
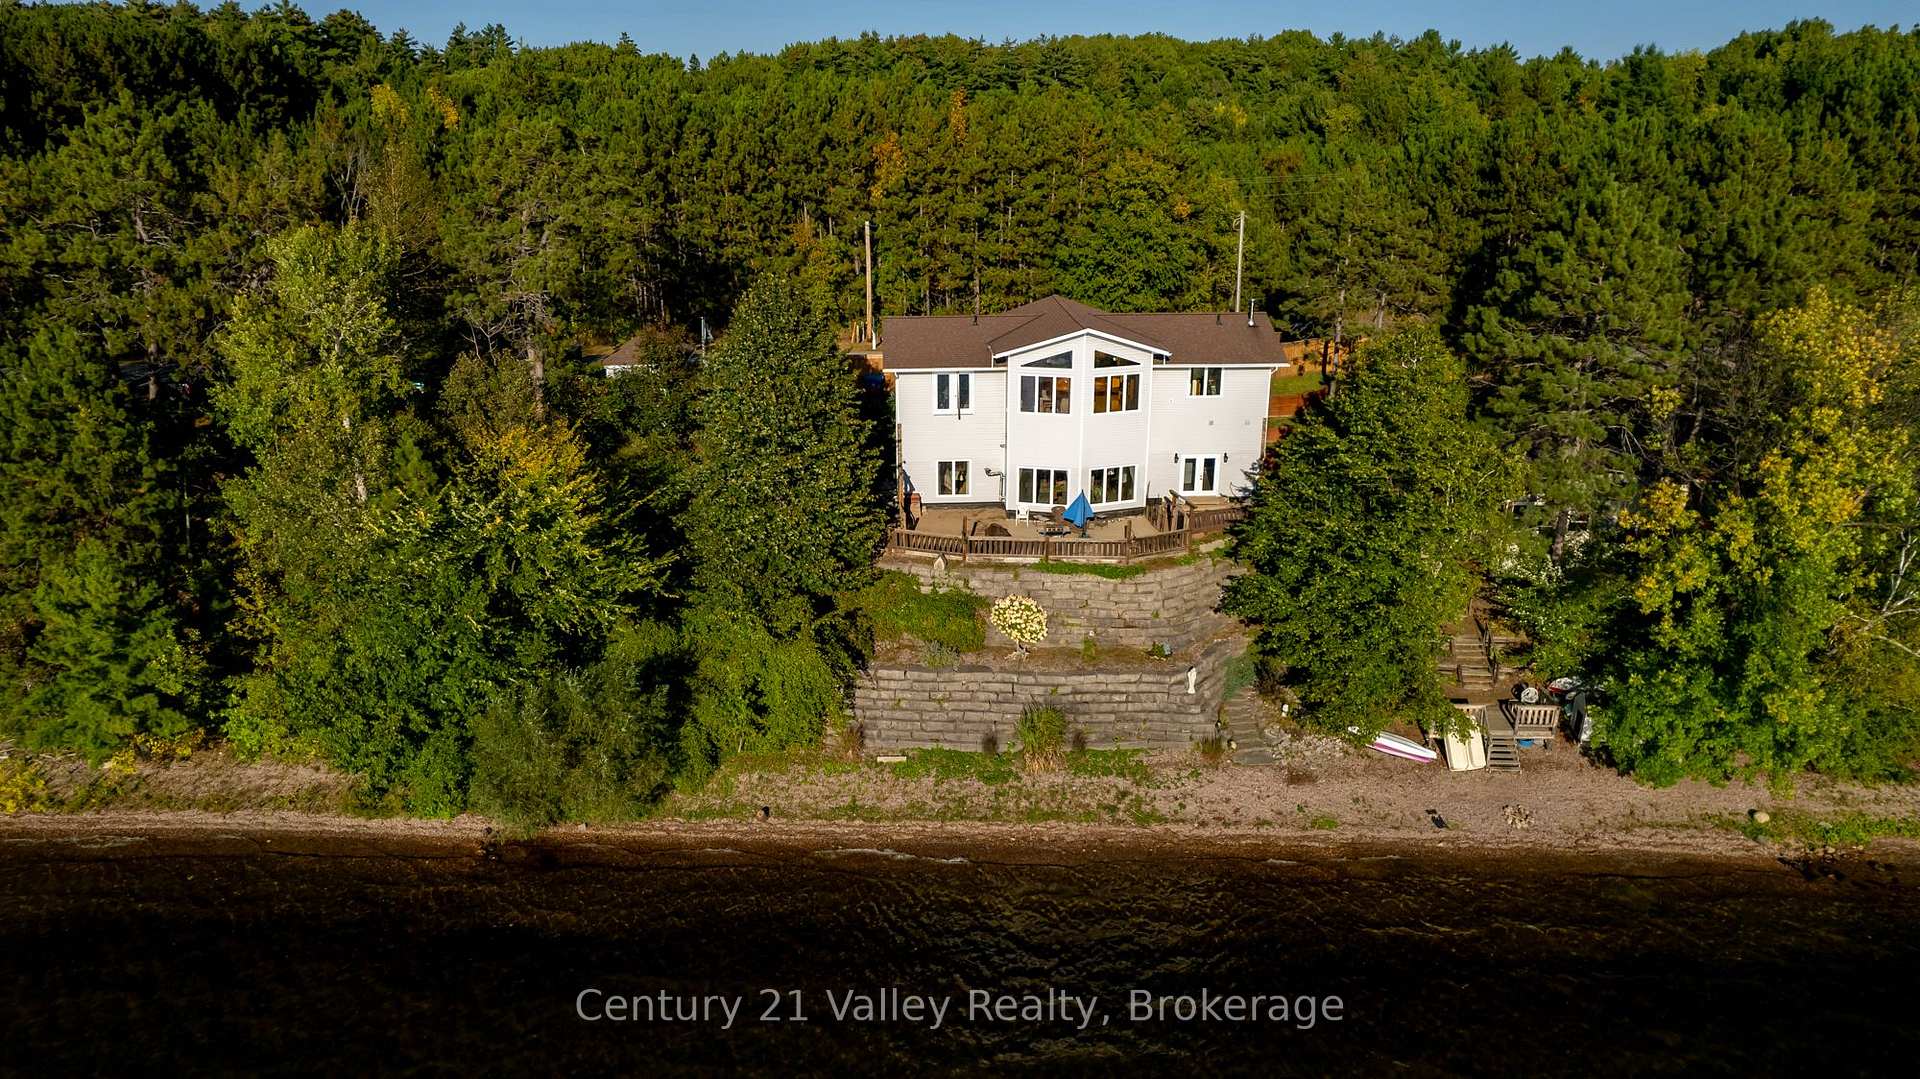
563 Island View Drive
North Algona Wilberforce (North Algona/Wilberforce Twp), ON K0J 1X0
- 3Bedrooms
- 3Bathrooms
- 3Garage
- 1100–1500Sq Ft
- $4,186Tax
- 125×67 ftLot Size
 Estimated Value:$764,798See Free Estimate Report

This listing has ended. It is no longer available.
Property not available for sale or for rent.
Sale & Price History for 563 Island View Drive, North Algona Wilberforce, North Algona/Wilberforce Twp
Real estate boards require you to or to see the full details of this property.
*Sold prices and complete sale & price history are regulated data. Under the Trust in Real Estate Services Act, 2002 (TRESA) and the rules of the Real Estate Council of Ontario (RECO), and pursuant to the Multiple Listing Service® rules of the Canadian Real Estate Association (CREA) and the Toronto Regional Real Estate Board (TRREB), this information may be shown only to registered users who have agreed to the applicable terms of use (a Virtual Office Website, or "VOW," arrangement). HOMEH Inc., Brokerage therefore provides it to signed-in members only. Creating an account is free and takes under a minute.
About 563 Island View Drive, North Algona Wilberforce, North Algona/Wilberforce Twp
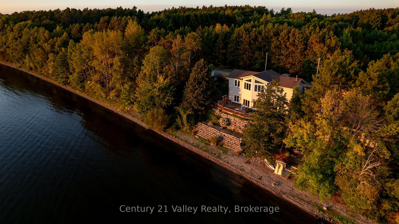
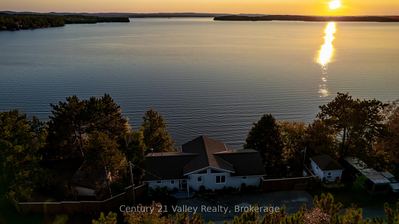
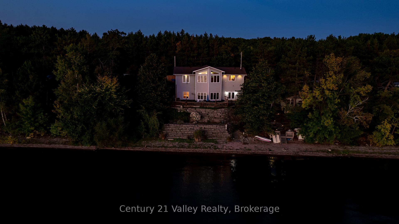
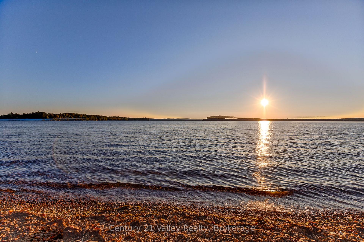
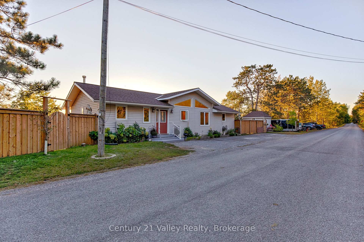
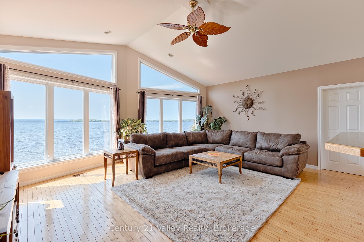
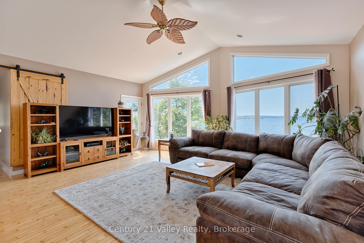
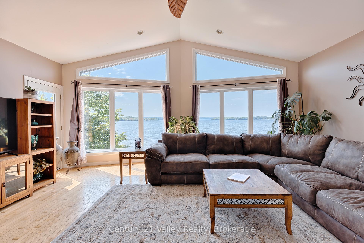
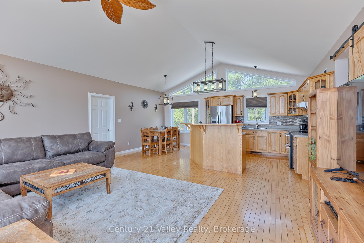
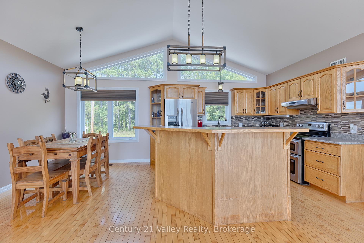
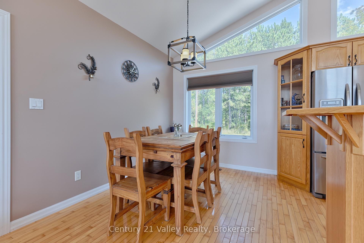
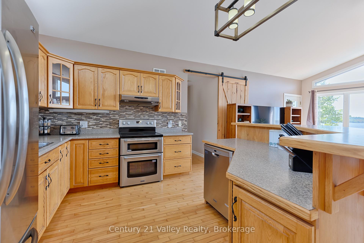
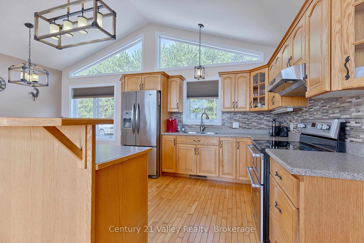
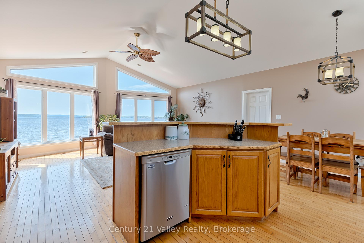
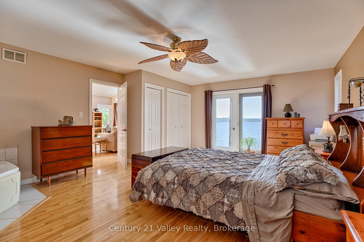
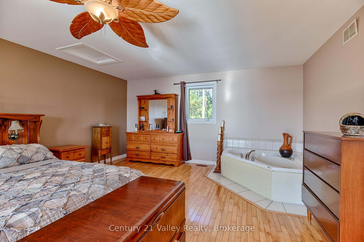
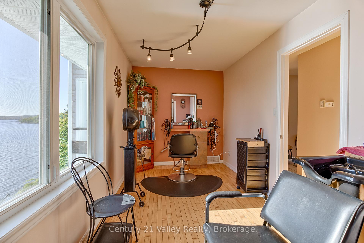
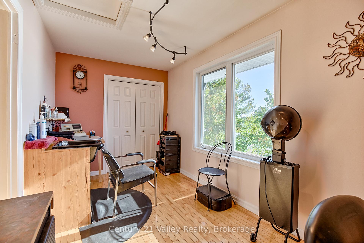
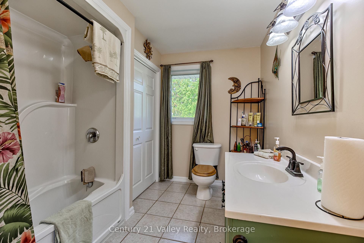
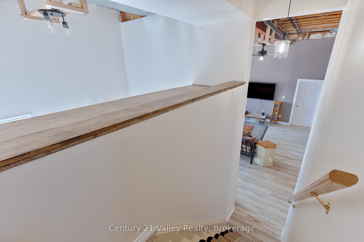
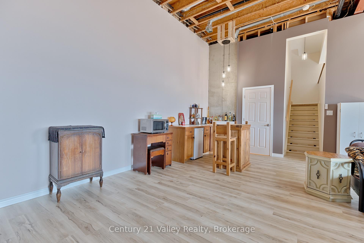
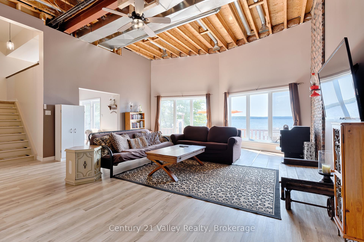
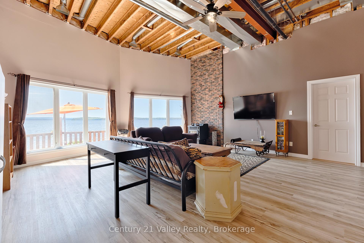
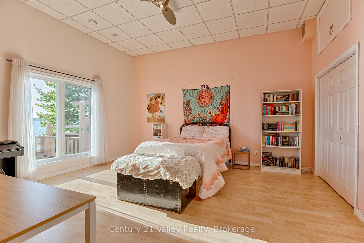
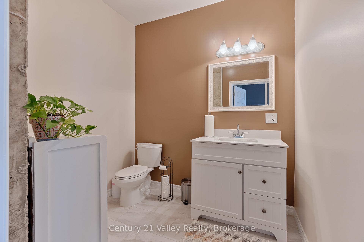
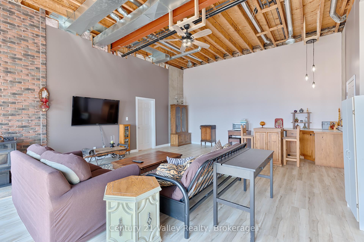
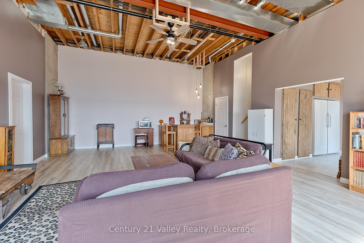
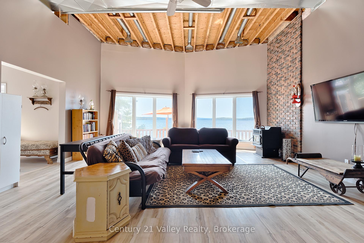
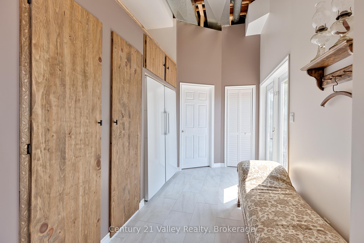
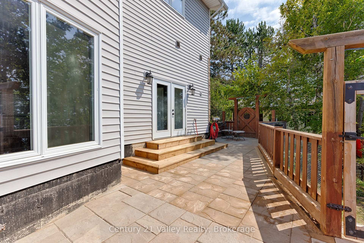
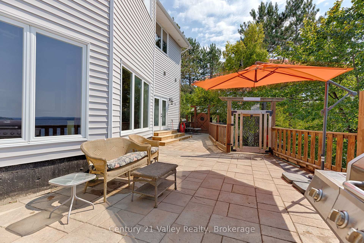
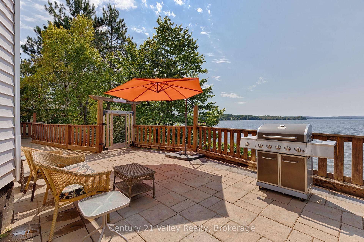
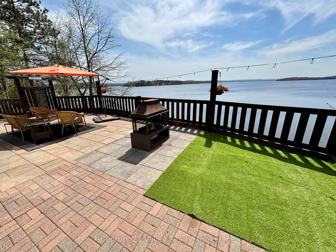
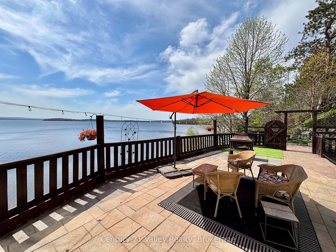
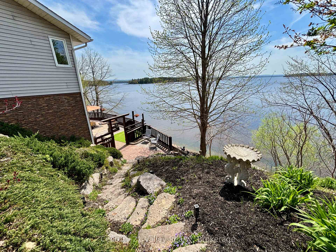
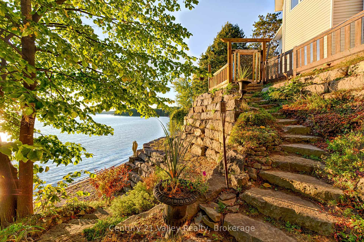
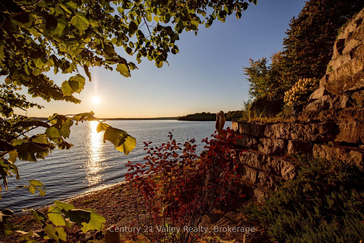
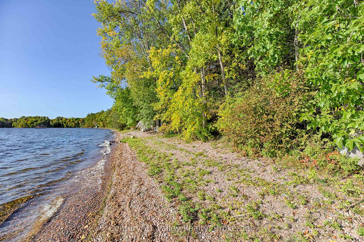
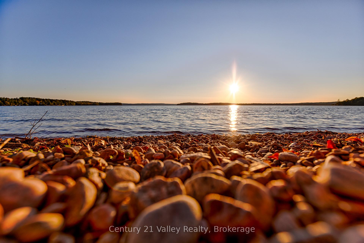
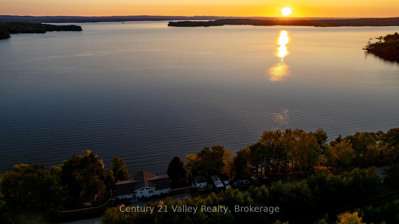
Absolutely stunning, this custom-built executive home is perfectly nestled along the serene and scenic shores of Golden Lake, offering an extraordinary lifestyle defined by breathtaking views, tranquil surroundings, and mesmerizing sunsets. Designed with both comfort and style in mind, the open-concept main floor is bright, spacious, and welcoming, ideal for both everyday living and entertaining. Large windows frame captivating panoramic vistas, allowing natural light to pour in while offering uninterrupted views of the lake. Whether you're gathered around the kitchen island, enjoying a cozy evening in the living room, or sharing a meal with loved ones, every moment here feels special. The main level also features 2 generously sized bedrooms and a beautifully finished full bathroom, combining comfort with function. Venture to the walkout lower level, and you'll discover a space that continues to impress. Towering 13-foot ceilings create an airy, open feel, while the spacious rec-room provides ample room for relaxation, games, or movie nights. A 3rd bedroom offers privacy for guests or growing families, and a convenient 2pc bath adds to the home's functionality. The walkout leads directly to a sprawling patio, set right at the waters edge, a perfect location for summer gatherings, morning coffee, or evening cocktails as the sun sets over the lake. As you move toward the shoreline, you'll be captivated by the professionally built limestone retaining wall and elegant stone steps that guide you to the water. The property features an impressive 125 of clean waterfront with a gentle, sandy-bottomed entry and inviting pebble stone beach ideal for swimming, paddle boarding, or simply soaking up the sun. A 10x12 shed adds extra convenience, offering additional space for storage, tools, or a small workshop. This is more than just a home its a year-round lakeside retreat offering peace, privacy, and the kind of natural beauty thats hard to find. Min 24-hour irrevocable.
Key Facts & Features
Property Costs
- Annual Property Tax Amount
- $4,186
- Land Transfer Tax Fee
- $16,193
- Basement Type
- Full, Partially Finished
Interior Features
- Interior Extras
- Primary Bedroom - Main Floor, Water Heater Owned
- Fireplace/Stove
- Yes
- Fireplace Features
- Pellet Stove, Freestanding
- Elevator
- No
Exterior Features
- Pool
- None
Building
- Building Type
- Detached
- Building Style
- Bungalow
Construction
- Exterior Finish
- Vinyl Siding
- Roof
- Shingles
- Foundation Details
- Poured Concrete
- Special Designation
- Unknown
Lot
- Lot Front
- 125.00 ft
- Lot Depth
- 67.00 ft
- Lot Size
- 0.19
Parking & Garages
- Garage Type
- None
- Garage Spaces
- 3
- Parking Spaces
- 3
- Total Garage And Parking Spaces
- 3
Heating & Cooling
- Heat Source
- Oil
- Heat Type
- Forced Air
- Air Conditioning
- None
- Water
- Well
- Sewers
- Septic
- Bedrooms
- 3
- Washrooms
- 3
- Kitchens
- 1
Room sizes
- Living Room—Main level
- Kitchen—Main level
- Primary Bedroom—Main level
- Bedroom—Main level
- Foyer—Main level
- Bathroom—Main level
- Recreation—Lower level
- Bedroom—Lower level
- Utility Room—Lower level
- Bathroom—Lower level
Washrooms
- 4-piece, Main
- 1-piece, Main
- 2-piece, Lower
- Municipality
- North Algona Wilberforce
- Neighbourhood
- North Algona/Wilberforce Twp
- Main cross streets
- Island View Drive/Hwy 60
- Zoning
- No Zoning
- Directions
- From Ottawa take 417W to 60W. Continue along 60W through Village of Golden Lake. Left onto Island View Drive. Continue to 563
- Waterfront
- Direct
- MLS® number
- X12144145
- Data source
- Toronto Regional Real Estate Board
- Status change
- 2025-10-31
- Listed on
- 2025-05-13
- Days on market
- 171 days
- Possession date
- 2025-08-31
- Possession type
- 90+ days
- Co-op commission
- 2
- Seller
- Listed by
- Century 21 Valley Realty
Home Market Value
Current home valuation for 563 Island View Drive, North Algona Wilberforce, North Algona/Wilberforce Twp, North Algona Wilberforce, ON. Listed for $985,900
HOMEH Estimate
$764,798
Estimated Sales Range
$604,190 - $970,169
HOMEH Estimate for 563 Island View Drive, North Algona Wilberforce, North Algona/Wilberforce Twp
Calculated with a real agent's CMA method — 45+ years of experience, codified. Not an AI guess.
For the owner
Is this your home? Track its value.
Get this home's HOMEH Estimate by email once a month, with how many homes are for sale around you.
Mortgage Payment Calculator
Compare up to 4 down payment scenarios
5% on first $500K + 10% on $485,900 over $500K
$73,590
| Scenario 1 | Scenario 2 | Scenario 3 | Scenario 4 | |
|---|---|---|---|---|
−Down payment | % $ | % $ | % $ | % $ |
+CMHC insurance | $36,478 | $27,507 | $23,464 | $0 |
=Total mortgage | $948,435 | $914,817 | $861,479 | $788,720 |
Amortization | ||||
Mortgage rate | % | % | % | % |
| Payment frequency | ||||
=Mortgage payment | $4,631monthly | $4,467monthly | $4,206monthly | $3,851monthly |
Land Transfer Tax
$16,193
$16,193
Around this home
No schools found nearby
Data provided by OpenStreetMap & Fraser Institute School Rankings
Ask HOMEH
New!Hi there!
👋Text or call (416) 301-9001
Recommended for you
Based on homes you've looked at.
No recommended properties found.
Nearby similar homes
No nearby properties found.
More real estate resources
Other homes nearby
Explore this area
No nearby listings available.