

150 First Avenue E
North Bay (Central), ON P1B 1J6
- 4Bedrooms
- 2Bathrooms
- 0Garage
- 2000–2500Sq Ft
- $3,382Tax
- 34×132 ftLot Size
 Estimated Value:$452,500See Free Estimate Report

Property not available for sale or for rent.
HOMEH One: full-service selling for a 1% listing fee. The buyer's agent commission is separate.
Free Home EvaluationHow Much Is My Home Worth?Homes for Sale NearbySale & Price History for 150 First Avenue E, North Bay, Central
| Start Date | End Date | Price | Event | MLS# |
|---|---|---|---|---|
| 2026-04-23 | 2026-05-20 | Login to See Prices | Terminated | x13040834 |
Real estate boards require you to or to see the full details of this property.
*Sold prices and complete sale & price history are regulated data. Under the Trust in Real Estate Services Act, 2002 (TRESA) and the rules of the Real Estate Council of Ontario (RECO), and pursuant to the Multiple Listing Service® rules of the Canadian Real Estate Association (CREA) and the Toronto Regional Real Estate Board (TRREB), this information may be shown only to registered users who have agreed to the applicable terms of use (a Virtual Office Website, or "VOW," arrangement). HOMEH Inc., Brokerage therefore provides it to signed-in members only. Creating an account is free and takes under a minute.
About 150 First Avenue E, North Bay, Central
Summarized Description
- Beautiful 4-bedroom century home with historic charm
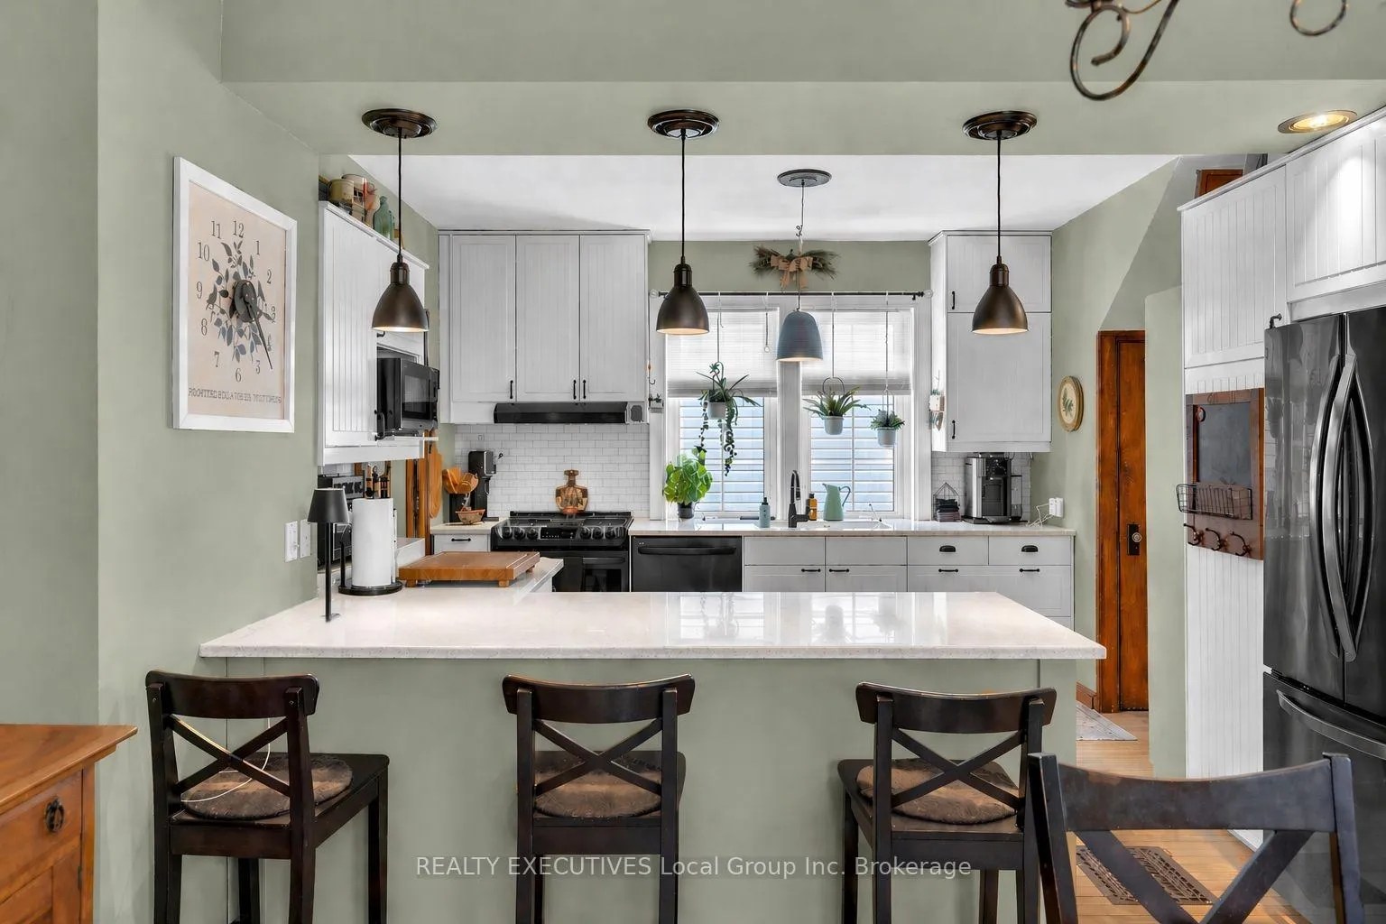
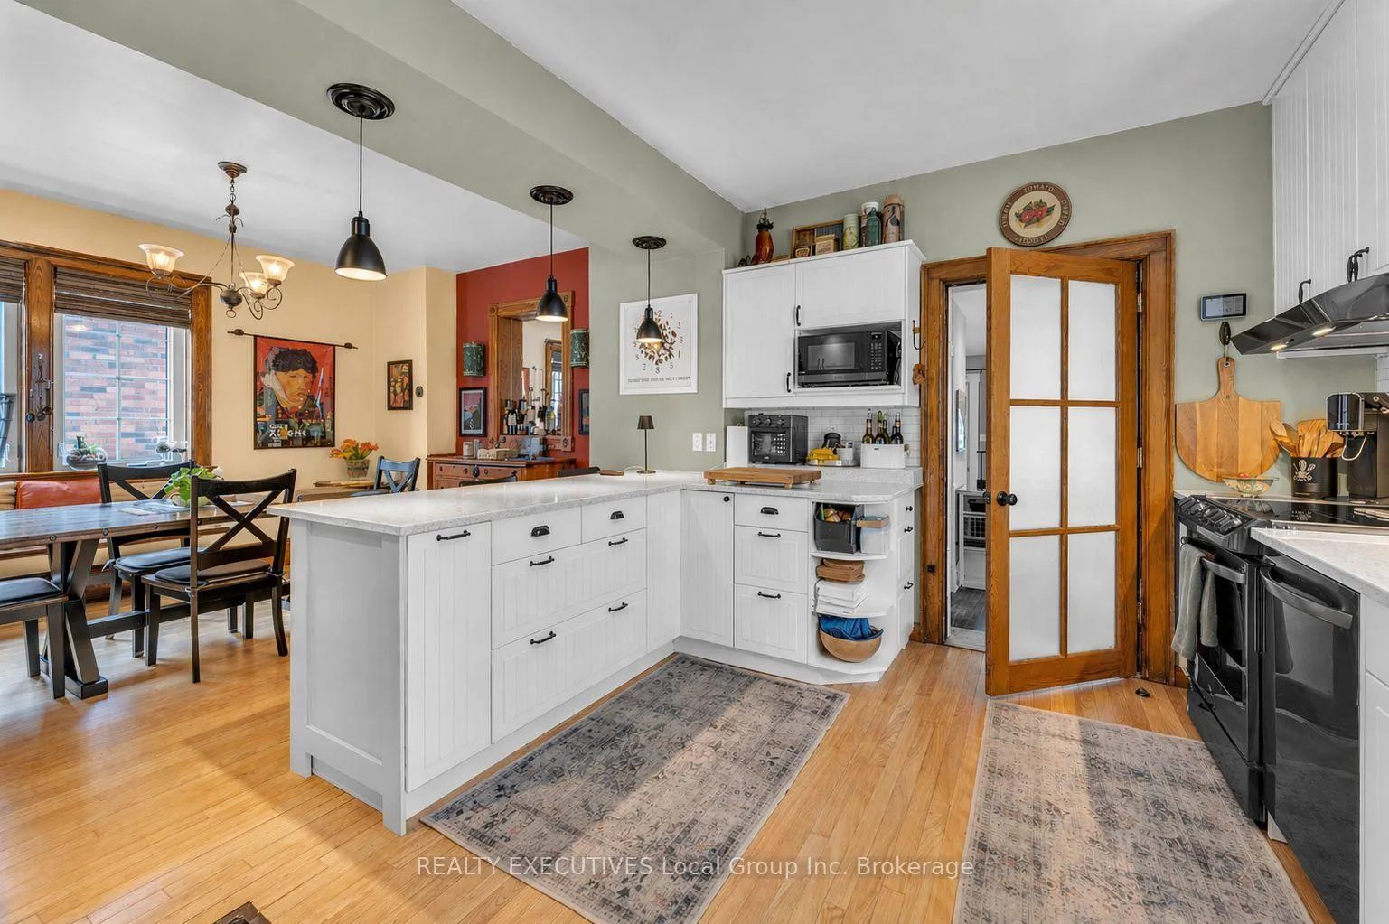
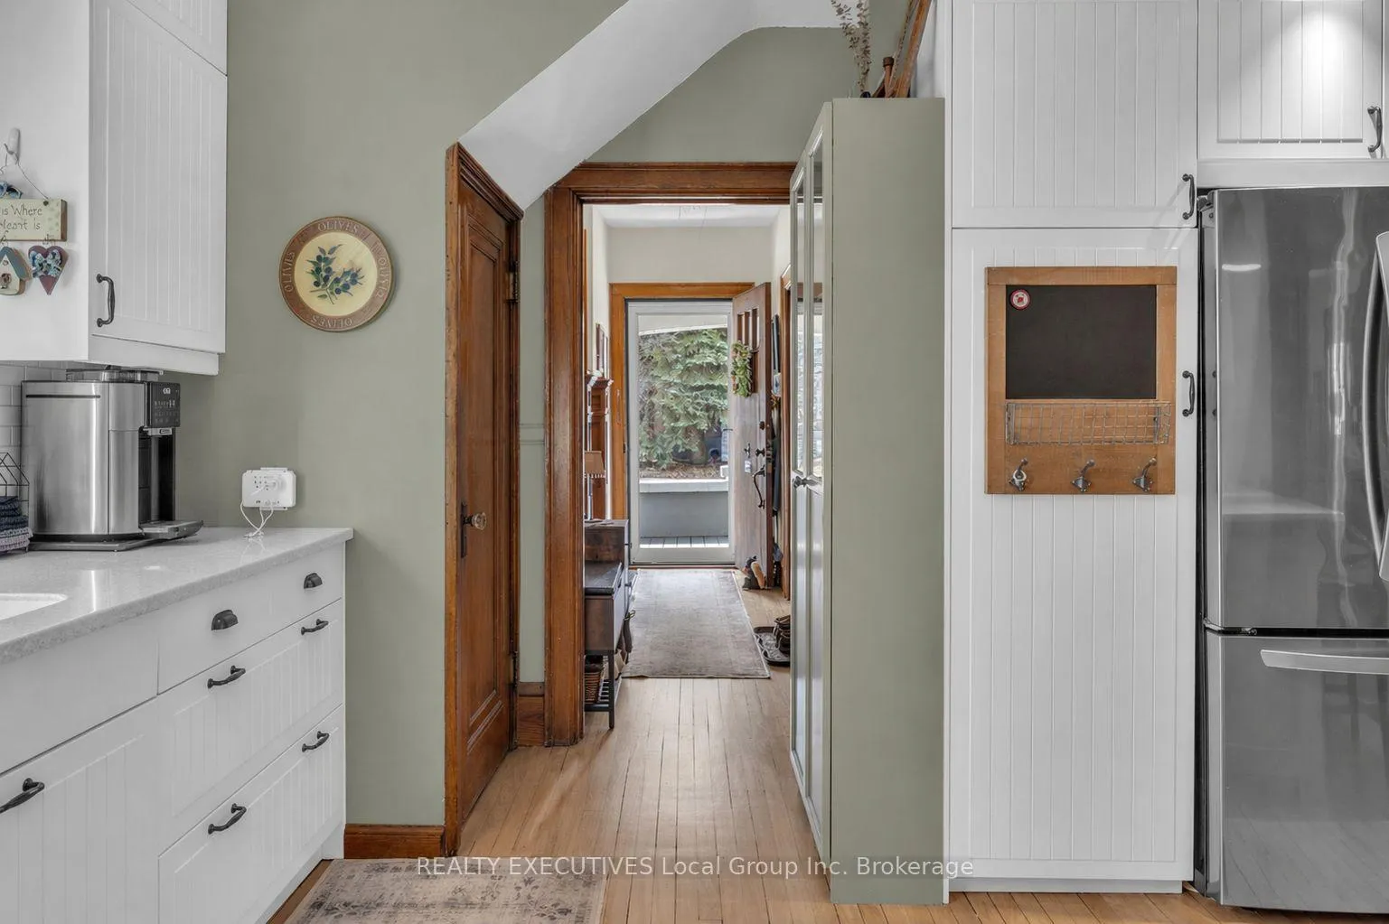
- Fully renovated kitchen with premium appliances
- Flexible rear addition for rental or in-law suite
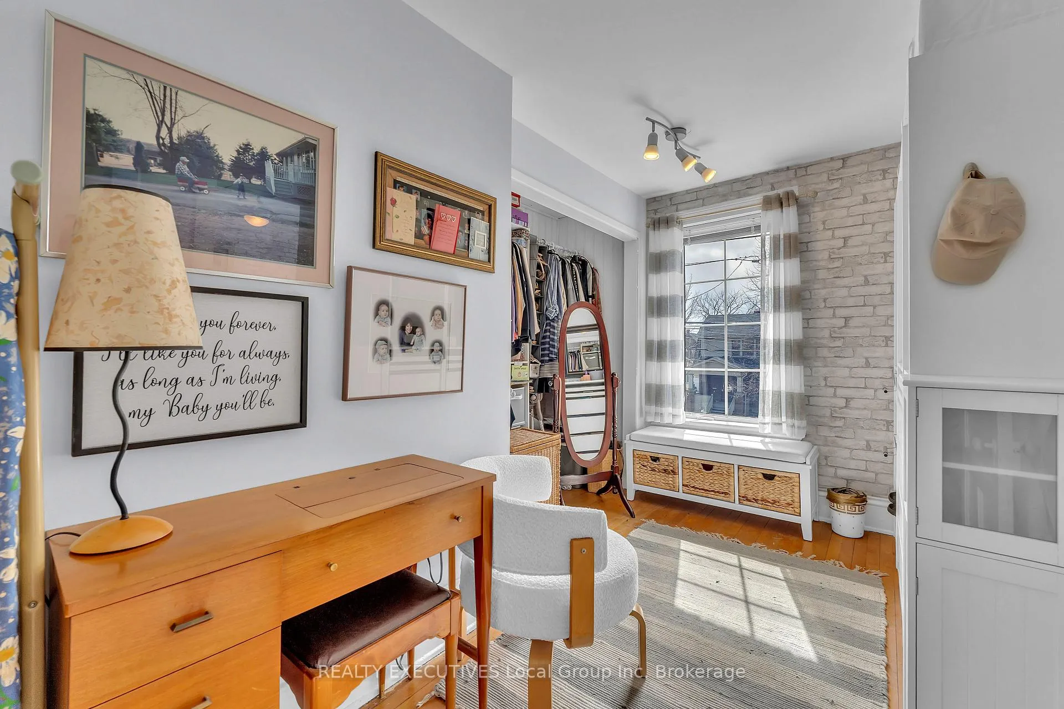
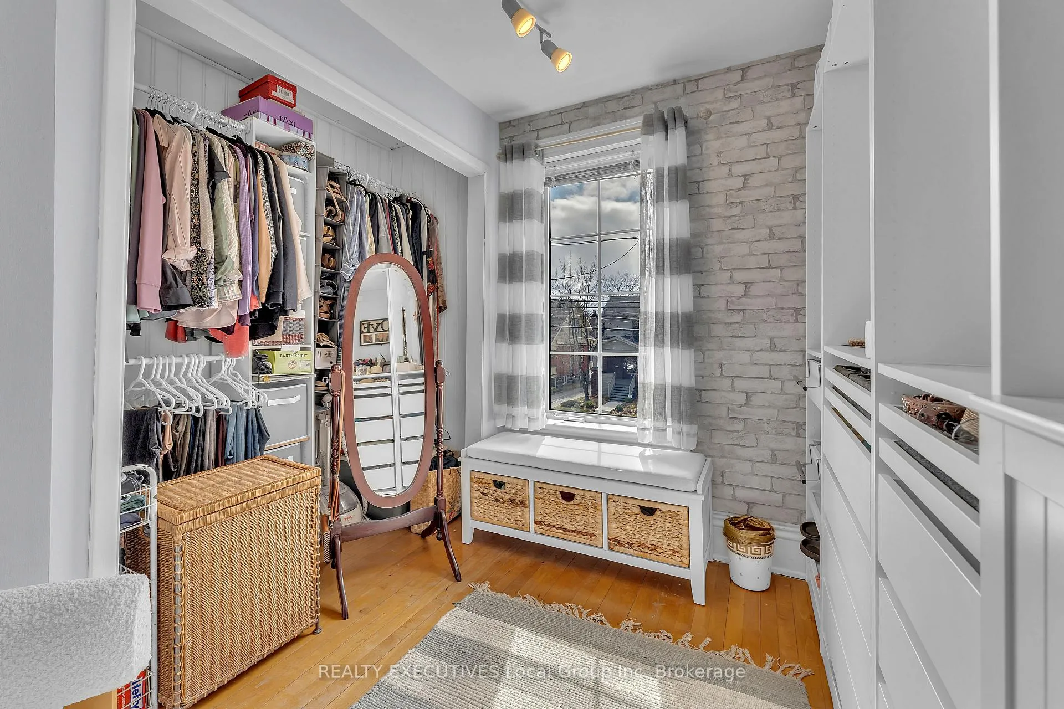
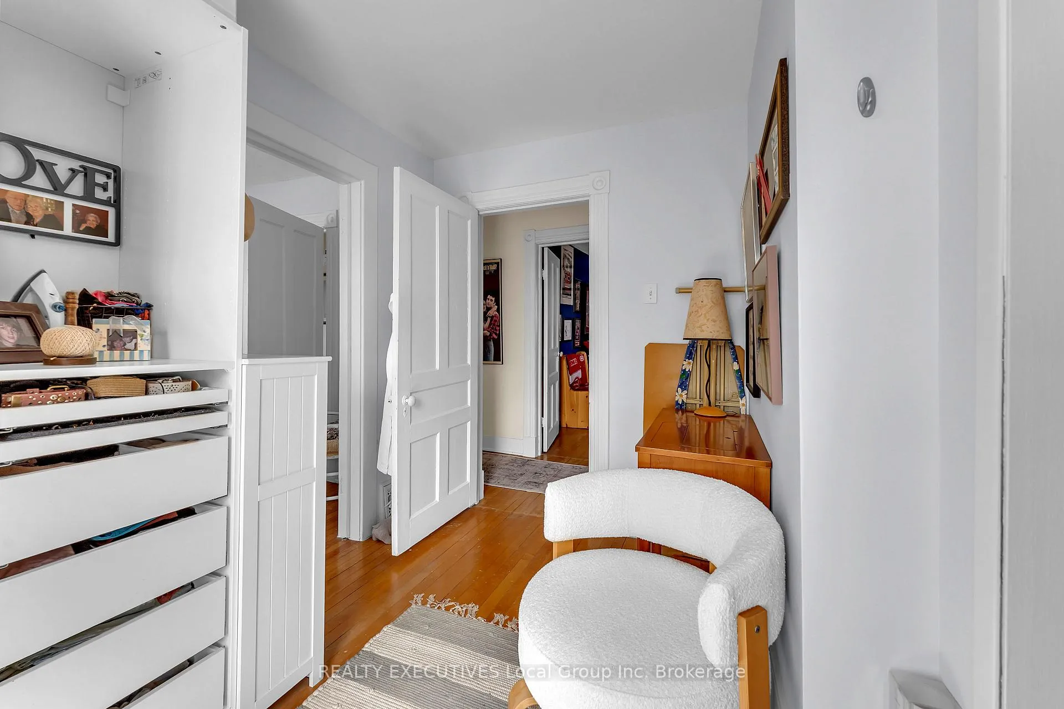
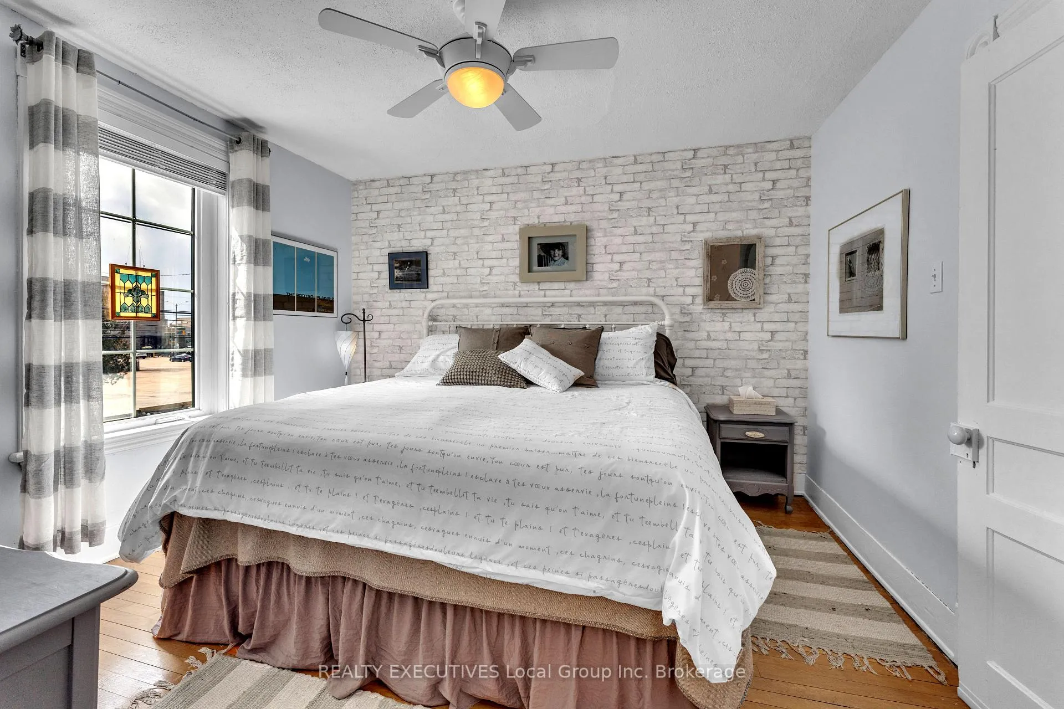
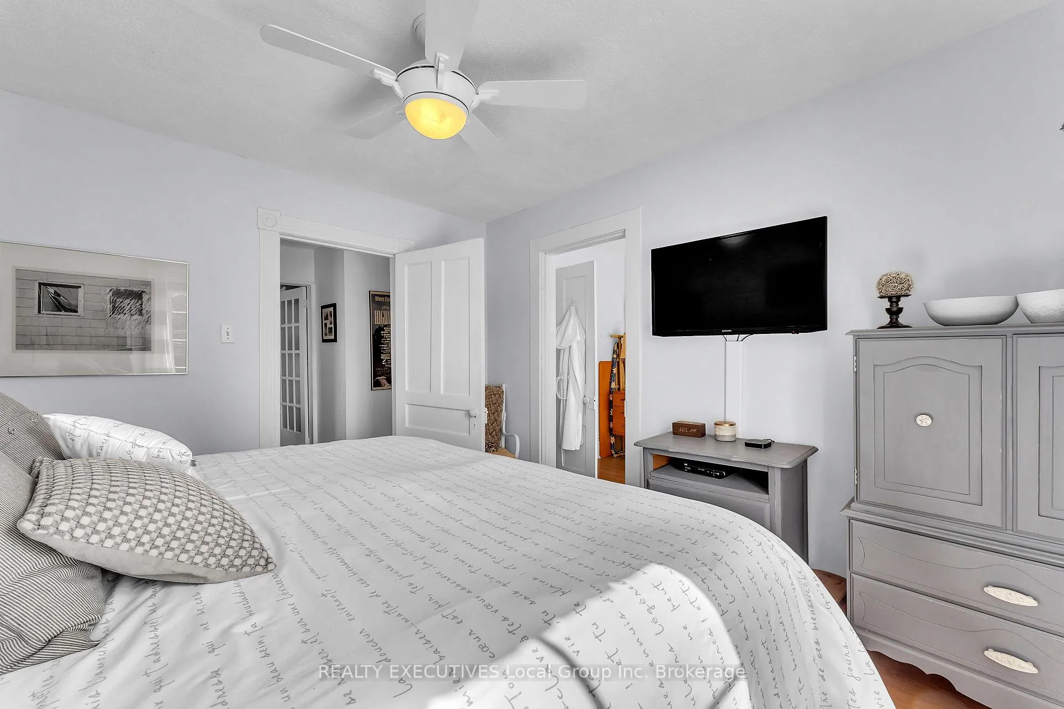
- Primary suite features bright dressing room
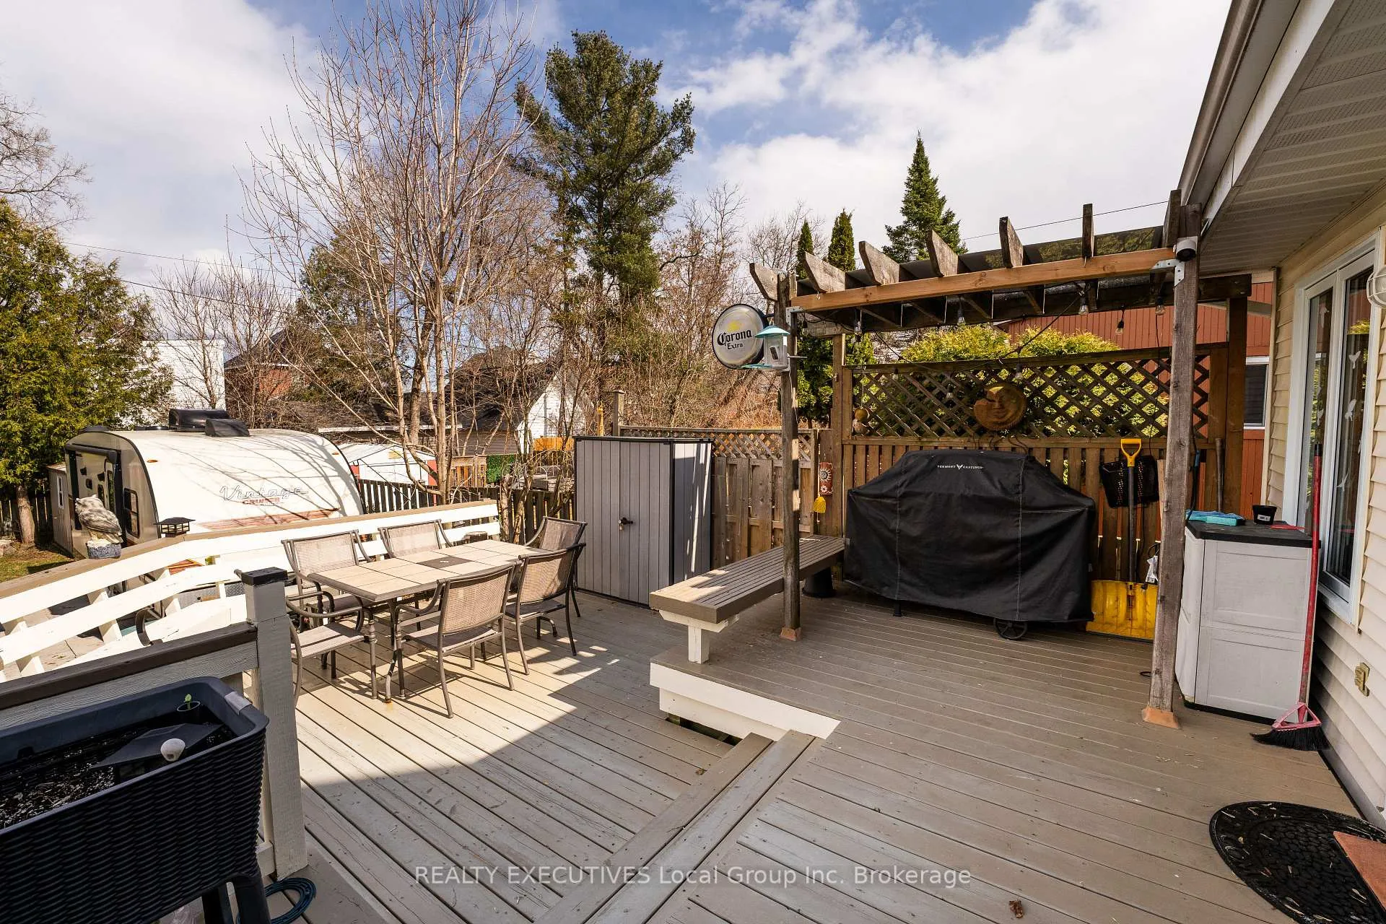
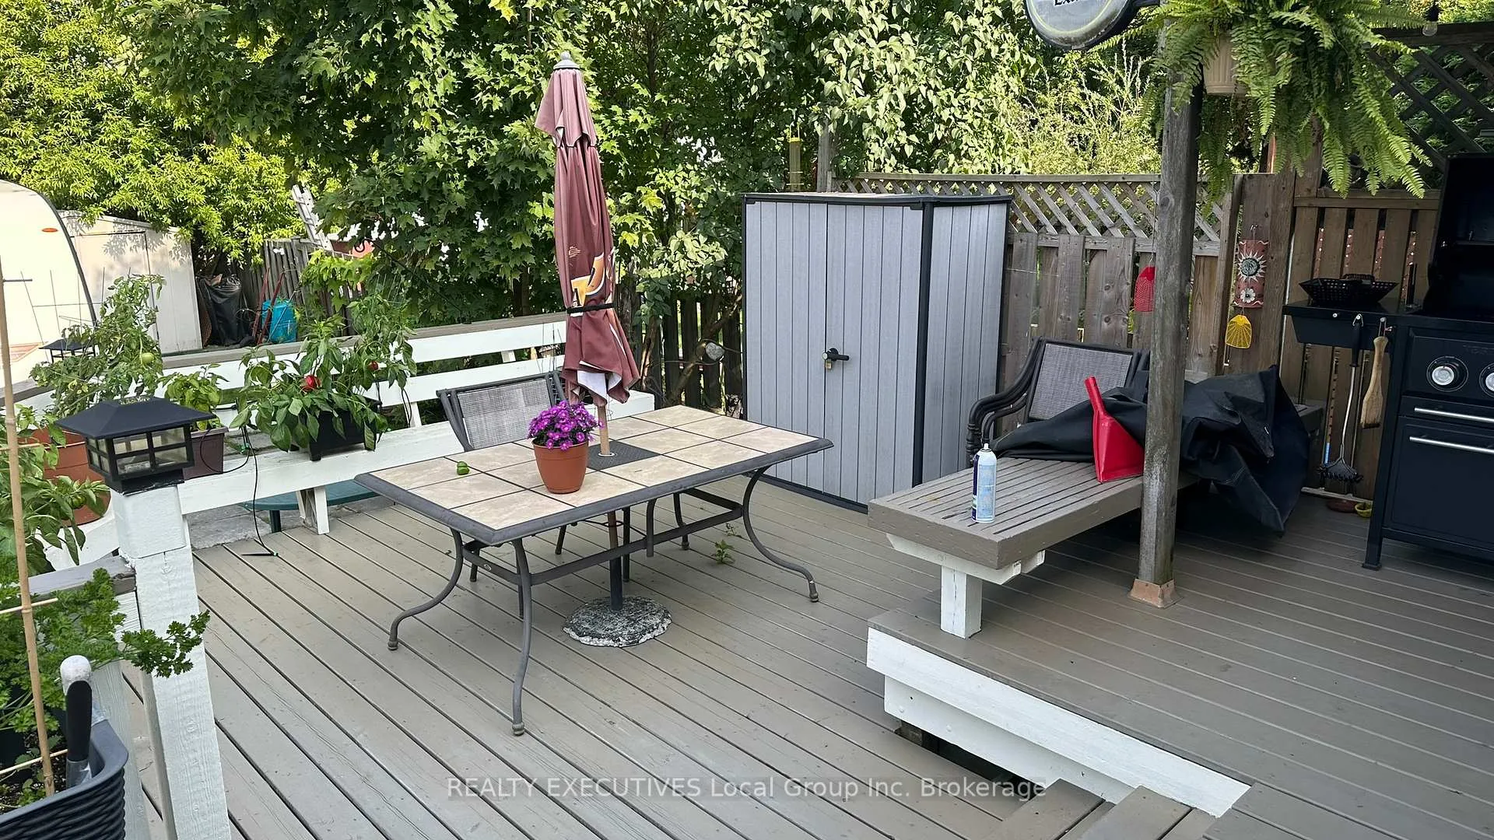
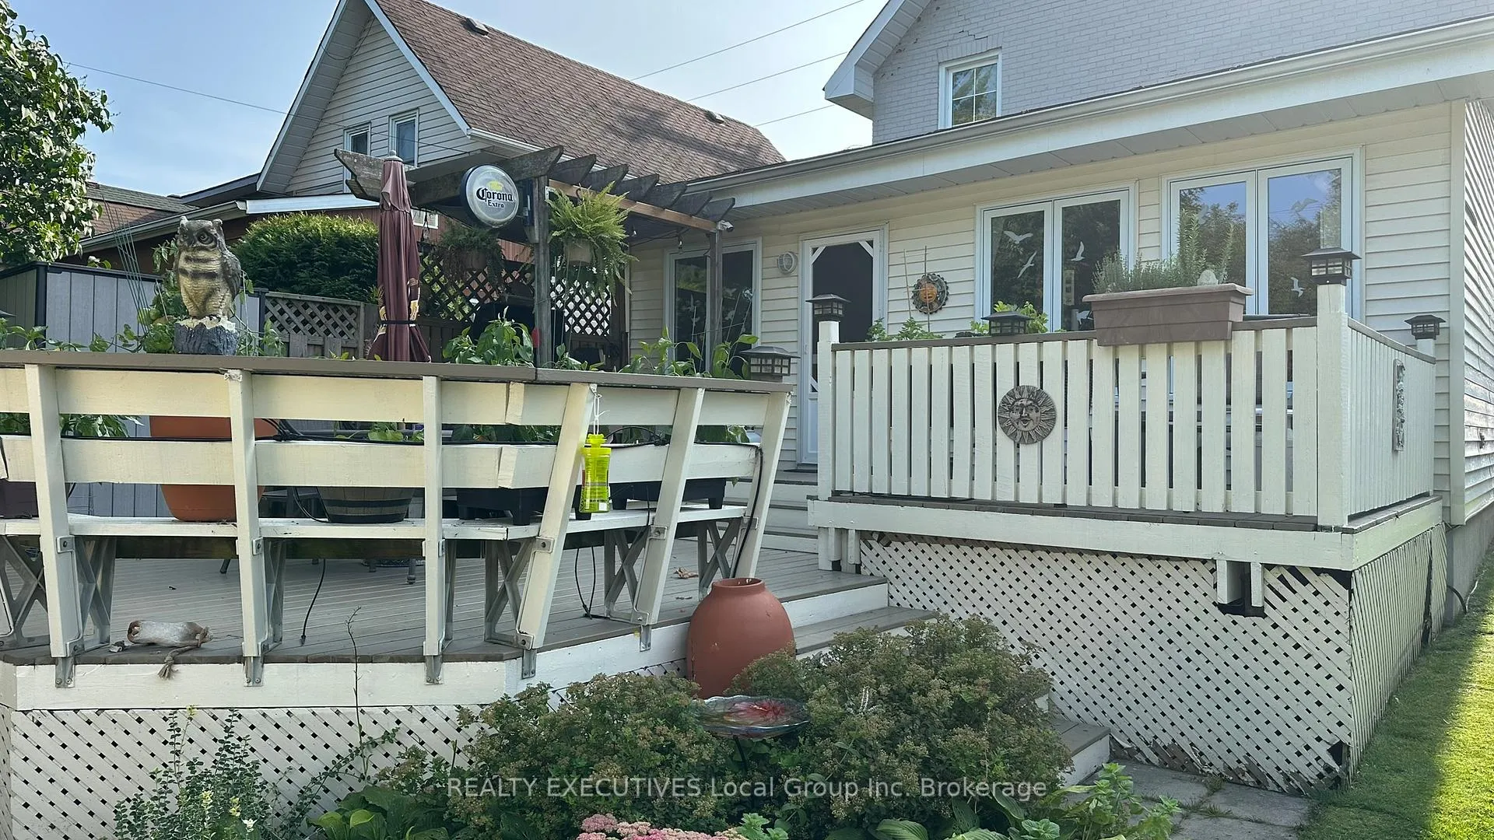
- Outdoor living with two-tiered deck and gardens
- Steps from downtown shopping and waterfront
- Recent improvements enhance energy efficiency
- Potential for additional dwelling units incentives
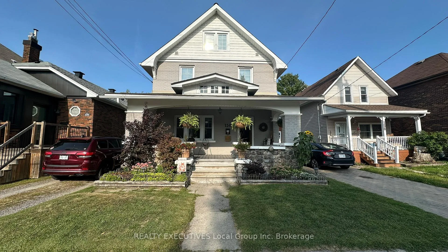
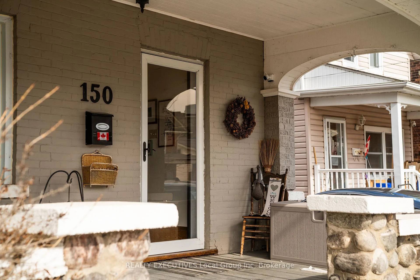
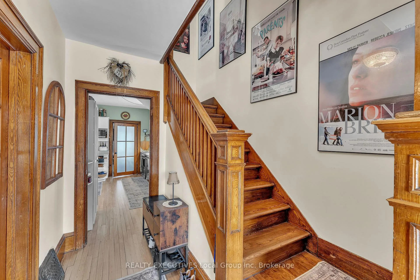
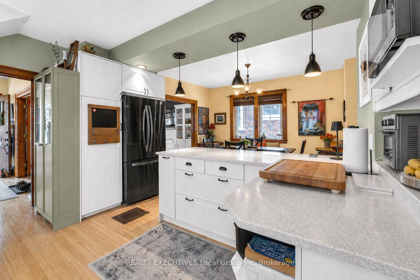
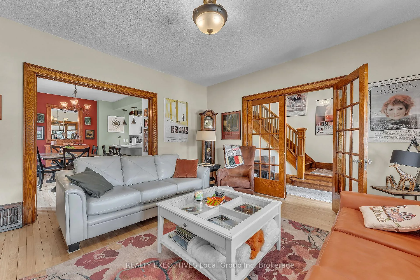
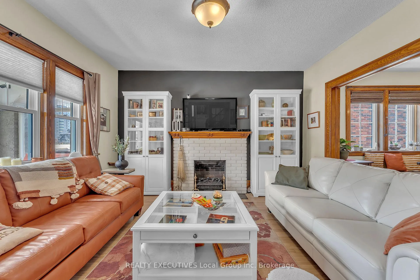
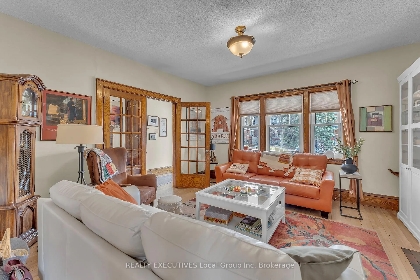
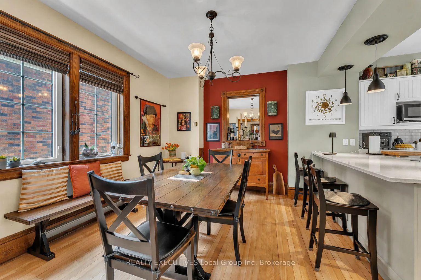
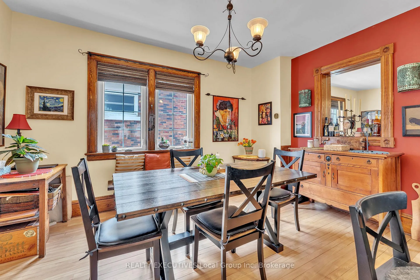
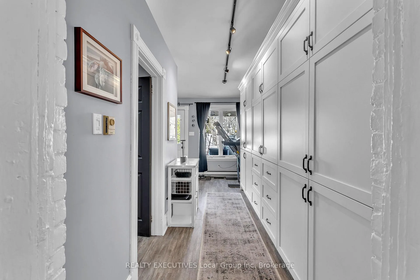
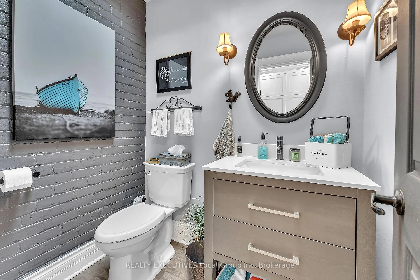
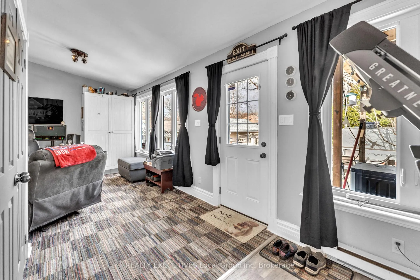
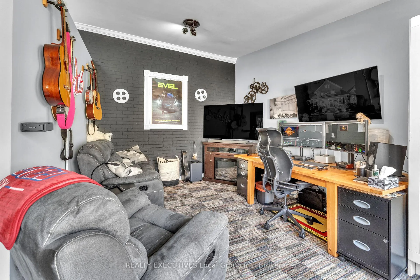
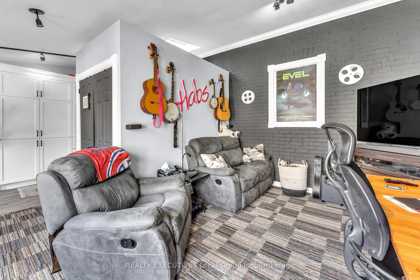
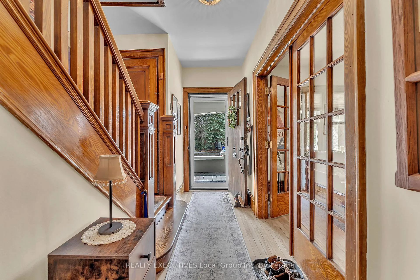
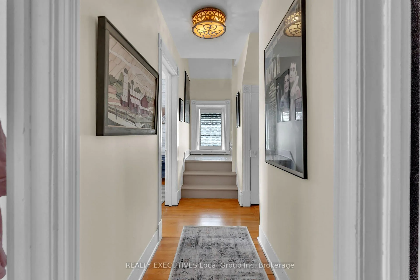
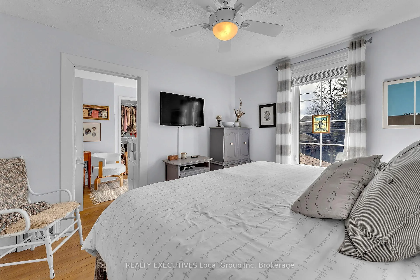
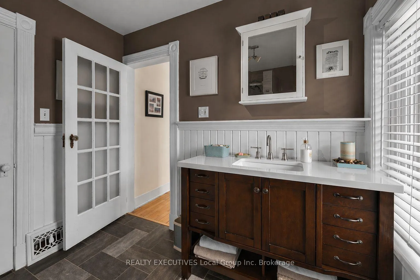
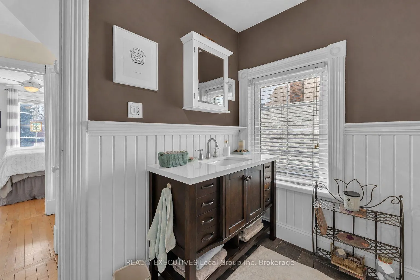
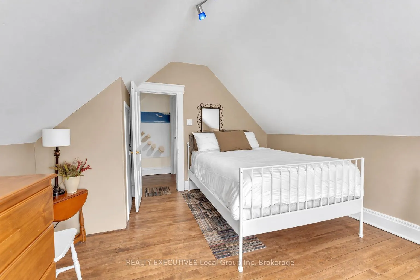
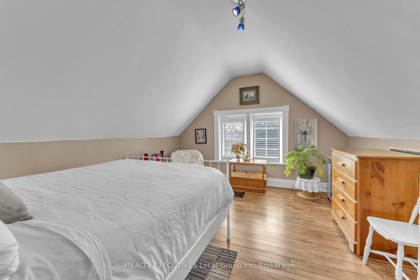
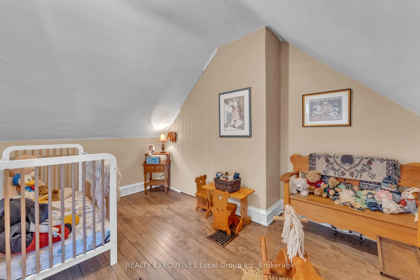
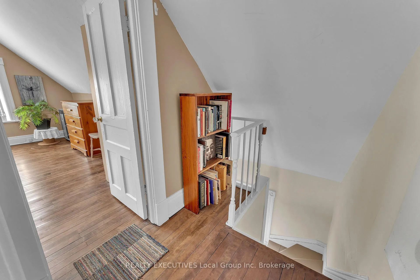
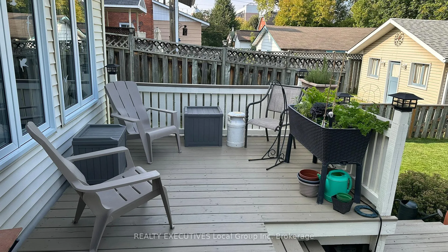
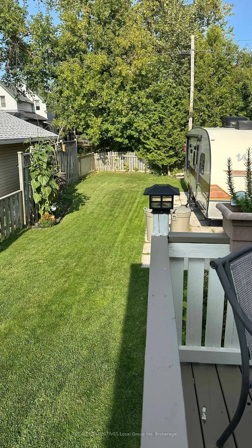
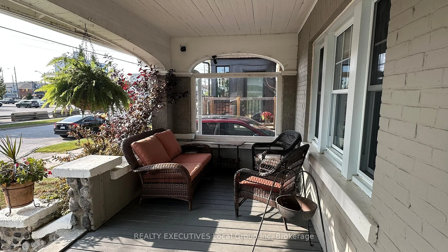
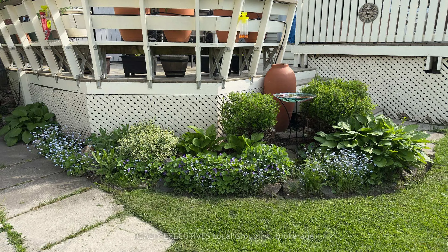
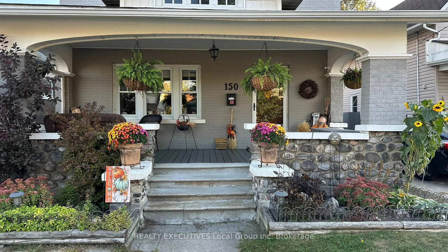
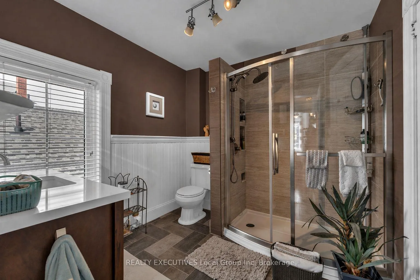
This beautiful 4-bedroom century home perfectly balances historic elegance with high-end modern updates. Meticulously maintained, the residence showcases stunning original oak trim that creates a warm, inviting atmosphere throughout. At the heart of the home is a brilliantly designed, fully renovated kitchen. It features ample cabinetry, durable Corian countertops with a moulded sink, premium black stainless LG appliances, including an induction stove, a massive working island, and a generous pantry with pull-outs for effortless organization. The rear addition offers incredible flexibility. Currently used as a spacious family room with a bathroom and storage, it was originally an apartment and retains the infrastructure (plumbed-in kitchen and shower hookups) to be converted back into a rental or in-law suite. Buyers can explore North Bay's Growth Community Improvement Plan, which offers incentives for creating additional dwelling units, including 75% up to $25,000.The second floor features a primary suite with a bright dressing room-ideal for a nursery -plus a second bedroom and a large bathroom with two linen closets. The third floor provides two more charming bedrooms. Outdoor living is a dream with a two-tiered back deck and a deep yard featuring a stone patio and lush gardens. The property includes the previously closed rear laneway, providing a secondary egress and access, as it's now at the end of the lane. Recent Improvements: Skylight (2023), High-efficiency furnace (2021), Fully renovated kitchen, Seymour windows (limited lifetime warranty), Larson "Full-view" storm door with full screen option. Enjoy a vibrant lifestyle just steps from downtown shopping, local restaurants, the Farmer's Market, and the scenic North Bay waterfront beaches and marina.
Key Facts & Features
Property Costs
- Annual Property Tax Amount
- $3,382
- Land Transfer Tax Fee
- $8,865
Rental Items
- Rental Equipment
- Water Heater
- Under Contract
- Hot Water Heater
- Basement Type
- Unfinished
Interior Features
- Laundry Level
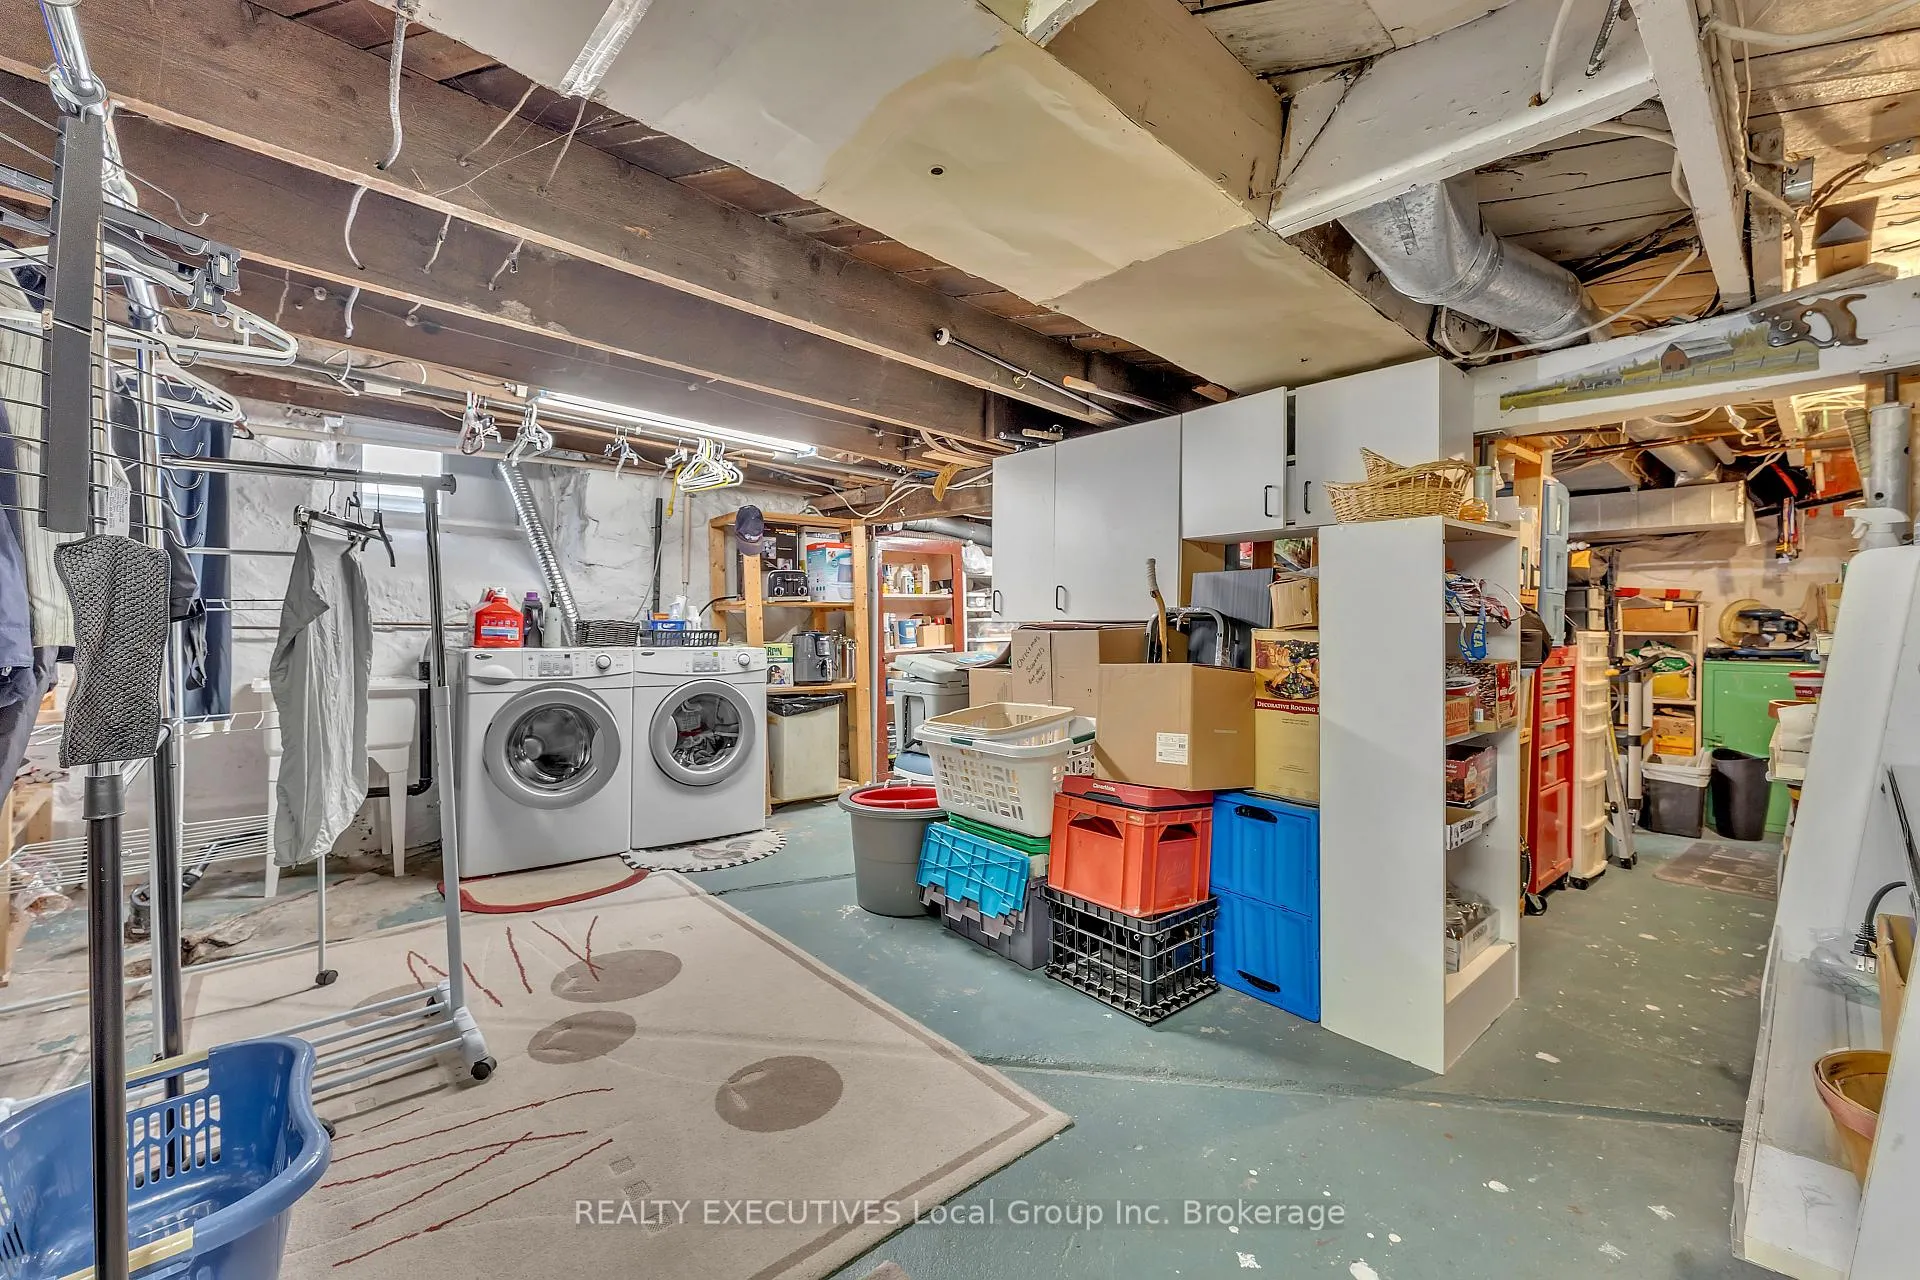
- Lower Level
- Interior Extras
- Carpet Free, In-Law Capability, Storage, Water Heater, Water Meter, Workbench
- Security Features
- Smoke Detector
- Fireplace/Stove
- No
- Elevator
- No
Exterior Features
- Exterior Extras
- Deck, Porch
- Pool
- None
- Property Features
- Beach, Library, Park, Marina, Rec./Commun.Centre, Public Transit
- Other Structures
- Shed, Garden Shed
Building
- Building Type
- Detached
- Building Style
- 2 1/2 Storey
- Approx Age
- 100+
Construction
- Exterior Finish
- Brick
- Roof
- Asphalt Shingle
- Foundation Details
- Other
- Special Designation
- Unknown
Lot
- Lot Front
- 34.33 ft
- Lot Depth
- 132.00 ft
- Lot Size
- 0.1
- Lot Shape
- Rectangular
Inclusions
- Inclusions
- Fridge, stove, dishwasher, washer, dryer, shed on deck, shed in yard, window coverings, workbench in basement, Green storage cabinet beside fridge. Large white storage cupboard in the back hallway is negotiable.
Exclusions
- Exclusions
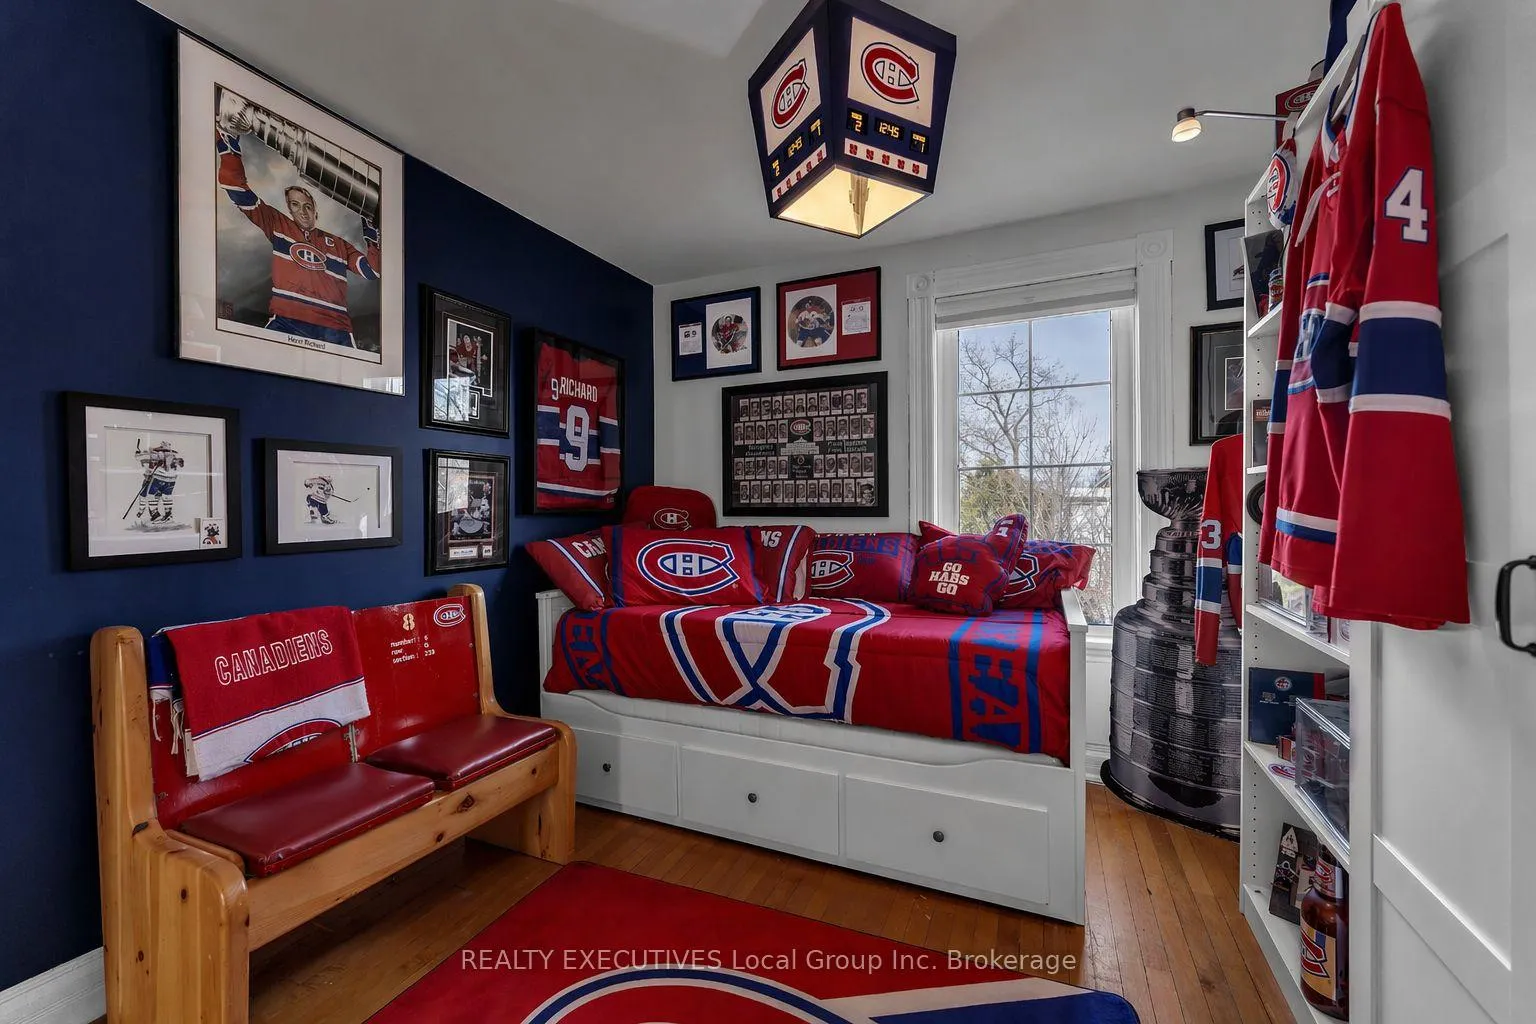
- Habs light shade in the second bedroom
Parking & Garages
- Garage Type
- None
- Garage Spaces
- 0
- Parking Spaces
- 2
- Total Garage And Parking Spaces
- 2
Heating & Cooling
- Heat Source
- Gas
- Heat Type
- Forced Air
- Air Conditioning
- Central Air
- Water
- Municipal
- Sewers
- Sewer
- Natural Gas
- Yes
- Hydro
- Yes
- Cable
- Yes
- Telephone
- Yes
- Bedrooms
- 4
- Washrooms
- 2
- Kitchens
- 1
- Family / bonus room
- Yes
Room sizes
- Living Room—Main level
- Dining Room—Main level
- Kitchen—Main level
- Family Room—Main level
- Bathroom—Main level
- Primary Bedroom—Second level
- Nursery—Second level
- Bedroom 2—Second level
- Bathroom—Second level
- Bedroom 3—Third level
- Bedroom 4—Third level
Washrooms
- 3-piece, Second
- 2-piece, Main
- Municipality
- North Bay
- Neighbourhood
- Central
- Main cross streets
- Wyld & First
- Zoning
- R3
- Directions
- First Ave E Between Ferguson & Wyld
- MLS® number
- X13040834
- Data source
- Toronto Regional Real Estate Board
- Status change
- 2026-05-20
- Listed on
- 2026-04-23
- Days on market
- 27 days
- Possession date
- 2026-07-30
- Possession type
- 90+ days
- Co-op commission
- 2
- Seller
- Listed by
- REALTY EXECUTIVES Local Group Inc. Brokerage
Home Market Value
Current home valuation for 150 First Avenue E, North Bay, Central, North Bay, ON. Listed for $619,500
HOMEH Estimate
$452,500
Estimated Sales Range
$392,500 - $643,084
HOMEH Estimate for 150 First Avenue E, North Bay, Central
Calculated with a real agent's CMA method — 45+ years of experience, codified. Not an AI guess.
For the owner
Is this your home? Track its value.
Get this home's HOMEH Estimate by email once a month, with how many homes are for sale around you.
Mortgage Payment Calculator
Compare up to 4 down payment scenarios
5% on first $500K + 10% on $119,500 over $500K
$36,950
| Scenario 1 | Scenario 2 | Scenario 3 | Scenario 4 | |
|---|---|---|---|---|
−Down payment | % $ | % $ | % $ | % $ |
+CMHC insurance | $23,293 | $17,284 | $14,744 | $0 |
=Total mortgage | $605,623 | $574,834 | $541,319 | $495,600 |
Amortization | ||||
Mortgage rate | % | % | % | % |
| Payment frequency | ||||
=Mortgage payment | $2,957monthly | $2,807monthly | $2,643monthly | $2,420monthly |
Land Transfer Tax
$8,865
$8,865
Around this home
Data provided by OpenStreetMap & Fraser Institute School Rankings
Ask HOMEH
New!Hi there!
👋Text or call (416) 301-9001
Recommended for you
Based on homes you've looked at.
No recommended properties found.
Nearby similar homes
No nearby properties found.
More real estate resources
Other homes nearby
Explore this area
Nearby neighbourhoods
No nearby listings available.