
351-E Evergreen Road
North Bay (Airport), ON P1B 8G2
- 2Bedrooms
- 2Bathrooms
- 2Garage
- 700–1100Sq Ft
- $4,363Tax
- 211×208 ftLot Size
 Estimated Value:$646,750See Free Estimate Report

Property not available for sale or for rent.
HOMEH One: full-service selling for a 1% listing fee. The buyer's agent commission is separate.
Free Home EvaluationHow Much Is My Home Worth?Homes for Sale NearbySale & Price History for 351-E Evergreen Road, North Bay, Airport
Real estate boards require you to or to see the full details of this property.
*Sold prices and complete sale & price history are regulated data. Under the Trust in Real Estate Services Act, 2002 (TRESA) and the rules of the Real Estate Council of Ontario (RECO), and pursuant to the Multiple Listing Service® rules of the Canadian Real Estate Association (CREA) and the Toronto Regional Real Estate Board (TRREB), this information may be shown only to registered users who have agreed to the applicable terms of use (a Virtual Office Website, or "VOW," arrangement). HOMEH Inc., Brokerage therefore provides it to signed-in members only. Creating an account is free and takes under a minute.
About 351-E Evergreen Road, North Bay, Airport
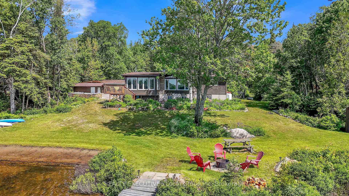
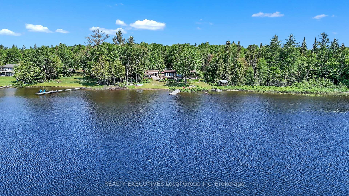
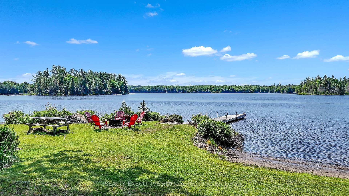
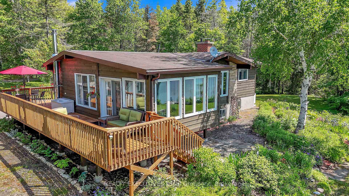
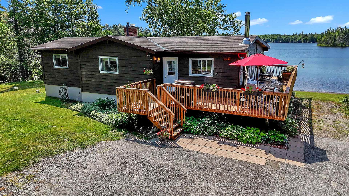
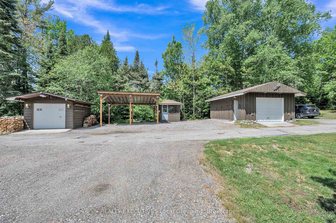
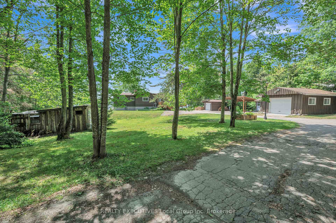
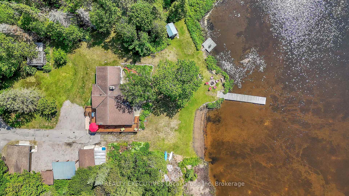
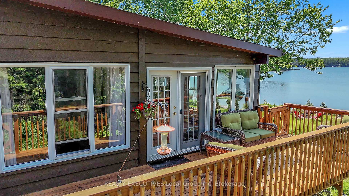
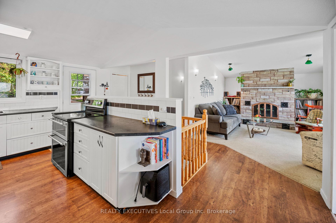
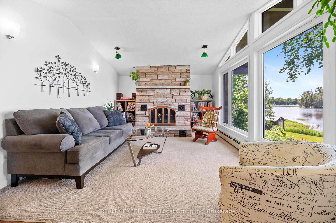
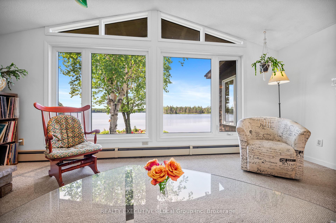
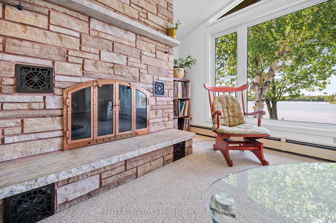
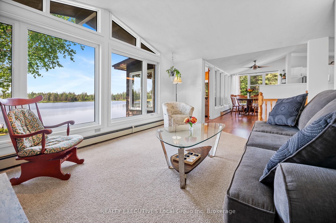
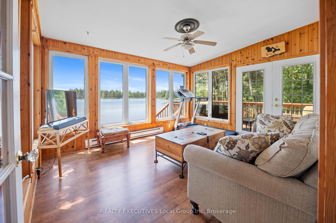
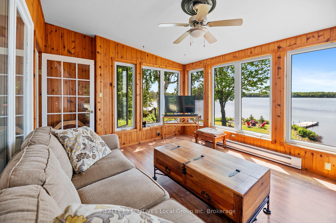
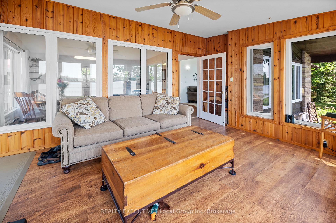
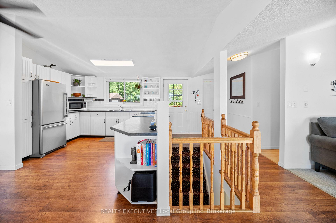
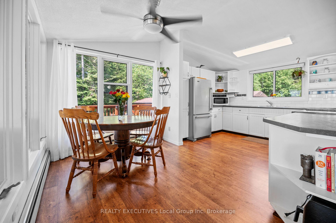
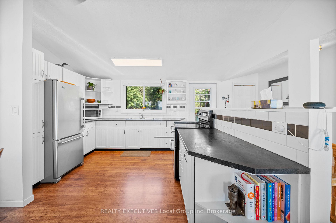
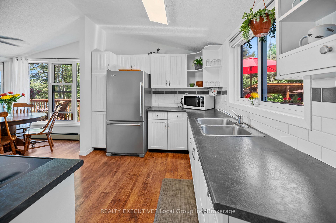
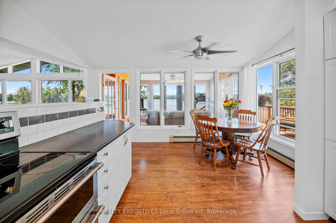
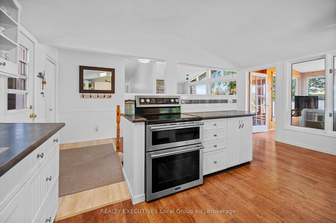
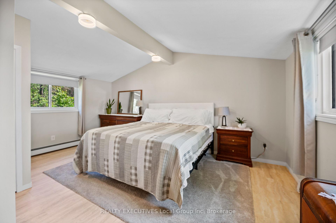
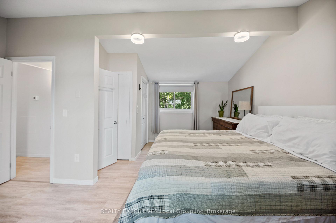
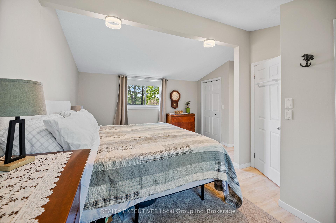
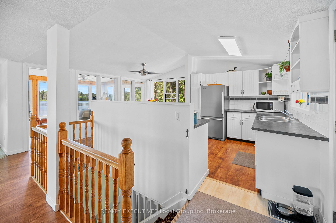
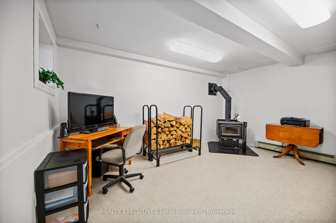
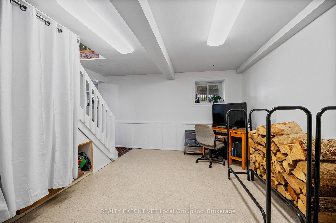
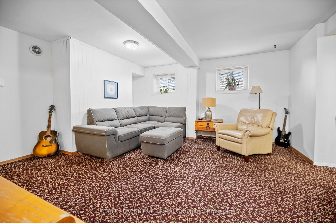
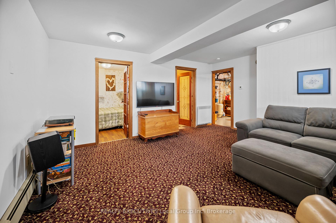
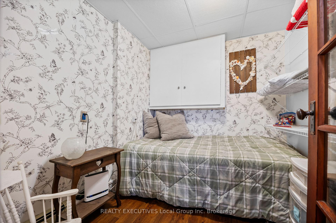
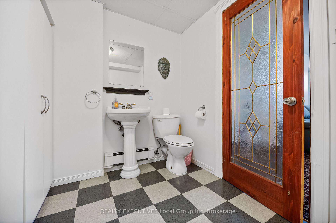
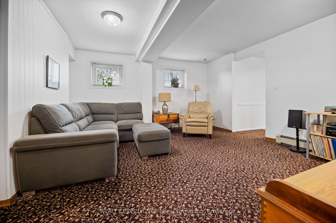
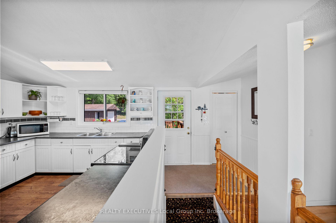
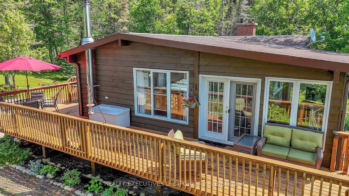
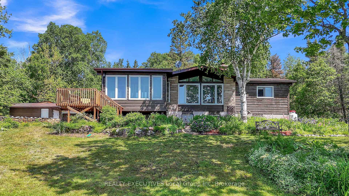
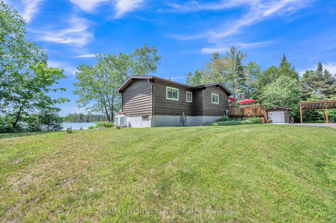
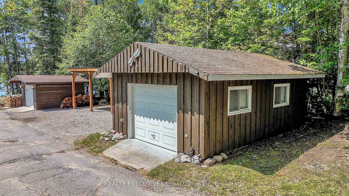
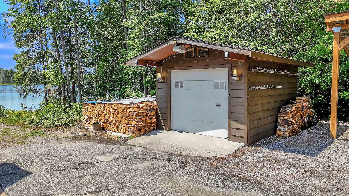
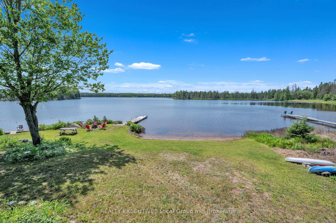
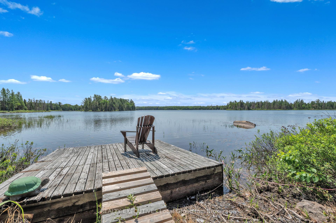
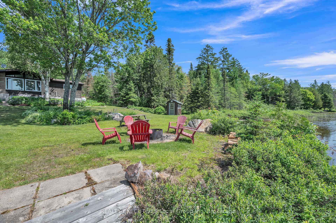
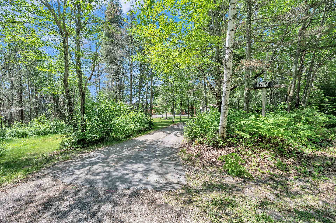
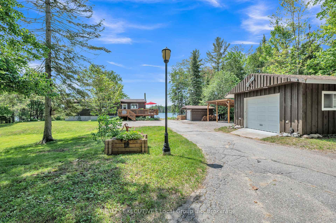
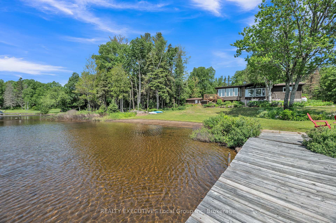
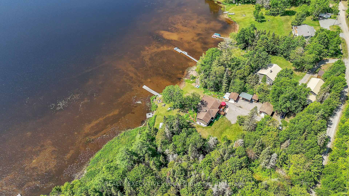
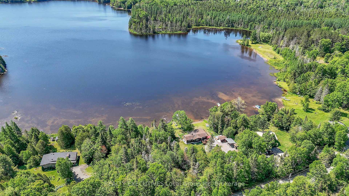
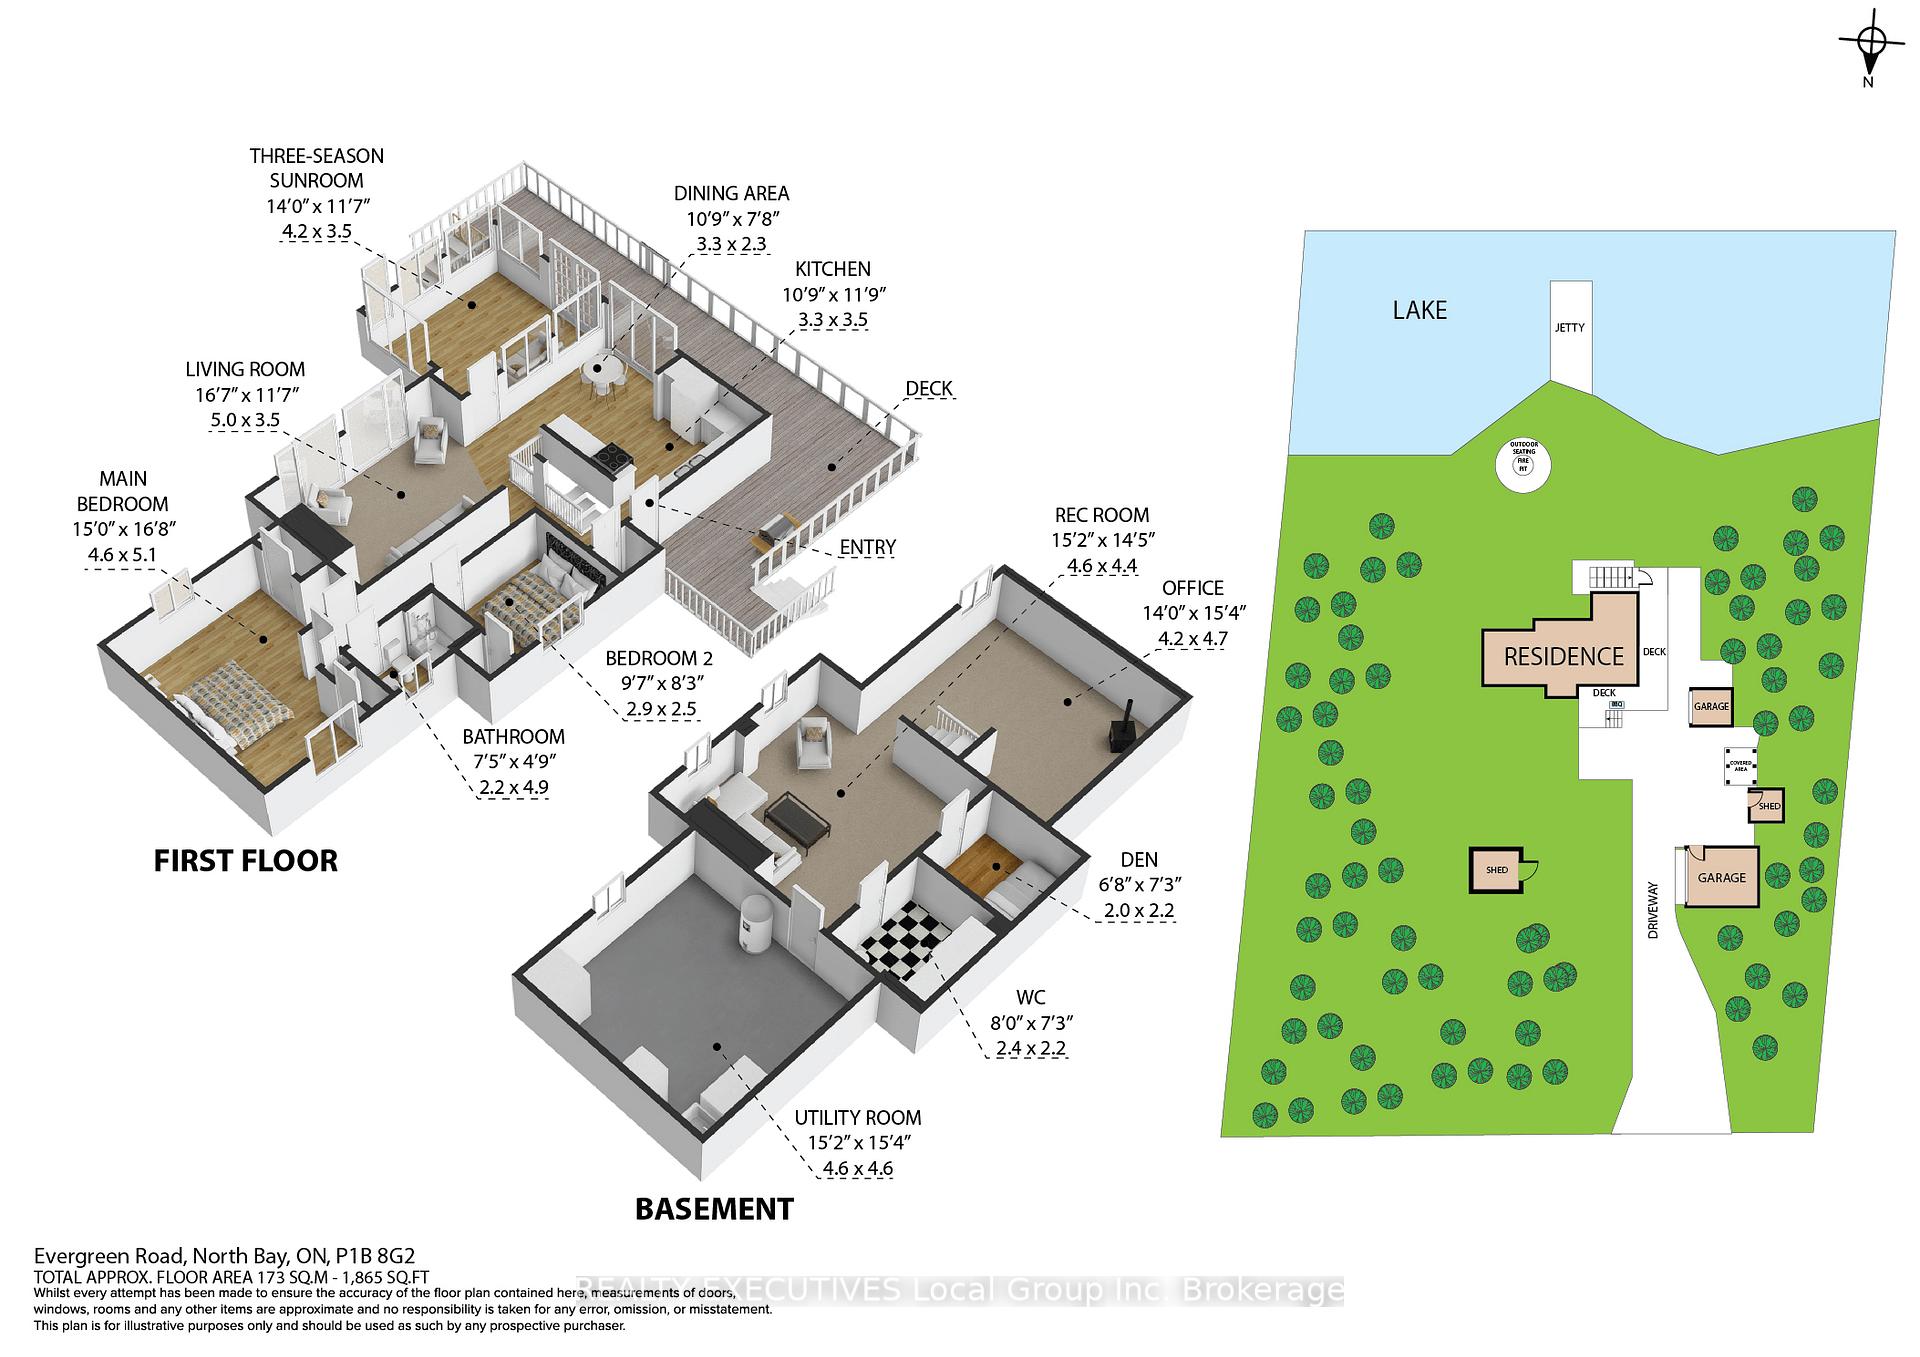
This charming bungalow offers something rare. Peace and quiet while still being close to everything. Tucked away on Evergreen Road on Airport Hill along the shore of Four Mile Lake, you'll feel like you're deep in the country with waterfront views and wildlife sightings (we're talking moose, foxes, deer and more!), yet you're only about 10 minutes from North Bay's hospitals, shopping, and amenities. The house itself is bright and welcoming, with an open kitchen and living area featuring a cozy wood fireplace and water views across Four Mile Lake. Two comfortable bedrooms and a full bathroom complete the main floor, while the sunroom lets you enjoy a panoramic view of nature's beauty. Downstairs, the finished basement provides additional living space, featuring a den, recreation room, and a convenient two-piece bathroom.But the real magic happens outside. Picture 212 feet of sandy beach with two docks where you can swim, boat and fish. The beach is perfect for launching the canoe or splashing in the water with the children. The deck along the house is perfect for watching sunrises over the water, while the fire pit is ideal for enjoying marshmallows and stargazing. There are even two detached garages with hydro set up, for vehicles, toys, or projects. You'll love all the beautifully maintained outdoor space. The yard, the flowers, the trees, all on just over an acre of land. It's your turn to say hello to the wildlife sightings, from turtles sunbathing to birds visiting daily. The roads are always well-maintained, making winter and year-round access easy. It's country living without the isolation, on your own private retreat that still keeps you connected.
Key Facts & Features
Property Costs
- Annual Property Tax Amount
- $4,363
- Land Transfer Tax Fee
- $12,273
- Basement Type
- Partially Finished
Interior Features
- Interior Extras
- Water Heater Owned
- Security Features
- Carbon Monoxide Detectors, Smoke Detector
- Fireplace/Stove
- Yes
- Fireplace Features
- Wood
- Elevator
- No
Exterior Features
- Exterior Extras
- Deck, Year Round Living
- Pool
- None
- Property Features
- Hospital
- Other Structures
- Shed, Workshop
Building
- Building Type
- Detached
- Building Style
- Bungalow
Construction
- Exterior Finish
- Wood , Brick
- Roof
- Shingles
- Foundation Details
- Concrete Block
- Special Designation
- Unknown
Lot
- Lot Front
- 210.53 ft
- Lot Depth
- 208.00 ft
- Lot Size
- 210.05 x 252.86
- Lot Shape
- Irregular
- Lot Size Code
- 210.05 x 252.86
Exclusions
- Exclusions
- 2 Bar fridges (one in the house and one in the garage), firewood
Parking & Garages
- Garage Type
- Detached
- Garage Spaces
- 2
- Parking Spaces
- 8
- Total Garage And Parking Spaces
- 10
Heating & Cooling
- Heat Source
- Propane
- Heat Type
- Other
- Air Conditioning
- None
- Water
- Well
- Sewers
- Septic
- Hydro
- Yes
- Telephone
- Yes
- Bedrooms
- 2
- Washrooms
- 2
- Kitchens
- 1
Room sizes
- Kitchen17ft. 4in. x 11ft. 8in. x 0ft. 0in.Main level, Balcony, Carpet Free, Double Sink
- Living Room16ft. 4in. x 11ft. 8in. x 0ft. 0in.Main level, Fireplace
- Primary Bedroom15ft. 4in. x 8ft. 4in. x 0ft. 0in.Main level, Laminate
- Bedroom11ft. 2in. x 8ft. 2in. x 0ft. 0in.Main level, Laminate
- Sunroom13ft. 8in. x 11ft. 8in. x 0ft. 0in.Main level, Carpet Free, Sliding Doors
- Recreation15ft. 6in. x 10ft. 9in. x 0ft. 0in.Basement level
- Living Room15ft. 9in. x 16ft. 4in. x 0ft. 0in.Basement level
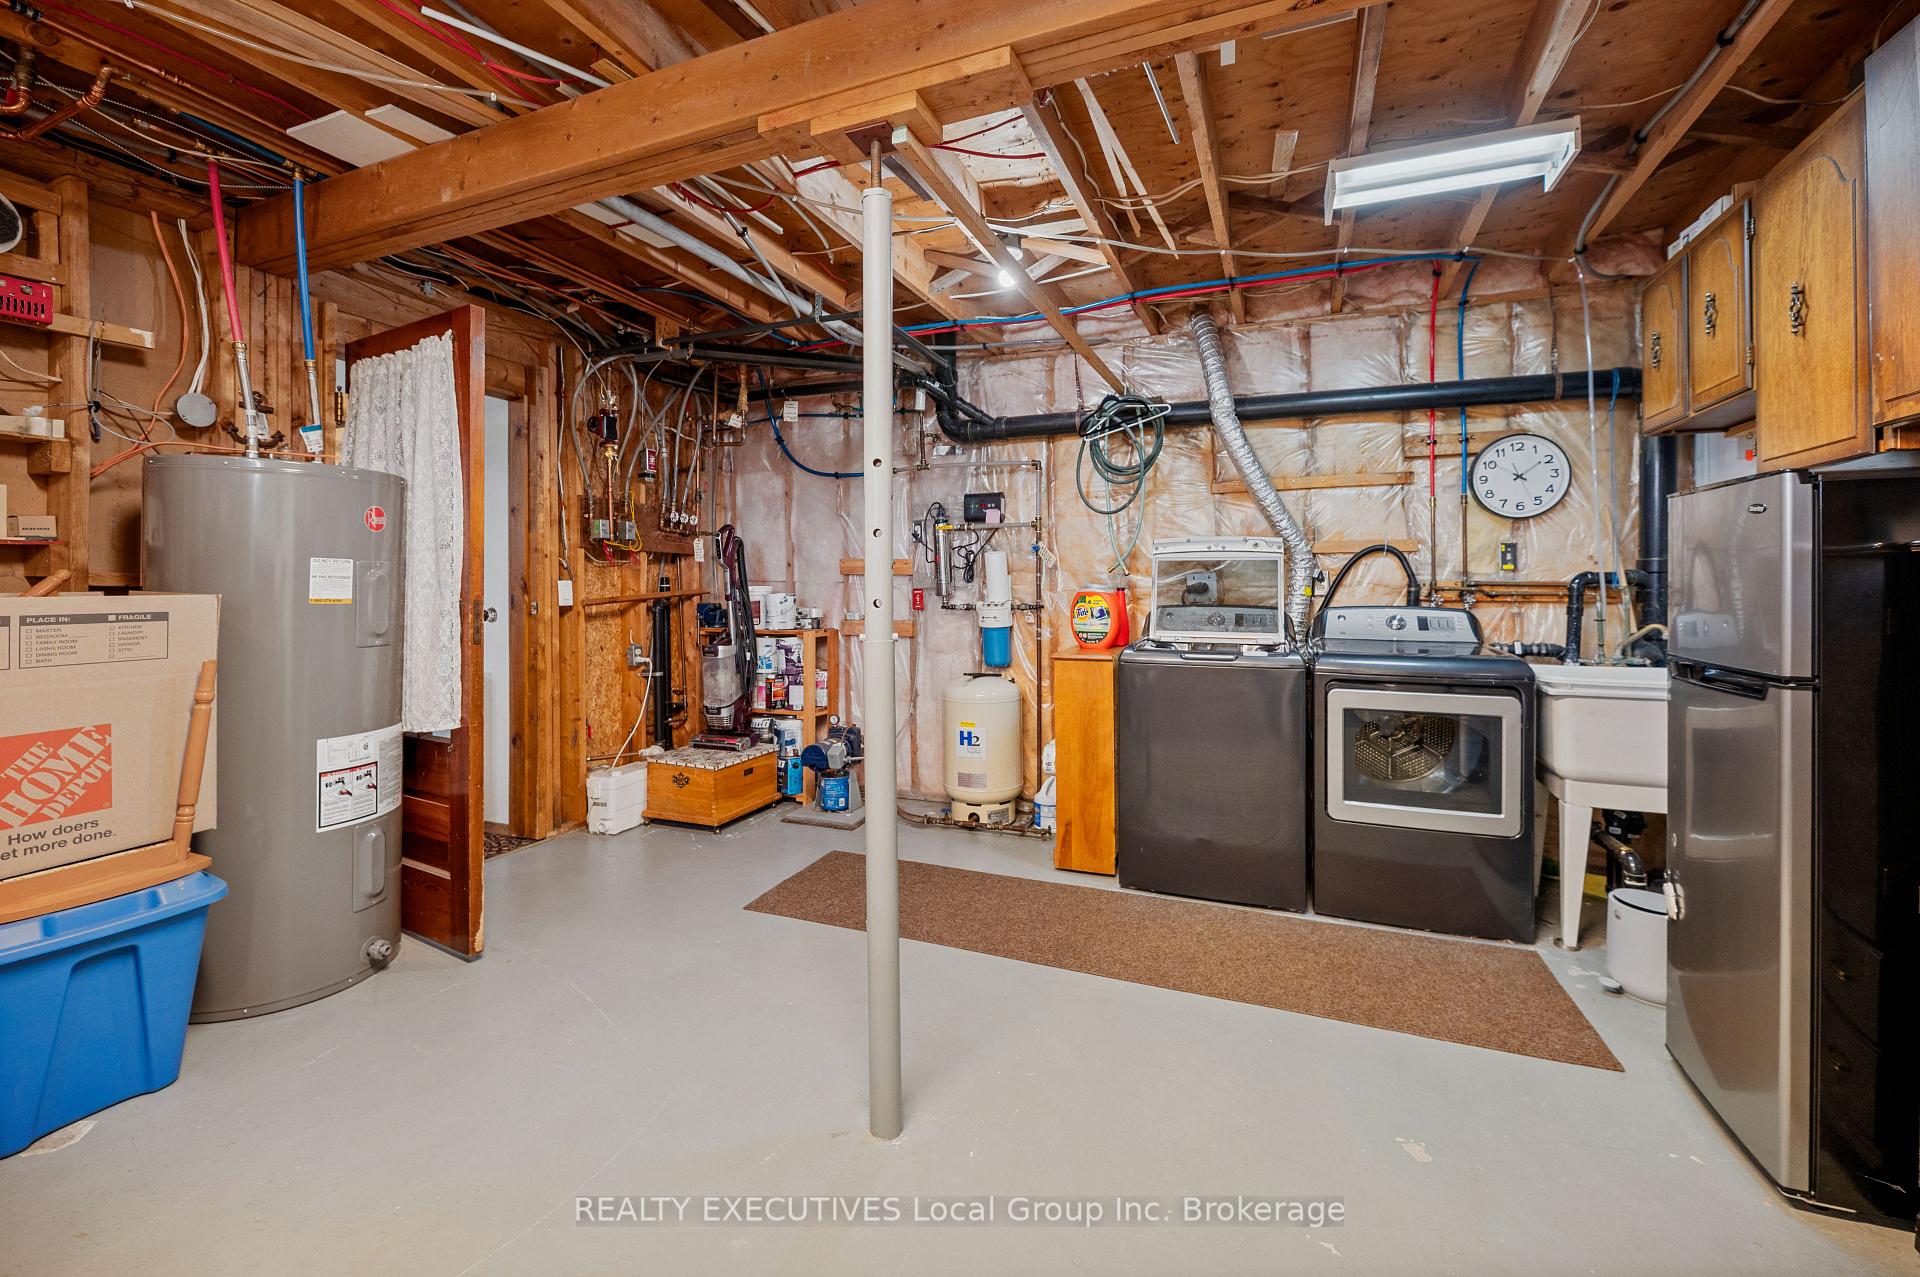
- Utility Room15ft. 2in. x 16ft. 2in. x 0ft. 0in.Basement level
- Other7ft. 2in. x 7ft. 6in. x 0ft. 0in.Basement level, Carpet Free, Laminate
- Office—Basement level
Washrooms
- 4-piece, Main
- 2-piece, Basement
- Municipality
- North Bay
- Neighbourhood
- Airport
- Main cross streets
- Chadbourne Dr and Evergreen Rd
- Zoning
- A
- Directions
- Airport Rd to Carmichael Dr. to Four Mile Lake Rd, turn left, then right on Chadbourne Dr, right on Evergreen, then at the fork turn right and follow signs to 351-E.
- Waterfront
- Direct
- MLS® number
- X12452393
- Data source
- Toronto Regional Real Estate Board
- Status change
- 2025-11-14
- Listed on
- 2025-10-08
- Days on market
- 37 days
- Possession type
- Other
- Co-op commission
- 2% + hst
- Seller
- Listed by
- REALTY EXECUTIVES Local Group Inc. Brokerage
Home Market Value
Current home valuation for 351-E Evergreen Road, North Bay, Airport, North Bay, ON. Listed for $789,900
HOMEH Estimate
$646,750
Estimated Sales Range
$475,802 - $817,698
HOMEH Estimate for 351-E Evergreen Road, North Bay, Airport
Calculated with a real agent's CMA method — 45+ years of experience, codified. Not an AI guess.
For the owner
Is this your home? Track its value.
Get this home's HOMEH Estimate by email once a month, with how many homes are for sale around you.
Mortgage Payment Calculator
Compare up to 4 down payment scenarios
5% on first $500K + 10% on $289,900 over $500K
$53,990
| Scenario 1 | Scenario 2 | Scenario 3 | Scenario 4 | |
|---|---|---|---|---|
−Down payment | % $ | % $ | % $ | % $ |
+CMHC insurance | $29,416 | $22,038 | $18,800 | $0 |
=Total mortgage | $764,813 | $732,948 | $690,215 | $631,920 |
Amortization | ||||
Mortgage rate | % | % | % | % |
| Payment frequency | ||||
=Mortgage payment | $3,734monthly | $3,579monthly | $3,370monthly | $3,085monthly |
Land Transfer Tax
$12,273
$12,273
Around this home
No schools found nearby
Data provided by OpenStreetMap & Fraser Institute School Rankings
Ask HOMEH
New!Hi there!
👋Text or call (416) 301-9001
Recommended for you
Based on homes you've looked at.
No recommended properties found.
Nearby similar homes
No nearby properties found.
More real estate resources
Other homes nearby
Explore this area
Nearby neighbourhoods
No nearby listings available.