

369 Wigston Drive
North Bay (Ferris), ON P1A 1X2
- 3Bedrooms
- 2Bathrooms
- 1Garage
- 1100–1500Sq Ft
- $5,160Tax
- 65 ftLot frontage
 Estimated Value:$470,768See Free Estimate Report

Sale & Price History for 369 Wigston Drive, North Bay, Ferris
| Start Date | End Date | Price | Event | MLS# |
|---|---|---|---|---|
| No listing history available | ||||
Real estate boards require you to or to see the full details of this property.
*Sold prices and complete sale & price history are regulated data. Under the Trust in Real Estate Services Act, 2002 (TRESA) and the rules of the Real Estate Council of Ontario (RECO), and pursuant to the Multiple Listing Service® rules of the Canadian Real Estate Association (CREA) and the Toronto Regional Real Estate Board (TRREB), this information may be shown only to registered users who have agreed to the applicable terms of use (a Virtual Office Website, or "VOW," arrangement). HOMEH Inc., Brokerage therefore provides it to signed-in members only. Creating an account is free and takes under a minute.
About 369 Wigston Drive, North Bay, Ferris
Summarized Description
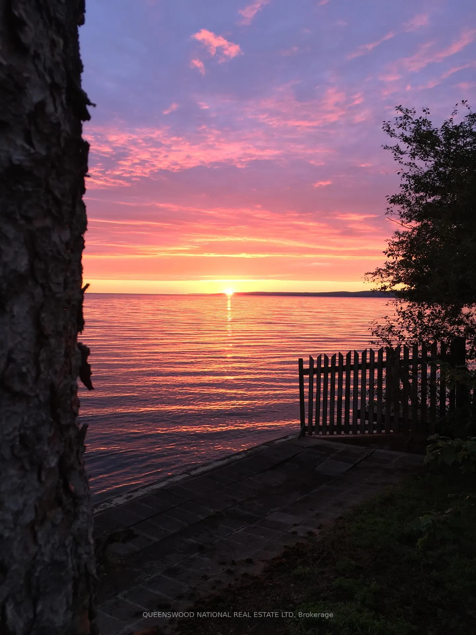
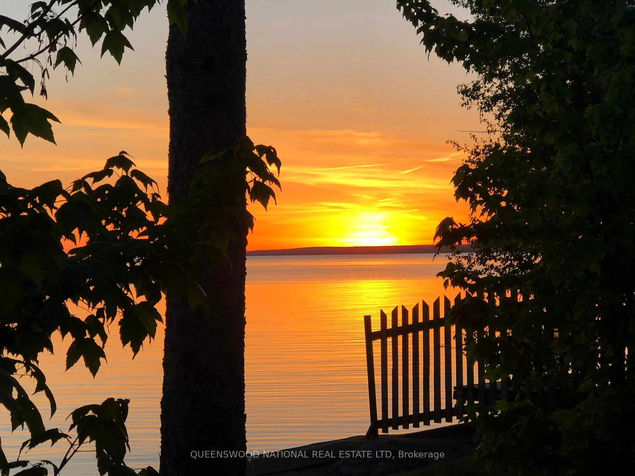
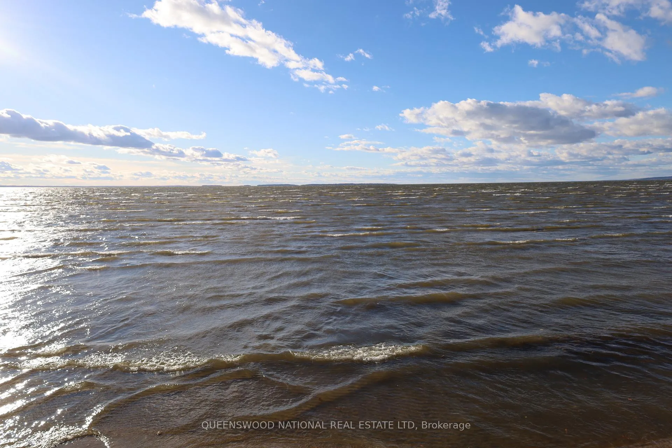
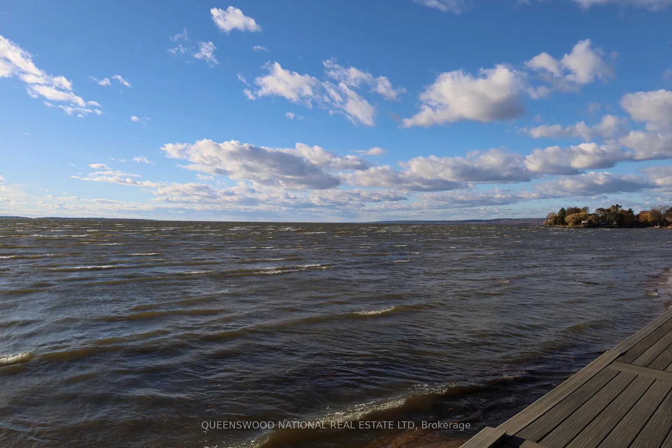
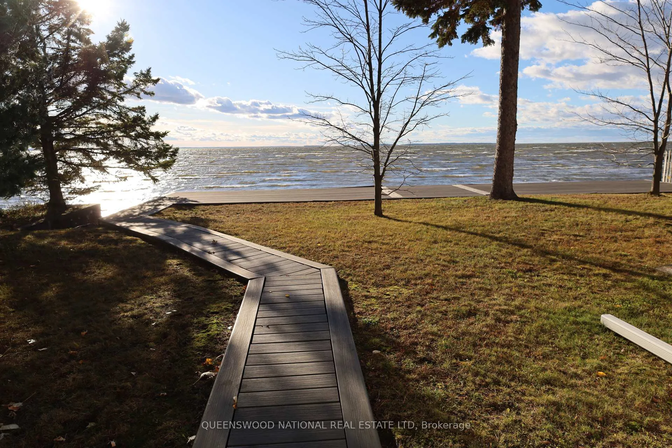
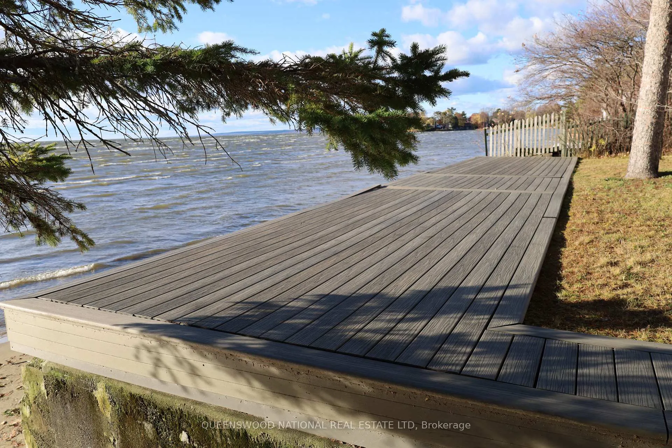
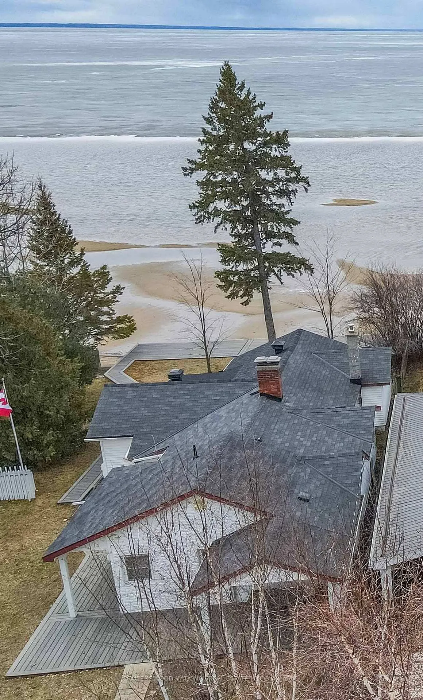
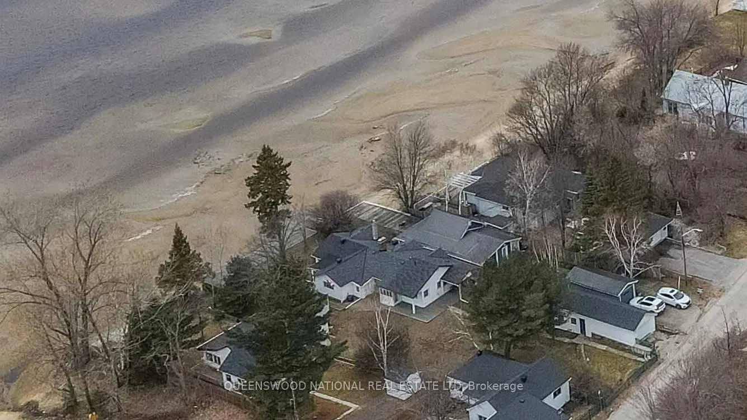
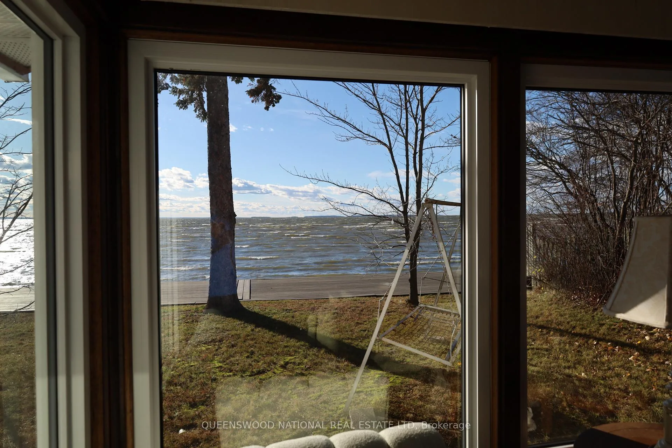
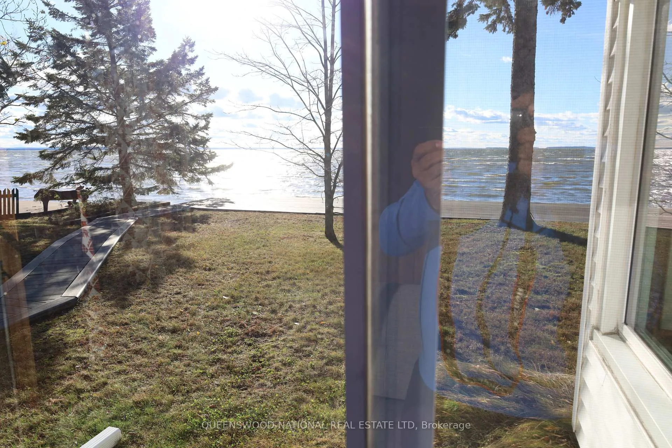
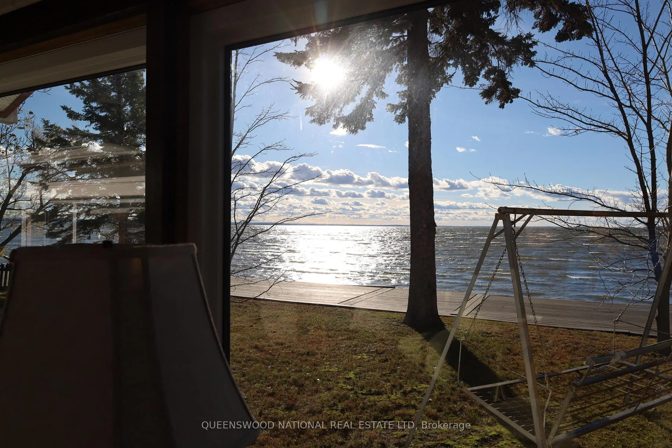
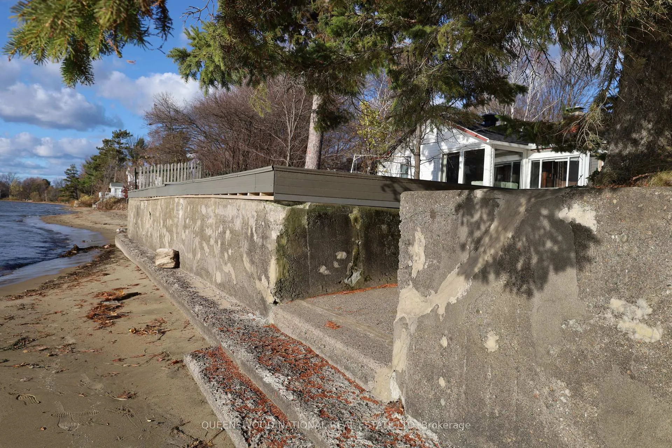
- Waterfront home with panoramic views of Lake Nipissing.
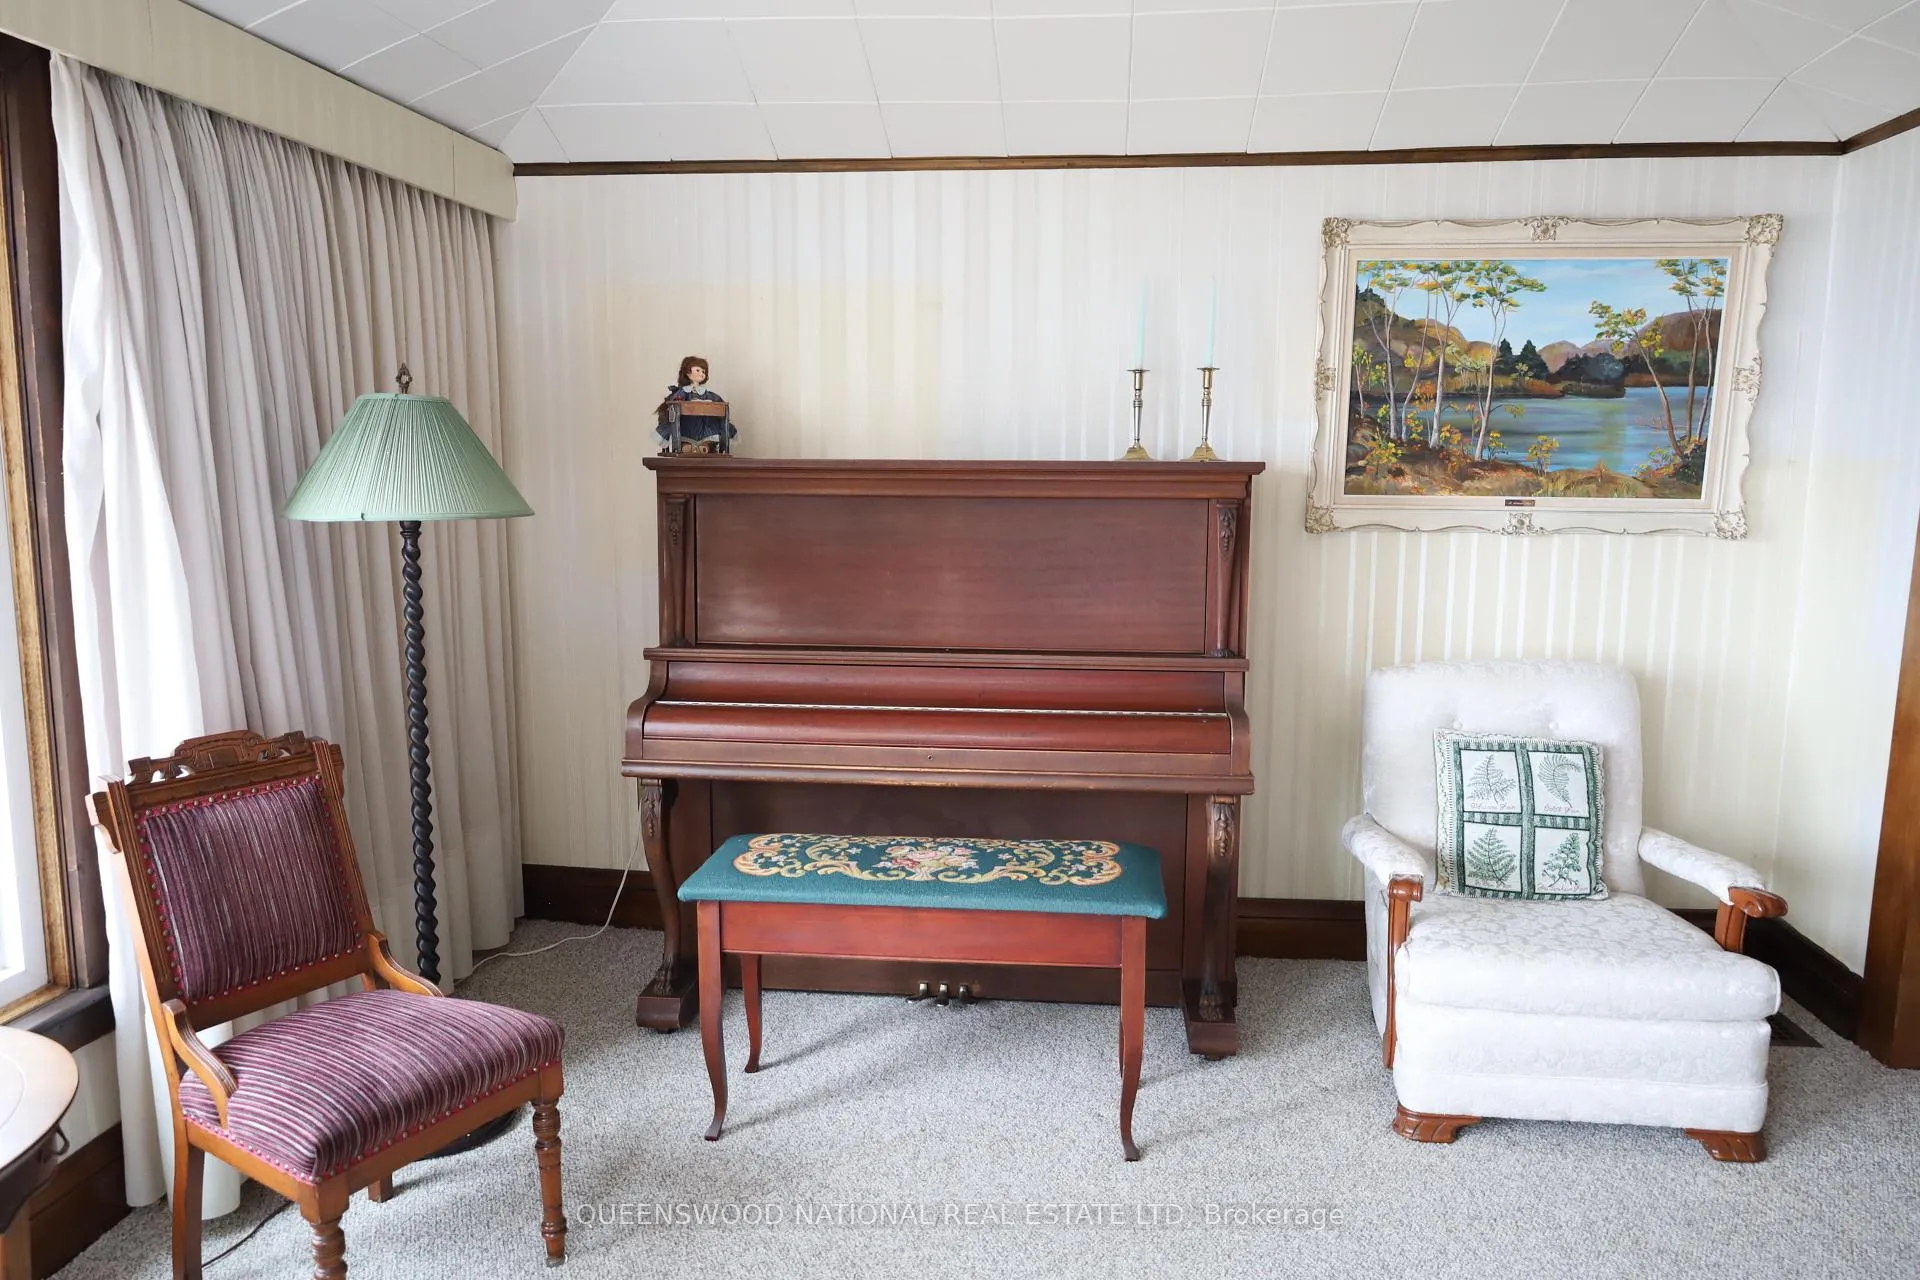
- Fully furnished and move-in ready for immediate enjoyment.
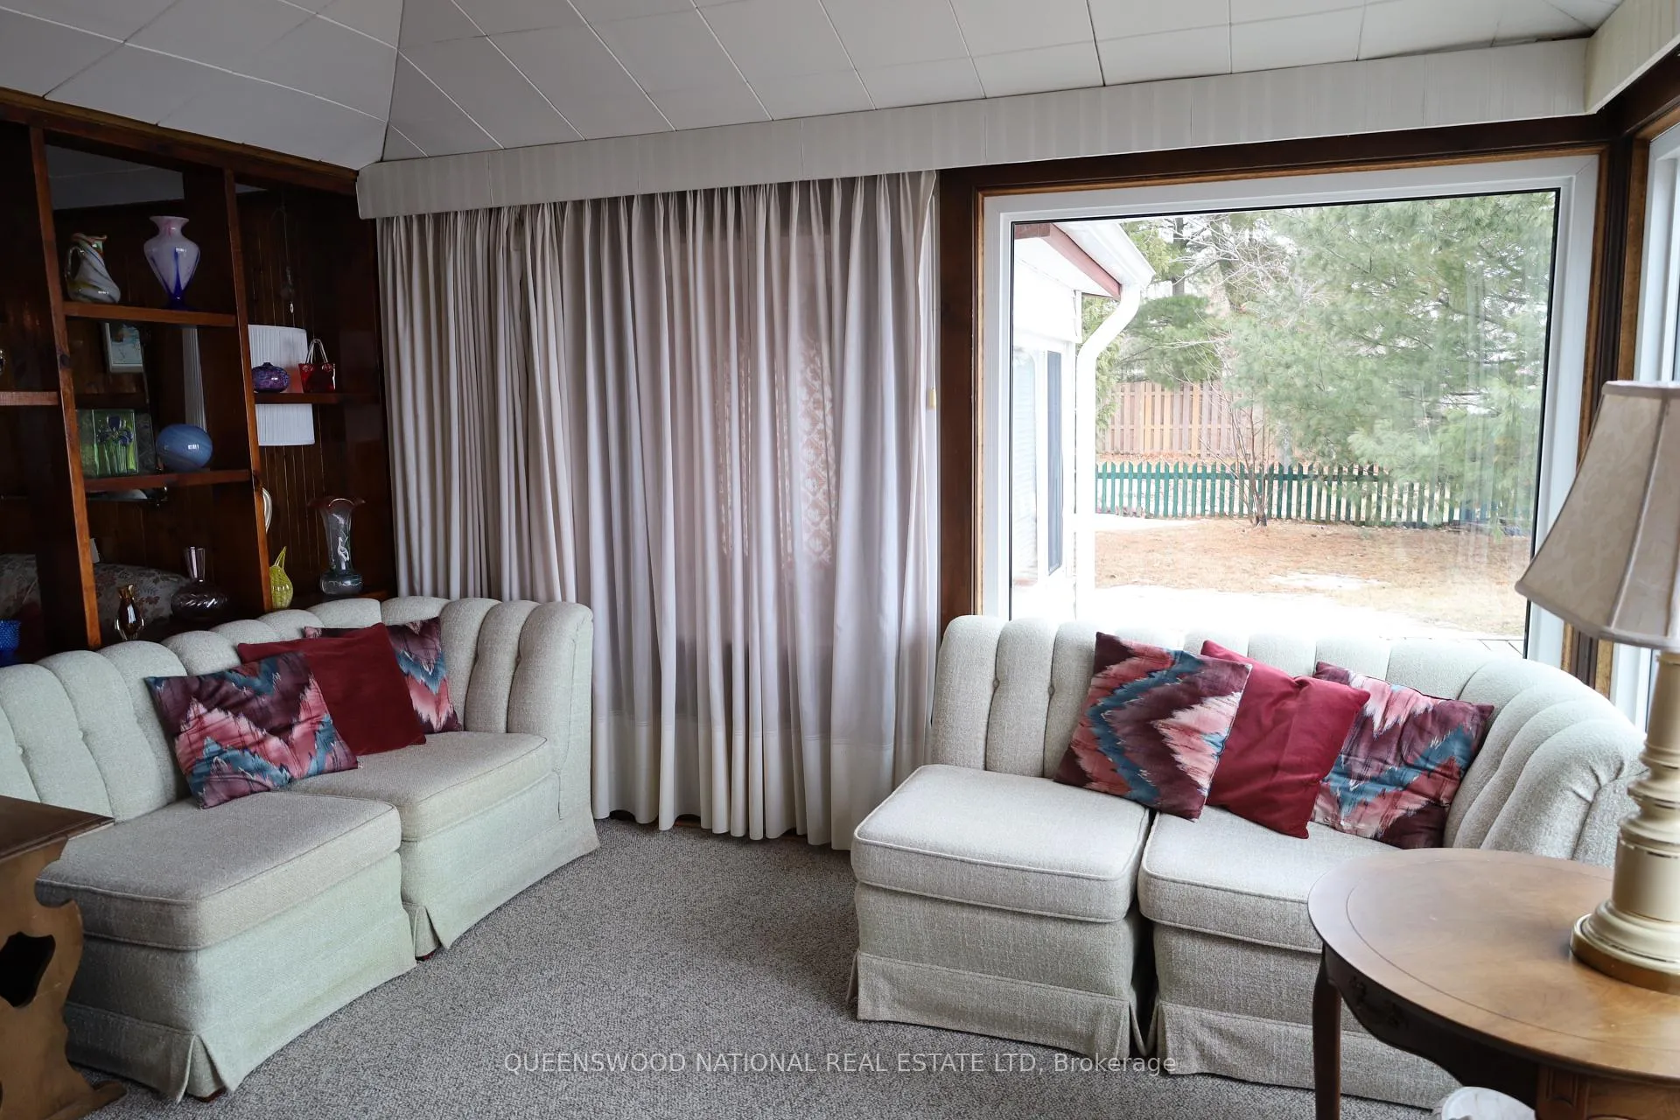
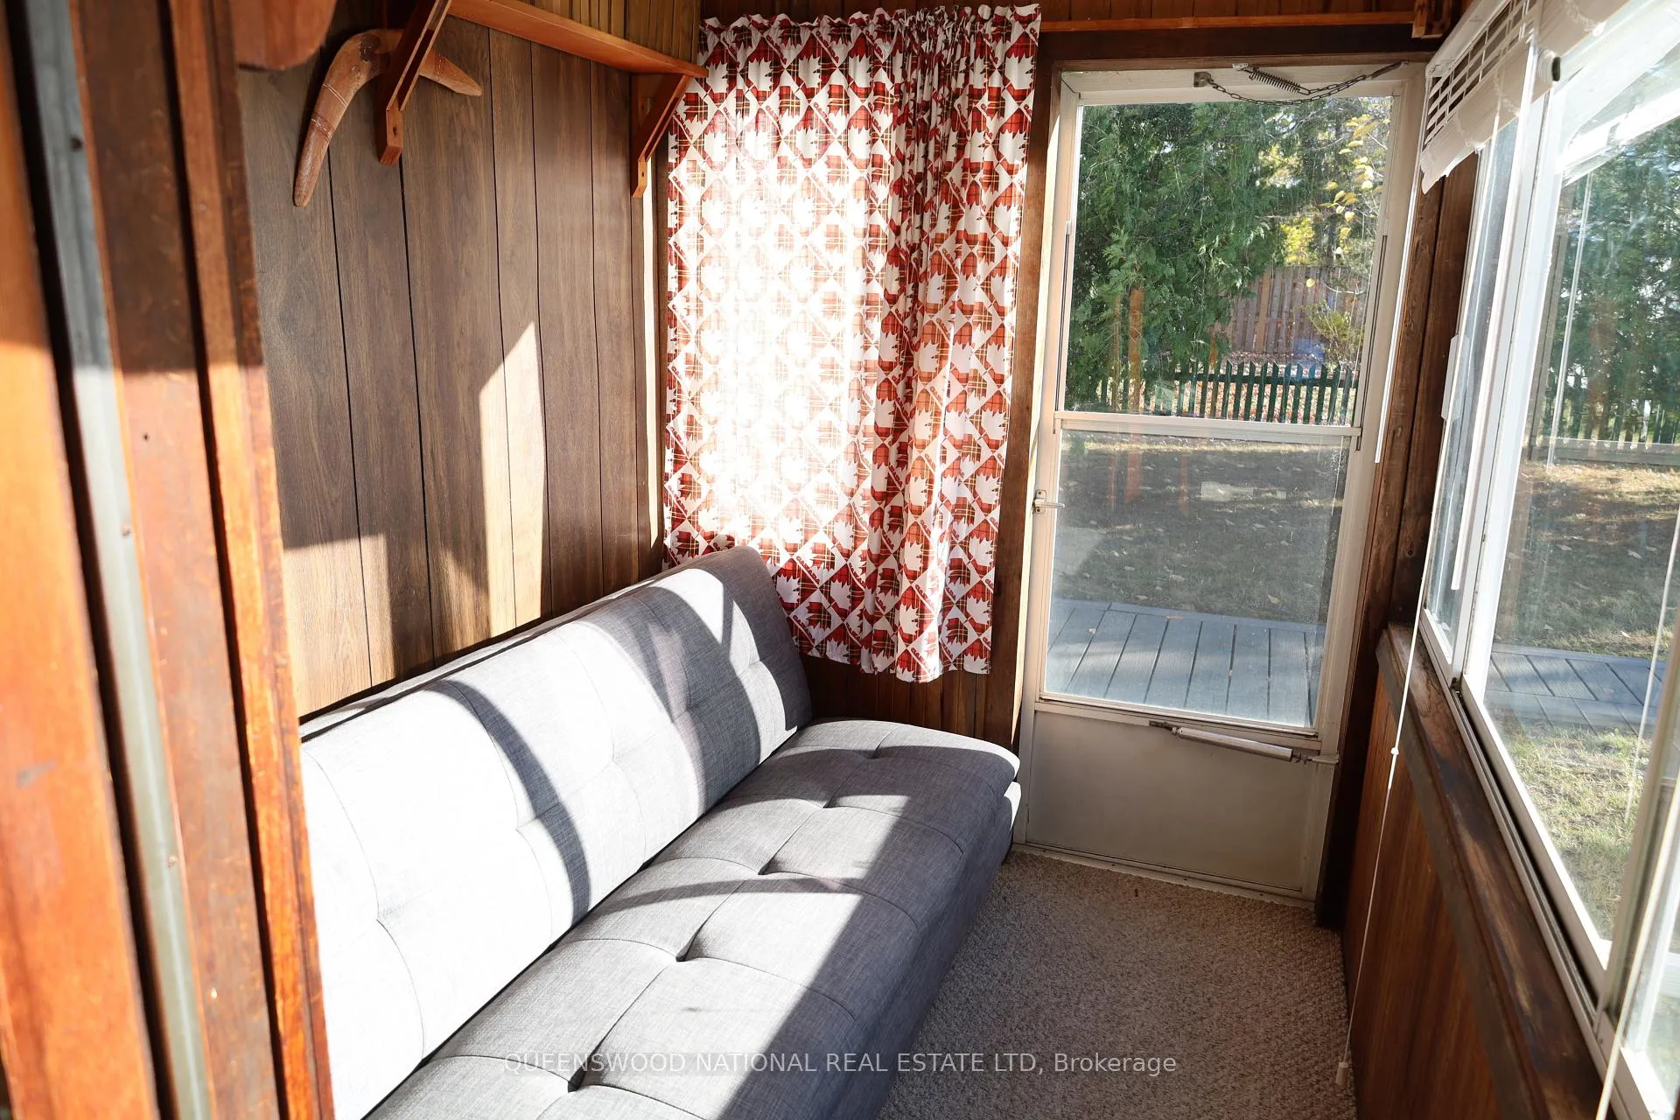
- Inviting sunroom perfect for relaxation and views.
- Walkout porch ideal for outdoor living and sunsets.
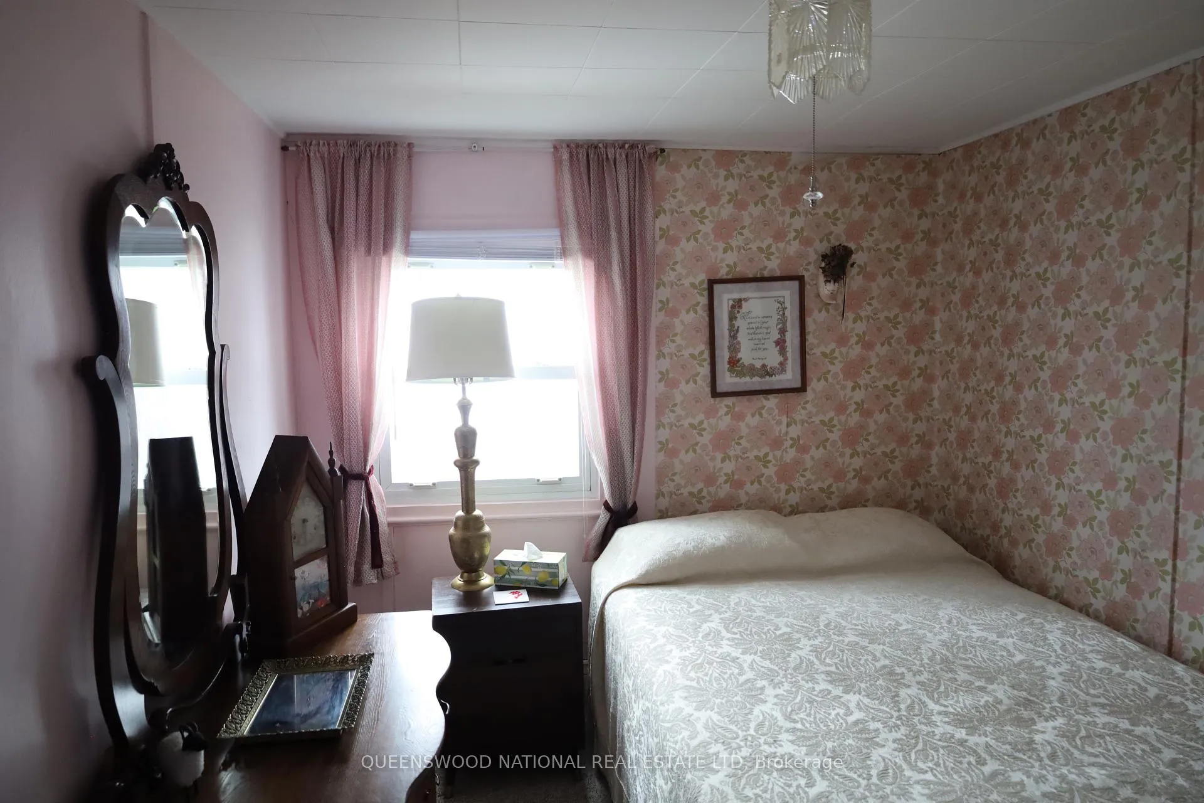
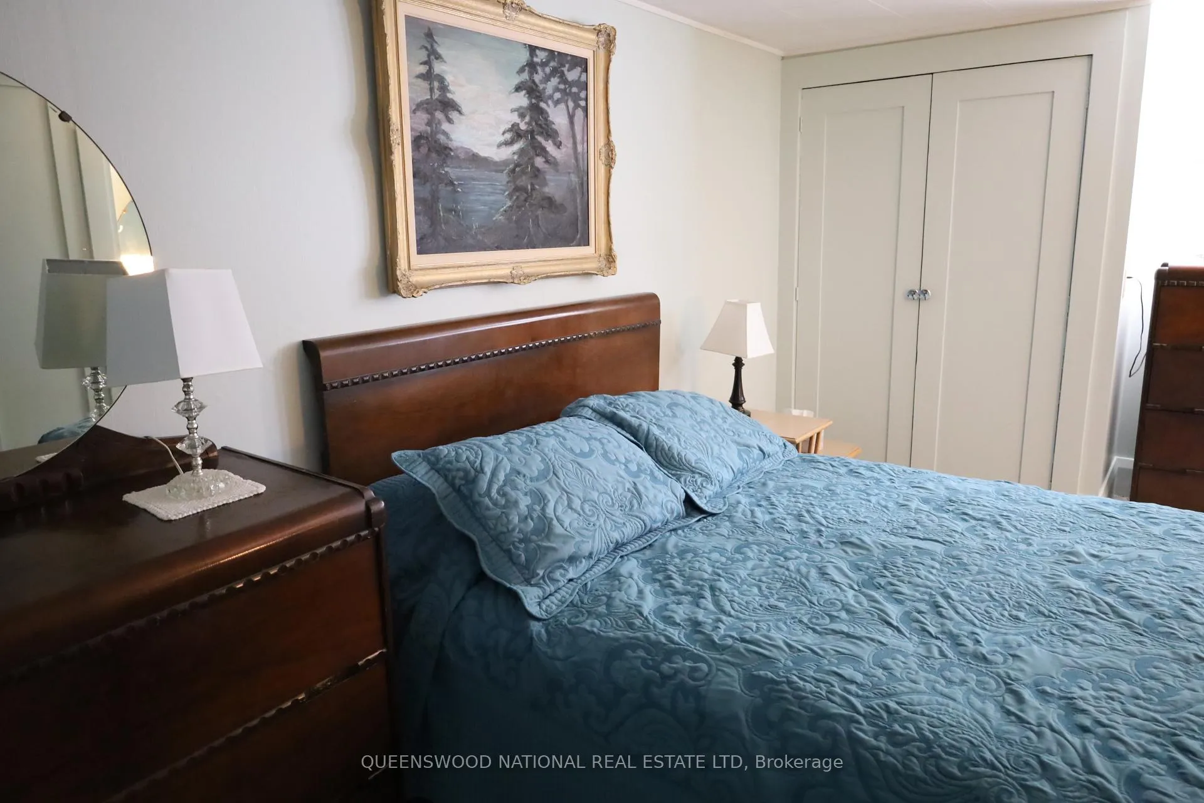
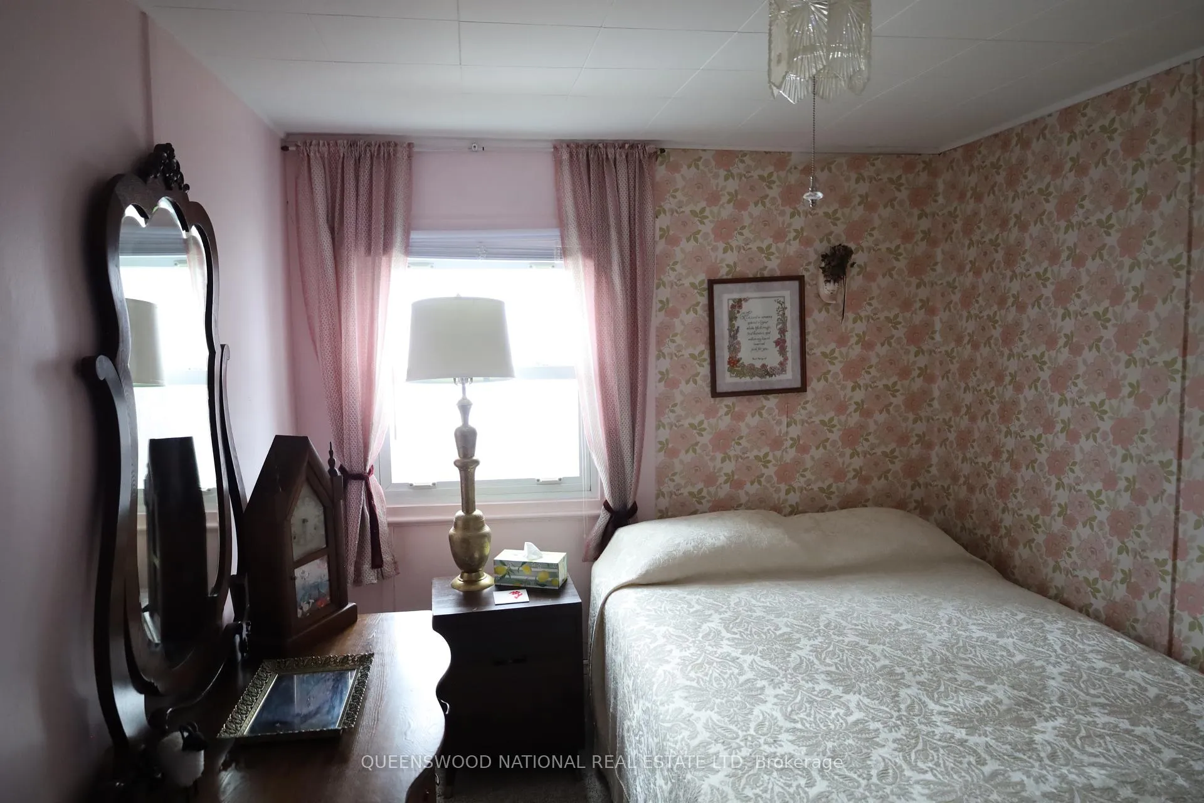
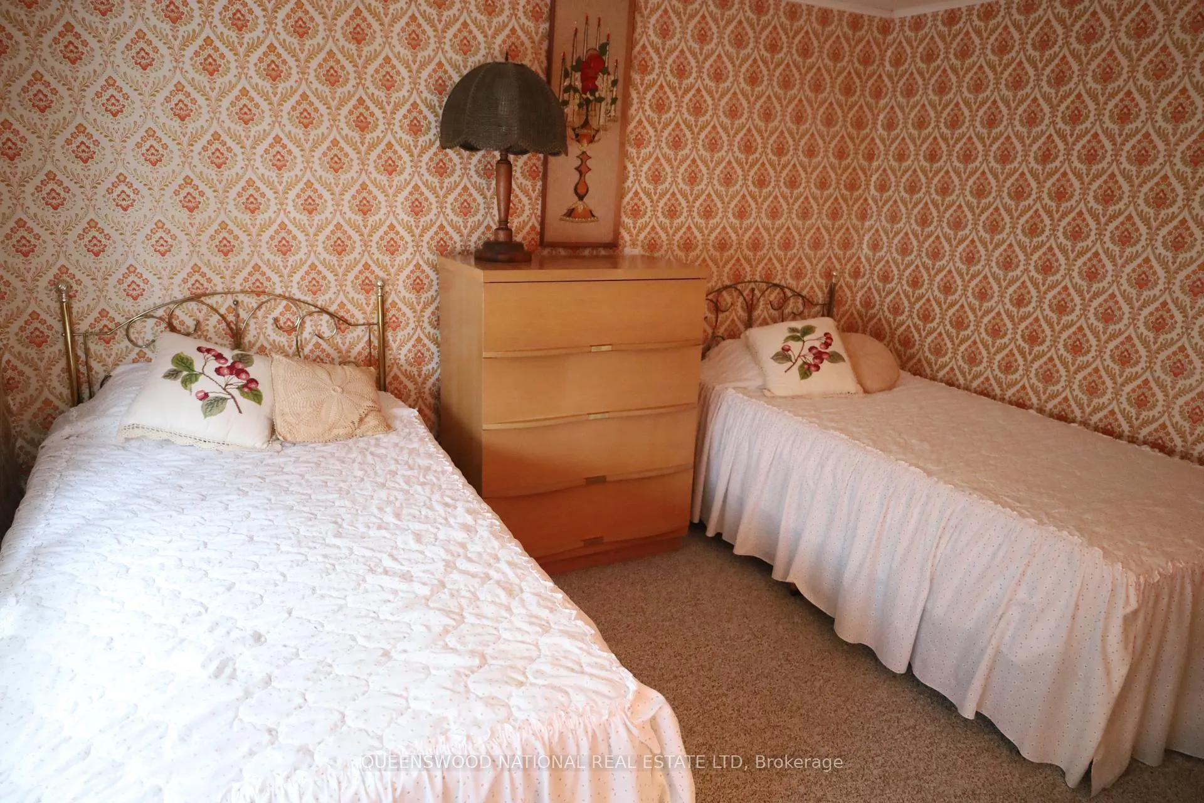
- Three bedrooms provide ample space for family and guests.
- Close to nature with access to various outdoor activities.
- Blend of rustic charm and city living convenience.
- Perfect for year-round residence or seasonal retreat.
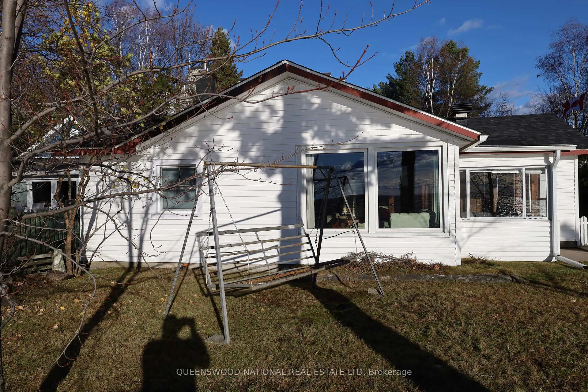
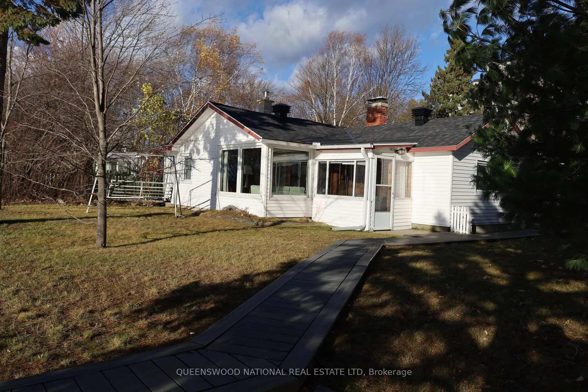
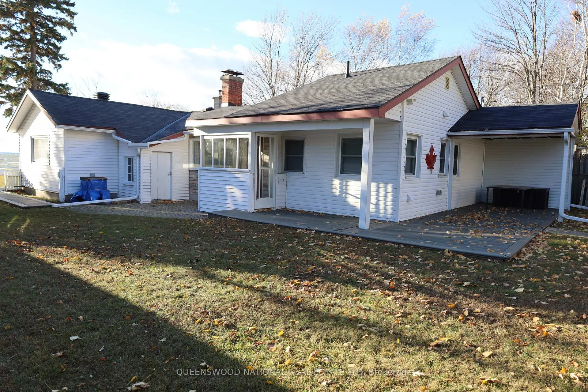
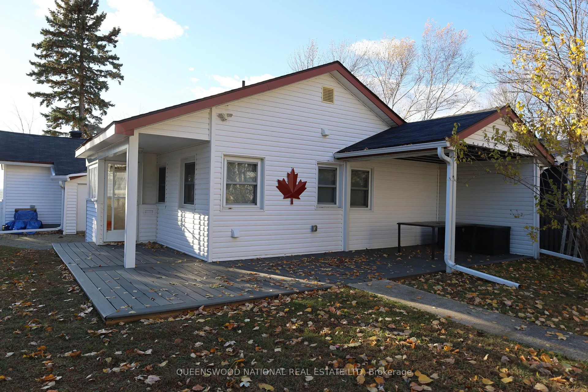
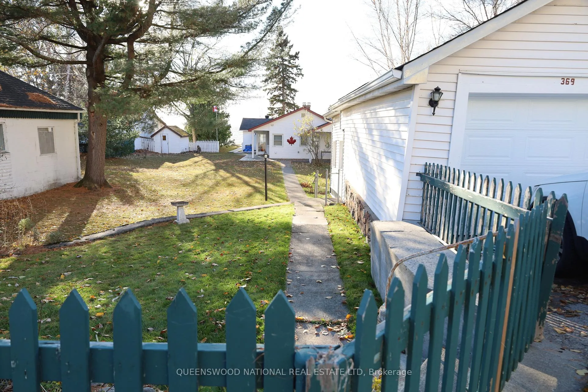
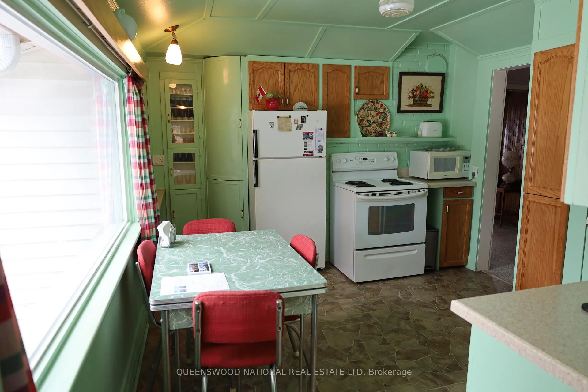
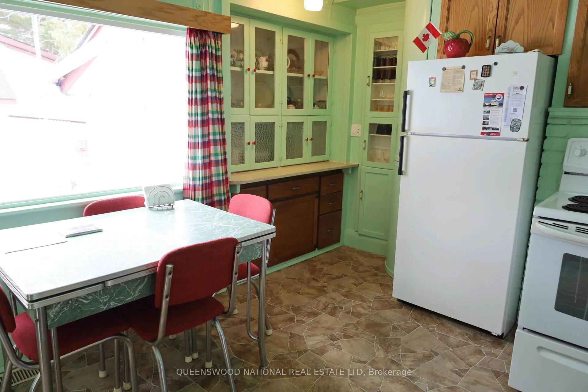
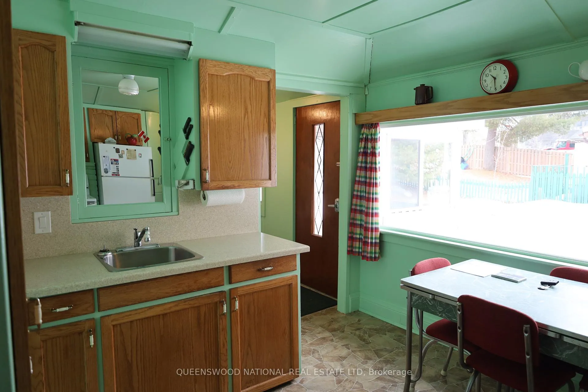
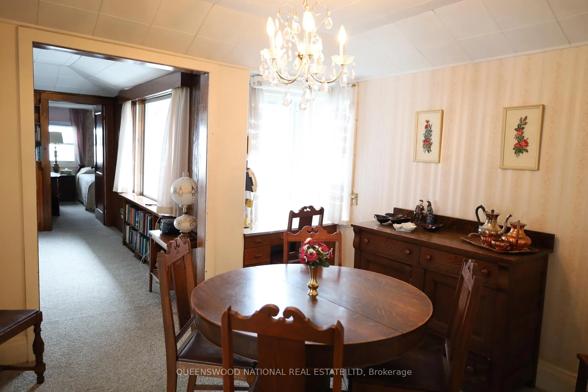
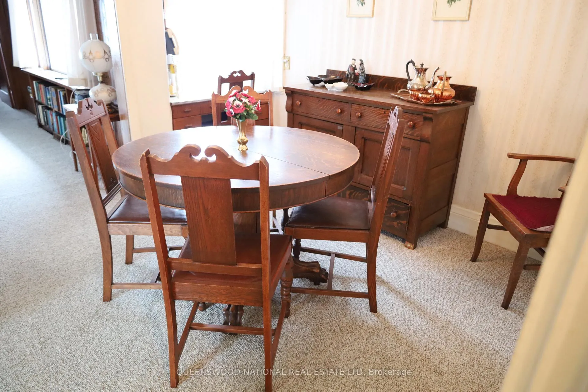
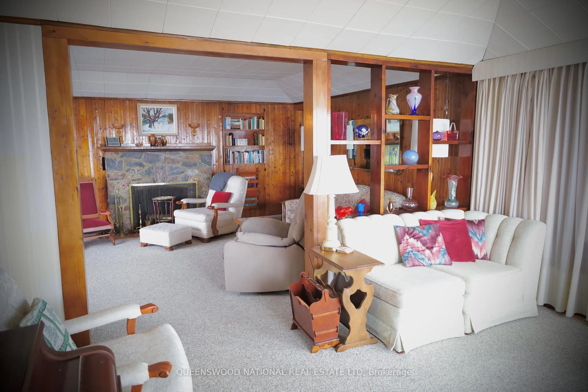
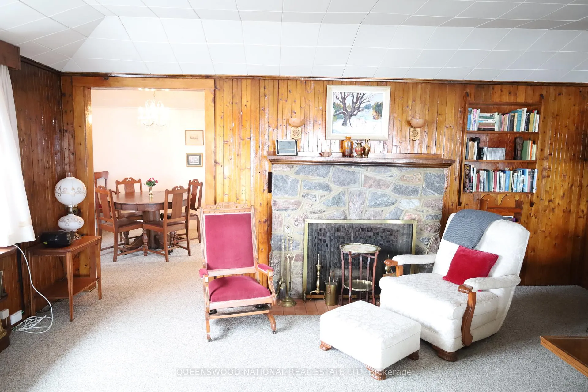
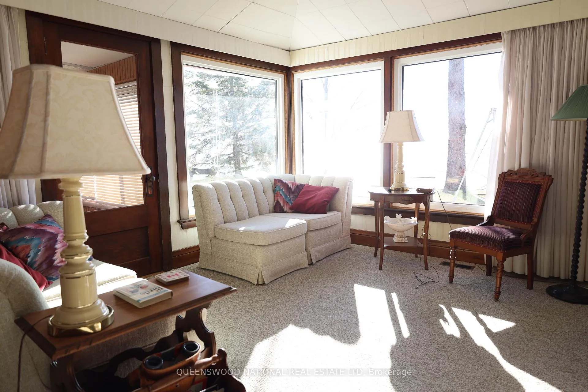
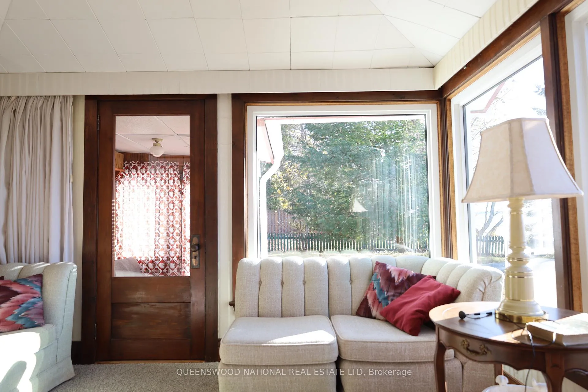
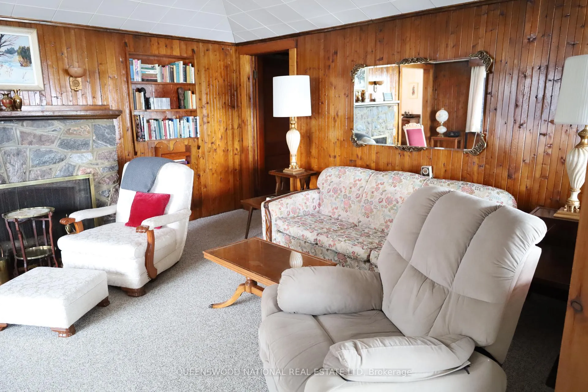
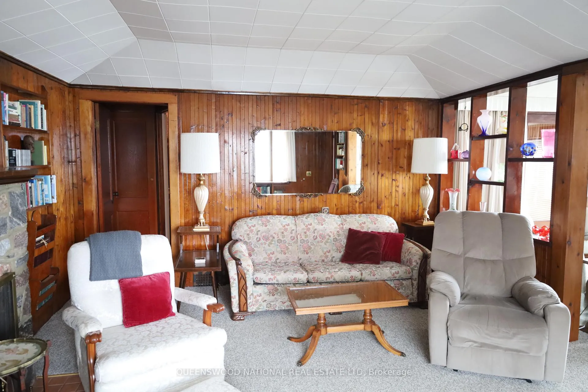
Welcome to Lake Nipissing, where the water, the sky, and the shoreline come together to create a life lived close to nature.Set along the peaceful shores of Lake Nipissing, this fully furnished three bedroom waterfront home offers the comfort of a classic lakeside retreat with the convenience of city living. From the moment you step onto the property, there is a sense of quiet, of space, and of timeless Northern charm. Inside, the home features an inviting living room, a dedicated dining room, and a bright eat-in kitchen that feels made for slow breakfasts and shared stories. The sunroom is a true highlight, filled with light and overlooking the water in sweeping panoramic views. The walkout porch extends the rustic feel outdoors, giving you perfect spot to watch the sunset, sip an evening drink, or simply breathe in the fresh lake air. Offered fully furnished, the home is ready for you to arrive and enjoy. Everything is set for relaxed weekends, extended stays, or a full-time move to the lake. Life on Lake Nipissing is all about embracing the outdoors. Spend your days boating, fishing, swimming, paddling, or exploring the beauty of every season. In winter, the lake transforms into a playground of snow and ice, offering activities that only Northern Ontario can deliver. Despite its peaceful setting, the property remains close to shops, dining, healthcare, and essential services. It is a rare blend of rustic tranquility and everyday convenience. Whether you dream of a year-round residence, a family cottage, or a cozy retreat for gatherings with friends, this home captures the timeless appeal of true Northern waterfront living.Here, memories are made easily, and the beauty of the lake is always close by.
Key Facts & Features
Property Costs
- Annual Property Tax Amount
- $5,160
- Land Transfer Tax Fee
- $7,973
Rental Items
- Rental Equipment
- HWT
- Basement Type
- Crawl Space
Interior Features
- Interior Extras
- Water Heater, Storage, Primary Bedroom - Main Floor
- View
- Beach, Panoramic, Water
- Fireplace/Stove
- Yes
- Fireplace Features
- Wood
- Elevator
- No
Exterior Features
- Pool
- None
Building
- Building Type
- Detached
- Building Style
- Bungalow
Construction
- Exterior Finish
- Vinyl Siding
- Roof
- Asphalt Shingle
- Foundation Details
- Poured Concrete, Block
- Special Designation
- Unknown
Lot
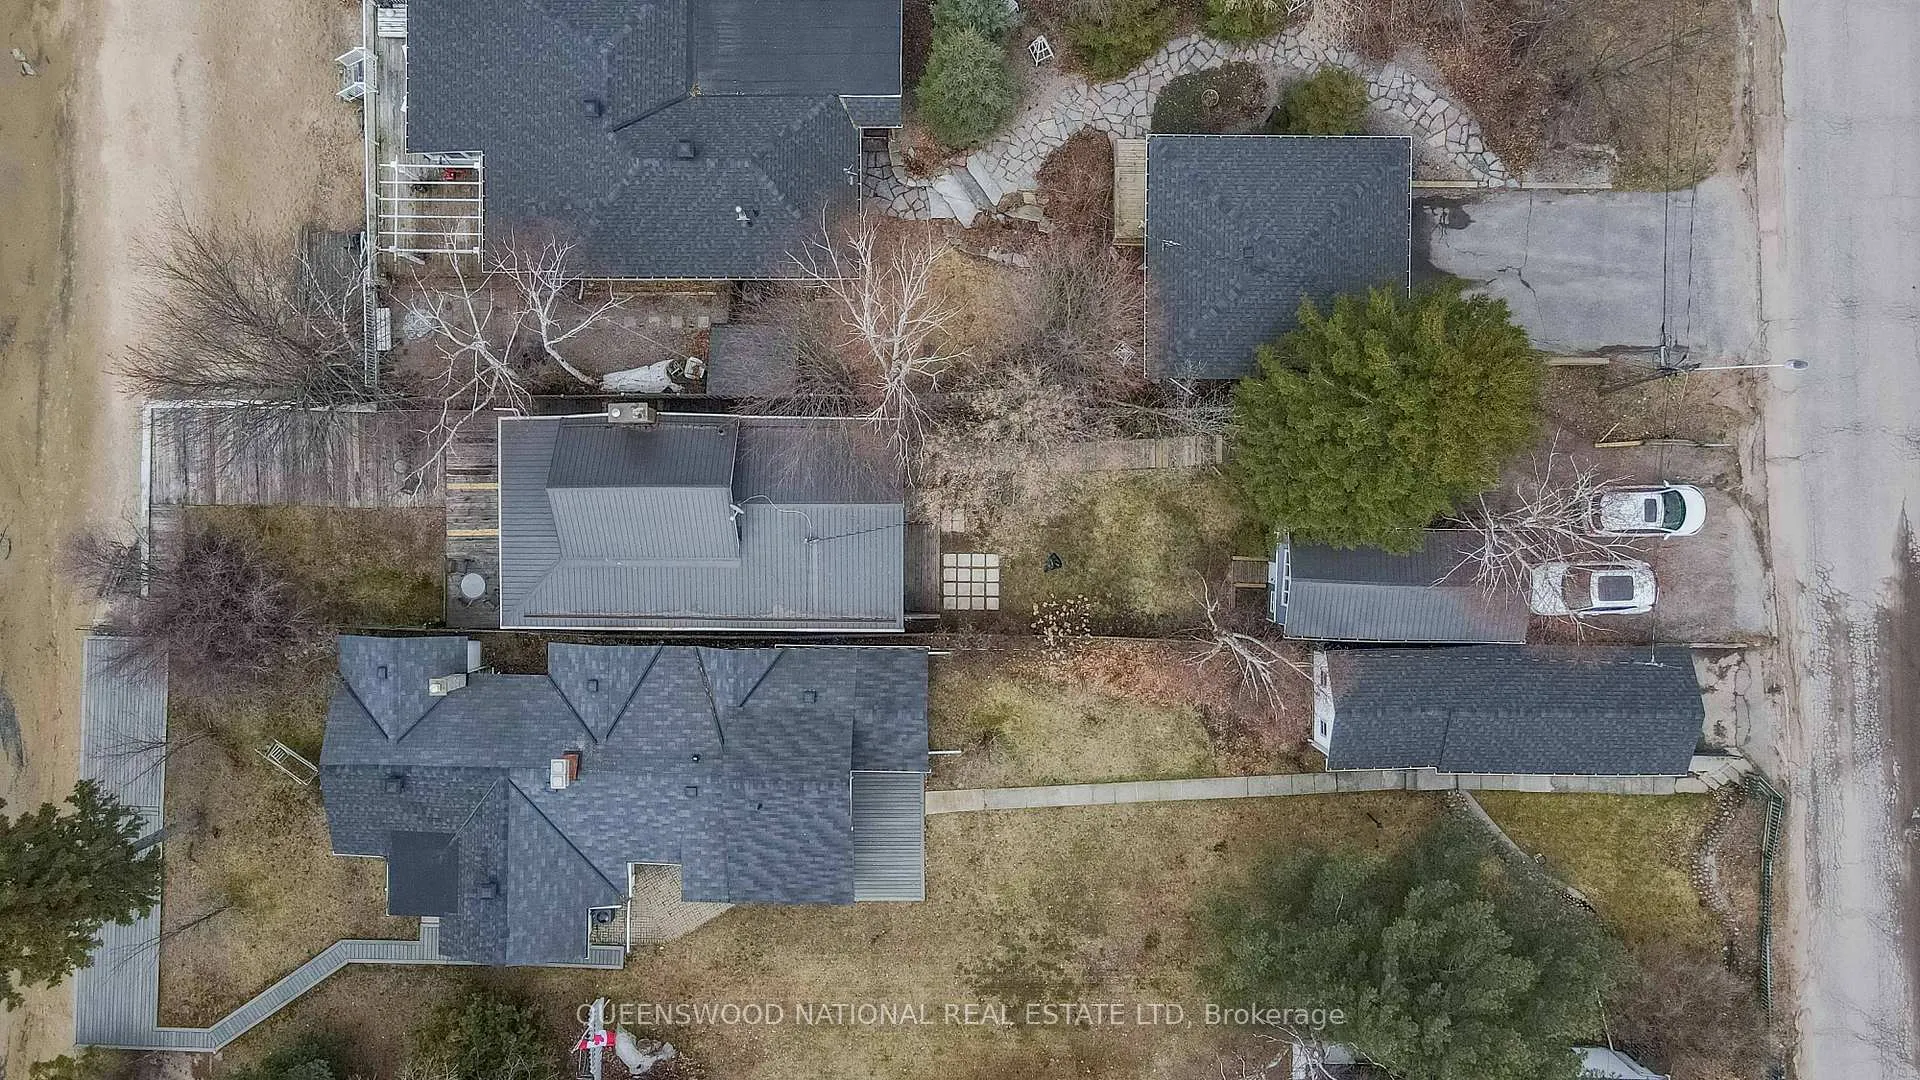
- Lot Front
- 64.91 ft
- Lot Size
- 11185.24
- Lot Shape
- Irregular
Inclusions
- Inclusions
- fully furnished
Exclusions
- Exclusions
- Personal possessions from drawers closets and storage
Parking & Garages
- Garage Type
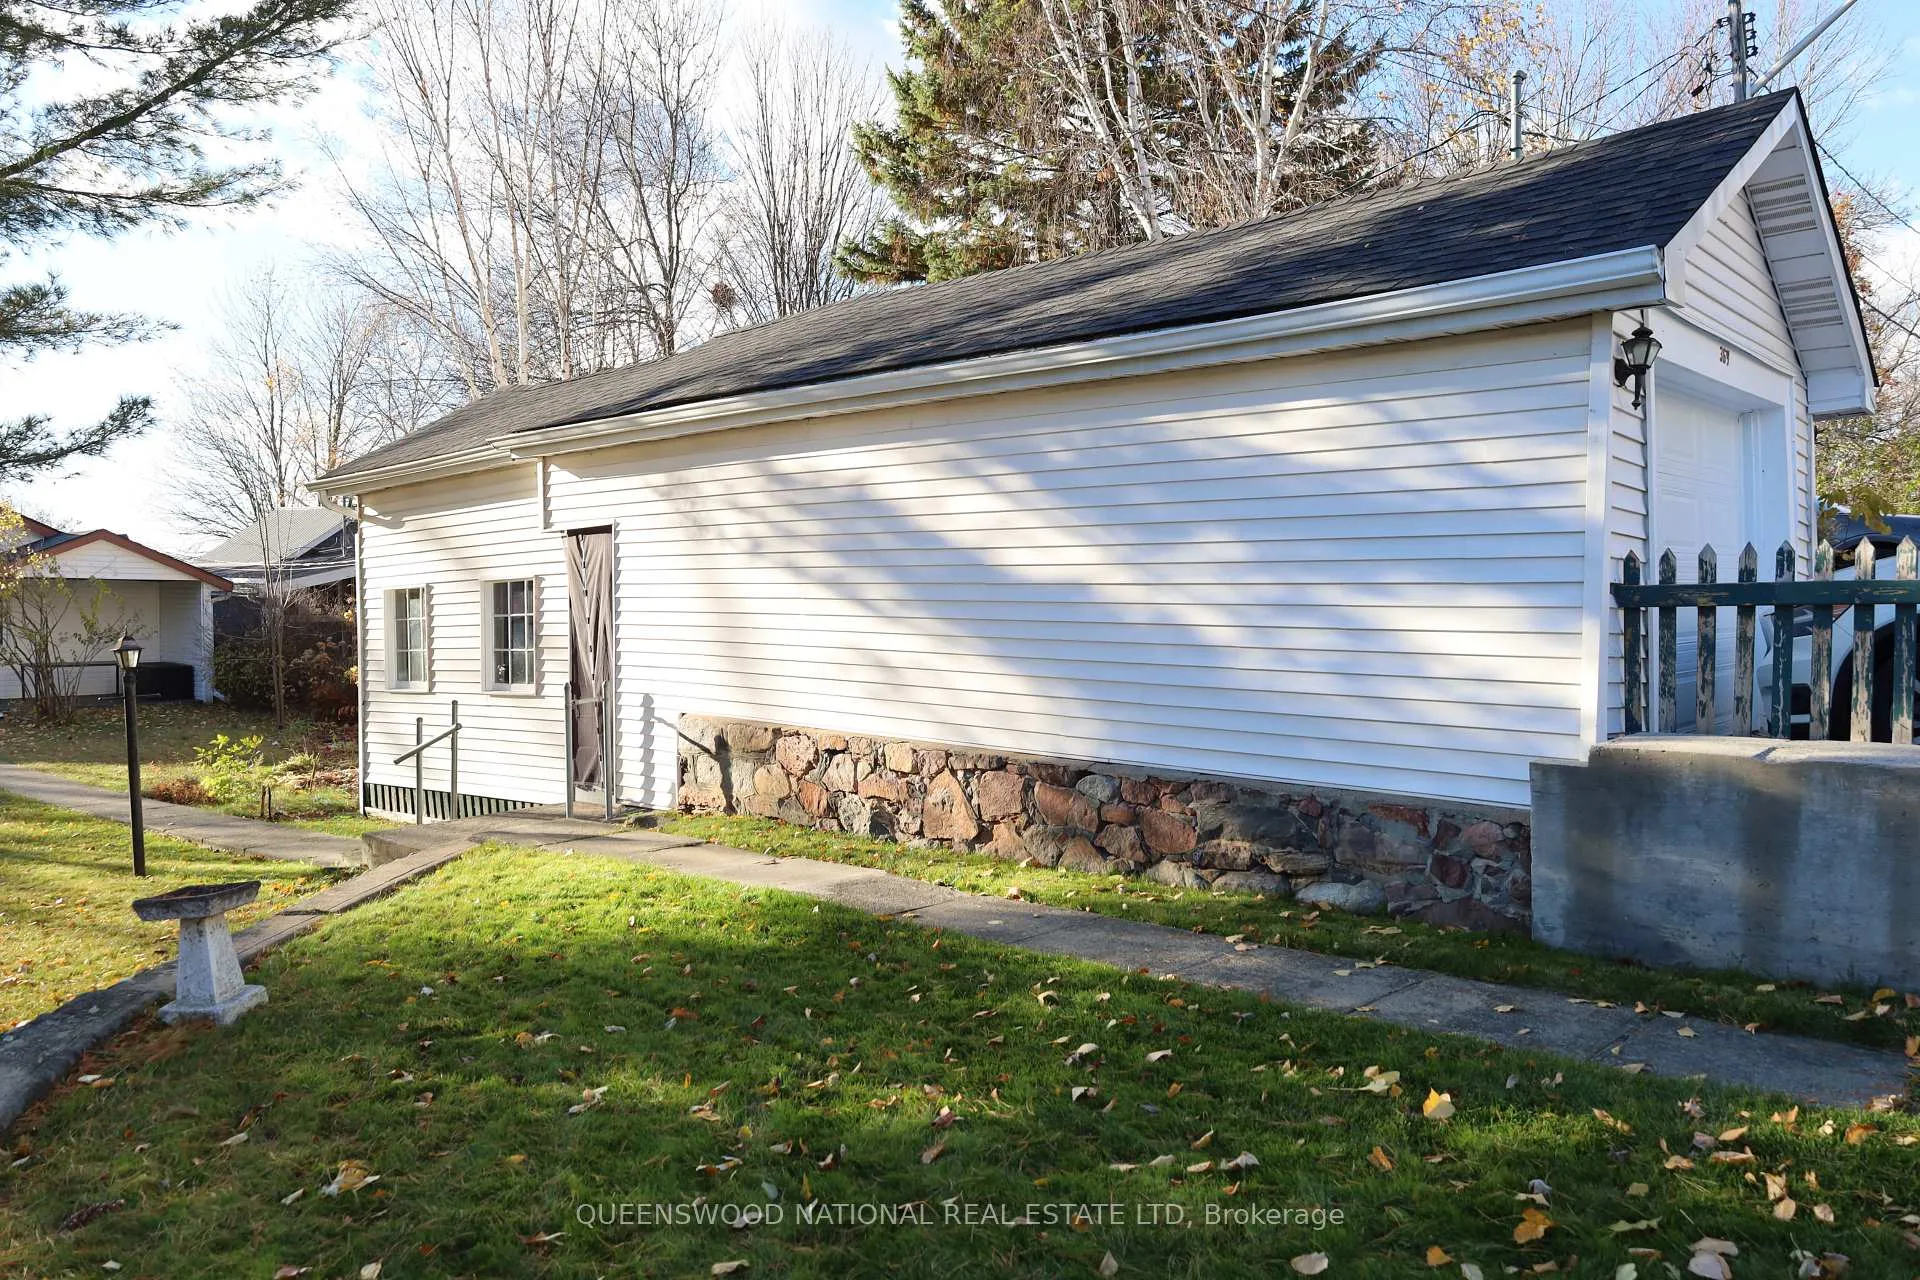
- Detached
- Garage Spaces
- 1
- Parking Spaces
- 1
- Total Garage And Parking Spaces
- 2
Heating & Cooling
- Heat Source
- Gas
- Heat Type
- Forced Air
- Air Conditioning
- Central Air
- Water
- Municipal
- Sewers
- Sewer
- Bedrooms
- 3
- Washrooms
- 2
- Kitchens
- 1
- Family / bonus room
- Yes
Room sizes
- Foyer—Main level
- Kitchen—Main level, Eat-in Kitchen, Window
- Dining Room—Main level
- Living Room—Main level, Fireplace
- Sitting—Main level, Combined w/Sunroom, Overlook Water, W/O To Water
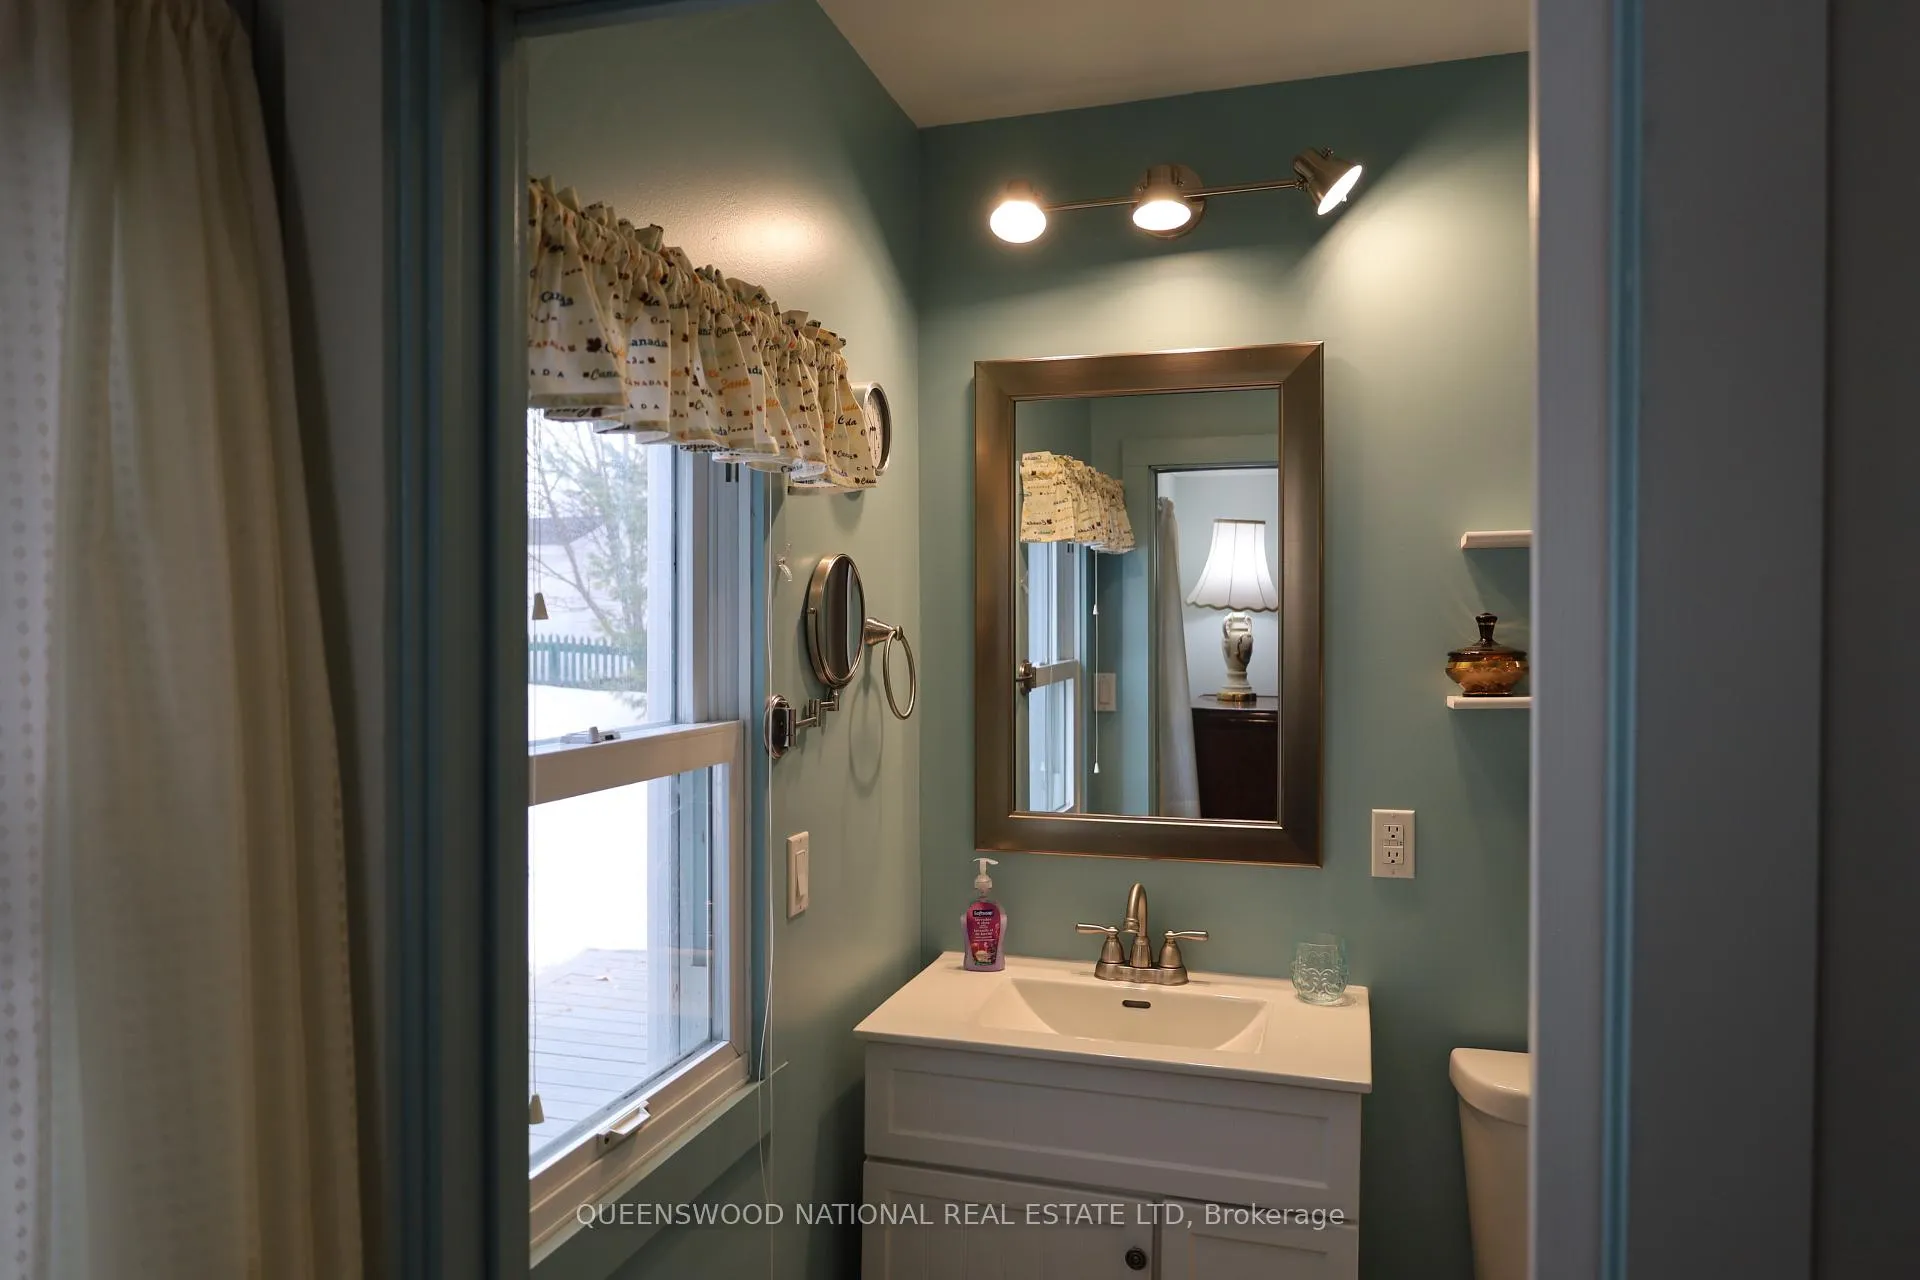
- Bedroom—Main level, 3 Pc Ensuite
- Bedroom 2—Main level
- Bedroom 3—Main level
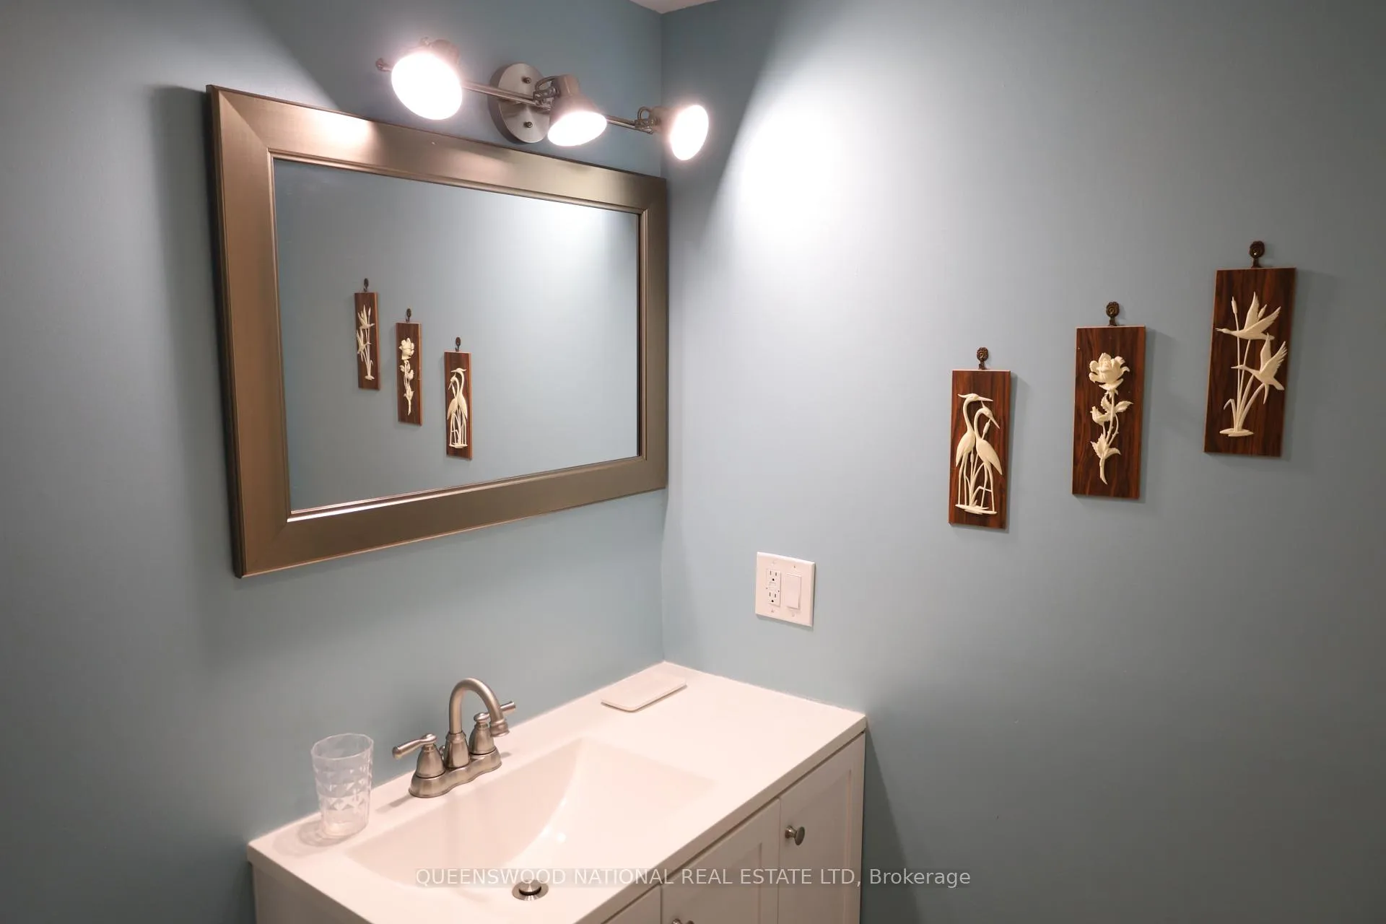
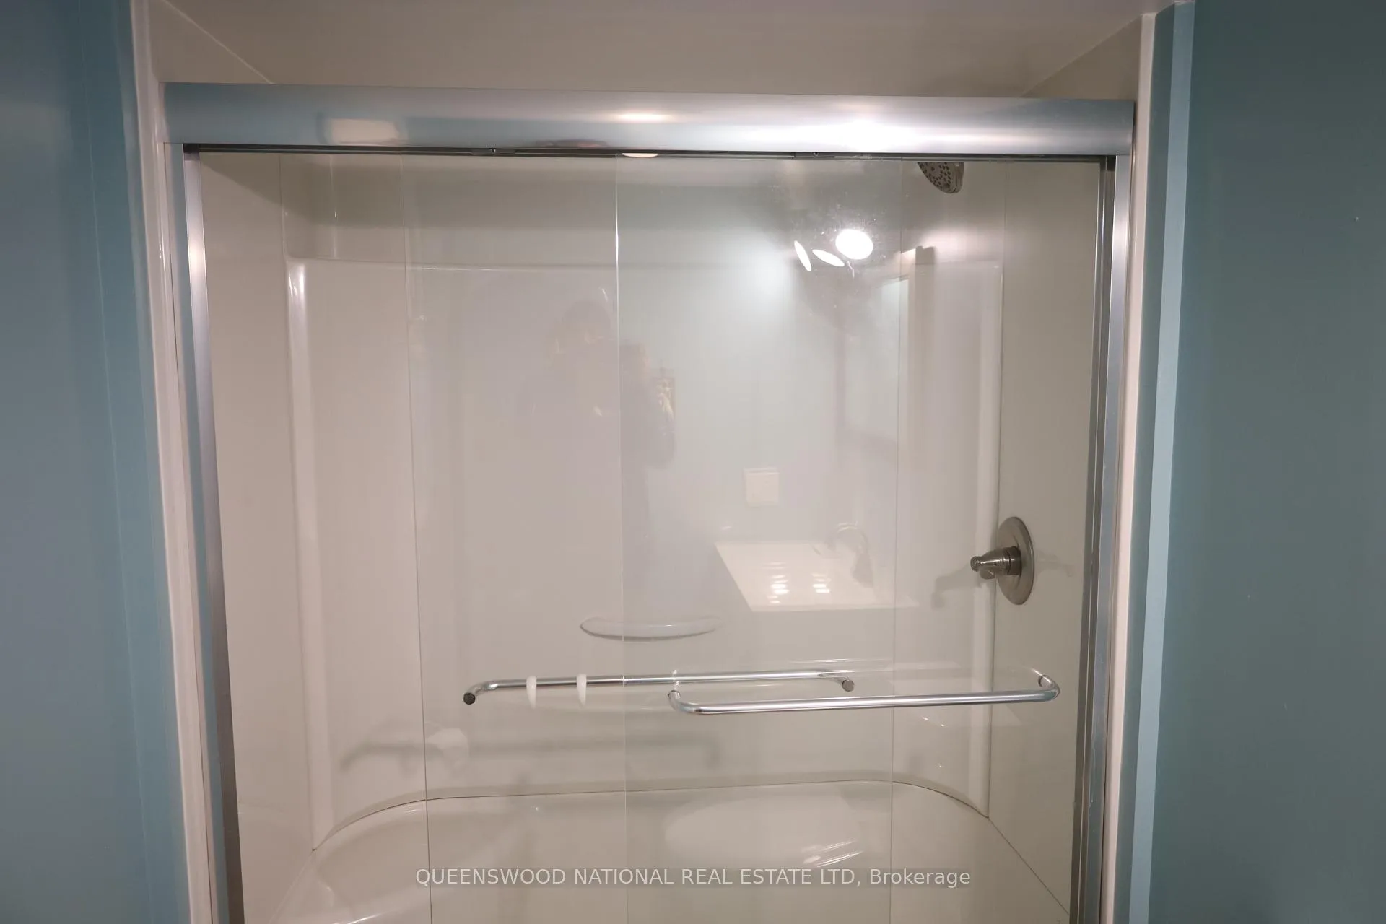
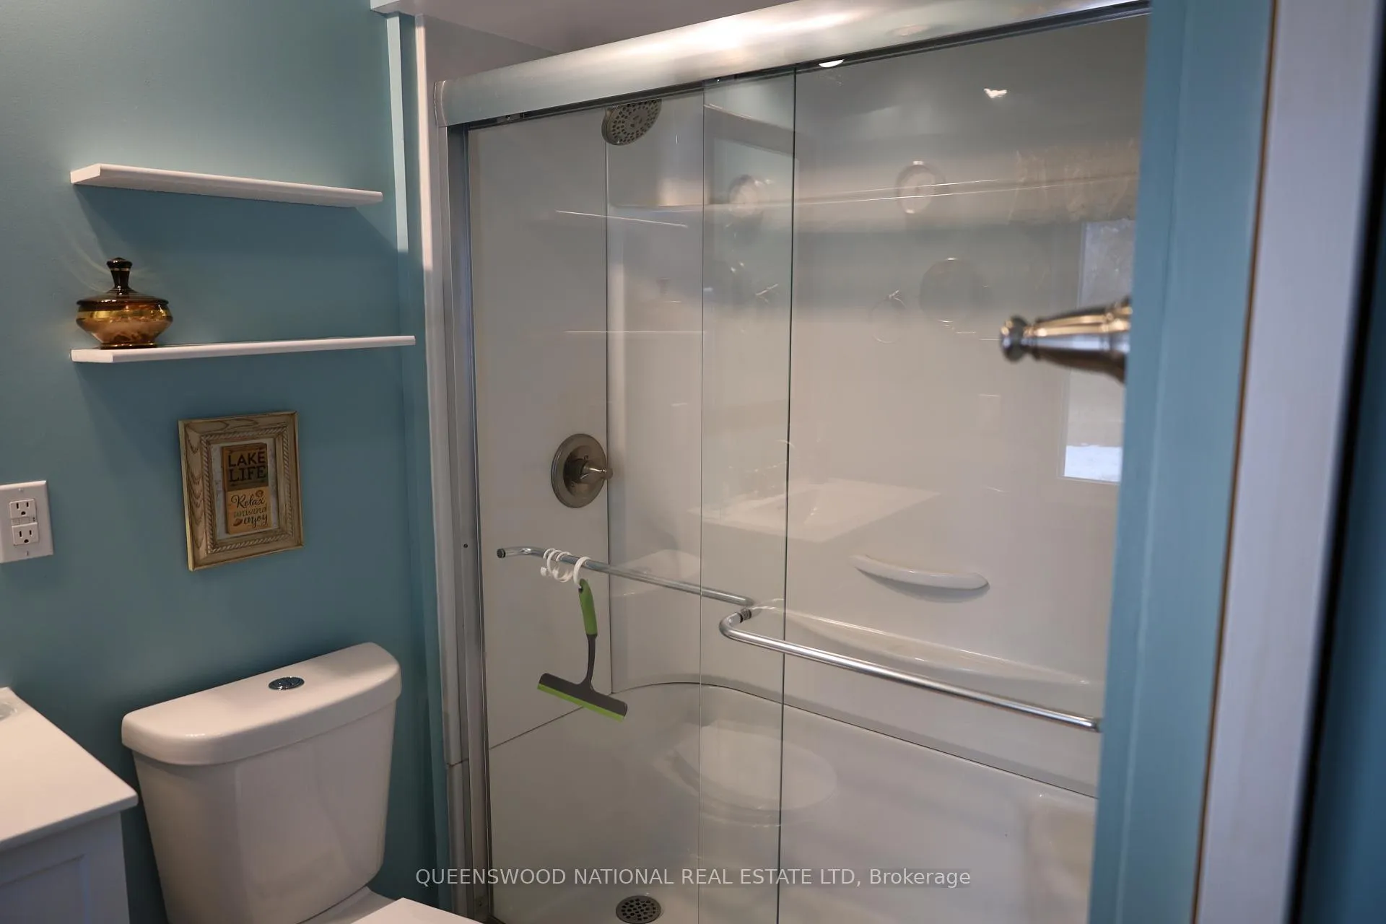
- Bathroom—Main level, 3 Pc Bath
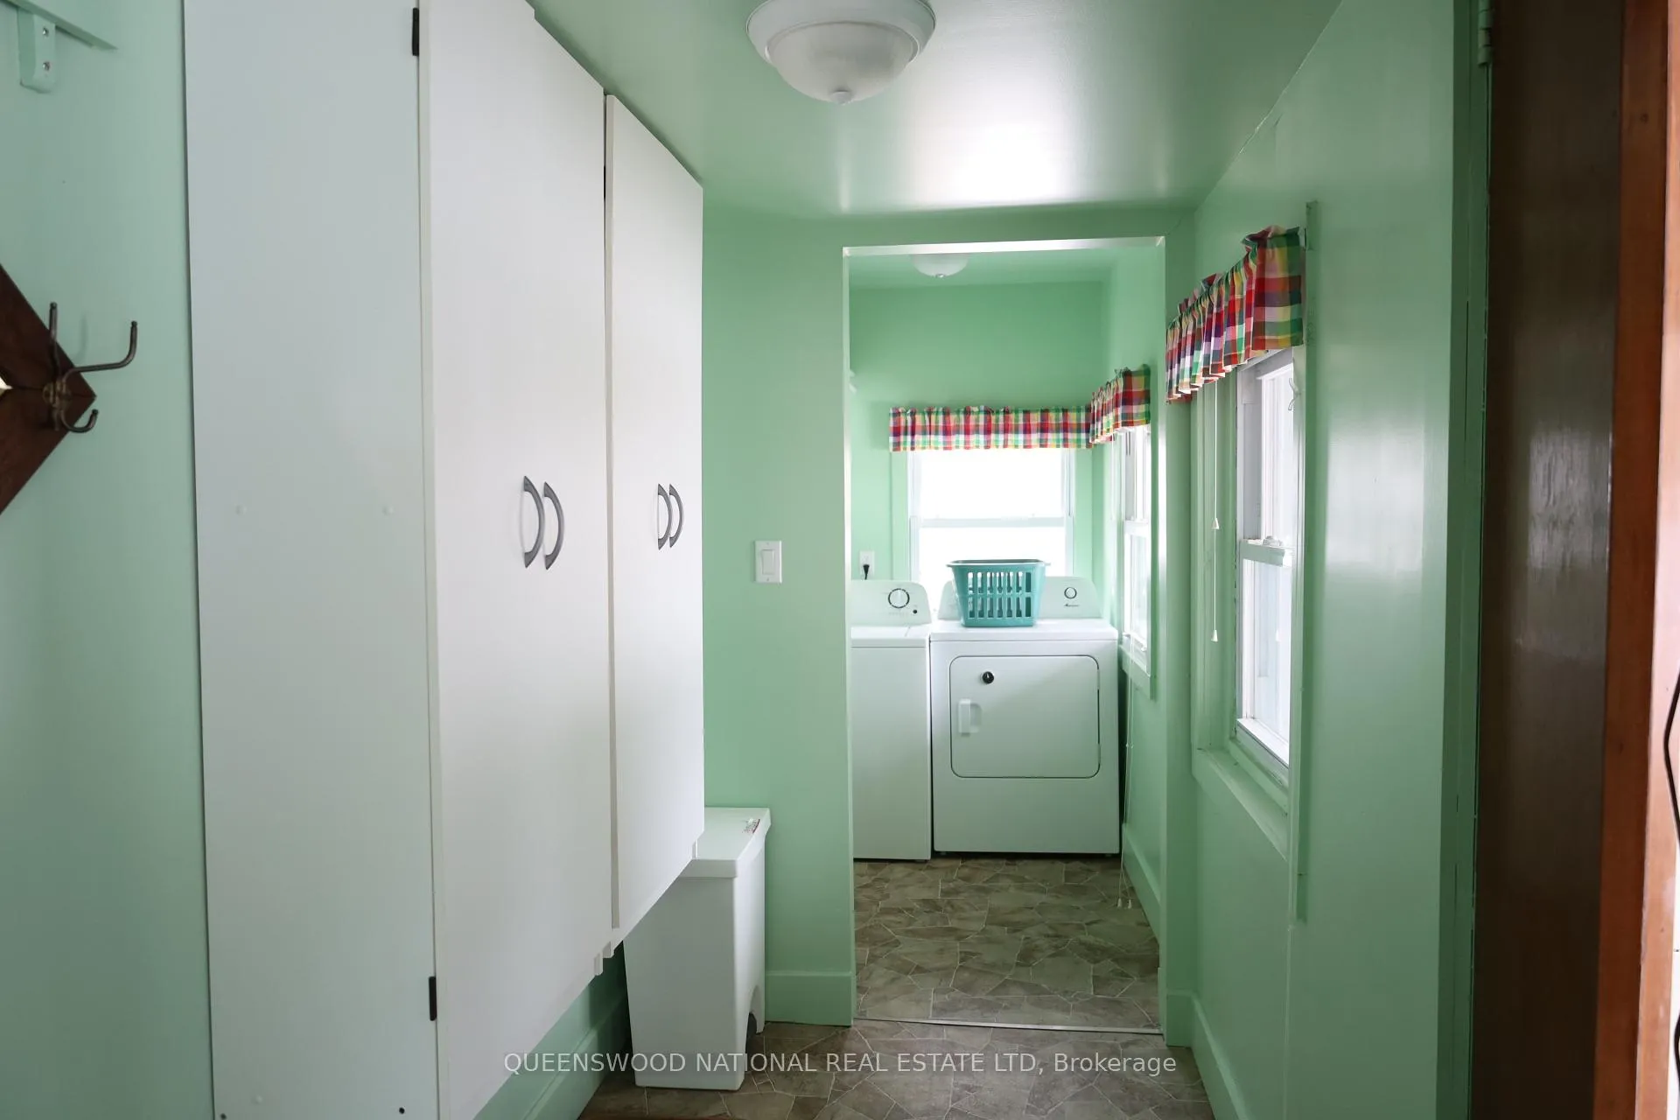
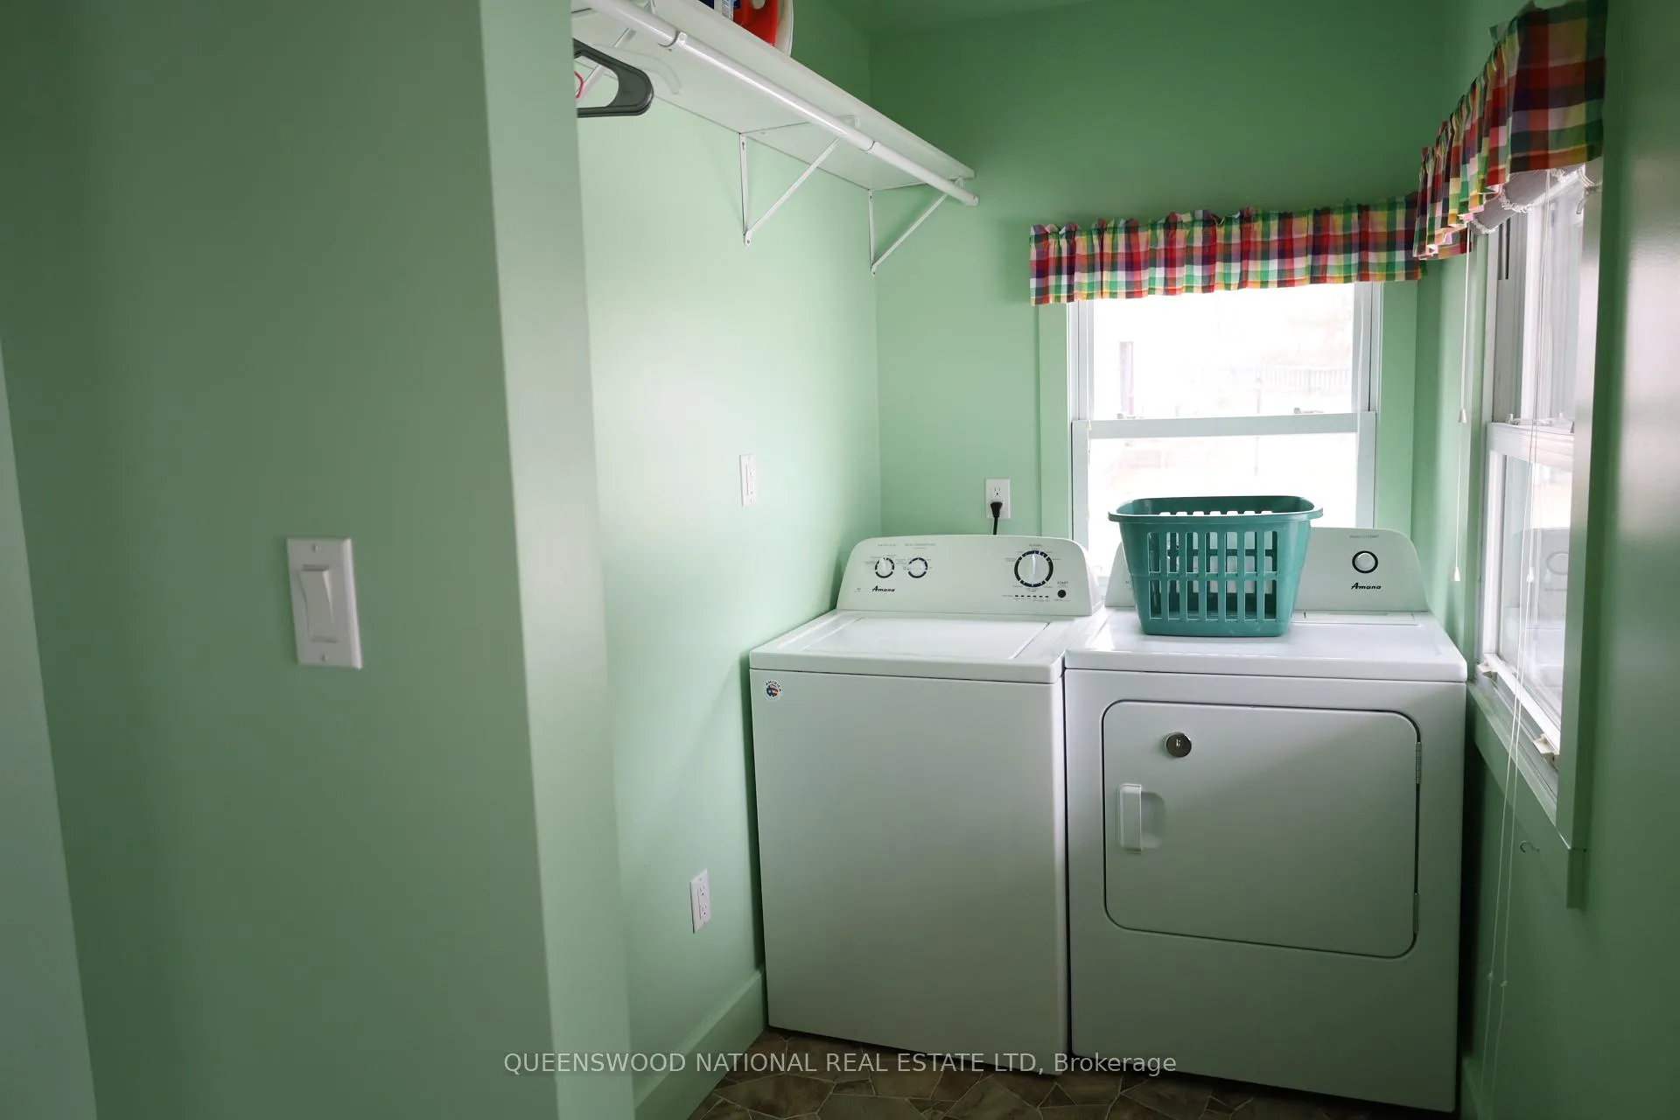
- Laundry—Main level
- Other—Main level, W/O To Porch
Washrooms
- 3-piece, Main
- 3-piece, Main
- Municipality
- North Bay
- Neighbourhood
- Ferris
- Main cross streets
- Marshall Avenue West
- Directions
- Take Lakeshore drive, turn ontoMarshall Ave west and turn ontoWigston Drive.
- Waterfront
- Direct, WaterfrontCommunity
- MLS® number
- X12524996
- Data source
- Toronto Regional Real Estate Board
- Listed on
- 2025-11-08
- Updated on
- 2026-10-14
- Days on market
- 346 days
- Possession date
- 2025-12-30
- Possession type
- Flexible
- Co-op commission
- 2.0%
- Seller
- Listed by
- QUEENSWOOD NATIONAL REAL ESTATE LTD
Home Market Value
Current home valuation for 369 Wigston Drive, North Bay, Ferris, North Bay, ON. Listed for $574,900
HOMEH Estimate
$470,768
Estimated Sales Range
$371,907 - $579,029
HOMEH Estimate for 369 Wigston Drive, North Bay, Ferris
Calculated with a real agent's CMA method — 45+ years of experience, codified. Not an AI guess.
For the owner
Is this your home? Track its value.
Get this home's HOMEH Estimate by email once a month, with how many homes are for sale around you.
Mortgage Payment Calculator
Compare up to 4 down payment scenarios
5% on first $500K + 10% on $74,900 over $500K
$32,490
| Scenario 1 | Scenario 2 | Scenario 3 | Scenario 4 | |
|---|---|---|---|---|
−Down payment | % $ | % $ | % $ | % $ |
+CMHC insurance | $21,685 | $16,040 | $13,683 | $0 |
=Total mortgage | $563,816 | $533,450 | $502,348 | $459,920 |
Amortization | ||||
Mortgage rate | % | % | % | % |
| Payment frequency | ||||
=Mortgage payment | $2,753monthly | $2,605monthly | $2,453monthly | $2,246monthly |
Land Transfer Tax
$7,973
$7,973
Around this home
Data provided by OpenStreetMap & Fraser Institute School Rankings
Ask HOMEH
New!Hi there!
👋Text or call (416) 301-9001
Recommended for you
Based on homes you've looked at.
No recommended properties found.
Nearby similar homes
No nearby properties found.
More real estate resources
Other homes nearby
Explore this area
Nearby neighbourhoods
No nearby listings available.