
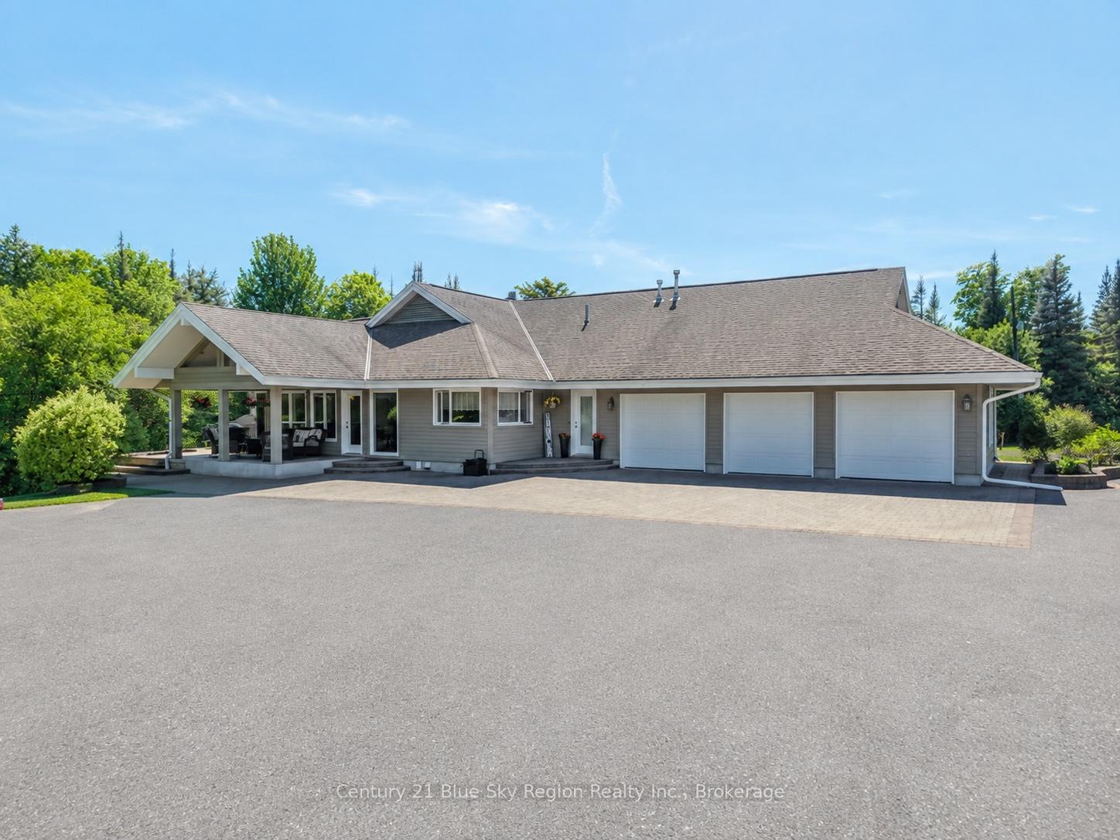
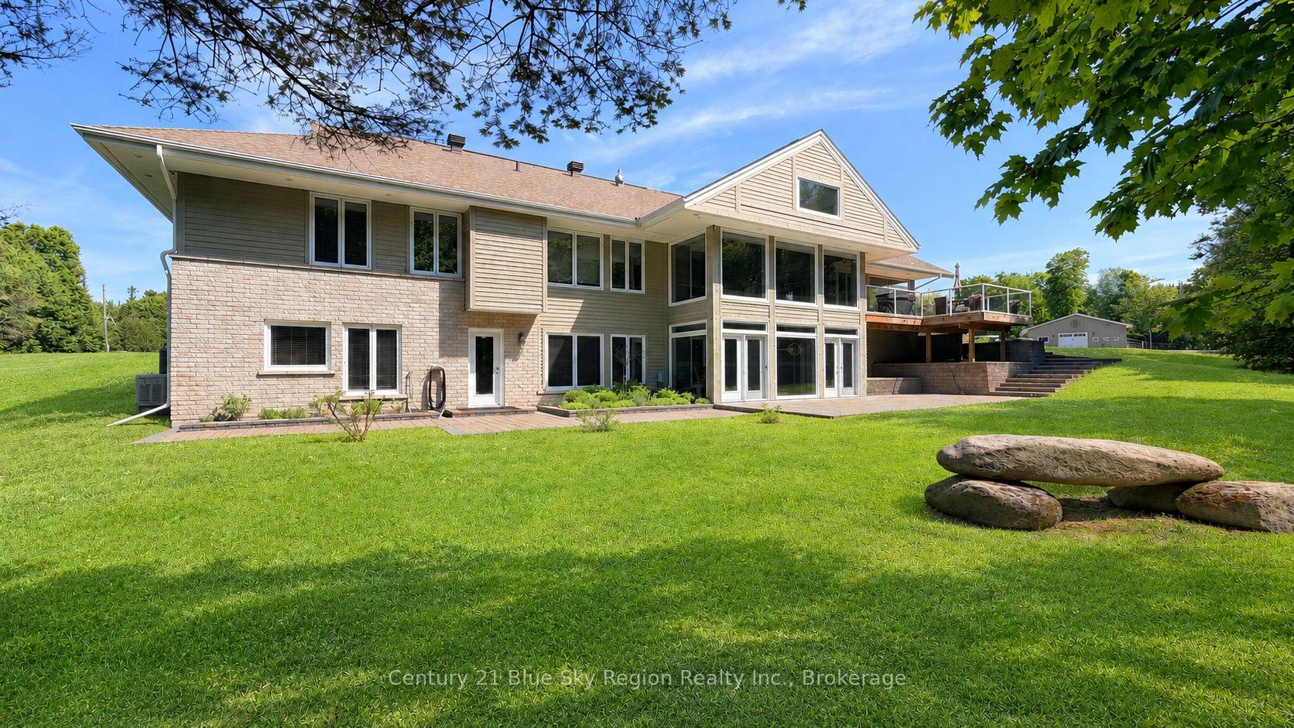
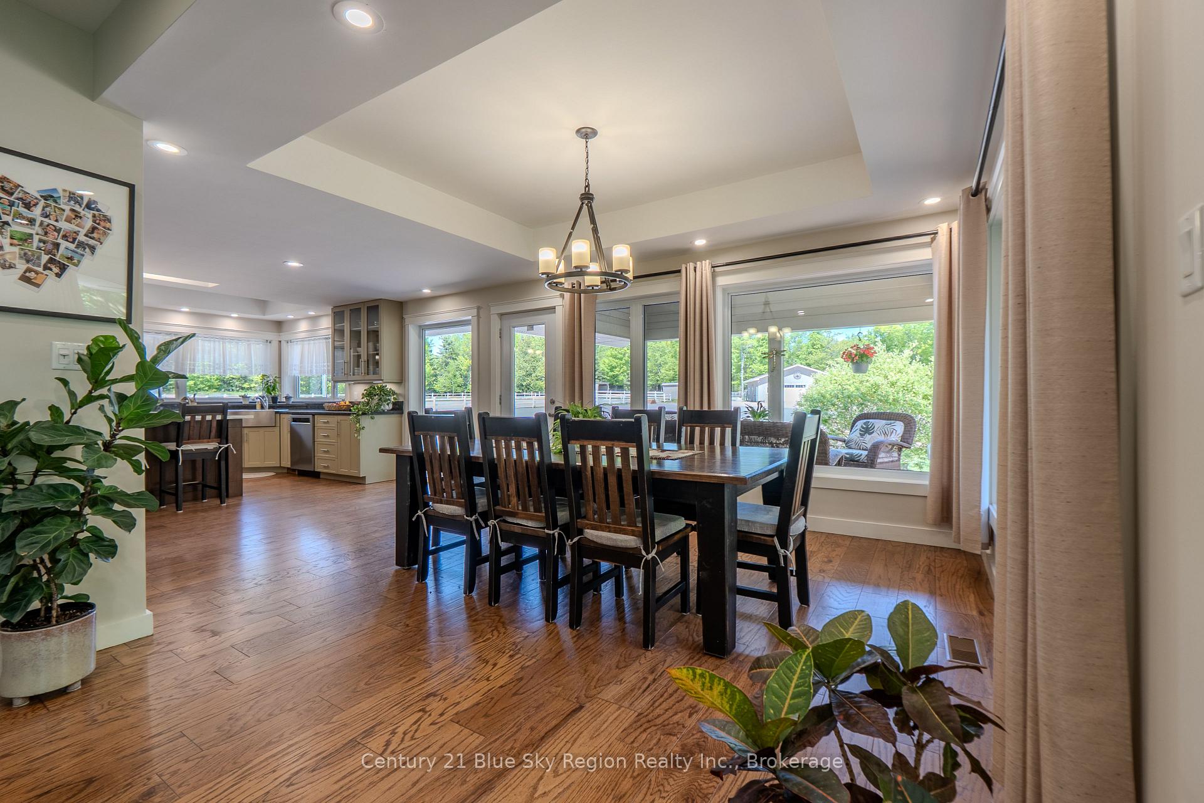
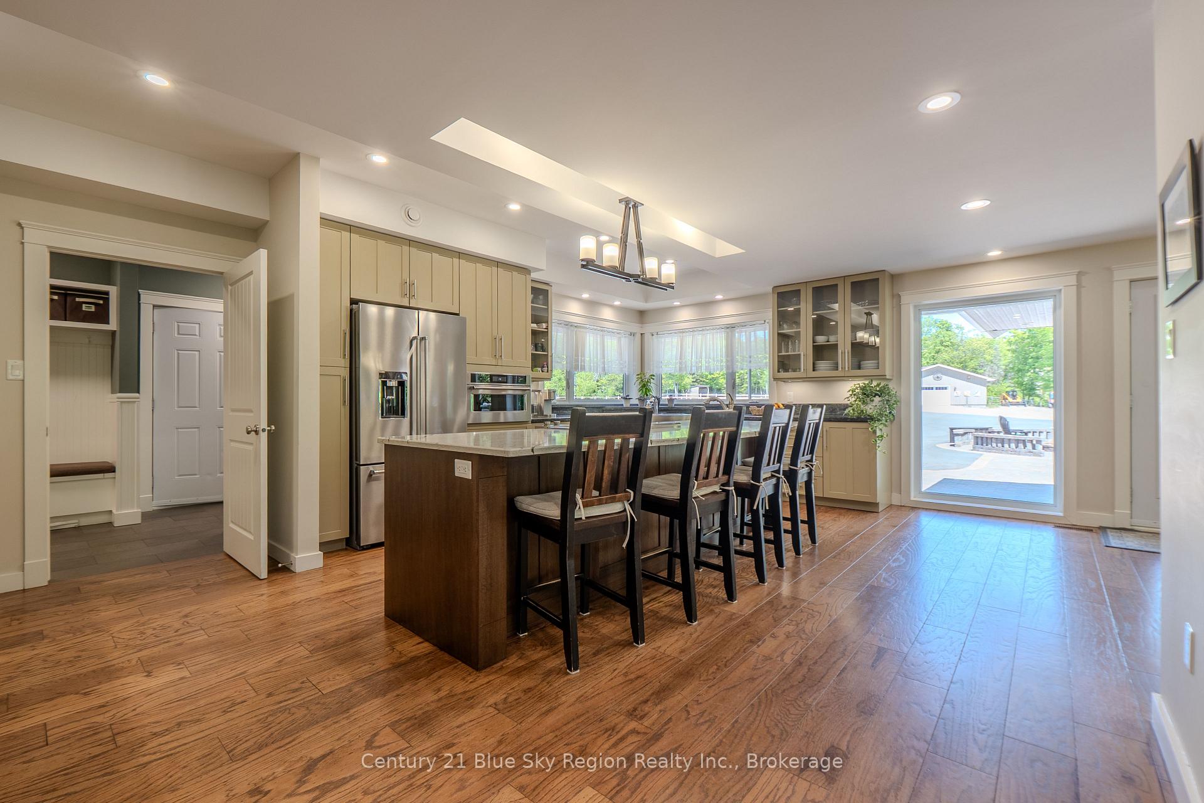
395 Carmichael Drive
North Bay (Airport), ON P1B 8G2
- 6Bedrooms
- 4Bathrooms
- 3Garage
- 5000 +Sq Ft
- $11,599Tax
- 230×600 ftLot Size
 Estimated Value:$2,315,186See Free Estimate Report

Sale & Price History for 395 Carmichael Drive, North Bay, Airport
| Start Date | End Date | Price | Event | MLS# |
|---|---|---|---|---|
| No listing history available | ||||
Real estate boards require you to or to see the full details of this property.
*Sold prices and complete sale & price history are regulated data. Under the Trust in Real Estate Services Act, 2002 (TRESA) and the rules of the Real Estate Council of Ontario (RECO), and pursuant to the Multiple Listing Service® rules of the Canadian Real Estate Association (CREA) and the Toronto Regional Real Estate Board (TRREB), this information may be shown only to registered users who have agreed to the applicable terms of use (a Virtual Office Website, or "VOW," arrangement). HOMEH Inc., Brokerage therefore provides it to signed-in members only. Creating an account is free and takes under a minute.
About 395 Carmichael Drive, North Bay, Airport
Summarized Description
- Exceptional executive bungalow on 10 private acres.
- Over 5,500 sq. ft. of finished living space.
- Attached triple-car garage and detached barn.
- Fully finished walkout lower level with gym.
- Potential for multigenerational living and secondary kitchen.
- Existing riding arena with transformation possibilities.
- Proposed subdivision concept for future lots.
- Incredible privacy with municipal services access.
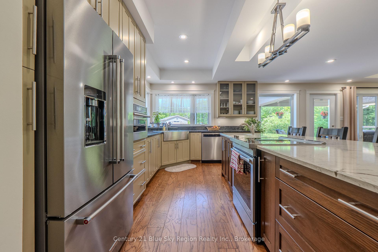
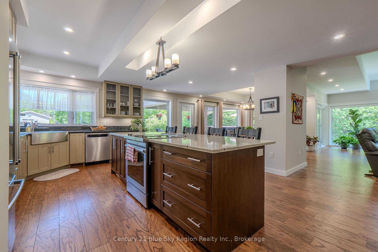
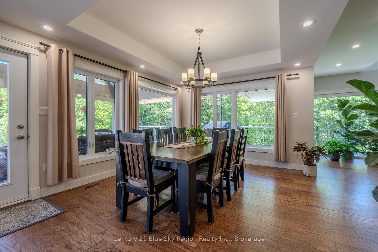
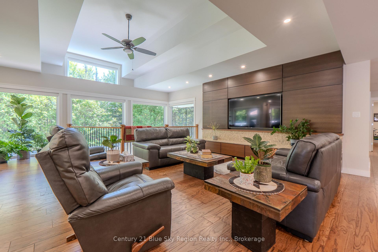
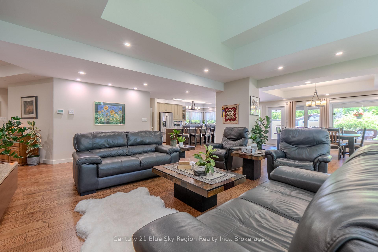
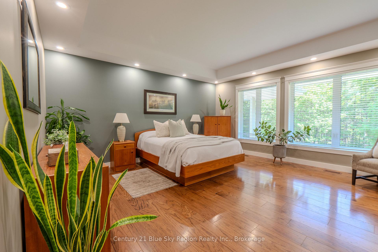
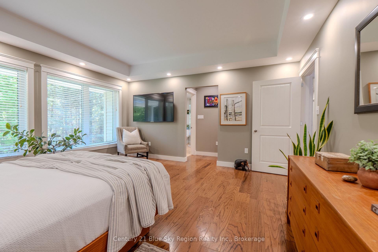
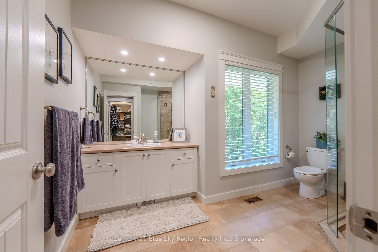
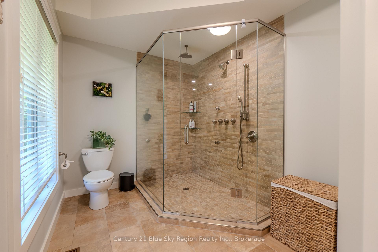
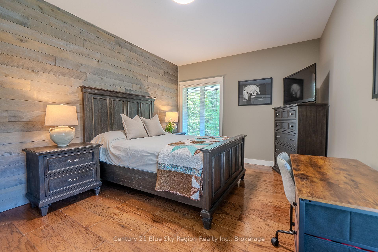
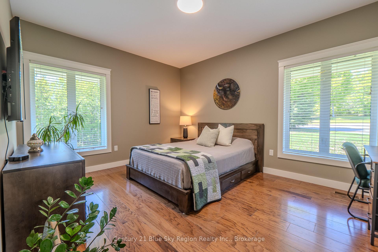
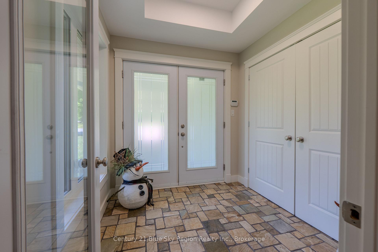
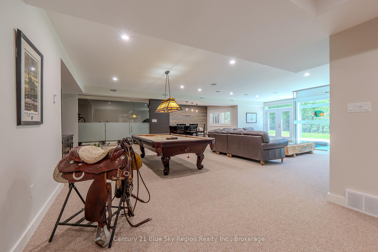
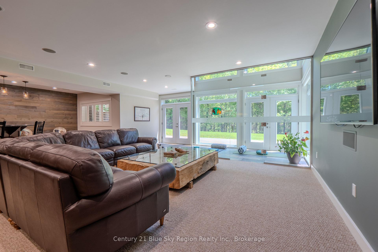
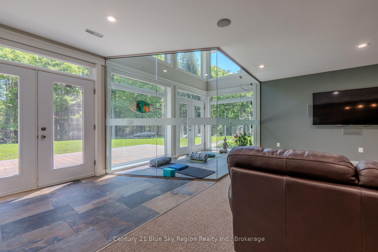
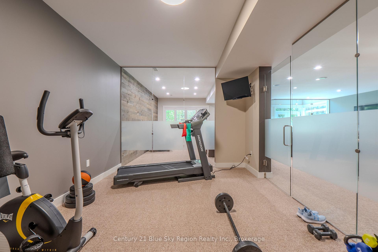
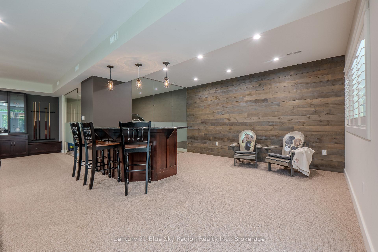
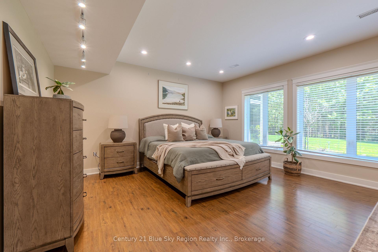
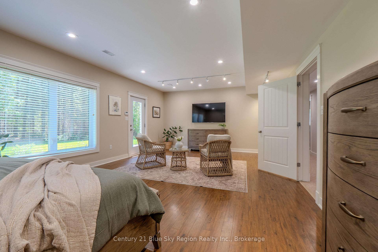
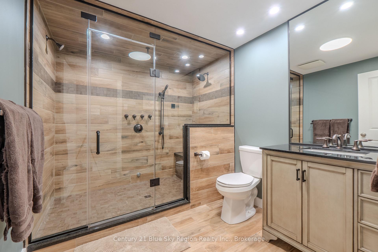
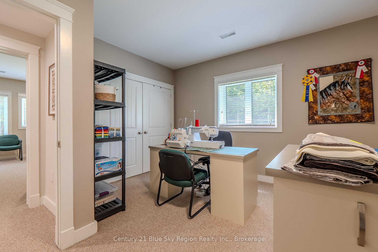
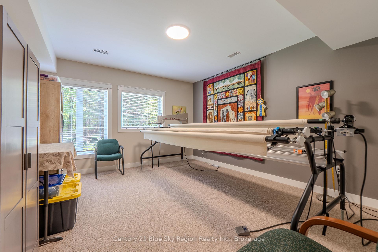
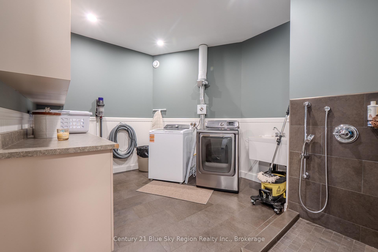
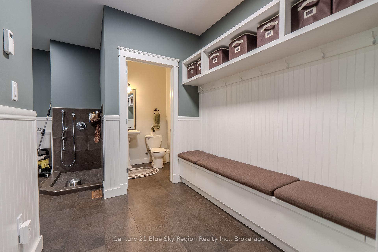
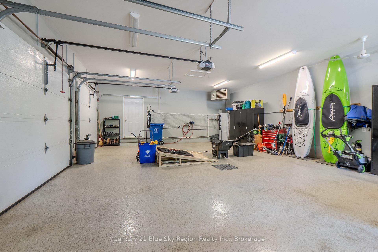
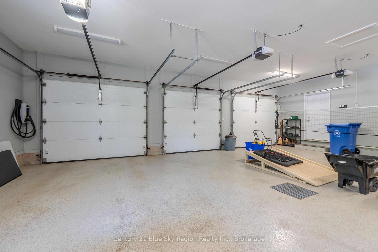
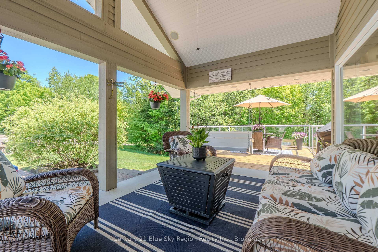
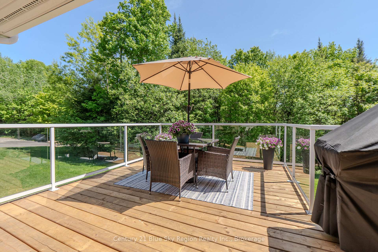
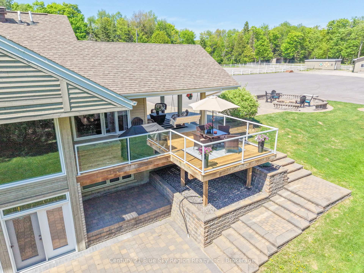
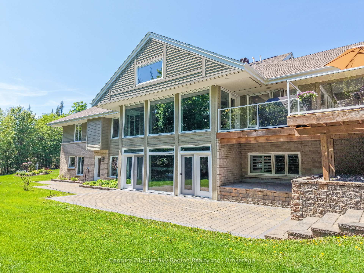
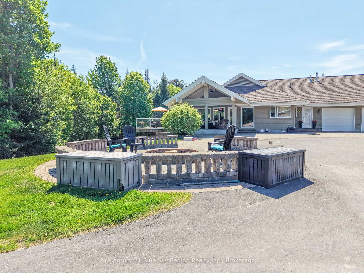
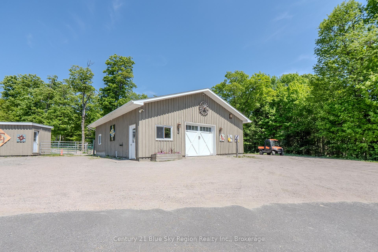
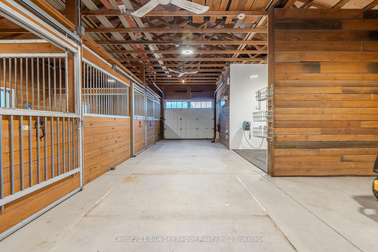
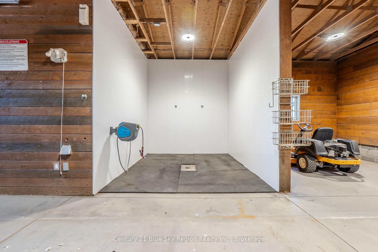
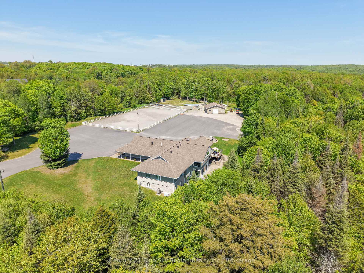
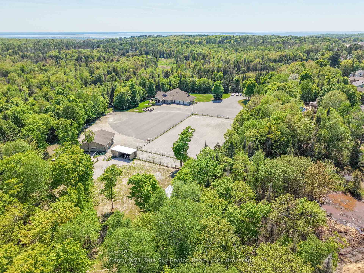
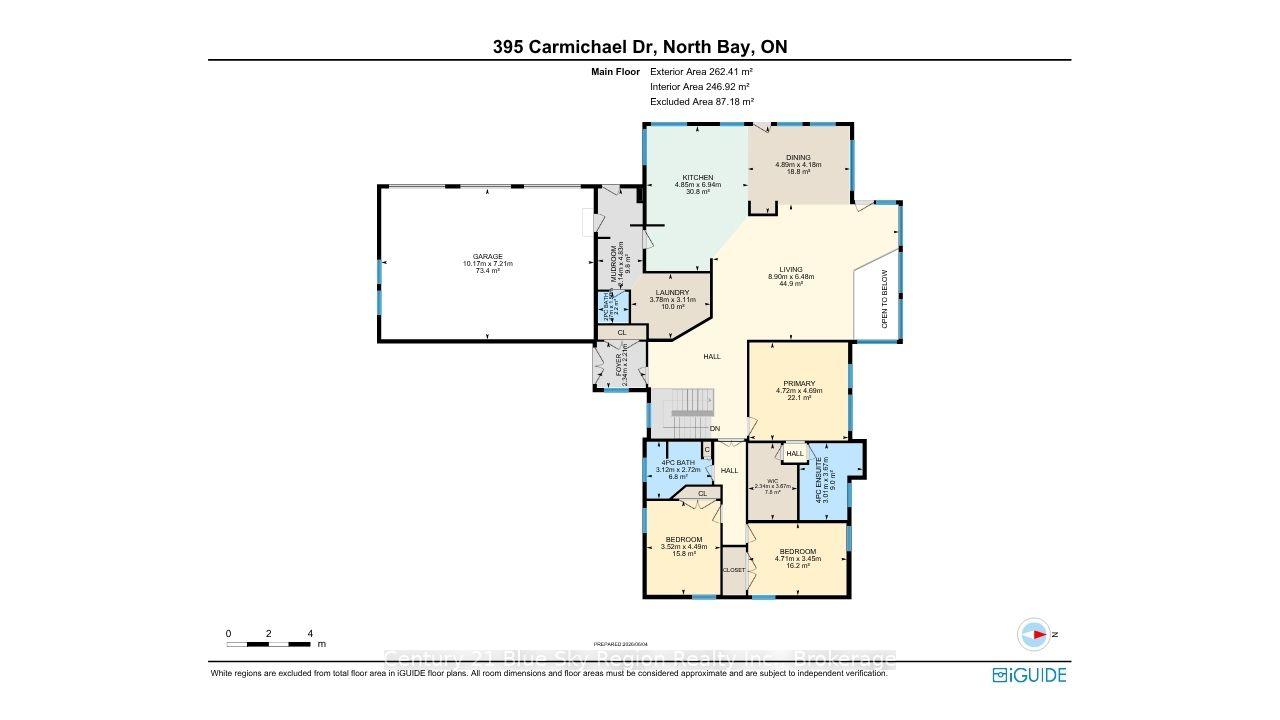
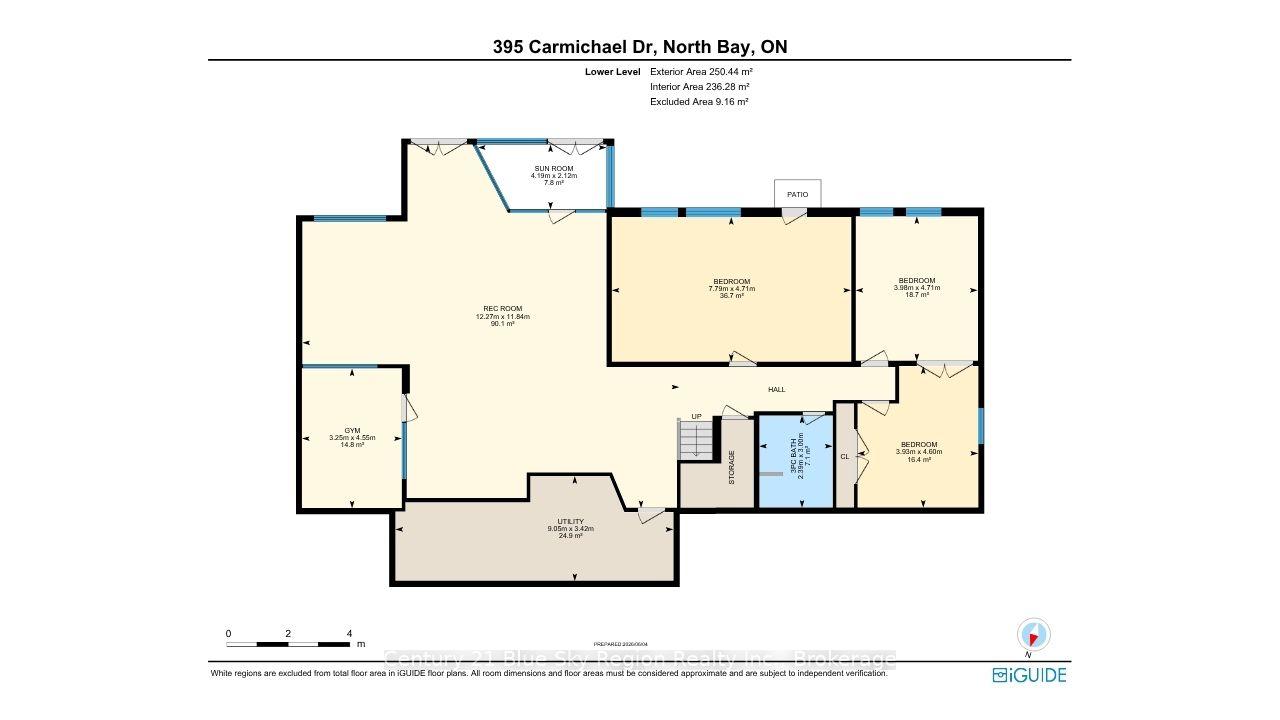
Rarely does a property of this caliber become available within North Bay city limits. Set on approximately 10 private acres and connected to municipal services, this exceptional executive bungalow offers over 5,500 sq. ft. of finished living space, an attached triple-car garage, a substantial detached outbuilding and an incredible combination of privacy, space and future possibilities. Designed to maximize natural light and showcase the surrounding landscape, expansive windows throughout both levels offer views across the property's rolling acreage. The main floor features 3 spacious bedrooms and 3 bathrooms, including a primary suite with walk-in closet and ensuite, plus main-floor laundry and a large mudroom off the garage. The fully finished walkout lower level offers 3 additional bedrooms, a bathroom with steam shower, large recreation area with wet bar and pool table, dedicated gym and a stunning yoga room surrounded by natural light. The layout also offers potential for multigenerational living, with space available for a future secondary kitchen. Outside, the acreage provides incredible flexibility to create the lifestyle that suits you. The existing riding arena could remain as is or potentially be transformed into tennis, pickleball or multi-sport courts. There is ample room to add an inground pool, outdoor entertaining spaces or gardens. The detached barn features removable stalls, allowing it to be reimagined as a workshop, hobby space, additional storage or potential space for a home-based business. The owners have prepared a proposed subdivision concept exploring the possibility of future additional lots. Any severance, development or change of use would be subject to municipal approvals. Whether envisioned as a private family estate, multigenerational home or acreage with future possibilities,this is a rare opportunity to enjoy country-sized space and privacy without giving up municipal services or the convenience of living in North Bay.
Key Facts & Features
Property Costs
- Annual Property Tax Amount
- $11,599
- Land Transfer Tax Fee
- $40,223
- Basement Type
- Finished with Walk-Out, Full, Separate Entrance
Interior Features
- Laundry Level
- Main Level
- Interior Extras
- Auto Garage Door Remote, ERV/HRV, In-Law Capability, Primary Bedroom - Main Floor, Bar Fridge, Central Vacuum, Water Heater Owned
- View
- Forest, Panoramic, Trees/Woods
- Fireplace/Stove
- No
- Elevator
- No
Exterior Features
- Pool
- None
- Property Features
- Clear View, Electric Car Charger, Greenbelt/Conservation, Level, School Bus Route, Wooded/Treed
- Other Structures
- Arena, Barn, Garden Shed, Paddocks
Building
- Building Type
- Detached
- Building Style
- Bungalow
- Approx Age
- 16-30
Construction
- Exterior Finish
- Stone, Hardboard
- Roof
- Asphalt Shingle
- Foundation Details
- Block
- Special Designation
- Unknown
Lot
- Lot Front
- 230.00 ft
- Lot Depth
- 600.00 ft
- Lot Size
- 12
- Lot Shape
- Irregular
Exclusions
- Exclusions
- Hanging wall blanket and curtain rod in the lower bedroom, work/craft station table in lower bedroom, craft wall hanging unit in lower bedroom.
Parking & Garages
- Garage Type
- Attached
- Garage Spaces
- 3
- Parking Spaces
- 40
- Total Garage And Parking Spaces
- 43
Heating & Cooling
- Heat Source
- Gas
- Heat Type
- Forced Air
- Air Conditioning
- Central Air
- Water
- Municipal
- Sewers
- Sewer
- Bedrooms
- 6
- Washrooms
- 4
- Kitchens
- 1
- Family / bonus room
- Yes
Room sizes
- Dining Room—Main level, Large Window
- Bathroom—Main level, 4 Pc Ensuite
- Bathroom—Main level, 2 Pc Bath
- Bedroom—Main level, Double Closet, Large Window
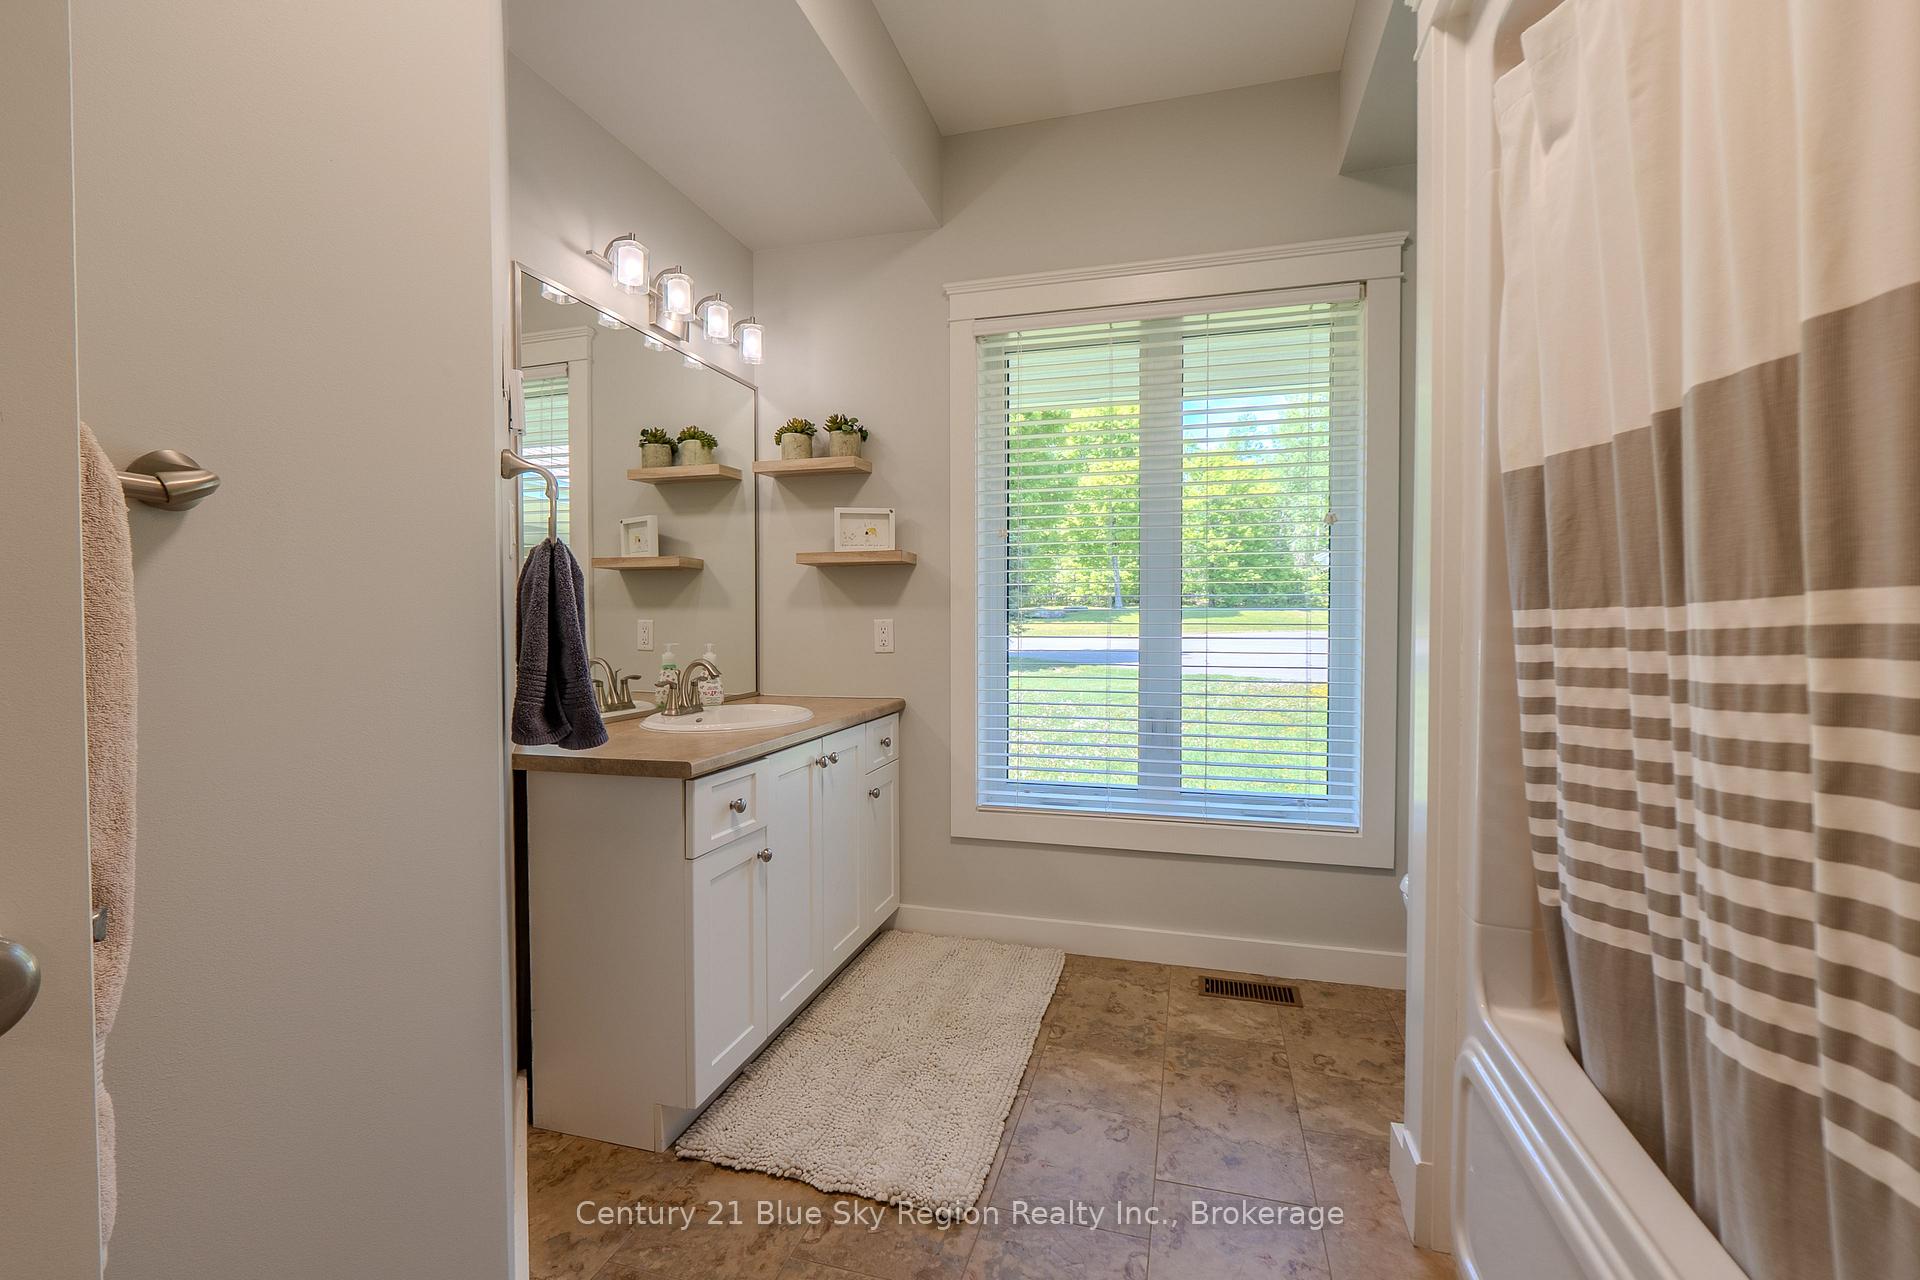
- Bathroom—Main level, 4 Pc Bath
- Foyer—Main level
- Bedroom—Main level, Double Closet, Large Window
- Primary Bedroom—Main level, Pot Lights, 3 Pc Ensuite, Walk-In Closet(s)
- Living Room—Main level
- Utility Room—Lower level
- Kitchen—Main level, Centre Island
- Other—Lower level, Glass Doors
- Laundry—Main level
- Bedroom—Lower level, Walk-Out
- Bedroom—Lower level, Double Closet, Large Window
- Bedroom—Lower level, Large Window
- Mud Room—Main level
- Exercise Room—Lower level, Glass Doors
- Recreation—Lower level, Pot Lights
- Bathroom—Lower level, 3 Pc Bath
Washrooms
- 2-piece, Main
- 4-piece, Main
- 3-piece, Main
- 3-piece, Lower
- Municipality
- North Bay
- Neighbourhood
- Airport
- Main cross streets
- Airport
- Zoning
- R1, RH with SPC
- Directions
- Turn onto long asphalt driveway off of Carmichael. House is at the end of that road.
- MLS® number
- X14086164
- Data source
- Toronto Regional Real Estate Board
- Listed on
- 2026-10-15
- Updated on
- 2026-10-16
- Days on market
- 13 days
- Possession type
- Flexible
- Co-op commission
- 2%
- Seller
- Listed by
- Century 21 Blue Sky Region Realty Inc., Brokerage
Home Market Value
Current home valuation for 395 Carmichael Drive, North Bay, Airport, North Bay, ON. Listed for $2,149,900
HOMEH Estimate
$2,315,186
Estimated Sales Range
$1,389,112 - $3,241,260
HOMEH Estimate for 395 Carmichael Drive, North Bay, Airport
Calculated with a real agent's CMA method — 45+ years of experience, codified. Not an AI guess.
For the owner
Is this your home? Track its value.
Get this home's HOMEH Estimate by email once a month, with how many homes are for sale around you.
Mortgage Payment Calculator
Compare up to 4 down payment scenarios
20% required for homes $1.5M or more
$429,980
| Scenario 1 | Scenario 2 | Scenario 3 | Scenario 4 | |
|---|---|---|---|---|
−Down payment | % $ | % $ | % $ | % $ |
+CMHC insurance | $0 | $0 | $0 | $0 |
=Total mortgage | $1,719,920 | $1,612,425 | $1,504,930 | $1,397,435 |
Amortization | ||||
Mortgage rate | % | % | % | % |
| Payment frequency | ||||
=Mortgage payment | $8,398monthly | $7,873monthly | $7,348monthly | $6,823monthly |
Land Transfer Tax
$40,223
$40,223
Around this home
Data provided by OpenStreetMap & Fraser Institute School Rankings
Ask HOMEH
New!Hi there!
👋Text or call (416) 301-9001
Recommended for you
Based on homes you've looked at.
No recommended properties found.
Nearby similar homes
No nearby properties found.
More real estate resources
Other homes nearby
Explore this area
Nearby neighbourhoods
No nearby listings available.