
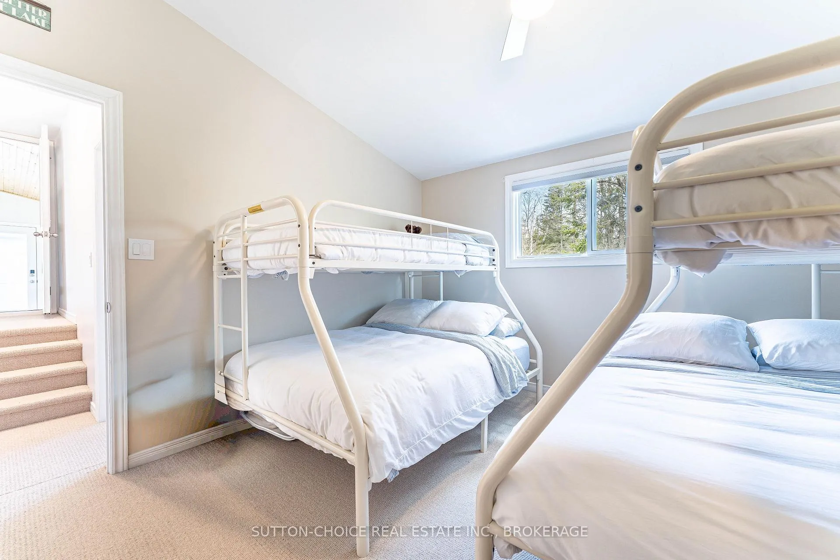
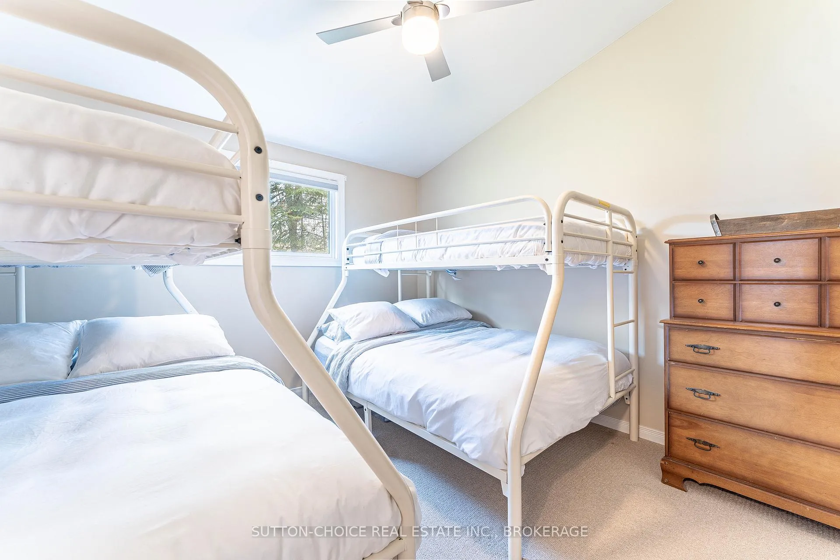
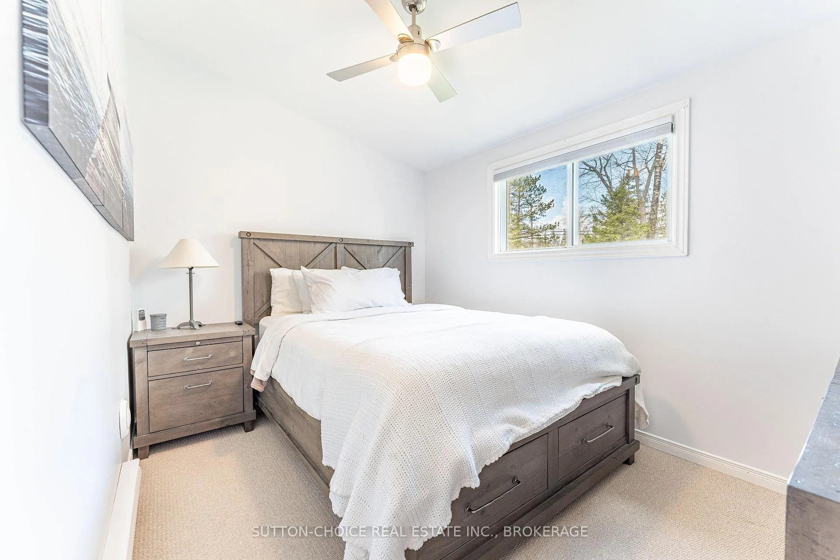
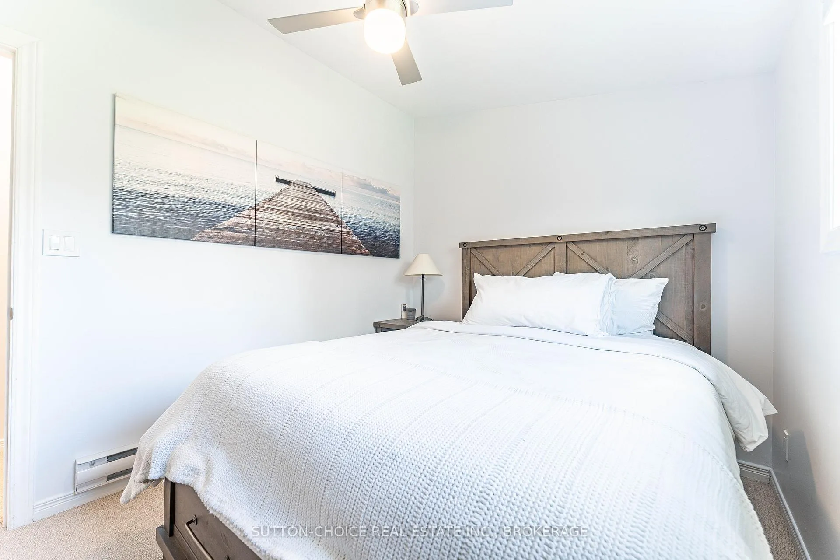
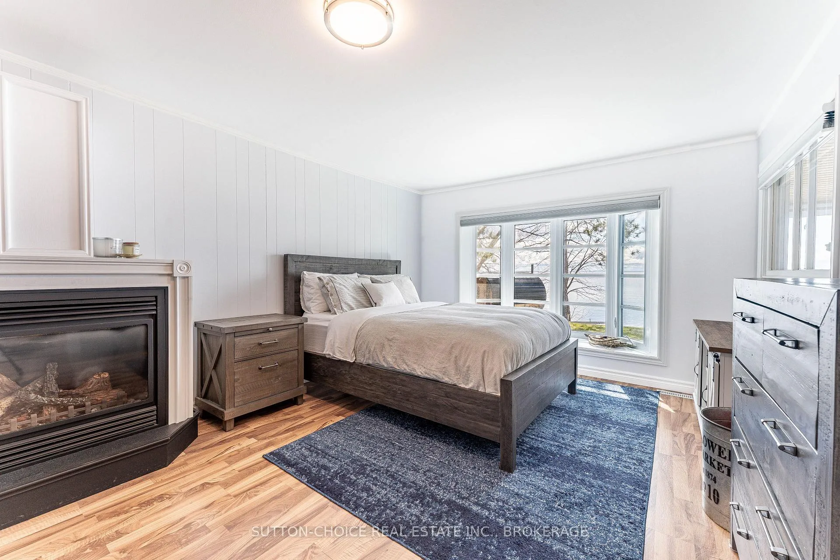
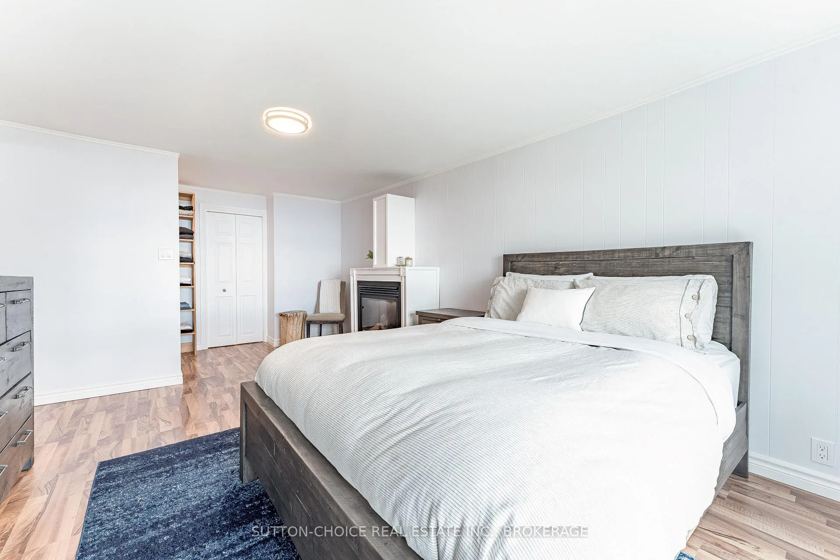
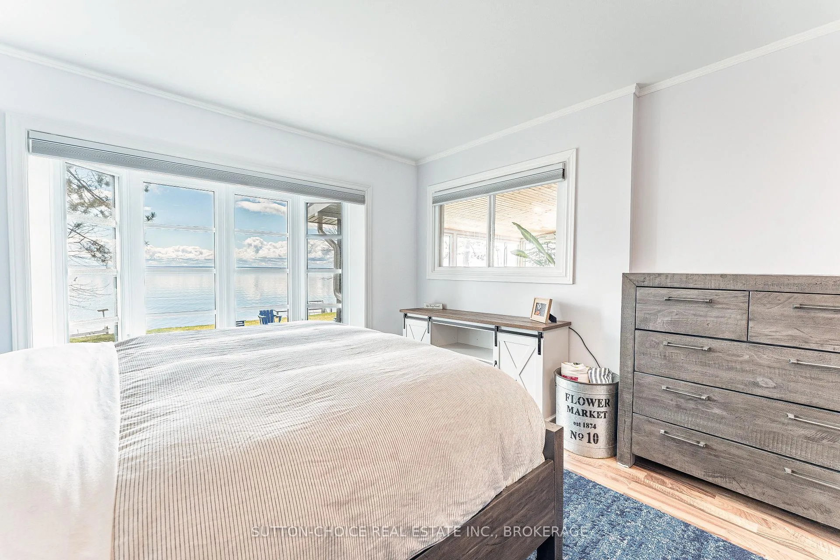
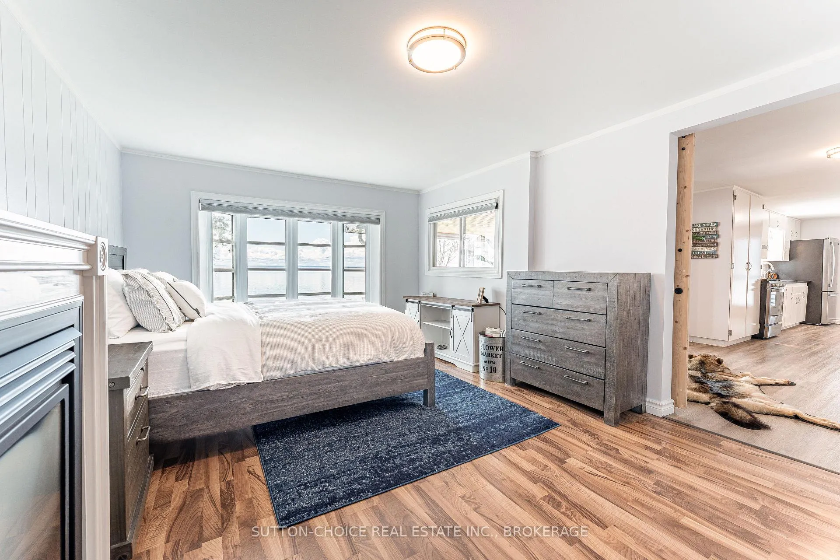
399 Jocko Point Road
North Bay (Jocko Point / Beaucage), ON P1B 8G5
- 3Bedrooms
- 2Bathrooms
- 4Garage
- 1100–1500Sq Ft
- —Tax
- 100×166 ftLot Size
 Estimated Value:$554,571See Free Estimate Report

This home has sold. It is no longer available.
Property not available for sale or for rent.
Sale & Price History for 399 Jocko Point Road, North Bay, Jocko Point / Beaucage
| Start Date | End Date | Price | Event | MLS# |
|---|---|---|---|---|
| 2026-05-14 | 2026-06-01 | Login to See Prices | Sold | x13126414 |
Real estate boards require you to or to see the full details of this property.
*Sold prices and complete sale & price history are regulated data. Under the Trust in Real Estate Services Act, 2002 (TRESA) and the rules of the Real Estate Council of Ontario (RECO), and pursuant to the Multiple Listing Service® rules of the Canadian Real Estate Association (CREA) and the Toronto Regional Real Estate Board (TRREB), this information may be shown only to registered users who have agreed to the applicable terms of use (a Virtual Office Website, or "VOW," arrangement). HOMEH Inc., Brokerage therefore provides it to signed-in members only. Creating an account is free and takes under a minute.
About 399 Jocko Point Road, North Bay, Jocko Point / Beaucage
Summarized Description
- Stunning waterfront residence with expansive lake views.
- Fully renovated and move-in ready home.
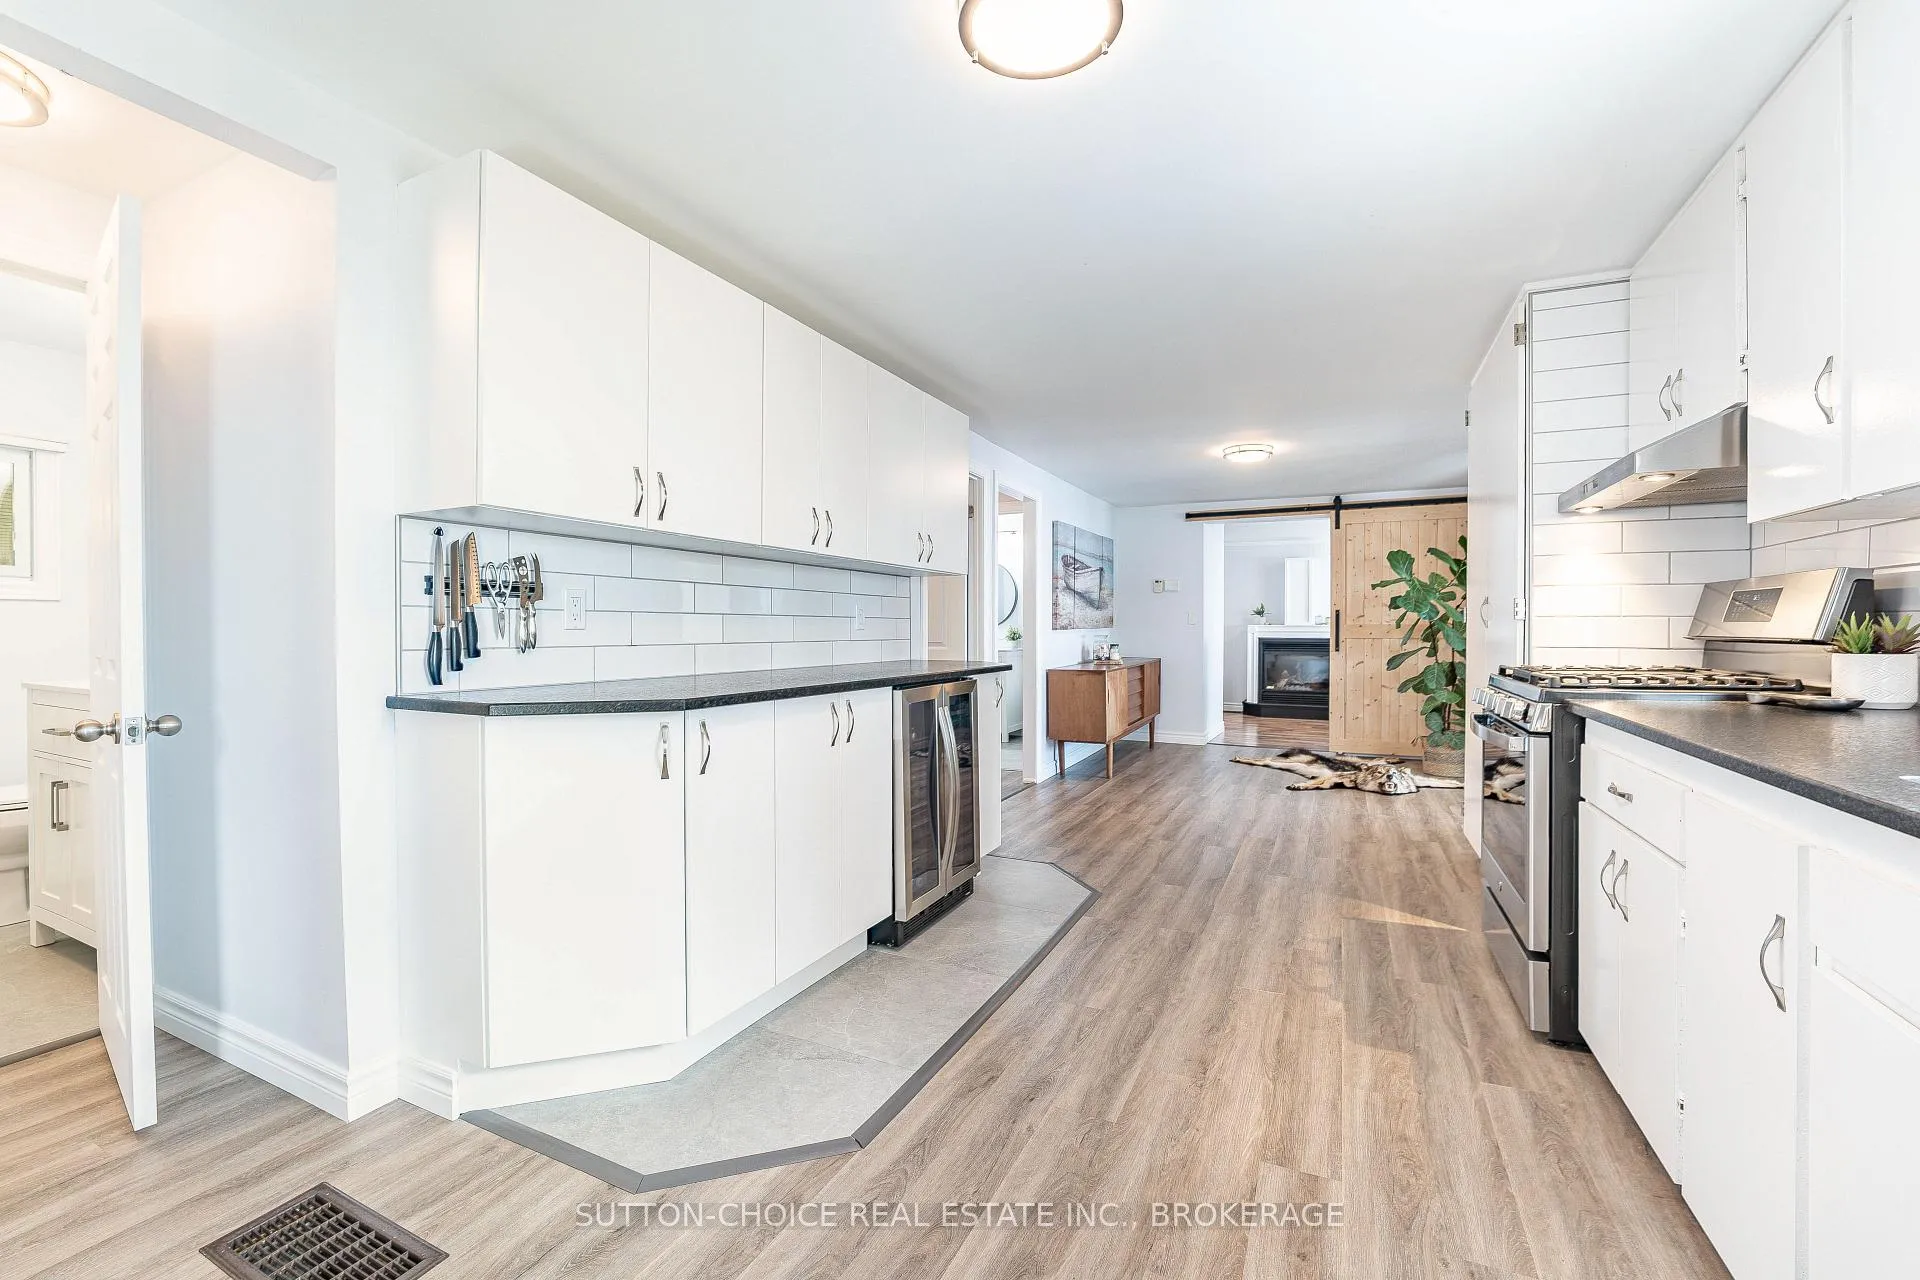
- Bright kitchen with stone countertops and stainless steel appliances.
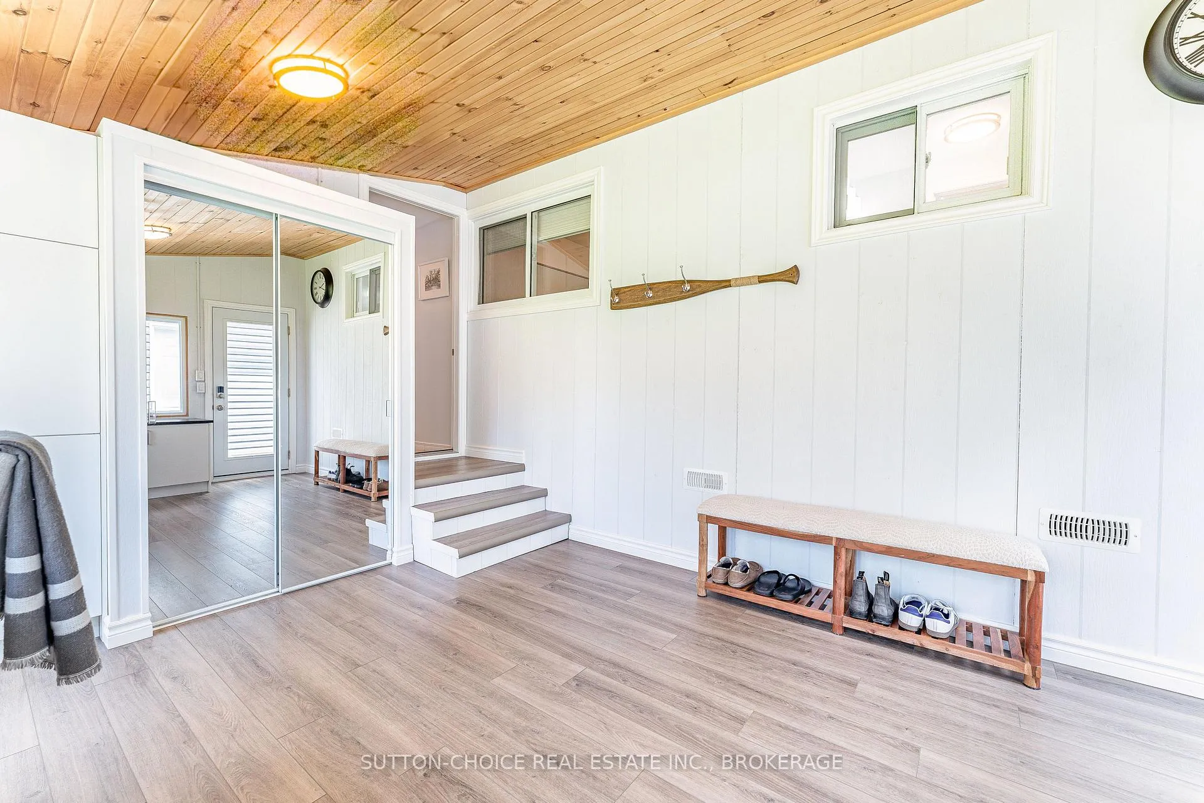
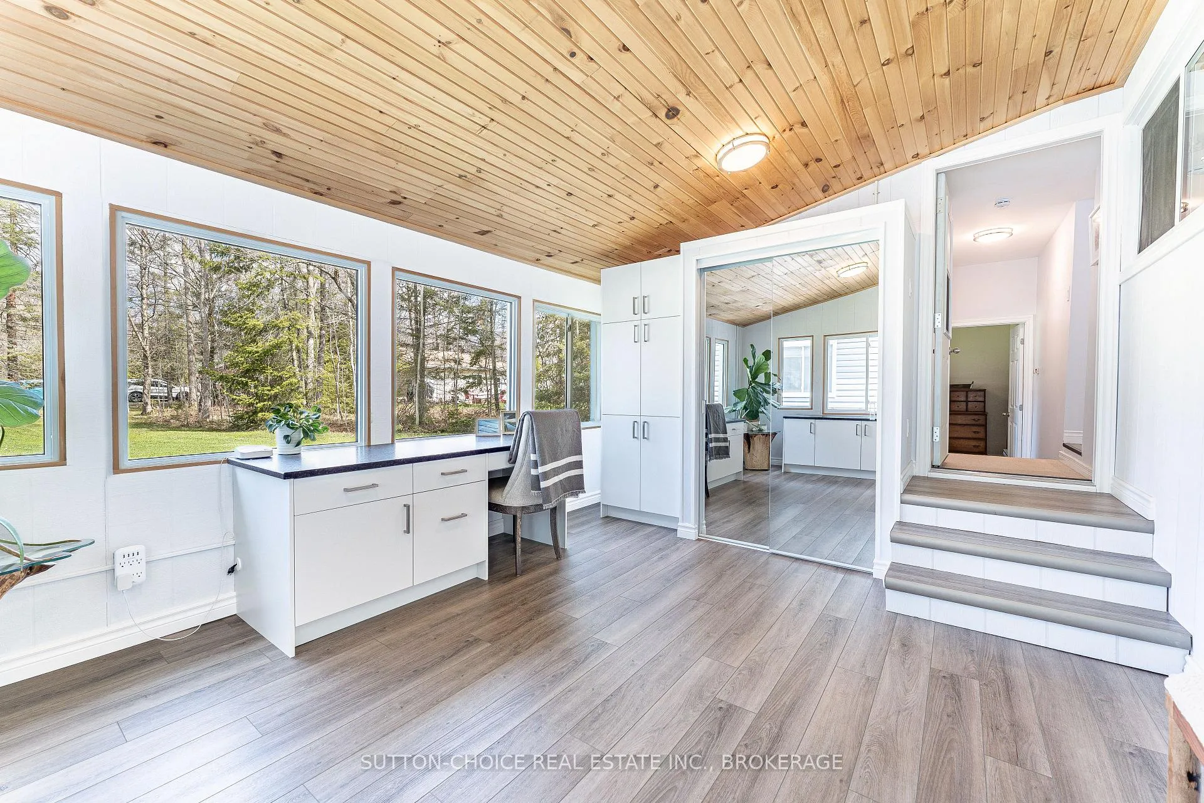
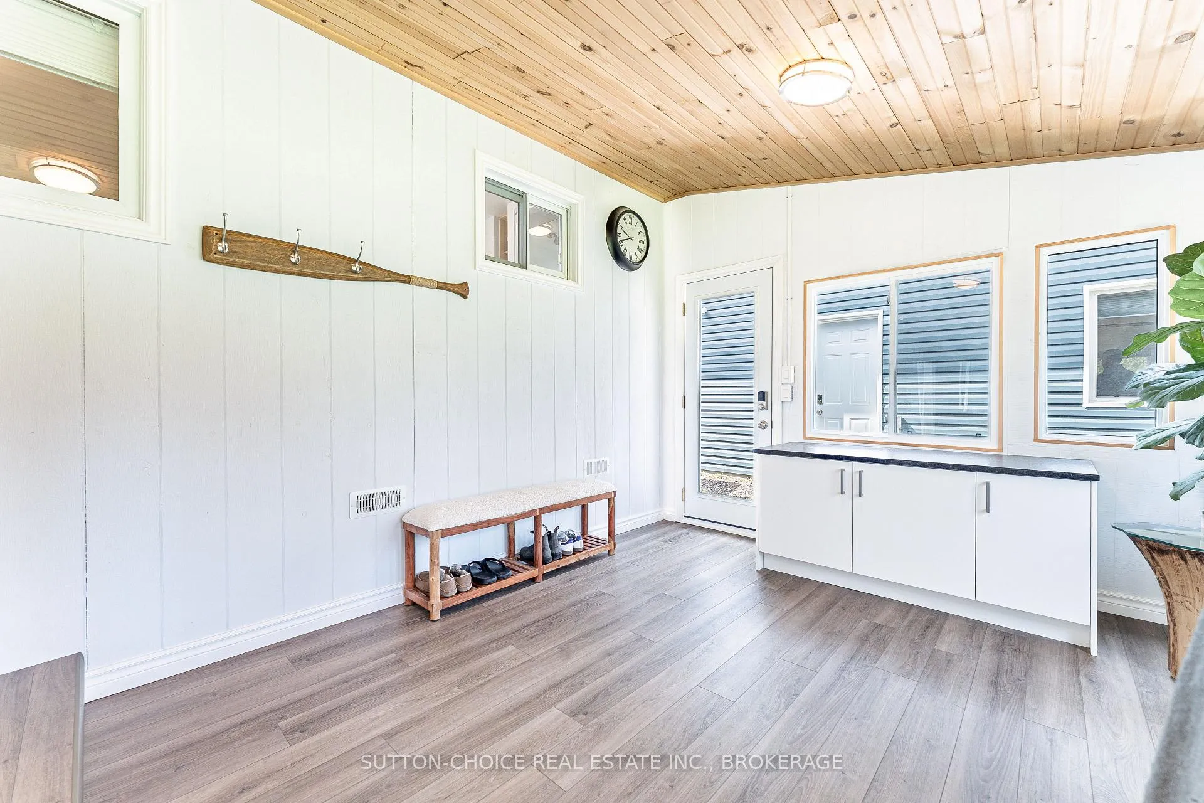
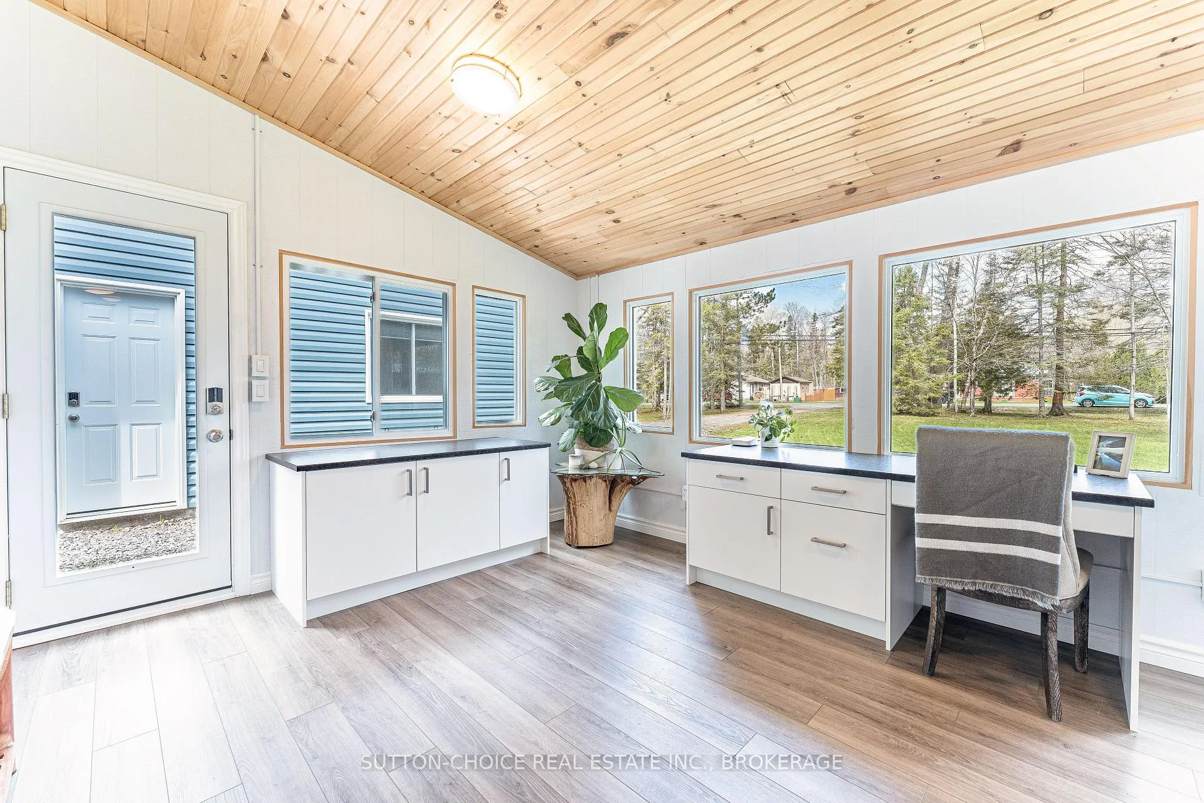
- Insulated sunroom connects seamlessly to nature.
- Newly constructed garage with in-floor heating.
- Outdoor amenities include sauna and fire pit.
- Updated mechanical systems for peace of mind.
- Versatile lower level ideal for guests or office.
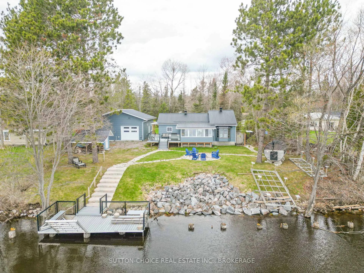
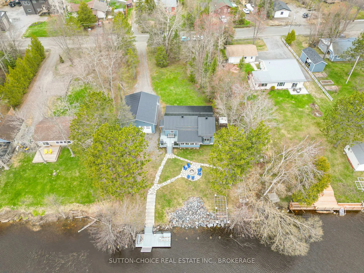
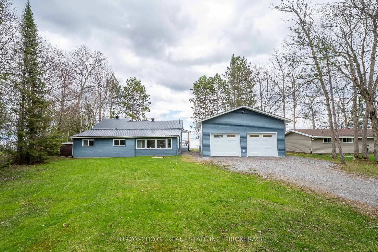
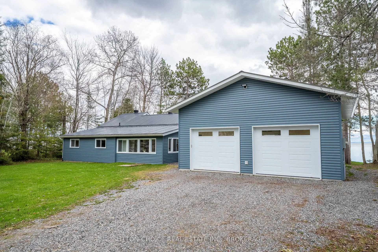
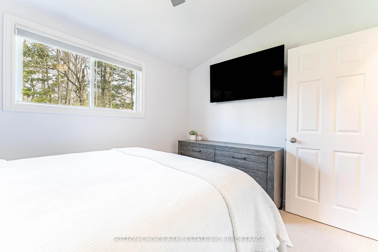
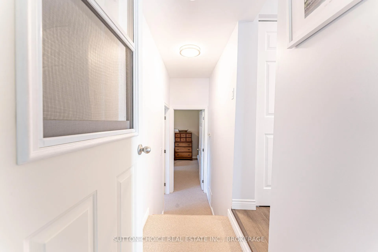
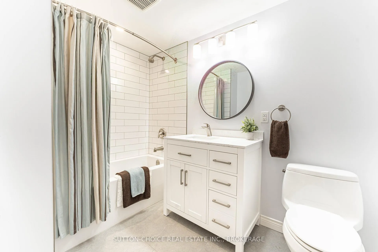
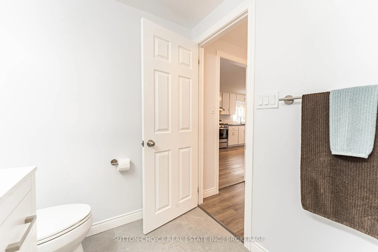
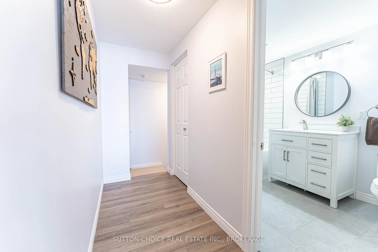
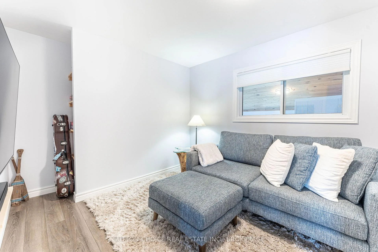
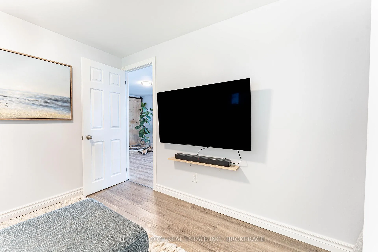
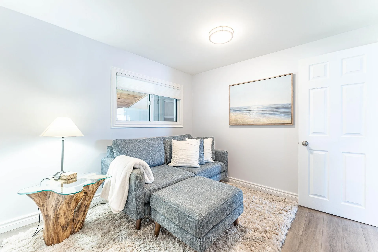
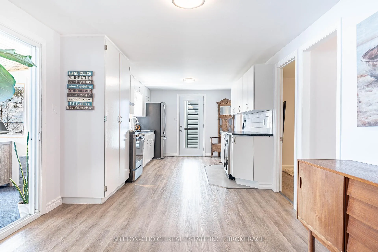
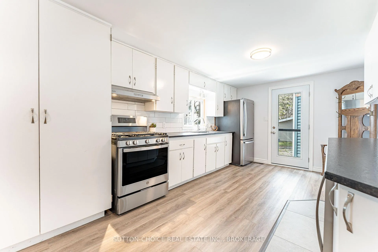
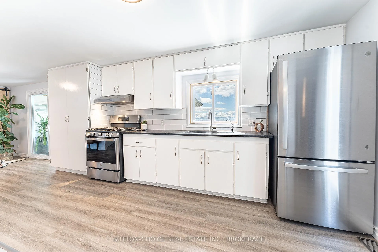
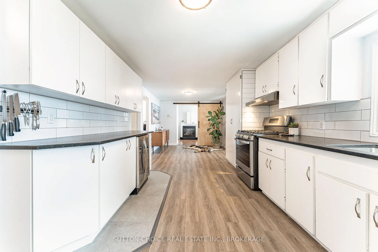
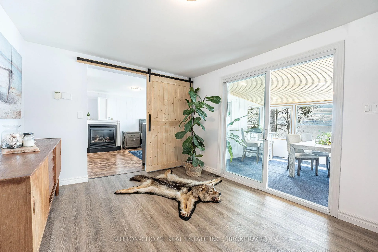
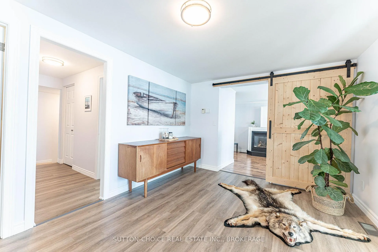
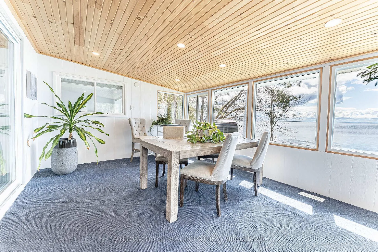
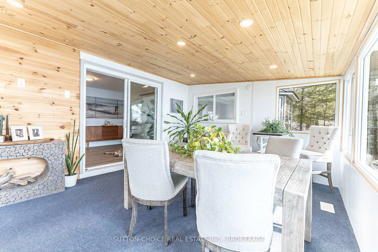
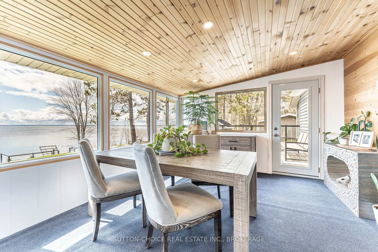
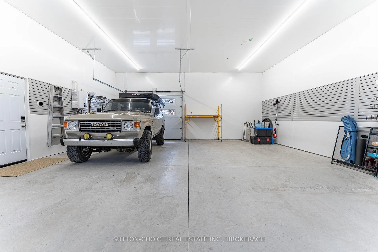
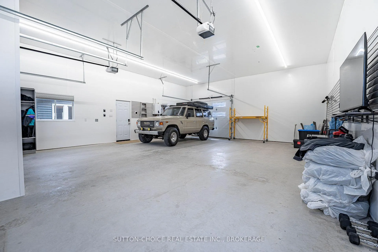
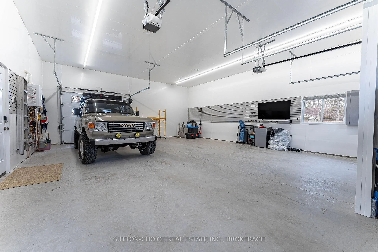
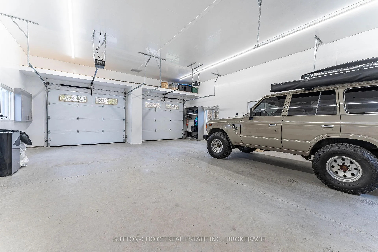
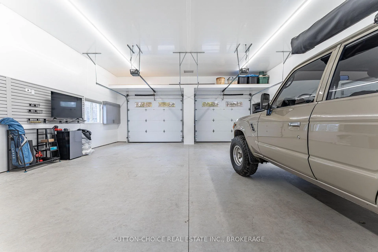
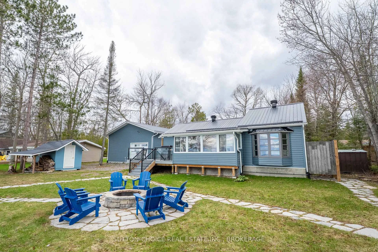
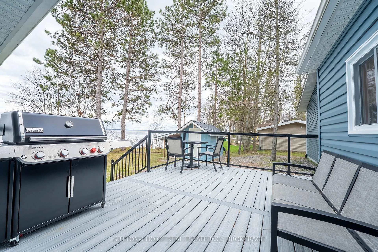
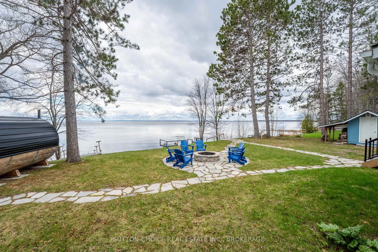
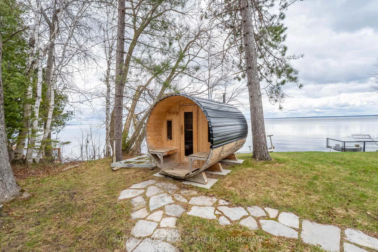
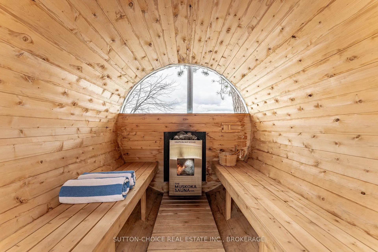
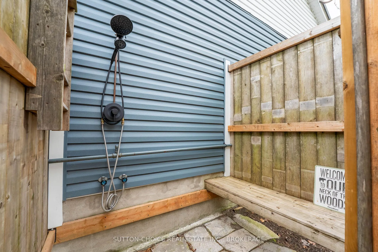
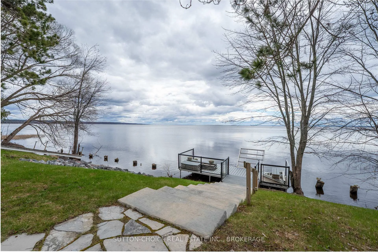
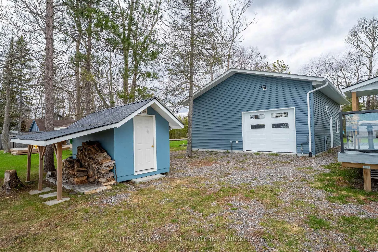
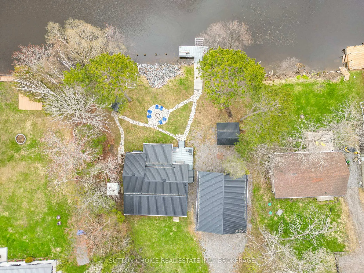
Set along the shores of Lake Nipissing in North Bay, this beautifully reimagined waterfront residence presents a rare opportunity to step into a home where every detail has been thoughtfully completed, fully move-in ready with three bedrooms, two full bathrooms and nothing left to do but enjoy. Framed by expansive lake views, the home unfolds with a sense of light and ease. The upper level is anchored by a bright kitchen featuring a generous amount of cabinets and drawers, stone countertops, and stainless steel appliances, both functional and inviting. Just beyond, a fully insulated sunroom with a warm pine ceiling captures the shifting light across the water, offering a seamless, year-round connection to nature. The living spaces are adaptable, enhanced by large windows and effortless access to a glass-railed deck designed for outdoor living. The lower level offers two bedrooms and a versatile entry space, ideal for guests or a dedicated home office. Extensively renovated throughout, the home reflects a cohesive approach to quality and longevity, including matching metal roofing across the house, garage, powered shed, and wood-burning sauna, along with updated mechanical systems, insulation, electrical, new windows and doors, and refined interiors that feel both current and timeless. The grounds are equally considered. A newly constructed, bright, clean, heated 28x34 garage with 12' ceiling, in-floor heating, EV readiness, finished with Trusscore Wall & Ceiling Board and a drive-through bay that offers exceptional flexibility for both storage and lifestyle use. Outdoors, stone pathways lead to an aluminum dock with Trex decking, a wood-burning sauna, outdoor shower, and a concrete fire pit, each element designed to enhance time spent by the water. A home that captures the essence of waterfront living effortless and enduring. Pre-Home Inspection report available for peace of mind.
Key Facts & Features
Property Costs
- Annual Property Tax Amount
- $0
- Land Transfer Tax Fee
- $9,475
Rental Items
- Under Contract
- None
- Basement Type
- Crawl Space
Interior Features
- Laundry Level
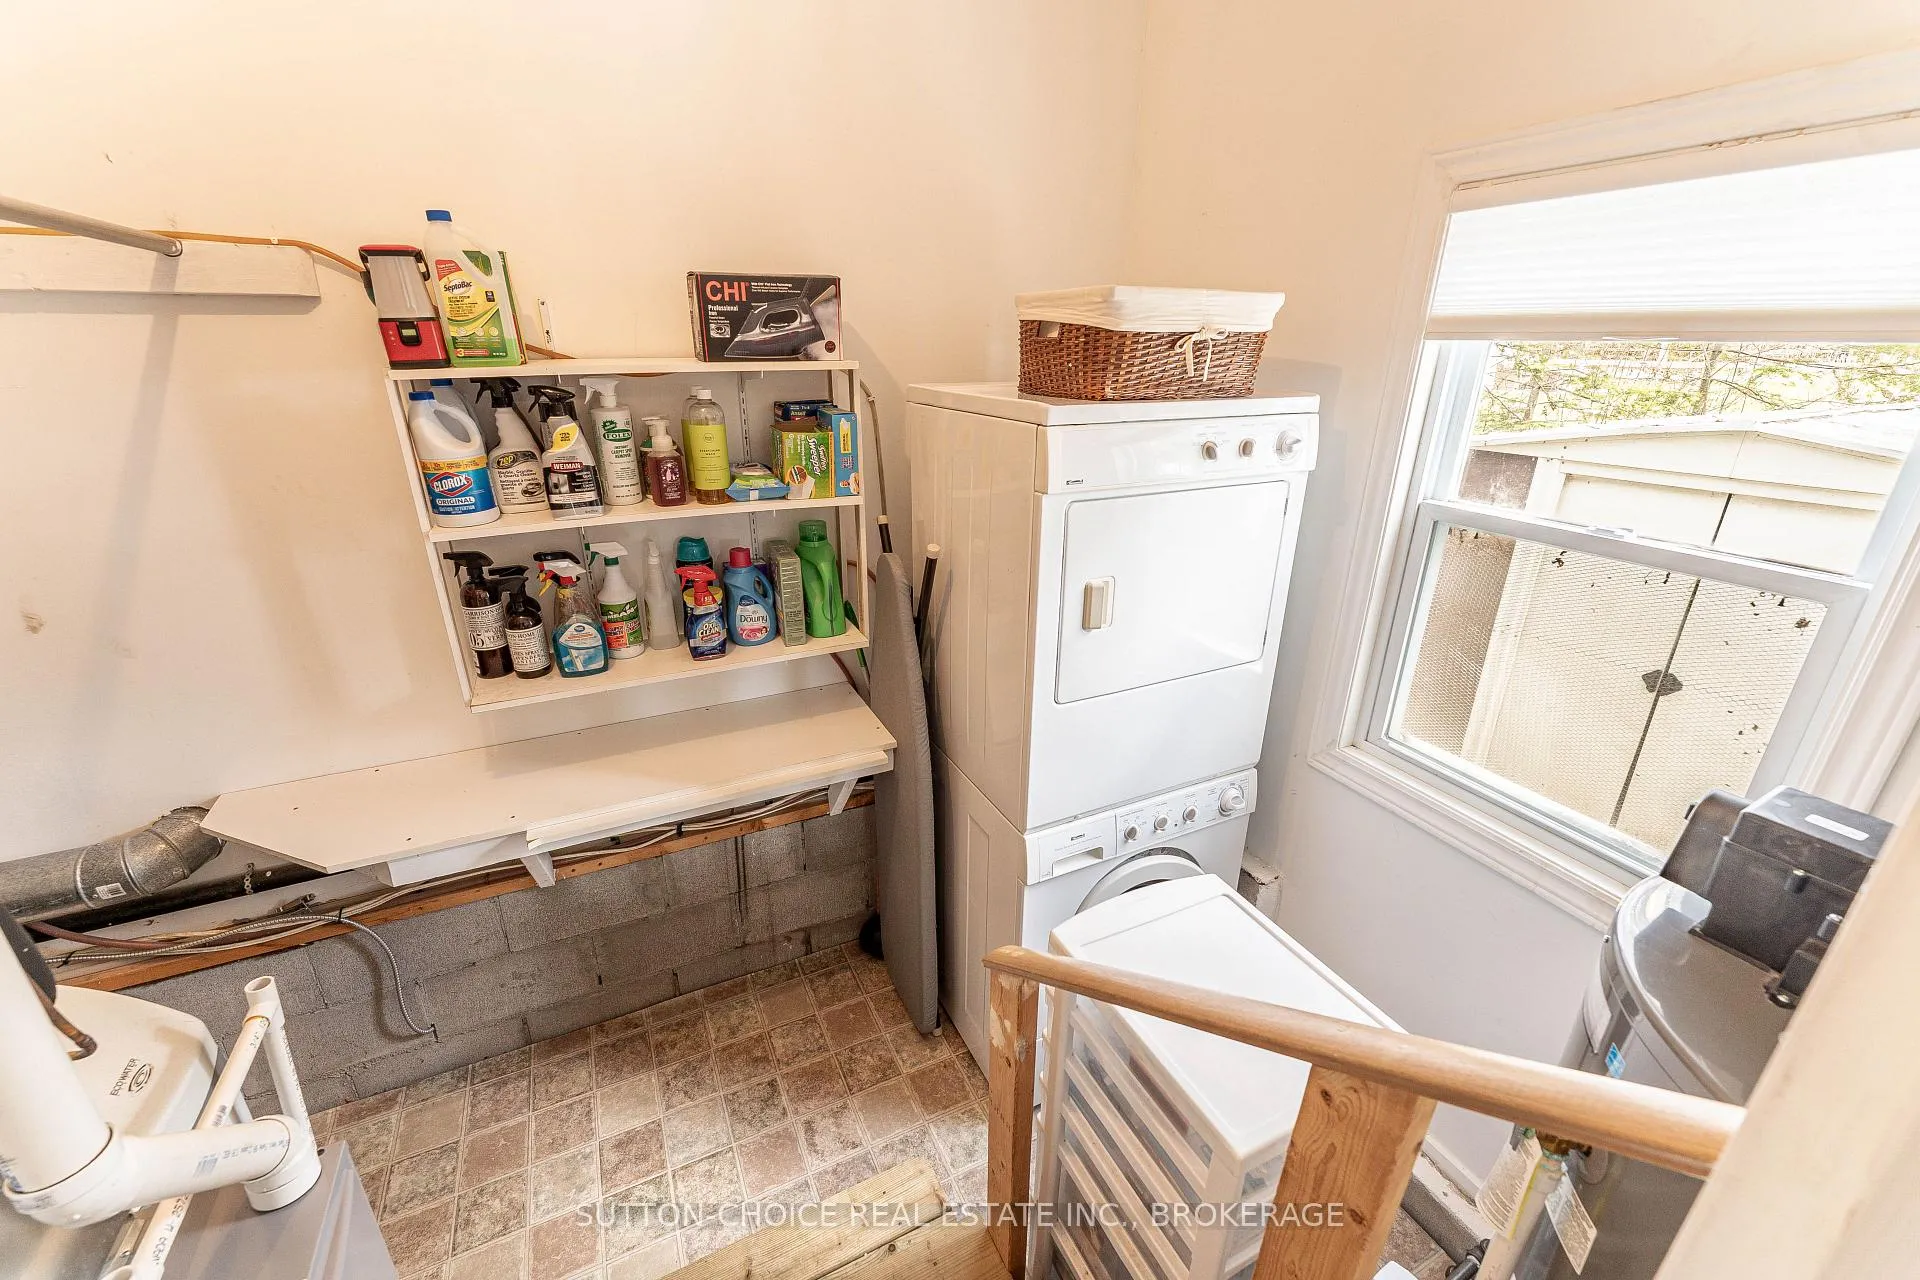
- Lower Level
- Interior Extras
- Auto Garage Door Remote, Bar Fridge, Primary Bedroom - Main Floor, Separate Heating Controls, Upgraded Insulation, Ventilation System, Water Heater, Water Heater Owned, Water Softener, Water Treatment
- View
- Lake
- Security Features
- Carbon Monoxide Detectors, Other, Smoke Detector
- Fireplace/Stove
- Yes
- Fireplace Features
- Natural Gas
- Elevator
- No
Exterior Features
- Exterior Extras
- Deck, Fishing, Landscaped, Lighting, Patio, Privacy, Year Round Living
- Pool
- None
- Property Features
- Beach, Golf, Lake Access, Level, School Bus Route, Waterfront
- Other Structures
- Sauna, Shed
Building
- Building Type
- Detached
- Building Style
- Bungalow
- Approx Age
- 51-99
Construction
- Exterior Finish
- Vinyl Siding
- Roof
- Metal
- Foundation Details
- Block, Slab
- Special Designation
- Landlease
Lot
- Lot Front
- 100.00 ft
- Lot Depth
- 166.00 ft
- Lot Size
- 16600
- Lot Shape
- Rectangular
Inclusions
- Inclusions
- Refrigerator, Gas Stove, Range Hood, Microwave, Temperature-controlled French Door Wine Fridge, Stacked Washer, Dryer, Water Softener, R/O Tap (kitchen), 2 Garage Door Openers and 2 Remotes, Wood-burning Barrel Sauna. All other contents/equipment negotiable.
Exclusions
- Exclusions
- Wolf Rug, two stump side tables with glass tops.
Parking & Garages
- Garage Type
- Detached
- Garage Spaces
- 4
- Parking Spaces
- 5
- Total Garage And Parking Spaces
- 9
Heating & Cooling
- Heat Source
- Electric
- Heat Type
- Baseboard
- Air Conditioning
- Central Air
- Water
- Well
- Sewers
- Sewer
- Natural Gas
- Yes
- Hydro
- Yes
- Cable
- Available
- Telephone
- Yes
- Bedrooms
- 3
- Washrooms
- 2
- Kitchens
- 1
- Family / bonus room
- Yes
Room sizes
- Kitchen—Main level
- Primary Bedroom—Main level
- Living Room—Main level
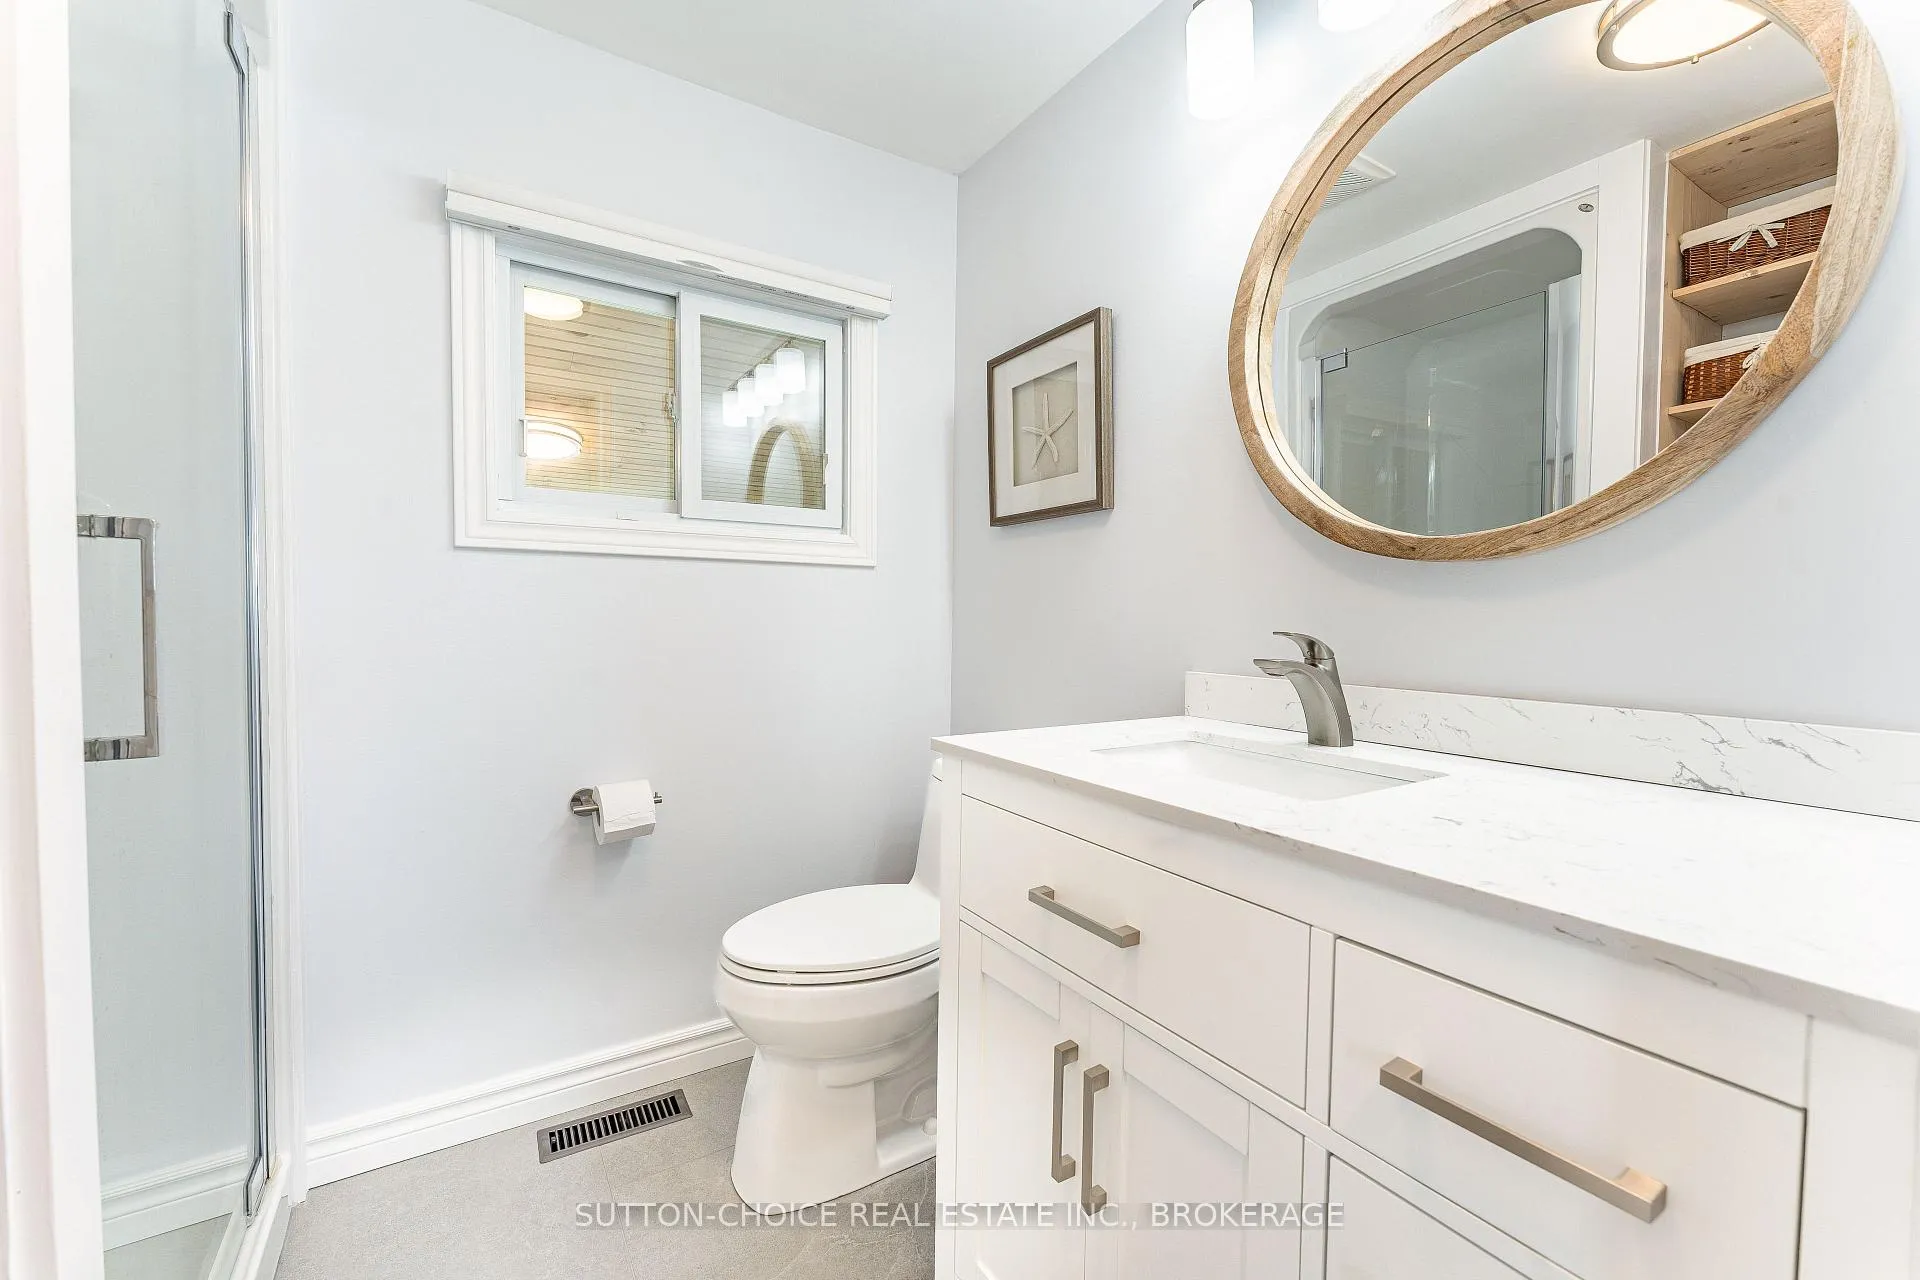
- Bathroom—Main level, 4 Pc Bath, Marble Counter
- Sunroom—Main level
- Bedroom—Lower level
- Bedroom—Lower level
- Foyer—Lower level
- Bathroom—Main level, 3 Pc Bath, Marble Counter
- Laundry—Lower level
Washrooms
- 4-piece, Main
- 3-piece, Main
- Municipality
- North Bay
- Neighbourhood
- Jocko Point / Beaucage
- Main cross streets
- Hwy 17 /Jocko Point Road
- Zoning
- Leased Land
- Directions
- Hwy 17 East, Right on Jocko Point Road
- Waterfront
- Direct
- MLS® number
- X13126414
- Data source
- Toronto Regional Real Estate Board
- Status change
- 2026-06-01
- Listed on
- 2026-05-14
- Days on market
- 18 days
- Possession type
- Flexible
- Co-op commission
- 2.00% + HST
- Seller
- Listed by
- SUTTON-CHOICE REAL ESTATE INC., BROKERAGE
Home Market Value
Current home valuation for 399 Jocko Point Road, North Bay, Jocko Point / Beaucage, North Bay, ON. Listed for $650,000
HOMEH Estimate
$554,571
Estimated Sales Range
$388,200 - $720,942
HOMEH Estimate for 399 Jocko Point Road, North Bay, Jocko Point / Beaucage
Calculated with a real agent's CMA method — 45+ years of experience, codified. Not an AI guess.
For the owner
Is this your home? Track its value.
Get this home's HOMEH Estimate by email once a month, with how many homes are for sale around you.
Mortgage Payment Calculator
Compare up to 4 down payment scenarios
5% on first $500K + 10% on $150,000 over $500K
$40,000
| Scenario 1 | Scenario 2 | Scenario 3 | Scenario 4 | |
|---|---|---|---|---|
−Down payment | % $ | % $ | % $ | % $ |
+CMHC insurance | $24,388 | $18,135 | $15,470 | $0 |
=Total mortgage | $634,088 | $603,135 | $567,970 | $520,000 |
Amortization | ||||
Mortgage rate | % | % | % | % |
| Payment frequency | ||||
=Mortgage payment | $3,096monthly | $2,945monthly | $2,773monthly | $2,539monthly |
Land Transfer Tax
$9,475
$9,475
Around this home
No schools found nearby
Data provided by OpenStreetMap & Fraser Institute School Rankings
Ask HOMEH
New!Hi there!
👋Text or call (416) 301-9001
Recommended for you
Based on homes you've looked at.
No recommended properties found.
Nearby similar homes
No nearby properties found.
More real estate resources
Other homes nearby
Explore this area
Nearby neighbourhoods
No nearby listings available.