
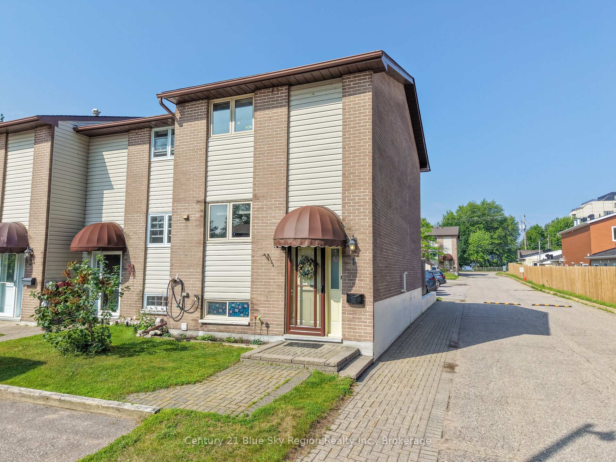
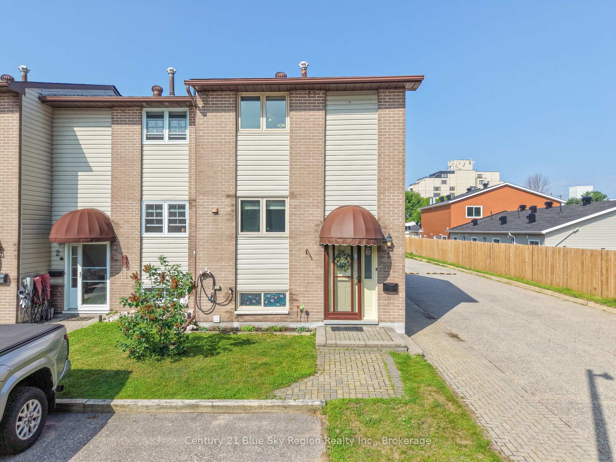
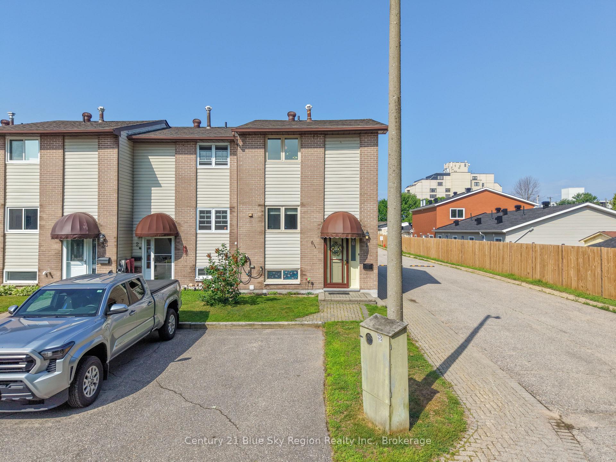
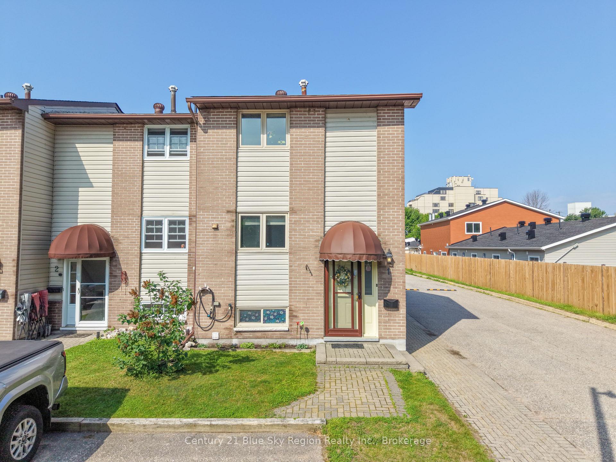
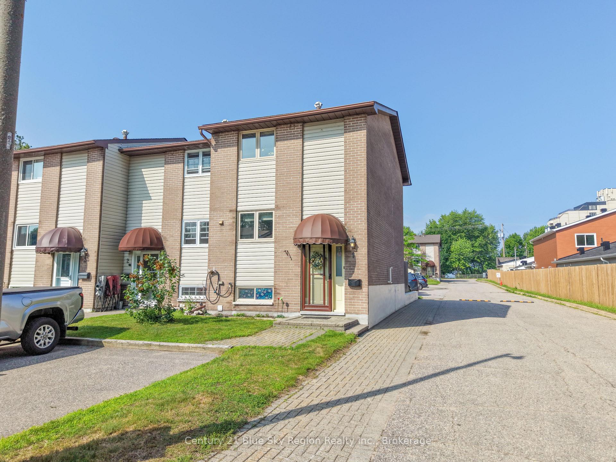
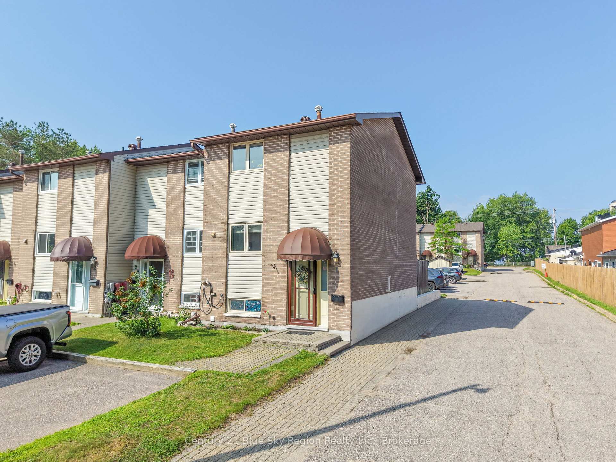
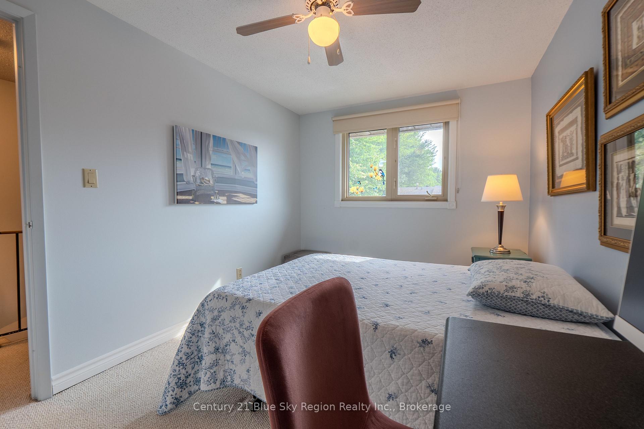
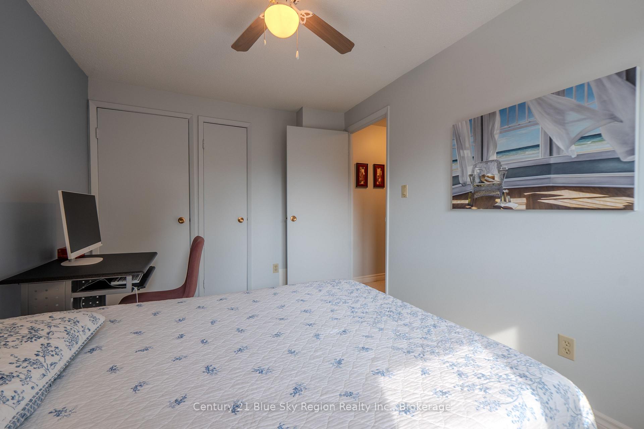
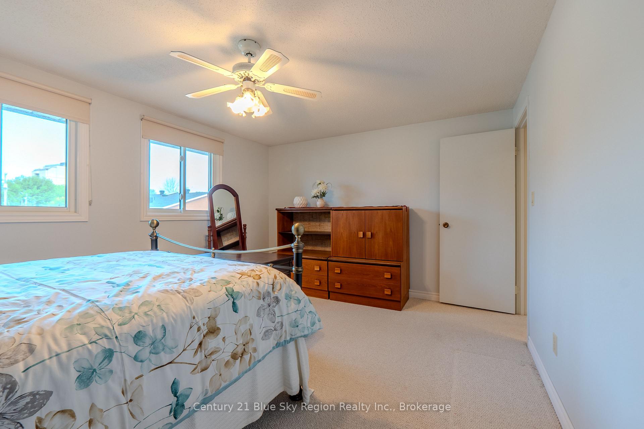
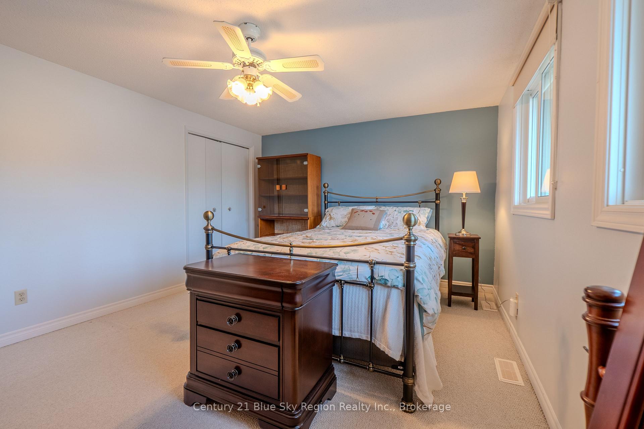
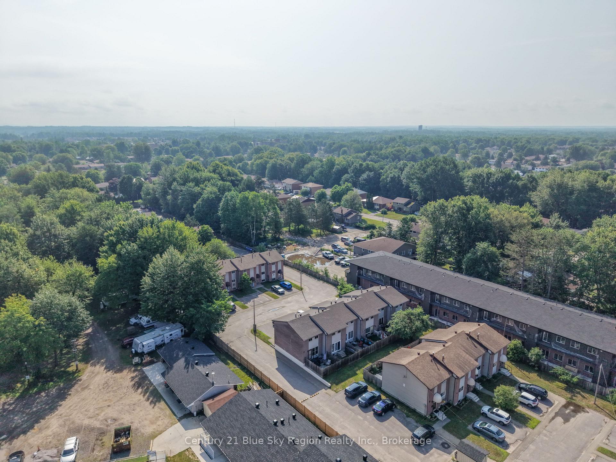
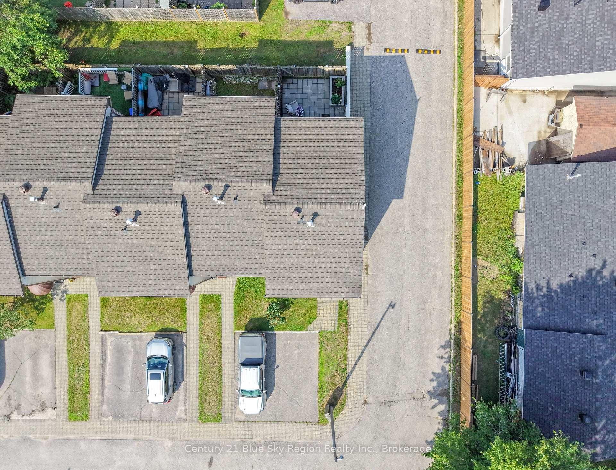
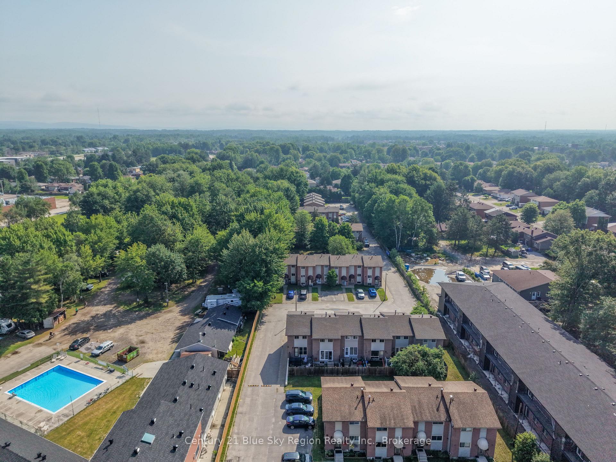
Unit C1, 450 Lakeshore Drive
North Bay (Ferris), ON P1A 2E1
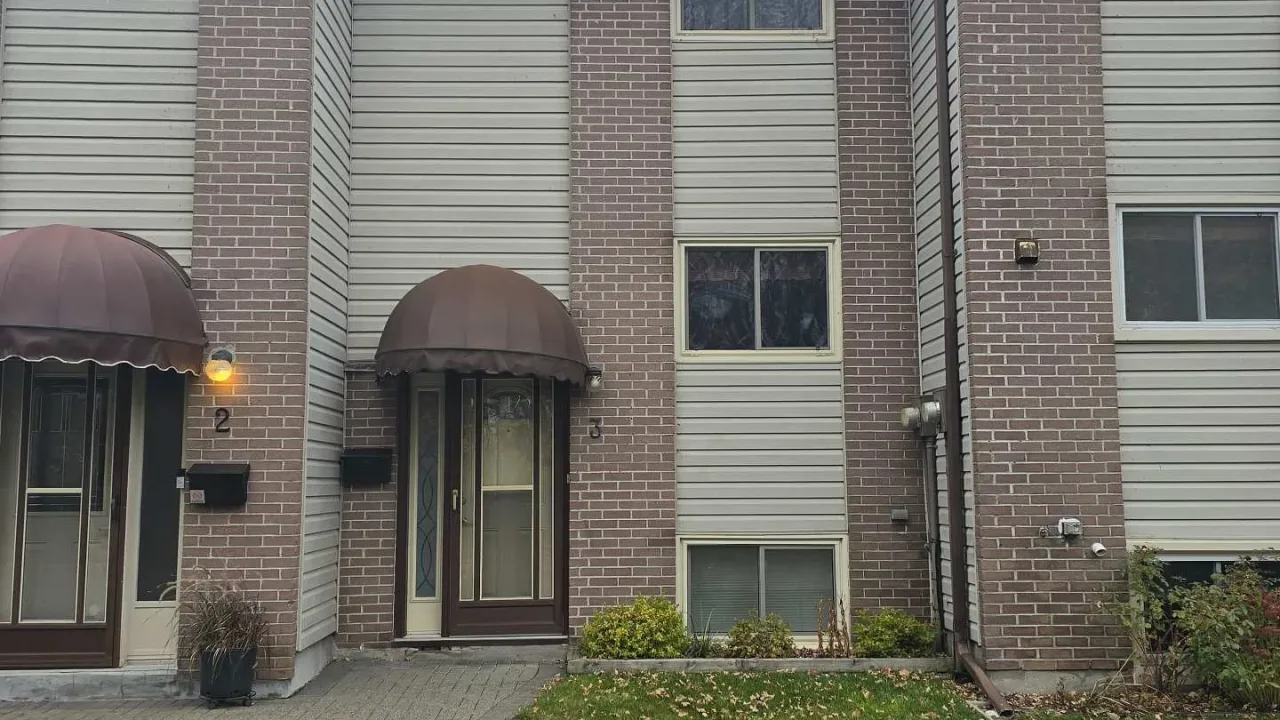 Lake Park EstatesSee every listing here
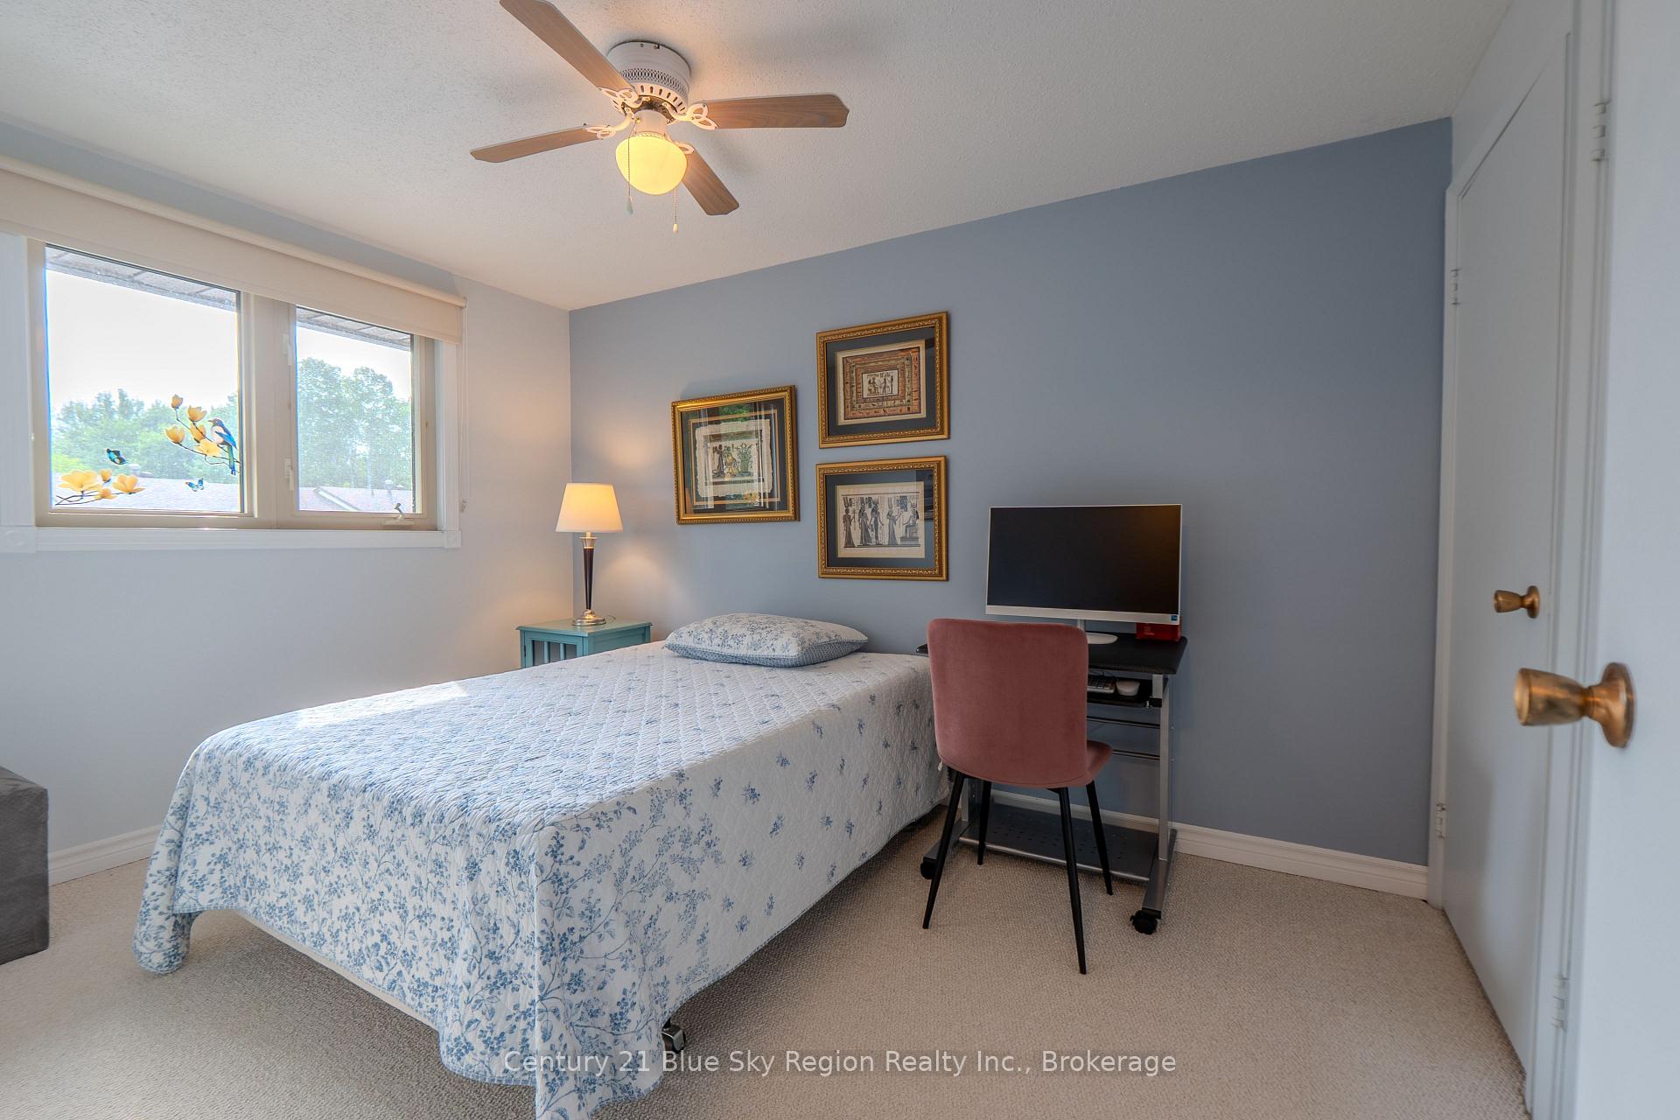
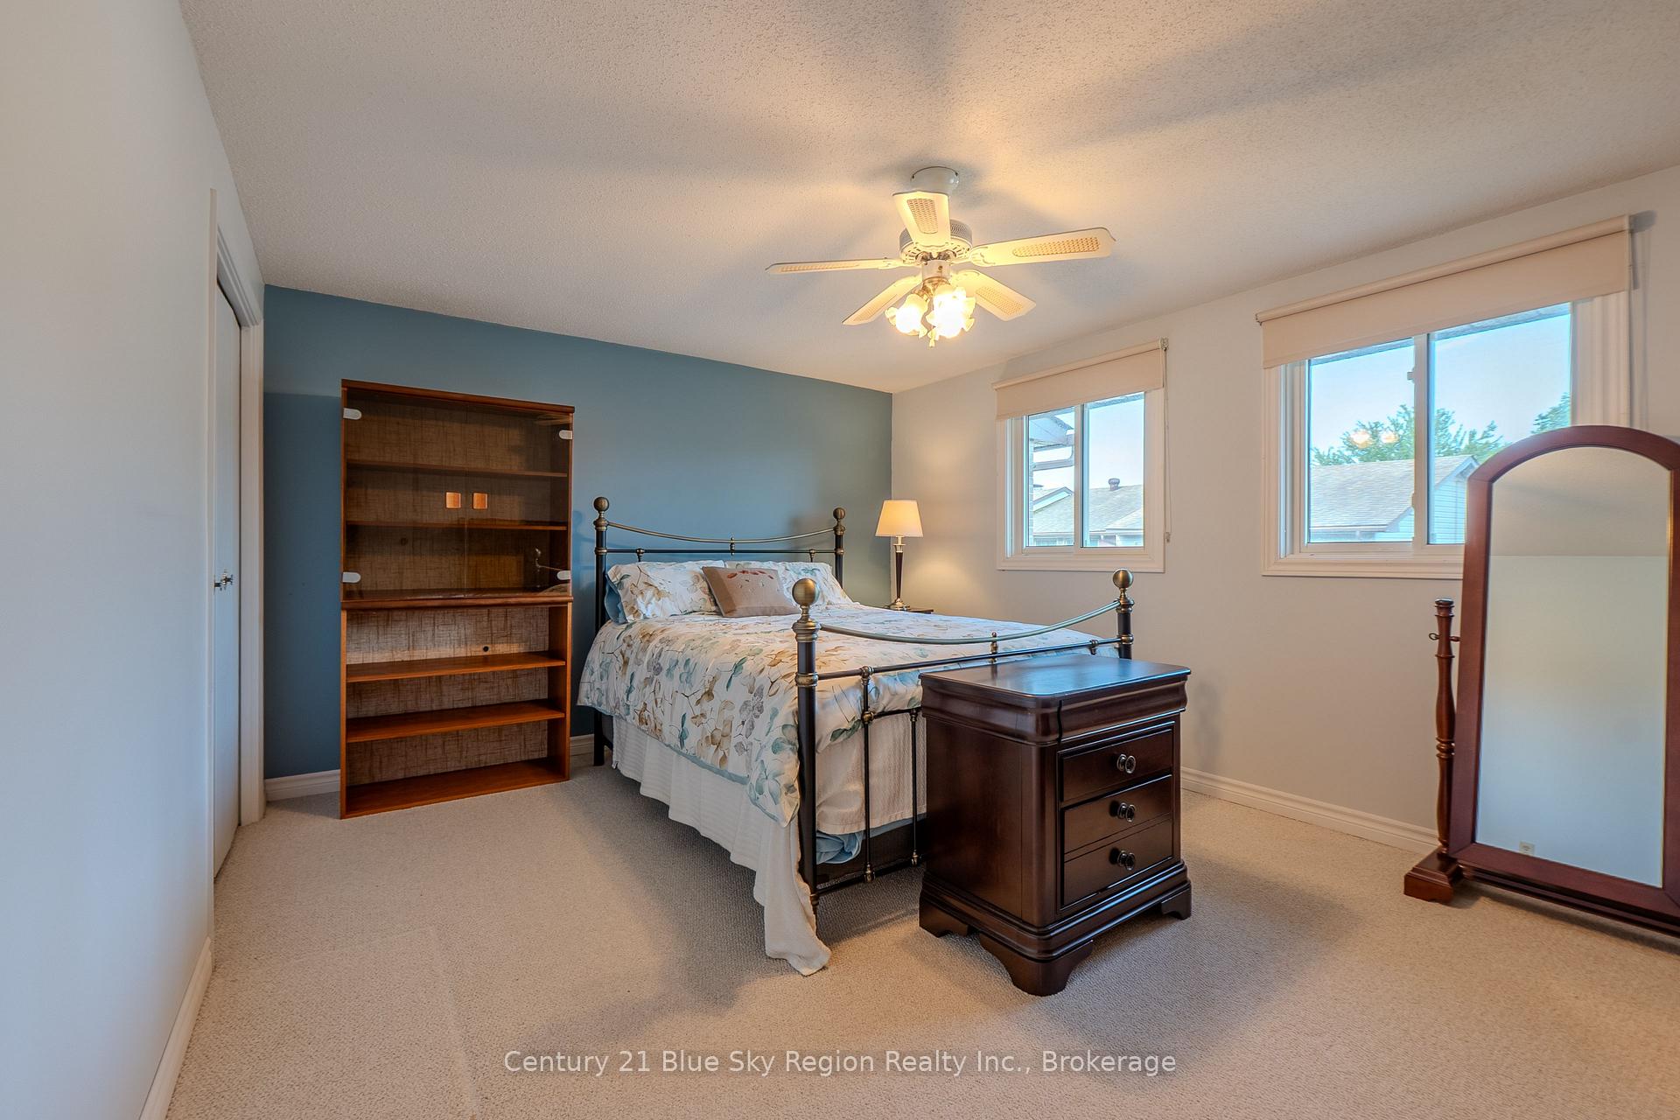
- 2Bedrooms
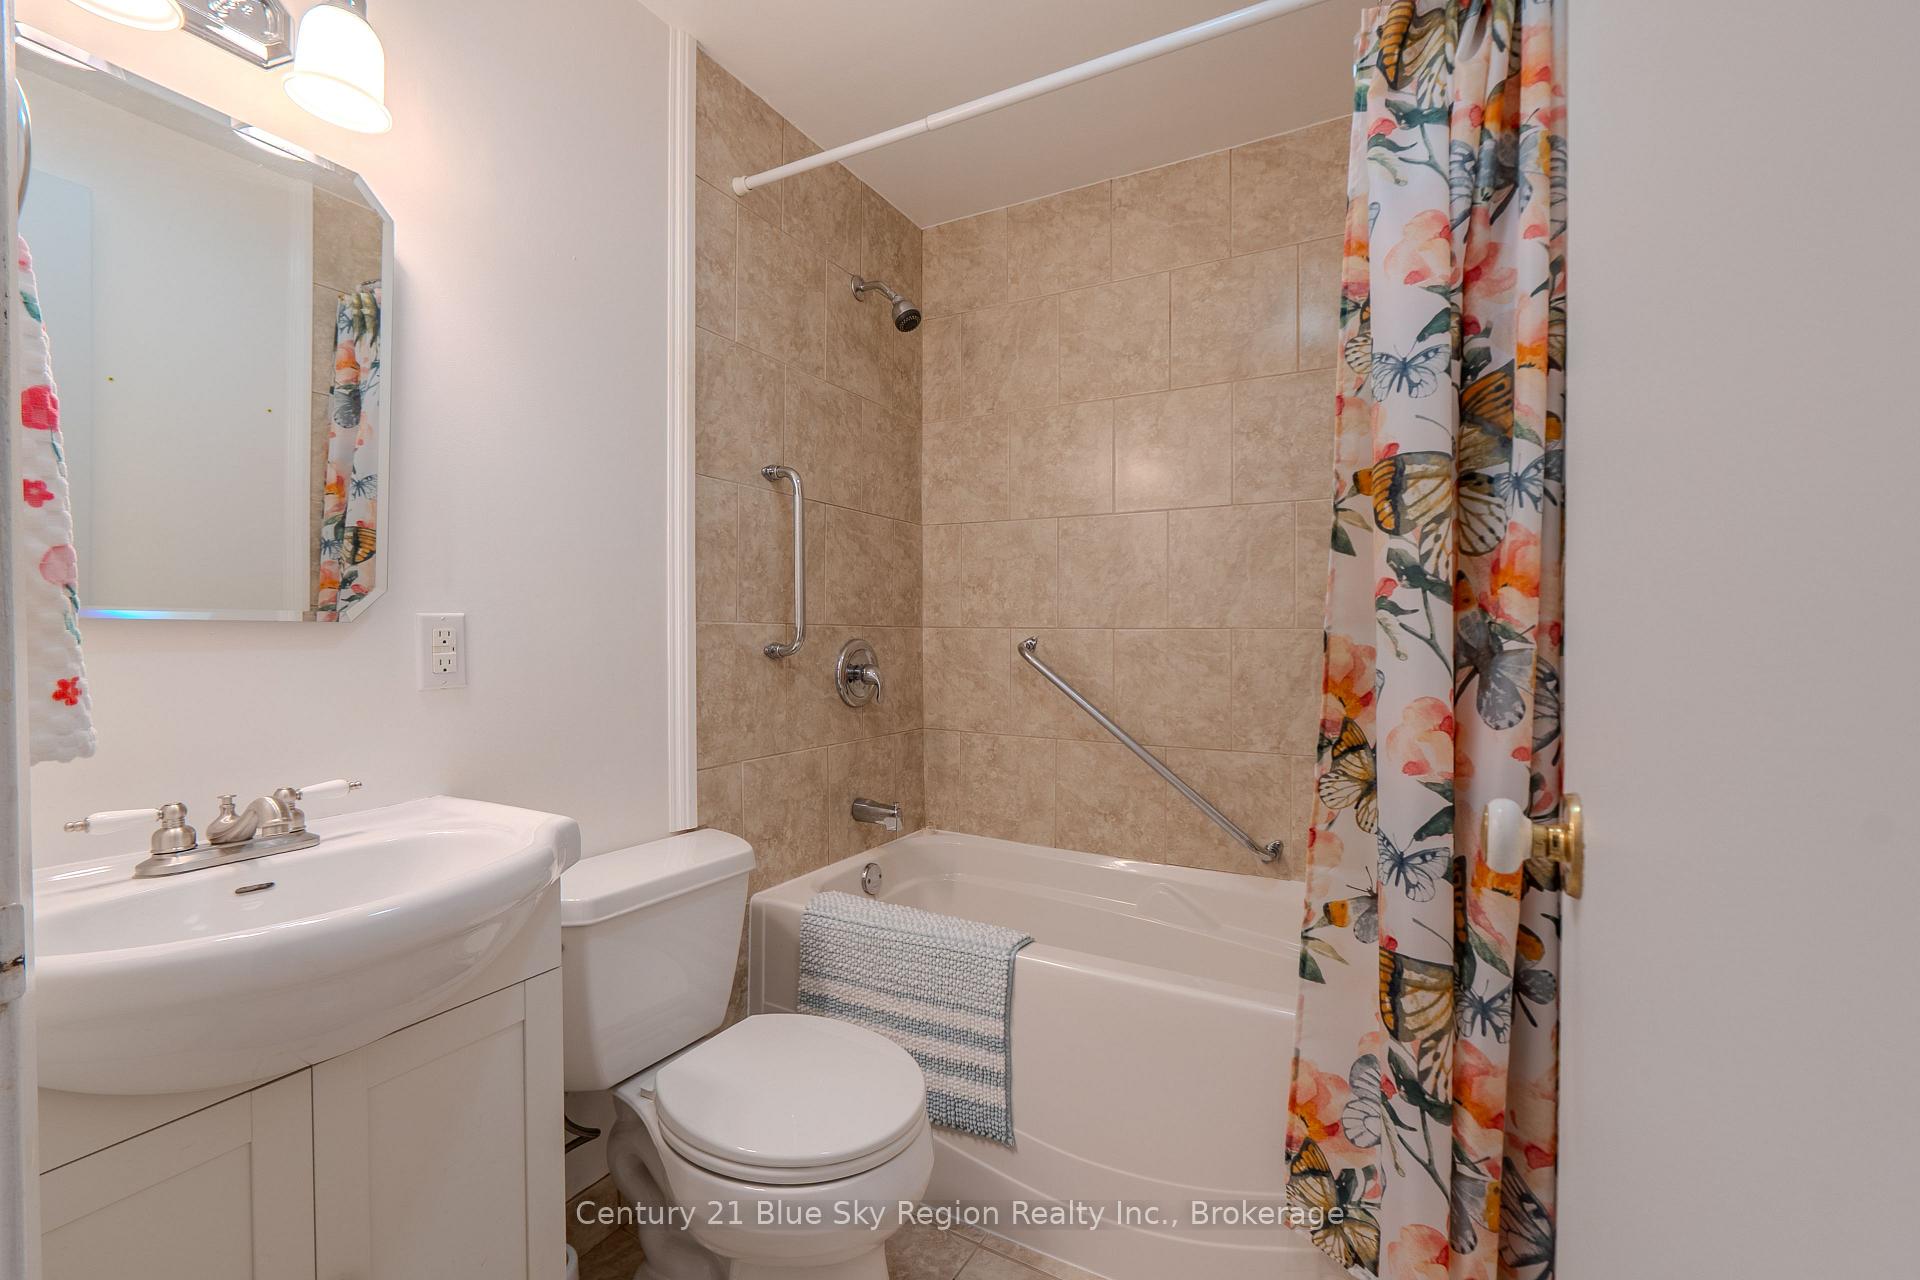
- 2Bathrooms
- 1Parking
- 800–899Sq Ft
- $2,643Tax
- $496/moCondo Fee
 Estimated Value:$265,500See Free Estimate Report

Property not available for sale or for rent.
HOMEH One: full-service selling for a 1% listing fee. The buyer's agent commission is separate.
Free Home EvaluationHow Much Is My Home Worth?Homes for Sale NearbySale & Price History for Unit C1, 450 Lakeshore Drive, North Bay, Ferris
Real estate boards require you to or to see the full details of this property.
*Sold prices and complete sale & price history are regulated data. Under the Trust in Real Estate Services Act, 2002 (TRESA) and the rules of the Real Estate Council of Ontario (RECO), and pursuant to the Multiple Listing Service® rules of the Canadian Real Estate Association (CREA) and the Toronto Regional Real Estate Board (TRREB), this information may be shown only to registered users who have agreed to the applicable terms of use (a Virtual Office Website, or "VOW," arrangement). HOMEH Inc., Brokerage therefore provides it to signed-in members only. Creating an account is free and takes under a minute.
About Unit C1, 450 Lakeshore Drive, North Bay, Ferris
Summarized Description
- Beautifully maintained townhouse condo in North Bay.
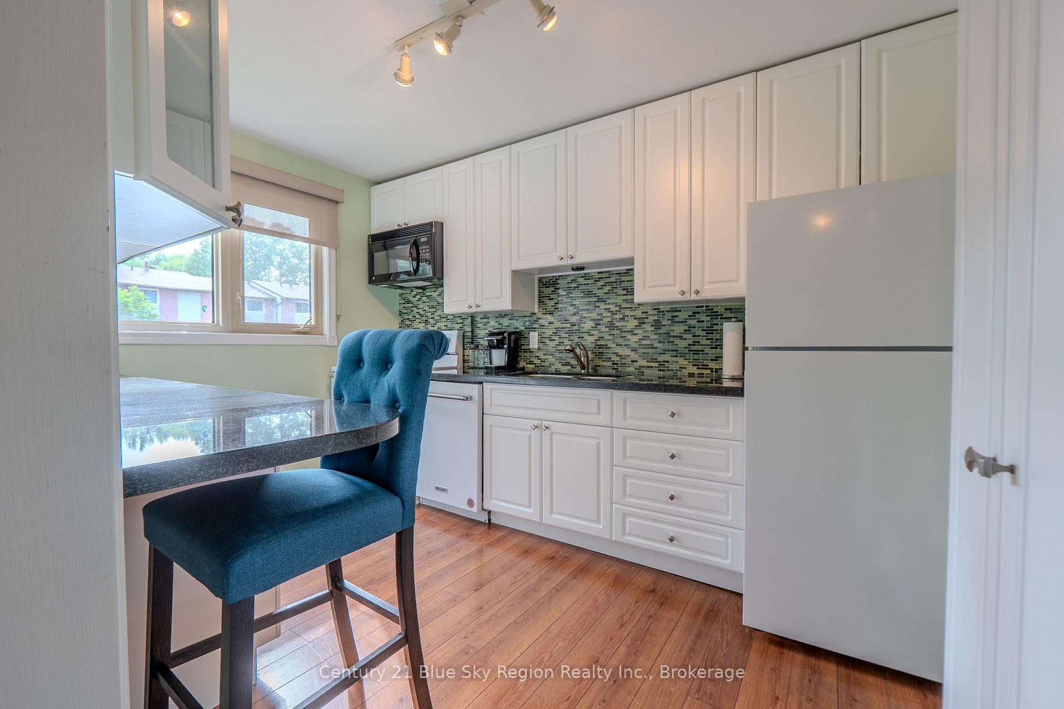
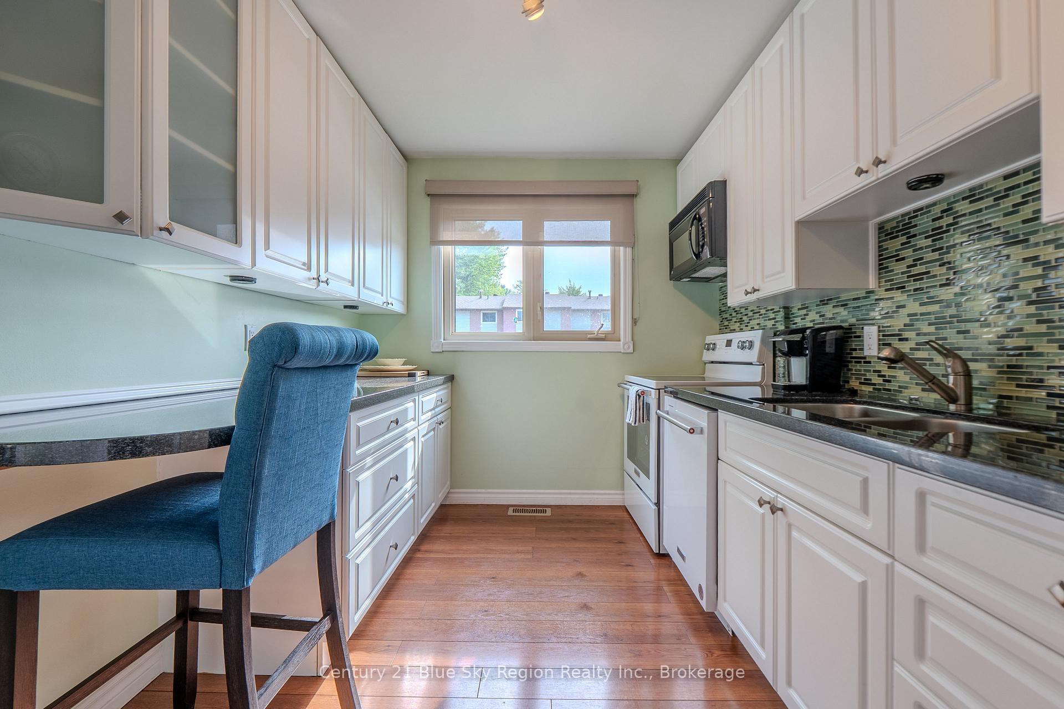
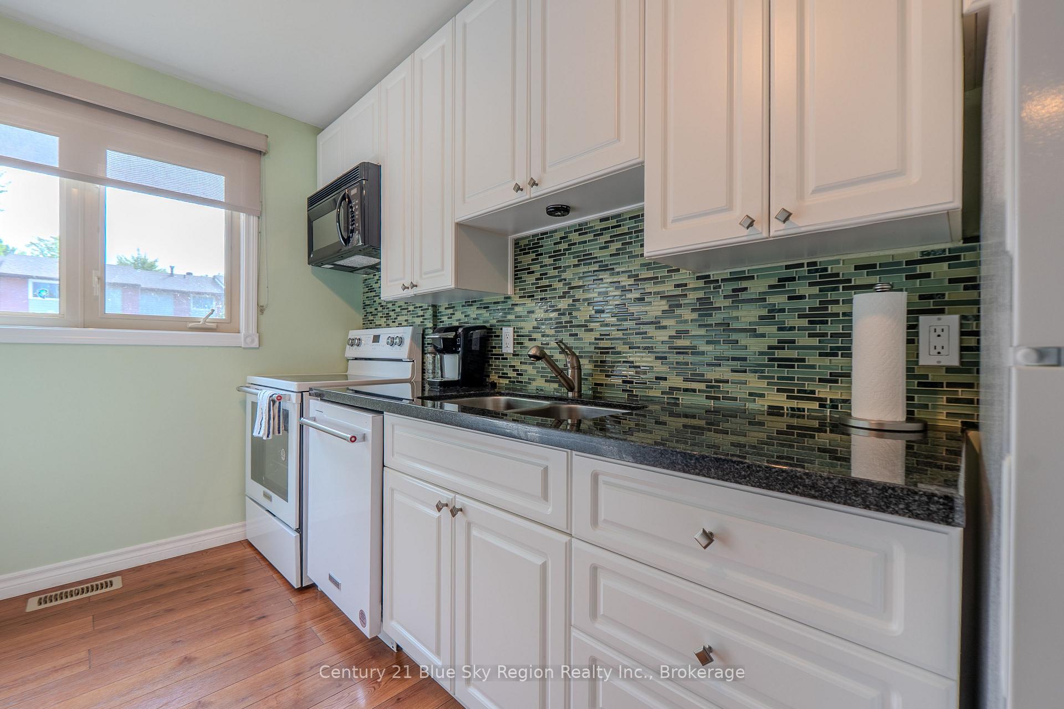
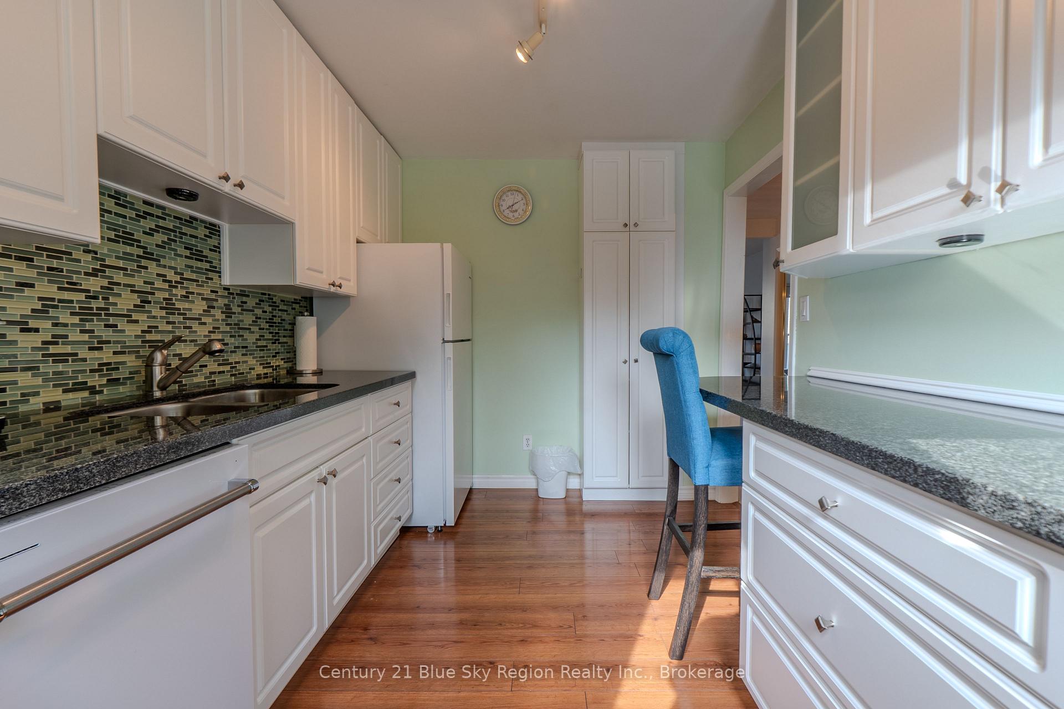
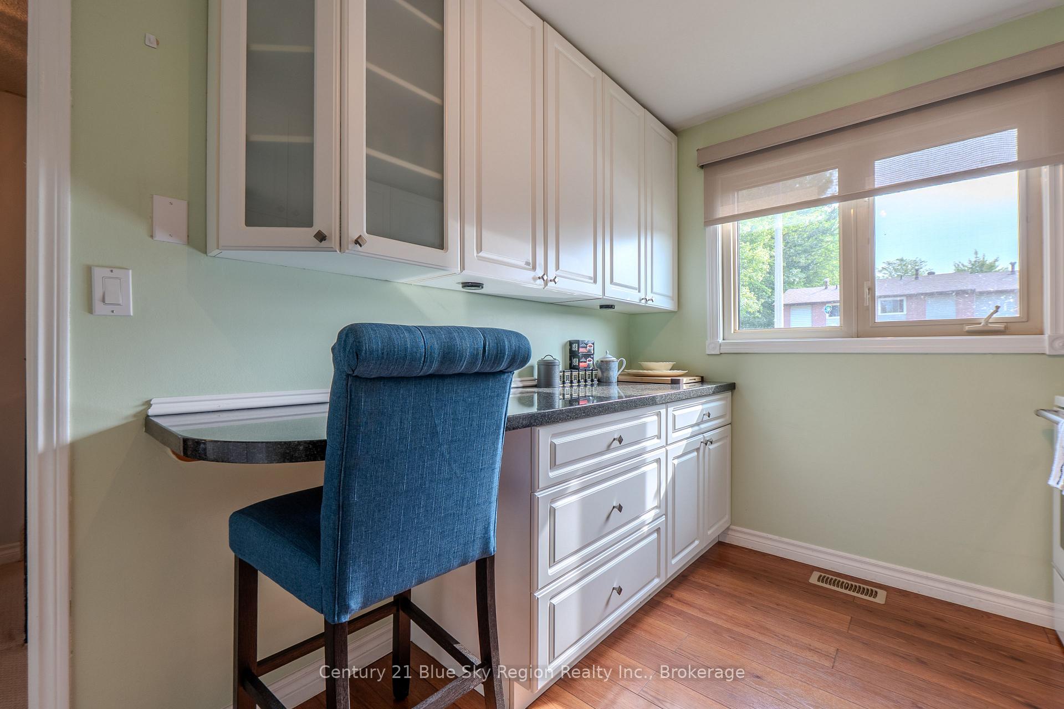
- Stunning kitchen with quartz countertops.
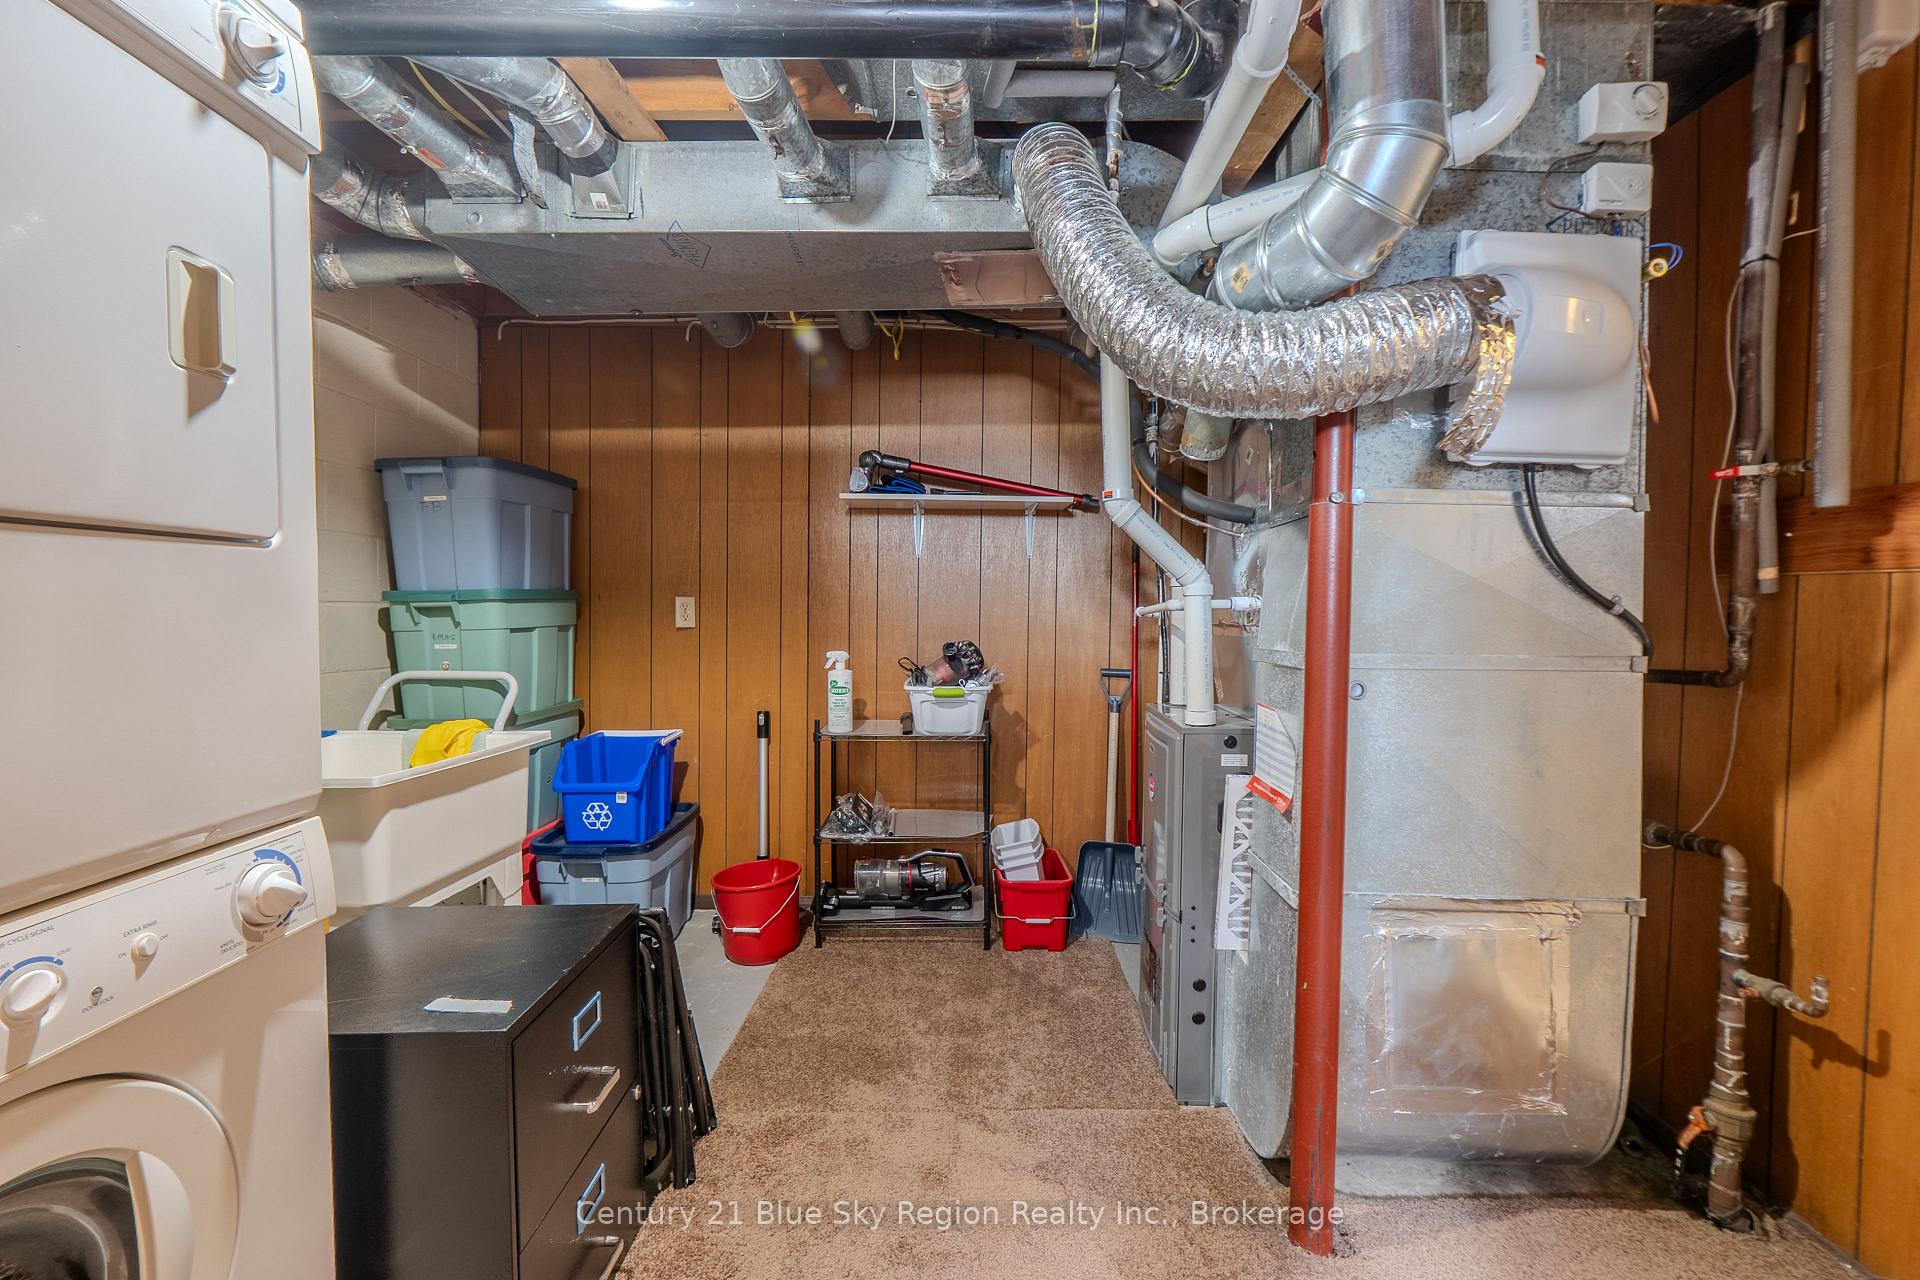
- Major mechanical upgrades for peace of mind.
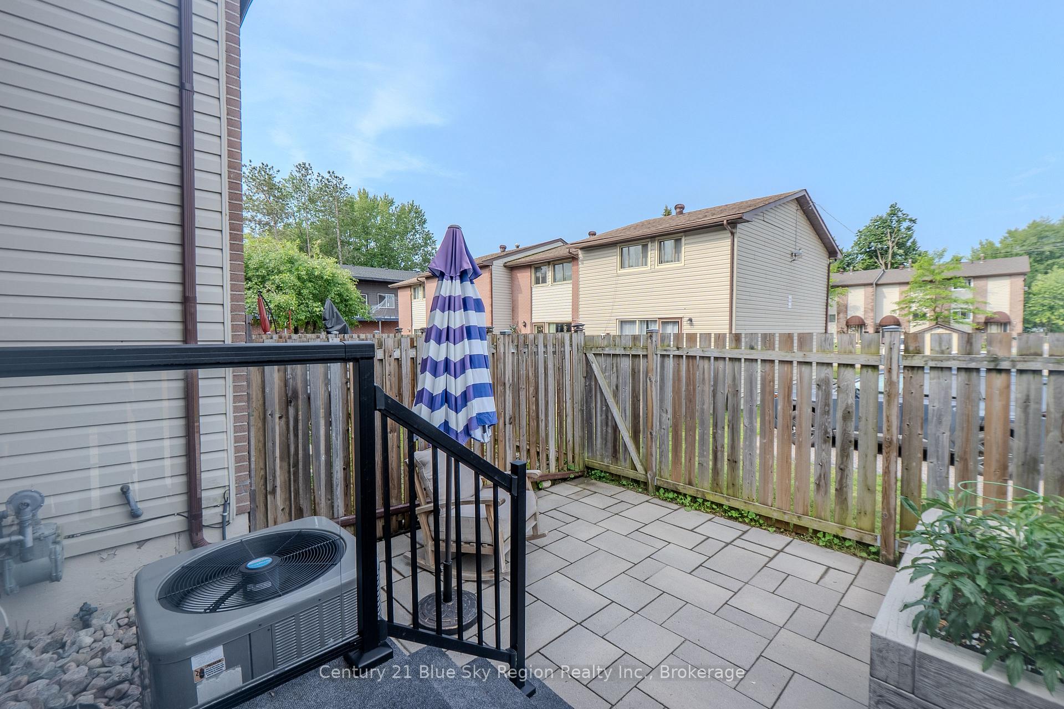
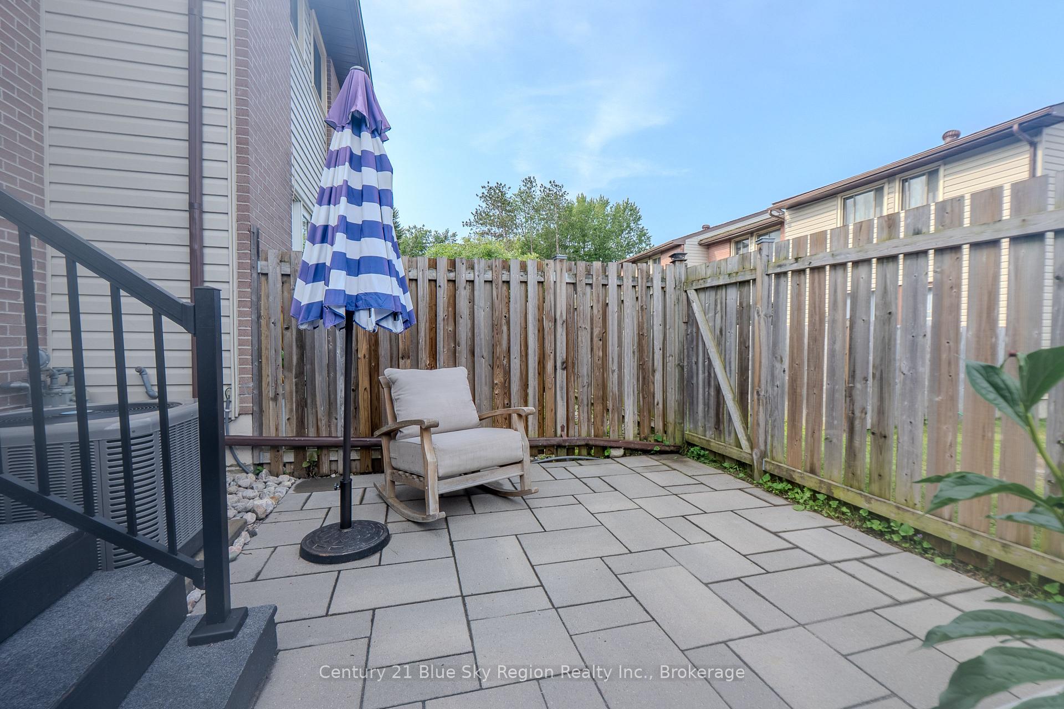
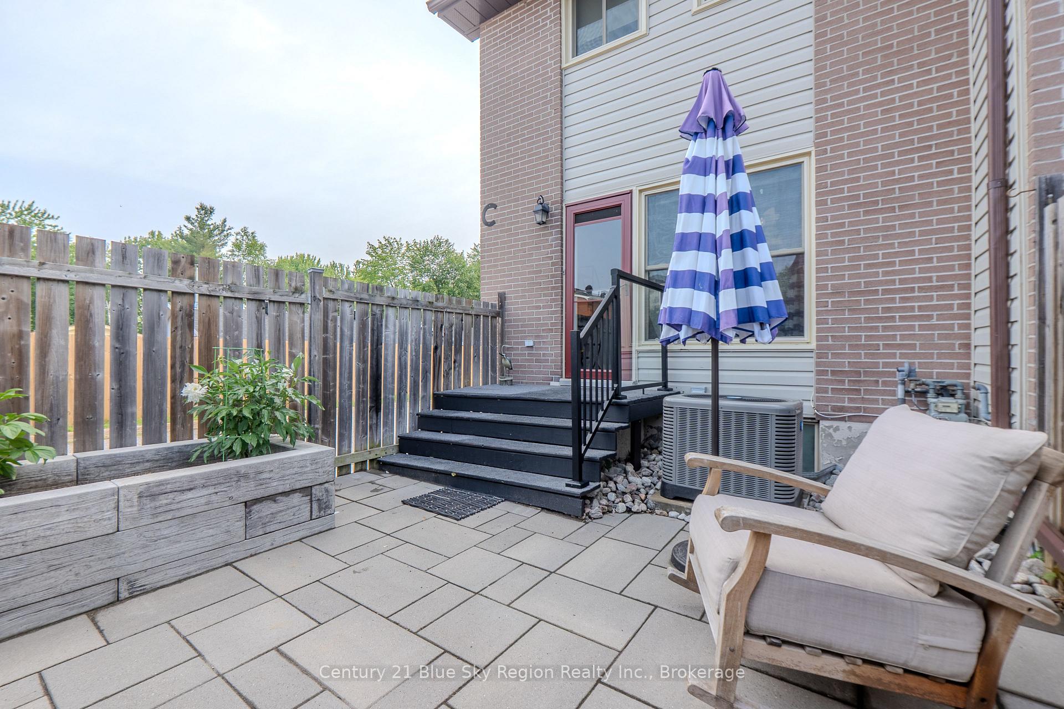
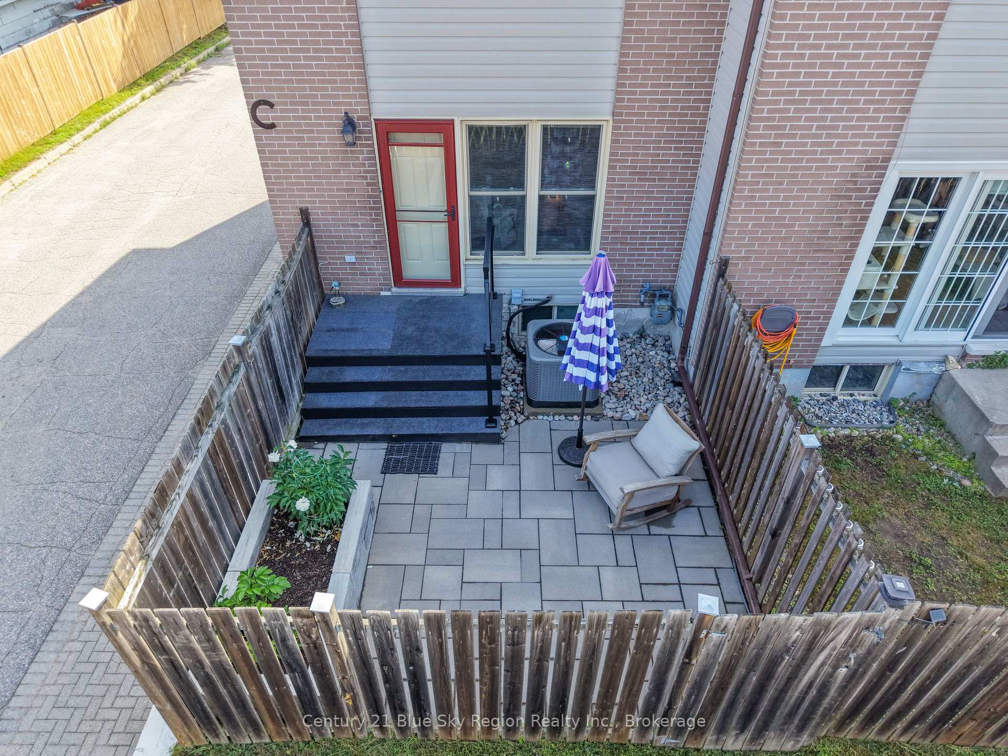
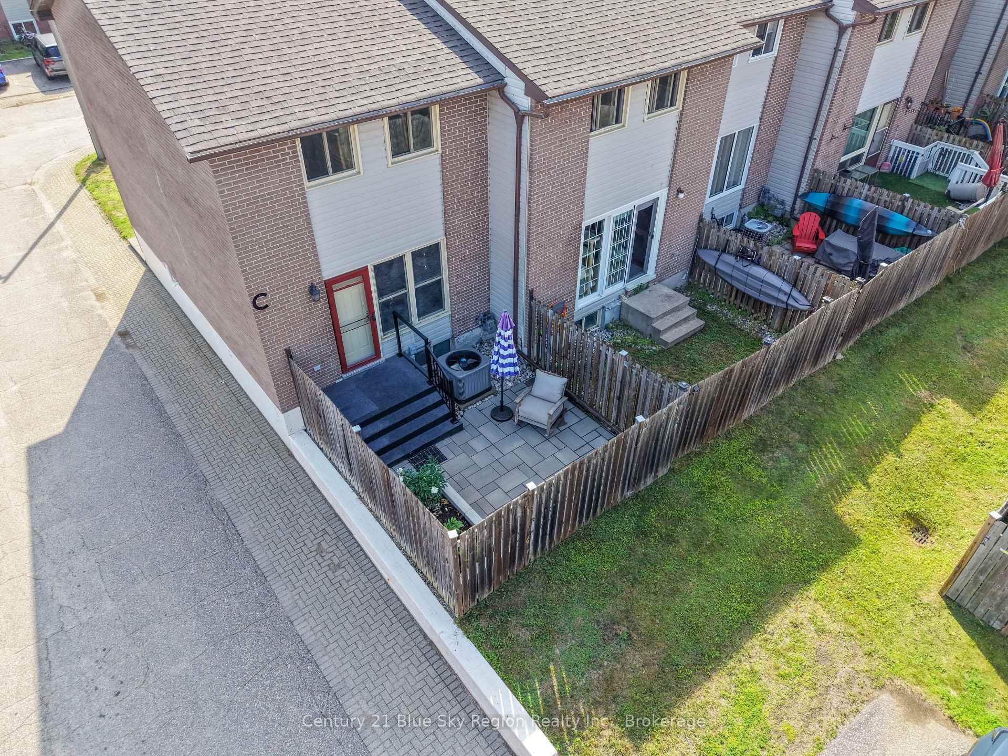
- Private fenced-in yard for relaxation.
- Close to schools and shopping centers.
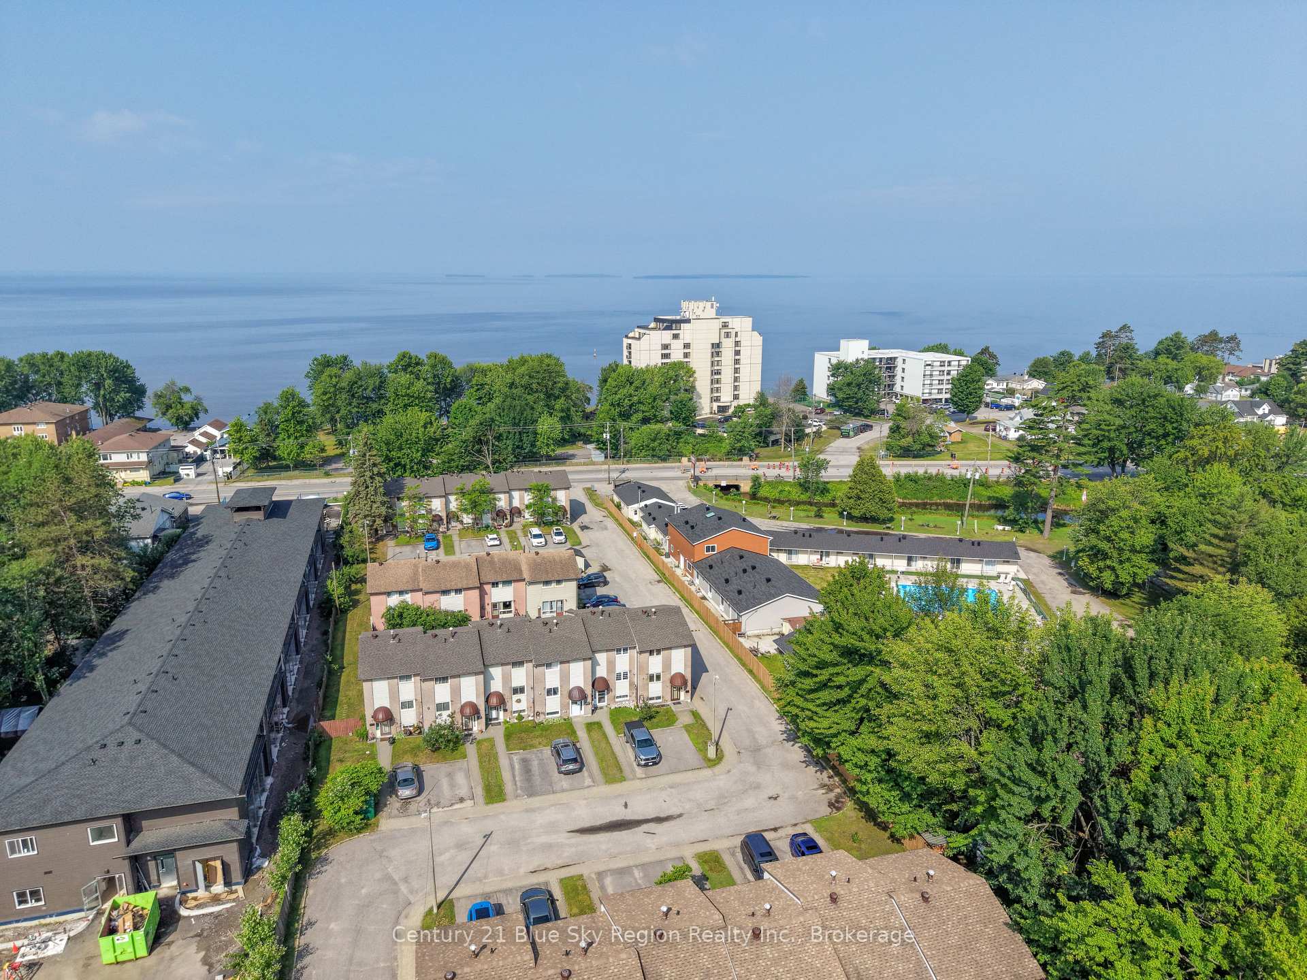
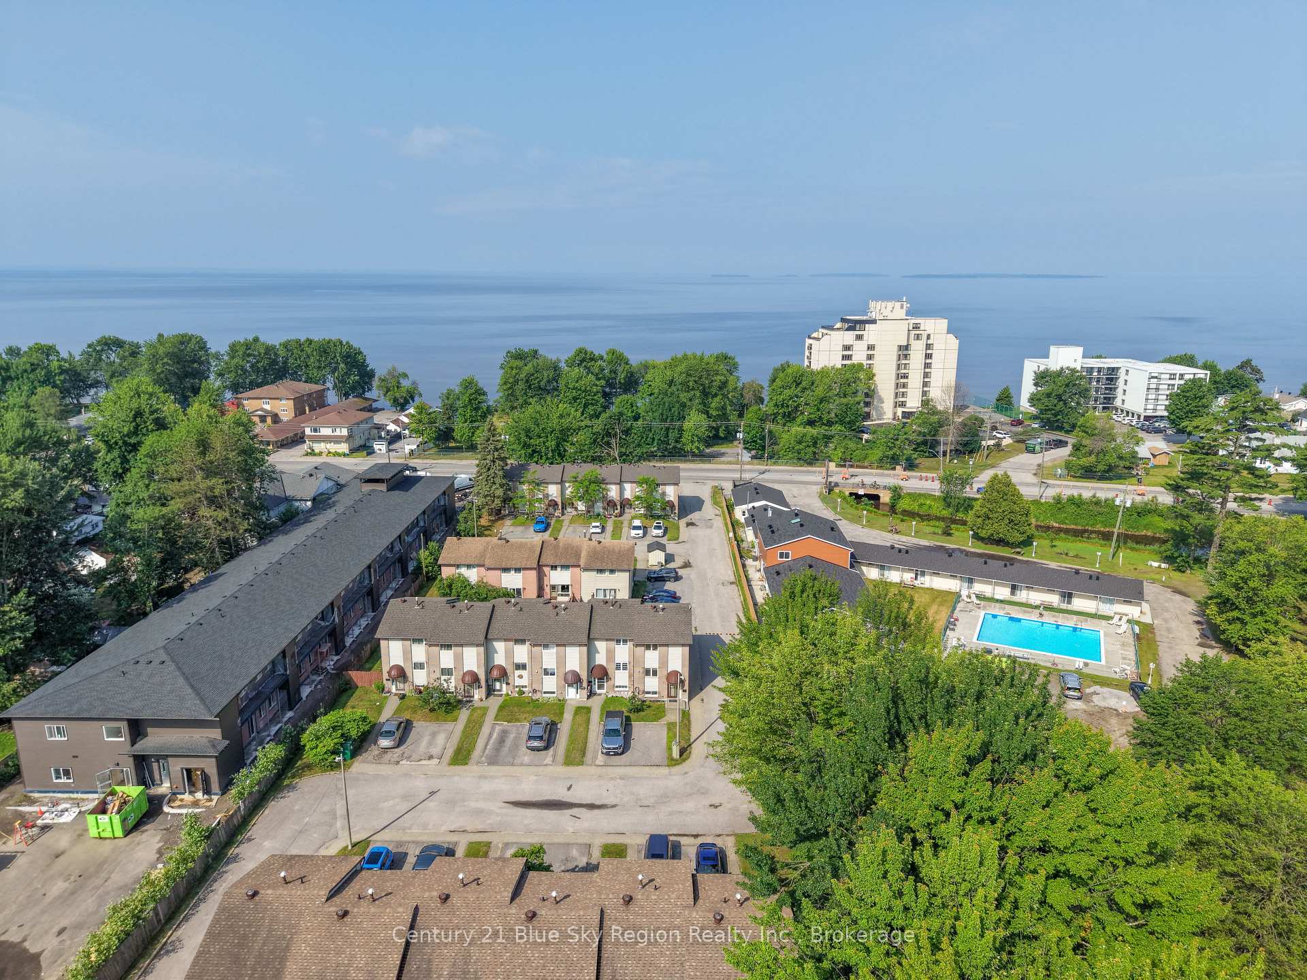
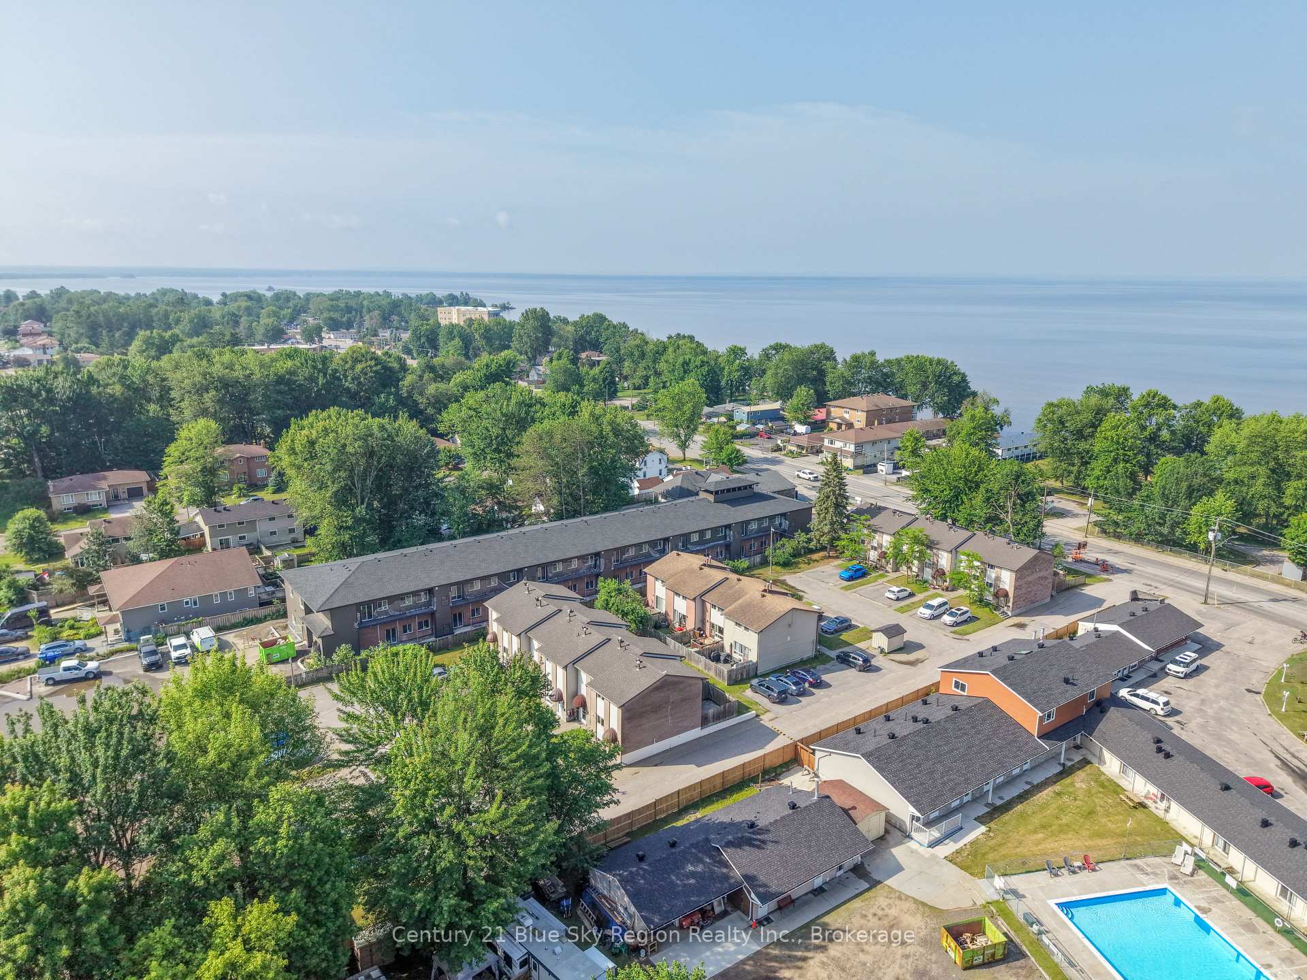
- Access to Lake Nipissing across the street.
- Turnkey lifestyle with recent improvements.
- Breathtaking sunset views from living room.
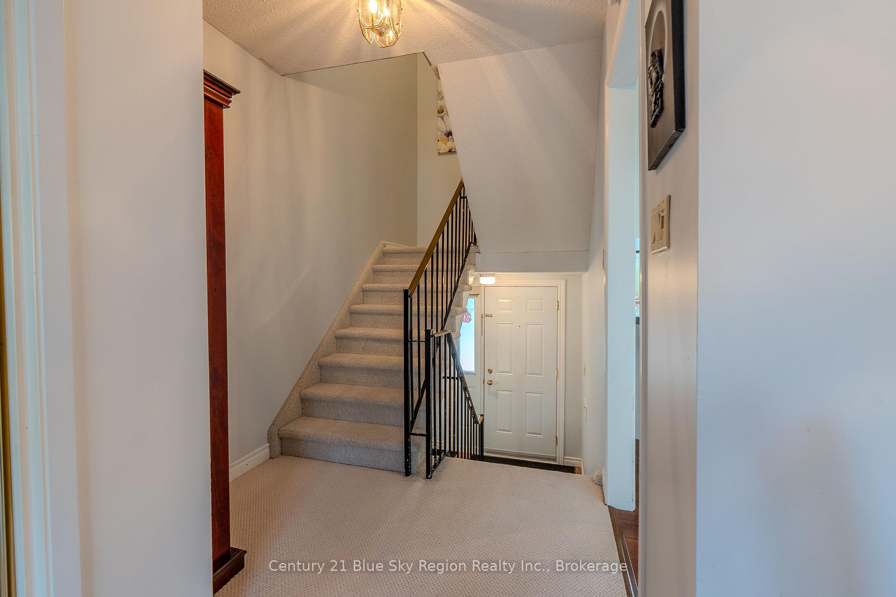
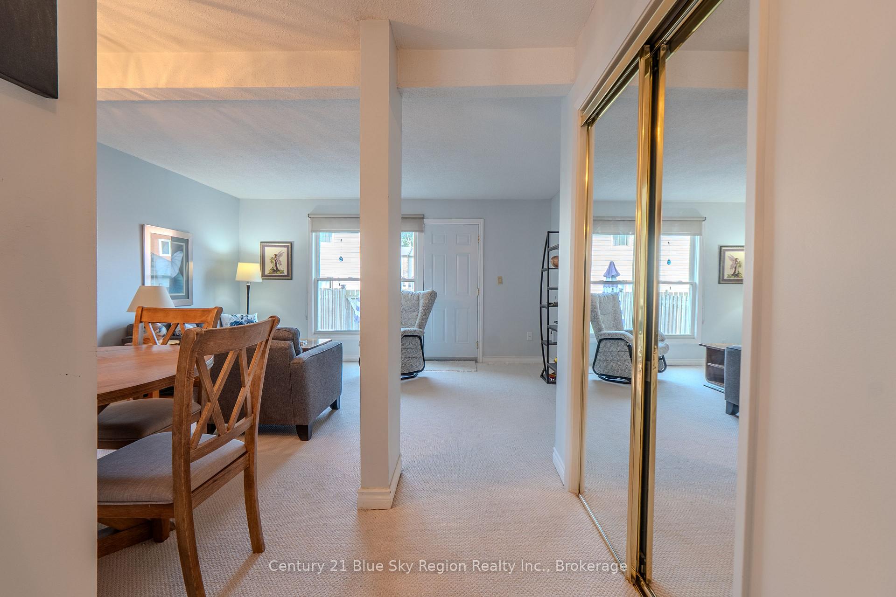
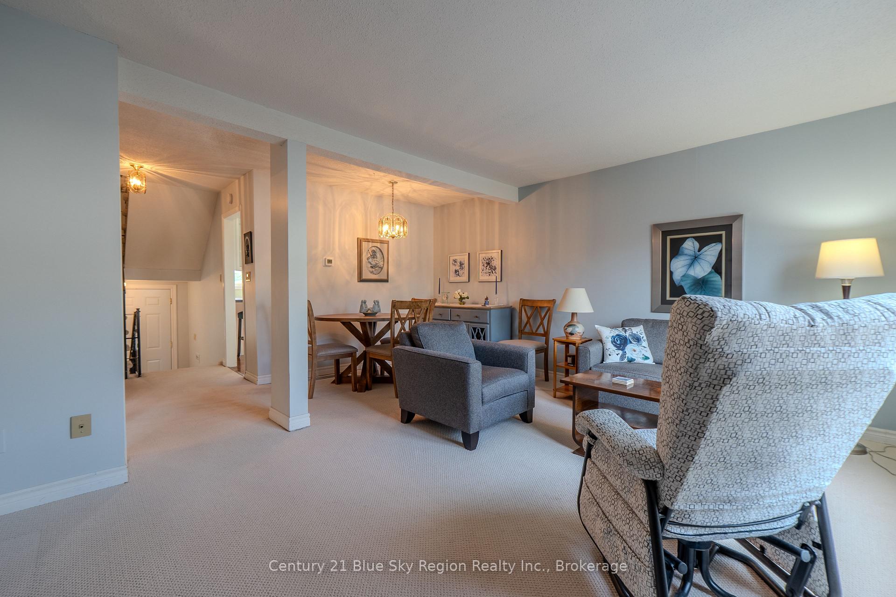
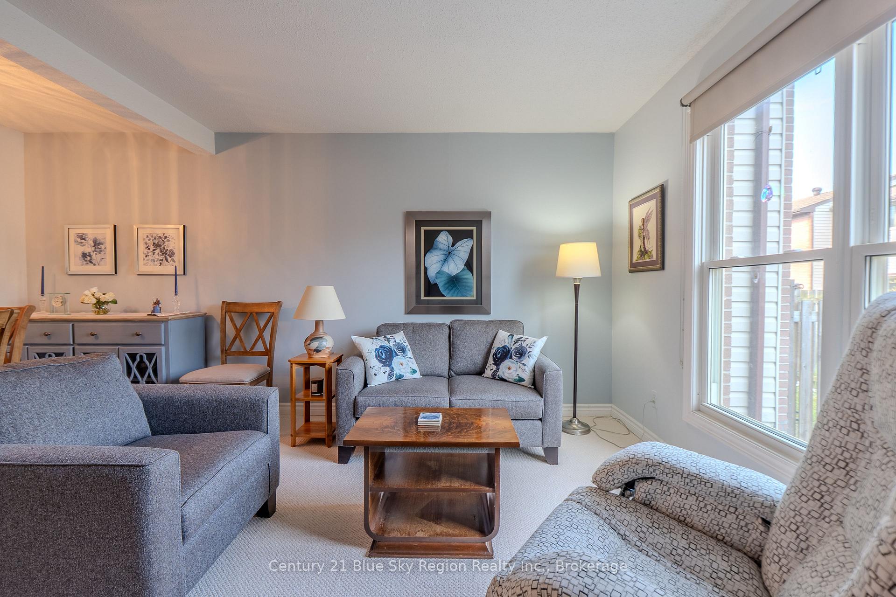
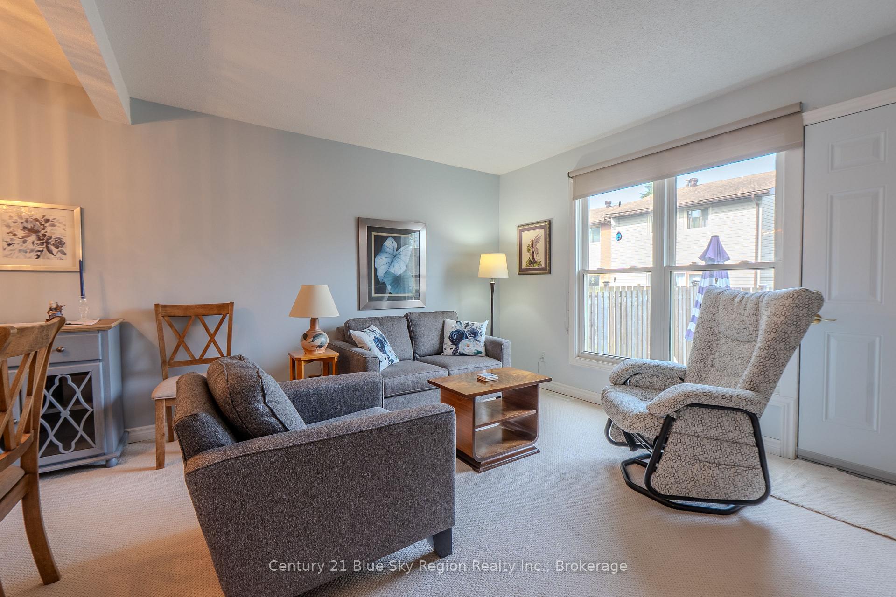
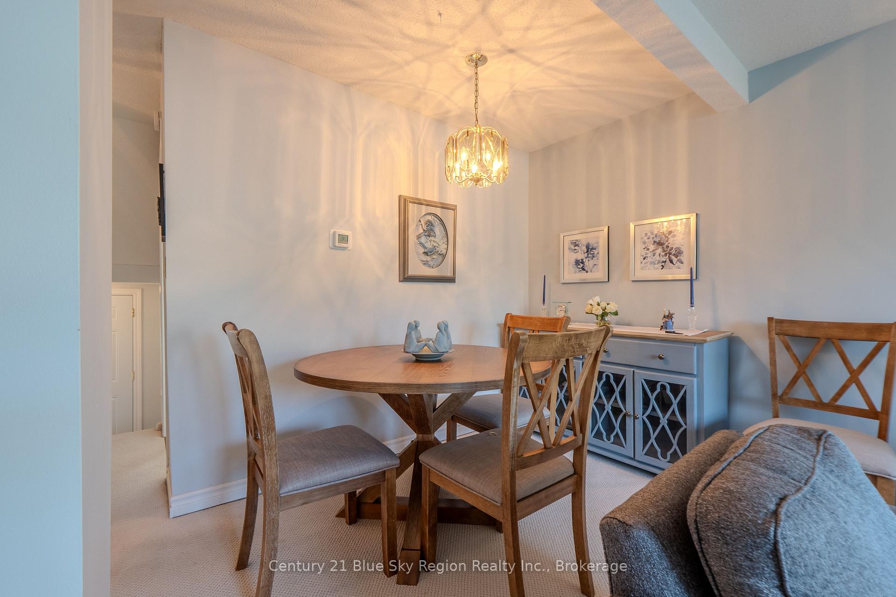
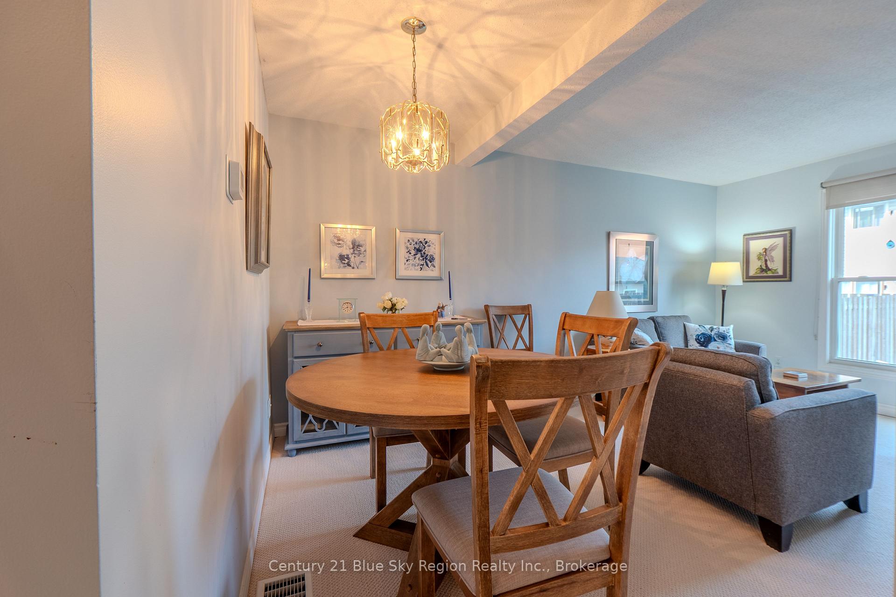
Step into a home where style meets complete peace of mind, perfectly situated just steps away from the best of North Bay living. This beautifully maintained 2-bedroom, 2-bathroom townhouse condo has been meticulously cared for, offering a seamless blend of modern aesthetics and major mechanical upgrades. The heart of the home is the stunning kitchen, which boasts elegant quartz countertops and a full suite of appliances added in 2024. Beyond the interior finishes, this property offers a level of structural security that is rare to find. Every major system has been recently addressed, including a new furnace in 2020, a high-efficiency A/C unit installed between 2022-2023, electrical panel updated to 100 amp breakers, and brand-new shingles completed in August of 2025. These significant updates ensure that you can move in with total confidence, knowing the "big-ticket" items are already taken care of for years to come.The location is truly unbeatable, offering the ultimate convenience of being close to local schools and shopping centers. For those who love the outdoors, beautiful Lake Nipissing is located right across the street, providing instant access to the waterfront. During certain seasons, you can even enjoy the breathtaking colors of the world-famous Nipissing sunset right from your own living room. The living experience extends to a private, fenced-in yard that offers a secure space for entertaining, gardening, or weekend relaxation. From the pristine condition of the living spaces to the extensive list of recent improvements and its incredible location, this townhouse represents a premier opportunity for a turnkey lifestyle. Have a look today!
Key Facts & Features
Property Costs
- Annual Property Tax Amount
- $2,643
- Land Transfer Tax Fee
- $2,599
Condo/Maintenance Fee
- Maintenance Fee
- $496 /month
Included In Maintenance Fee
- Water Included
- Parking Included
Rental Items
- Rental Equipment
- Reliance - HWT
- Under Contract
- Hot Water Tank-Gas
- Basement Type
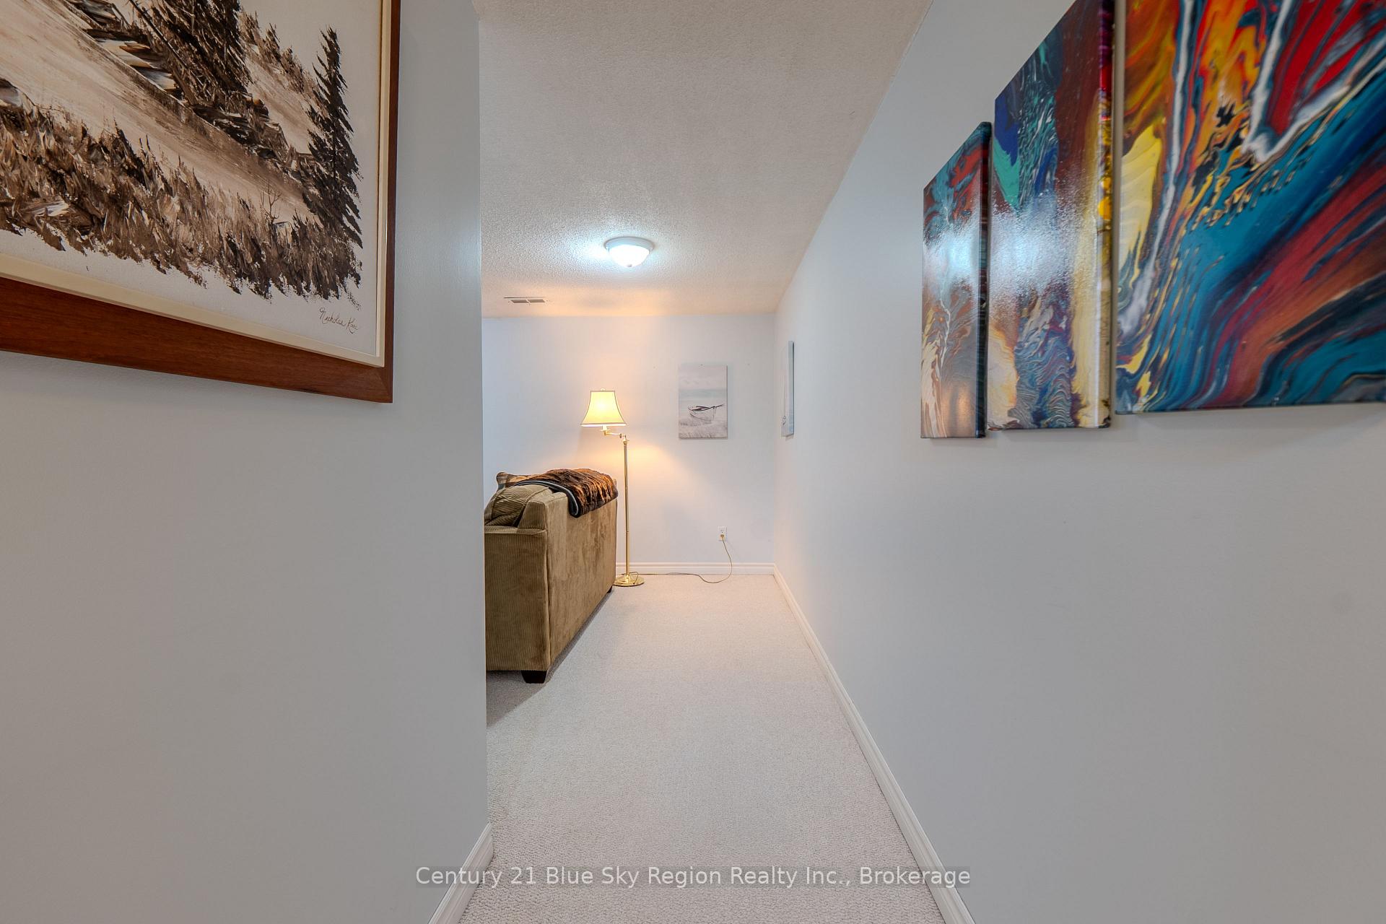
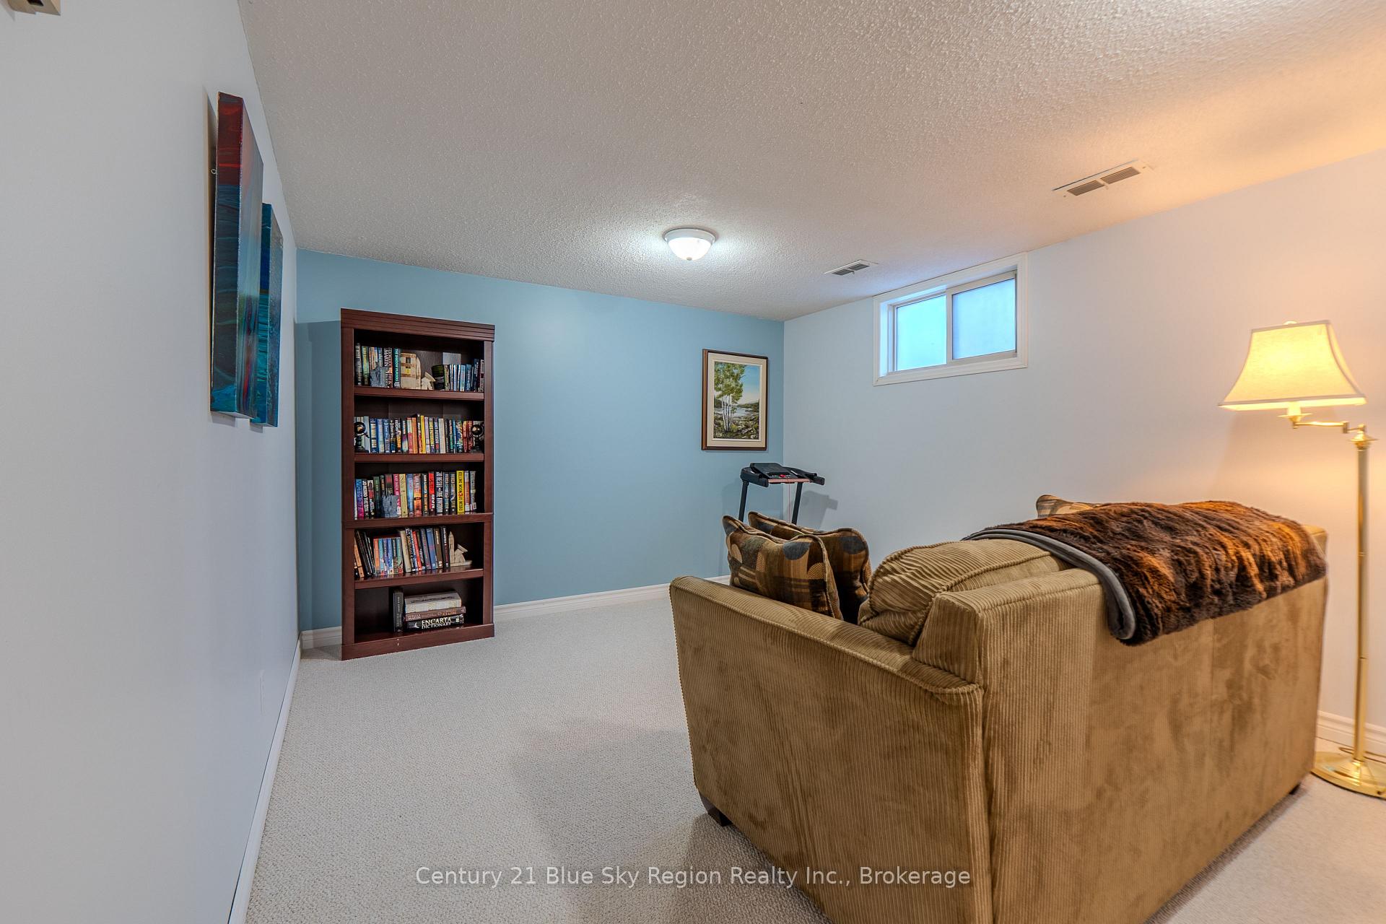
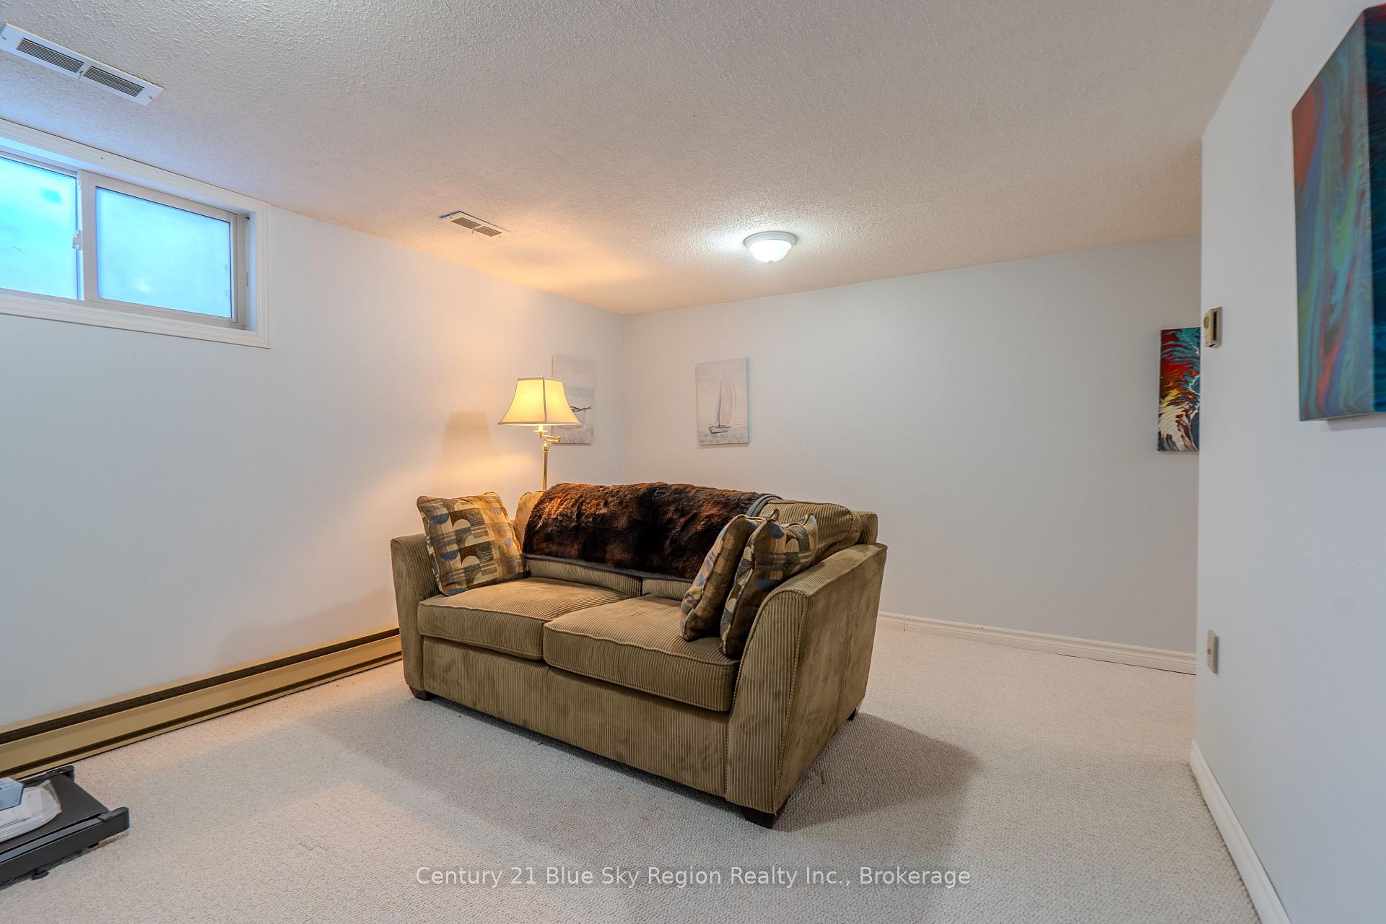
- Full, Finished
Interior Features
- Pets Permitted
- Yes-with Restrictions
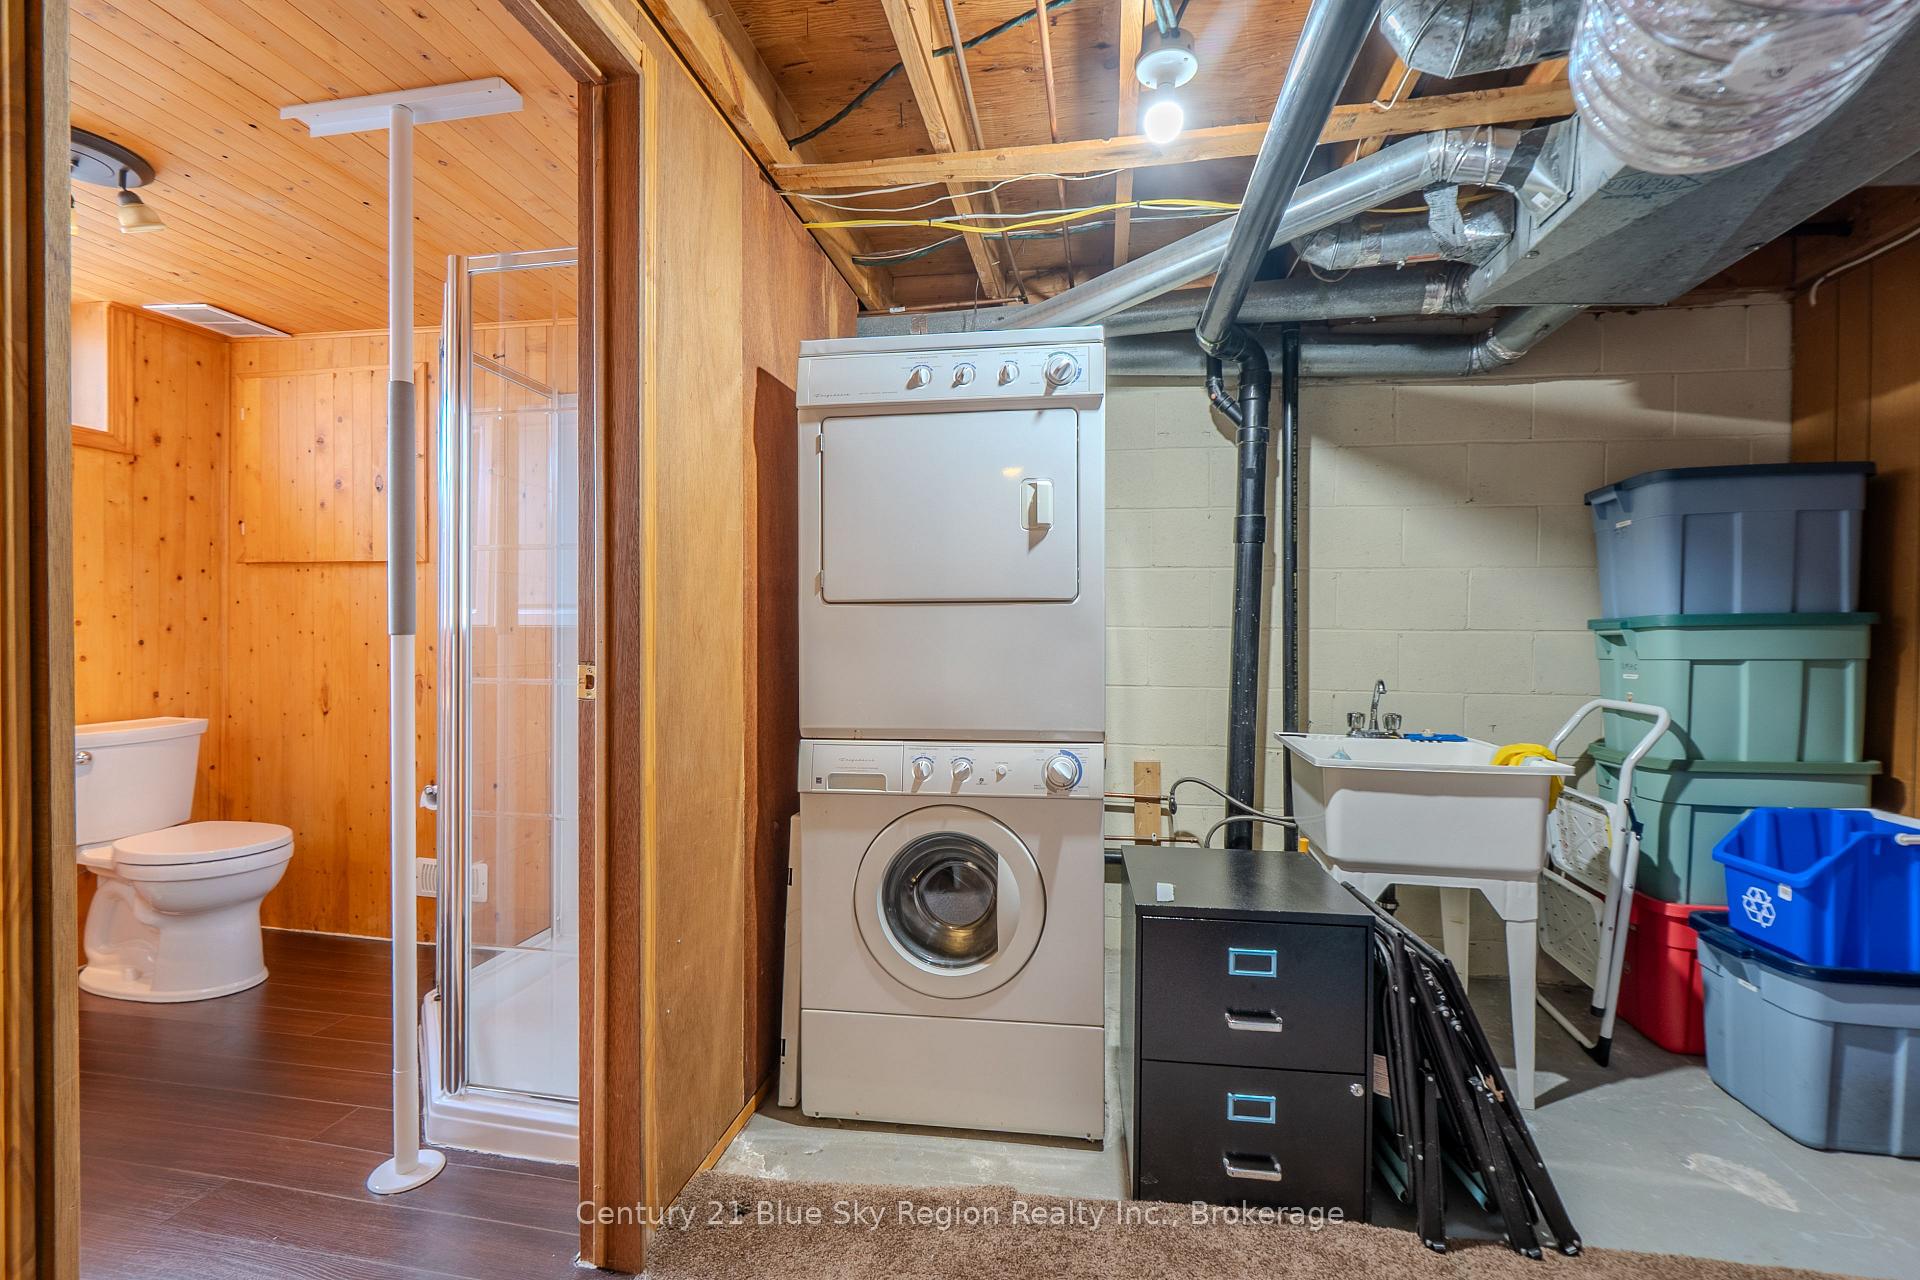
- Laundry Features
- Inside
- Laundry Level
- Lower Level
- Interior Extras
- Water Heater
- Security Features
- Carbon Monoxide Detectors, Smoke Detector
- Fireplace/Stove
- No
- Elevator
- No
Exterior Features
- Balcony
- None
Building Amenities
- Visitor Parking
Building
- Building Type
- Condo Townhouse
- Building Style
- 2-Storey
- Approx Age
- 51-99
- Condo Corp Number
- 7
Construction
- Exposure
- West
- Exterior Finish
- Brick, Vinyl Siding
- Special Designation
- Unknown
Inclusions
- Inclusions
- All 'AS IS, WHERE IS' : Fridge, Stove, Built-in microwave, Dishwasher, washer/dryer, All light fixtures and ceiling fans, All blinds and window coverings.
Exclusions
- Exclusions
- None
Parking & Garages
- Garage Type
- None
- Garage Spaces
- 0
- Parking Type
- Owned
- Parking Spaces
- 1
- Total Garage And Parking Spaces
- 1
Lockers
- Locker Type
- None
Heating & Cooling
- Heat Source
- Gas
- Heat Type
- Forced Air
- Air Conditioning
- Central Air
- Bedrooms
- 2
- Washrooms
- 2
- Kitchens
- 1
Washrooms
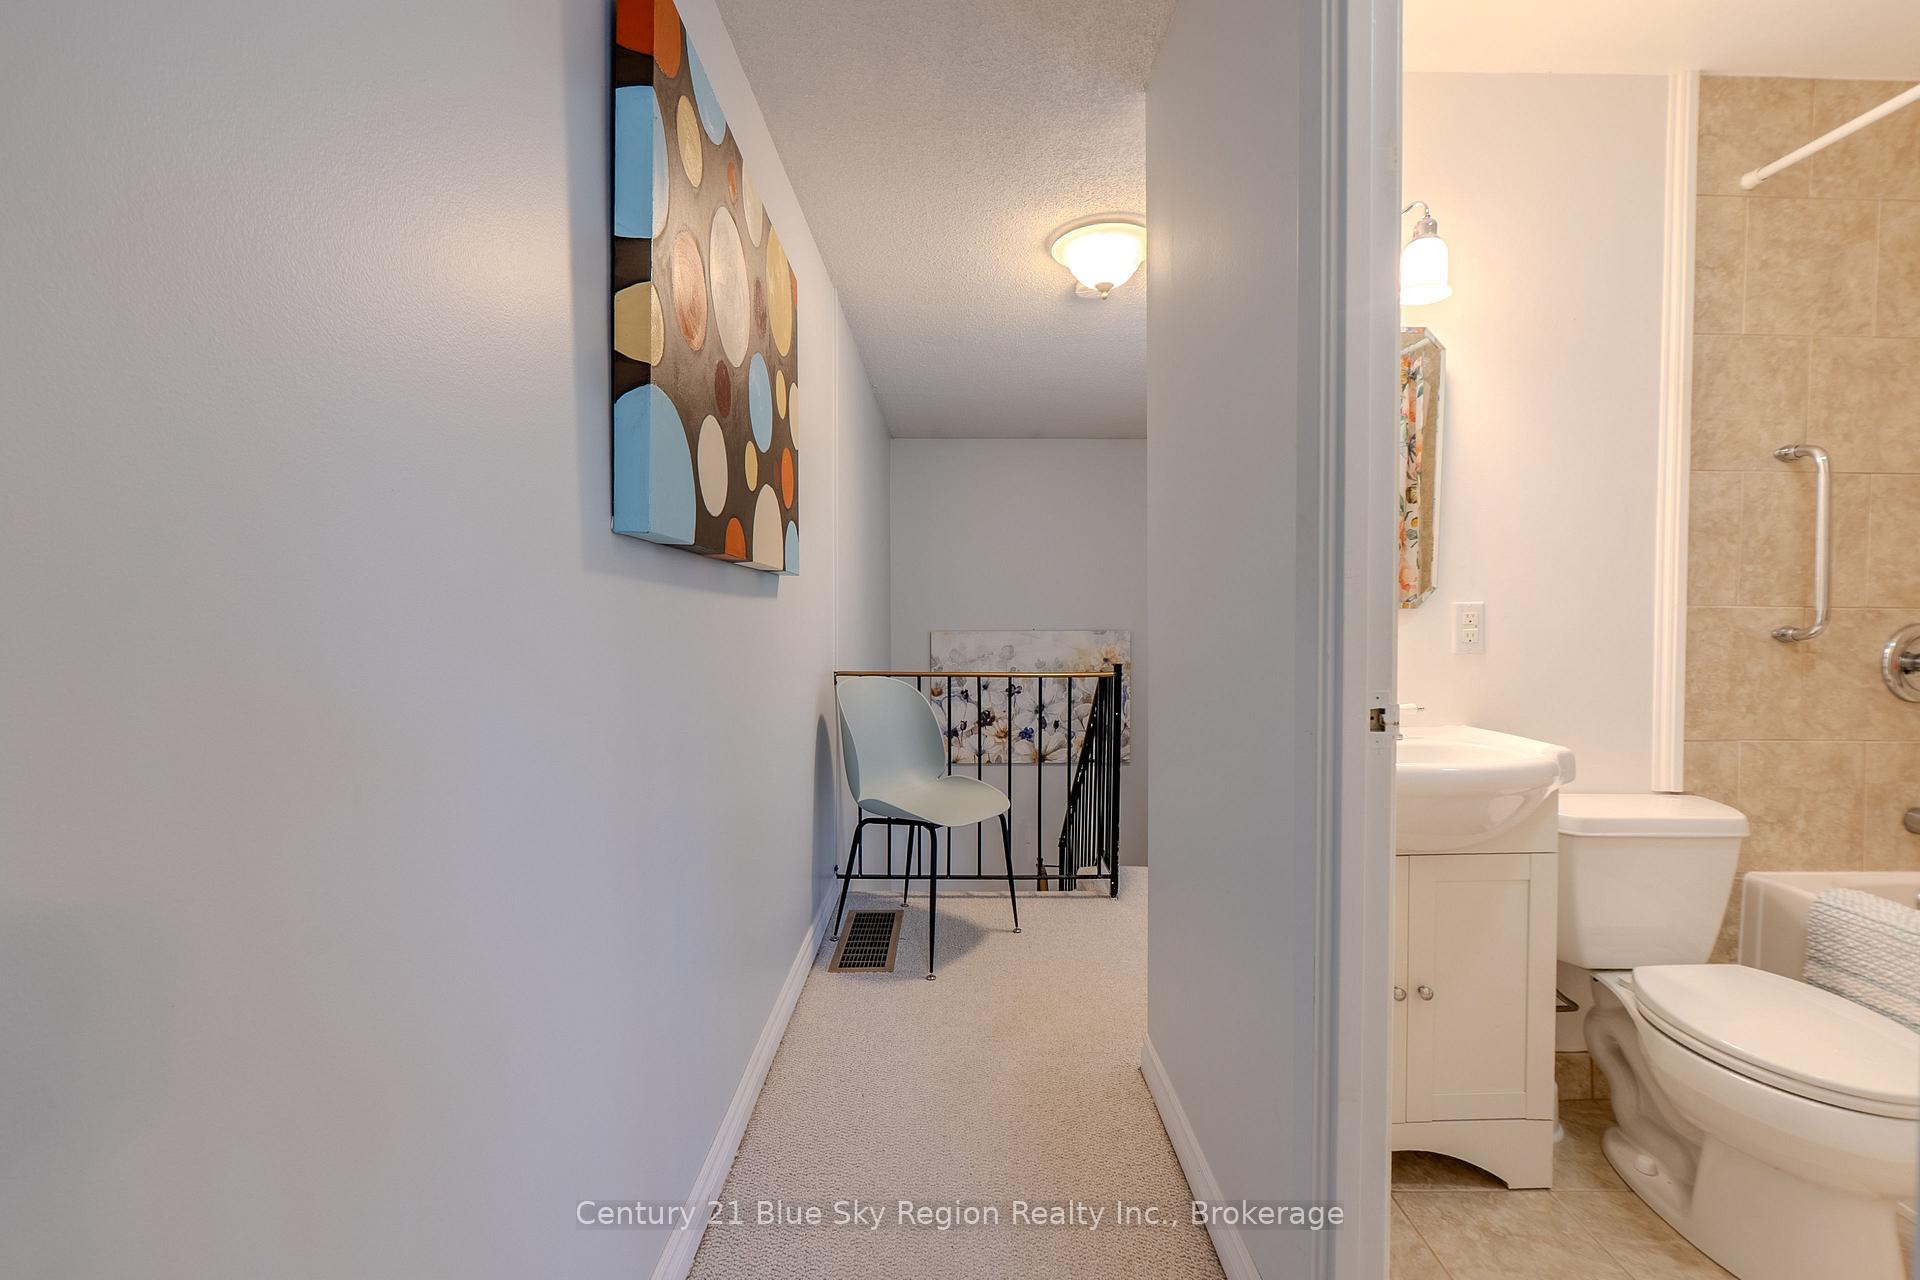
- 4-piece, Upper
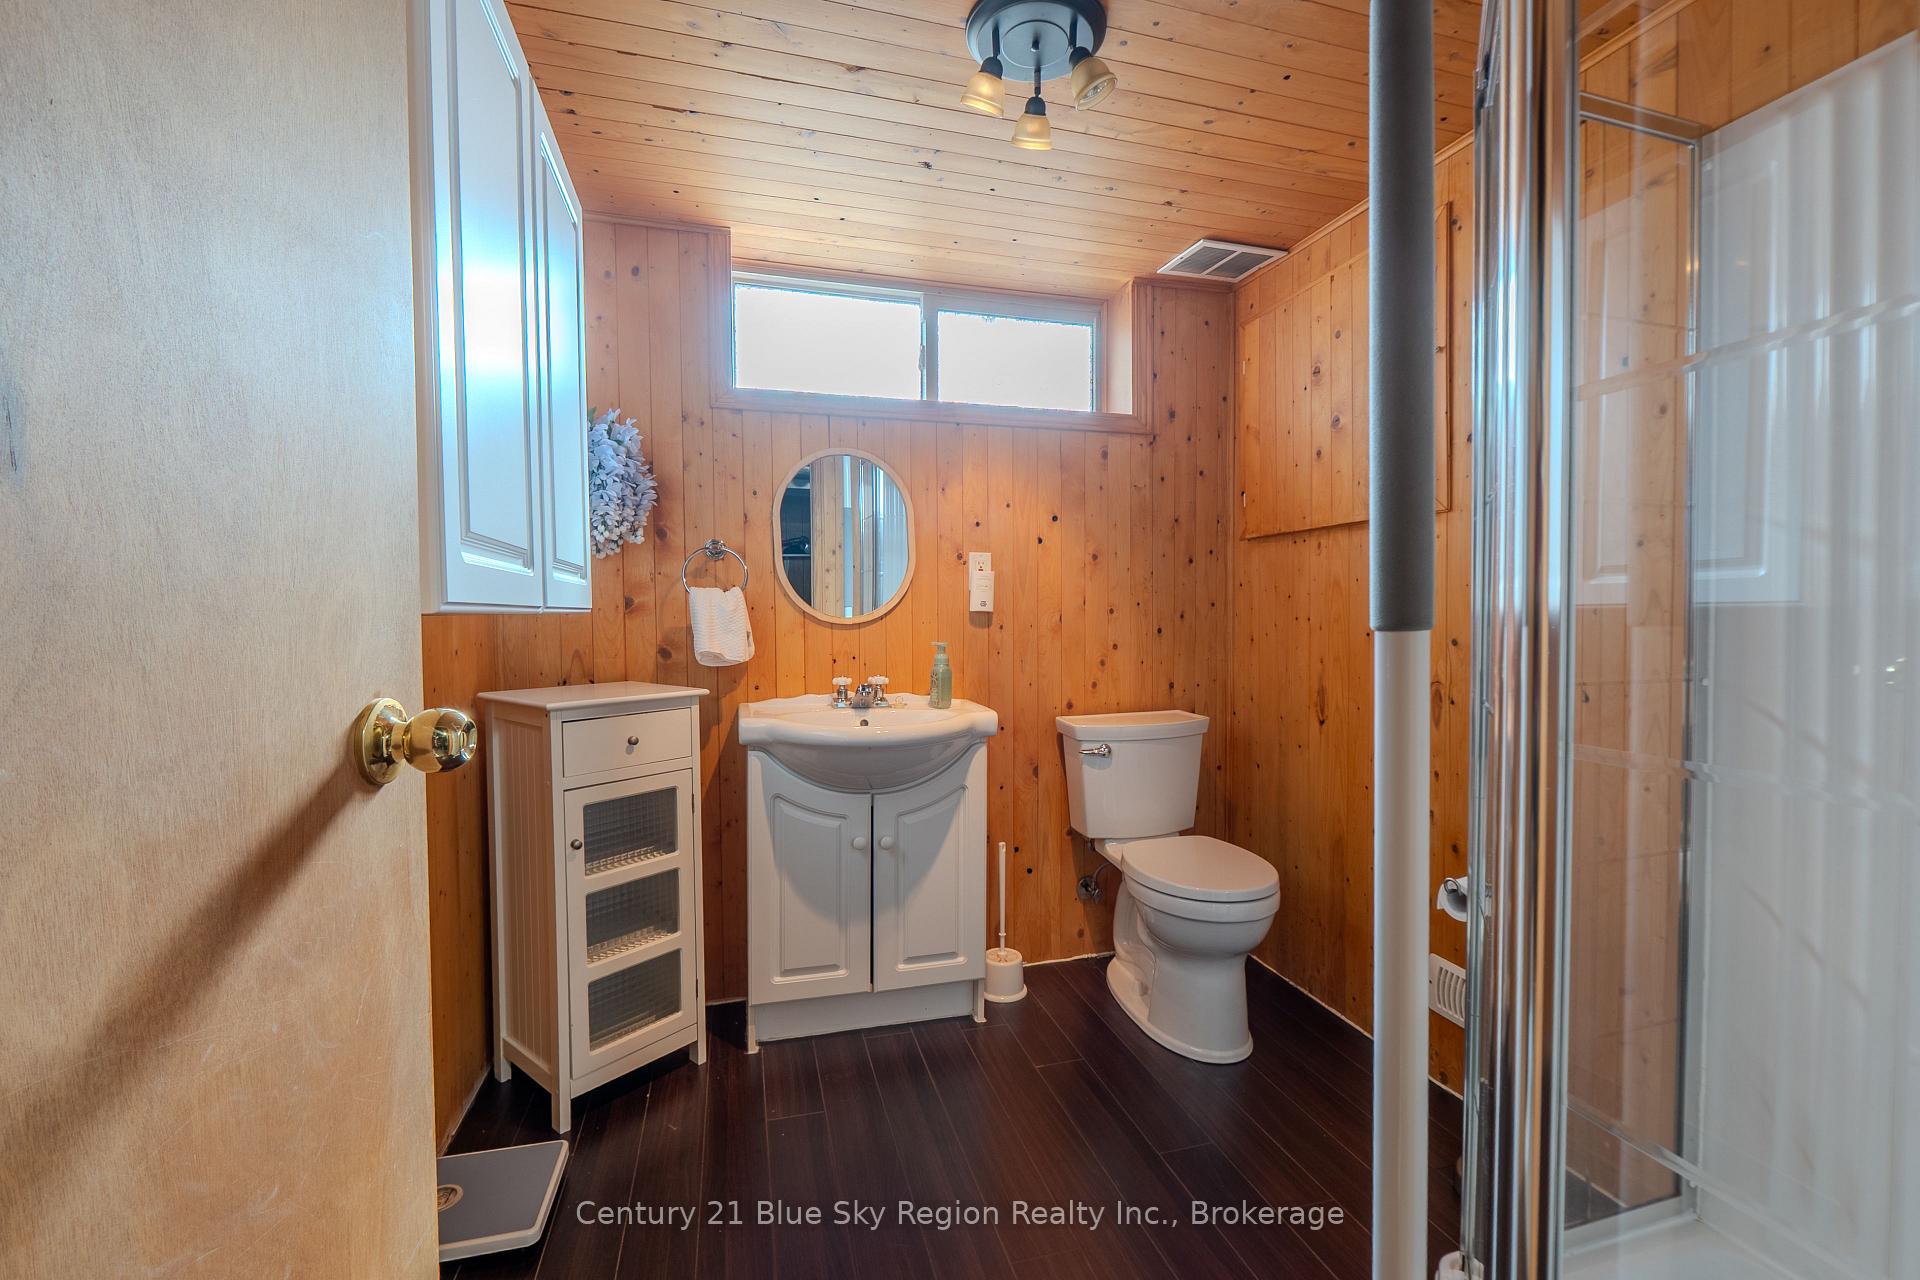
- 3-piece, Lower
- Municipality
- North Bay
- Neighbourhood
- Ferris
- Main cross streets
- Lakeshore Dr
- Directions
- Lakeshore Dr
- MLS® number
- X13514566
- Data source
- Toronto Regional Real Estate Board
- Status change
- 2026-07-13
- Listed on
- 2026-07-02
- Days on market
- 11 days
- Possession type
- Immediate
- Co-op commission
- 2.25%
- Seller
- Listed by
- Century 21 Blue Sky Region Realty Inc., Brokerage
Home Market Value
Current home valuation for Unit C1, 450 Lakeshore Drive, North Bay, Ferris, North Bay, ON. Listed for $274,900
HOMEH Estimate
$265,500
Estimated Sales Range
$207,154 - $323,846
HOMEH Estimate for Unit C1, 450 Lakeshore Drive, North Bay, Ferris
Calculated with a real agent's CMA method — 45+ years of experience, codified. Not an AI guess.
For the owner
Is this your home? Track its value.
Get this home's HOMEH Estimate by email once a month, with how many homes are for sale around you.
Mortgage Payment Calculator
Compare up to 4 down payment scenarios
5% of purchase price for homes $500K or less
$13,745
| Scenario 1 | Scenario 2 | Scenario 3 | Scenario 4 | |
|---|---|---|---|---|
−Down payment | % $ | % $ | % $ | % $ |
+CMHC insurance | $10,446 | $7,670 | $6,543 | $0 |
=Total mortgage | $271,601 | $255,080 | $240,208 | $219,920 |
Amortization | ||||
Mortgage rate | % | % | % | % |
| Payment frequency | ||||
=Mortgage payment | $1,326monthly | $1,245monthly | $1,173monthly | $1,074monthly |
Land Transfer Tax
$2,599
$2,599
Around this home
Data provided by OpenStreetMap & Fraser Institute School Rankings
Ask HOMEH
New!Hi there!
👋Text or call (416) 301-9001
Recommended for you
Based on homes you've looked at.
No recommended properties found.
Nearby similar homes
No nearby properties found.
More real estate resources
Other homes nearby
Explore this area
Nearby neighbourhoods
No nearby listings available.