
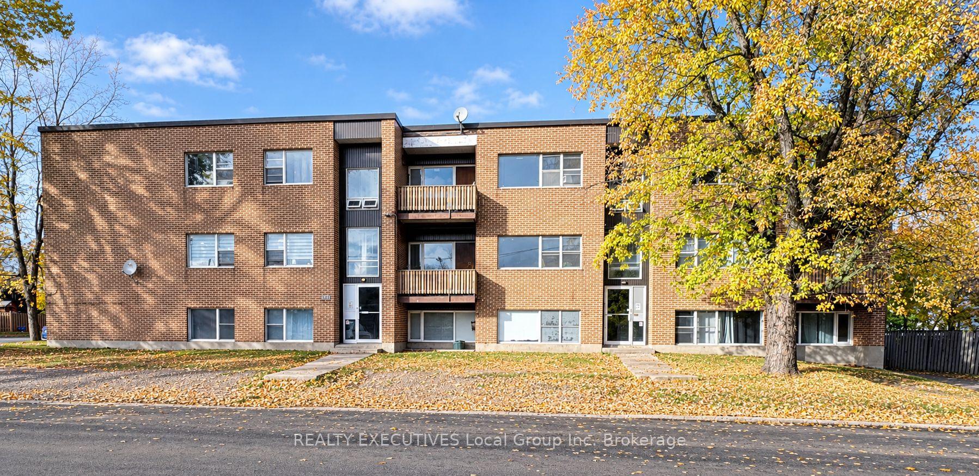
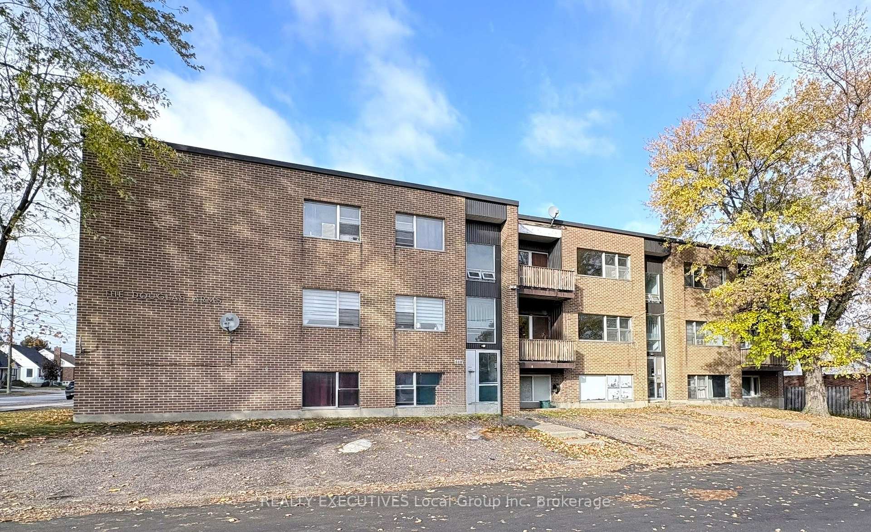
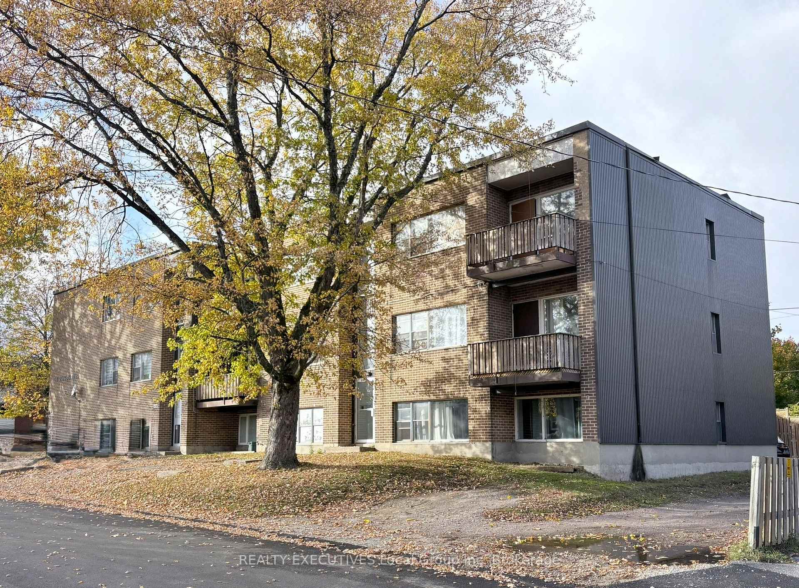
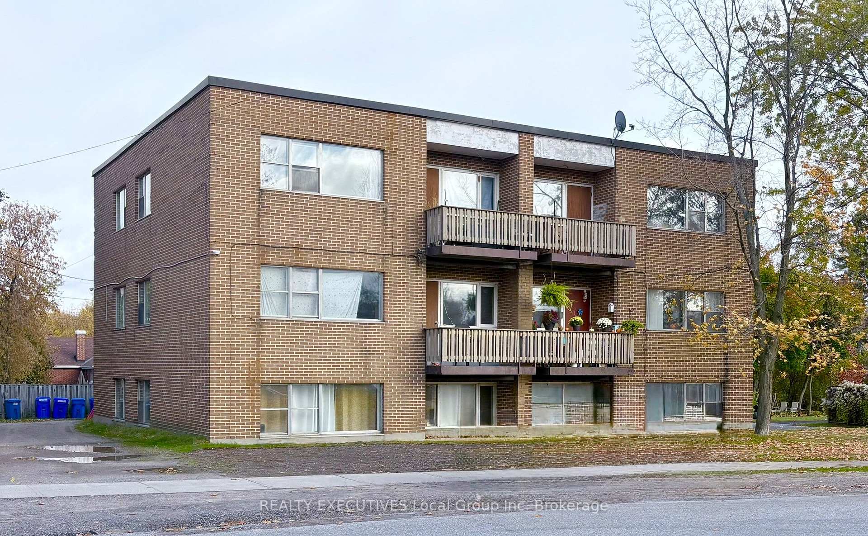
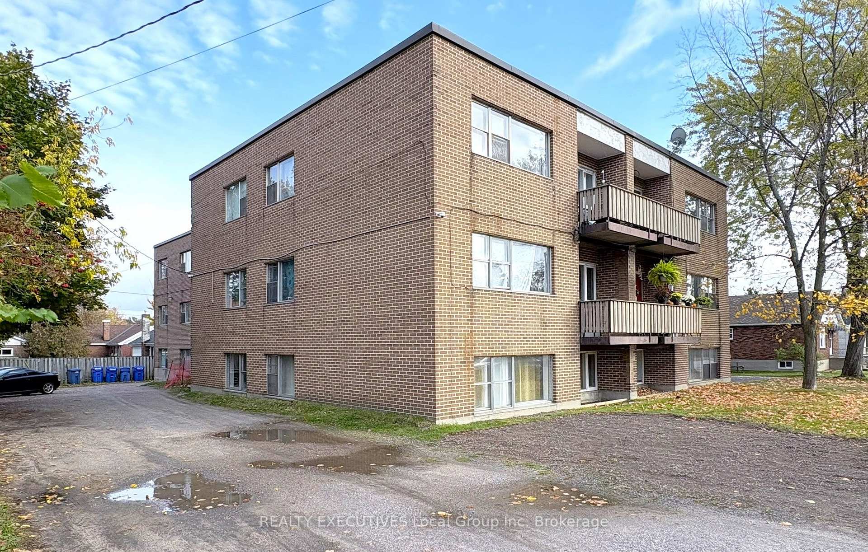
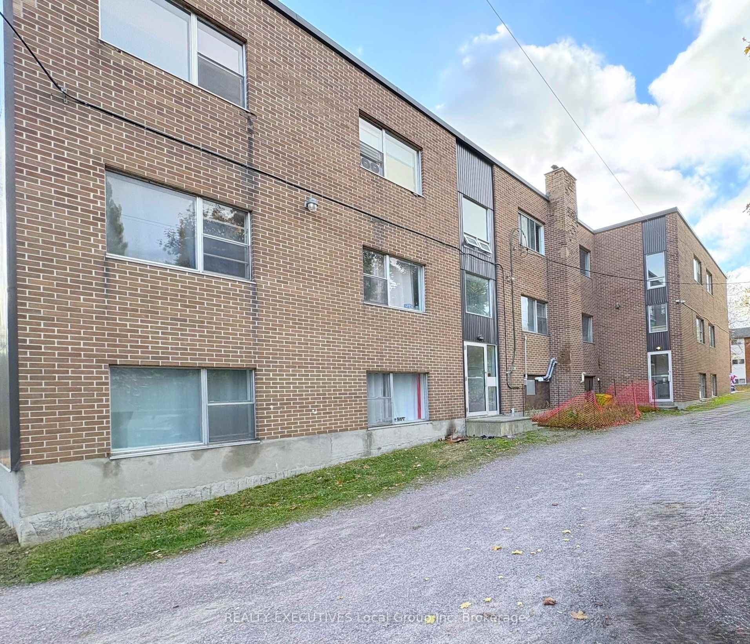
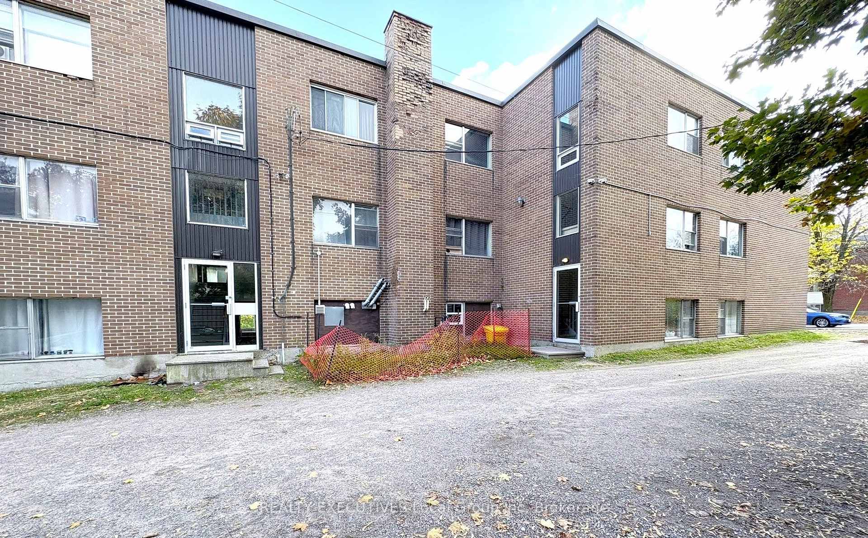
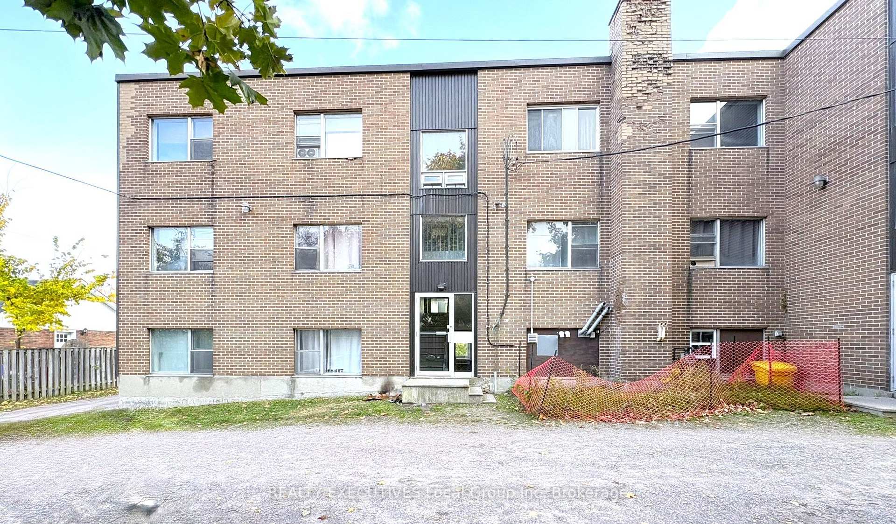
608-618 Lorne Avenue
North Bay (Central), ON P1B 6X2
- 22Bedrooms
- 11Bathrooms
- 15Parking
- 5000 +Sq Ft
- $26,832Tax
- 125×96 ftLot Size
 Free EstimateSee Free Estimate Report

Sale & Price History for 608-618 Lorne Avenue, North Bay, Central
| Start Date | End Date | Price | Event | MLS# |
|---|---|---|---|---|
| No listing history available | ||||
Real estate boards require you to or to see the full details of this property.
*Sold prices and complete sale & price history are regulated data. Under the Trust in Real Estate Services Act, 2002 (TRESA) and the rules of the Real Estate Council of Ontario (RECO), and pursuant to the Multiple Listing Service® rules of the Canadian Real Estate Association (CREA) and the Toronto Regional Real Estate Board (TRREB), this information may be shown only to registered users who have agreed to the applicable terms of use (a Virtual Office Website, or "VOW," arrangement). HOMEH Inc., Brokerage therefore provides it to signed-in members only. Creating an account is free and takes under a minute.
About 608-618 Lorne Avenue, North Bay, Central
Summarized Description
- Turnkey investment with strong cash flow.
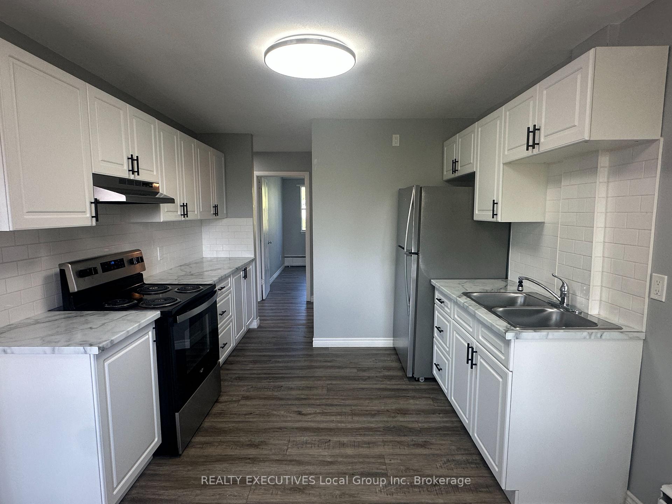
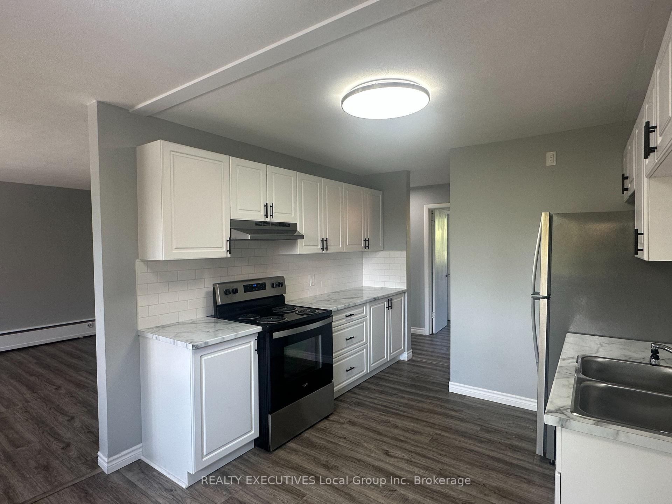
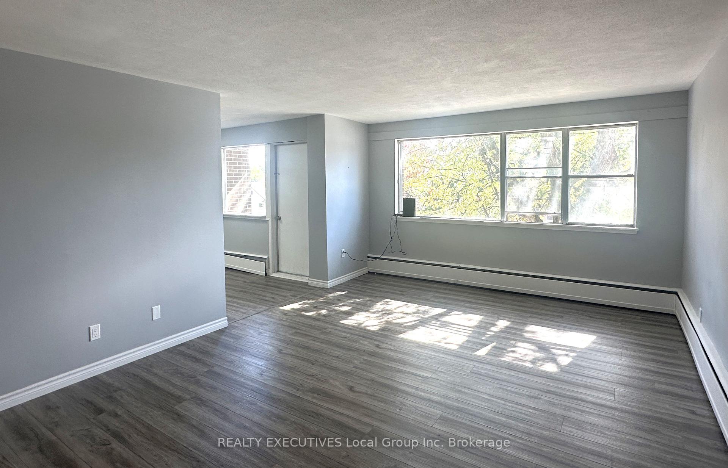
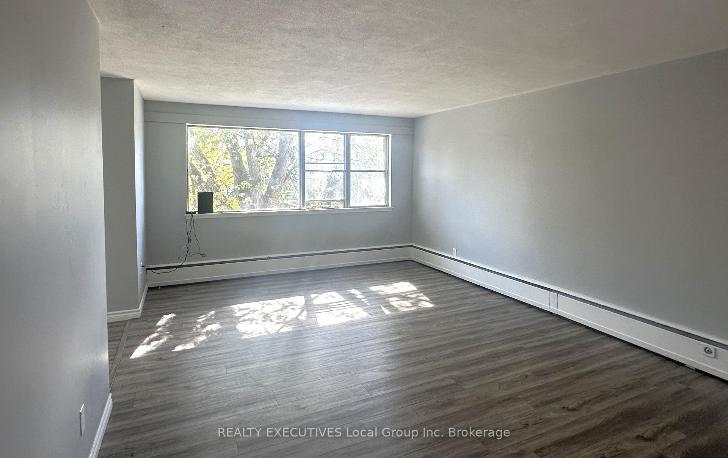
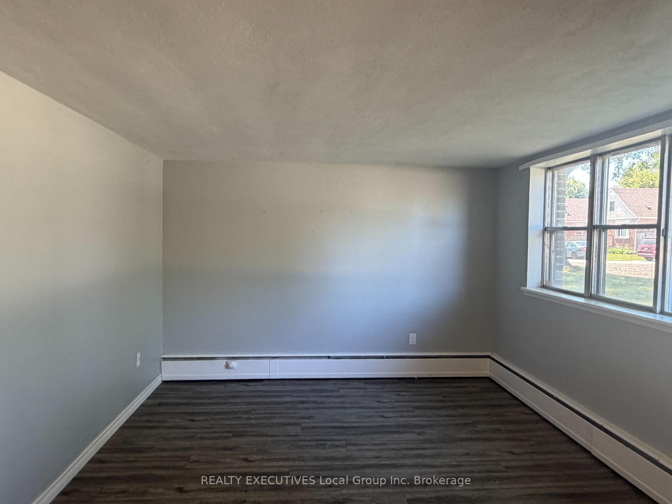
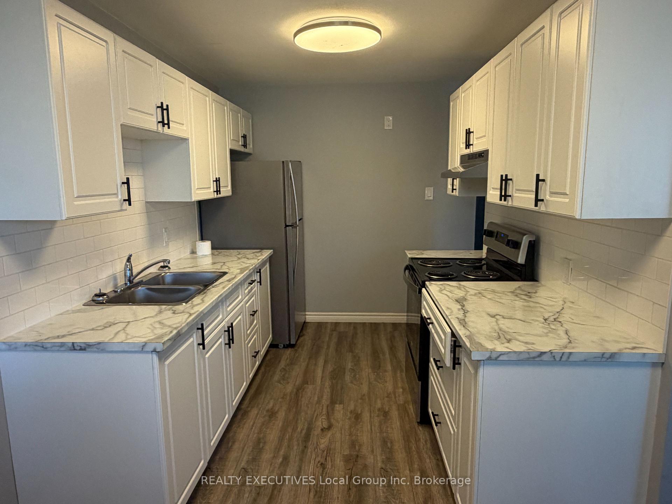
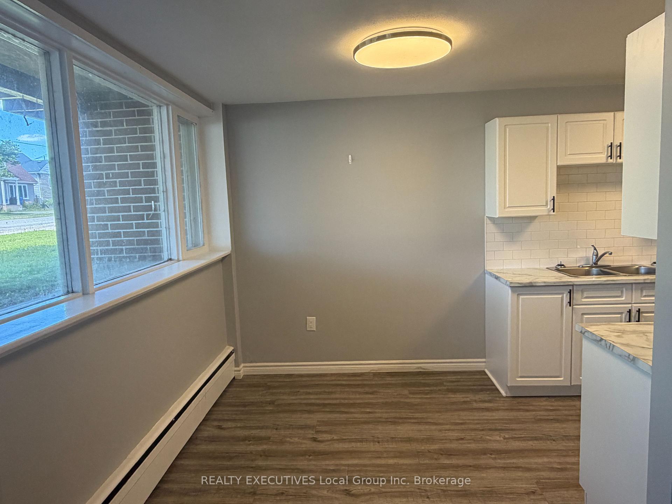
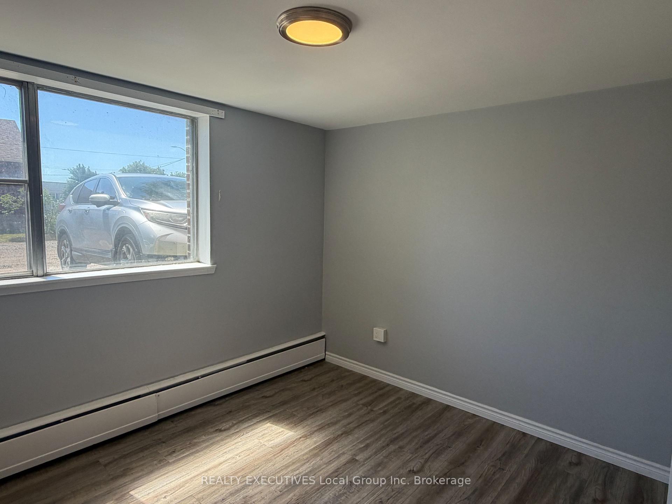
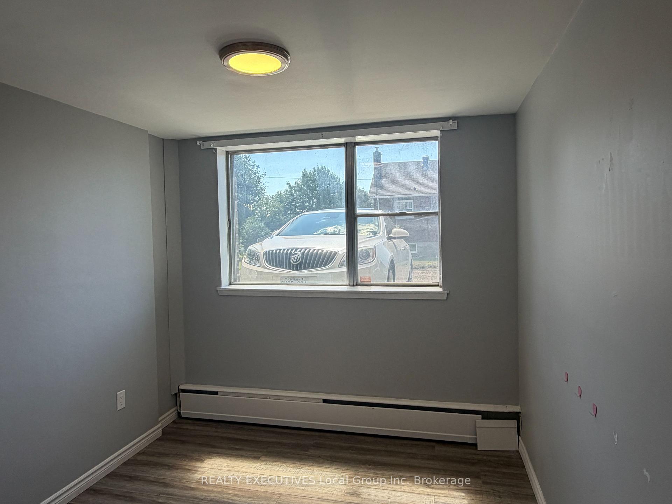
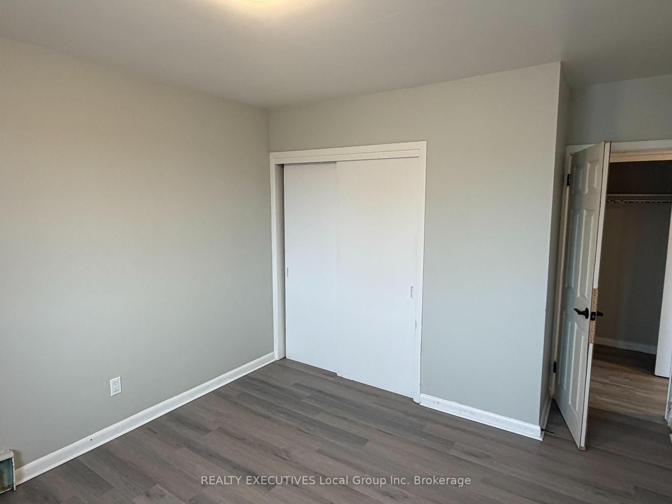
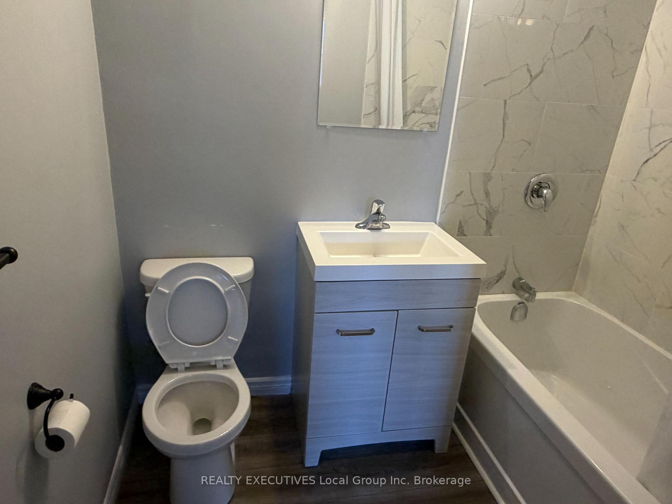
- All units have undergone major renovations.
- Gross rental income of $273,436 annually.
- Competitive cap rate of 6.52%.
- Located near shopping and restaurants.
- 15 dedicated parking spaces available.
- Secure building with hot water boiler system.
- Easy access to main bus route.
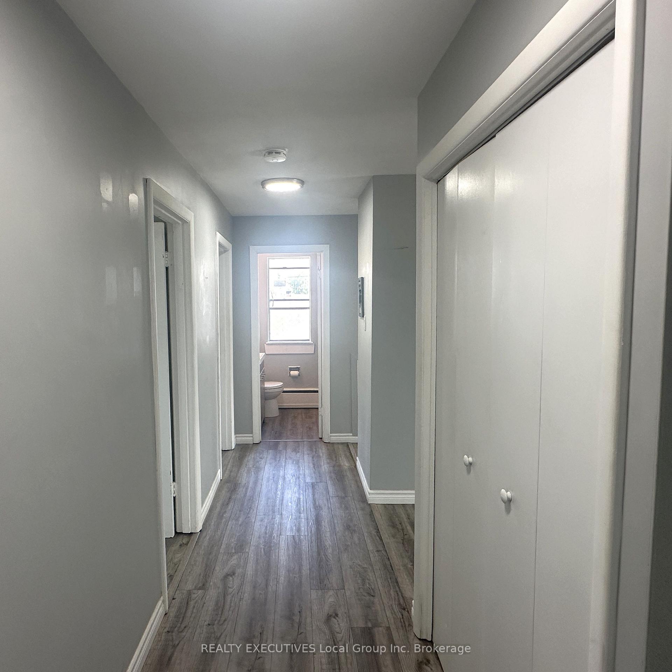
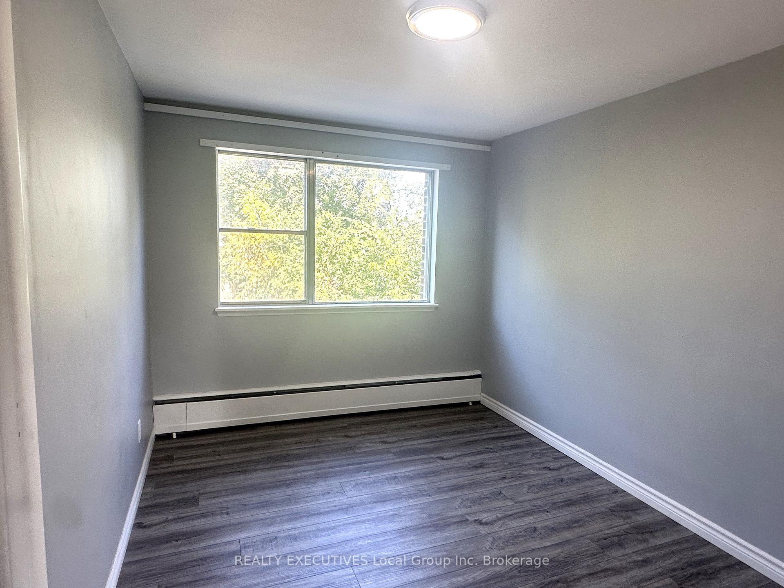
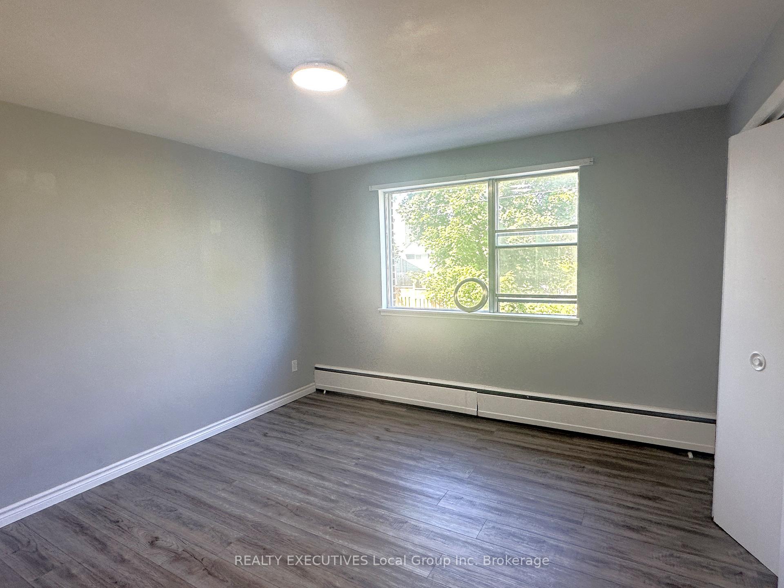
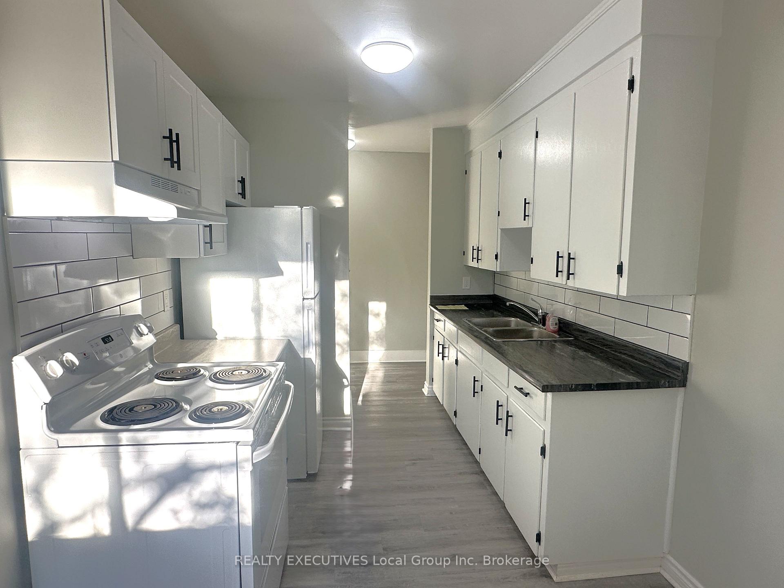
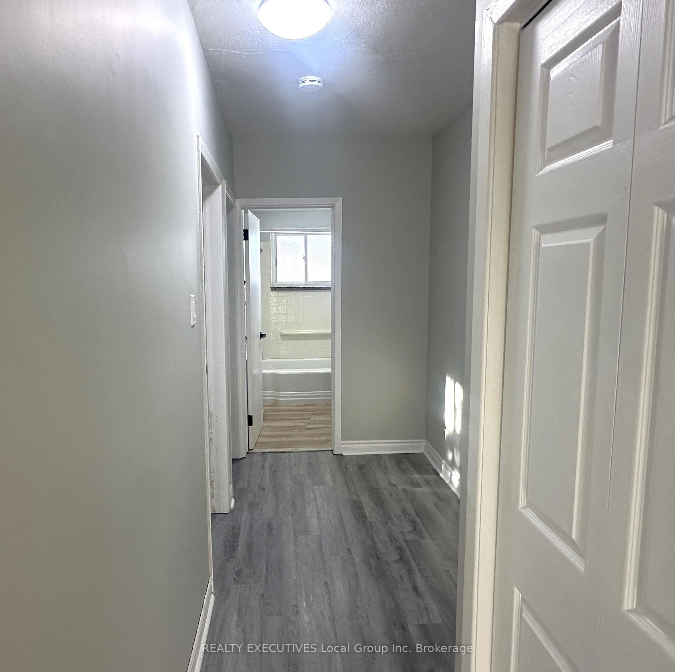
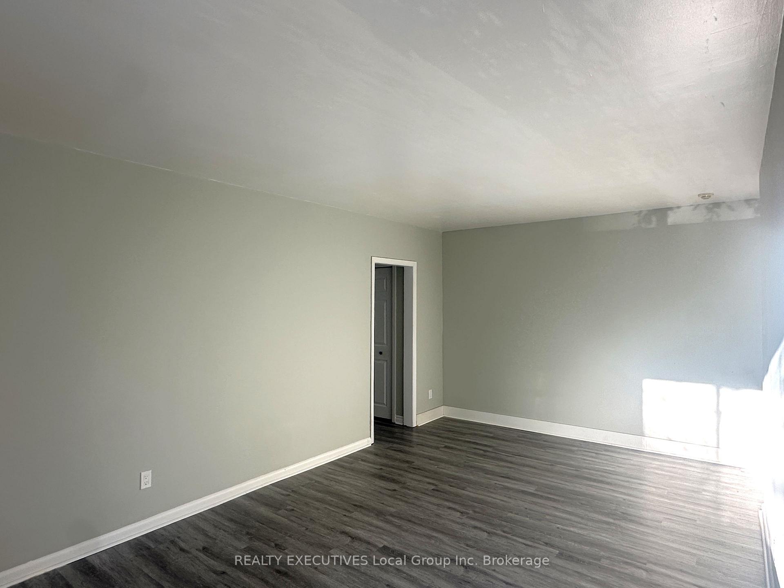
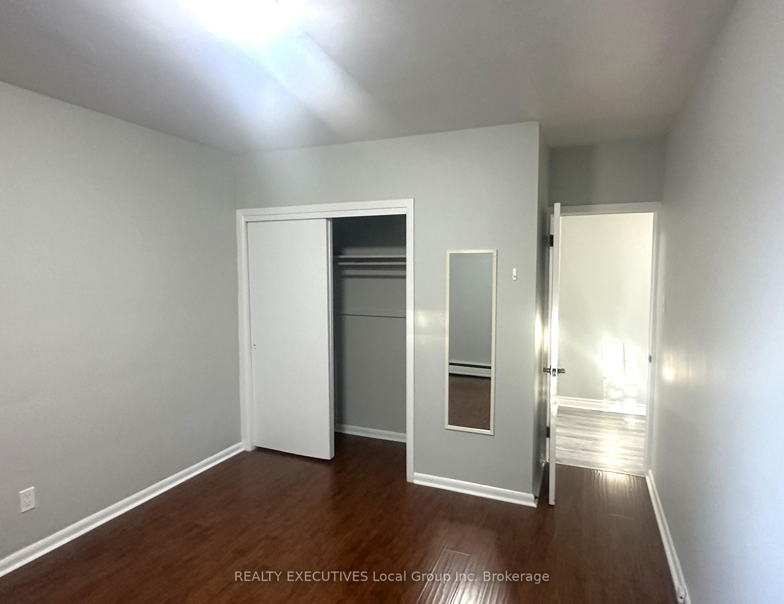
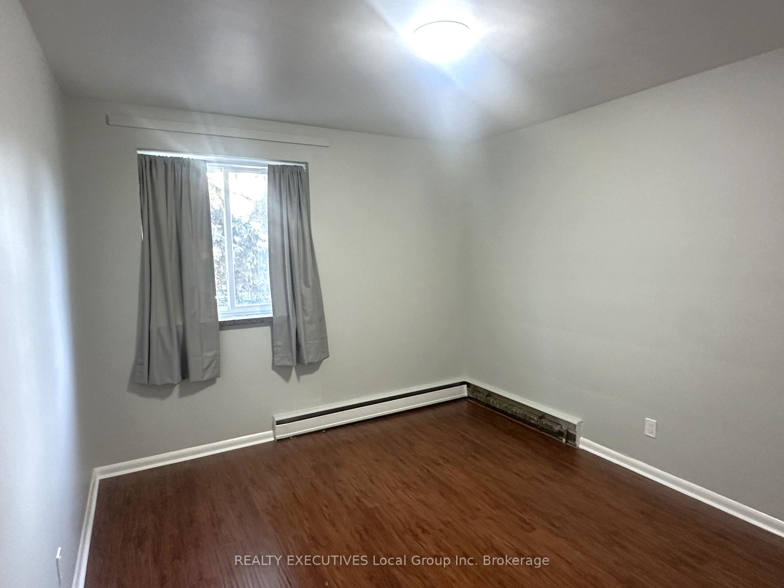
This 11-unit residential purpose-built comples delivers immediate cash flow and stands out as a turnkey investment opportunity with strong cash flow and significant principal recapture after mortgage payments. Located on a quiet street just off Algonquin Ave., the property consists entirely of eleven 2-bedromm units that have undergone major renovations, including comprehensive updates to all kitchens, bathrooms, flooring, trim, lighting, paint, and more. From a financail perspective, the asset generates a gross rental invome of $273,436 with estimated operating expenses of $80,979 (inclusive of management, vacancy, and maintenance), resulting in a solid net income before financing of $192,457 and a highly competitive 6.52% cap rate. Features include hot water boiler system, secure security doors, and 15 dedicated spaces, while the utility framework structures all rents plus hydro. Adding to it's long-term tenant appeal, the building is situated within easy walking distance of local shopping, neighborhood restaurants, and the main bus route on Algonquin Ave itself. Please note that the listing photos provided were taken previous to the tenants moving into the units.
Key Facts & Features
Property Costs
- Annual Property Tax Amount
- $26,832
- Land Transfer Tax Fee
- $60,225
- Basement Type
- None
Interior Features
- Laundry Level
- Lower Level
- Interior Extras
- Water Heater
- Fireplace/Stove
- No
- Elevator
- No
Exterior Features
- Exterior Extras
- Controlled Entry, Year Round Living
- Pool
- None
- Property Features
- Public Transit, Hospital, School Bus Route, School
Building
- Building Type
- Multiplex
- Building Style
- Bungalow-Raised
Construction
- Exterior Finish
- Brick, Metal/Steel Siding
- Roof
- Flat, Tar and Gravel
- Foundation Details
- Concrete Block
- Special Designation
- Unknown
Lot
- Lot Front
- 125.00 ft
- Lot Depth
- 96.00 ft
Inclusions
- Inclusions
- 11 Fridges, 11 Stoves, Washer & Dryer
Parking & Garages
- Garage Type
- None
- Garage Spaces
- 0
- Parking Spaces
- 15
- Total Garage And Parking Spaces
- 15
Heating & Cooling
- Heat Source
- Gas
- Heat Type
- Water
- Air Conditioning
- None
- Water
- Municipal
- Sewers
- Sewer
- Natural Gas
- Yes
- Hydro
- Yes
- Bedrooms
- 22
- Washrooms
- 11
- Kitchens
- 11
- Family / bonus room
- Yes
Washrooms
- 4-piece
- Municipality
- North Bay
- Neighbourhood
- Central
- Main cross streets
- Ann St.
- Zoning
- RM1
- Directions
- Follow Algonquin Avenue to Lorne St.
- MLS® number
- X14103574
- Data source
- Toronto Regional Real Estate Board
- Listed on
- 2026-10-21
- Updated on
- 2026-10-22
- Days on market
- 5 days
- Possession type
- Immediate
- Co-op commission
- 1.5+HST. See Remarks.
- Seller
- Listed by
- REALTY EXECUTIVES Local Group Inc. Brokerage
Home Market Value
Current home valuation for 608-618 Lorne Avenue, North Bay, Central, North Bay, ON. Listed for $2,950,000
HOMEH Estimate
—
Estimated Sales Range
—
HOMEH Estimate for 608-618 Lorne Avenue, North Bay, Central
Calculated with a real agent's CMA method — 45+ years of experience, codified. Not an AI guess.
For the owner
Is this your home? Track its value.
Get this home's HOMEH Estimate by email once a month, with how many homes are for sale around you.
Mortgage Payment Calculator
Compare up to 4 down payment scenarios
20% required for homes $1.5M or more
$590,000
| Scenario 1 | Scenario 2 | Scenario 3 | Scenario 4 | |
|---|---|---|---|---|
−Down payment | % $ | % $ | % $ | % $ |
+CMHC insurance | $0 | $0 | $0 | $0 |
=Total mortgage | $2,360,000 | $2,212,500 | $2,065,000 | $1,917,500 |
Amortization | ||||
Mortgage rate | % | % | % | % |
| Payment frequency | ||||
=Mortgage payment | $11,523monthly | $10,803monthly | $10,082monthly | $9,362monthly |
Land Transfer Tax
$60,225
$60,225
Around this home
No schools found nearby
Data provided by OpenStreetMap & Fraser Institute School Rankings
Ask HOMEH
New!Hi there!
👋Text or call (416) 301-9001
Recommended for you
Based on homes you've looked at.
No recommended properties found.
Nearby similar homes
No nearby properties found.
More real estate resources
Other homes nearby
Explore this area
Nearby neighbourhoods
No nearby listings available.