
69 Kenwood Hills Drive
North Bay (Airport), ON P1C 1M3
- 3+1Bedrooms
- 3Bathrooms
- 2Garage
- 1500–2000Sq Ft
- $6,789Tax
- 66×144 ftLot Size
 Estimated Value:$980,250See Free Estimate Report

Property not available for sale or for rent.
HOMEH One: full-service selling for a 1% listing fee. The buyer's agent commission is separate.
Free Home EvaluationHow Much Is My Home Worth?Homes for Sale NearbySale & Price History for 69 Kenwood Hills Drive, North Bay, Airport
| Start Date | End Date | Price | Event | MLS# |
|---|---|---|---|---|
| 2026-06-17 | 2026-09-25 | Login to See Prices | Sold | x13454854 |
Real estate boards require you to or to see the full details of this property.
*Sold prices and complete sale & price history are regulated data. Under the Trust in Real Estate Services Act, 2002 (TRESA) and the rules of the Real Estate Council of Ontario (RECO), and pursuant to the Multiple Listing Service® rules of the Canadian Real Estate Association (CREA) and the Toronto Regional Real Estate Board (TRREB), this information may be shown only to registered users who have agreed to the applicable terms of use (a Virtual Office Website, or "VOW," arrangement). HOMEH Inc., Brokerage therefore provides it to signed-in members only. Creating an account is free and takes under a minute.
About 69 Kenwood Hills Drive, North Bay, Airport
Summarized Description
- Exceptional executive home in Airport Hill neighbourhood
- Stunning chef-inspired kitchen with granite countertops
- Fully finished basement with insulated subflooring
- Modern upgrades including USB charging switches
- Beautiful landscaping and cedar privacy fencing
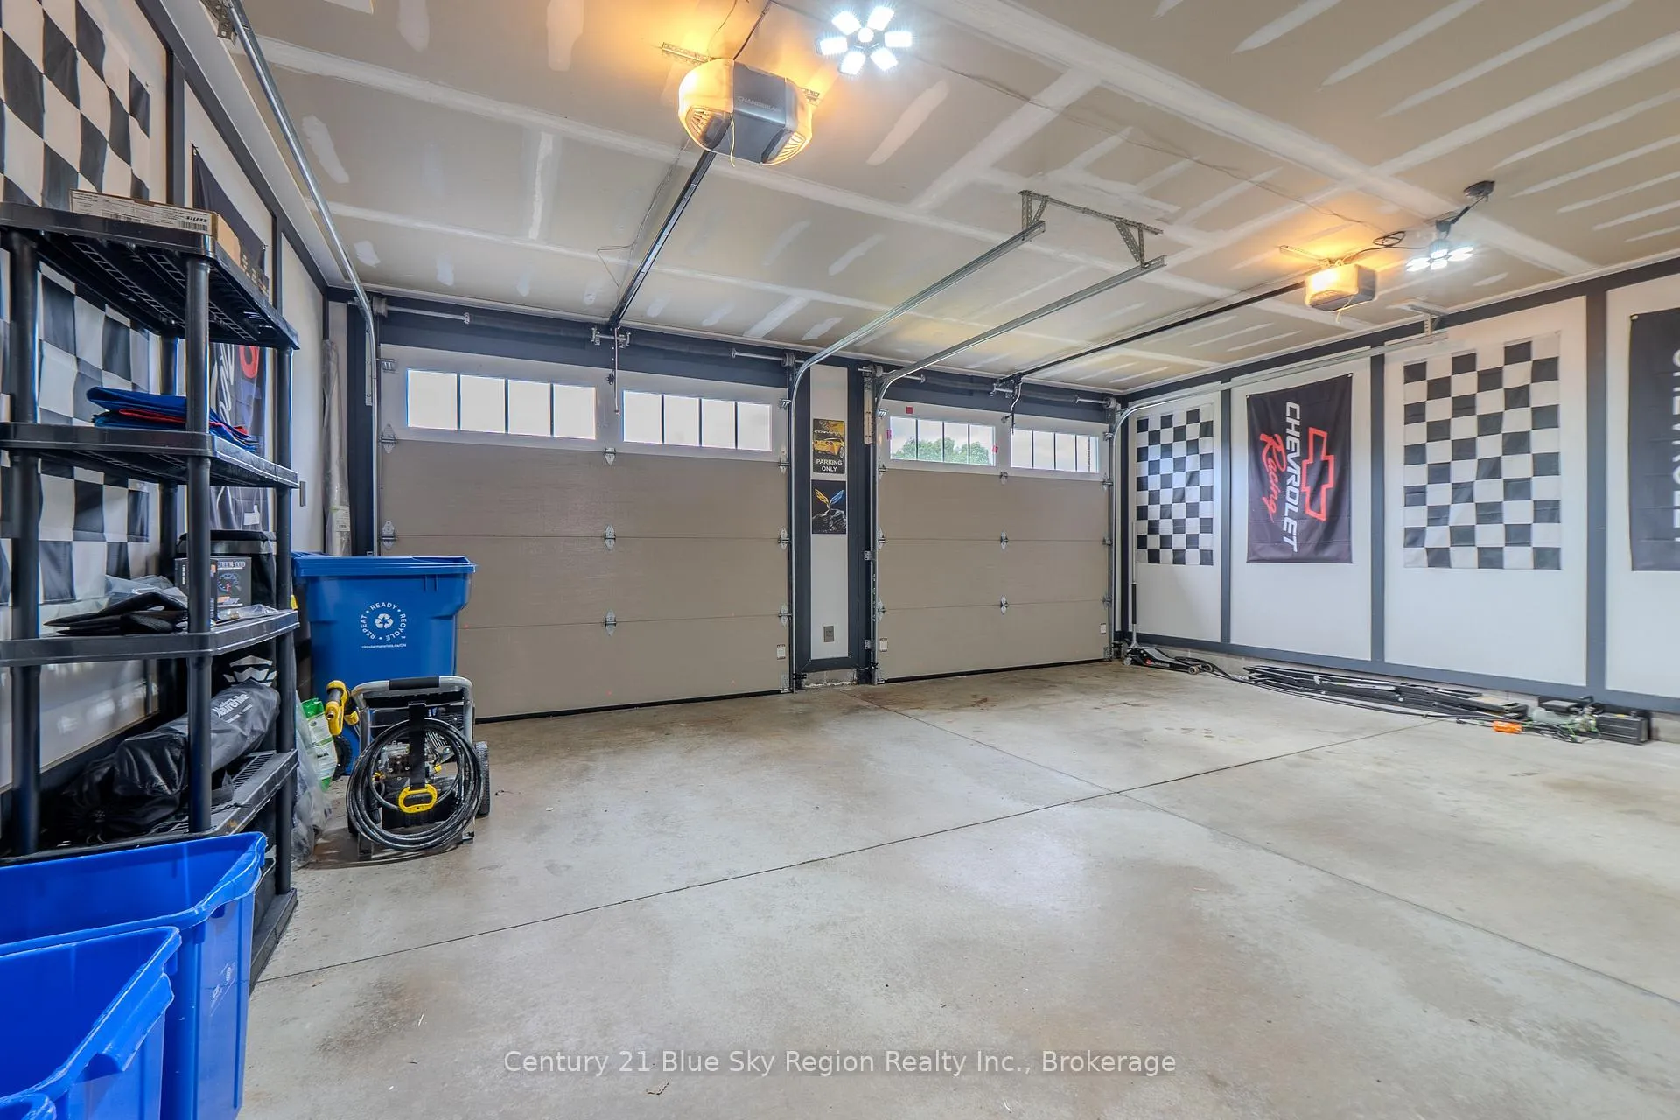
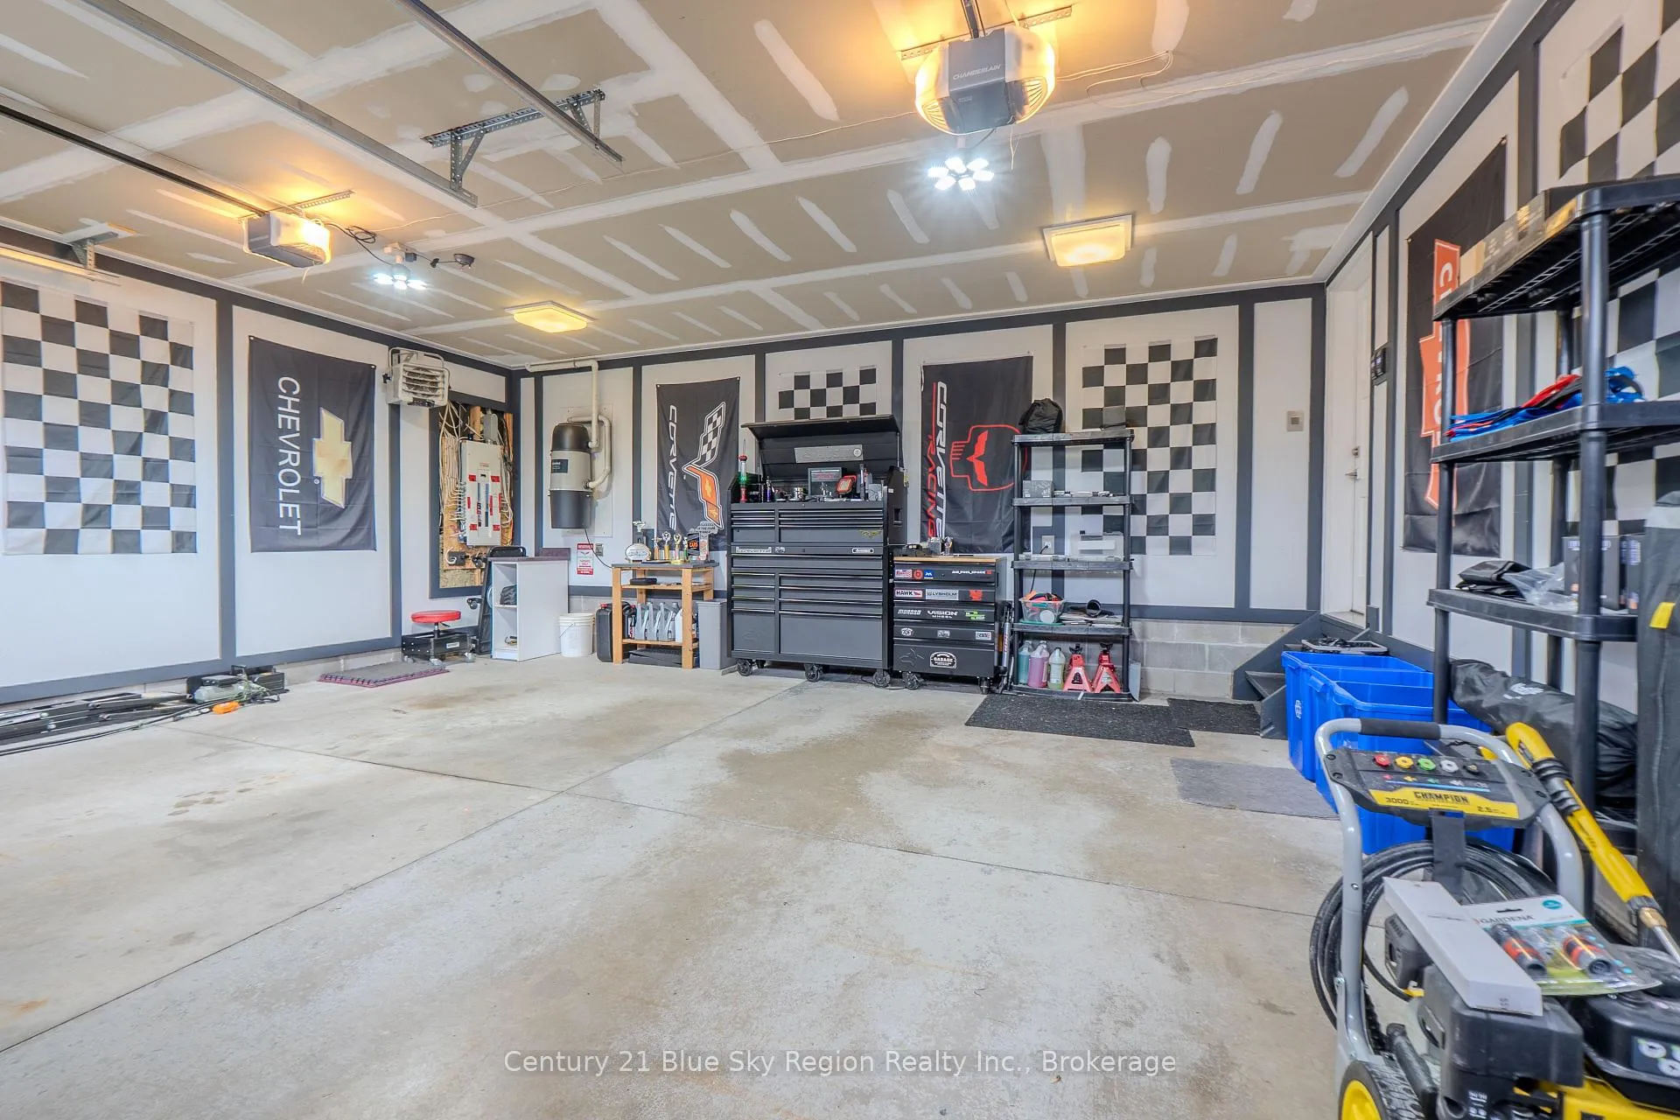
- Heated 2-car garage for added convenience
- Meticulously maintained with quality finishes
- Rare opportunity in a desirable location
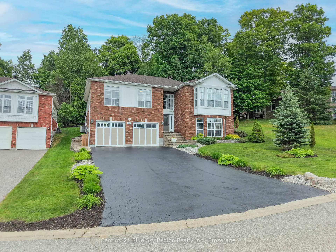
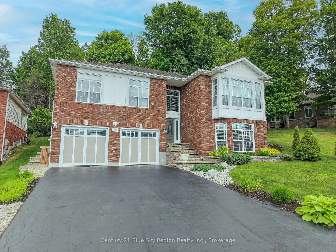
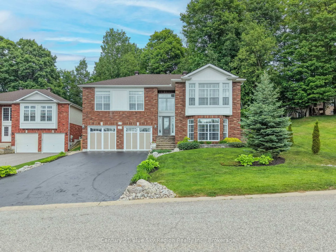
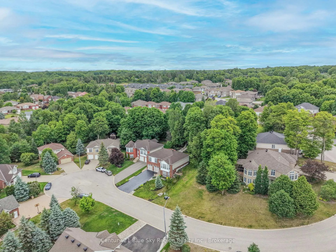
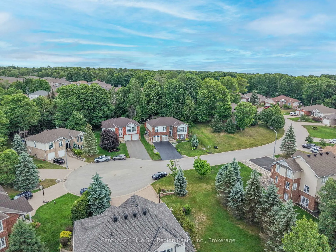
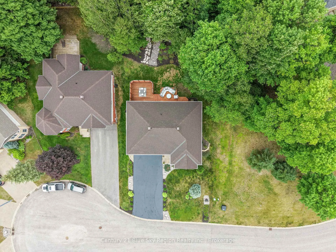
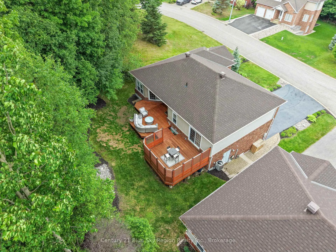
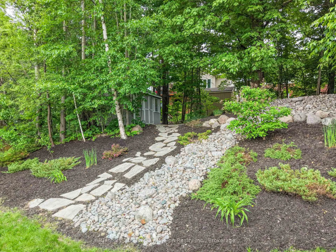
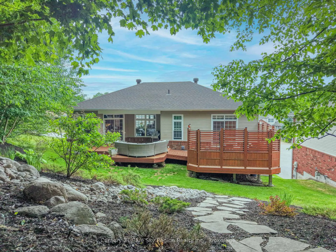
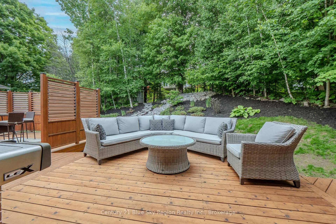
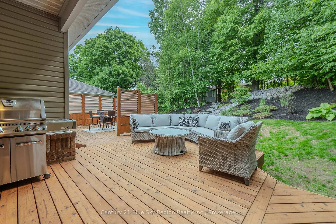
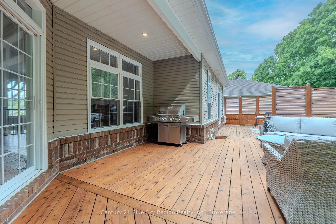
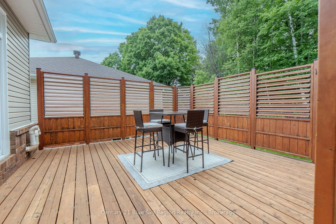
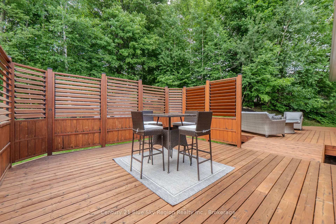
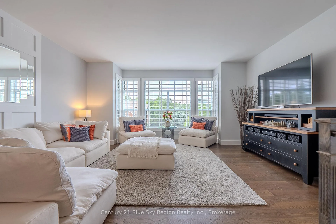
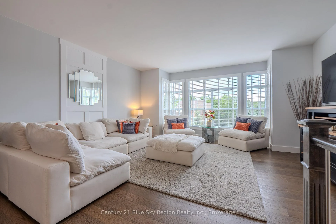
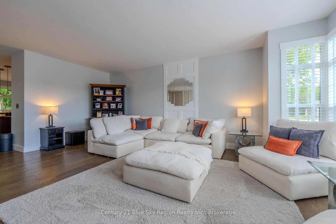
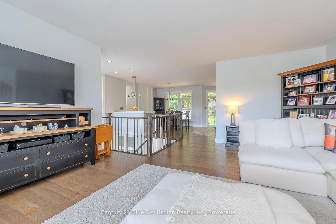
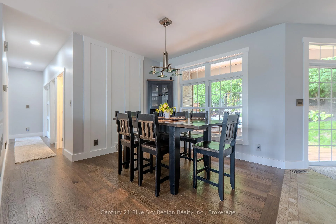
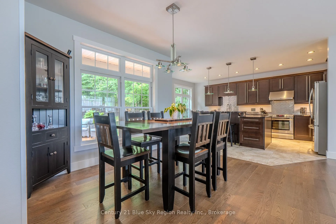
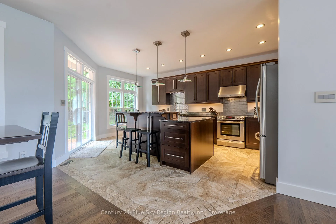
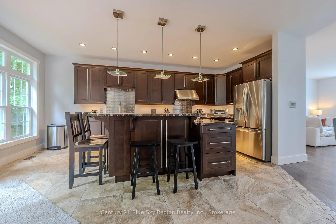
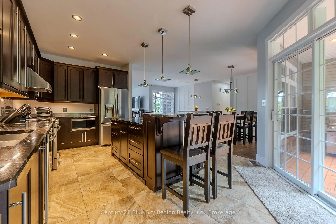
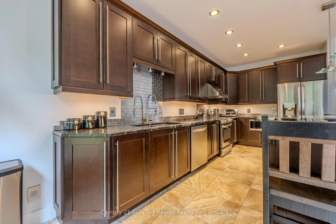
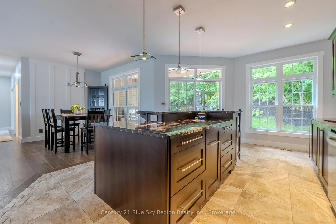
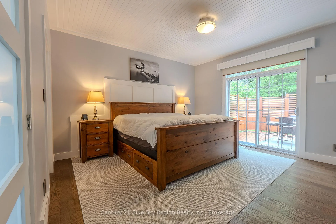
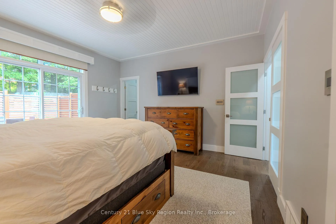
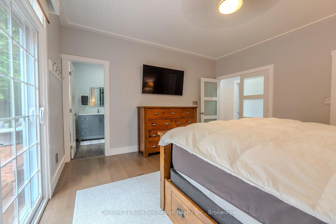
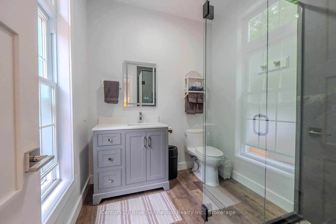
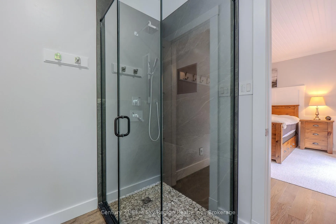
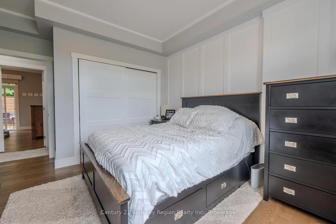
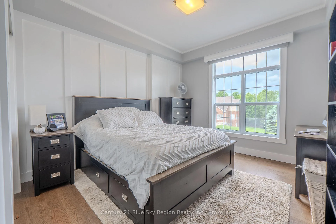
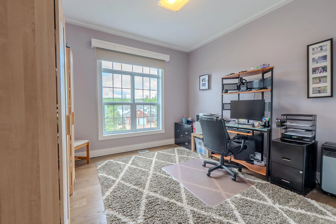
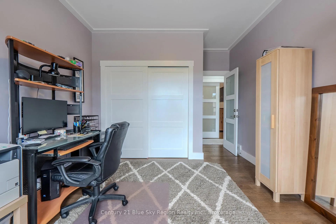
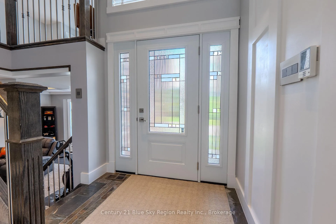
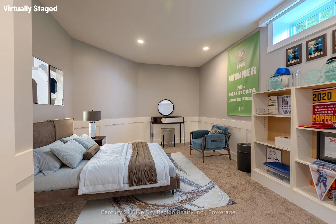
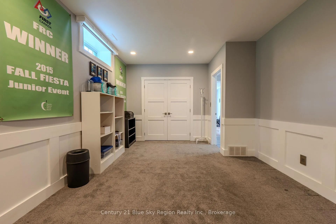
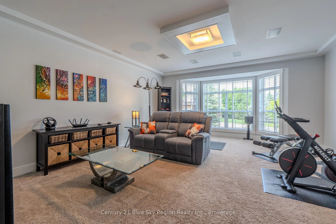
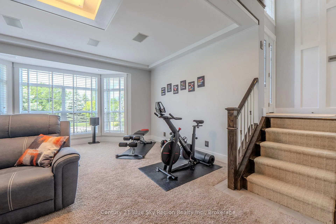
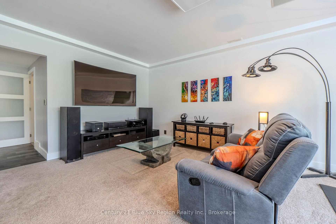
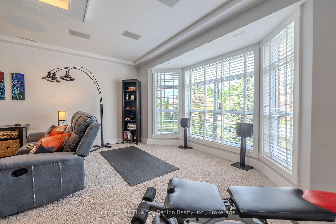
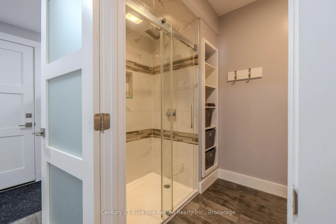
Welcome to 69 Kenwood Hills, an exceptional executive residence located in the prestigious Airport Hill neighbourhood. This beautifully upgraded home offers an impressive blend of craftsmanship, comfort, and modern design, featuring 4 spacious bedrooms, 3 bathrooms, and a generous heated 2-car garage. From the moment you enter, the quality of the finishes and the care invested in every detail become immediately apparent. The heart of the home is the stunning chef-inspired kitchen, complete with granite countertops, a large central island, and premium Dowdall solid-maple cabinetry accented by sleek stainless steel full-length handles. A commercial-grade range hood and full suite of stainless steel appliances elevate both style and functionality, making this space ideal for cooking, gathering, and entertaining. Throughout the home, solid wood trim from Heritage Trim & Doors adds warmth and character, complemented by real wood closet and interior doors with elegant frosted glass inserts. Pure wood blinds enhance the rooms, with blackout blinds thoughtfully added in the bedroom for added comfort. Modern upgrades include newer Northwood windows, updated exterior and patio doors, electronic light switches with USB charging, LED lighting throughout, and integrated network cabling for seamless connectivity. Foyer has granite and in-floor heating. The fully finished basement offers exceptional comfort thanks to 1.5 inches of insulated Dricore subflooring, creating a warm, dry, and versatile lower-level living area suitable for recreation, work, or relaxation. Outside, the property continues to impress with a full cedar deck, cedar privacy fencing, and wiring already in place for a hot tub. Beautiful landscaping surrounds the home, creating a serene and private outdoor retreat perfect for year-round enjoyment. 69 Kenwood Hills is a rare opportunity to own a meticulously maintained, thoughtfully upgraded executive home in one of Airport Hill's most desirable locations.
Key Facts & Features
Property Costs
- Annual Property Tax Amount
- $6,789
- Land Transfer Tax Fee
- $14,055
Rental Items
- Rental Equipment
- n/a
- Under Contract
- None
- Basement Type
- Finished with Walk-Out, Separate Entrance, Walk-Out, Partial Basement
Interior Features
- Laundry Level
- Lower Level
- Interior Extras
- Auto Garage Door Remote, Central Vacuum, ERV/HRV, Floor Drain, Garburator, On Demand Water Heater, Storage, Upgraded Insulation, Ventilation System, Water Heater Owned, Water Meter
- View
- Panoramic
- Security Features
- Carbon Monoxide Detectors, Smoke Detector, Security System
- Fireplace/Stove
- No
- Elevator
- No
Exterior Features
- Exterior Extras
- Deck, Landscaped, Lawn Sprinkler System, Lighting, Patio, Privacy, Year Round Living
- Pool
- None
- Property Features
- Cul de Sac/Dead End, Golf, Public Transit, School, Skiing, School Bus Route
- Other Structures
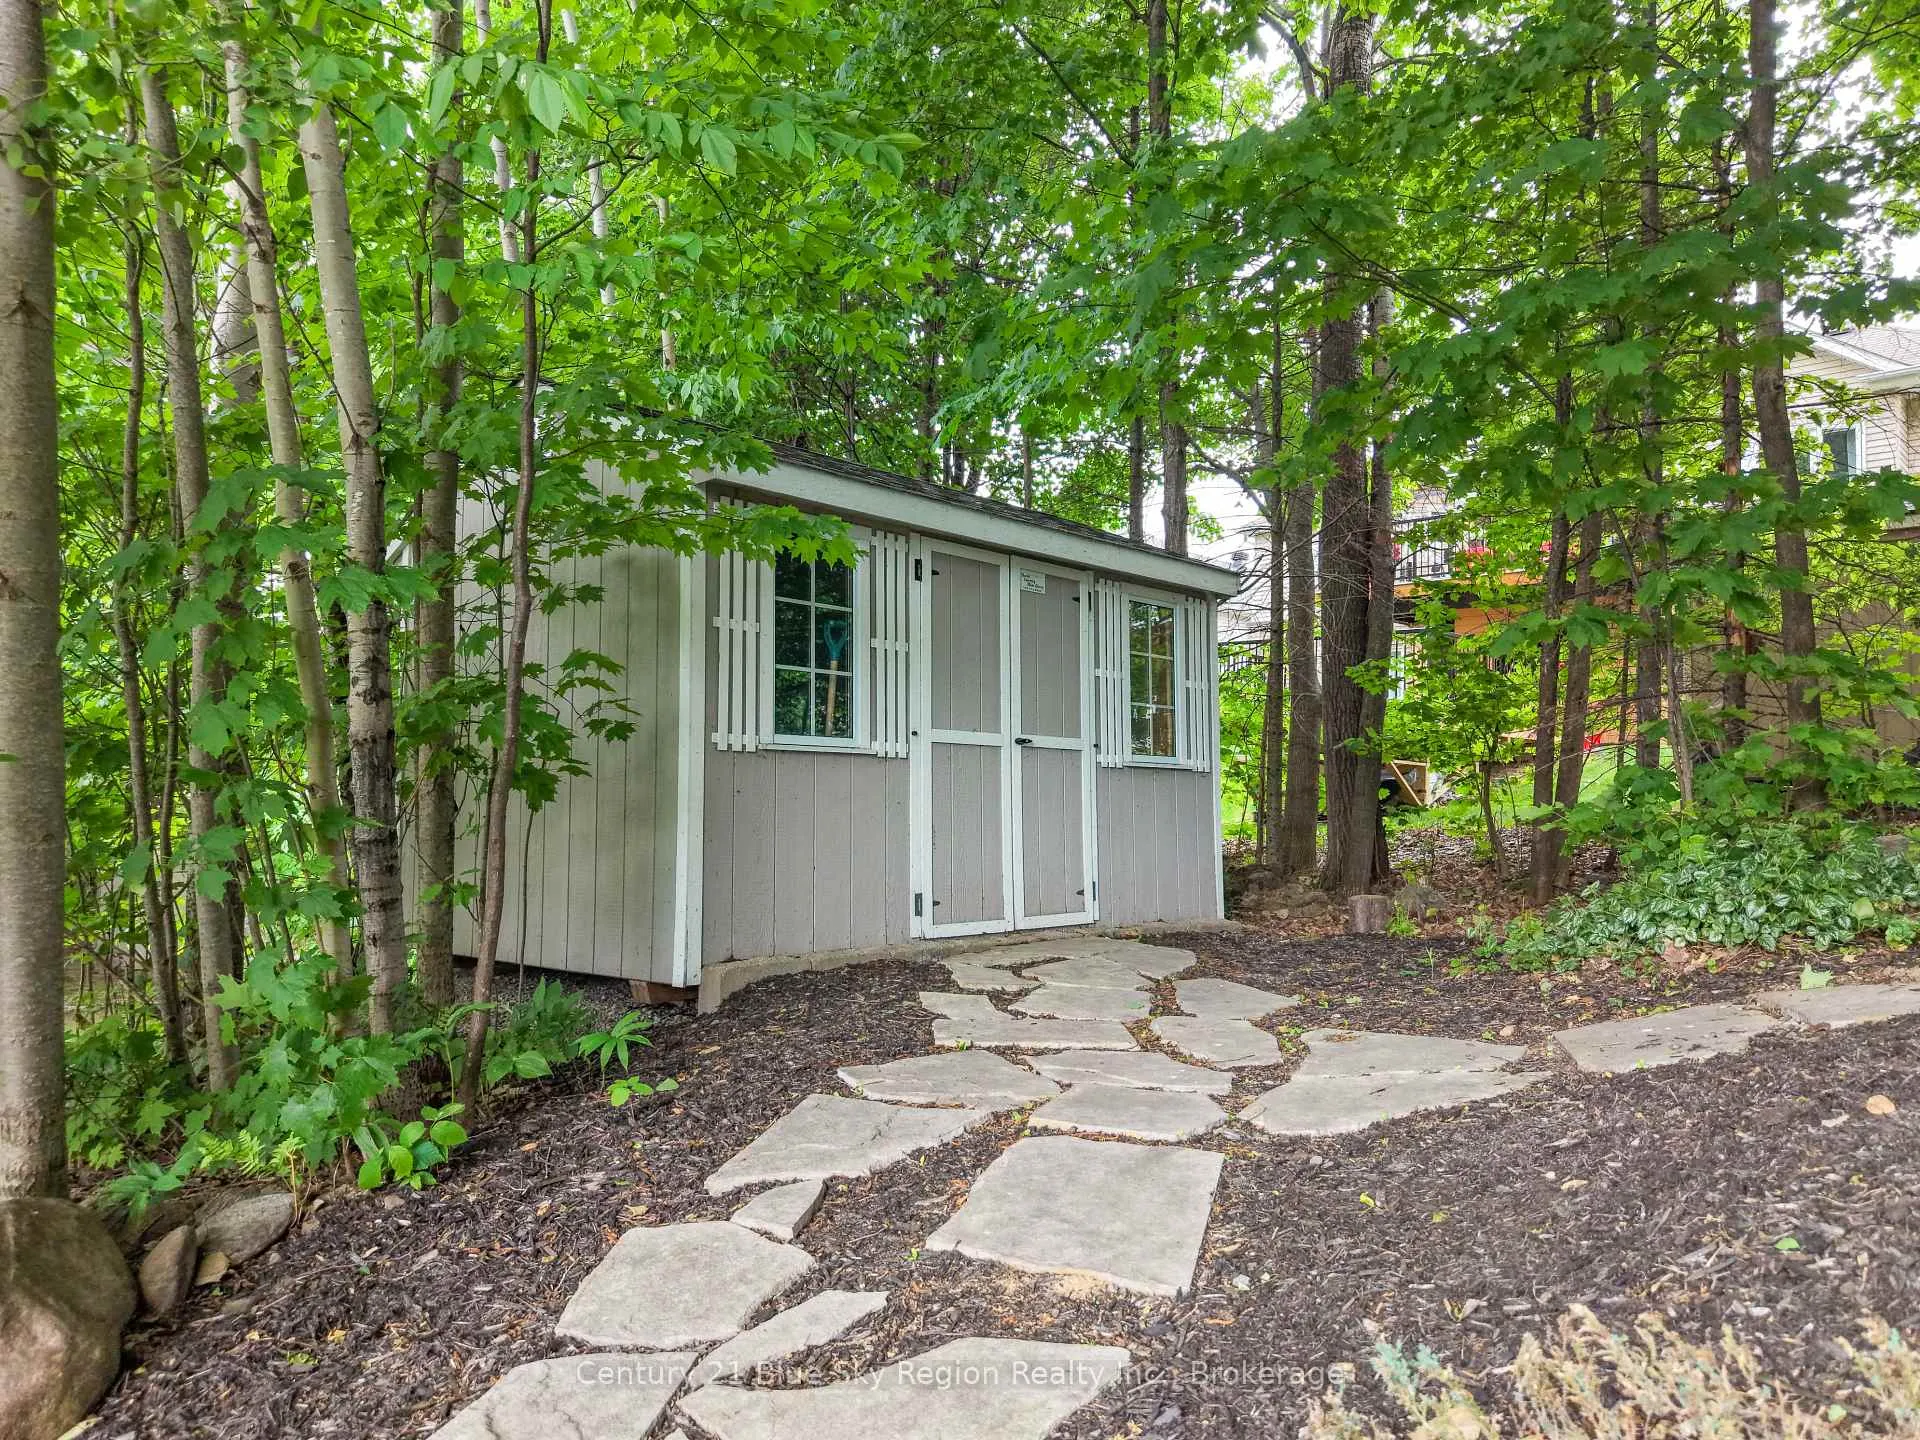
- Shed, Storage
Building
- Building Type
- Detached
- Building Style
- Bungalow-Raised
- Approx Age
- 16-30
Construction
- Exterior Finish
- Brick
- Roof
- Asphalt Shingle
- Foundation Details
- Concrete Block
- Special Designation
- Unknown
Lot
- Lot Front
- 66.00 ft
- Lot Depth
- 143.54 ft
Inclusions
- Inclusions
- Dishwasher, Fridge, stove, washer, dryer, built in microwave, window coverings, mirror in living room, basement speakers in ceiling of recreation room (4), bell satellite dish and receivers, tv brackets (2)
Exclusions
- Exclusions
- n/a
Parking & Garages
- Garage Type
- Attached
- Garage Spaces
- 2
- Parking Spaces
- 4
- Total Garage And Parking Spaces
- 6
Heating & Cooling
- Heat Source
- Gas
- Heat Type
- Forced Air
- Air Conditioning
- Central Air
- Water
- Municipal
- Sewers
- Sewer
- Natural Gas
- Yes
- Hydro
- Yes
- Cable
- Available
- Telephone
- Available
- Bedrooms
- 3 + 1
- Washrooms
- 3
- Kitchens
- 1
- Family / bonus room
- Yes
Room sizes
- Living Room—Main level, Hardwood Floor
- Kitchen—Main level, Tile Floor, Centre Island
- Dining Room—Main level, Hardwood Floor
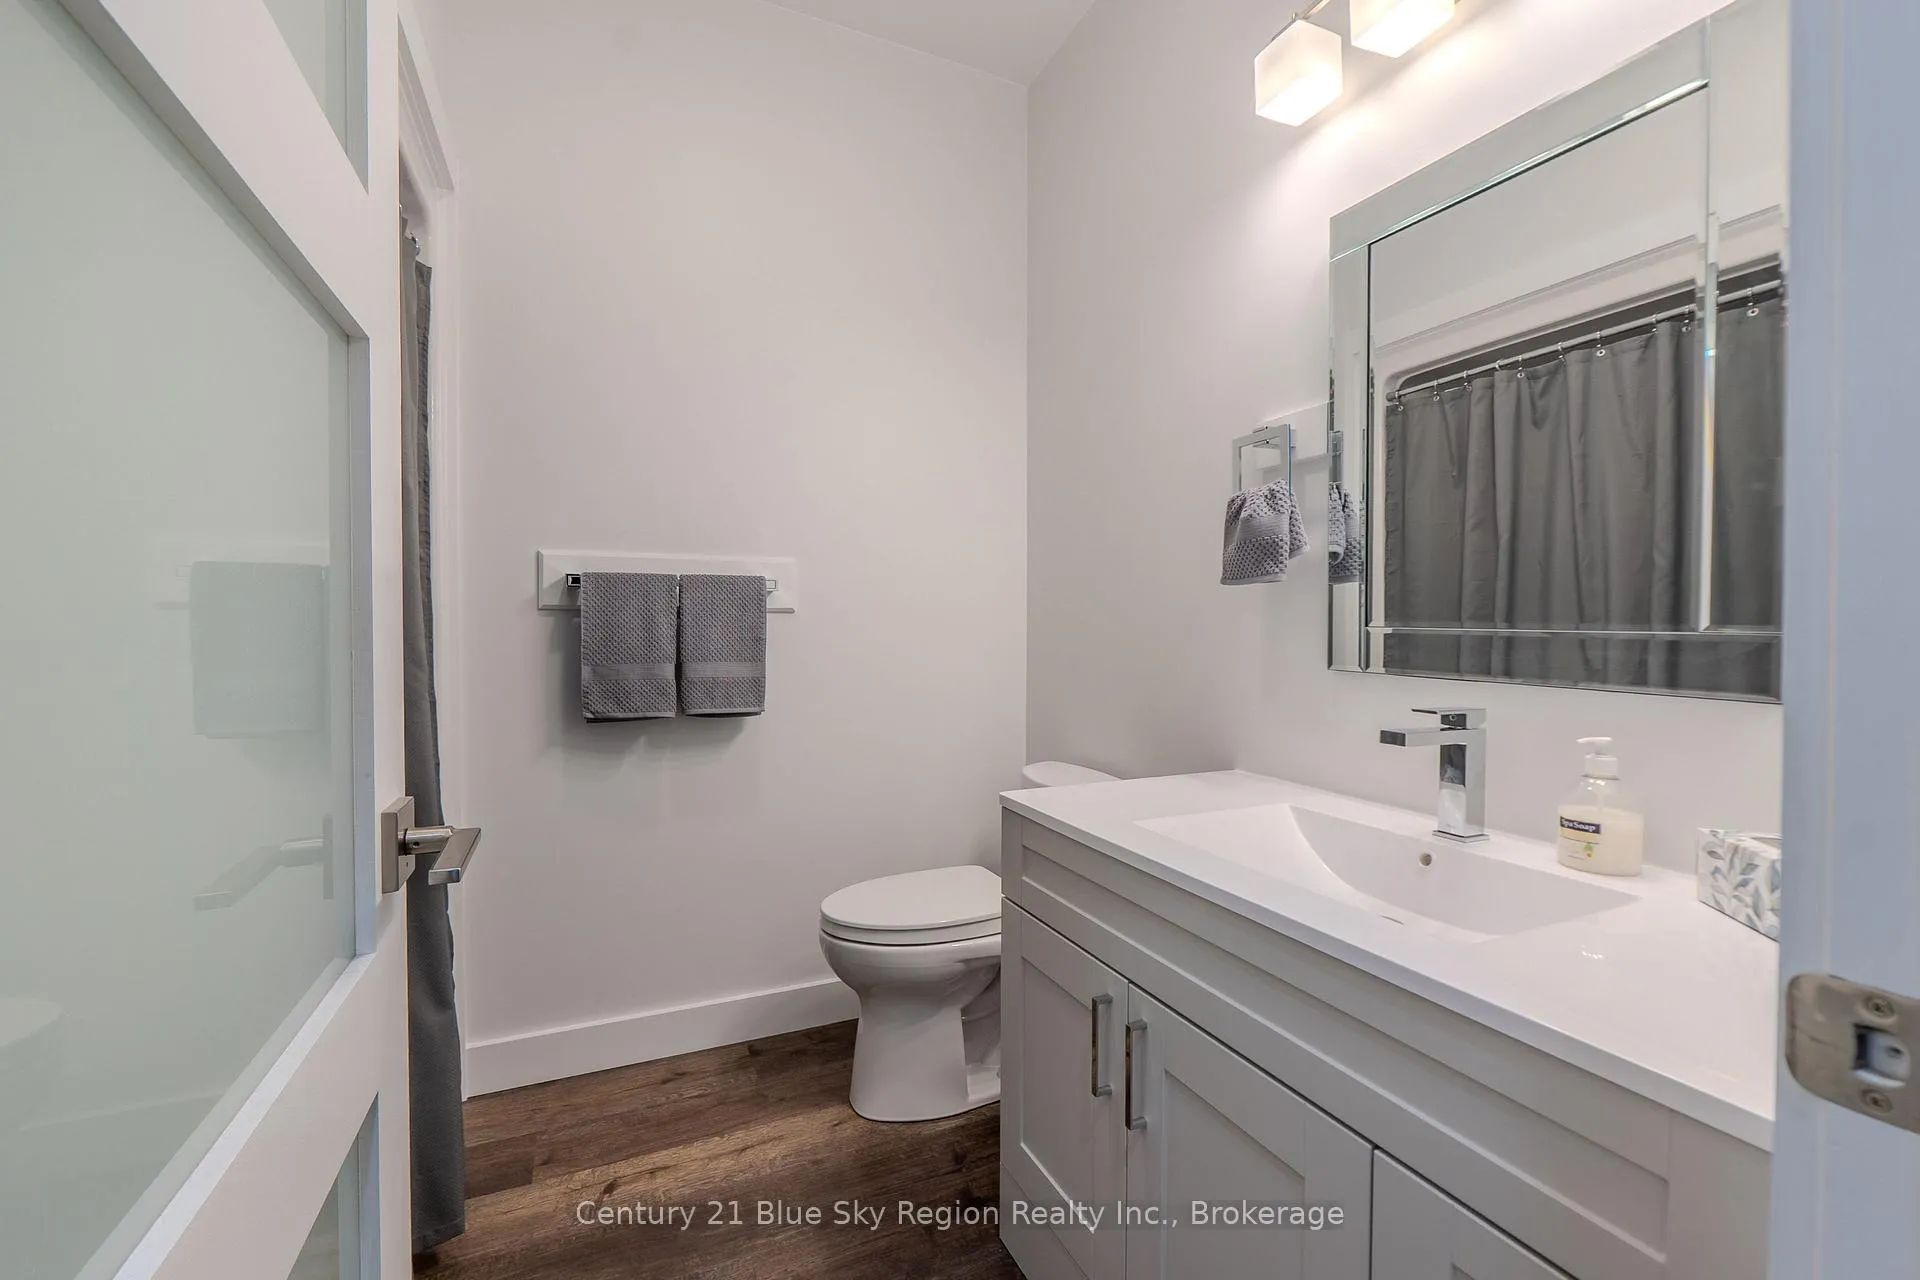
- Bathroom—Main level, 4 Pc Bath, Vinyl Floor
- Bedroom 2—Main level, Hardwood Floor
- Bedroom 3—Main level, Hardwood Floor
- Primary Bedroom—Main level, Hardwood Floor, Ceiling Fan(s), W/O To Balcony
- Bathroom—Main level, 3 Pc Ensuite, Vinyl Floor
- Recreation—Lower level
- Bedroom 4—Lower level
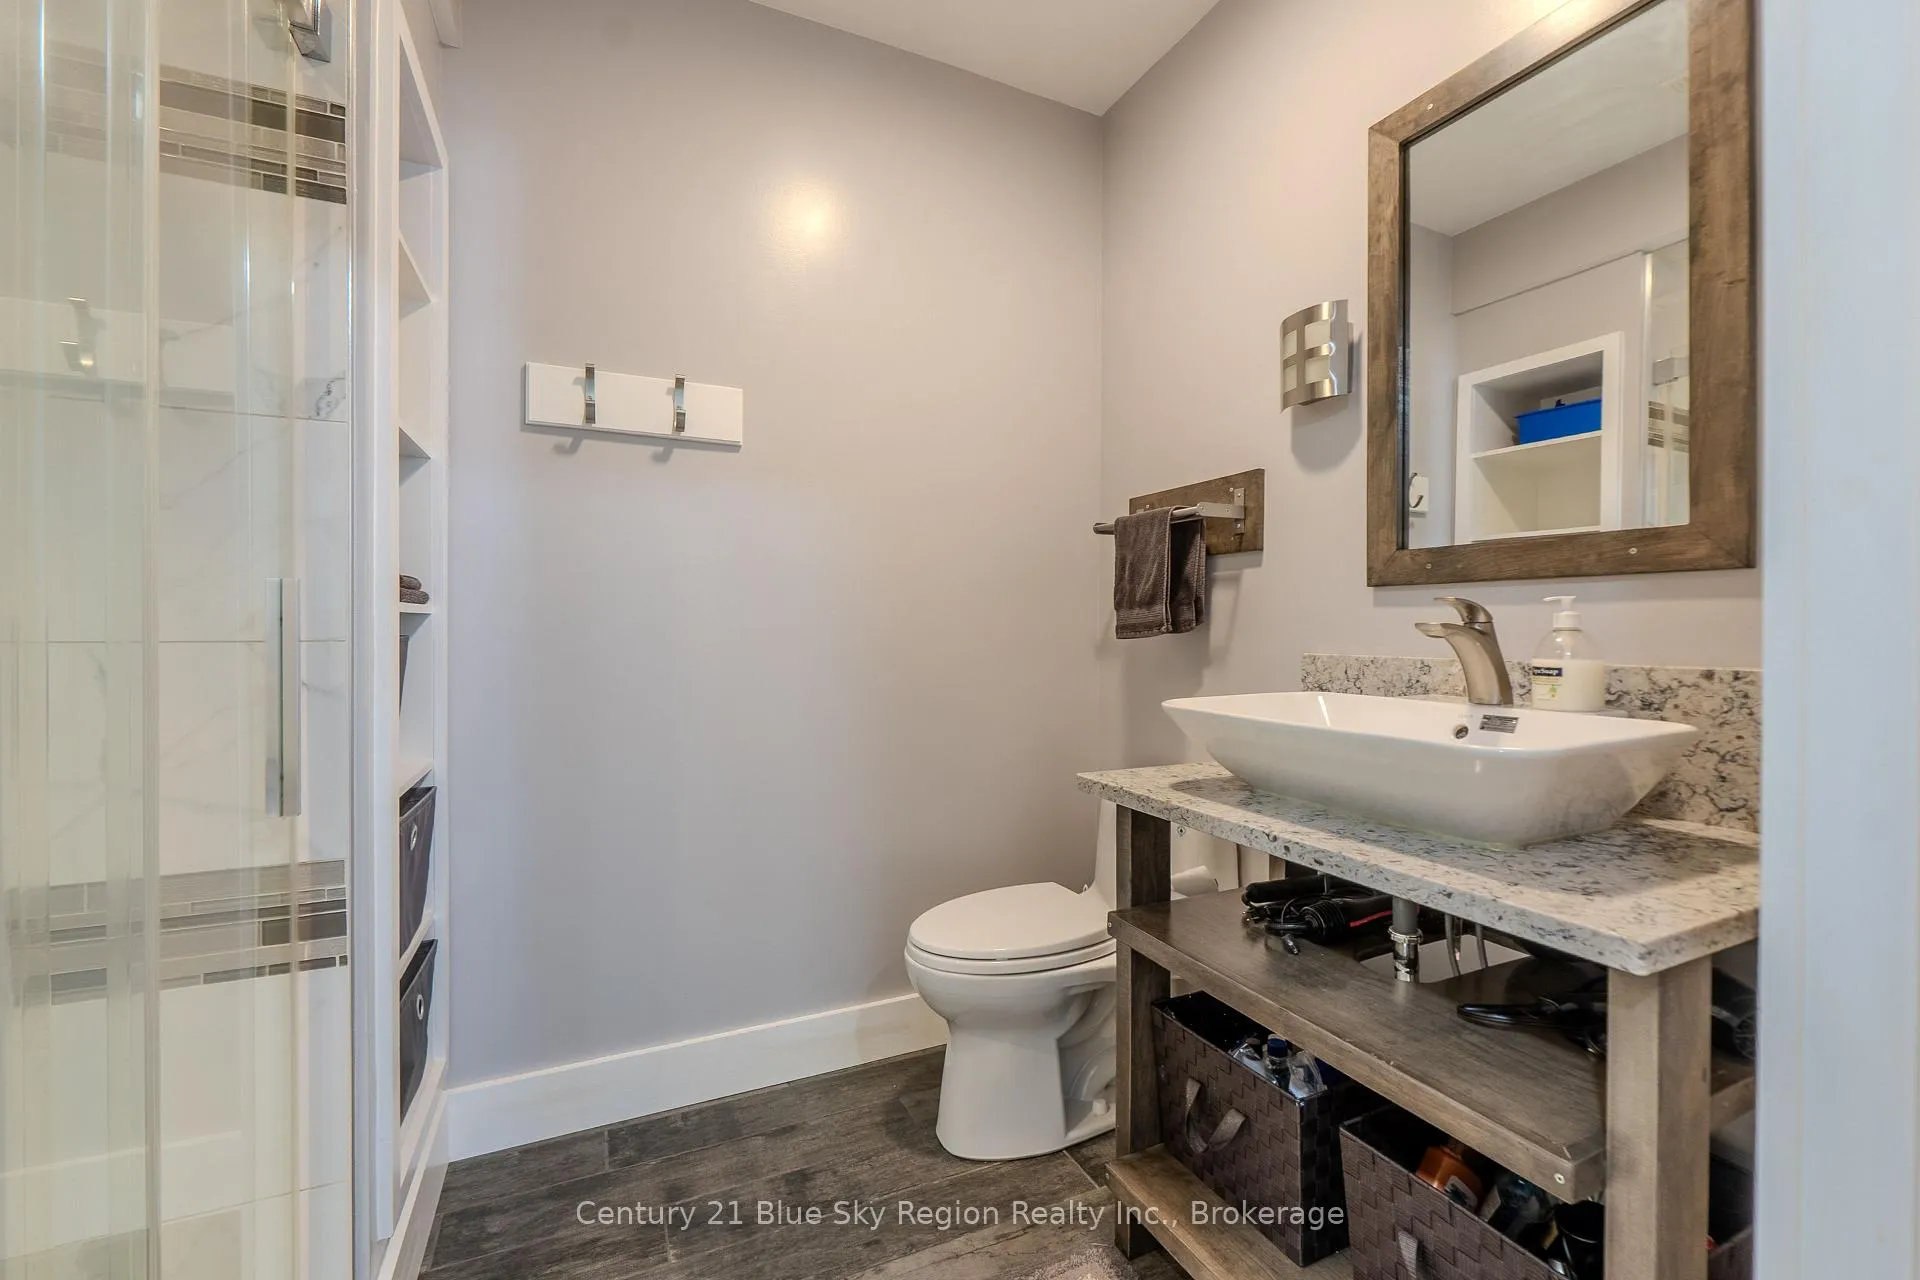
- Bathroom—Lower level, 3 Pc Bath, Tile Floor
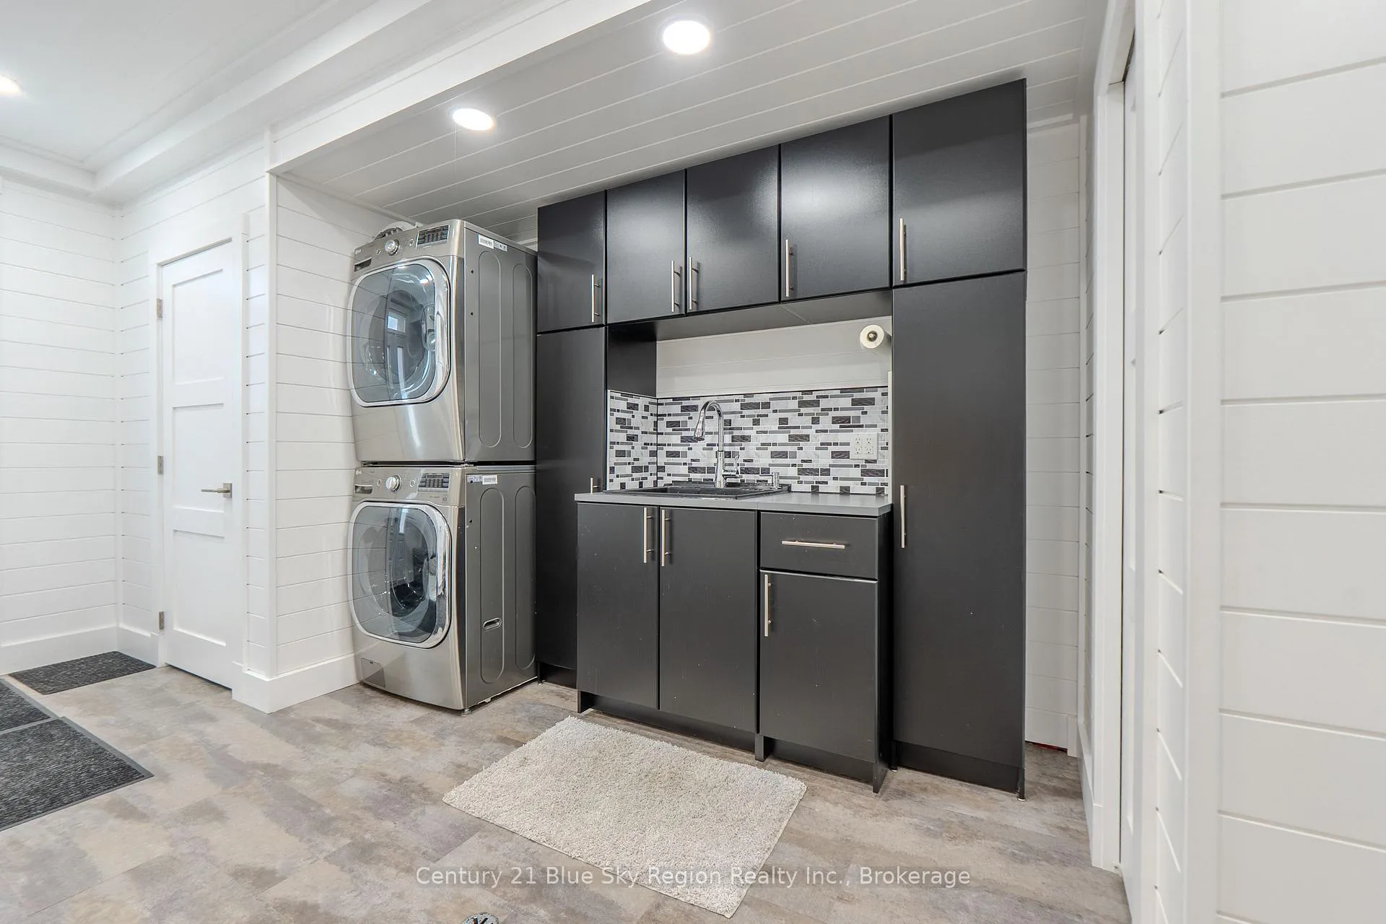
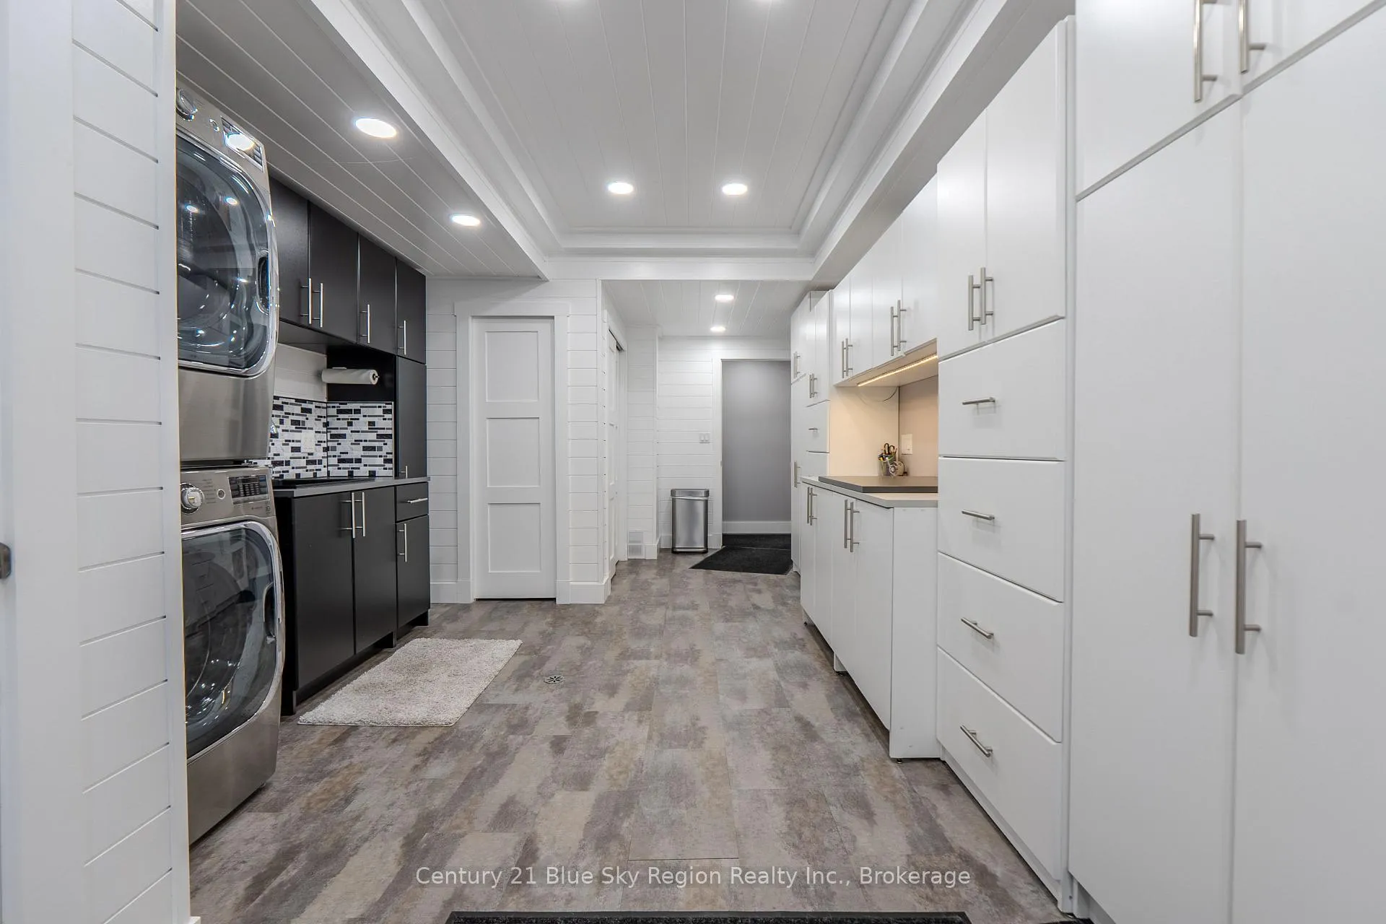
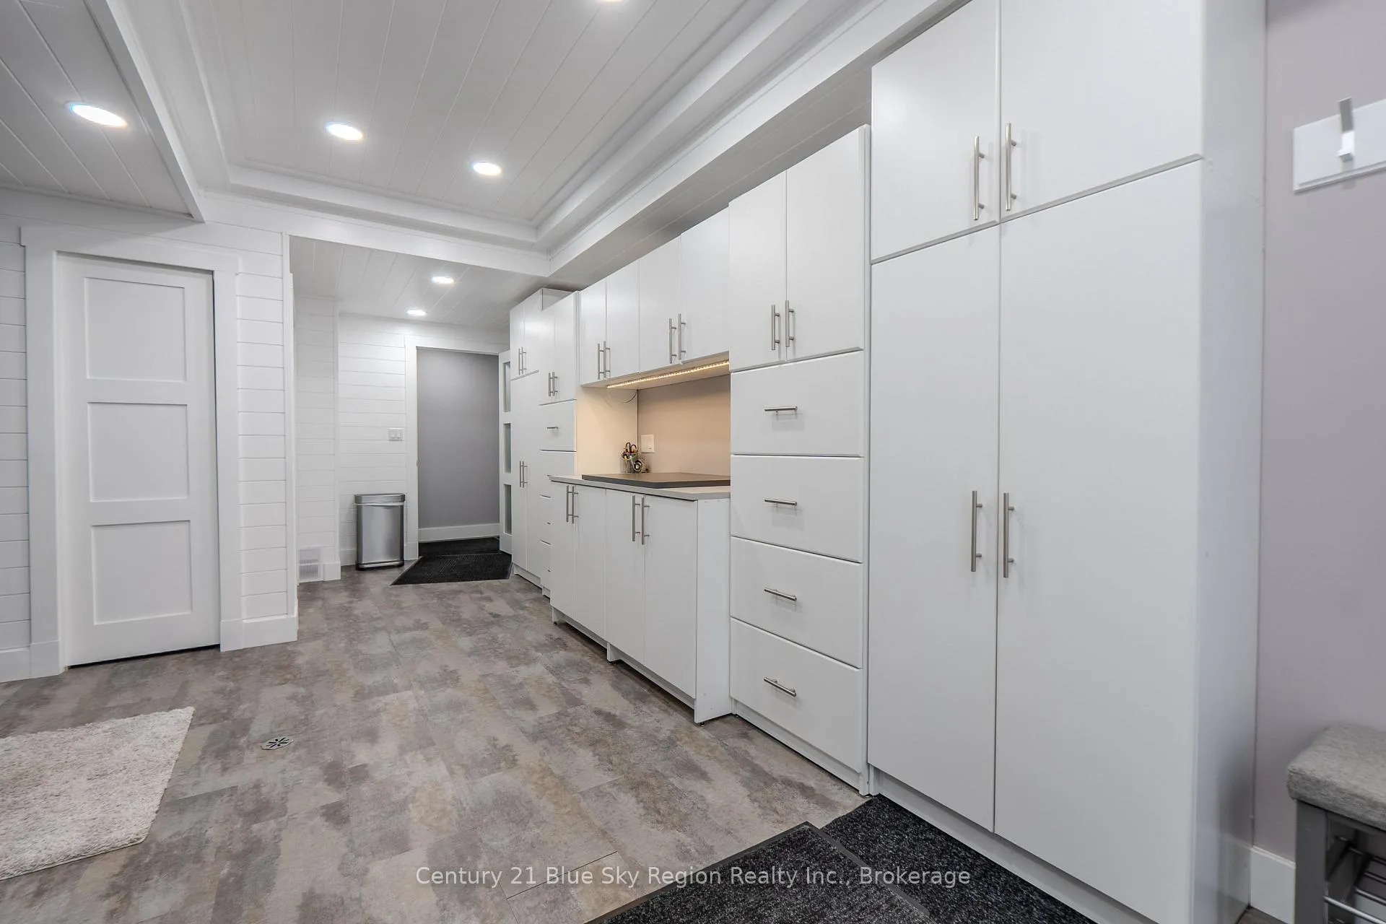
- Laundry—Lower level, Vinyl Floor, Walk-Out, Laundry Sink
- Foyer—Ground level, Granite Floor, Heated Floor
Washrooms
- 4-piece, Main
- 3-piece, Main
- 3-piece, Basement
- Municipality
- North Bay
- Neighbourhood
- Airport
- Main cross streets
- Stone Manor and Kenwood Hills
- Zoning
- R1
- Directions
- Airport Hill - left on Bain, left on Mapleridge, left on Stone Manor and left on Kenwood Hills, house on the right.
- MLS® number
- X13454854
- Data source
- Toronto Regional Real Estate Board
- Status change
- 2026-09-25
- Listed on
- 2026-06-17
- Days on market
- 100 days
- Possession type
- 90+ days
- Co-op commission
- 2%
- Seller
- Listed by
- Century 21 Blue Sky Region Realty Inc., Brokerage
Home Market Value
Current home valuation for 69 Kenwood Hills Drive, North Bay, Airport, North Bay, ON. Listed for $879,011
HOMEH Estimate
$980,250
Estimated Sales Range
$774,398 - $1,186,103
HOMEH Estimate for 69 Kenwood Hills Drive, North Bay, Airport
Calculated with a real agent's CMA method — 45+ years of experience, codified. Not an AI guess.
For the owner
Is this your home? Track its value.
Get this home's HOMEH Estimate by email once a month, with how many homes are for sale around you.
Mortgage Payment Calculator
Compare up to 4 down payment scenarios
5% on first $500K + 10% on $379,011 over $500K
$62,902
| Scenario 1 | Scenario 2 | Scenario 3 | Scenario 4 | |
|---|---|---|---|---|
−Down payment | % $ | % $ | % $ | % $ |
+CMHC insurance | $32,629 | $24,524 | $20,920 | $0 |
=Total mortgage | $848,351 | $815,634 | $768,079 | $703,209 |
Amortization | ||||
Mortgage rate | % | % | % | % |
| Payment frequency | ||||
=Mortgage payment | $4,142monthly | $3,982monthly | $3,750monthly | $3,433monthly |
Land Transfer Tax
$14,055
$14,055
Around this home
Data provided by OpenStreetMap & Fraser Institute School Rankings
Ask HOMEH
New!Hi there!
👋Text or call (416) 301-9001
Recommended for you
Based on homes you've looked at.
No recommended properties found.
Nearby similar homes
No nearby properties found.
More real estate resources
Other homes nearby
Explore this area
Nearby neighbourhoods
No nearby listings available.