
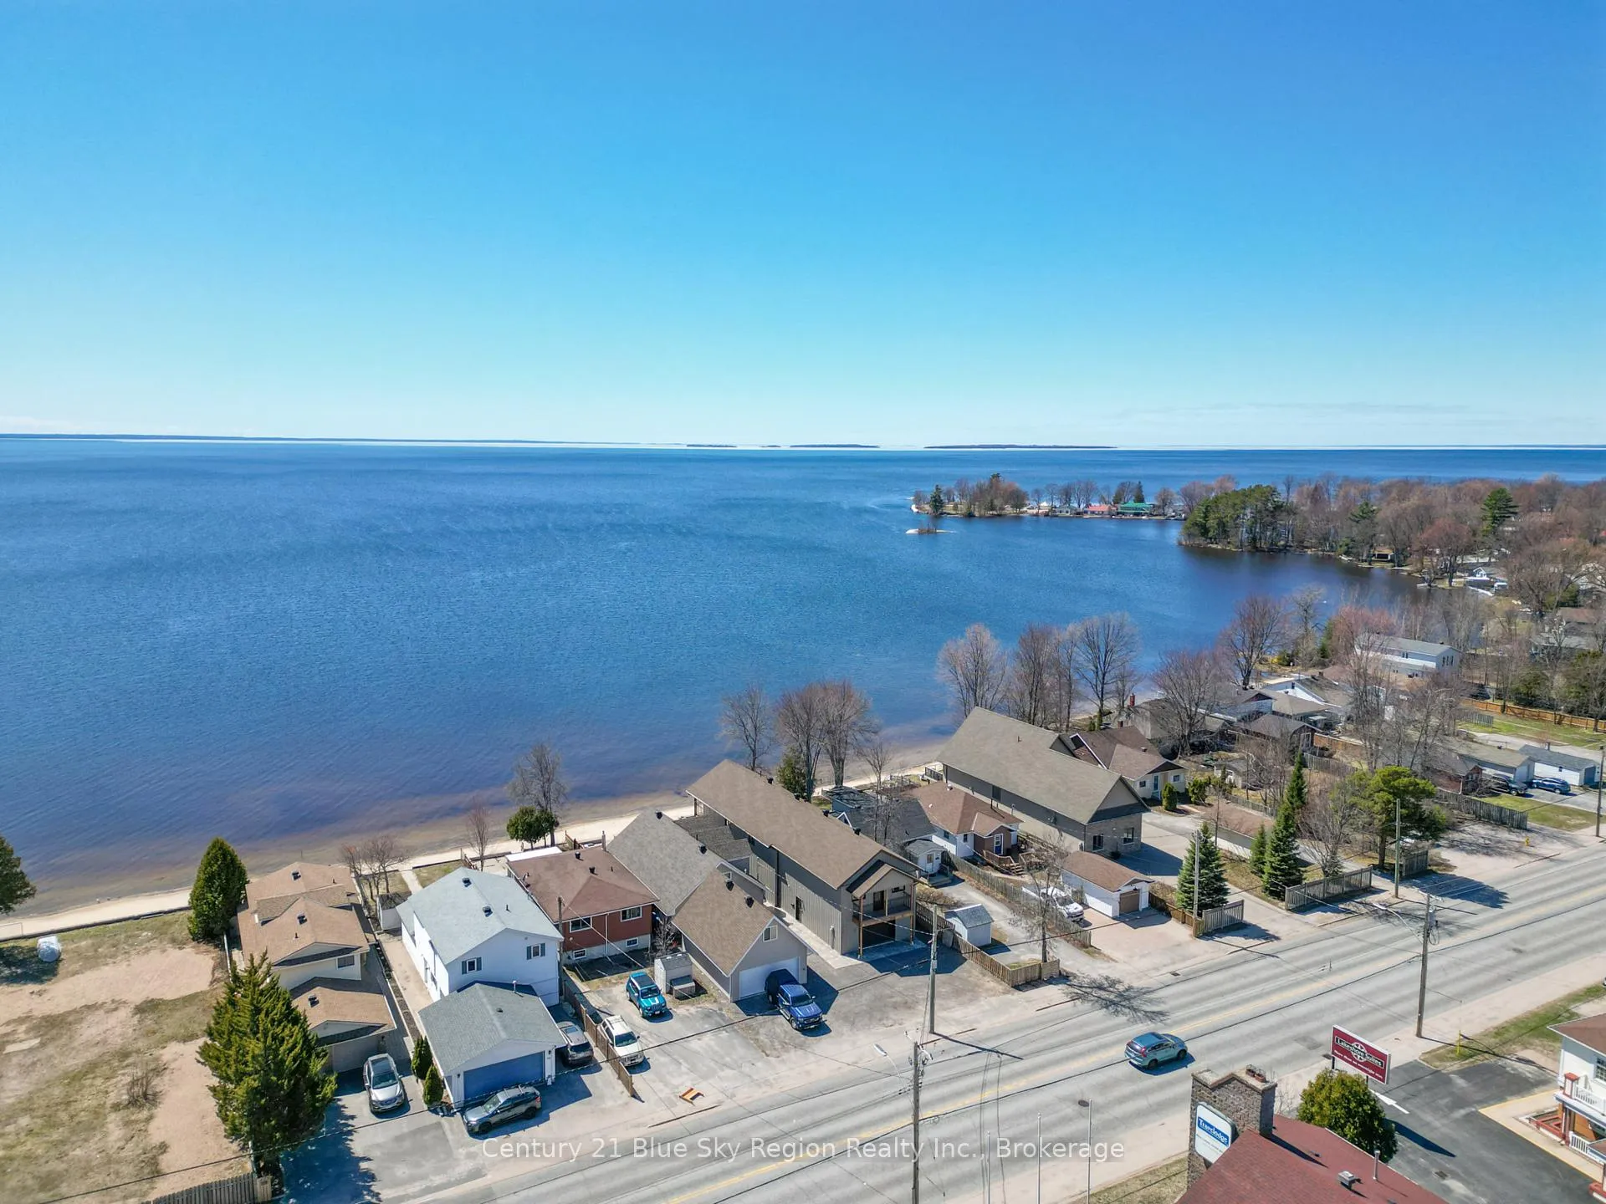
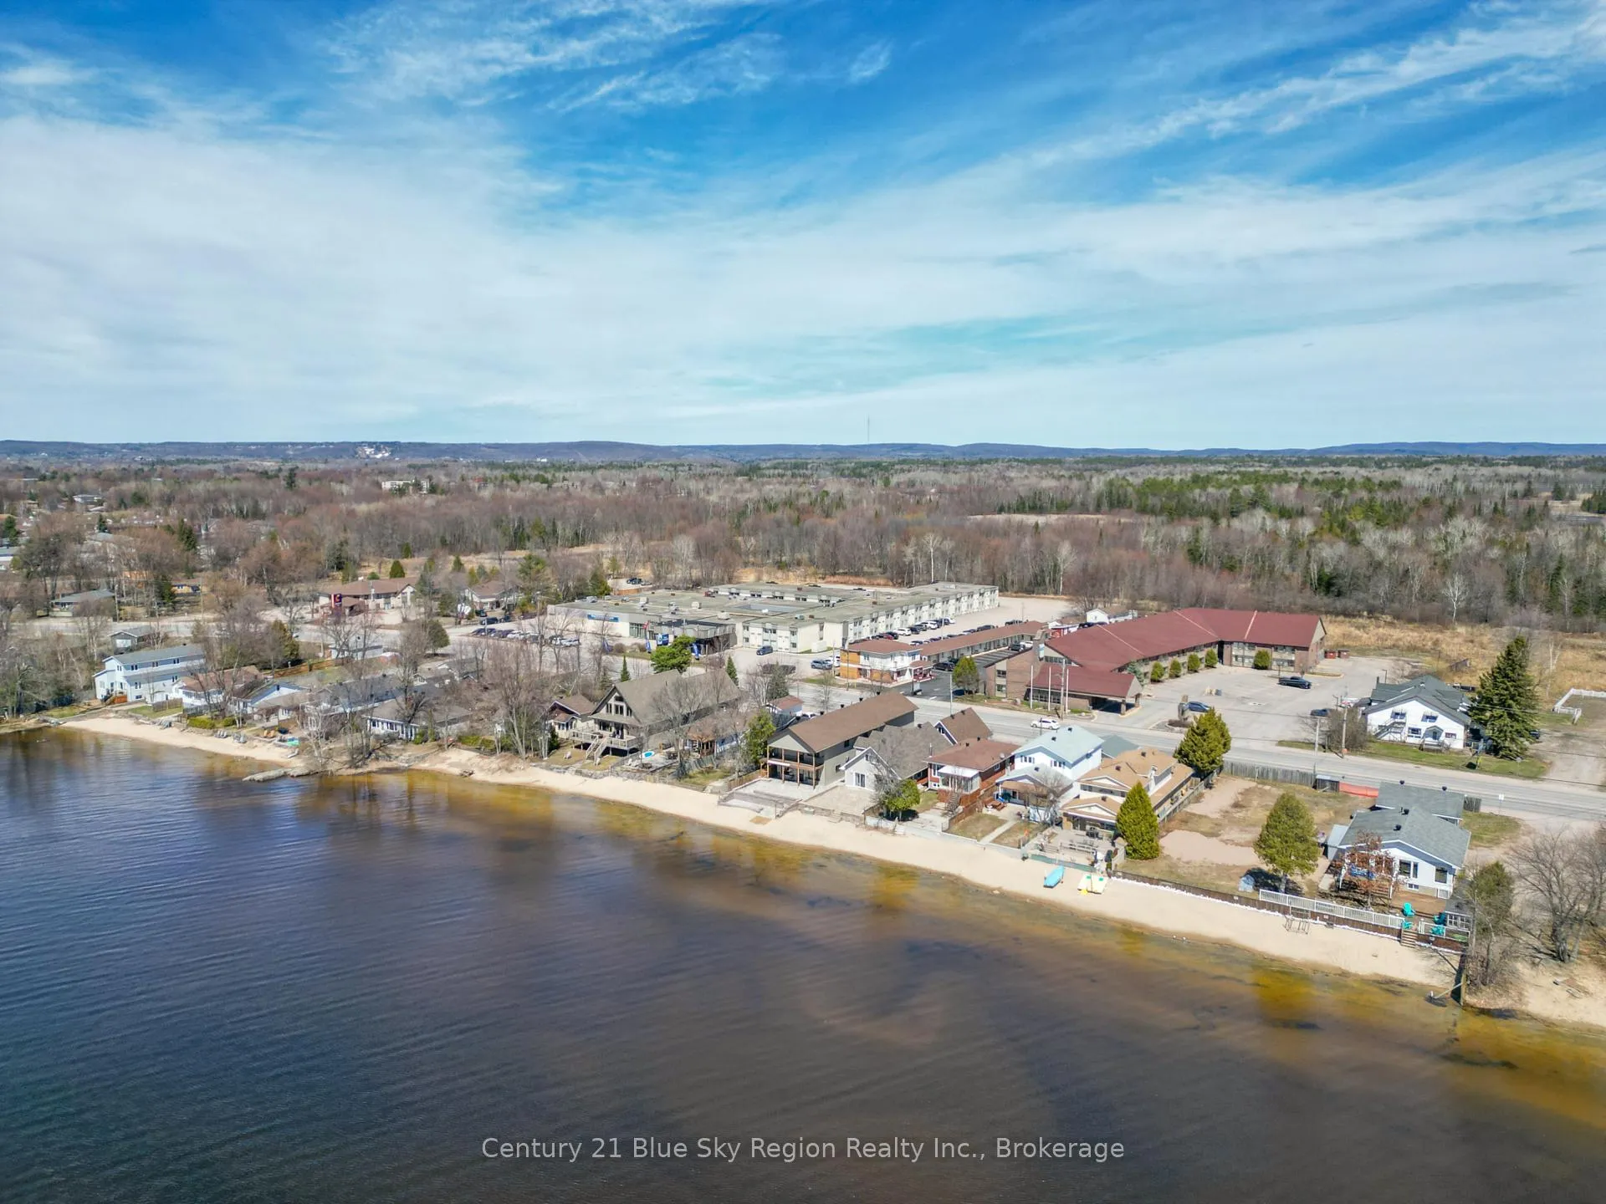
715 Lakeshore Drive
North Bay (Ferris), ON P1A 2G3
- 4Bedrooms
- 4Bathrooms
- 2Garage
- 3000–3500Sq Ft
- $12,360Tax
- 32×222 ftLot Size
 Estimated Value:$1,314,468See Free Estimate Report

Property not available for sale or for rent.
HOMEH One: full-service selling for a 1% listing fee. The buyer's agent commission is separate.
Free Home EvaluationHow Much Is My Home Worth?Homes for Sale NearbySale & Price History for 715 Lakeshore Drive, North Bay, Ferris
| Start Date | End Date | Price | Event | MLS# |
|---|---|---|---|---|
| 2026-04-27 | 2026-06-17 | Login to See Prices | Expired | x13051792 |
Real estate boards require you to or to see the full details of this property.
*Sold prices and complete sale & price history are regulated data. Under the Trust in Real Estate Services Act, 2002 (TRESA) and the rules of the Real Estate Council of Ontario (RECO), and pursuant to the Multiple Listing Service® rules of the Canadian Real Estate Association (CREA) and the Toronto Regional Real Estate Board (TRREB), this information may be shown only to registered users who have agreed to the applicable terms of use (a Virtual Office Website, or "VOW," arrangement). HOMEH Inc., Brokerage therefore provides it to signed-in members only. Creating an account is free and takes under a minute.
About 715 Lakeshore Drive, North Bay, Ferris
Summarized Description
- Exceptional waterfront living on Lake Nipissing.
- Newly built home with modern construction.
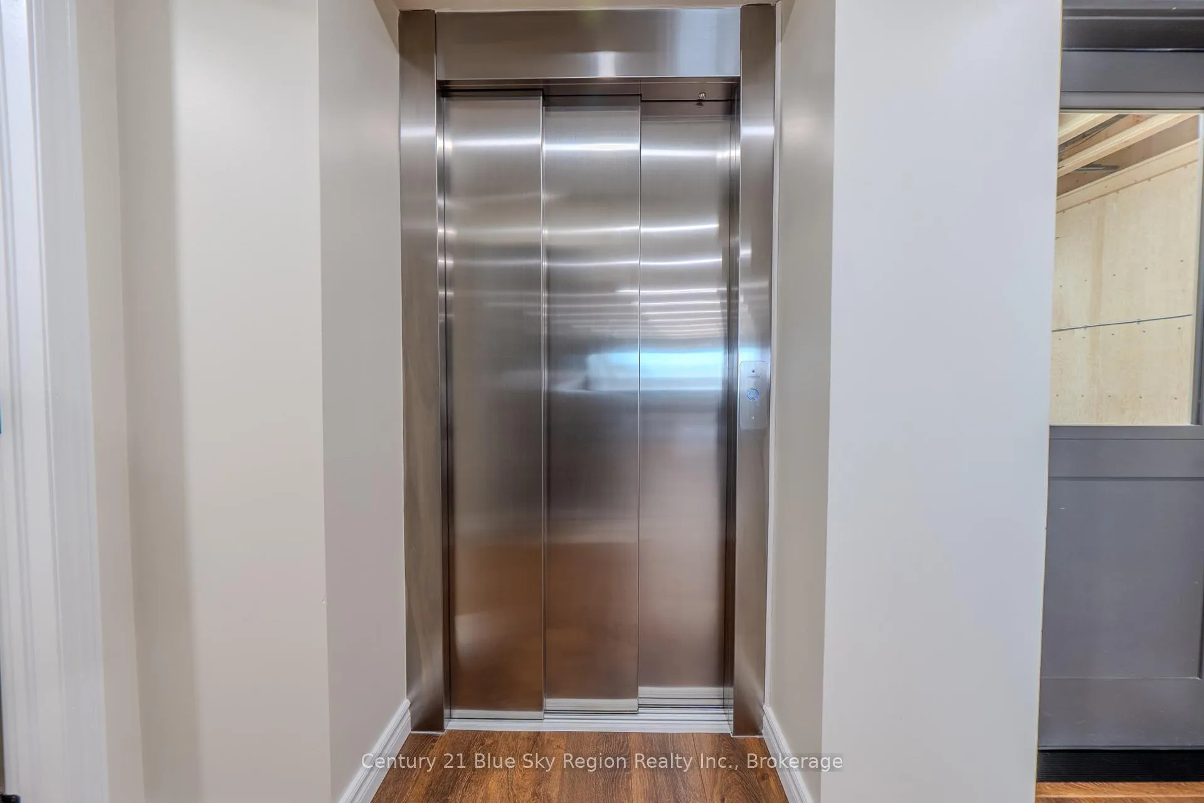
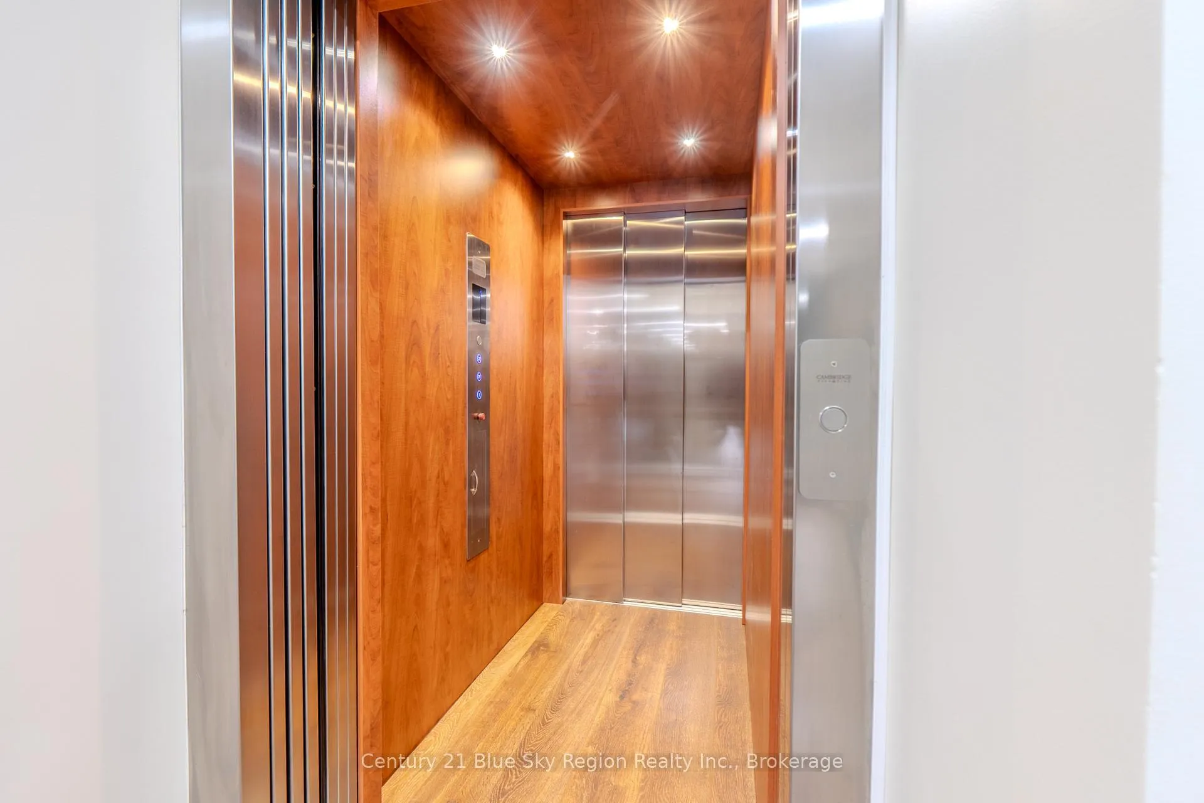
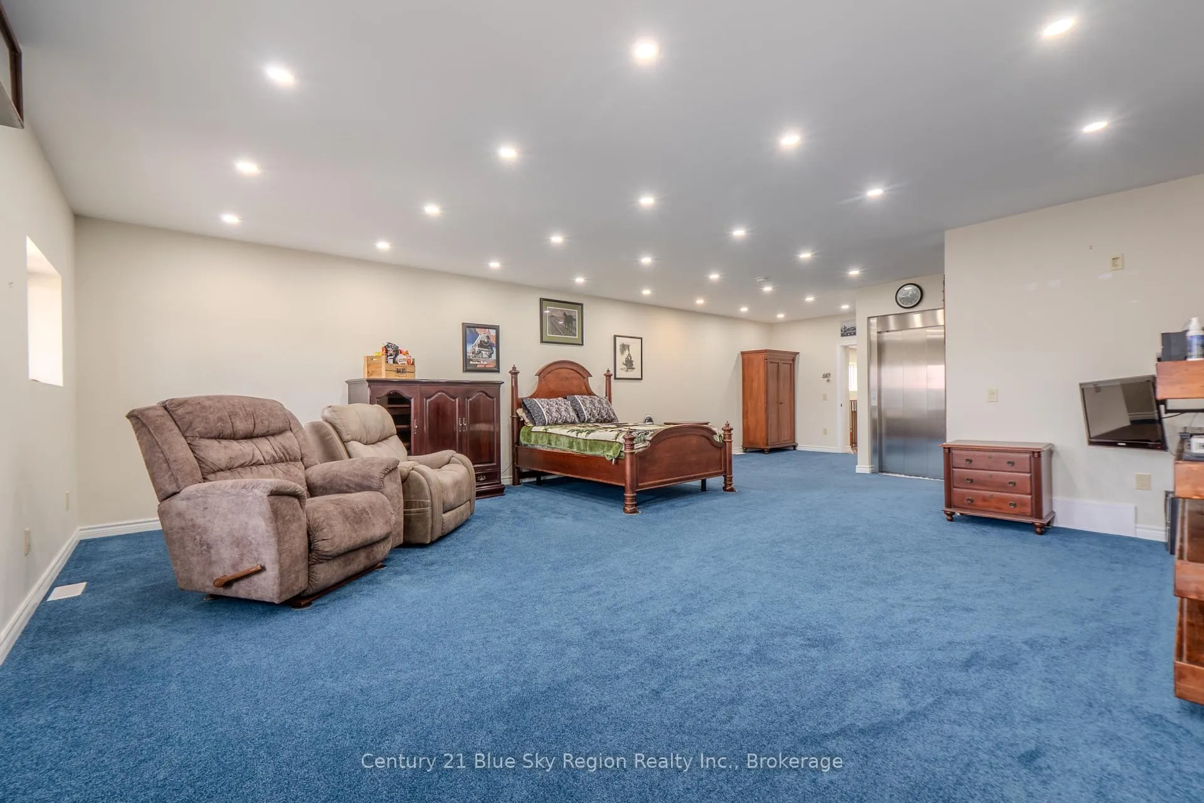
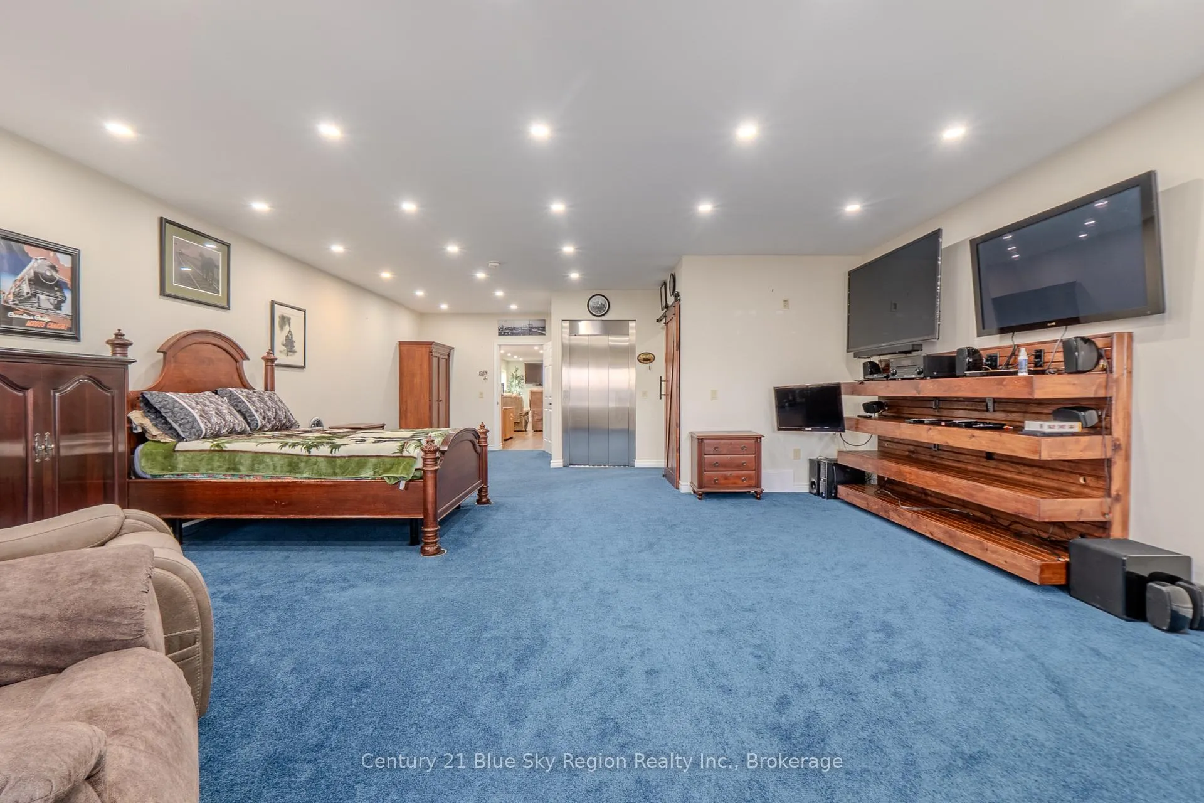
- Fully barrier-free layout with residential elevator.
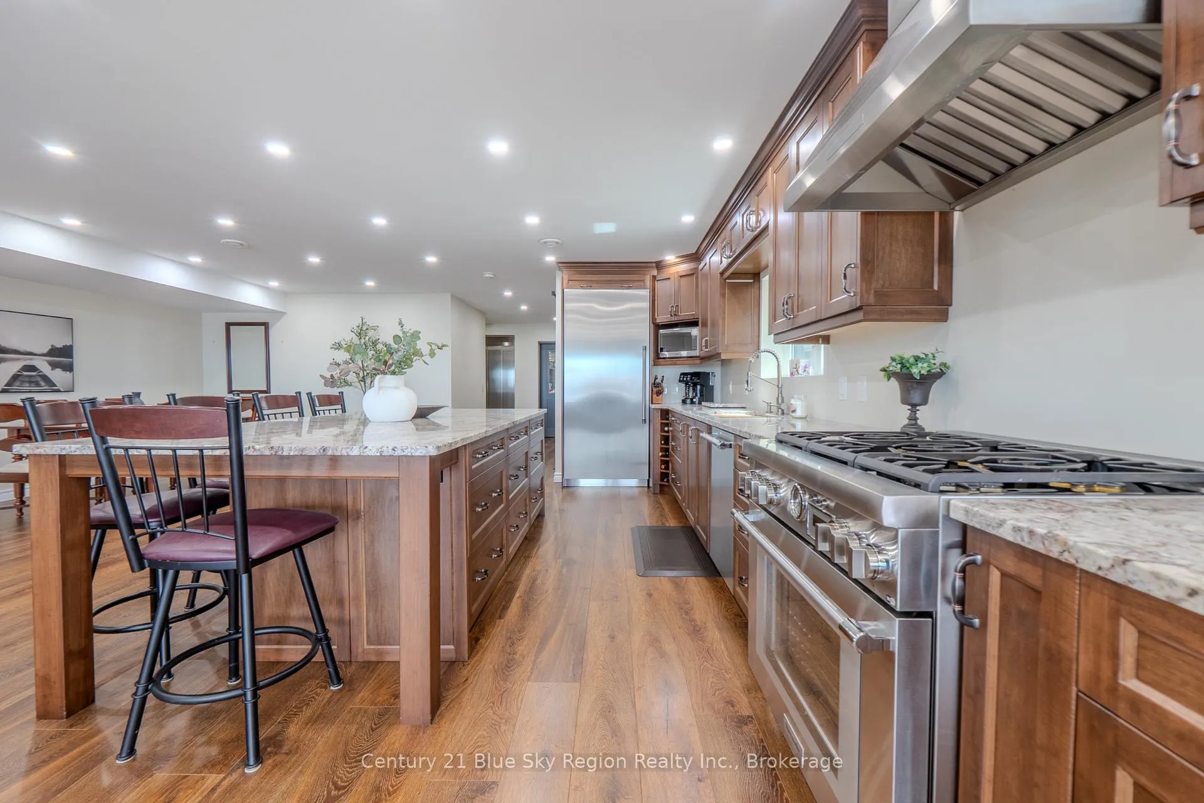
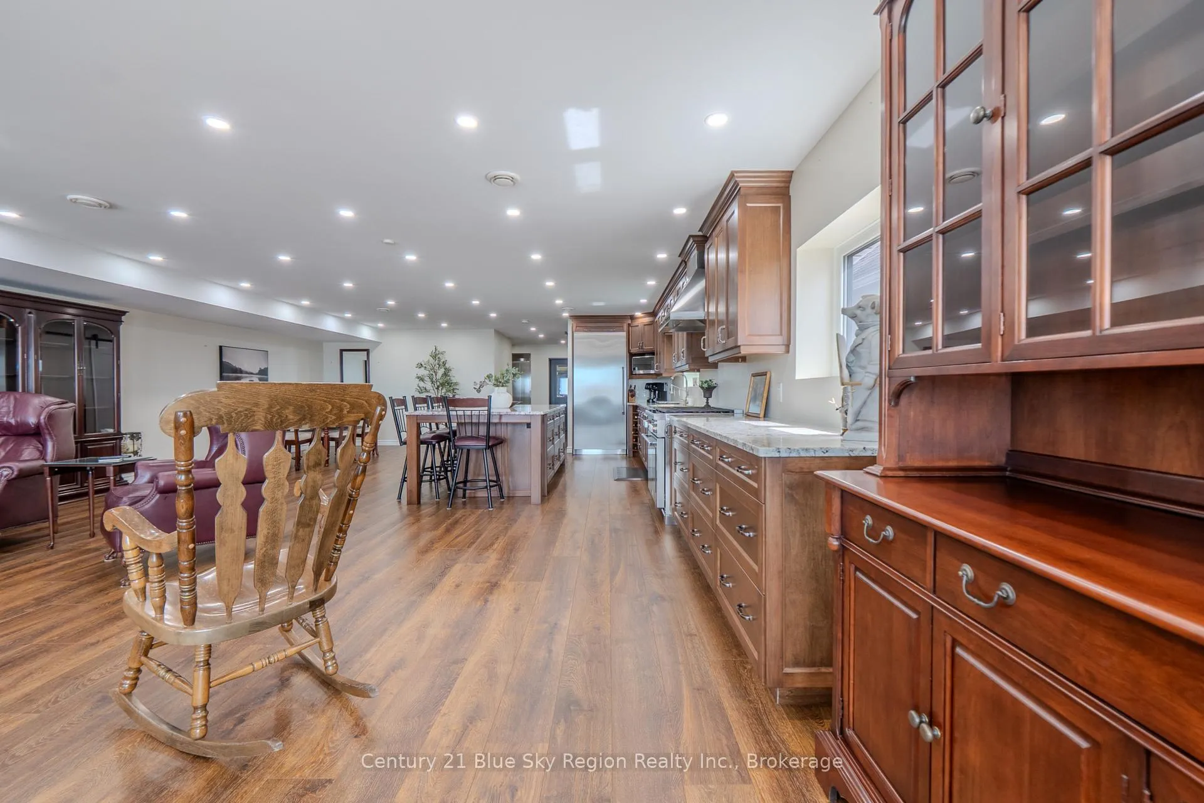
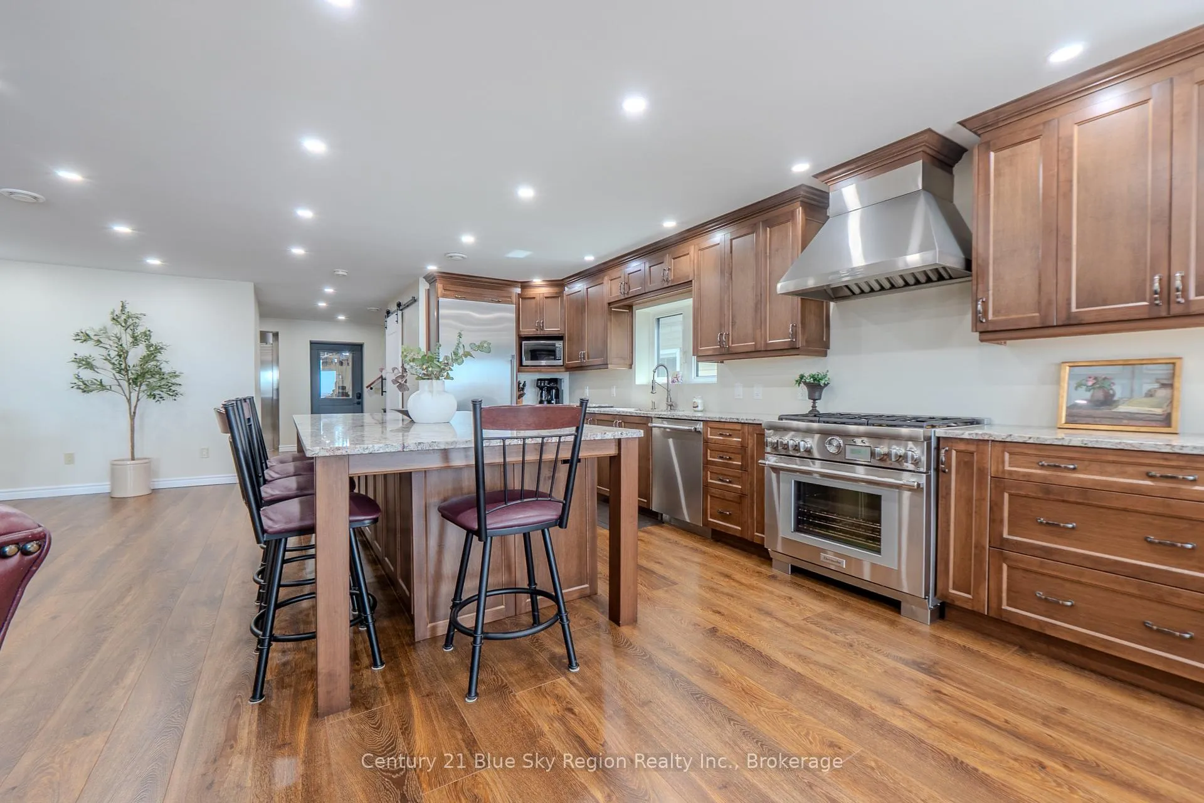
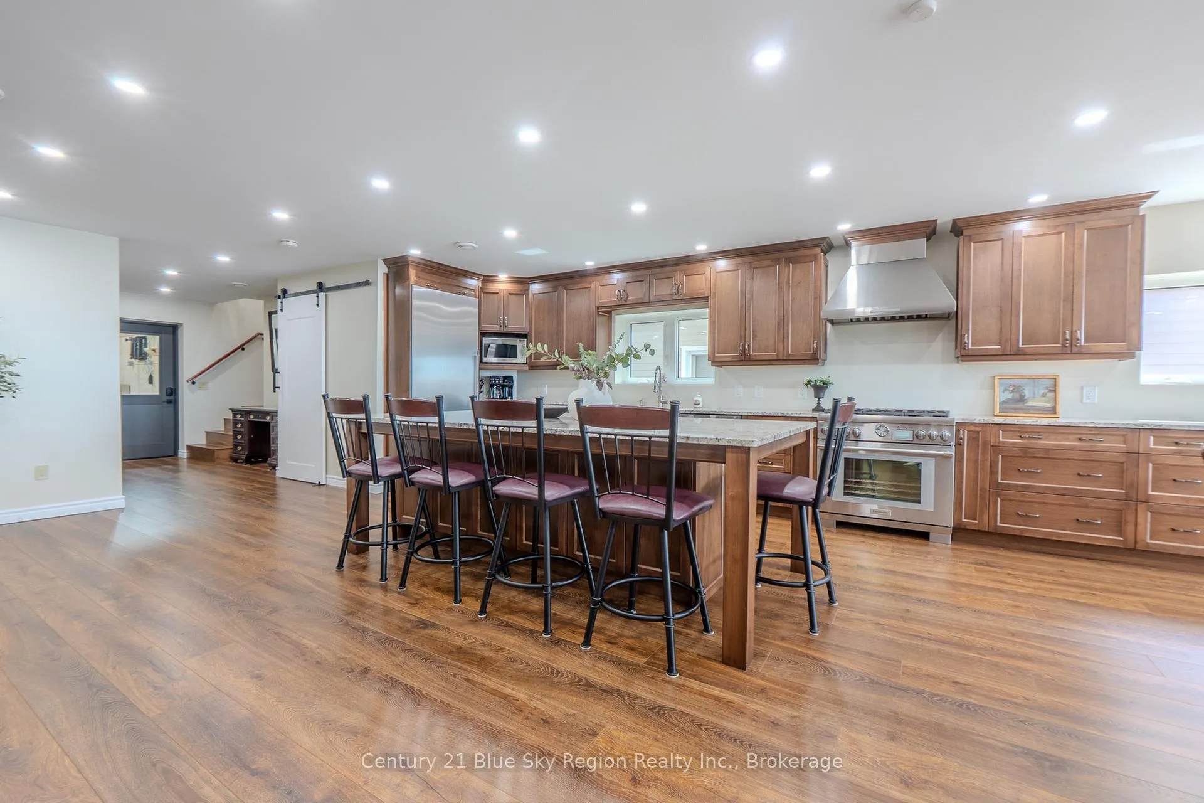
- Open-concept living space with high-end kitchen.
- Durable materials for low-maintenance living.
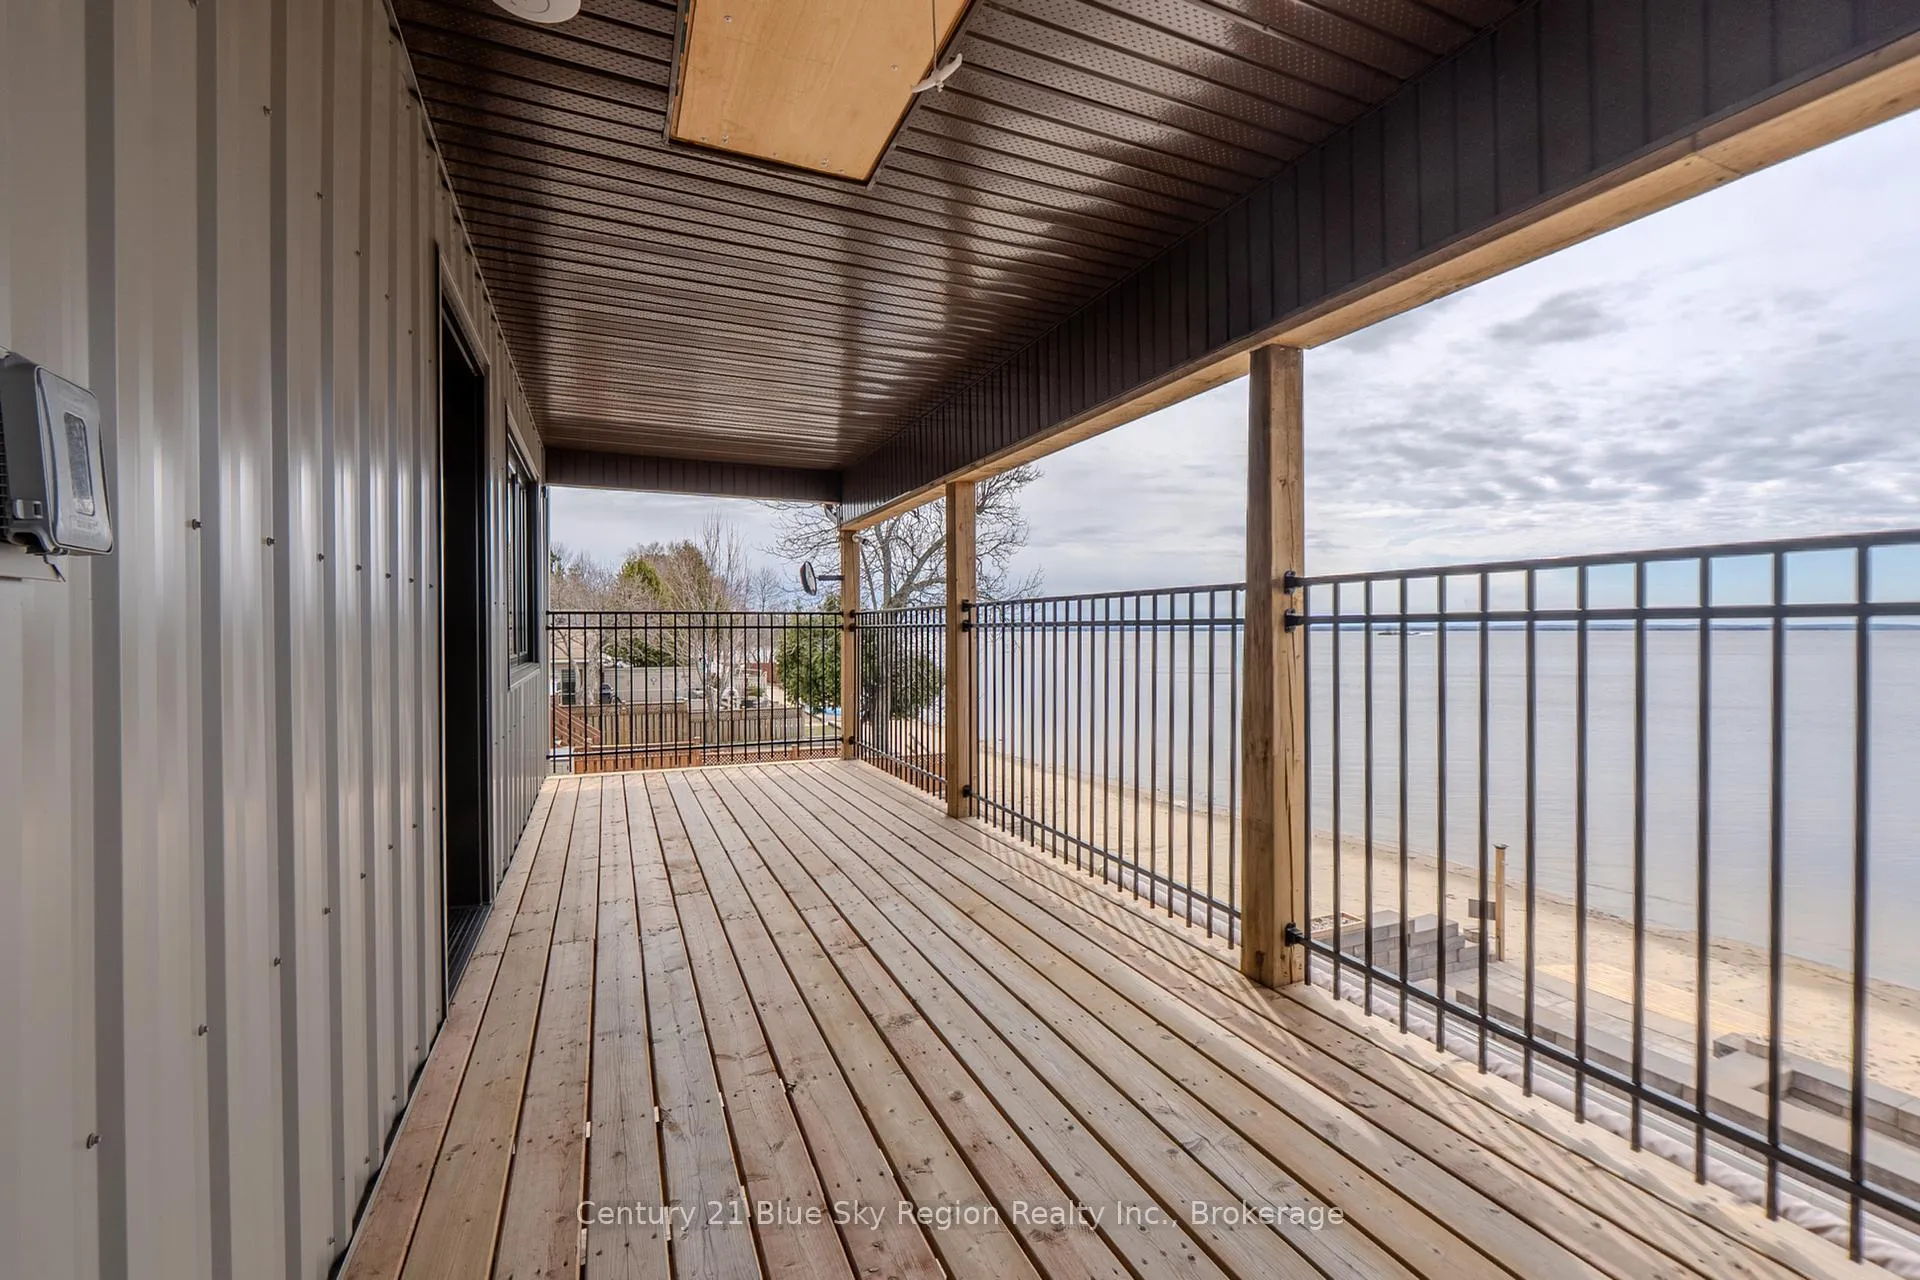
- Gradual ramp provides easy water access.
- Four-season activities from boating to ice fishing.
- Includes air purification and security features.
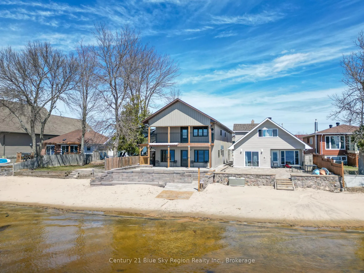
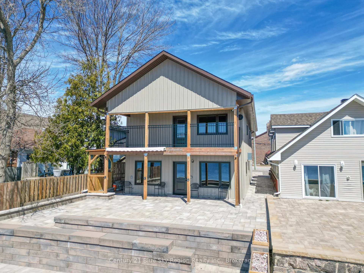
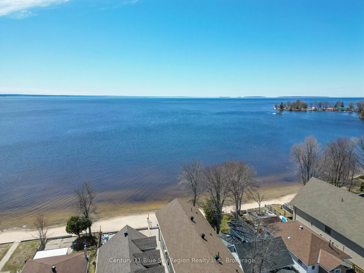
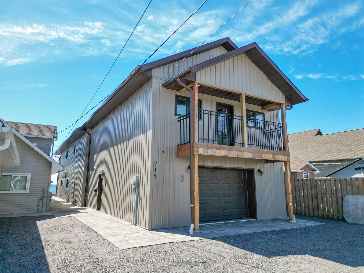
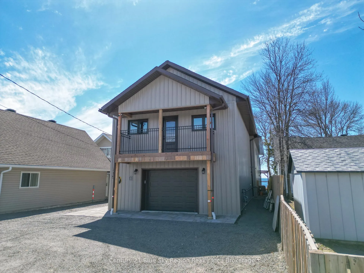
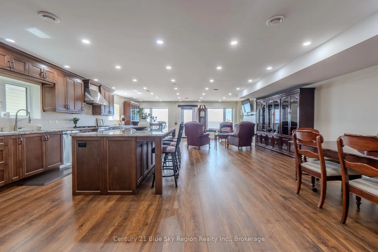
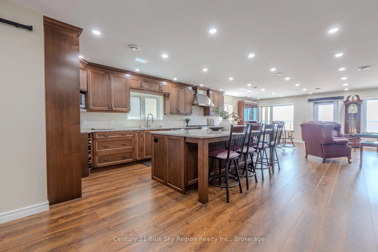
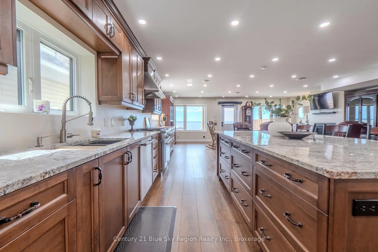
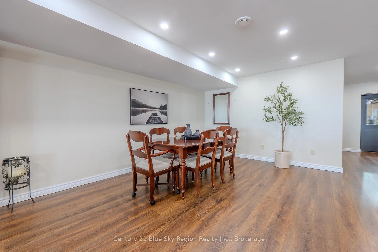
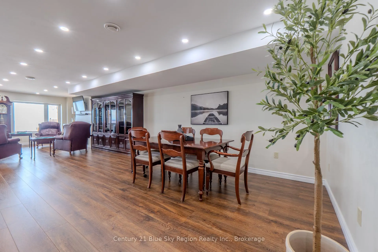
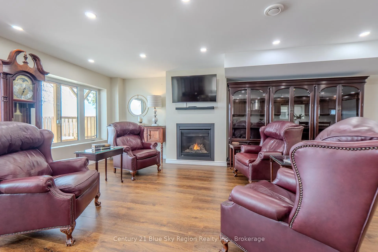
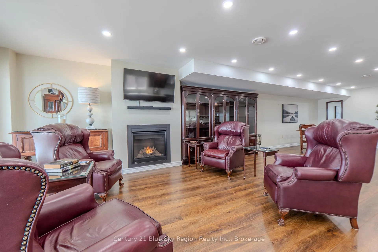
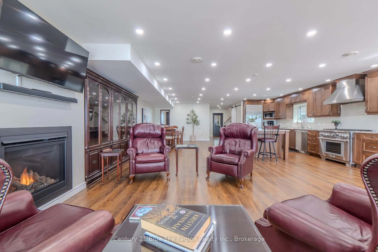
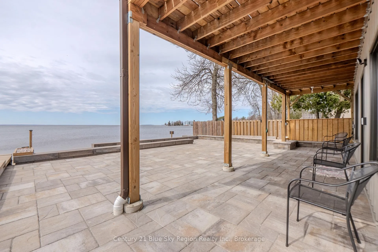
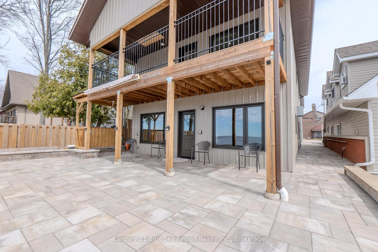
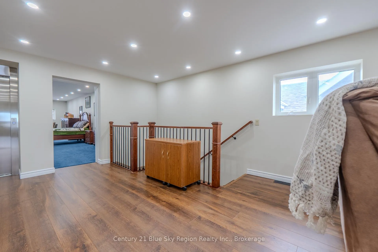
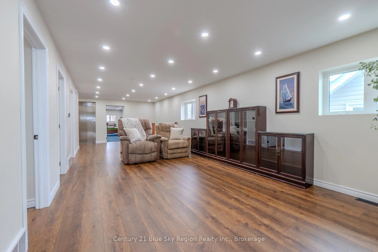
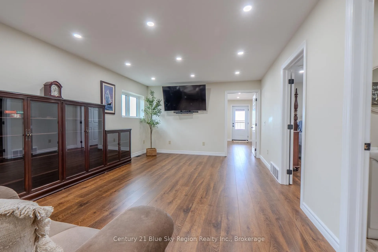
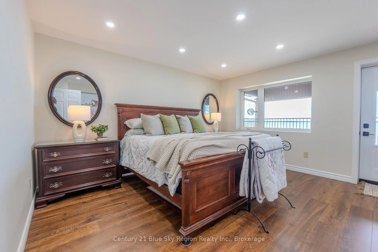
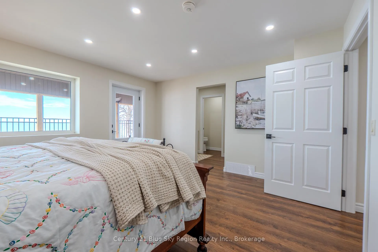
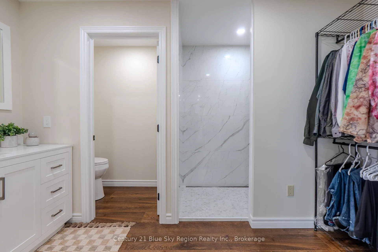
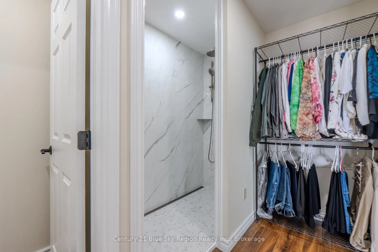
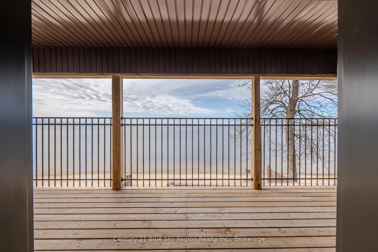
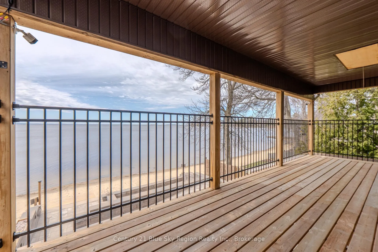
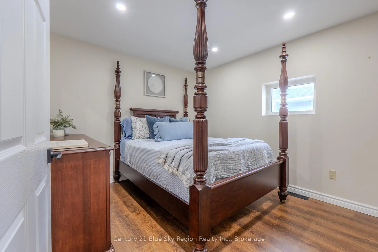
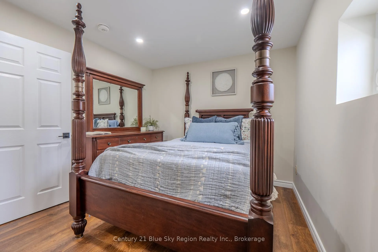
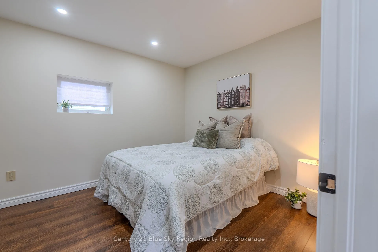
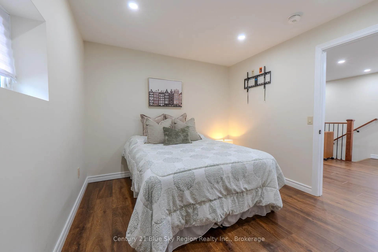
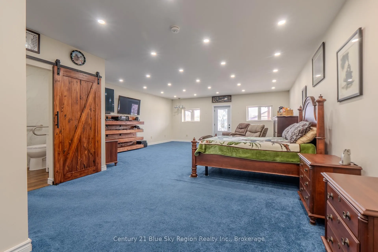
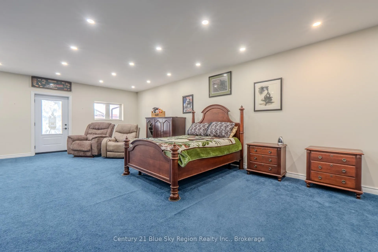
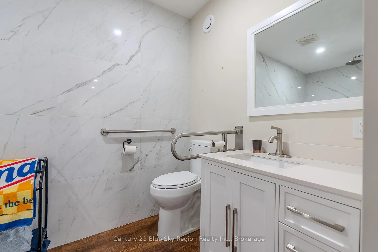
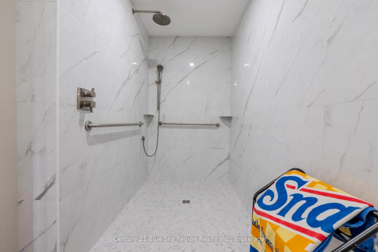
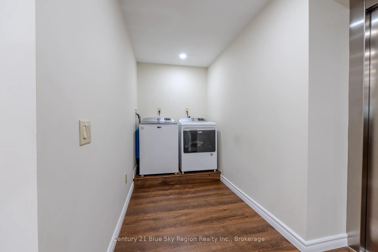
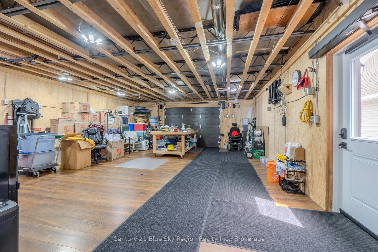
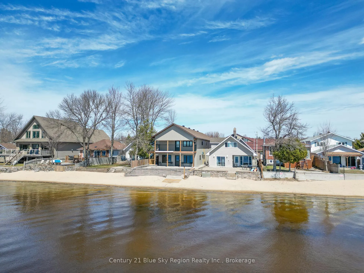
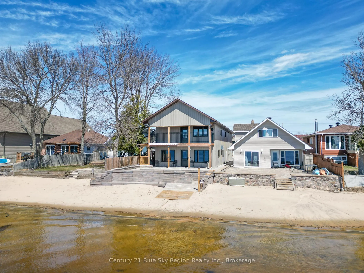
Welcome to exceptional waterfront living on the shores of Lake Nipissing. Built in 2023, this thoughtfully designed 4-bedroom, 3.5-bathroom home offers a rare blend of durability, efficiency, and comfort on a beautifully finished lot with direct water access. Opportunities to own a home of this caliber, tailored to accessibility needs, are few and far between. Constructed with ICF and engineered for long-term performance, the home features concrete slab floors on both levels, delivering superior strength and efficiency. The fully barrier-free layout is ideal for wheelchair use or those with mobility needs, complete with a residential elevator for seamless access. The open-concept main living space is bright and functional, anchored by a high-end kitchen with granite countertops and a full appliance package. Radiant in-floor heating on the main level adds comfort, while forced air gas heating with central air provides efficient year-round climate control. Designed for low-maintenance living, the home features metal siding, metal windows and doors with sun film, and durable laminate flooring throughout. The attached garage includes radiant heat for added convenience. Outside, the property is fully finished with interlocking stone and a gradual ramp to the water's edge, plus an outdoor shower - ideal after a day on the lake. Both decks are built with pressure-treated wood and metal framing. Enjoy true four-season living on Lake Nipissing, from boating and jet skiing to snowmobiling and ice fishing. Additional features include a Venmar air purification system, security cameras, and electronic door openers. A standout waterfront property combining modern construction, thoughtful design, and accessibility in one of Northern Ontario's most desirable settings.
Key Facts & Features
Property Costs
- Annual Property Tax Amount
- $12,360
- Land Transfer Tax Fee
- $22,375
- Basement Type
- None
Interior Features
- Laundry Level
- Upper Level
- Interior Extras
- Air Exchanger, Floor Drain, Garburator, In-Law Capability, On Demand Water Heater, Ventilation System, Water Purifier, Wheelchair Access
- View
- Lake
- Security Features
- Alarm System, Carbon Monoxide Detectors, Security System, Smoke Detector
- Fireplace/Stove
- No
- Fireplace Features
- Natural Gas
- Elevator
- Yes
Exterior Features
- Exterior Extras
- Controlled Entry, Deck, Landscaped, Patio, Year Round Living
- Pool
- None
- Property Features
- Beach, Clear View, Public Transit, Place Of Worship, School Bus Route, Waterfront
- Accessibility Features
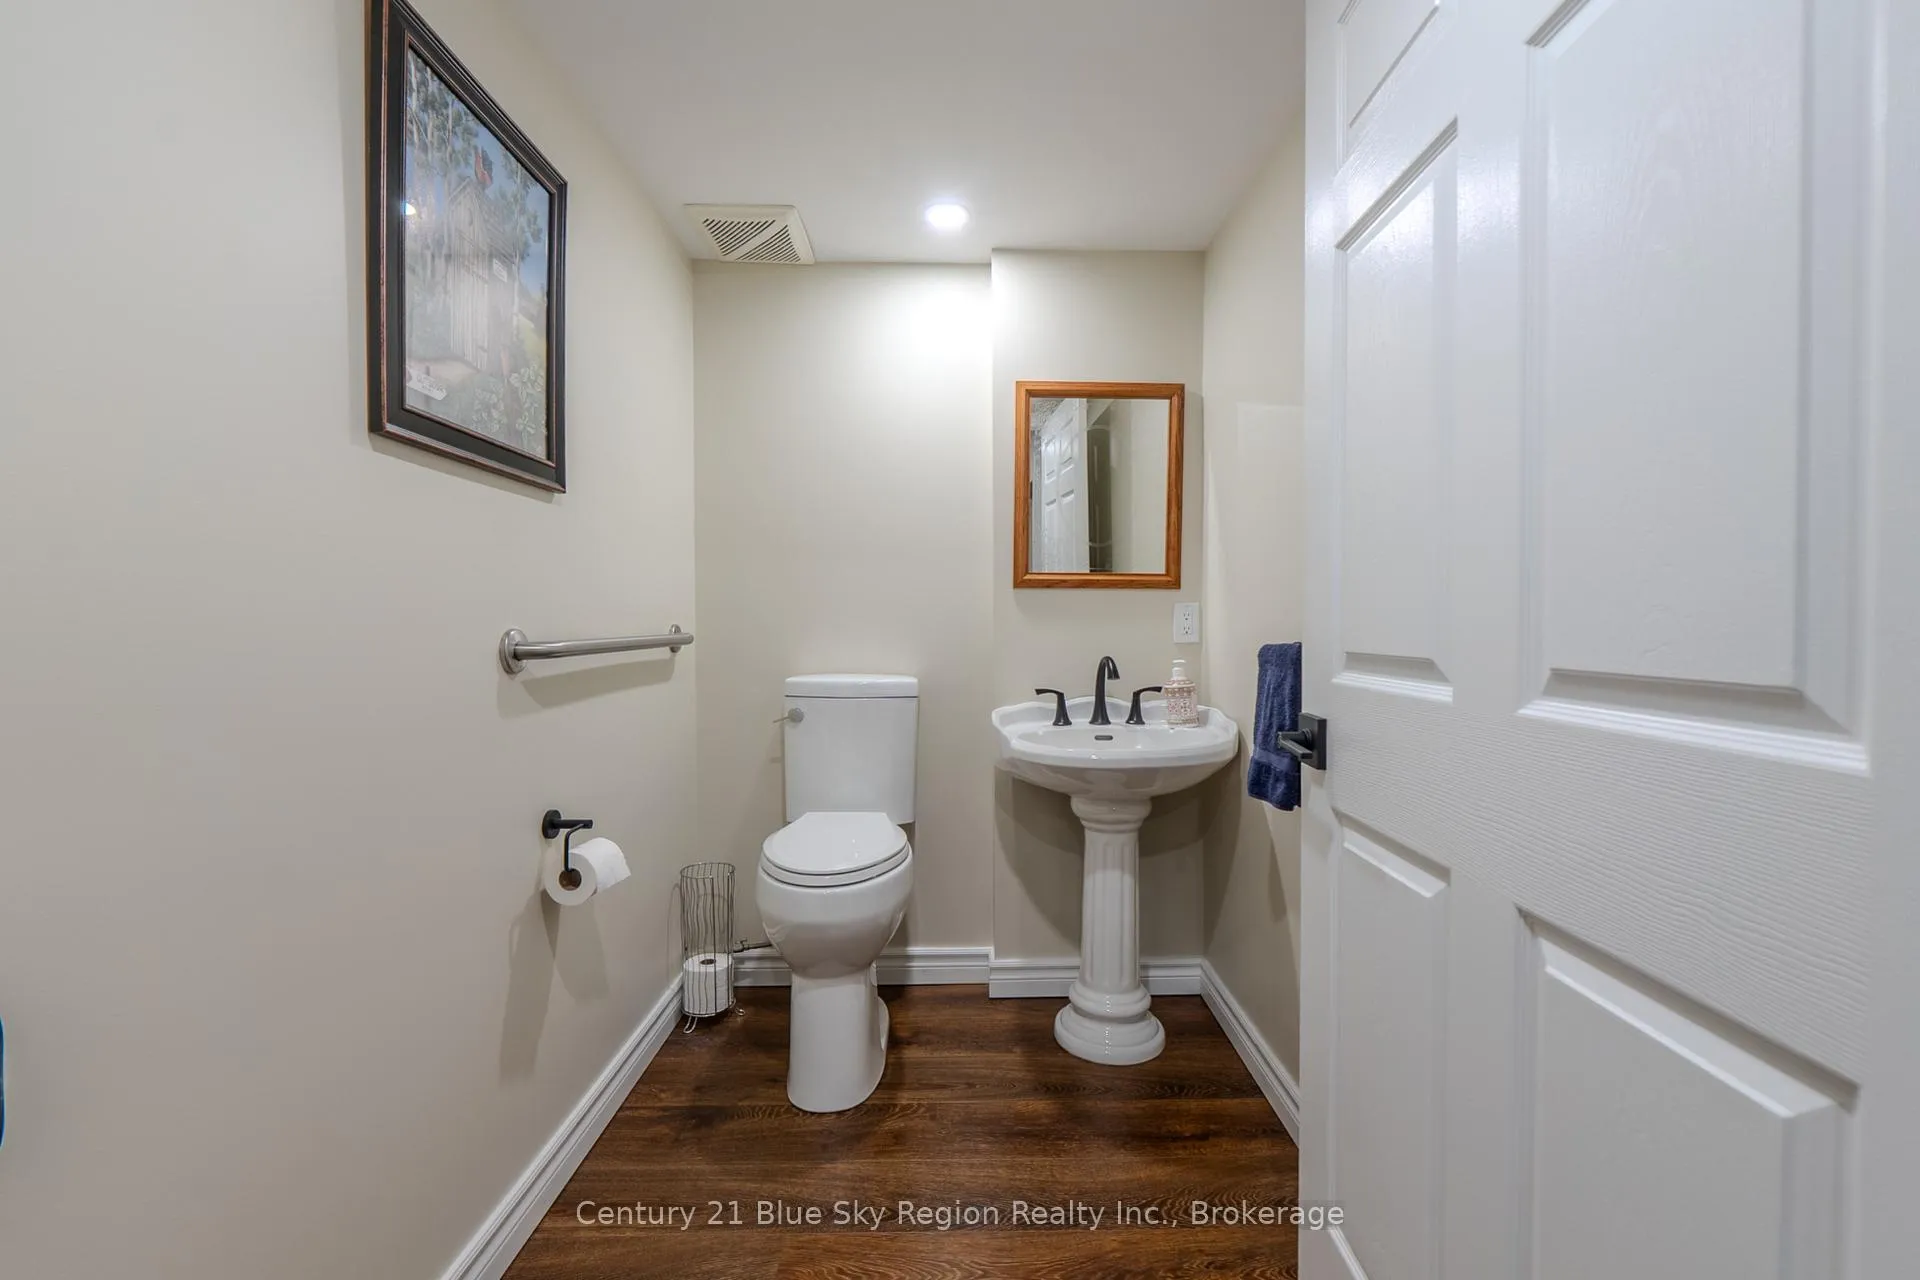
- 32 Inch Min Doors, Accessible Public Transit Nearby, Doors Swing In, Elevator, Level Entrance, Open Floor Plan, Raised Toilet, Ramps, Roll-In Shower, Shower Stall, Wheelchair Access
Building
- Building Type
- Detached
- Building Style
- 2-Storey
- Approx Age
- 0-5
Construction
- Exterior Finish
- Metal/Steel Siding
- Roof
- Asphalt Shingle
- Foundation Details
- Concrete, Slab
- Special Designation
- Accessibility
Lot
- Lot Front
- 32.00 ft
- Lot Depth
- 222.00 ft
- Lot Shape
- Rectangular
Inclusions
- Inclusions
- Fridge, stove, dishwasher, washer, dryer, microwave, waterepod, light fixtures, security cameras.
Exclusions
- Exclusions
- TV brackets in both living rooms, train light fixture in upstairs front bedroom.
Parking & Garages
- Garage Type
- Attached
- Garage Spaces
- 2
- Parking Spaces
- 2
- Total Garage And Parking Spaces
- 4
Heating & Cooling
- Heat Source
- Gas
- Heat Type
- Forced Air
- Air Conditioning
- Central Air
- Water
- Municipal
- Sewers
- Sewer
- Natural Gas
- Yes
- Hydro
- Yes
- Cable
- Yes
- Telephone
- Yes
- Bedrooms
- 4
- Washrooms
- 4
- Kitchens
- 1
- Family / bonus room
- Yes
Room sizes
- Kitchen—Main level, Combined w/Living, Combined w/Dining
- Sitting—Upper level
- Primary Bedroom—Upper level
- Bedroom—Upper level
- Bedroom—Upper level
- Laundry—Upper level
- Bedroom—Upper level
Washrooms
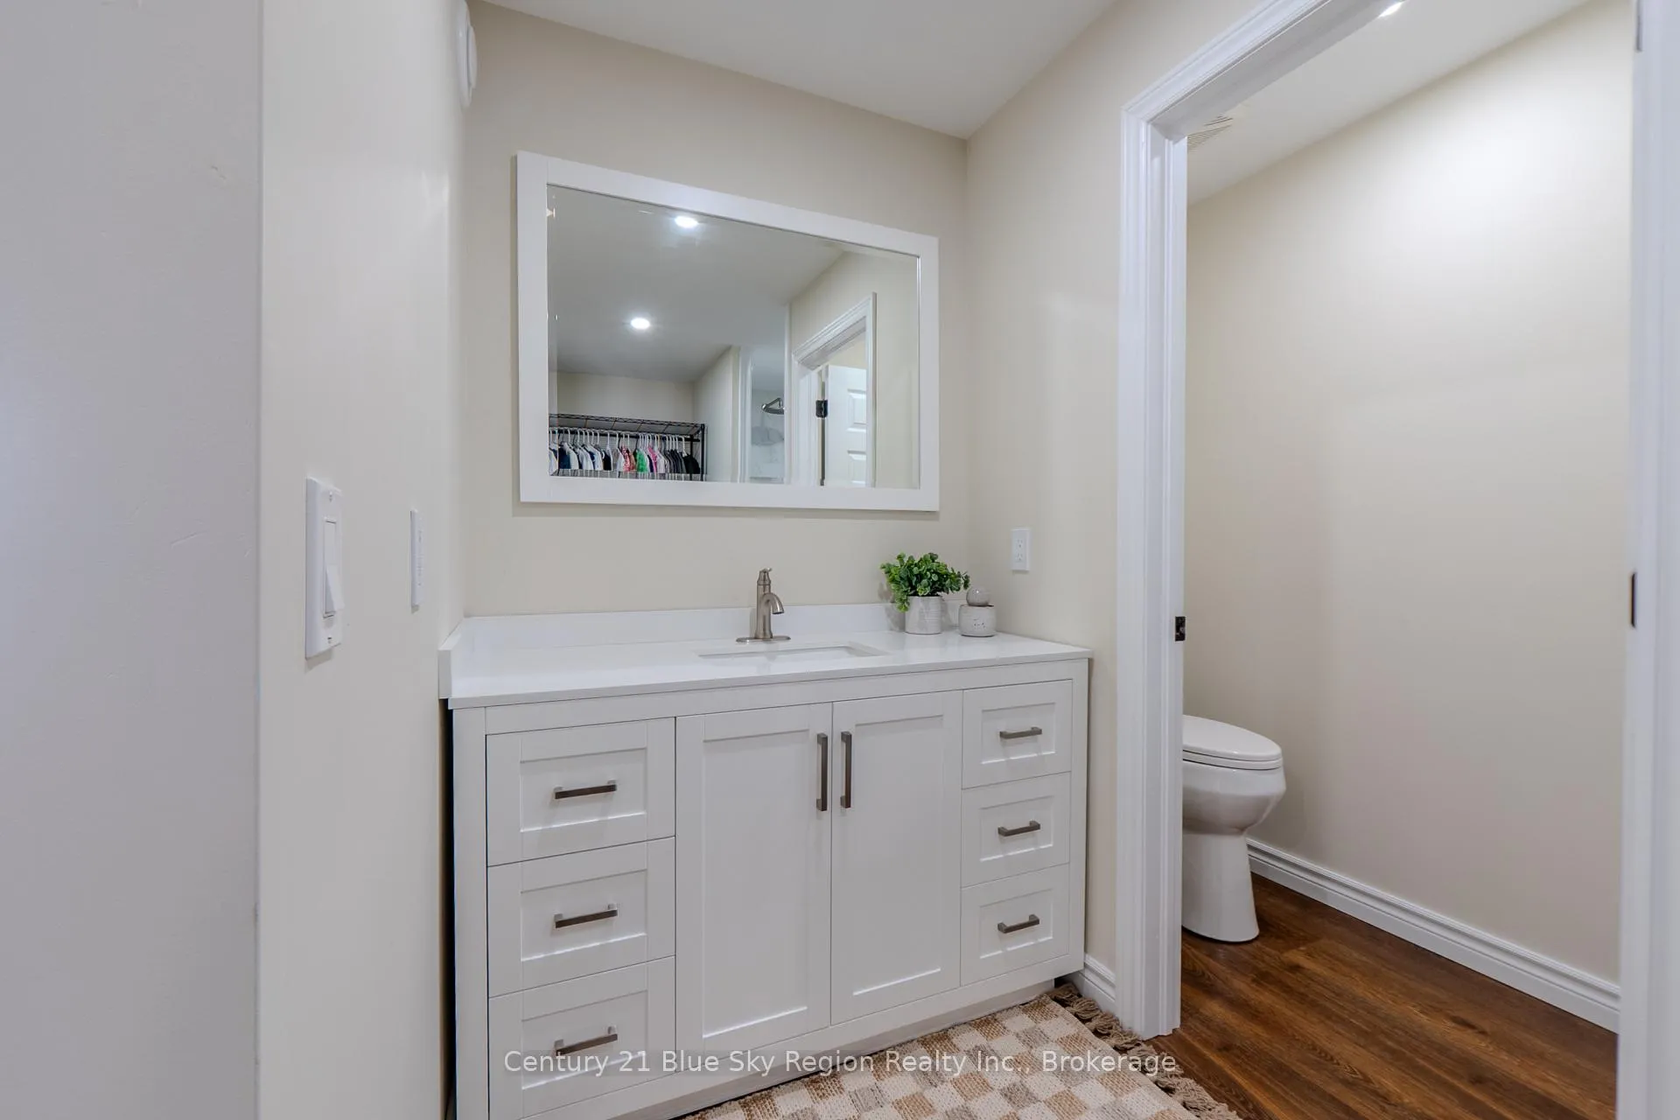
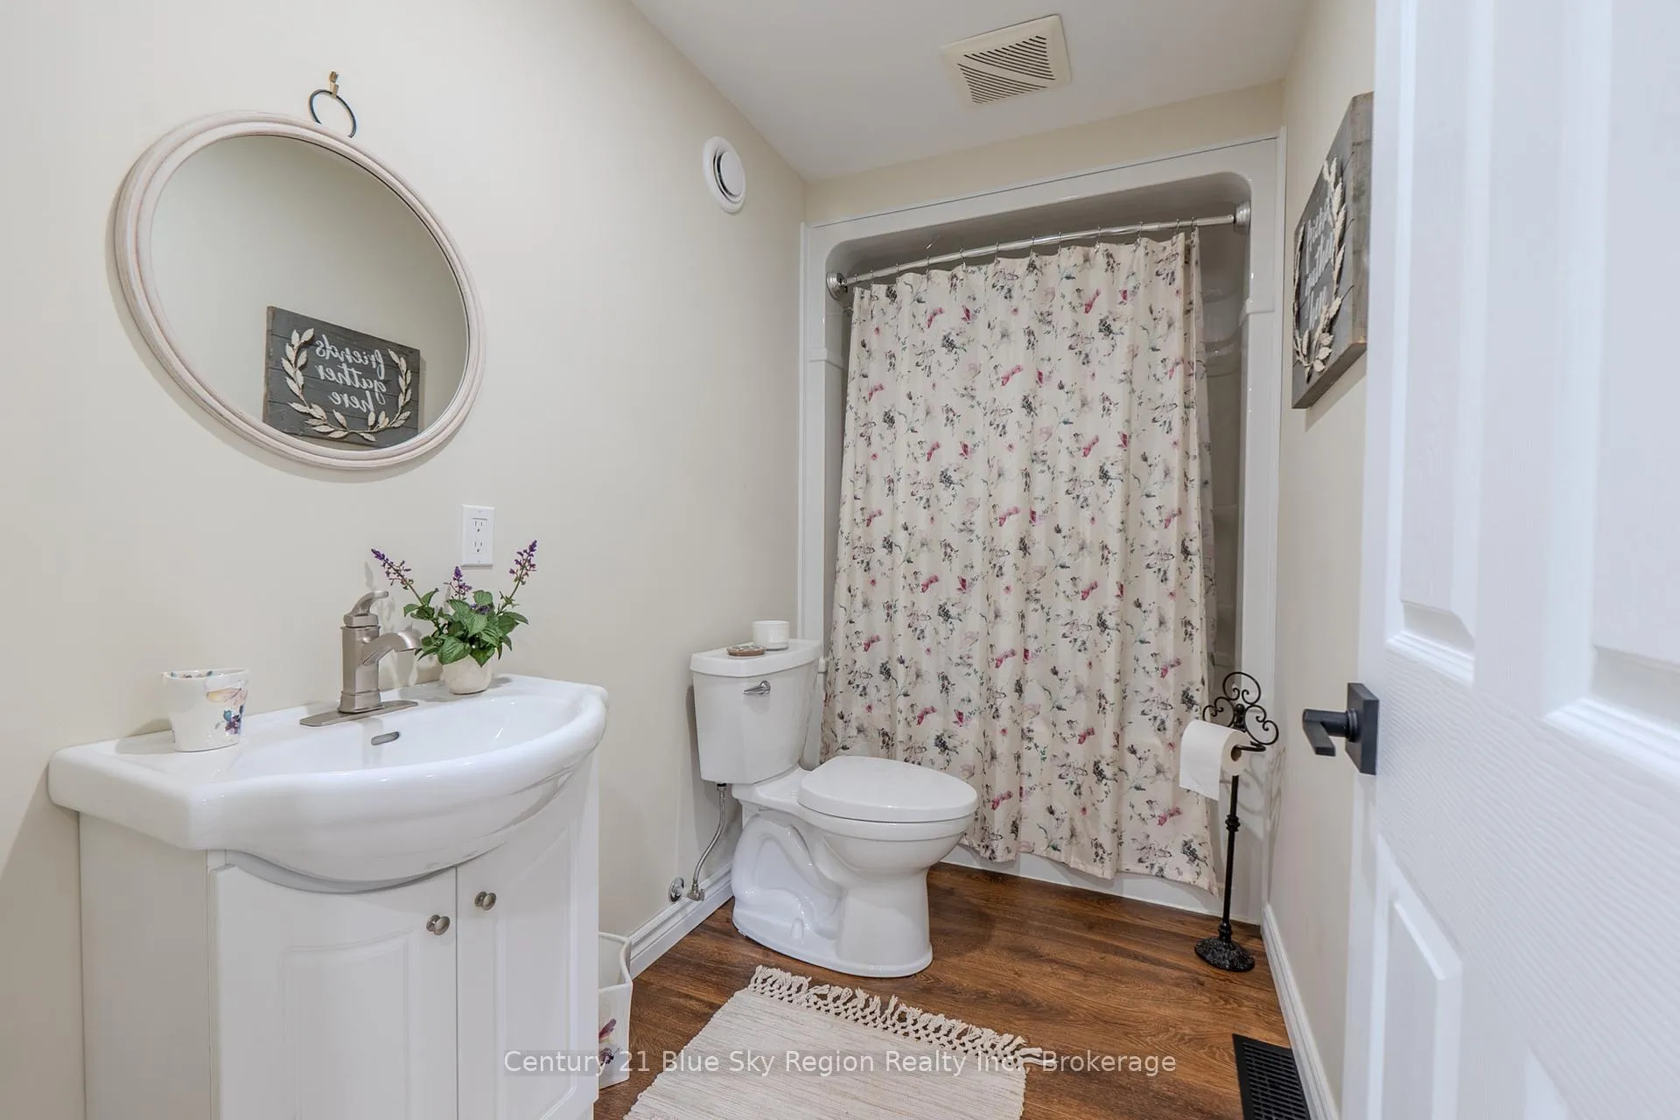
- 4-piece, Second
- 3-piece, Second
- 2-piece, Ground
- Municipality
- North Bay
- Neighbourhood
- Ferris
- Main cross streets
- Lakeshore Dr
- Zoning
- R2
- Directions
- Lakeshore Dr, across from Travel Lodge.
- Waterfront
- Direct
- MLS® number
- X13051792
- Data source
- Toronto Regional Real Estate Board
- Status change
- 2026-06-17
- Listed on
- 2026-04-27
- Days on market
- 51 days
- Possession date
- 2026-06-30
- Possession type
- Flexible
- Co-op commission
- 2%
- Seller
- Listed by
- Century 21 Blue Sky Region Realty Inc., Brokerage
Home Market Value
Current home valuation for 715 Lakeshore Drive, North Bay, Ferris, North Bay, ON. Listed for $1,295,000
HOMEH Estimate
$1,314,468
Estimated Sales Range
$788,681 - $1,840,255
HOMEH Estimate for 715 Lakeshore Drive, North Bay, Ferris
Calculated with a real agent's CMA method — 45+ years of experience, codified. Not an AI guess.
For the owner
Is this your home? Track its value.
Get this home's HOMEH Estimate by email once a month, with how many homes are for sale around you.
Mortgage Payment Calculator
Compare up to 4 down payment scenarios
5% on first $500K + 10% on $795,000 over $500K
$104,500
| Scenario 1 | Scenario 2 | Scenario 3 | Scenario 4 | |
|---|---|---|---|---|
−Down payment | % $ | % $ | % $ | % $ |
+CMHC insurance | $47,604 | $36,131 | $30,821 | $0 |
=Total mortgage | $1,237,709 | $1,201,631 | $1,131,571 | $1,036,000 |
Amortization | ||||
Mortgage rate | % | % | % | % |
| Payment frequency | ||||
=Mortgage payment | $6,043monthly | $5,867monthly | $5,525monthly | $5,058monthly |
Land Transfer Tax
$22,375
$22,375
Around this home
Data provided by OpenStreetMap & Fraser Institute School Rankings
Ask HOMEH
New!Hi there!
👋Text or call (416) 301-9001
Recommended for you
Based on homes you've looked at.
No recommended properties found.
Nearby similar homes
No nearby properties found.
More real estate resources
Other homes nearby
Explore this area
Nearby neighbourhoods
No nearby listings available.