
274 Bishop Street N
North Glengarry (Alexandria), ON K0C 1A0
- 2+4Bedrooms
- 2Bathrooms
- 0Garage
- 1500–2000Sq Ft
- $1,471Tax
- 85×67 ftLot Size
 Estimated Value:$451,395See Free Estimate Report

Property not available for sale or for rent.
HOMEH One: full-service selling for a 1% listing fee. The buyer's agent commission is separate.
Free Home EvaluationHow Much Is My Home Worth?Homes for Sale NearbySale & Price History for 274 Bishop Street N, North Glengarry, Alexandria
| Start Date | End Date | Price | Event | MLS# |
|---|---|---|---|---|
| 2026-03-11 | 2026-05-05 | Login to See Prices | Terminated | x12874012 |
Real estate boards require you to or to see the full details of this property.
*Sold prices and complete sale & price history are regulated data. Under the Trust in Real Estate Services Act, 2002 (TRESA) and the rules of the Real Estate Council of Ontario (RECO), and pursuant to the Multiple Listing Service® rules of the Canadian Real Estate Association (CREA) and the Toronto Regional Real Estate Board (TRREB), this information may be shown only to registered users who have agreed to the applicable terms of use (a Virtual Office Website, or "VOW," arrangement). HOMEH Inc., Brokerage therefore provides it to signed-in members only. Creating an account is free and takes under a minute.
About 274 Bishop Street N, North Glengarry, Alexandria
Summarized Description
- Historic charm with modern updates
- Flexible layout for various living arrangements
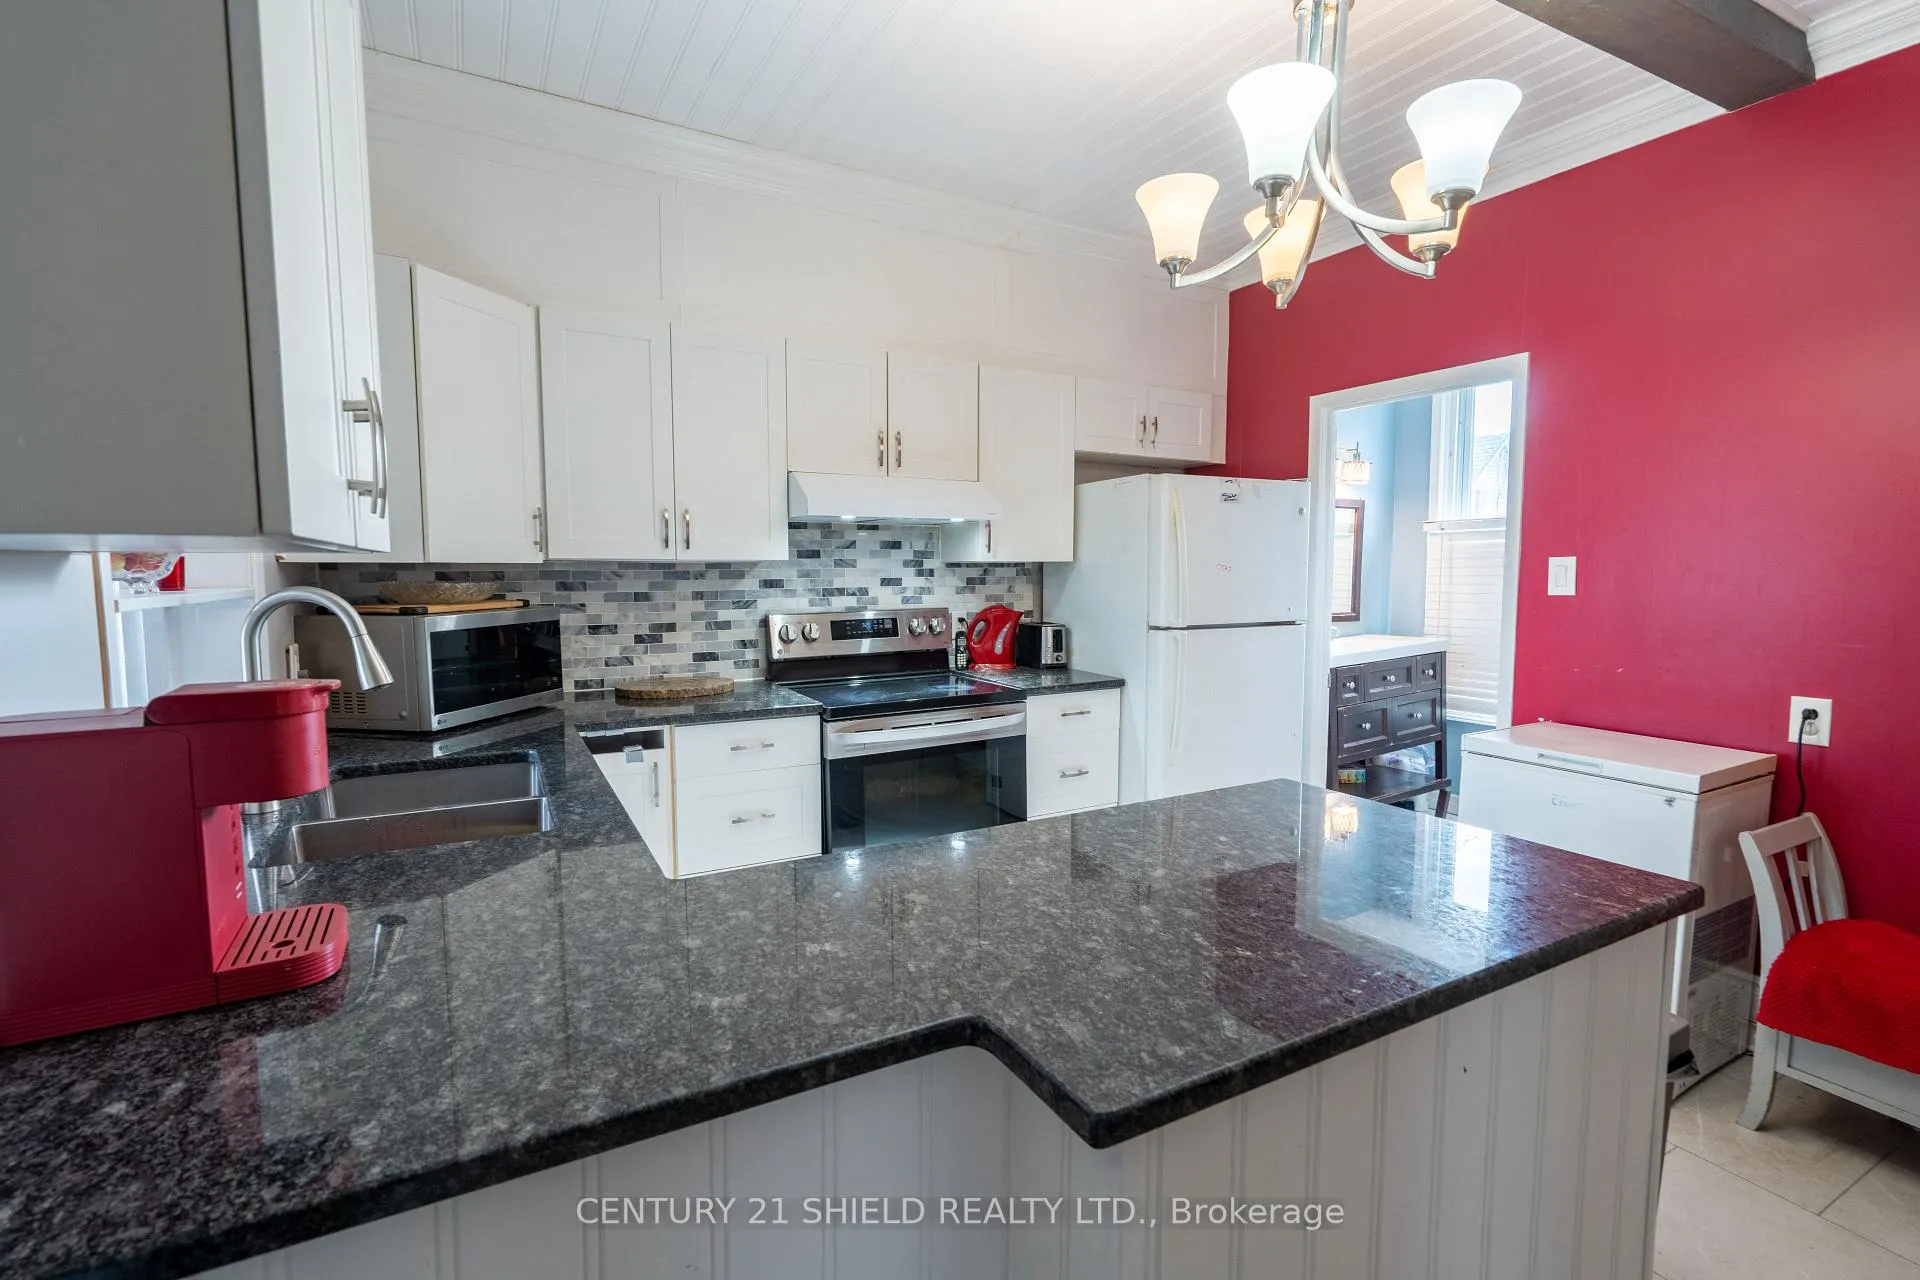
- Two kitchens ideal for multi-generational living
- Five true bedrooms plus a bonus room
- Conveniently located near VIA Rail station
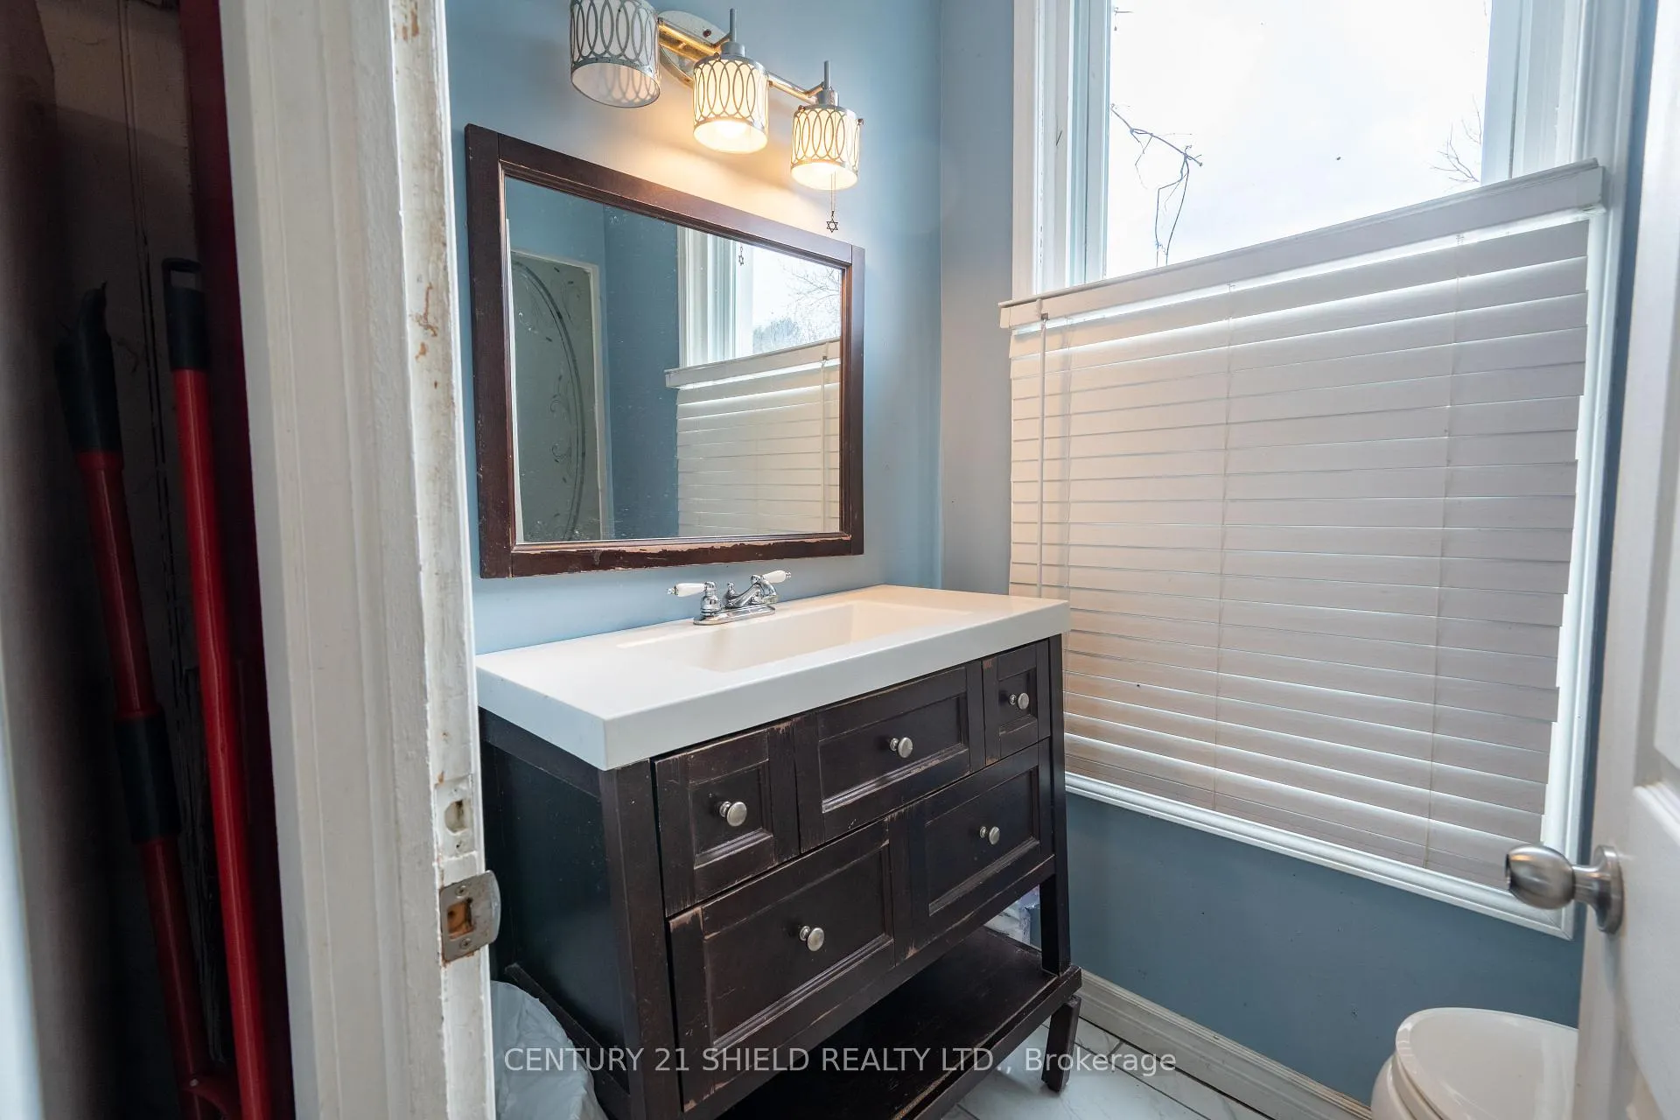
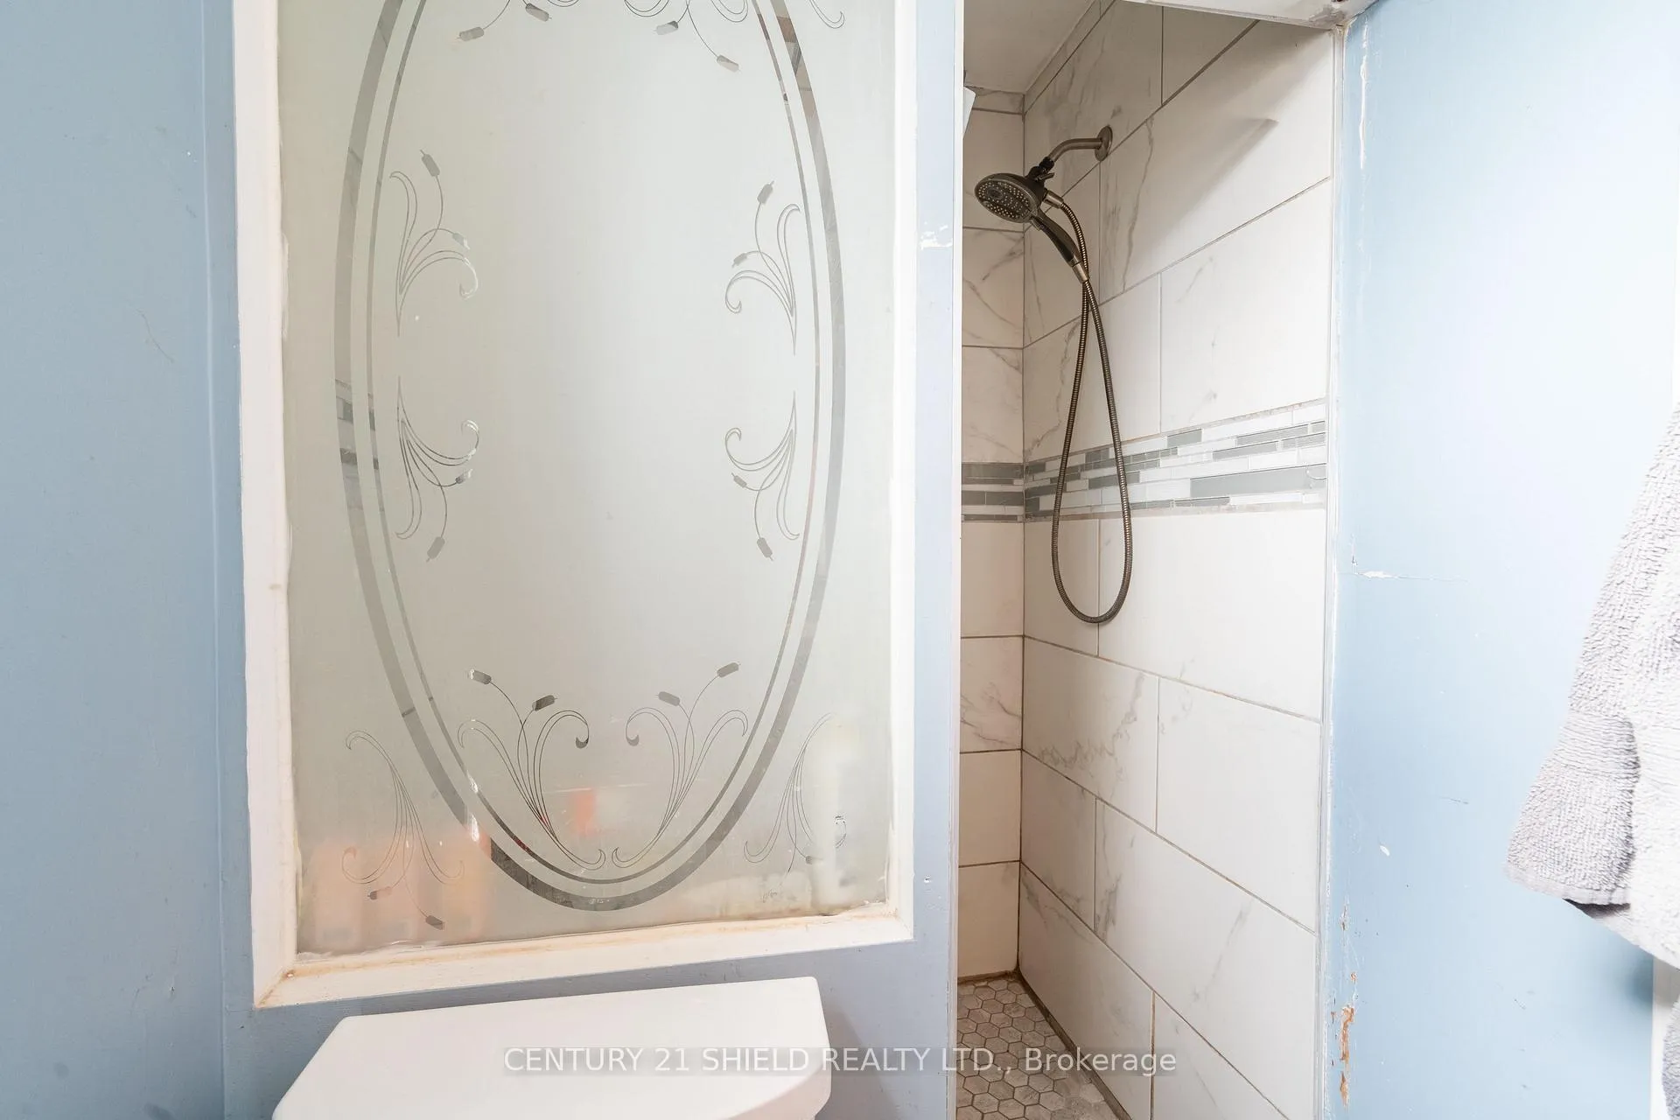
- Updated main floor kitchen and bathrooms
- Potential for further customization and polishing
- Close to local amenities and Atlantic Pub
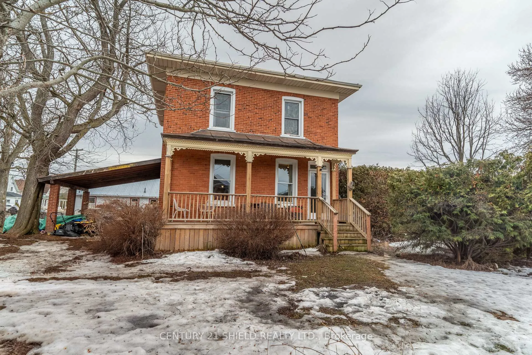
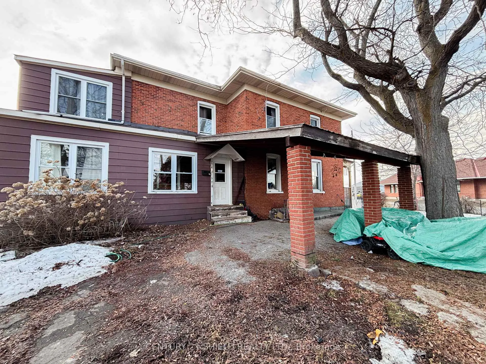
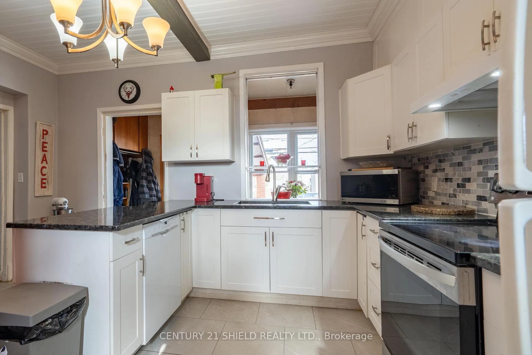
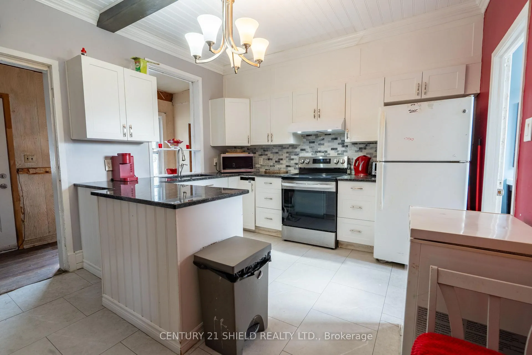
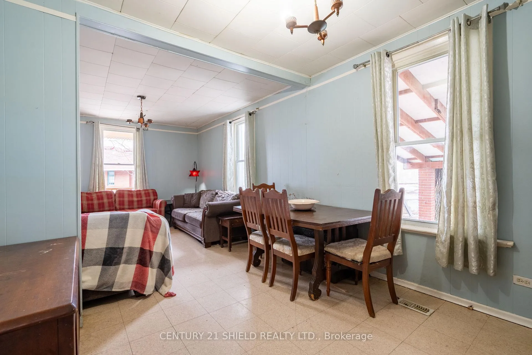
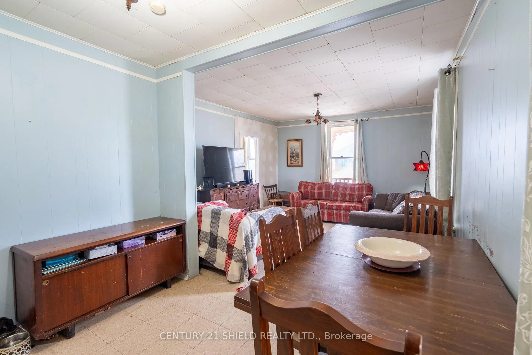
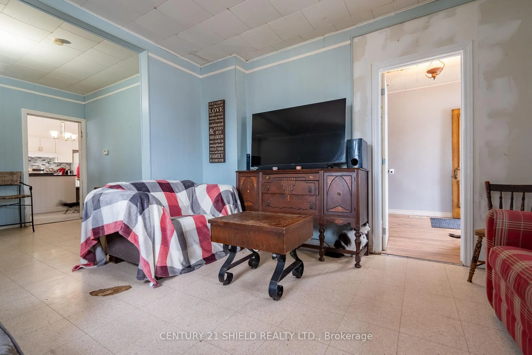
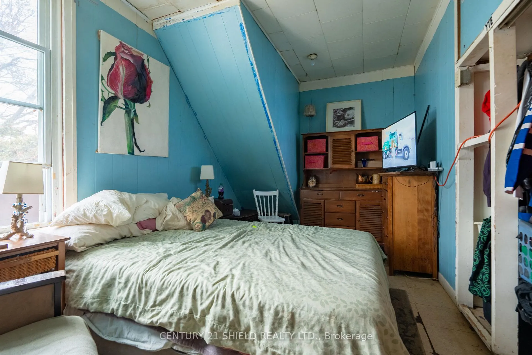
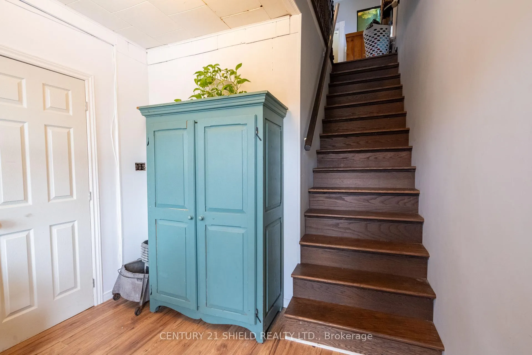
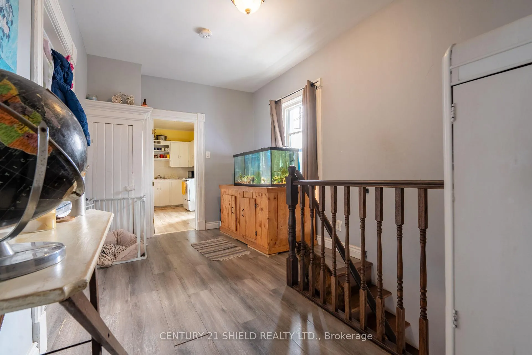
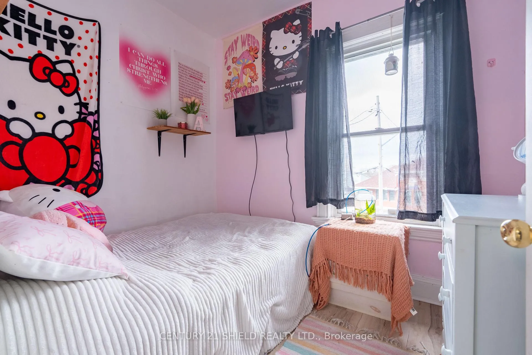
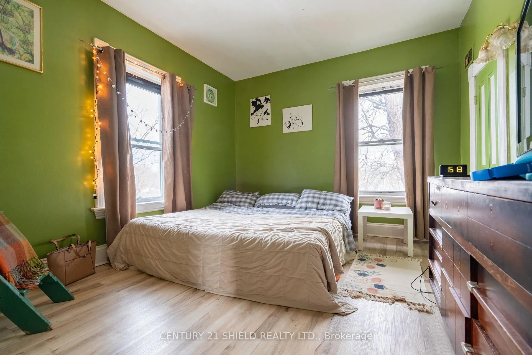
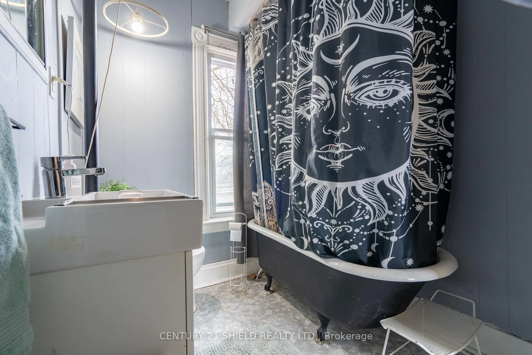
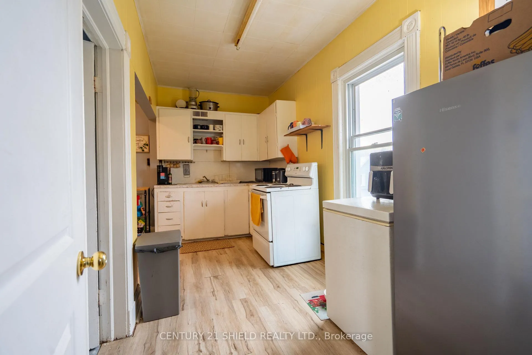
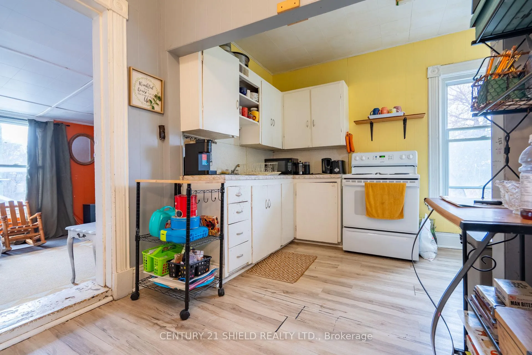
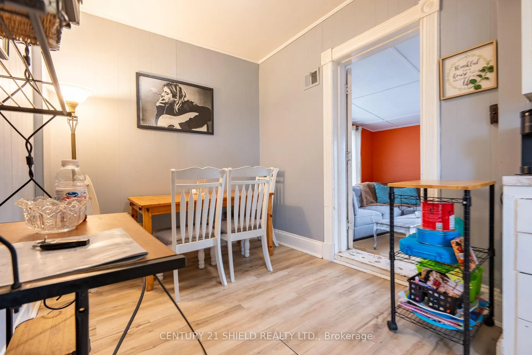
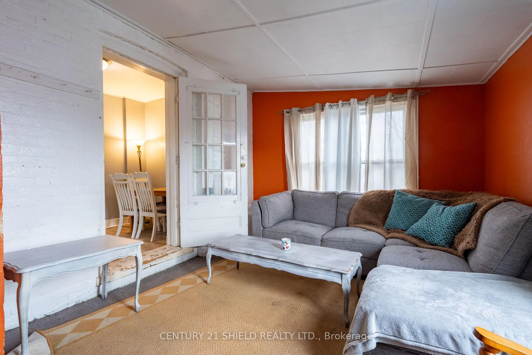
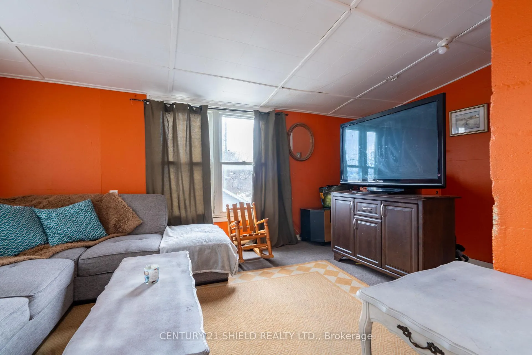
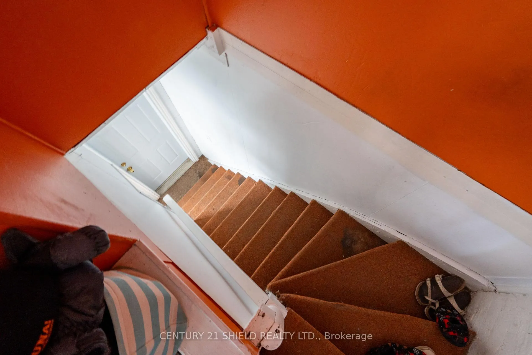
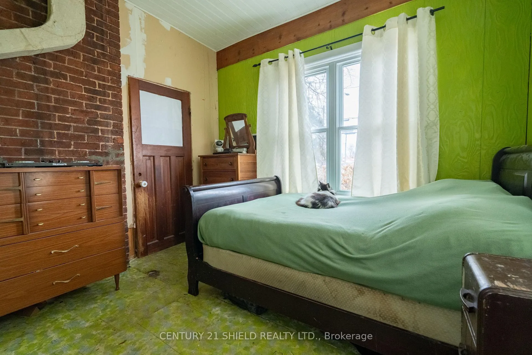
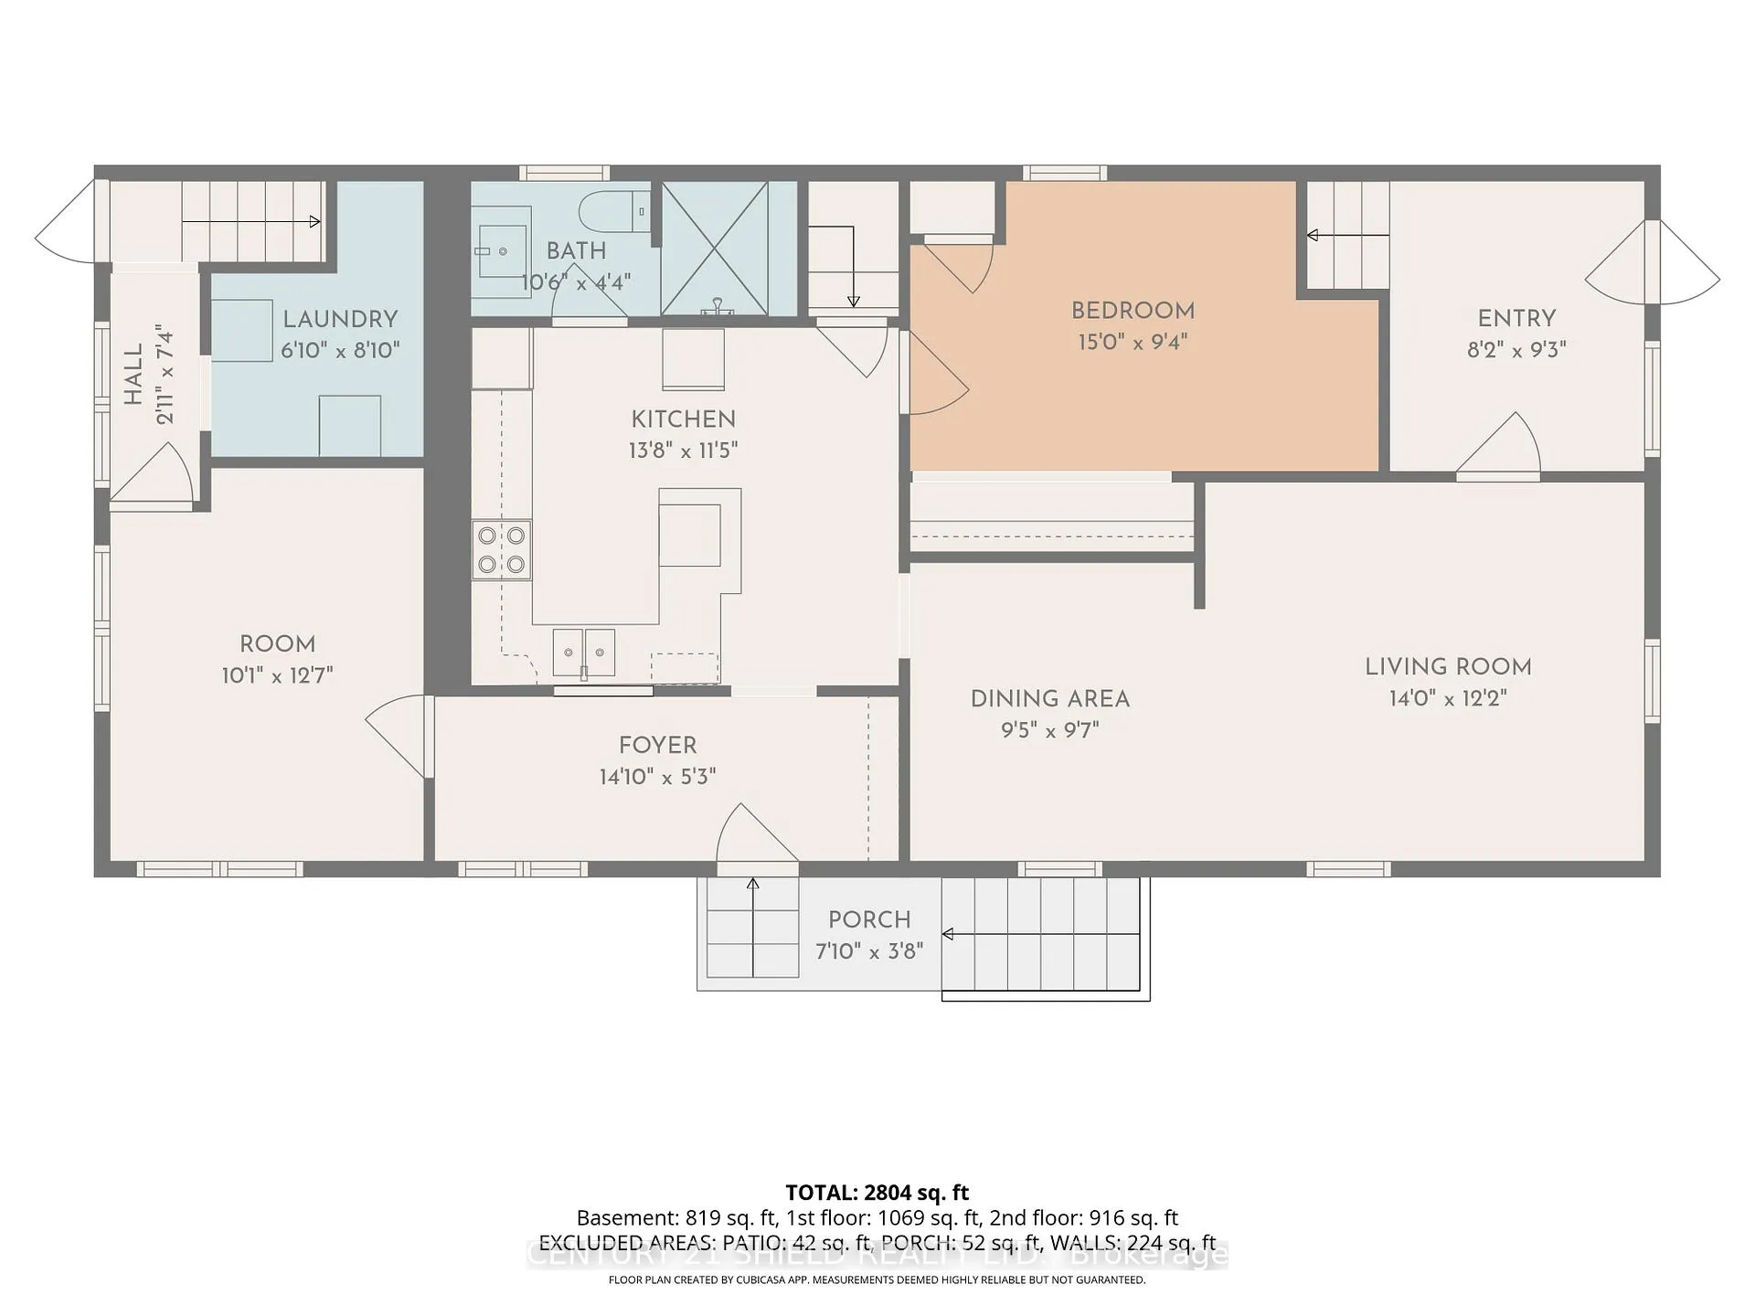
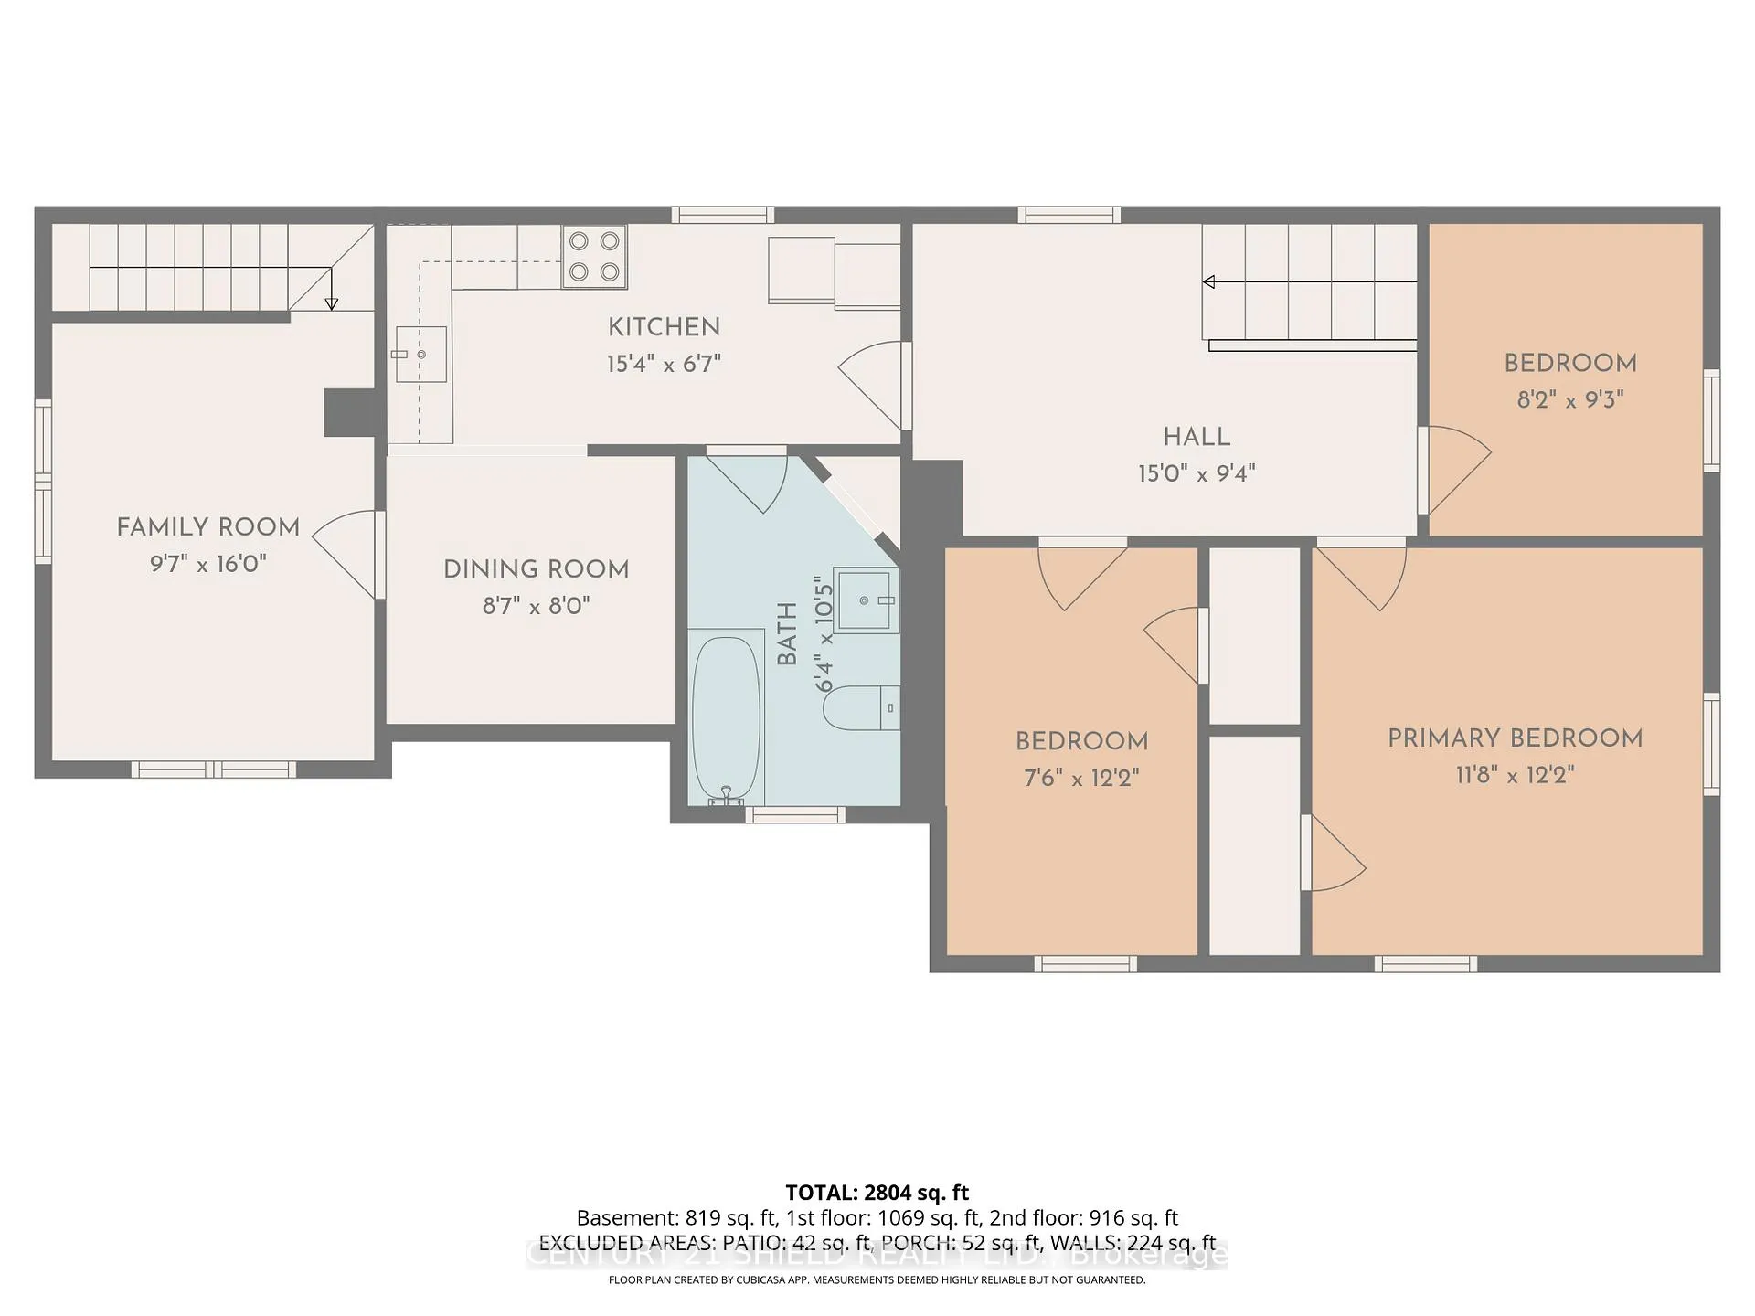
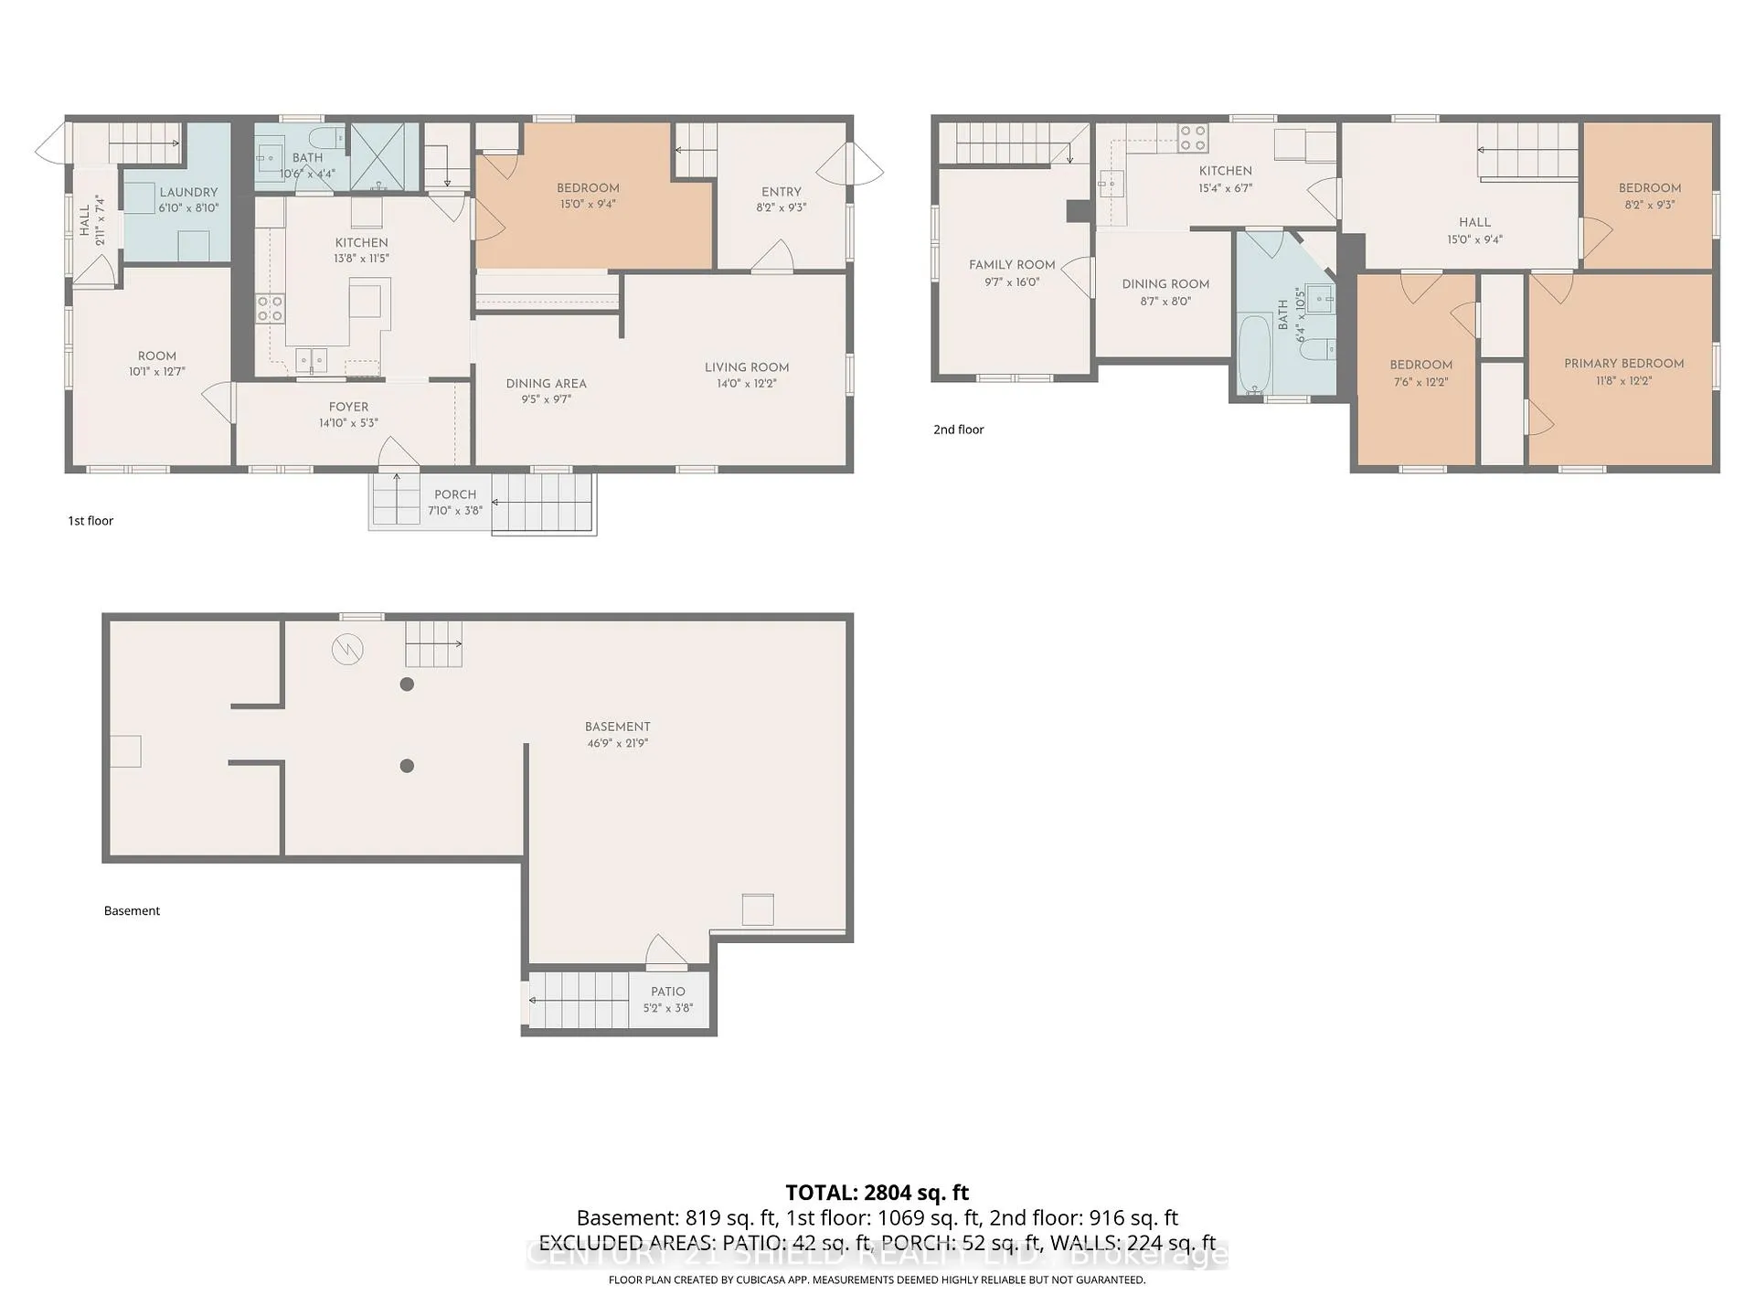
Built in 1885, this character-filled Alexandria home has stood the test of time and it still has plenty of stories left to tell. Located directly across from the VIA Rail station and just a stone's throw away from the iconic Atlantic Pub, the location is as convenient as it is charming. Inside, you'll find a spacious layout with 5 true bedrooms plus a flexible bonus room that could easily serve as a 6th bedroom, office, or extra living room. The home also features two kitchens, two full bathrooms (one on each level), and two staircases, creating a layout that naturally lends itself to multi-generational living or a private in-law suite setup. The main floor kitchen and bathroom were updated in recent years, offering a blend of contemporary function within this historic home. The property reflects the reality of a well-lived-in family home: comfortable, practical, and full of life, and with a bit of polishing and a few finishing touches, the next owner could easily bring out even more of its charm and potential. Currently enjoyed as an open multi-generational space, the layout can easily be adapted depending on your needs. Keep things open and connected or simply close a few doors to create a more private, self-contained secondary living area. With its unique configuration, generous size, and strategic location near the train station, local amenities, and the Atlantic Pub, this is a property where the possibilities are plentiful, whether it's multi-generational family living, creating separate living spaces, or simply enjoying a large character home in the heart of Alexandria. (Please note that some of the floor plan measurements appear to be inaccurate but they're included to provide a general understanding of the layout of the home.)
Key Facts & Features
Property Costs
- Annual Property Tax Amount
- $1,471
- Land Transfer Tax Fee
- $5,073
Rental Items
- Rental Equipment
- hot water tank
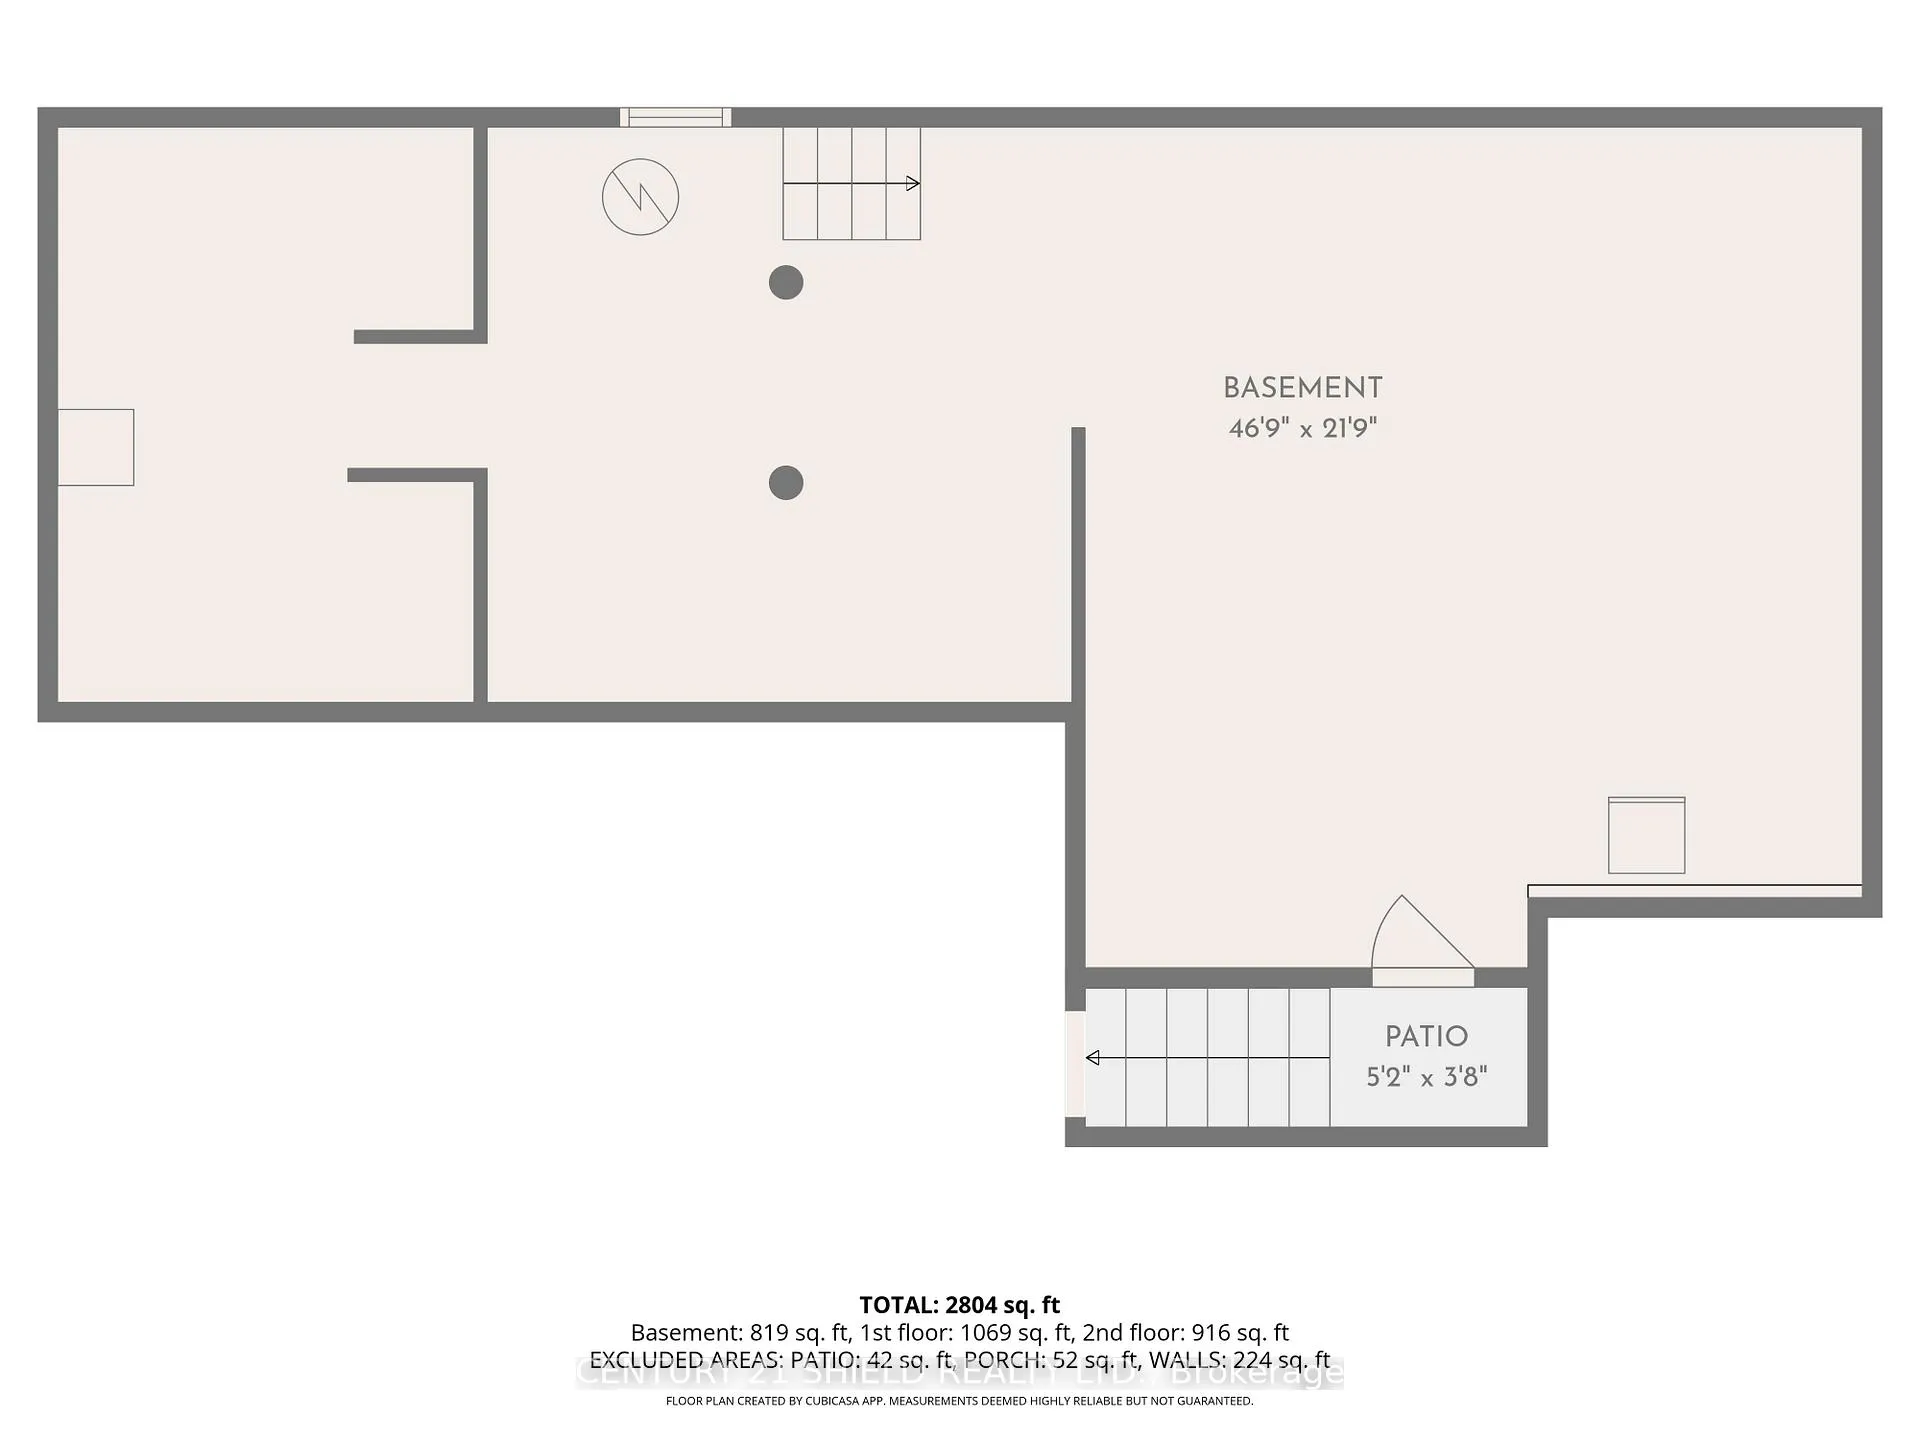
- Basement Type
- Partial Basement, Unfinished, Crawl Space
Interior Features
- Laundry Level
- Main Level
- Interior Extras
- In-Law Suite
- Fireplace/Stove
- No
- Elevator
- No
Exterior Features
- Pool
- None
Building
- Building Type
- Detached
- Building Style
- 2-Storey
- Approx Age
- 100+
Construction
- Exterior Finish
- Brick, Aluminum Siding
- Roof
- Asphalt Shingle
- Foundation Details
- Stone
- Special Designation
- Unknown
Lot
- Lot Front
- 84.67 ft
- Lot Depth
- 66.65 ft
Inclusions
- Inclusions
- dishwasher
Exclusions
- Exclusions
- washer, dryer, 2 fridges, 2 stoves, upright freezer
Parking & Garages
- Garage Type
- None
- Garage Spaces
- 0
- Parking Spaces
- 4
- Total Garage And Parking Spaces
- 4
Heating & Cooling
- Heat Source
- Gas
- Heat Type
- Forced Air
- Air Conditioning
- Window Unit(s)
- Water
- Municipal
- Sewers
- Sewer
- Bedrooms
- 2 + 4
- Washrooms
- 2
- Kitchens
- 2
- Family / bonus room
- Yes
Room sizes
- Foyer—Main level
- Kitchen—Main level
- Bathroom—Main level, 3 Pc Bath
- Bedroom—Main level
- Bedroom 2—Main level
- Dining Room—Main level
- Living Room—Main level
- Foyer—Main level
- Laundry—Main level
- Bedroom 3—Second level
- Bedroom 4—Second level
- Bedroom 5—Second level
- Bathroom—Second level, 4 Pc Bath
- Kitchen—Second level
- Dining Room—Second level
- Other—Second level
Washrooms
- 3-piece, Main
- 4-piece, Second
- Municipality
- North Glengarry
- Neighbourhood
- Alexandria
- Main cross streets
- McDougald, Main
- Directions
- From Main St, turn onto McDougald St E. Property will be on the South side, across from the VIA Rail station, on the corner of McDougald & Bishop.
- MLS® number
- X12874012
- Data source
- Toronto Regional Real Estate Board
- Status change
- 2026-05-05
- Listed on
- 2026-03-11
- Days on market
- 55 days
- Possession date
- 2026-05-28
- Possession type
- 30-59 days
- Co-op commission
- 2%
- Seller
- Listed by
- CENTURY 21 SHIELD REALTY LTD.
Home Market Value
Current home valuation for 274 Bishop Street N, North Glengarry, Alexandria, North Glengarry, ON. Listed for $429,900
HOMEH Estimate
$451,395
Estimated Sales Range
$270,837 - $631,953
HOMEH Estimate for 274 Bishop Street N, North Glengarry, Alexandria
Calculated with a real agent's CMA method — 45+ years of experience, codified. Not an AI guess.
For the owner
Is this your home? Track its value.
Get this home's HOMEH Estimate by email once a month, with how many homes are for sale around you.
Mortgage Payment Calculator
Compare up to 4 down payment scenarios
5% of purchase price for homes $500K or less
$21,495
| Scenario 1 | Scenario 2 | Scenario 3 | Scenario 4 | |
|---|---|---|---|---|
−Down payment | % $ | % $ | % $ | % $ |
+CMHC insurance | $16,336 | $11,994 | $10,232 | $0 |
=Total mortgage | $424,741 | $398,904 | $375,647 | $343,920 |
Amortization | ||||
Mortgage rate | % | % | % | % |
| Payment frequency | ||||
=Mortgage payment | $2,074monthly | $1,948monthly | $1,834monthly | $1,679monthly |
Land Transfer Tax
$5,073
$5,073
Around this home
No schools found nearby
Data provided by OpenStreetMap & Fraser Institute School Rankings
Ask HOMEH
New!Hi there!
👋Text or call (416) 301-9001
Recommended for you
Based on homes you've looked at.
No recommended properties found.
Nearby similar homes
No nearby properties found.
More real estate resources
Other homes nearby
Explore this area
Nearby neighbourhoods
No nearby listings available.