
3147 Dornie Road
North Glengarry (North Glengarry, Kenyon Twp), ON K0C 1A0
- 5Bedrooms
- 4Bathrooms
- 4Garage
- 3500–5000Sq Ft
- $8,721Tax
- 212×621 ftLot Size
 Estimated Value:$2,340,000See Free Estimate Report

Sale & Price History for 3147 Dornie Road, North Glengarry, North Glengarry (Kenyon) Twp
| Start Date | End Date | Price | Event | MLS# |
|---|---|---|---|---|
| No listing history available | ||||
Real estate boards require you to or to see the full details of this property.
*Sold prices and complete sale & price history are regulated data. Under the Trust in Real Estate Services Act, 2002 (TRESA) and the rules of the Real Estate Council of Ontario (RECO), and pursuant to the Multiple Listing Service® rules of the Canadian Real Estate Association (CREA) and the Toronto Regional Real Estate Board (TRREB), this information may be shown only to registered users who have agreed to the applicable terms of use (a Virtual Office Website, or "VOW," arrangement). HOMEH Inc., Brokerage therefore provides it to signed-in members only. Creating an account is free and takes under a minute.
About 3147 Dornie Road, North Glengarry, North Glengarry (Kenyon) Twp
Summarized Description
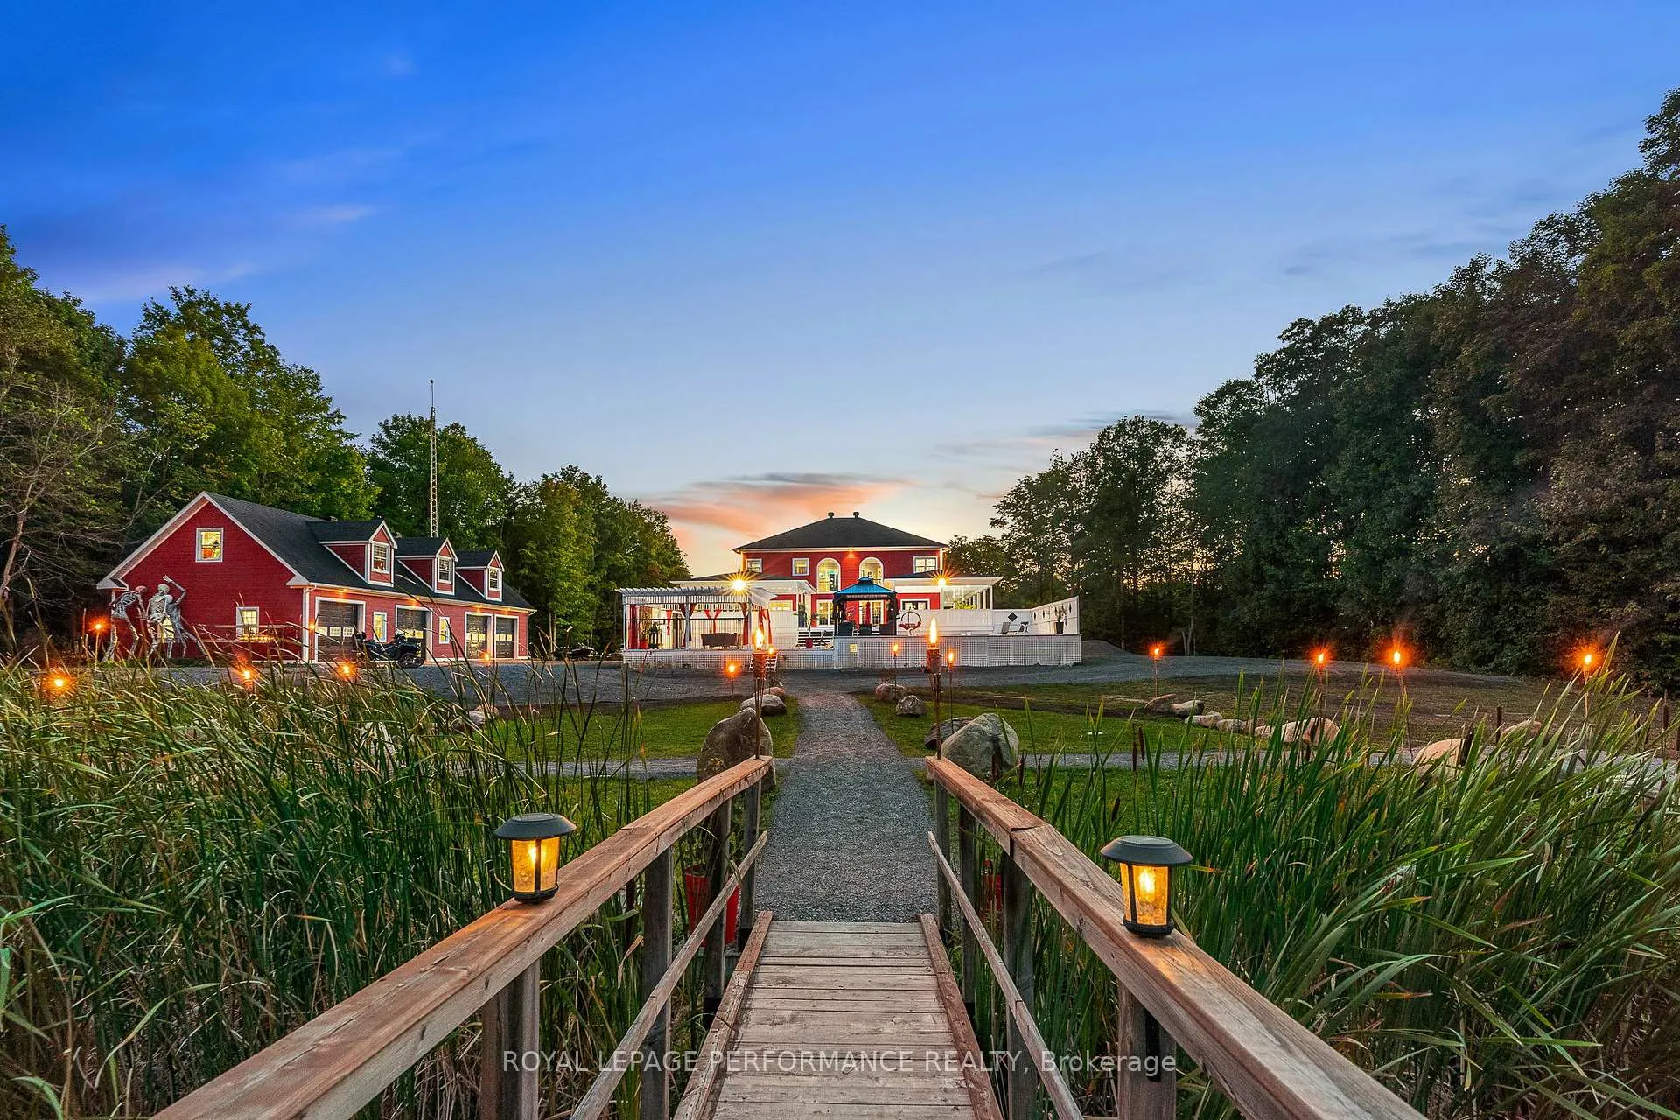
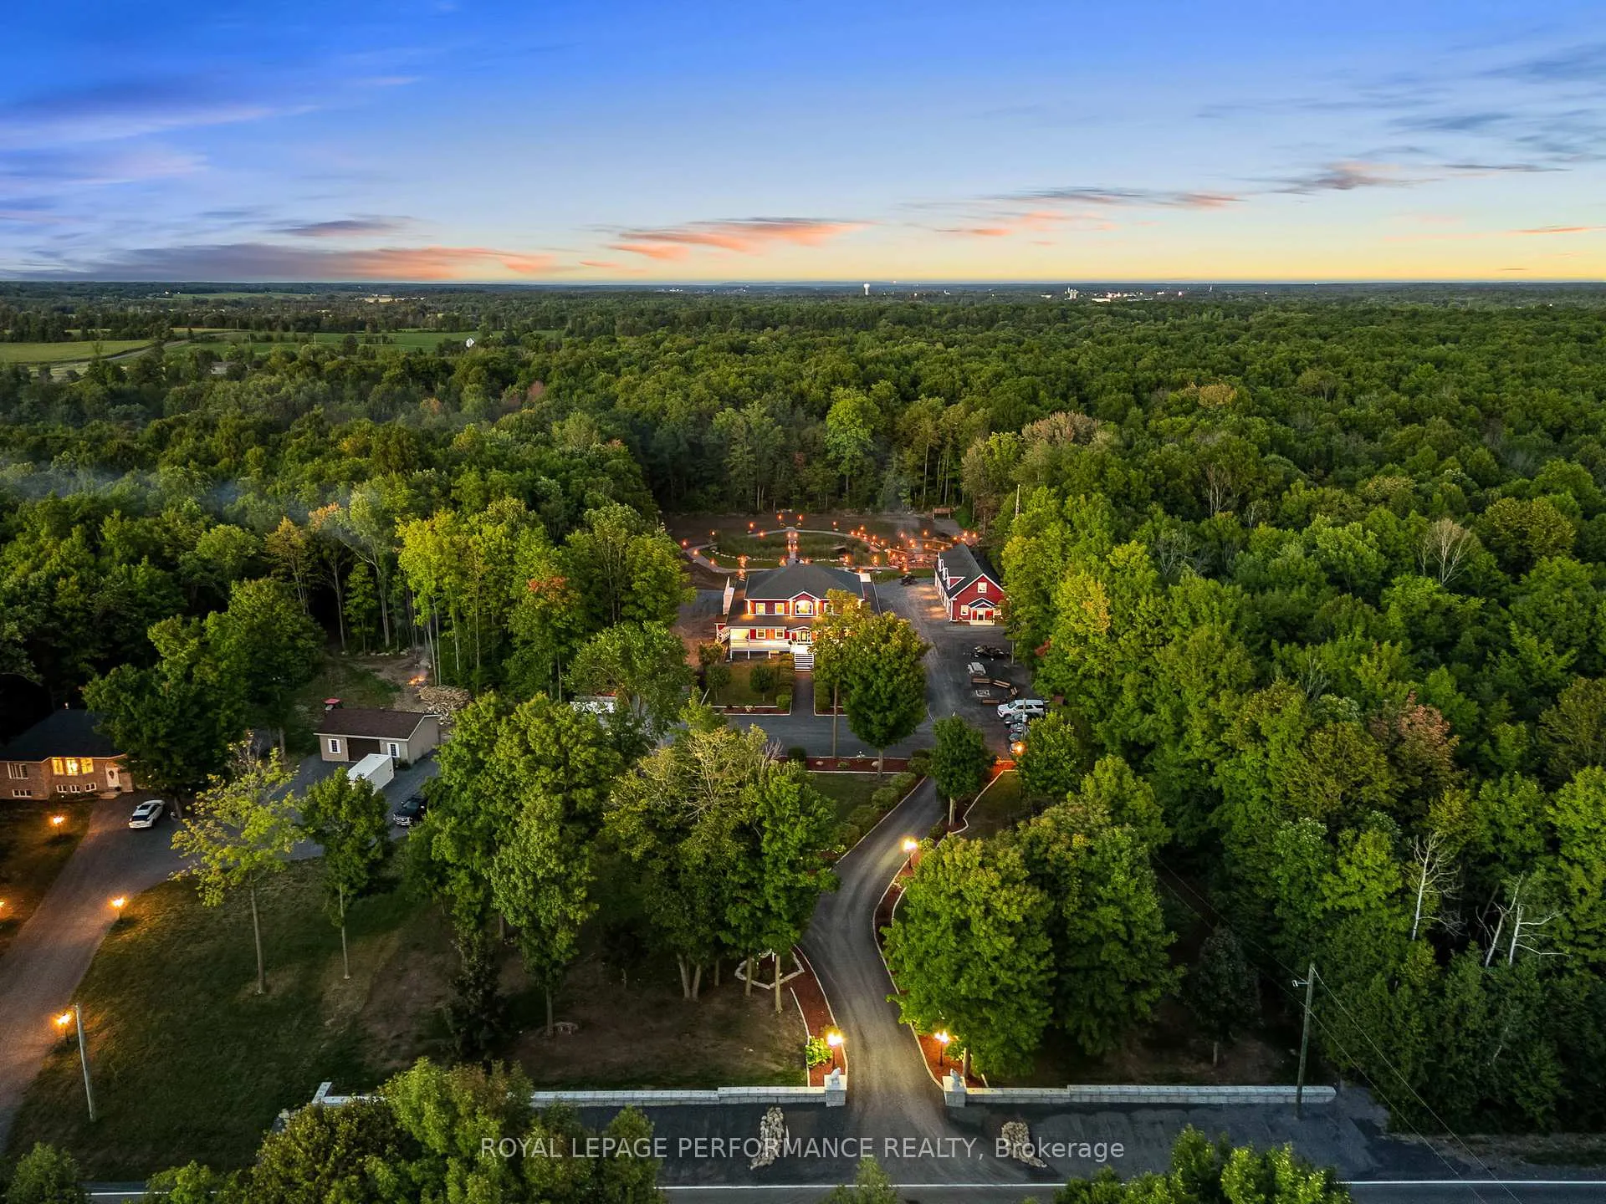
- Custom estate on 3 acres with no rear neighbors.
- 6,000 sq. ft. featuring 5 + 1 bedrooms.
- Chef's kitchen with professional-grade appliances.
- Private shooting range and heated pool.
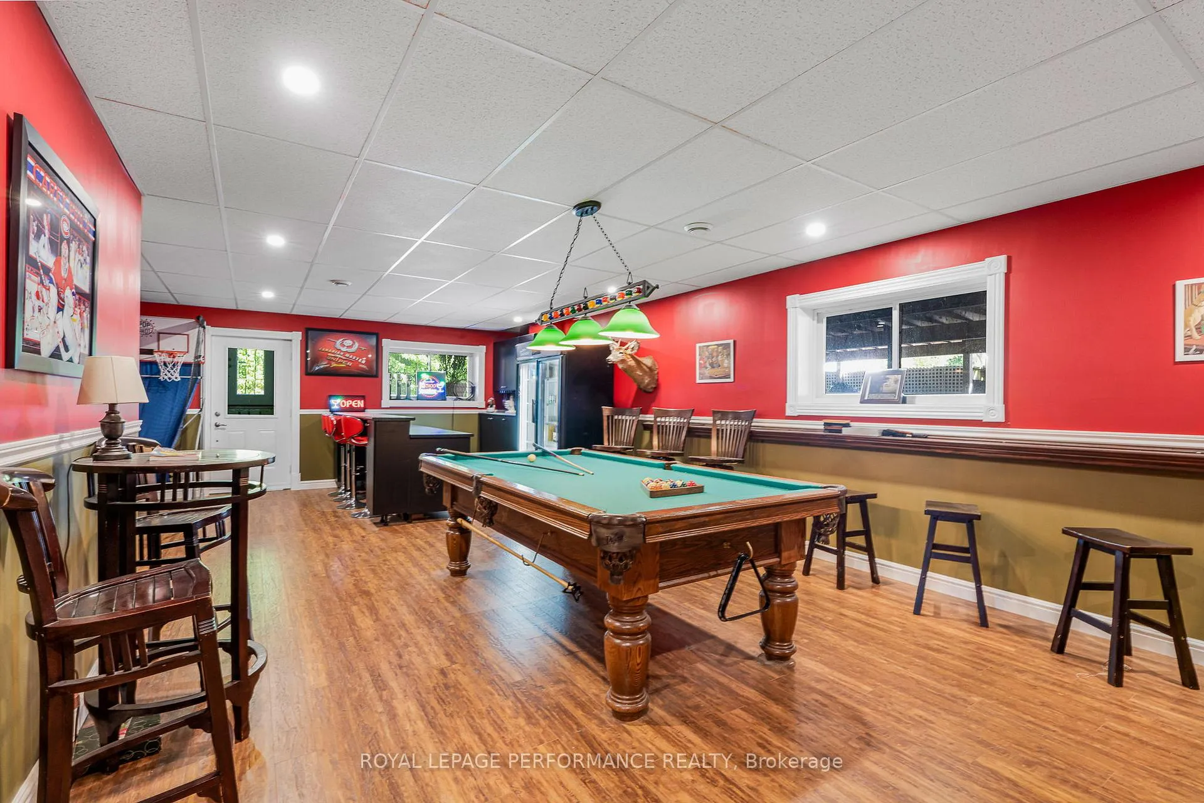
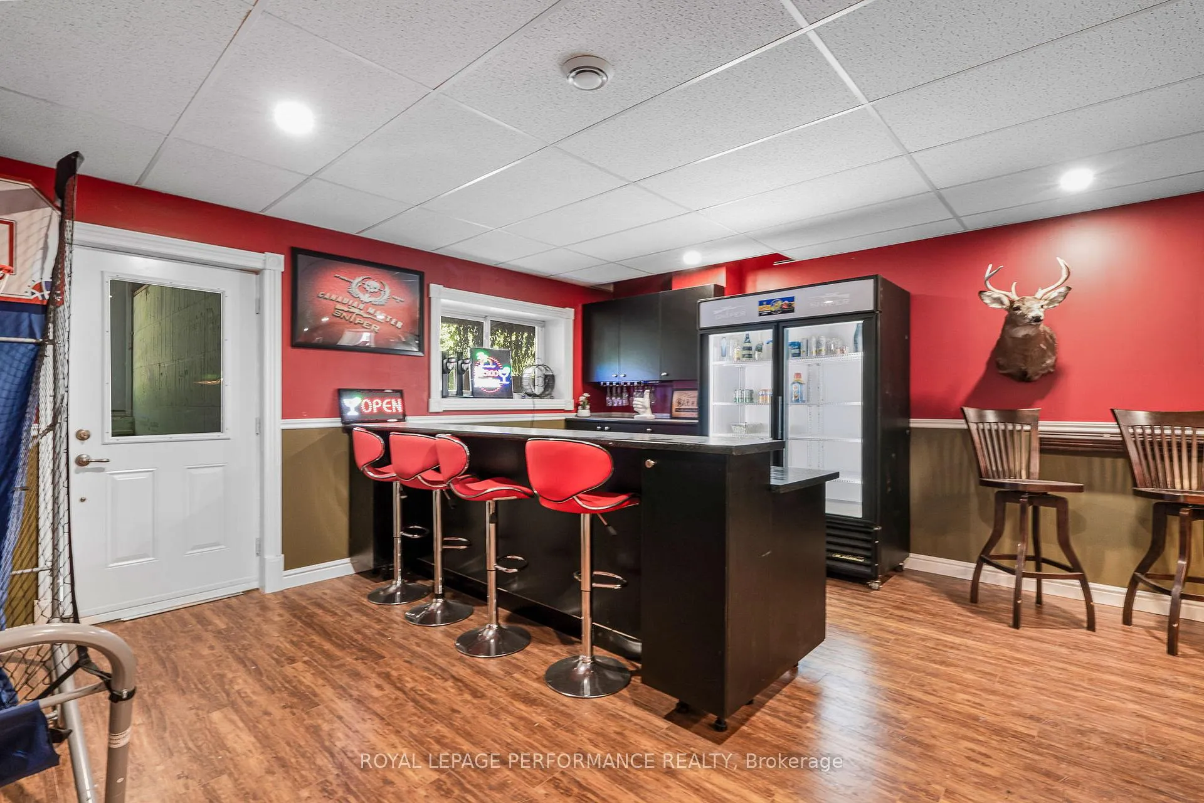
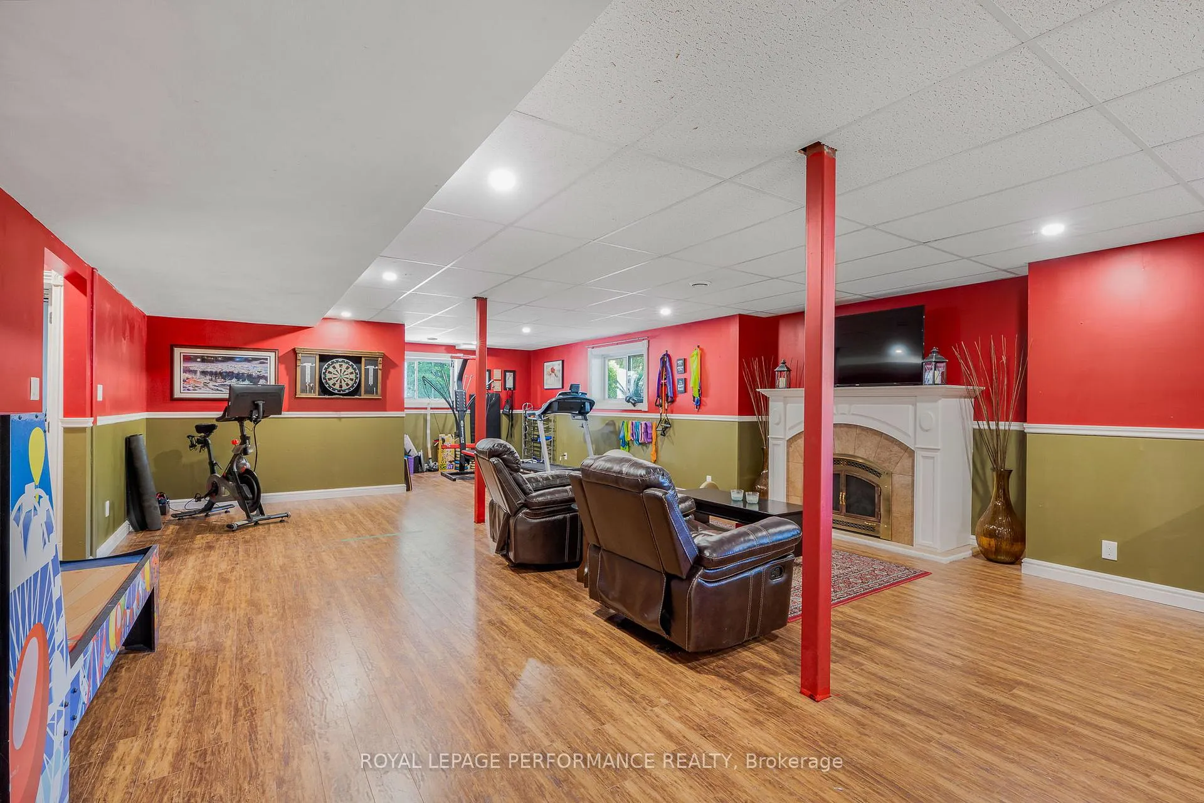
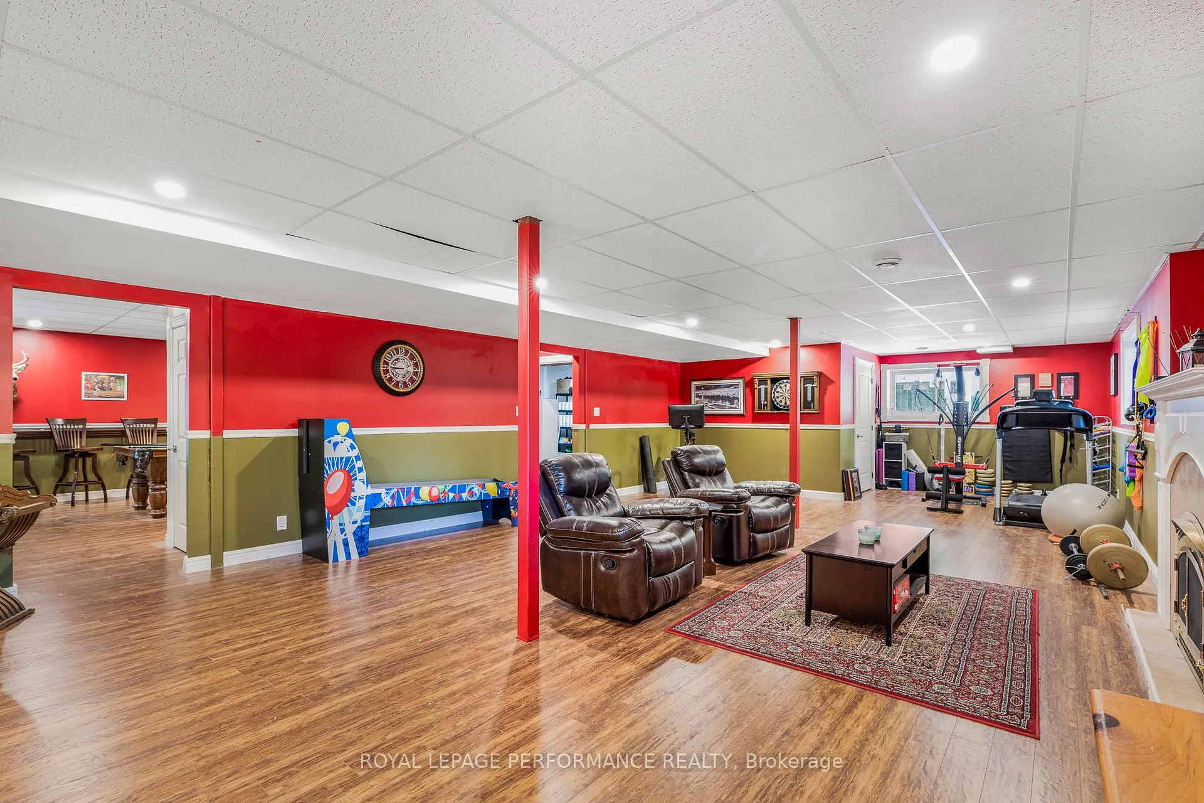
- Fully finished lower level for entertainment.
- Expansive covered porches for year-round gatherings.
- Seamless access to major cities and highways.
- Ideal for luxury living or investment opportunities.
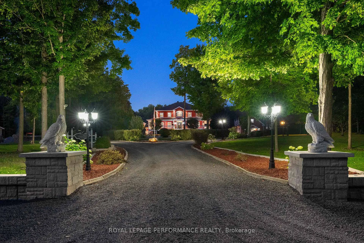
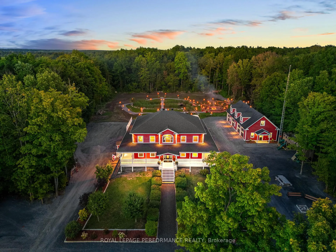
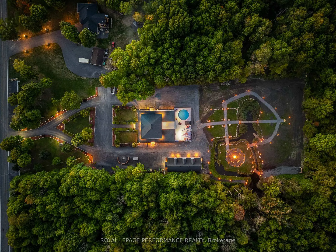
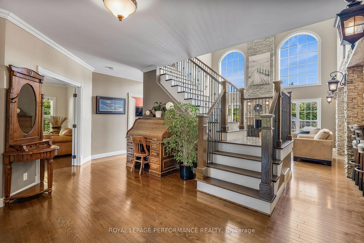
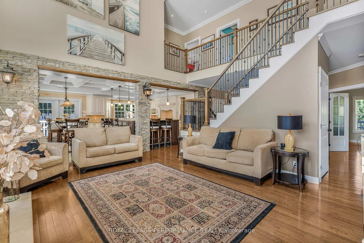
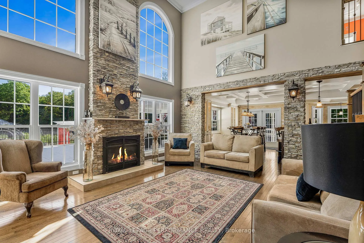
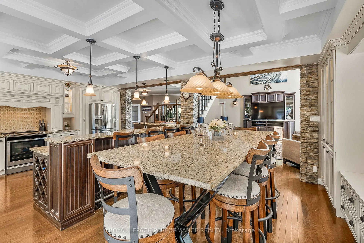
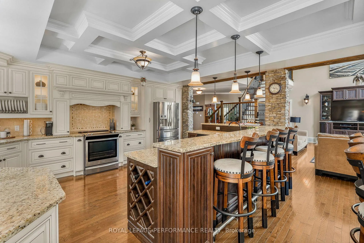
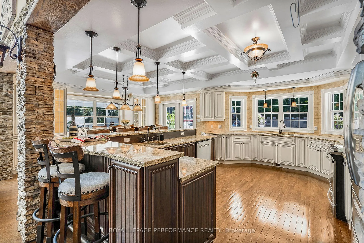
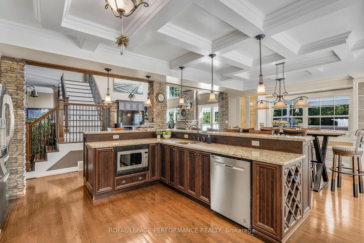
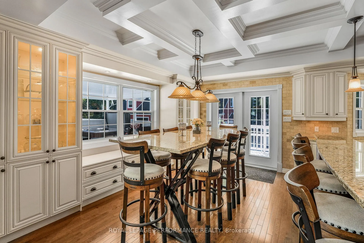
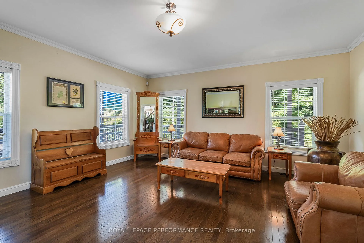
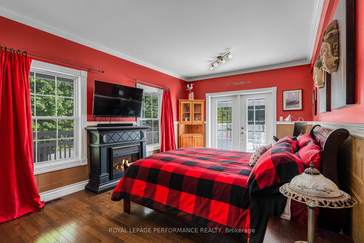
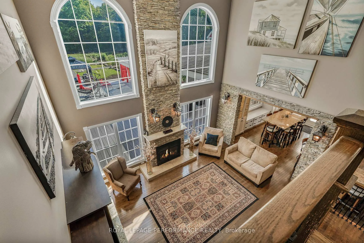
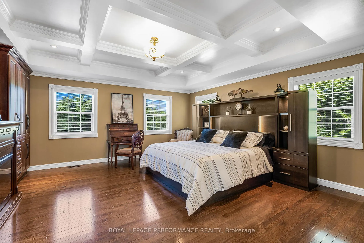
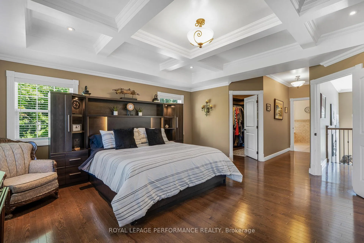
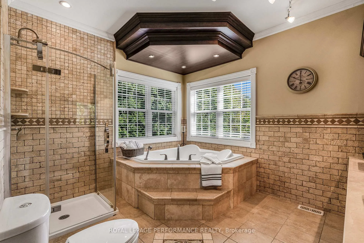
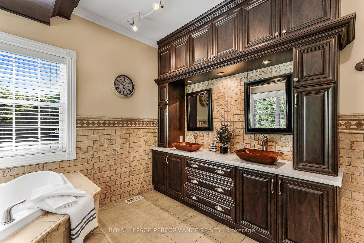
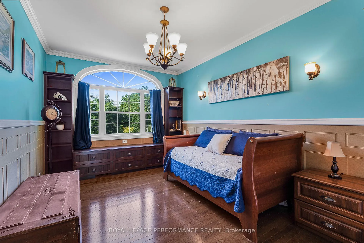
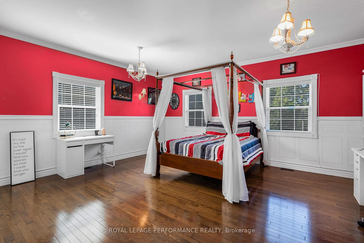
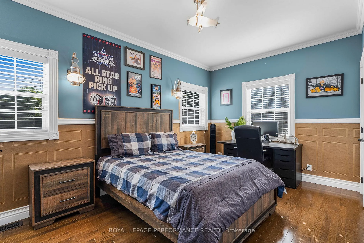
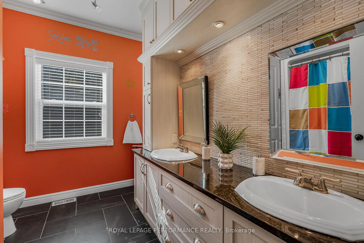
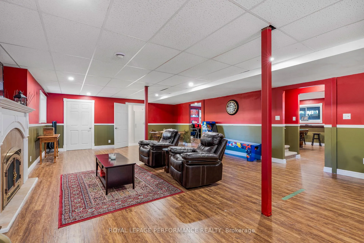
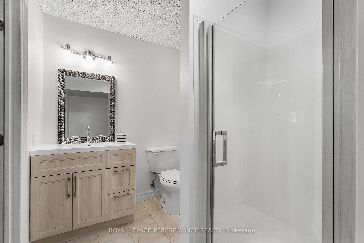
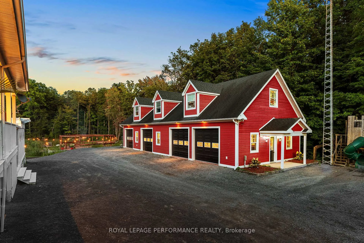
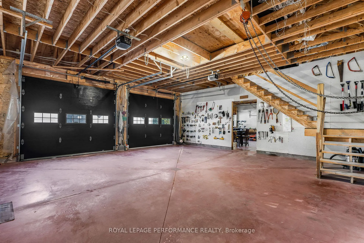
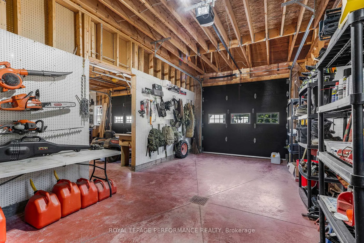
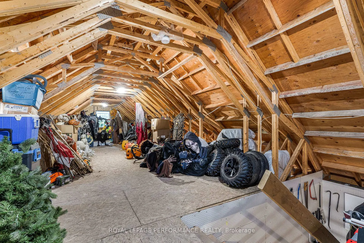
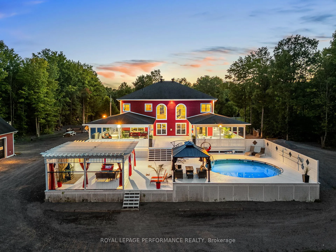
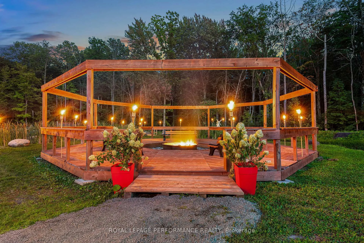
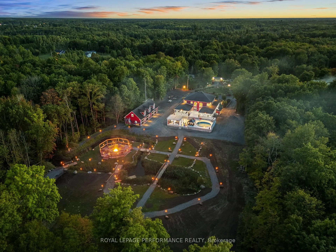
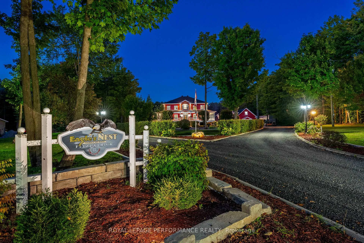
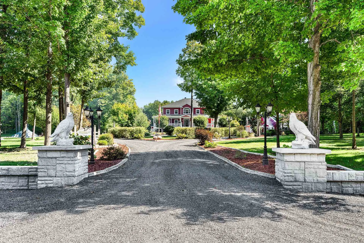
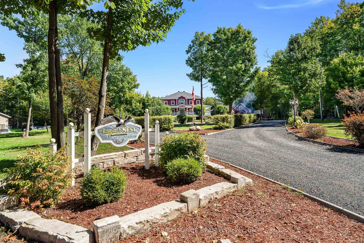
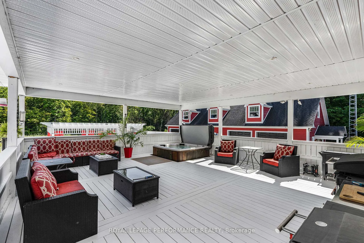
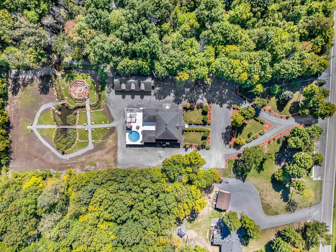
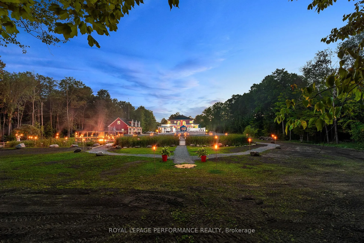
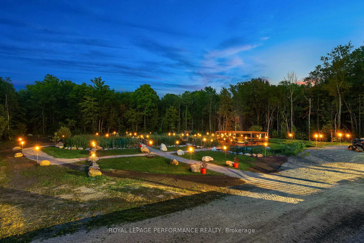
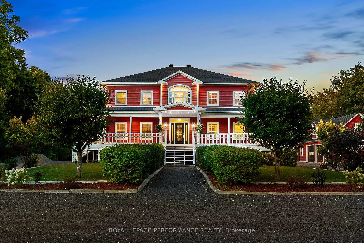
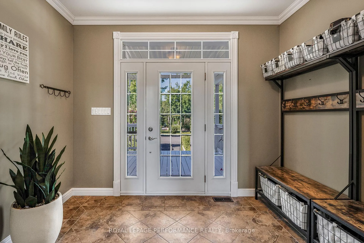
PRESTIGIOUS 3-Acre Luxury Estate | Alexandria, Ontario. Step into a world of elegance and refined living at this extraordinary 6,000 sq. ft. custom estate. Nestled on 3 manicured acres with no rear neighbors, this private retreat blends architectural grandeur with resort-inspired amenities creating a property unlike any other in Eastern Ontario. Crafted with impeccable detail, this home boasts 5 + 1 bedrooms and 4 full baths, all adorned with extensive millwork, soaring ceilings, and granite finishes throughout. The chef's kitchen is a masterpiece, featuring custom cabinetry, a sprawling island, and professional-grade appliances. The great room, with its dramatic stone fireplace and floor-to-ceiling windows, provides a breathtaking backdrop for both intimate evenings and grand gatherings. A fully finished lower level offers a bar, additional fireplace, and separate entrance ideal for an elegant entertainment lounge, nanny quarters, or private in-law suite. The estate offers a lifestyle of leisure, luxury, and natural beauty; Private shooting range for recreation, a 2,150 sq. ft. 4-door garage (9 x 10 doors) with loft storage perfect for a collector or hobbyist, a Tiki Island escape and heated pool for resort-style living. Expansive covered porches encircling the home, perfect for entertaining in every season. Professionally designed landscaping with stone features, mature trees, and enchanting vistas. A property alive with nature - its not rare to wake up and find 20 deer grazing peacefully in your backyard. Limitless possibilities from hosting elegant weddings to creating an exclusive Airbnb retreat, the opportunities are endless. This estate is equally suited as a luxurious private sanctuary or a revenue-generating investment. The location is situated in the tranquility of Alexandria yet ideally positioned along the 401, this estate offers seamless access to Montreal, Ottawa, and Toronto. A rare opportunity to own a world-class property in a prime location.
Key Facts & Features
Property Costs
- Annual Property Tax Amount
- $8,721
- Land Transfer Tax Fee
- $46,475
Rental Items
- Rental Equipment
- Propane Tanks
- Basement Type
- Finished with Walk-Out
Interior Features
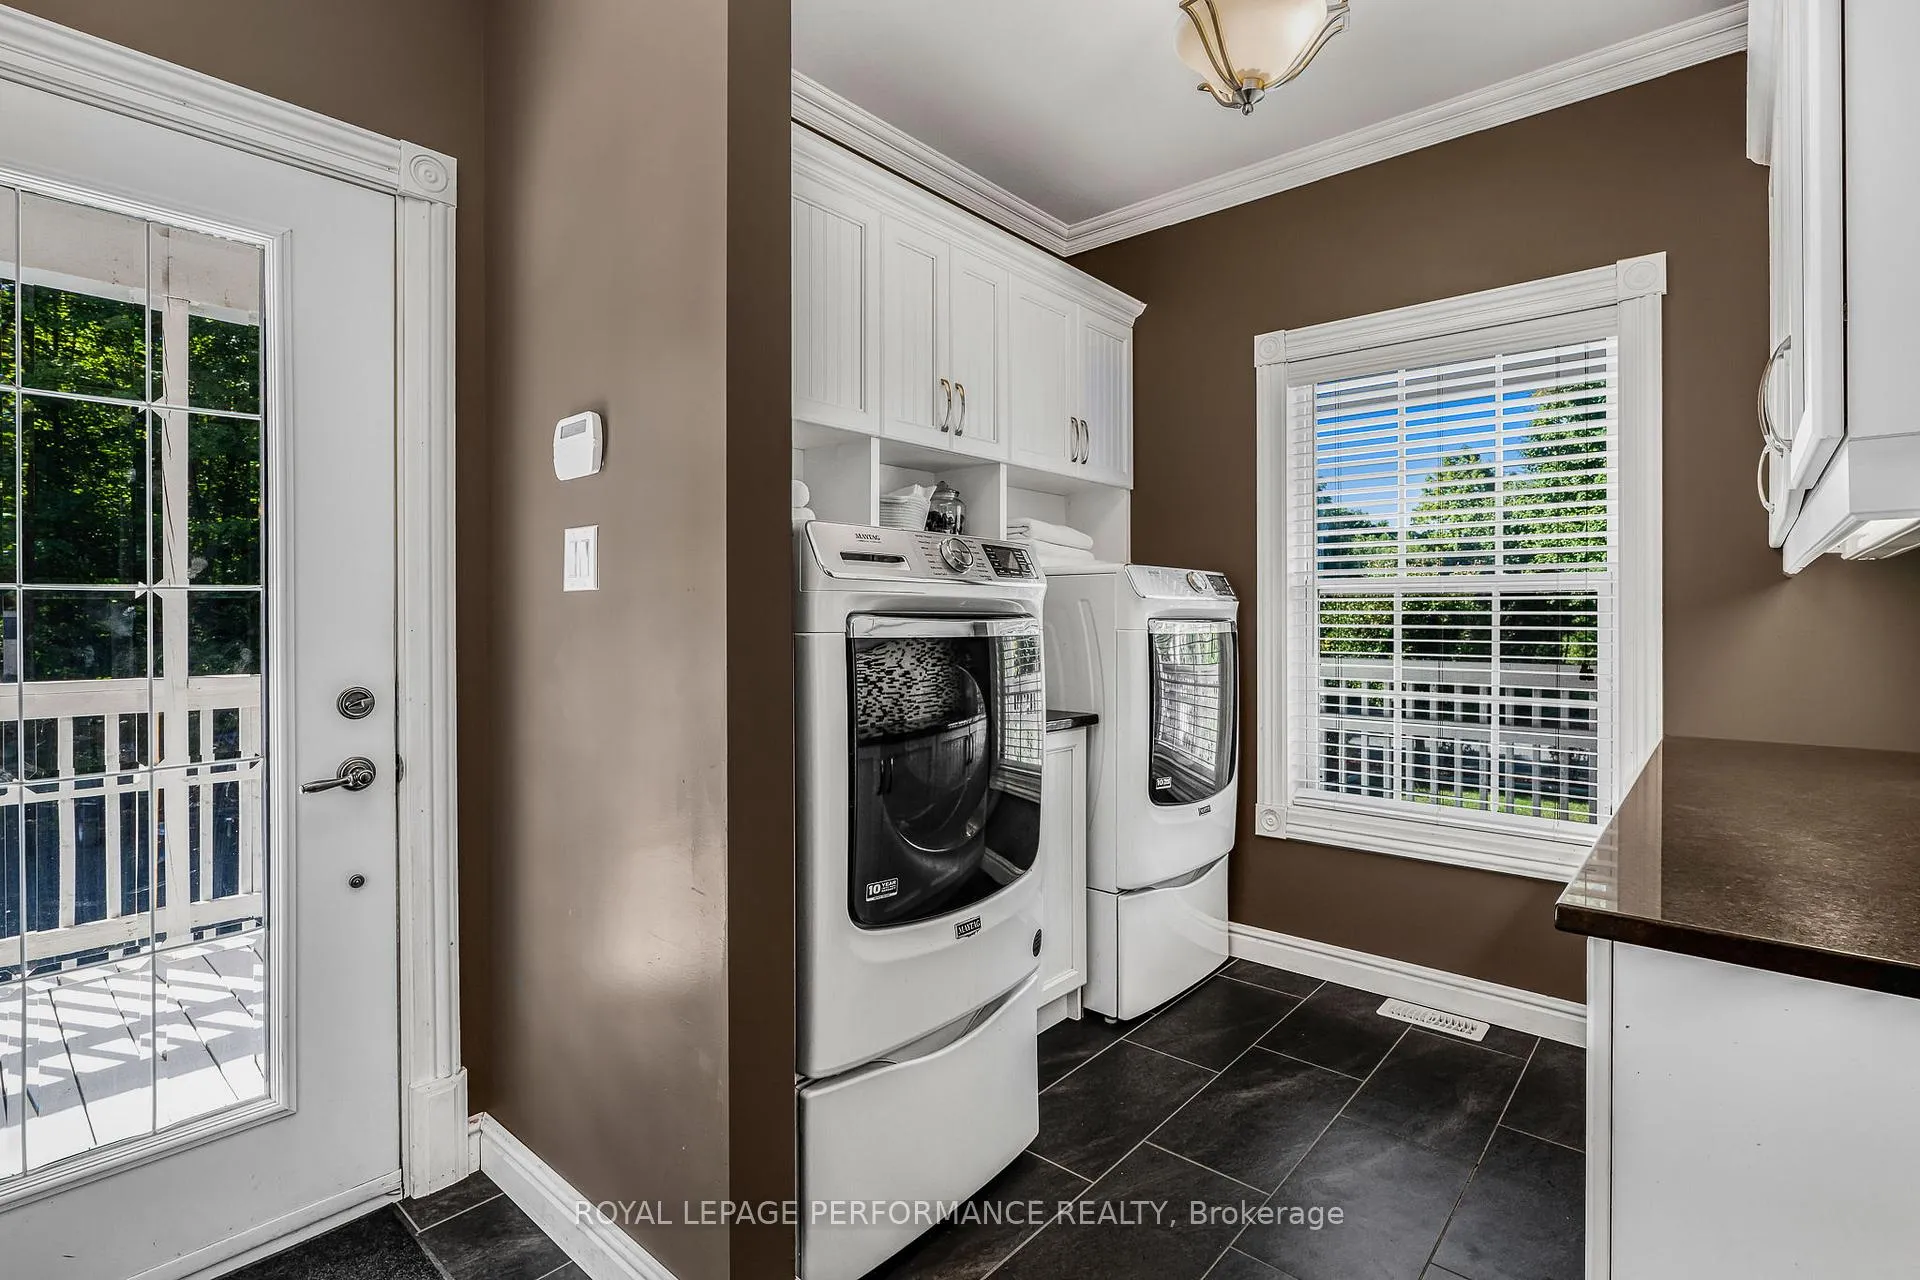
- Laundry Level
- Main Level
- Interior Extras
- Air Exchanger, Carpet Free, Water Heater Owned, Water Softener
- Fireplace/Stove
- Yes
- Fireplace Features
- Electric, Propane
- Elevator
- No
Exterior Features
- Exterior Extras
- Deck, Hot Tub, Landscaped, Private Pond
- Pool
- Above Ground
- Other Structures
- Gazebo, Workshop
Building
- Building Type
- Detached
- Building Style
- 2-Storey
Construction
- Exterior Finish
- Vinyl Siding
- Roof
- Asphalt Shingle
- Foundation Details
- Poured Concrete
- Special Designation
- Unknown
Lot
- Lot Front
- 212.39 ft
- Lot Depth
- 620.58 ft
Inclusions
- Inclusions
- Refrigerator, Stove, Dishwasher, Washer, Dryer, King Bed, 24' Above Ground Pool & Accessories, Gazebo, Pergola, Hot Tub, Outdoor Kids Structure.
Parking & Garages
- Garage Type
- Detached
- Garage Spaces
- 4
- Parking Spaces
- 6
- Total Garage And Parking Spaces
- 10
Heating & Cooling
- Heat Source
- Propane
- Heat Type
- Forced Air
- Air Conditioning
- Central Air
- Water
- Well
- Sewers
- Septic
- Bedrooms
- 5
- Washrooms
- 4
- Kitchens
- 1
- Family / bonus room
- Yes
Room sizes
- Office—Main level
- Bedroom—Main level, Walk-Out
- Living Room—Main level, Fireplace
- Dining Room—Main level
- Kitchen—Main level
- Pantry—Main level
- Laundry—Main level, Walk-Out
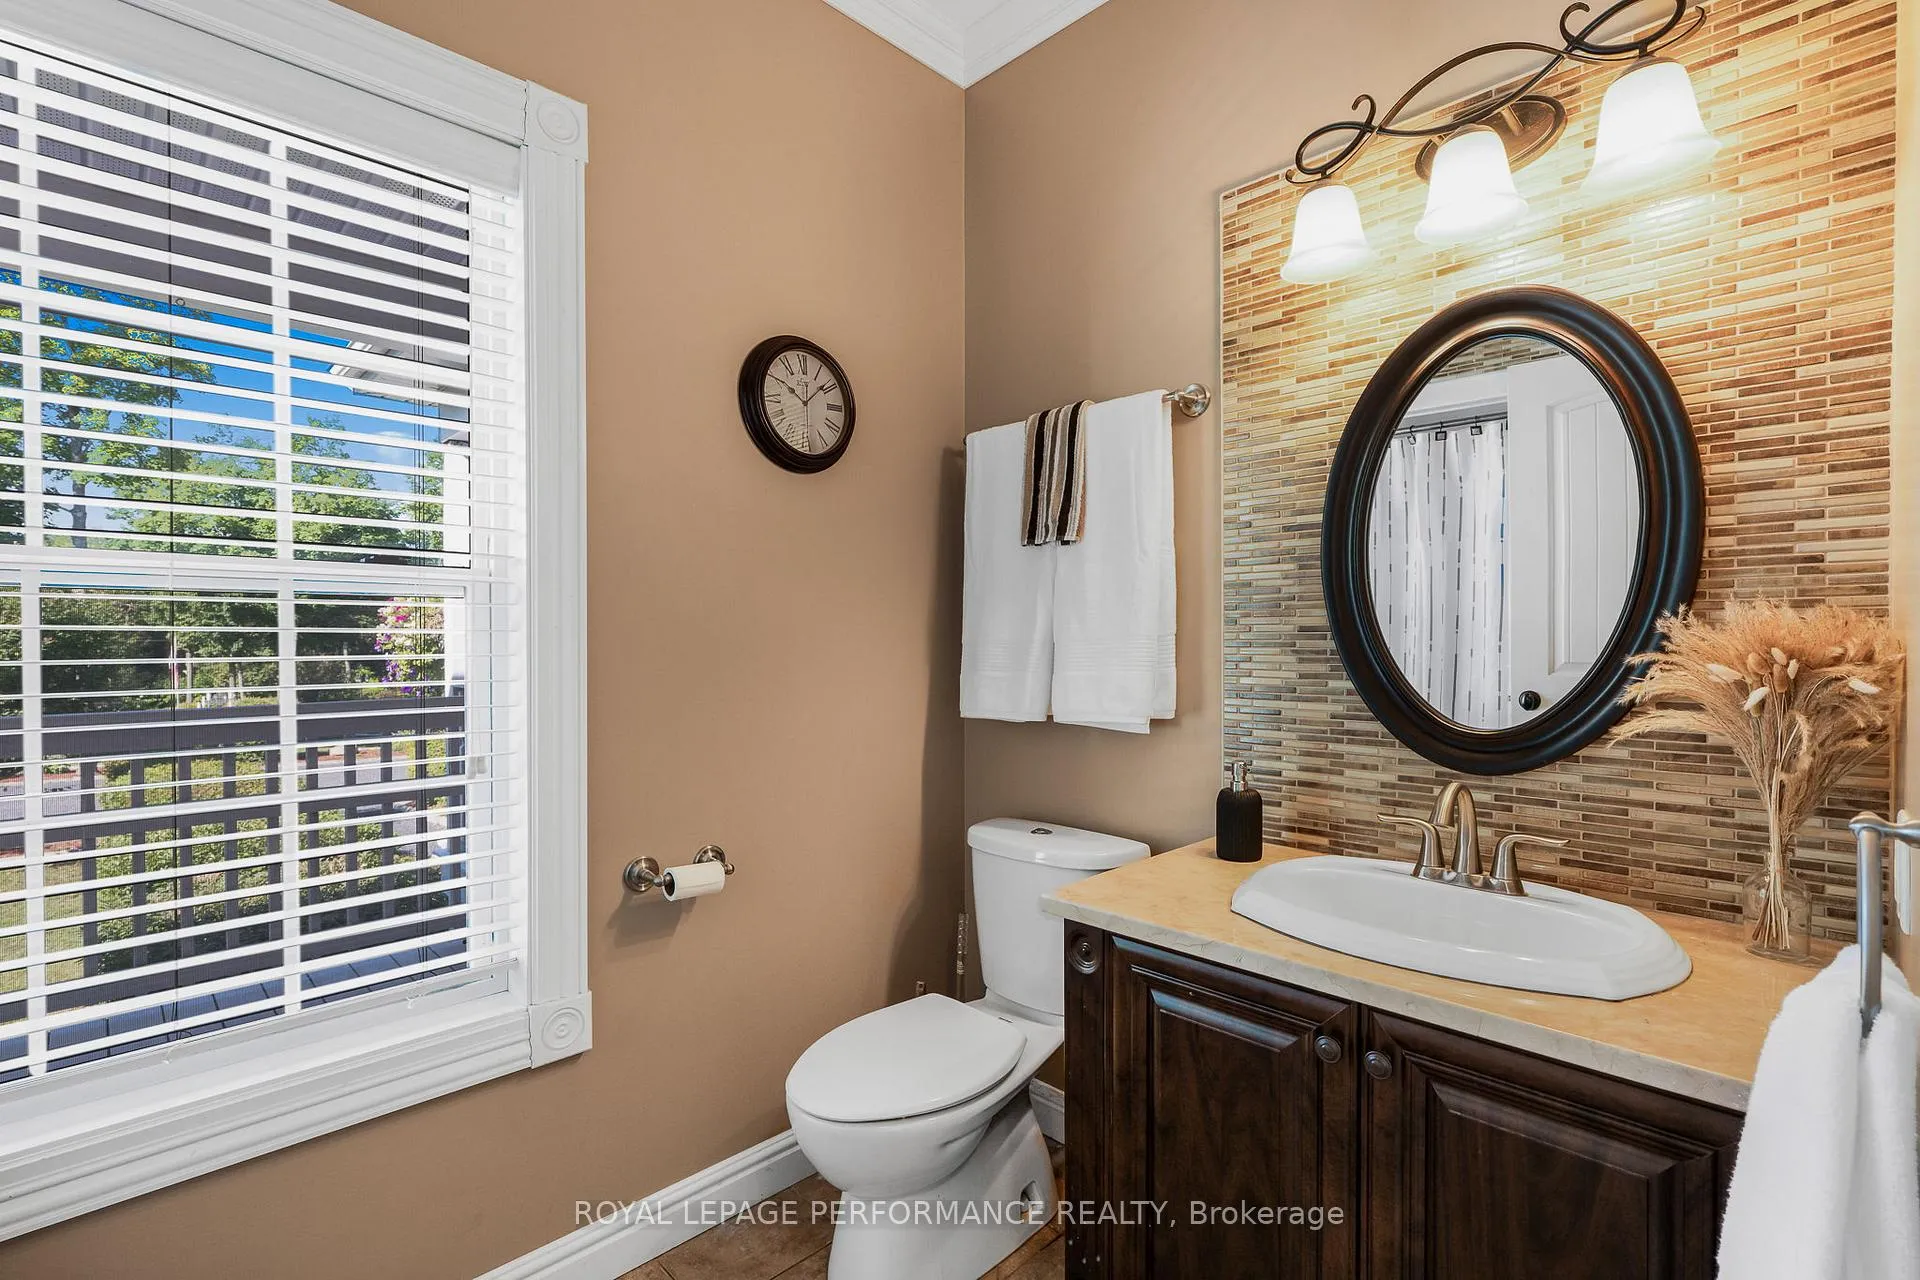
- Bathroom—Main level, 3 Pc Bath
- Foyer—Main level
- Bathroom—Second level, 5 Pc Ensuite
- Primary Bedroom—Second level, Walk-In Closet(s), Electric Fireplace
- Bedroom—Second level
- Bedroom—Second level
- Bedroom—Second level
- Bathroom—Second level, 4 Pc Bath
- Utility Room—Basement level
- Bathroom—Basement level, 3 Pc Bath
- Family Room—Basement level, Fireplace
- Recreation—Basement level, Dry Bar, Walk-Out
- Workshop—Main level
- Workshop—Second level
Washrooms
- 3-piece
- 5-piece
- 4-piece
- Municipality
- North Glengarry
- Neighbourhood
- North Glengarry (Kenyon) Twp
- Main cross streets
- Kenyon Concession 4
- Directions
- From Highway 417E, Take Maxville Exit, Turn right onto Highland Rd, Turn left on County Rd 24 . Turn right on Greenfield Rd, Turn Left on Concession 6, Turn right on Dornie Rd, Continue and The property will be on your left
- MLS® number
- X12855718
- Data source
- Toronto Regional Real Estate Board
- Listed on
- 2026-03-06
- Updated on
- 2026-03-06
- Days on market
- 229 days
- Possession type
- Flexible
- Co-op commission
- 2%
- Seller
- Listed by
- ROYAL LEPAGE PERFORMANCE REALTY
Home Market Value
Current home valuation for 3147 Dornie Road, North Glengarry, North Glengarry (Kenyon) Twp, North Glengarry, ON. Listed for $2,400,000
HOMEH Estimate
$2,340,000
Estimated Sales Range
$1,404,000 - $3,276,000
HOMEH Estimate for 3147 Dornie Road, North Glengarry, North Glengarry (Kenyon) Twp
Calculated with a real agent's CMA method — 45+ years of experience, codified. Not an AI guess.
For the owner
Is this your home? Track its value.
Get this home's HOMEH Estimate by email once a month, with how many homes are for sale around you.
Mortgage Payment Calculator
Compare up to 4 down payment scenarios
20% required for homes $1.5M or more
$480,000
| Scenario 1 | Scenario 2 | Scenario 3 | Scenario 4 | |
|---|---|---|---|---|
−Down payment | % $ | % $ | % $ | % $ |
+CMHC insurance | $0 | $0 | $0 | $0 |
=Total mortgage | $1,920,000 | $1,800,000 | $1,680,000 | $1,560,000 |
Amortization | ||||
Mortgage rate | % | % | % | % |
| Payment frequency | ||||
=Mortgage payment | $9,374monthly | $8,789monthly | $8,203monthly | $7,617monthly |
Land Transfer Tax
$46,475
$46,475
Around this home
No schools found nearby
Data provided by OpenStreetMap & Fraser Institute School Rankings
Ask HOMEH
New!Hi there!
👋Text or call (416) 301-9001
Recommended for you
Based on homes you've looked at.
No recommended properties found.
Nearby similar homes
No nearby properties found.
More real estate resources
Other homes nearby
Nearby neighbourhoods
No nearby listings available.