
3838 Kenyon Dam Road
North Glengarry (North Glengarry, Kenyon Twp), ON K0C 1A0
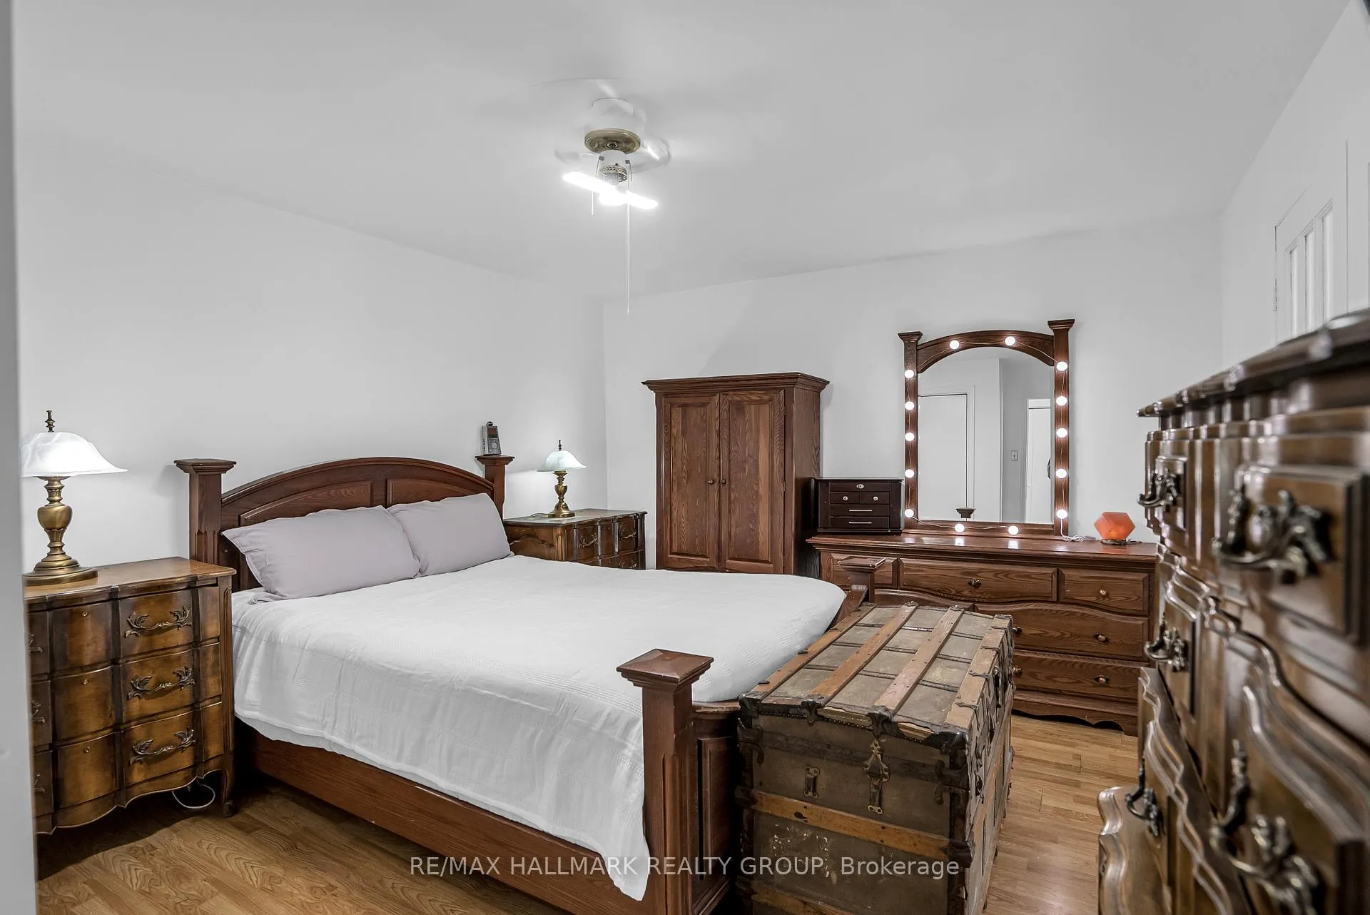
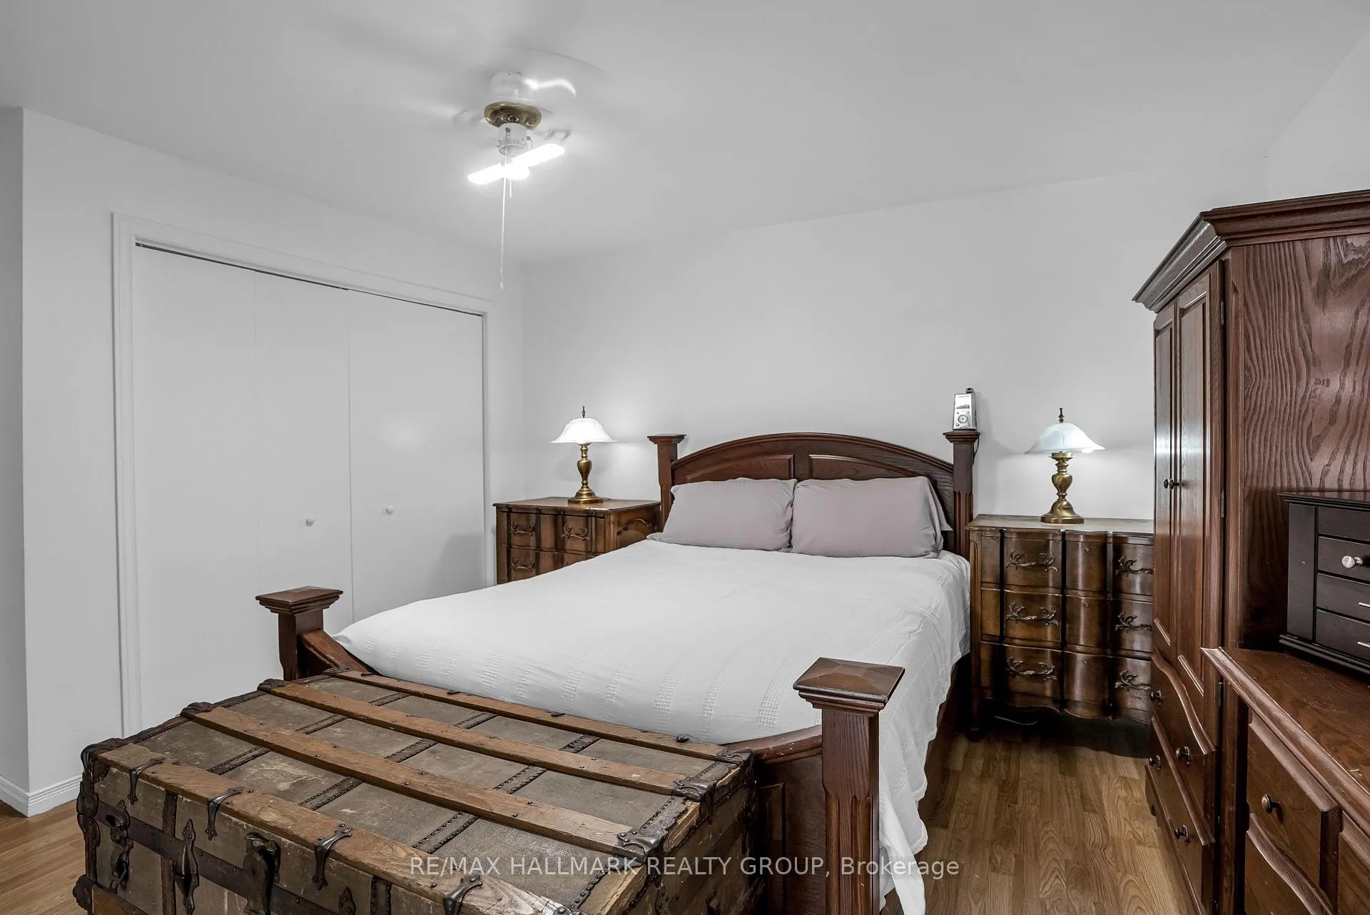
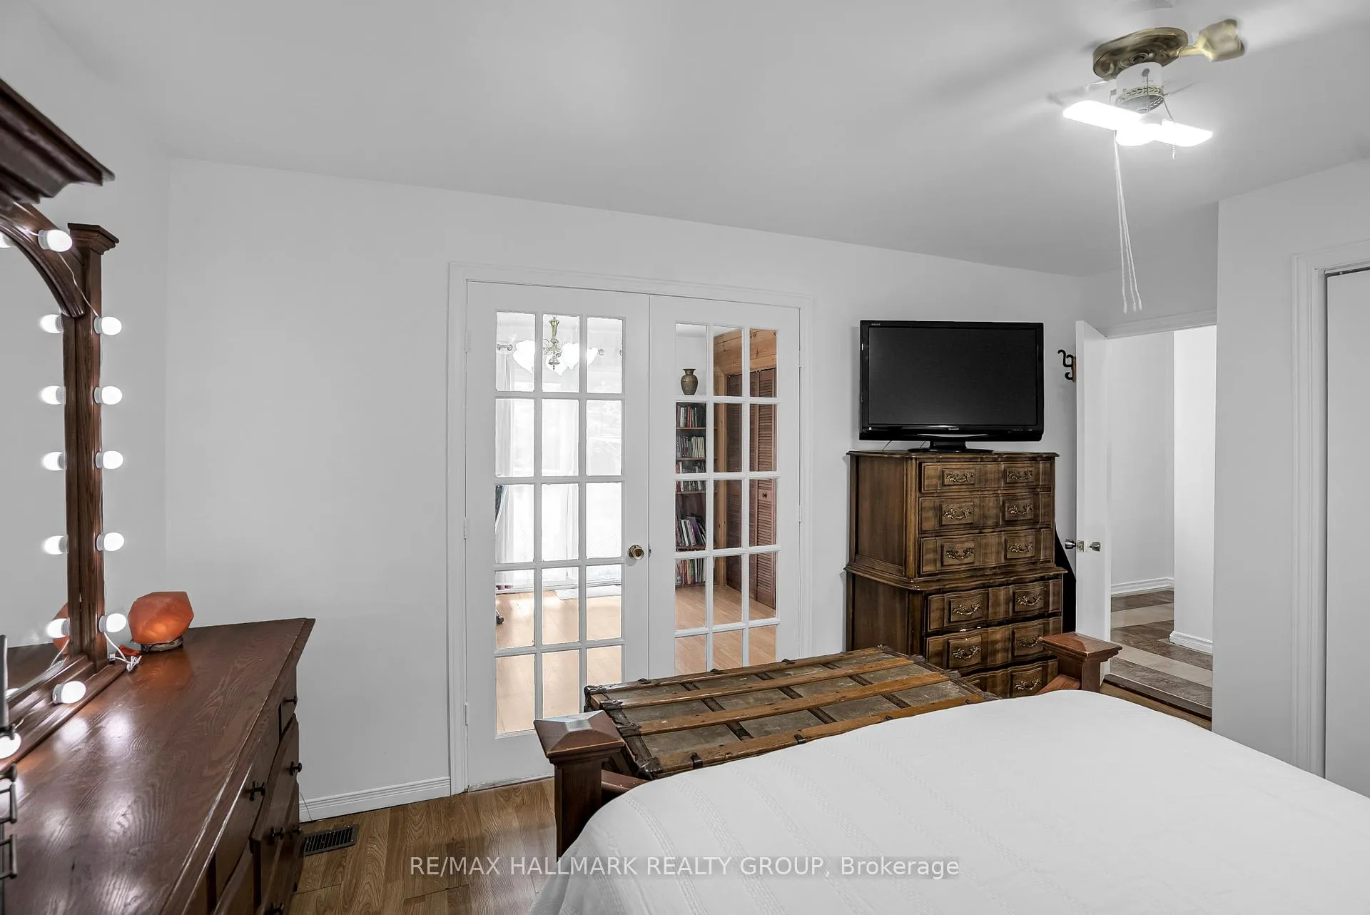
- 2+1Bedrooms
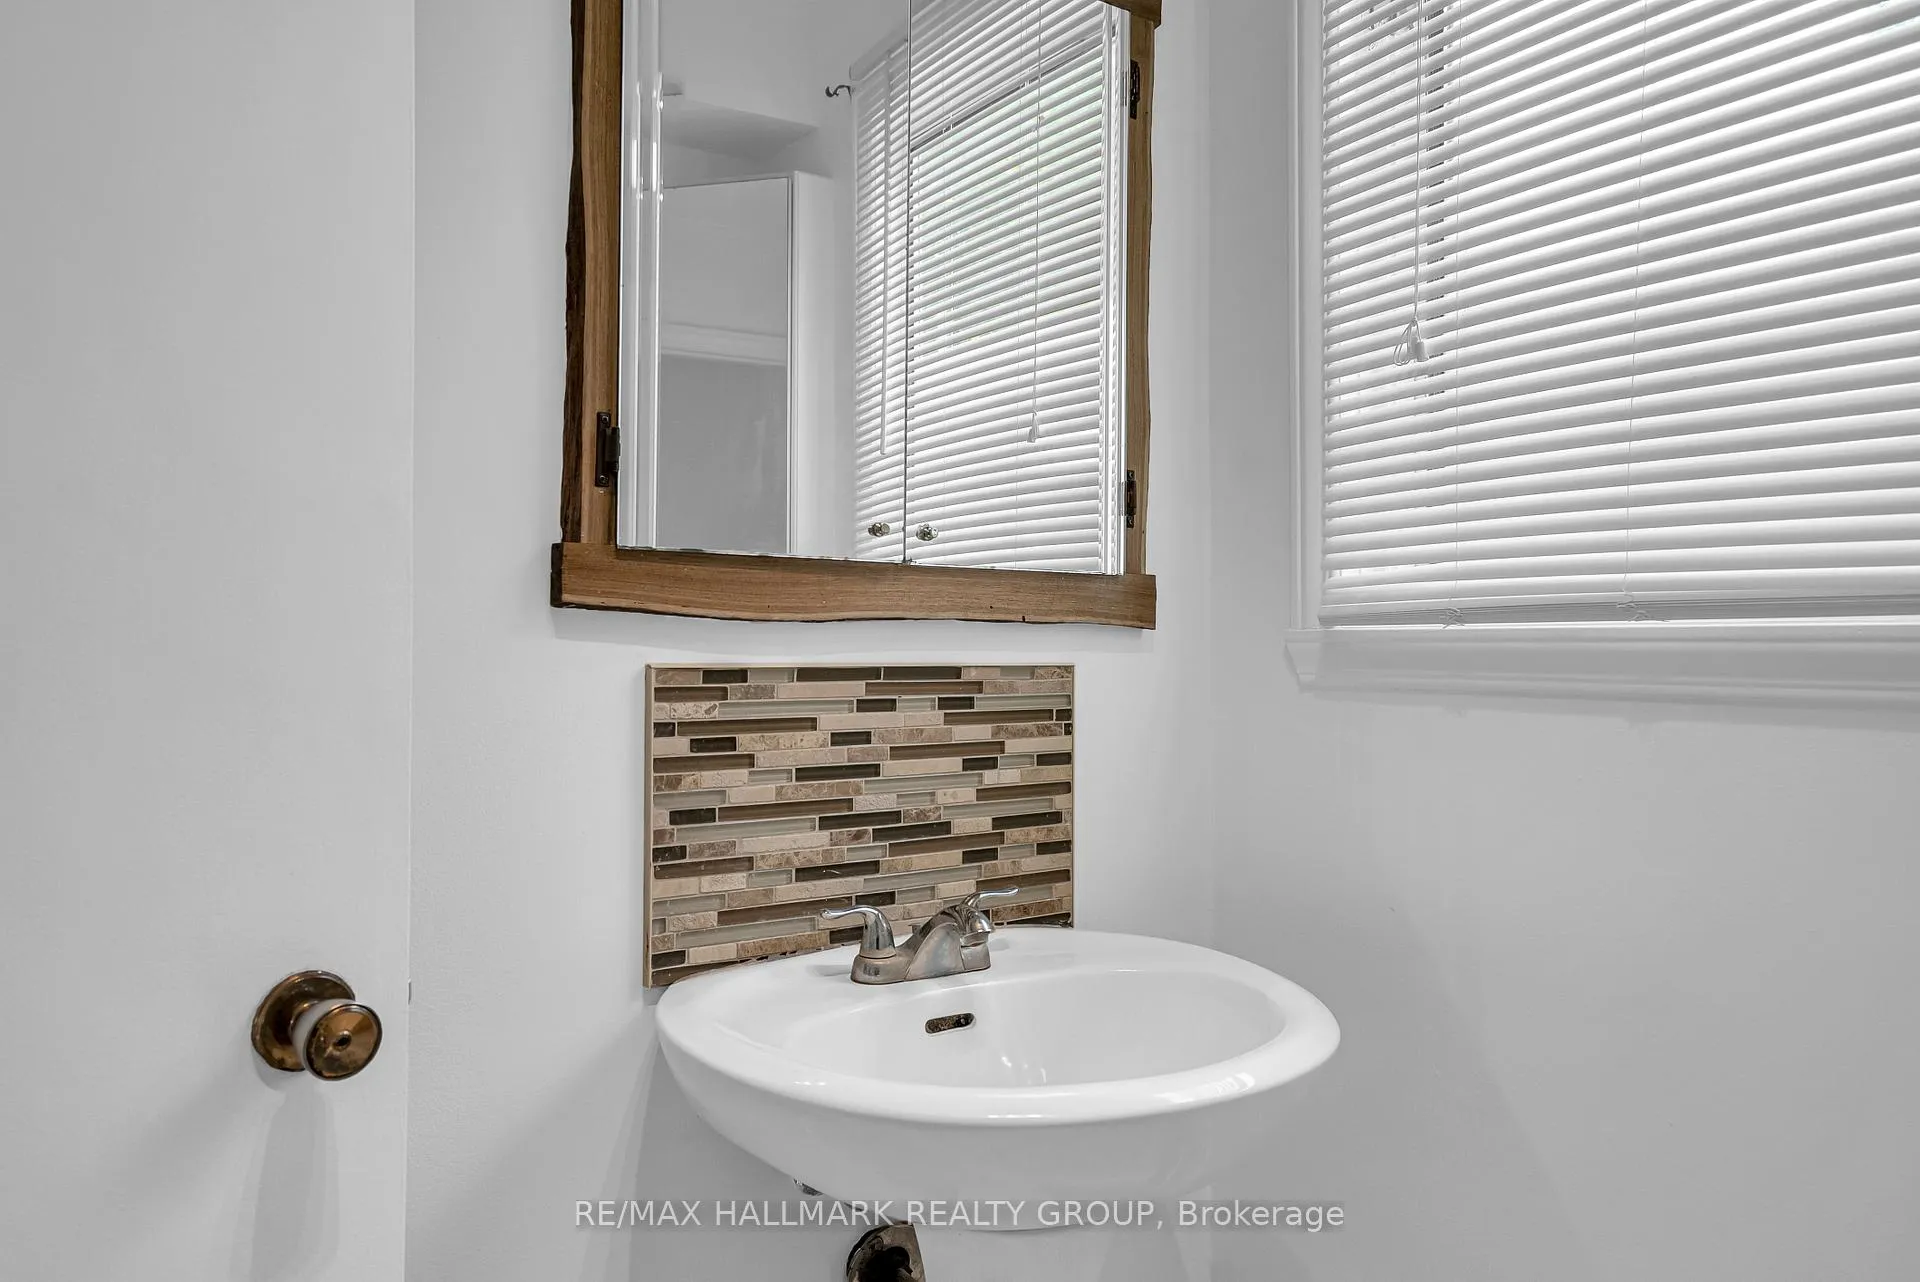
- 2Bathrooms
- 0Garage
- 1100–1500Sq Ft
- $2,458Tax
- 300×651 ftLot Size
 Estimated Value:$576,250See Free Estimate Report

Sale & Price History for 3838 Kenyon Dam Road, North Glengarry, North Glengarry (Kenyon) Twp
| Start Date | End Date | Price | Event | MLS# |
|---|---|---|---|---|
| No listing history available | ||||
Real estate boards require you to or to see the full details of this property.
*Sold prices and complete sale & price history are regulated data. Under the Trust in Real Estate Services Act, 2002 (TRESA) and the rules of the Real Estate Council of Ontario (RECO), and pursuant to the Multiple Listing Service® rules of the Canadian Real Estate Association (CREA) and the Toronto Regional Real Estate Board (TRREB), this information may be shown only to registered users who have agreed to the applicable terms of use (a Virtual Office Website, or "VOW," arrangement). HOMEH Inc., Brokerage therefore provides it to signed-in members only. Creating an account is free and takes under a minute.
About 3838 Kenyon Dam Road, North Glengarry, North Glengarry (Kenyon) Twp
Summarized Description
- Exceptional mixed-use zoning for residential and commercial use.
- Newly constructed commercial building with compliant kitchen.
- Open-concept kitchen and cozy living area.
- Spacious 4.49-acre property with privacy and potential.
- Turnkey space ideal for food-based business ventures.
- Recent upgrades including roof, flooring, and heating system.
- Private pond and mature landscaping enhance outdoor appeal.
- Minutes from Alexandria, offering convenient access.
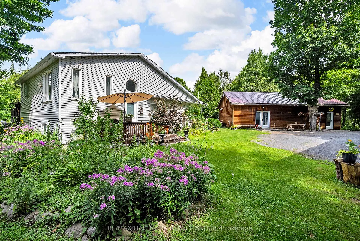
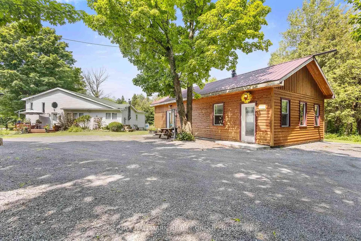
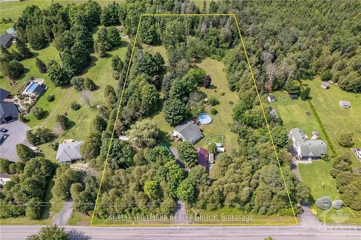
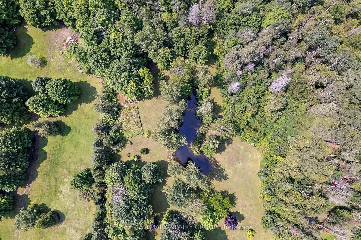
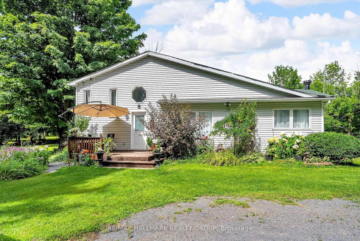
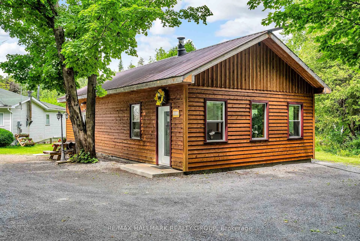
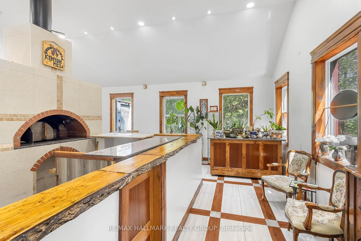
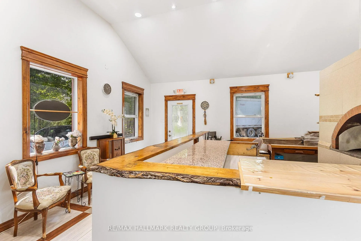
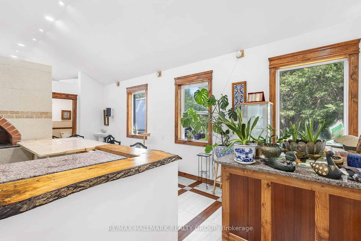
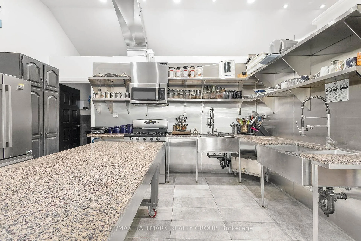
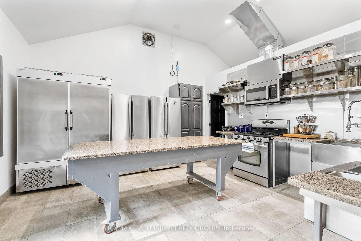
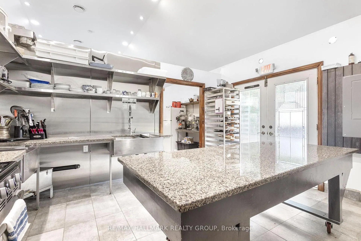
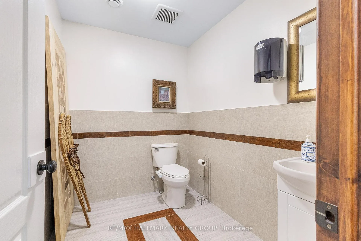
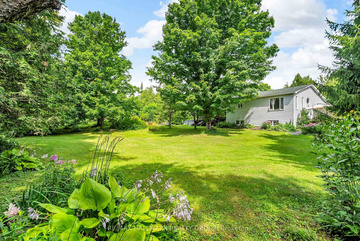
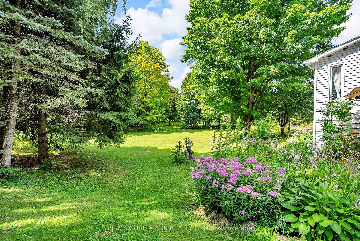
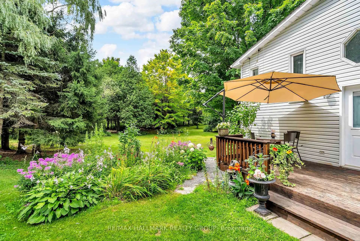
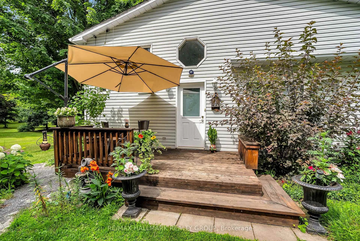
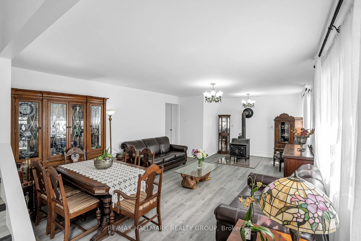
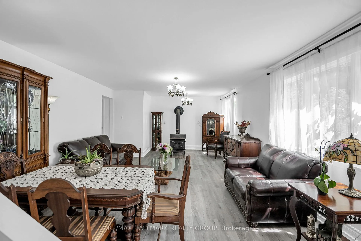
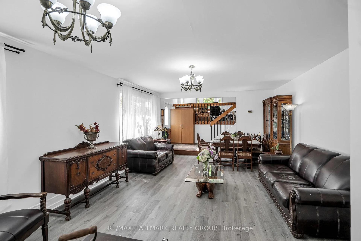
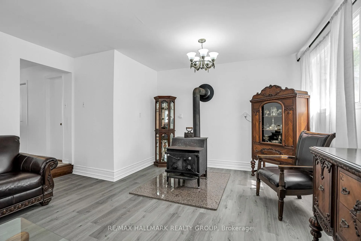
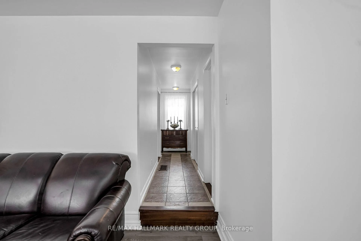
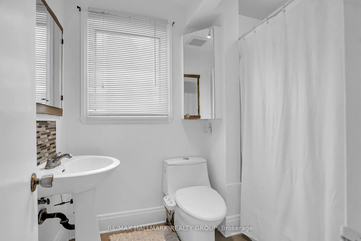
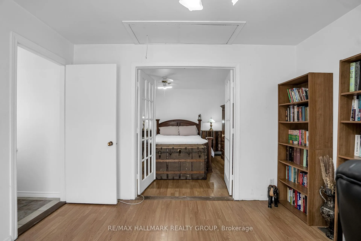
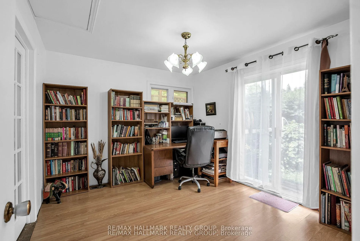
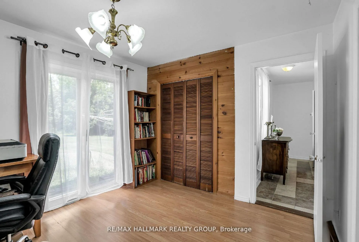
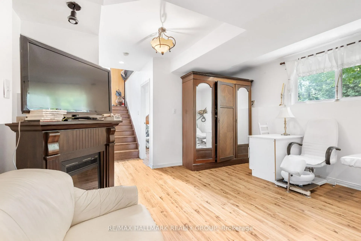
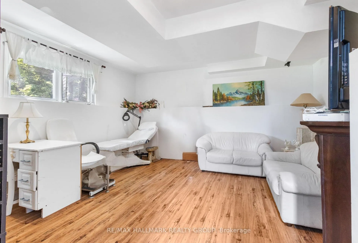
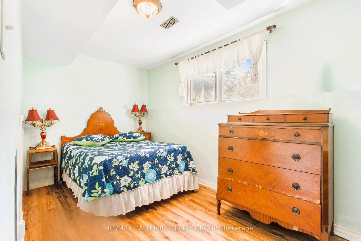
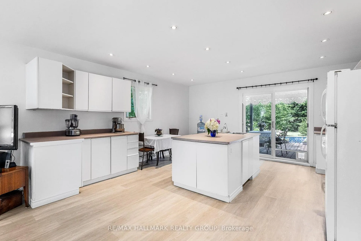
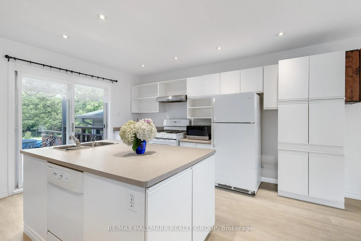
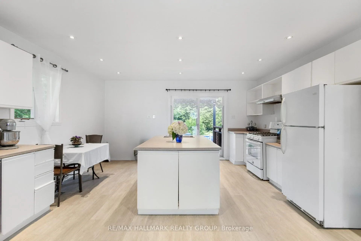
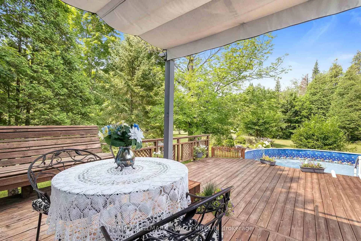
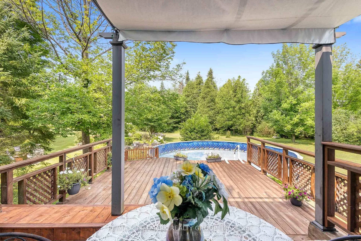
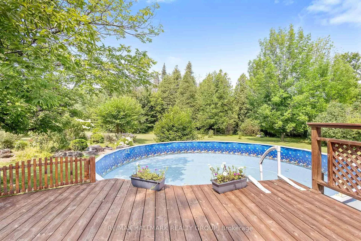
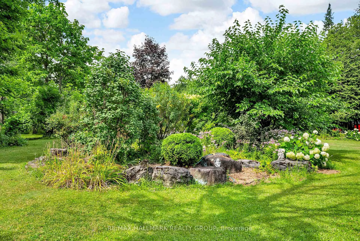
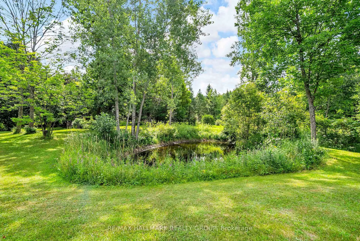
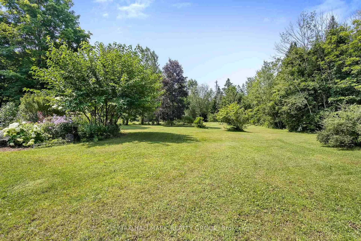
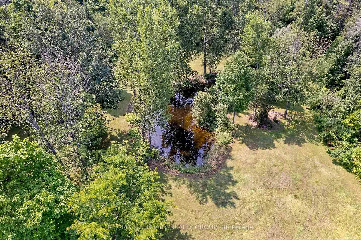
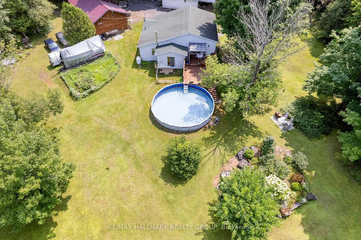
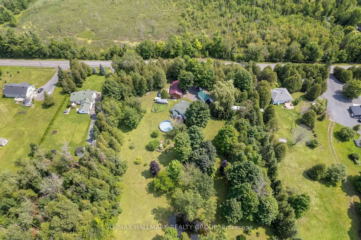
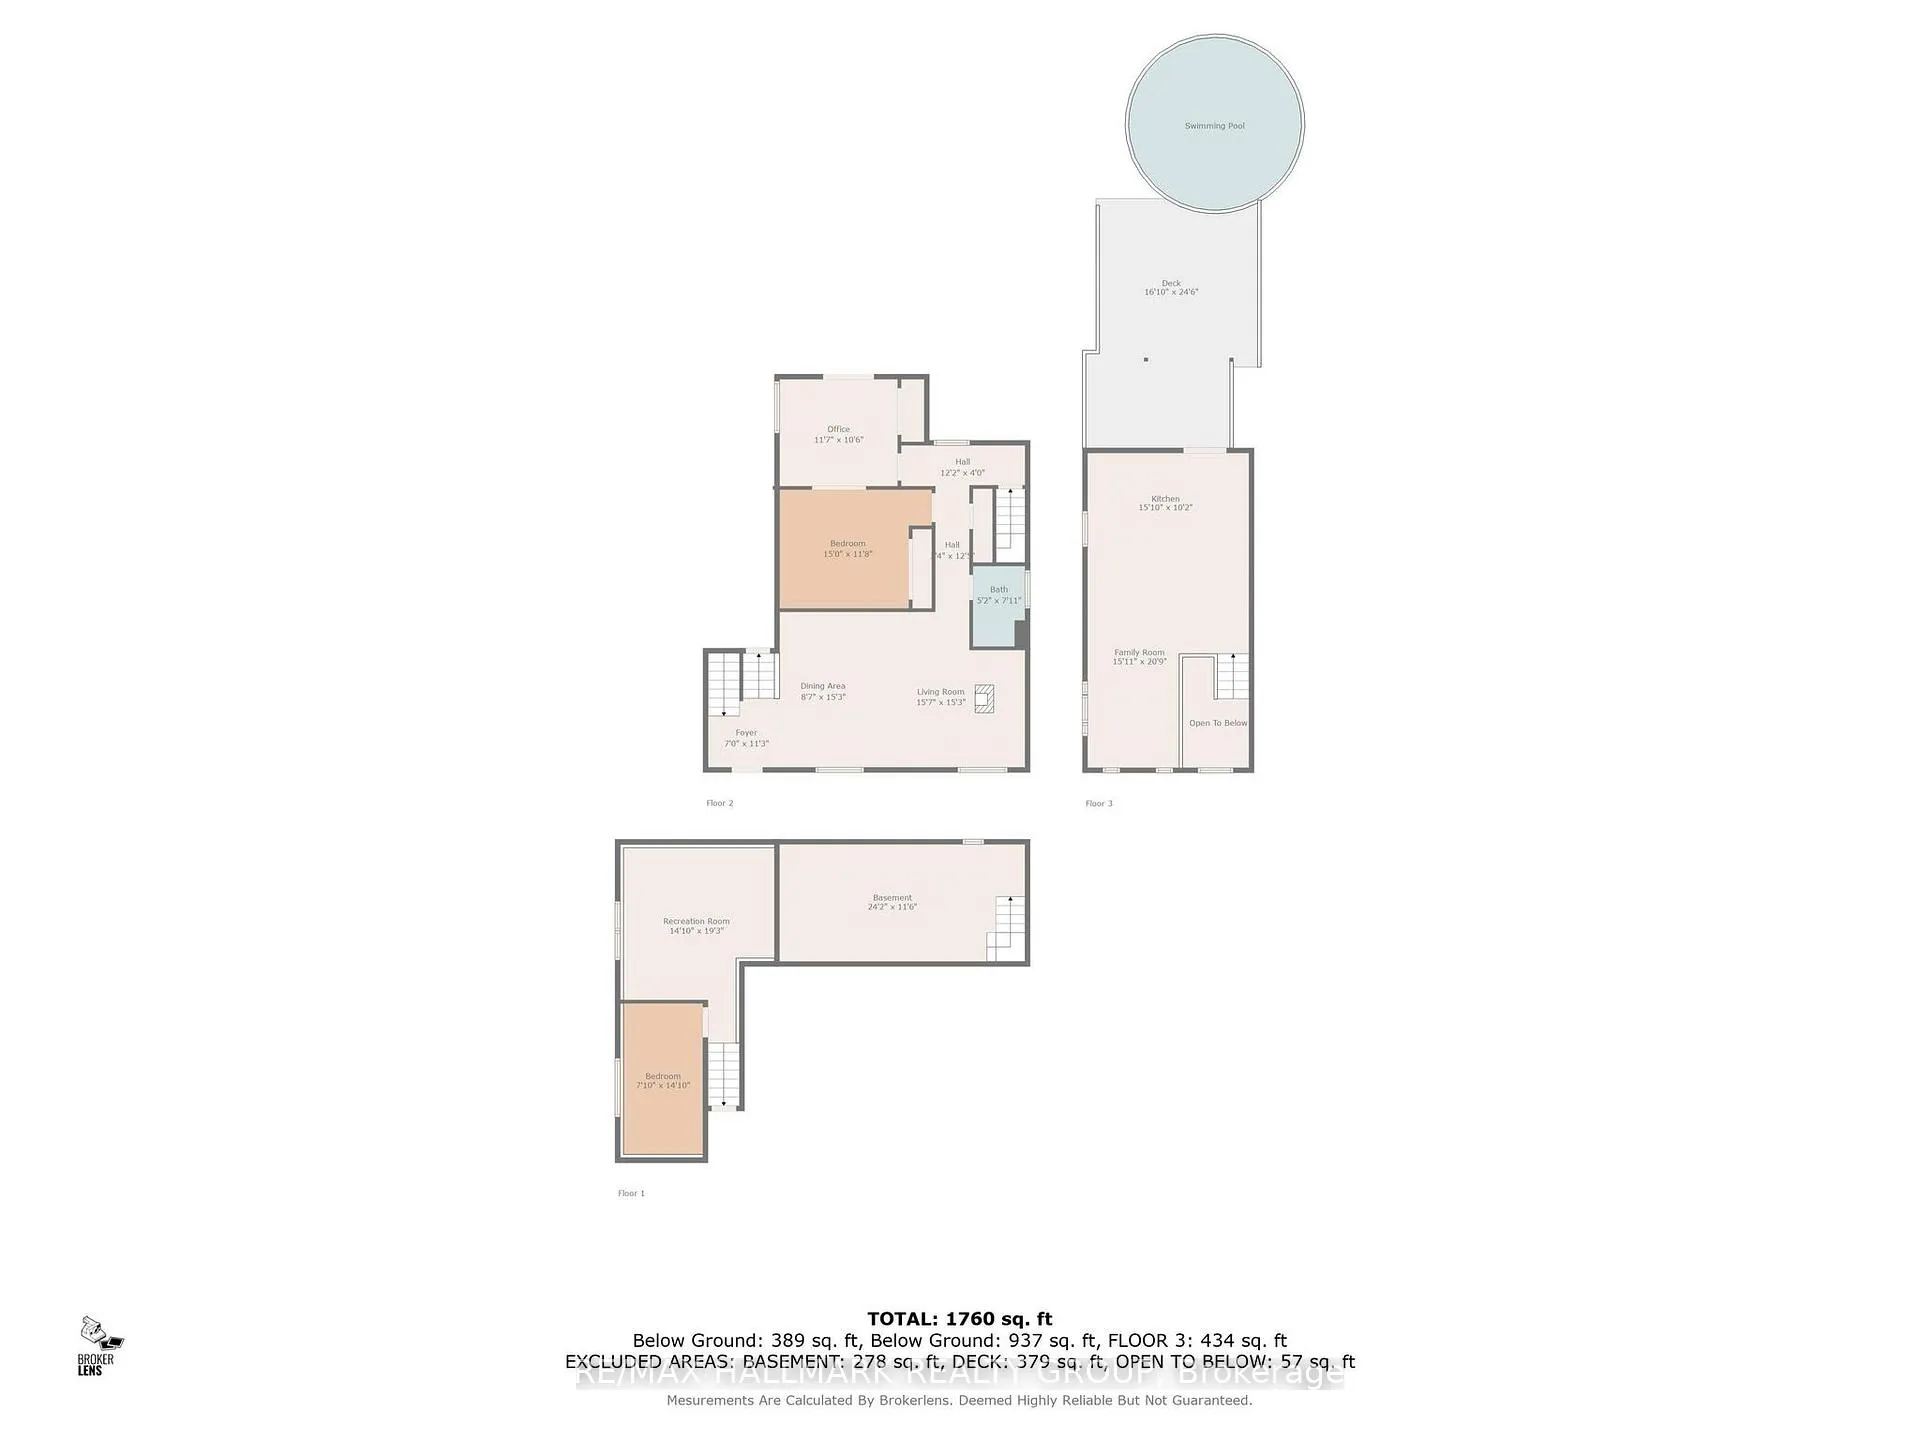
Welcome to 3838 Kenyon Dam Road, exceptional live/work or investment opportunity on 4.49 acres just minutes from Alexandria's core. Rare zoning allowing residential + commercial use. Located about an hour from both Ottawa and Montreal. Whether you're dreaming of a peaceful country residence, a thriving home-based business, or both, this property features two distinct buildings: a sidesplit bungalow residence and a separate commercial building housing a fully equipped SB10-compliant kitchen, newly constructed in 2022. Designed with energy efficiency and functionality in mind, it features a wood-fired oven, dedicated seating area, customer washroom, and all up-to-date permits. This turnkey space is ideal for launching or expanding a food-based business from a bakery, gourmet pizzeria to a sugar shack, catering service, or event-hosting venue. The bungalow boasts a spacious, open-concept kitchen that flows into a cozy dining and living area complete with a wood stove, offering 2+1 bedrooms, with potential to convert the downstairs living room into one more, making the space highly adaptable. Many upgrades in recent years, including a roof reshingled within the last six years (with a smaller section redone in 2024), brand-new flooring in 2025, newly painted, complete heating system conversion from oil to propane in 2023. A new, owned hot water tank was added in 2025, and the home is serviced by forced air. Outside, enjoy the updated 2022 patio and above-ground pool, surrounded by mature trees, perennial gardens, two vegetable plots, and a tranquil private pond. The expansive 4.49-acre property provides privacy, space, and future potential while remaining just minutes from town. With a separate commercial building and rare mixed-use zoning, few properties offer such a seamless combination of home, land, and ready-to-use commercial infrastructure all in one place. Don't miss this one of a kind opportunity to own a truly unique property & book your visit today!
Key Facts & Features
Property Costs
- Annual Property Tax Amount
- $2,458
- Land Transfer Tax Fee
- $11,955
Rental Items
- Rental Equipment
- Propane Tanks + Gauge
- Basement Type
- Full
Interior Features
- Laundry Level
- Lower Level
- Interior Extras
- Built-In Oven, Primary Bedroom - Main Floor, Water Softener, Sump Pump, Propane Tank, Water Heater Owned
- View
- Panoramic, Trees/Woods
- Fireplace/Stove
- Yes
- Fireplace Features
- Wood
- Elevator
- No
Exterior Features
- Exterior Extras
- Deck, Landscaped, Lighting, Privacy, Porch, Private Pond, Year Round Living
- Pool
- Above Ground
- Property Features
- Lake/Pond
- Other Structures
- Out Buildings
Building
- Building Type
- Detached
- Building Style
- Sidesplit
Construction
- Exterior Finish
- Wood , Vinyl Siding
- Roof
- Asphalt Shingle
- Foundation Details
- Block, Concrete
- Special Designation
- Unknown
Lot
- Lot Front
- 300.00 ft
- Lot Depth
- 651.00 ft
- Lot Size
- 184719.29
- Lot Shape
- Rectangular
Inclusions
- Inclusions
- 2 Stoves, 2 Fridges, Built/In Wood Oven, Freezer, Refrigerator, Dishwasher, Hood Fan, Cast Iron Wood Stove. Light fixtures. Curtain Rods and curtains. Patio furniture. All chattels and fixtures included in this Agreement are being sold in as is condition, with no representations or warranties made by the Seller as to their condition, durability, or functionality.
Exclusions
- Exclusions
- The seller's personal belongings and all furniture are expressly excluded from the sale unless otherwise agreed in writing.
Parking & Garages
- Garage Type
- None
- Garage Spaces
- 0
- Parking Spaces
- 20
- Total Garage And Parking Spaces
- 20
Heating & Cooling
- Heat Source
- Propane
- Heat Type
- Forced Air
- Air Conditioning
- None
- Water
- Well
- Sewers
- Septic
- Hydro
- Yes
- Cable
- Yes
- Telephone
- Yes
- Bedrooms
- 2 + 1
- Washrooms
- 2
- Kitchens
- 2
- Family / bonus room
- Yes
Room sizes
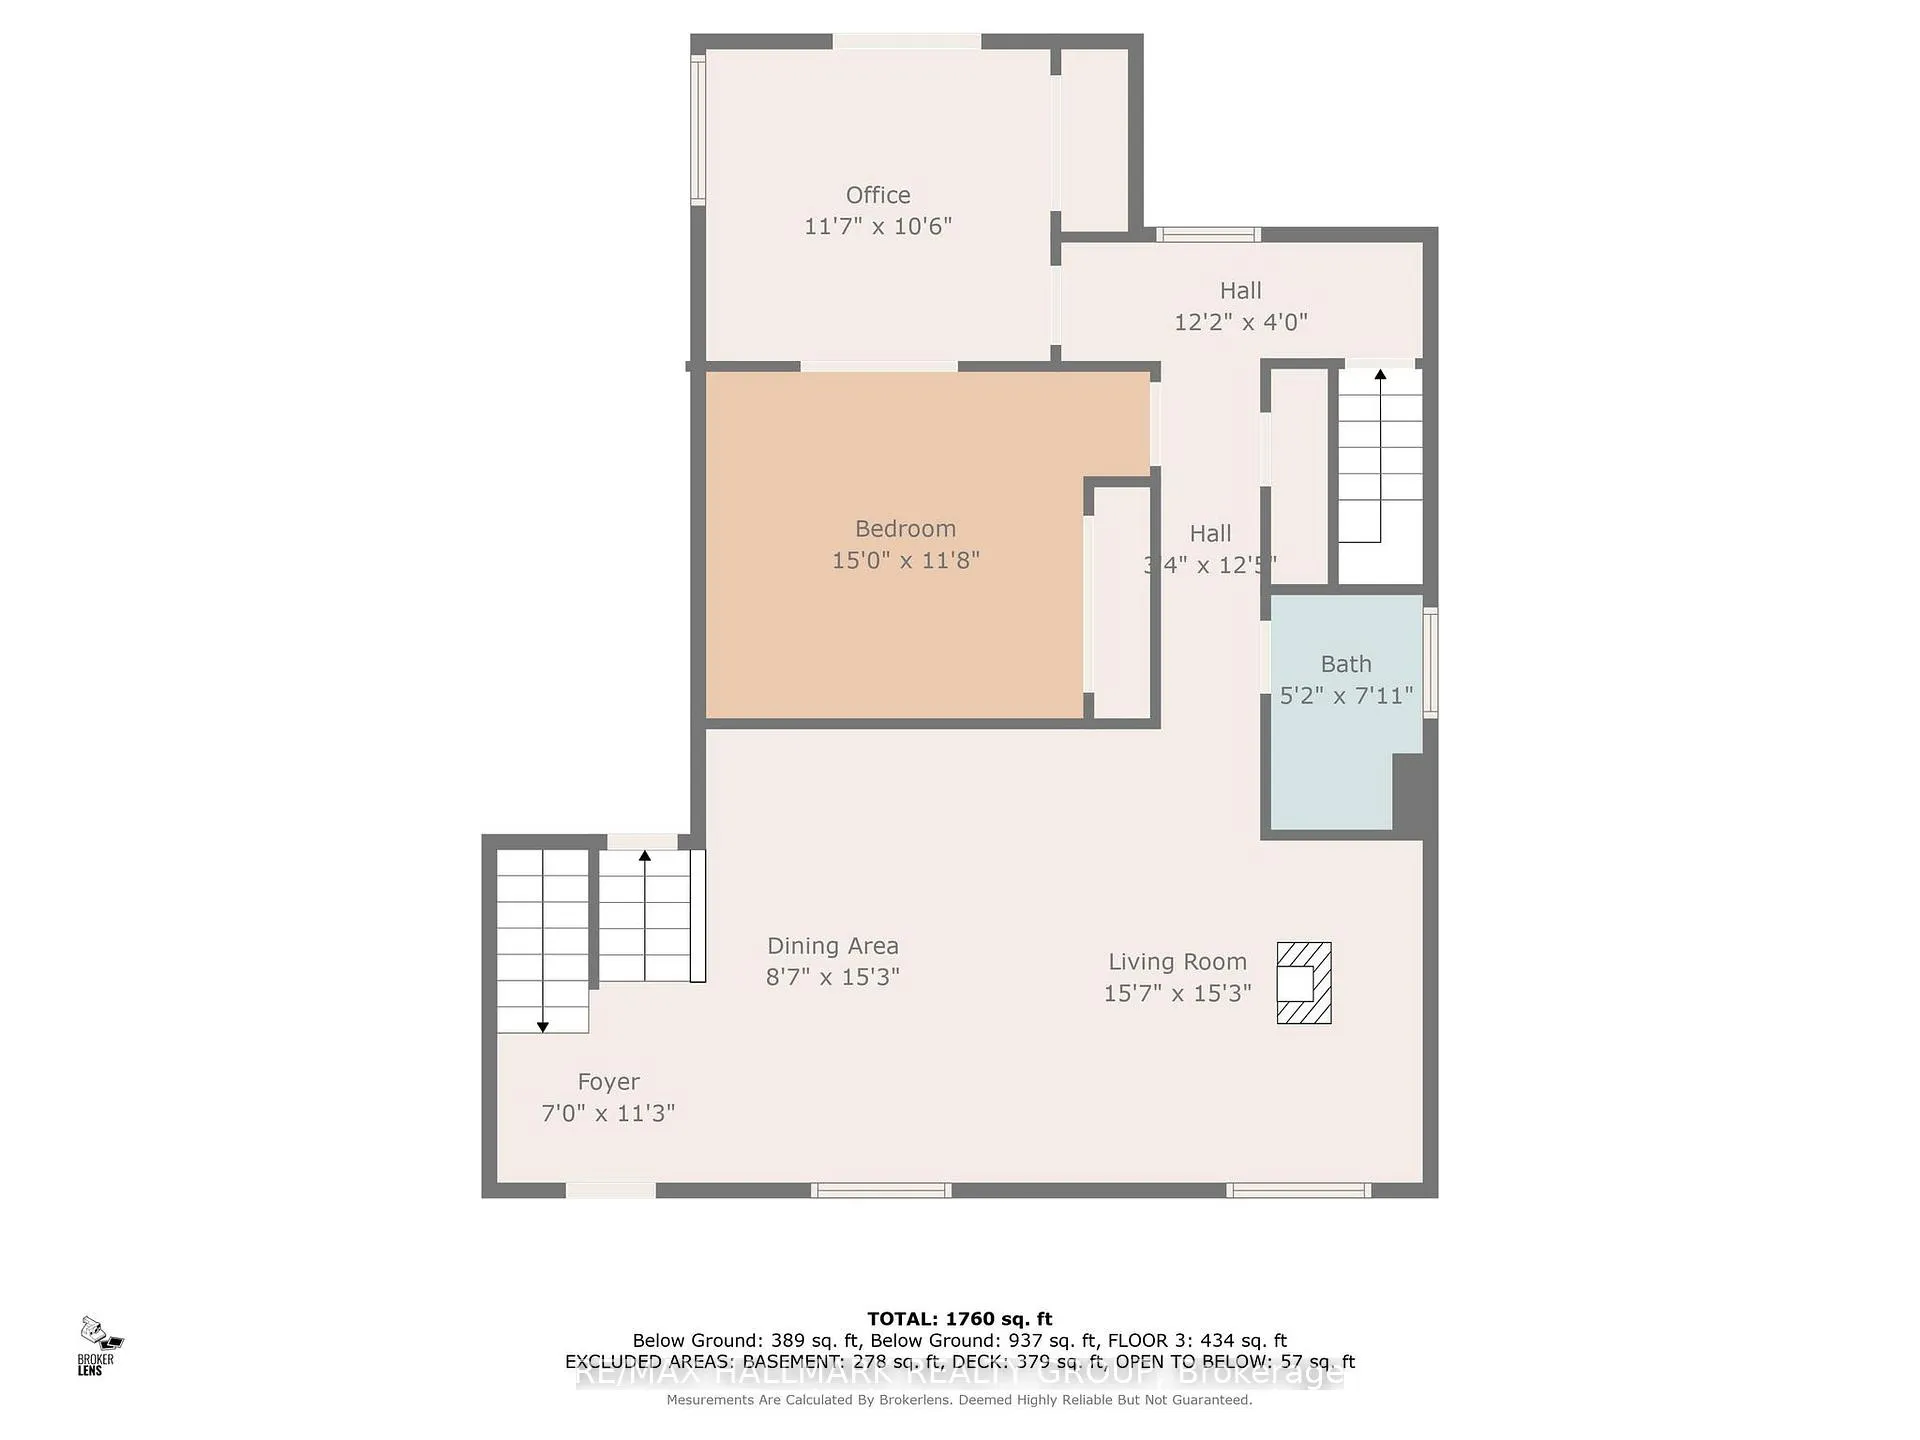
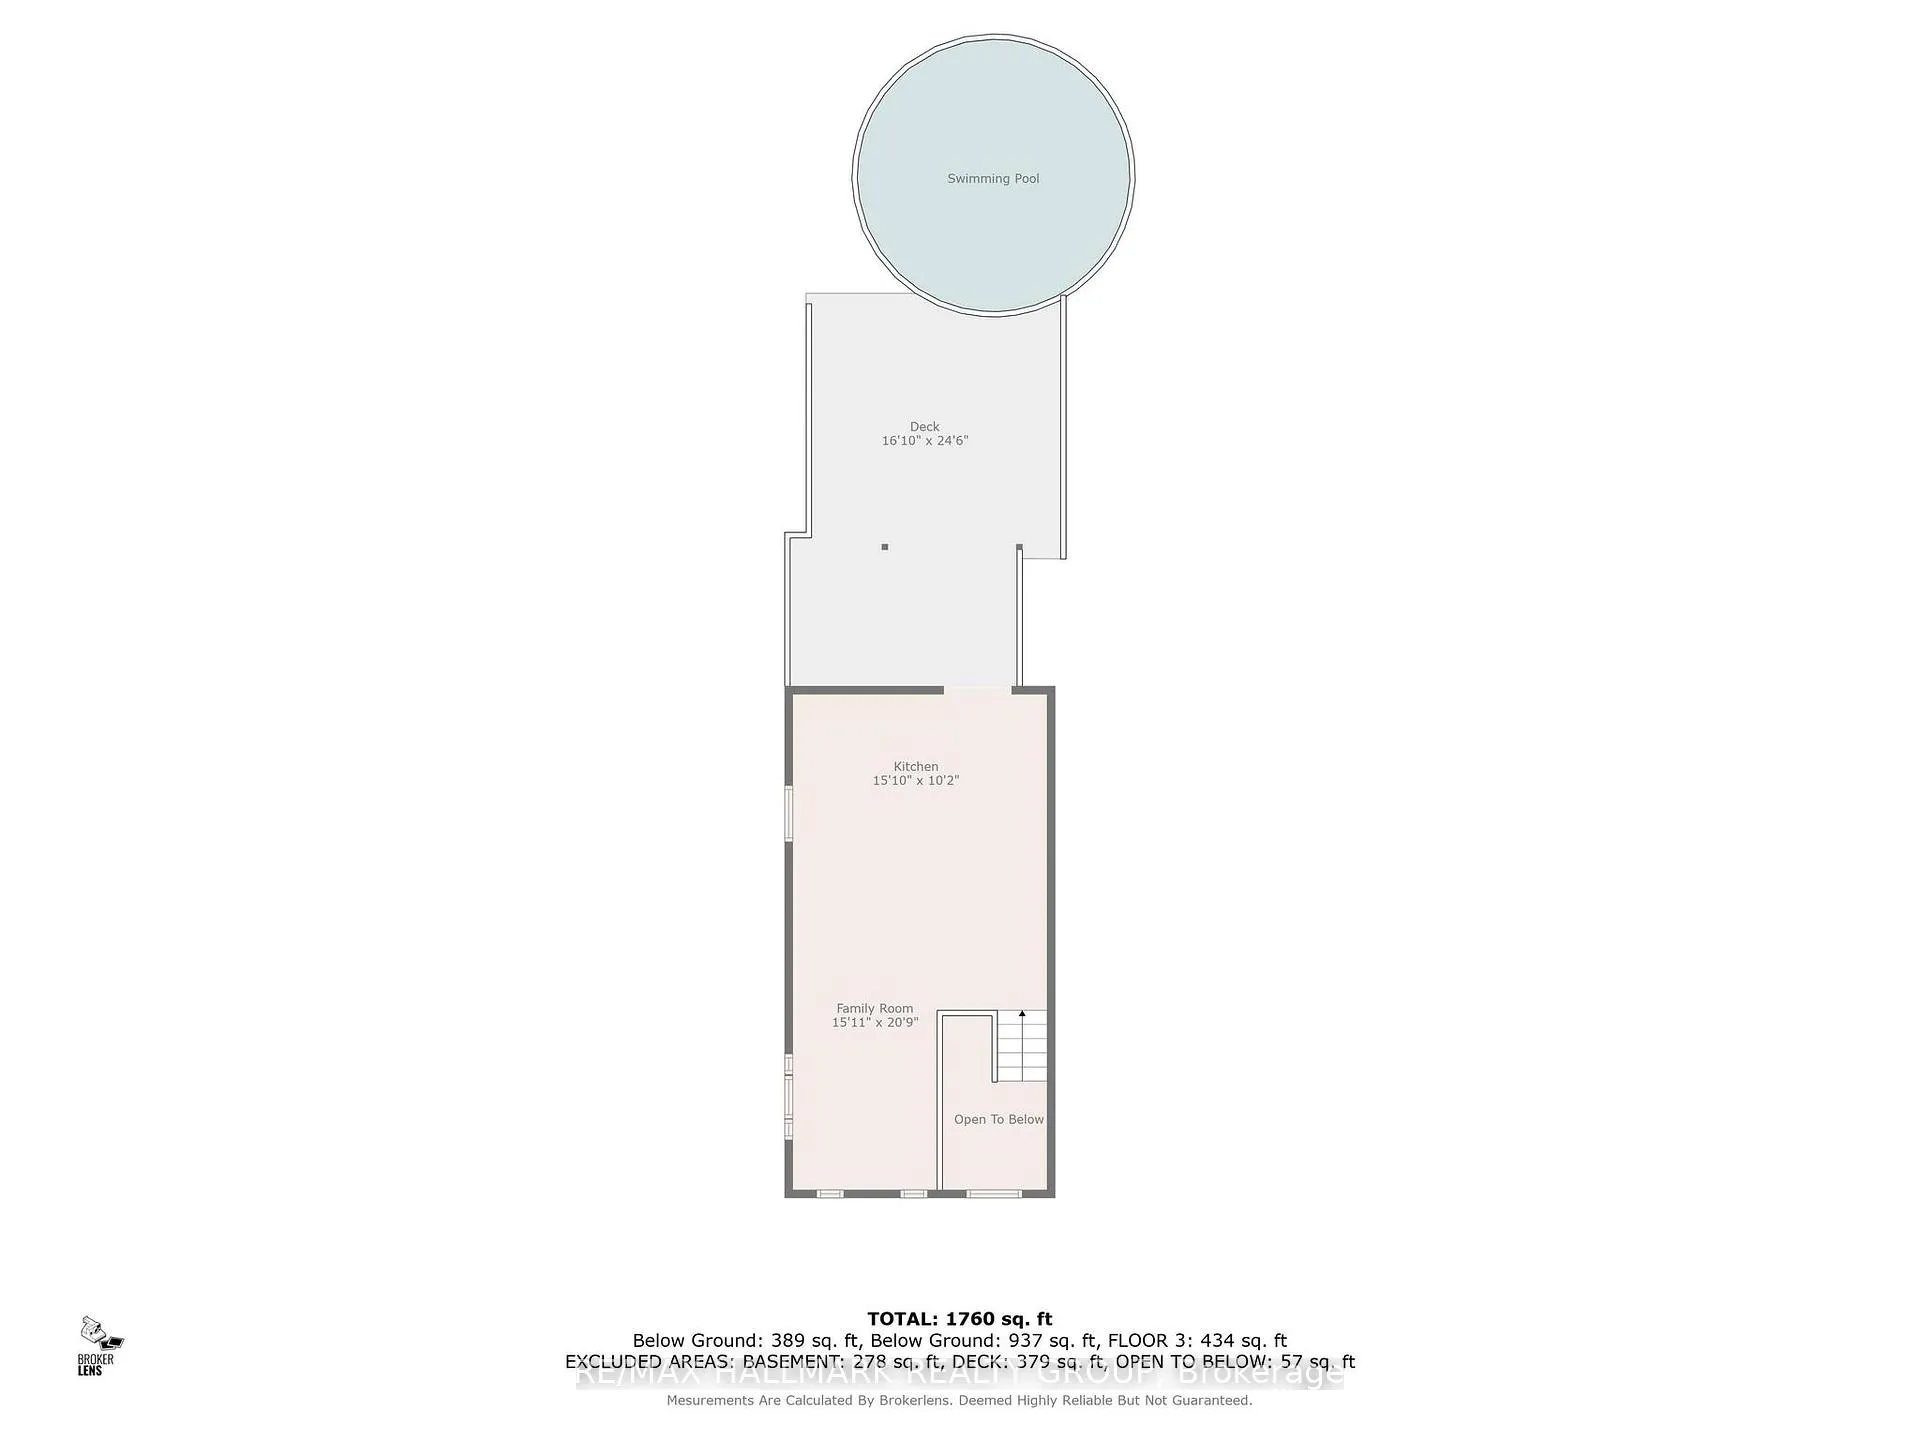
- Family Room—Second level
- Kitchen—Second level
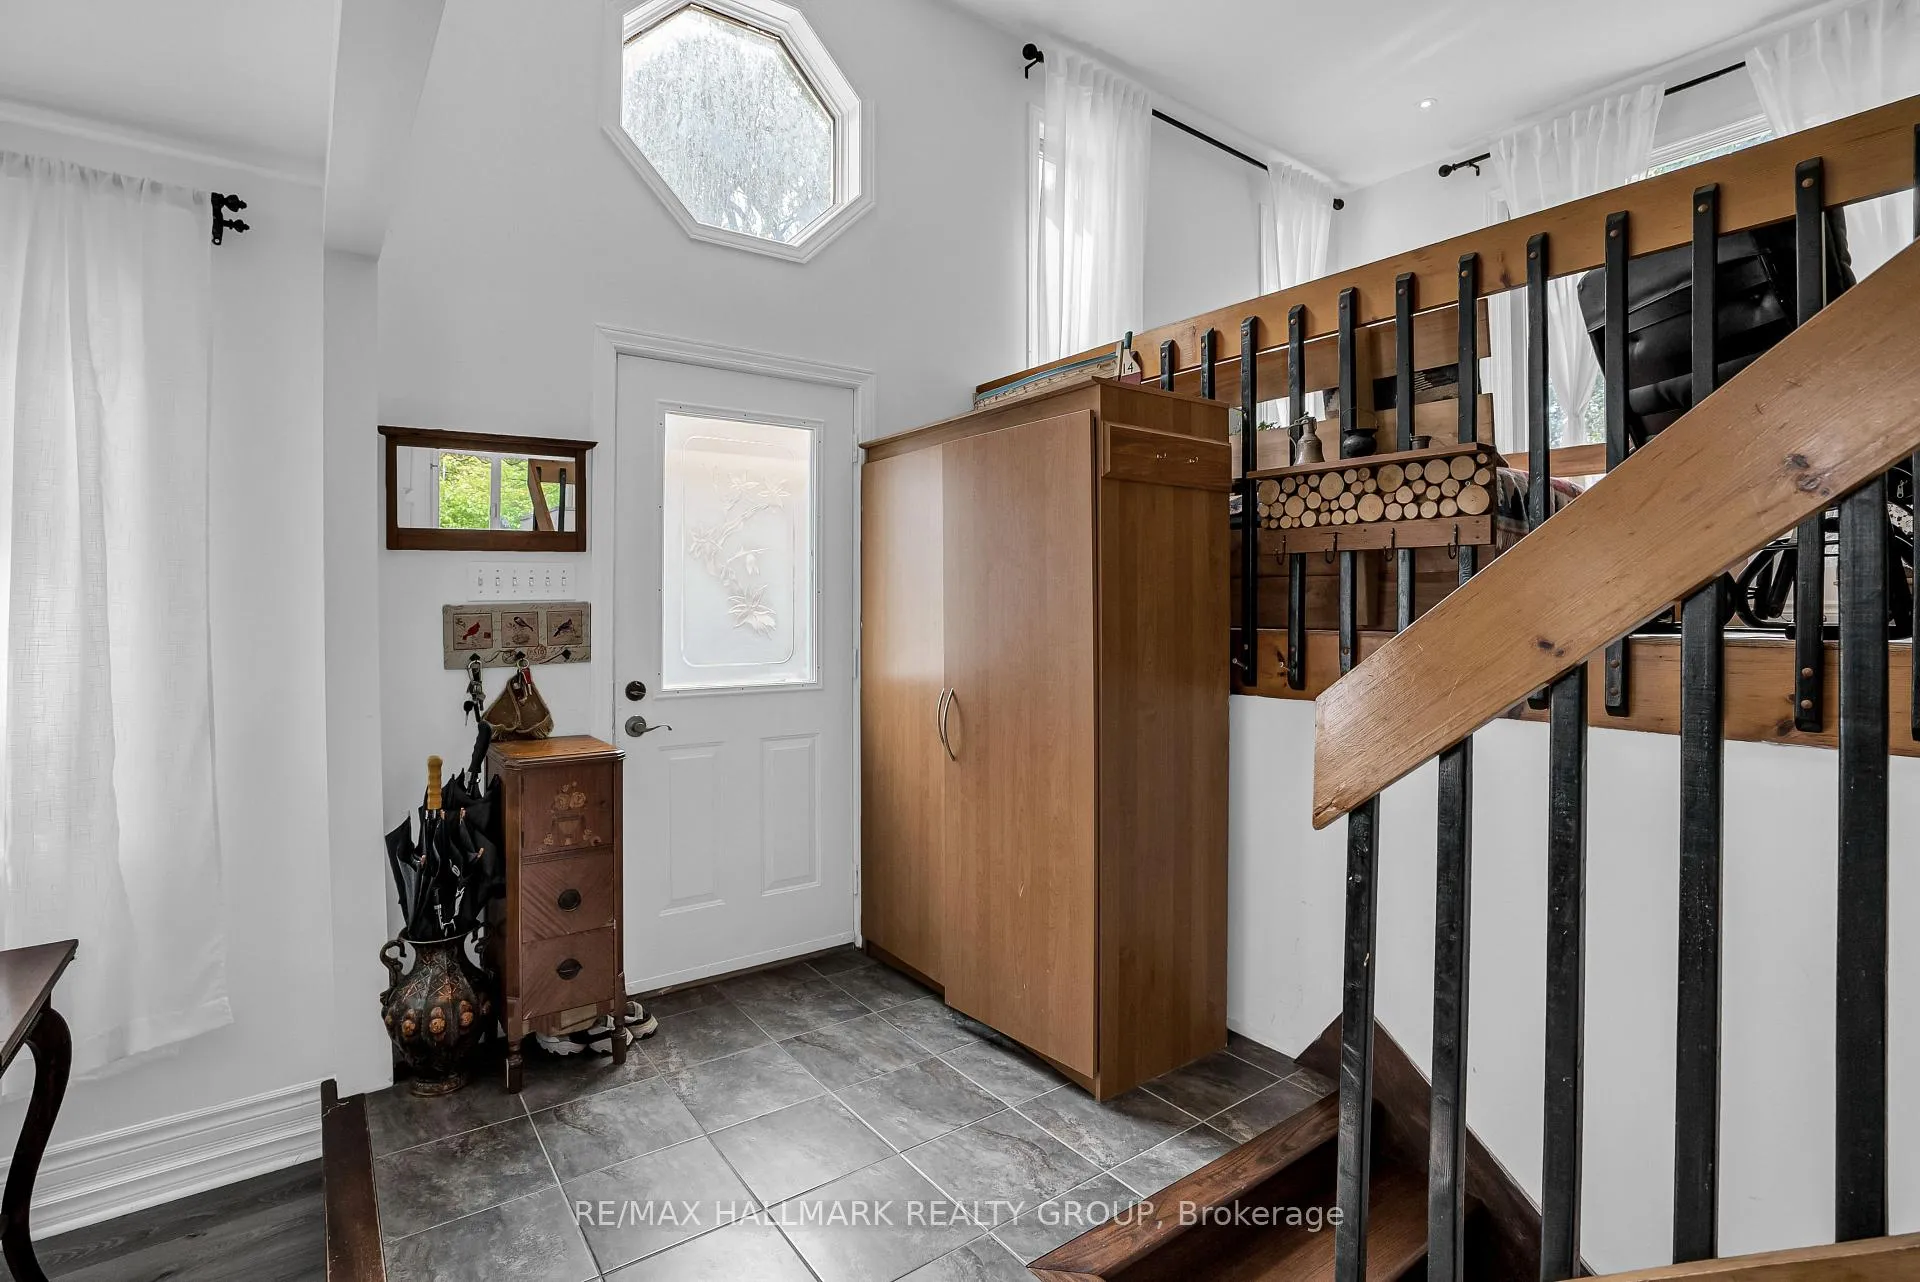
- Foyer—Main level
- Living Room—Main level
- Living Room—Main level
- Bathroom—Main level
- Primary Bedroom—Main level
- Office—Main level
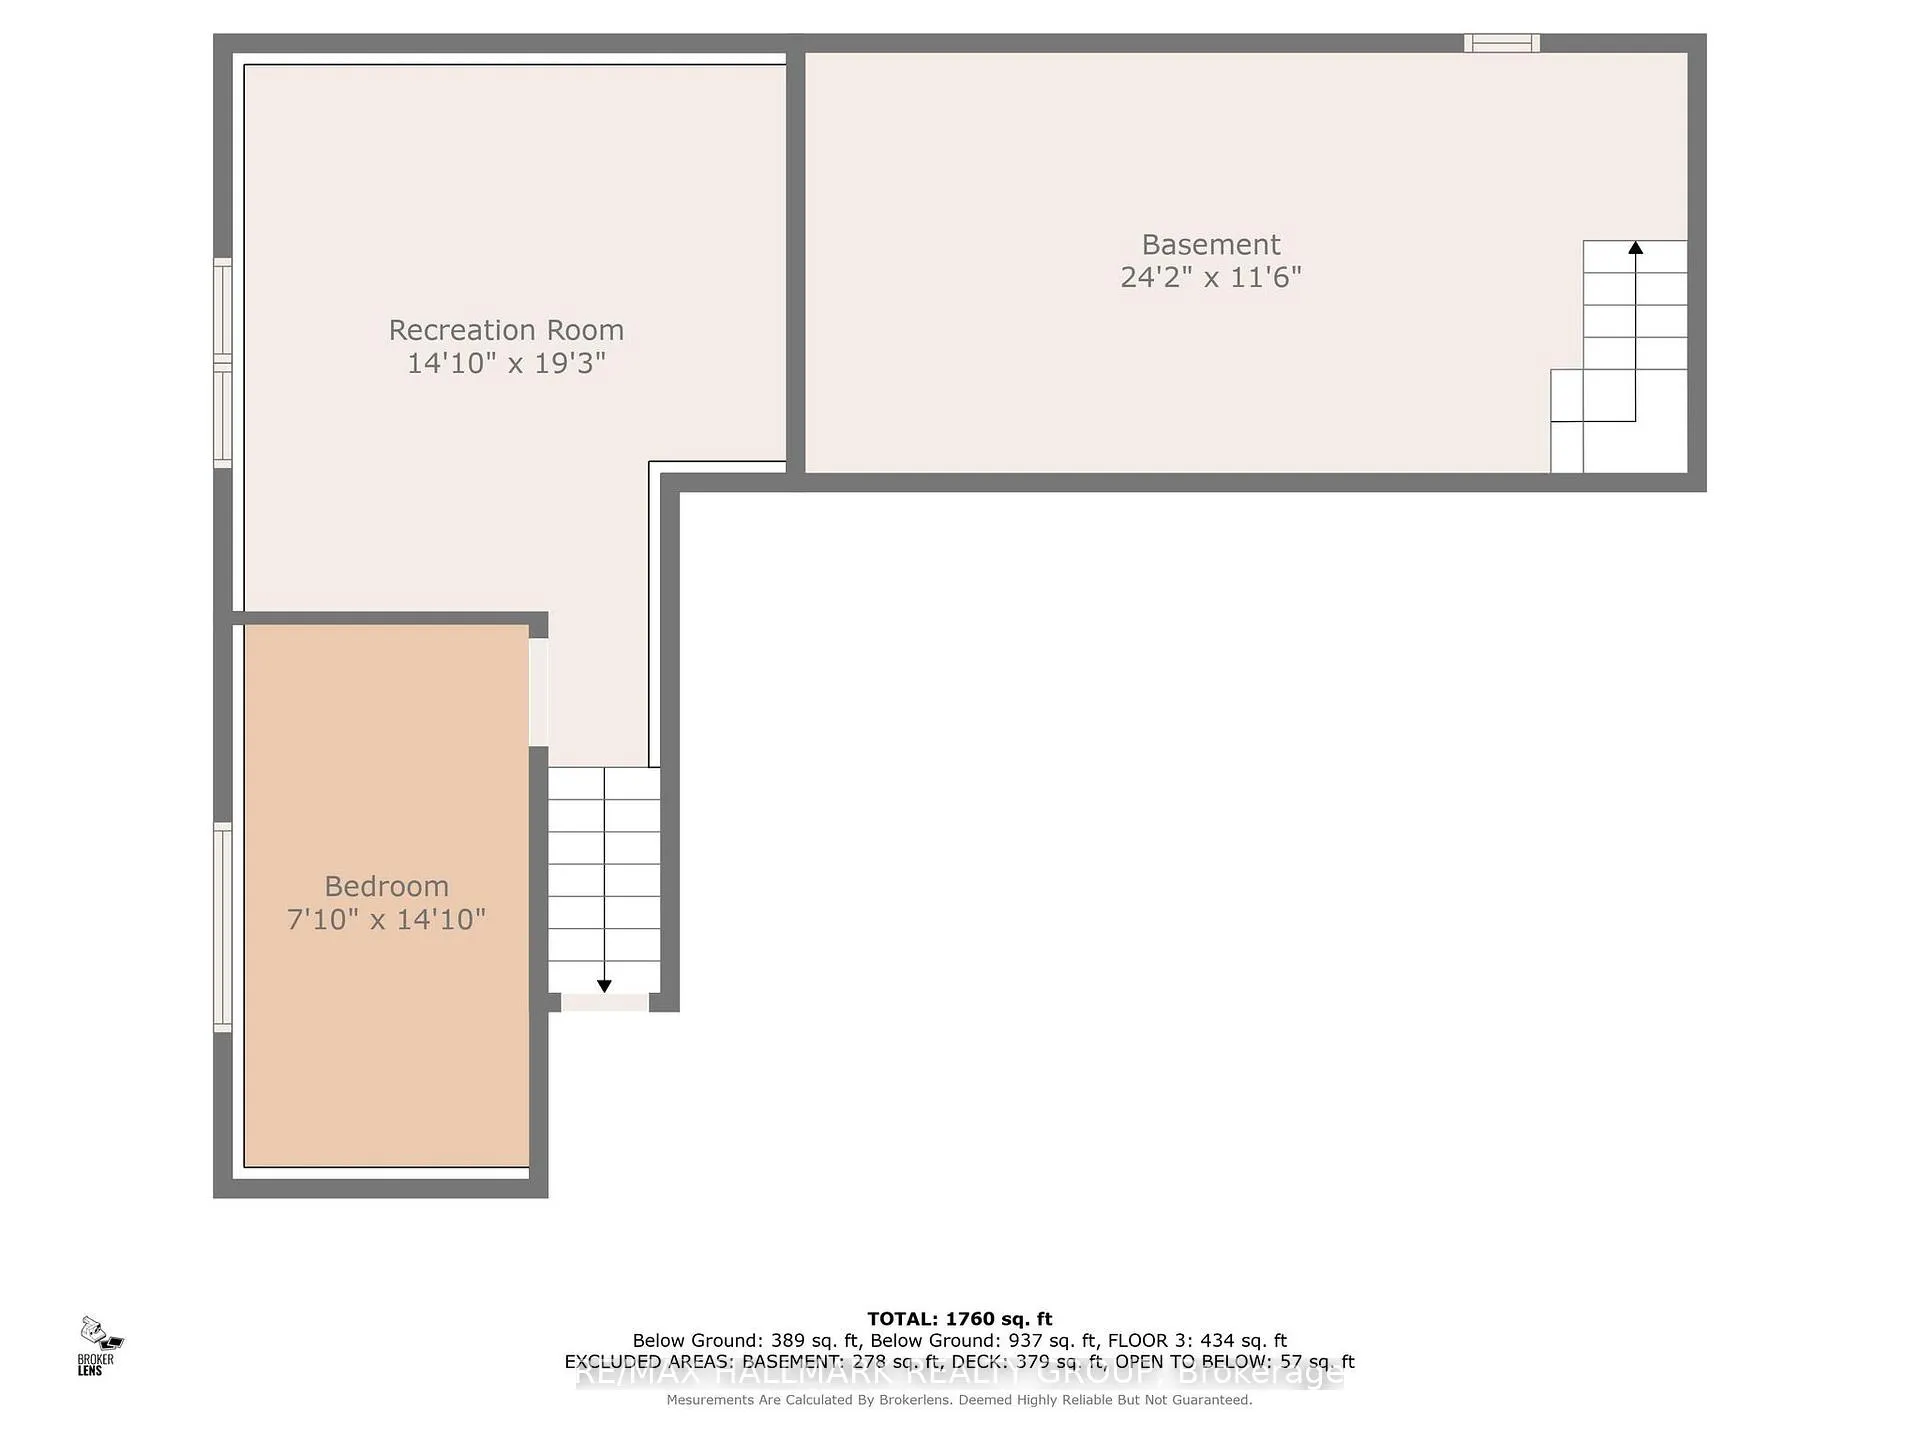
- Bedroom—Lower level
- Recreation—Lower level
- Utility Room—Basement level
Washrooms
- 2-piece, Ground
- Municipality
- North Glengarry
- Neighbourhood
- North Glengarry (Kenyon) Twp
- Main cross streets
- Concession Rd 1
- Zoning
- RR
- Directions
- Head west from Alexandria on Highway 43 for 2 km, then turn south onto Kenyon Dam Road (Road 45) for 3 km. Centrally located 35min to Vaudreuil-Dorion, 30 mins to Cornwall, 50 mins to Ottawa or Montreal.
- MLS® number
- X12864344
- Data source
- Toronto Regional Real Estate Board
- Listed on
- 2026-03-08
- Updated on
- 2026-07-06
- Days on market
- 224 days
- Possession type
- 30-59 days
- Co-op commission
- 2% + HST
- Seller
- Listed by
- RE/MAX HALLMARK REALTY GROUP
Home Market Value
Current home valuation for 3838 Kenyon Dam Road, North Glengarry, North Glengarry (Kenyon) Twp, North Glengarry, ON. Listed for $774,000
HOMEH Estimate
$576,250
Estimated Sales Range
$520,000 - $783,594
HOMEH Estimate for 3838 Kenyon Dam Road, North Glengarry, North Glengarry (Kenyon) Twp
Calculated with a real agent's CMA method — 45+ years of experience, codified. Not an AI guess.
For the owner
Is this your home? Track its value.
Get this home's HOMEH Estimate by email once a month, with how many homes are for sale around you.
Mortgage Payment Calculator
Compare up to 4 down payment scenarios
5% on first $500K + 10% on $274,000 over $500K
$52,400
| Scenario 1 | Scenario 2 | Scenario 3 | Scenario 4 | |
|---|---|---|---|---|
−Down payment | % $ | % $ | % $ | % $ |
+CMHC insurance | $28,855 | $21,595 | $18,421 | $0 |
=Total mortgage | $750,223 | $718,195 | $676,321 | $619,200 |
Amortization | ||||
Mortgage rate | % | % | % | % |
| Payment frequency | ||||
=Mortgage payment | $3,663monthly | $3,507monthly | $3,302monthly | $3,023monthly |
Land Transfer Tax
$11,955
$11,955
Around this home
No schools found nearby
Data provided by OpenStreetMap & Fraser Institute School Rankings
Ask HOMEH
New!Hi there!
👋Text or call (416) 301-9001
Recommended for you
Based on homes you've looked at.
No recommended properties found.
Nearby similar homes
No nearby properties found.
More real estate resources
Other homes nearby
Nearby neighbourhoods
No nearby listings available.