


18 Berg Crescent
North Grenville (Kemptville), ON K0G 1J0
- 3Bedrooms
- 2Bathrooms
- 2Garage
- 1500–2000Sq Ft
- $4,038Tax
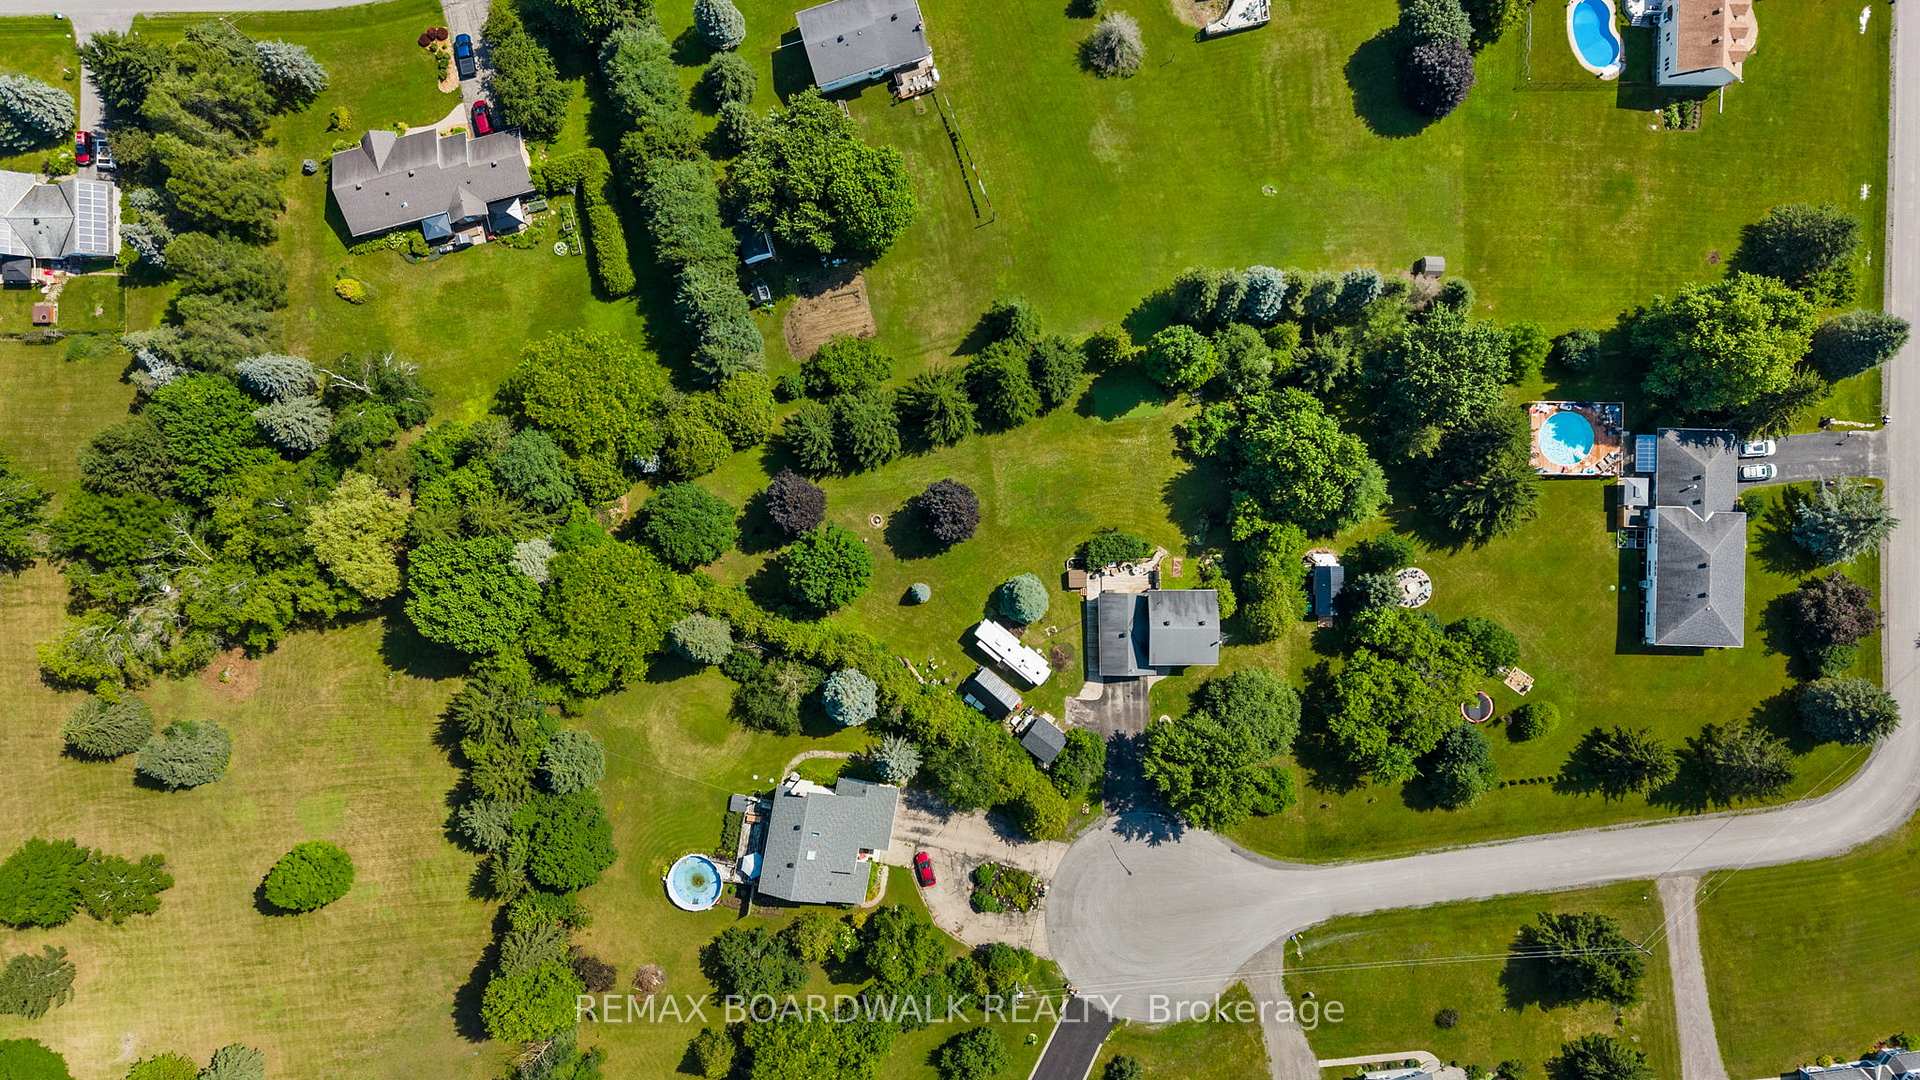
- 120×357 ftLot Size
 Estimated Value:$585,947See Free Estimate Report

Sale & Price History for 18 Berg Crescent, North Grenville, Kemptville
| Start Date | End Date | Price | Event | MLS# |
|---|---|---|---|---|
| No listing history available | ||||
Real estate boards require you to or to see the full details of this property.
*Sold prices and complete sale & price history are regulated data. Under the Trust in Real Estate Services Act, 2002 (TRESA) and the rules of the Real Estate Council of Ontario (RECO), and pursuant to the Multiple Listing Service® rules of the Canadian Real Estate Association (CREA) and the Toronto Regional Real Estate Board (TRREB), this information may be shown only to registered users who have agreed to the applicable terms of use (a Virtual Office Website, or "VOW," arrangement). HOMEH Inc., Brokerage therefore provides it to signed-in members only. Creating an account is free and takes under a minute.
About 18 Berg Crescent, North Grenville, Kemptville
Summarized Description
- Beautifully maintained home on a large landscaped lot.
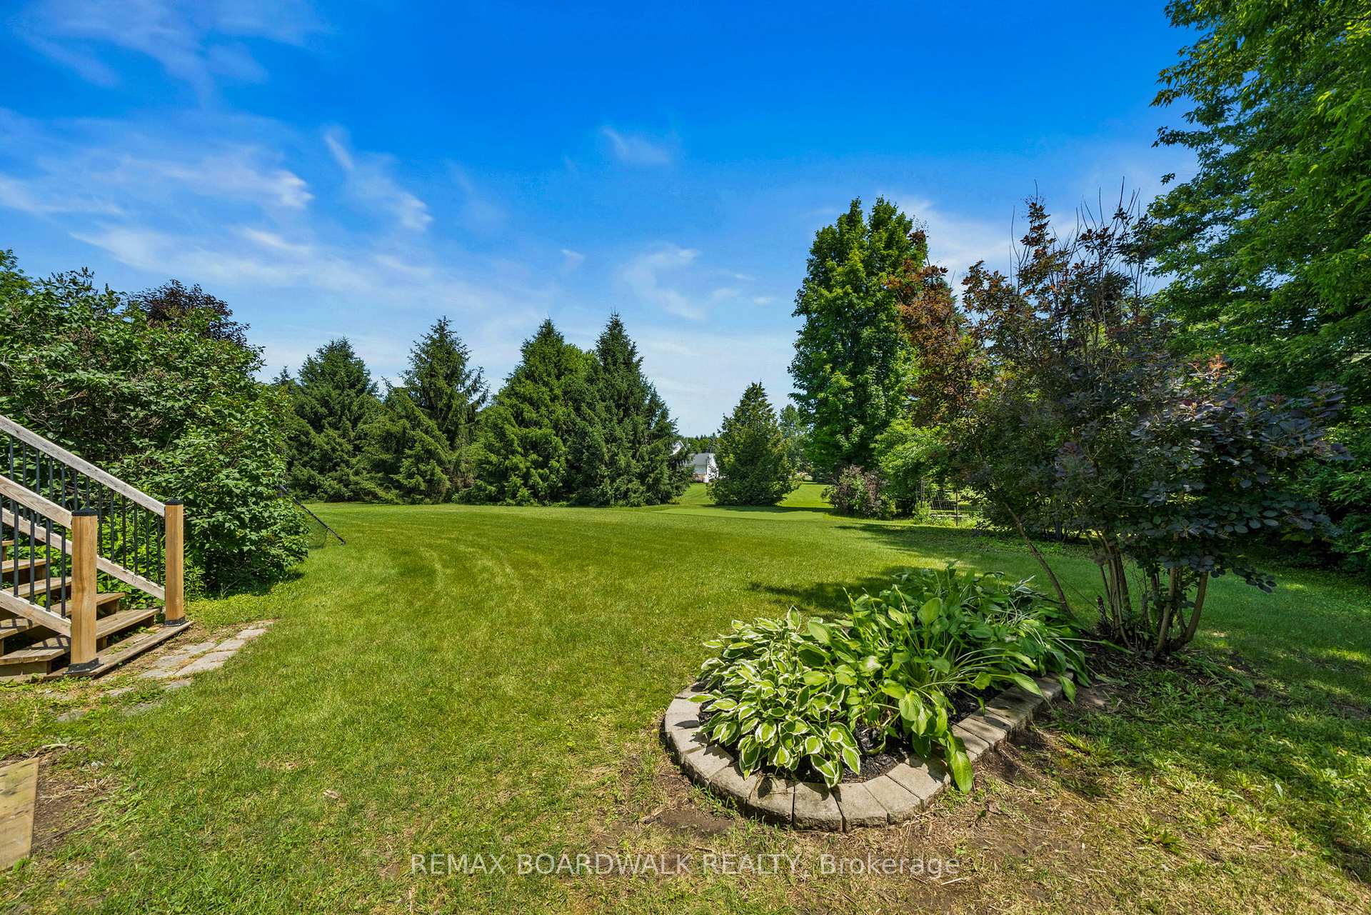
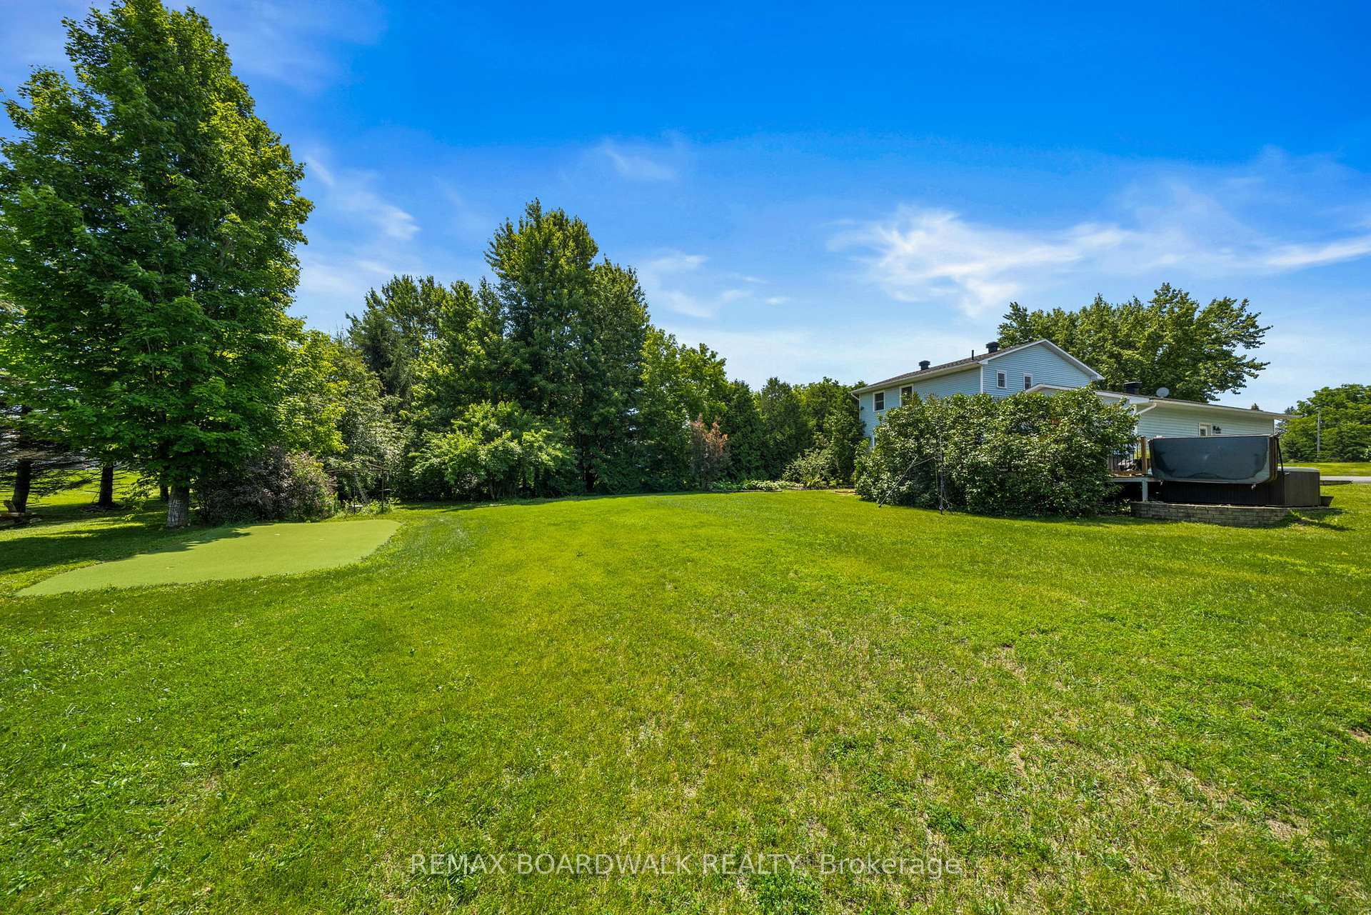
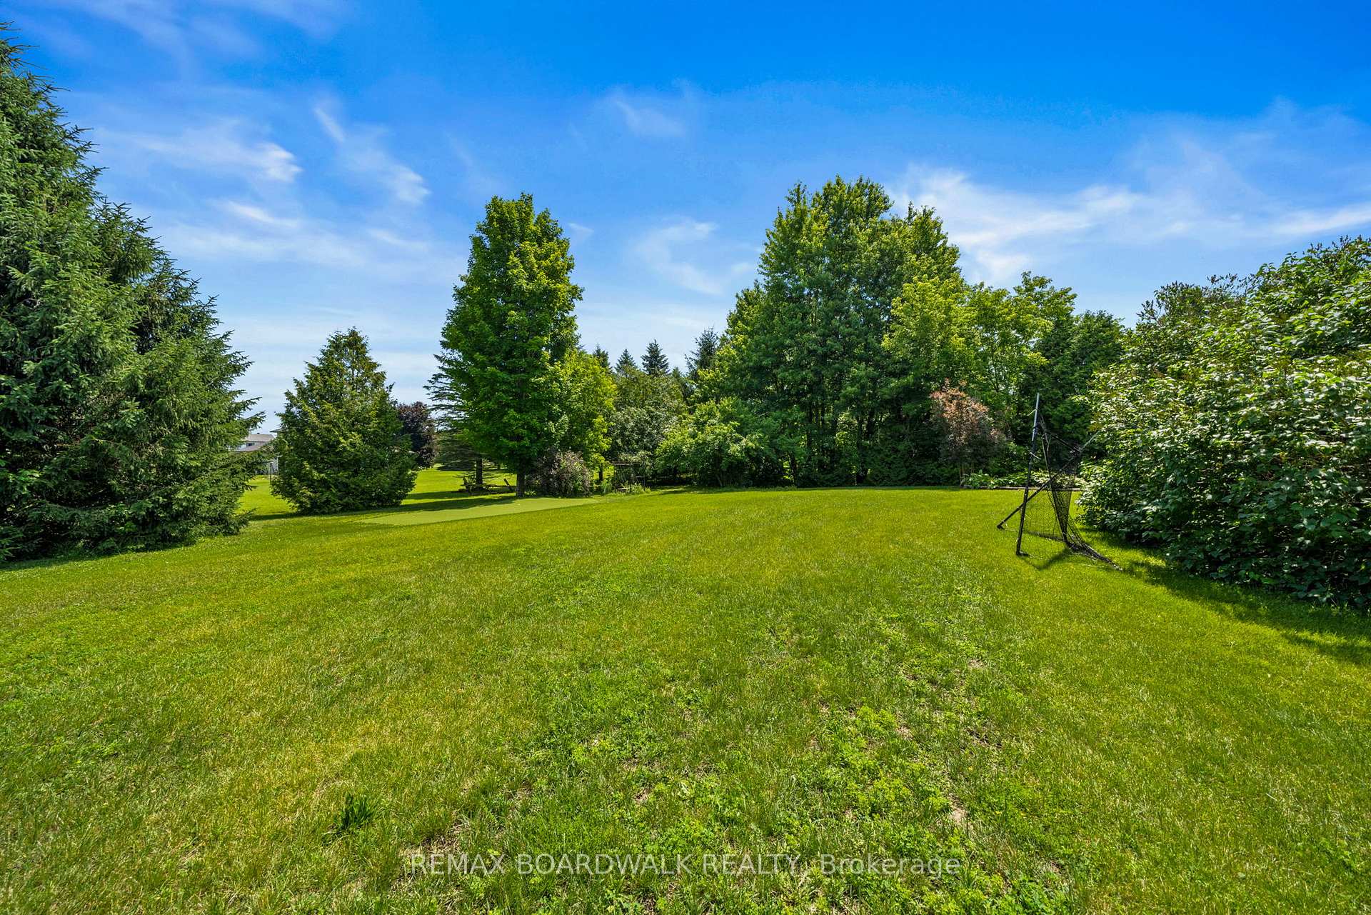
- Private backyard oasis with mature gardens and pond.
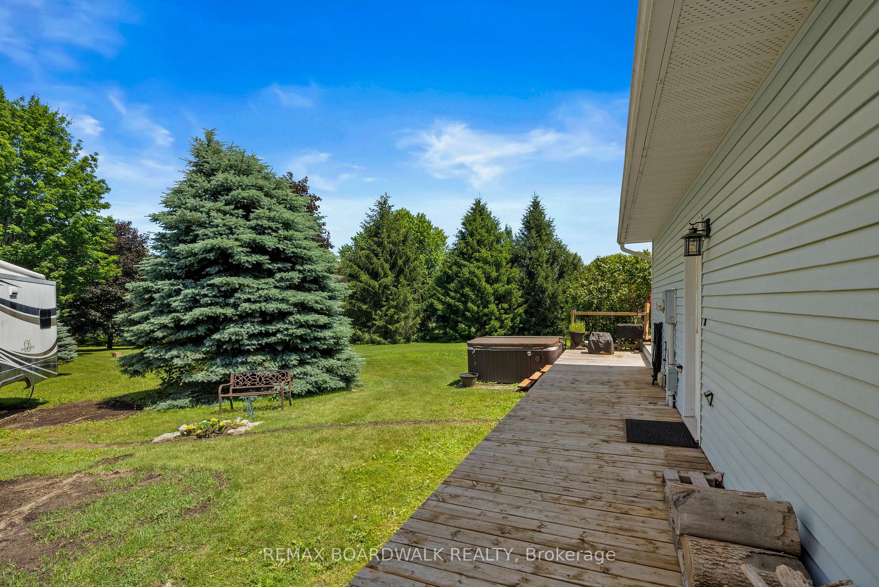
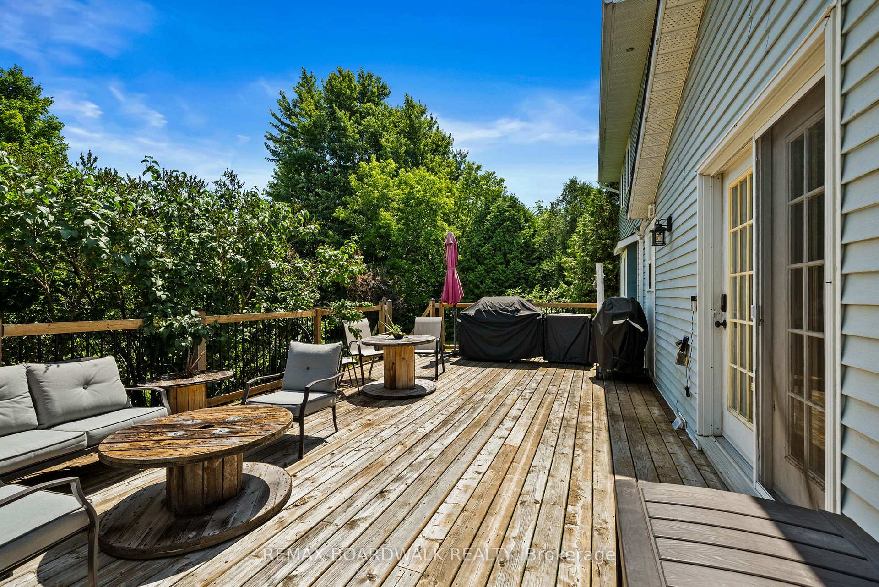
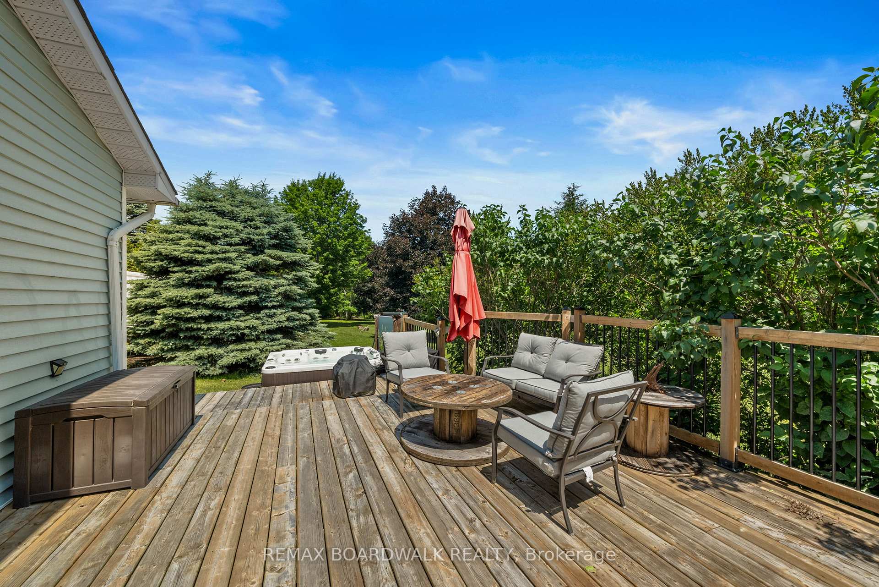
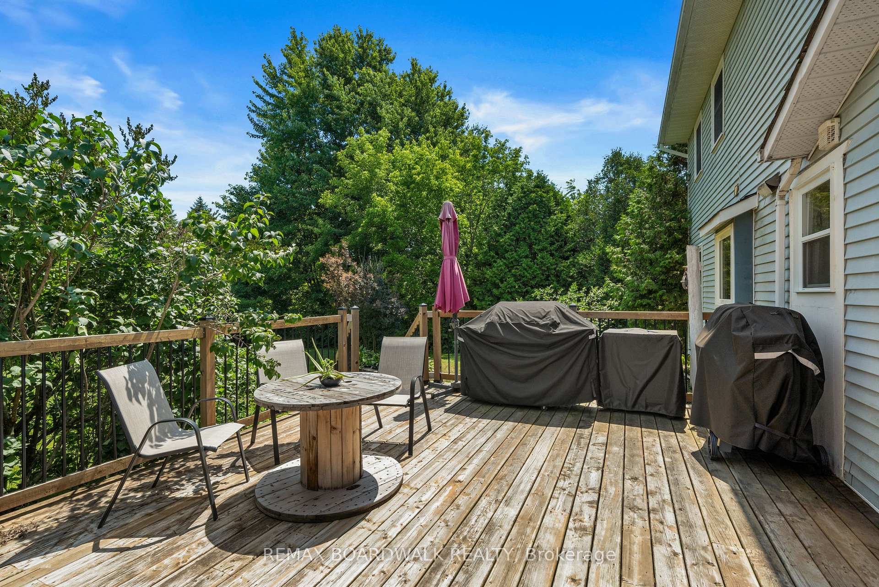
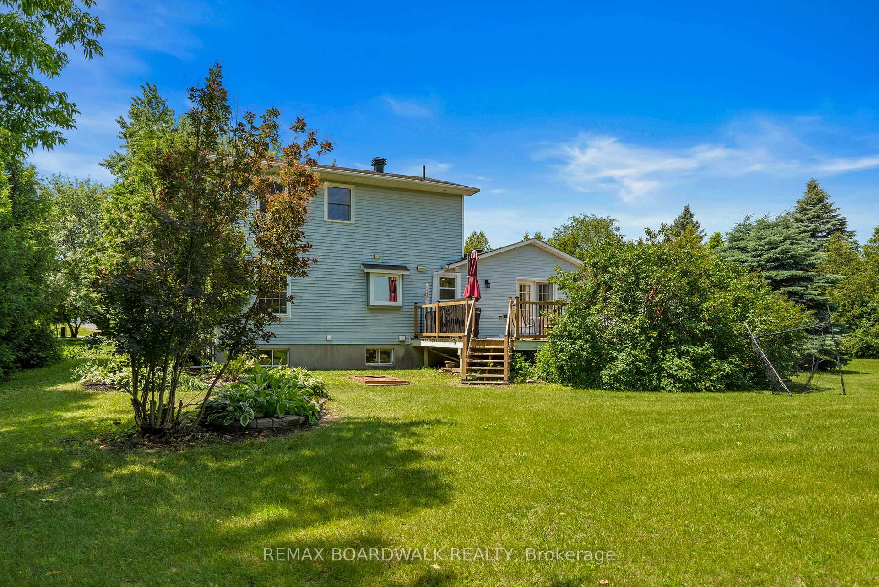
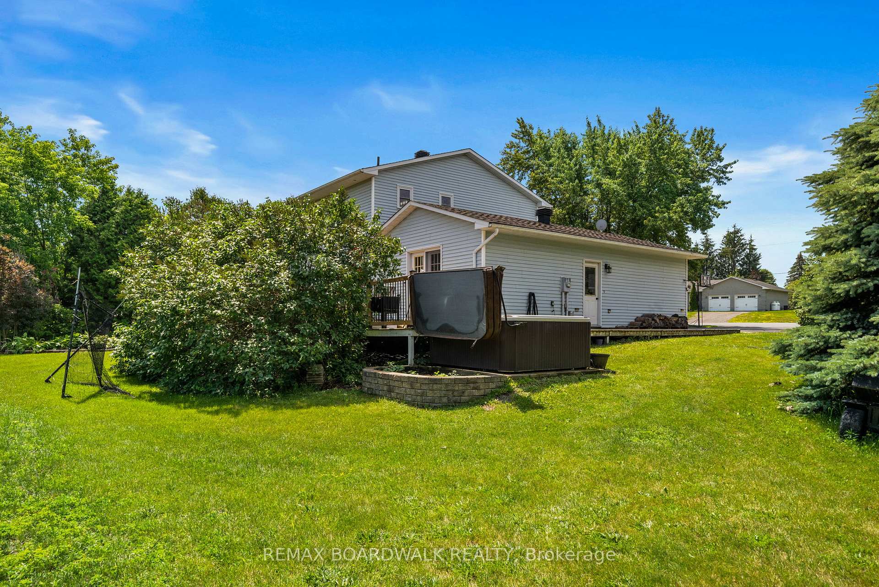
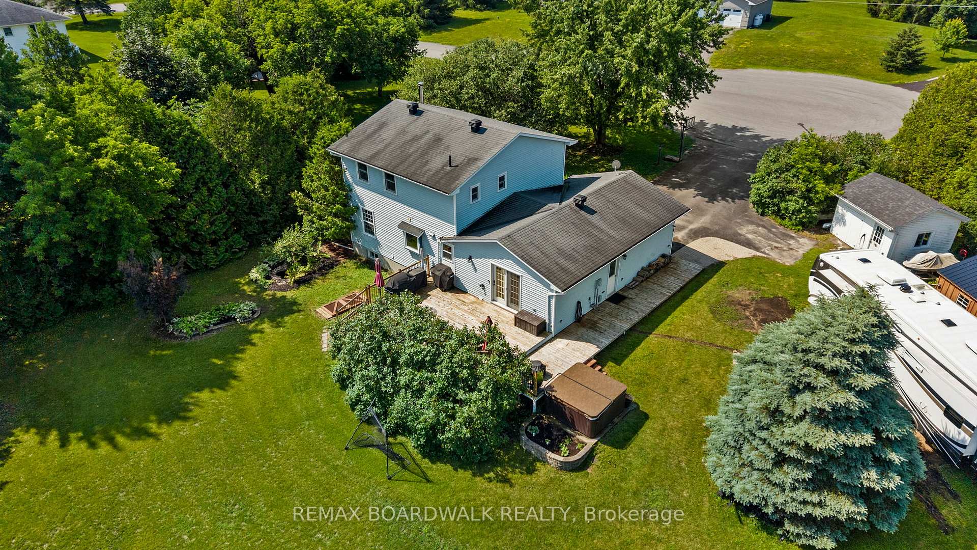
- Expansive deck ideal for entertaining and relaxation.
- Double garage with EV charger hookups.
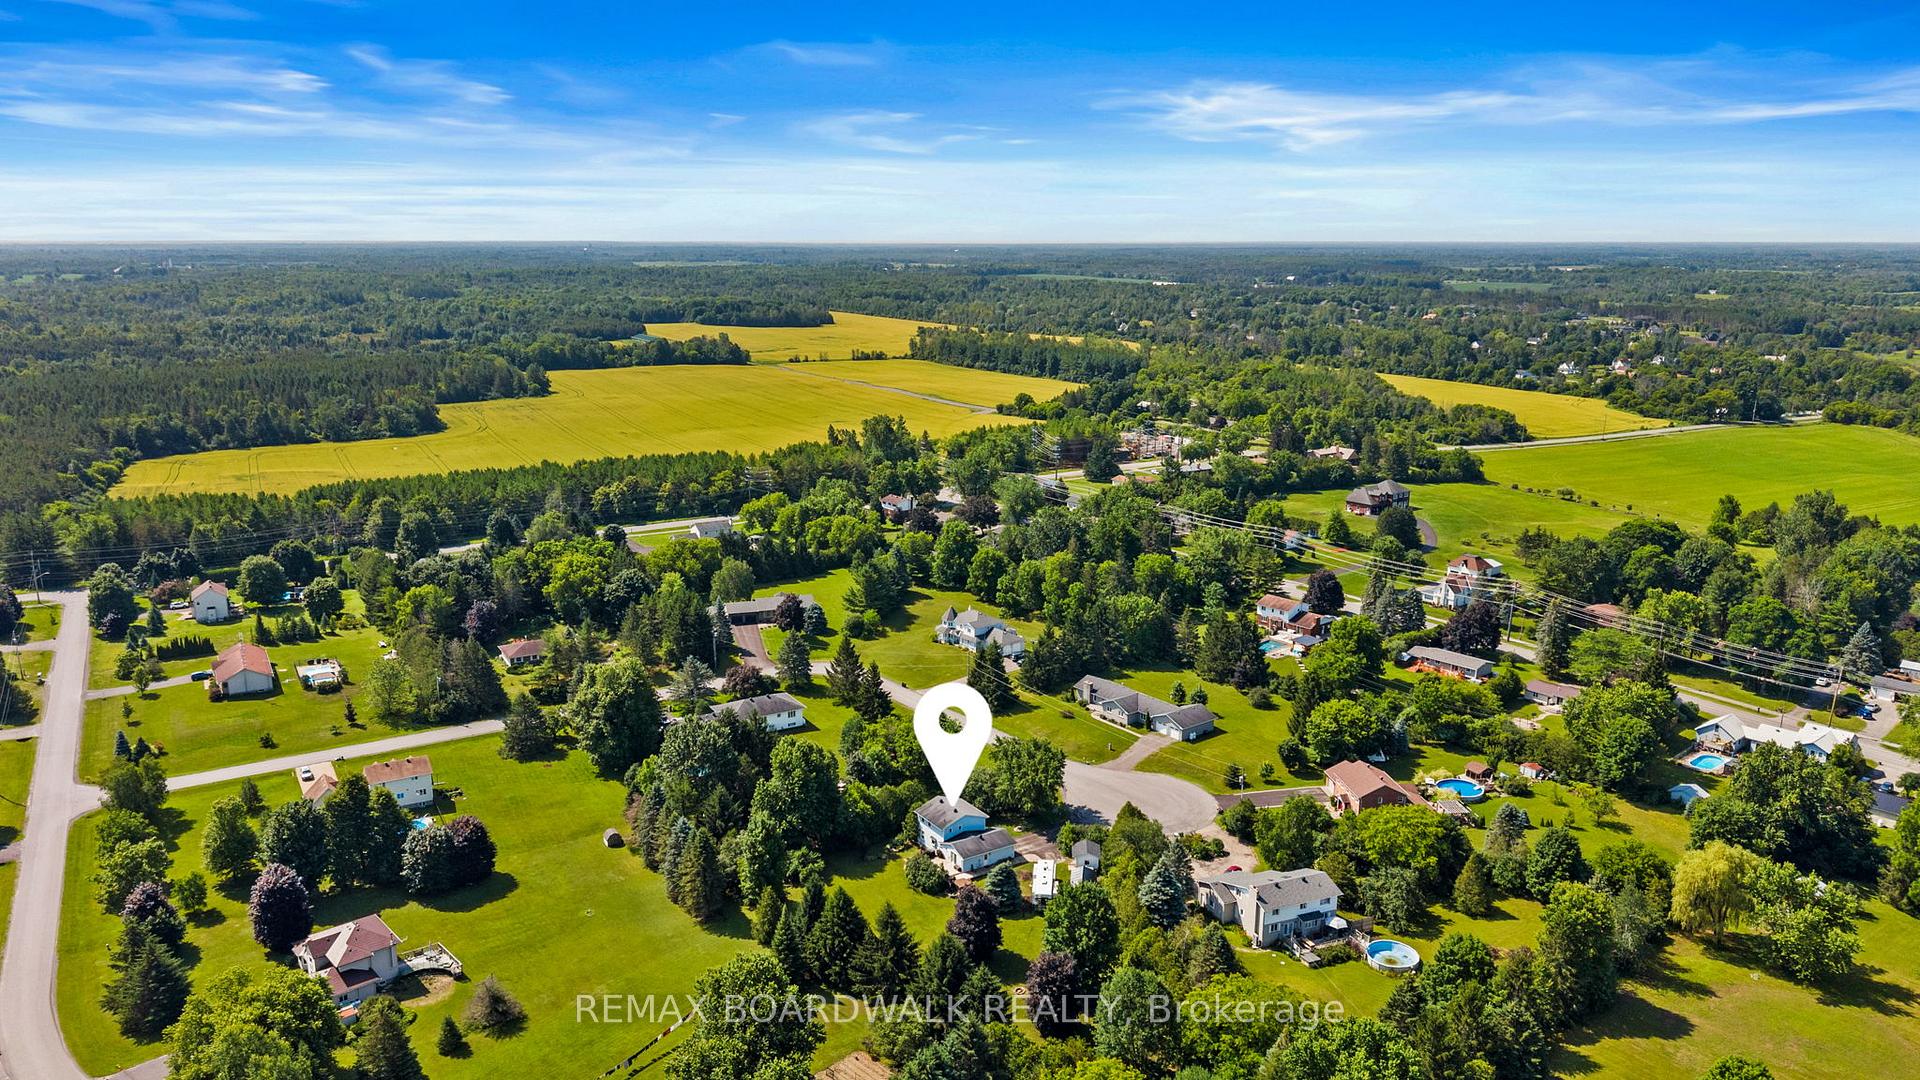
- Located in a quiet cul-de-sac with no through traffic.
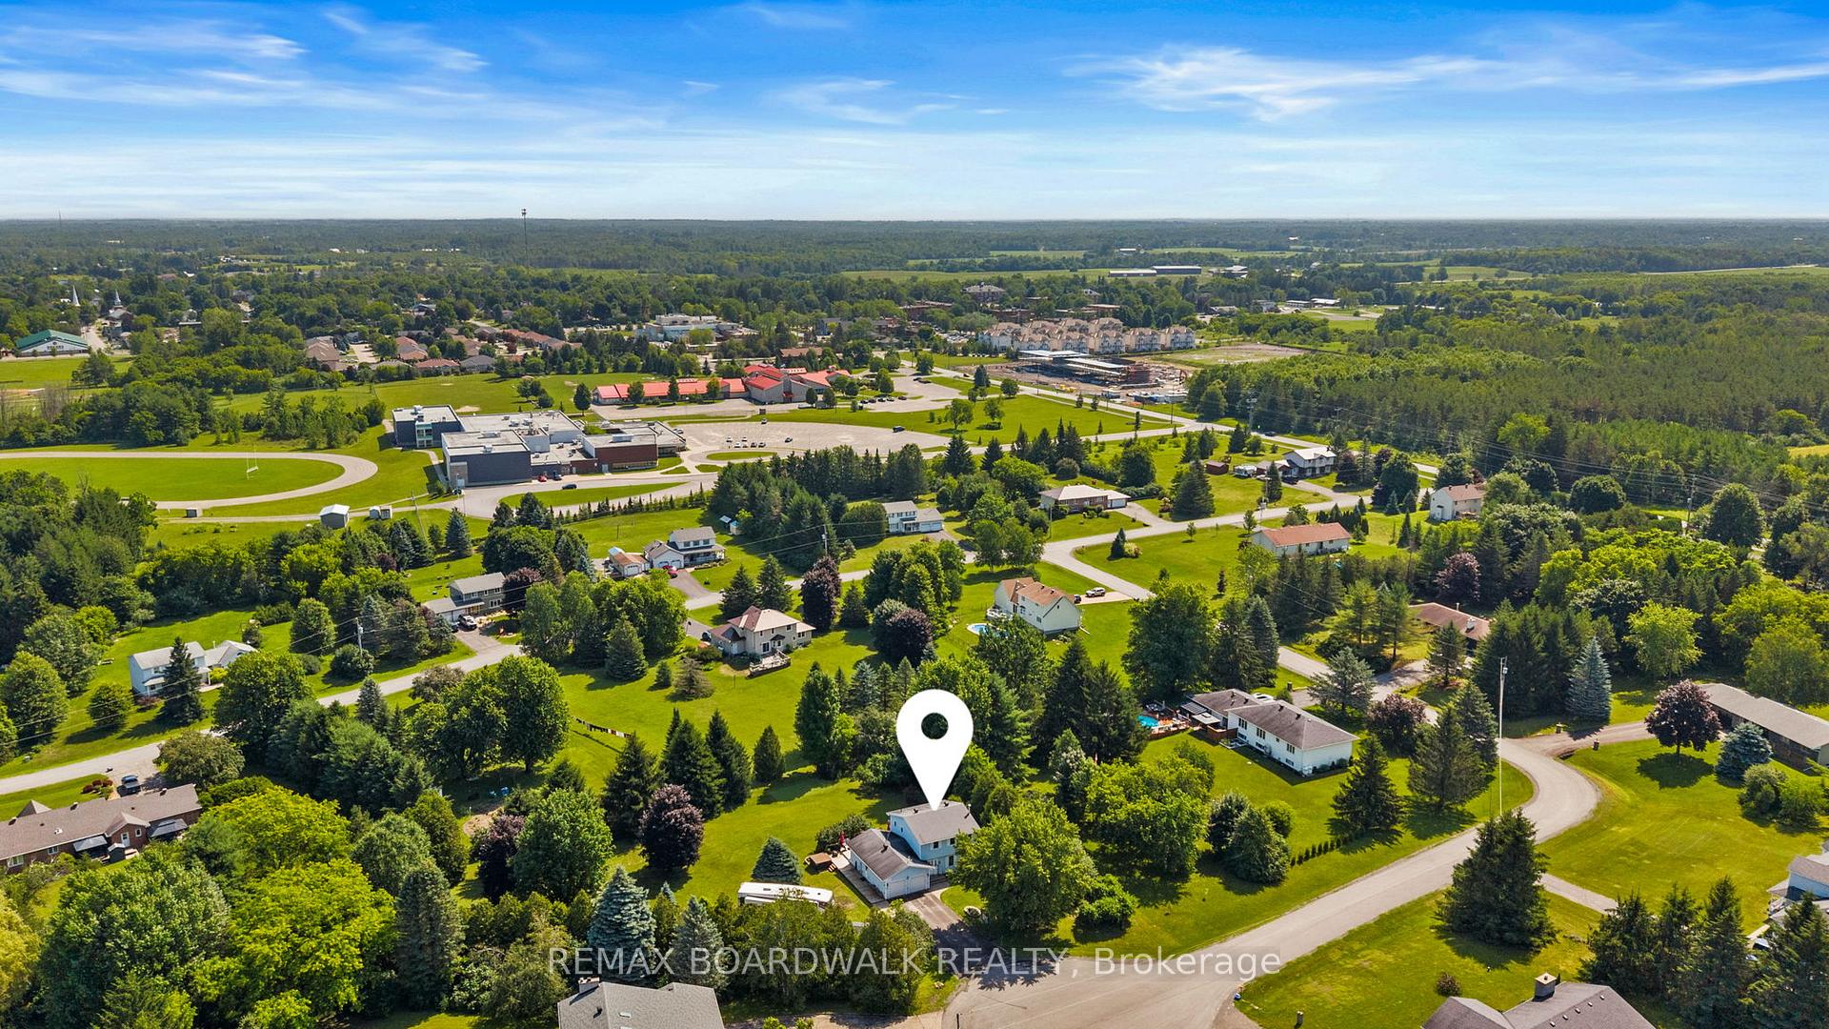
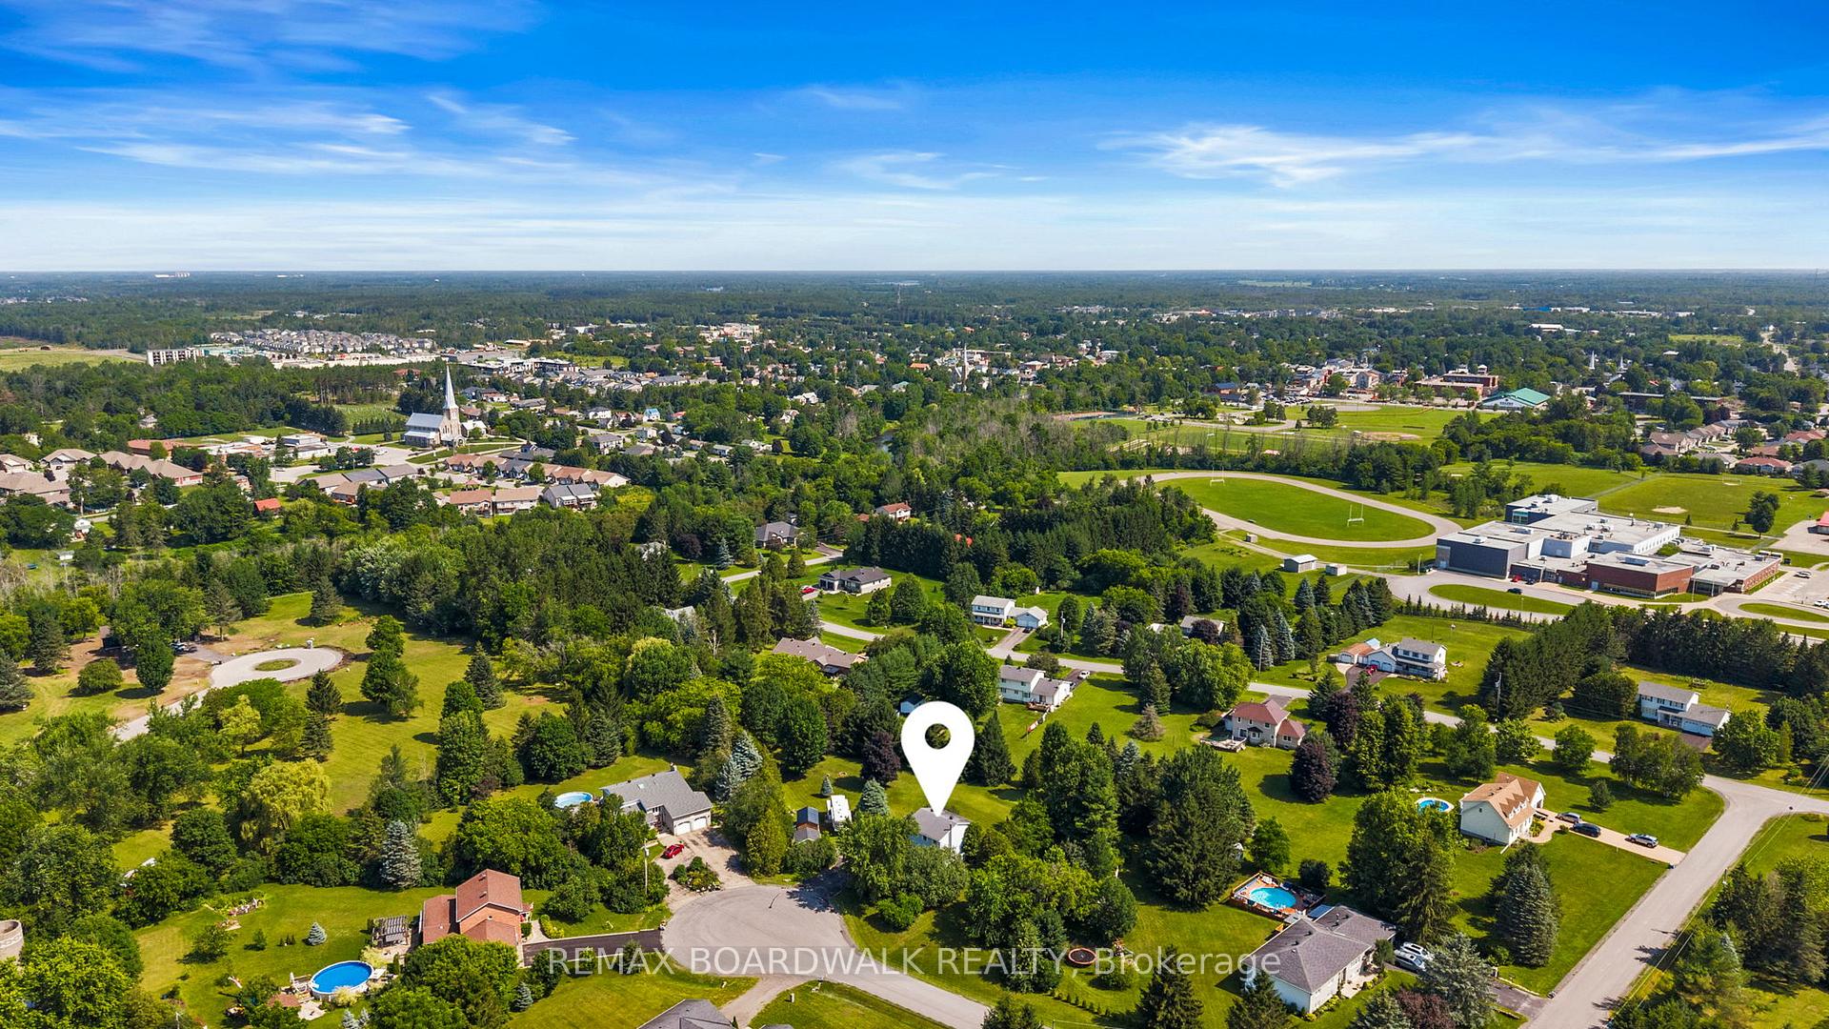
- Close to downtown shops, schools, and recreational facilities.
- Private putting green for golf enthusiasts.
- Efficient heating and cooling with heat pump system.
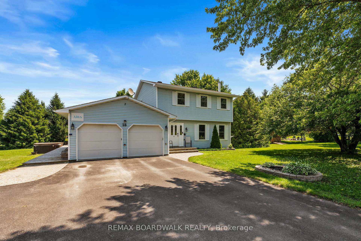
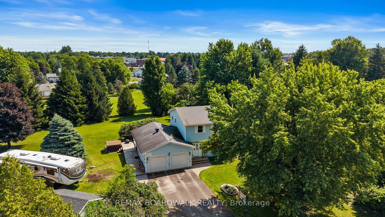
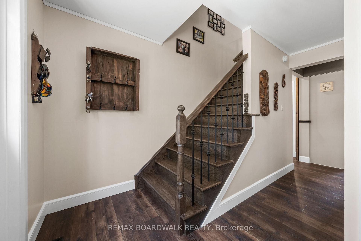
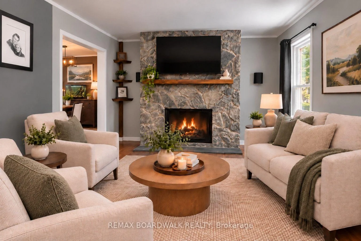
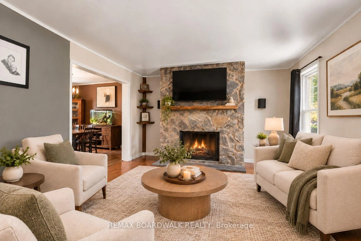
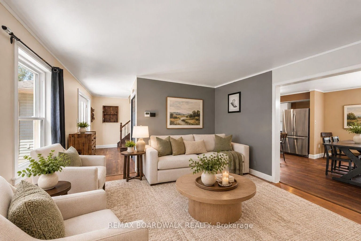
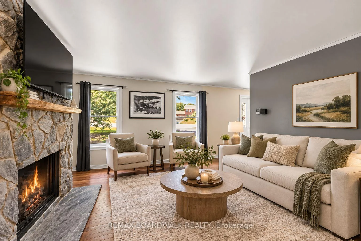
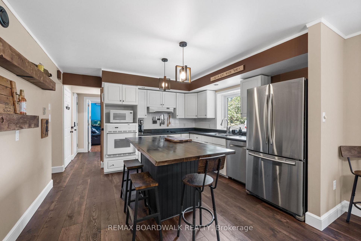
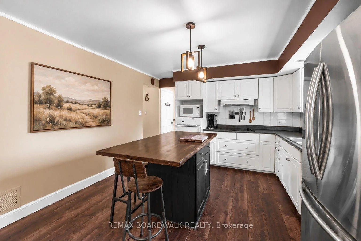
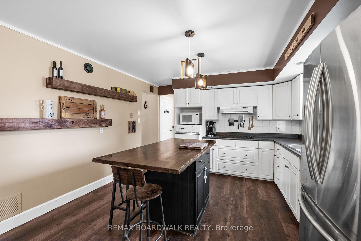
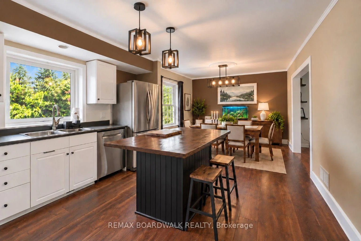
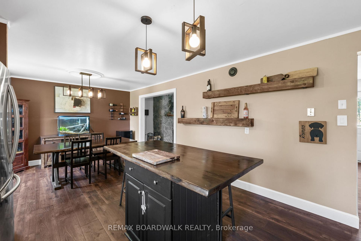
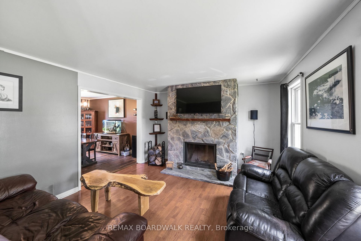
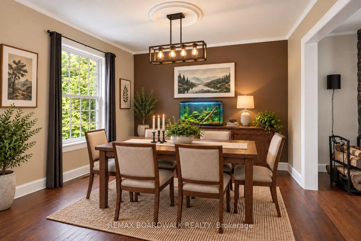
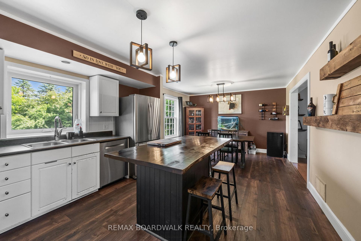
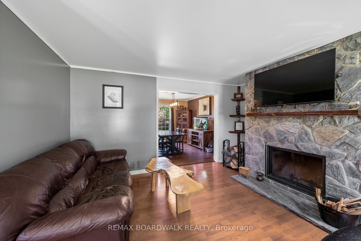
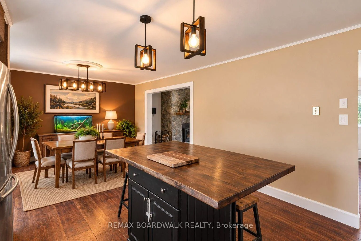
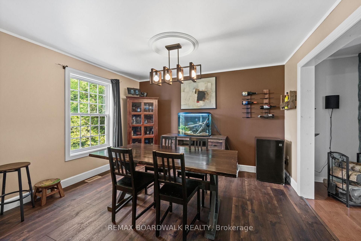
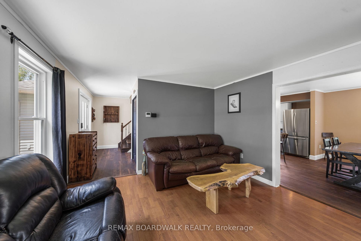
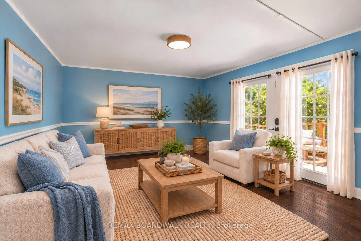
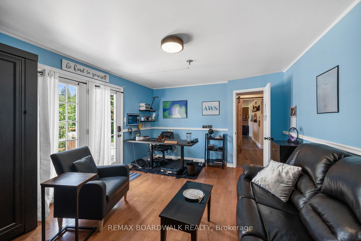
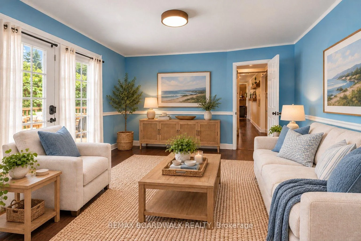
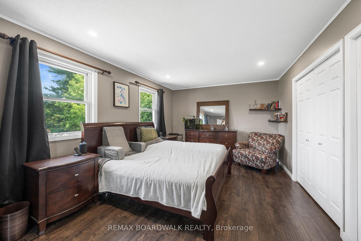
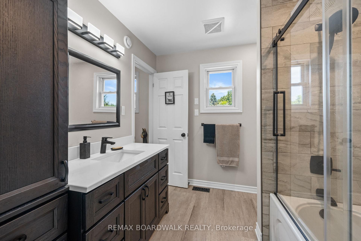
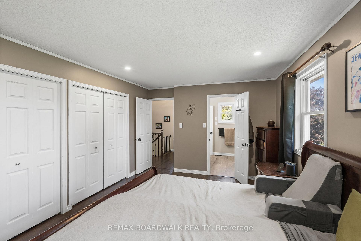
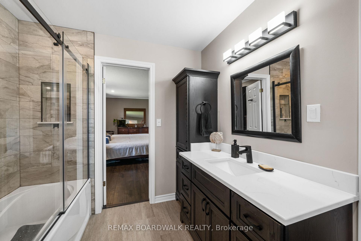
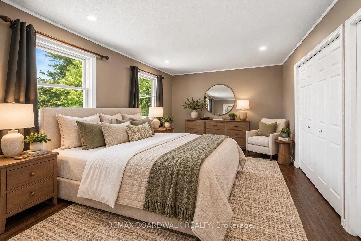
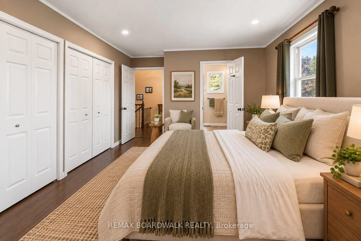
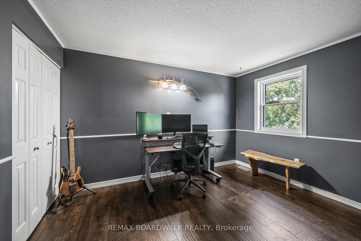
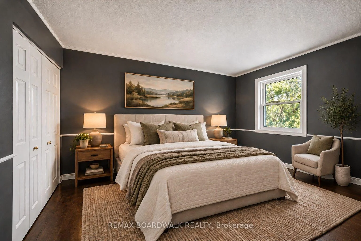
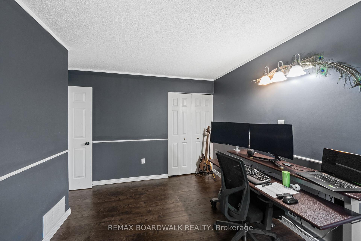
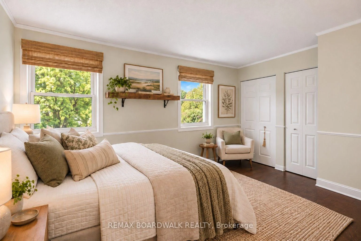
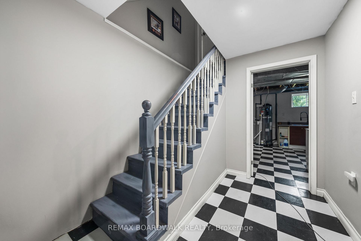
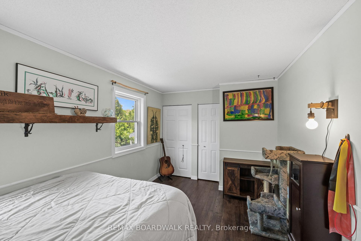
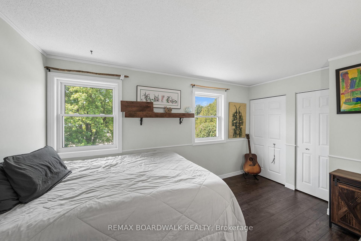
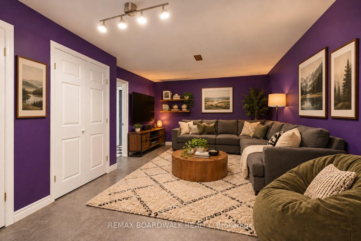
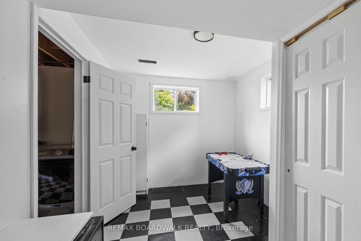
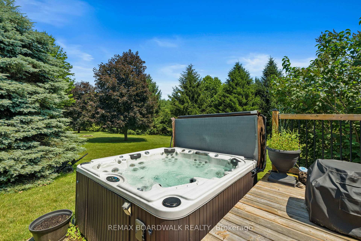
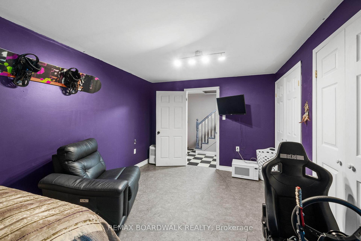
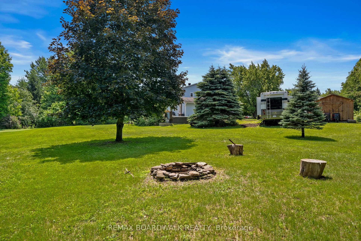
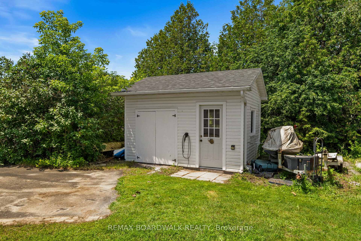
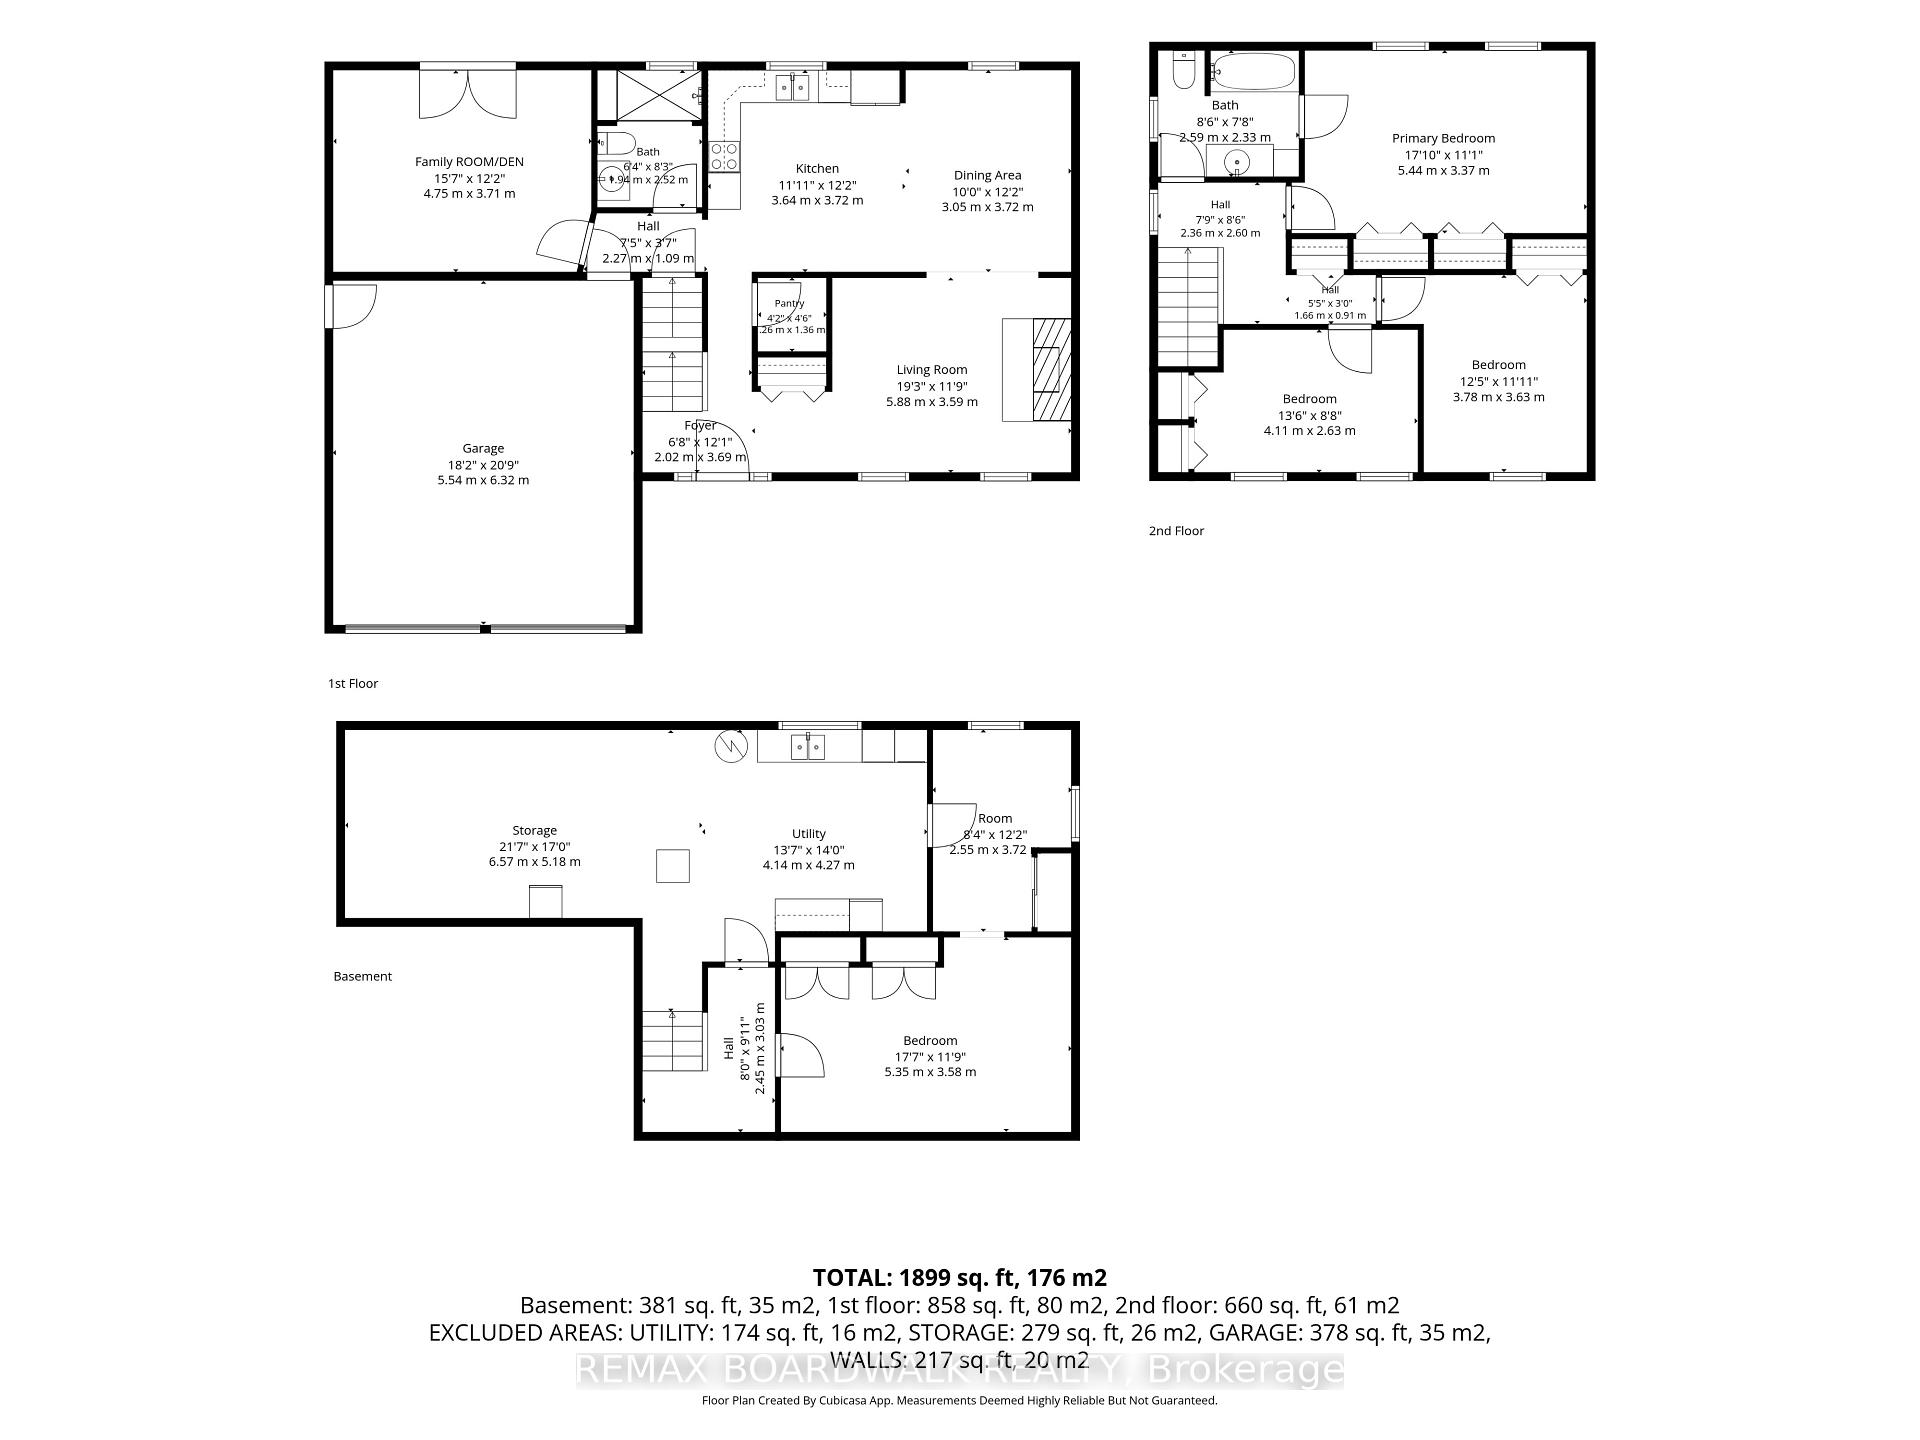
OPEN HOUSE SATURDAY OCTOBER 17 11a - 1p. Imagine enjoying the privacy and beauty of a country-like setting while being within walking distance of everything that makes Kemptville such a desirable place to call home. On a quiet, family-friendly cul-de-sac, this 3-bedroom, 2-bath home sits on a beautiful, oversized property, offering a rare combination of space, privacy, and convenience. Schools, Hospital, downtown cafés, restaurants, shops & parks, all within walking distance. An ideal setting for growing families, busy professionals, or anyone looking to enjoy a more relaxed lifestyle without leaving town. Fall is a spectacular time to discover this property. Imagine crisp autumn mornings, colourful mature trees, peaceful afternoons in the garden, and evenings relaxing in your private hot tub. The expansive backyard offers beautiful gardens, a tranquil pond, a putting green, plenty of green space, and an inviting deck perfect for entertaining or simply enjoying the changing seasons. Inside, generous principal rooms offer comfort and versatility. A welcoming living room features a beautiful stone fireplace, while the eat-in kitchen offers a central island and plenty of room to gather. The separate main-floor family room provides flexibility for a home office, den, or children's playroom, with direct access to the backyard retreat. Three bedrooms upstairs and additional recreational space on the lower level complete this home. The main living areas have been virtually staged to help buyers envision the possibilities and appreciate the home's generous room sizes and flexible layout. Additional highlights include an energy-efficient heat pump, for heat/AC/Hot Water. Double attached garage, two EV charging connections, and two storage sheds. Whether you're raising a family, working from home, commuting to Ottawa, or simply searching for more outdoor space, this property offers an opportunity to enjoy the best of what Kemptville has to offer.
Key Facts & Features
Property Costs
- Annual Property Tax Amount
- $4,038
- Land Transfer Tax Fee
- $10,473
- Basement Type
- Full, Partially Finished
Interior Features
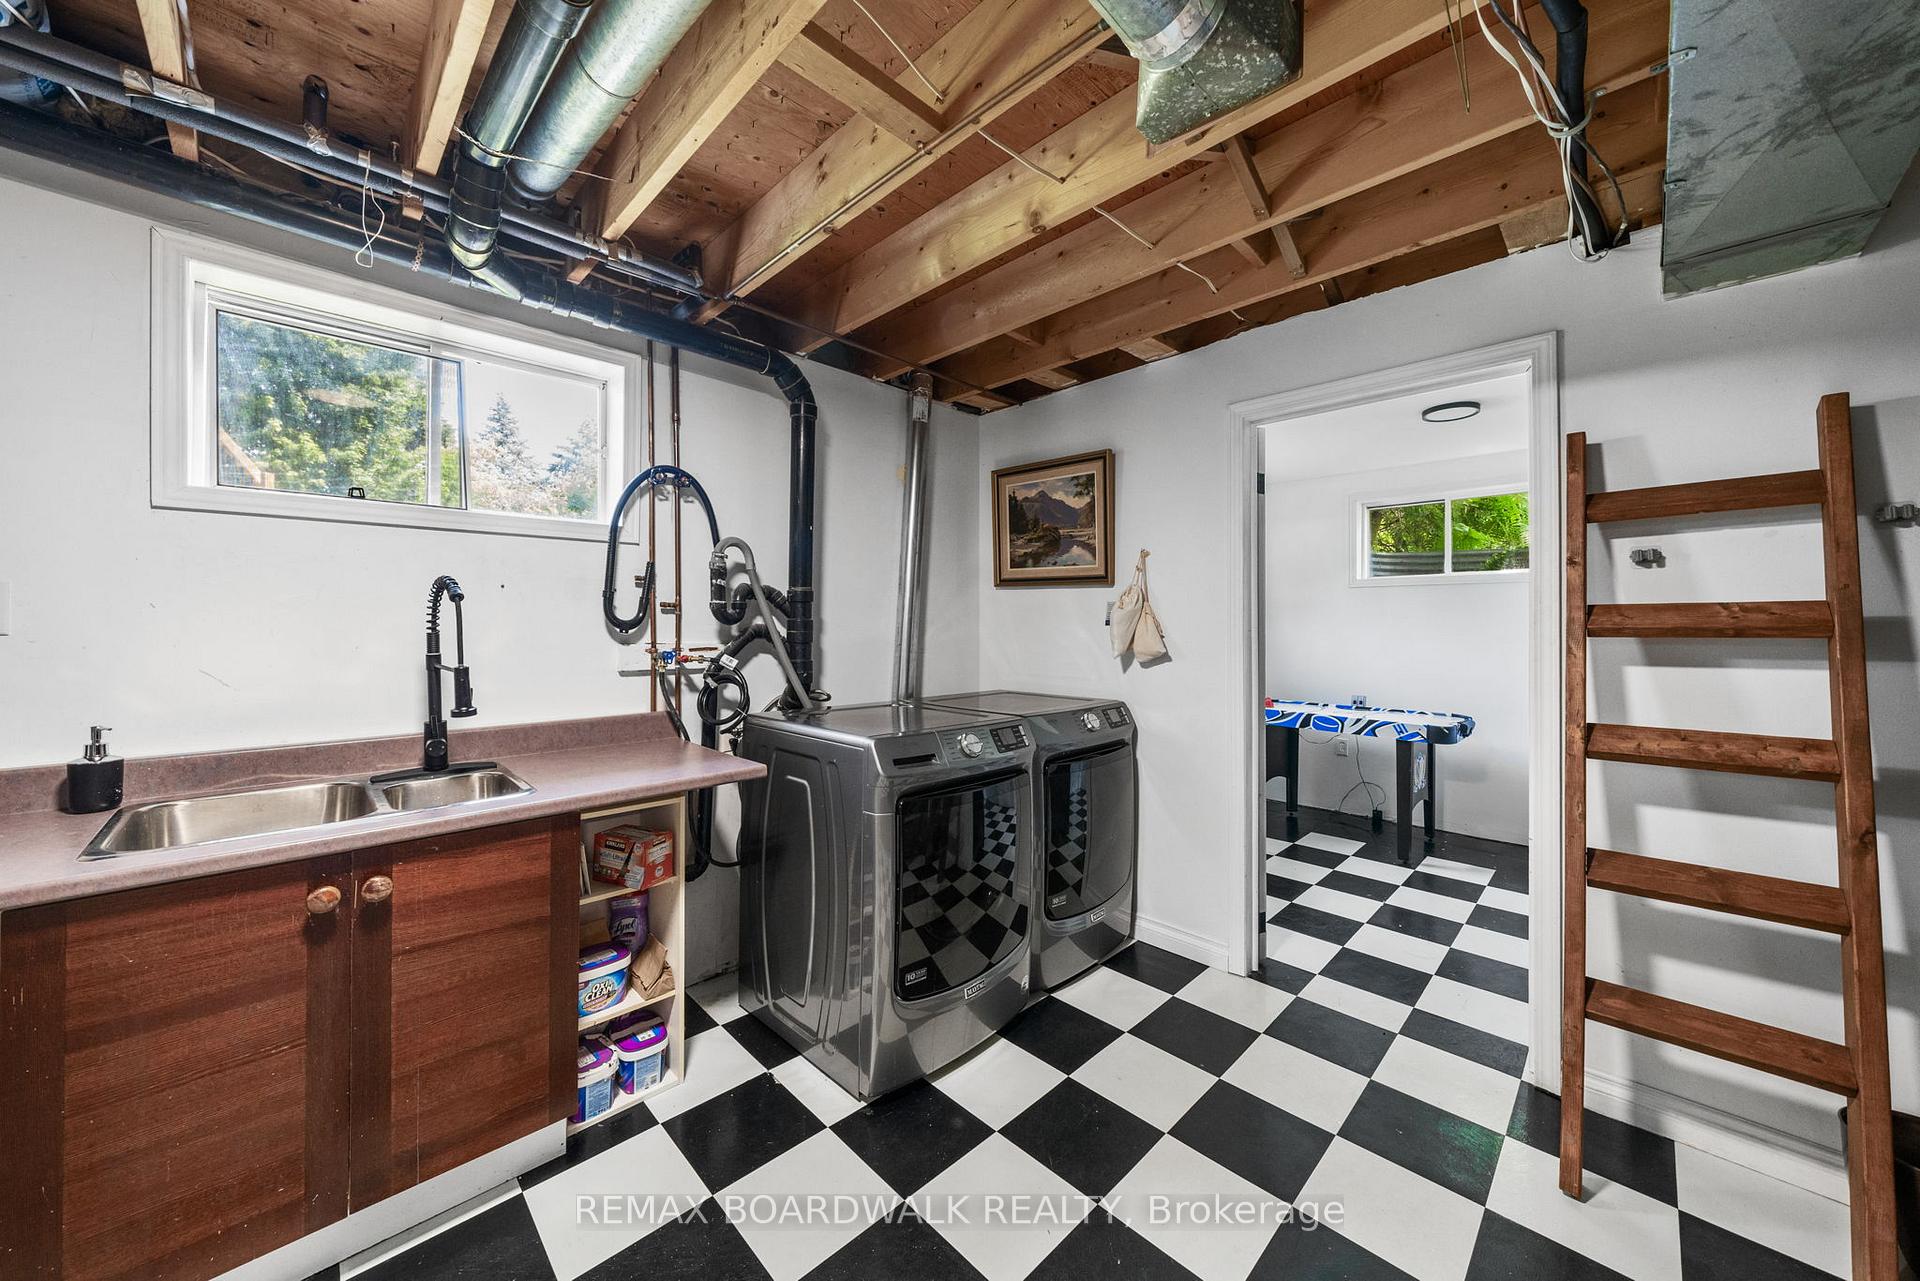
- Laundry Level
- Lower Level
- Interior Extras
- Auto Garage Door Remote, Water Heater, Water Softener, Water Treatment
- View
- Garden
- Fireplace/Stove
- Yes
- Fireplace Features
- Wood
- Elevator
- No
Exterior Features
- Exterior Extras
- Deck, Hot Tub, Privacy
- Pool
- None
- Property Features
- Cul de Sac/Dead End, Hospital, School
- Other Structures
- Garden Shed, Shed
Building
- Building Type
- Detached
- Building Style
- 2-Storey
- Approx Age
- 31-50
Construction
- Exterior Finish
- Vinyl Siding
- Roof
- Asphalt Shingle
- Foundation Details
- Poured Concrete
- Special Designation
- Unknown
Lot
- Lot Front
- 119.68 ft
- Lot Depth
- 357.41 ft
- Lot Size
- 0.98
- Lot Shape
- Irregular
Inclusions
- Inclusions
- Refrigerator, Counter Top Stove, Wall Oven, Dishwasher, Washer, Dryer, Hot Water Tank, Water Softener, Water Treatment, 2 Sheds, Hot Tub (As Is)
Parking & Garages
- Garage Type
- Attached
- Garage Spaces
- 2
- Parking Spaces
- 8
- Total Garage And Parking Spaces
- 10
Heating & Cooling
- Heat Source
- Electric
- Heat Type
- Heat Pump
- Air Conditioning
- Central Air
- Water
- Well
- Sewers
- Septic
- Natural Gas
- No
- Hydro
- Yes
- Cable
- Available
- Telephone
- Available
- Bedrooms
- 3
- Washrooms
- 2
- Kitchens
- 1
- Family / bonus room
- Yes
Room sizes
- Room—
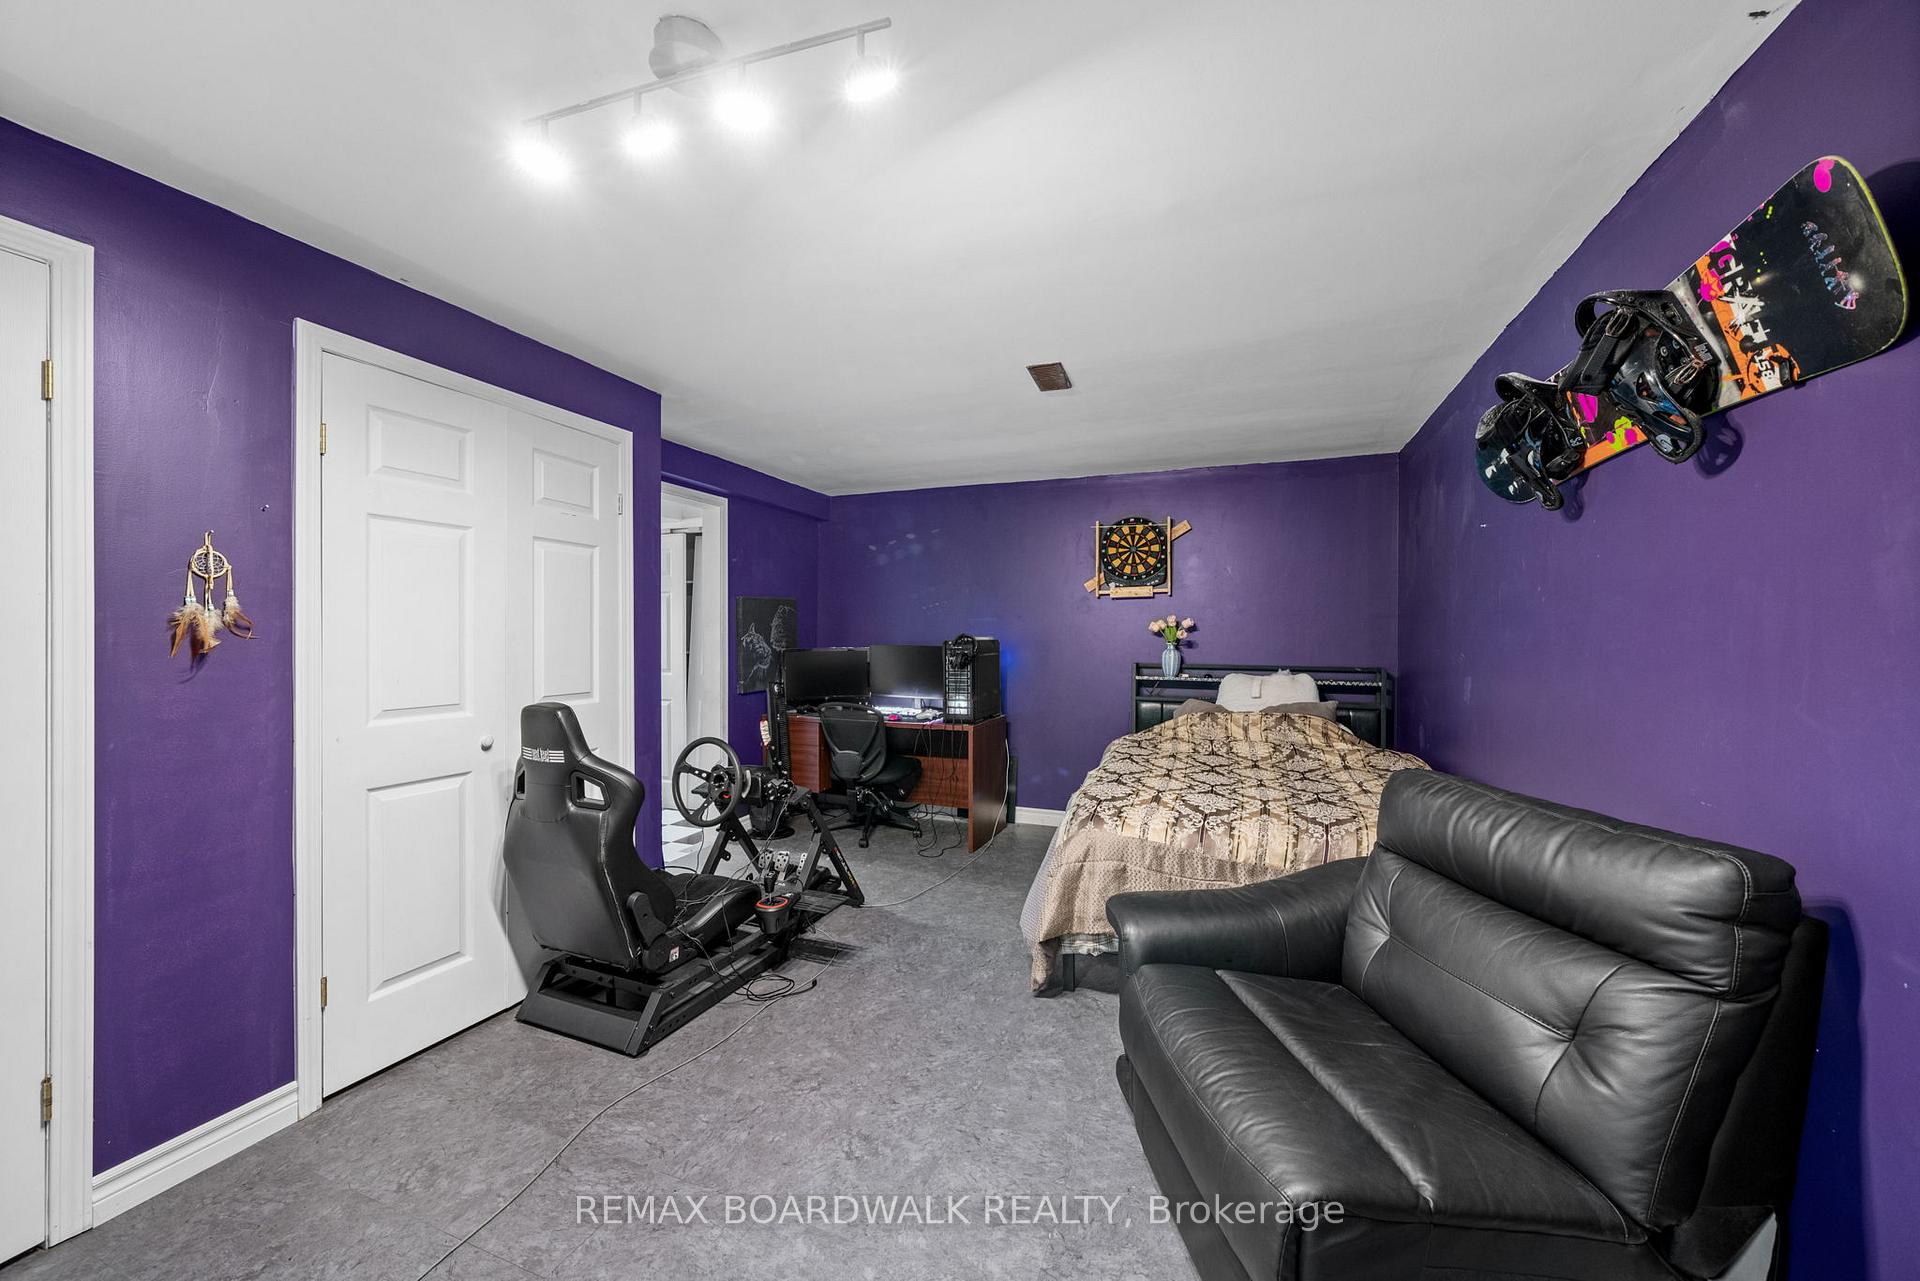
- Recreation—Basement level
- Bedroom—Second level
- Primary Bedroom—Second level
- Family Room—Main level, Sliding Doors
- Other—Basement level
- Bedroom—Second level
- Utility Room—Basement level
- Dining Room—Main level
- Living Room—Main level, Stone Fireplace
- Kitchen—Main level, Centre Island
- Utility Room—Basement level, Combined w/Laundry
Washrooms
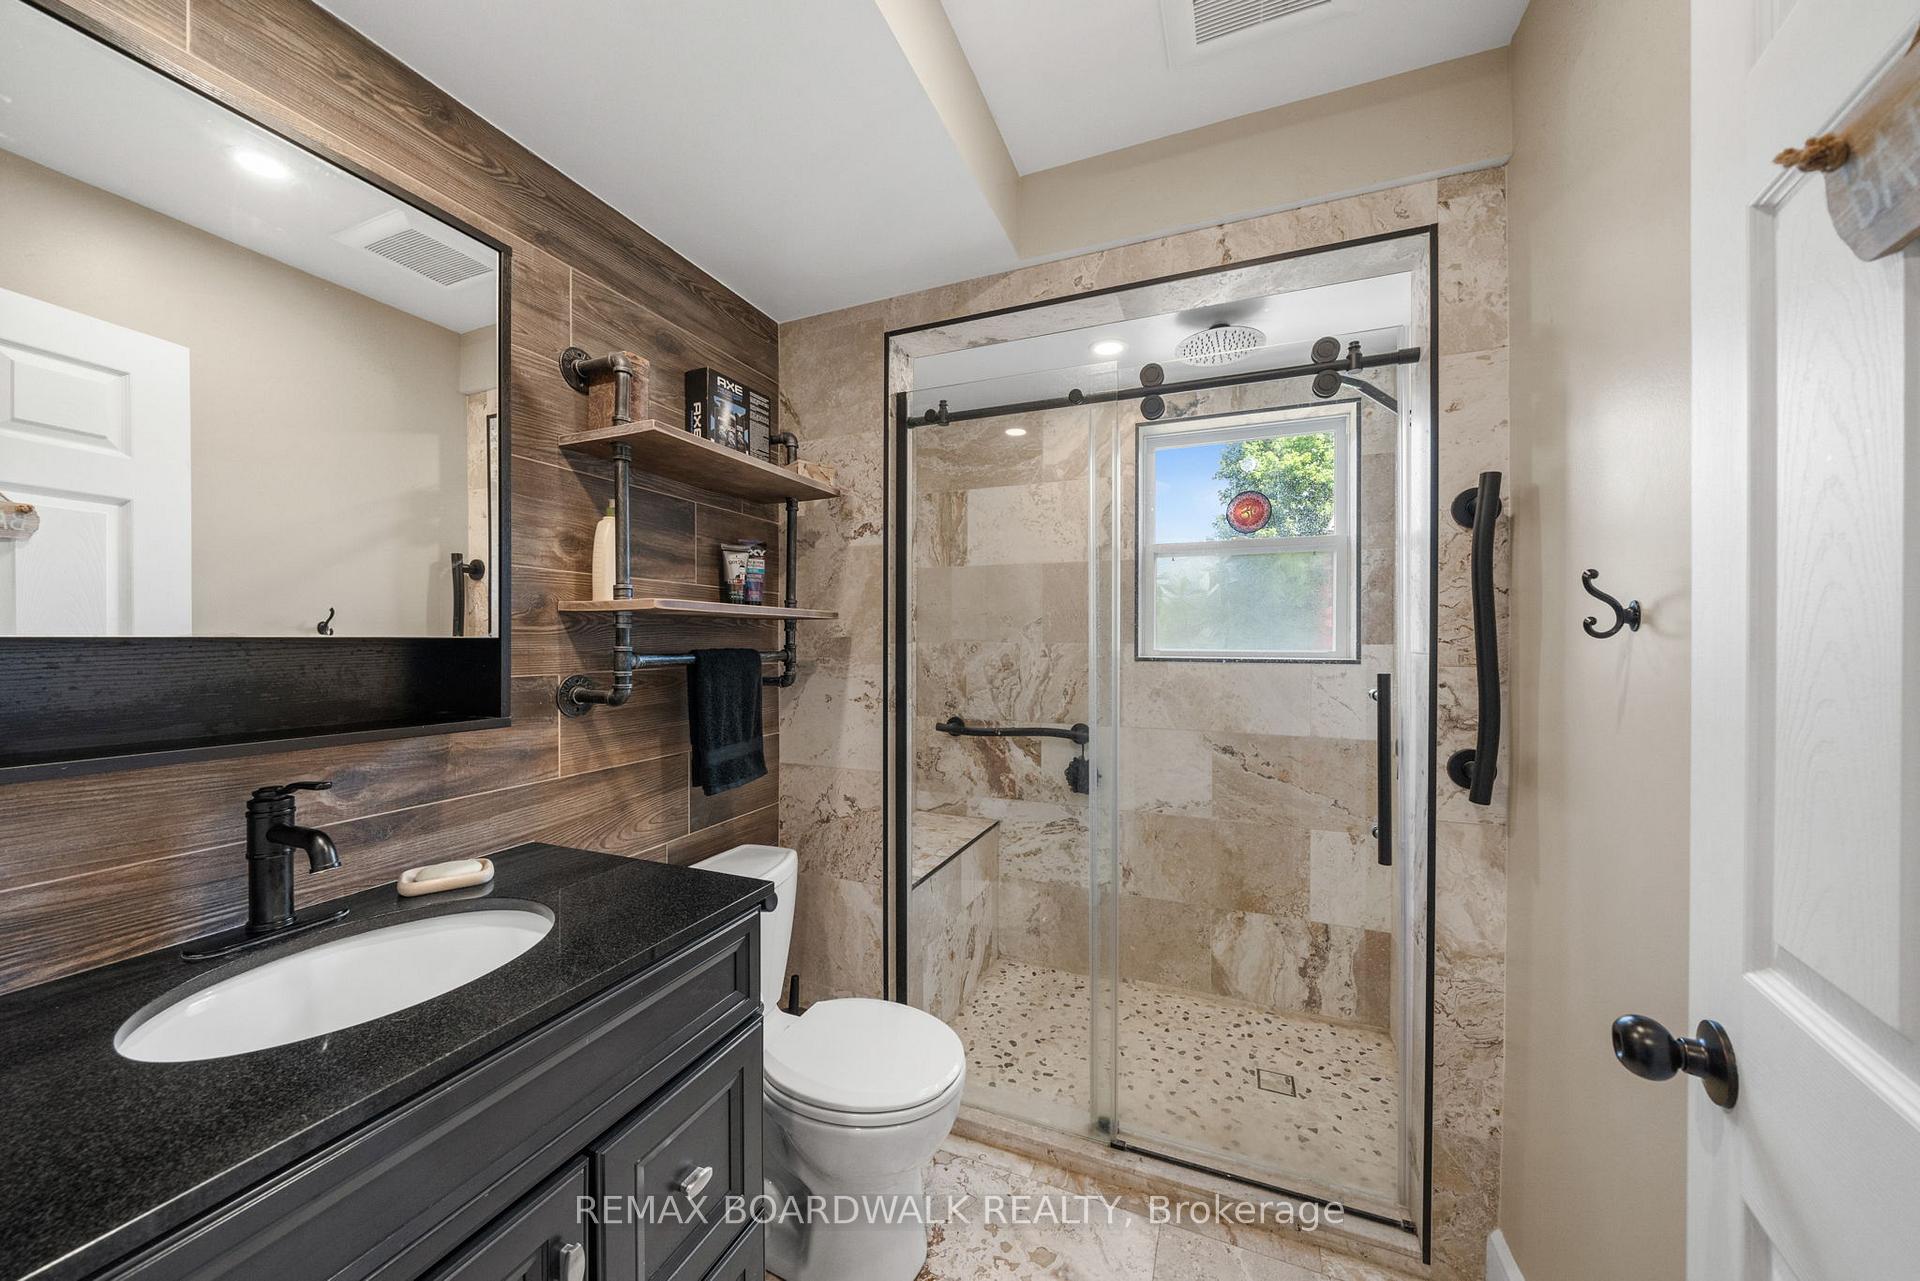
- 4-piece, Second
- 3-piece, Main
- Municipality
- North Grenville
- Neighbourhood
- Kemptville
- Main cross streets
- Concession and Maric Trail
- Directions
- Concession to Maric to Berg Cres
- MLS® number
- X13790408
- Data source
- Toronto Regional Real Estate Board
- Listed on
- 2026-09-16
- Updated on
- 2026-10-14
- Days on market
- 29 days
- Possession type
- Flexible
- Co-op commission
- 2% + HST
- Seller
- Listed by
- REMAX BOARDWALK REALTY
Home Market Value
Current home valuation for 18 Berg Crescent, North Grenville, Kemptville, North Grenville, ON. Listed for $699,900
HOMEH Estimate
$585,947
Estimated Sales Range
$530,548 - $702,022
HOMEH Estimate for 18 Berg Crescent, North Grenville, Kemptville
Calculated with a real agent's CMA method — 45+ years of experience, codified. Not an AI guess.
Mortgage Payment Calculator
Compare up to 4 down payment scenarios
5% on first $500K + 10% on $199,900 over $500K
$44,990
| Scenario 1 | Scenario 2 | Scenario 3 | Scenario 4 | |
|---|---|---|---|---|
−Down payment | % $ | % $ | % $ | % $ |
+CMHC insurance | $26,176 | $19,527 | $16,658 | $0 |
=Total mortgage | $680,582 | $649,437 | $611,573 | $559,920 |
Amortization | ||||
Mortgage rate | % | % | % | % |
| Payment frequency | ||||
=Mortgage payment | $3,323monthly | $3,171monthly | $2,986monthly | $2,734monthly |
Land Transfer Tax
$10,473
$10,473
Around this home
No schools found nearby
Data provided by OpenStreetMap & Fraser Institute School Rankings
Ask HOMEH
New!Hi there!
👋Text or call (416) 301-9001
Recommended for you
Based on homes you've looked at.
No recommended properties found.
Nearby similar homes
No nearby properties found.
More real estate resources
Other homes nearby
Explore this area
Nearby neighbourhoods
No nearby listings available.