
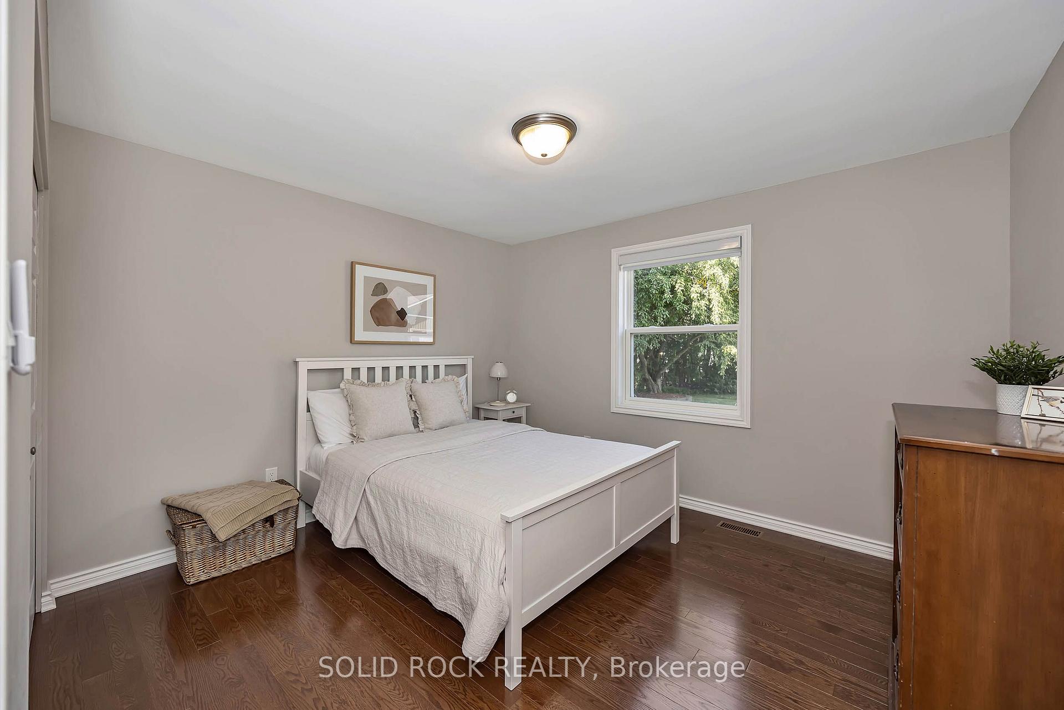
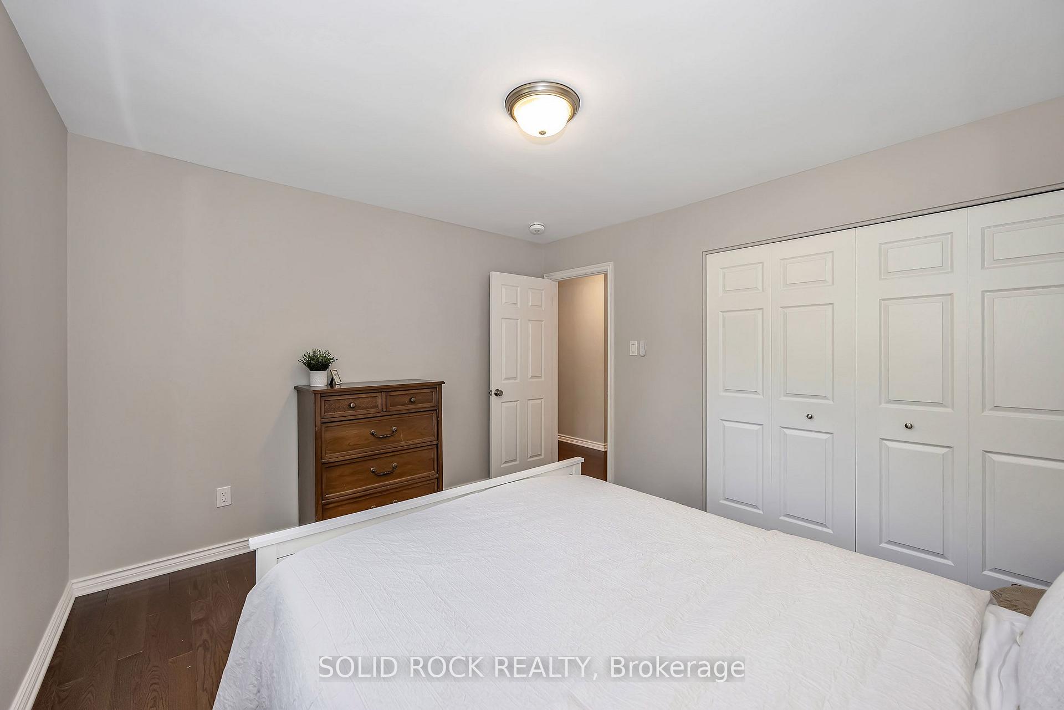
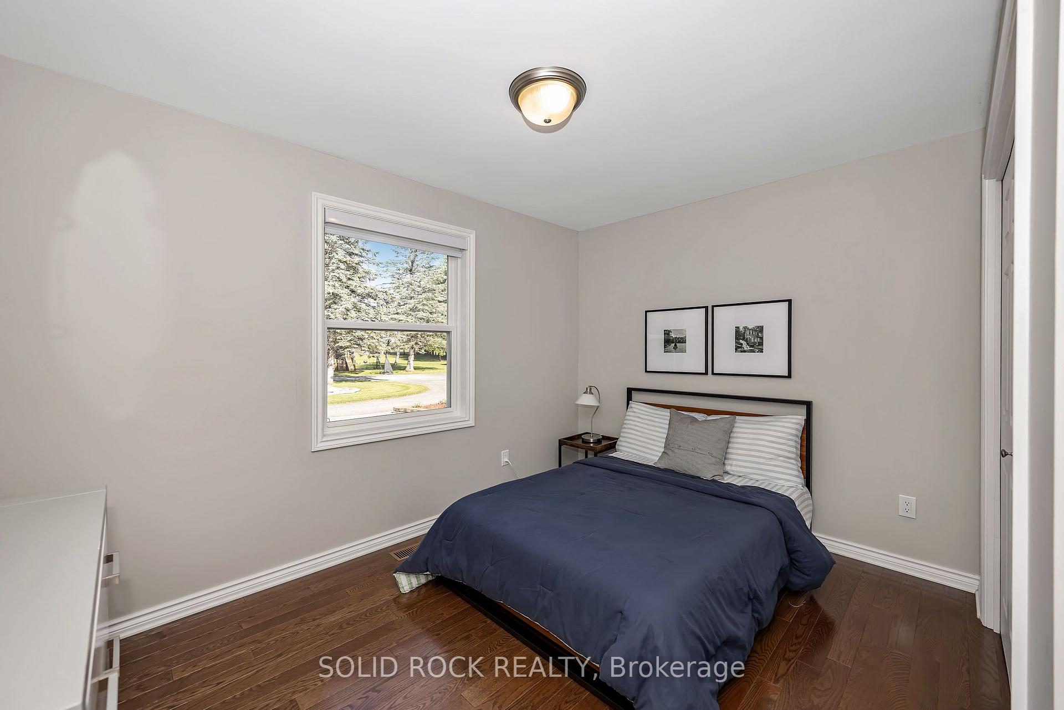
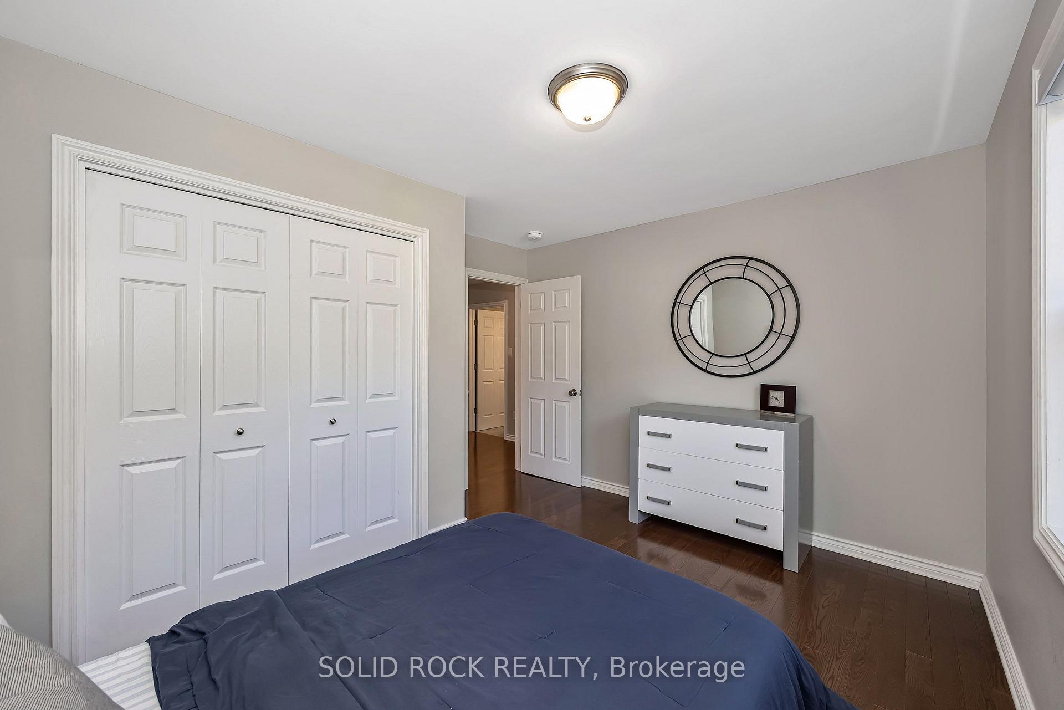
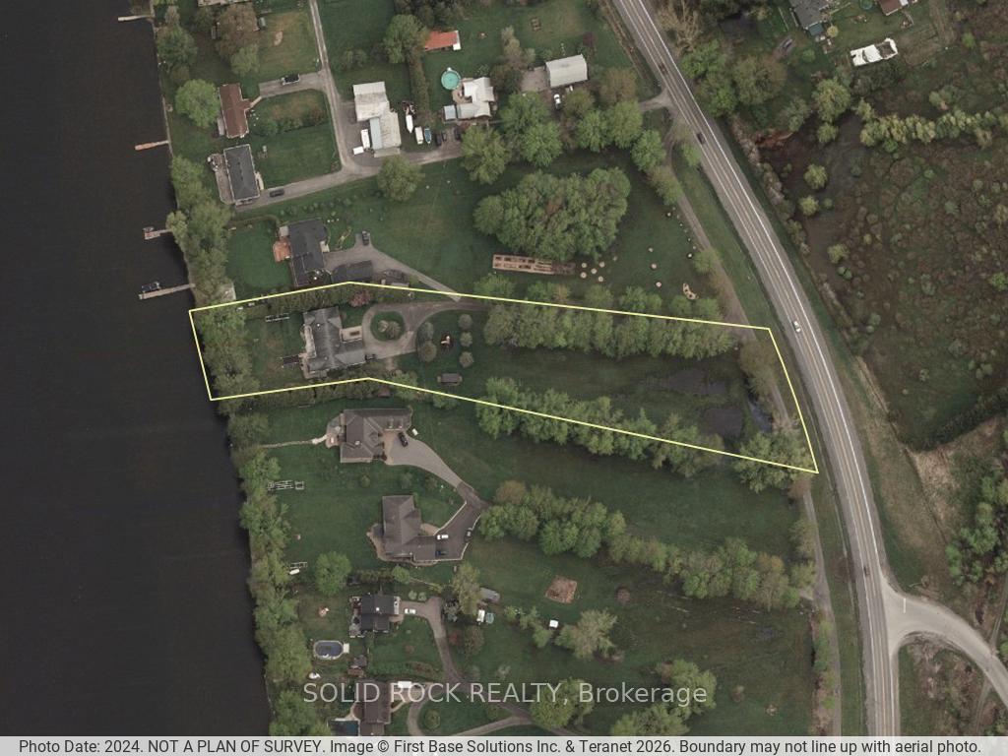
3710 River Road
North Grenville (North Grenville Twp, Kemptville East), ON K4M 1B4
- 4Bedrooms
- 3Bathrooms
- 4Garage
- 2500–3000Sq Ft
- $7,738Tax
- 200×817 ftLot Size
 Estimated Value:$1,433,383See Free Estimate Report

Sale & Price History for 3710 River Road, North Grenville, North Grenville Twp (Kemptville East)
| Start Date | End Date | Price | Event | MLS# |
|---|---|---|---|---|
| No listing history available | ||||
Real estate boards require you to or to see the full details of this property.
*Sold prices and complete sale & price history are regulated data. Under the Trust in Real Estate Services Act, 2002 (TRESA) and the rules of the Real Estate Council of Ontario (RECO), and pursuant to the Multiple Listing Service® rules of the Canadian Real Estate Association (CREA) and the Toronto Regional Real Estate Board (TRREB), this information may be shown only to registered users who have agreed to the applicable terms of use (a Virtual Office Website, or "VOW," arrangement). HOMEH Inc., Brokerage therefore provides it to signed-in members only. Creating an account is free and takes under a minute.
About 3710 River Road, North Grenville, North Grenville Twp (Kemptville East)
Summarized Description
- Modern waterfront estate on 2.64 private acres
- Comprehensively rebuilt between 2021-2026
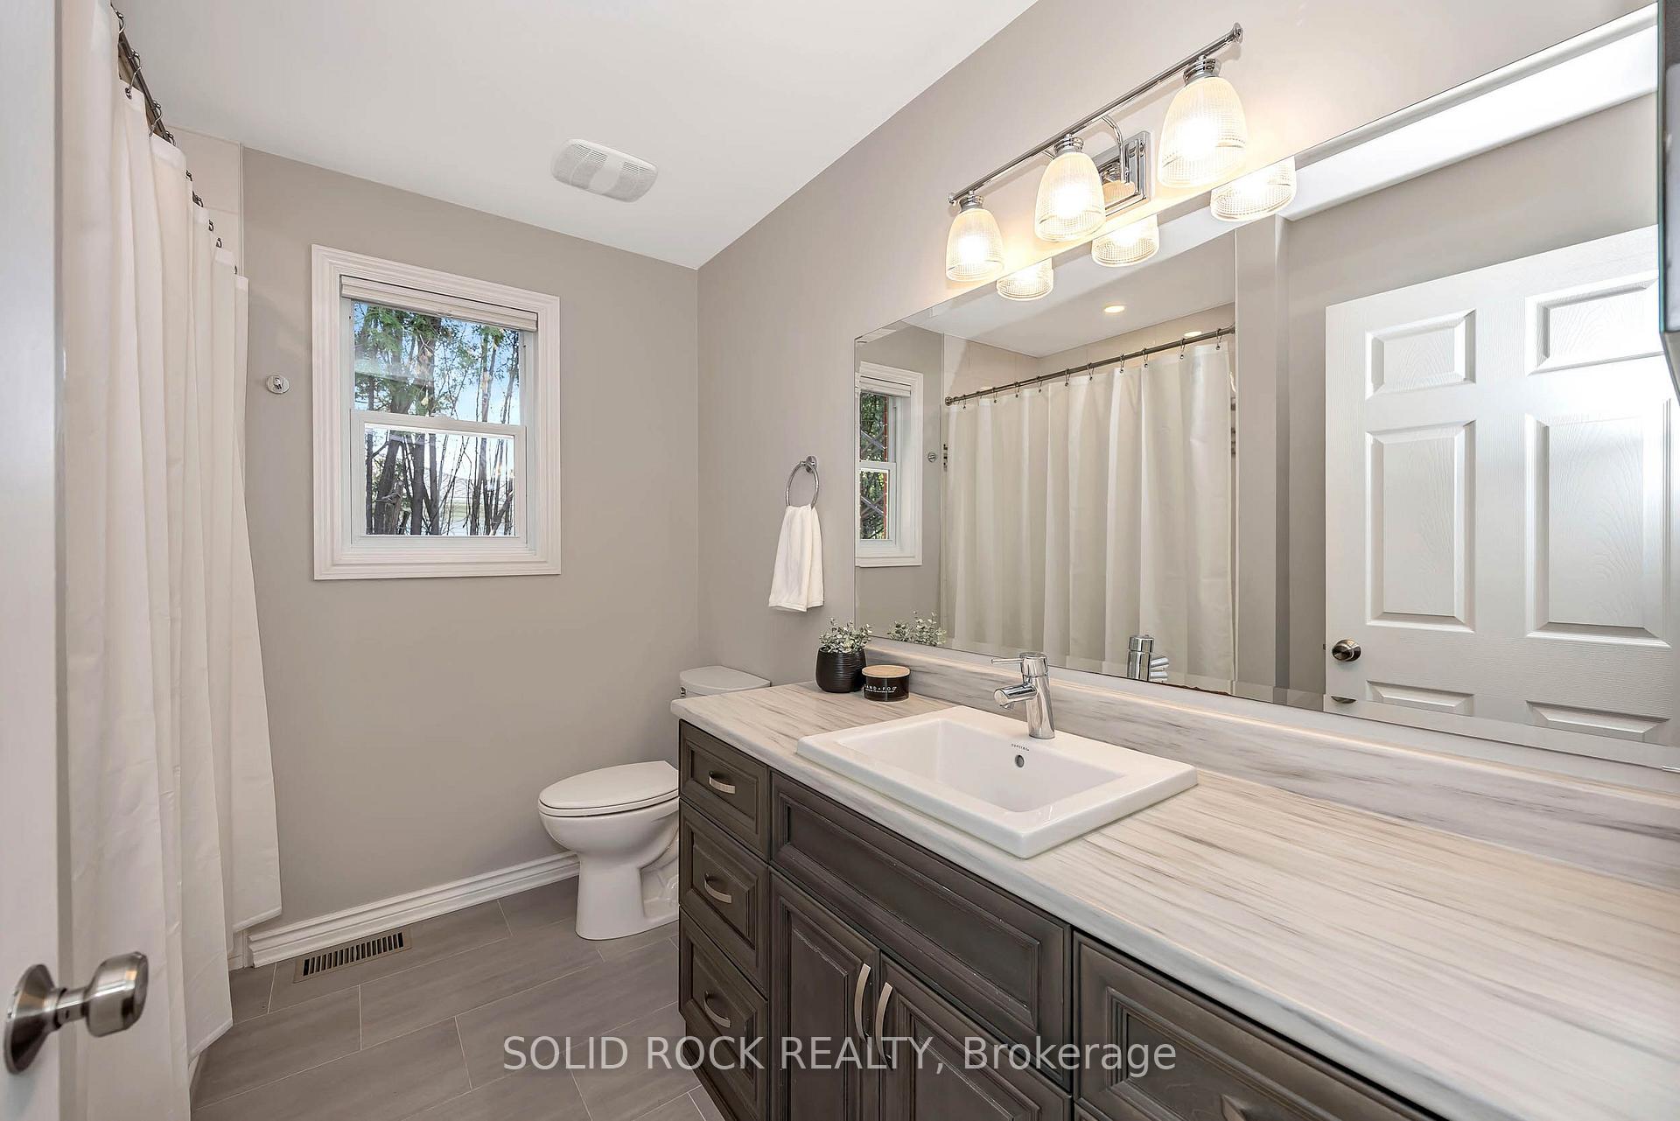
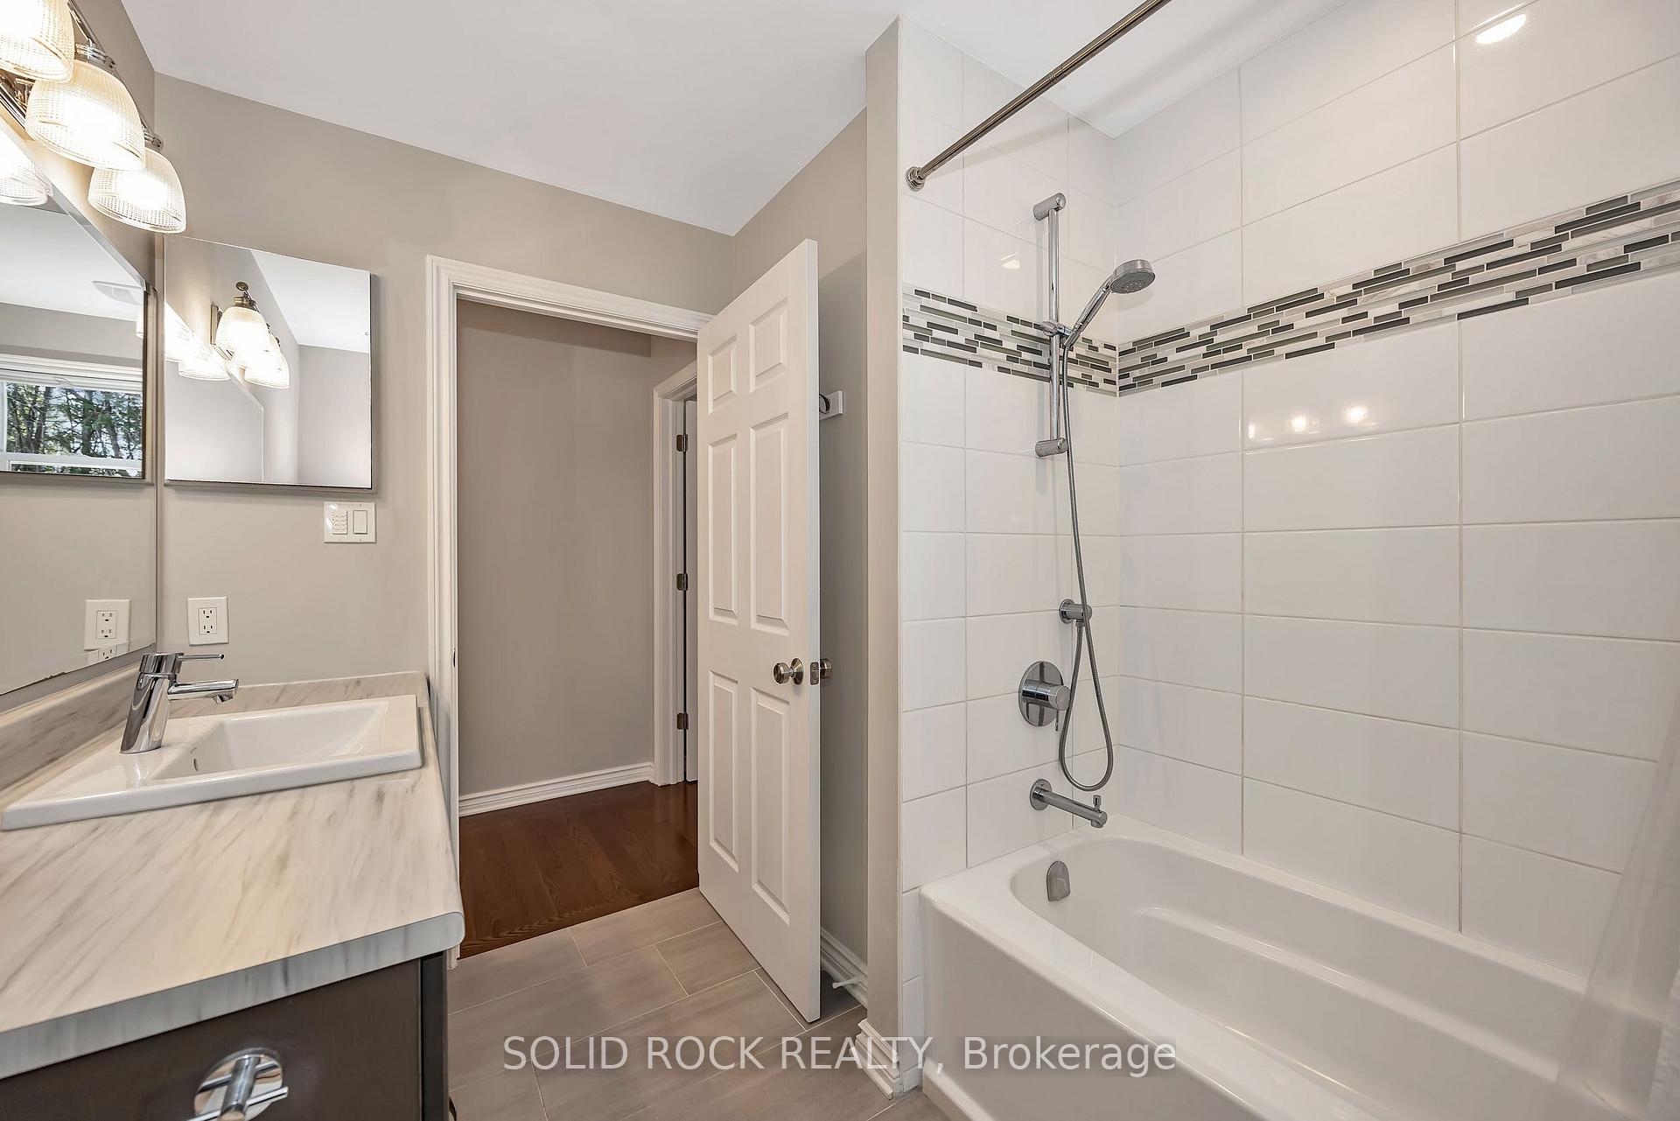
- Offers 4 bedrooms and 3 full bathrooms
- Direct access to 40 km of boating
- Features a theatre room and flex space
- Includes whole-home solar and backup power
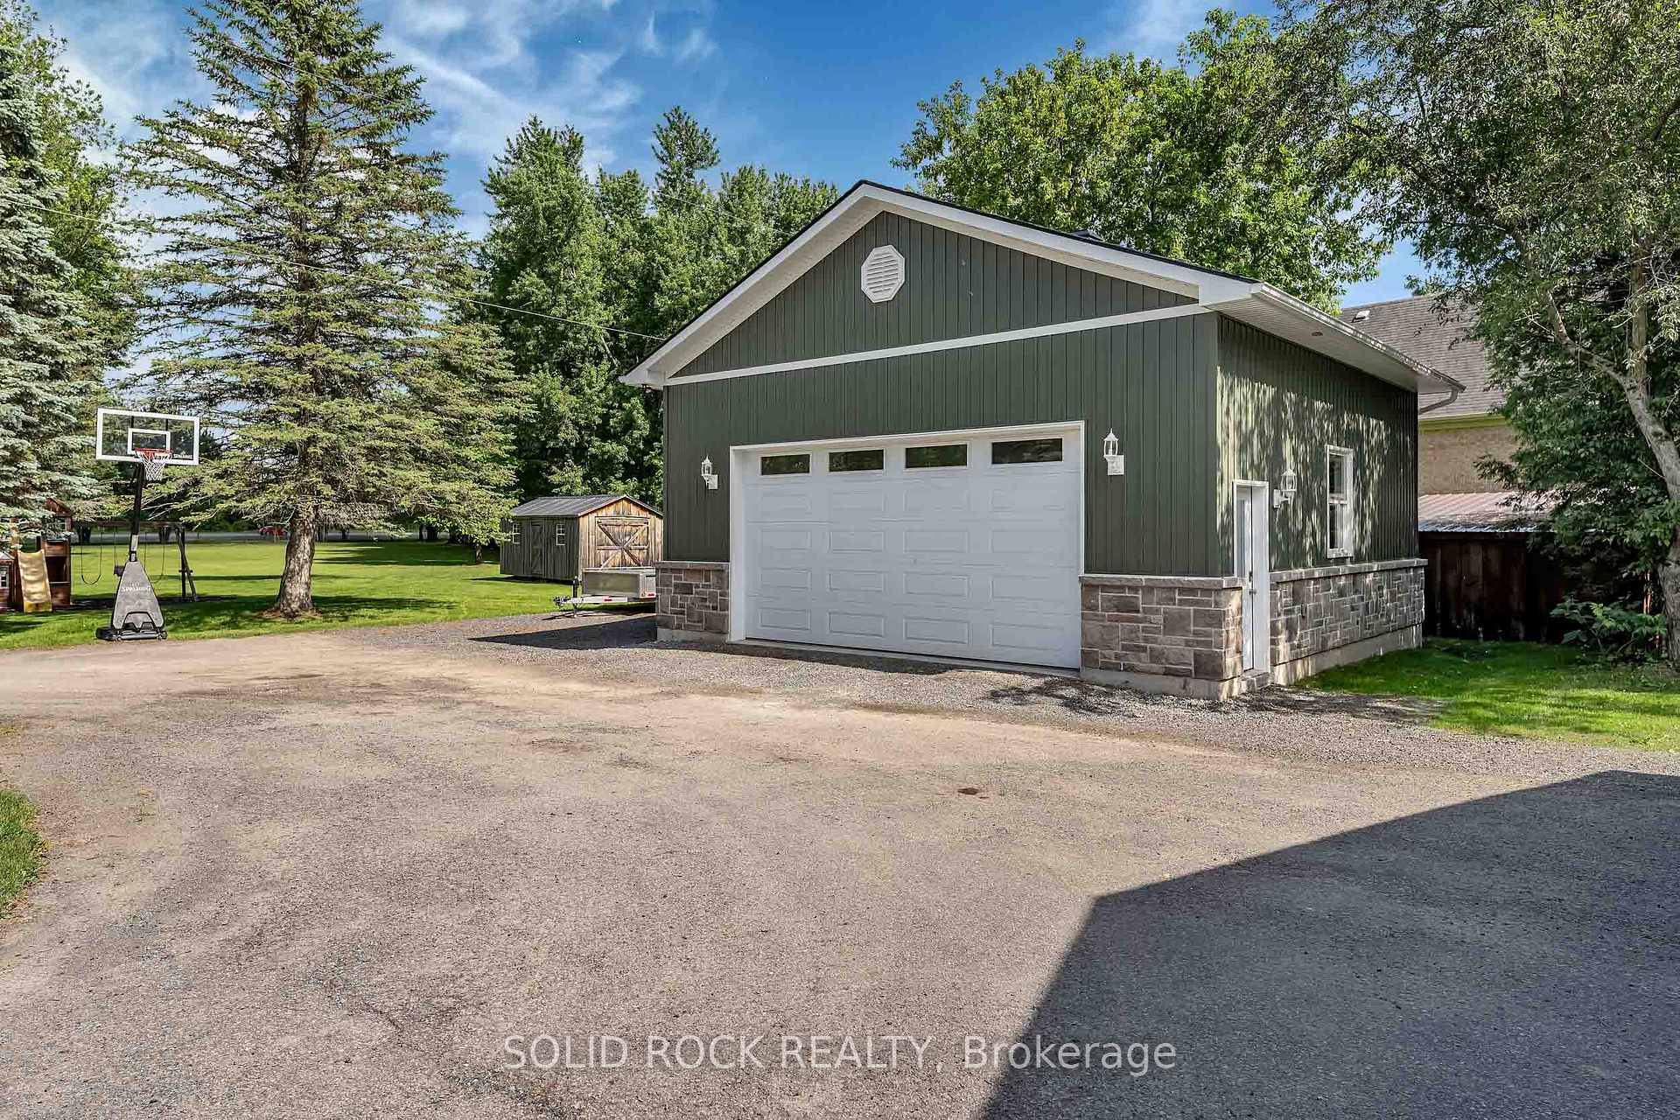
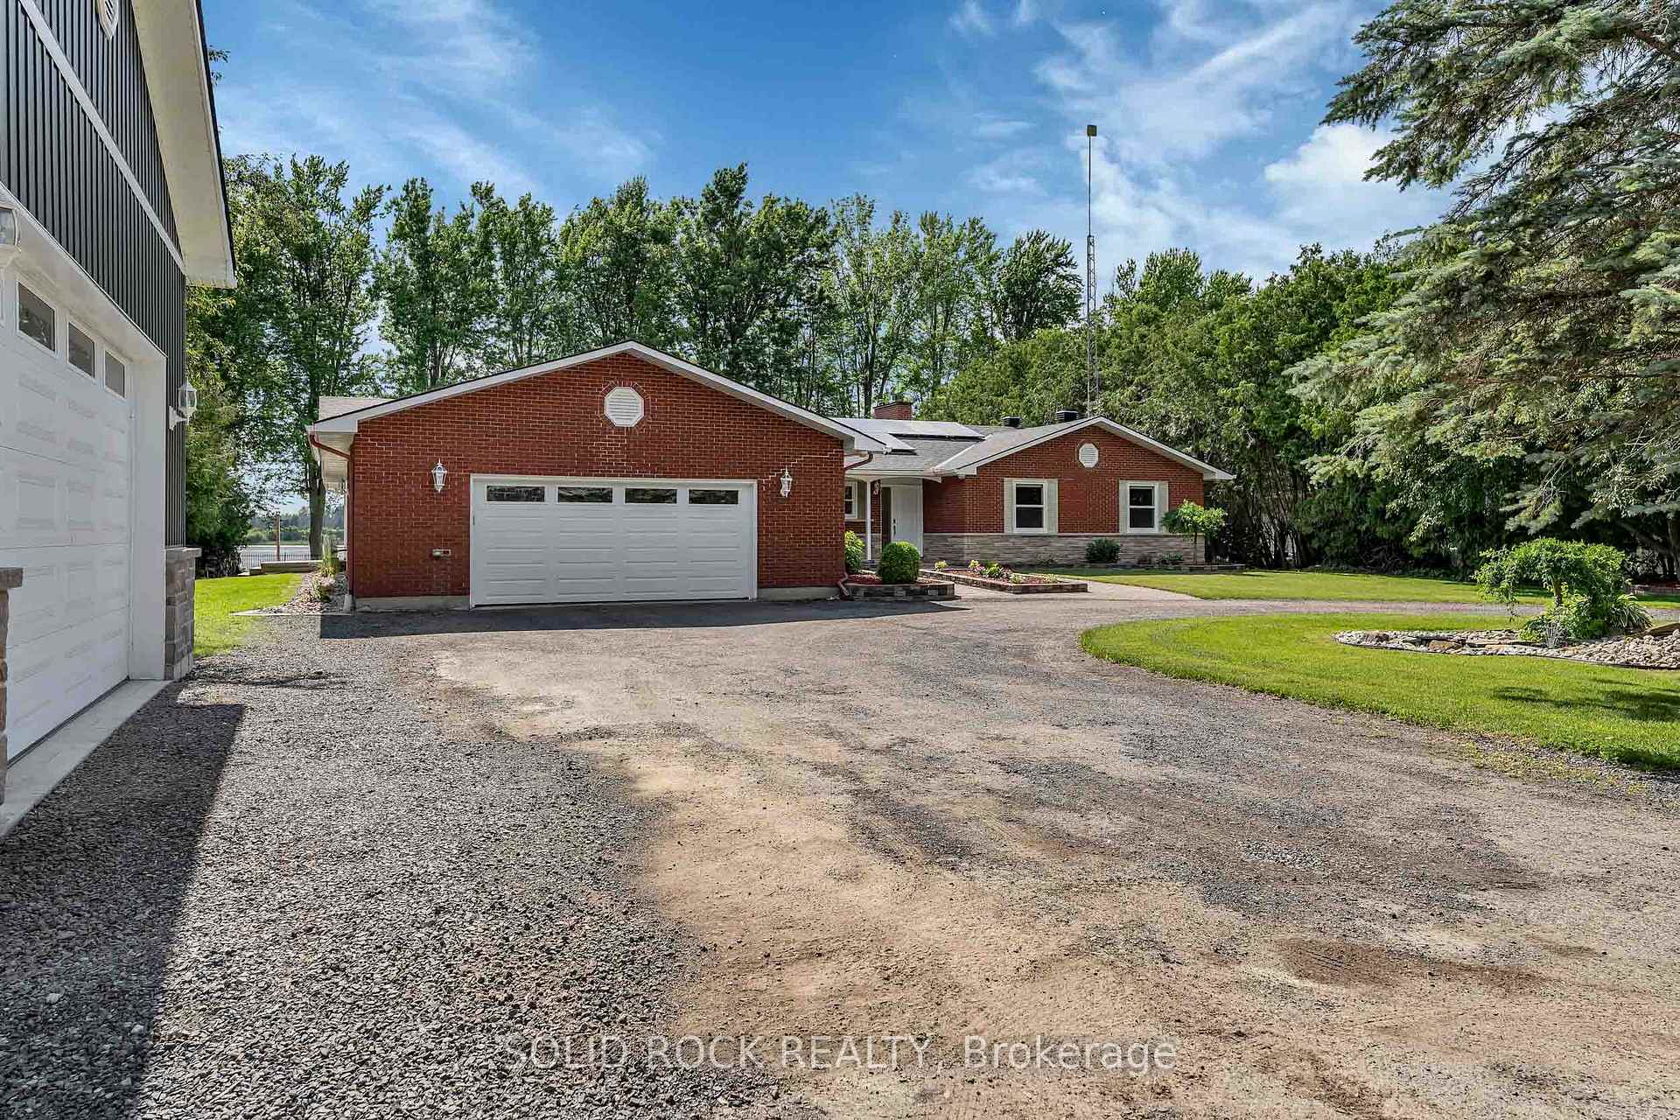
- Two heated garages for storage and vehicles
- Stunning sunset views with western exposure
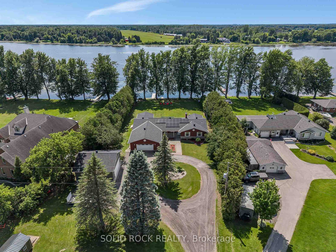
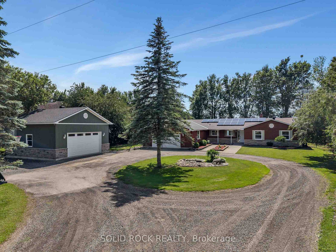
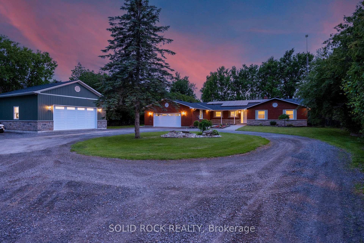
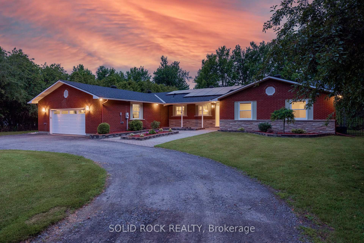
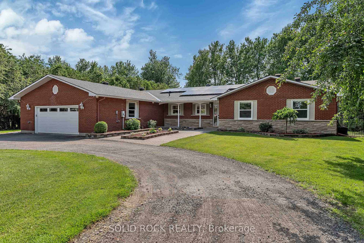
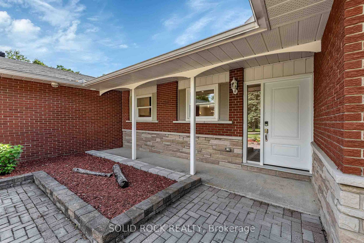
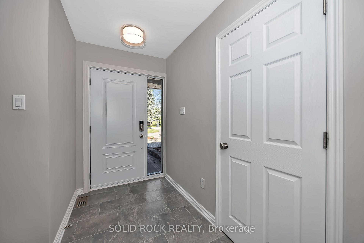
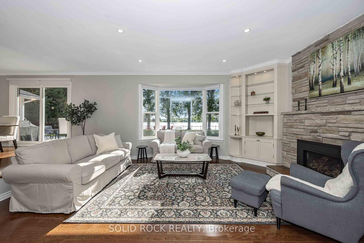
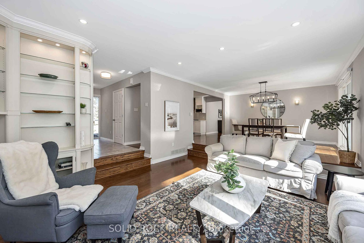
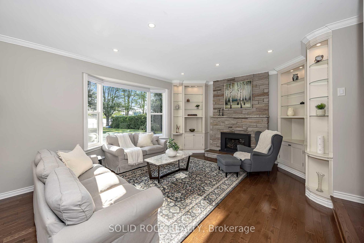
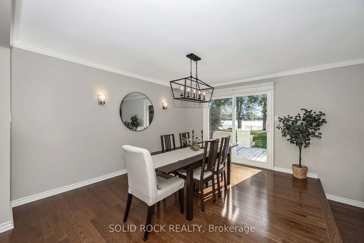
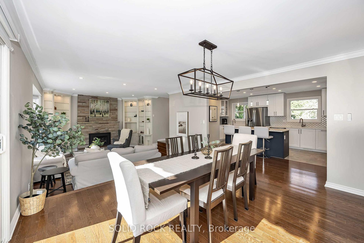
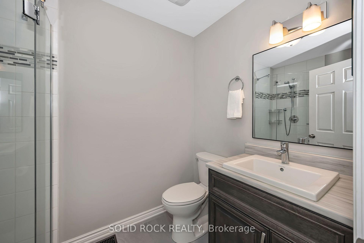
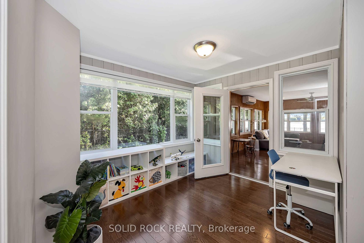
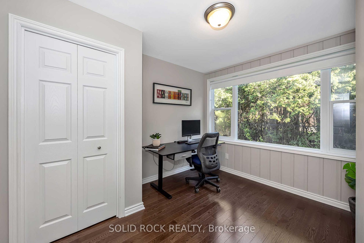
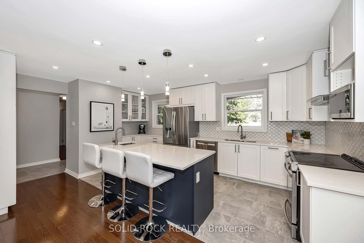
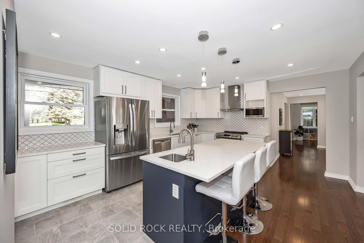
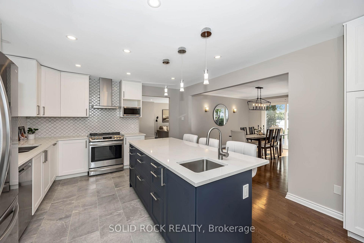
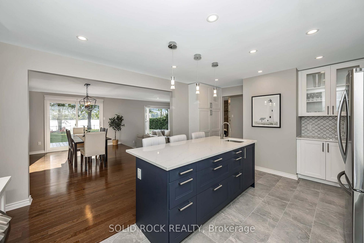
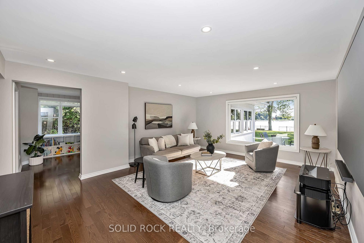
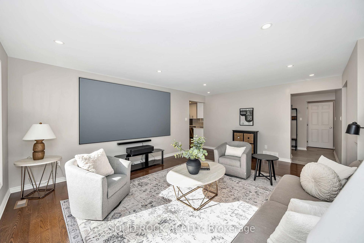
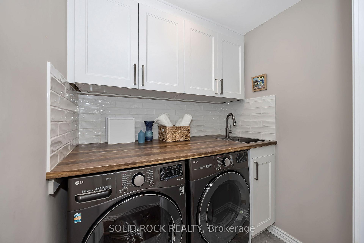
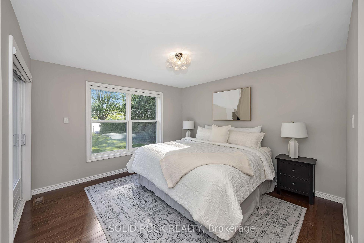
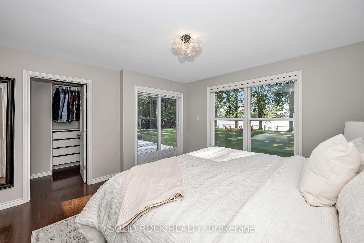
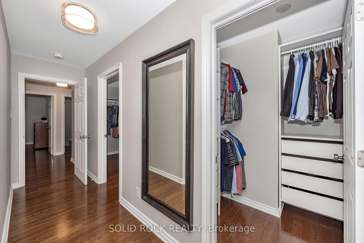
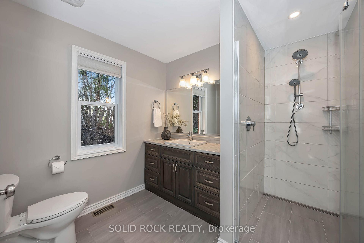
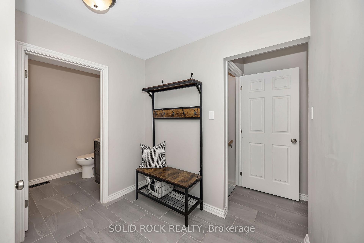
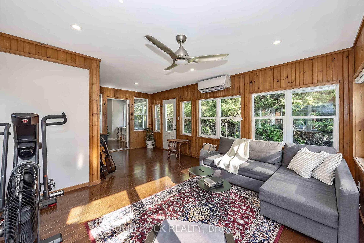
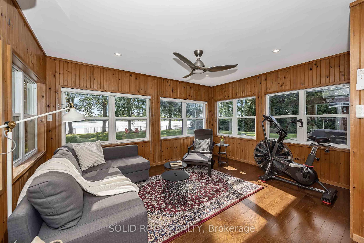
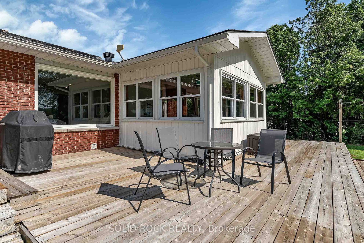
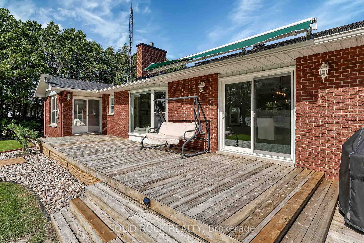
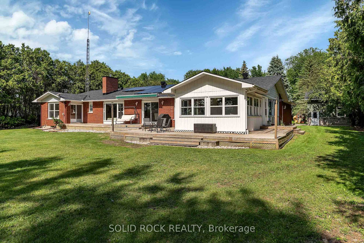
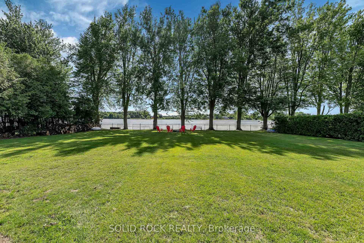
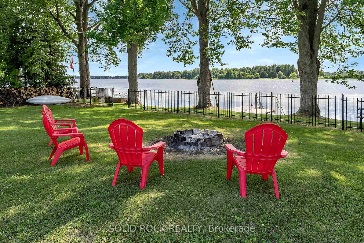
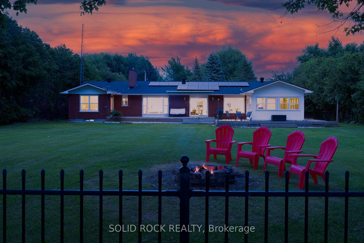
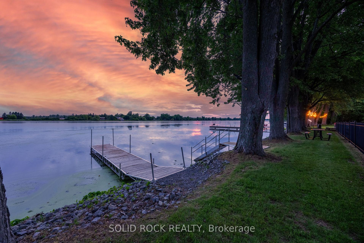
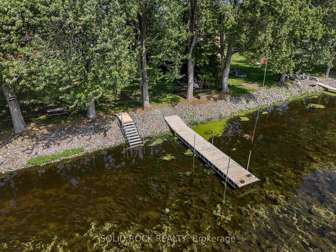
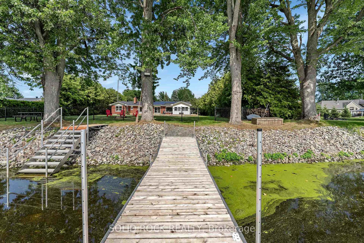
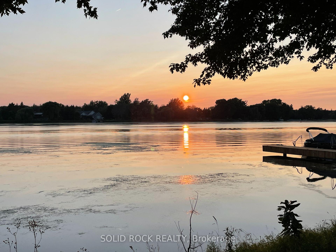
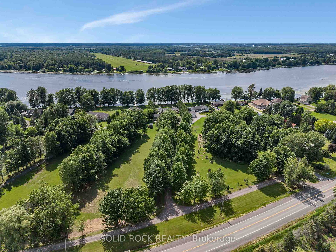
Welcome to 3710 River Road - a modern waterfront estate set on 2.64 private acres along the Rideau River. Comprehensively rebuilt between 2021-2026, this exceptional property offers privacy, thoughtful design, and a refined four-season lifestyle just minutes from Manotick. Located on one of the Rideau River's most desirable stretches, the property offers approximately 40 km of uninterrupted boating on deep navigable water. With western exposure and stunning sunset views, the property invites boating, paddling, fishing, skating, and year-round recreation directly from your backyard. The OFATV/OFSC trail access is also conveniently located directly across the road. Designed for effortless single-level living, the home offers approximately 2,800 sq ft above grade with 4 bedrooms, 3 full bathrooms, open living and entertaining spaces, theatre room, dedicated home office, 4-season sunroom, flex space, and main-floor laundry. Expansive windows create a seamless connection between indoor living and the surrounding landscape. Outside, enjoy 120 ft of direct waterfront with your own personal dock, mature trees, expansive lawns, and peaceful natural surroundings. Two heated garages provide exceptional flexibility for vehicles, hobbies, storage, and recreational equipment. Extensive modernization includes major interior renovation, natural gas conversion, upgraded mechanical systems, improved energy performance, whole-home solar and backup power capability, and numerous additional improvements completed between 2021-2026. This property is truly one of a kind and offers a rare opportunity to enjoy waterfront estate living with modern infrastructure and exceptional access to the Rideau lifestyle. To learn more about the property's technical specifications and full list of improvements, please refer to the attached fact sheet.
Key Facts & Features
Property Costs
- Annual Property Tax Amount
- $7,738
- Land Transfer Tax Fee
- $28,455
Rental Items
- Rental Equipment
- none
- Basement Type
- Full, Partially Finished
Interior Features
- Interior Extras
- Auto Garage Door Remote, Carpet Free, On Demand Water Heater, Primary Bedroom - Main Floor, Solar Owned, Sump Pump, Upgraded Insulation, Water Heater Owned, Water Softener
- View
- River, Clear, Panoramic, Water
- Fireplace/Stove
- Yes
- Fireplace Features
- Natural Gas
- Elevator
- No
Exterior Features
- Pool
- None
- Property Features
- Fenced Yard, River/Stream, Waterfront, Level
- Other Structures
- Additional Garage(s), Fence - Full, Playground, Shed
Building
- Building Type
- Detached
- Building Style
- Bungalow
- Approx Age
- 31-50
Construction
- Exterior Finish
- Brick, Vinyl Siding
- Roof
- Asphalt Shingle
- Foundation Details
- Poured Concrete
- Special Designation
- Unknown
Lot
- Lot Front
- 200.16 ft
- Lot Depth
- 817.25 ft
- Lot Size
- 2.728
Inclusions
- Inclusions
- Washer, Dryer, Fridge, Stove, Dishwasher, Hoodfan
Parking & Garages
- Garage Type
- Attached
- Garage Spaces
- 4
- Parking Spaces
- 6
- Total Garage And Parking Spaces
- 10
Heating & Cooling
- Heat Source
- Electric
- Heat Type
- Forced Air
- Air Conditioning
- Central Air
- Water
- Well
- Sewers
- Septic
- Bedrooms
- 4
- Washrooms
- 3
- Kitchens
- 1
- Family / bonus room
- Yes
Room sizes
- Bedroom 2—Main level
- Other—
- Utility Room—Lower level
- Living Room—Main level
- Recreation—Lower level
- Bedroom 4—Main level
- Other—Main level
- Sunroom—Main level
- Laundry—Main level
- Primary Bedroom—Main level
- Kitchen—Main level
- Dining Room—Main level
- Media Room—Main level
- Bedroom 3—Main level
Washrooms
- 4-piece, Main
- 3-piece, Main
- Municipality
- North Grenville
- Neighbourhood
- North Grenville Twp (Kemptville East)
- Main cross streets
- Rideau River Rd & Neighbour Rd
- Directions
- From Ottawa, South on River Road, Just past Dalmeny Road,Turn Right into Lane way (you will see the mailboxes), thenright into tree lined driveway (#3710). Note the lane way ispartly shared with the house to the right.
- Waterfront
- Direct
- MLS® number
- X13788788
- Data source
- Toronto Regional Real Estate Board
- Listed on
- 2026-09-15
- Updated on
- 2026-10-23
- Days on market
- 40 days
- Possession type
- Flexible
- Co-op commission
- 2%
- Seller
- Listed by
- SOLID ROCK REALTY
Home Market Value
Current home valuation for 3710 River Road, North Grenville, North Grenville Twp (Kemptville East), North Grenville, ON. Listed for $1,599,000
HOMEH Estimate
$1,433,383
Estimated Sales Range
$860,030 - $2,006,736
HOMEH Estimate for 3710 River Road, North Grenville, North Grenville Twp (Kemptville East)
Calculated with a real agent's CMA method — 45+ years of experience, codified. Not an AI guess.
For the owner
Is this your home? Track its value.
Get this home's HOMEH Estimate by email once a month, with how many homes are for sale around you.
Mortgage Payment Calculator
Compare up to 4 down payment scenarios
20% required for homes $1.5M or more
$319,800
| Scenario 1 | Scenario 2 | Scenario 3 | Scenario 4 | |
|---|---|---|---|---|
−Down payment | % $ | % $ | % $ | % $ |
+CMHC insurance | $0 | $0 | $0 | $0 |
=Total mortgage | $1,279,200 | $1,199,250 | $1,119,300 | $1,039,350 |
Amortization | ||||
Mortgage rate | % | % | % | % |
| Payment frequency | ||||
=Mortgage payment | $6,246monthly | $5,855monthly | $5,465monthly | $5,075monthly |
Land Transfer Tax
$28,455
$28,455
Around this home
Data provided by OpenStreetMap & Fraser Institute School Rankings
Ask HOMEH
New!Hi there!
👋Text or call (416) 301-9001
Recommended for you
Based on homes you've looked at.
No recommended properties found.
Nearby similar homes
No nearby properties found.
More real estate resources
Other homes nearby
Explore this area
Nearby neighbourhoods
No nearby listings available.