
6265 Line 89
North Perth (Wallace), ON N0G 1Y0
- 3Bedrooms
- 2Bathrooms
- 2Garage
- 2500–3000Sq Ft
- $6,258Tax
- 184×132 ftLot Size
 Estimated Value:$1,300,851See Free Estimate Report

Property not available for sale or for rent.
HOMEH One: full-service selling for a 1% listing fee. The buyer's agent commission is separate.
Free Home EvaluationHow Much Is My Home Worth?Homes for Sale NearbySale & Price History for 6265 Line 89, North Perth, Wallace
| Start Date | End Date | Price | Event | MLS# |
|---|---|---|---|---|
| 2026-03-25 | 2026-07-31 | Login to See Prices | Expired | x12919496 |
| 2026-01-05 | 2026-03-25 | Login to See Prices | Expired | x12660142 |
| 2025-09-17 | 2025-12-20 | Login to See Prices | Expired | x12414292 |
| 2025-07-07 | 2025-07-30 | Login to See Prices | Terminated | x12269440 |
| 2024-12-02 | 2025-04-20 | Login to See Prices | Expired | x11822270 |
Real estate boards require you to or to see the full details of this property.
*Sold prices and complete sale & price history are regulated data. Under the Trust in Real Estate Services Act, 2002 (TRESA) and the rules of the Real Estate Council of Ontario (RECO), and pursuant to the Multiple Listing Service® rules of the Canadian Real Estate Association (CREA) and the Toronto Regional Real Estate Board (TRREB), this information may be shown only to registered users who have agreed to the applicable terms of use (a Virtual Office Website, or "VOW," arrangement). HOMEH Inc., Brokerage therefore provides it to signed-in members only. Creating an account is free and takes under a minute.
About 6265 Line 89, North Perth, Wallace
Summarized Description
- Restored stone school house with modern updates.
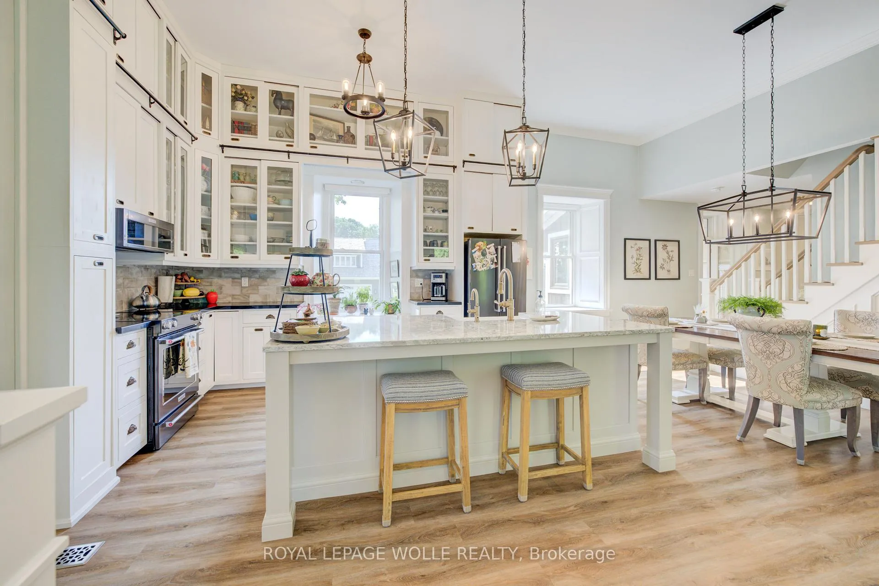
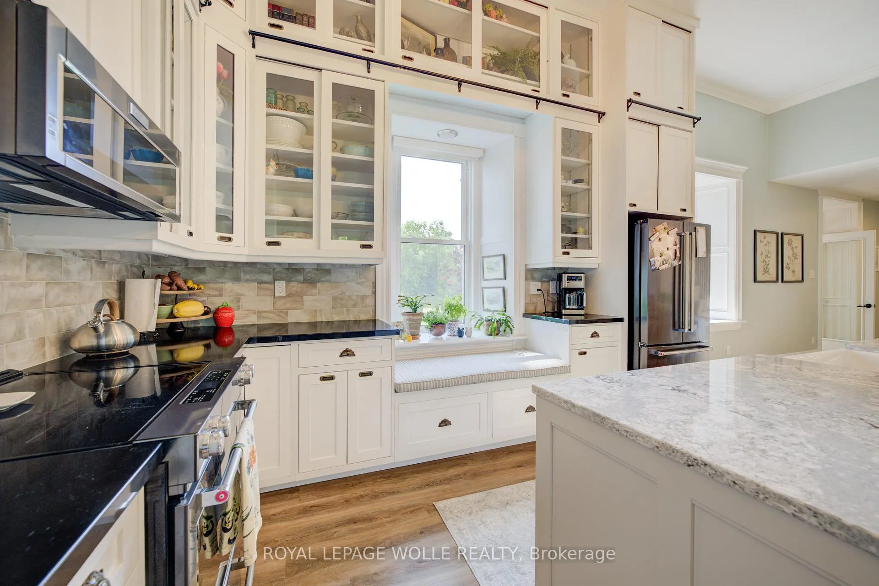
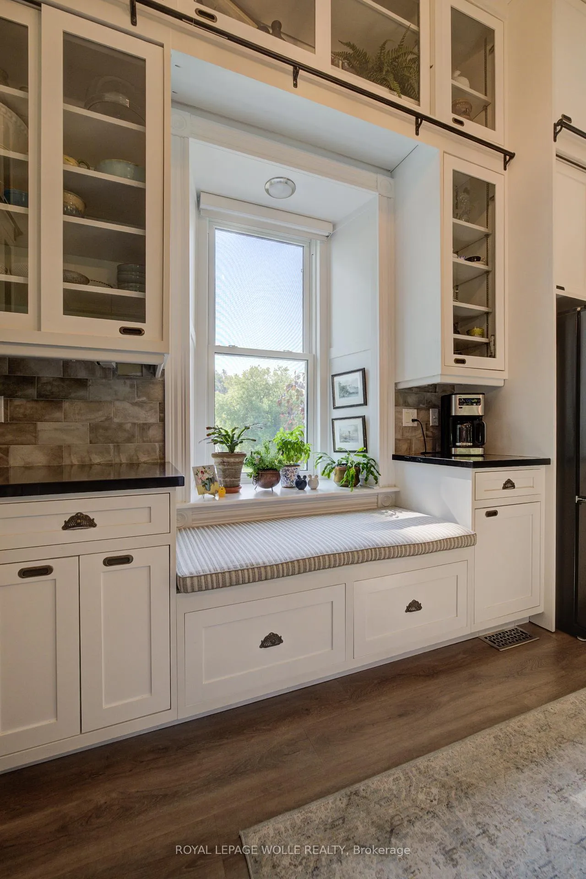
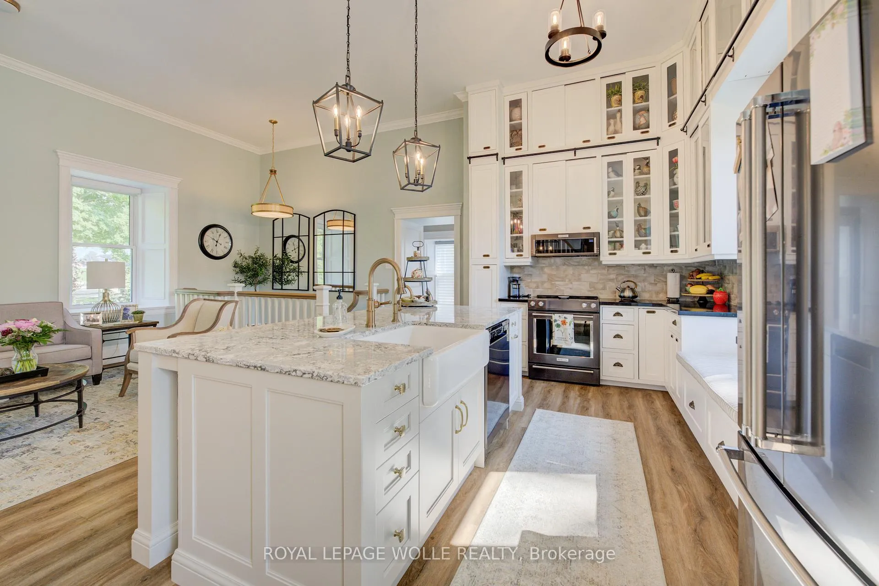
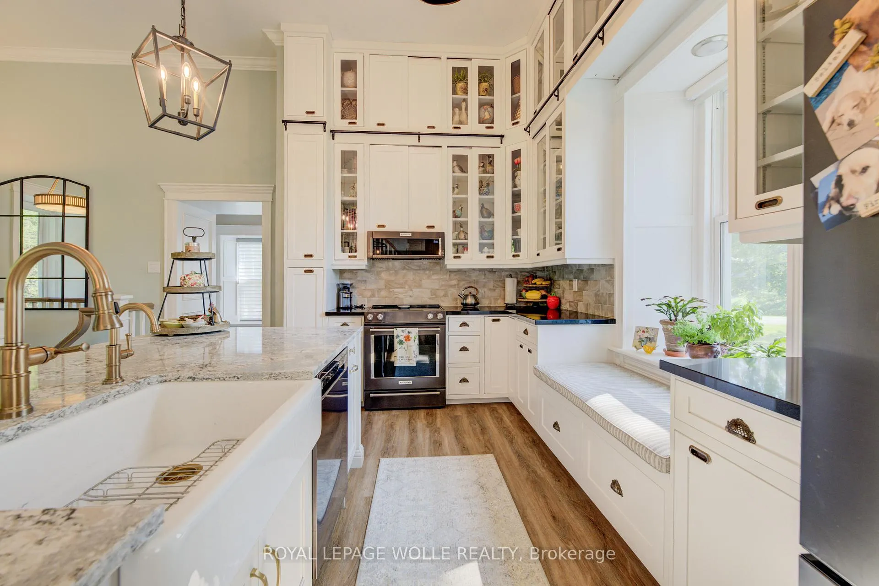
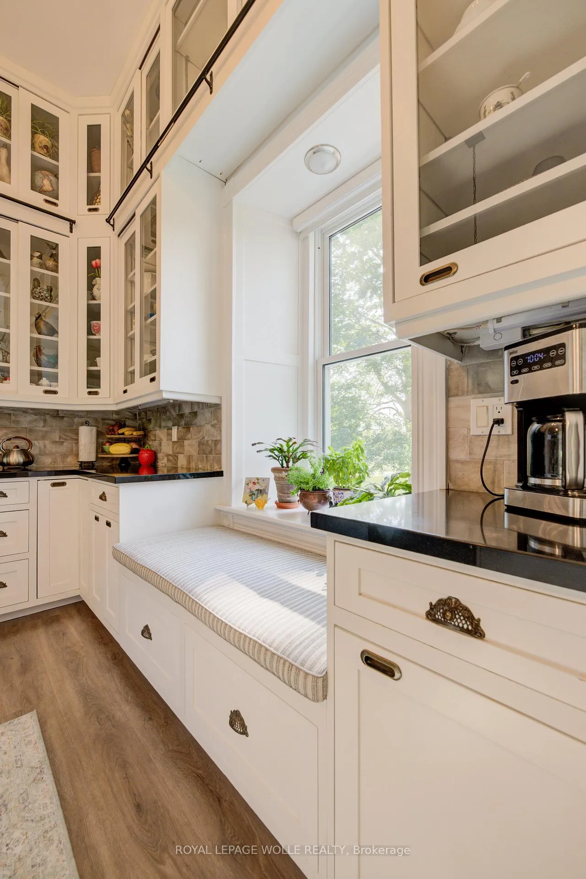
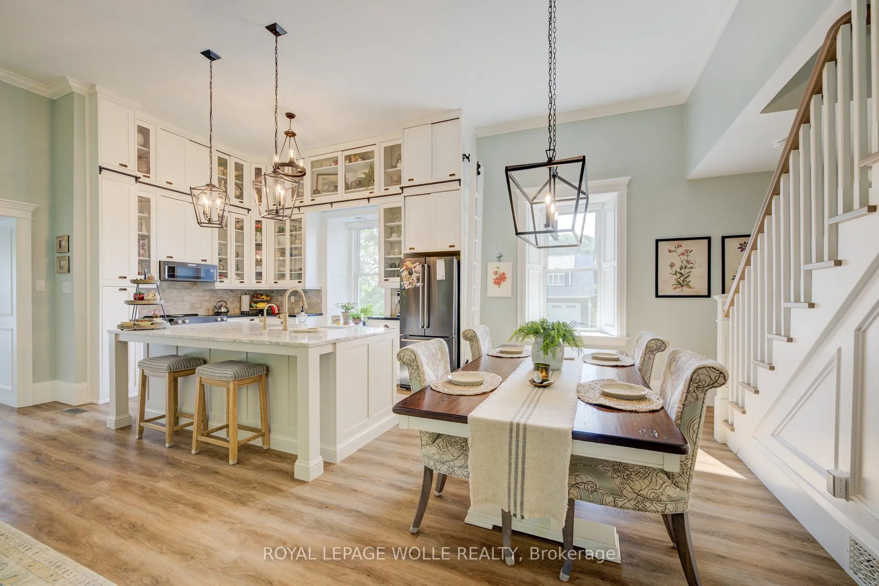
- Spacious kitchen with large island and window seat.
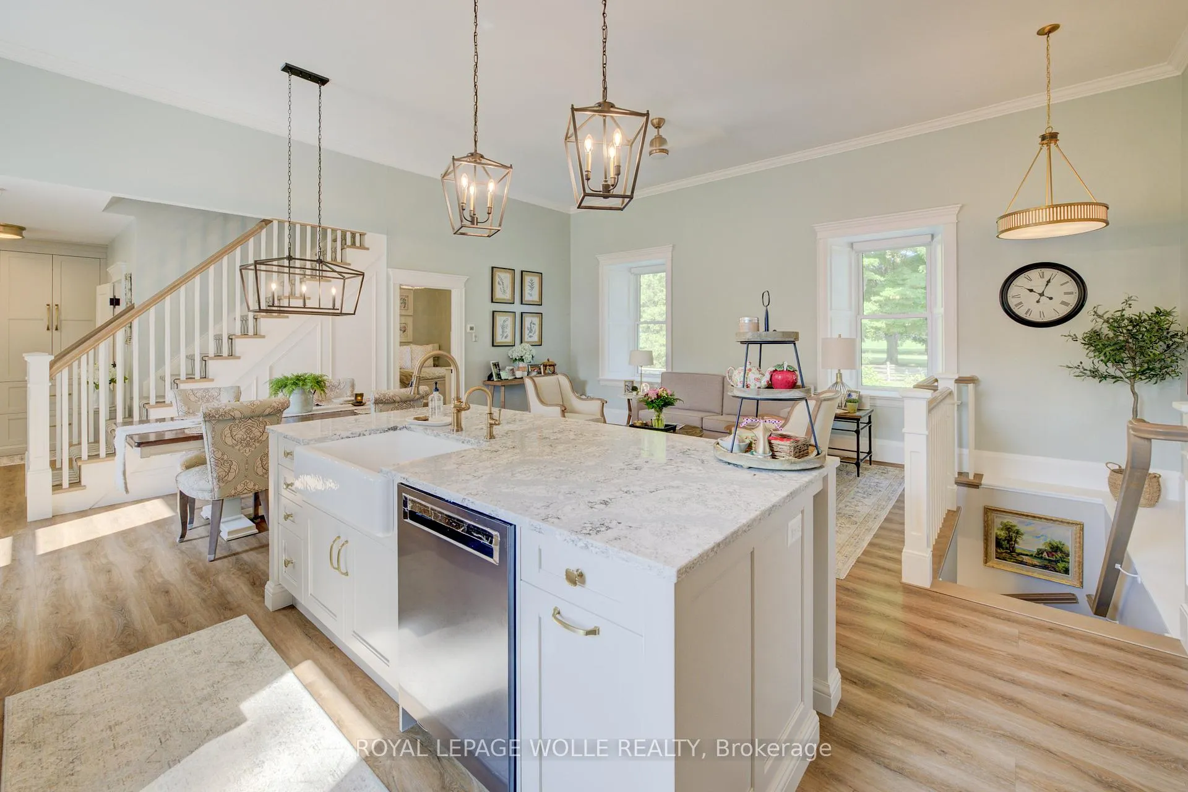
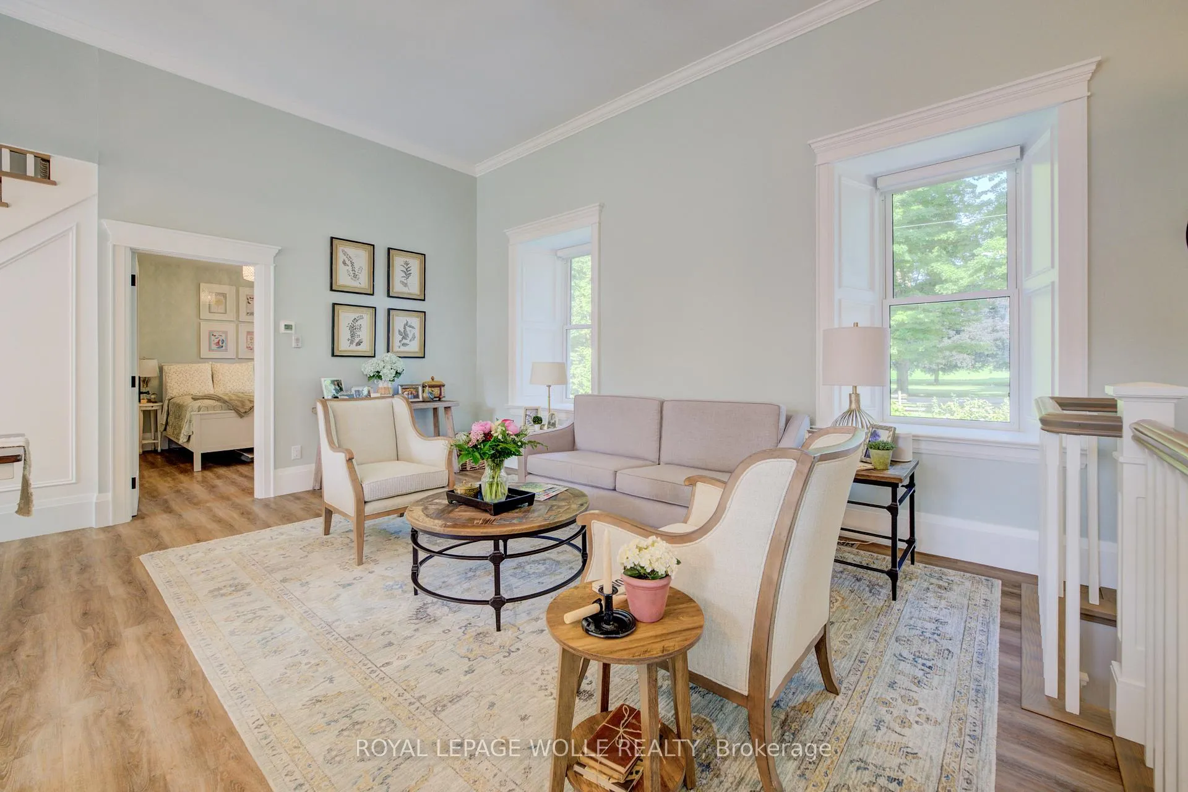
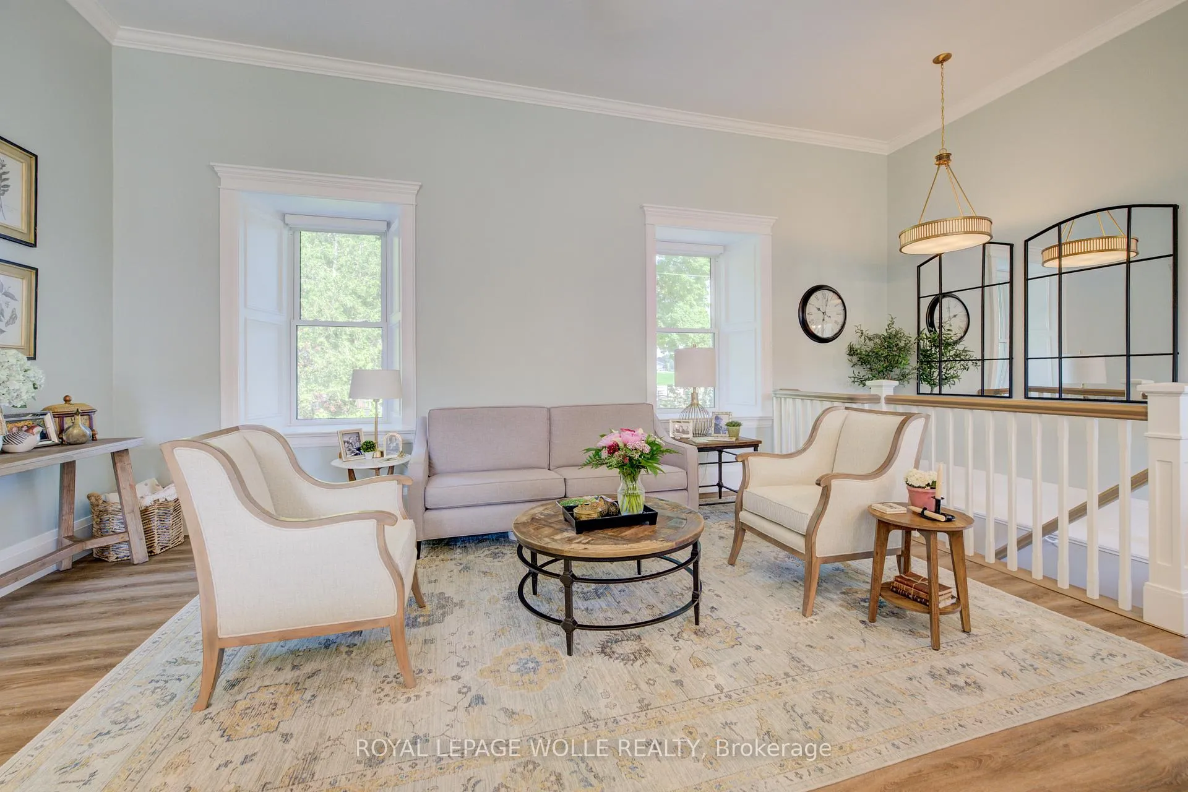
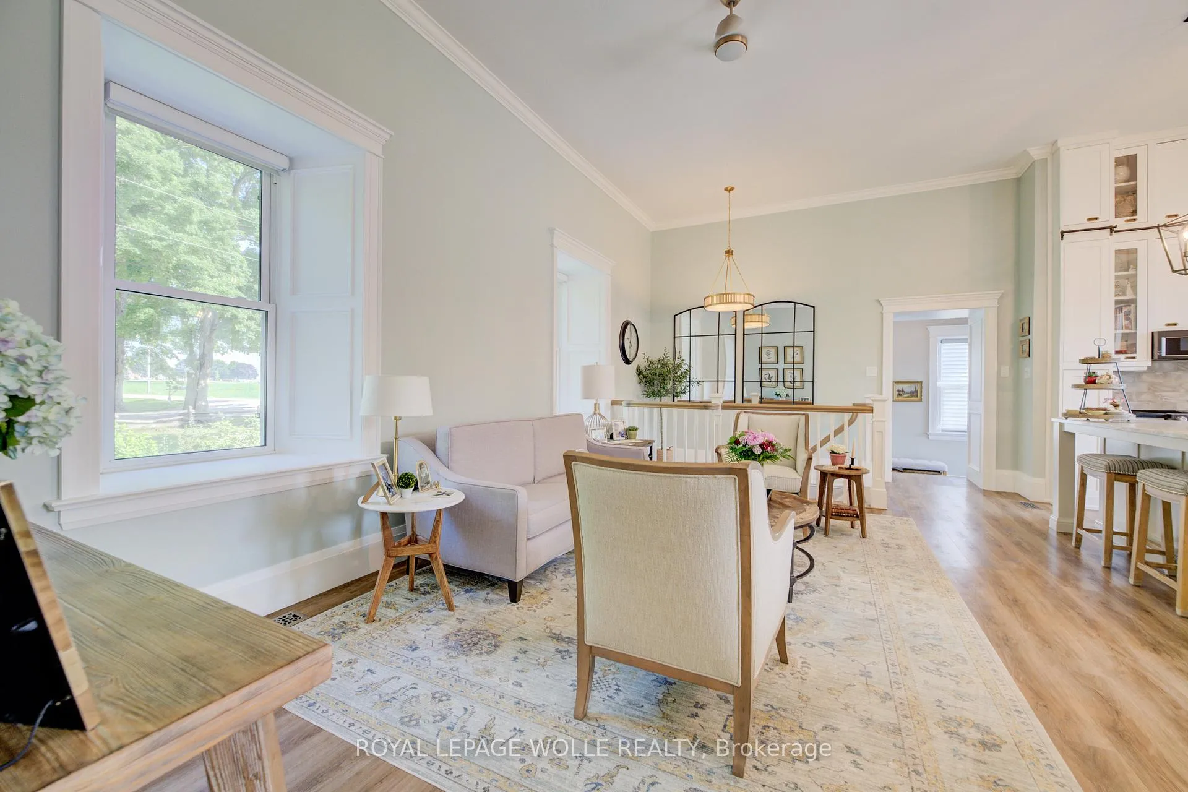
- Open concept design with high ceilings.
- In-ground heated saltwater pool with automation.
- Newly built heated garage with ample storage.
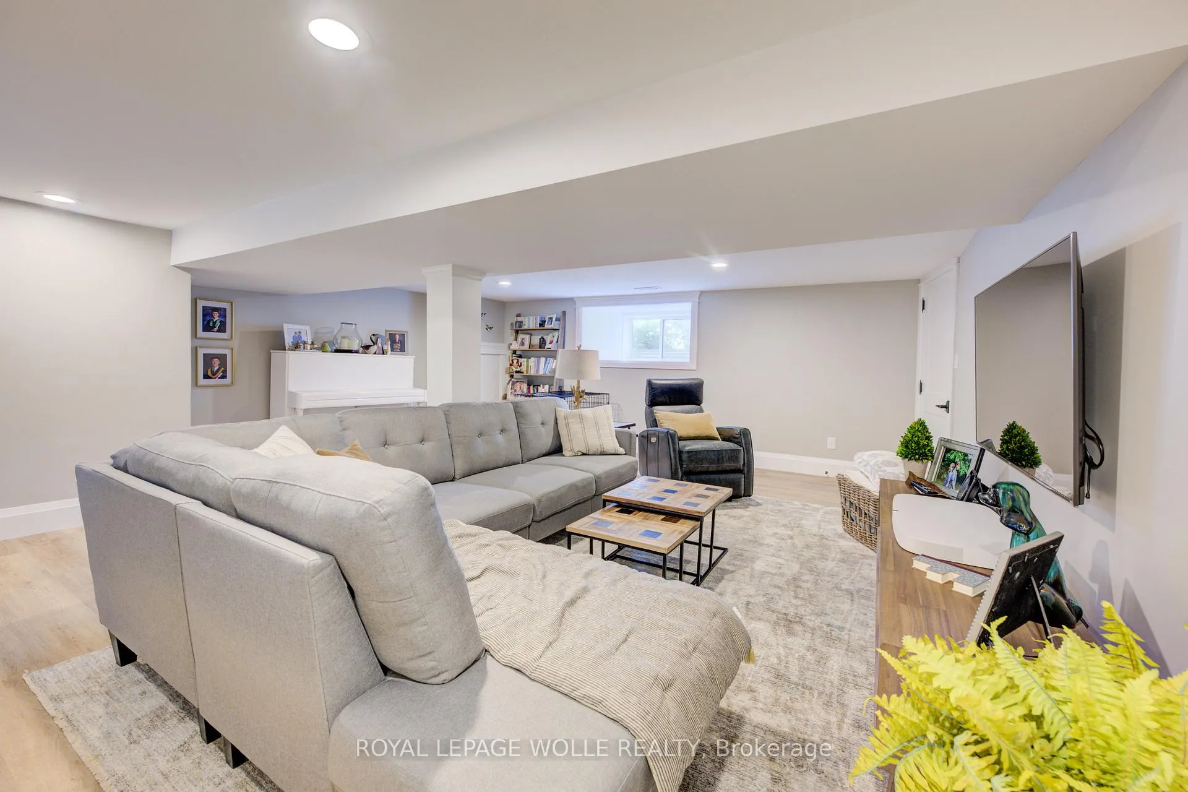
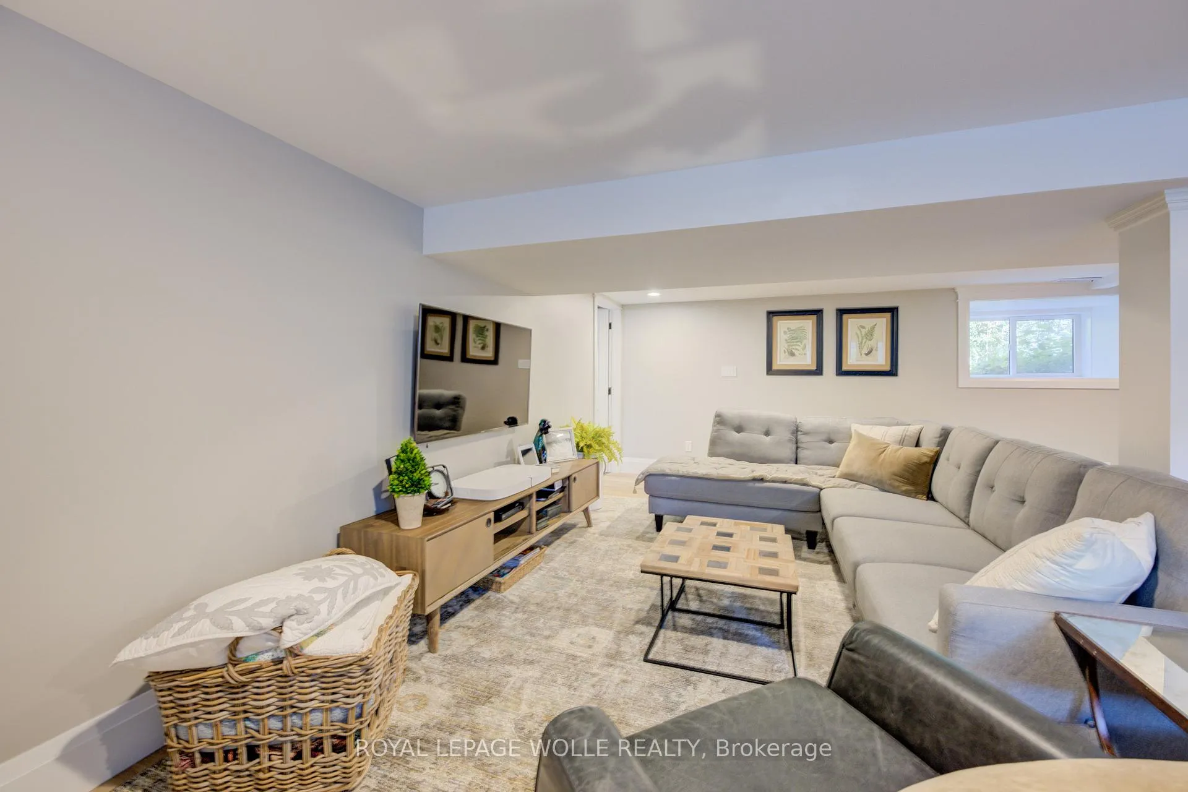
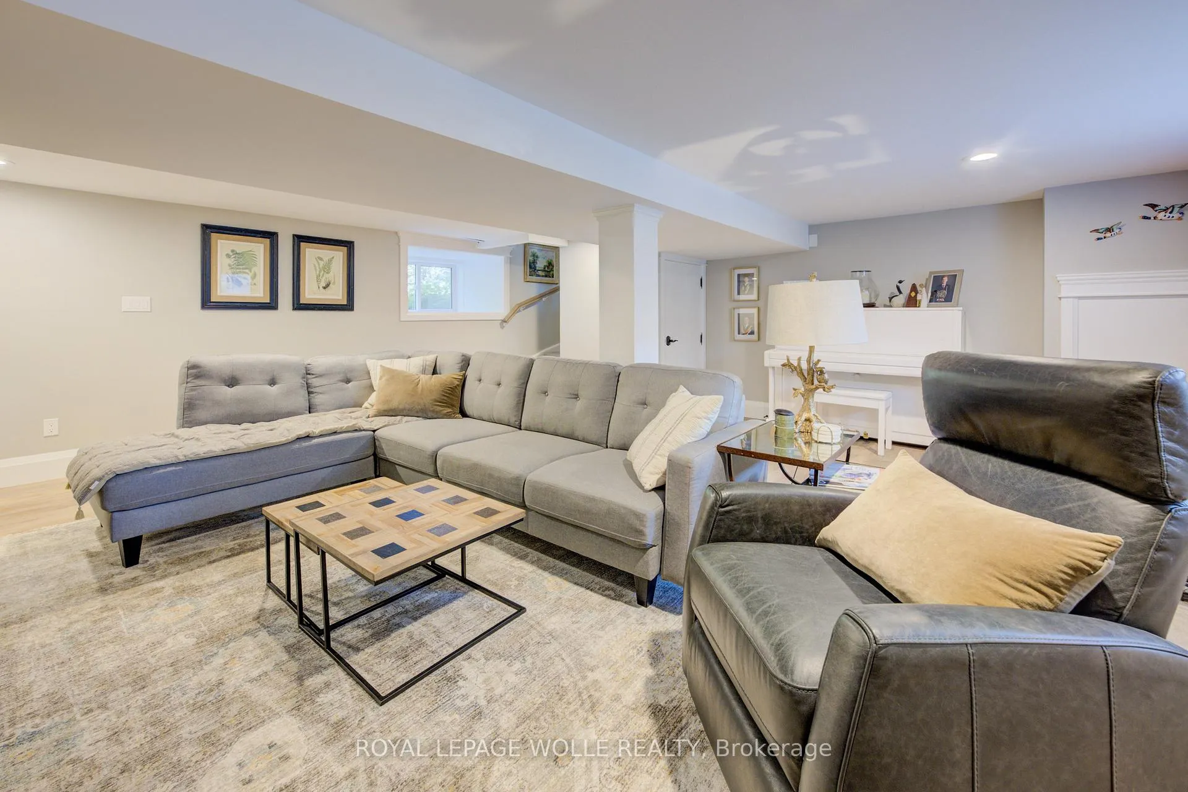
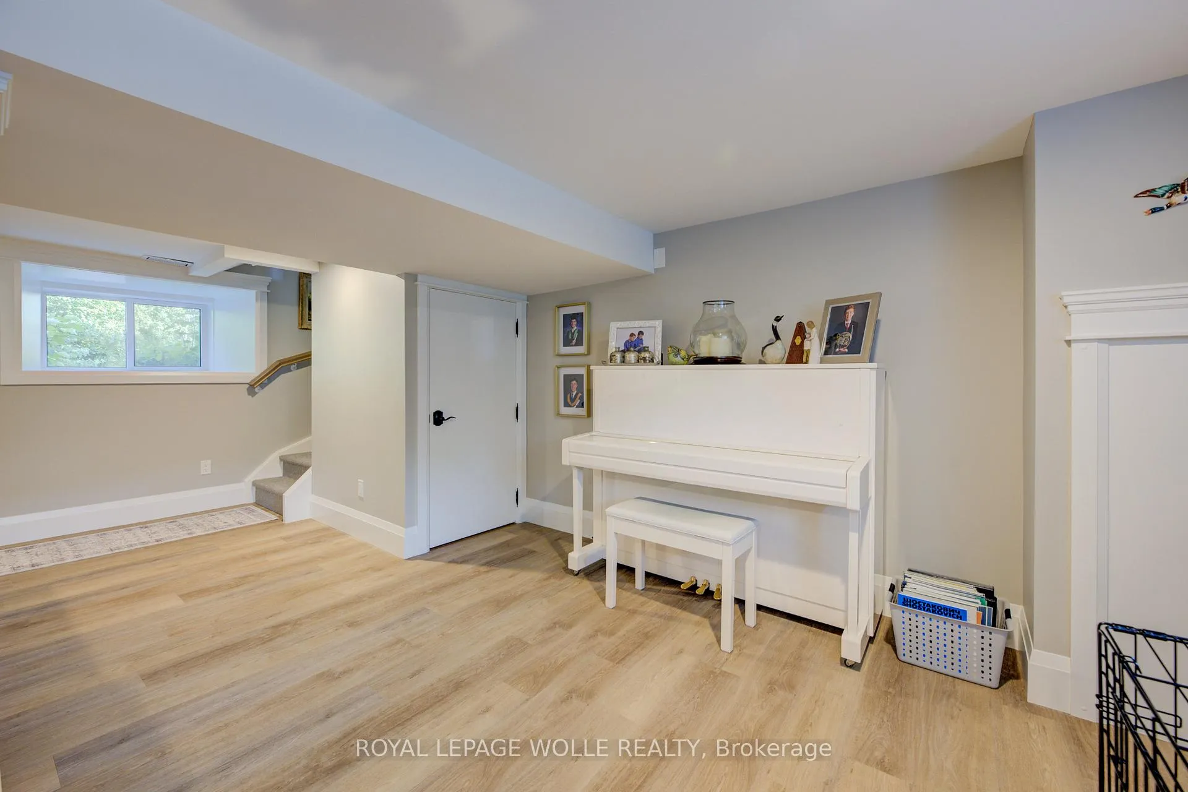
- Finished lower level recreation room.
- High-speed internet available for remote work.
- Minutes away from town amenities.
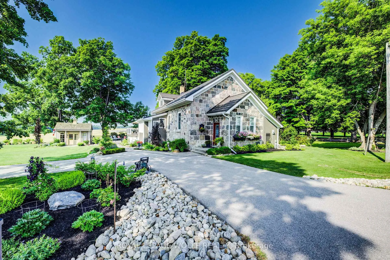
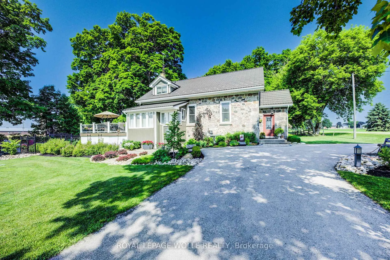
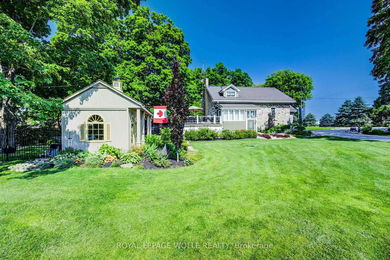
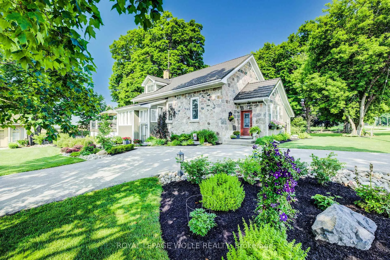
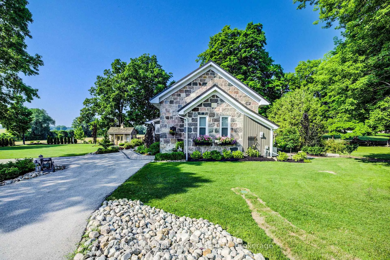
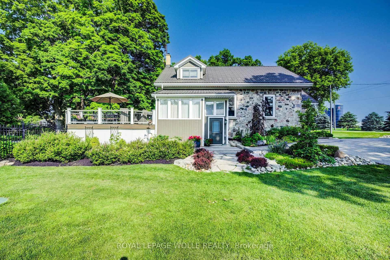
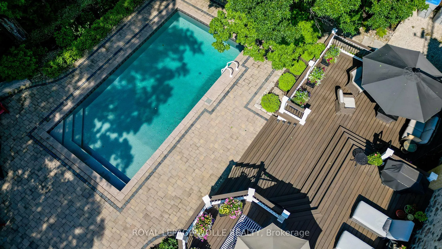
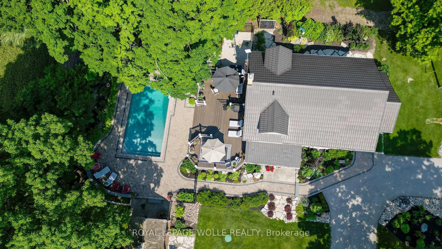
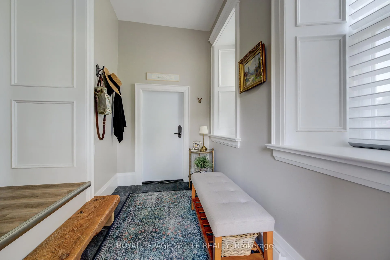
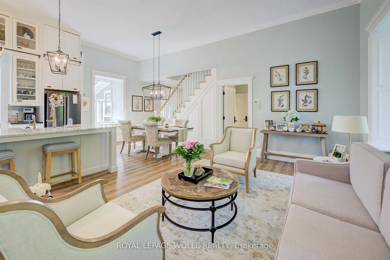
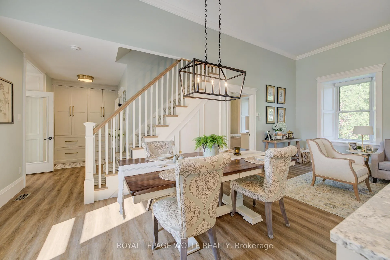
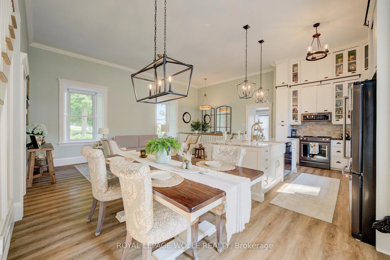
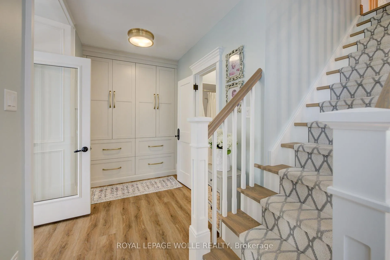
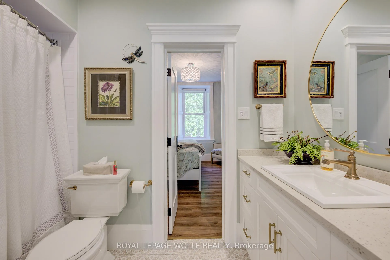
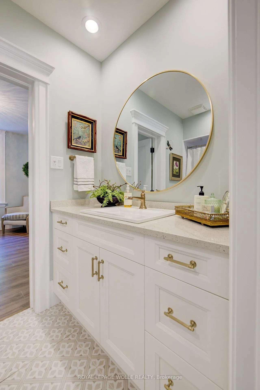
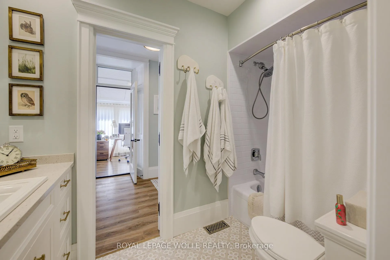
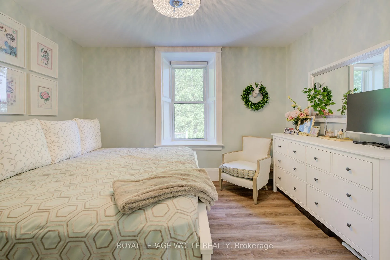
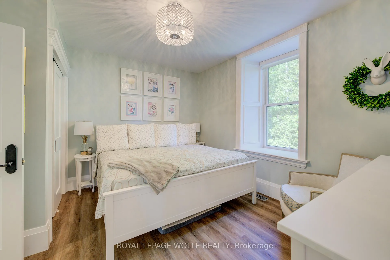
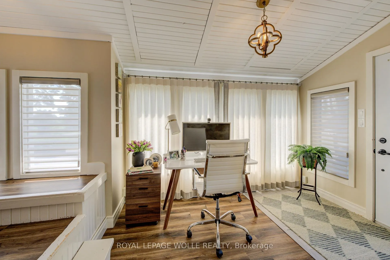
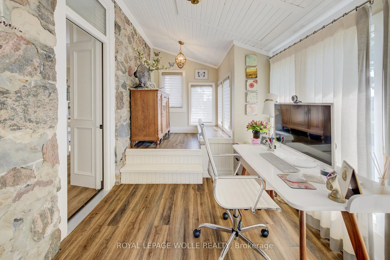
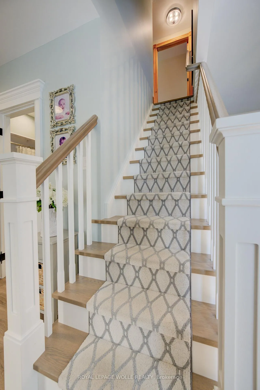
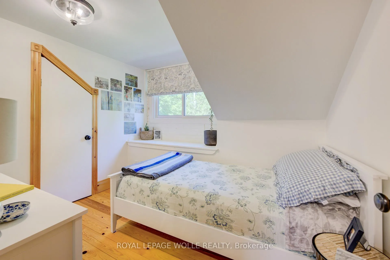
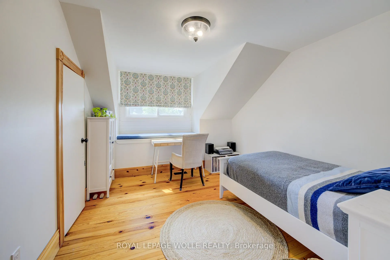
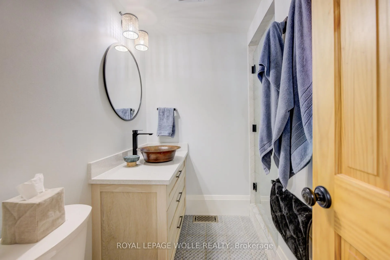
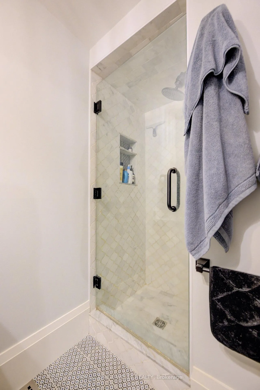
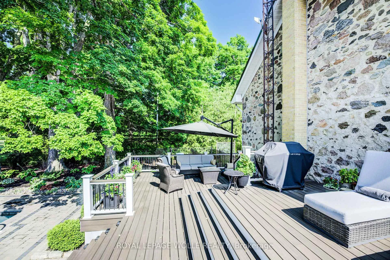
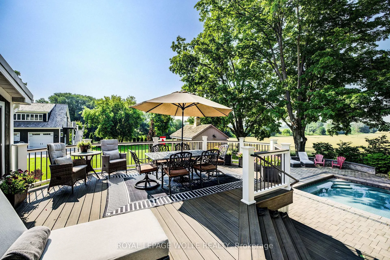
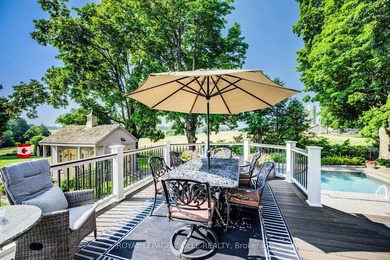
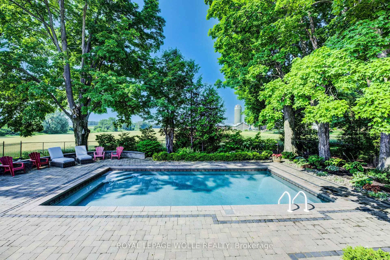
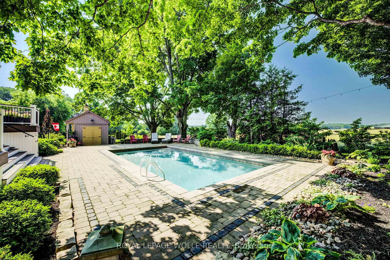
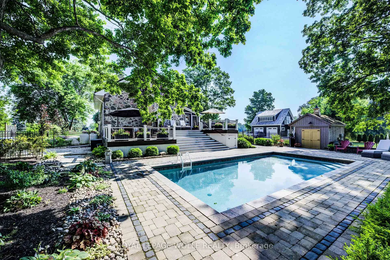
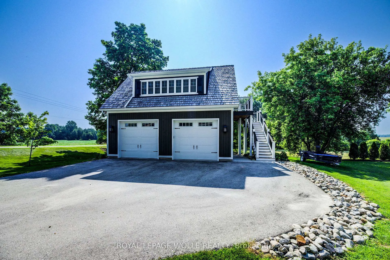
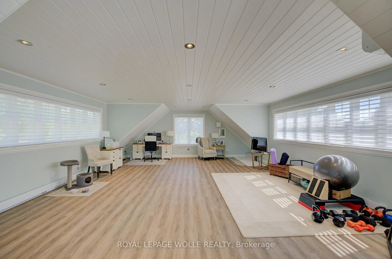
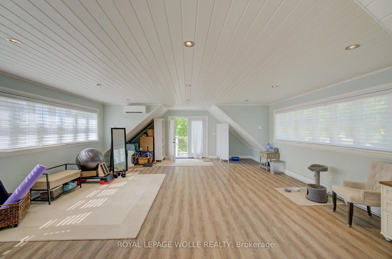
Classic, traditional style meets modern living. Discover your country dream home just outside Listowel! This meticulously restored stone school house features a beautifully renovated, updated space and property with views for miles. Step inside to find a bright and airy main floor featuring a spacious kitchen, including a large island and window seat. Carpet-free, luxury vinyl plank flooring throughout main floor. There is a main floor primary bedroom with cheater ensuite. Renovations include installation of 2 brand new staircases. On the upper floor, note two bedrooms and a second, redesigned bathroom. The main area boasts an open concept design with high open ceilings, a cozy, intimate space that is ideal for indoor entertaining. Additional finished space in newly renovated (2025) lower level including finished recreation room. A sunroom leads to a 20 x 40 composite, multi-level deck leading to a newer (2021) 16 x 32, in-ground heated saltwater pool with Aqualink Automation System. Large shed built by Limestone Trail, and extensive interlock deck, pathway, and gardens. To note, certified septic system, well pump and suction line replaced July 2020. Furnaced replaced 2025. Newly built, heated garage 26X30 ( 2021) features 10x10 insulated doors, enough room for two cars and space for more storage. Other recent improvements include the newer Generac generator as well as the UV and RO water systems. The finished loft above the garage displays luxury vinyl plank flooring, finished wood ceilings, heat pump with back up electric baseboard, central vac. A space that can be used for anything your heart desires. Work at home? Note Wightman high speed internet with enviable speeds of 250 MBPS Down/20 MBPS Up (with up to 1 GBPS Down available). Dont miss this rare opportunity to own a beautifully renovated rural home that is just minutes to the amenities of town. Call your REALTOR to book a private showing today!
Key Facts & Features
Property Costs
- Annual Property Tax Amount
- $6,258
- Land Transfer Tax Fee
- $22,475
Rental Items
- Rental Equipment
- Two (2) Propane Tanks
- Basement Type
- Partially Finished
Interior Features
- Laundry Level
- Lower Level
- Interior Extras
- Auto Garage Door Remote, Carpet Free, Primary Bedroom - Main Floor, Water Heater Owned, Water Treatment
- View
- Creek/Stream, Forest
- Fireplace/Stove
- No
- Elevator
- No
Exterior Features
- Pool
- Inground
- Property Features
- Clear View, Greenbelt/Conservation, Place Of Worship, Waterfront
Building
- Building Type
- Detached
- Building Style
- 1 1/2 Storey
- Approx Age
- 100+
Construction
- Exterior Finish
- Brick
- Roof
- Metal
- Foundation Details
- Stone
- Special Designation
- Other
Lot
- Lot Front
- 184.18 ft
- Lot Depth
- 132.00 ft
- Lot Size
- 0.55
- Lot Shape
- Rectangular
Inclusions
- Inclusions
- Built-in Microwave, Central Vac, Dishwasher, Dryer, Garage Door Opener, Hot Water Tank Owned, Refrigerator, Satellite Dish, Smoke Detector, Stove, Washer, Window Coverings, Two Garage Door Remotes, Central Vac and Accessories (in garage), Pool equipment, Remote Control for Blinds in living room, primary bedroom and foyer, kitchen ladder
Exclusions
- Exclusions
- wall mounted basement TV, ducks on rec room wall, master bedroom wall mounted rabbit, second floor hallway mirror, main floor mirrors by stair case, fridge in basement, upright freezer, lion planter on porch, garden decorations, bird feeders/pole
Parking & Garages
- Garage Type
- Detached
- Garage Spaces
- 2
- Parking Spaces
- 6
- Total Garage And Parking Spaces
- 8
Heating & Cooling
- Heat Source
- Propane
- Heat Type
- Forced Air
- Air Conditioning
- Central Air
- Water
- Well
- Sewers
- Septic
- Hydro
- Yes
- Bedrooms
- 3
- Washrooms
- 2
- Kitchens
- 1
- Family / bonus room
- Yes
Room sizes
- Bathroom—Main level, 4 Pc Bath, Ensuite Bath
- Primary Bedroom—Main level
- Foyer—Main level
- Kitchen—Main level
- Living Room—Main level
- Mud Room—Main level
- Utility Room—Main level
- Bathroom—Second level, 3 Pc Bath
- Bedroom 2—Second level
- Bedroom 3—Second level
- Recreation—Basement level
- Utility Room—Basement level
- Utility Room—Basement level
- Loft—Second level
Washrooms
- 4-piece, Main
- 3-piece, Second
- Municipality
- North Perth
- Neighbourhood
- Wallace
- Main cross streets
- Highway 23 and Line 89
- Zoning
- FP
- Directions
- Follow Highway 23 north from Listowel. Turn left on Road 89. Home will be on left hand side past bridge with creek.
- Waterfront
- None
- MLS® number
- X12919496
- Data source
- Toronto Regional Real Estate Board
- Status change
- 2026-07-31
- Listed on
- 2026-03-25
- Days on market
- 128 days
- Possession type
- Flexible
- Co-op commission
- 2.0% + HST
- Seller
- Listed by
- ROYAL LEPAGE WOLLE REALTY
Home Market Value
Current home valuation for 6265 Line 89, North Perth, Wallace, North Perth, ON. Listed for $1,299,999
HOMEH Estimate
$1,300,851
Estimated Sales Range
$780,511 - $1,821,191
HOMEH Estimate for 6265 Line 89, North Perth, Wallace
Calculated with a real agent's CMA method — 45+ years of experience, codified. Not an AI guess.
For the owner
Is this your home? Track its value.
Get this home's HOMEH Estimate by email once a month, with how many homes are for sale around you.
Mortgage Payment Calculator
Compare up to 4 down payment scenarios
5% on first $500K + 10% on $799,999 over $500K
$105,000
| Scenario 1 | Scenario 2 | Scenario 3 | Scenario 4 | |
|---|---|---|---|---|
−Down payment | % $ | % $ | % $ | % $ |
+CMHC insurance | $47,788 | $36,270 | $30,940 | $0 |
=Total mortgage | $1,242,487 | $1,206,269 | $1,135,939 | $1,039,999 |
Amortization | ||||
Mortgage rate | % | % | % | % |
| Payment frequency | ||||
=Mortgage payment | $6,066monthly | $5,890monthly | $5,546monthly | $5,078monthly |
Land Transfer Tax
$22,475
$22,475
Around this home
No schools found nearby
Data provided by OpenStreetMap & Fraser Institute School Rankings
Ask HOMEH
New!Hi there!
👋Text or call (416) 301-9001
Recommended for you
Based on homes you've looked at.
No recommended properties found.
Nearby similar homes
No nearby properties found.
More real estate resources
Other homes nearby
Explore this area
Nearby neighbourhoods
No nearby listings available.