
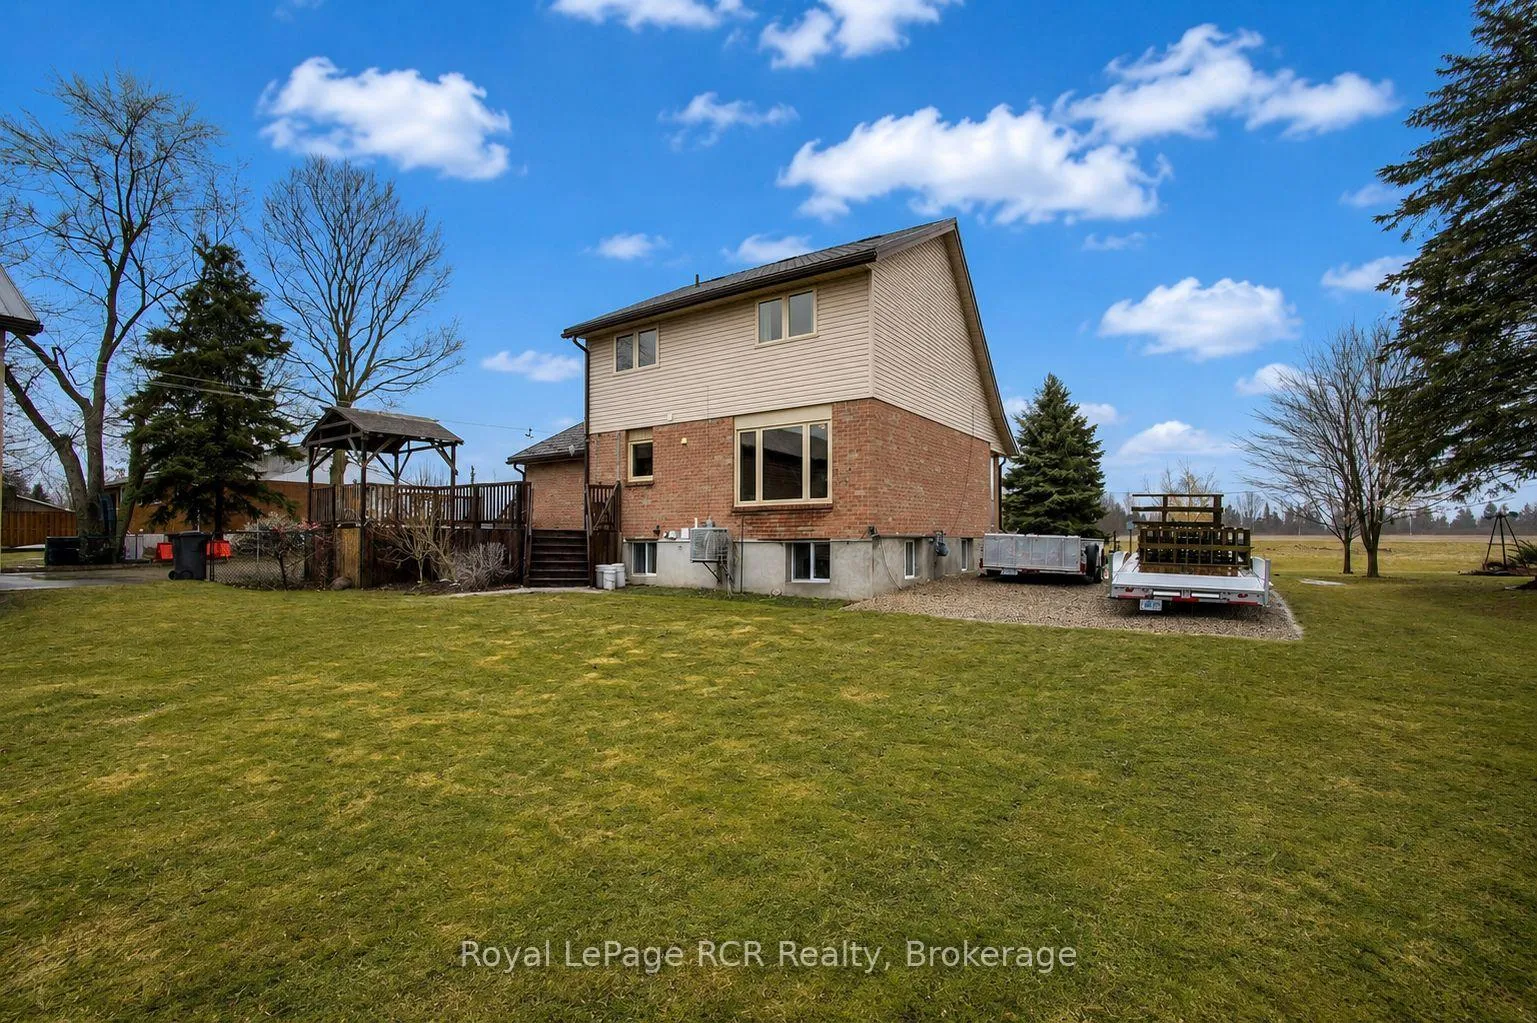
7442 Road 164
North Perth (Elma), ON N0G 1B0
- 3Bedrooms
- 2Bathrooms
- 6Garage
- 1.1K~1.5KSq.Ft.
- $4,712Tax
- 104×182 ftLot Size
Sale & price history
- Login to See Prices
Sold2026-07-23 – 2026-09-09
- Login to See Prices
Expired2026-03-14 – 2026-07-11
MLS® x12887174
Real estate boards require you to or to see the full details of this property.
*Sold prices and complete sale & price history are regulated data. Under the Trust in Real Estate Services Act, 2002 (TRESA) and the rules of the Real Estate Council of Ontario (RECO), and pursuant to the Multiple Listing Service® rules of the Canadian Real Estate Association (CREA) and the Toronto Regional Real Estate Board (TRREB), this information may be shown only to registered users who have agreed to the applicable terms of use (a Virtual Office Website, or "VOW," arrangement). HOMEH Inc., Brokerage therefore provides it to signed-in members only. Creating an account is free and takes under a minute.
7442 Road 164, North Perth(opens Google Maps in a new tab)
Summarized Description
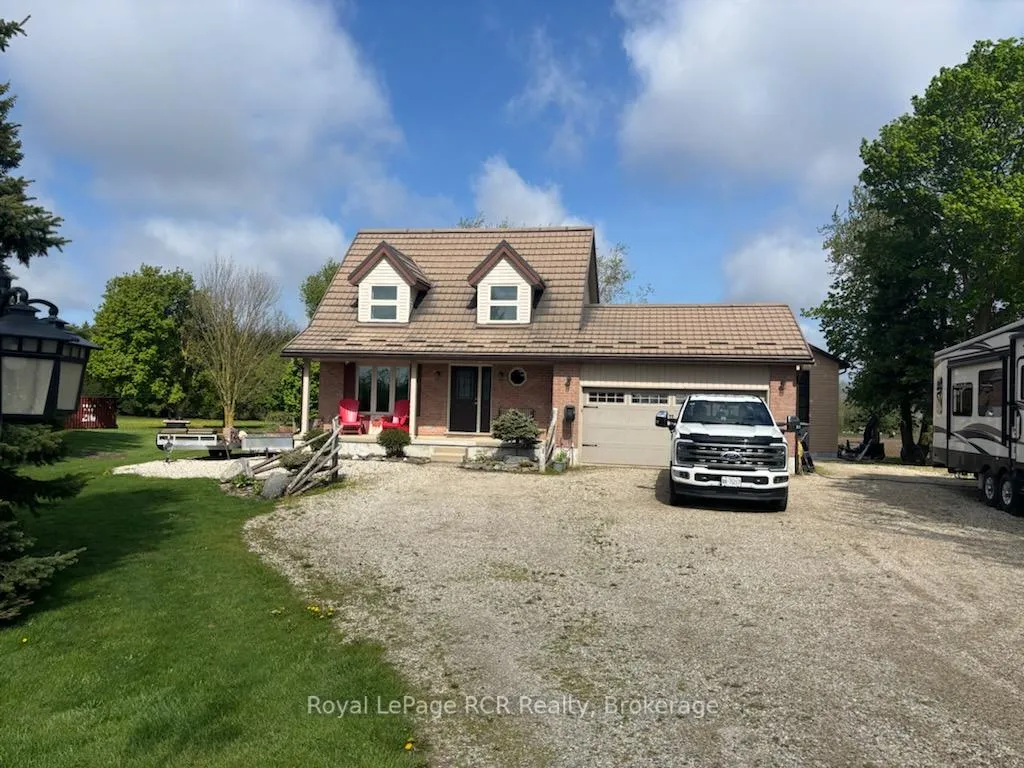
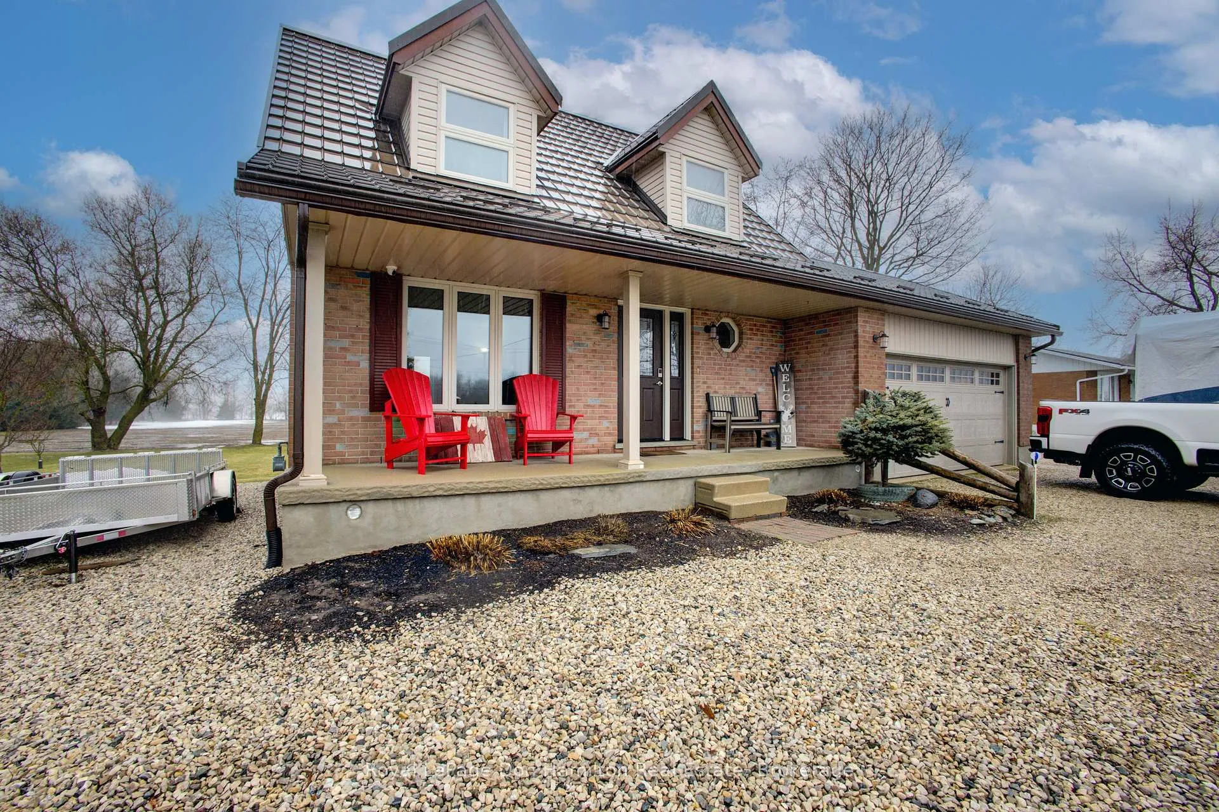
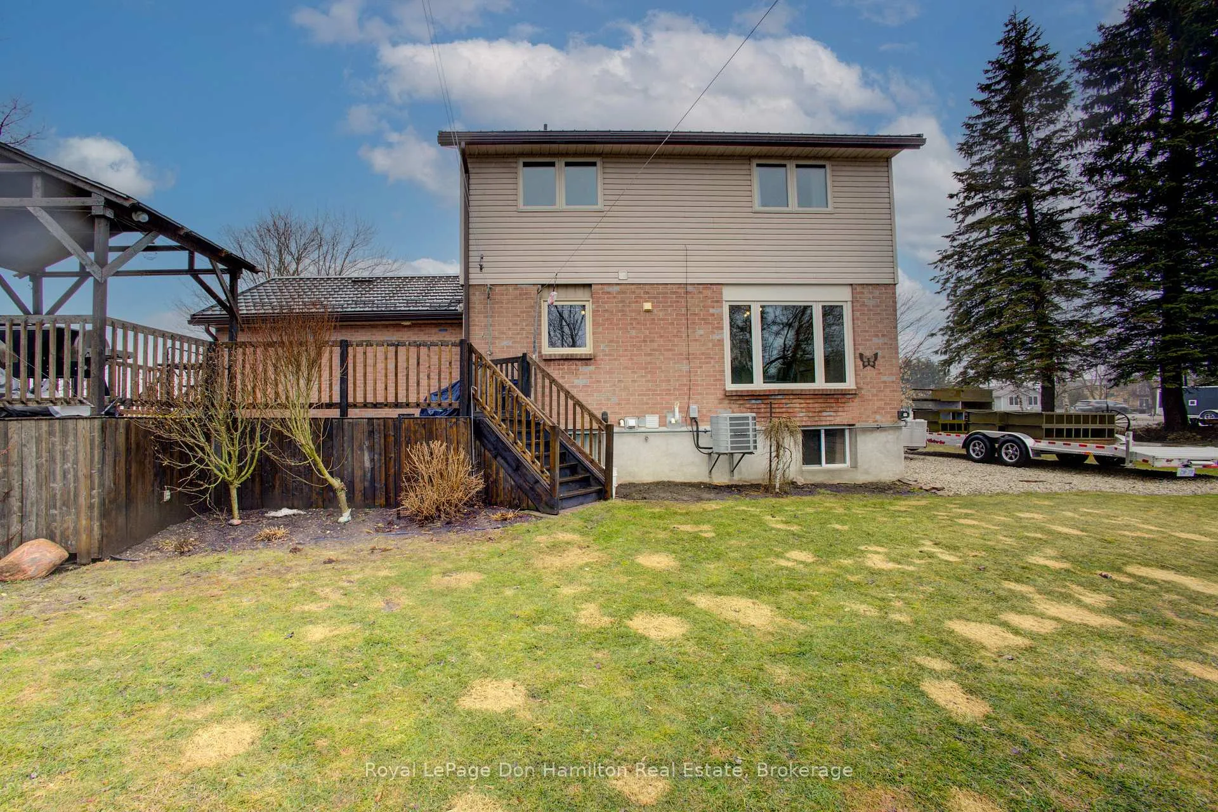
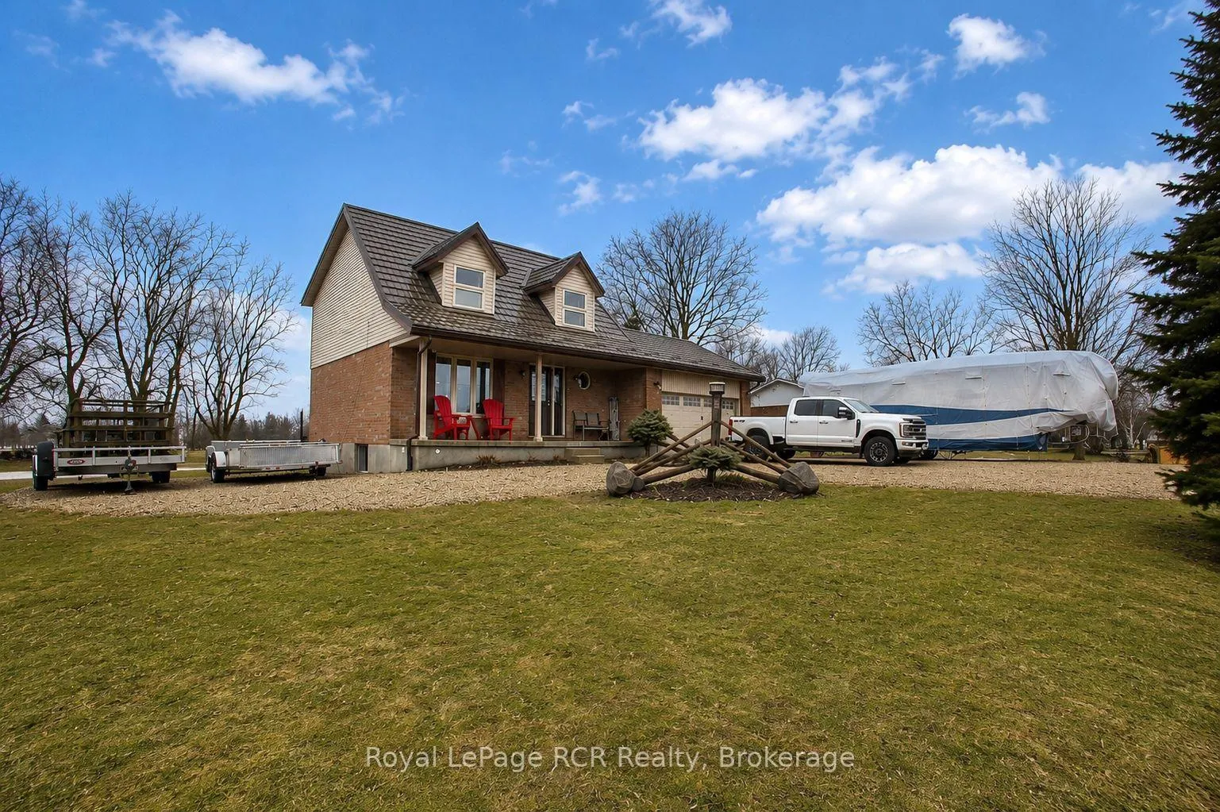
- Immaculate 3 plus 1 bedroom cape cod style home.
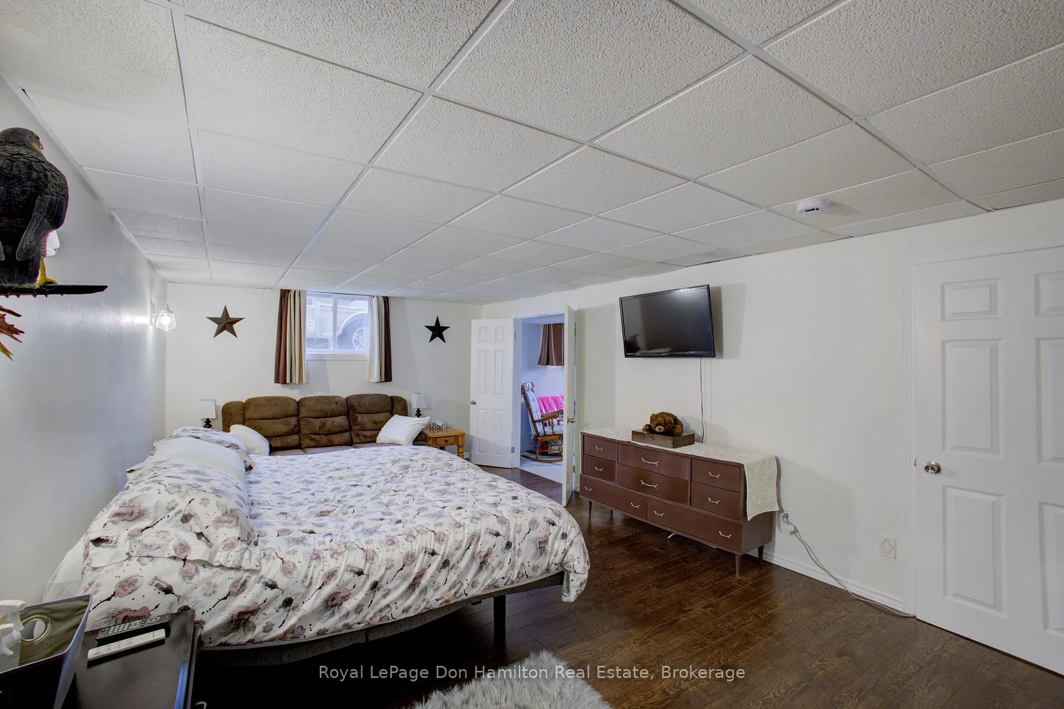
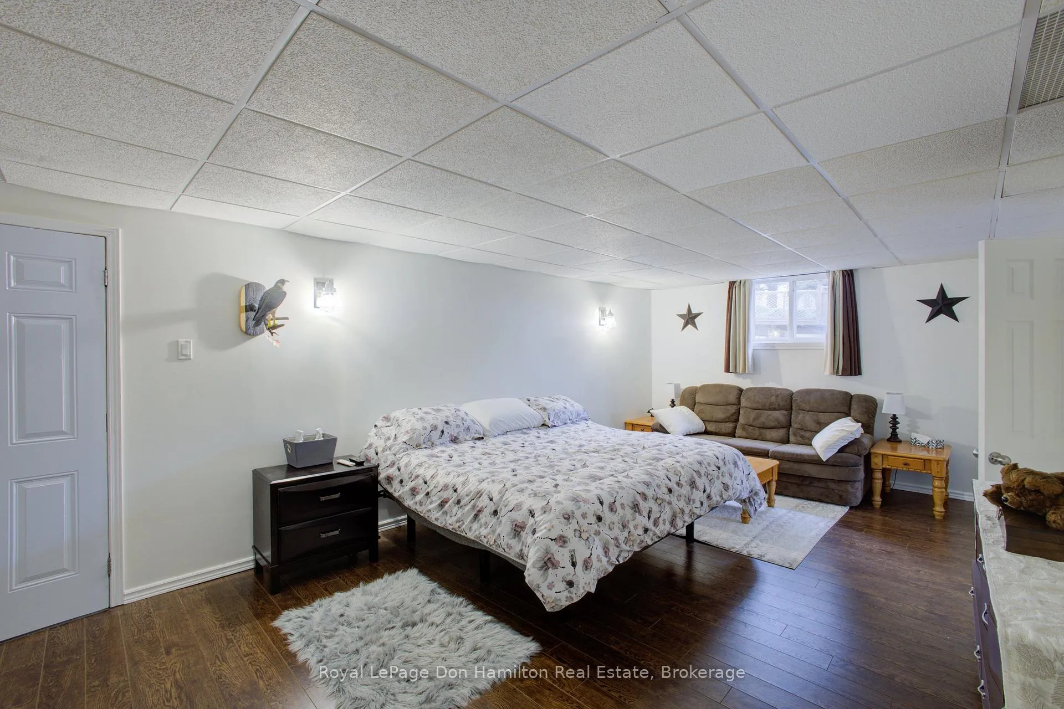
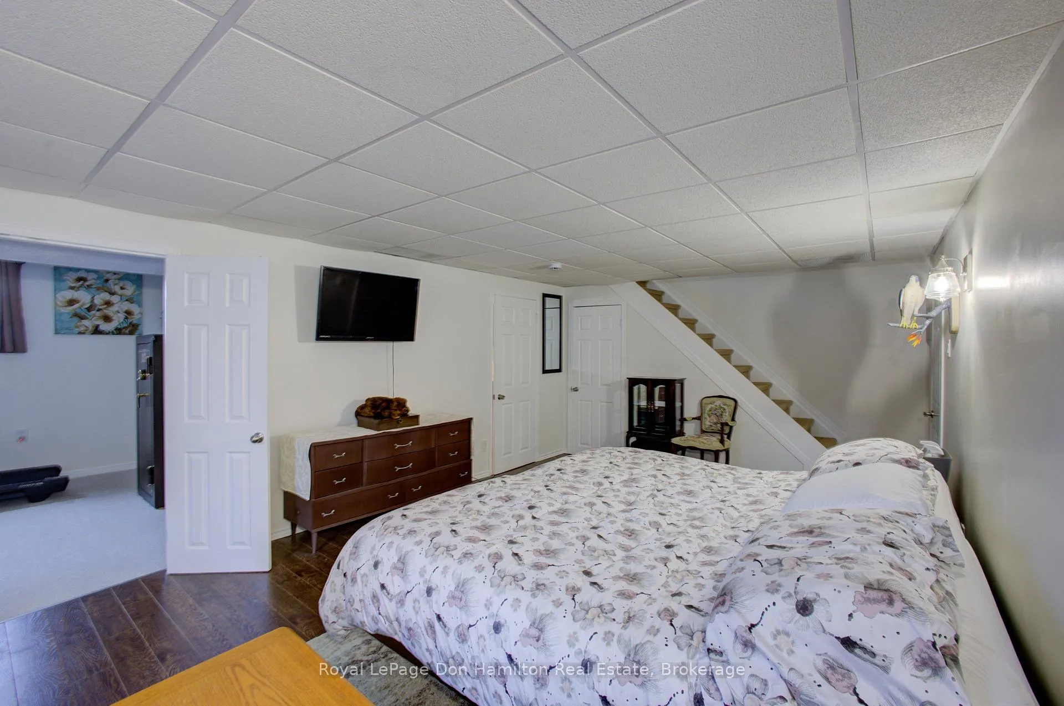
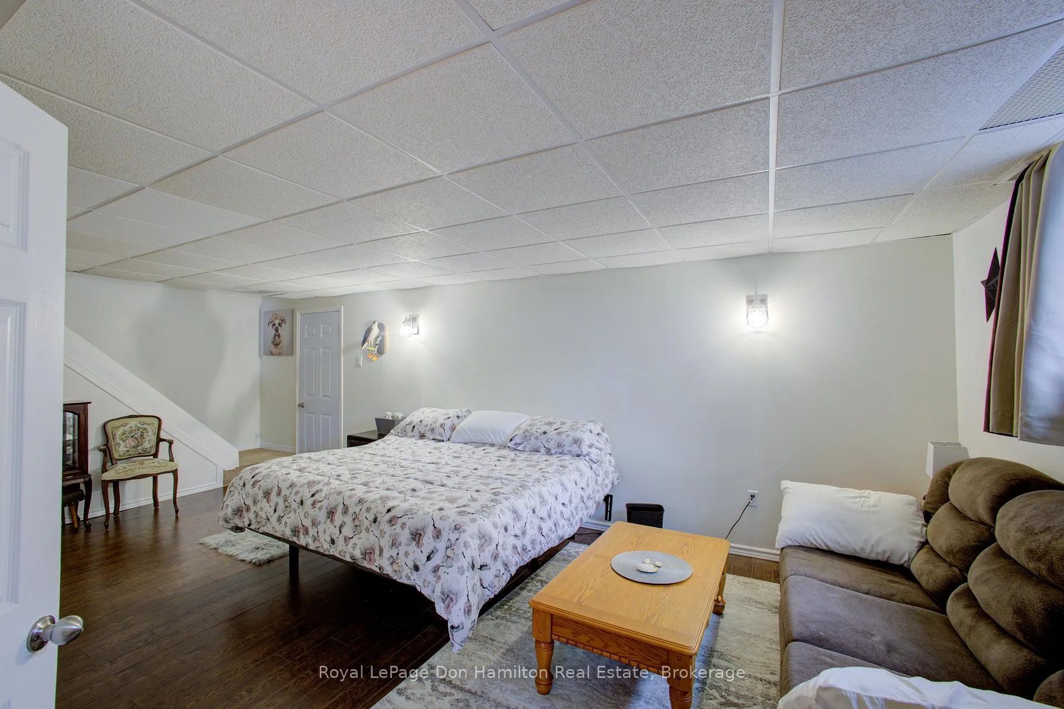
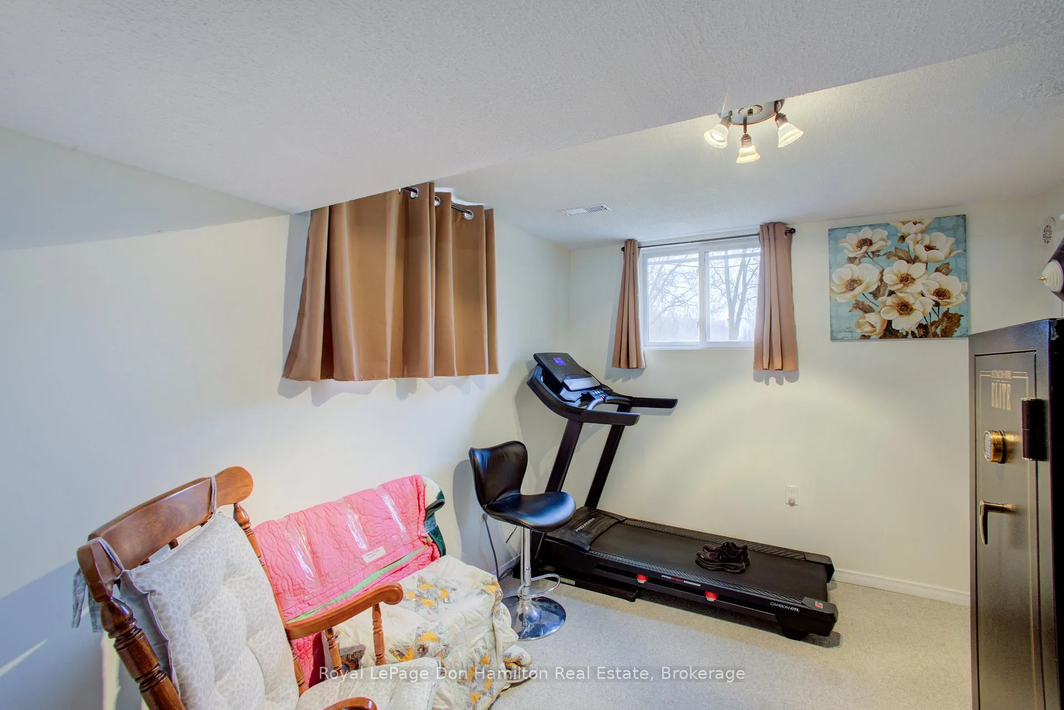
- Finished basement adds extra living space.
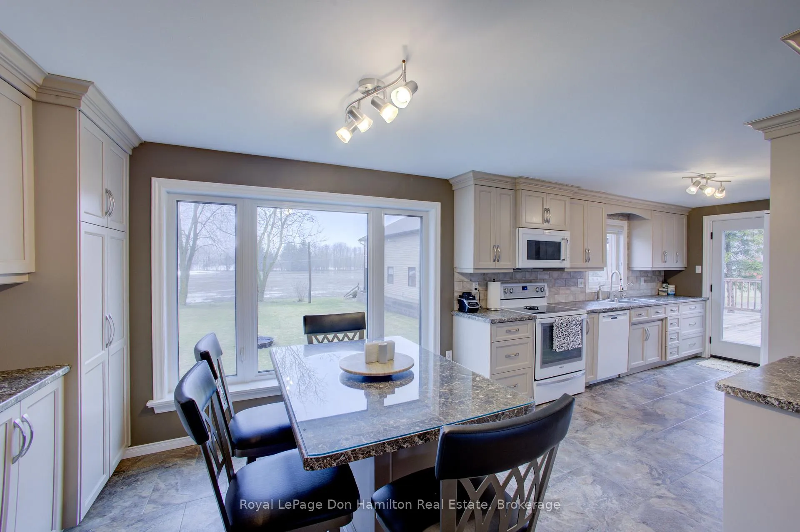
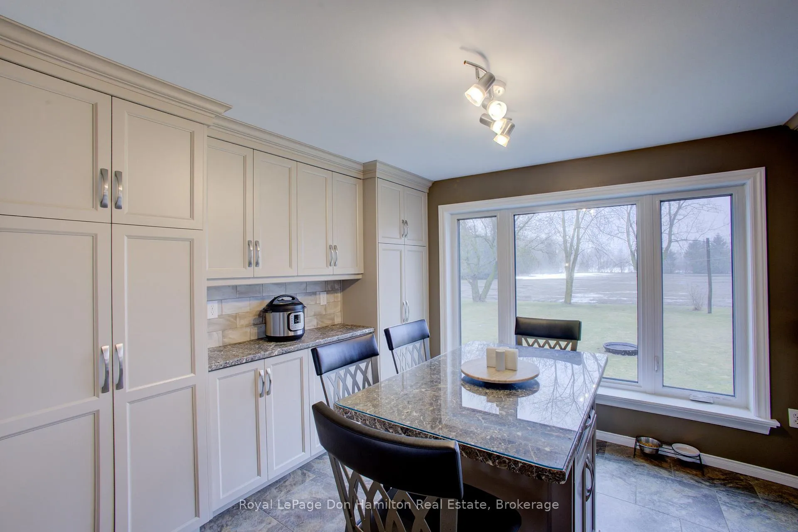
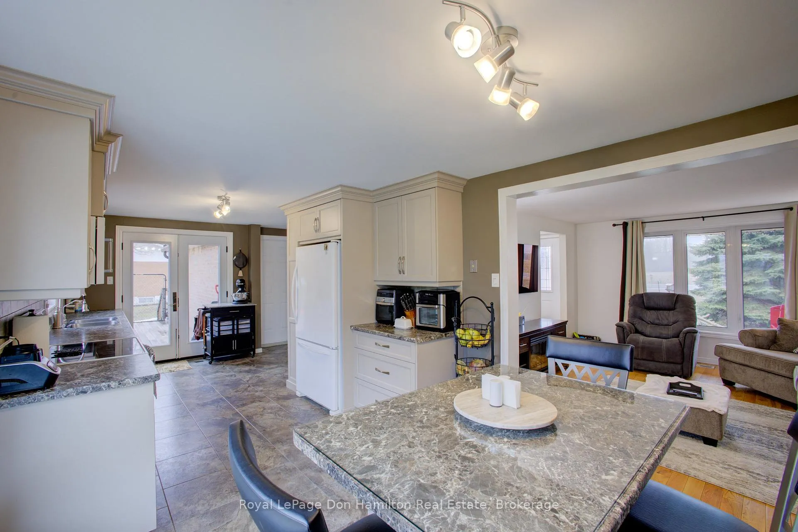
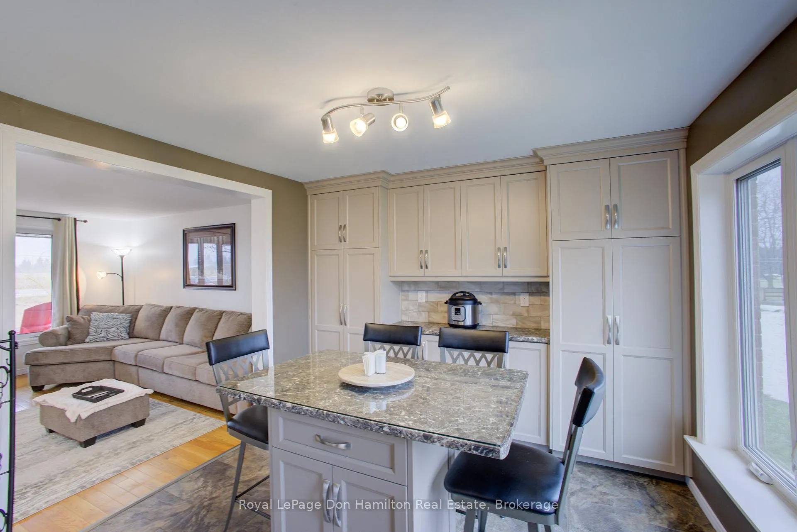
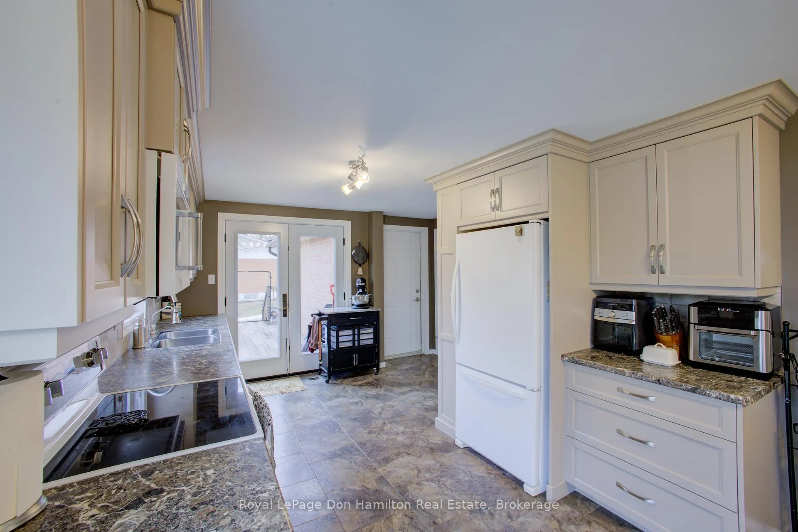
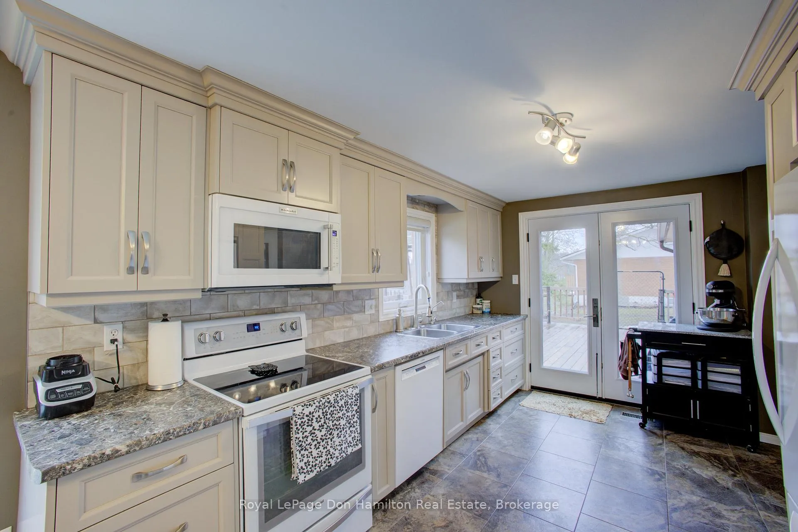
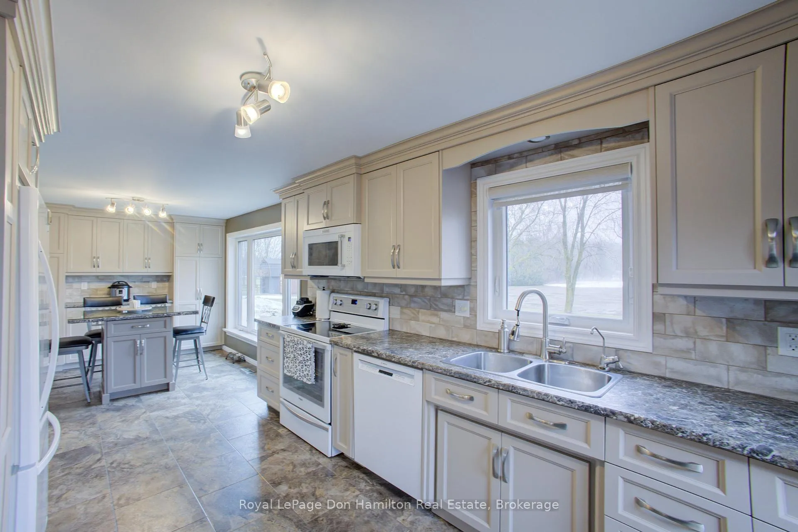
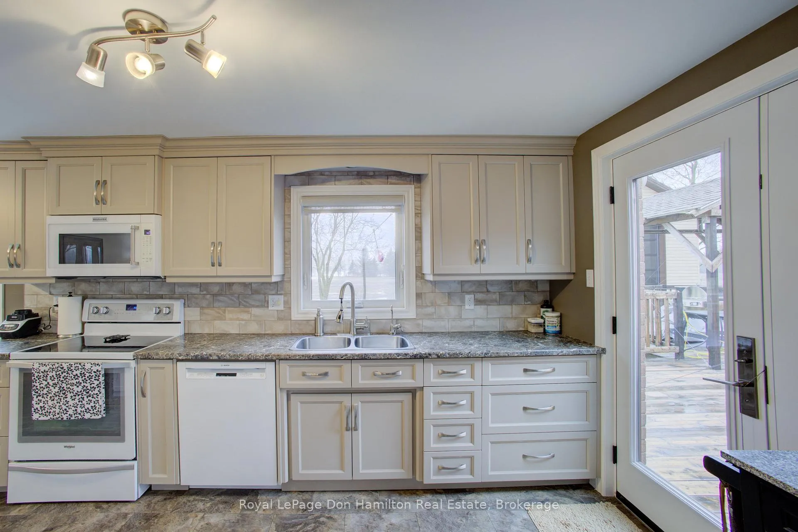
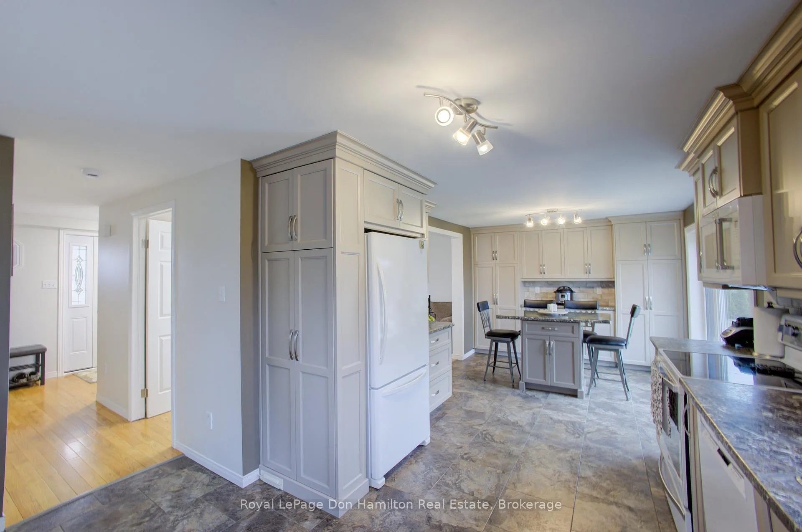
- Newer kitchen cupboards enhance functionality.
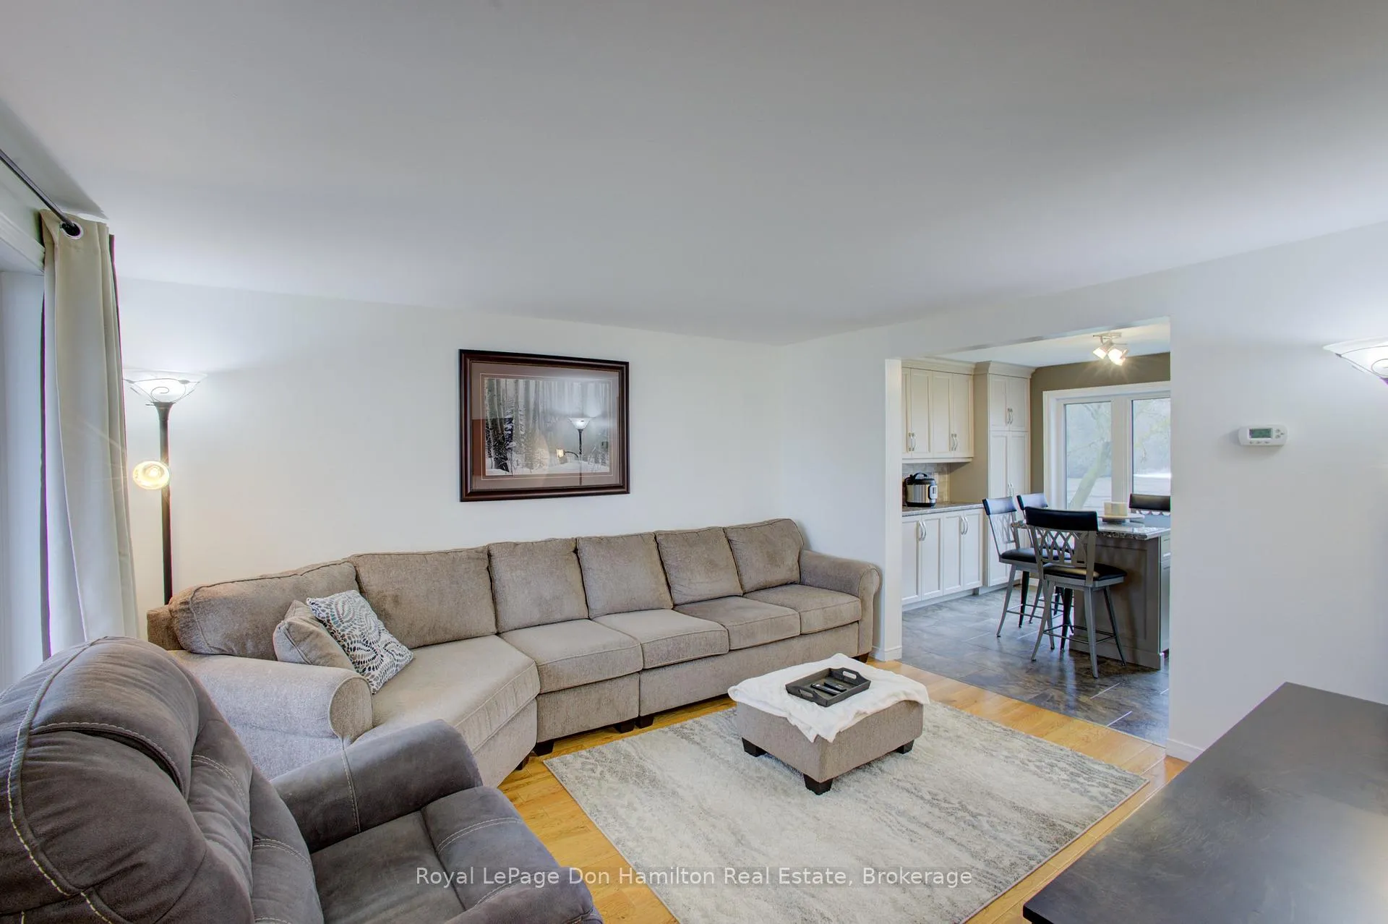
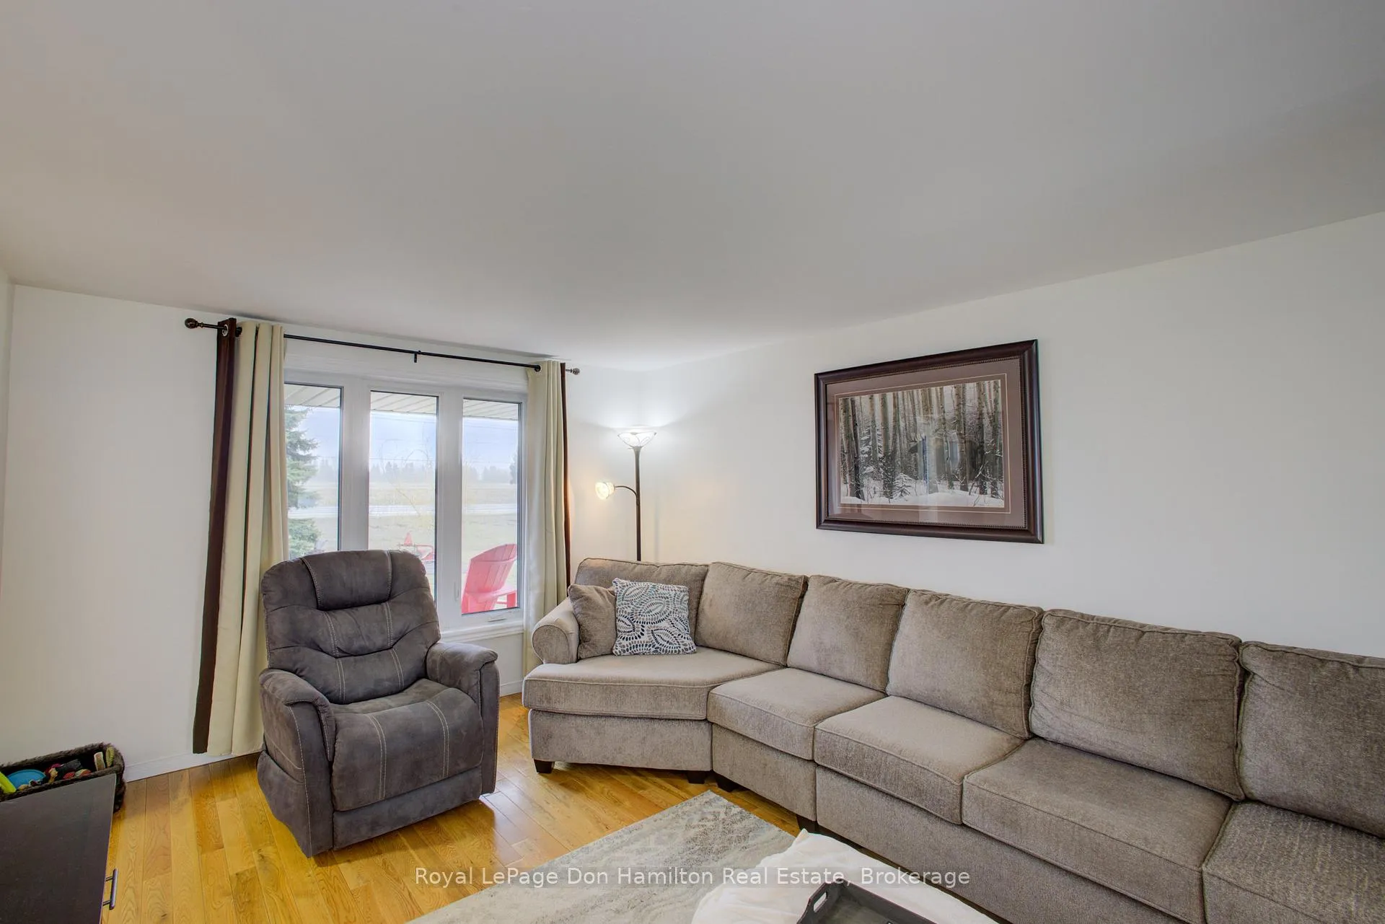
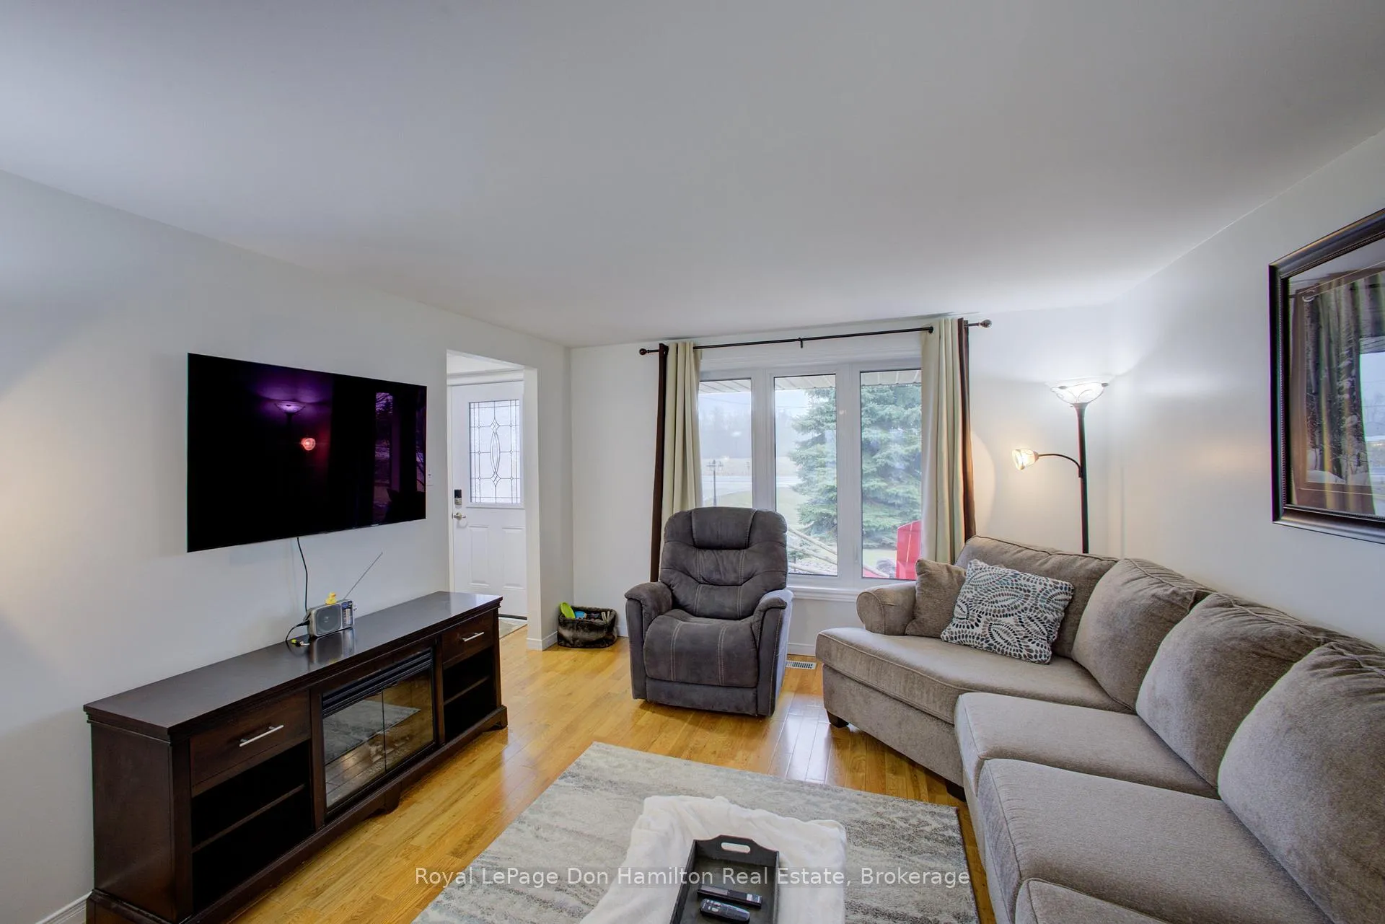
- Hardwood flooring throughout the living room.
- Standby generator ensures continuous power supply.
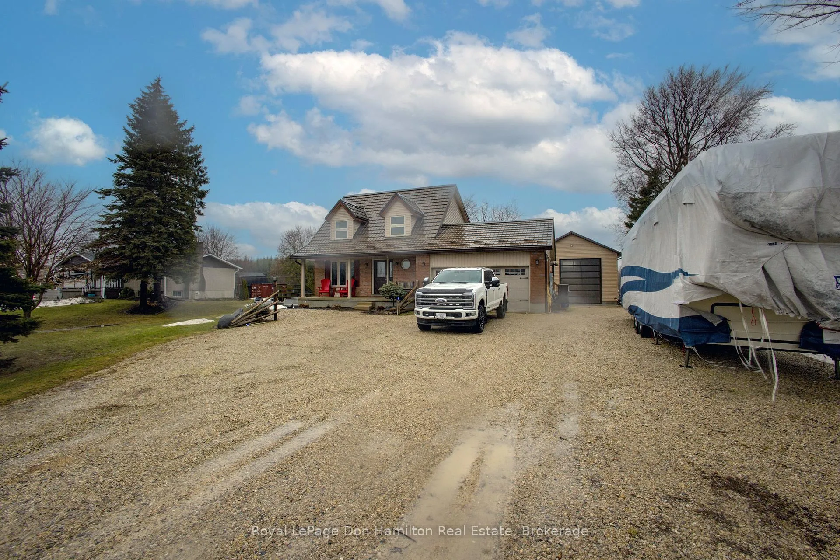
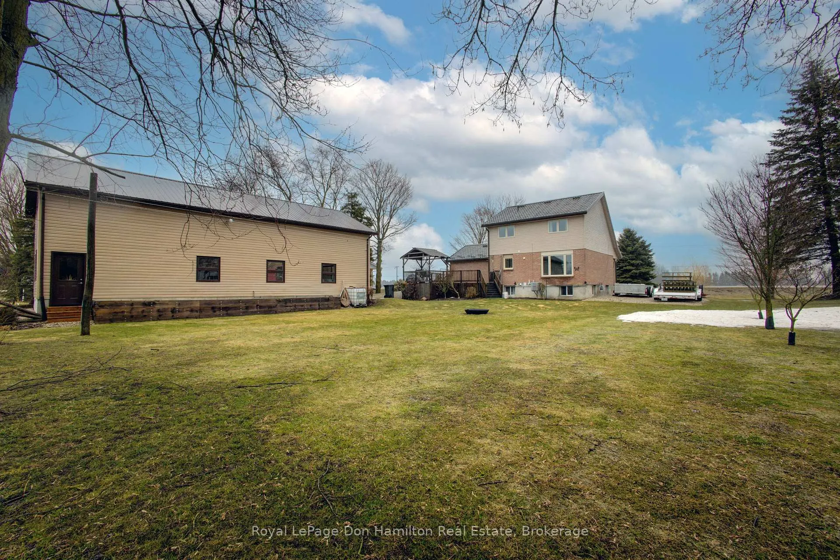
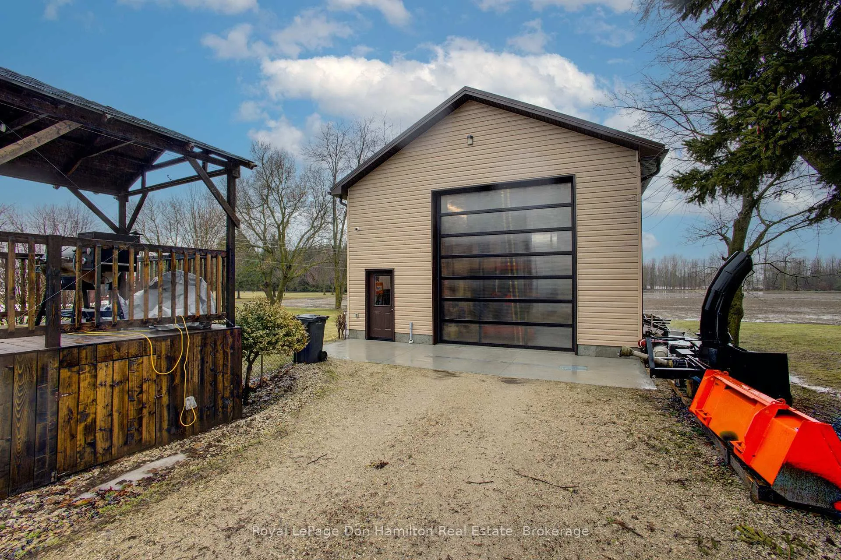
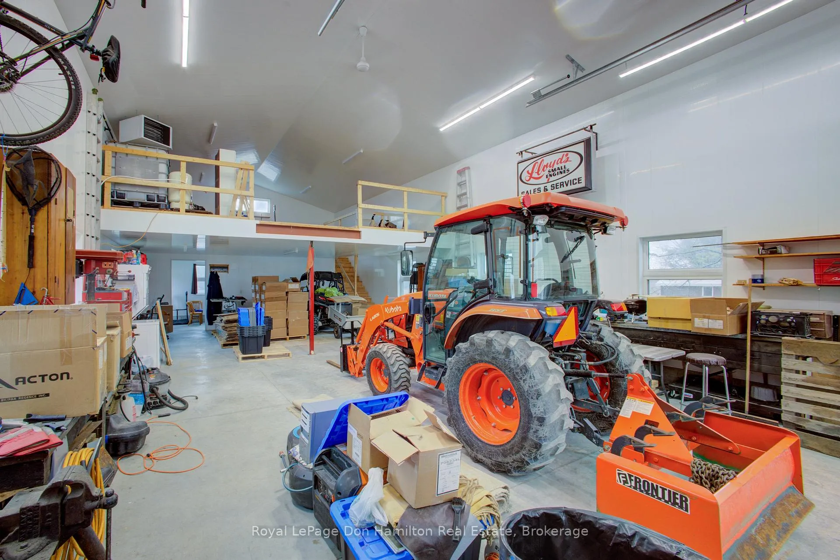
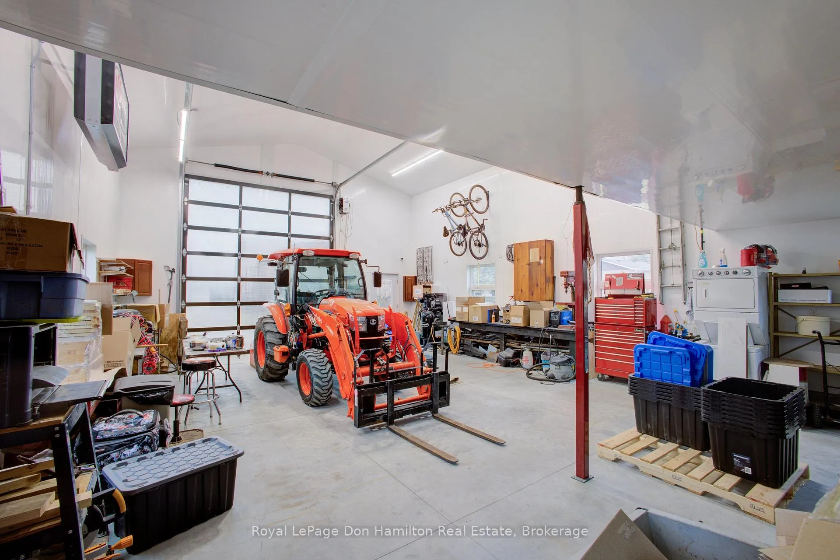
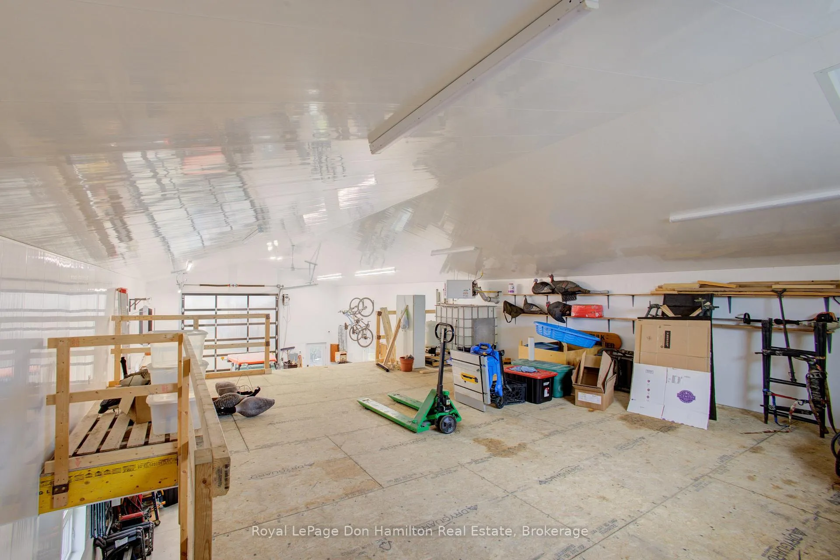
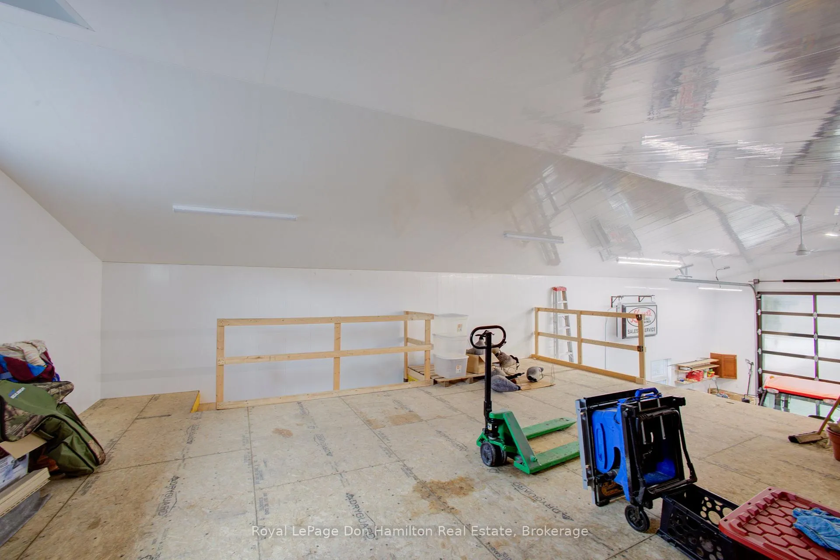
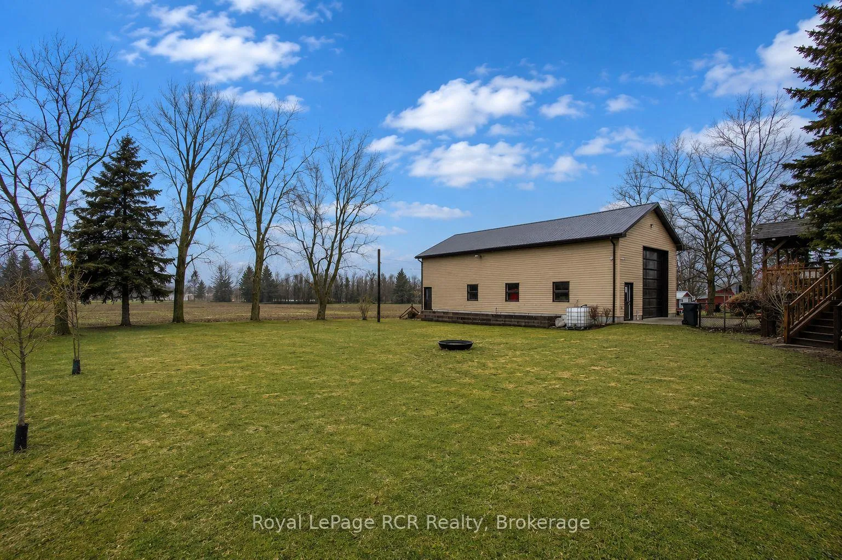
- Insulated heated shop perfect for storage or gatherings.
- Property offers privacy with agricultural land behind.
- Roof replaced with durable 50 year steel in 2017.
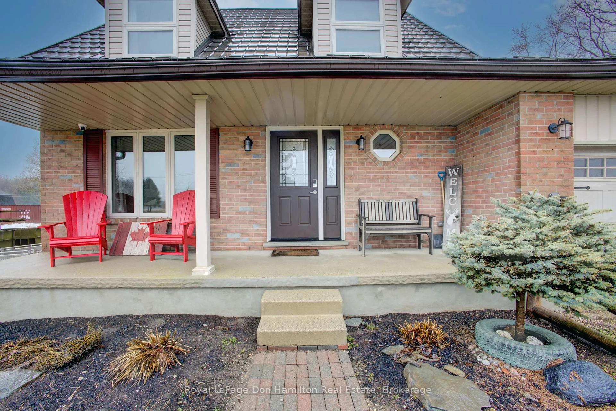
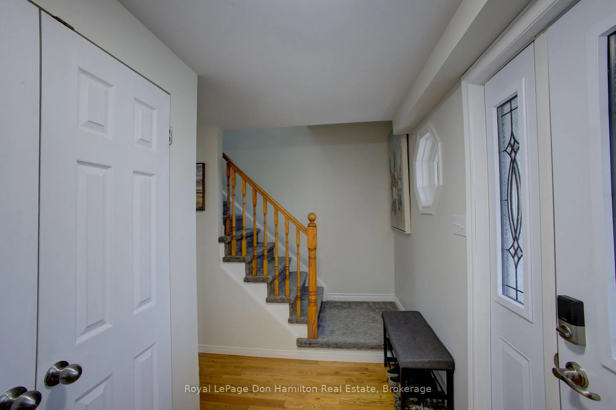
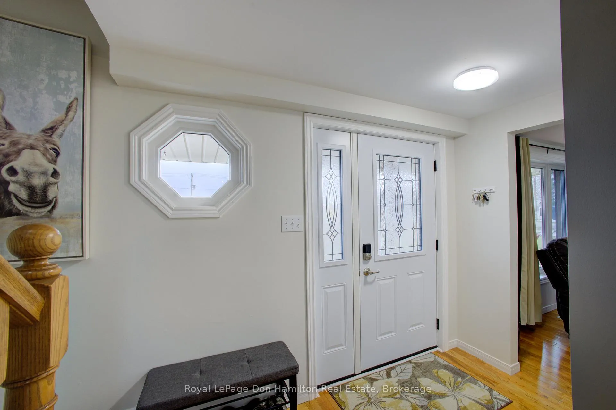
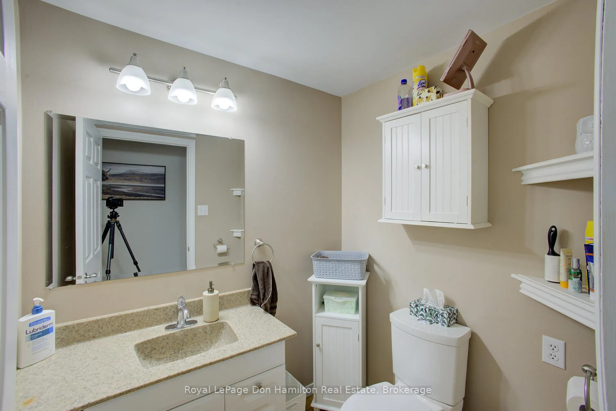
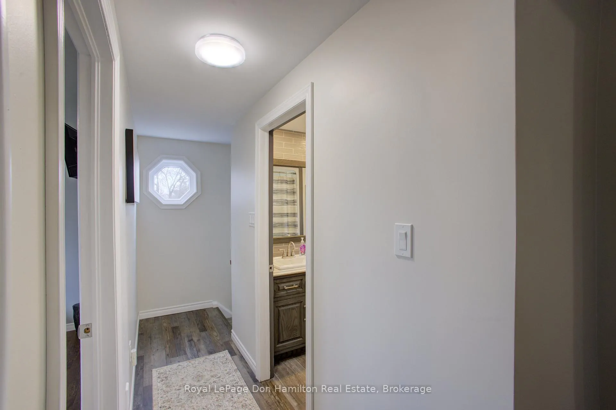
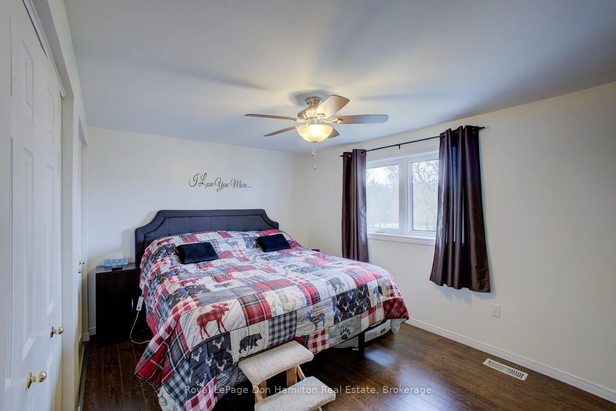
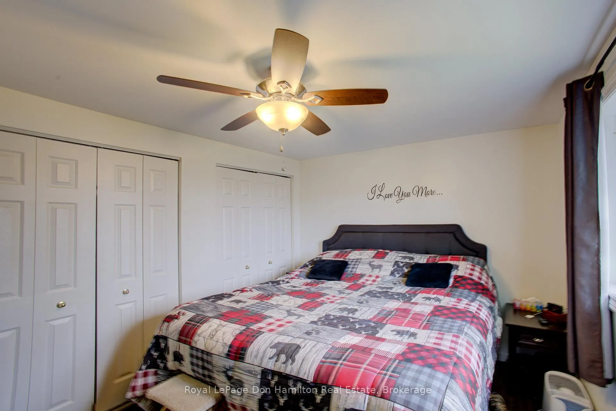
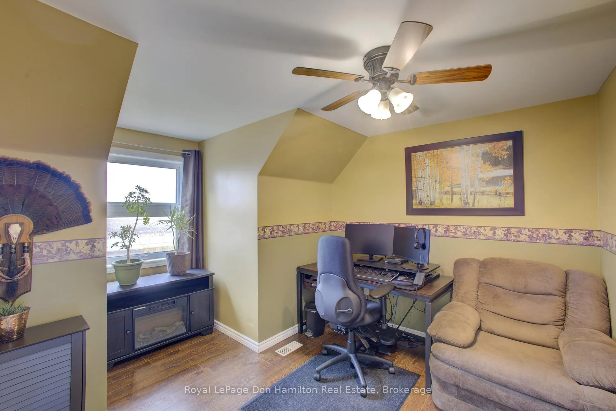
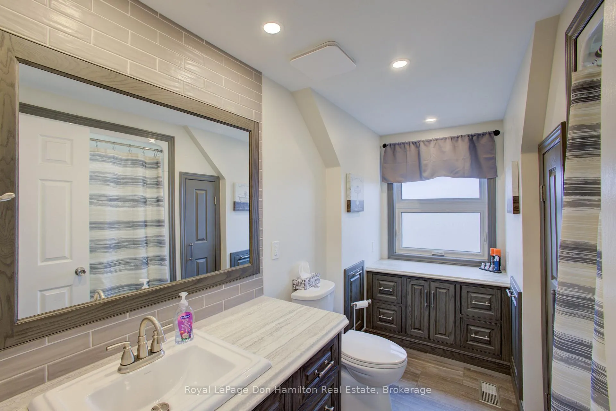
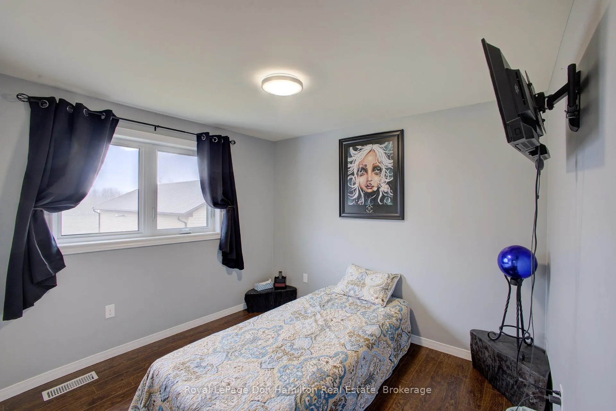
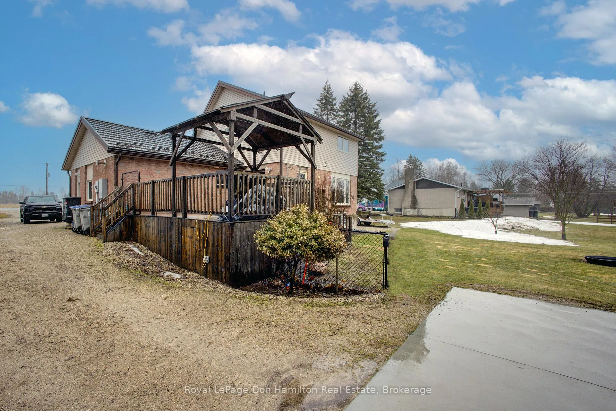
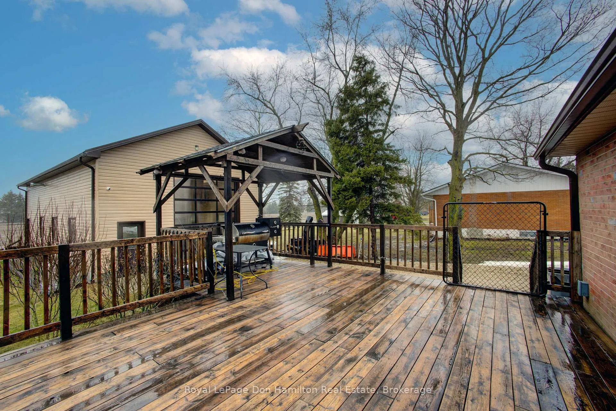
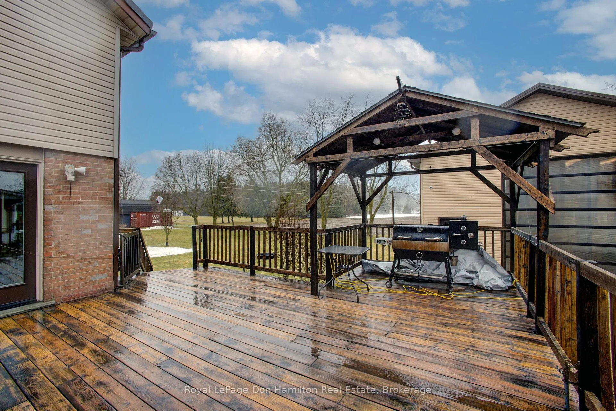
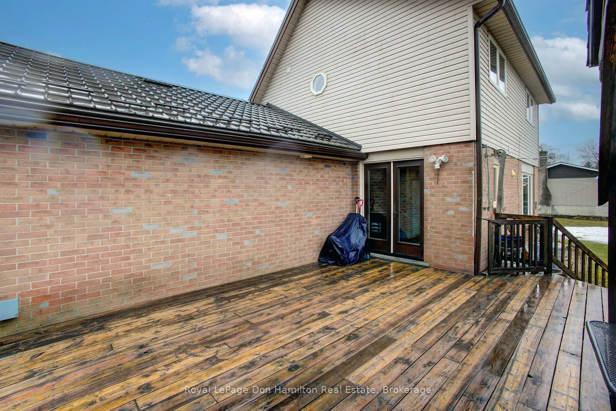
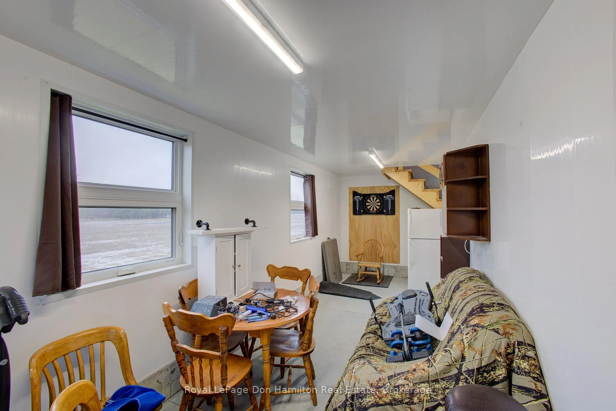
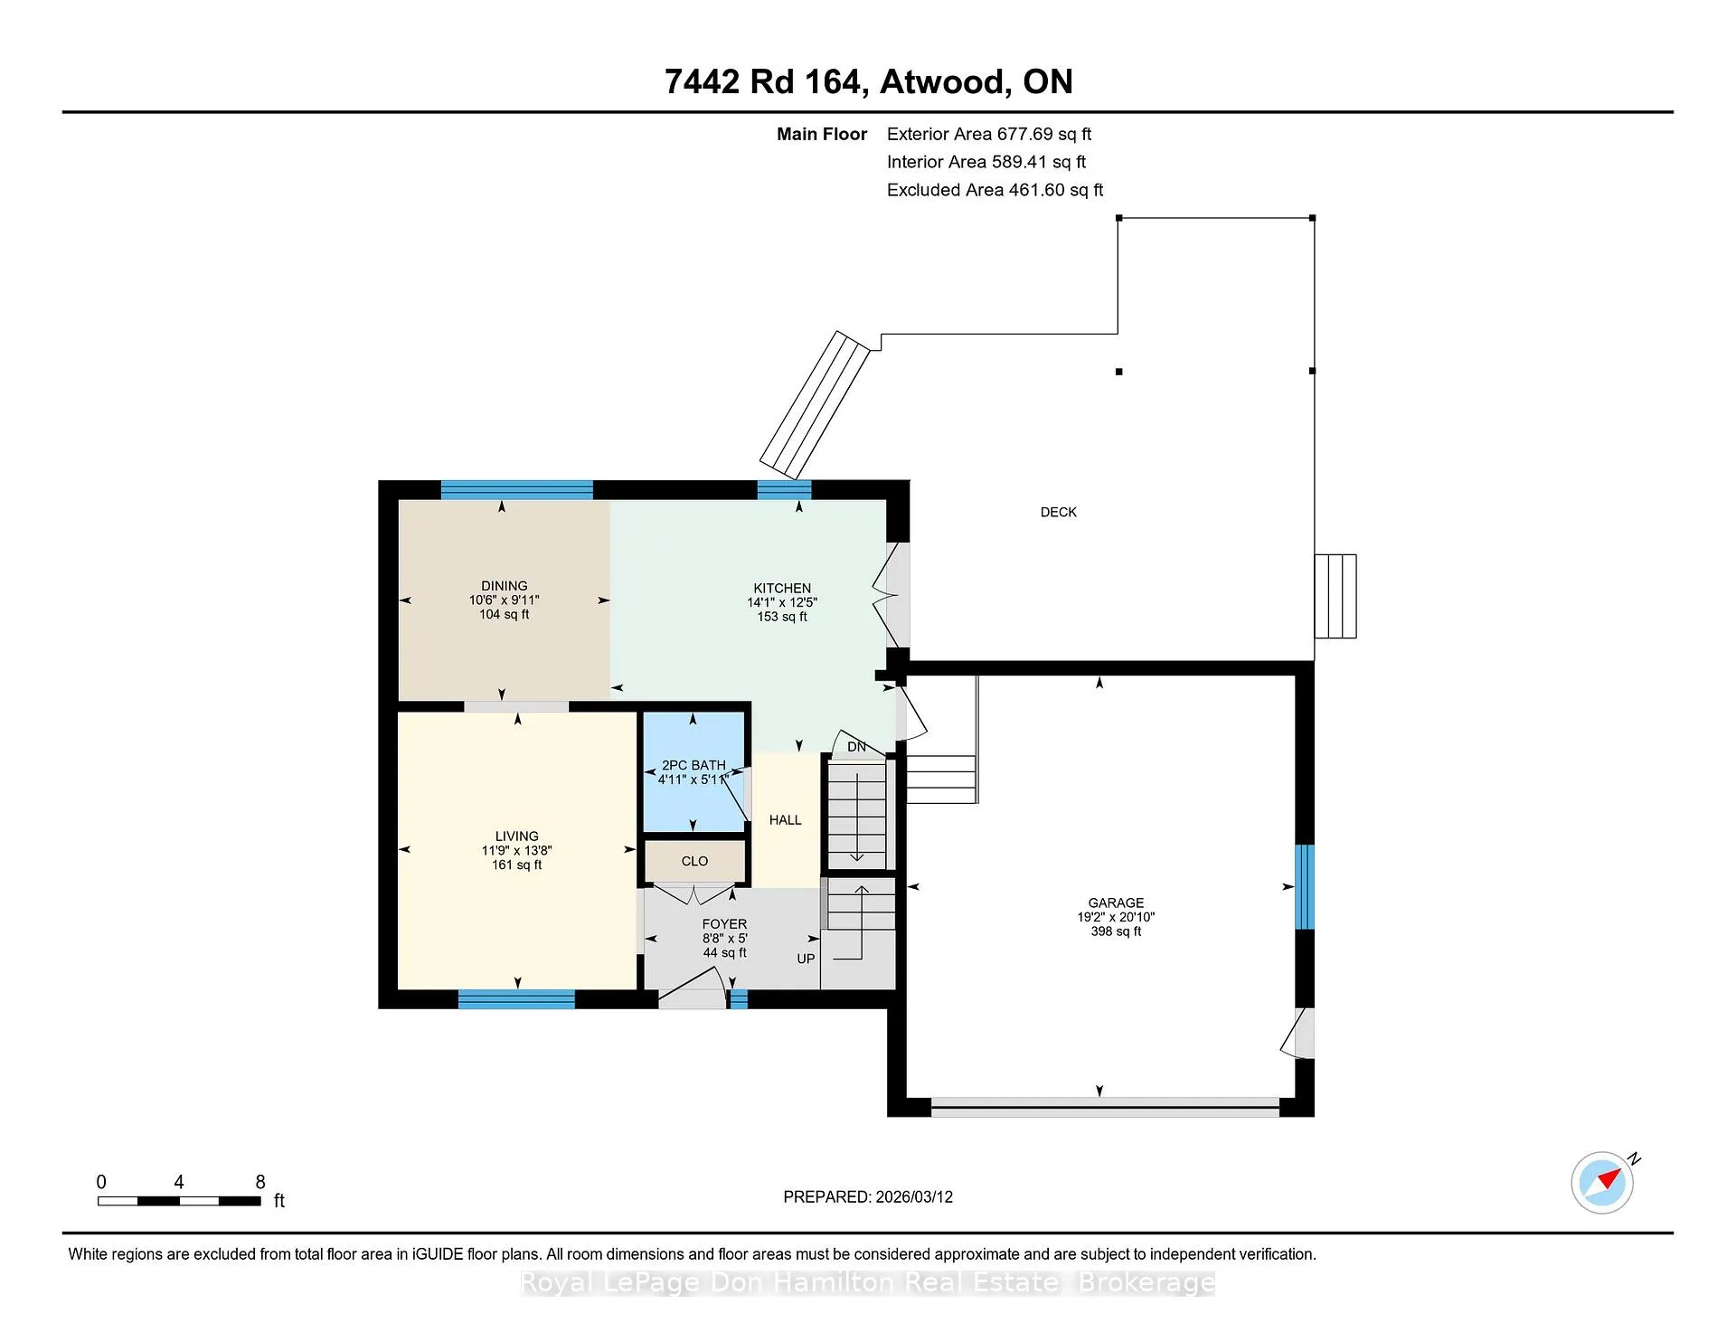
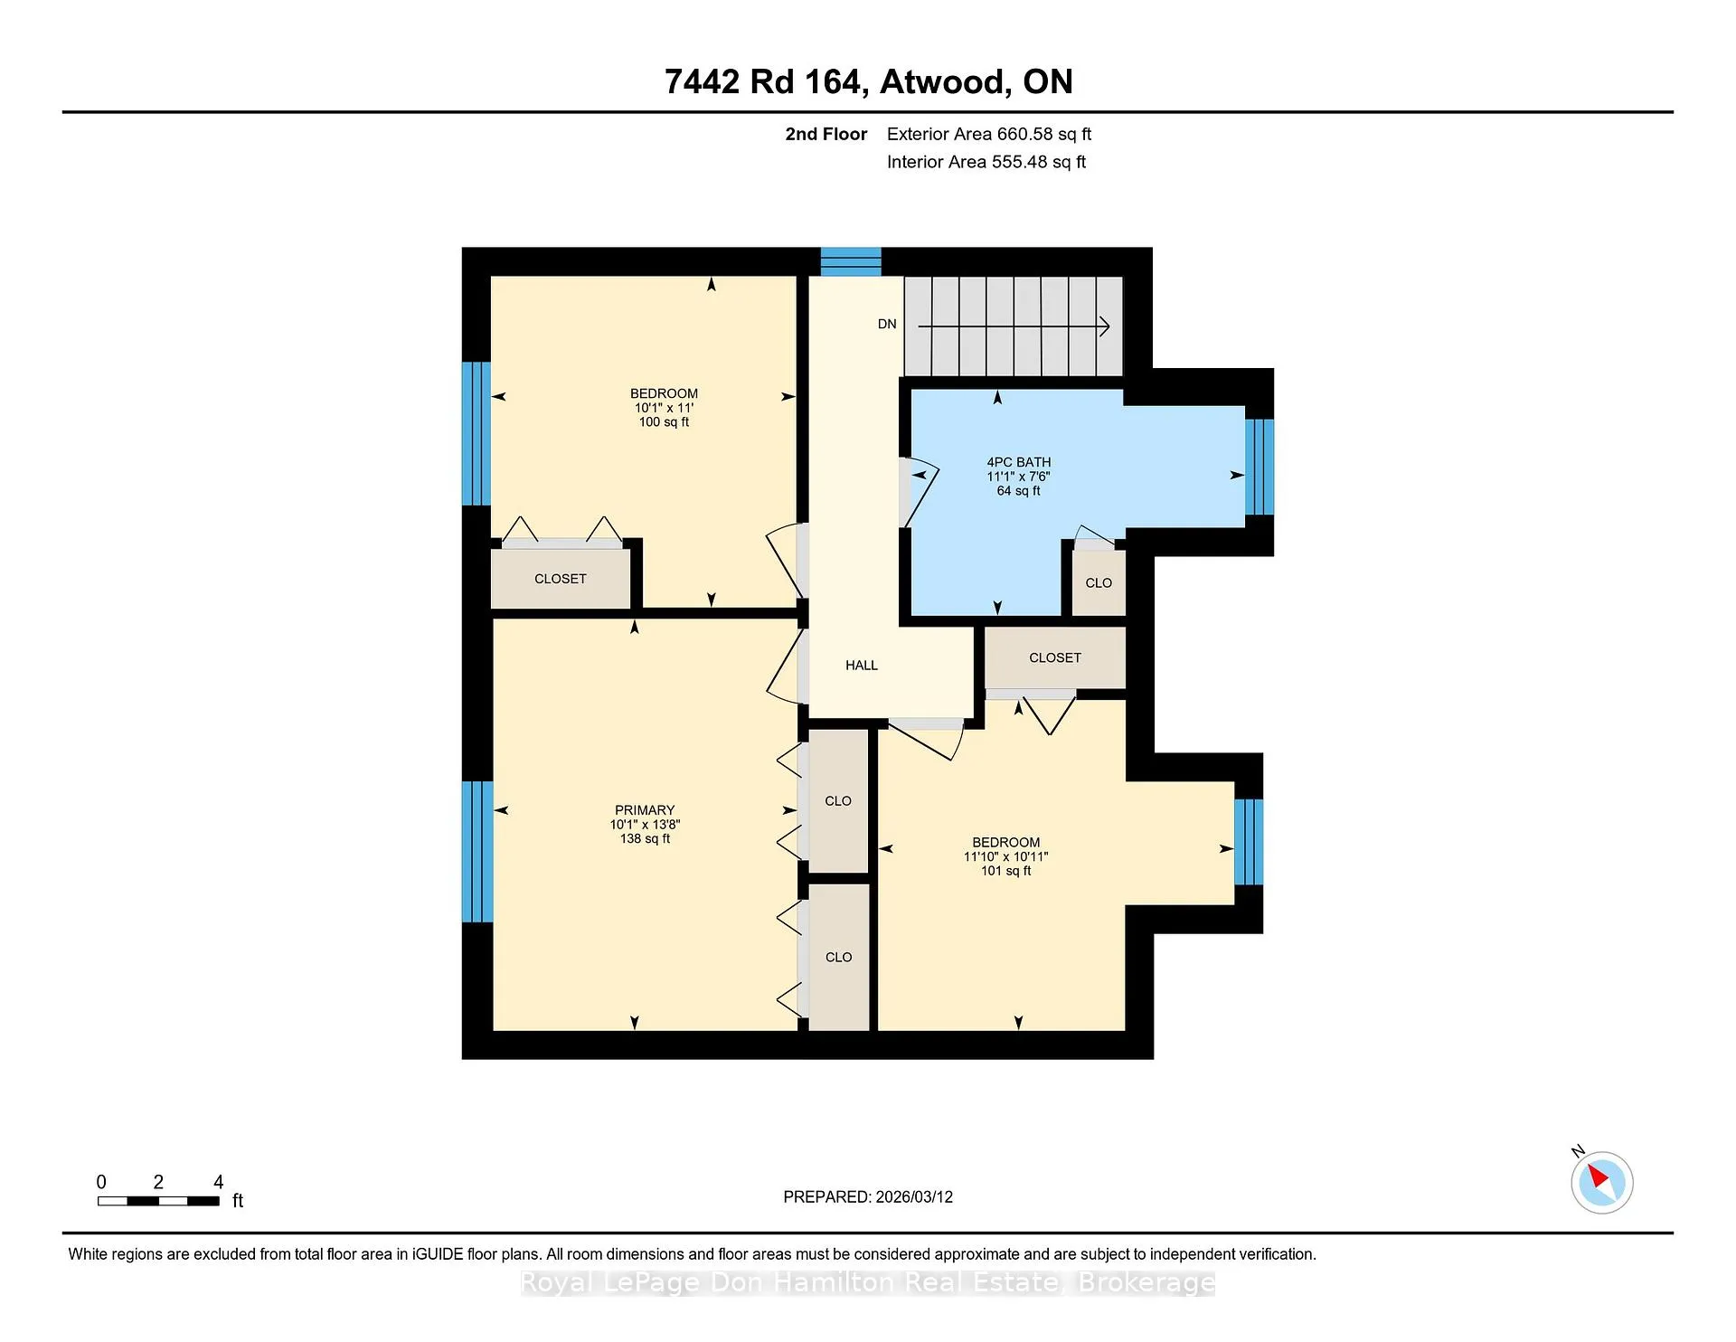
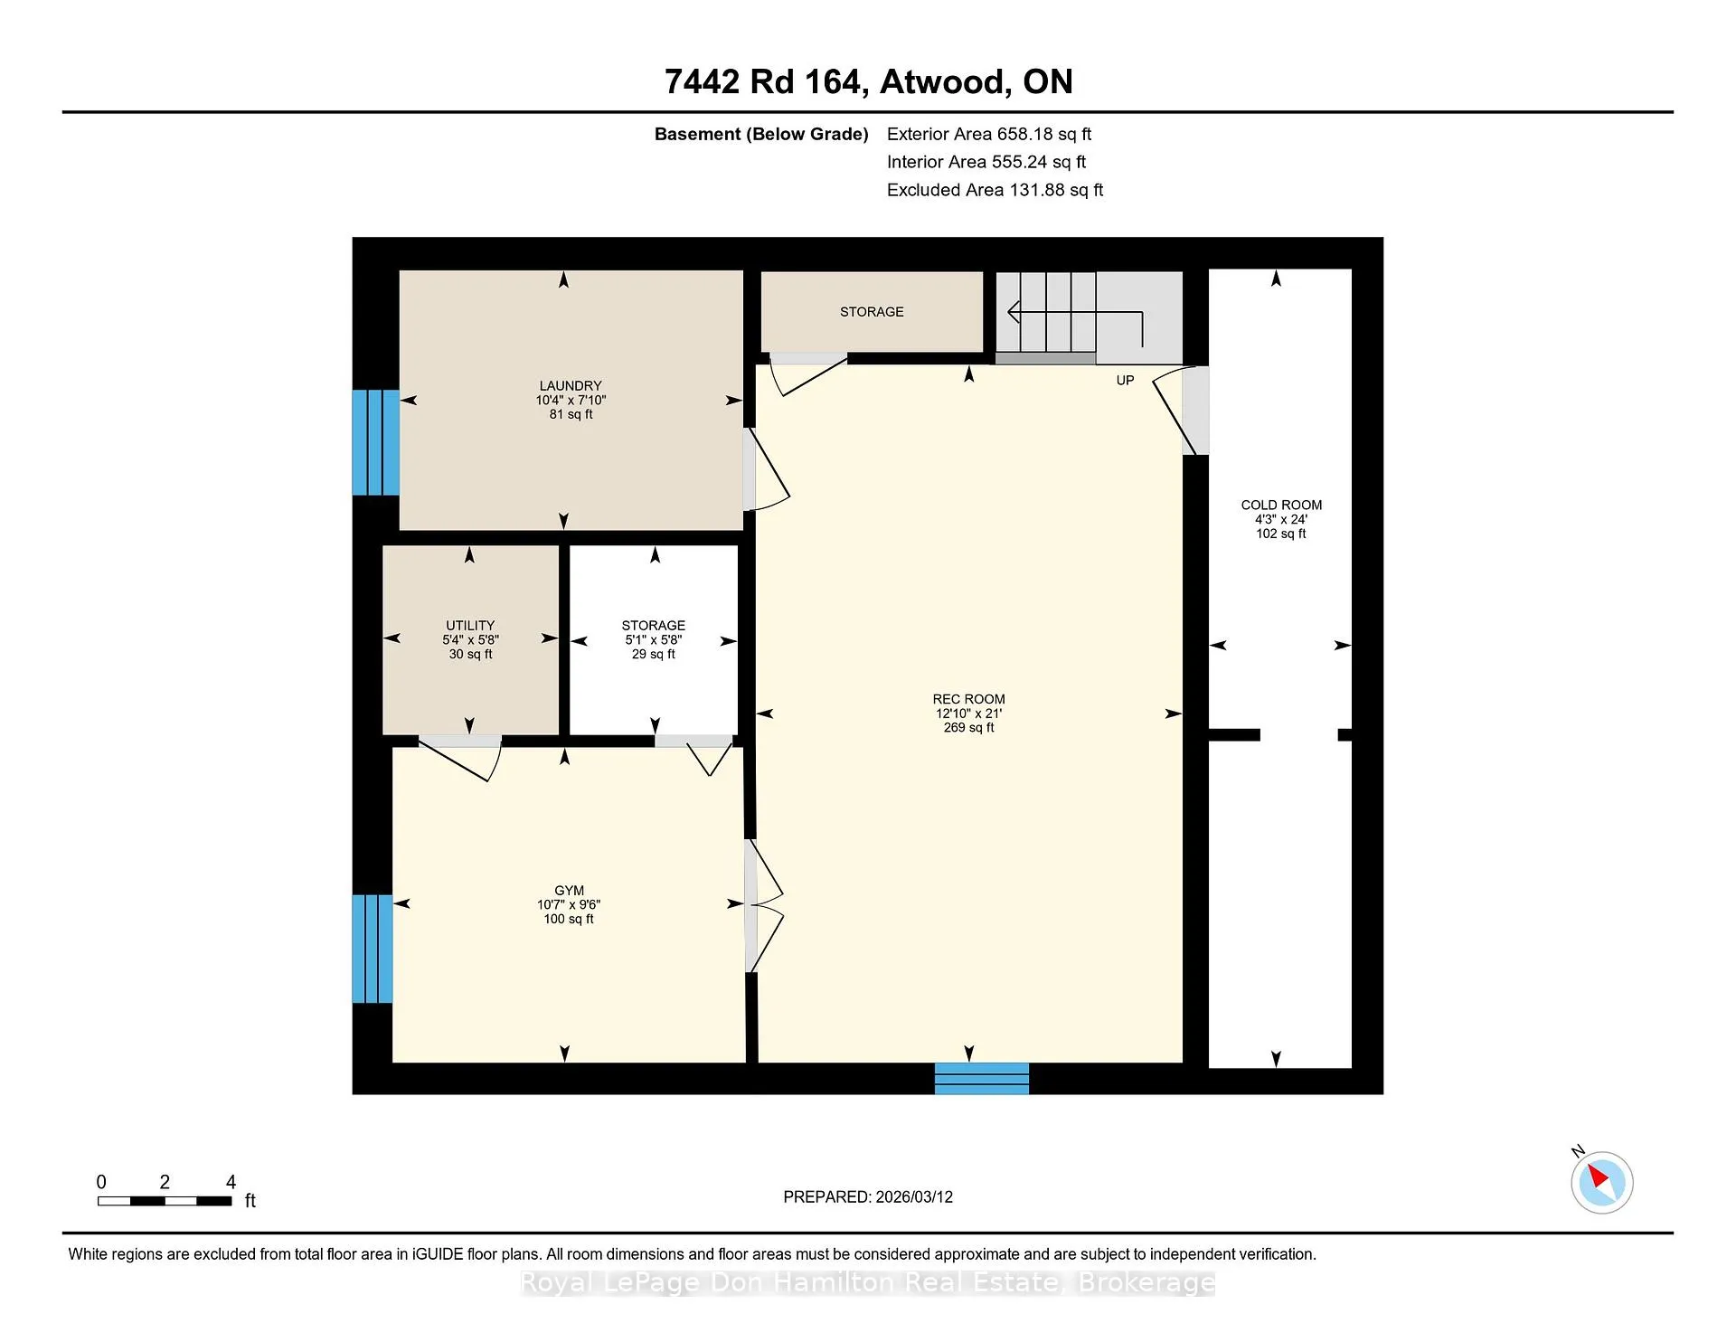
Country Living at its best immaculate 3 plus 1 bedroom 1 1/2 storey cape cod style home approx 33 years old large eat in kitchen with newer cupboards, ceramic floor, living room with hardwood flooring, 2 pc bath, 3 bedrooms and 4 pc bath with new vanity, on 2nd level finished basement. 3 year old standby generator so your never without hydro. 4 year old insulated heated shop 26 x 54 with 12 x 14 roll up door and mezzanine for storage or party room. property backs onto agriculture land for more privacy, call your realtor today to look at this beautiful property and all the updates including a 50 year steel roof in 2017(HYGRADE)
- Auto Garage Door Remote
- Generator - Full
- Pasture
- Trees/Woods
- Hospital
- Place Of Worship
- School Bus Route
- Golf
- Library
- Backs On Green Belt
- Deck
- Landscaped
- Lighting
- Year Round Living
Key Facts & Features
Property Costs
- Annual Property Tax Amount
- $4,712
- Land Transfer Tax Fee
- $12,455
Rental Items
- Under Contract
- None
- Basement Type
- Finished, Full
Interior Features
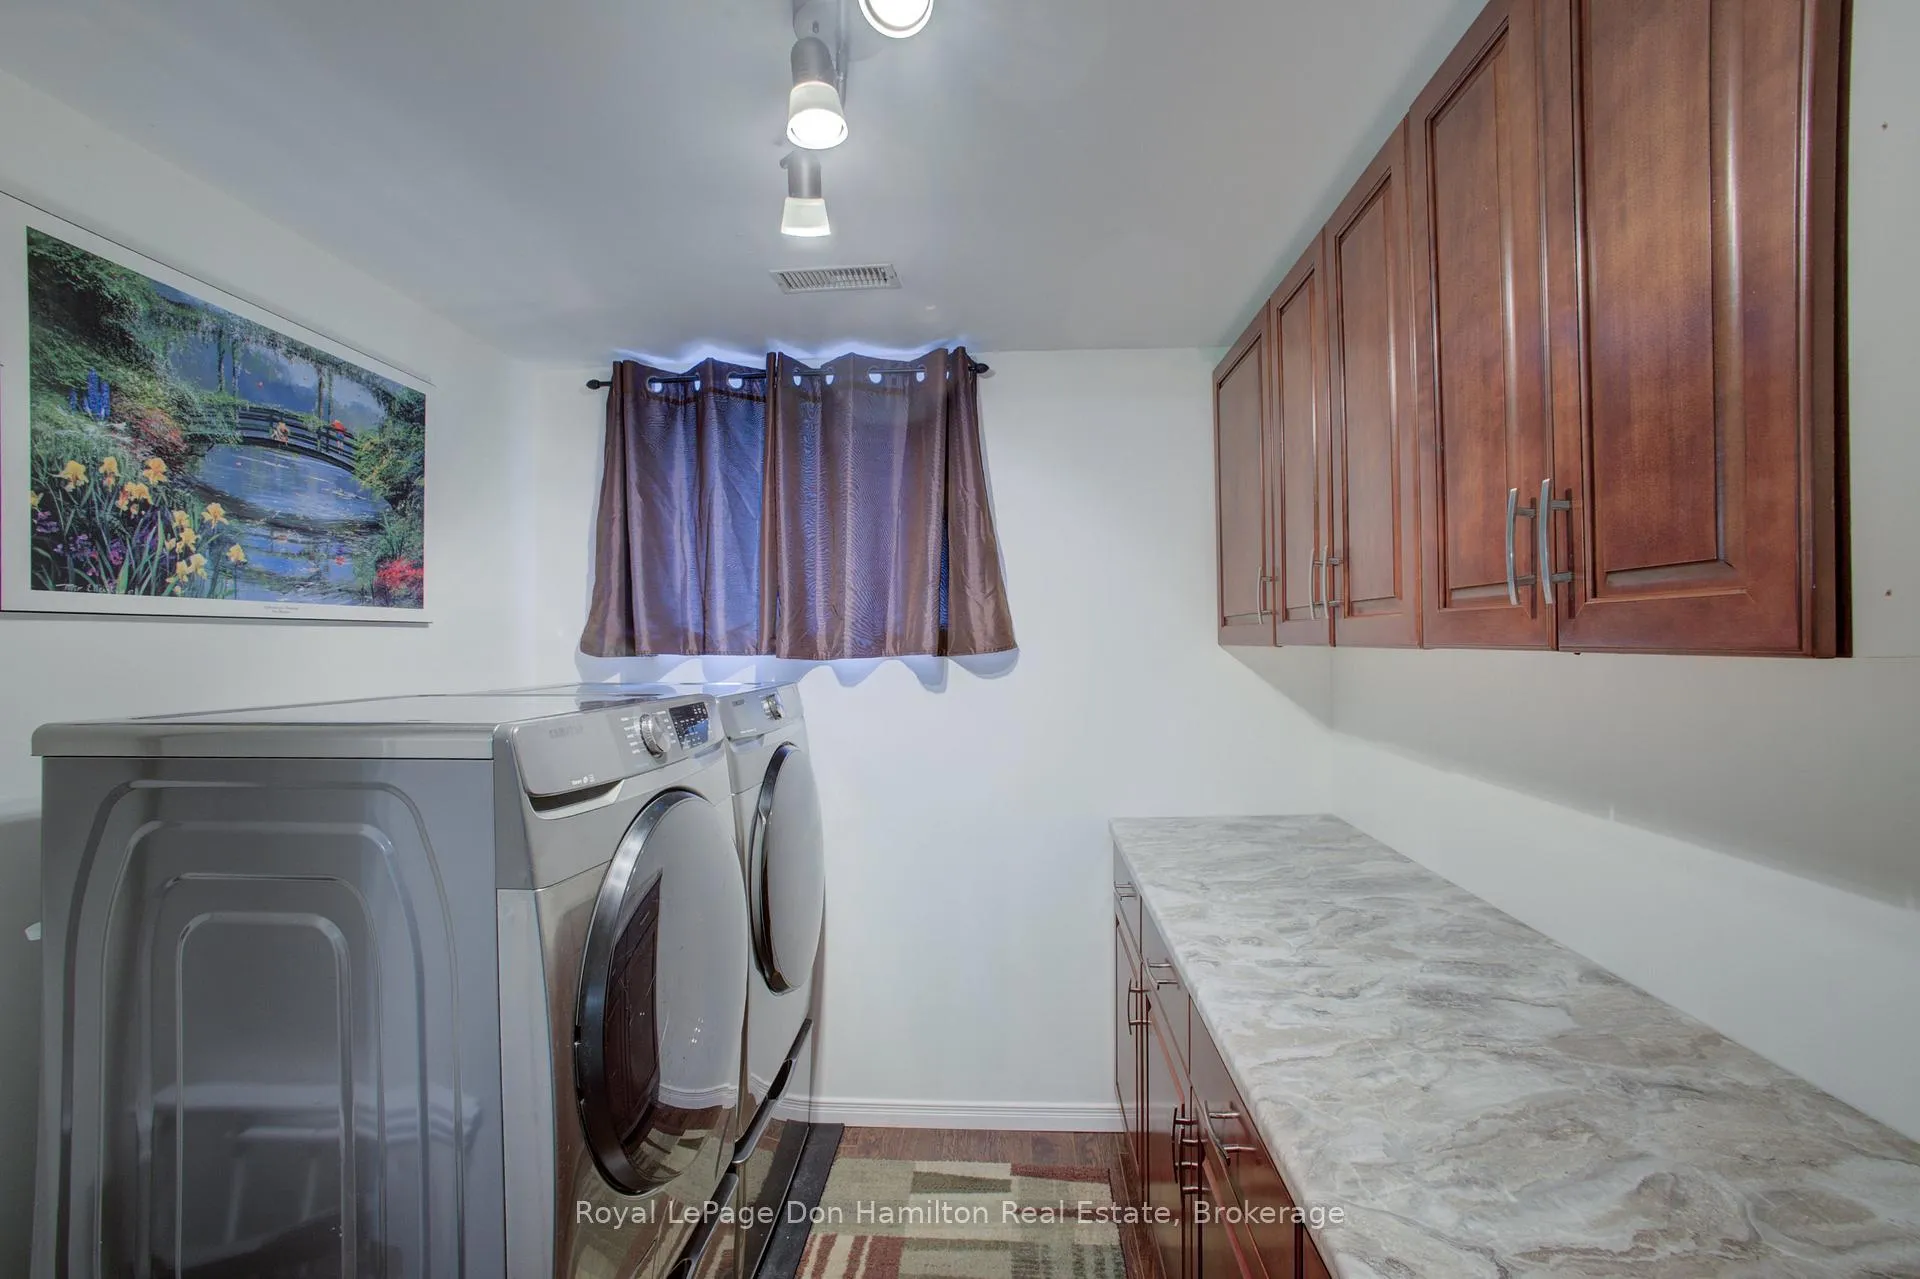
- Laundry Level
- Lower Level
- Interior Extras
- Auto Garage Door Remote, Generator - Full
- View
- Pasture, Trees/Woods
- Fireplace/Stove
- No
- Elevator
- No
Exterior Features
- Exterior Extras
- Backs On Green Belt, Deck, Landscaped, Lighting, Year Round Living
- Pool
- None
- Property Features
- Hospital, Place Of Worship, School Bus Route, Golf, Library
- Other Structures
- Workshop
Building
- Building Type
- Detached
- Building Style
- 1 1/2 Storey
- Approx Age
- 31-50
Construction
- Exterior Finish
- Brick Veneer
- Roof
- Metal
- Foundation Details
- Poured Concrete
- Special Designation
- Unknown
Lot
- Lot Front
- 104.00 ft
- Lot Depth
- 181.70 ft
- Lot Size
- 0.435
- Lot Shape
- Rectangular
Inclusions
- Inclusions
- appliances included, couch 2 yrs old
Exclusions
- Exclusions
- 4 bar stools
Parking & Garages
- Garage Type
- Attached
- Garage Spaces
- 6
- Parking Spaces
- 4
- Total Garage And Parking Spaces
- 10
Heating & Cooling
- Heat Source
- Gas
- Heat Type
- Forced Air
- Air Conditioning
- Central Air
- Water
- Well
- Sewers
- Septic
- Natural Gas
- Yes
- Hydro
- Yes
- Cable
- Yes
- Telephone
- Yes
- Municipality
- North Perth
- Neighbourhood
- Elma
- Main cross streets
- Line 78
- Zoning
- R1
- Directions
- Between Atwood and Line 78 on west side
Ask about this home
A HOMEH agent will answer your questions about this home.

Around this home
No schools found nearby
Data provided by OpenStreetMap & Fraser Institute School Rankings
HOMEH Estimate for 7442 Road 164, North Perth, Elma
Calculated with a real agent's CMA method — 45+ years of experience, codified. Not an AI guess.
For the owner
Is this your home? Track its value.
Get this home's HOMEH Estimate by email once a month, with how many homes are for sale around you.
Monthly payment
$3,121/month
On $799,000
$159,800
Estimate only. Not a mortgage offer.
How much is your home worth?
Get a home value estimate from a local HOMEH agent, then sell with confidence.
- MLS® number
- X12887174
- Data source
- Toronto Regional Real Estate Board
- Status change
- 2026-07-11
- Listed on
- 2026-03-14
- Days on market
- 119 days
- Possession date
- 2026-08-31
- Possession type
- 90+ days
- Co-op commission
- 2
- Seller
- Listed by
- Royal LePage Don Hamilton Real Estate
Recommended for you
Based on homes you've looked at.
No recommended properties found.
Nearby similar homes
No nearby properties found.
More real estate resources
Other homes nearby
Explore this area
Nearby neighbourhoods
No nearby listings available.
Ask HOMEH about this home
Price, neighbourhood, monthly cost. Ask anything.
HOMEH Intelligent Agent is an AI, not a licensed representative. Check anything important with your agent.