
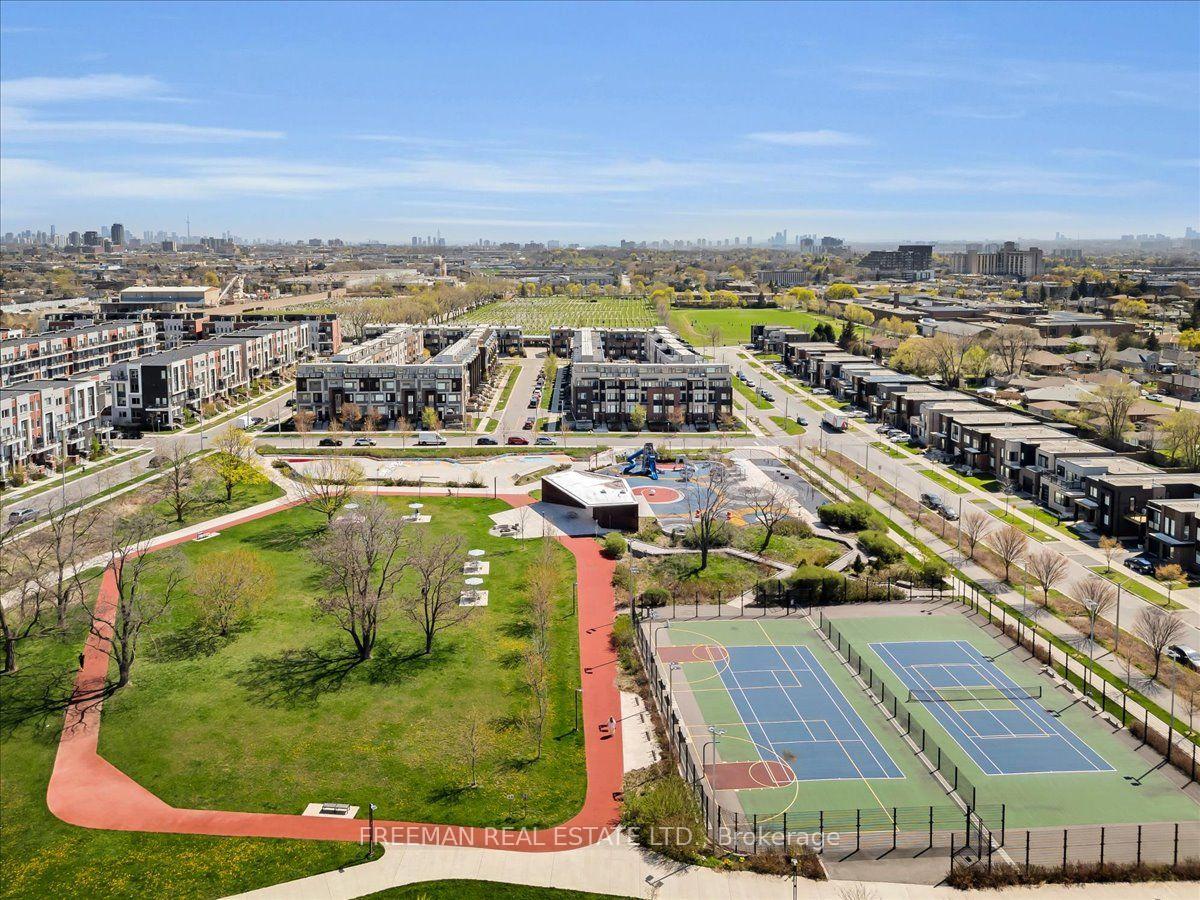
17 Locust Lodge Gardens
North York (Downsview-Roding-CFB), ON M3K 0A9
- 4+1Bedrooms
- 3Bathrooms
- 2Garage
- 2000–2500Sq Ft
- $5,331Tax
- 29×52 ftLot Size
 Estimated Value:$981,000See Free Estimate Report

This home has sold. It is no longer available.
Property not available for sale or for rent.
Sale & Price History for 17 Locust Lodge Gardens, North York, Downsview-Roding-CFB
Real estate boards require you to or to see the full details of this property.
*Sold prices and complete sale & price history are regulated data. Under the Trust in Real Estate Services Act, 2002 (TRESA) and the rules of the Real Estate Council of Ontario (RECO), and pursuant to the Multiple Listing Service® rules of the Canadian Real Estate Association (CREA) and the Toronto Regional Real Estate Board (TRREB), this information may be shown only to registered users who have agreed to the applicable terms of use (a Virtual Office Website, or "VOW," arrangement). HOMEH Inc., Brokerage therefore provides it to signed-in members only. Creating an account is free and takes under a minute.
About 17 Locust Lodge Gardens, North York, Downsview-Roding-CFB
Summarized Description
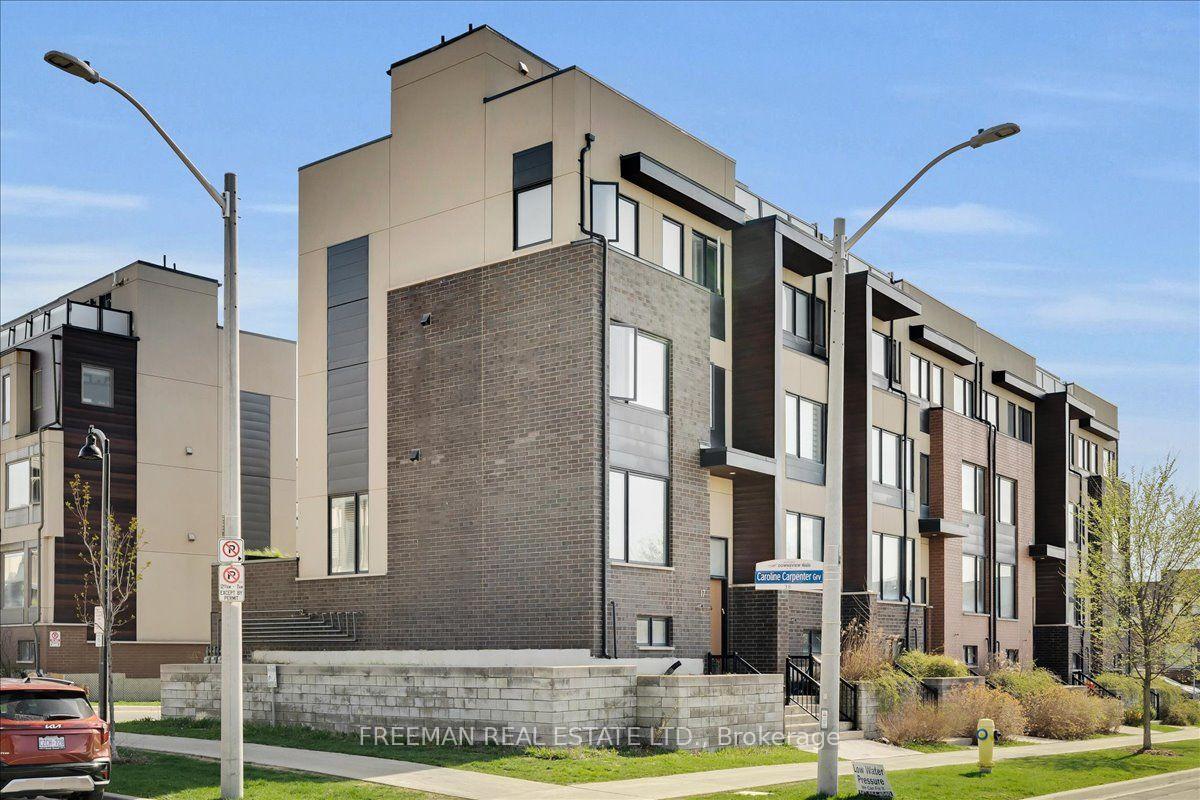
- Modern 4-bedroom end-unit townhome in Downsview Park.
- Move-in ready with luxurious finishes throughout.
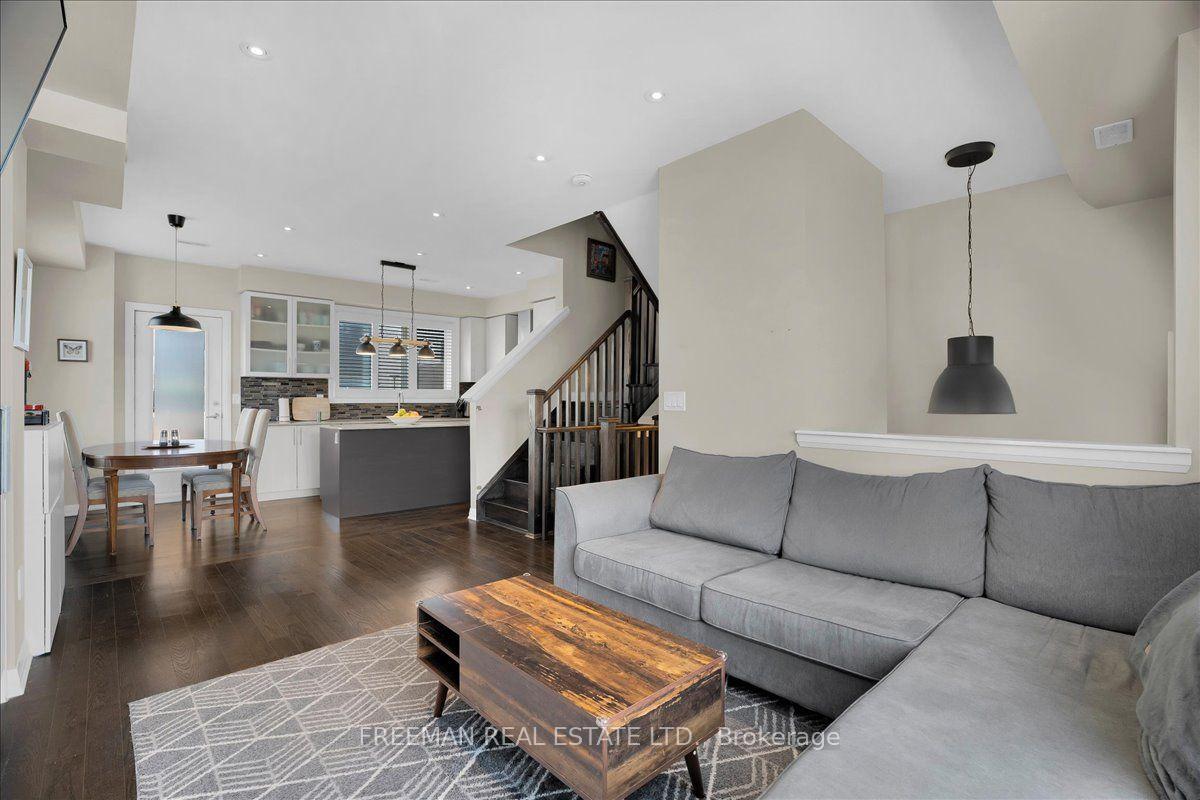
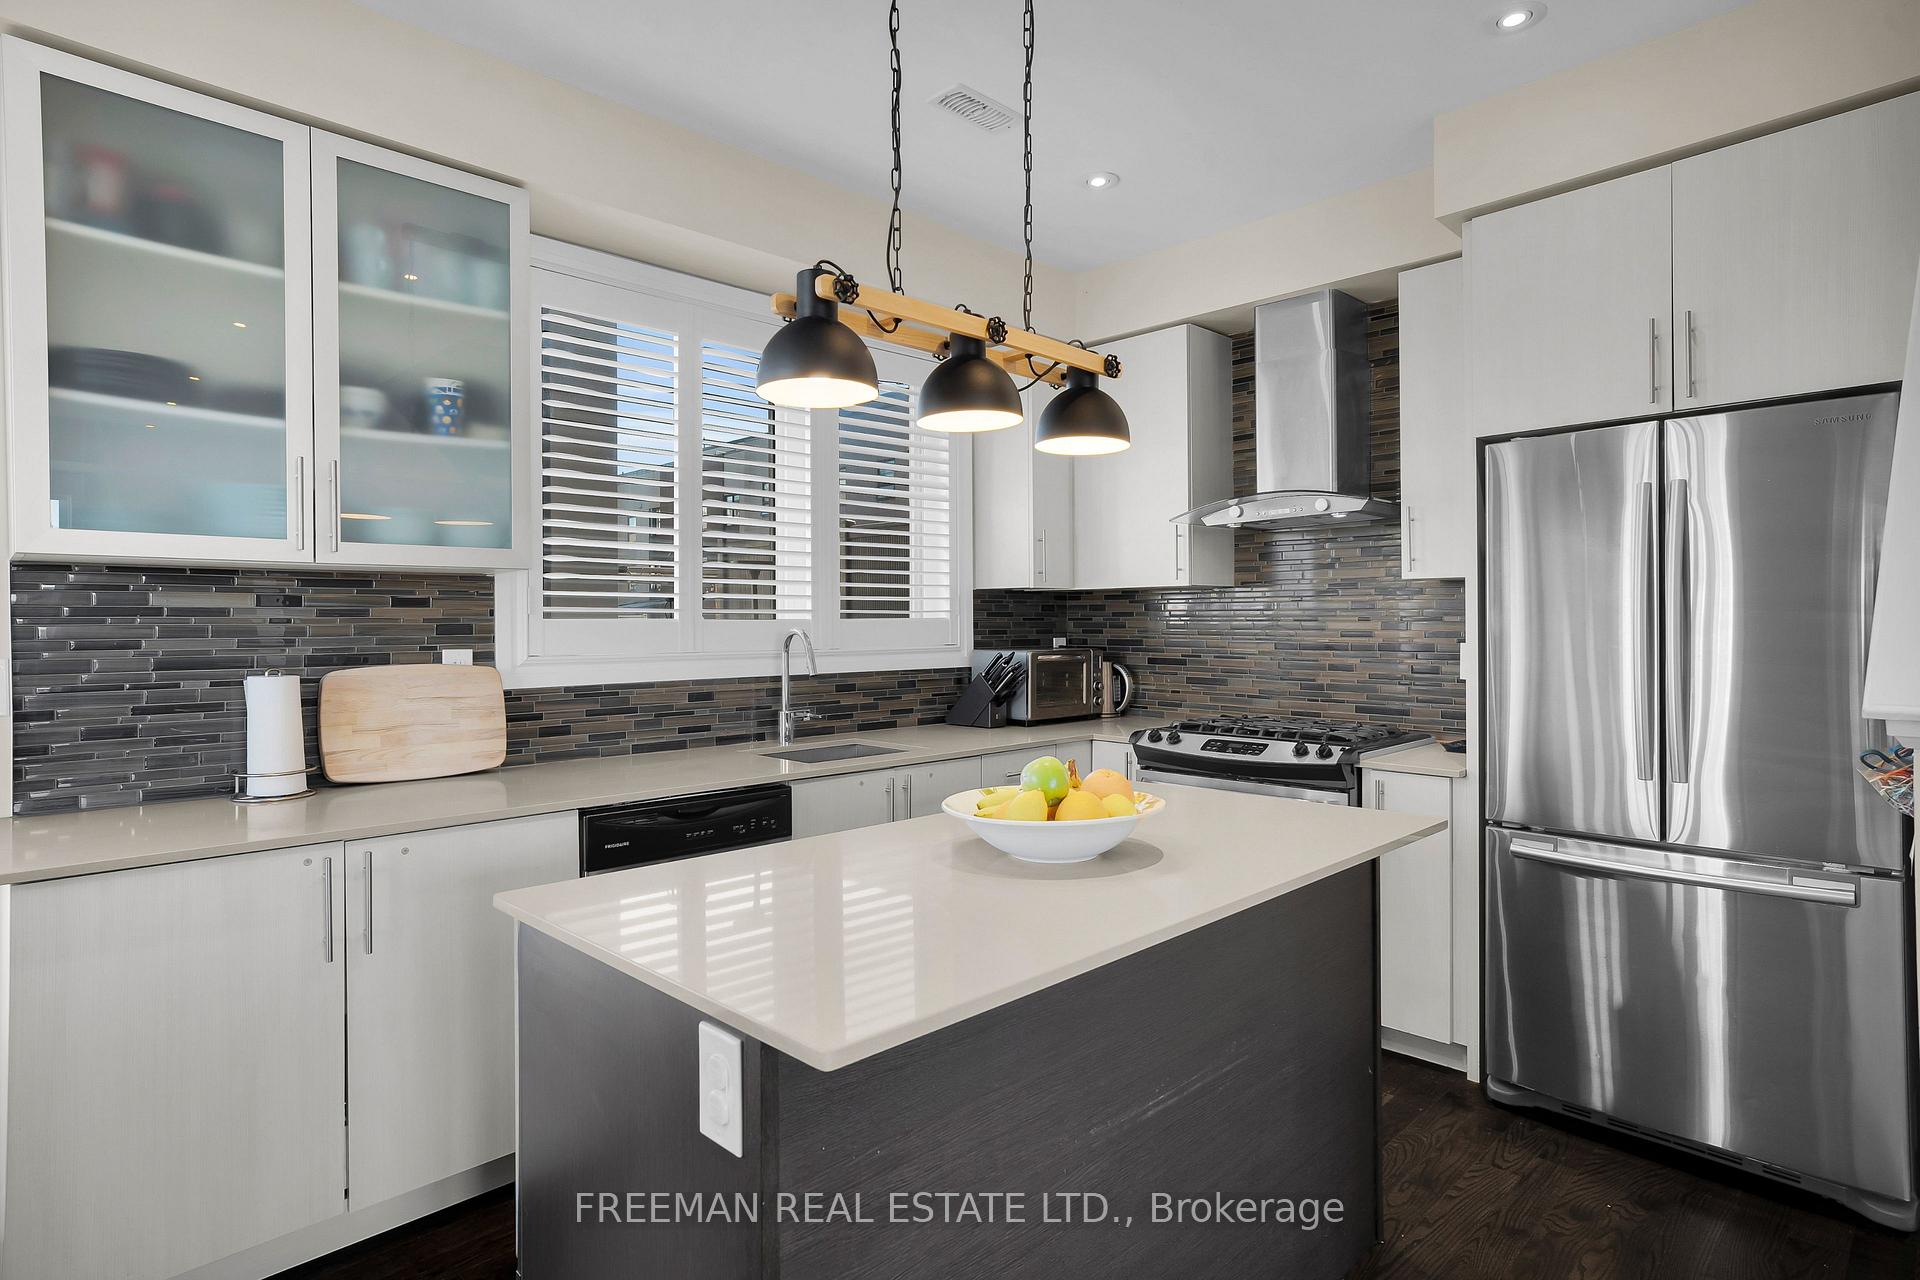
- Open-concept design with a contemporary kitchen.
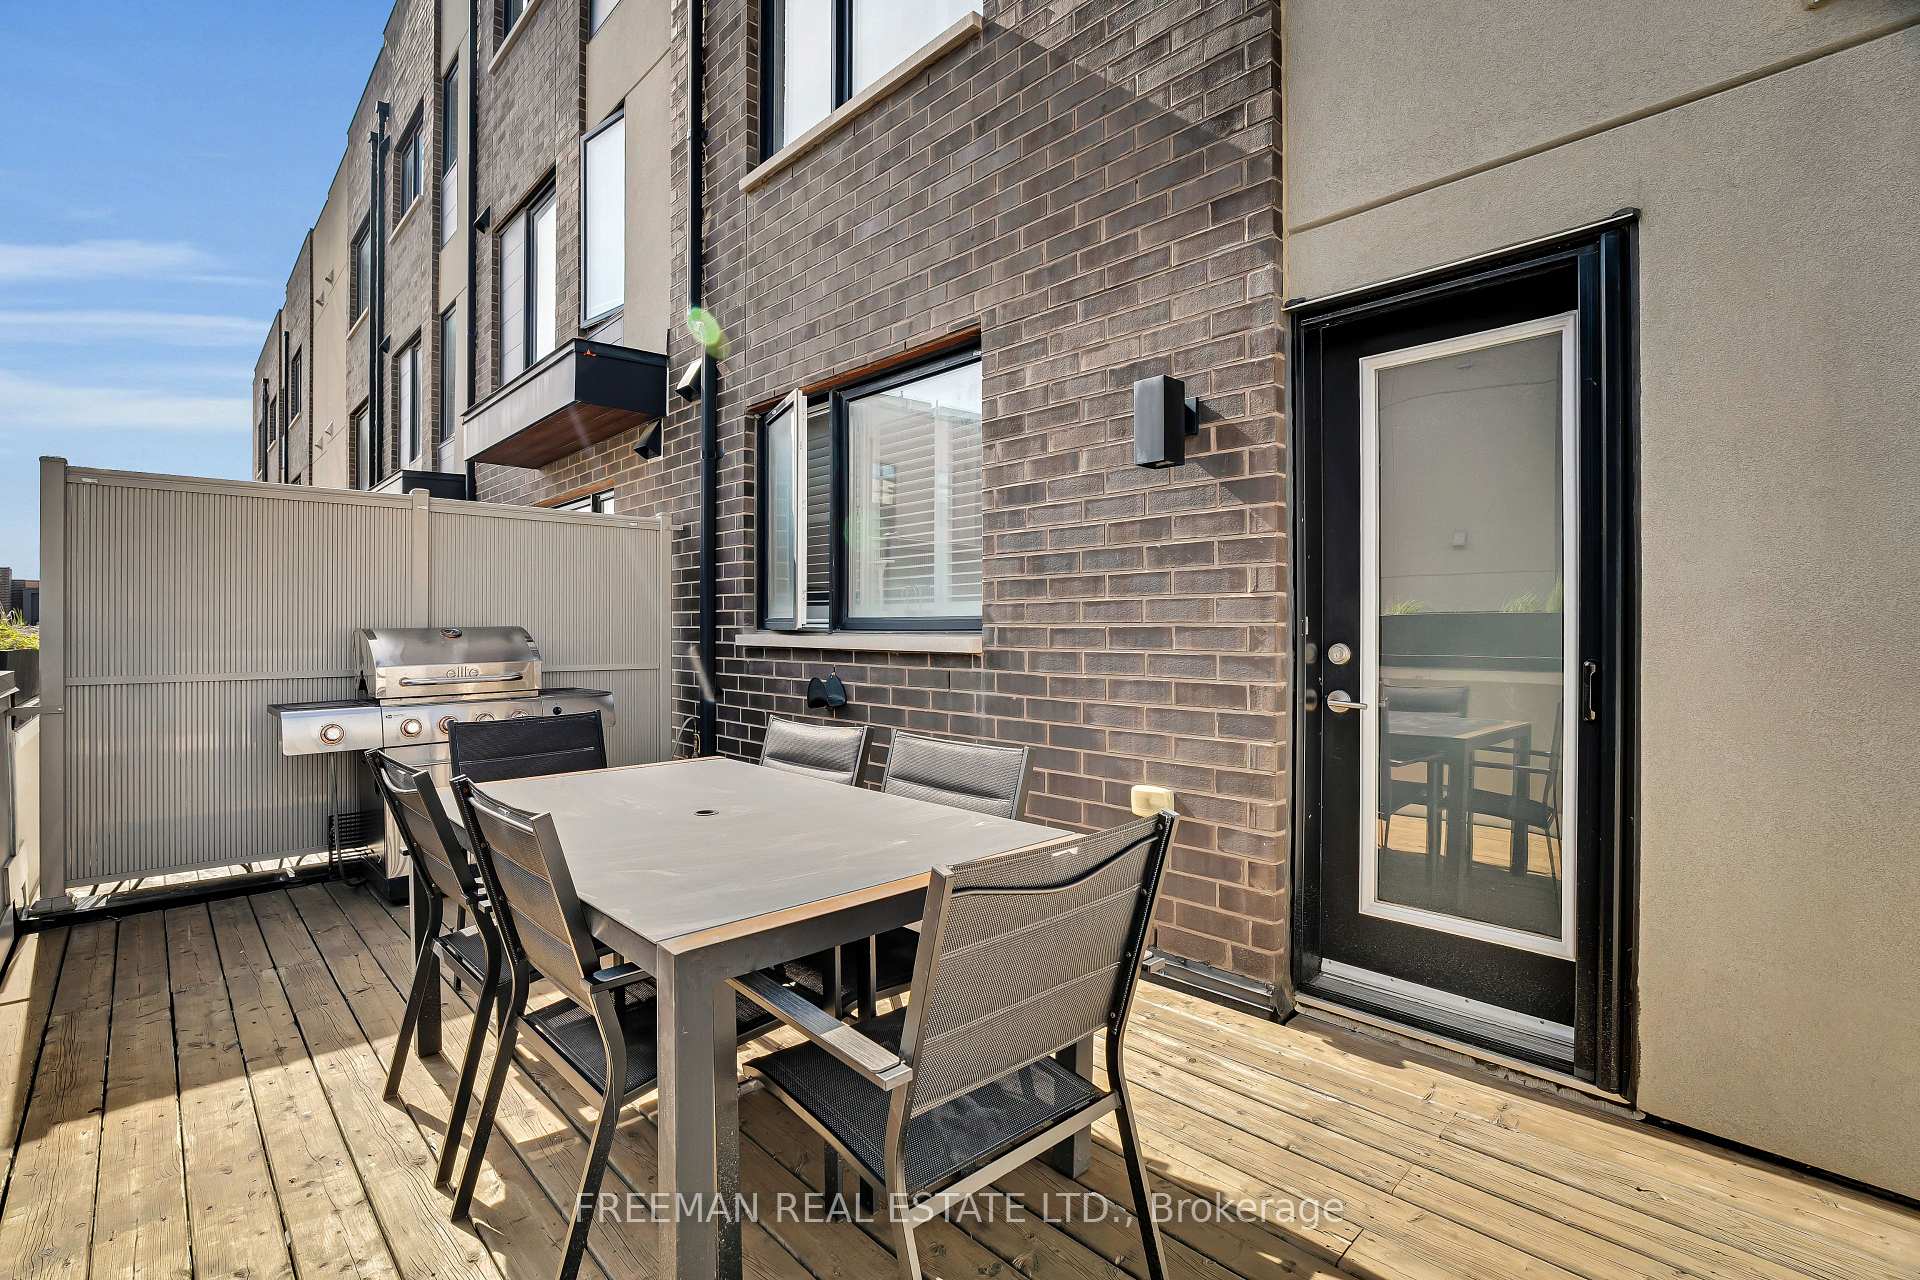
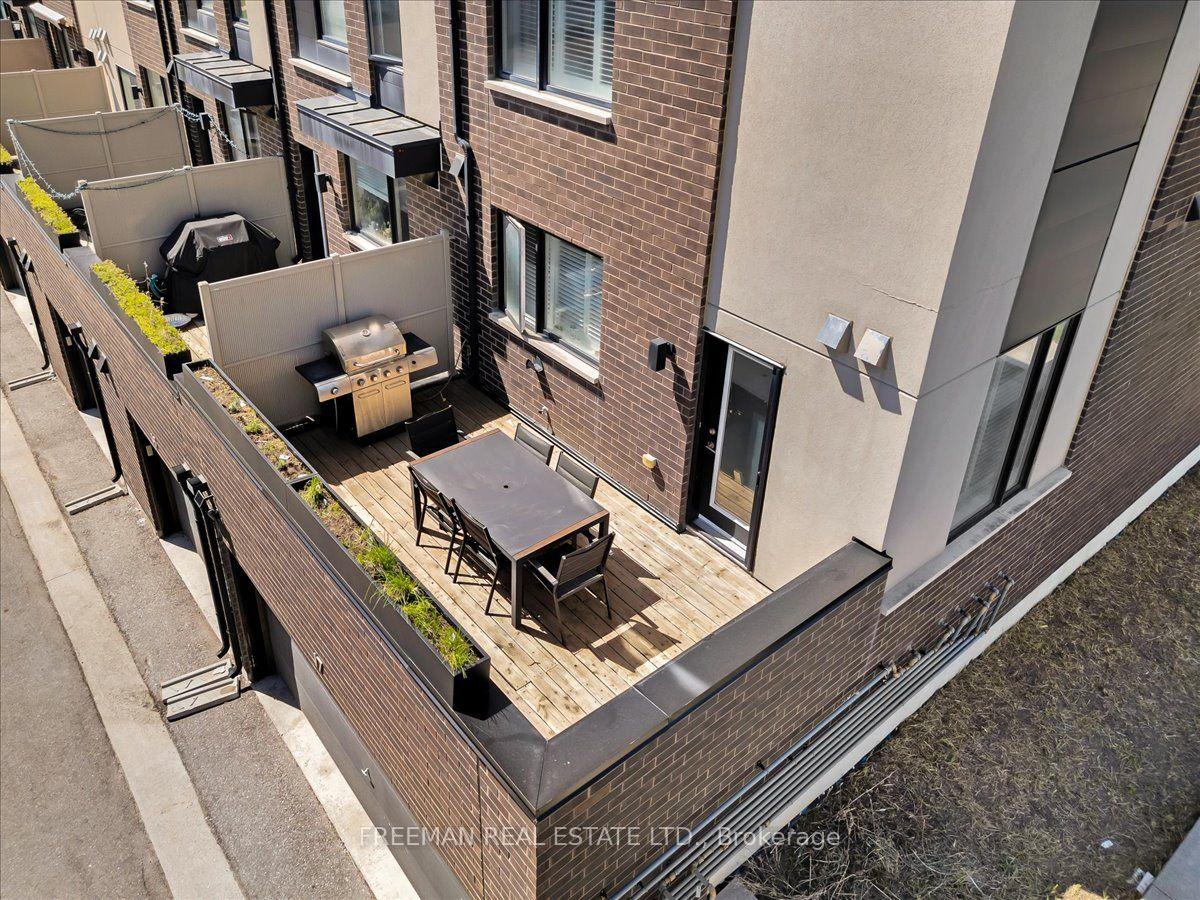
- Private terrace with gas BBQ hookup for outdoor dining.
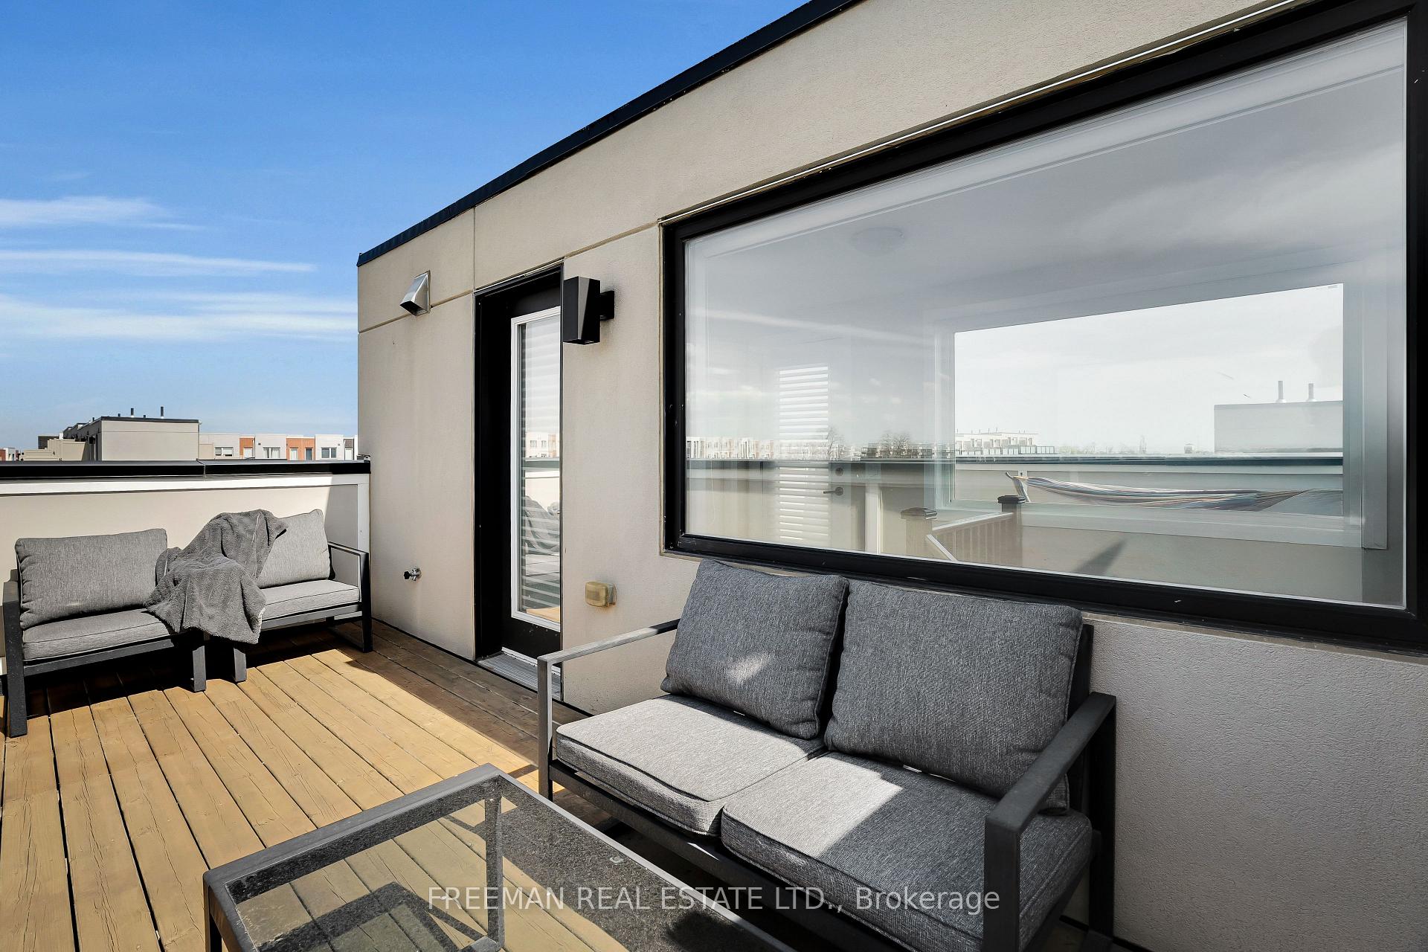
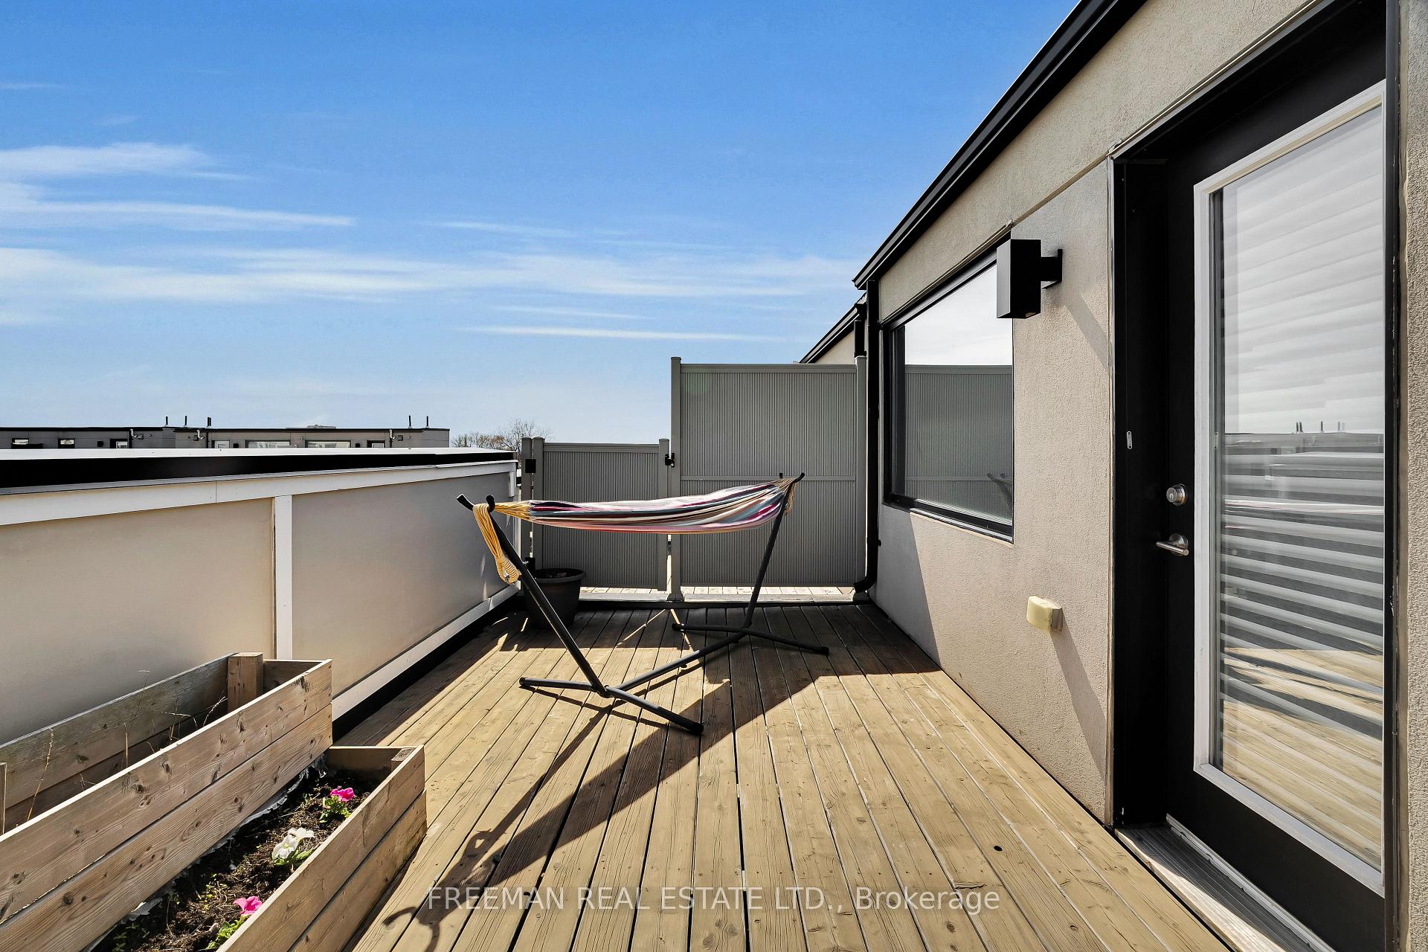
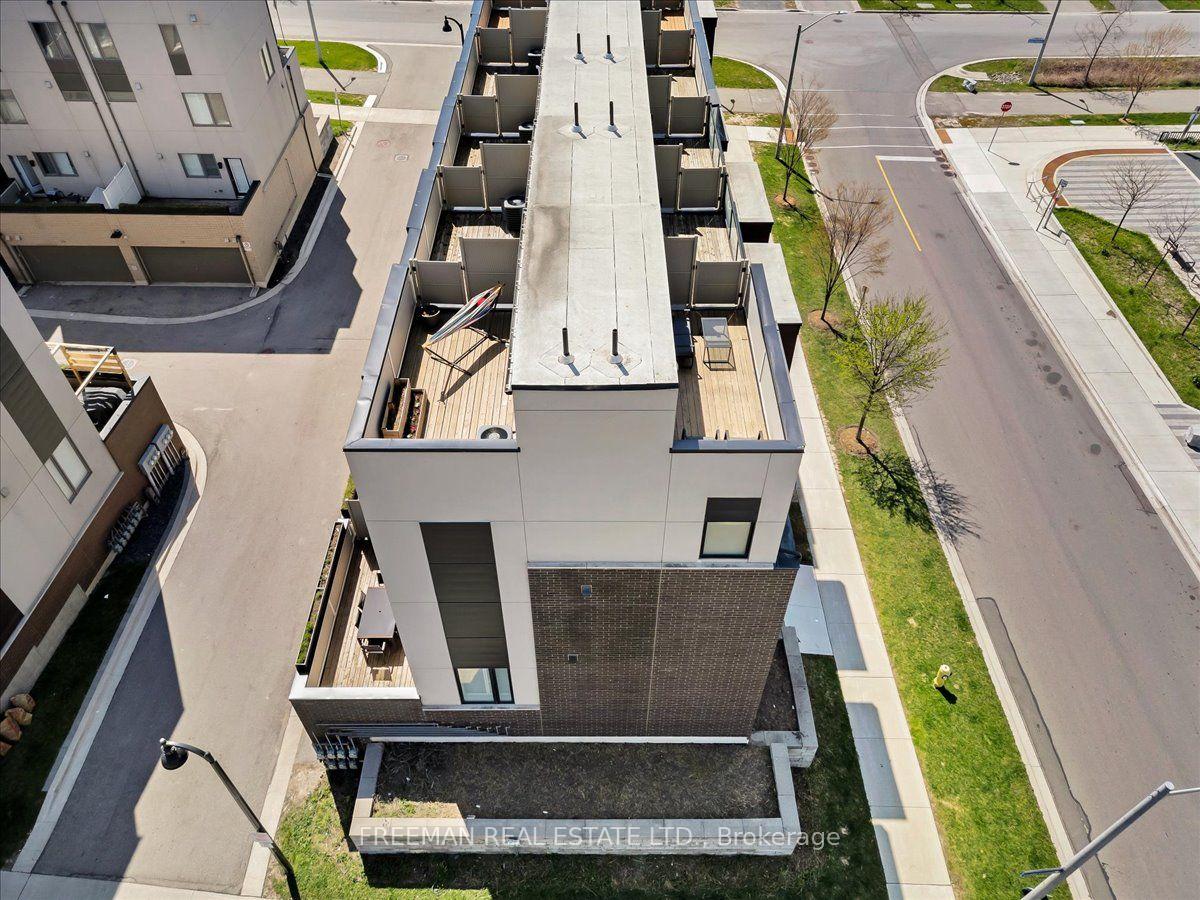
- Two sun-filled rooftop terraces with panoramic views.
- Finished ground level with heated floors and tall ceilings.
- Flexible 4th bedroom for various lifestyle needs.
- Close to parks, trails, and recreational amenities.
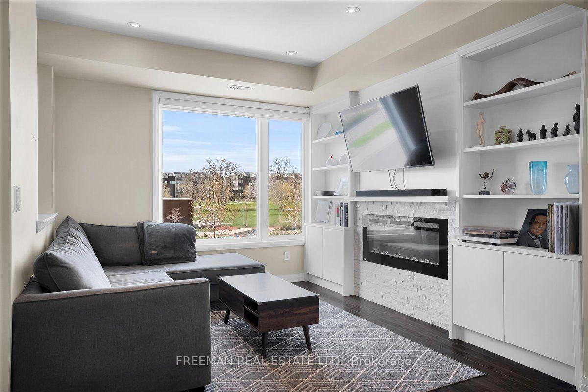
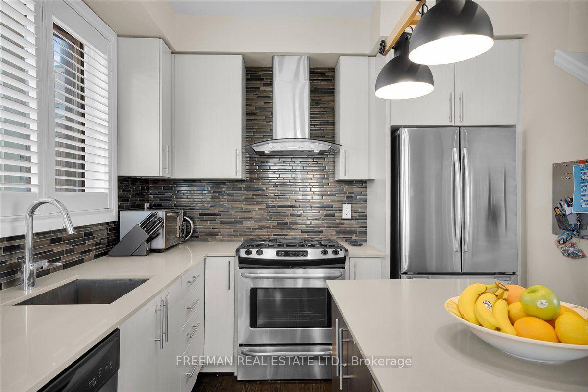
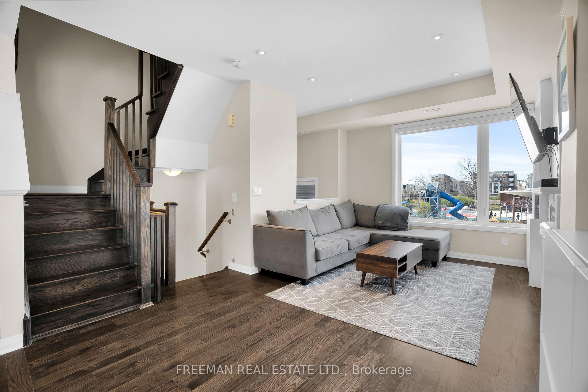
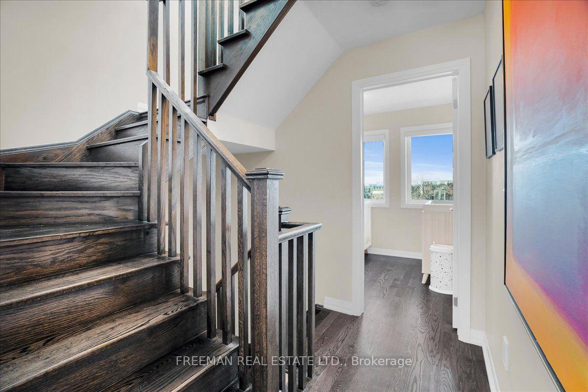
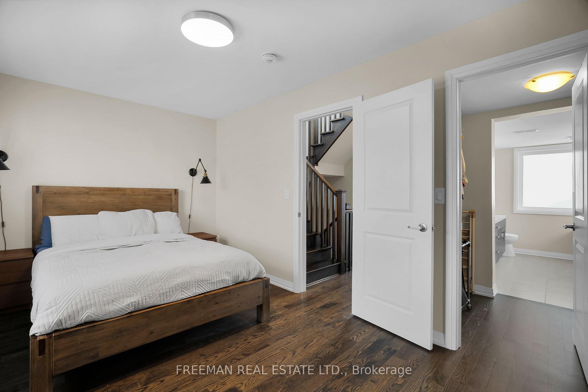
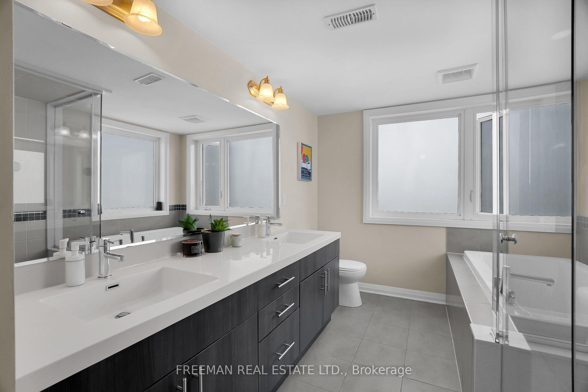
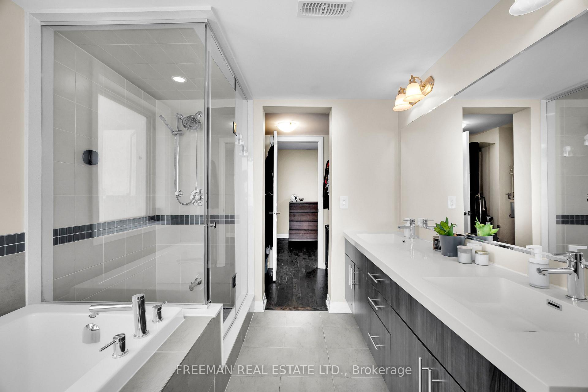
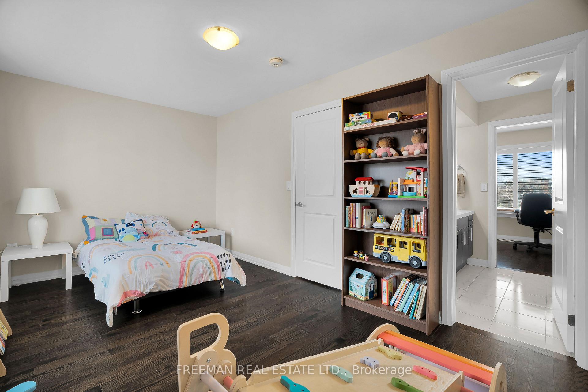
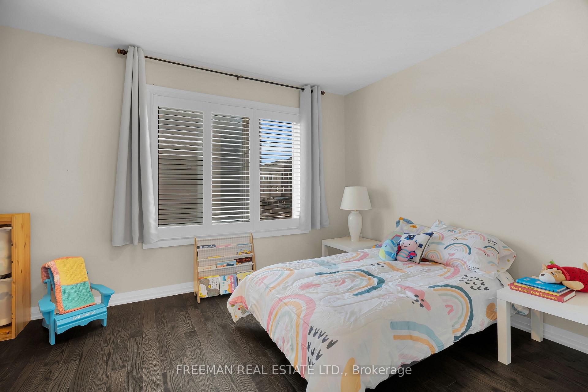
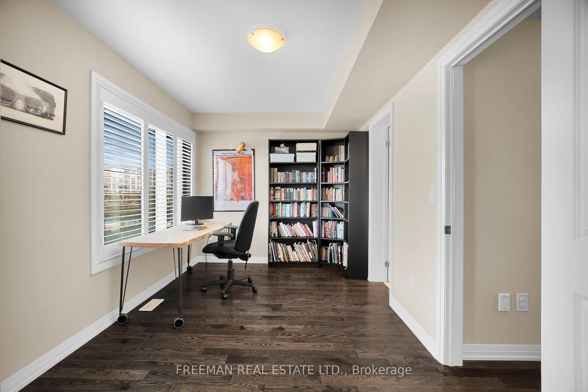
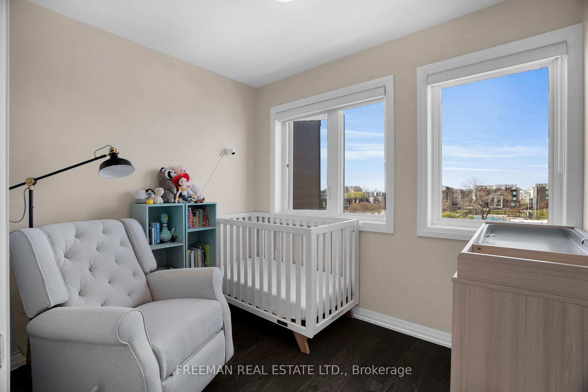
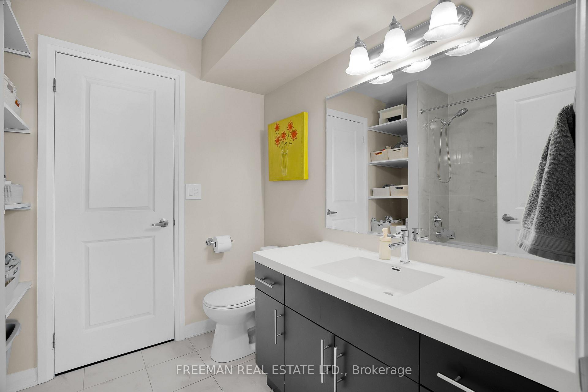
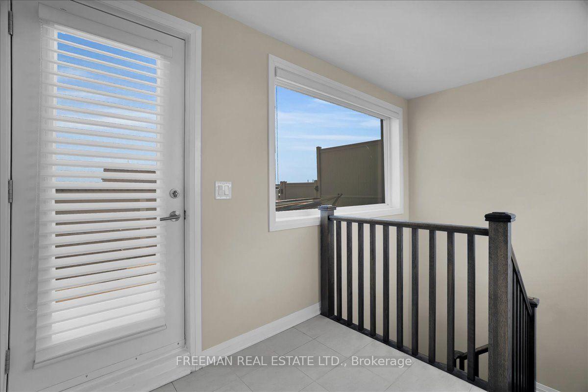
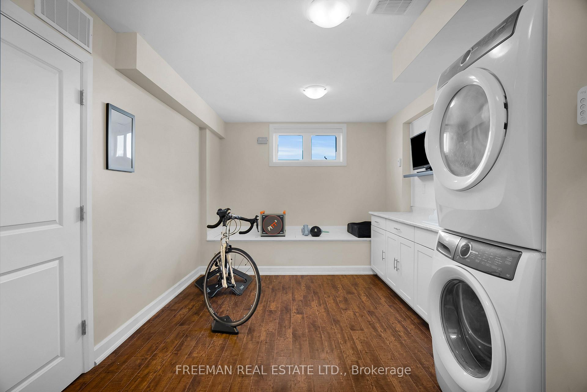
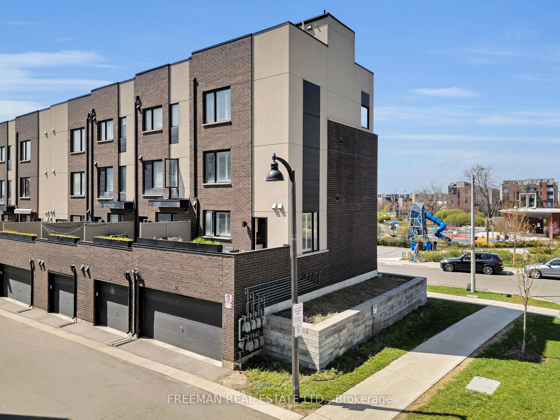
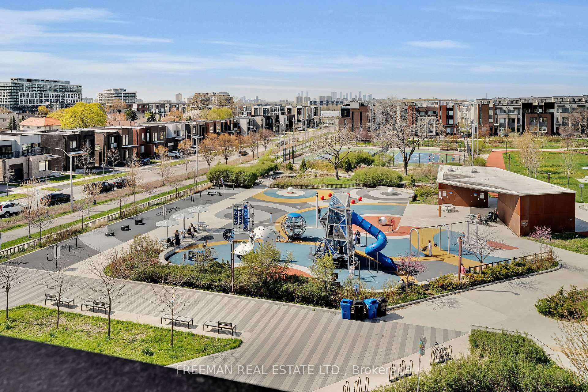
Modern, move-in ready, and perfectly positioned in the sought-after Downsview Park community. Less than 10 years old, this beautifully maintained 4-bedroom, 3-bath end-unit townhome lives like a semi and is ideally positioned across the street from the community's loved large multi-purpose park and playground. Bright, spacious interiors are filled with natural light through oversized windows, while the open-concept main floor is anchored by a contemporary kitchen featuring a gas stove and a large central island, ideal for both everyday living and entertaining. Walk out to your large south-facing private terrace complete with a gas BBQ hookup for effortless outdoor dining. Upstairs, you'll find 4 well-appointed bedrooms, including a spacious primary retreat with a tone of closet space and luxurious ensuite bath. The flexible 4th bedroom easily adapts as a nursery, home office, or den to suit your lifestyle. The finished ground level features heated floors, super tall ceilings, and ideal space for a family media room, home gym, or studio. Two spectacular sun-filled rooftop terraces provide panoramic views of the park and Toronto skyline, north and south. The oversized 2-car garage offers exceptional storage and even includes a 240V EV-ready outlet. Step outside to enjoy everything Downsview Park has to offer, with trails, playgrounds, sports fields, tennis and basketball courts, hockey arena, dog park, and year-round recreational amenities just moments from your door. Commuting is effortless with nearby TTC, GO Train, Highway 401, Yorkdale Shopping Centre, and Costco all within easy reach. Don't miss an excellent opportunity to own a newer, move-in ready home in one of Toronto's most active and connected communities.
Key Facts & Features
Property Costs
- Annual Property Tax Amount
- $5,331
- Land Transfer Tax Fee
- $31,950
Rental Items
- Rental Equipment
- Hot Water Tank $43.39/mo
- Basement Type
- Finished with Walk-Out
Interior Features
- Laundry Level
- Lower Level
- Interior Extras
- Auto Garage Door Remote, Carpet Free, Central Vacuum
- View
- Garden, Panoramic, Park/Greenbelt, Skyline, Trees/Woods
- Fireplace/Stove
- Yes
- Fireplace Features
- Electric
- Elevator
- No
Exterior Features
- Exterior Extras
- Deck, Patio
- Pool
- None
- Property Features
- Park, Public Transit, School
Building
- Building Type
- Freehold Townhouse
- Building Style
- 3-Storey
- Approx Age
- 6-15
Construction
- Exterior Finish
- Brick Front, Stucco (Plaster)
- Roof
- Unknown
- Foundation Details
- Unknown
- Special Designation
- Unknown
Lot
- Lot Front
- 29.30 ft
- Lot Depth
- 52.13 ft
- Lot Size
- 29.30 x 58.00 Feet
- Lot Shape
- Irregular
- Lot Size Code
- 29.30 x 58.00 Feet
Inclusions
- Inclusions
- All electric light fixtures, all window coverings, TV wall mount in living room, living room built-in cabinetry, electric fireplace with remote, fridge, built-in microwave, 4-burner gas stove, stainless range hood, built-in dishwasher, customized drawer system in kitchen, built-in closet organizers, NEST programmable thermostat, NEST HVAC sensor, RING camera over garage (solar powered), RING video doorbell, central vacuum system with hose & attachments, stacked washer/dryer, built-in shelving in garage (as-is), 240V EV-ready outlet in garage, electric garage door opener with keypad, natural gas line for BBQ on terrace, planter boxes on rooftop south facing deck.
Exclusions
- Exclusions
- TV, sound bar & wall speakers (x2) in living room, bar fridge (rooftop), chest freezer in garage, BBQ & 2 Cameras.
Parking & Garages
- Garage Type
- Built-In
- Garage Spaces
- 2
- Parking Spaces
- 2
- Total Garage And Parking Spaces
- 2
Heating & Cooling
- Heat Source
- Gas
- Heat Type
- Forced Air
- Air Conditioning
- Central Air
- Water
- Municipal
- Sewers
- Sewer
- Natural Gas
- Yes
- Hydro
- Yes
- Cable
- Yes
- Telephone
- Yes
- Bedrooms
- 4 + 1
- Washrooms
- 3
- Kitchens
- 1
- Family / bonus room
- Yes
Room sizes
- Sunroom—Upper level, Open Concept, Tile Floor, W/O To Roof
- Primary Bedroom2.95 x 4.70Third level, Walk-In Closet(s), 5 Pc Ensuite, Hardwood Floor
- Foyer—In Between level, Tile Floor, Closet
- Living Room3.35 x 4.00Main level, Electric Fireplace, B/I Bookcase, Hardwood Floor
- Kitchen5.41 x 4.00Main level, Open Concept, Centre Island, Hardwood Floor
- Dining Room5.41 x 4.00Main level, Open Concept, W/O To Deck, Hardwood Floor
- Bedroom4.72 x 2.95Second level, Semi Ensuite, Closet, Hardwood Floor
- Bedroom 24.72 x 2.67Second level, Semi Ensuite, Closet, Hardwood Floor
- Nursery—Third level, Hardwood Floor, Overlooks Park
- Exercise Room—Ground level, Combined w/Laundry, 2 Pc Ensuite, W/O To Garage
Washrooms
- 4-piece, Second
- 5-piece, Third
- 2-piece, Basement
- Area
- Toronto W05
- Municipality
- North York
- Neighbourhood
- Downsview-Roding-CFB
- Main cross streets
- Keele/Downsview Park
- Directions
- Keele/Downsview Park
- MLS® number
- W13576514
- Data source
- Toronto Regional Real Estate Board
- Status change
- 2026-08-04
- Listed on
- 2026-07-17
- Days on market
- 18 days
- Possession type
- Flexible
- Co-op commission
- 2.5%
- Seller
- Listed by
- FREEMAN REAL ESTATE LTD.
Home Market Value
Current home valuation for 17 Locust Lodge Gardens, North York, Downsview-Roding-CFB, North York, ON. Listed for $975,000
HOMEH Estimate
$981,000
Estimated Sales Range
$774,990 - $1,187,010
HOMEH Estimate for 17 Locust Lodge Gardens, North York, Downsview-Roding-CFB
Calculated with a real agent's CMA method — 45+ years of experience, codified. Not an AI guess.
For the owner
Is this your home? Track its value.
Get this home's HOMEH Estimate by email once a month, with how many homes are for sale around you.
Mortgage Payment Calculator
Compare up to 4 down payment scenarios
5% on first $500K + 10% on $475,000 over $500K
$72,500
| Scenario 1 | Scenario 2 | Scenario 3 | Scenario 4 | |
|---|---|---|---|---|
−Down payment | % $ | % $ | % $ | % $ |
+CMHC insurance | $36,075 | $27,203 | $23,205 | $0 |
=Total mortgage | $937,950 | $904,703 | $851,955 | $780,000 |
Amortization | ||||
Mortgage rate | % | % | % | % |
| Payment frequency | ||||
=Mortgage payment | $4,580monthly | $4,417monthly | $4,160monthly | $3,808monthly |
Land Transfer Tax
$15,975
$15,975
$31,950
Around this home
Data provided by OpenStreetMap & Fraser Institute School Rankings
Ask HOMEH
New!Hi there!
👋Text or call (416) 301-9001
Recommended for you
Based on homes you've looked at.
No recommended properties found.
Nearby similar homes
No nearby properties found.
More real estate resources
Other homes nearby
Explore this area
Nearby neighbourhoods
No nearby listings available.