
25 The Bridle Path
North York (Bridle Path-Sunnybrook-York Mills), ON M2L 1C9
- 5+3Bedrooms
- 10Bathrooms
- 3Garage
- 5000 +Sq Ft
- $46,806Tax
- 100×298 ftLot Size
 Estimated Value:$12,270,965See Free Estimate Report

Sale & Price History for 25 The Bridle Path, North York, Bridle Path-Sunnybrook-York Mills
| Start Date | End Date | Price | Event | MLS# |
|---|---|---|---|---|
| No listing history available | ||||
Real estate boards require you to or to see the full details of this property.
*Sold prices and complete sale & price history are regulated data. Under the Trust in Real Estate Services Act, 2002 (TRESA) and the rules of the Real Estate Council of Ontario (RECO), and pursuant to the Multiple Listing Service® rules of the Canadian Real Estate Association (CREA) and the Toronto Regional Real Estate Board (TRREB), this information may be shown only to registered users who have agreed to the applicable terms of use (a Virtual Office Website, or "VOW," arrangement). HOMEH Inc., Brokerage therefore provides it to signed-in members only. Creating an account is free and takes under a minute.
About 25 The Bridle Path, North York, Bridle Path-Sunnybrook-York Mills
Summarized Description
- Exceptional gated estate on prestigious Bridle Path.
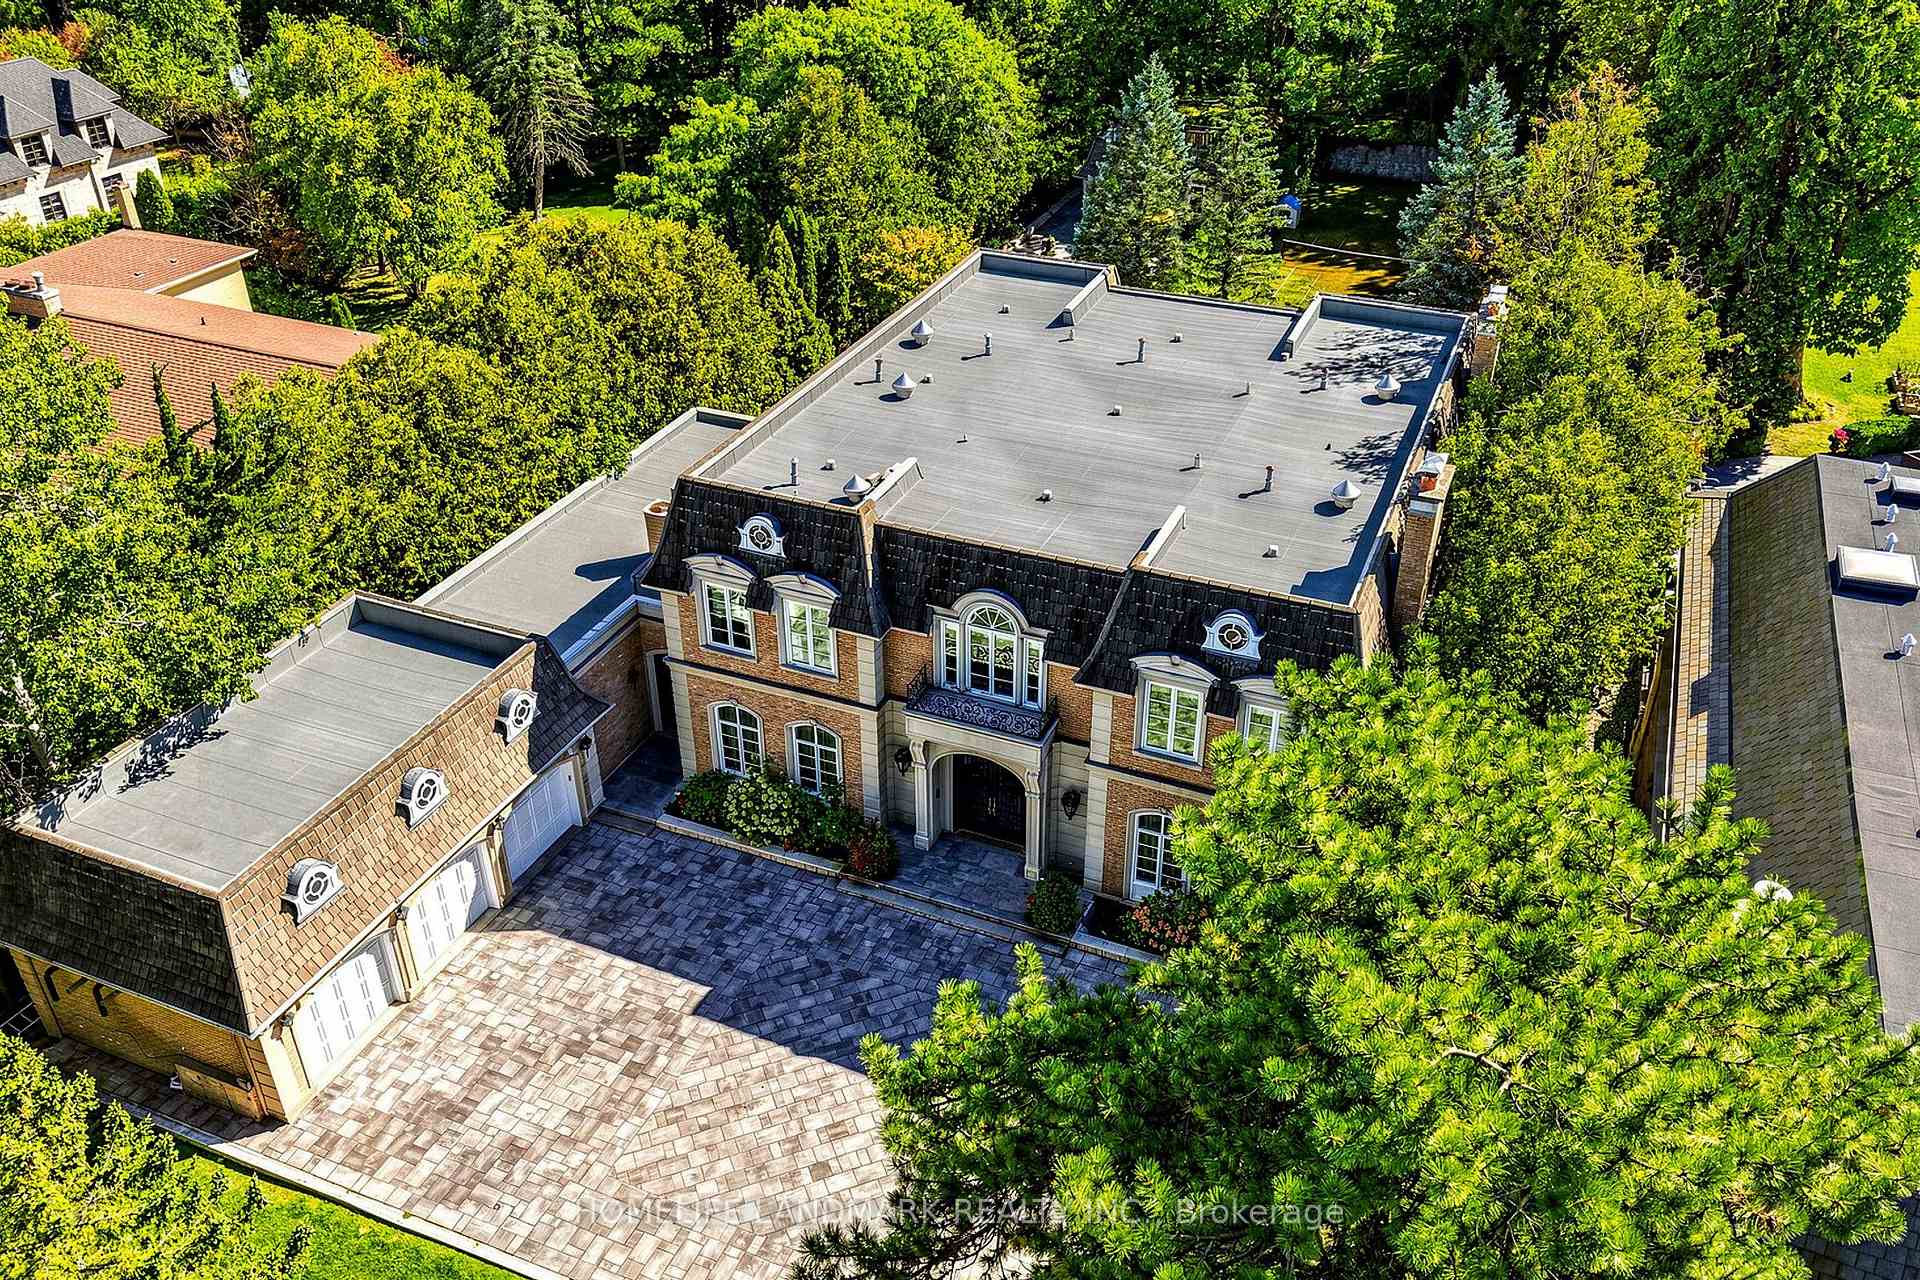
- Expansive 100 x 297.98 ft lot with mature trees.
- Approximately 12,982 sq. ft. of total living space.
- Grand circular motor court with heated snow-melting system.
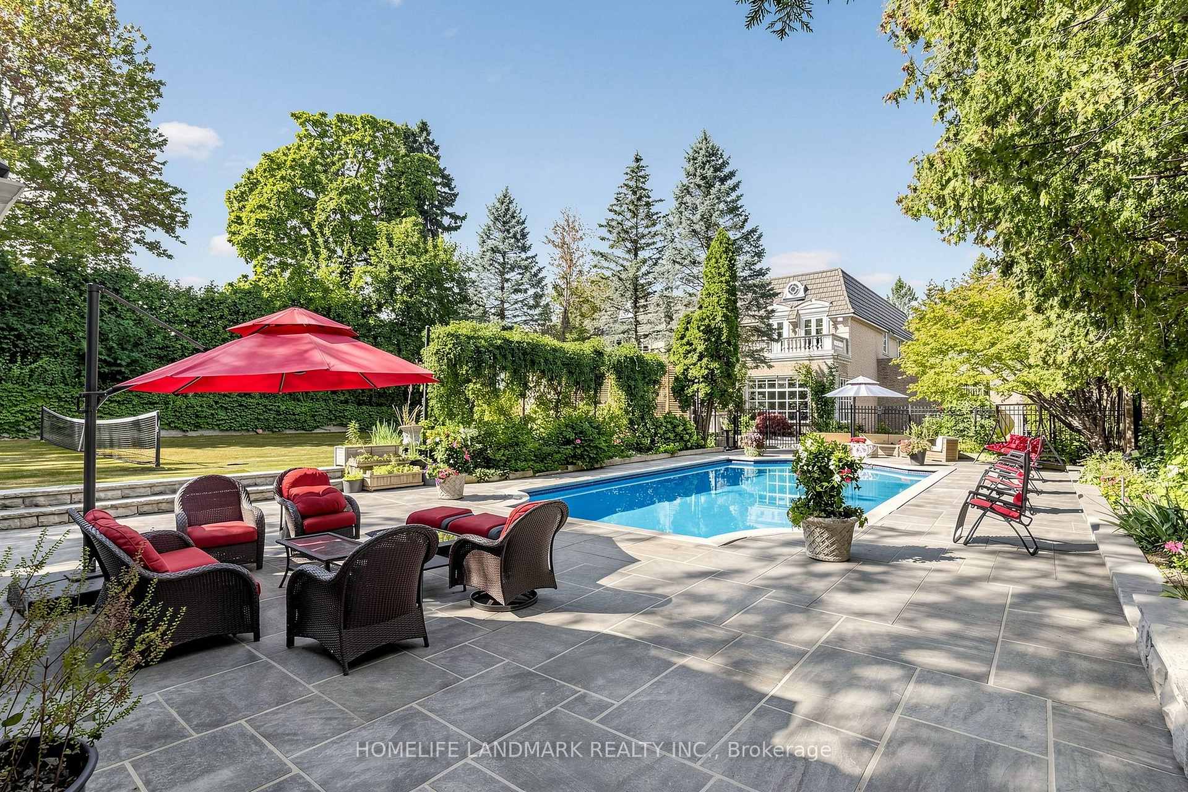
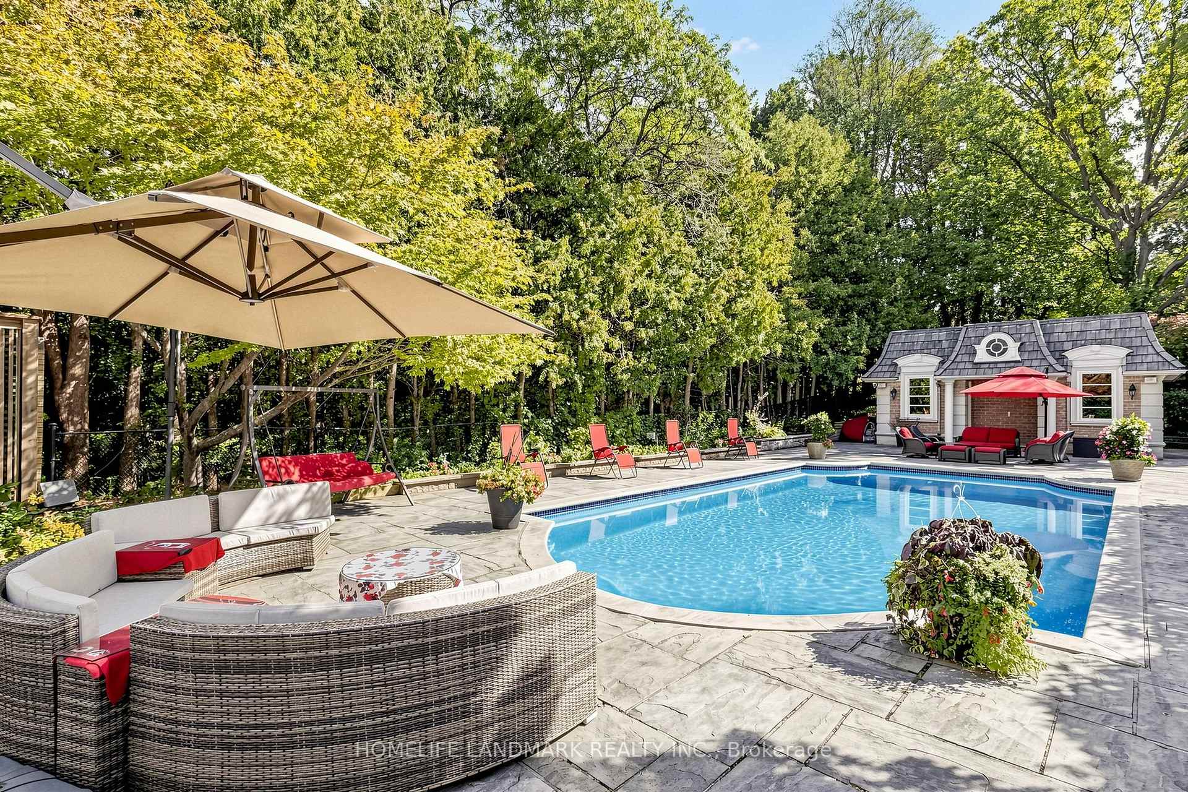
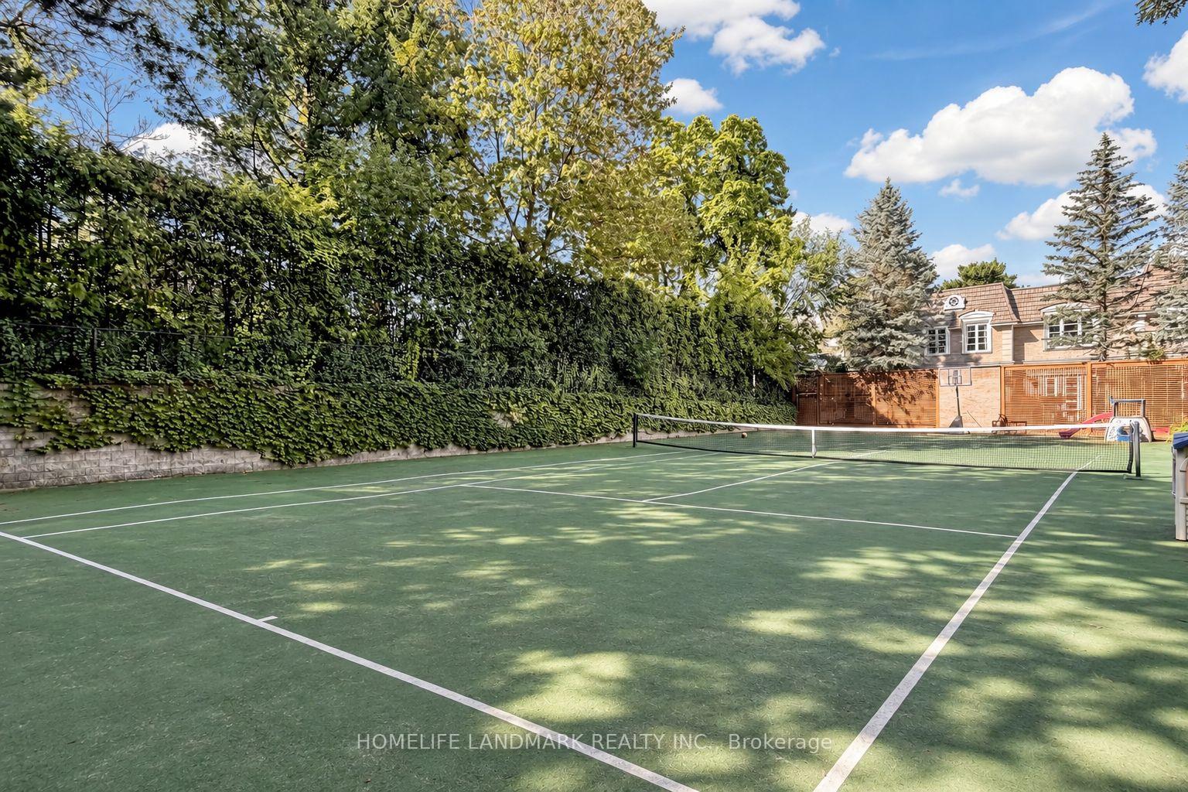
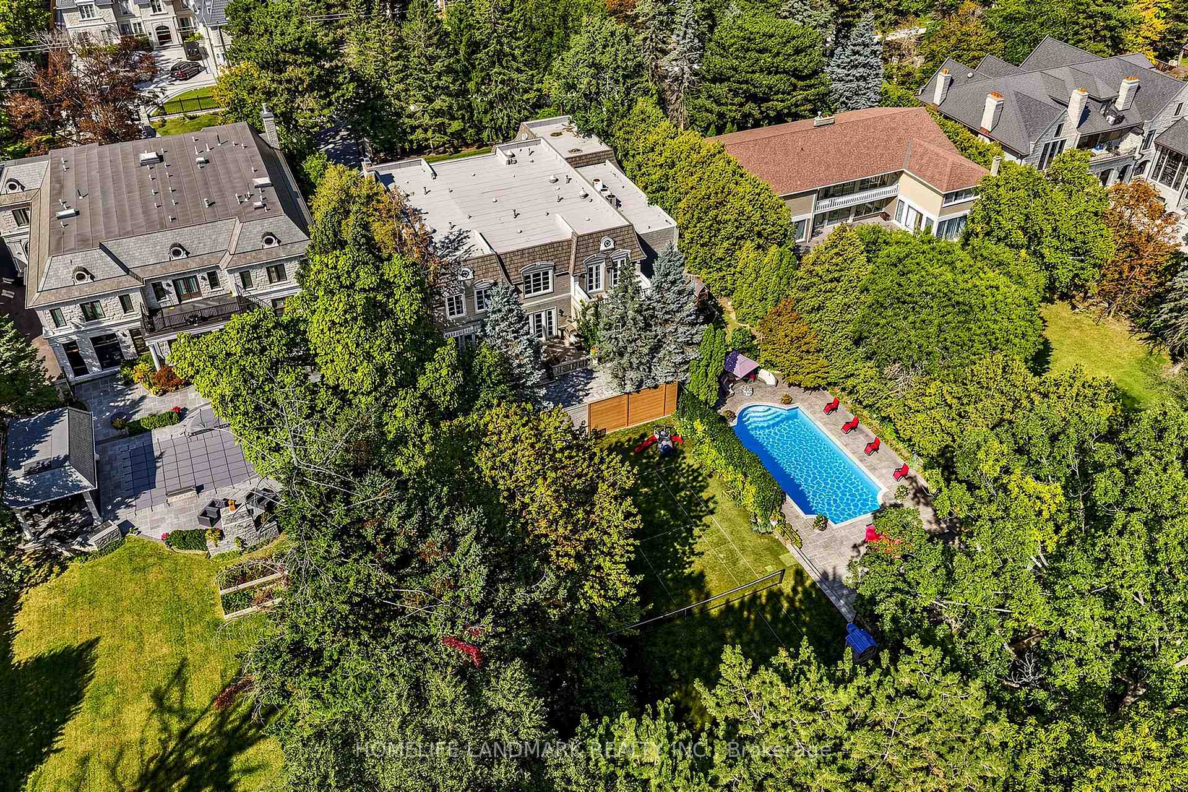
- Private tennis court and in-ground swimming pool.
- Luxurious interior with custom bookcases and formal dining.
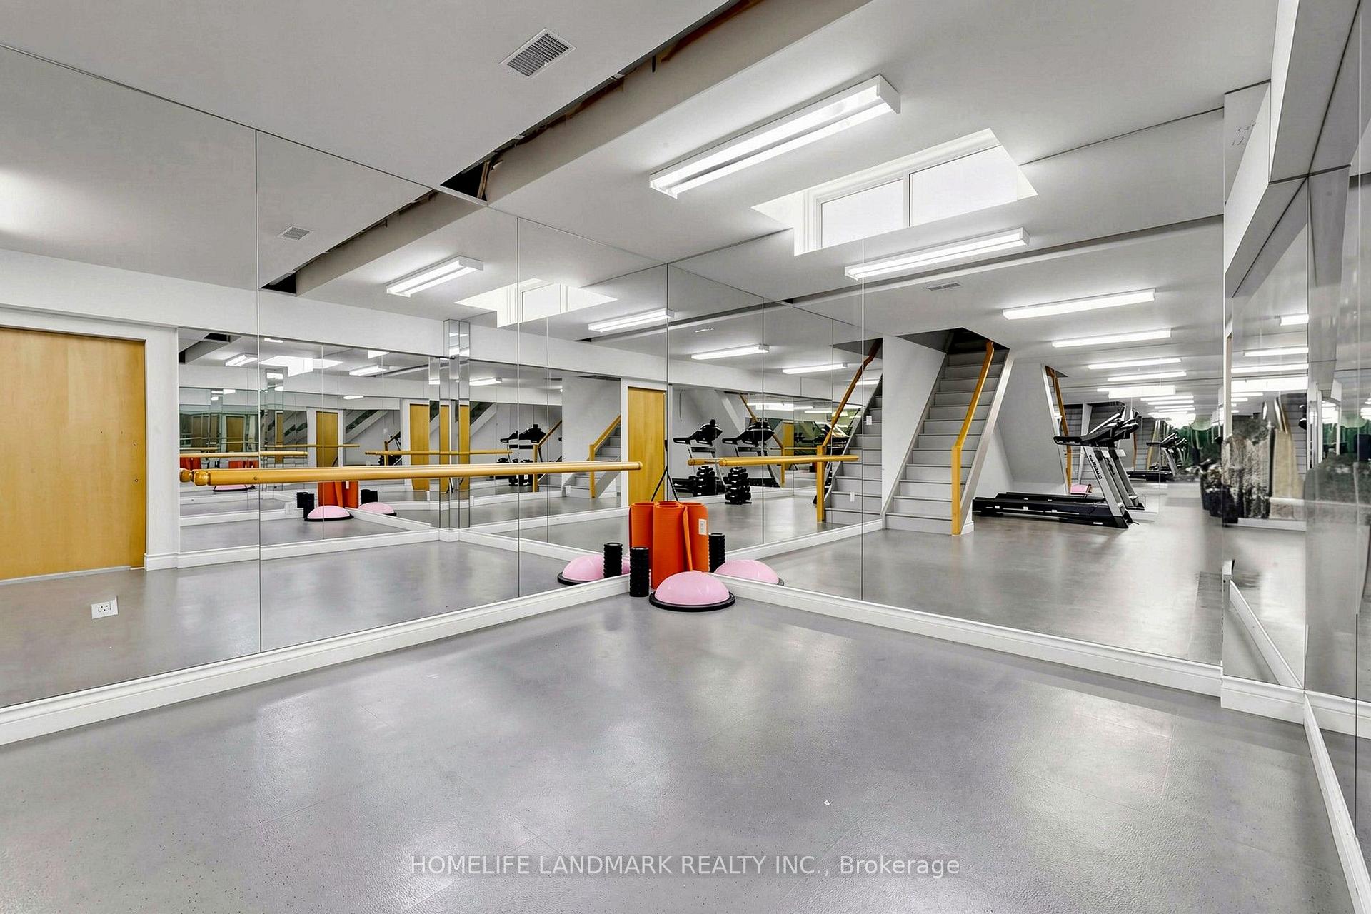
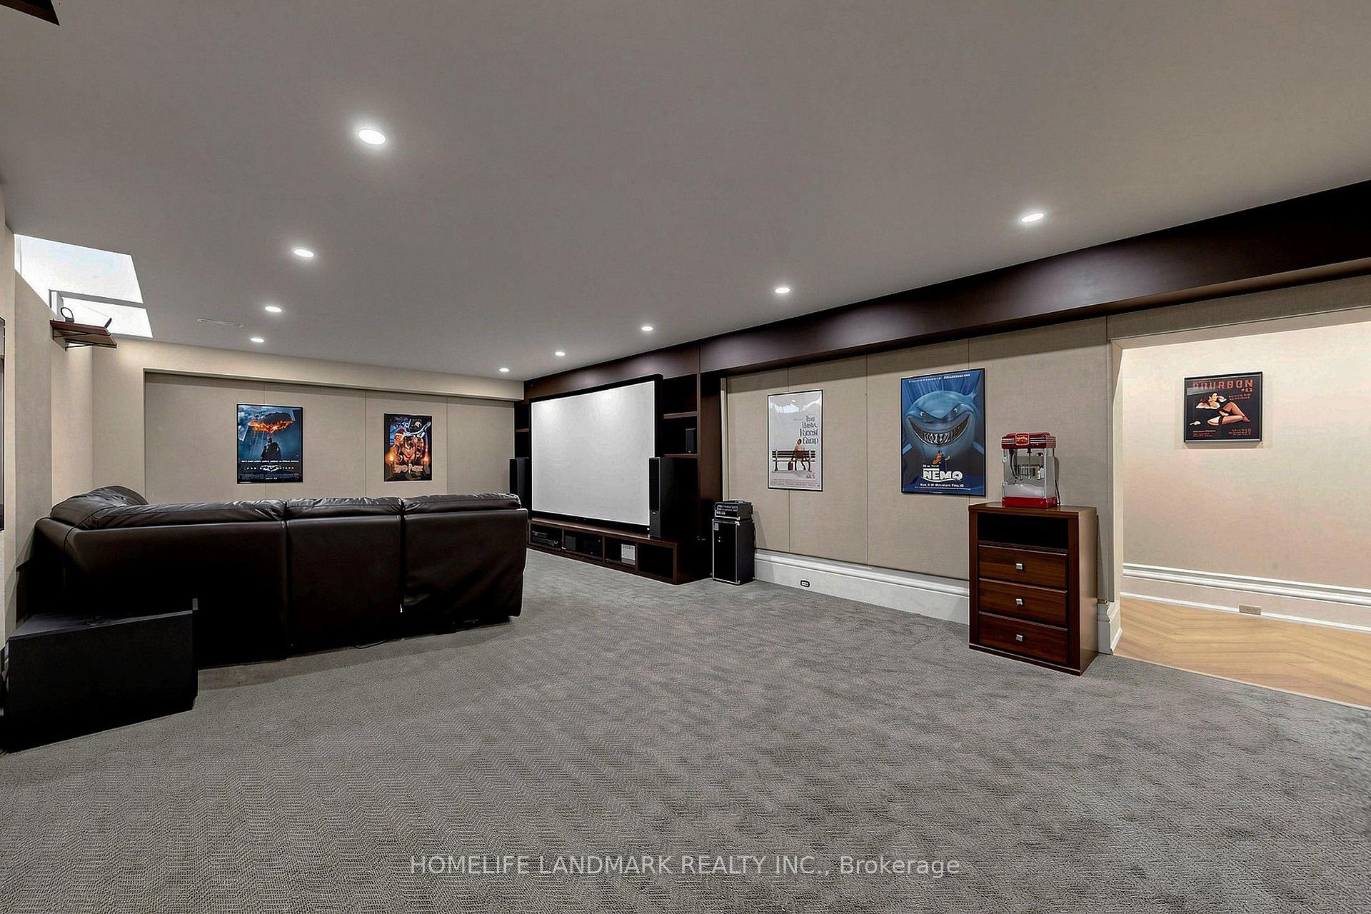
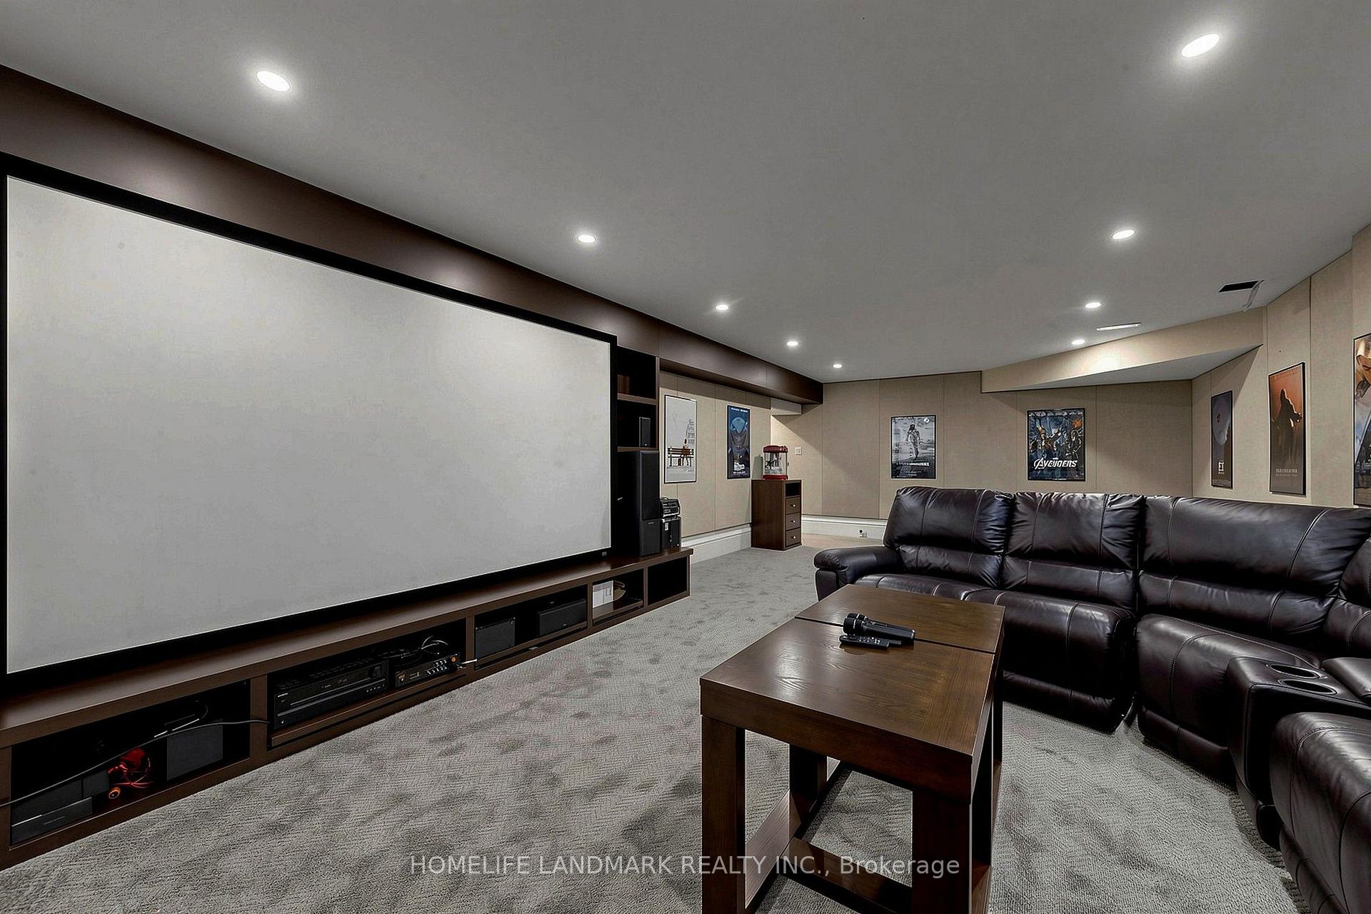
- Finished lower level with media and fitness spaces.
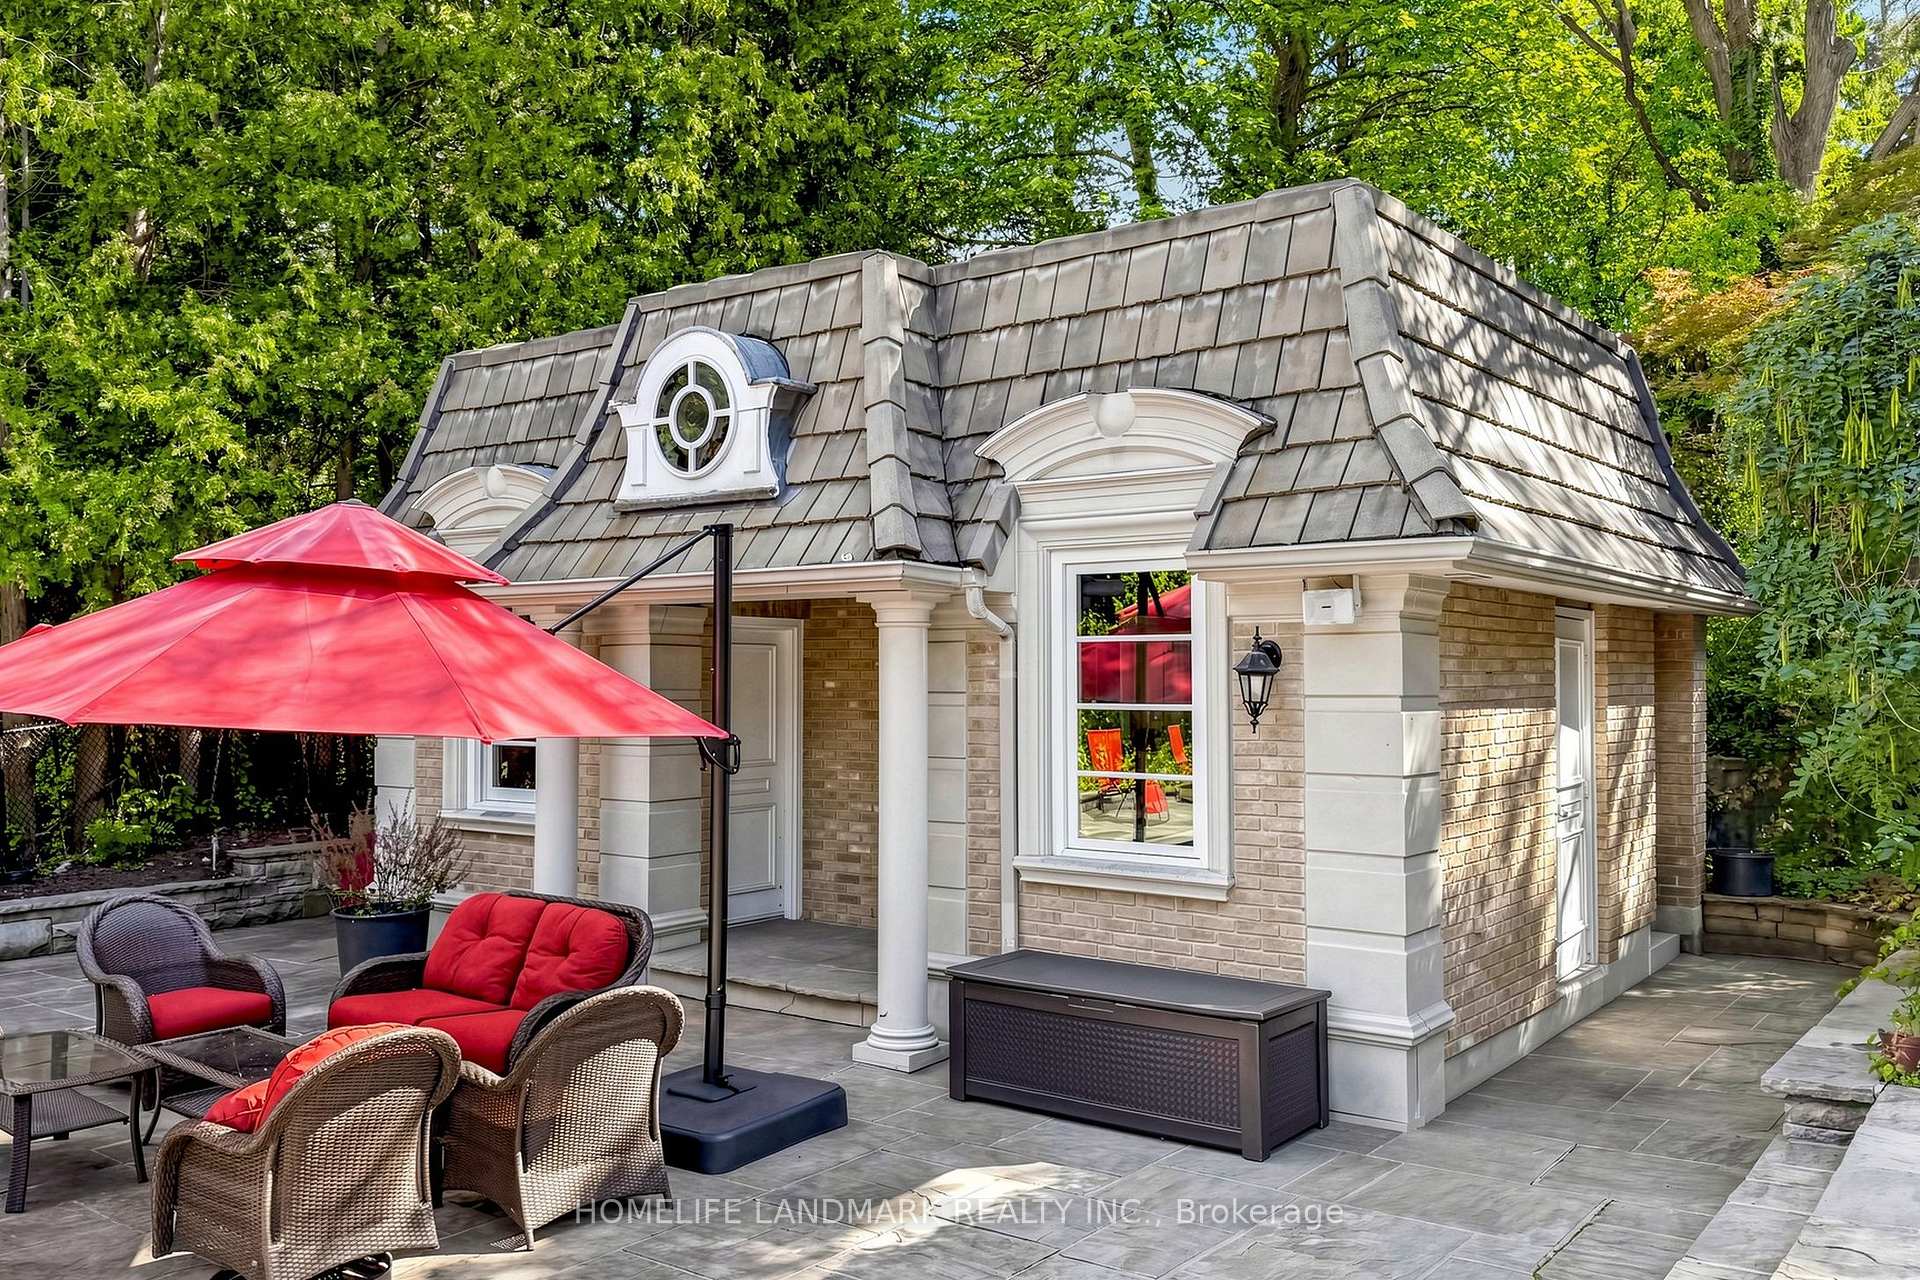
- Resort-like backyard with poolside cabana and kitchen.
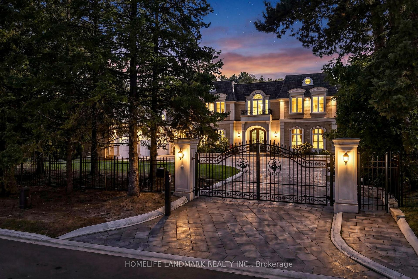
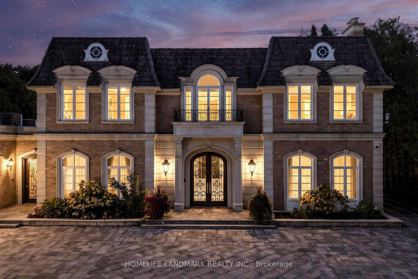
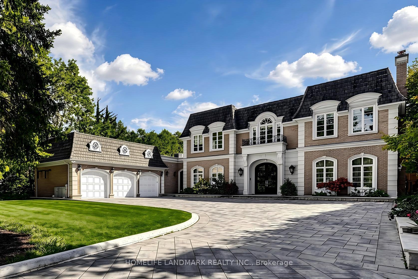
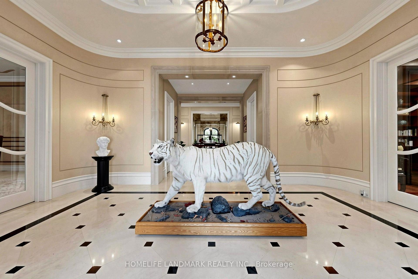
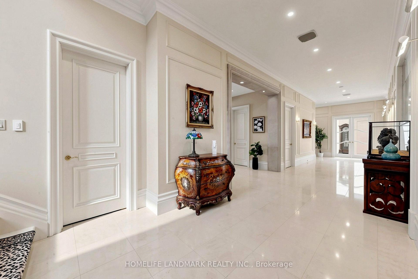
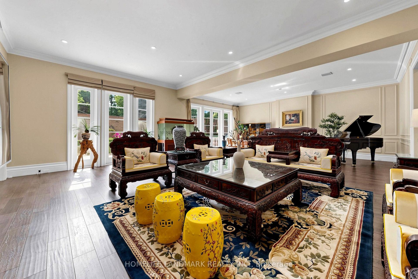
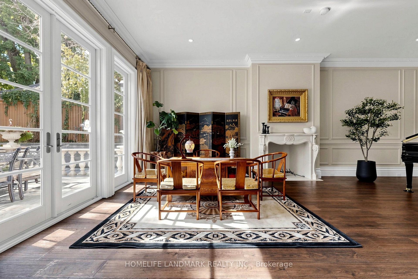
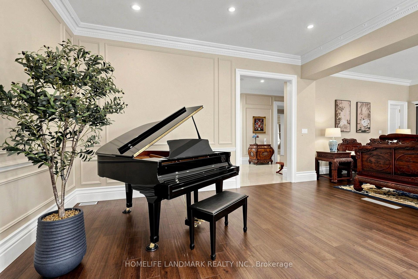
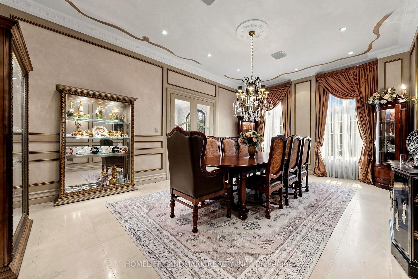
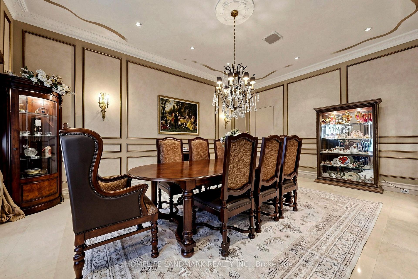
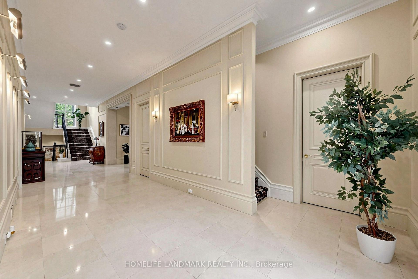
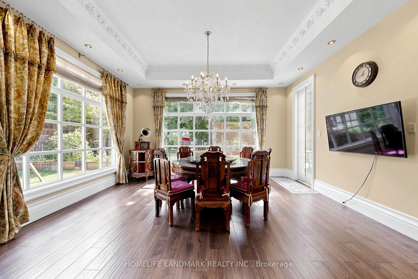
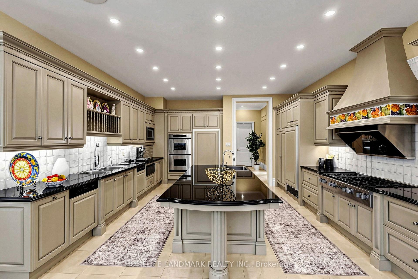
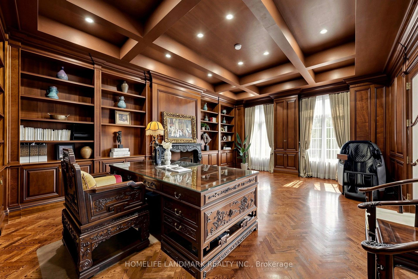
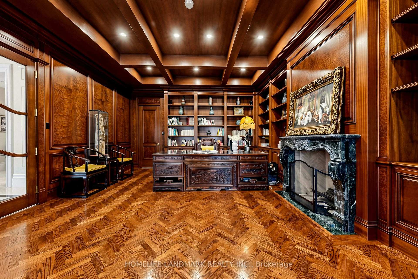
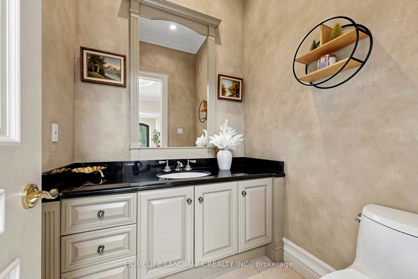
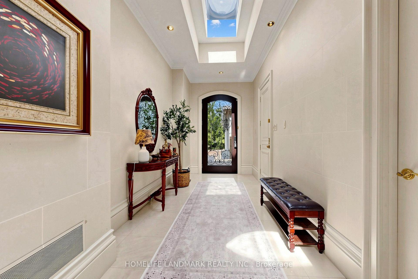
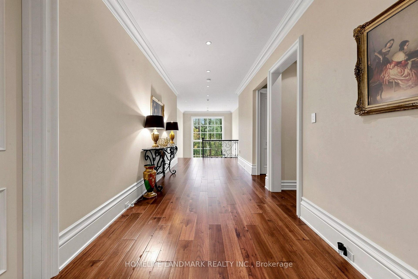
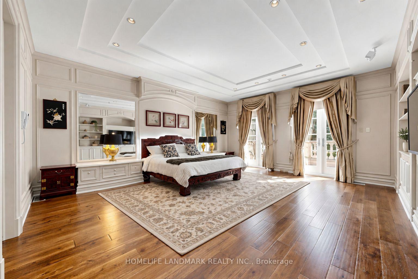
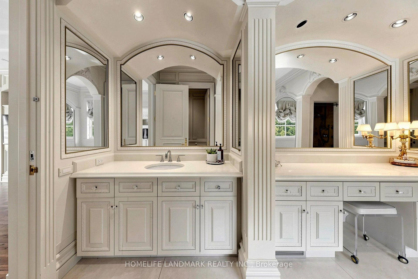
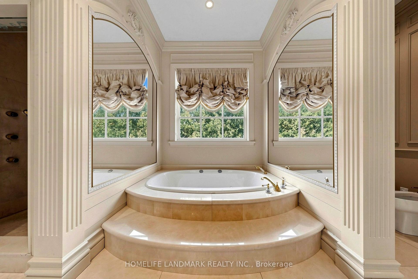
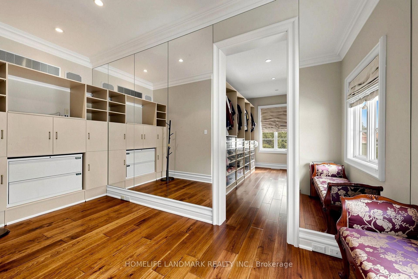
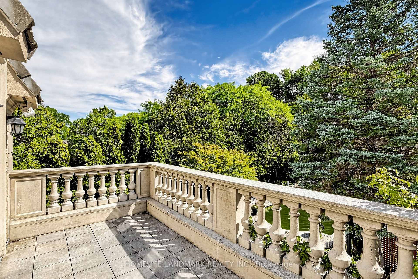
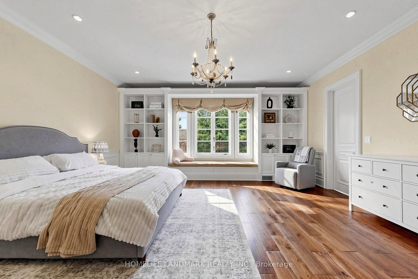
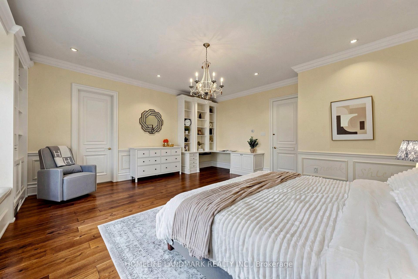
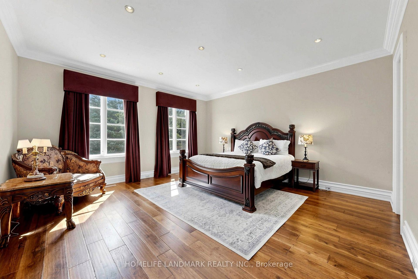
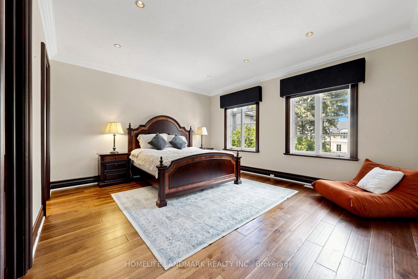
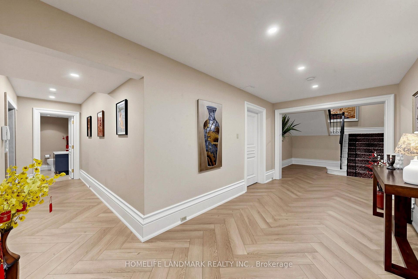
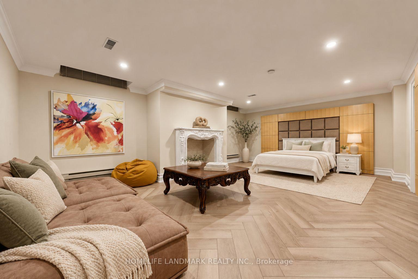
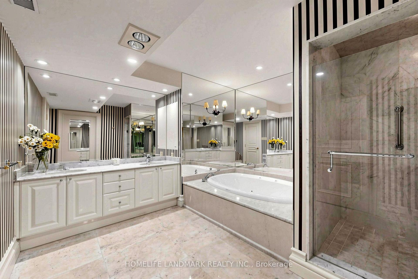
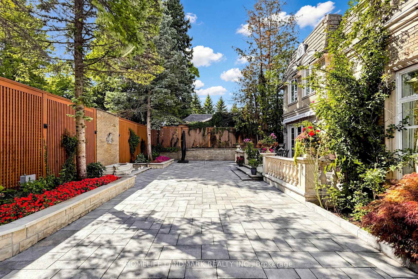
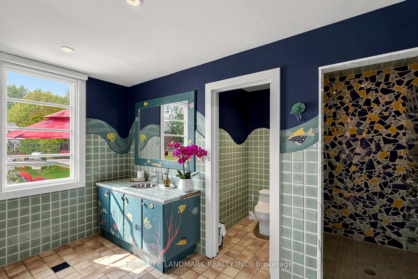
An Exceptional Gated Estate Situated Directly On The Bridle Path, One Of Toronto's Most Prestigious Residential Streets. Set On An Expansive 100 x 297.98 Ft. Lot Amid Mature Trees And Distinguished Estates, This Residence Offers A Quiet, Private Setting With Timeless Elegance And Remarkable Space For Family Living And Entertaining. Approximately 12,982 Sq. Ft. Of Total Living Space Includes 8,432 Sq. Ft. Above Grade And A 4,550 Sq. Ft. Finished Lower Level. An Impressive Gated Entrance Opens To A Grand Circular Motor Court With A Heated Snow-Melting System, A Three-Car Garage And Total Parking For 15 Vehicles. Extensive Stone Paving, Beautifully Landscaped Gardens And Generous Terraces Showcase Substantial Investment In Both The Front And Rear Grounds. Inside, A Beautiful Rotunda Foyer Introduces Elegant Principal Rooms, A Formal Dining Room And A Richly Panelled Library With A Fireplace, Custom Bookcases And Coffered Ceiling. The Spacious Kitchen Features Granite Countertops, A Centre Island, Breakfast Bar And A Bright Breakfast Area With A Walkout To The Garden. Generous Bedroom Accommodations Include A Primary Retreat With An Ensuite, Walk-In Closet And Private Balcony, Plus Multiple Additional Bedrooms With Ensuites. The Expansive Finished Lower Level Offers Media, Fitness And Recreation Spaces Along With A Spacious Bedroom Suite And Two Additional Bedrooms Ideal For Live-In Staff. The Secluded Backyard Creates A Resort-Like Escape With An Inground Swimming Pool, Decorative Fountain, Private Tennis Court And A Poolside Cabana House Complete With Its Own Kitchen and Bathroom Plus An Adjacent Laundry. Mature Greenery And Spacious Outdoor Entertaining Areas Complete This Distinguished Estate On The Bridle Path.
Key Facts & Features
Property Costs
- Annual Property Tax Amount
- $46,806
- Land Transfer Tax Fee
- $770,950
- Basement Type
- Apartment, Finished, Development Potential
Interior Features
- Interior Extras
- Auto Garage Door Remote, Built-In Oven, Carpet Free, Central Vacuum, ERV/HRV, Separate Heating Controls, Storage, Water Purifier, Sump Pump, In-Law Suite, Water Heater Owned, Water Softener
- Fireplace/Stove
- Yes
- Elevator
- No
Exterior Features
- Exterior Extras
- Awnings, Built-In-BBQ, Security Gate, Privacy, Recreational Area, Patio, Lawn Sprinkler System, Landscaped, Controlled Entry, Paved Yard
- Pool
- Inground
- Property Features
- Golf, Fenced Yard, Park, Electric Car Charger, Cul de Sac/Dead End, School
Building
- Building Type
- Detached
- Building Style
- 2-Storey
Construction
- Exterior Finish
- Brick
- Roof
- Flat
- Foundation Details
- Brick
- Special Designation
- Unknown
Lot
- Lot Front
- 100.00 ft
- Lot Depth
- 297.98 ft
Parking & Garages
- Garage Type
- Built-In
- Garage Spaces
- 3
- Parking Spaces
- 12
- Total Garage And Parking Spaces
- 15
Heating & Cooling
- Heat Source
- Electric
- Heat Type
- Forced Air
- Air Conditioning
- Central Air
- Water
- Municipal
- Sewers
- Sewer
- Bedrooms
- 5 + 3
- Washrooms
- 10
- Kitchens
- 1
- Family / bonus room
- Yes
Room sizes
- Room—Basement level
- Bedroom—Basement level, 5 Pc Ensuite, Walk-In Closet(s)
- Primary Bedroom—Second level, 6 Pc Ensuite, W/O To Balcony, Walk-In Closet(s)
- Kitchen—Main level, Centre Island, Granite Counters, Breakfast Bar
- Media Room—Basement level, Broadloom, B/I Shelves
- Bedroom 5—Second level, 3 Pc Ensuite, Crown Moulding, Walk-In Closet(s)
- Bedroom 4—Second level, 3 Pc Ensuite, Walk-In Closet(s), Large Window
- Dining Room—Main level, Formal Rm, French Doors, Marble Floor
- Bedroom 3—Second level, 3 Pc Ensuite, Walk-In Closet(s), Crown Moulding
- Bedroom 2—Second level, 3 Pc Ensuite, B/I Desk, W/O To Garden
- Breakfast—Main level, W/O To Patio, Overlooks Garden, Crown Moulding
- Library—Main level, French Doors, Fireplace, Hardwood Floor
Washrooms
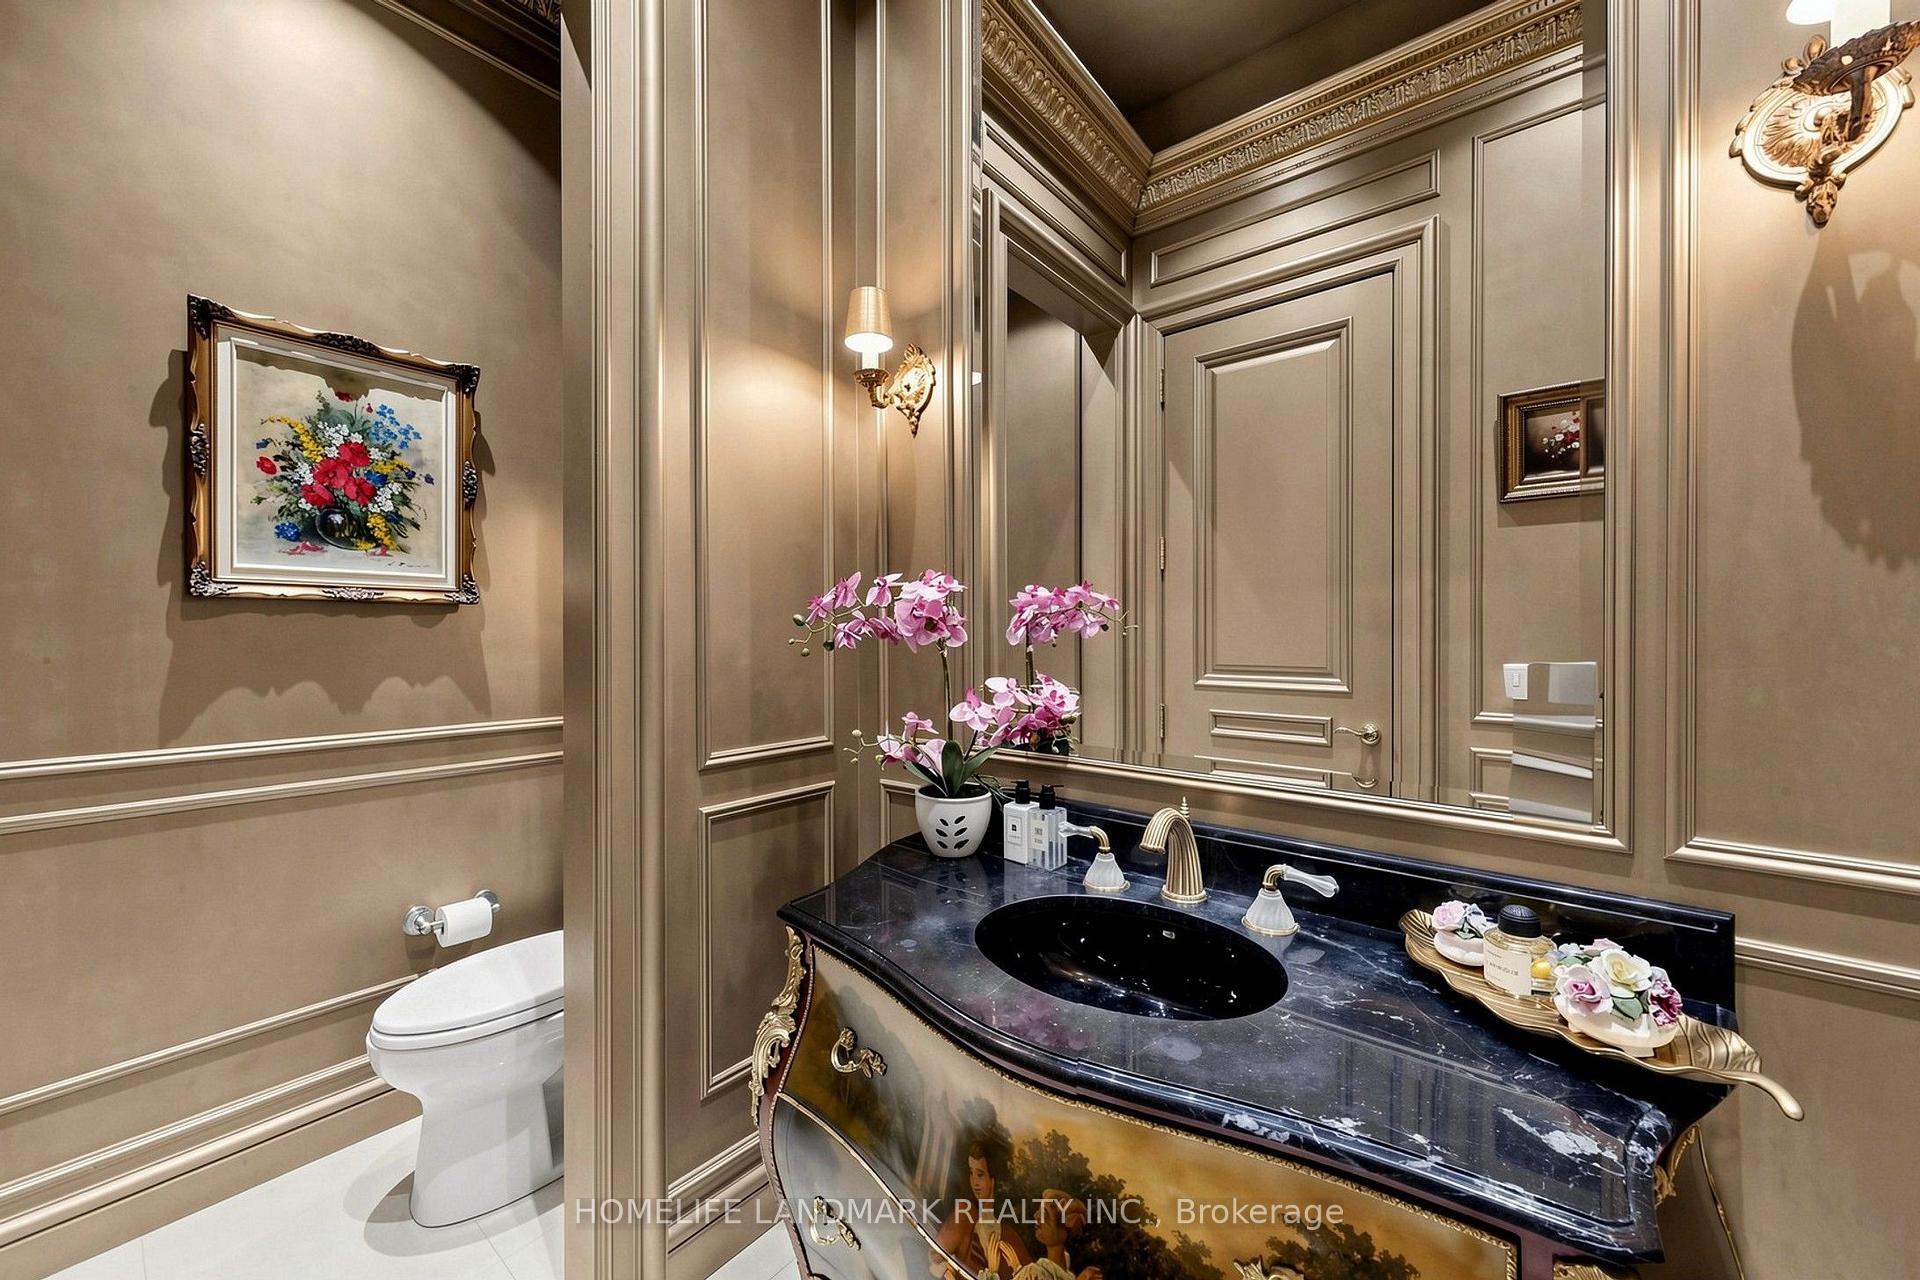
- 2-piece, Ground
- 5-piece, Second
- 3-piece, Second
- 4-piece, Basement
- 3-piece, Basement
- Municipality
- North York
- Neighbourhood
- Bridle Path-Sunnybrook-York Mills
- Main cross streets
- Bayview & The bridle path
- Directions
- Bayview & The bridle path
- MLS® number
- C13855536
- Data source
- Toronto Regional Real Estate Board
- Listed on
- 2026-10-02
- Updated on
- 2026-10-02
- Days on market
- 13 days
- Possession type
- Flexible
- Co-op commission
- 2.5%+HST
- Seller
- Listed by
- HOMELIFE LANDMARK REALTY INC.
Home Market Value
Current home valuation for 25 The Bridle Path, North York, Bridle Path-Sunnybrook-York Mills, North York, ON. Listed for $13,800,000
HOMEH Estimate
$12,270,965
Estimated Sales Range
$7,362,579 - $17,179,351
HOMEH Estimate for 25 The Bridle Path, North York, Bridle Path-Sunnybrook-York Mills
Calculated with a real agent's CMA method — 45+ years of experience, codified. Not an AI guess.
Mortgage Payment Calculator
Compare up to 4 down payment scenarios
20% required for homes $1.5M or more
$2,760,000
| Scenario 1 | Scenario 2 | Scenario 3 | Scenario 4 | |
|---|---|---|---|---|
−Down payment | % $ | % $ | % $ | % $ |
+CMHC insurance | $0 | $0 | $0 | $0 |
=Total mortgage | $11,040,000 | $10,350,000 | $9,660,000 | $8,970,000 |
Amortization | ||||
Mortgage rate | % | % | % | % |
| Payment frequency | ||||
=Mortgage payment | $53,903monthly | $50,534monthly | $47,165monthly | $43,796monthly |
Land Transfer Tax
$331,475
$439,475
$770,950
Around this home
No schools found nearby
Data provided by OpenStreetMap & Fraser Institute School Rankings
Ask HOMEH
New!Hi there!
👋Text or call (416) 301-9001
Recommended for you
Based on homes you've looked at.
No recommended properties found.
Nearby similar homes
No nearby properties found.
More real estate resources
Other homes nearby
Nearby neighbourhoods
No nearby listings available.