
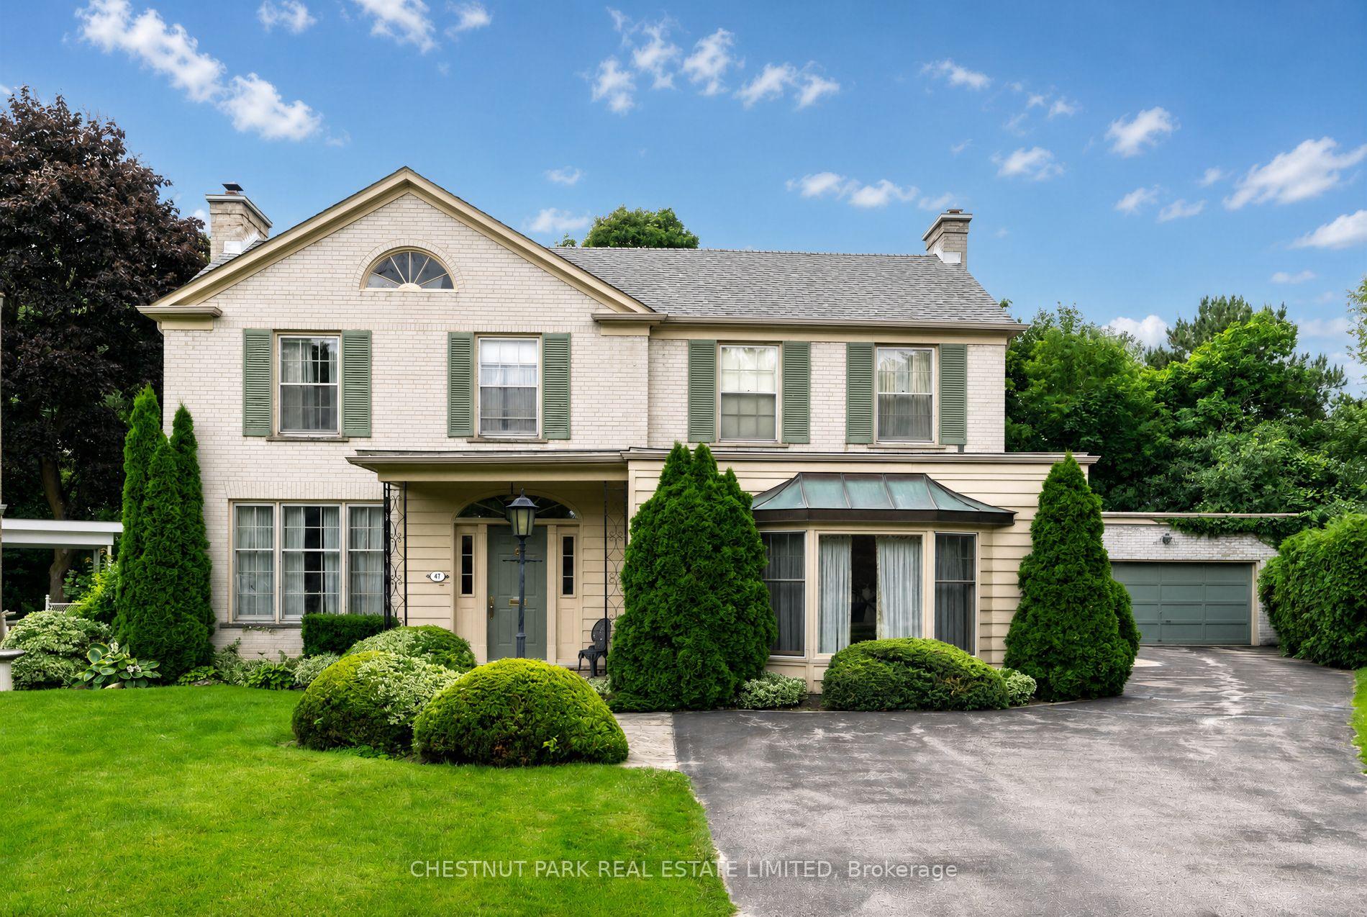
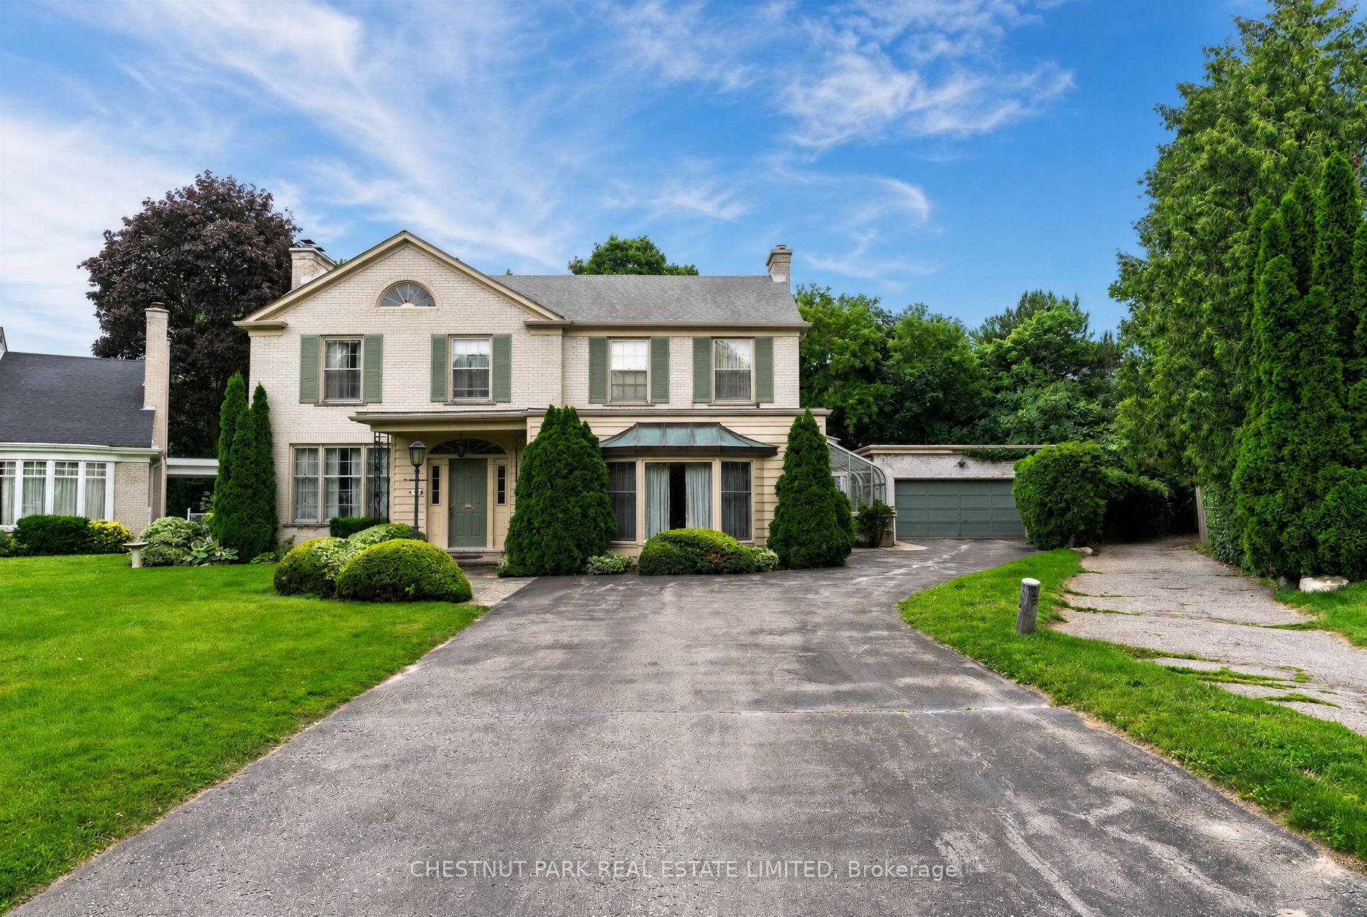
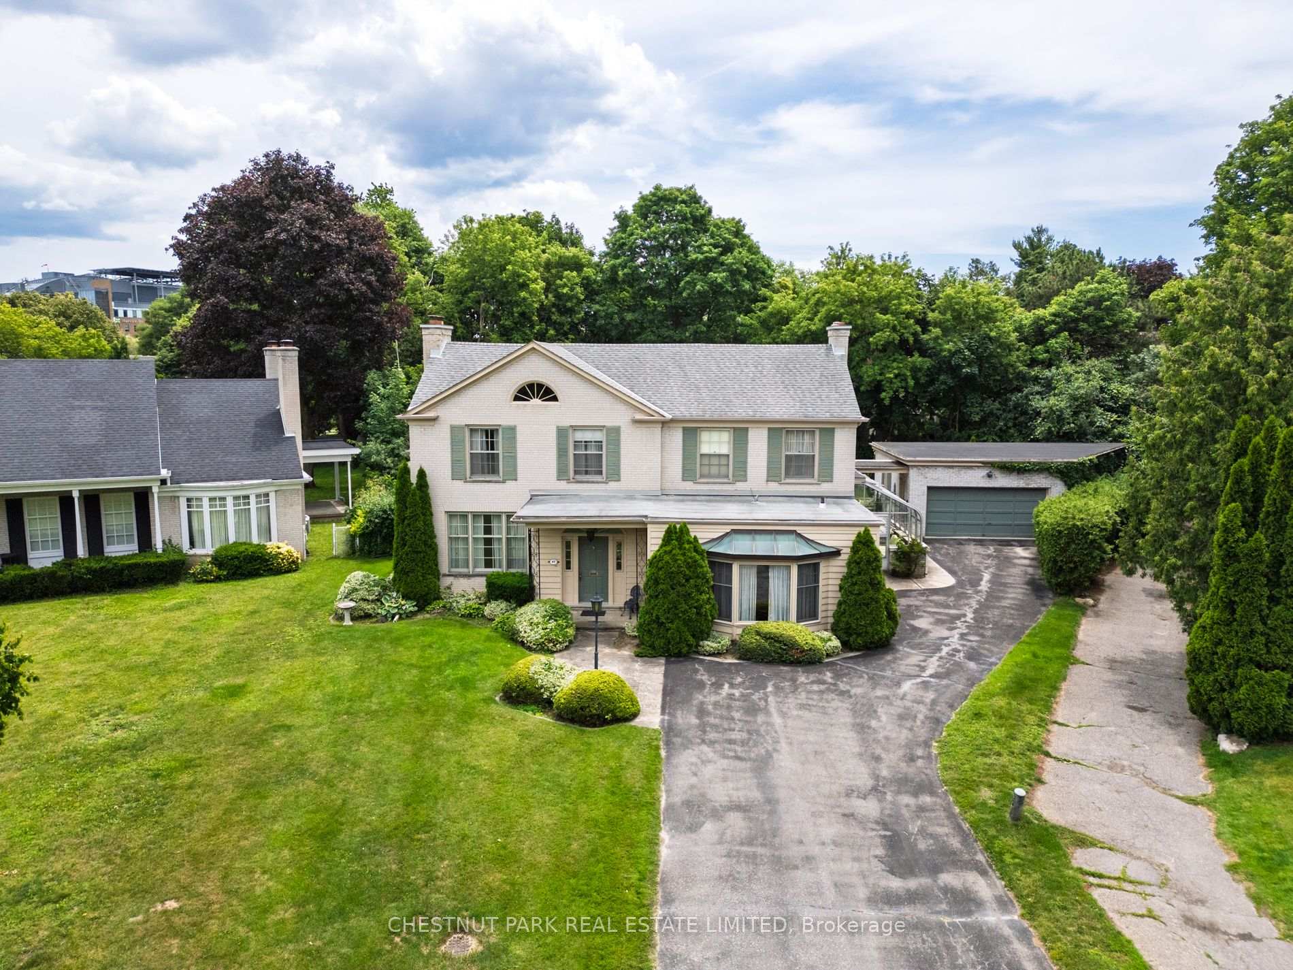
47 Stratheden Road
North York (Bridle Path-Sunnybrook-York Mills), ON M4N 1E5
- 5Bedrooms
- 5Bathrooms
- 2Garage
- 3500–5000Sq Ft
- $23,250Tax
- 42×200 ftLot Size
 Estimated Value:$4,192,446See Free Estimate Report

Sale & Price History for 47 Stratheden Road, North York, Bridle Path-Sunnybrook-York Mills
| Start Date | End Date | Price | Event | MLS# |
|---|---|---|---|---|
| No listing history available | ||||
Real estate boards require you to or to see the full details of this property.
*Sold prices and complete sale & price history are regulated data. Under the Trust in Real Estate Services Act, 2002 (TRESA) and the rules of the Real Estate Council of Ontario (RECO), and pursuant to the Multiple Listing Service® rules of the Canadian Real Estate Association (CREA) and the Toronto Regional Real Estate Board (TRREB), this information may be shown only to registered users who have agreed to the applicable terms of use (a Virtual Office Website, or "VOW," arrangement). HOMEH Inc., Brokerage therefore provides it to signed-in members only. Creating an account is free and takes under a minute.
About 47 Stratheden Road, North York, Bridle Path-Sunnybrook-York Mills
Summarized Description
- Rare opportunity in coveted Lawrence Park
- Exceptional pie-shaped lot with potential
- 5 bedrooms and 4 bathrooms for family living
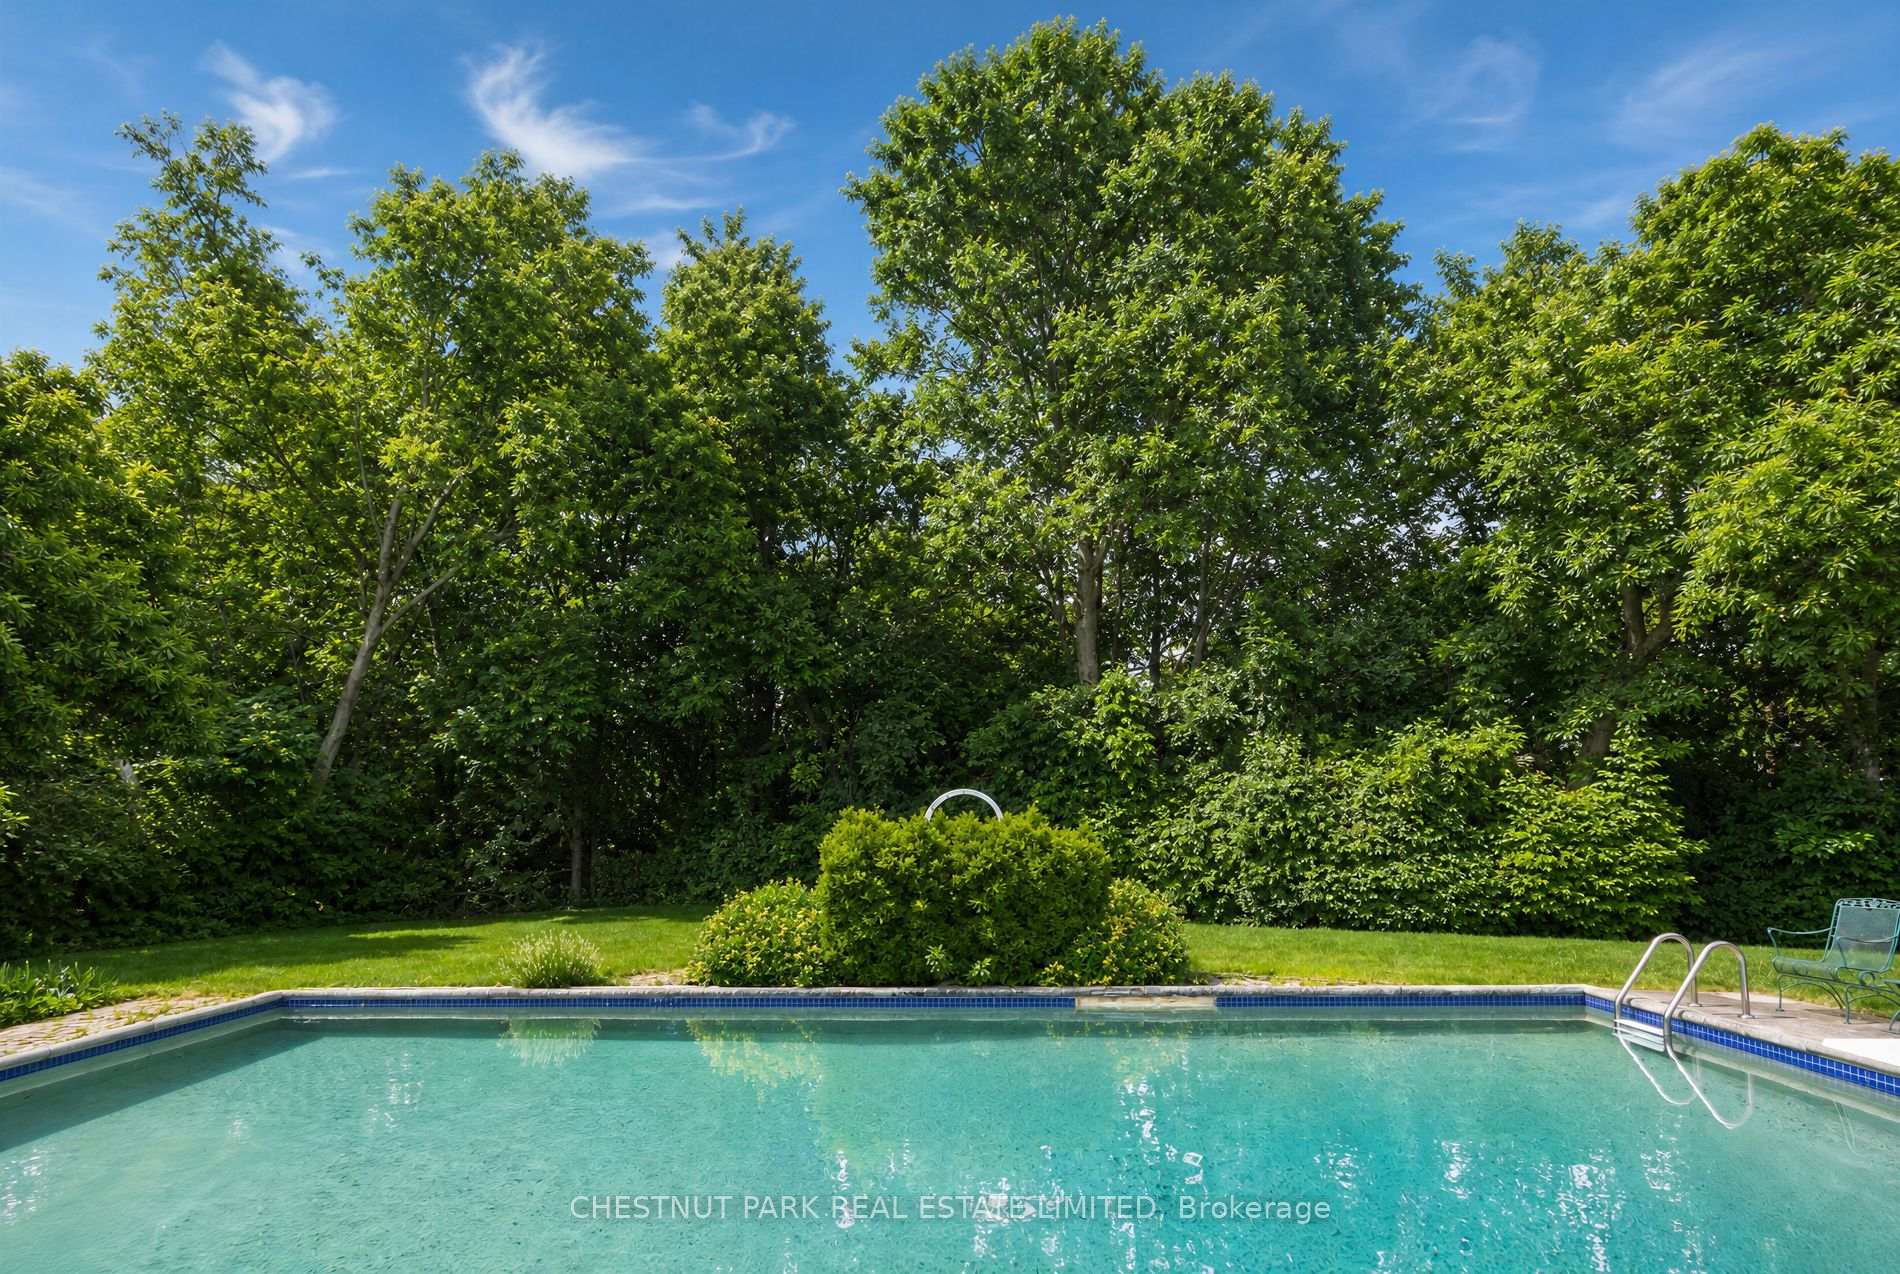
- Large in-ground swimming pool for entertainment
- Quiet cul-de-sac enhances privacy and tranquility
- Minutes from top-rated schools and amenities
- Lovingly maintained home with historical charm
- Flexible options to renovate or rebuild
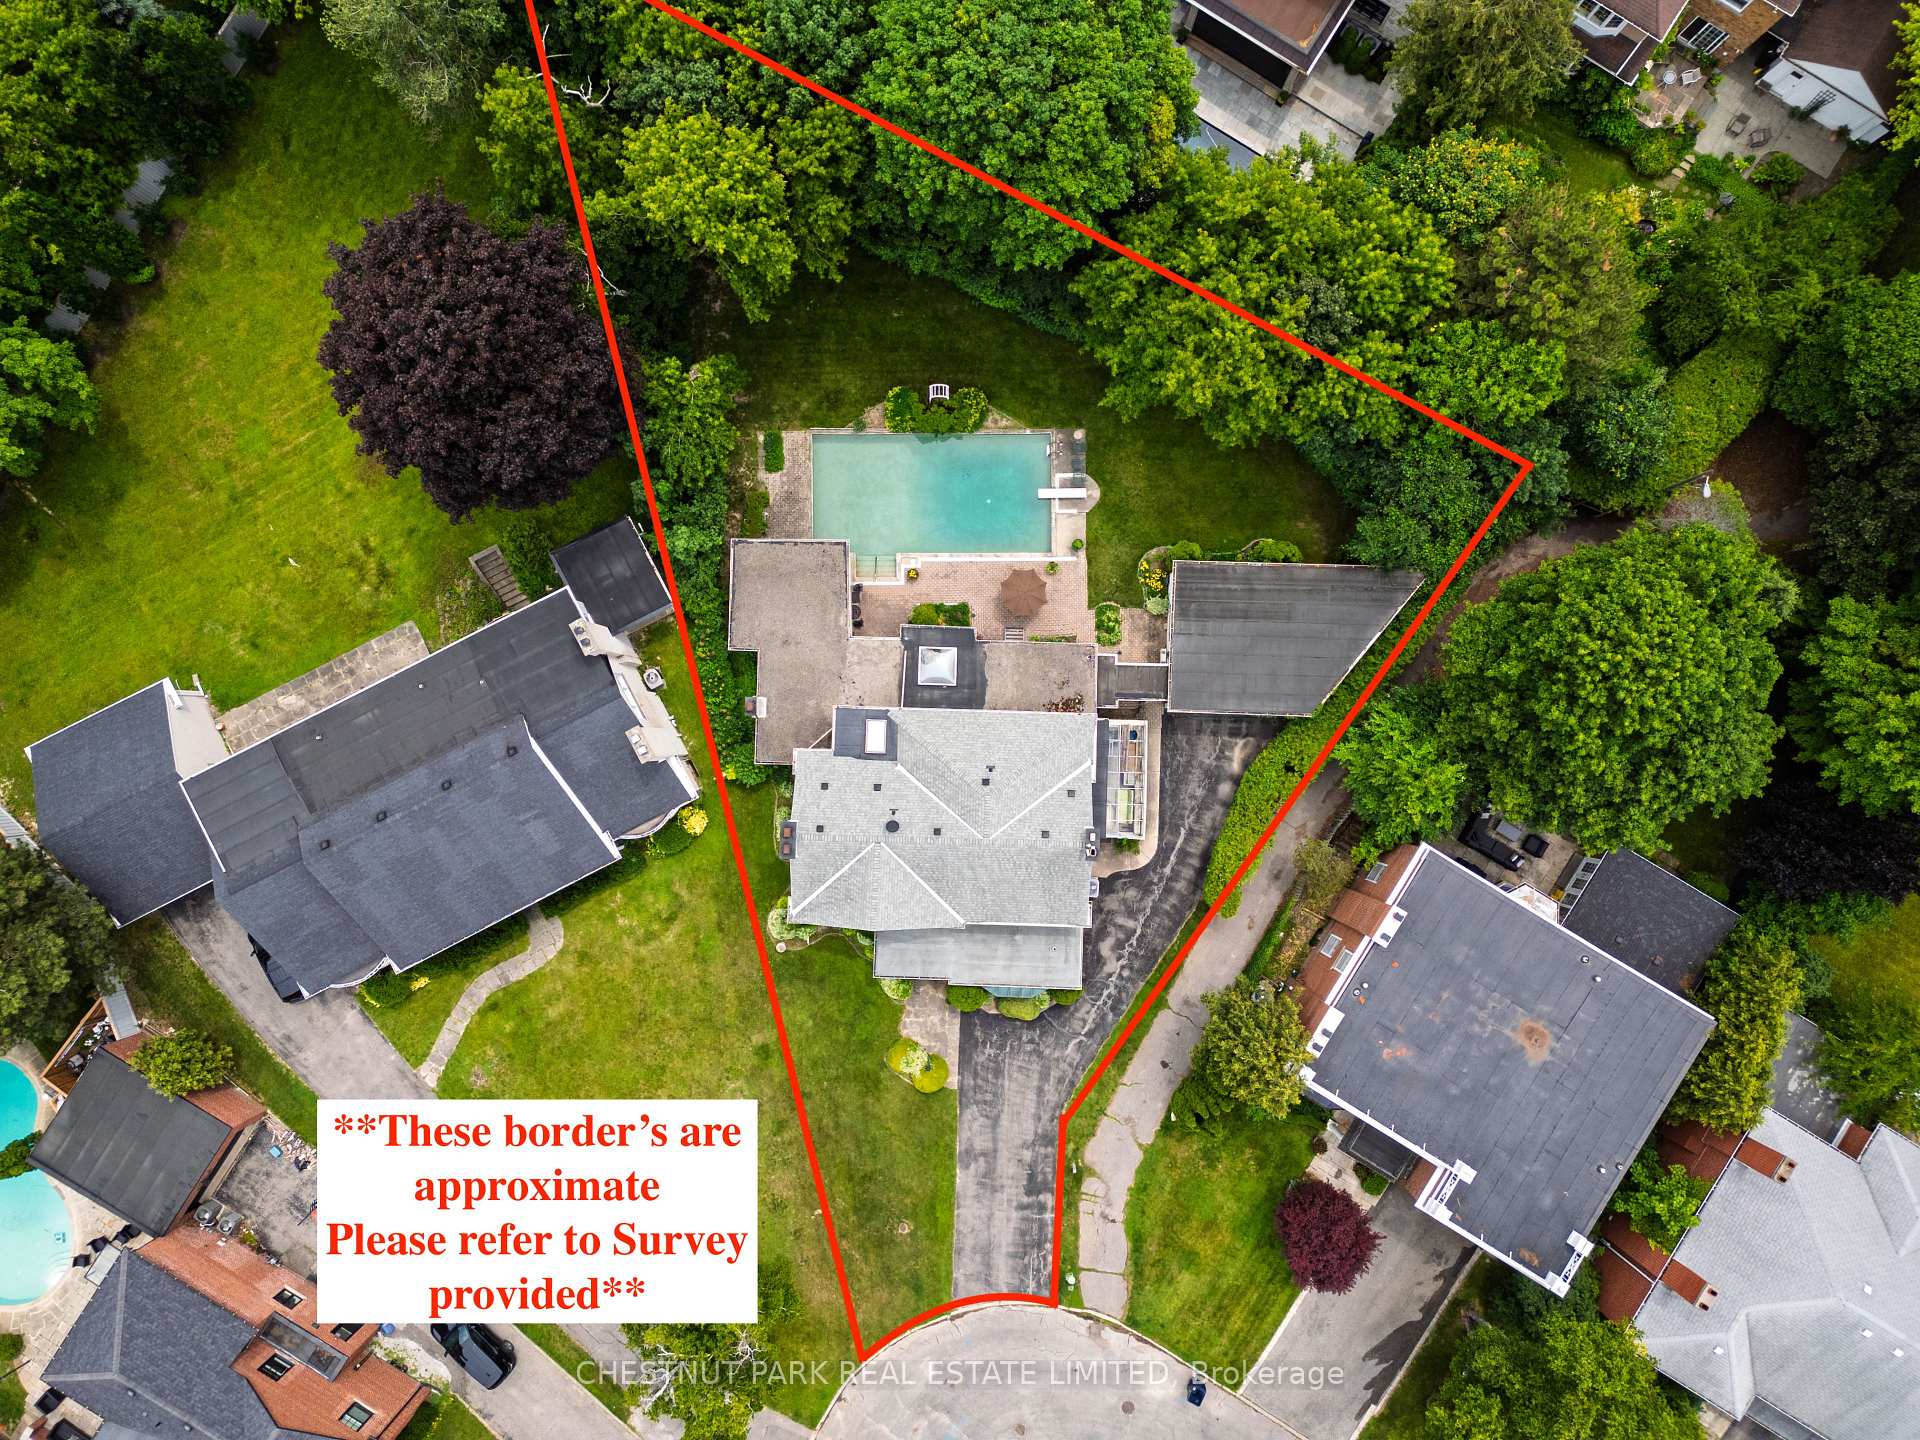
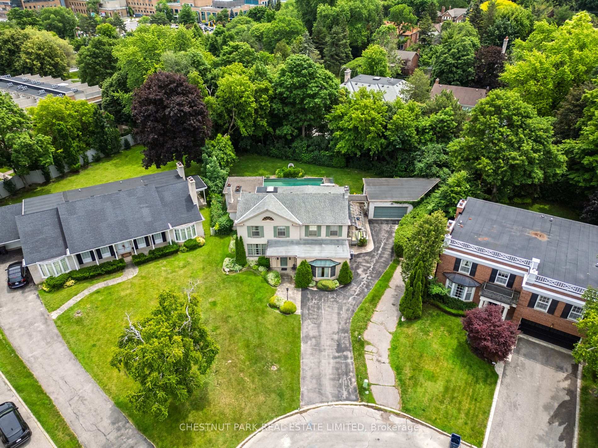
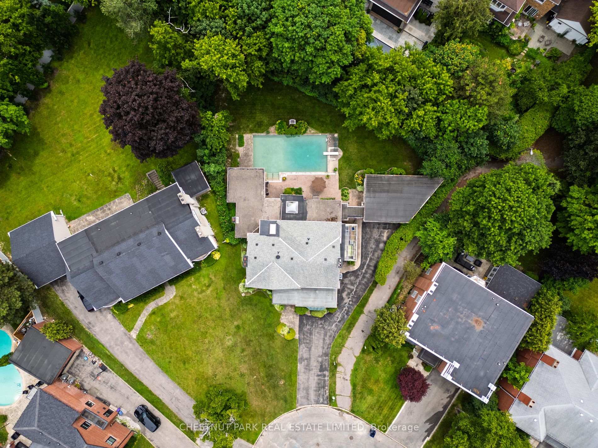
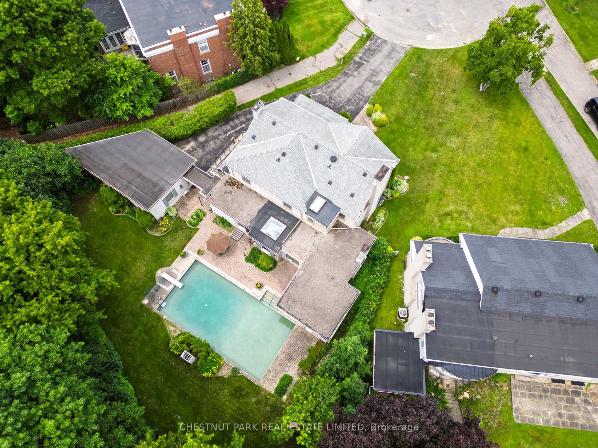
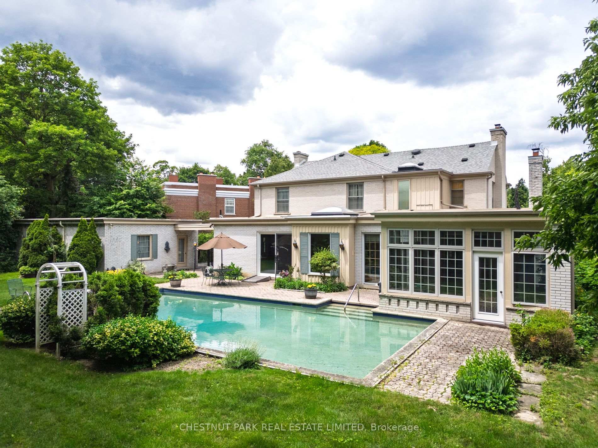
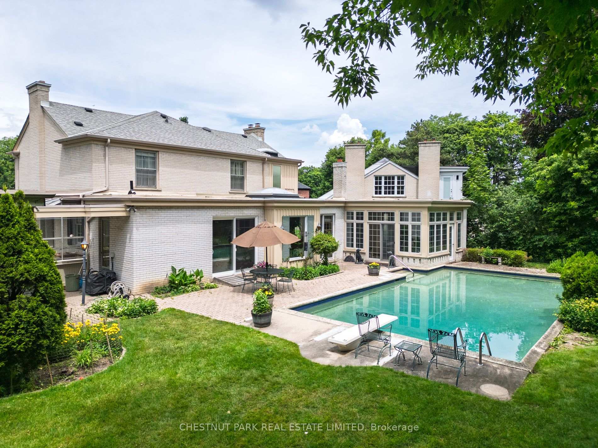
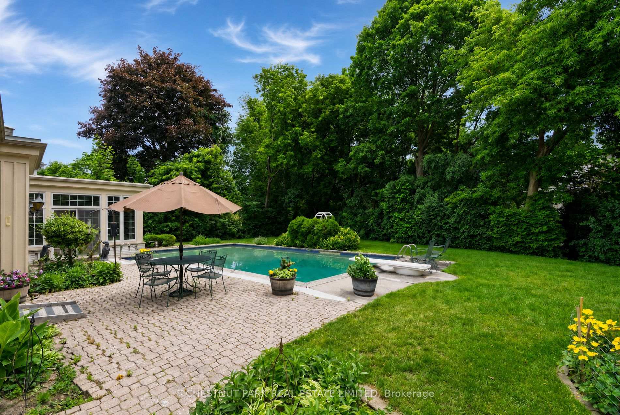
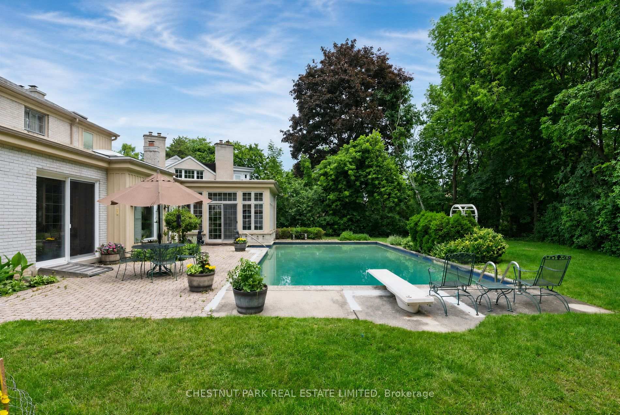
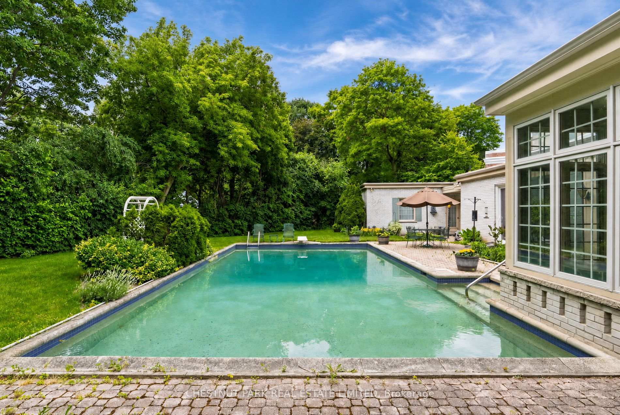
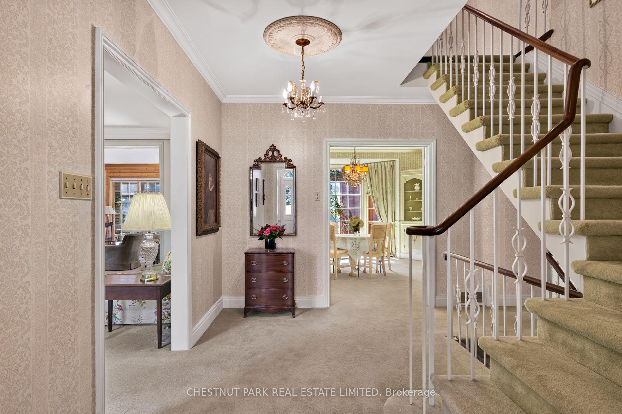
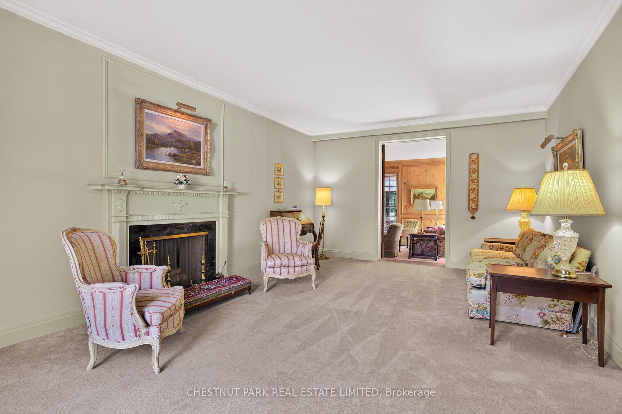
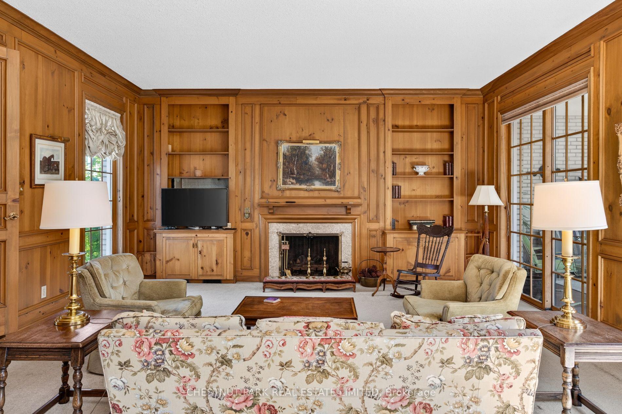
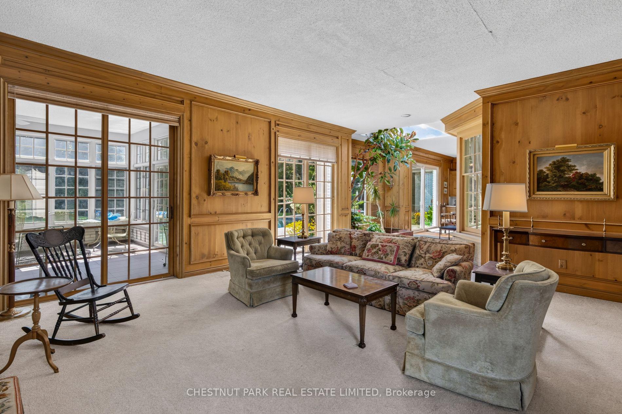
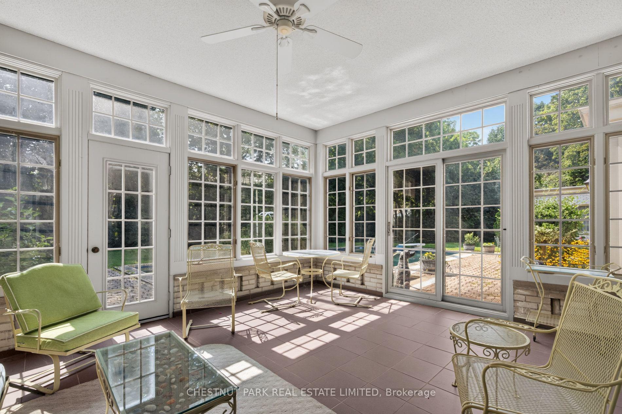
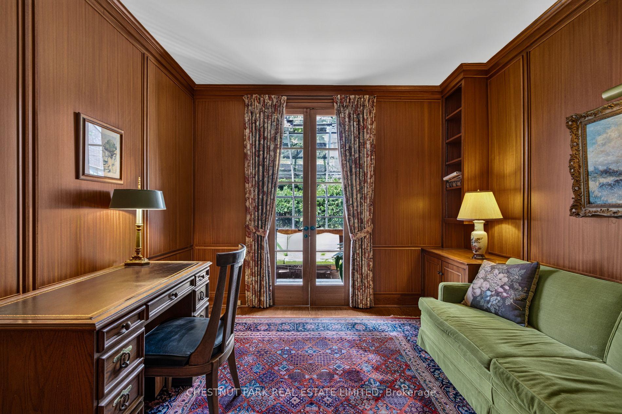
Never to have been offered on the market is this coveted Lawrence Park home and land. Discover this exceptional 5-bedroom, 4-bathroom family residence, privately tucked away on a quiet cul-de-sac and set on an extraordinary pie-shaped lot. Built in 1964 by the original owner as his forever home, this cherished property has been lovingly maintained by one family for over six decades, offering an exceptional sense of history, warmth, and timeless character. The remarkable lot measures approximately 42 ft frontage, 125 ft on one side, 225 ft on the other, and 190 ft across the rear property line, providing an abundance of space and tremendous future potential. The expansive private grounds feature a large in-ground swimming pool, creating the perfect backdrop for summer entertaining, family gatherings, and outdoor enjoyment. The existing residence offers a thoughtfully designed layout with generous principal rooms and comfortable family living. Renovate and personalize the home to suit your family's vision or take advantage of the exceptional lot to create a magnificent custom residence. The possibilities are as impressive as the property itself. Enjoy an enviable Lawrence Park location, minutes from some of Toronto's most highly regarded private and public schools, the Granite Club, beautiful parks, ravines, and a wealth of neighbourhood amenities. A peaceful cul-de-sac setting adds privacy and tranquility to this prestigious family community. A truly rare opportunity to acquire an exceptional Lawrence Park property combining an oversized and versatile lot, large in-ground pool, coveted location, and a lovingly preserved home filled with character. Renovate, rebuild, or simply enjoy this remarkable property for generations to come. A very private lot with sunny south and west exposures.
Key Facts & Features
Property Costs
- Annual Property Tax Amount
- $23,250
- Land Transfer Tax Fee
- $182,650
Rental Items
- Rental Equipment
- N/A
- Basement Type
- Partially Finished
Interior Features
- Laundry Level
- Lower Level
- Interior Extras
- None
- Fireplace/Stove
- Yes
- Fireplace Features
- Family Room, Wood
- Elevator
- No
Exterior Features
- Pool
- Inground
- Property Features
- Hospital, Park, Wooded/Treed, School, Rec./Commun.Centre, Public Transit
Building
- Building Type
- Detached
- Building Style
- 2-Storey
Construction
- Exterior Finish
- Brick
- Roof
- Asphalt Shingle
- Foundation Details
- Block
- Special Designation
- Unknown
Lot
- Lot Front
- 41.98 ft
- Lot Depth
- 199.74 ft
Inclusions
- Inclusions
- See Schedule C
Exclusions
- Exclusions
- See Schedule C
Parking & Garages
- Garage Type
- Detached
- Garage Spaces
- 2
- Parking Spaces
- 6
- Total Garage And Parking Spaces
- 8
Heating & Cooling
- Heat Source
- Gas
- Heat Type
- Forced Air
- Air Conditioning
- Central Air
- Water
- Municipal
- Sewers
- Sewer
- Bedrooms
- 5
- Washrooms
- 5
- Kitchens
- 1
- Family / bonus room
- Yes
Room sizes
- Bedroom—Second level
- Dining Room—Main level
- Primary Bedroom—Main level
- Kitchen—Main level
- Bathroom—Second level
- Breakfast—Main level
- Living Room—Main level
- Family Room—Main level
- Foyer—Main level
- Office—Main level
Washrooms
- 2-piece, Main
- 3-piece, Main
- 4-piece, Second
- Municipality
- North York
- Neighbourhood
- Bridle Path-Sunnybrook-York Mills
- Main cross streets
- Bayview/Blythwood Road
- Zoning
- Residential
- Directions
- Bayview/Blythwood Road
- MLS® number
- C13857004
- Data source
- Toronto Regional Real Estate Board
- Listed on
- 2026-10-02
- Updated on
- 2026-10-14
- Days on market
- 13 days
- Possession type
- Other
- Co-op commission
- 2.5% + HST
- Seller
- Listed by
- CHESTNUT PARK REAL ESTATE LIMITED
Home Market Value
Current home valuation for 47 Stratheden Road, North York, Bridle Path-Sunnybrook-York Mills, North York, ON. Listed for $3,995,000
HOMEH Estimate
$4,192,446
Estimated Sales Range
$3,312,032 - $5,072,860
HOMEH Estimate for 47 Stratheden Road, North York, Bridle Path-Sunnybrook-York Mills
Calculated with a real agent's CMA method — 45+ years of experience, codified. Not an AI guess.
Mortgage Payment Calculator
Compare up to 4 down payment scenarios
20% required for homes $1.5M or more
$799,000
| Scenario 1 | Scenario 2 | Scenario 3 | Scenario 4 | |
|---|---|---|---|---|
−Down payment | % $ | % $ | % $ | % $ |
+CMHC insurance | $0 | $0 | $0 | $0 |
=Total mortgage | $3,196,000 | $2,996,250 | $2,796,500 | $2,596,750 |
Amortization | ||||
Mortgage rate | % | % | % | % |
| Payment frequency | ||||
=Mortgage payment | $15,604monthly | $14,629monthly | $13,654monthly | $12,679monthly |
Land Transfer Tax
$86,350
$96,300
$182,650
Around this home
Data provided by OpenStreetMap & Fraser Institute School Rankings
Ask HOMEH
New!Hi there!
👋Text or call (416) 301-9001
Recommended for you
Based on homes you've looked at.
No recommended properties found.
Nearby similar homes
No nearby properties found.
More real estate resources
Other homes nearby
Nearby neighbourhoods
No nearby listings available.