
350 Macdonald Road
Oakville (Old Oakville), ON L6J 2B7
- 4Bedrooms
- 4Bathrooms
- 1Garage
- 3000–3500Sq Ft
- —Tax
- 48×131 ftLot Size
 Estimated Value:$3,543,000See Free Estimate Report

Property not available for sale or for rent.
HOMEH One: full-service selling for a 1% listing fee. The buyer's agent commission is separate.
Free Home EvaluationHow Much Is My Home Worth?Homes for Sale NearbySale & Price History for 350 Macdonald Road, Oakville, Old Oakville
Real estate boards require you to or to see the full details of this property.
*Sold prices and complete sale & price history are regulated data. Under the Trust in Real Estate Services Act, 2002 (TRESA) and the rules of the Real Estate Council of Ontario (RECO), and pursuant to the Multiple Listing Service® rules of the Canadian Real Estate Association (CREA) and the Toronto Regional Real Estate Board (TRREB), this information may be shown only to registered users who have agreed to the applicable terms of use (a Virtual Office Website, or "VOW," arrangement). HOMEH Inc., Brokerage therefore provides it to signed-in members only. Creating an account is free and takes under a minute.
About 350 Macdonald Road, Oakville, Old Oakville
Summarized Description
- Exclusive detached home in Old Oakville.
- Customizable kitchen and bath stone options.
- High ceilings enhance spaciousness.
- Smart home features for modern living.
- Expansive rear yard for relaxation.
- Proximity to community center and downtown.
- Quality finishes throughout the property.
- Convenient upper-level laundry for ease.
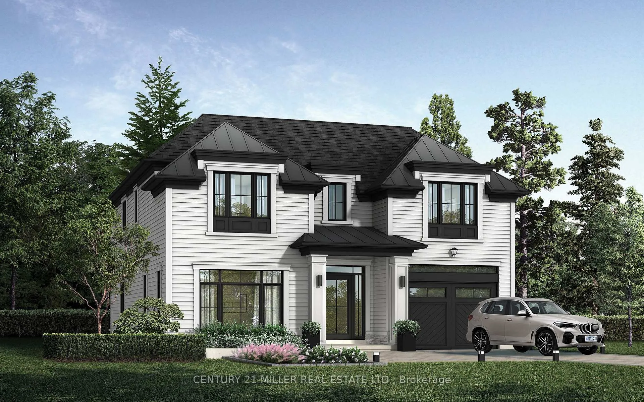
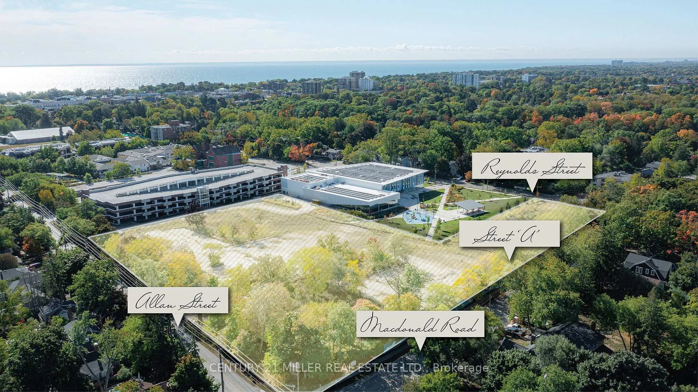
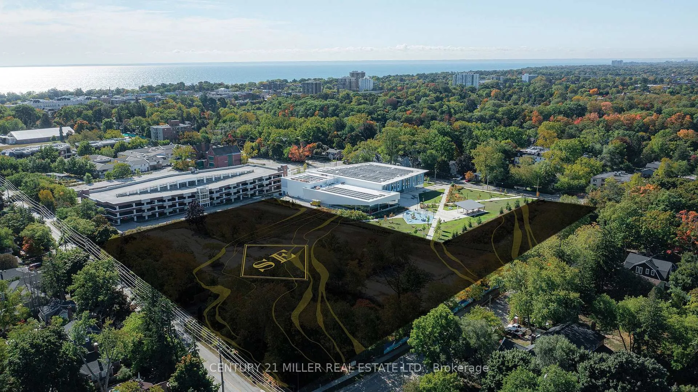
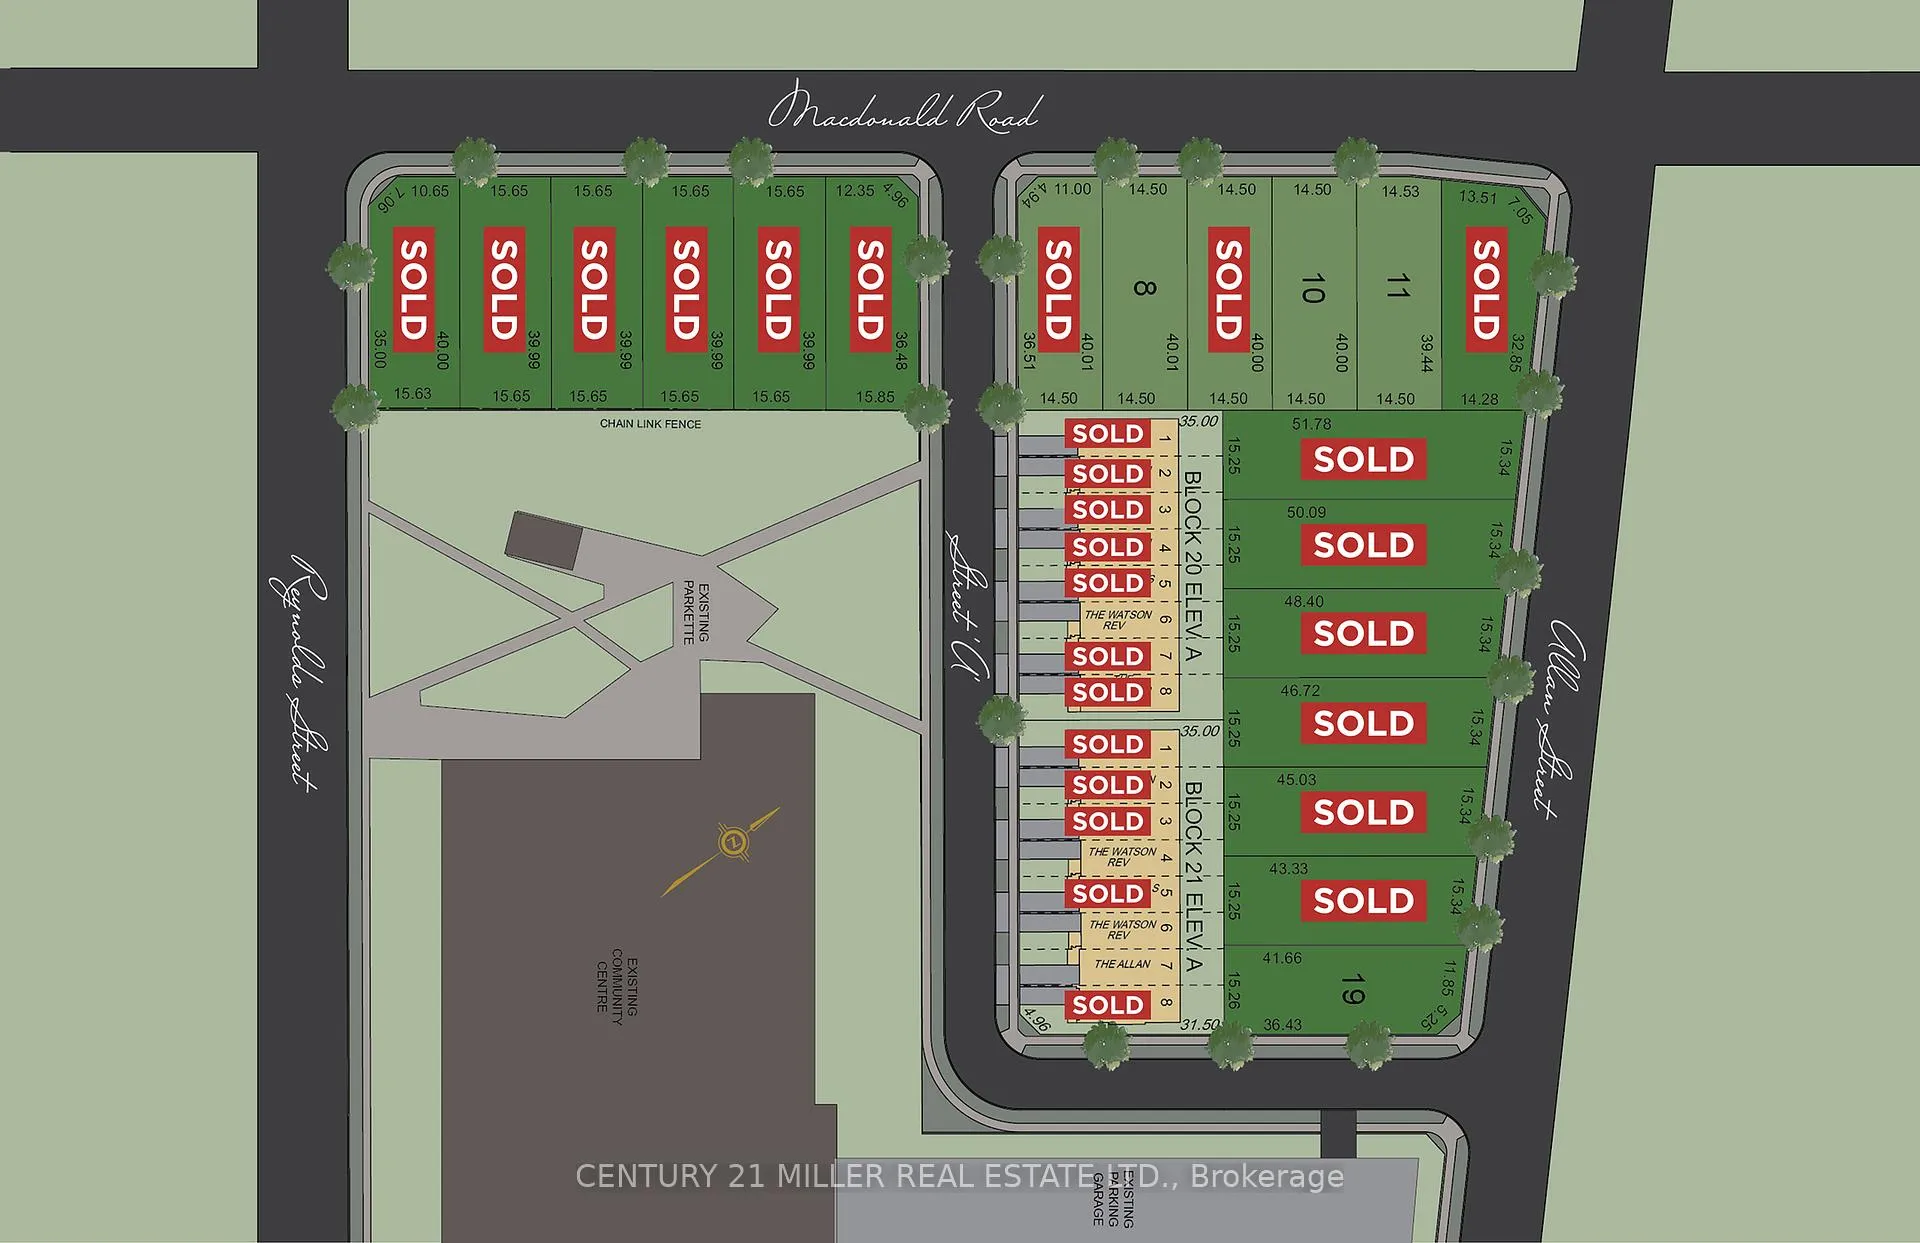
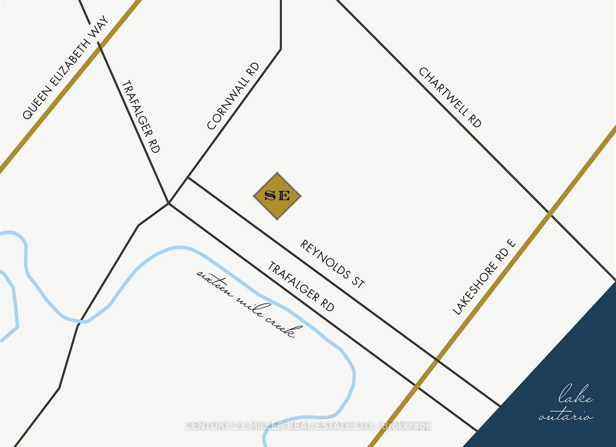
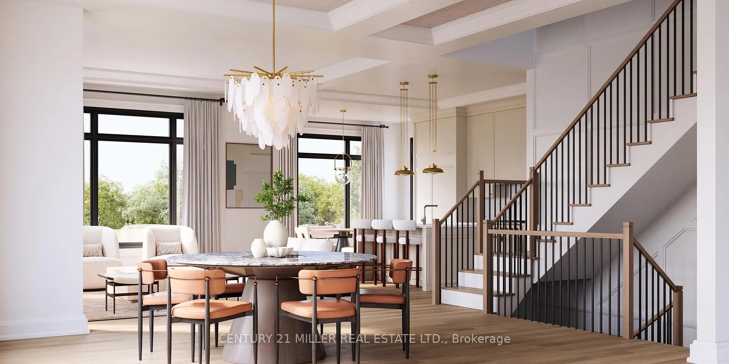
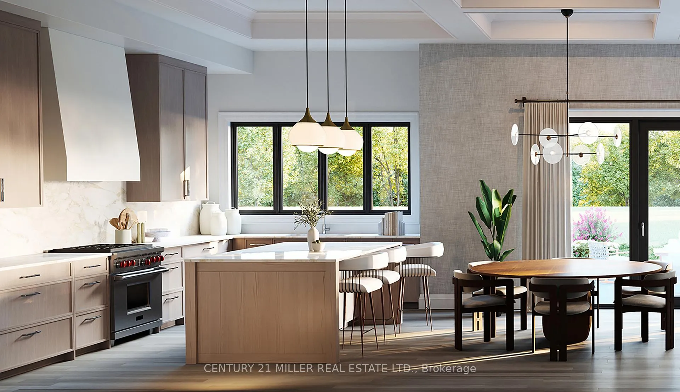
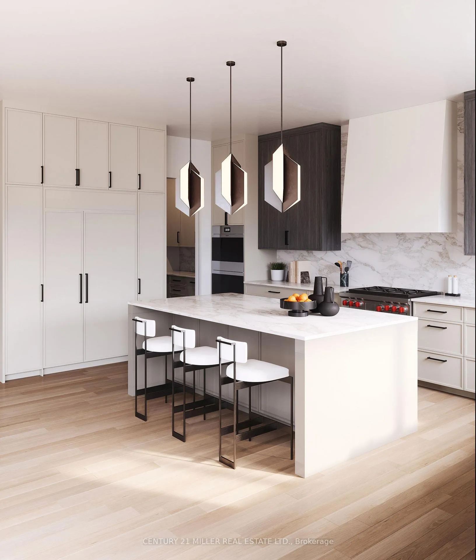
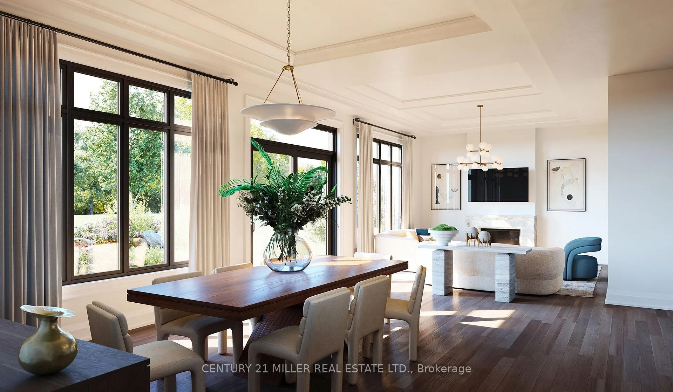
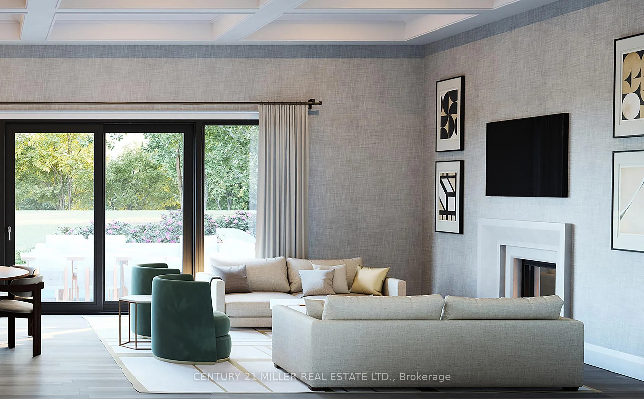
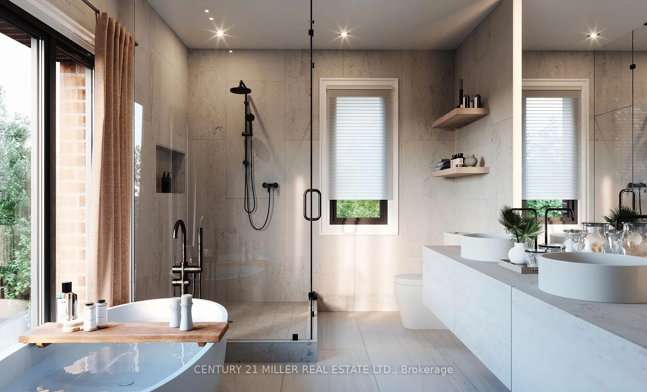
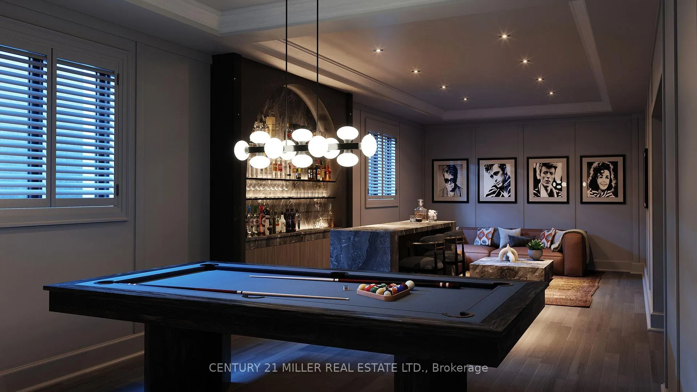
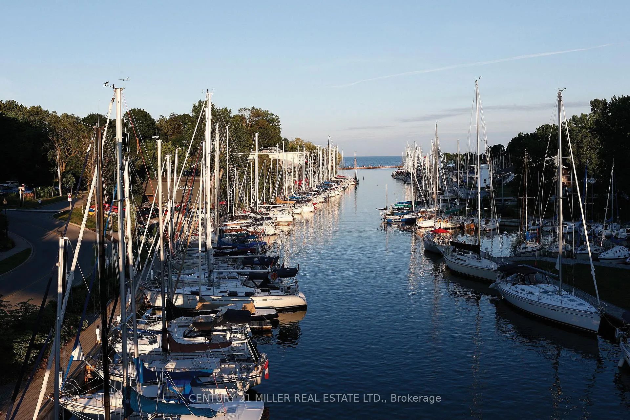
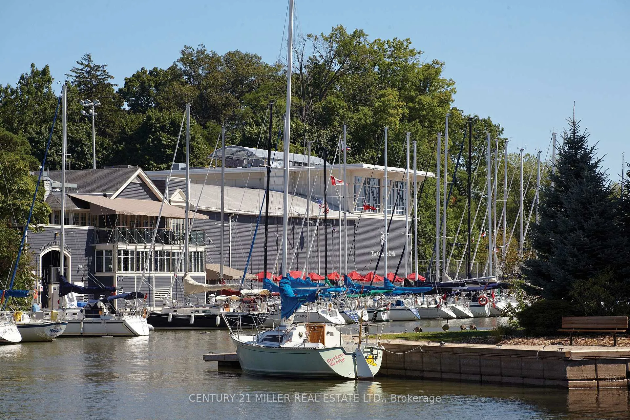
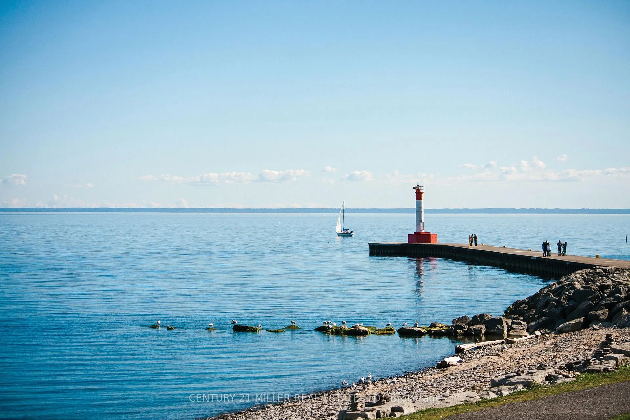
Nestled in an immensely desired mature pocket of Old Oakville, this exclusive Fernbrook development, aptly named Lifestyles at South East Oakville, offers the ease, convenience and allure of new while honouring the tradition of a well-established neighbourhood. A selection of distinct detached single family models, each magnificently crafted with varying elevations, with spacious layouts, heightened ceilings and thoughtful distinctions between entertaining and principal gathering spaces. A true exhibit of flawless design and impeccable taste. "The Walker"; detached home with 47-foot frontage, between 3187-3199sf finished space w/an additional 1000+sf (approx)in the lower level & 4beds & 3.5 baths. Utility wing from garage, formal dining w/servery, expansive great room + walk-up LL. Quality finishes are evident; with 11' ceilings on the main, 9' on the upper & lower levels and large glazing throughout, including 12-foot glass sliders to the rear terrace from great room. Quality millwork w/solid poplar interior doors/trim, plaster crown moulding, oak flooring & porcelain tiling. Customize stone for kitchen & baths, gas fireplace, central vacuum, recessed LED pot lights & smart home wiring. Downsview kitchen w/walk-in pantry, top appliances, dedicated breakfast + expansive glazing. Primary retreat impresses w/dressing room + hotel-worthy bath. Bedroom 2 & 3 share main bath & 4th bedroom enjoys a lavish ensuite. Convenient upper level laundry. No detail or comfort will be overlooked, w/high efficiency HVAC, low flow Toto lavatories, high R-value insulation, including fully drywalled, primed & gas proofed garage interiors. Refined interior with clever layout and expansive rear yard offering a sophisticated escape for relaxation or entertainment. Perfectly positioned within a canopy of century old trees, a stone's throw to the state-of-the-art Oakville Trafalgar Community Centre and a short walk to Oakville's downtown core, harbour and lakeside parks.
Key Facts & Features
Property Costs
- Annual Property Tax Amount
- $0
- Land Transfer Tax Fee
- $85,100
- Basement Type
- Partially Finished, Walk-Up
Interior Features
- Laundry Level
- Upper Level
- Interior Extras
- Other
- Fireplace/Stove
- Yes
- Elevator
- No
Exterior Features
- Pool
- None
- Property Features
- Arts Centre, Library, Marina, Park, Place Of Worship, Rec./Commun.Centre
Building
- Building Type
- Detached
- Building Style
- 2-Storey
- Approx Age
- New
Construction
- Exterior Finish
- Stone, Wood
- Roof
- Asphalt Shingle
- Foundation Details
- Concrete
- Special Designation
- Unknown
Lot
- Lot Front
- 47.57 ft
- Lot Depth
- 131.23 ft
- Lot Size
- 131.23 x 47.57
- Lot Size Code
- 131.23 x 47.57
Inclusions
- Inclusions
- Contact LA for full details
Parking & Garages
- Garage Type
- Attached
- Garage Spaces
- 1
- Parking Spaces
- 2
- Total Garage And Parking Spaces
- 3
Heating & Cooling
- Heat Source
- Gas
- Heat Type
- Forced Air
- Air Conditioning
- Central Air
- Water
- Municipal
- Sewers
- Sewer
- Bedrooms
- 4
- Washrooms
- 4
- Kitchens
- 1
- Family / bonus room
- Yes
Room sizes
- Dining Room—Main level
- Great Room—Main level
- Kitchen—Main level
- Primary Bedroom—Second level
- Bedroom—Second level
- Bedroom—Second level
- Bedroom—Second level
- Breakfast—Main level
Washrooms
- 2-piece, Main
- 5-piece, Second
- 3-piece, Second
- Municipality
- Oakville
- Neighbourhood
- Old Oakville
- Main cross streets
- MacDonald Rd/Allan St
- Zoning
- RL3-0 sp:383
- Directions
- MacDonald Rd/Allan St
- MLS® number
- W13104680
- Data source
- Toronto Regional Real Estate Board
- Status change
- 2026-05-13
- Listed on
- 2026-05-08
- Days on market
- 5 days
- Possession type
- Other
- Co-op commission
- 2.0% of the Net HST sales price + HST
- Seller
- Listed by
- Century 21 Miller Real Estate Ltd.
Home Market Value
Current home valuation for 350 Macdonald Road, Oakville, Old Oakville, Oakville, ON. Listed for $3,945,000
HOMEH Estimate
$3,543,000
Estimated Sales Range
$2,798,969 - $4,287,031
HOMEH Estimate for 350 Macdonald Road, Oakville, Old Oakville
Calculated with a real agent's CMA method — 45+ years of experience, codified. Not an AI guess.
For the owner
Is this your home? Track its value.
Get this home's HOMEH Estimate by email once a month, with how many homes are for sale around you.
Mortgage Payment Calculator
Compare up to 4 down payment scenarios
20% required for homes $1.5M or more
$789,000
| Scenario 1 | Scenario 2 | Scenario 3 | Scenario 4 | |
|---|---|---|---|---|
−Down payment | % $ | % $ | % $ | % $ |
+CMHC insurance | $0 | $0 | $0 | $0 |
=Total mortgage | $3,156,000 | $2,958,750 | $2,761,500 | $2,564,250 |
Amortization | ||||
Mortgage rate | % | % | % | % |
| Payment frequency | ||||
=Mortgage payment | $15,409monthly | $14,446monthly | $13,483monthly | $12,520monthly |
Land Transfer Tax
$85,100
$85,100
Around this home
Data provided by OpenStreetMap & Fraser Institute School Rankings
Ask HOMEH
New!Hi there!
👋Text or call (416) 301-9001
Recommended for you
Based on homes you've looked at.
No recommended properties found.
Nearby similar homes
No nearby properties found.
More real estate resources
Other homes nearby
Explore this area
Nearby neighbourhoods
No nearby listings available.