
6461 4 Line N
Oro-Medonte (Rural Oro-Medonte), ON L4R 4K3
- 3Bedrooms
- 2Bathrooms
- 2Garage
- 1100–1500Sq Ft
- $2,292Tax
- 80×343 ftLot Size
 Estimated Value:$689,147See Free Estimate Report

This home has sold. It is no longer available.
Property not available for sale or for rent.
Sale & Price History for 6461 4 Line N, Oro-Medonte, Rural Oro-Medonte
| Start Date | End Date | Price | Event | MLS# |
|---|---|---|---|---|
| 2026-05-07 | 2026-05-19 | Login to See Prices | Sold | s13096498 |
Real estate boards require you to or to see the full details of this property.
*Sold prices and complete sale & price history are regulated data. Under the Trust in Real Estate Services Act, 2002 (TRESA) and the rules of the Real Estate Council of Ontario (RECO), and pursuant to the Multiple Listing Service® rules of the Canadian Real Estate Association (CREA) and the Toronto Regional Real Estate Board (TRREB), this information may be shown only to registered users who have agreed to the applicable terms of use (a Virtual Office Website, or "VOW," arrangement). HOMEH Inc., Brokerage therefore provides it to signed-in members only. Creating an account is free and takes under a minute.
About 6461 4 Line N, Oro-Medonte, Rural Oro-Medonte
Summarized Description
- Stunning rural escape with wide open views
- Fully updated home with modern features
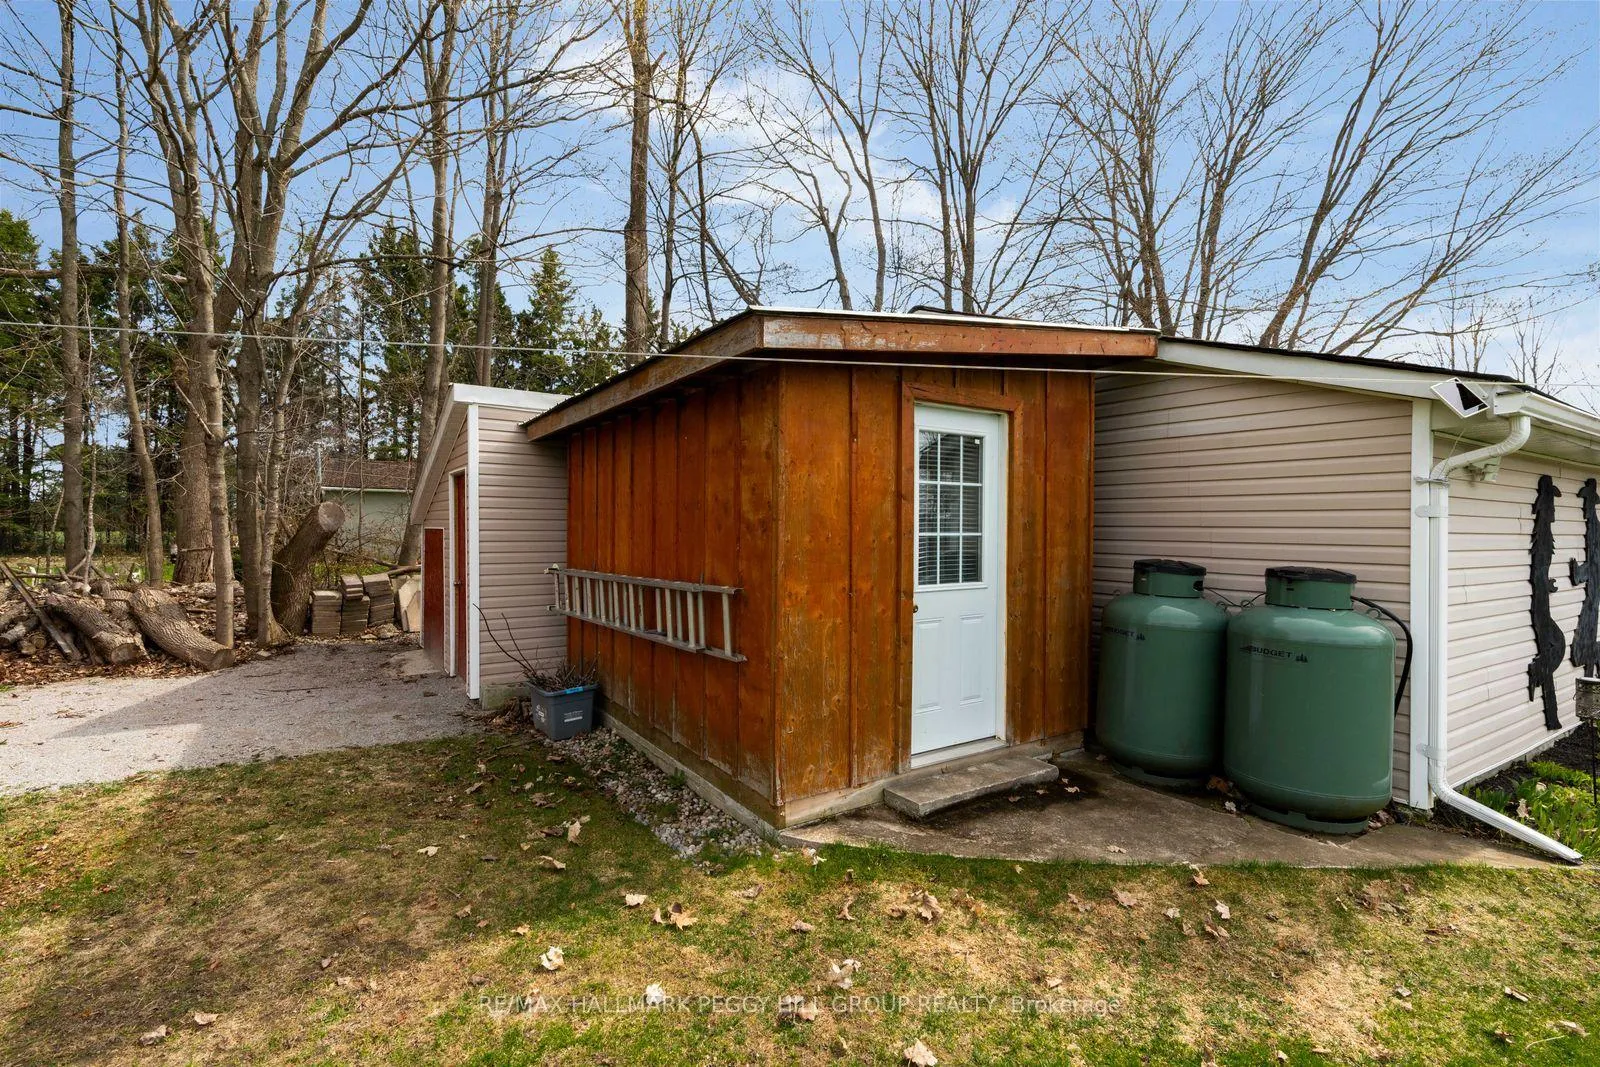
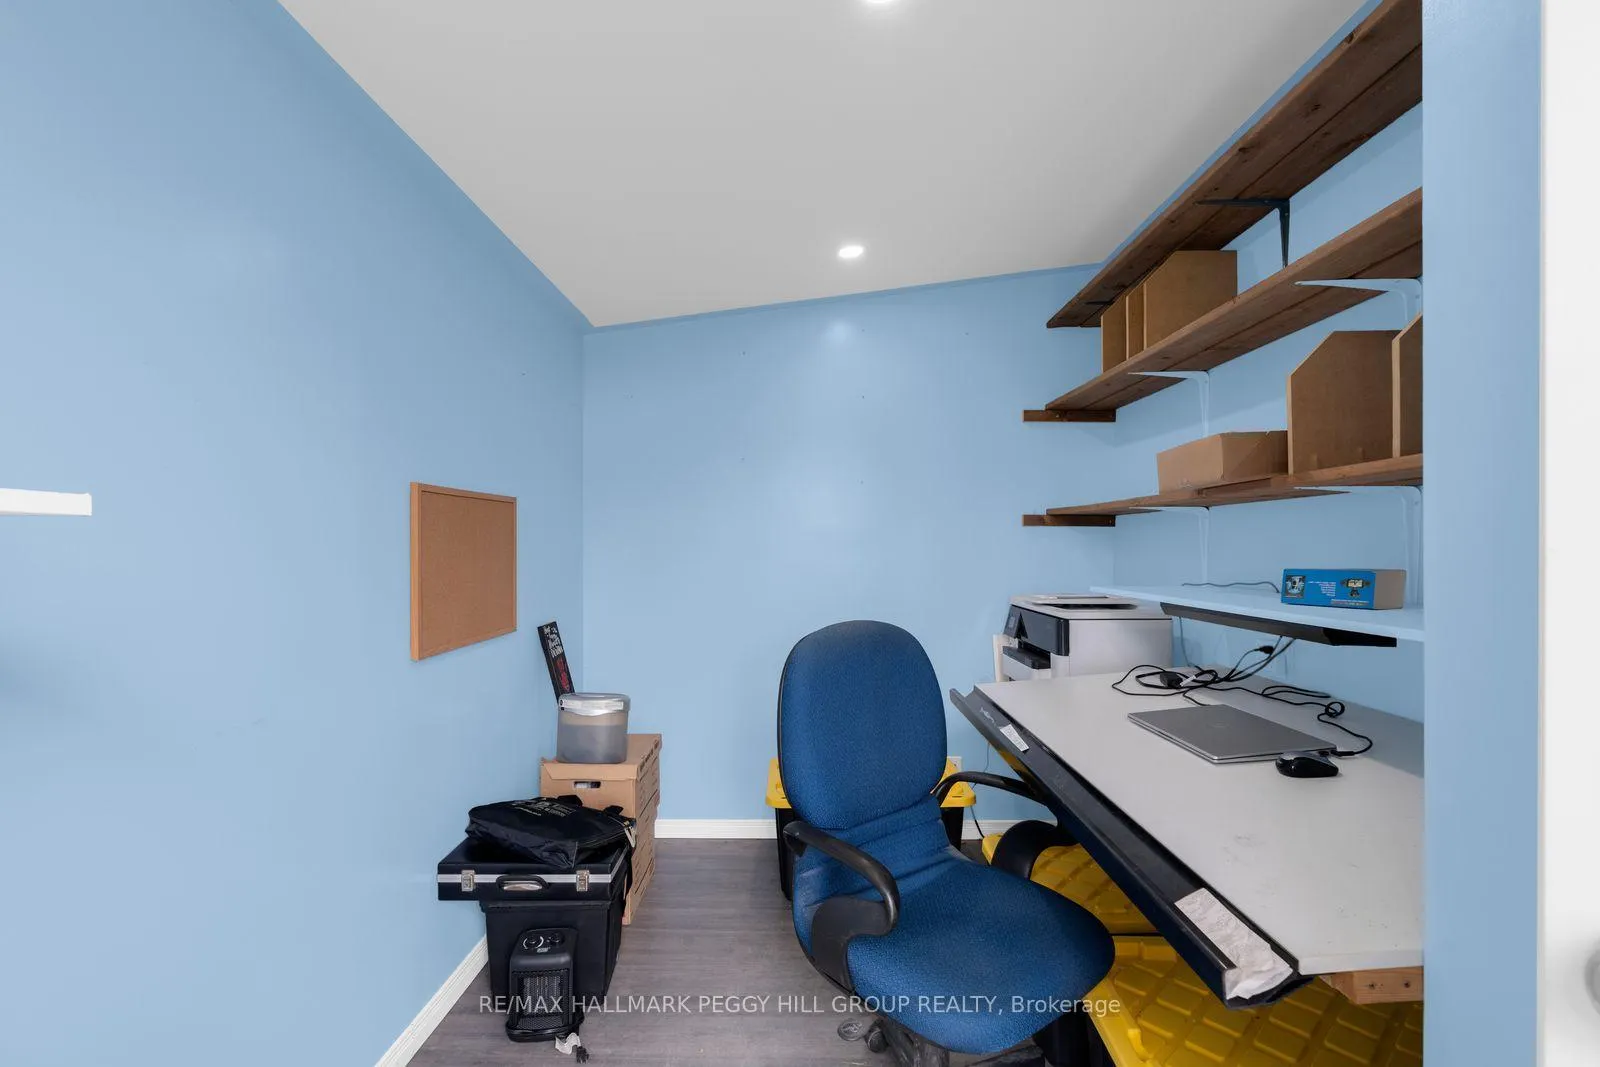
- Flexible detached garage ideal for workspace
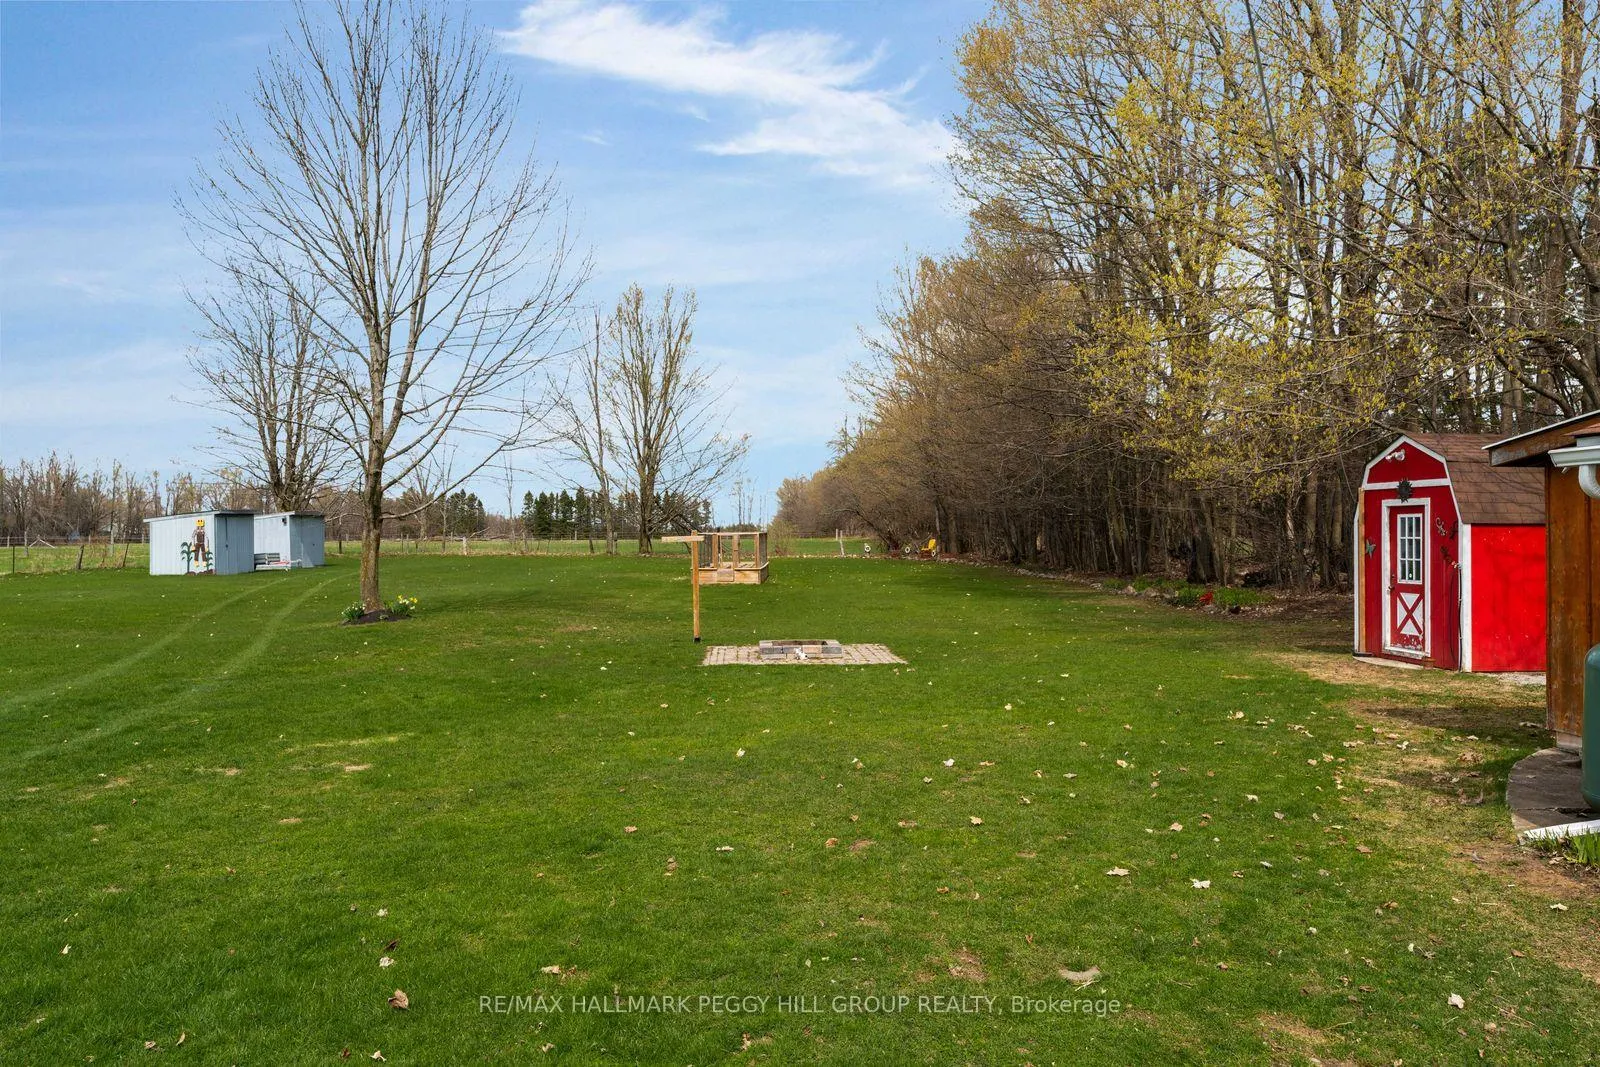
- Expansive green space and vegetable garden
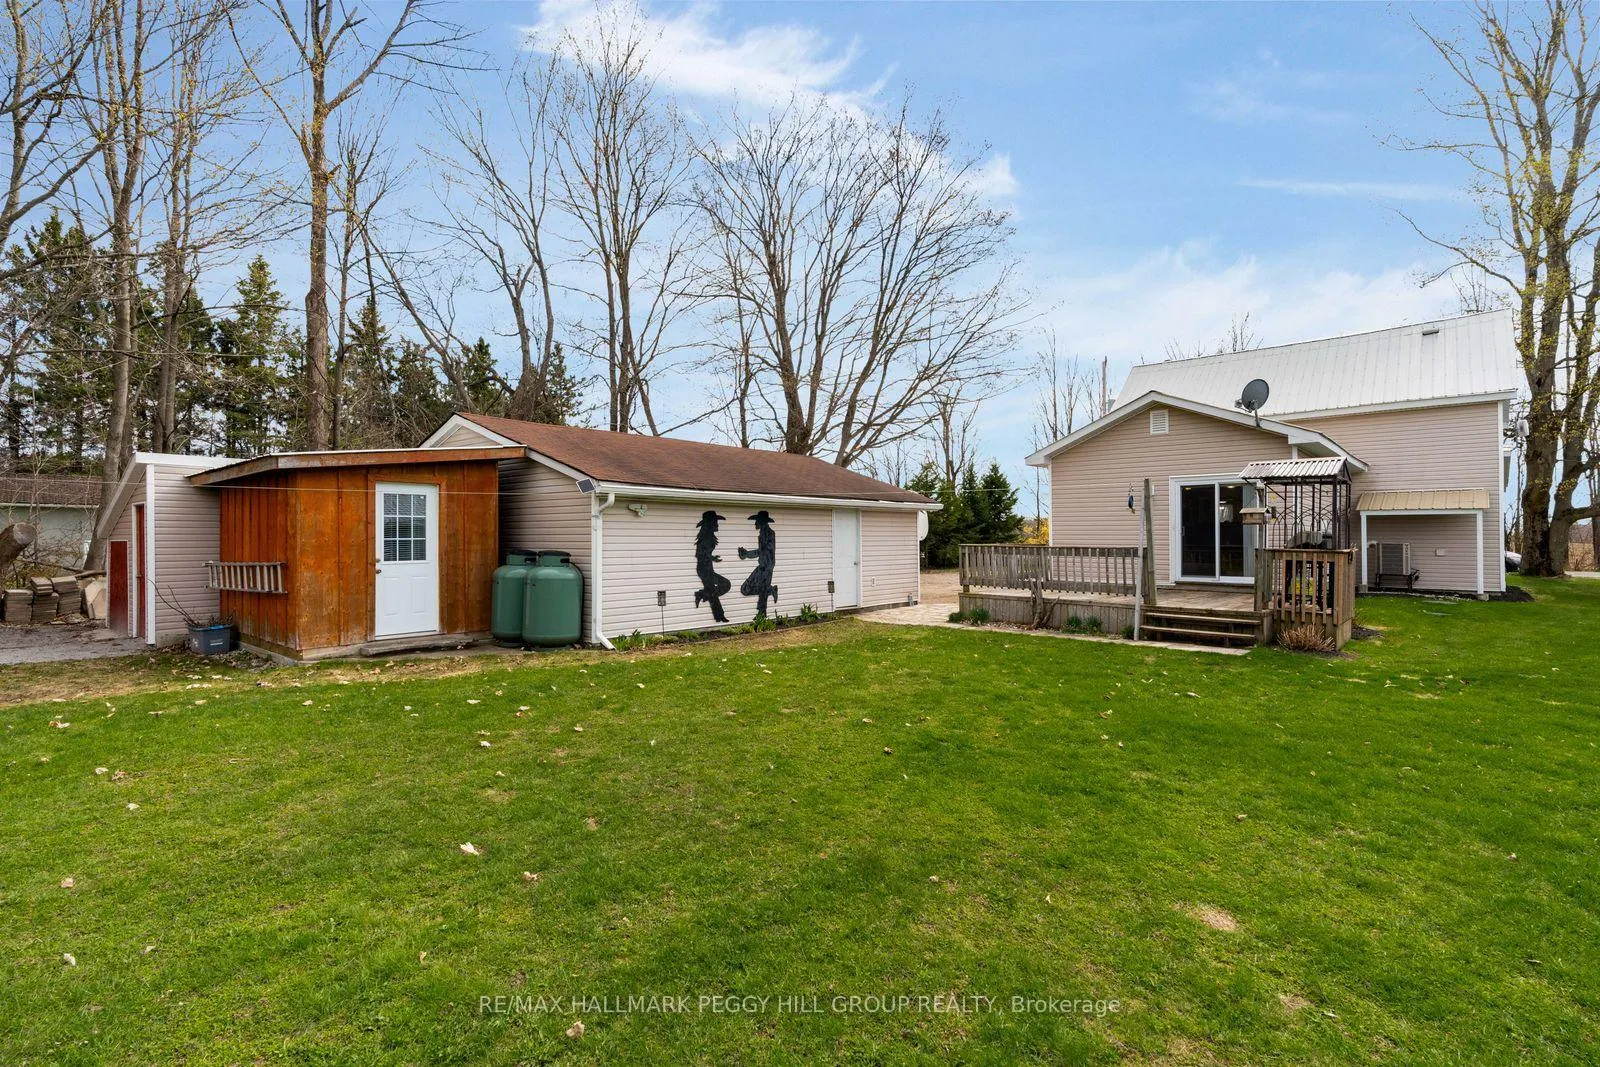
- Large back deck for relaxing and entertaining
- 10-car driveway for ample vehicle storage
- Close to outdoor recreation and amenities
- Meticulously maintained with durable steel roof
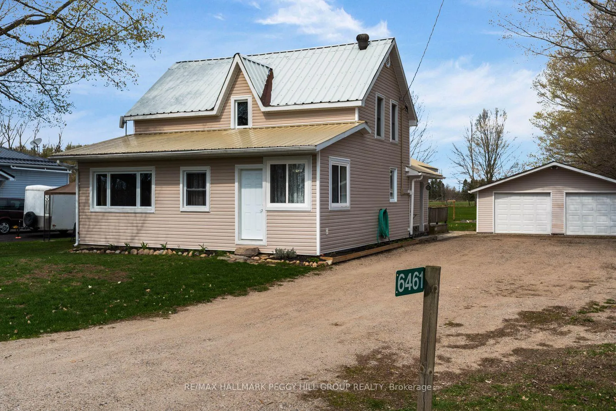
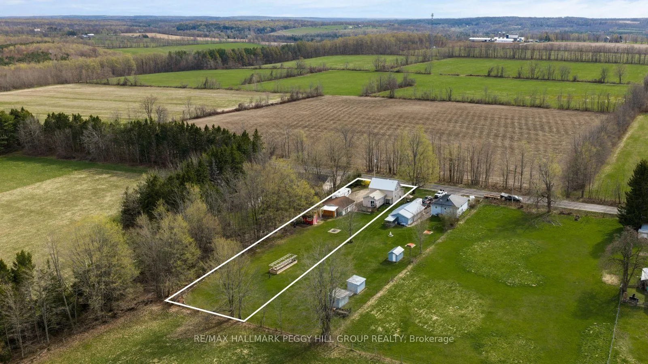
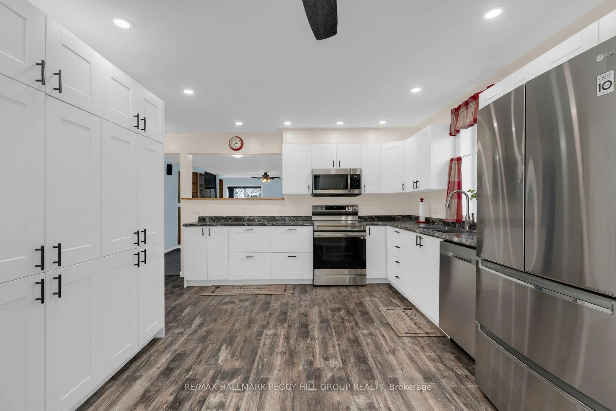
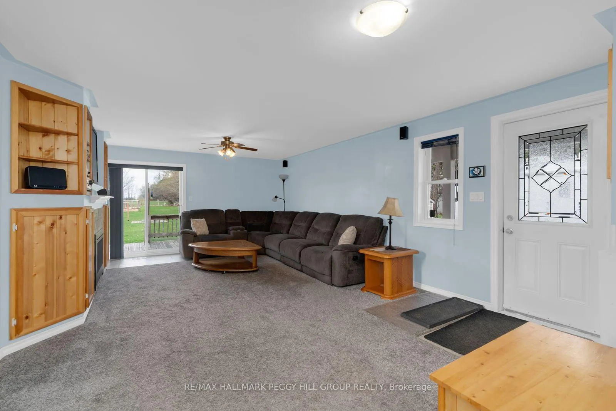
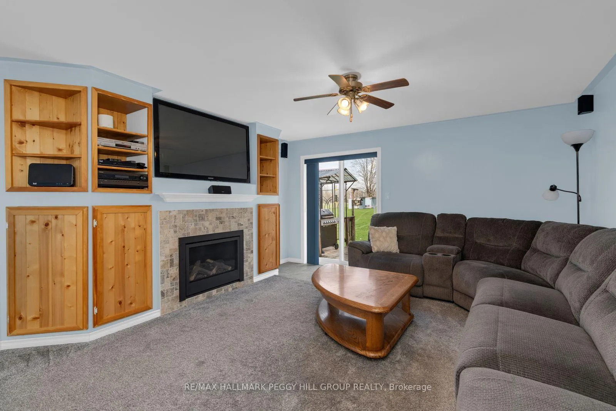
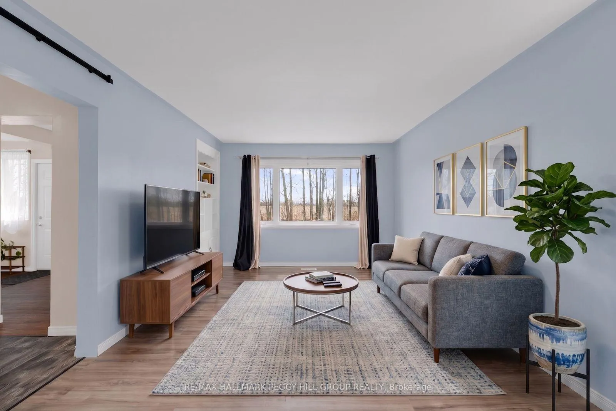
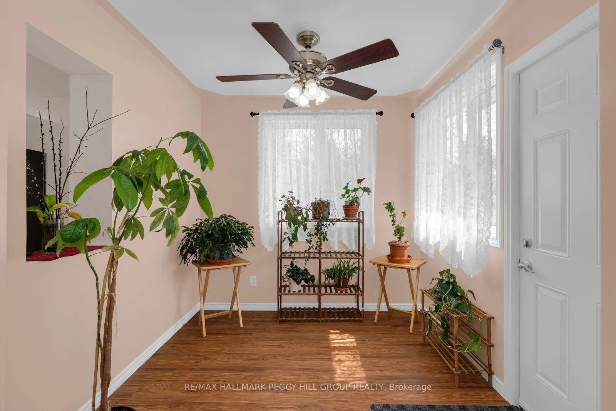
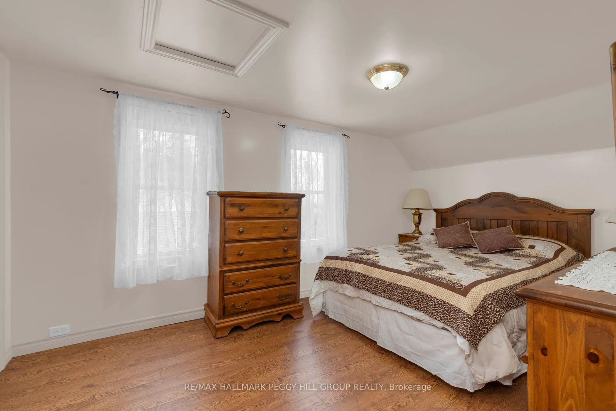
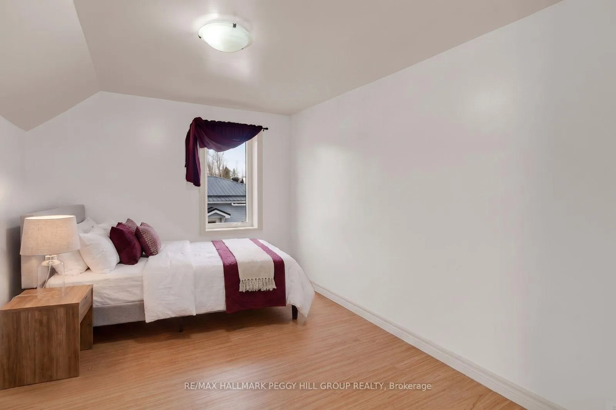
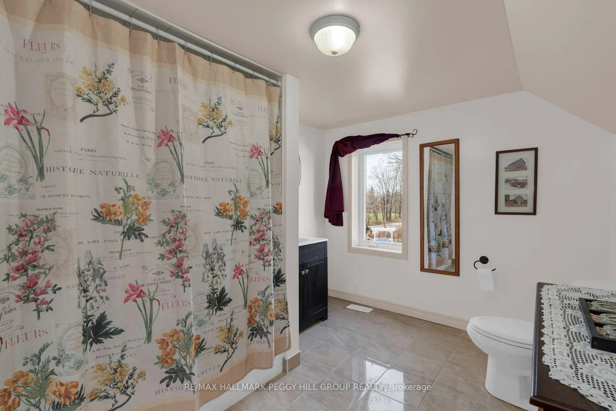
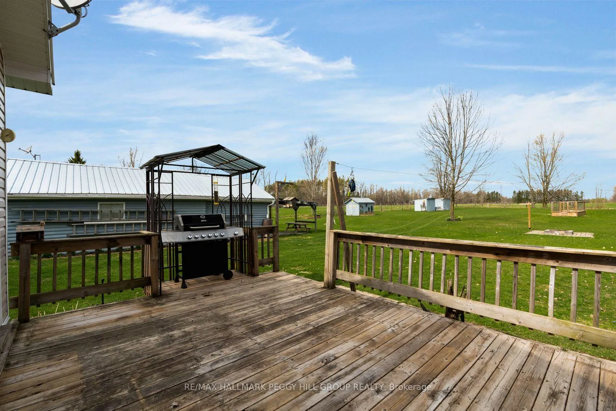
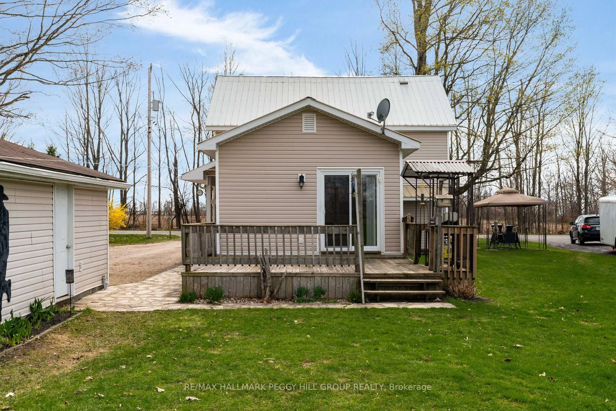
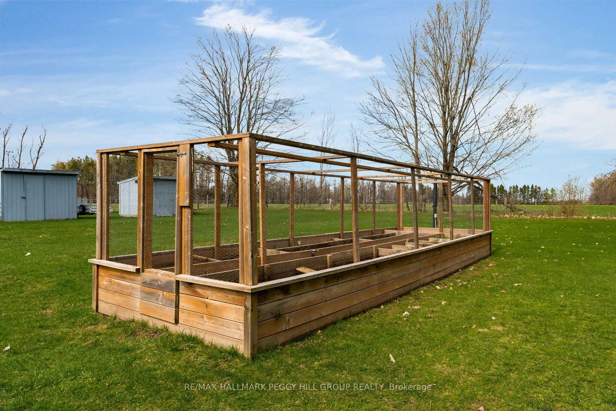
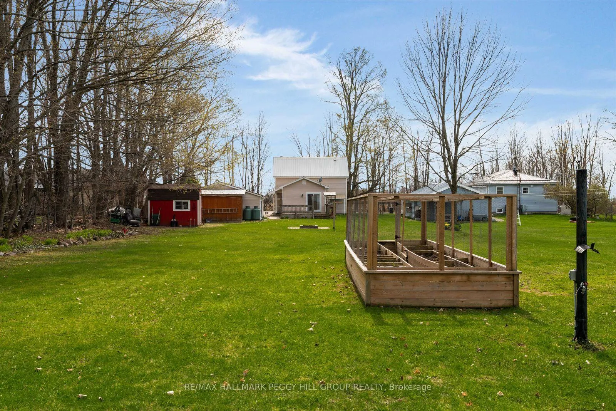
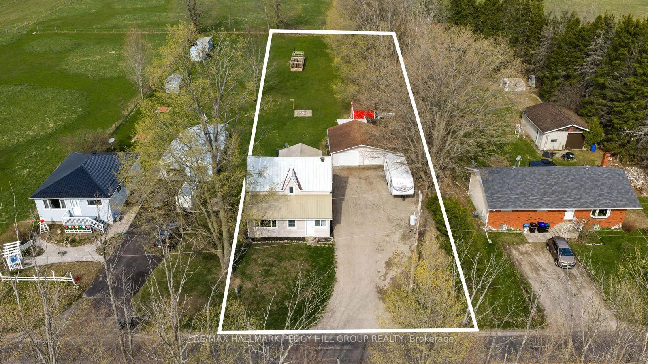
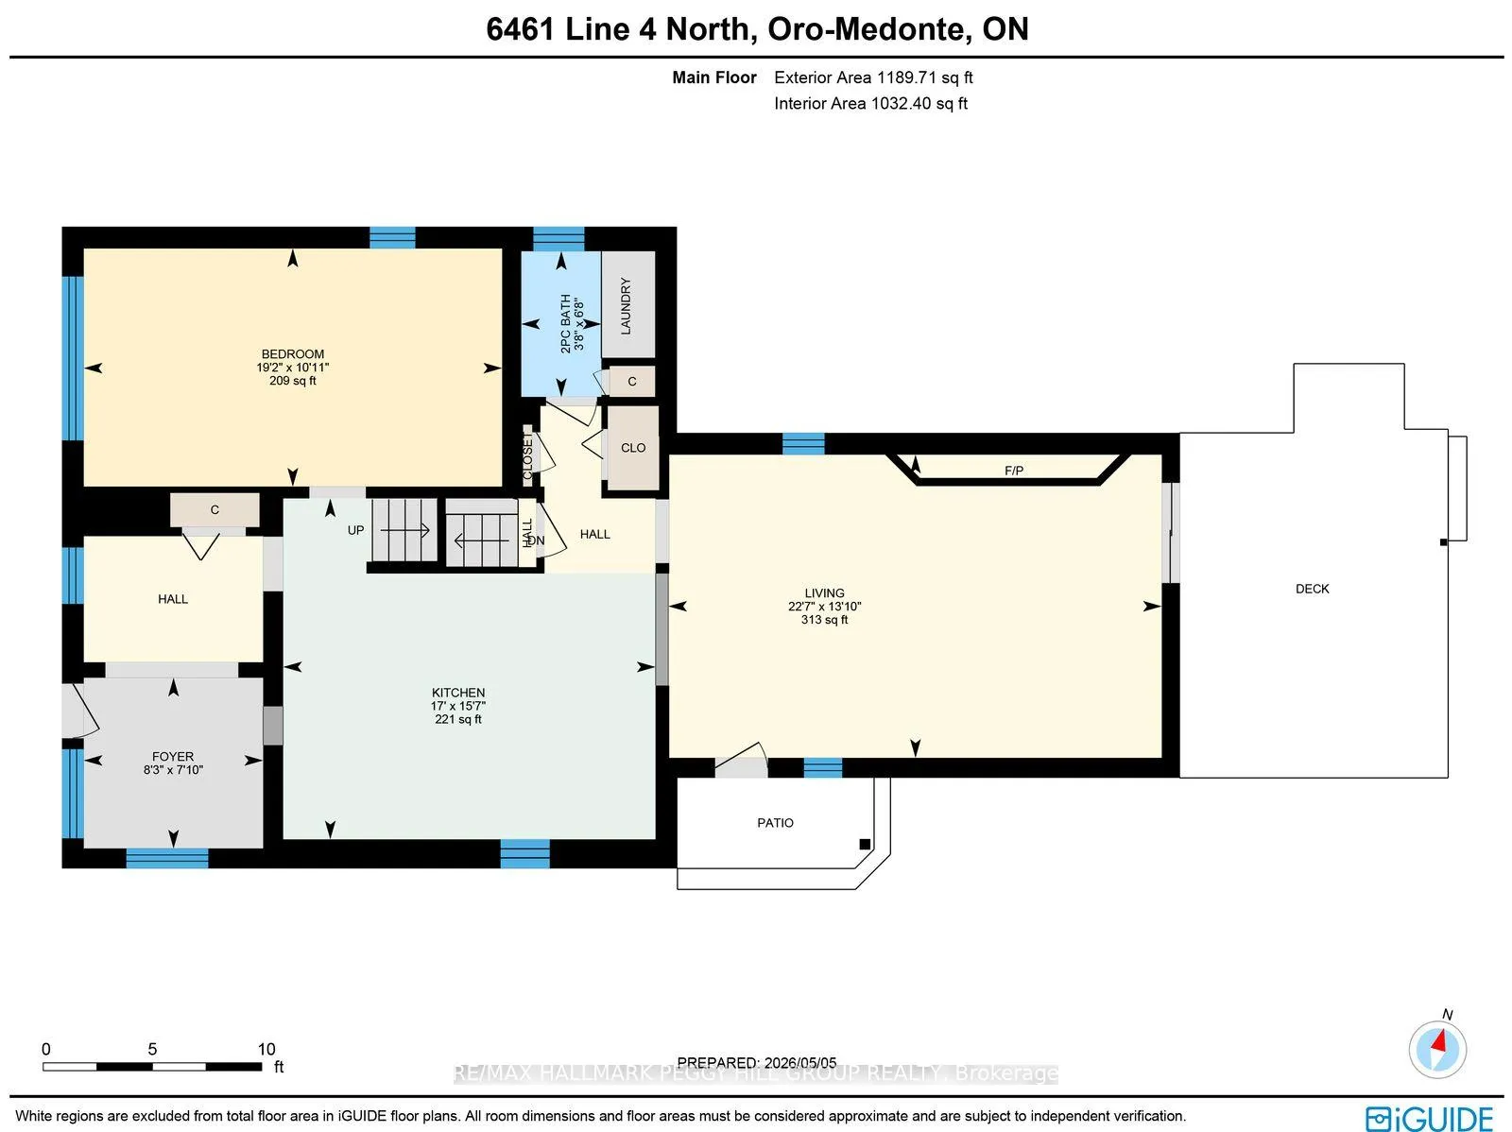
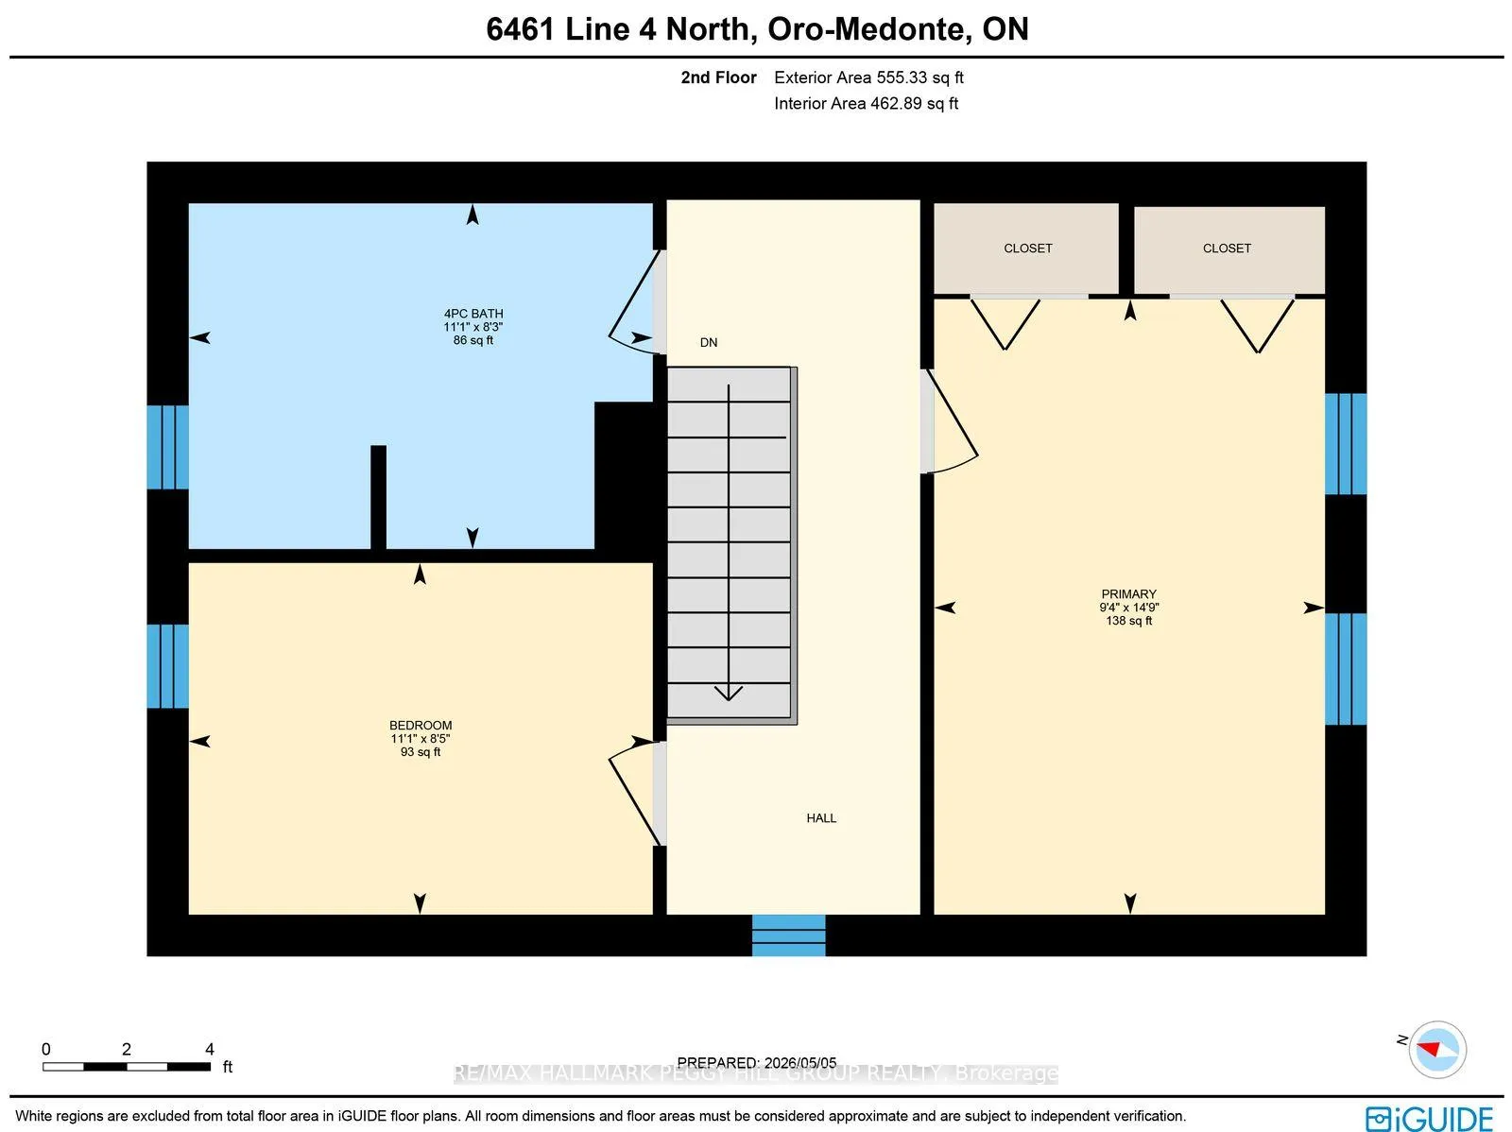
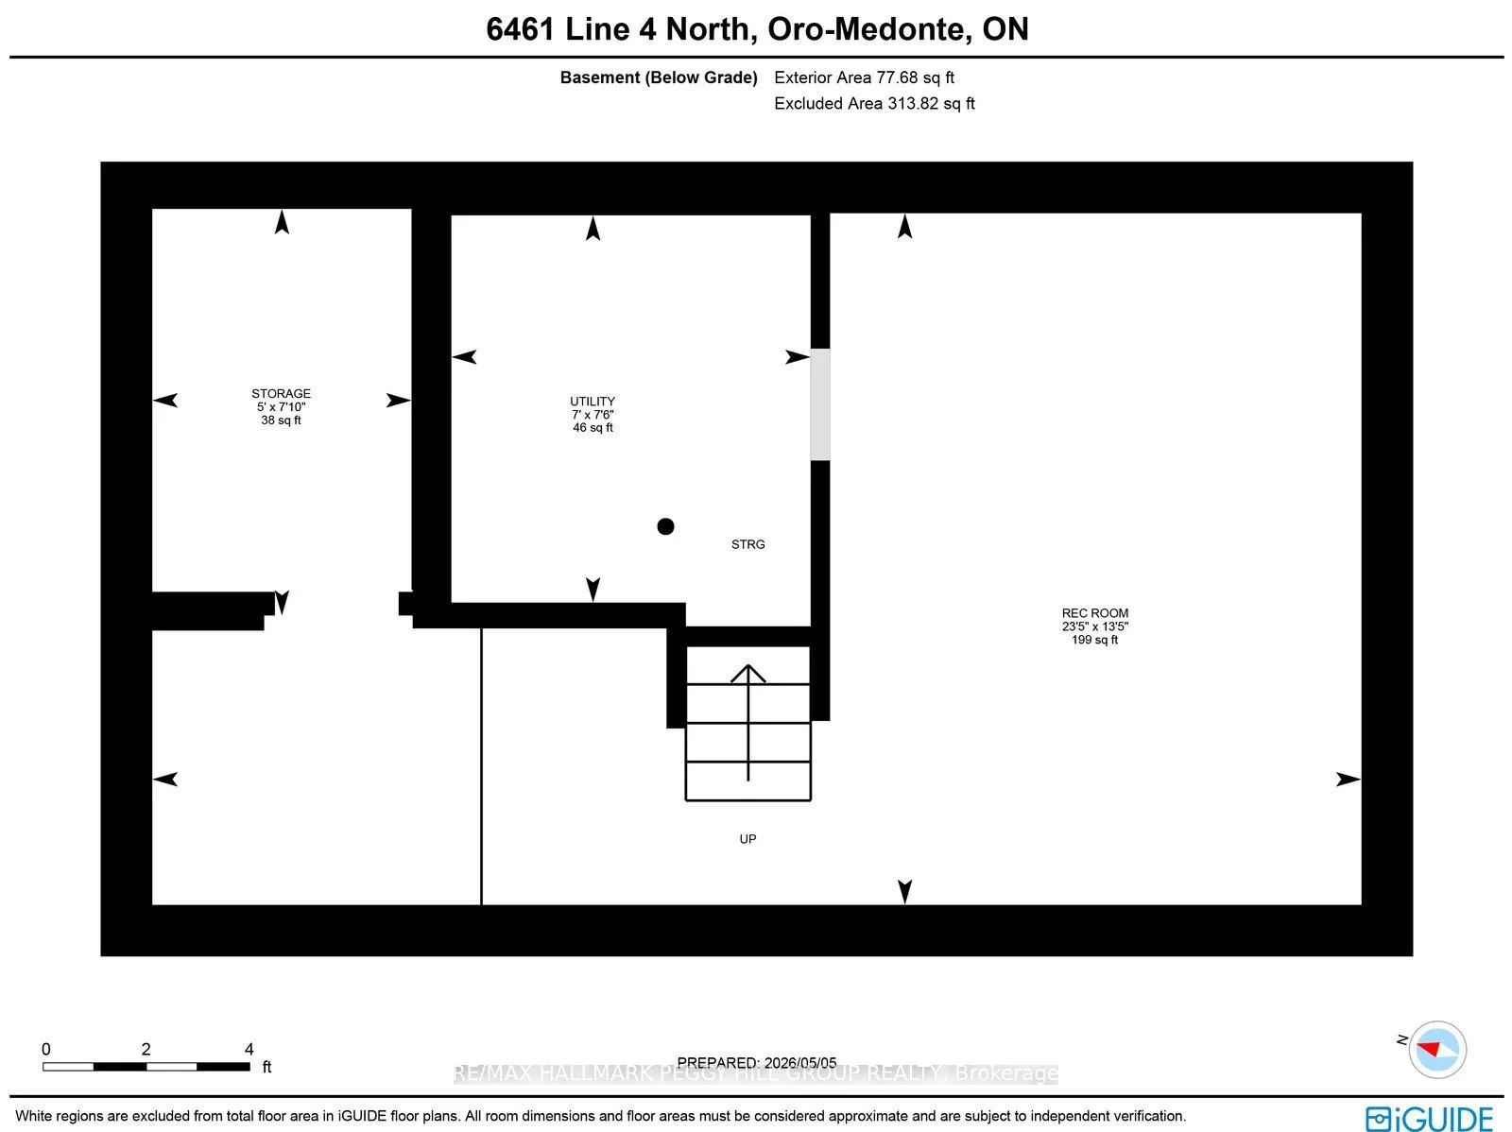
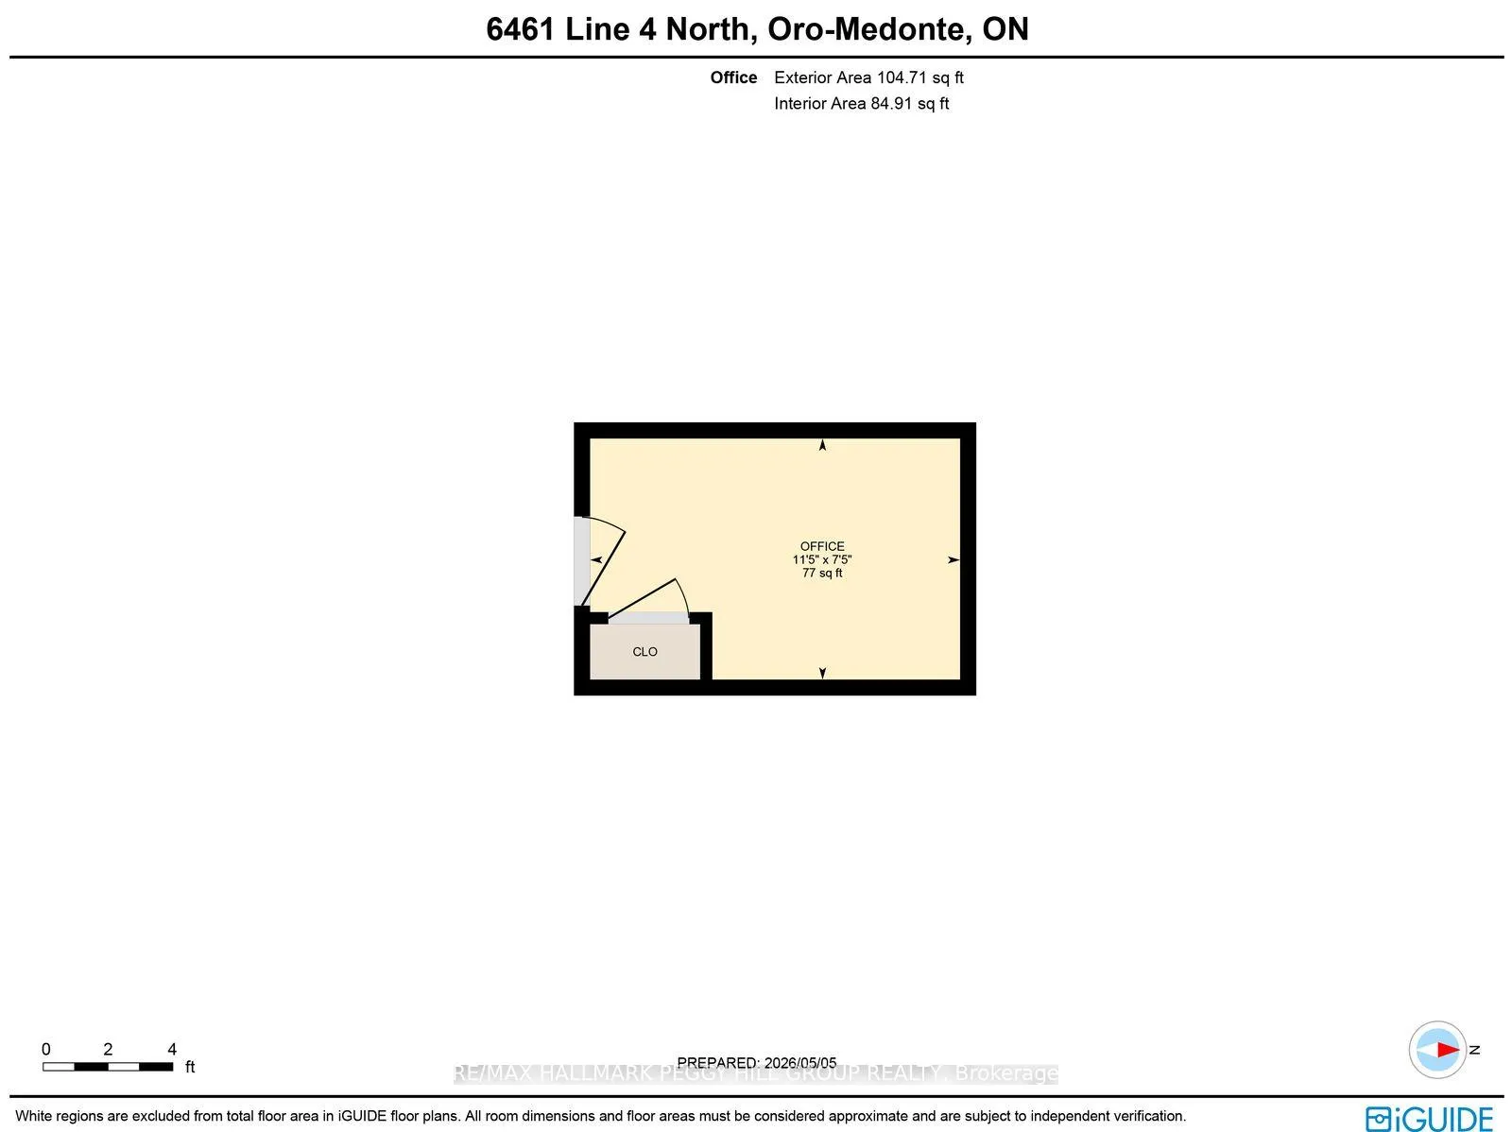
A STUNNING RURAL ESCAPE SHOWCASING WIDE OPEN VIEWS, MODERN UPDATES, & A FLEXIBLE DETACHED GARAGE & WORKSPACE! Wake up to the stillness of rural Ontario, where morning light spills over rolling farm fields and forested horizons, and the day begins with nothing but open sky and fresh air. Set on a peaceful street tucked between Barrie, Orillia, and Midland, this location keeps everyday amenities and highway access within easy reach. Enjoy unmatched outdoor recreation, with Simcoe County Forest and Copeland Forest trails, golf courses, ski destinations including Mount St. Louis Moonstone and Horseshoe Valley, and Wasaga Beach all just a short drive away. At home, the property boasts a vegetable garden, expansive green space, and a large back deck designed for relaxing, entertaining, and taking in the surroundings in privacy. A 10-car driveway delivers outstanding flexibility for vehicles, RVs, trailers, or recreational toys, while the 2-car detached garage with a separate office creates an ideal setup for a home-based business or work-from-home space. The home itself has been fully updated and meticulously maintained, anchored by a durable steel roof for long-term peace of mind. Inside, a sun-filled foyer opens into a beautifully renovated white kitchen with newer stainless steel appliances, flowing into a living room featuring a cozy propane fireplace, sliding glass doors overlooking the deep lot, and a side patio walkout. A spacious main floor bedroom is complemented by a convenient powder room with laundry, offering added ease and versatility. Upstairs offers two comfortable bedrooms and a well-maintained 4-piece bathroom with a tub, while the full dry basement provides excellent storage and utility space. Built-in hydro and water at the rear of the property further enhance functionality for outdoor projects. A property like this doesn't just offer a #HomeToStay, but a complete lifestyle package that's ready to be enjoyed from day one!
Key Facts & Features
Property Costs
- Annual Property Tax Amount
- $2,292
- Land Transfer Tax Fee
- $9,473
Rental Items
- Rental Equipment
- Hot Water Heater & Propane Tanks.
- Basement Type
- Full, Unfinished
Interior Features
- Laundry Level
- Main Level
- Interior Extras
- Sump Pump, Water Heater
- Security Features
- Smoke Detector
- Fireplace/Stove
- Yes
- Fireplace Features
- Propane
- Elevator
- No
Exterior Features
- Exterior Extras
- Deck, Landscaped, Privacy, Year Round Living
- Pool
- None
- Property Features
- Golf, Level, Park, Place Of Worship, School Bus Route, Skiing
- Other Structures
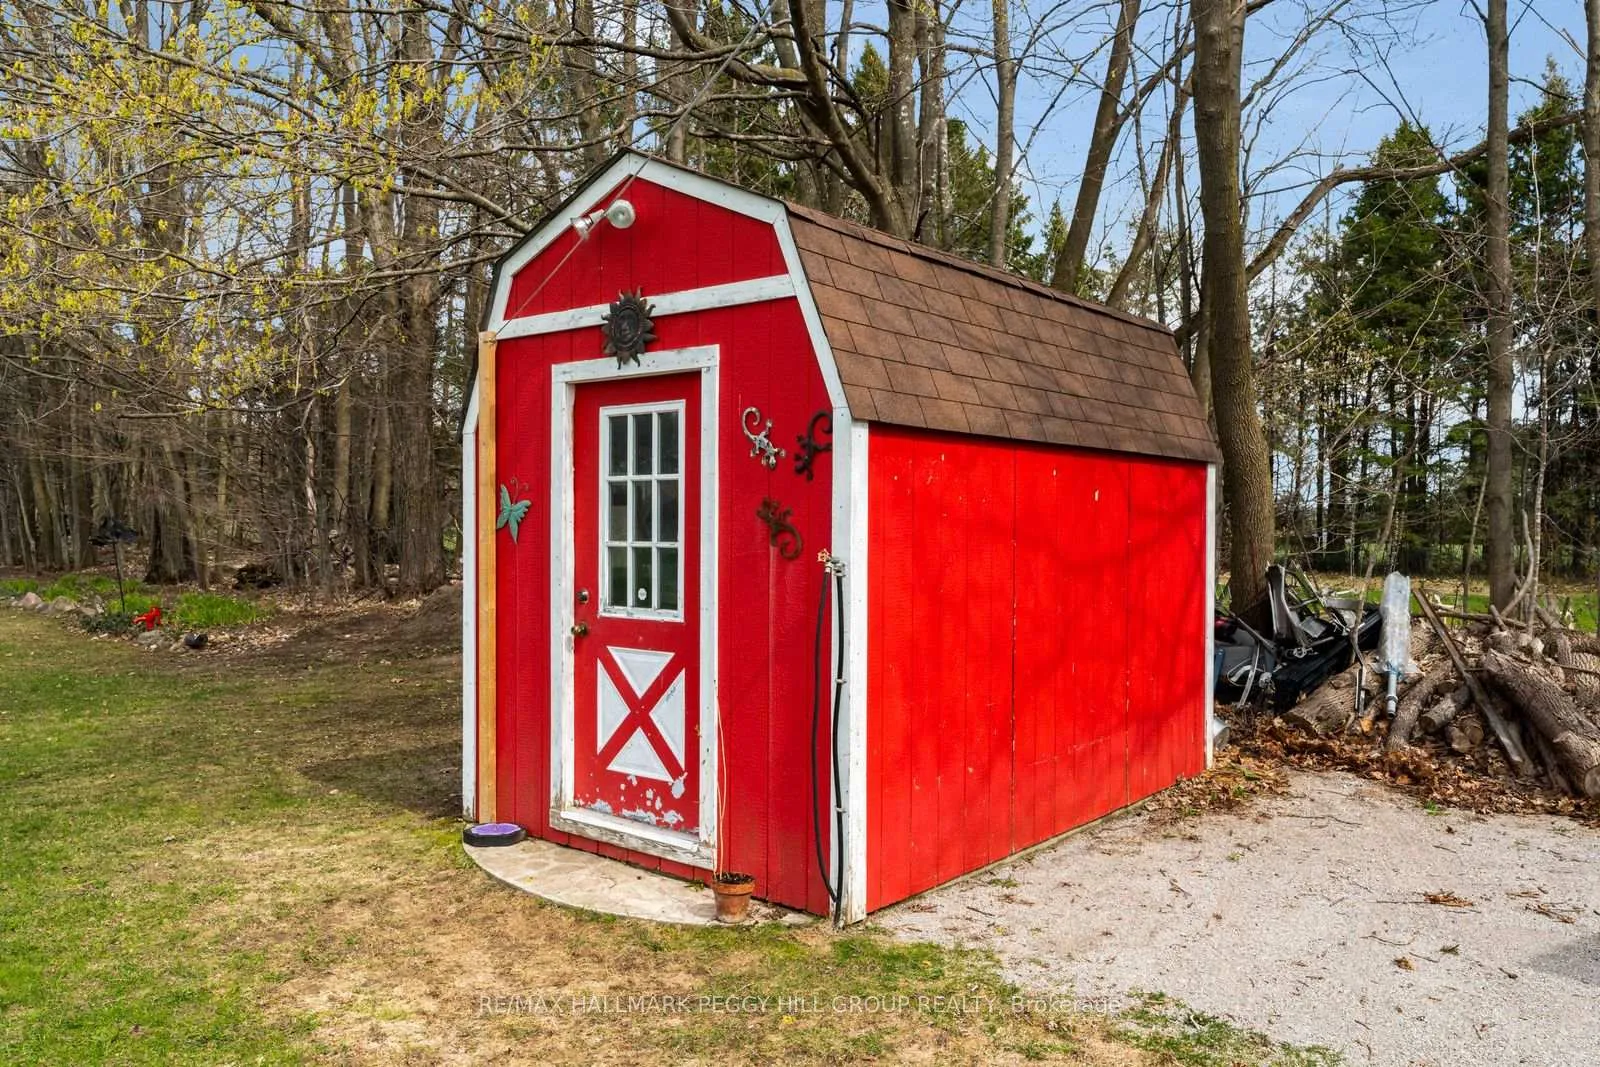
- Shed, Storage, Workshop
Building
- Building Type
- Detached
- Building Style
- 1 1/2 Storey
- Approx Age
- 100+
Construction
- Exterior Finish
- Vinyl Siding
- Roof
- Metal
- Foundation Details
- Concrete
- Special Designation
- Unknown
Lot
- Lot Front
- 80.00 ft
- Lot Depth
- 342.81 ft
- Lot Size
- 0.62
- Lot Shape
- Rectangular
Inclusions
- Inclusions
- Dishwasher, Refrigerator, Stove, Microwave, Window Coverings, Light Fixtures, Washer, Dryer, Cabinet at Top of Stairs, Cabinet In Second Bedroom, BBQ (As-Is), Stereo Equipment, & Freezer.
Exclusions
- Exclusions
- None.
Parking & Garages
- Garage Type
- Detached
- Garage Spaces
- 2
- Parking Spaces
- 10
- Total Garage And Parking Spaces
- 12
Heating & Cooling
- Heat Source
- Electric
- Heat Type
- Forced Air
- Air Conditioning
- Central Air
- Water
- Well
- Sewers
- Septic
- Bedrooms
- 3
- Washrooms
- 2
- Kitchens
- 1
- Family / bonus room
- Yes
Room sizes
- Foyer—Main level
- Kitchen—Main level
- Living Room—Main level
- Bedroom 2—Main level
- Primary Bedroom—Second level
- Bedroom 3—Second level
- Office—Main level
Washrooms
- 2-piece, Main
- 4-piece, Second
- Municipality
- Oro-Medonte
- Neighbourhood
- Rural Oro-Medonte
- Main cross streets
- Line 4 North/Vasey Road
- Zoning
- A/RU
- Directions
- Hwy 400/Vasey Road/Line 4 North
- MLS® number
- S13096498
- Data source
- Toronto Regional Real Estate Board
- Status change
- 2026-05-19
- Listed on
- 2026-05-07
- Days on market
- 12 days
- Possession type
- Flexible
- Co-op commission
- 2.5% + HST
- Seller
- Listed by
- RE/MAX HALLMARK PEGGY HILL GROUP REALTY
Home Market Value
Current home valuation for 6461 4 Line N, Oro-Medonte, Rural Oro-Medonte, Oro-Medonte, ON. Listed for $649,900
HOMEH Estimate
$689,147
Estimated Sales Range
$482,403 - $895,891
HOMEH Estimate for 6461 4 Line N, Oro-Medonte, Rural Oro-Medonte
Calculated with a real agent's CMA method — 45+ years of experience, codified. Not an AI guess.
For the owner
Is this your home? Track its value.
Get this home's HOMEH Estimate by email once a month, with how many homes are for sale around you.
Mortgage Payment Calculator
Compare up to 4 down payment scenarios
5% on first $500K + 10% on $149,900 over $500K
$39,990
| Scenario 1 | Scenario 2 | Scenario 3 | Scenario 4 | |
|---|---|---|---|---|
−Down payment | % $ | % $ | % $ | % $ |
+CMHC insurance | $24,384 | $18,132 | $15,468 | $0 |
=Total mortgage | $633,990 | $603,042 | $567,883 | $519,920 |
Amortization | ||||
Mortgage rate | % | % | % | % |
| Payment frequency | ||||
=Mortgage payment | $3,095monthly | $2,944monthly | $2,773monthly | $2,539monthly |
Land Transfer Tax
$9,473
$9,473
Around this home
No schools found nearby
Data provided by OpenStreetMap & Fraser Institute School Rankings
Ask HOMEH
New!Hi there!
👋Text or call (416) 301-9001
Recommended for you
Based on homes you've looked at.
No recommended properties found.
Nearby similar homes
No nearby properties found.
More real estate resources
Other homes nearby
Explore this area
Nearby neighbourhoods
No nearby listings available.