
4917 Line 9 N
Oro-Medonte (Rural Oro-Medonte), ON L0K 1E0
- 3Bedrooms
- 1Bathroom
- 0Garage
- 700–1100Sq Ft
- $2,762Tax
- 111×666 ftLot Size
 Estimated Value:$650,049See Free Estimate Report

Property not available for sale or for rent.
HOMEH One: full-service selling for a 1% listing fee. The buyer's agent commission is separate.
Free Home EvaluationHow Much Is My Home Worth?Homes for Sale NearbySale & Price History for 4917 Line 9 N, Oro-Medonte, Rural Oro-Medonte
| Start Date | End Date | Price | Event | MLS# |
|---|---|---|---|---|
| 2026-05-07 | 2026-06-17 | Login to See Prices | Sold | s13101022 |
Real estate boards require you to or to see the full details of this property.
*Sold prices and complete sale & price history are regulated data. Under the Trust in Real Estate Services Act, 2002 (TRESA) and the rules of the Real Estate Council of Ontario (RECO), and pursuant to the Multiple Listing Service® rules of the Canadian Real Estate Association (CREA) and the Toronto Regional Real Estate Board (TRREB), this information may be shown only to registered users who have agreed to the applicable terms of use (a Virtual Office Website, or "VOW," arrangement). HOMEH Inc., Brokerage therefore provides it to signed-in members only. Creating an account is free and takes under a minute.
About 4917 Line 9 N, Oro-Medonte, Rural Oro-Medonte
Summarized Description
- Charming 3-bedroom brick bungalow on 1.5 acres
- Custom kitchen with quartz countertops and stainless steel appliances
- Finished walkout basement with separate entrance and bar
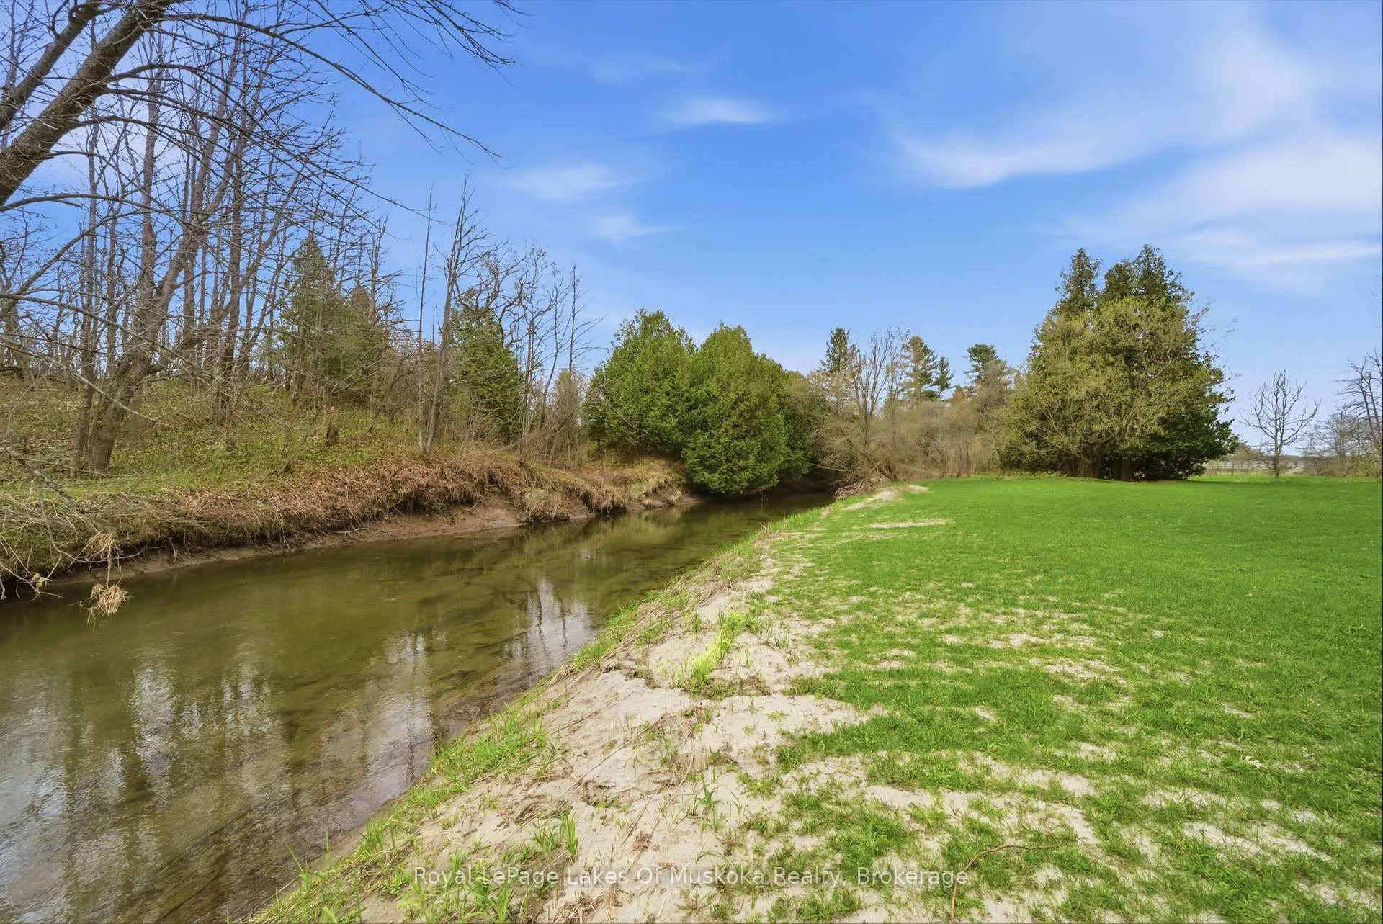
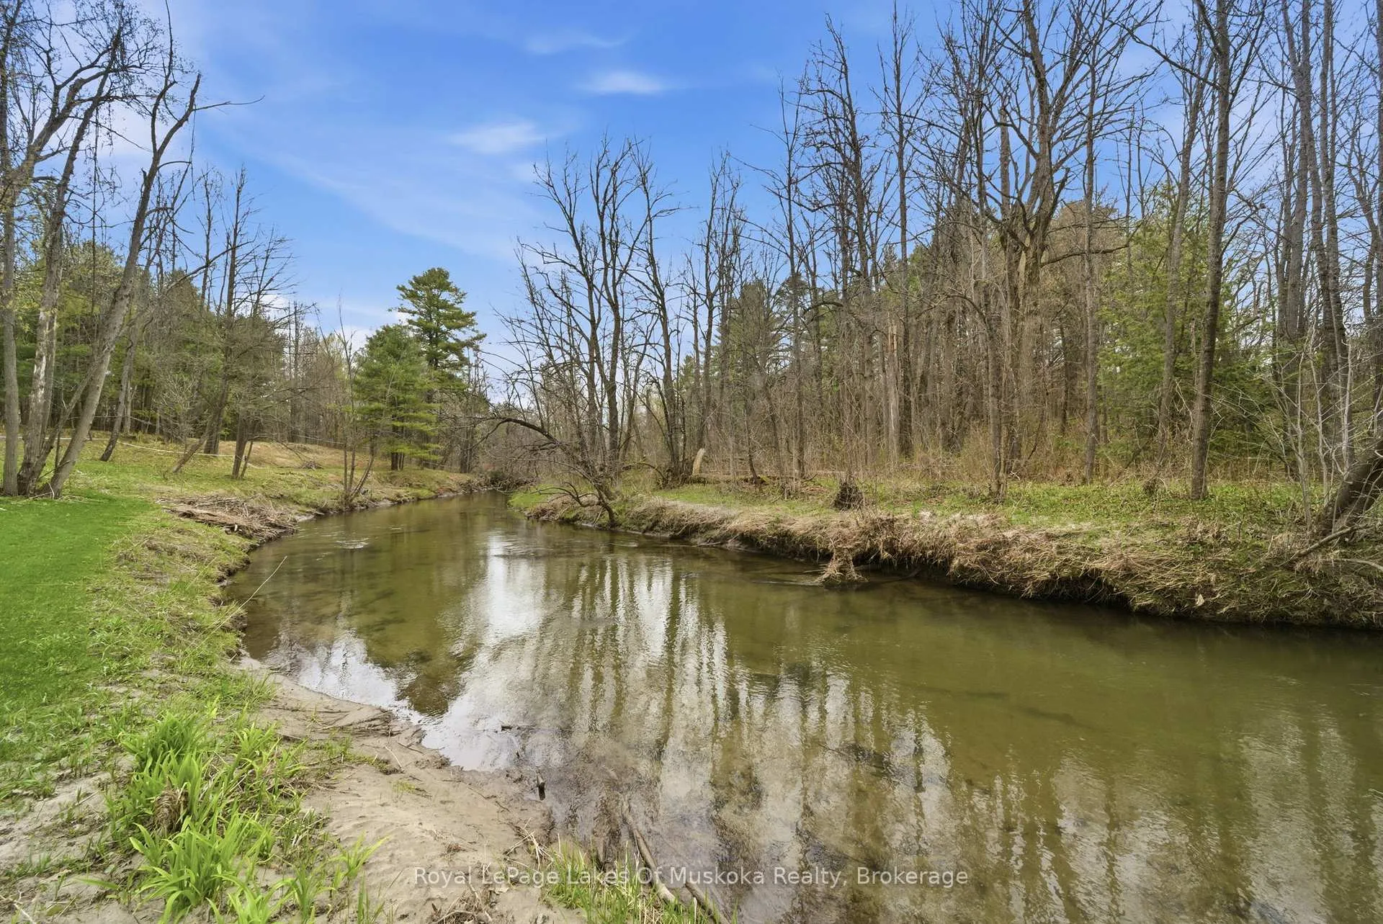
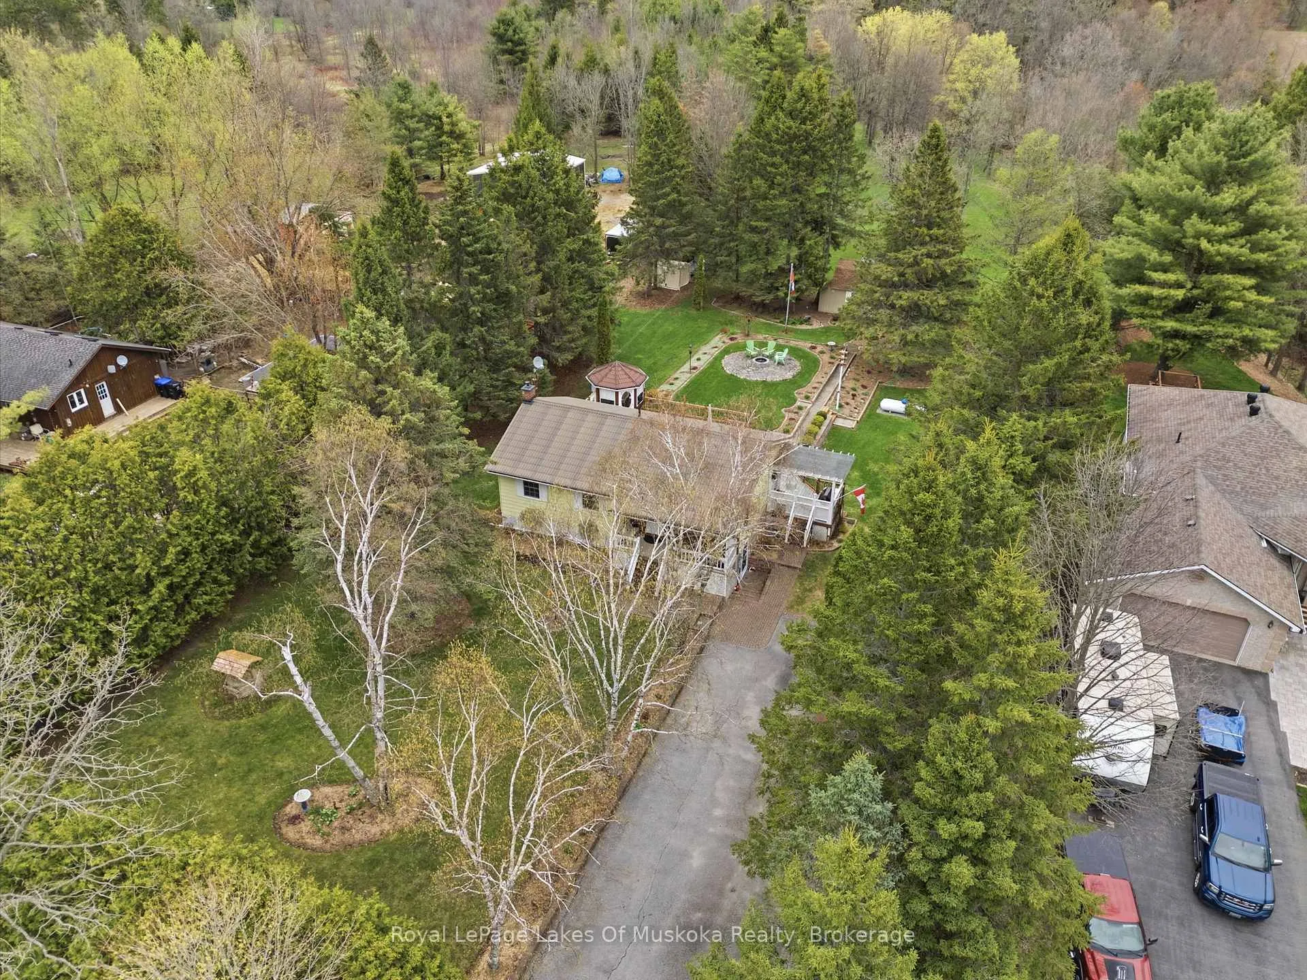
- Scenic outdoor space with river frontage and multiple decks
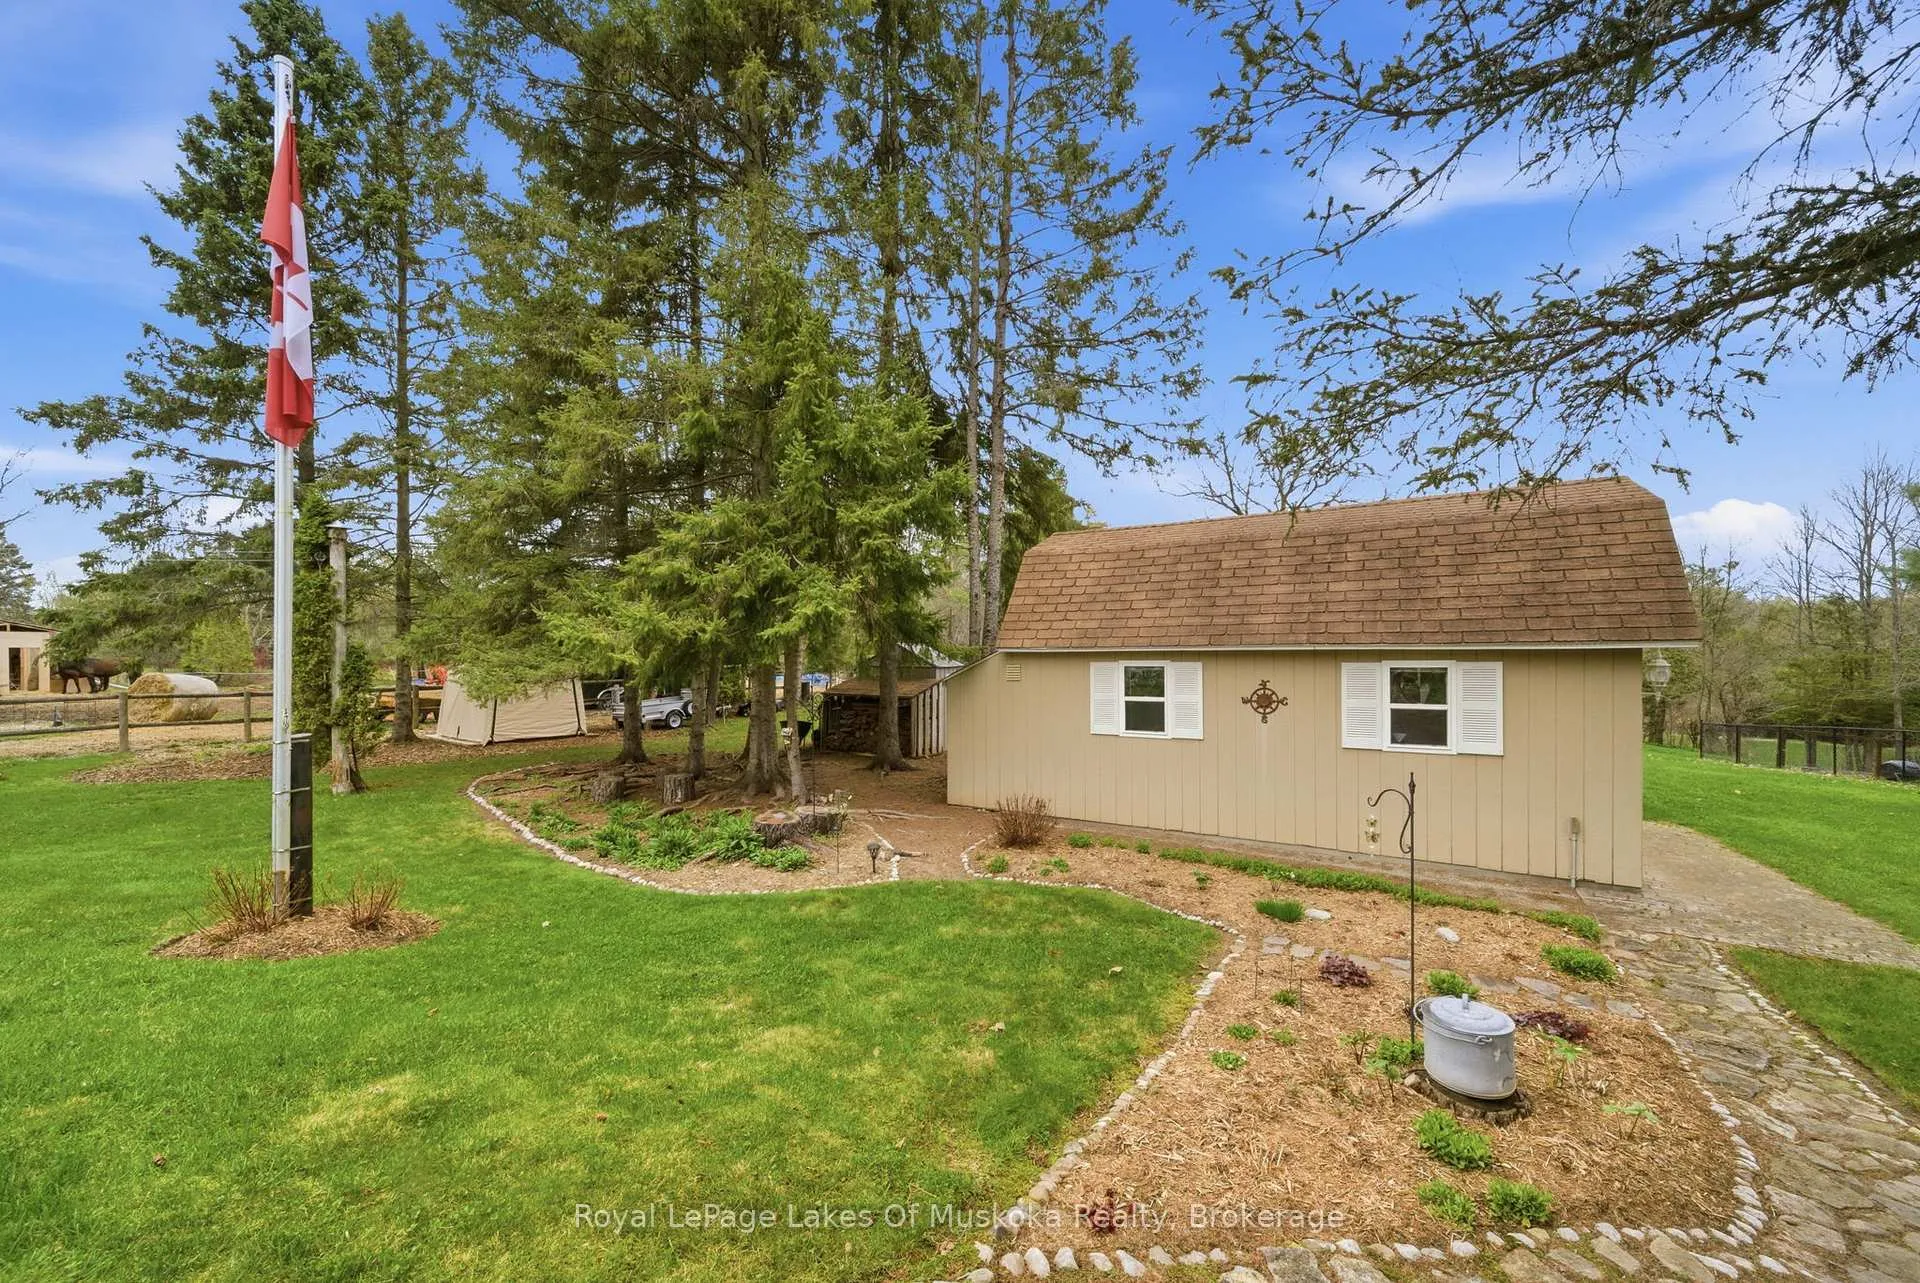
- Detached workshop with electrical service and storage
- Onan generator for backup power
- Meticulously maintained property close to amenities
- Peaceful country living just minutes from Coldwater
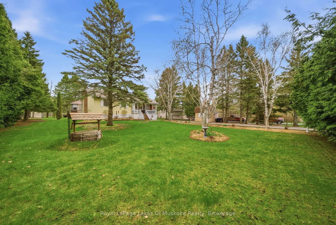
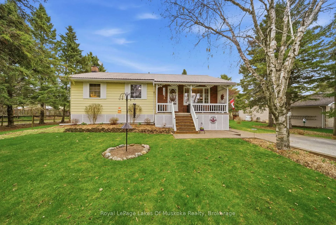
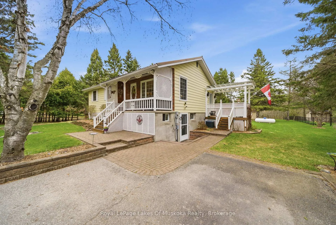
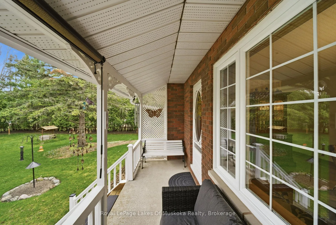
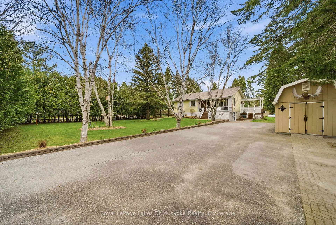
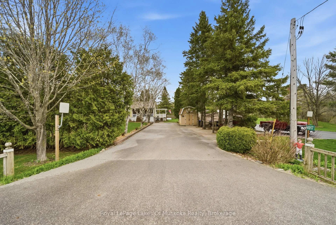
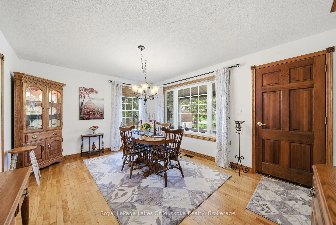
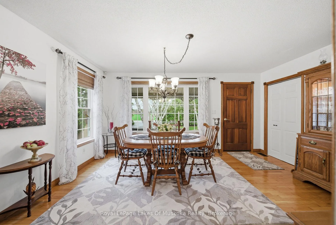
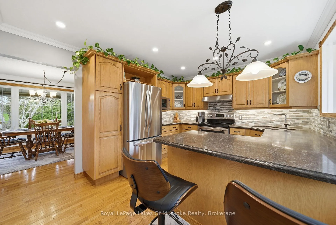
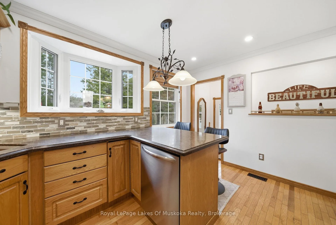
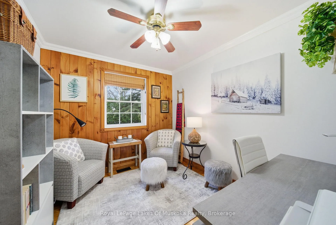
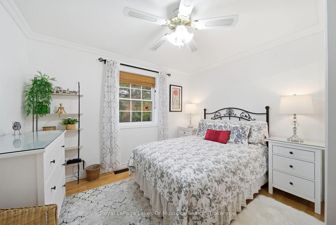
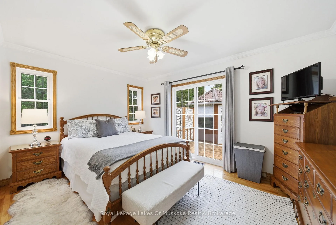
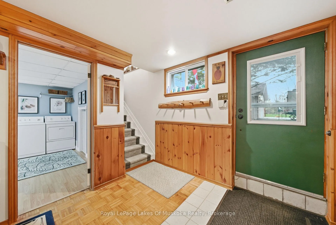
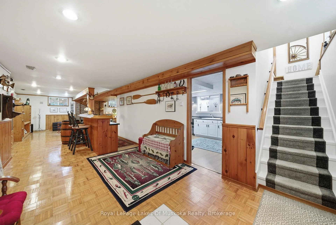
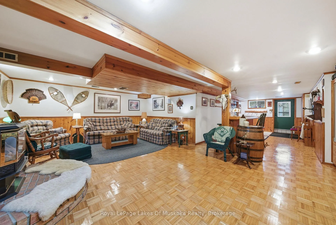
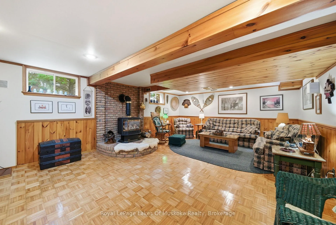
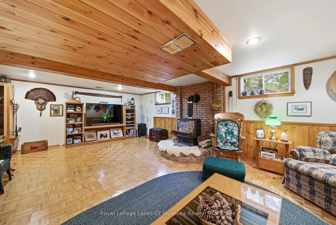
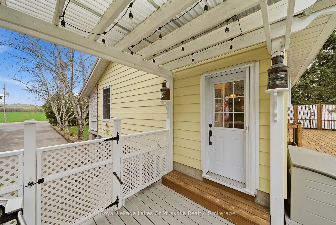
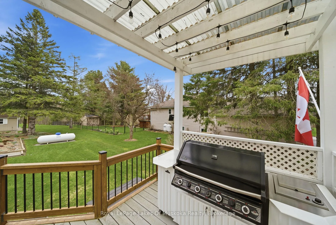
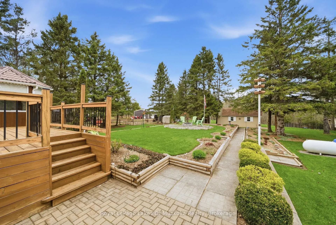
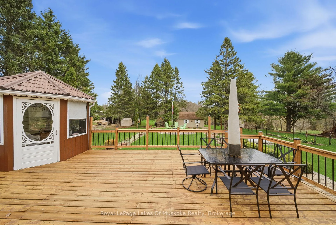
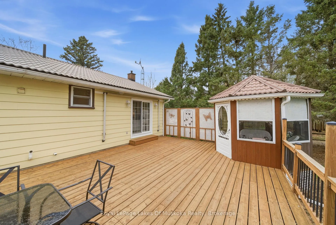
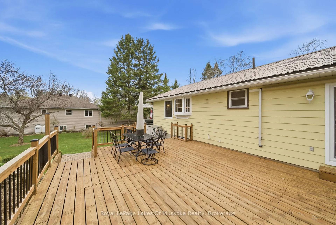
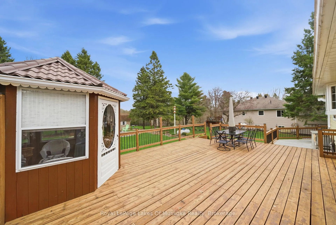
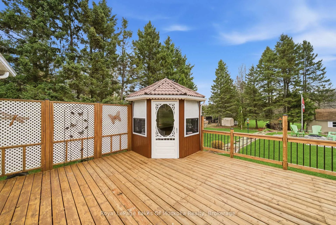
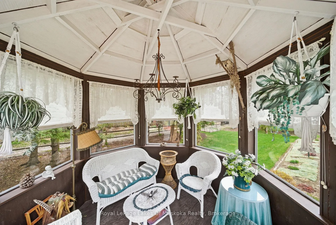
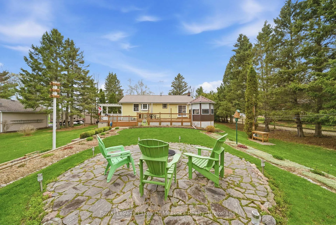
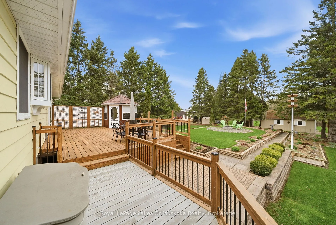
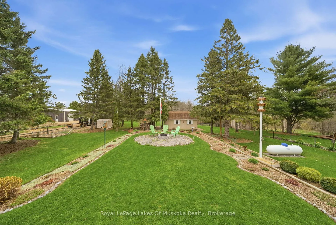
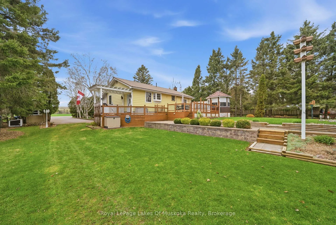
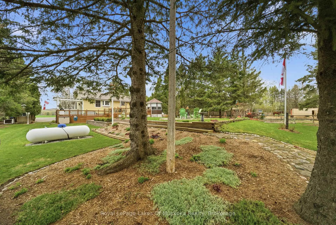
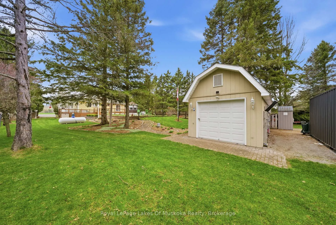
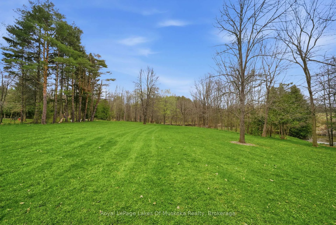
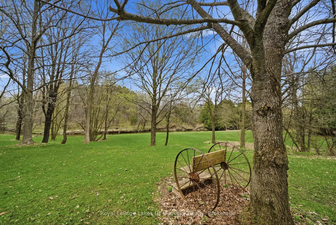
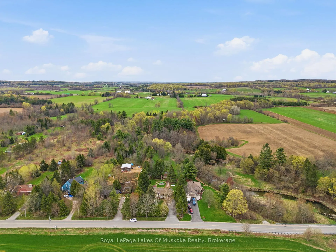
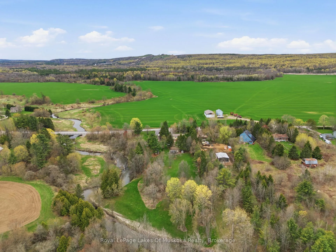
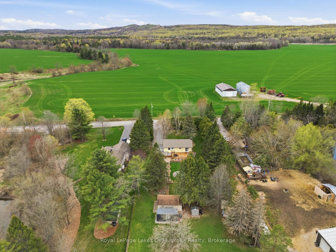
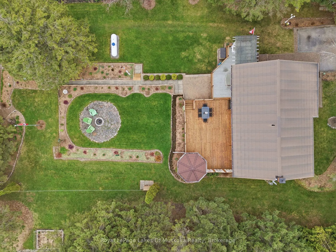
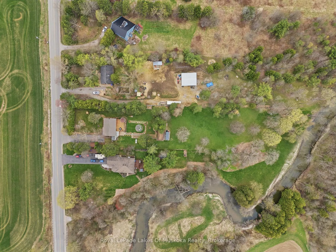
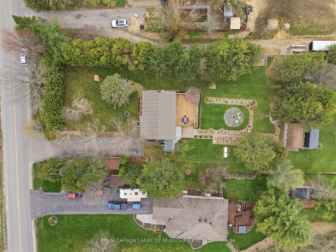
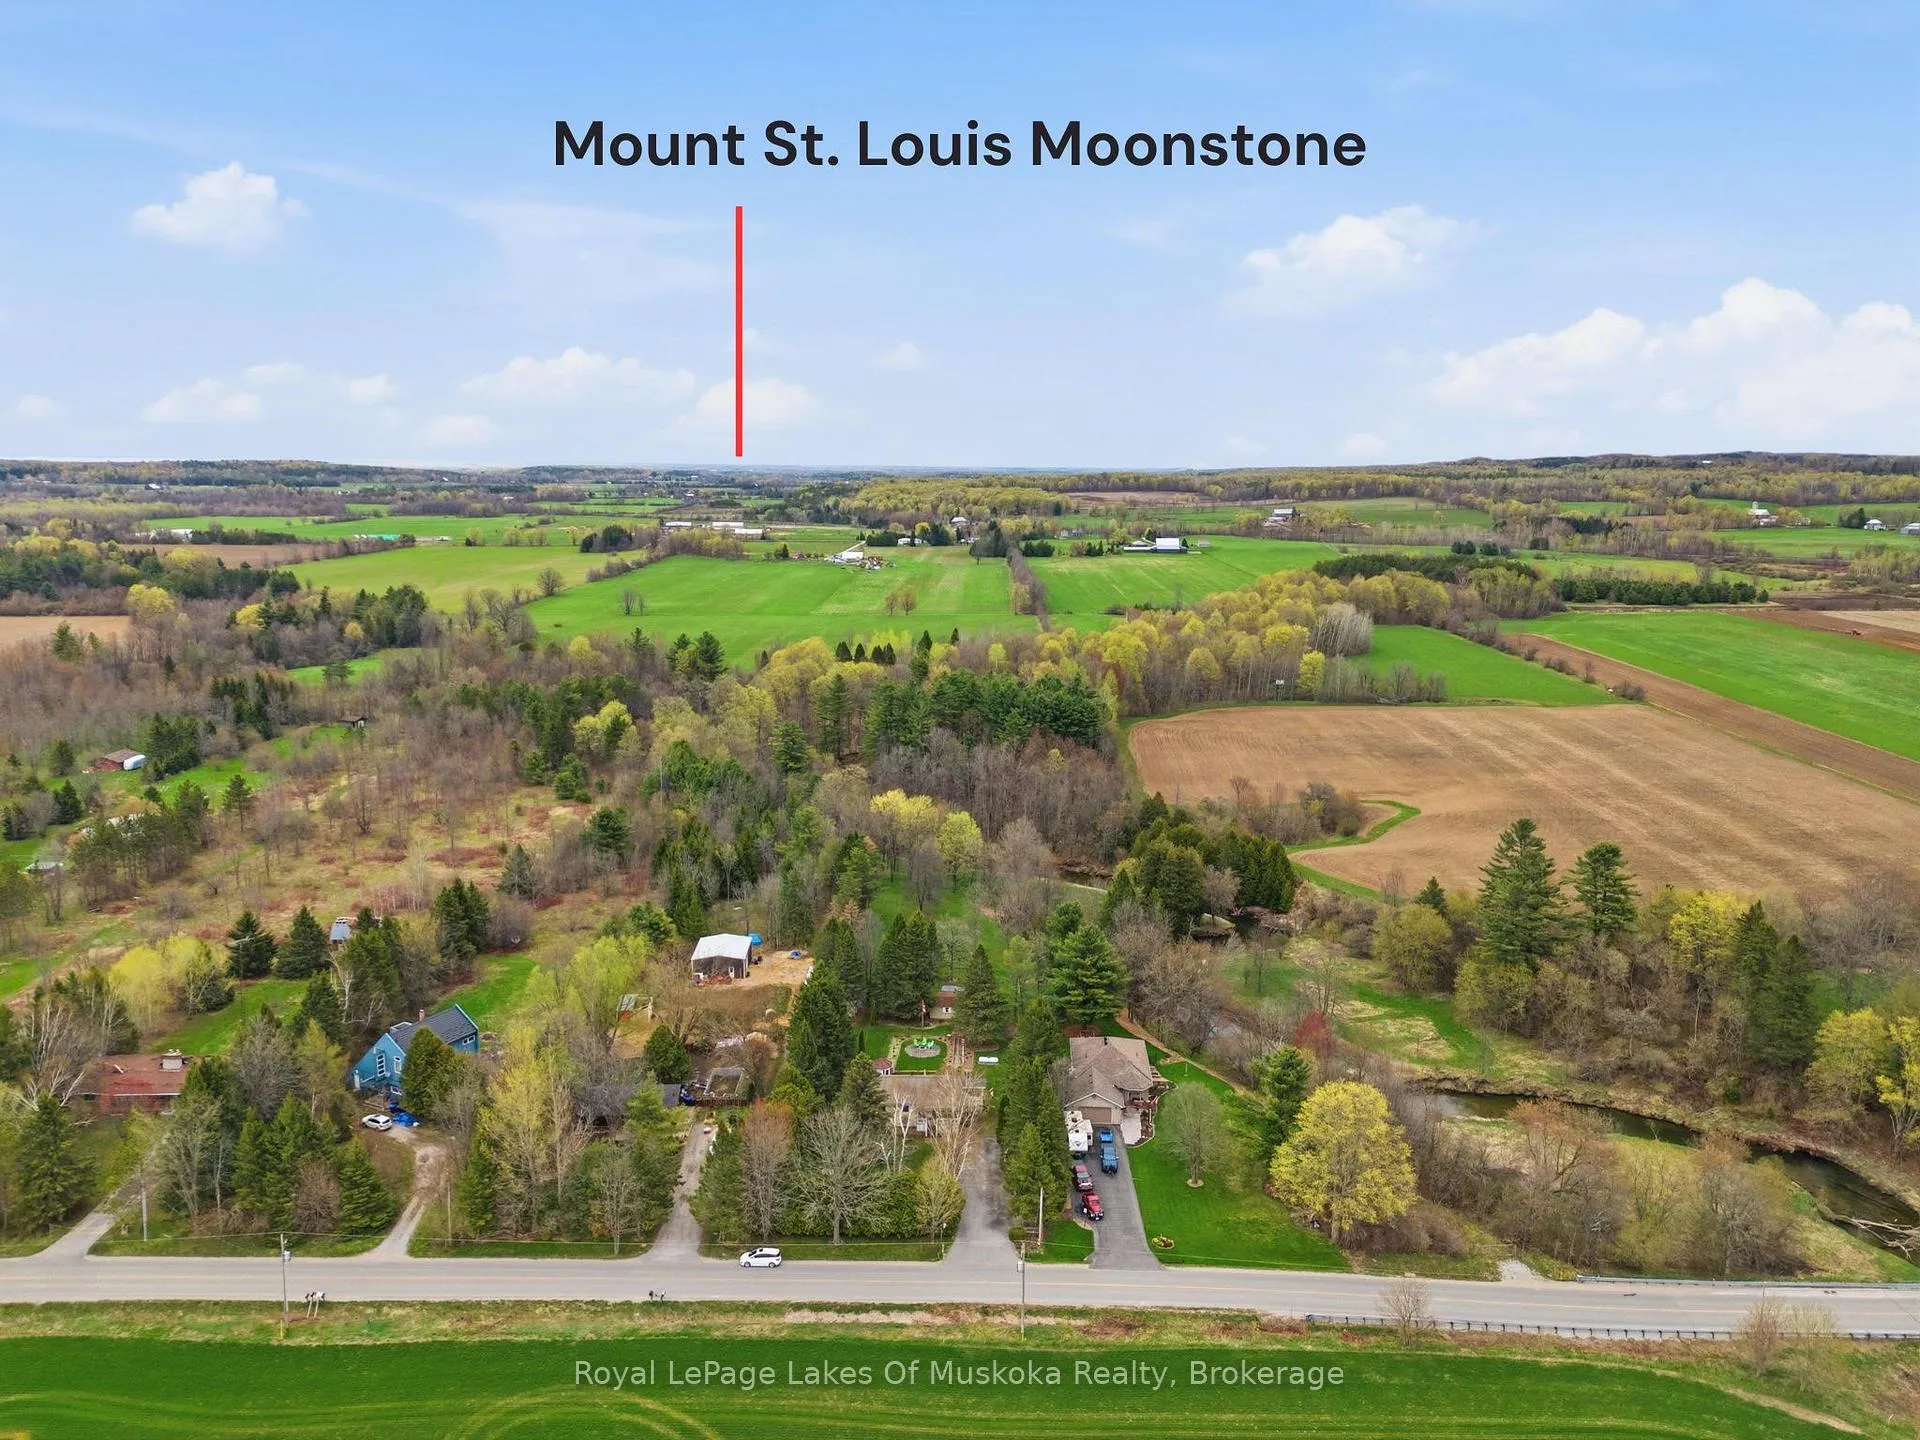
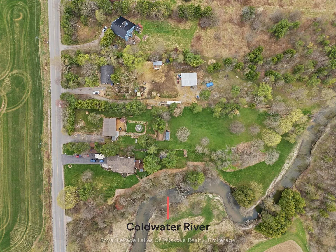
Escape to Country Living. Tucked away on 1.5 acres of park-like setting in Oro-Medonte, this charming 3-bedroom brick bungalow offers a peaceful lifestyle with the convenience of being just 8 minutes to Coldwater. Watch the seasons change and spend lazy days on your front porch that overlooks gorgeous farm fields and the Mount St Louis ski hills. Inside and out this property has been meticulously maintained with pride. With a custom Hanover oak kitchen complete with quartz countertops, stainless steel appliances, and hardwood floors throughout, this home offers the perfect blend of comfort, and style. The primary bedroom offers a patio walkout creating a perfect space to spend your mornings or nights. A fully finished walkout basement with separate entrance is perfect for extra living, in-law or entertaining space with the custom bar in the rec room and cozy fireplace. Backing onto the scenic Coldwater River with 113 ft of frontage, the outdoor space is a true highlight. Enjoy a 20' x 30' upper deck with a fully enclosed 10' x 10' gazebo with power for those endless summer nights. A composite middle deck, and a 10' x 12' brick patio below-ideal for relaxing or hosting. The 20' x 12' detached workshop is well-equipped with electrical service attic storage, stainless steel cabinets, a workbench, and a 1.5-ton chain hoist for the ultimate man cave or work shop. A separate driveway shed also includes power and attic storage. Additional features include an Onan generator with two 30-gallon propane tanks and an auxiliary electric pump system drawing from the river for irrigation. This is a rare opportunity to own a well-appointed riverside property with space, functionality, and natural beauty only minutes from amenities, ski, highway and outdoor activities. You need to see this one to appreciate how special it is.
Key Facts & Features
Property Costs
- Annual Property Tax Amount
- $2,762
- Land Transfer Tax Fee
- $12,975
Rental Items
- Rental Equipment
- Propane Tank
- Under Contract
- Propane Tank
- Basement Type
- Finished with Walk-Out
Interior Features
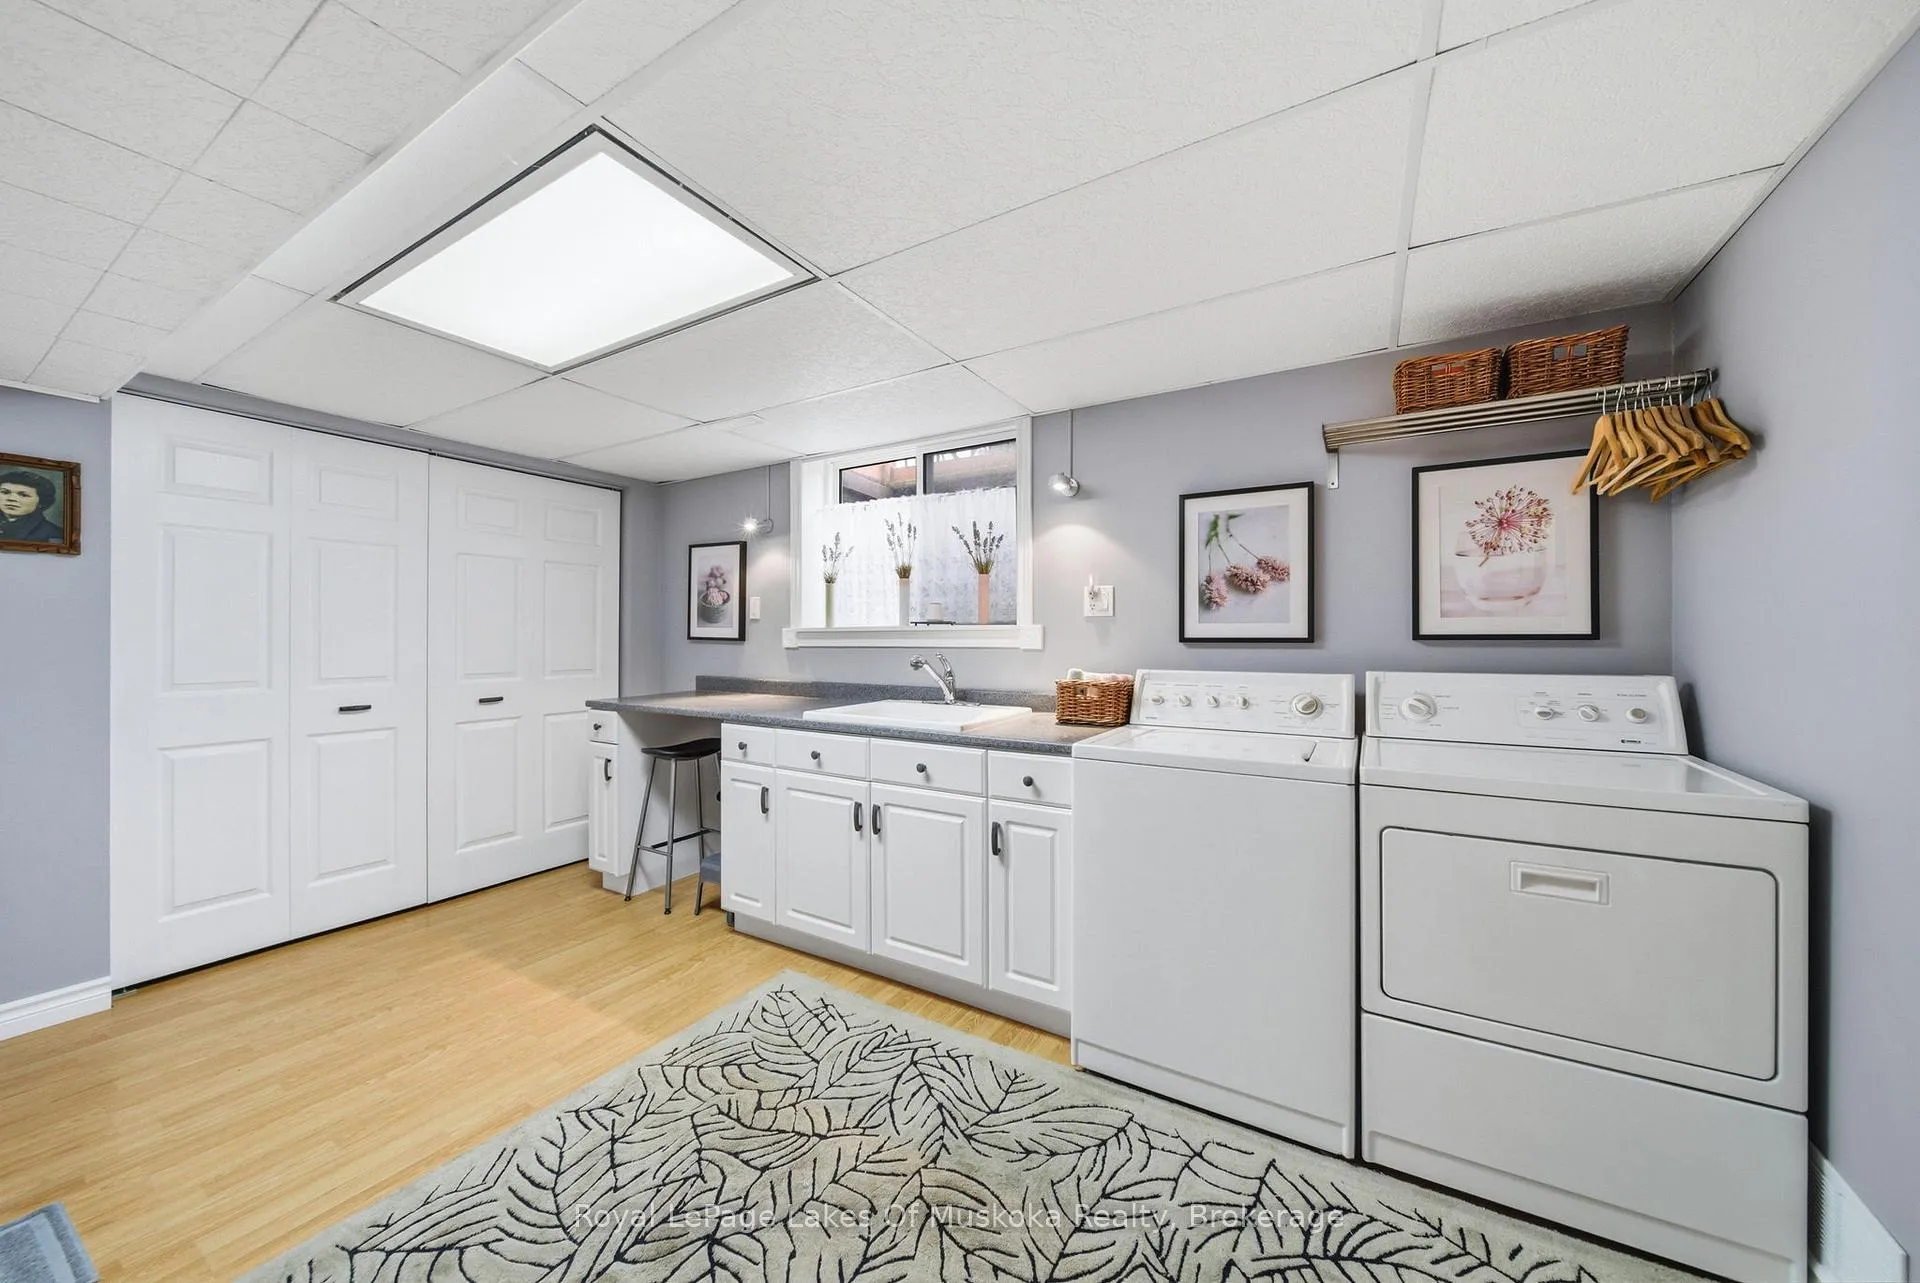
- Laundry Level
- Lower Level
- Interior Extras
- Generator - Full, Other, Primary Bedroom - Main Floor, Propane Tank, Water Softener, Water Treatment
- Security Features
- Alarm System, Monitored
- Fireplace/Stove
- Yes
- Fireplace Features
- Propane
- Elevator
- No
Exterior Features
- Pool
- None
- Property Features
- River/Stream
- Other Structures
- Workshop
Building
- Building Type
- Detached
- Building Style
- Bungalow
- Approx Age
- 31-50
Construction
- Exterior Finish
- Brick, Aluminum Siding
- Roof
- Metal
- Foundation Details
- Block
- Special Designation
- Unknown
Lot
- Lot Front
- 111.00 ft
- Lot Depth
- 665.60 ft
- Lot Size
- 1.574
- Lot Shape
- Irregular
Inclusions
- Inclusions
- Napoleon Prestige Gas Barbecue Grill with 6ft cabinet, Kenmore Washer, Dryer, Kitchen appliances(Frigidaire electric range, range hood, Frigidaire dishwasher, LG refrigerator, microwave), Danby 10 cubic ft chest freezer, basement Kenmore refrigerator. Onan 4000 generator (has auxiliary fuse panel in basement), built-in digital alarm system, Workshop Whirlpool Gladiator stainless steel Storage Cabinets1 Face Cord Firewood (for firepit), 8' Sunshade on Front Porch, 1 Metal Bird Feeding Station(front yard), 2 Bird Baths, 2 Canada Flags and Flag Poles, 4 Custom Window Blinds (kitchen, dining, 2 bedrooms), Salt for Water Softener, All Window Treatments for the Gazebo, All Wicker Patio Furniture (5pc).
Exclusions
- Exclusions
- Front shed upright tool chest (Herbrand)
Parking & Garages
- Garage Type
- None
- Garage Spaces
- 0
- Parking Spaces
- 8
- Total Garage And Parking Spaces
- 8
Heating & Cooling
- Heat Source
- Propane
- Heat Type
- Forced Air
- Air Conditioning
- Central Air
- Water
- Well
- Sewers
- Septic
- Natural Gas
- Yes
- Hydro
- Yes
- Telephone
- Yes
- Bedrooms
- 3
- Washrooms
- 1
- Kitchens
- 1
Room sizes
- Living Room—Main level
- Kitchen—Main level
- Primary Bedroom—Main level
- Bedroom 2—Main level
- Bedroom 3—Main level
- Bathroom—Main level
- Recreation—Basement level
- Laundry—Basement level
Washrooms
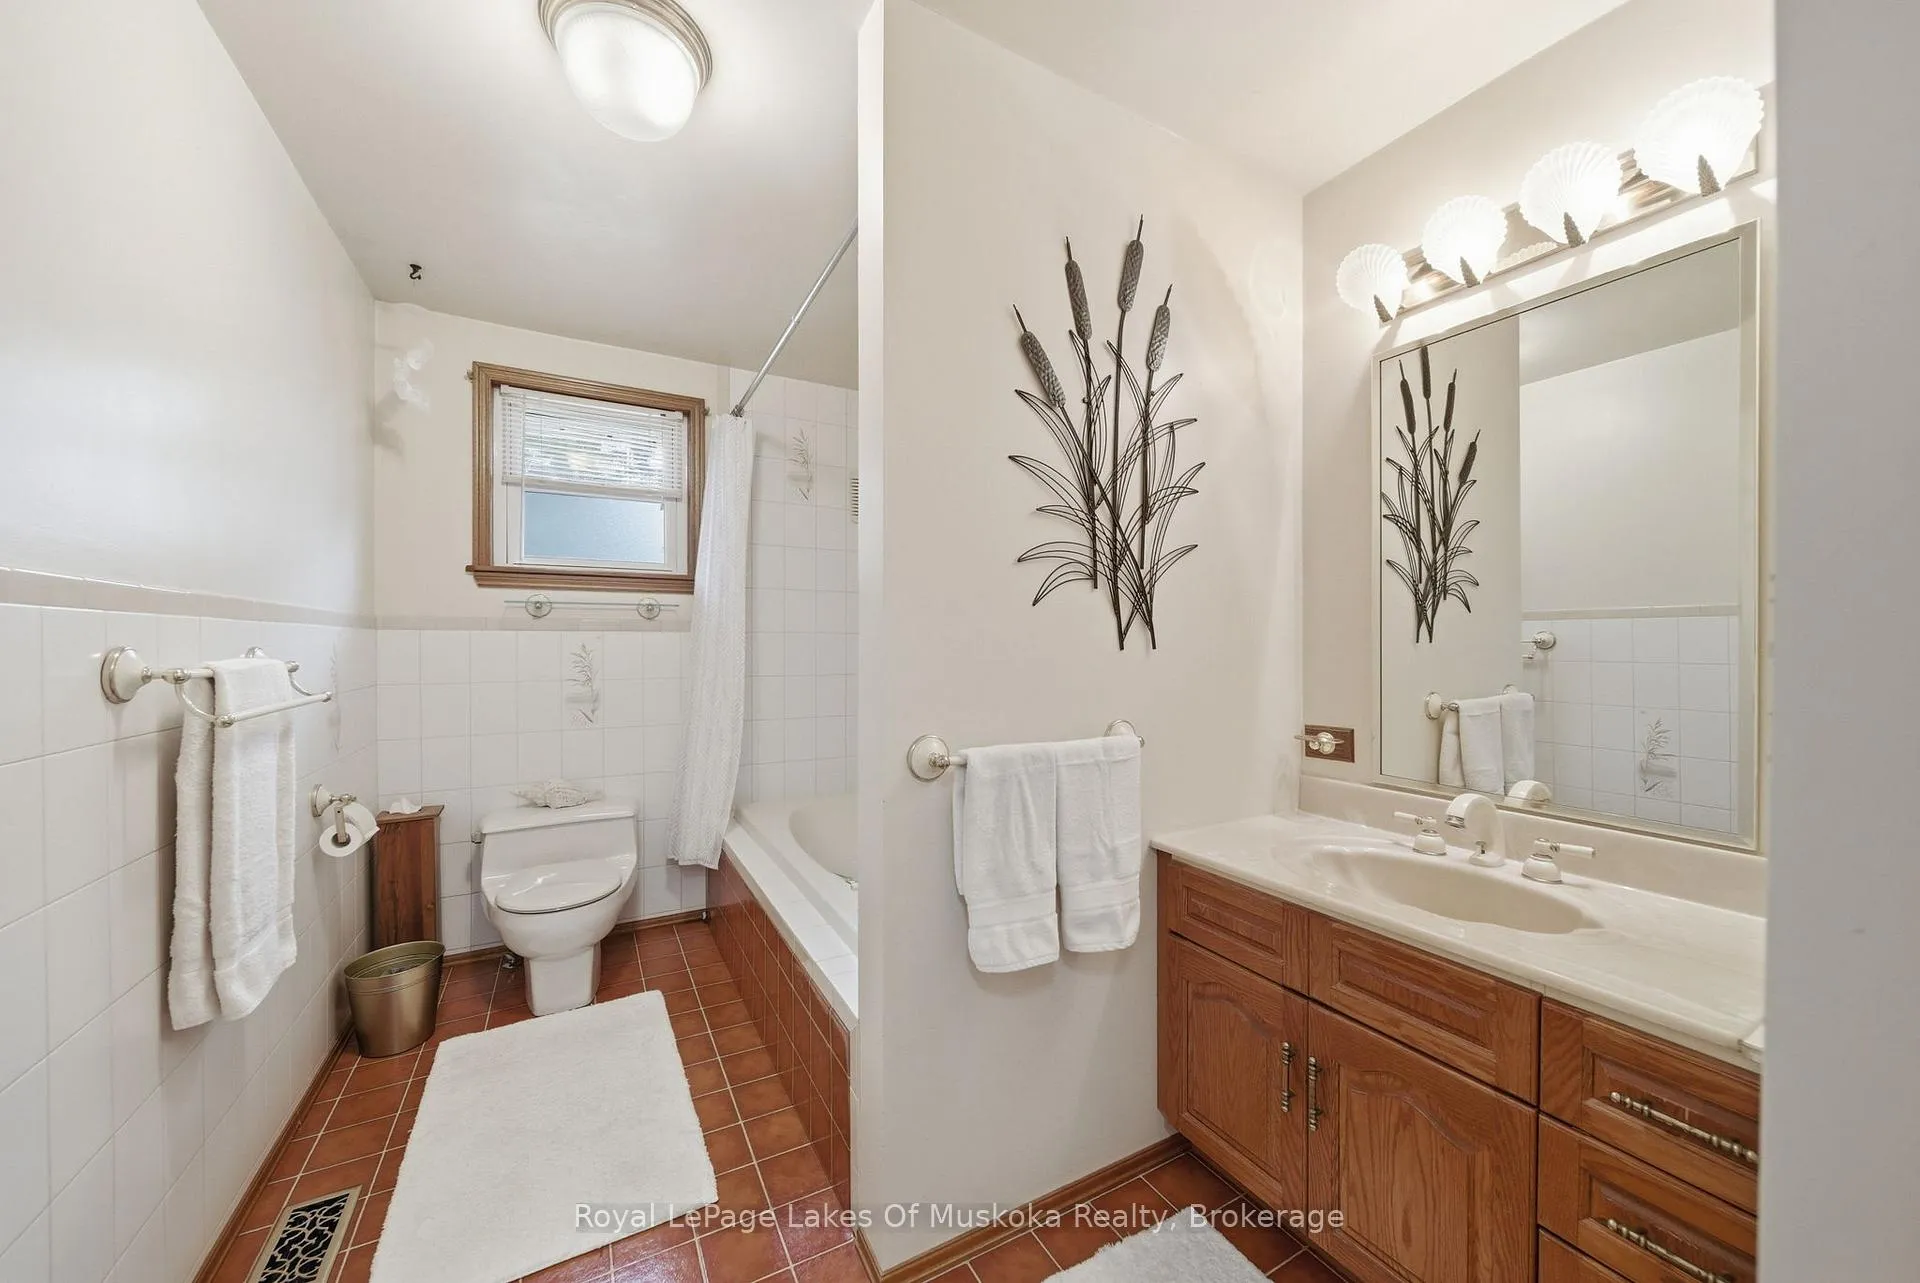
- 4-piece, Main
- Municipality
- Oro-Medonte
- Neighbourhood
- Rural Oro-Medonte
- Main cross streets
- Highway 12 West, left onto Mount St. Louis Side Rd., 9 Line N.
- Zoning
- RU
- Directions
- Highway 12 West, left onto Mount St. Louis SideRd., 9 Line N.
- Waterfront
- None
- MLS® number
- S13101022
- Data source
- Toronto Regional Real Estate Board
- Status change
- 2026-06-17
- Listed on
- 2026-05-07
- Days on market
- 41 days
- Possession type
- Other
- Co-op commission
- 2.5% plus HST
- Seller
- Listed by
- Royal LePage Lakes Of Muskoka Realty
Home Market Value
Current home valuation for 4917 Line 9 N, Oro-Medonte, Rural Oro-Medonte, Oro-Medonte, ON. Listed for $825,000
HOMEH Estimate
$650,049
Estimated Sales Range
$455,034 - $845,064
HOMEH Estimate for 4917 Line 9 N, Oro-Medonte, Rural Oro-Medonte
Calculated with a real agent's CMA method — 45+ years of experience, codified. Not an AI guess.
For the owner
Is this your home? Track its value.
Get this home's HOMEH Estimate by email once a month, with how many homes are for sale around you.
Mortgage Payment Calculator
Compare up to 4 down payment scenarios
5% on first $500K + 10% on $325,000 over $500K
$57,500
| Scenario 1 | Scenario 2 | Scenario 3 | Scenario 4 | |
|---|---|---|---|---|
−Down payment | % $ | % $ | % $ | % $ |
+CMHC insurance | $30,690 | $23,018 | $19,635 | $0 |
=Total mortgage | $797,940 | $765,518 | $720,885 | $660,000 |
Amortization | ||||
Mortgage rate | % | % | % | % |
| Payment frequency | ||||
=Mortgage payment | $3,896monthly | $3,738monthly | $3,520monthly | $3,222monthly |
Land Transfer Tax
$12,975
$12,975
Around this home
No schools found nearby
Data provided by OpenStreetMap & Fraser Institute School Rankings
Ask HOMEH
New!Hi there!
👋Text or call (416) 301-9001
Recommended for you
Based on homes you've looked at.
No recommended properties found.
Nearby similar homes
No nearby properties found.
More real estate resources
Other homes nearby
Explore this area
Nearby neighbourhoods
No nearby listings available.