
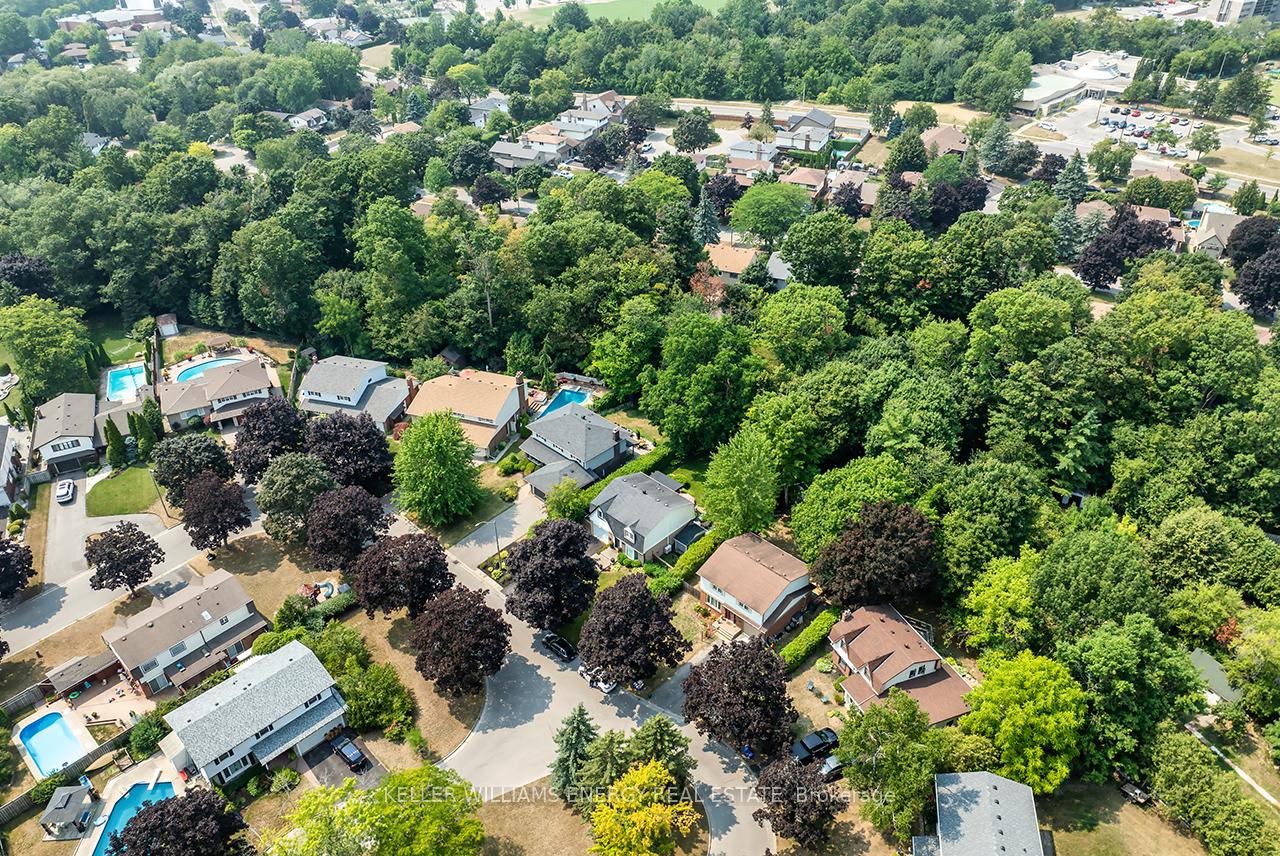
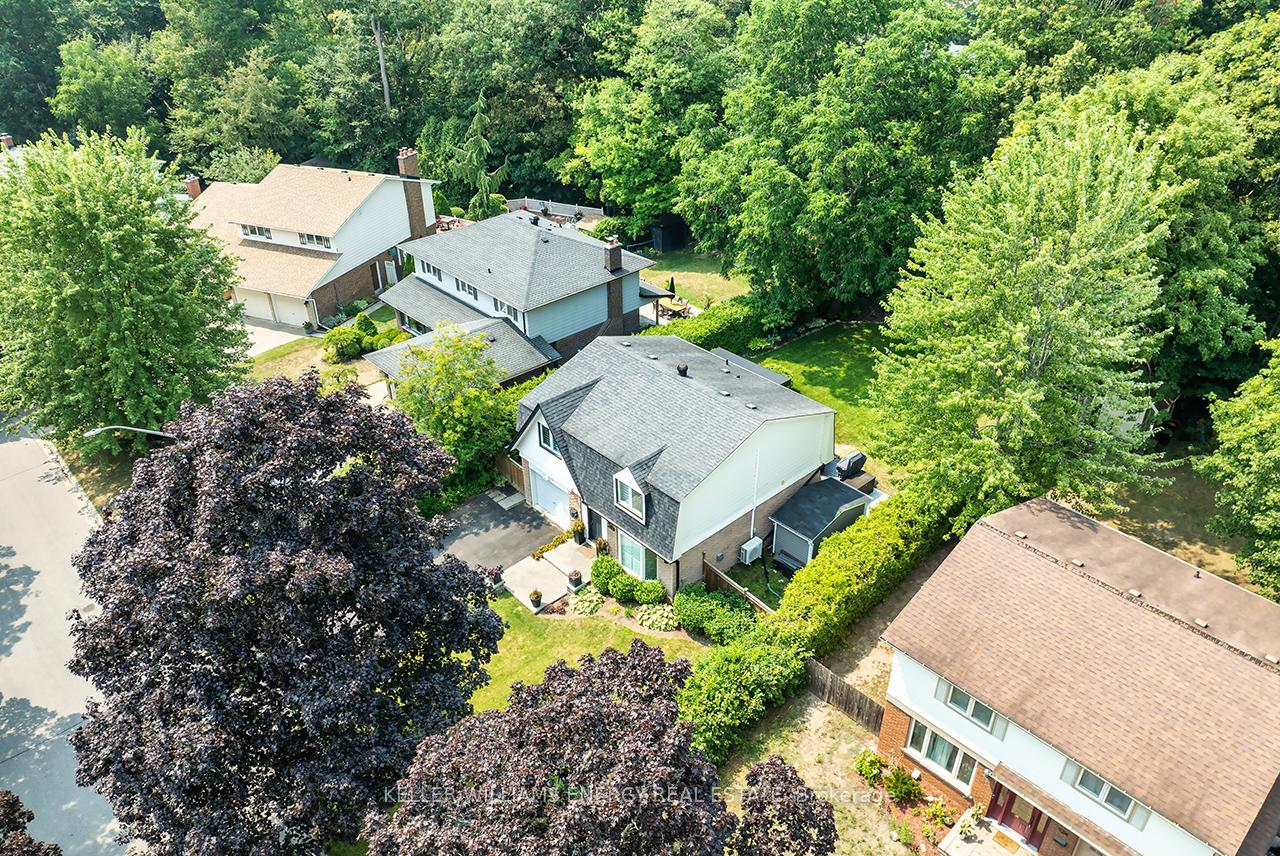
1118 Lobelia Court
Oshawa (Centennial), ON L1G 3H4
- 4Bedrooms
- 2Bathrooms
- 1Garage
- 1500–2000Sq Ft
- $5,426Tax
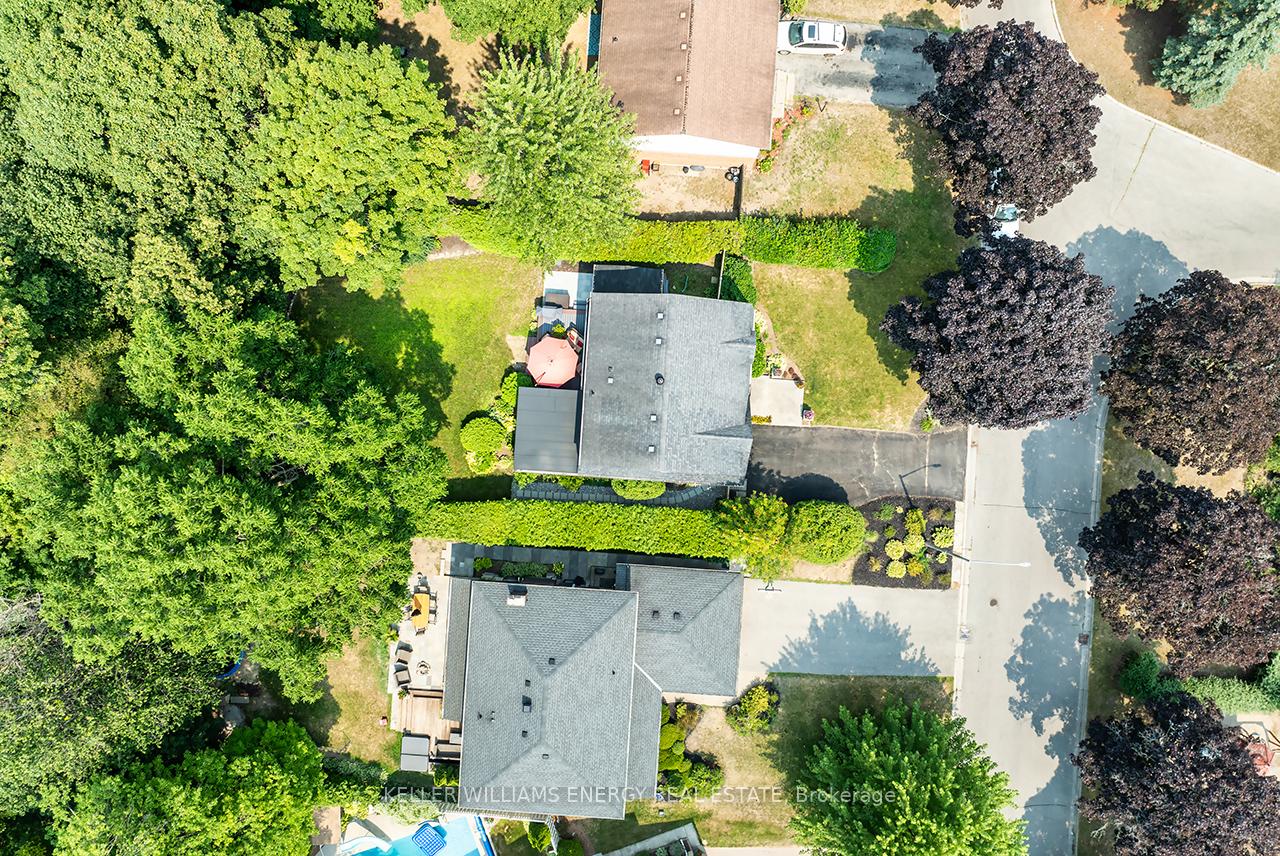
- 60×152 ftLot Size
 Estimated Value:$817,460See Free Estimate Report

This home has sold. It is no longer available.
Property not available for sale or for rent.
Sale & Price History for 1118 Lobelia Court, Oshawa, Centennial
| Start Date | End Date | Price | Event | MLS# |
|---|---|---|---|---|
| 2025-08-06 | 2025-08-28 | Login to See Prices | Sold | e12326520 |
Real estate boards require you to or to see the full details of this property.
*Sold prices and complete sale & price history are regulated data. Under the Trust in Real Estate Services Act, 2002 (TRESA) and the rules of the Real Estate Council of Ontario (RECO), and pursuant to the Multiple Listing Service® rules of the Canadian Real Estate Association (CREA) and the Toronto Regional Real Estate Board (TRREB), this information may be shown only to registered users who have agreed to the applicable terms of use (a Virtual Office Website, or "VOW," arrangement). HOMEH Inc., Brokerage therefore provides it to signed-in members only. Creating an account is free and takes under a minute.
About 1118 Lobelia Court, Oshawa, Centennial
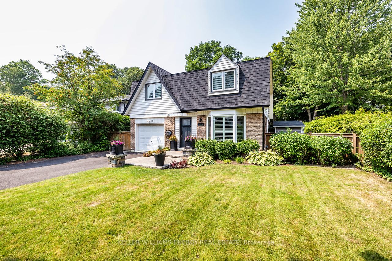
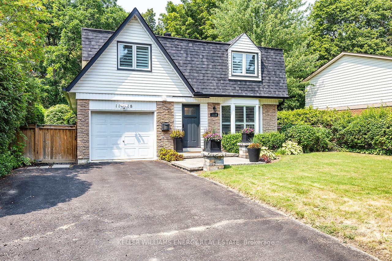
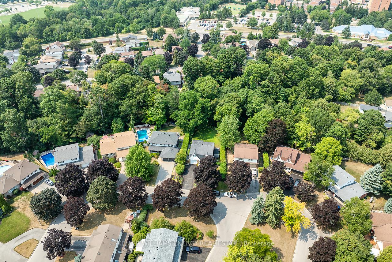
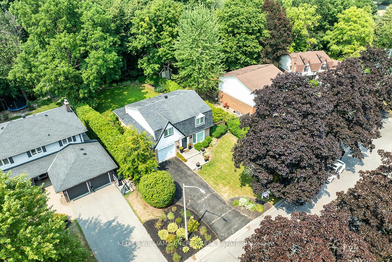
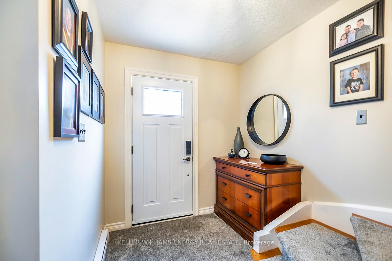
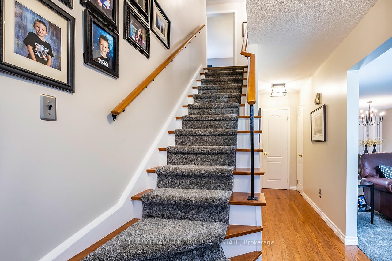
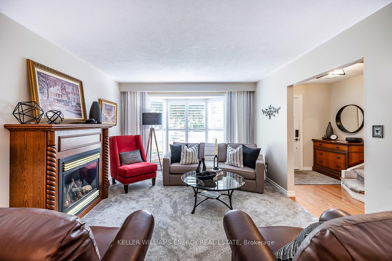
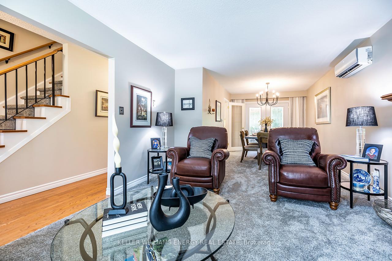
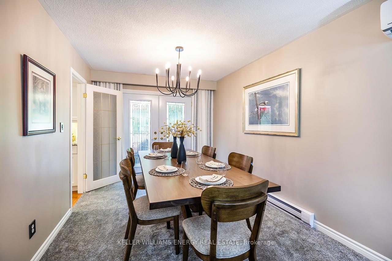
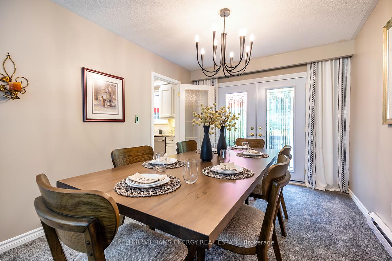
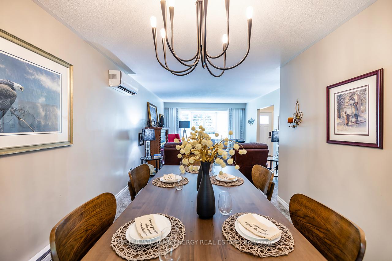
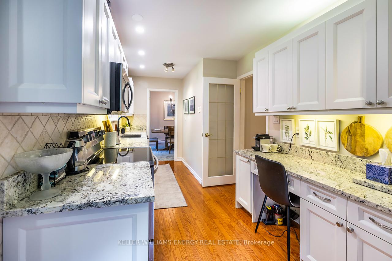
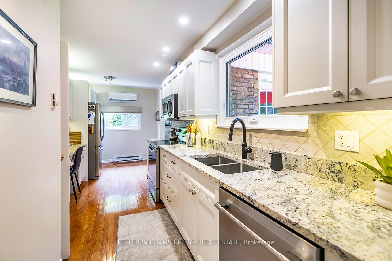
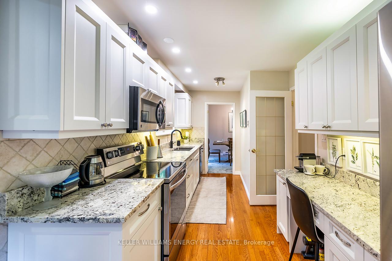
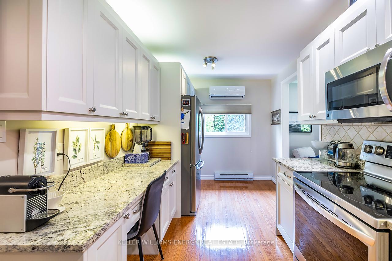
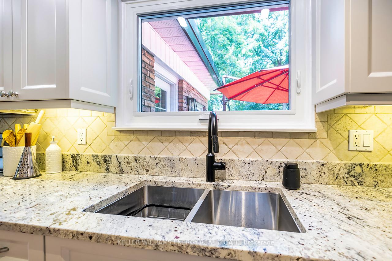
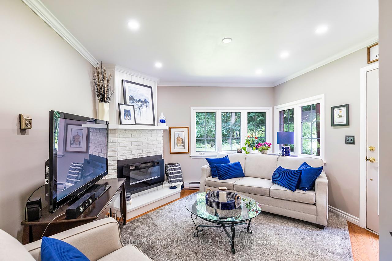
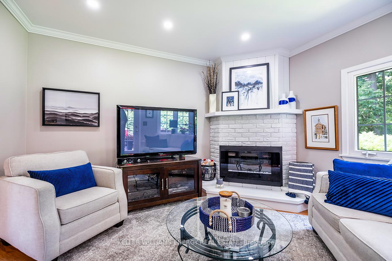
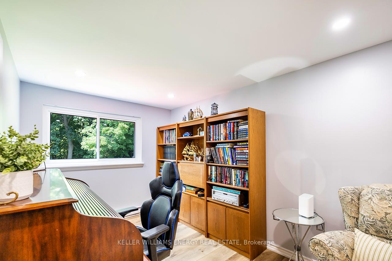
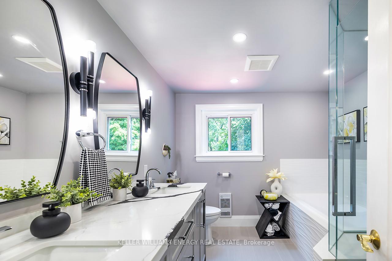
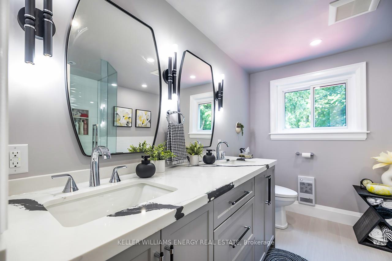
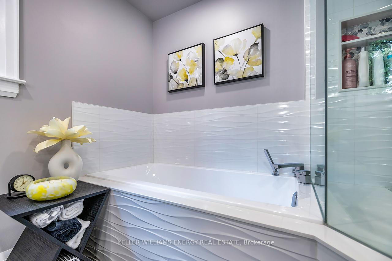
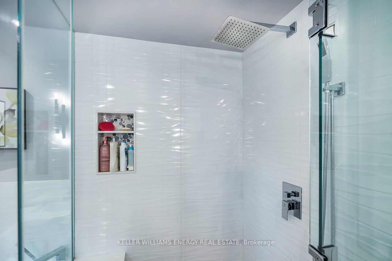
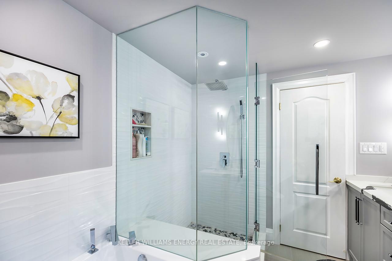
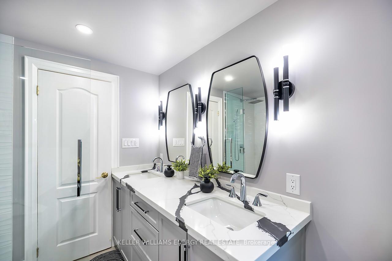
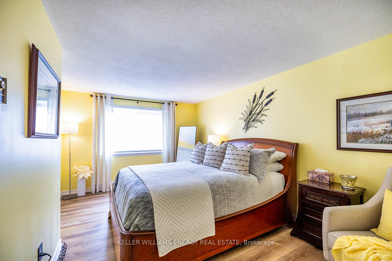
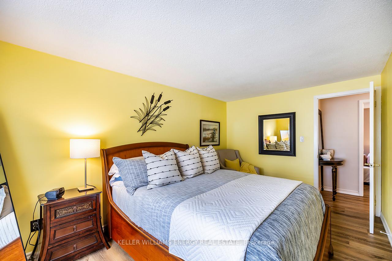
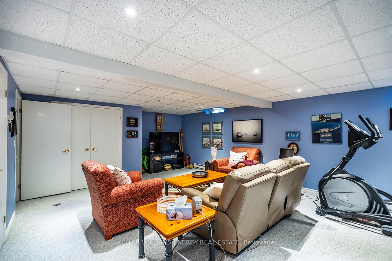
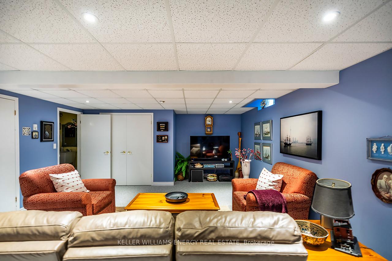
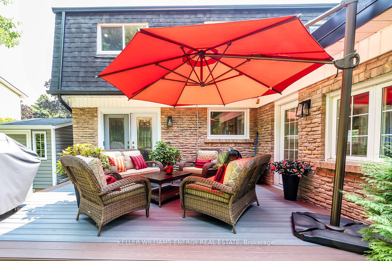
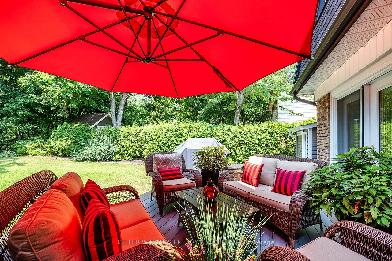
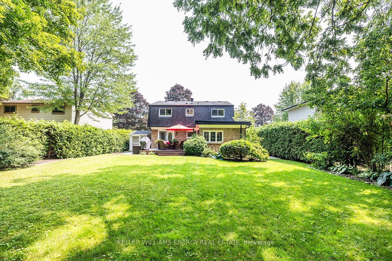
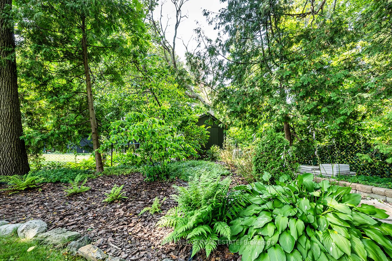
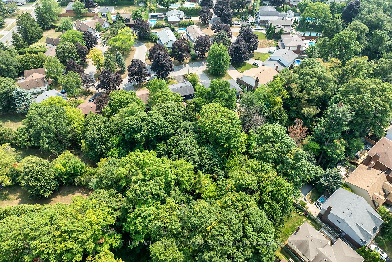
Fall in Love in Prestigious Beau Valley! Prepare to be captivated by this absolute showstopper a modern, meticulously maintained two-story home nestled on a quiet court in Beau Valley, one of Oshawas most family-friendly and highly sought-after communities.Surrounded by top-rated schools, scenic parks, and just minutes to every essential amenity, Beau Valley offers the perfect balance of urban convenience and peaceful suburban living, A neighborhood where families thrive and homes are cherished.Step inside to discover four generous bedrooms and two beautifully updated bathrooms, including a luxurious five-piece upper level bath renovated in 2024. With double sinks, a spa-worthy porcelain soaker tub, and an expansive glass walk-in shower, this space feels like a spa retreat in your own home.The heart of the home is its gorgeous kitchen featuring granite countertops, stainless steel appliances, elegant backsplash, and a charming coffee nook or home office station. The kitchen sits perfectly between two inviting living spaces. To one side,,an open concept Formal living and dining room with Walk out to the backyard, enjoy seamless access to stunning ravine views while hosting or dining. On the other side, a cozy family room with an electric fireplace and a second walk out to the ravine, creating multiple spots to unwind and connect with nature.The ravine views are simply breathtaking.The finished basement offers even more space for relaxing or entertaining ideal for a media room, home gym, games area, or hangout zone. From the peaceful court setting to the designer touches throughout, this home offers the lifestyle you've been waiting for elevated living in one of Oshawas premier communities. Seamless transition from garage to interior living space!
Key Facts & Features
Property Costs
- Annual Property Tax Amount
- $5,426
- Land Transfer Tax Fee
- $12,473
Rental Items
- Rental Equipment
- none
- Basement Type
- Finished
Interior Features
- Laundry Level
- Lower Level
- Interior Extras
- Auto Garage Door Remote, Storage, Water Heater Owned
- Fireplace/Stove
- Yes
- Fireplace Features
- Family Room
- Elevator
- No
Exterior Features
- Exterior Extras
- Landscaped, Backs On Green Belt, Privacy, Deck, Patio, Lawn Sprinkler System
- Pool
- None
- Accessibility Features
- Accessible Public Transit Nearby, Multiple Entrances, Raised Toilet, Parking
- Other Structures
- Garden Shed, Fence - Partial
Building
- Building Type
- Detached
- Building Style
- 2-Storey
Construction
- Exterior Finish
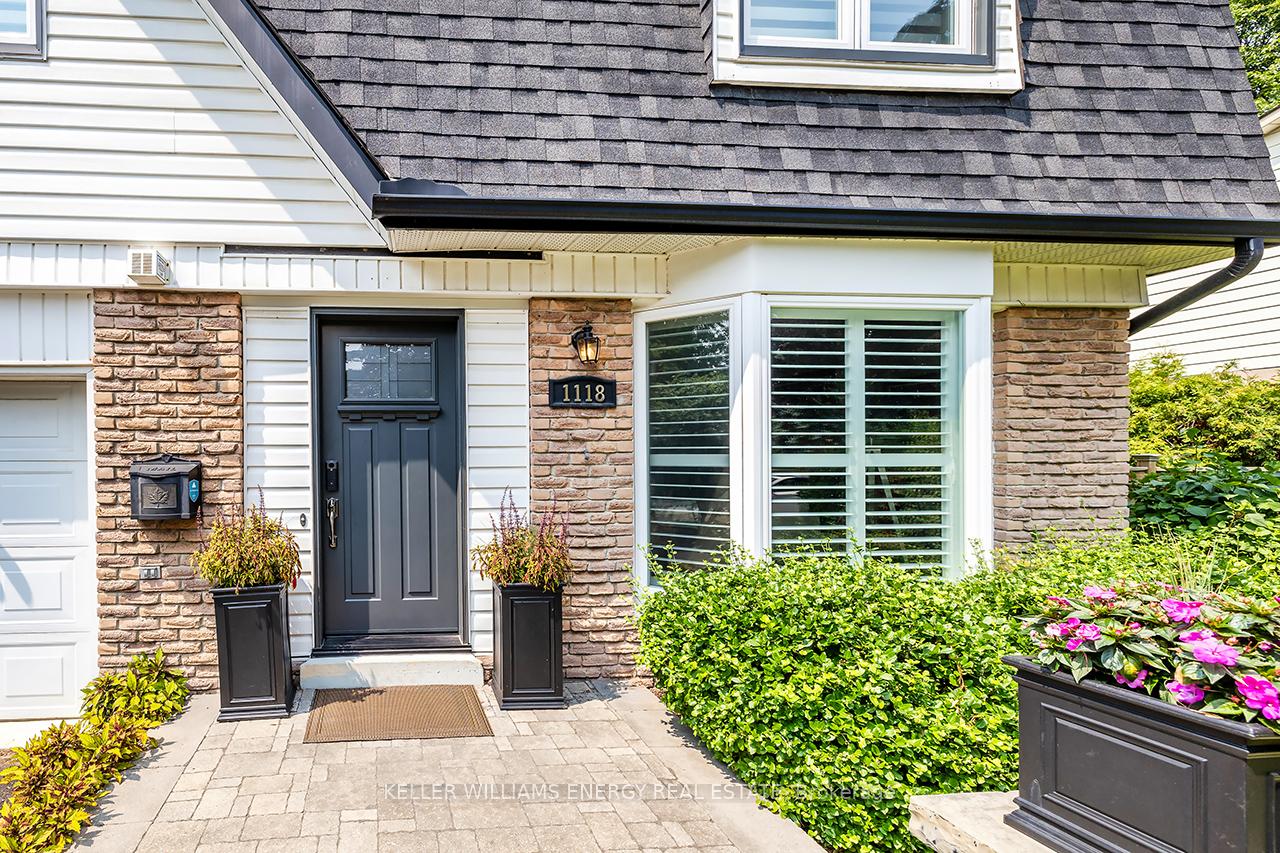
- Brick, Aluminum Siding
- Roof
- Asphalt Shingle
- Foundation Details
- Concrete
- Special Designation
- Unknown
Lot
- Lot Front
- 60.00 ft
- Lot Depth
- 151.67 ft
Inclusions
- Inclusions
- All s/s appliances, clothes washer, clothes dryer, all window coverings, all electric light fixtures. Front window 2015, Upper windows & Kitchen 2022, Roof 2018, Flooring upper level 2023, Bath 2024, Shed 8x20 2024, heat pump 7 years!
Exclusions
- Exclusions
- Dining room light fixture (will replace), door lock, cabinets in garage, freezer & mini fridge(lower level)
Parking & Garages
- Garage Type
- Attached
- Garage Spaces
- 1
- Parking Spaces
- 4
- Total Garage And Parking Spaces
- 5
Heating & Cooling
- Heat Source
- Other
- Heat Type
- Heat Pump
- Air Conditioning
- Wall Unit(s)
- Water
- Municipal
- Sewers
- Sewer
- Bedrooms
- 4
- Washrooms
- 2
- Kitchens
- 1
- Family / bonus room
- Yes
Room sizes
- Kitchen—Main level, Hardwood Floor, Granite Counters, Backsplash
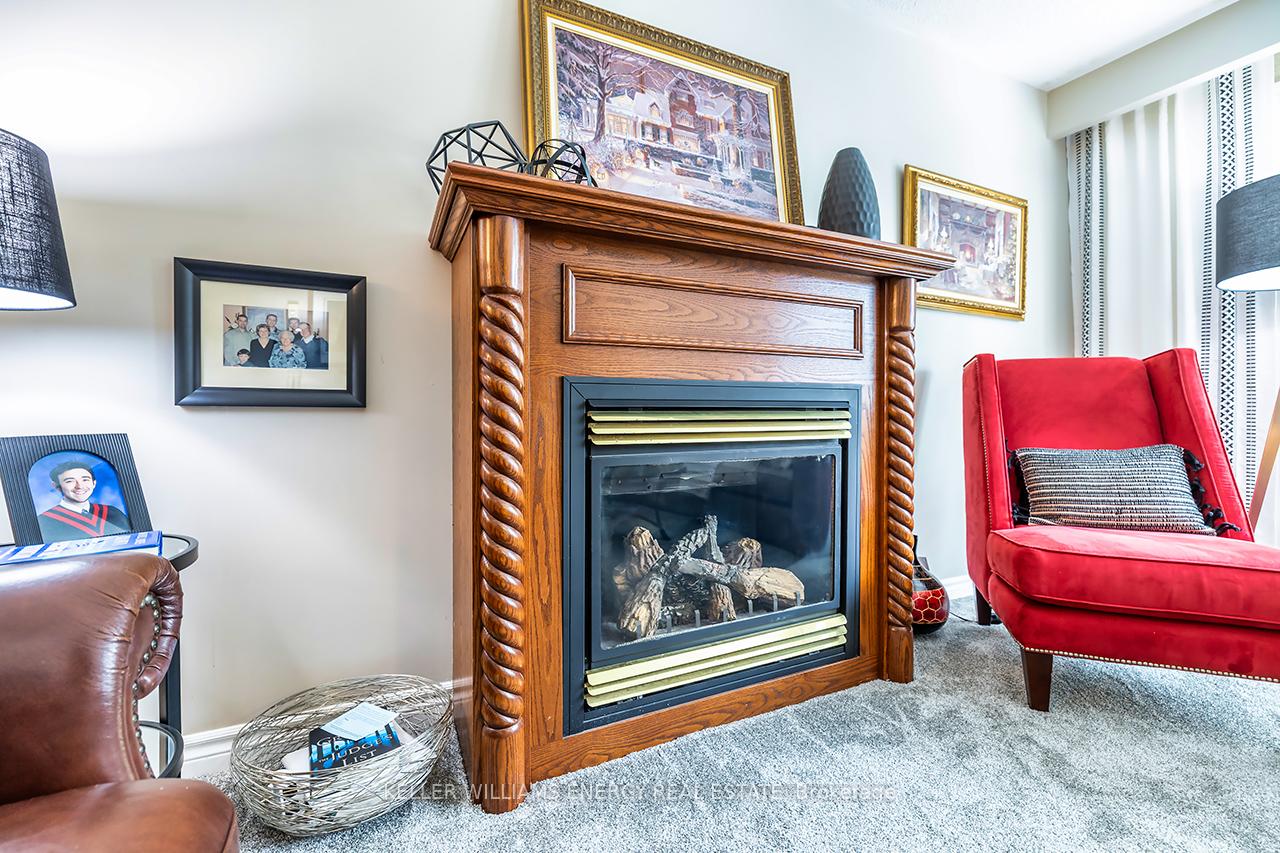
- Living Room—Main level, Open Concept, Gas Fireplace, Bay Window
- Dining Room—Main level, Open Concept, Walk-Out, French Doors
- Family Room—Main level, Hardwood Floor, Electric Fireplace, Walk-Out
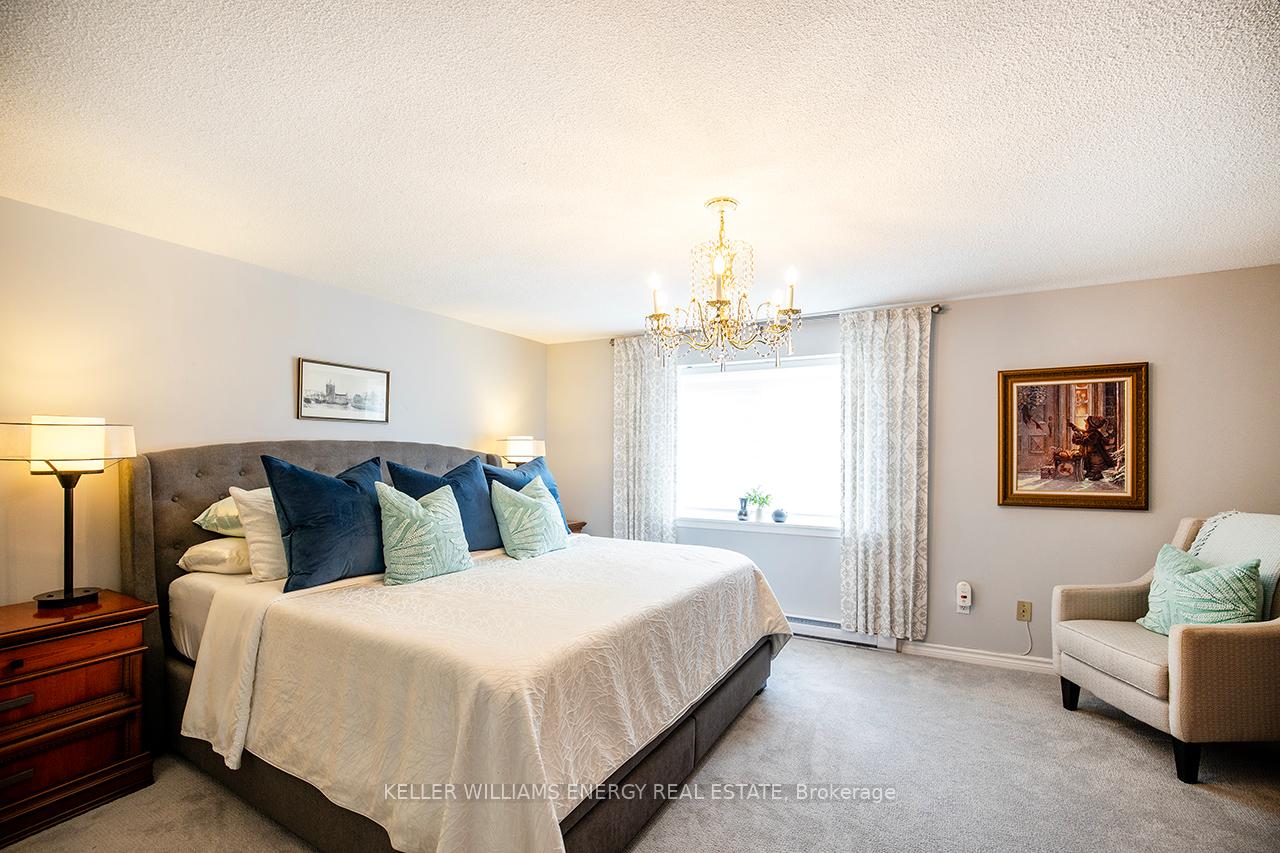
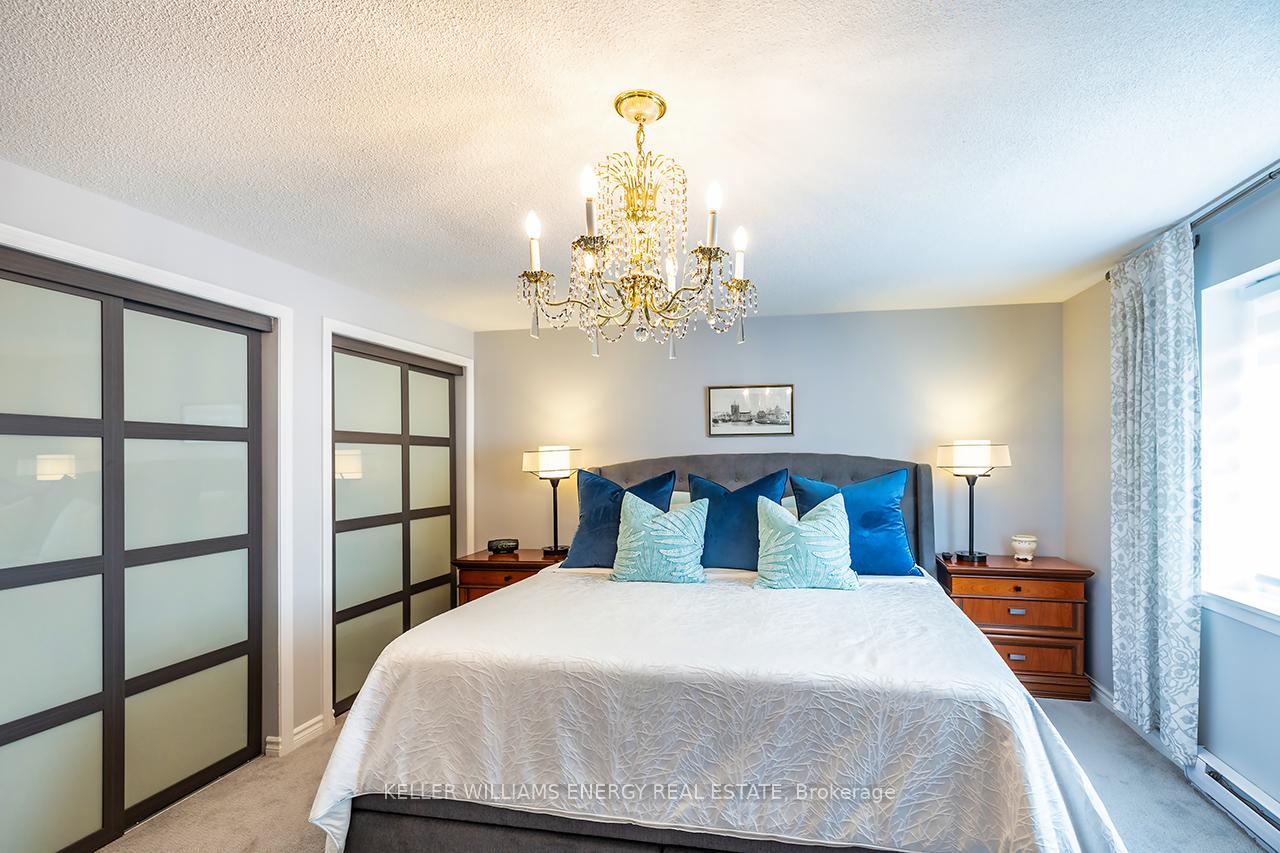
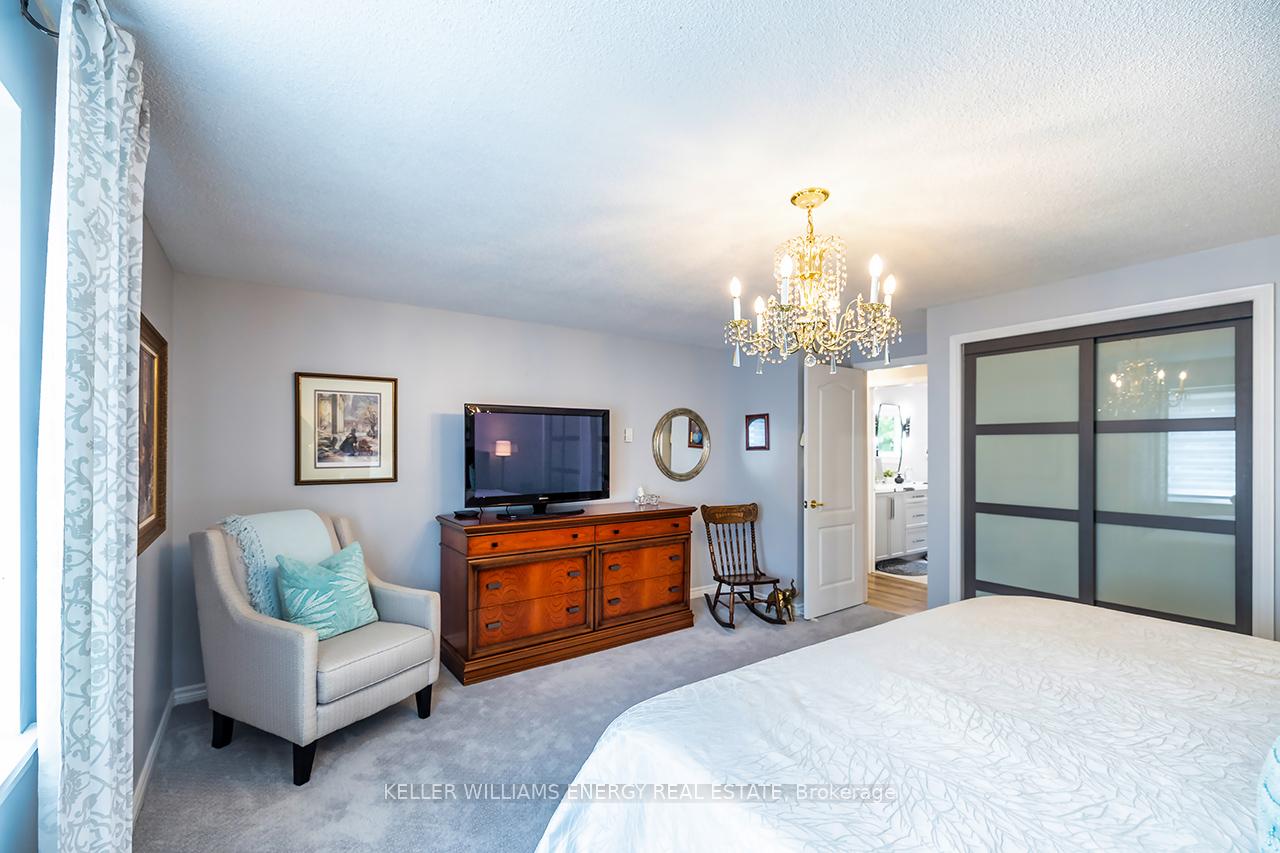
- Primary Bedroom—Upper level, Broadloom, His and Hers Closets, Overlooks Garden
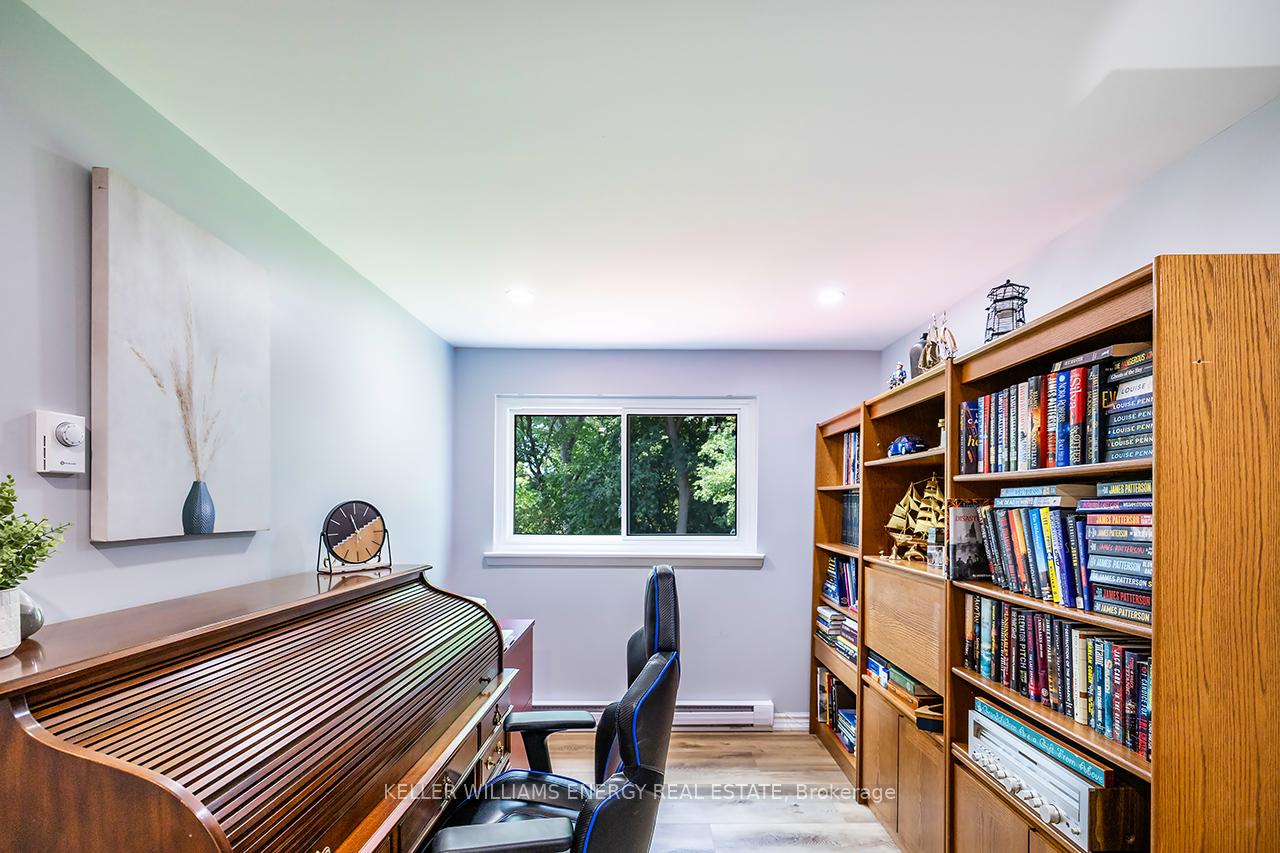
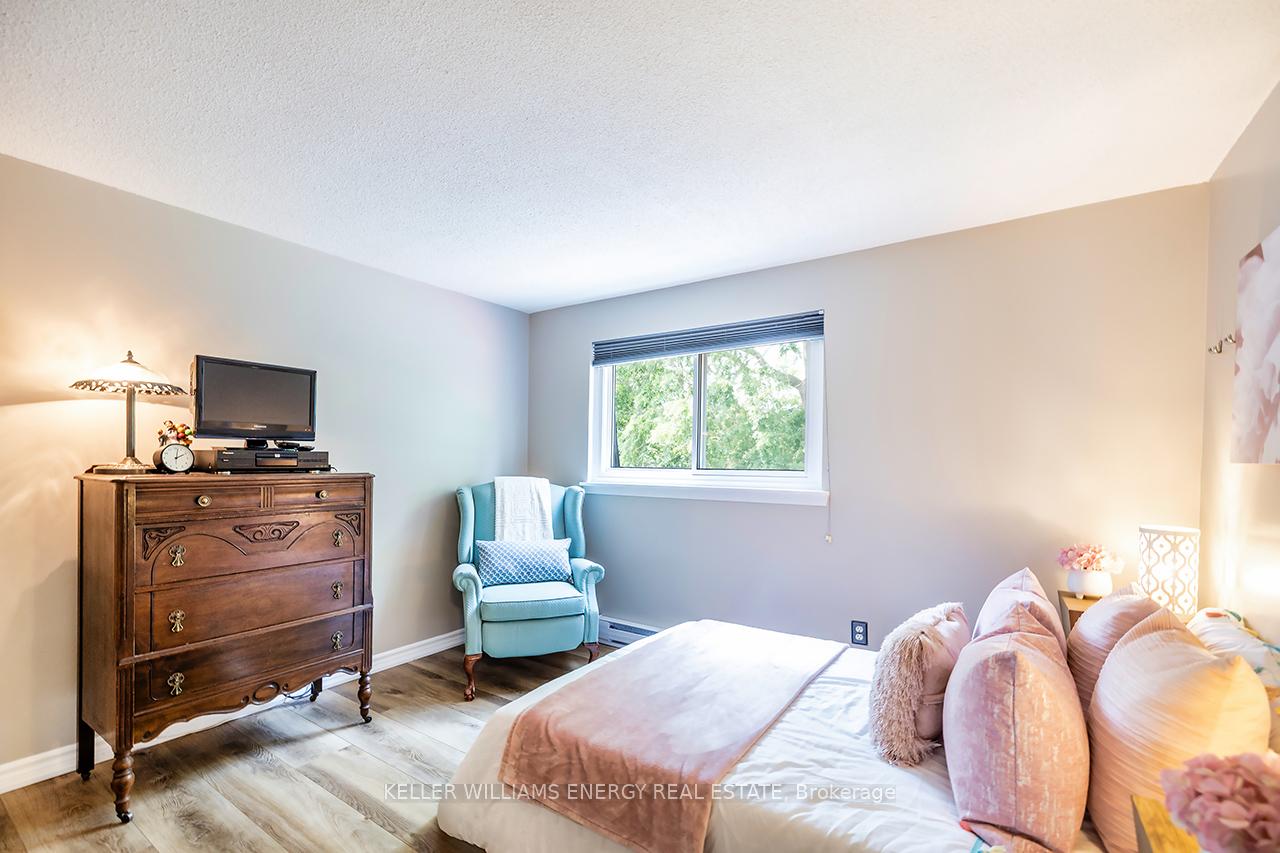
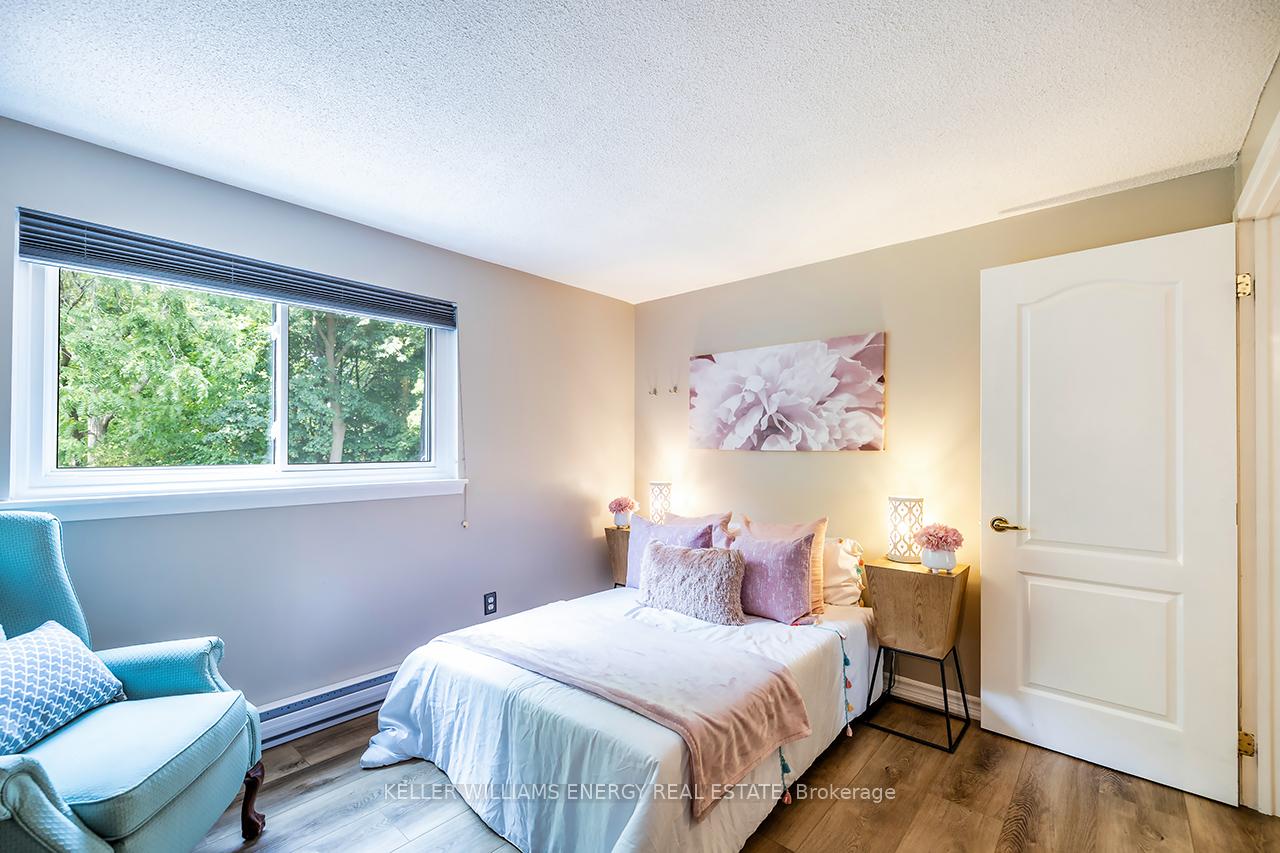
- Bedroom 2—Upper level, Vinyl Floor, Pot Lights, Overlooks Ravine
- Bedroom 3—Upper level, Vinyl Floor, Double Closet, Overlooks Ravine
- Bedroom 4—Upper level, Vinyl Floor, Double Closet, Overlooks Frontyard
- Recreation—Lower level, Broadloom, Pot Lights, Window
- Workshop—Lower level, B/I Shelves
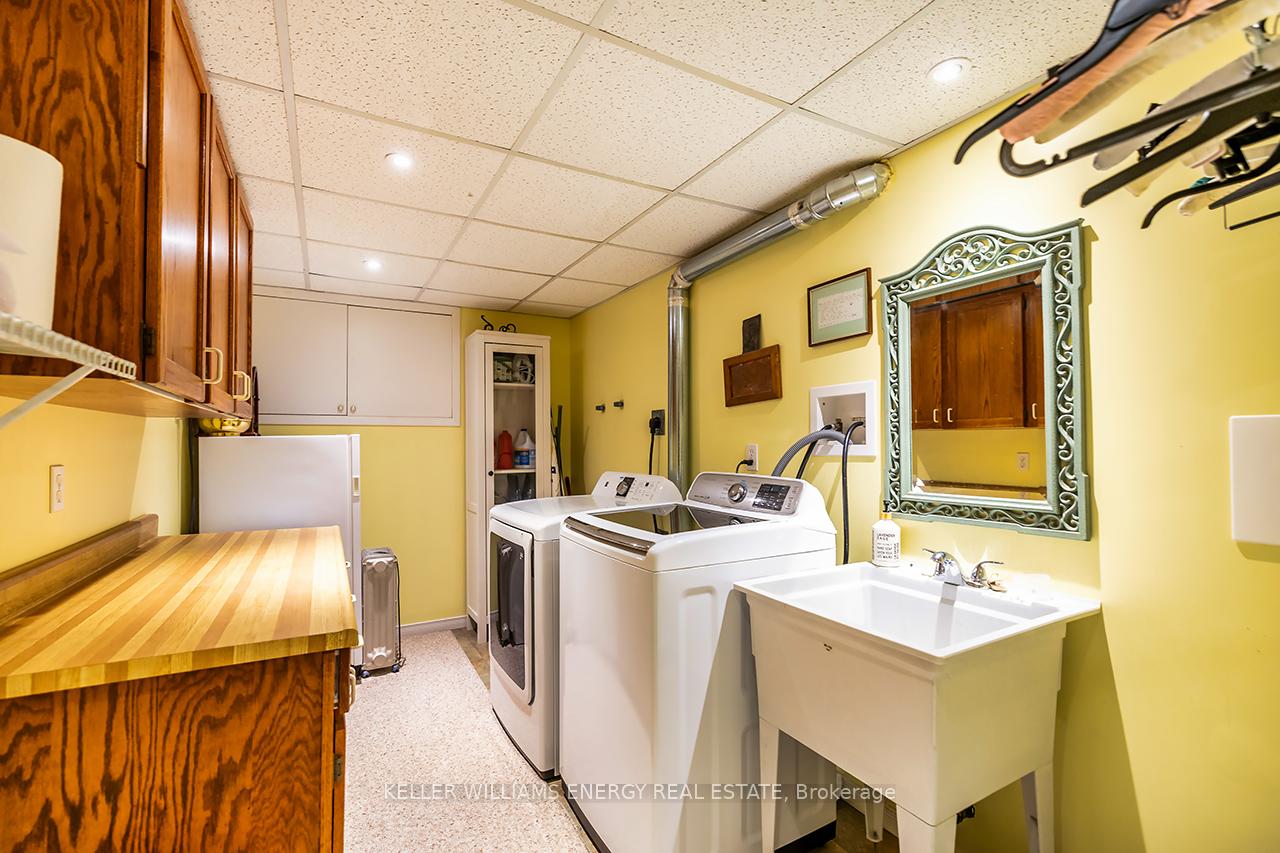
- Laundry—Lower level, B/I Shelves, Laundry Sink
Washrooms
- 5-piece, Upper
- 2-piece, Main
- Municipality
- Oshawa
- Neighbourhood
- Centennial
- Main cross streets
- Ritson Rd N/Beatrice St E
- Directions
- Ritson Rd N and Beatrice St E
- MLS® number
- E12326520
- Data source
- Toronto Regional Real Estate Board
- Status change
- 2025-08-28
- Listed on
- 2025-08-06
- Days on market
- 22 days
- Possession type
- 60-89 days
- Co-op commission
- 2.5%
- Seller
- Listed by
- KELLER WILLIAMS ENERGY REAL ESTATE
Home Market Value
Current home valuation for 1118 Lobelia Court, Oshawa, Centennial, Oshawa, ON. Listed for $799,900
HOMEH Estimate
$817,460
Estimated Sales Range
$645,793 - $989,127
HOMEH Estimate for 1118 Lobelia Court, Oshawa, Centennial
Calculated with a real agent's CMA method — 45+ years of experience, codified. Not an AI guess.
For the owner
Is this your home? Track its value.
Get this home's HOMEH Estimate by email once a month, with how many homes are for sale around you.
Mortgage Payment Calculator
Compare up to 4 down payment scenarios
5% on first $500K + 10% on $299,900 over $500K
$54,990
| Scenario 1 | Scenario 2 | Scenario 3 | Scenario 4 | |
|---|---|---|---|---|
−Down payment | % $ | % $ | % $ | % $ |
+CMHC insurance | $29,788 | $22,317 | $19,038 | $0 |
=Total mortgage | $774,495 | $742,227 | $698,953 | $639,920 |
Amortization | ||||
Mortgage rate | % | % | % | % |
| Payment frequency | ||||
=Mortgage payment | $3,781monthly | $3,624monthly | $3,413monthly | $3,124monthly |
Land Transfer Tax
$12,473
$12,473
Around this home
No schools found nearby
Data provided by OpenStreetMap & Fraser Institute School Rankings
Ask HOMEH
New!Hi there!
👋Text or call (416) 301-9001
Recommended for you
Based on homes you've looked at.
No recommended properties found.
Nearby similar homes
No nearby properties found.
More real estate resources
Other homes nearby
Explore this area
Nearby neighbourhoods
No nearby listings available.