
Unit 101, 1133 Ritson Road N
Oshawa (Centennial), ON L1G 7T3
 Parview Gardens Townhomes2 storeys, 100 suites, built 1990
- 3Bedrooms
- 2Bathrooms
- 3Parking
- 1200–1399Sq Ft
- $3,582Tax
- $423/moCondo Fee
 Estimated Value:$558,371See Free Estimate Report

Property not available for sale or for rent.
HOMEH One: full-service selling for a 1% listing fee. The buyer's agent commission is separate.
Free Home EvaluationHow Much Is My Home Worth?Homes for Sale NearbySale & Price History for Unit 101, 1133 Ritson Road N, Oshawa, Centennial
| Start Date | End Date | Price | Event | MLS# |
|---|---|---|---|---|
| 2025-06-19 | 2025-07-12 | Login to See Prices | Sold | e12231633 |
Real estate boards require you to or to see the full details of this property.
*Sold prices and complete sale & price history are regulated data. Under the Trust in Real Estate Services Act, 2002 (TRESA) and the rules of the Real Estate Council of Ontario (RECO), and pursuant to the Multiple Listing Service® rules of the Canadian Real Estate Association (CREA) and the Toronto Regional Real Estate Board (TRREB), this information may be shown only to registered users who have agreed to the applicable terms of use (a Virtual Office Website, or "VOW," arrangement). HOMEH Inc., Brokerage therefore provides it to signed-in members only. Creating an account is free and takes under a minute.
About Unit 101, 1133 Ritson Road N, Oshawa, Centennial
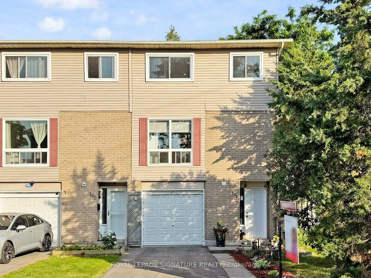
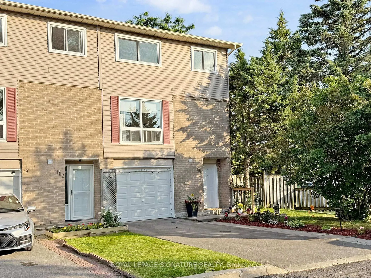
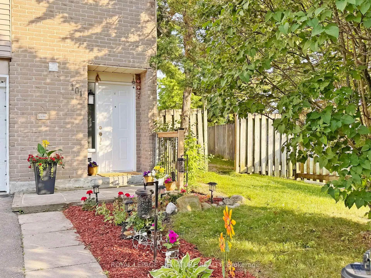
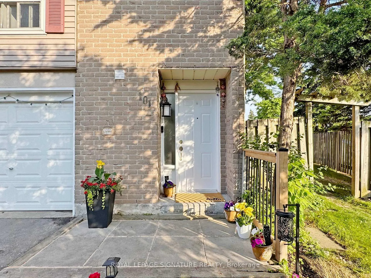
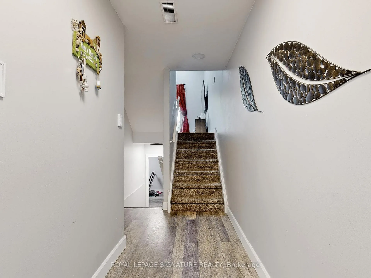
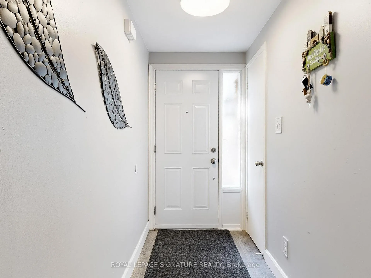
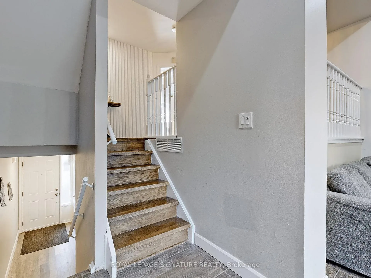
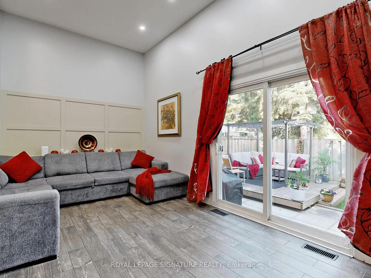
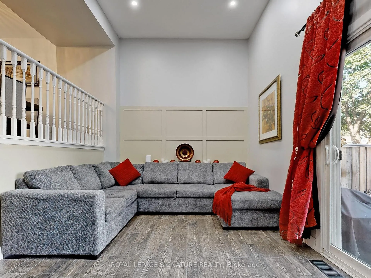
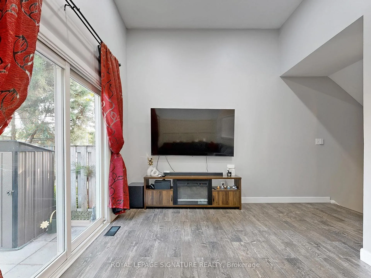
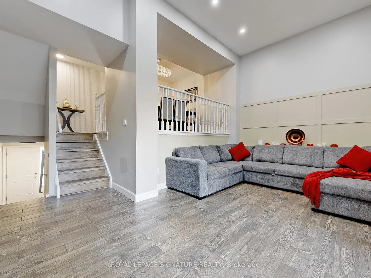
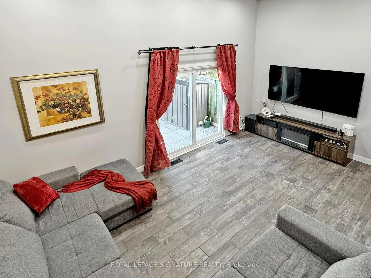
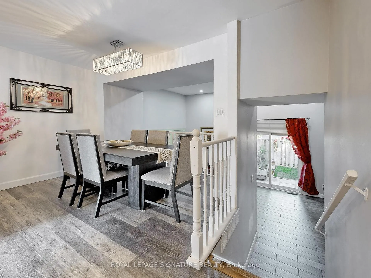
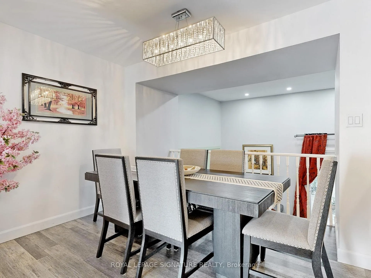
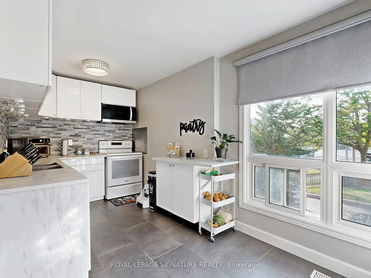
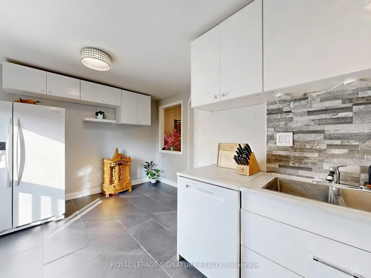
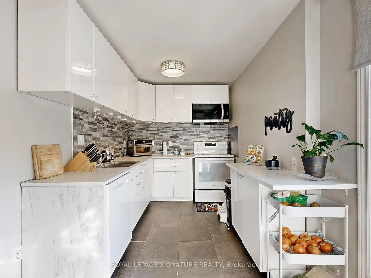
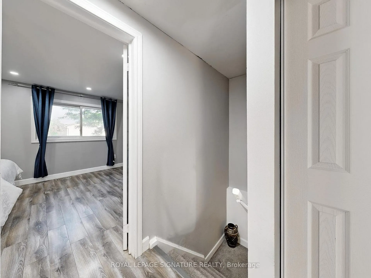
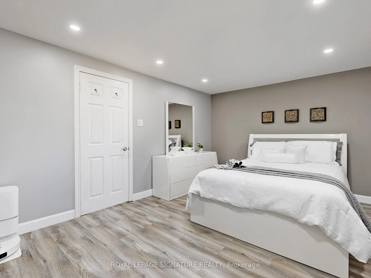
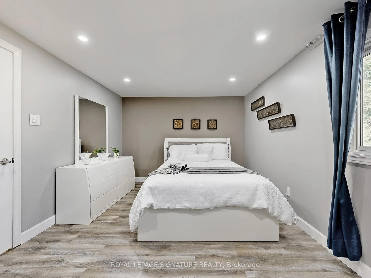
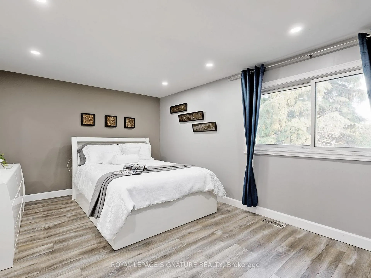
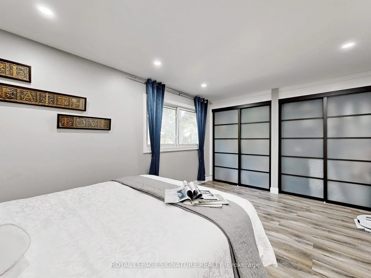
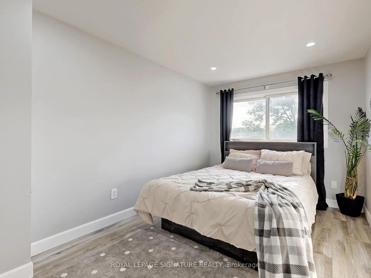
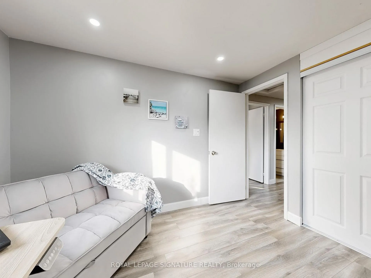
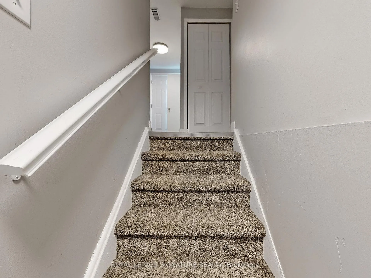
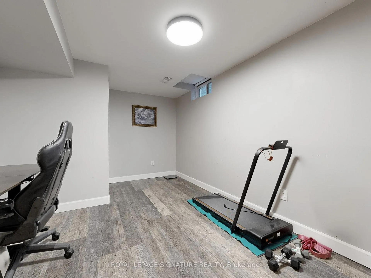
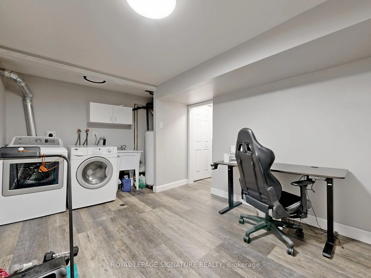
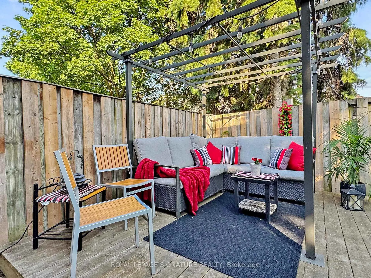
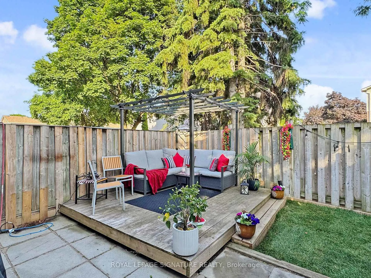
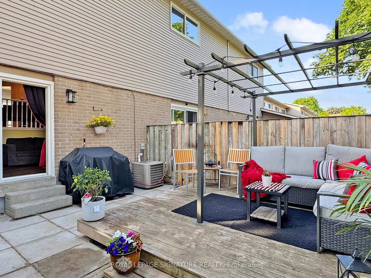
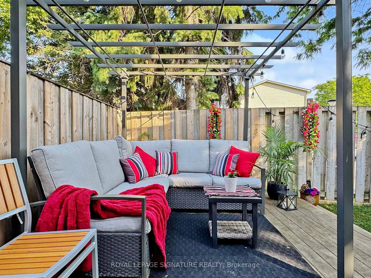
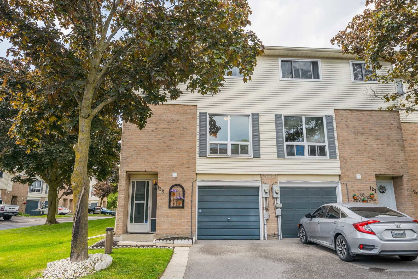
Your Dream Home Awaits in Oshawa! Don't miss this extraordinary opportunity to own this turn-key gem that promises a lifestyle of unparalleled comfort and refined sophistication. You will absolutely love this end-unit which shows like a semi, with a bigger lot size, a private driveway, extra parking space and ample visitor parking accessible from the side and backyard. The naturally sunlit living room boasts breathtaking 12-foot ceilings and custom accent walls to create a bright and inviting atmosphere. Step up to your separate dining area and kitchen. Find your peace in three serene bedrooms, and enjoy endless possibilities with the finished basement perfect for a recreation room, home office, or private haven. Beyond the sliding doors, your exclusive fully fenced backyard oasis awaits. This private retreat with a deck and pergola comes with the patio furniture, guarantees ultimate tranquility with no rear neighbors. Live truly worry-free with a comprehensive maintenance fee that covers water, exterior repairs and landscaping in common areas. Plus, this home comes with newly installed smart pot lights, a new dishwasher, microwave, and garage door opener. Nestled in a prime Oshawa location, this home offers the ultimate convenience, placing you just moments from top-rated shops, delectable dining, and essential amenities, seamlessly blending everyday practicality with refined luxury. Perfect for first time buyers, single/small family or as your first investment property.
Key Facts & Features
Property Costs
- Annual Property Tax Amount
- $3,582
- Land Transfer Tax Fee
- $8,475
Condo/Maintenance Fee
- Maintenance Fee
- $423 /month
Included In Maintenance Fee
- Common Elements Included
- Building Insurance Included
- Water Included
- Parking Included
Rental Items
- Rental Equipment
- Hot Water Tank
- Under Contract
- Hot Water Heater
- Basement Type
- Finished
Interior Features
- Pets Permitted
- Yes-with Restrictions
- Laundry Features
- Ensuite, In Basement, Sink
- Laundry Level
- Lower Level
- Interior Extras
- Auto Garage Door Remote
- Security Features
- Alarm System, Carbon Monoxide Detectors, Smoke Detector
- Fireplace/Stove
- No
- Elevator
- No
Exterior Features
- Balcony
- None
- Exterior Extras
- Deck
- Accessibility Features
- Accessible Public Transit Nearby
Building Amenities
- BBQs Allowed
- Visitor Parking
Building
- Building Type
- Condo Townhouse
- Building Style
- Multi-Level
- Condo Corp Number
- 83
Construction
- Exposure
- North
- Exterior Finish
- Aluminum Siding, Brick
- Roof
- Shingles
- Foundation Details
- Concrete, Concrete Block
- Special Designation
- Unknown
Inclusions
- Inclusions
- Six Appliances include Fridge and Stove (2019), Dishwasher(2024), Washer & Dryer, Built in Microwave (2024). Kitchen (2021), Deck(2021), Back and Front Door (2022), Driveway repaved (2022), Garage Door (2022), Living Room Accent wall (2023), Pot Lights - Living room and Bedrooms (2024). Dining Room Chandelier and all existing light fixtures and curtains & Blinds. Maintenance fee that covers water, exterior repairs and landscaping in common areas
Exclusions
- Exclusions
- Staging Items
Parking & Garages
- Garage Type
- Built-In
- Garage Spaces
- 1
- Parking Type
- Owned
- Parking Spaces
- 2
- Total Garage And Parking Spaces
- 3
Lockers
- Locker Type
- None
Heating & Cooling
- Heat Source
- Gas
- Heat Type
- Forced Air
- Air Conditioning
- Central Air
- Bedrooms
- 3
- Washrooms
- 2
- Kitchens
- 1
- Family / bonus room
- Yes
Room sizes
- Living Room—Main level, W/O To Yard, Tile Floor, Vaulted Ceiling(s)
- Dining Room—In Between level, Overlooks Living, Vinyl Floor
- Kitchen—In Between level, Backsplash, Tile Floor, Large Window
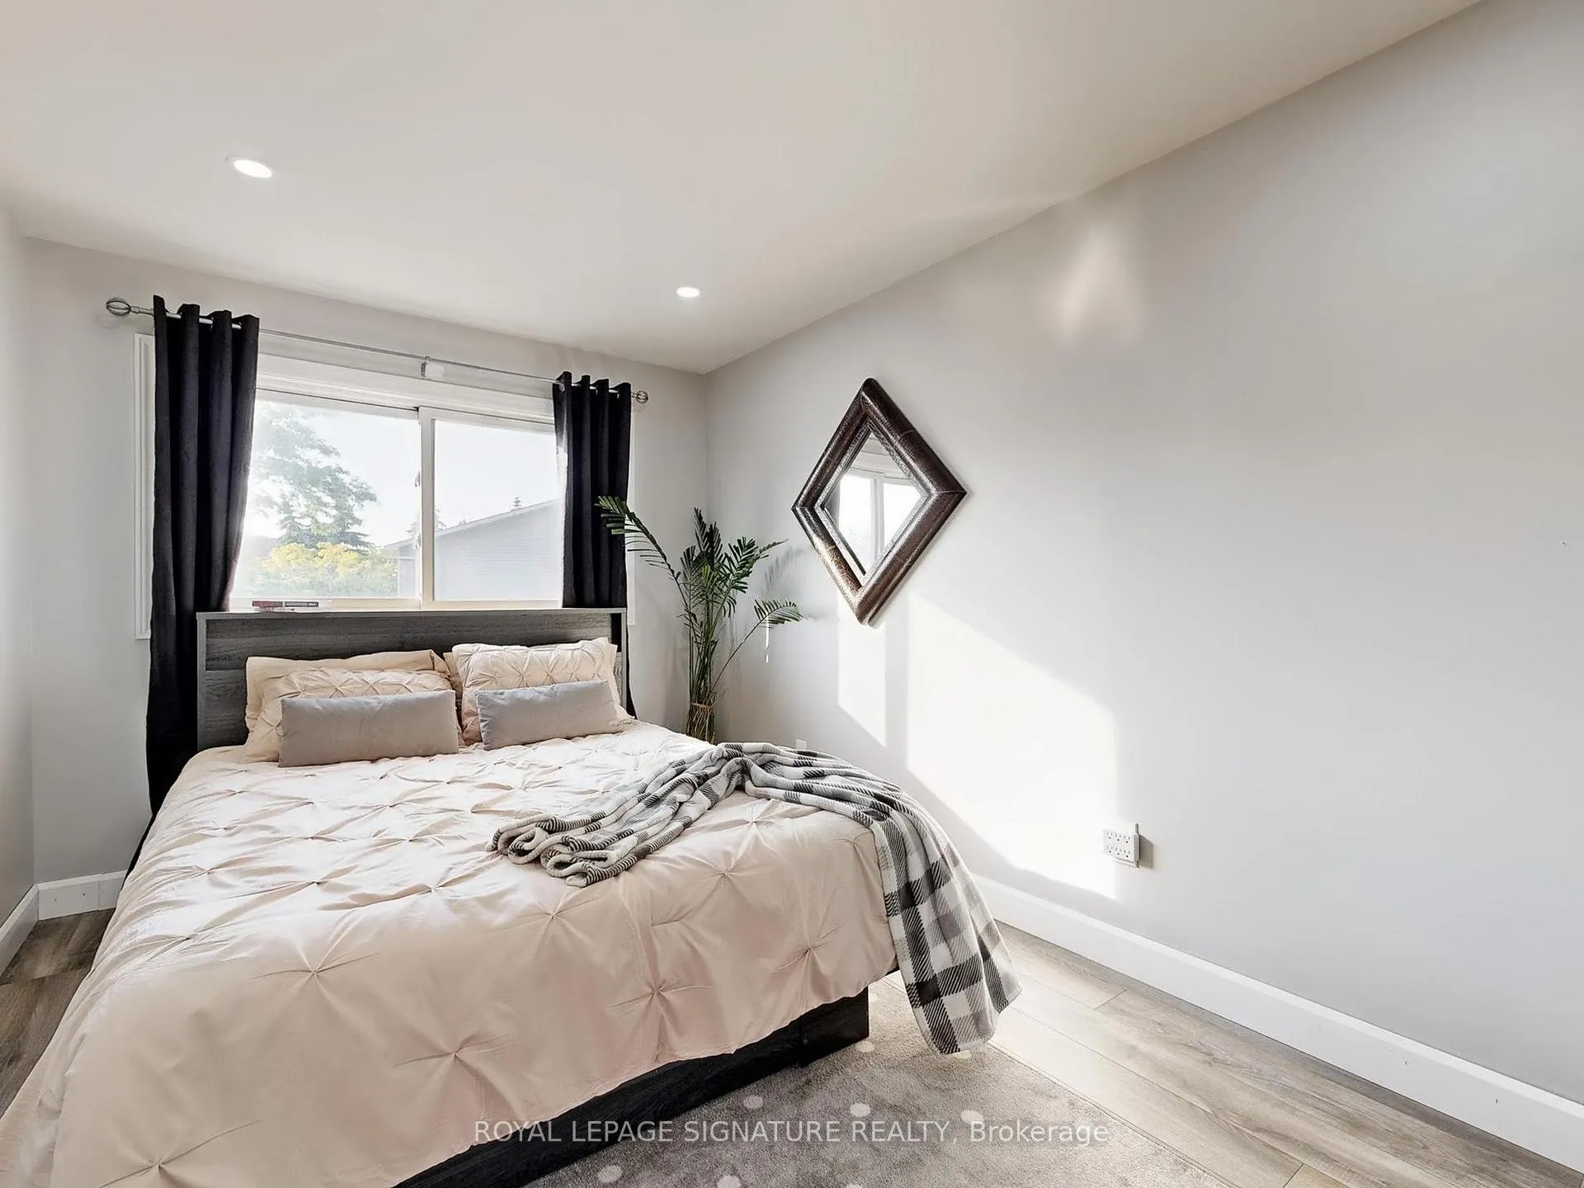
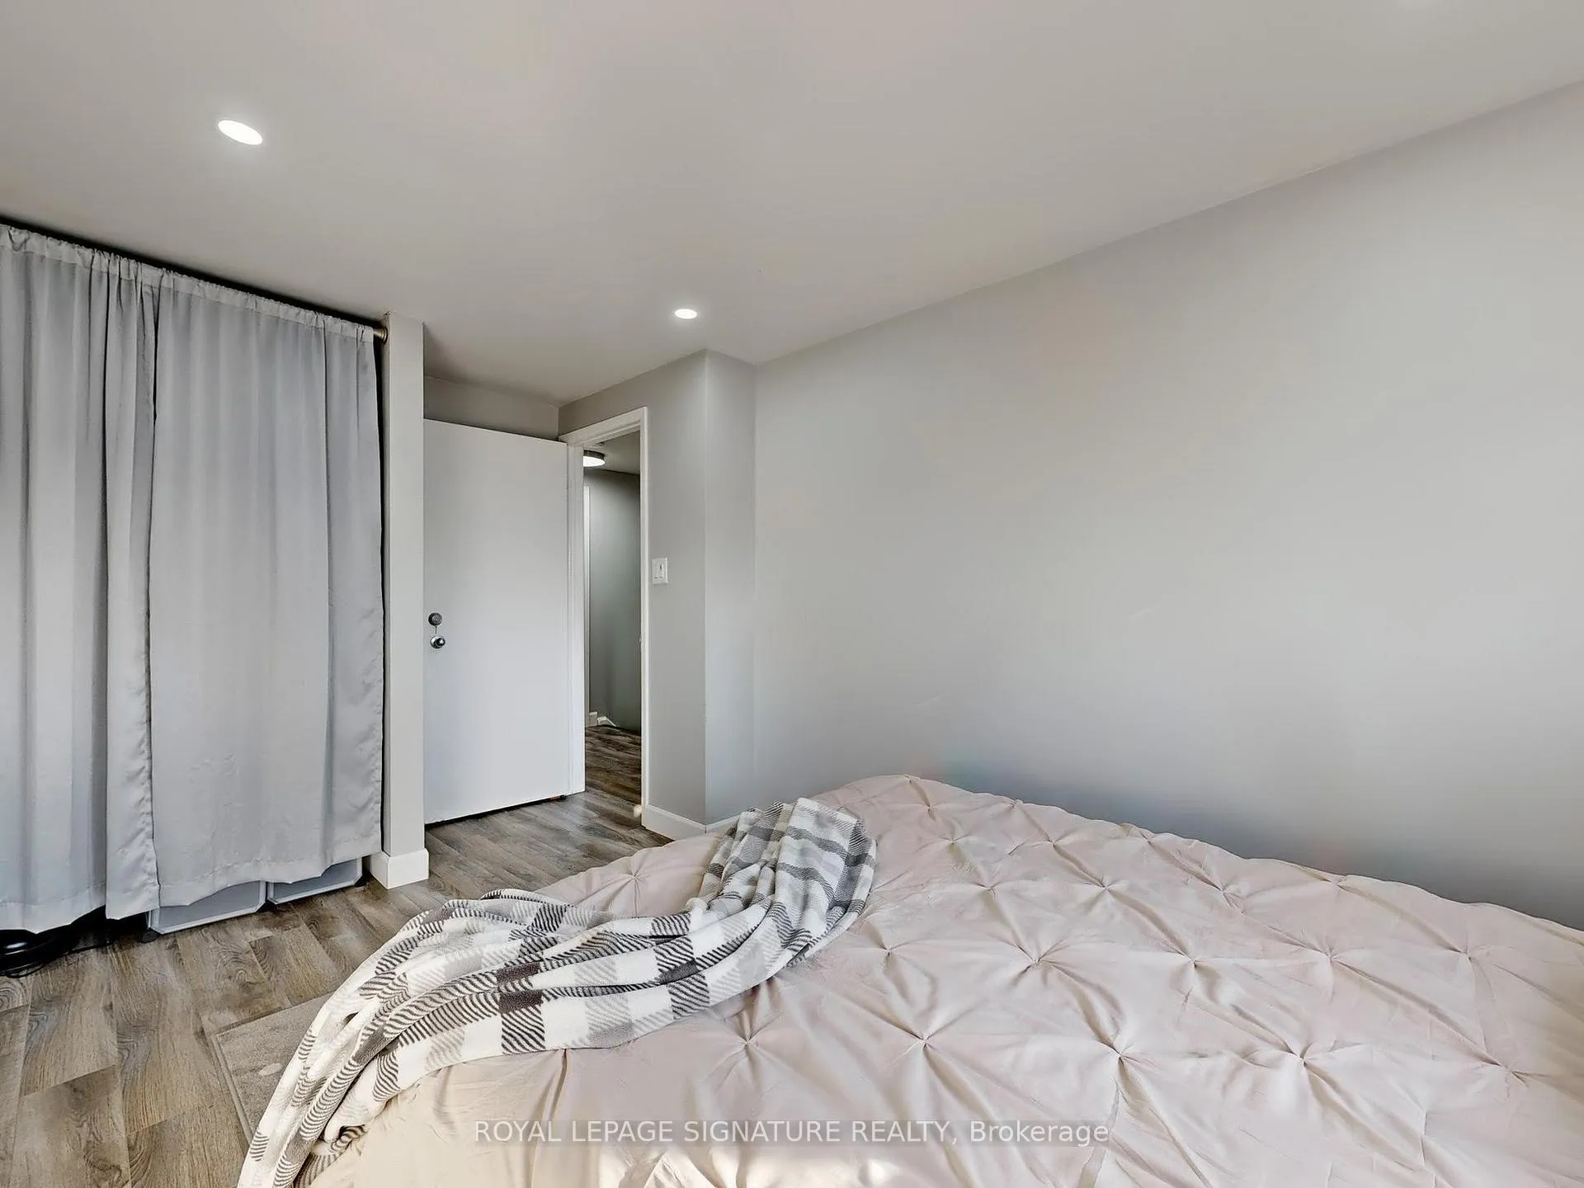
- Primary Bedroom—Upper level, Vinyl Floor, Large Closet, Large Window
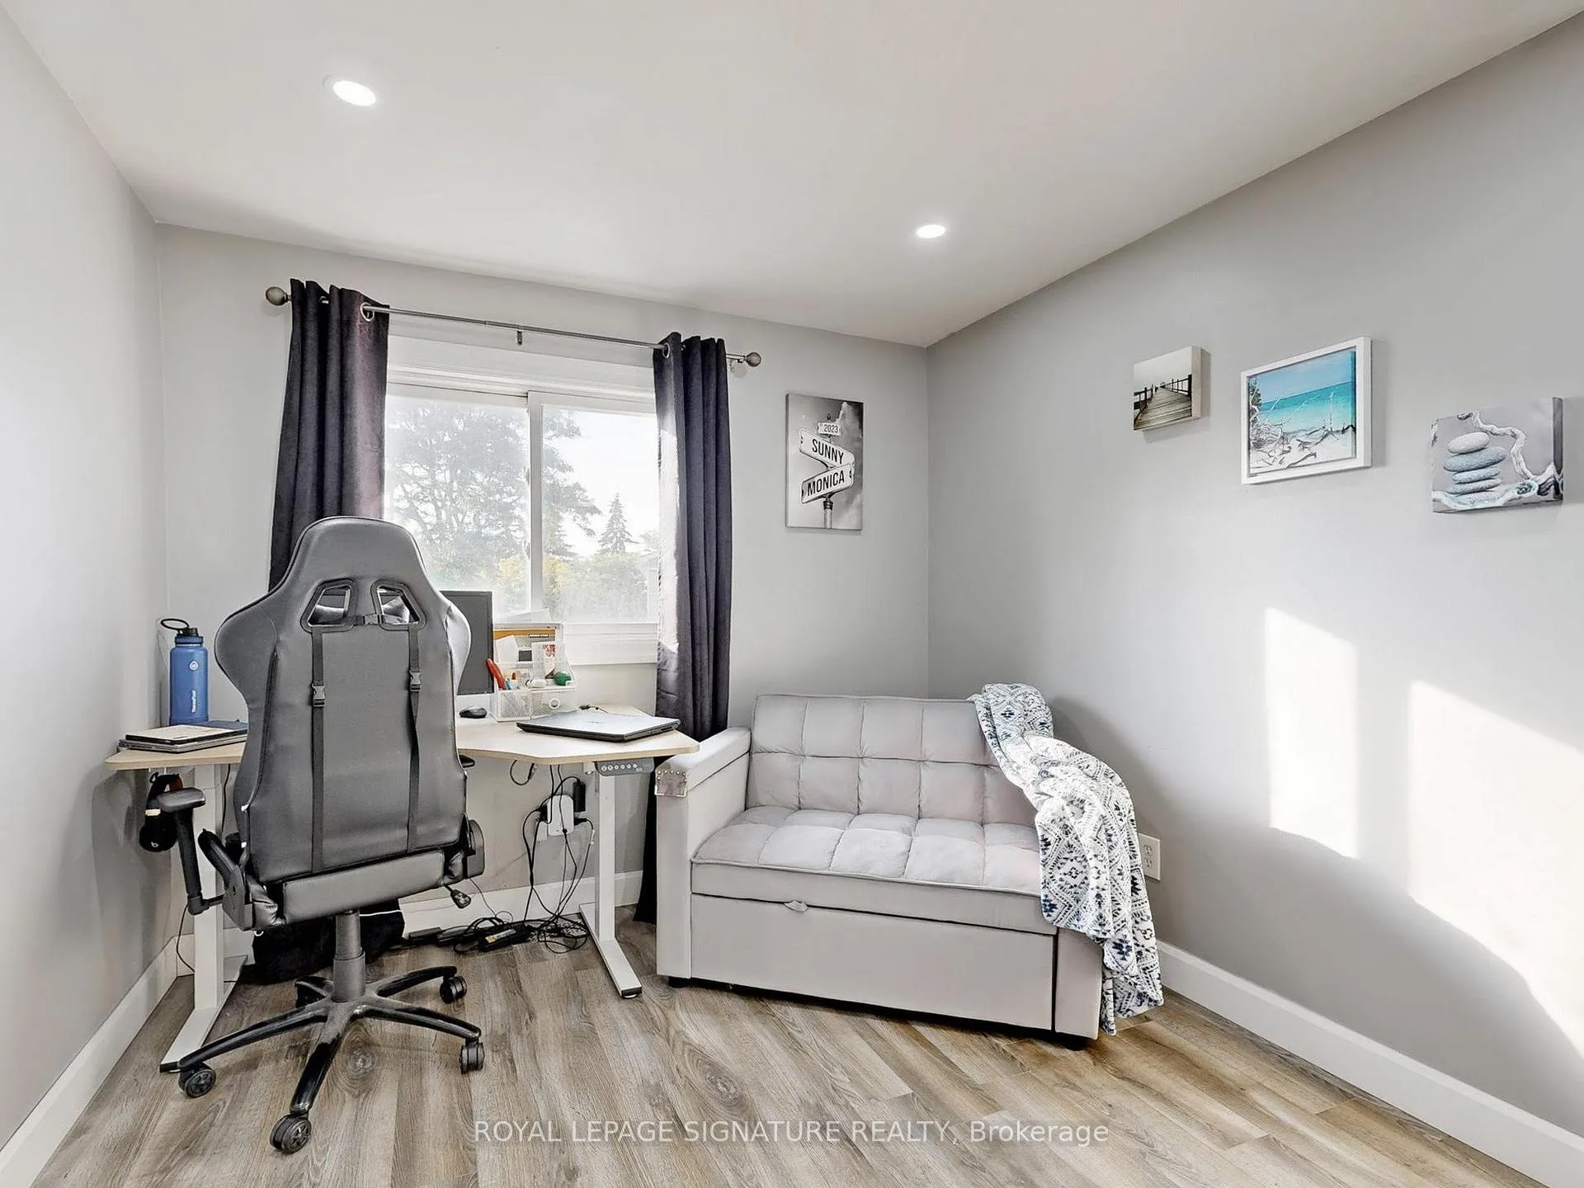
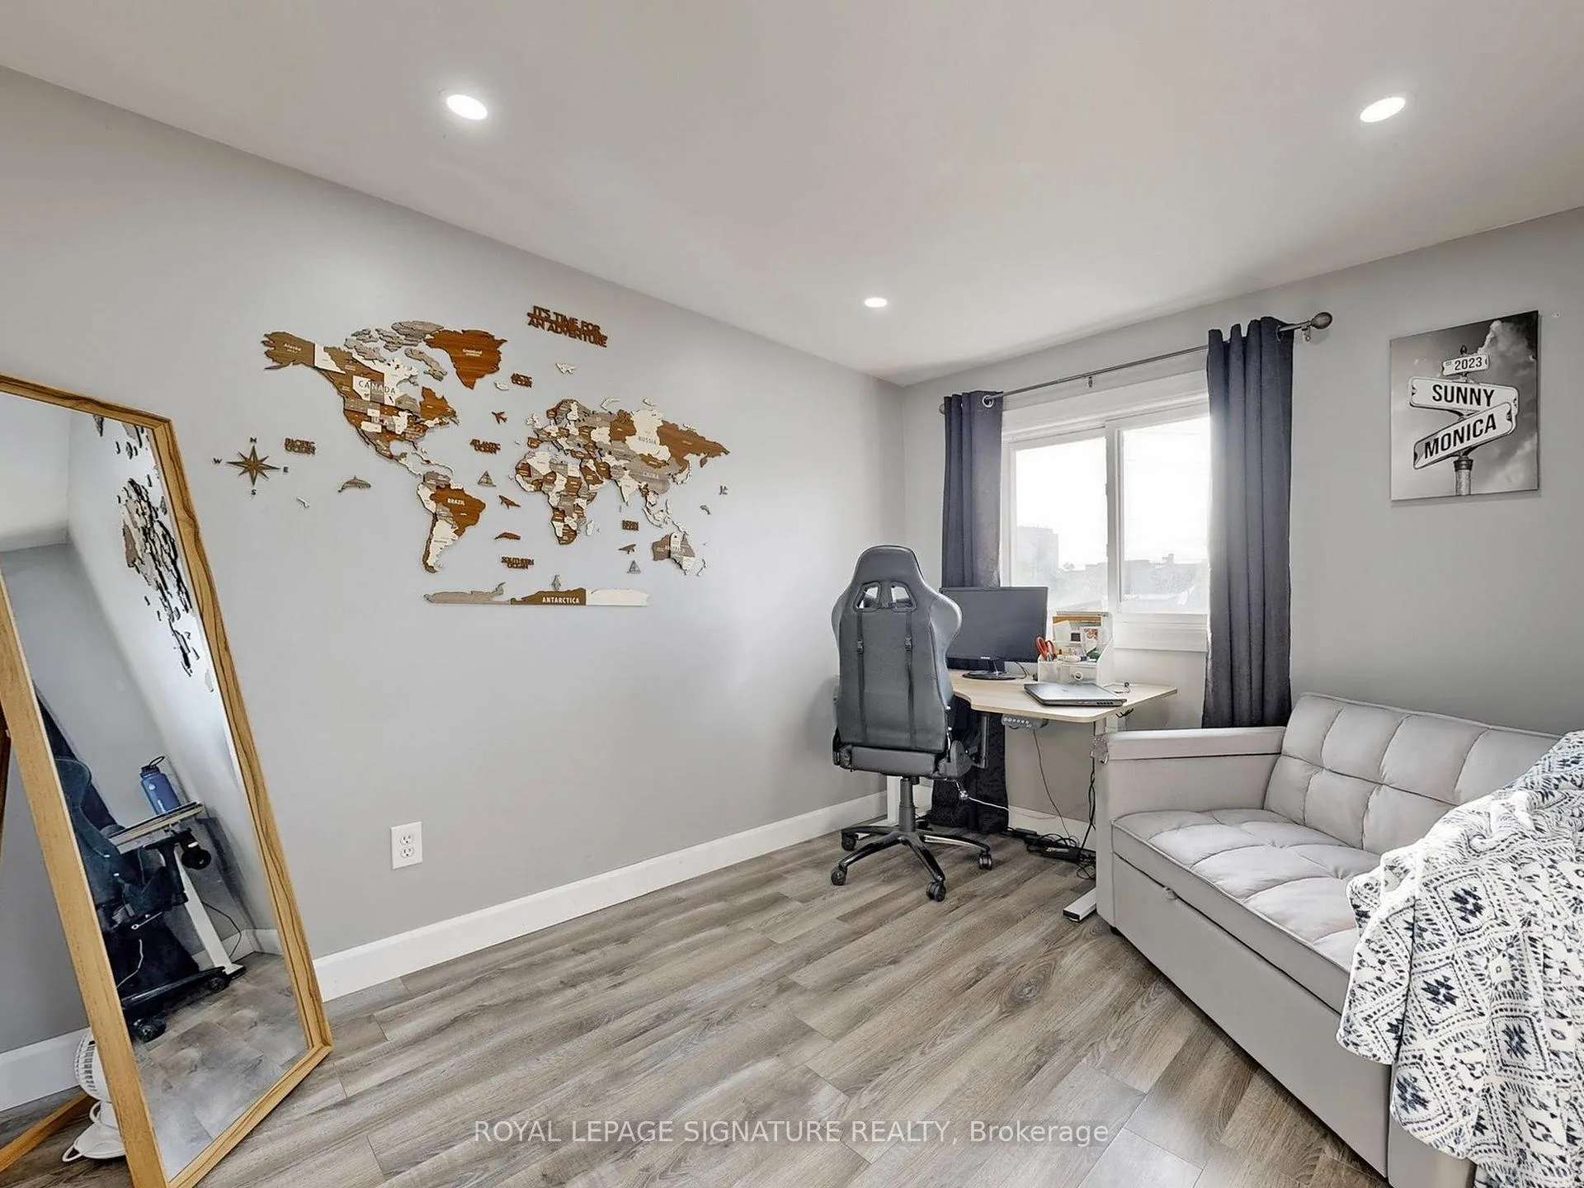
- Bedroom 2—Upper level, Vinyl Floor, Closet, Large Window
- Bedroom 3—Upper level, Vinyl Floor, Closet, Large Window
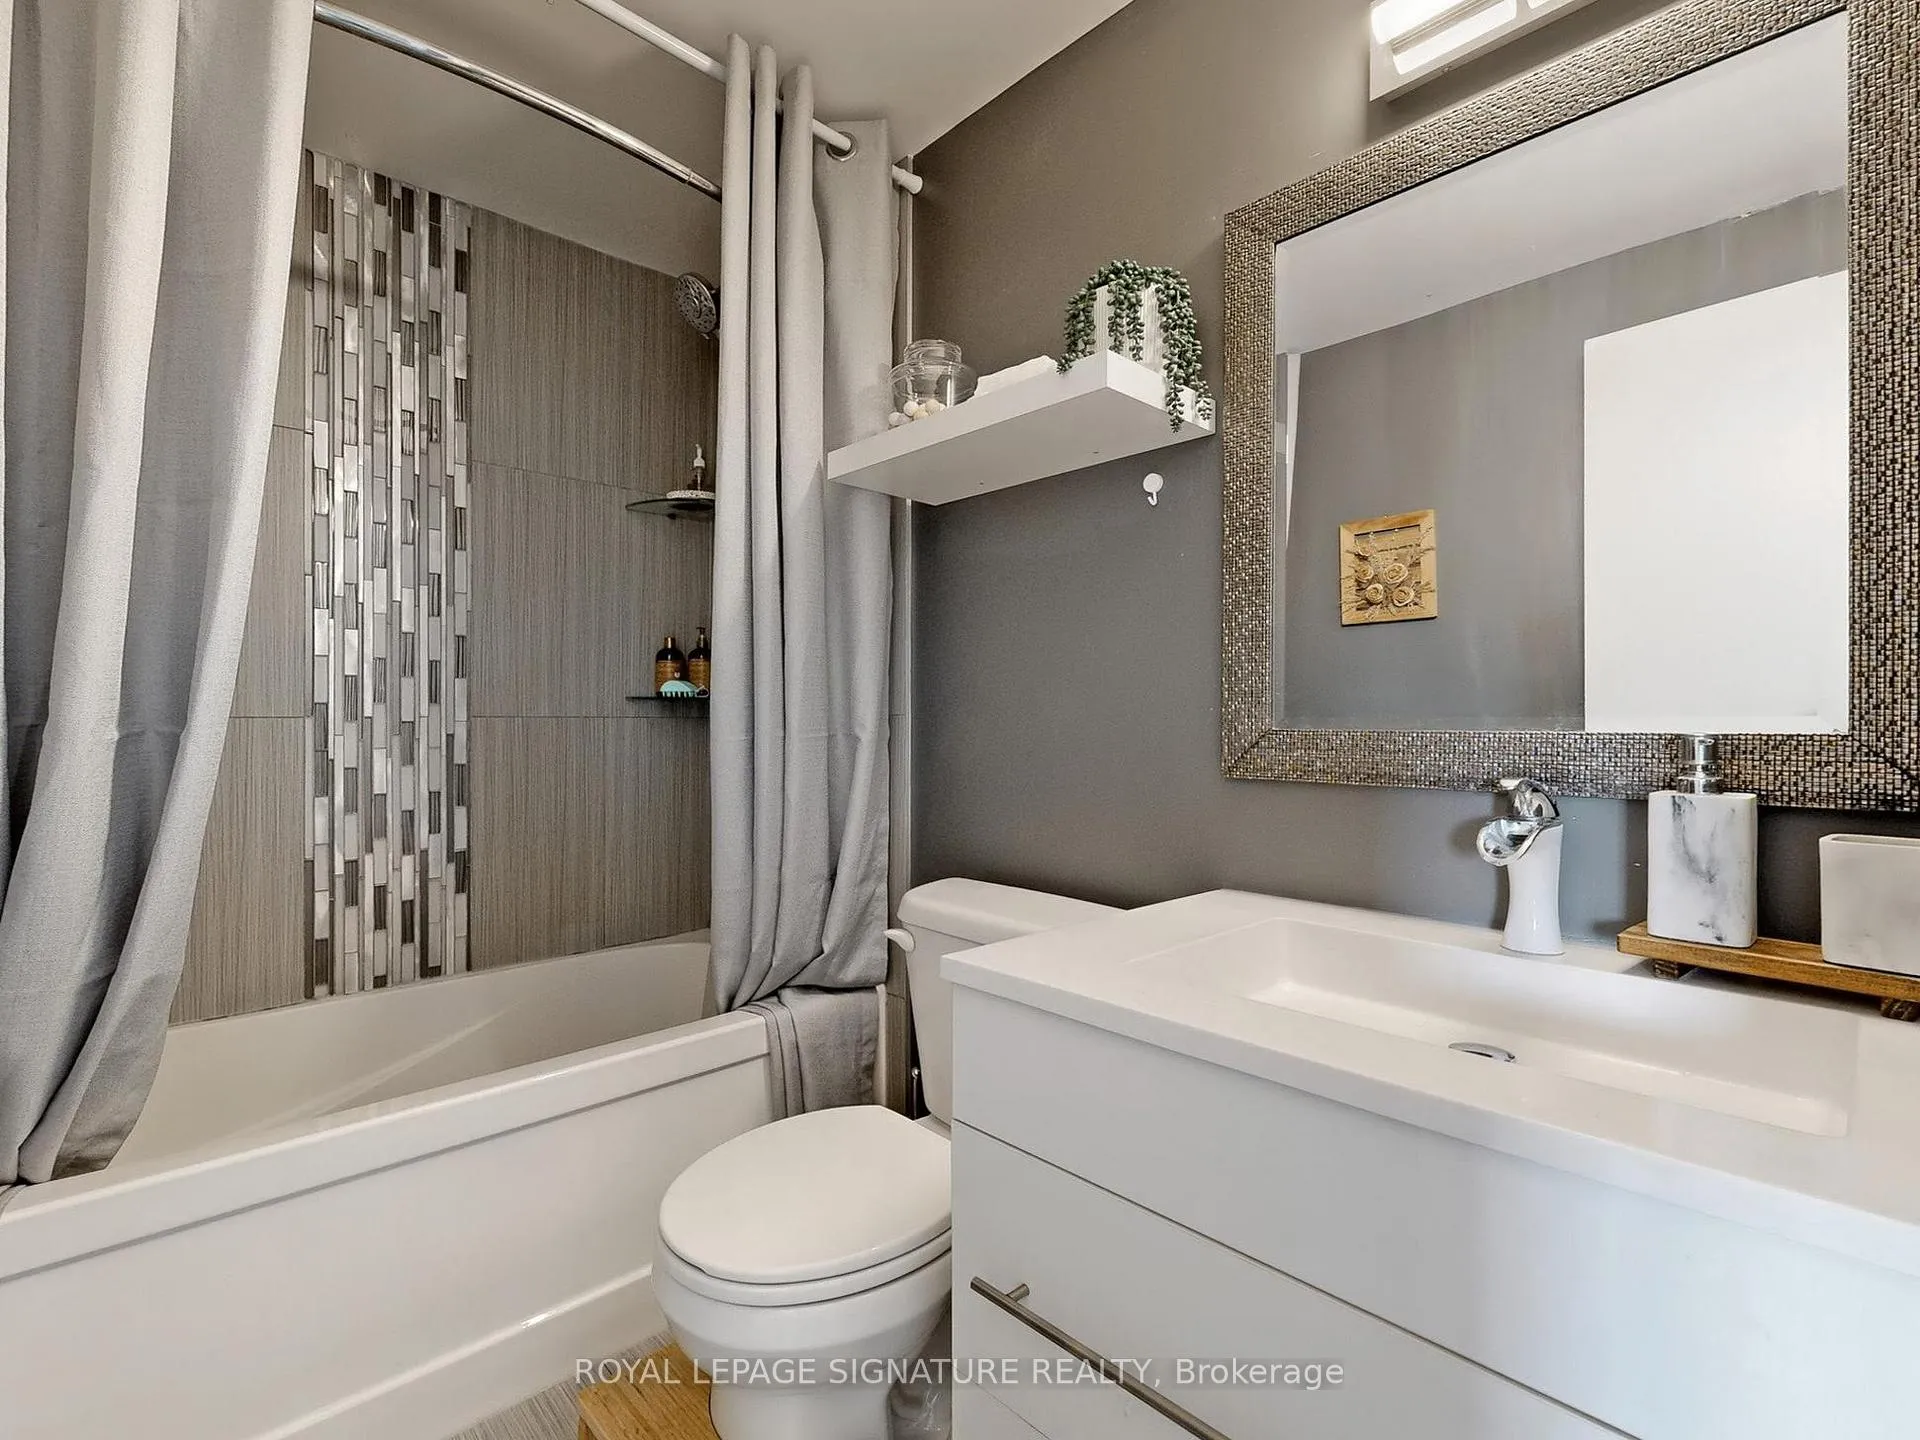
- Bathroom—Upper level, Tile Floor, 4 Pc Bath
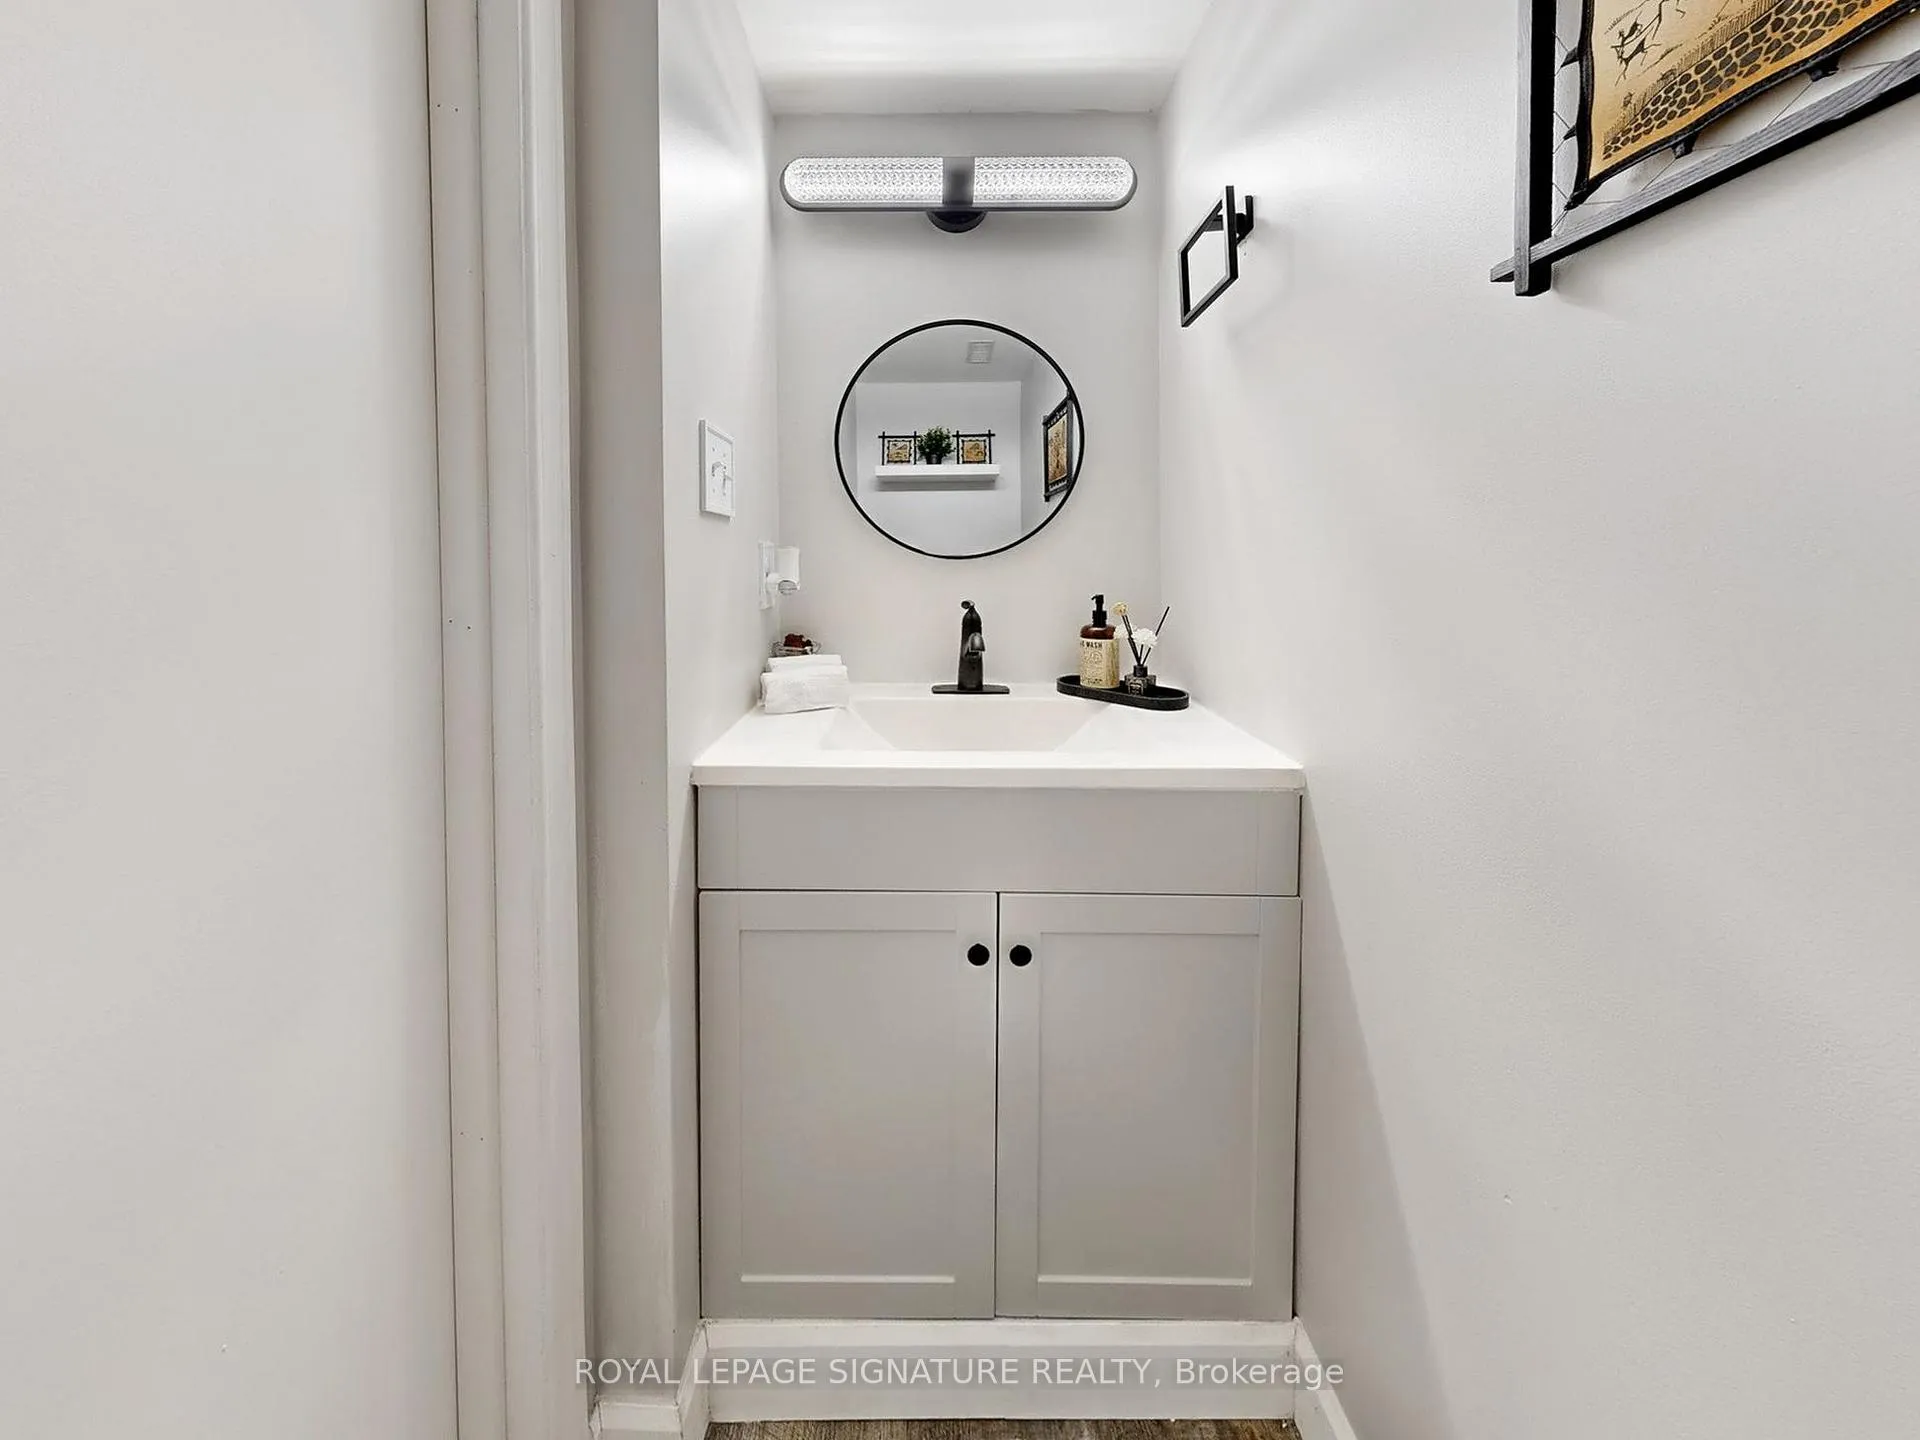
- Powder Room—Ground level, Vinyl Floor, 2 Pc Bath
- Recreation—Basement level, Vinyl Floor, Combined w/Laundry, Window
Washrooms
- 2-piece, Ground
- 4-piece, Upper
- Municipality
- Oshawa
- Neighbourhood
- Centennial
- Main cross streets
- Ritson Rd & Beatrice St
- Directions
- Ritson Rd & Beatrice St
- MLS® number
- E12231633
- Data source
- Toronto Regional Real Estate Board
- Status change
- 2025-07-12
- Listed on
- 2025-06-19
- Days on market
- 23 days
- Possession type
- 30-59 days
- Co-op commission
- 2.5% + HST
- Seller
- Listed by
- ROYAL LEPAGE SIGNATURE REALTY
Home Market Value
Current home valuation for Unit 101, 1133 Ritson Road N, Oshawa, Centennial, Oshawa, ON. Listed for $599,994
HOMEH Estimate
$558,371
Estimated Sales Range
$441,113 - $675,629
HOMEH Estimate for Unit 101, 1133 Ritson Road N, Oshawa, Centennial
Calculated with a real agent's CMA method — 45+ years of experience, codified. Not an AI guess.
For the owner
Is this your home? Track its value.
Get this home's HOMEH Estimate by email once a month, with how many homes are for sale around you.
Mortgage Payment Calculator
Compare up to 4 down payment scenarios
5% on first $500K + 10% on $99,994 over $500K
$35,000
| Scenario 1 | Scenario 2 | Scenario 3 | Scenario 4 | |
|---|---|---|---|---|
−Down payment | % $ | % $ | % $ | % $ |
+CMHC insurance | $22,584 | $16,740 | $14,280 | $0 |
=Total mortgage | $587,178 | $556,735 | $524,275 | $479,995 |
Amortization | ||||
Mortgage rate | % | % | % | % |
| Payment frequency | ||||
=Mortgage payment | $2,867monthly | $2,718monthly | $2,560monthly | $2,344monthly |
Land Transfer Tax
$8,475
$8,475
Around this home
Data provided by OpenStreetMap & Fraser Institute School Rankings
Ask HOMEH
New!Hi there!
👋Text or call (416) 301-9001
Recommended for you
Based on homes you've looked at.
No recommended properties found.
Nearby similar homes
No nearby properties found.
More real estate resources
Other homes nearby
Explore this area
Nearby neighbourhoods
No nearby listings available.