
1150 Raglan Road E
Oshawa (Rural Oshawa), ON L1H 7K4
- 4+1Bedrooms
- 4Bathrooms
- 5Garage
- 3500–5000Sq Ft
- $13,705Tax
- 452×200 ftLot Size
 Estimated Value:$2,212,231See Free Estimate Report

Sale & Price History for 1150 Raglan Road E, Oshawa, Rural Oshawa
| Start Date | End Date | Price | Event | MLS# |
|---|---|---|---|---|
| No listing history available | ||||
Real estate boards require you to or to see the full details of this property.
*Sold prices and complete sale & price history are regulated data. Under the Trust in Real Estate Services Act, 2002 (TRESA) and the rules of the Real Estate Council of Ontario (RECO), and pursuant to the Multiple Listing Service® rules of the Canadian Real Estate Association (CREA) and the Toronto Regional Real Estate Board (TRREB), this information may be shown only to registered users who have agreed to the applicable terms of use (a Virtual Office Website, or "VOW," arrangement). HOMEH Inc., Brokerage therefore provides it to signed-in members only. Creating an account is free and takes under a minute.
About 1150 Raglan Road E, Oshawa, Rural Oshawa
Summarized Description
- Custom-built estate with stunning views
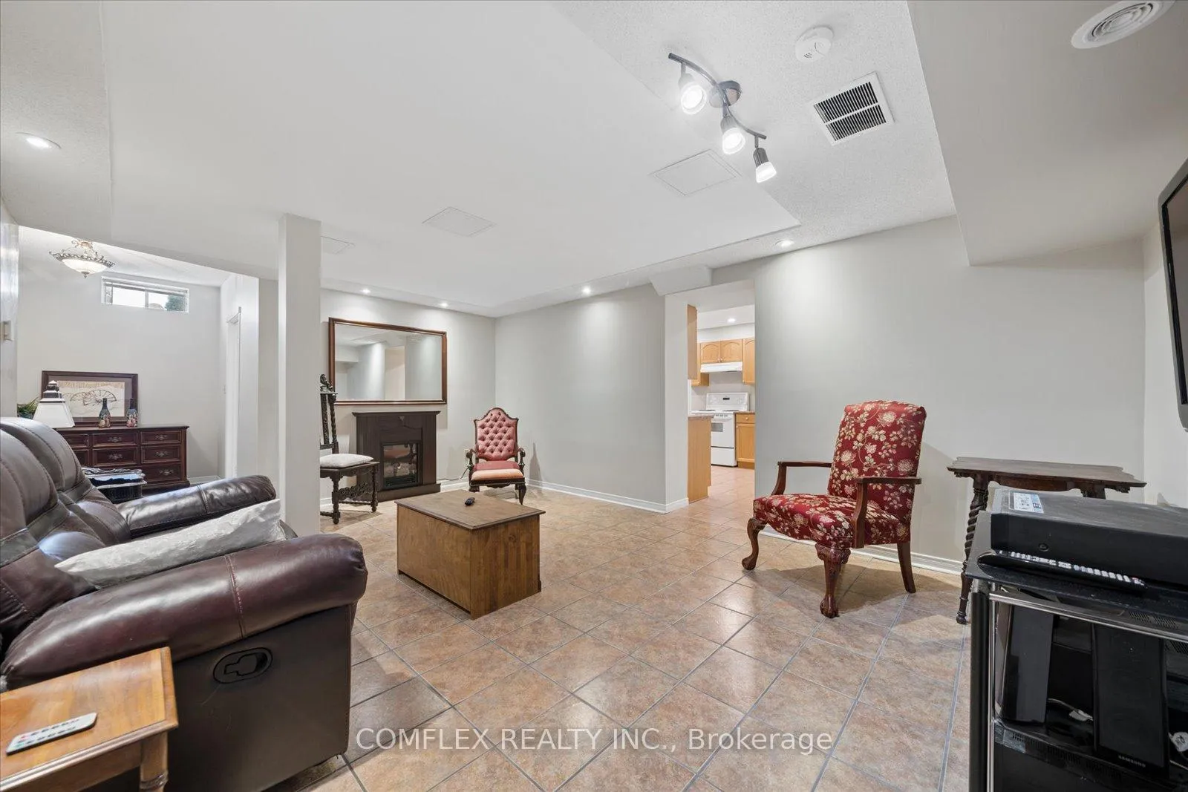
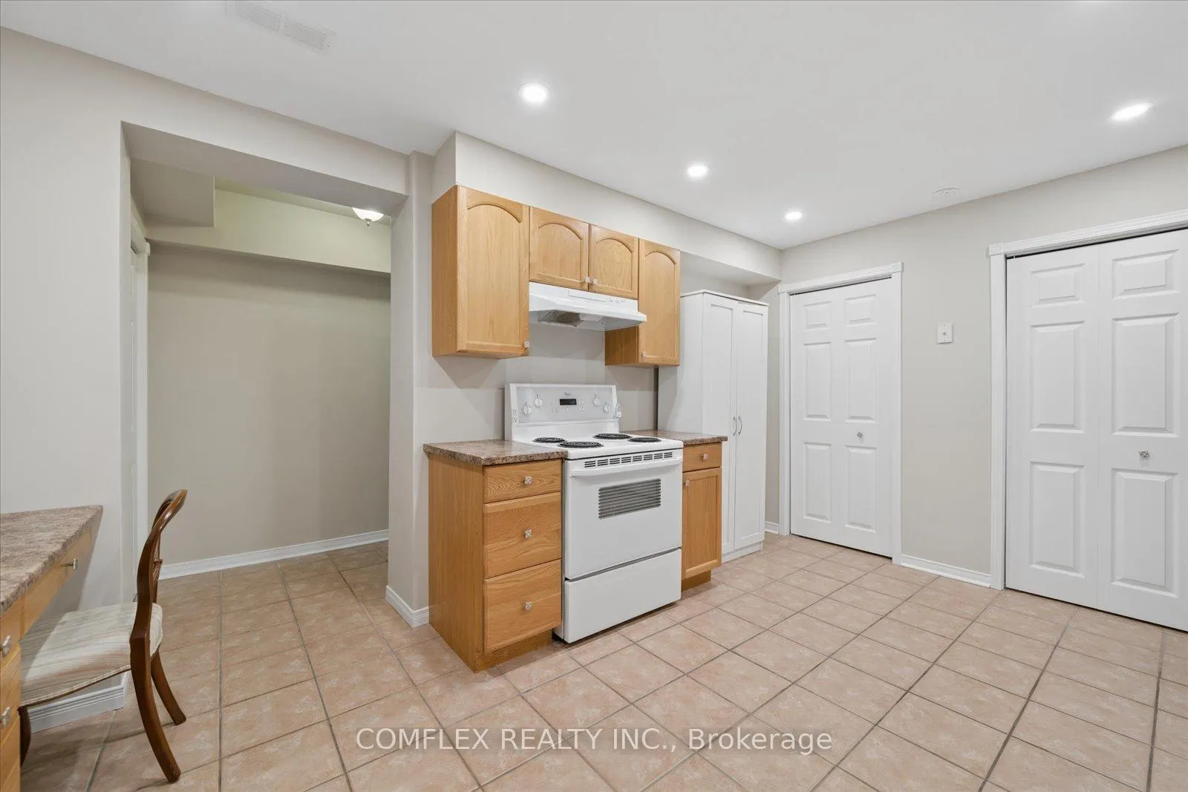
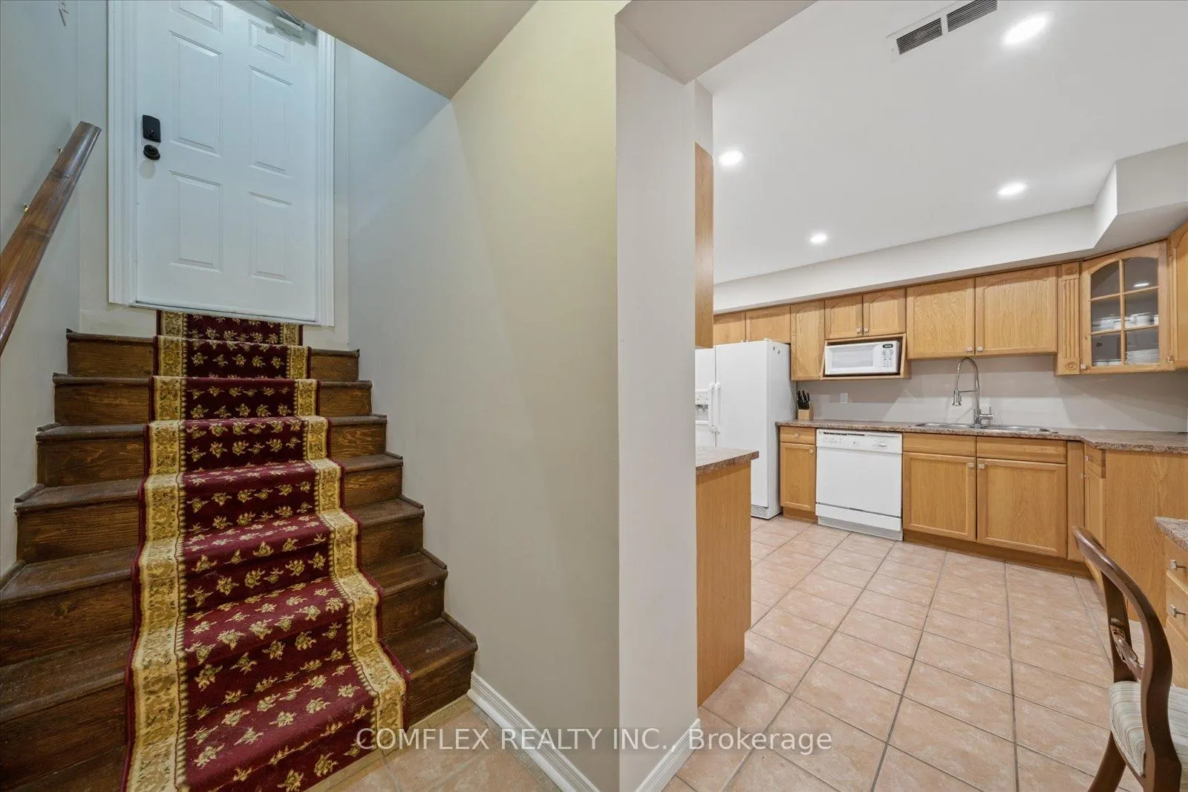
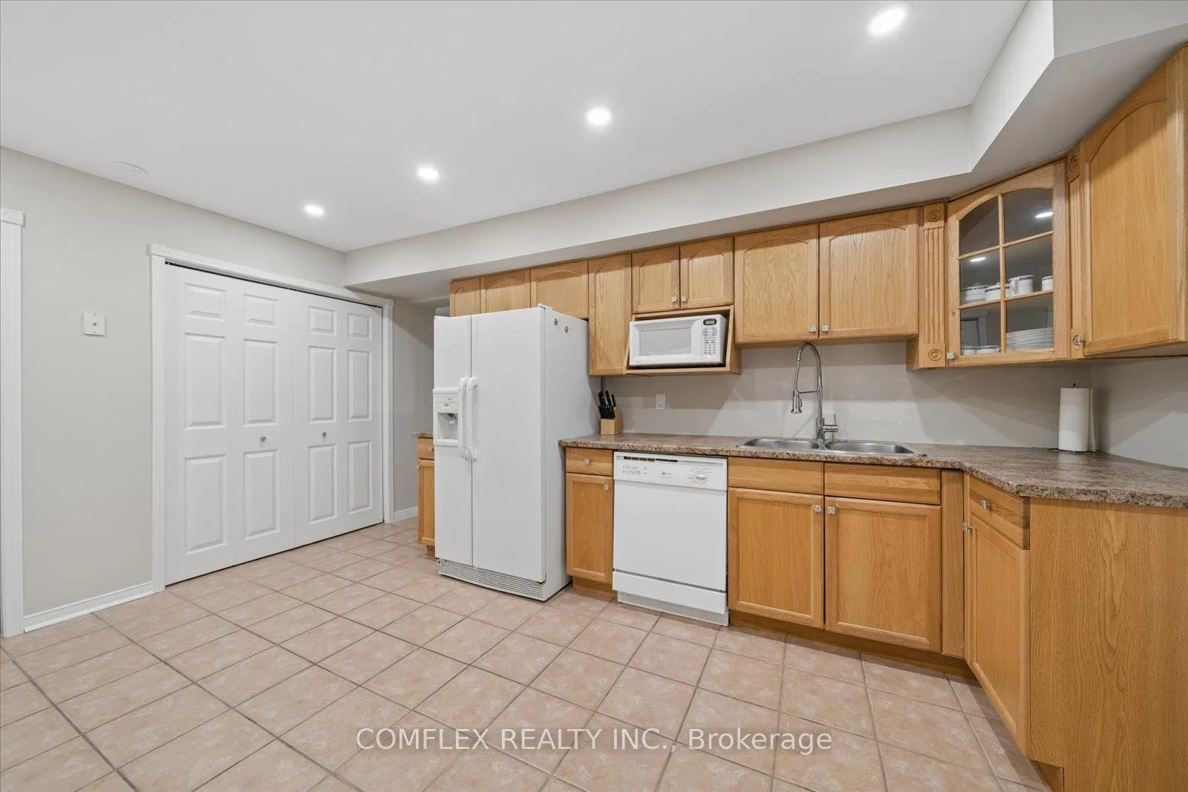
- Legal basement apartment for income potential
- Over 3,850 sq ft of living space
- Ground-source geothermal heating and cooling
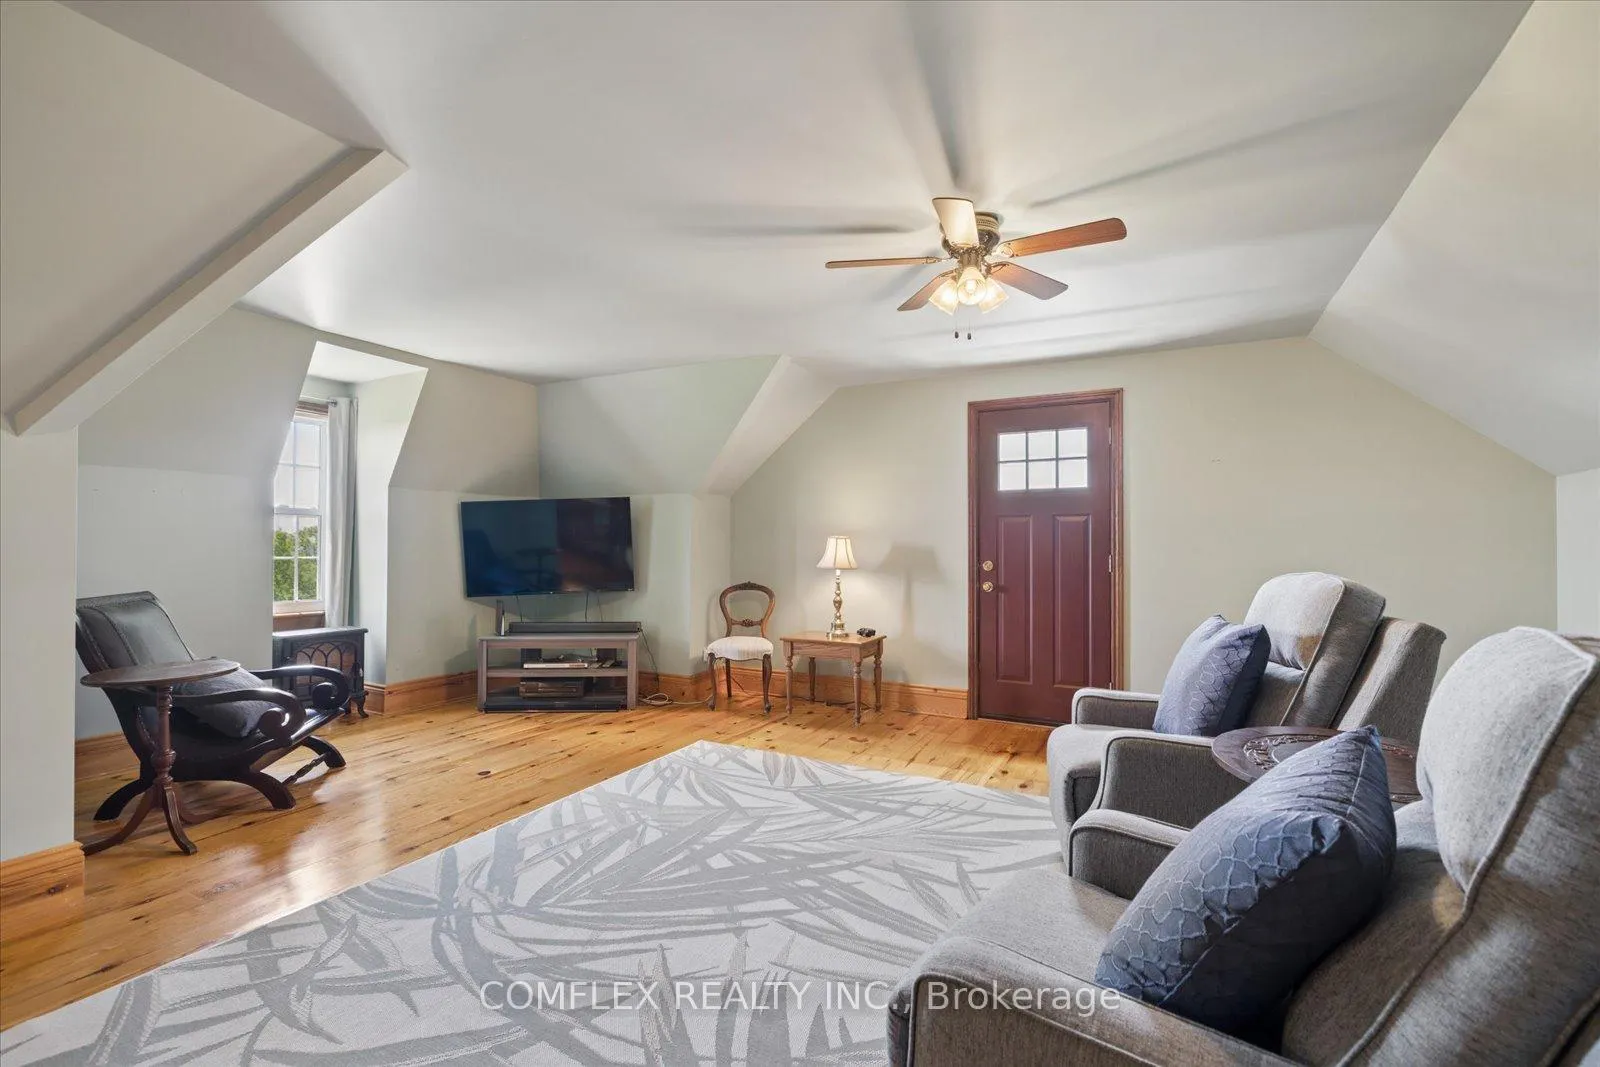
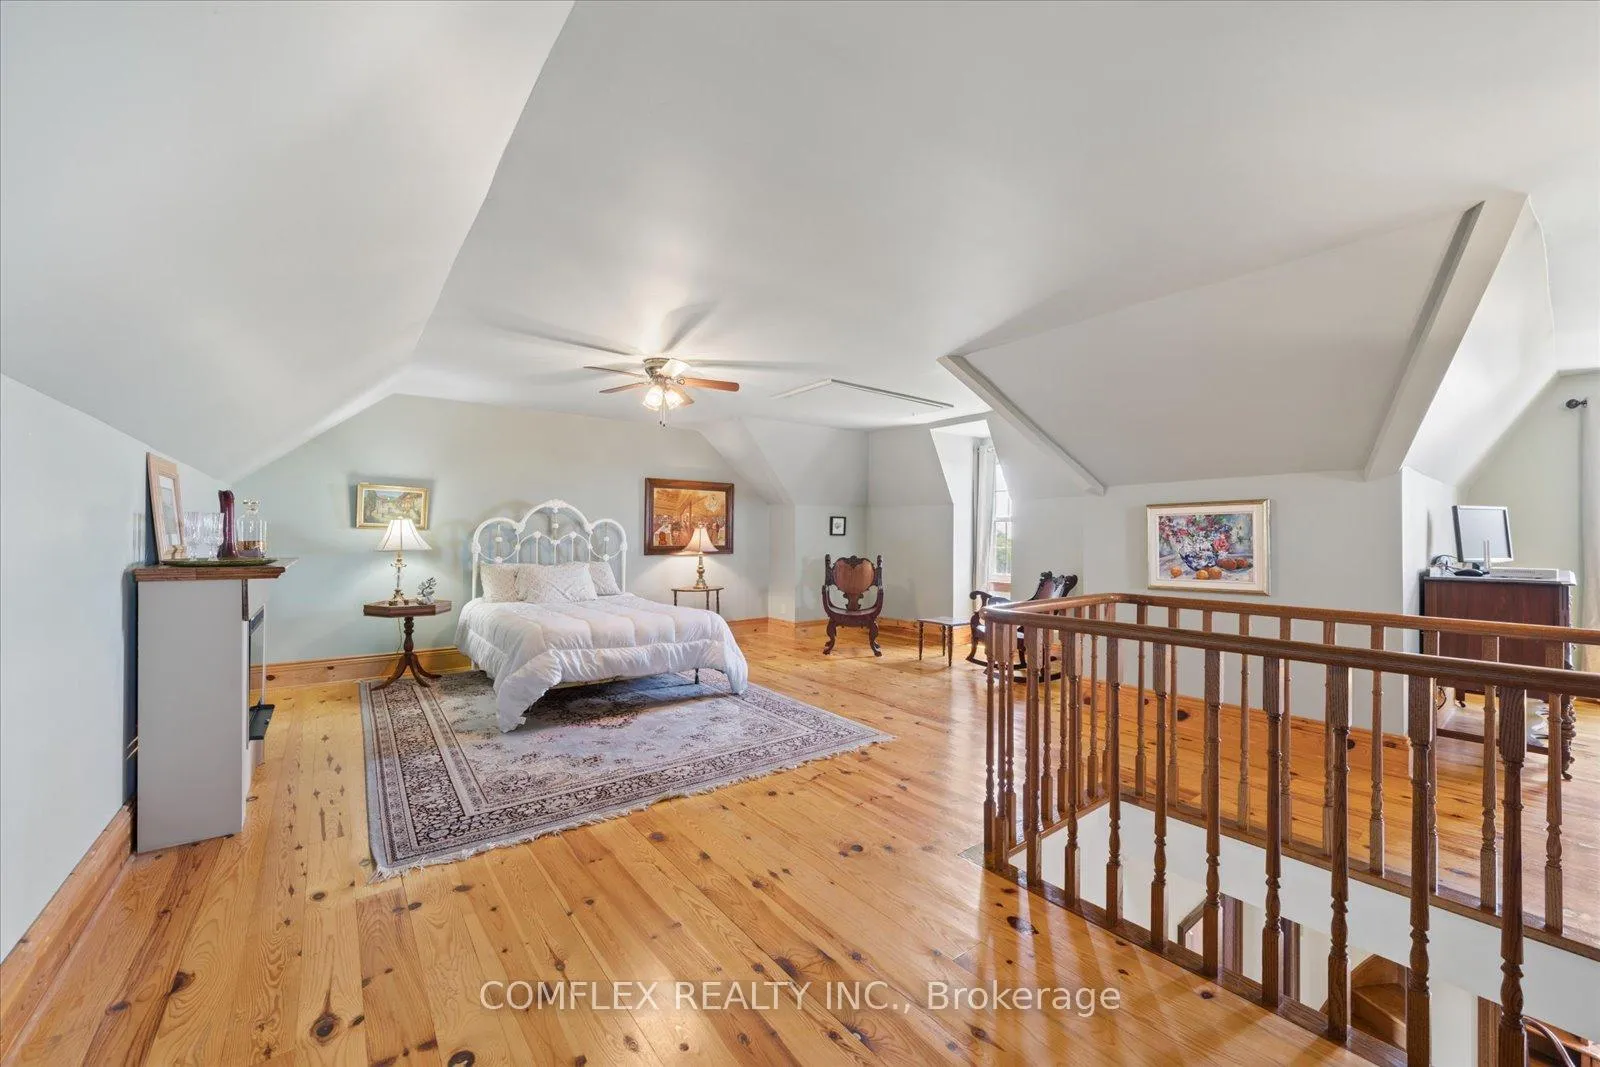
- Fully finished third floor for versatility
- Minutes from city amenities and commuter routes
- Mature gardens enhance the peaceful setting
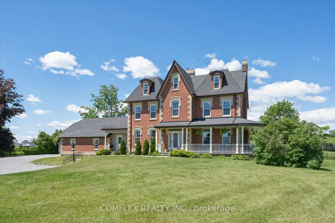
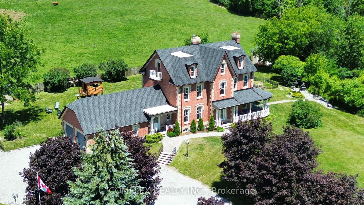
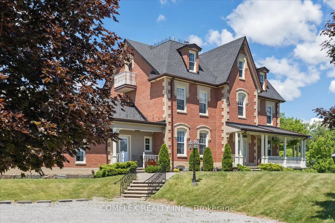
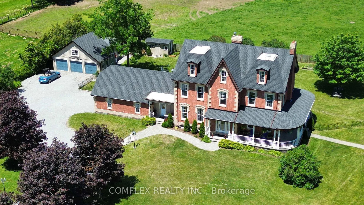
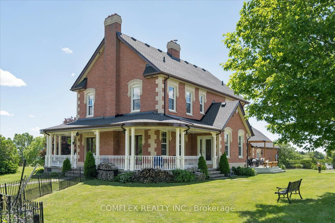
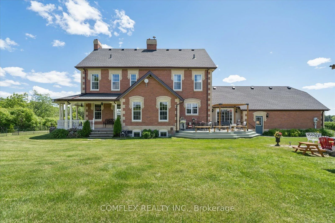
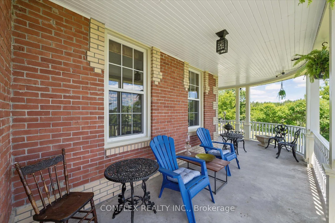
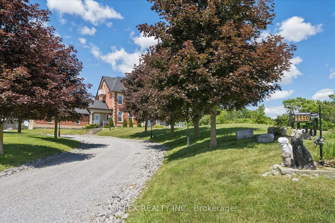
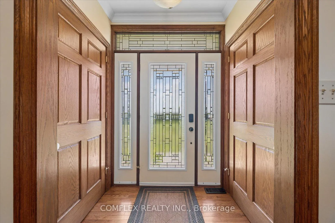
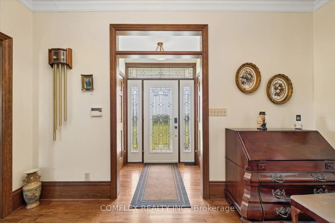
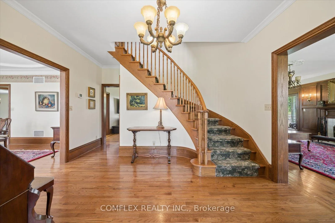
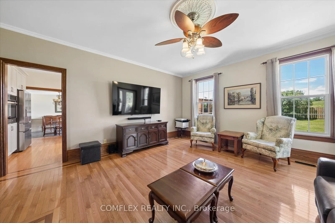
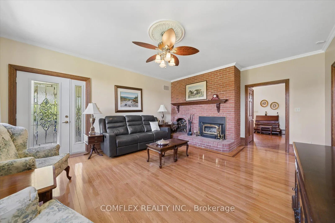
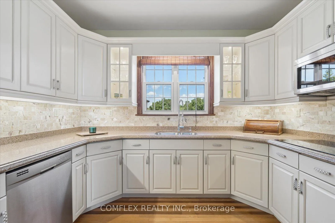
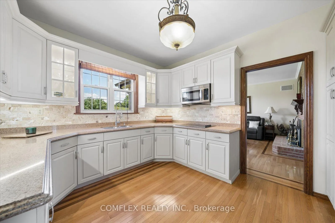
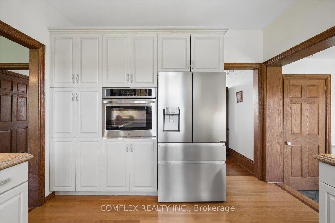
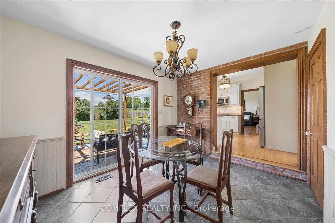
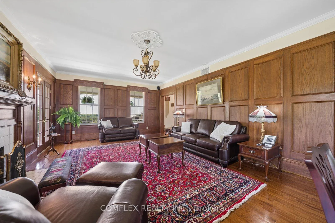
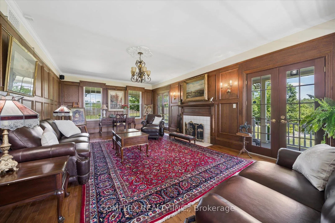
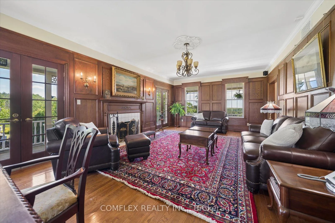
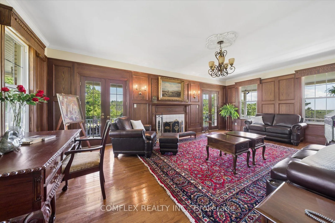
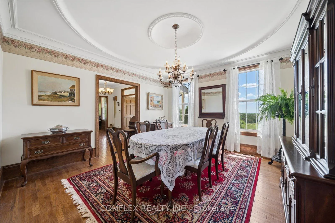
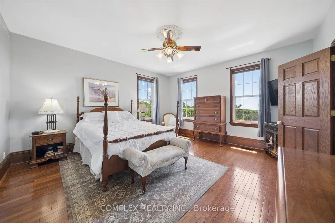
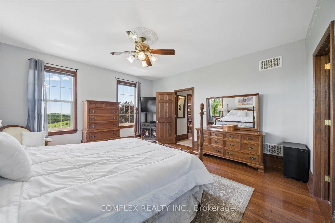
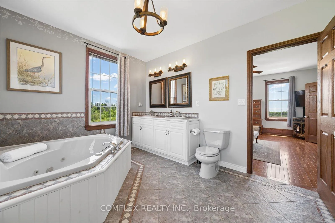
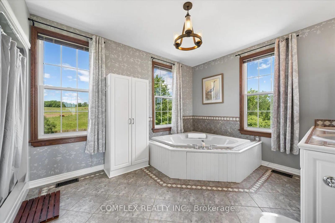
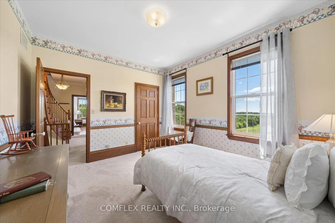
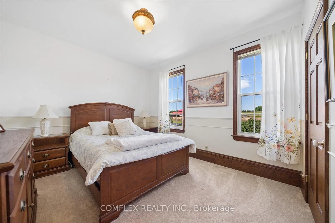
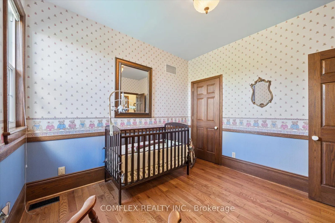
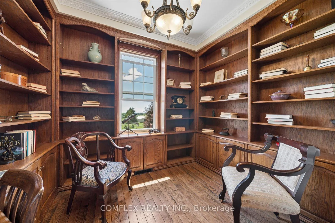
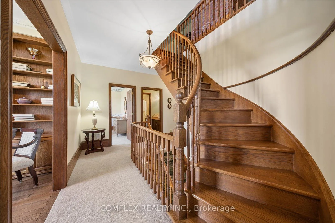
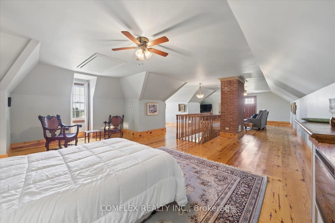
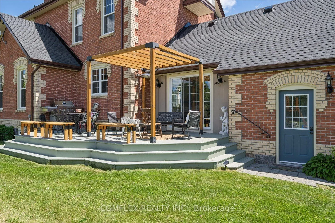
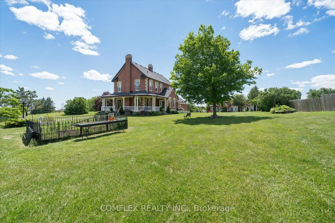
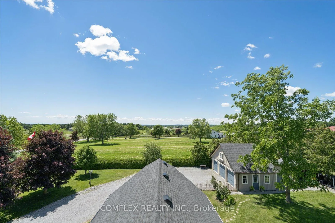
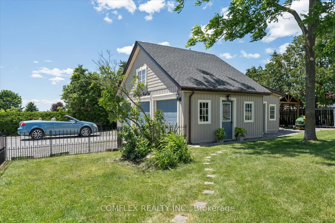
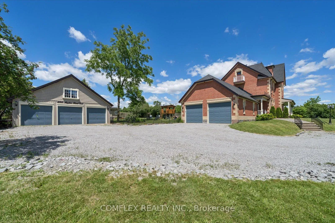
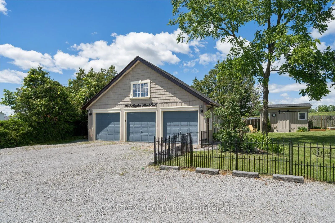
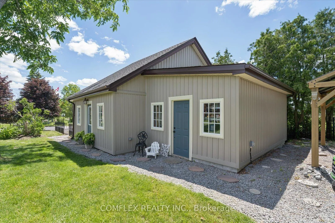
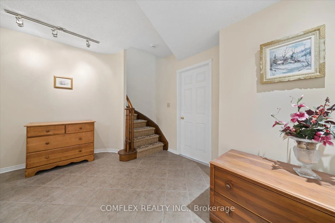
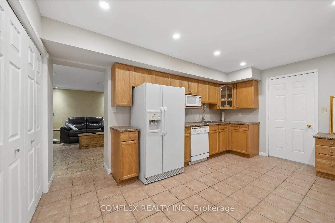
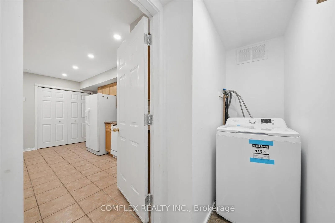
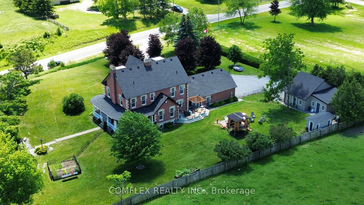
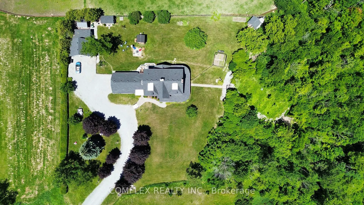
Perched atop a picturesque 2-acre hilltop setting, this exceptional custom-built estate is defined by its stunning wraparound veranda, offering the perfect place to relax, entertain, and enjoy sweeping views of the surrounding countryside. Showcasing outstanding curb appeal, the home is further enhanced by custom granite stone cladding surrounding the foundation in place of traditional parging, adding a timeless and distinctive estate-quality finish. Offering over 3,850 sq ft of beautifully maintained living space plus a registered legal 1-bedroom basement apartment, this one-of-a-kind property combines timeless craftsmanship, modern efficiency, and incredible versatility. Inside, you'll find hardwood flooring throughout, spacious principal rooms, a beautiful custom staircase, executive office/library, quartz kitchen countertops, and a thoughtfully designed layout ideal for family living and entertaining. The fully finished third floor provides exceptional flexibility as a guest retreat, home office, games room, or studio. Outside, mature gardens bursting with lilacs and lilies complement the peaceful setting, while the oversized attached double garage and detached triple garage with workshop provide exceptional space for vehicles, hobbies, and storage. Meticulously maintained and thoughtfully updated, the home features ground-source geothermal heating and cooling, a replacement geothermal unit (2010), updated windows (2019), basement windows (2022), roof shingles (2021), HRV (2023), and a GenerLink generator connection for added peace of mind. A rare opportunity to own a distinctive country estate offering privacy, efficiency, income potential, and an unmatched lifestyle just minutes from city amenities and commuter routes. Only 13 mins to UOIT, less than an hour to Pearson Airport and minutes to the 407.
Key Facts & Features
Property Costs
- Annual Property Tax Amount
- $13,705
- Land Transfer Tax Fee
- $41,475
Rental Items
- Rental Equipment
- None
- Basement Type
- Apartment, Walk-Up
Interior Features
- Interior Extras
- Accessory Apartment, ERV/HRV, Water Softener
- Fireplace/Stove
- Yes
- Elevator
- No
Exterior Features
- Pool
- None
Building
- Building Type
- Detached
- Building Style
- 2 1/2 Storey
- Approx Age
- 31-50
Construction
- Exterior Finish
- Brick
- Roof
- Asphalt Shingle
- Foundation Details
- Concrete
- Special Designation
- Unknown
Lot
- Lot Front
- 451.51 ft
- Lot Depth
- 200.14 ft
- Lot Shape
- Rectangular
Inclusions
- Inclusions
- Fridge (2), Stove (2), Washer (2), Dryer (2), Dishwasher (2), Pergola. All tv's. Furniture is negotiable.
Parking & Garages
- Garage Type
- Detached
- Garage Spaces
- 5
- Parking Spaces
- 12
- Total Garage And Parking Spaces
- 17
Heating & Cooling
- Heat Source
- Ground Source
- Heat Type
- Heat Pump
- Air Conditioning
- Central Air
- Water
- Well
- Sewers
- Septic
- Bedrooms
- 4 + 1
- Washrooms
- 4
- Kitchens
- 2
- Family / bonus room
- Yes
Room sizes
- Great Room—Main level
- Dining Room—Main level
- Family Room—Main level
- Kitchen—Main level
- Breakfast—Main level
- Primary Bedroom—Second level
- Bedroom 2—Second level
- Bedroom 3—Second level
- Bedroom 4—Second level
- Study—Second level
Washrooms
- 2-piece, Main
- 4-piece, Second
- 5-piece, Second
- 4-piece, Basement
- Municipality
- Oshawa
- Neighbourhood
- Rural Oshawa
- Main cross streets
- Harmony Rd North and Raglan Rd East
- Directions
- Simcoe St north to Raglan Rd, Head east on Raglan rd. Home is on north side of rd approx 3.5km
- MLS® number
- E13485324
- Data source
- Toronto Regional Real Estate Board
- Listed on
- 2026-06-24
- Updated on
- 2026-08-04
- Days on market
- 116 days
- Possession type
- Flexible
- Co-op commission
- 2.5%
- Seller
- Listed by
- COMFLEX REALTY INC.
Home Market Value
Current home valuation for 1150 Raglan Road E, Oshawa, Rural Oshawa, Oshawa, ON. Listed for $2,199,999
HOMEH Estimate
$2,212,231
Estimated Sales Range
$1,327,339 - $3,097,123
HOMEH Estimate for 1150 Raglan Road E, Oshawa, Rural Oshawa
Calculated with a real agent's CMA method — 45+ years of experience, codified. Not an AI guess.
For the owner
Is this your home? Track its value.
Get this home's HOMEH Estimate by email once a month, with how many homes are for sale around you.
Mortgage Payment Calculator
Compare up to 4 down payment scenarios
20% required for homes $1.5M or more
$440,000
| Scenario 1 | Scenario 2 | Scenario 3 | Scenario 4 | |
|---|---|---|---|---|
−Down payment | % $ | % $ | % $ | % $ |
+CMHC insurance | $0 | $0 | $0 | $0 |
=Total mortgage | $1,759,999 | $1,649,999 | $1,539,999 | $1,429,999 |
Amortization | ||||
Mortgage rate | % | % | % | % |
| Payment frequency | ||||
=Mortgage payment | $8,593monthly | $8,056monthly | $7,519monthly | $6,982monthly |
Land Transfer Tax
$41,475
$41,475
Around this home
No schools found nearby
Data provided by OpenStreetMap & Fraser Institute School Rankings
Ask HOMEH
New!Hi there!
👋Text or call (416) 301-9001
Recommended for you
Based on homes you've looked at.
No recommended properties found.
Nearby similar homes
No nearby properties found.
More real estate resources
Other homes nearby
Explore this area
Nearby neighbourhoods
No nearby listings available.