
1225 Shankel Road
Oshawa (Eastdale), ON L1K 3G2
- 4Bedrooms
- 5Bathrooms
- 2Garage
- 2500–3000Sq Ft
- $10,003Tax
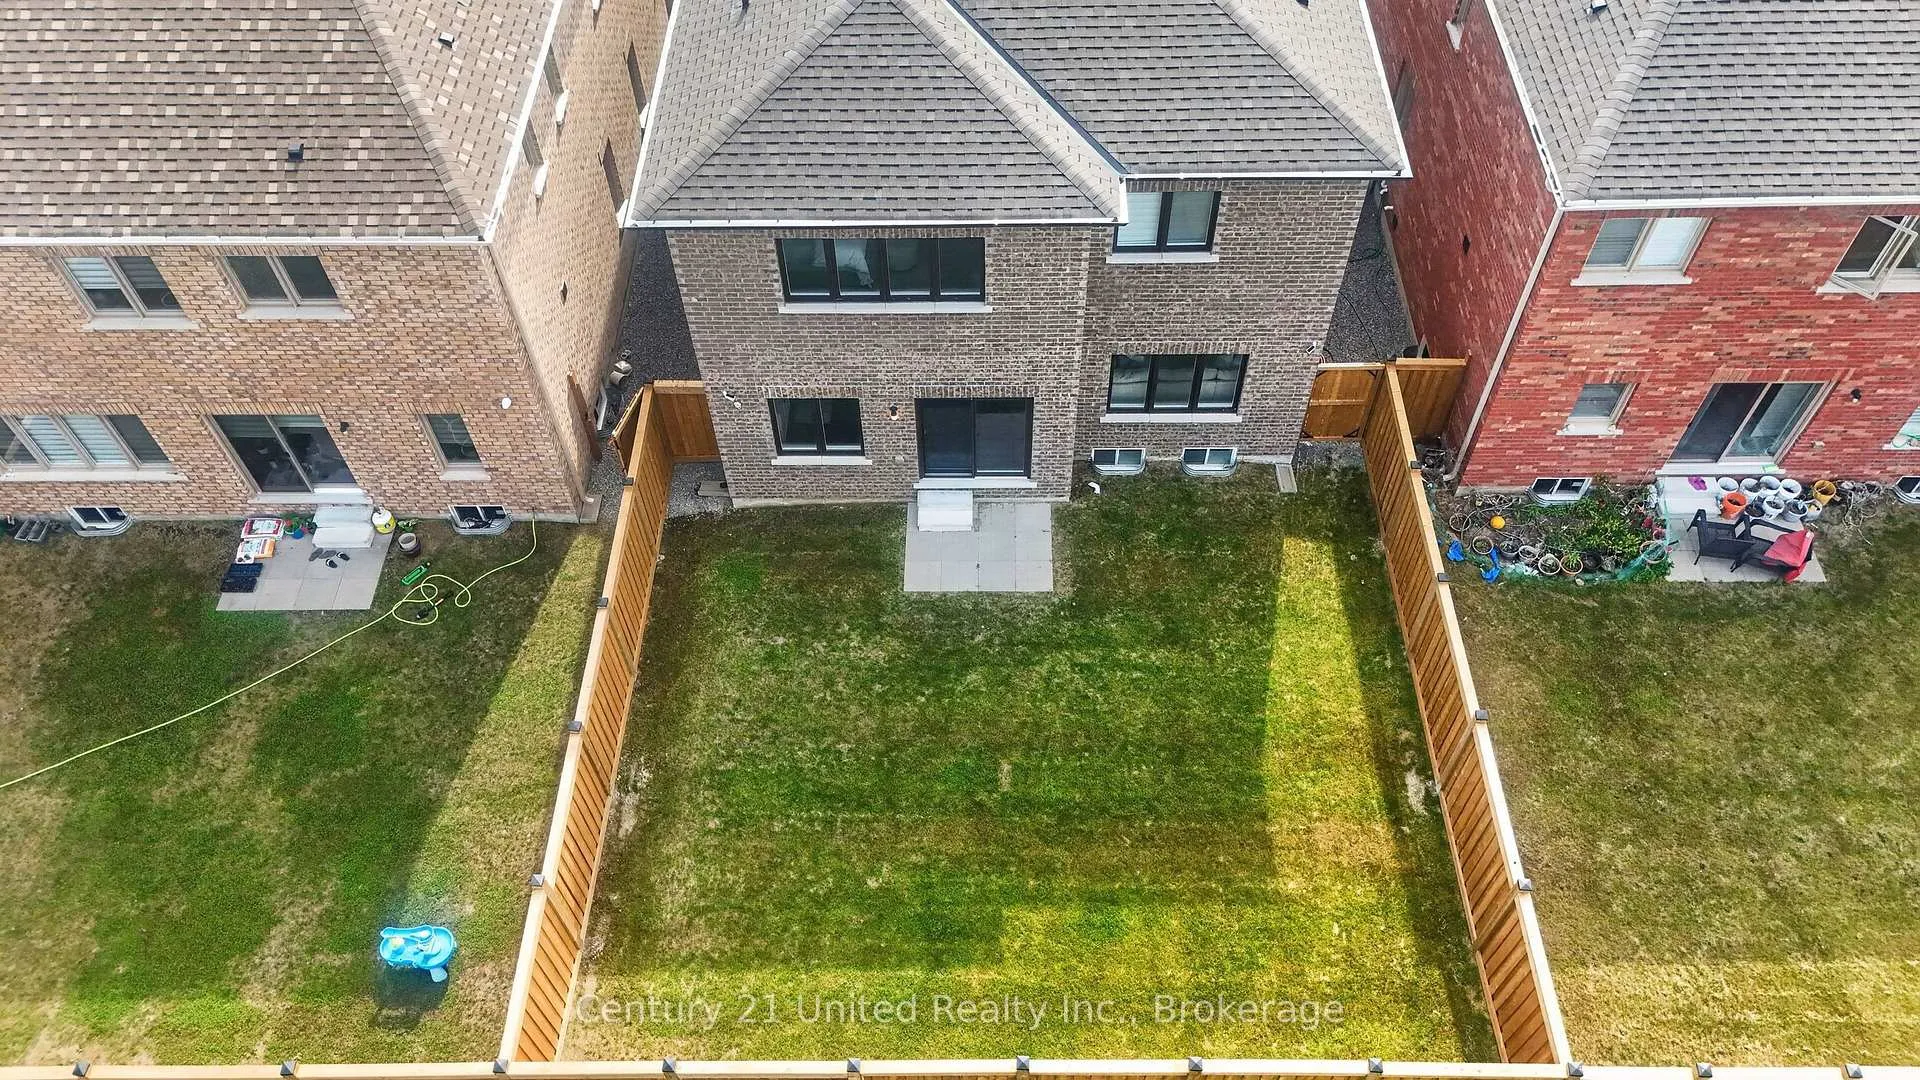
- 39×107 ftLot Size
 Estimated Value:$1,054,500See Free Estimate Report

Property not available for sale or for rent.
HOMEH One: full-service selling for a 1% listing fee. The buyer's agent commission is separate.
Free Home EvaluationHow Much Is My Home Worth?Homes for Sale NearbySale & Price History for 1225 Shankel Road, Oshawa, Eastdale
| Start Date | End Date | Price | Event | MLS# |
|---|---|---|---|---|
| 2026-06-05 | 2026-06-25 | Login to See Prices | Sold | e13258196 |
Real estate boards require you to or to see the full details of this property.
*Sold prices and complete sale & price history are regulated data. Under the Trust in Real Estate Services Act, 2002 (TRESA) and the rules of the Real Estate Council of Ontario (RECO), and pursuant to the Multiple Listing Service® rules of the Canadian Real Estate Association (CREA) and the Toronto Regional Real Estate Board (TRREB), this information may be shown only to registered users who have agreed to the applicable terms of use (a Virtual Office Website, or "VOW," arrangement). HOMEH Inc., Brokerage therefore provides it to signed-in members only. Creating an account is free and takes under a minute.
About 1225 Shankel Road, Oshawa, Eastdale
Summarized Description
- Newly built luxurious home in Kingsview Ridge.
- Over 2900 sq ft of living space.
- Gourmet kitchen with high-end appliances.
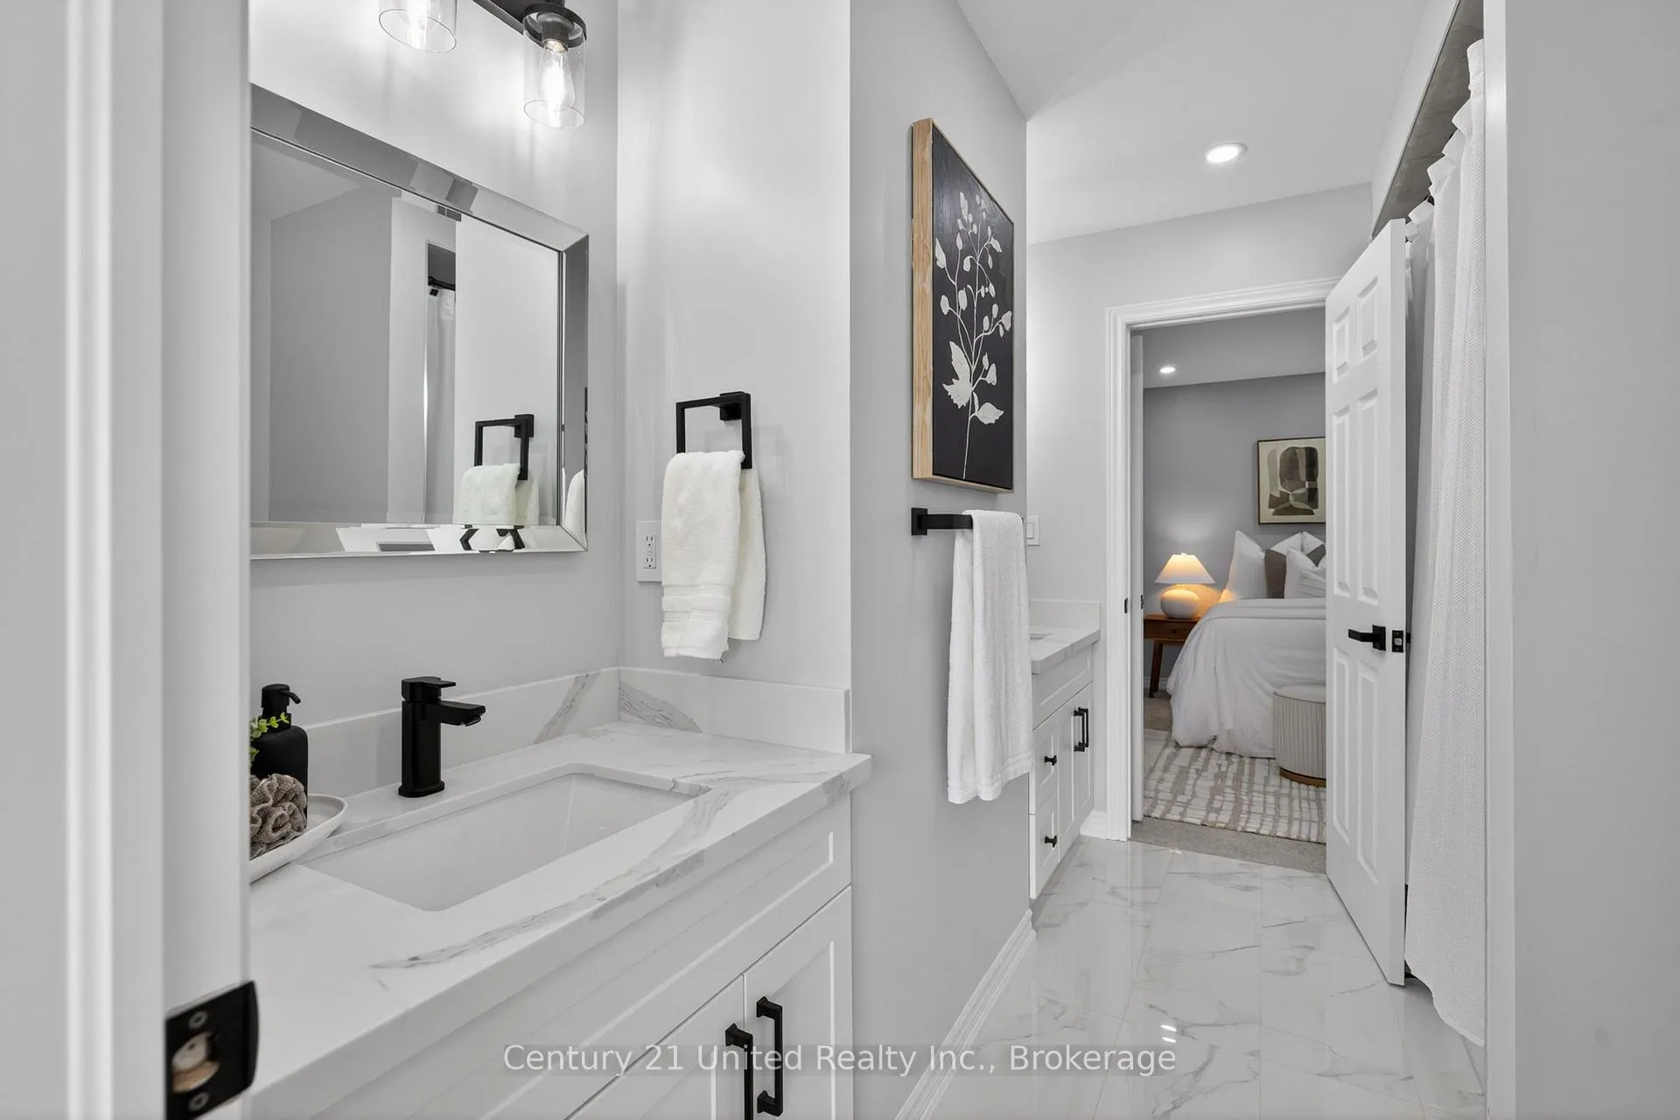
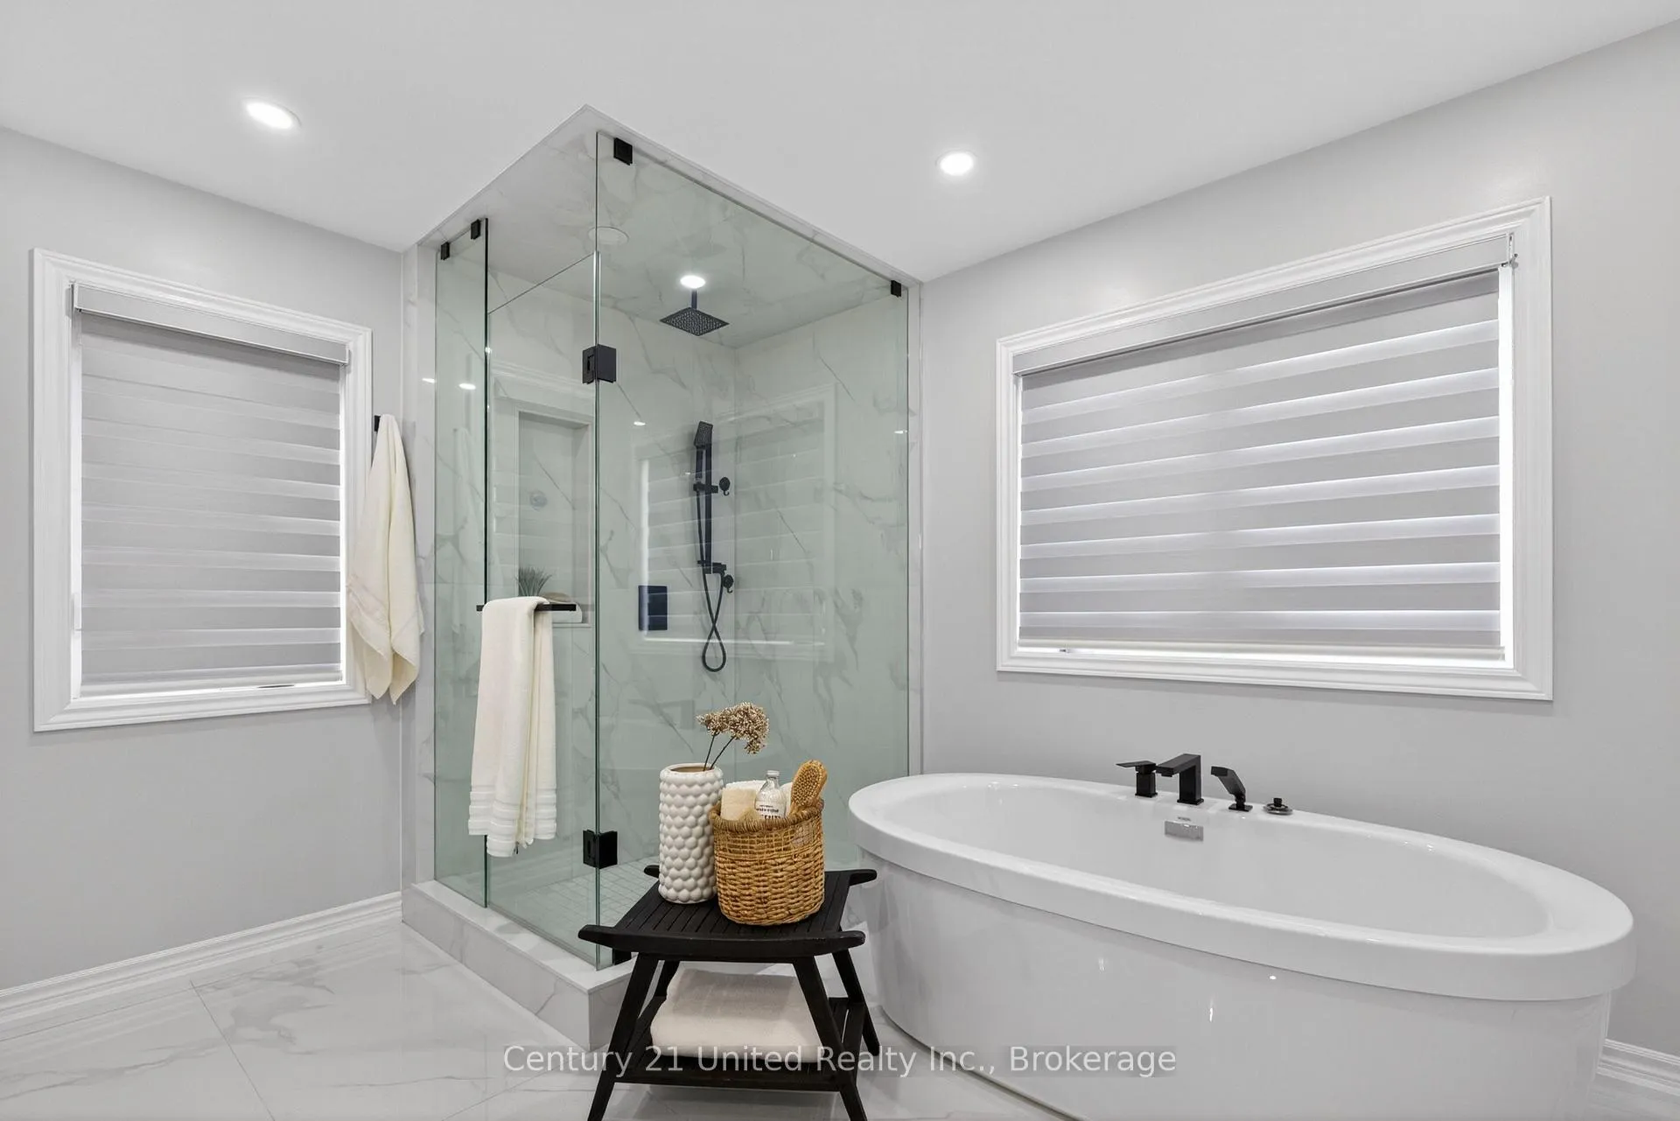
- Spa-inspired ensuite with double vanity.
- Custom walk-in closets in all bedrooms.
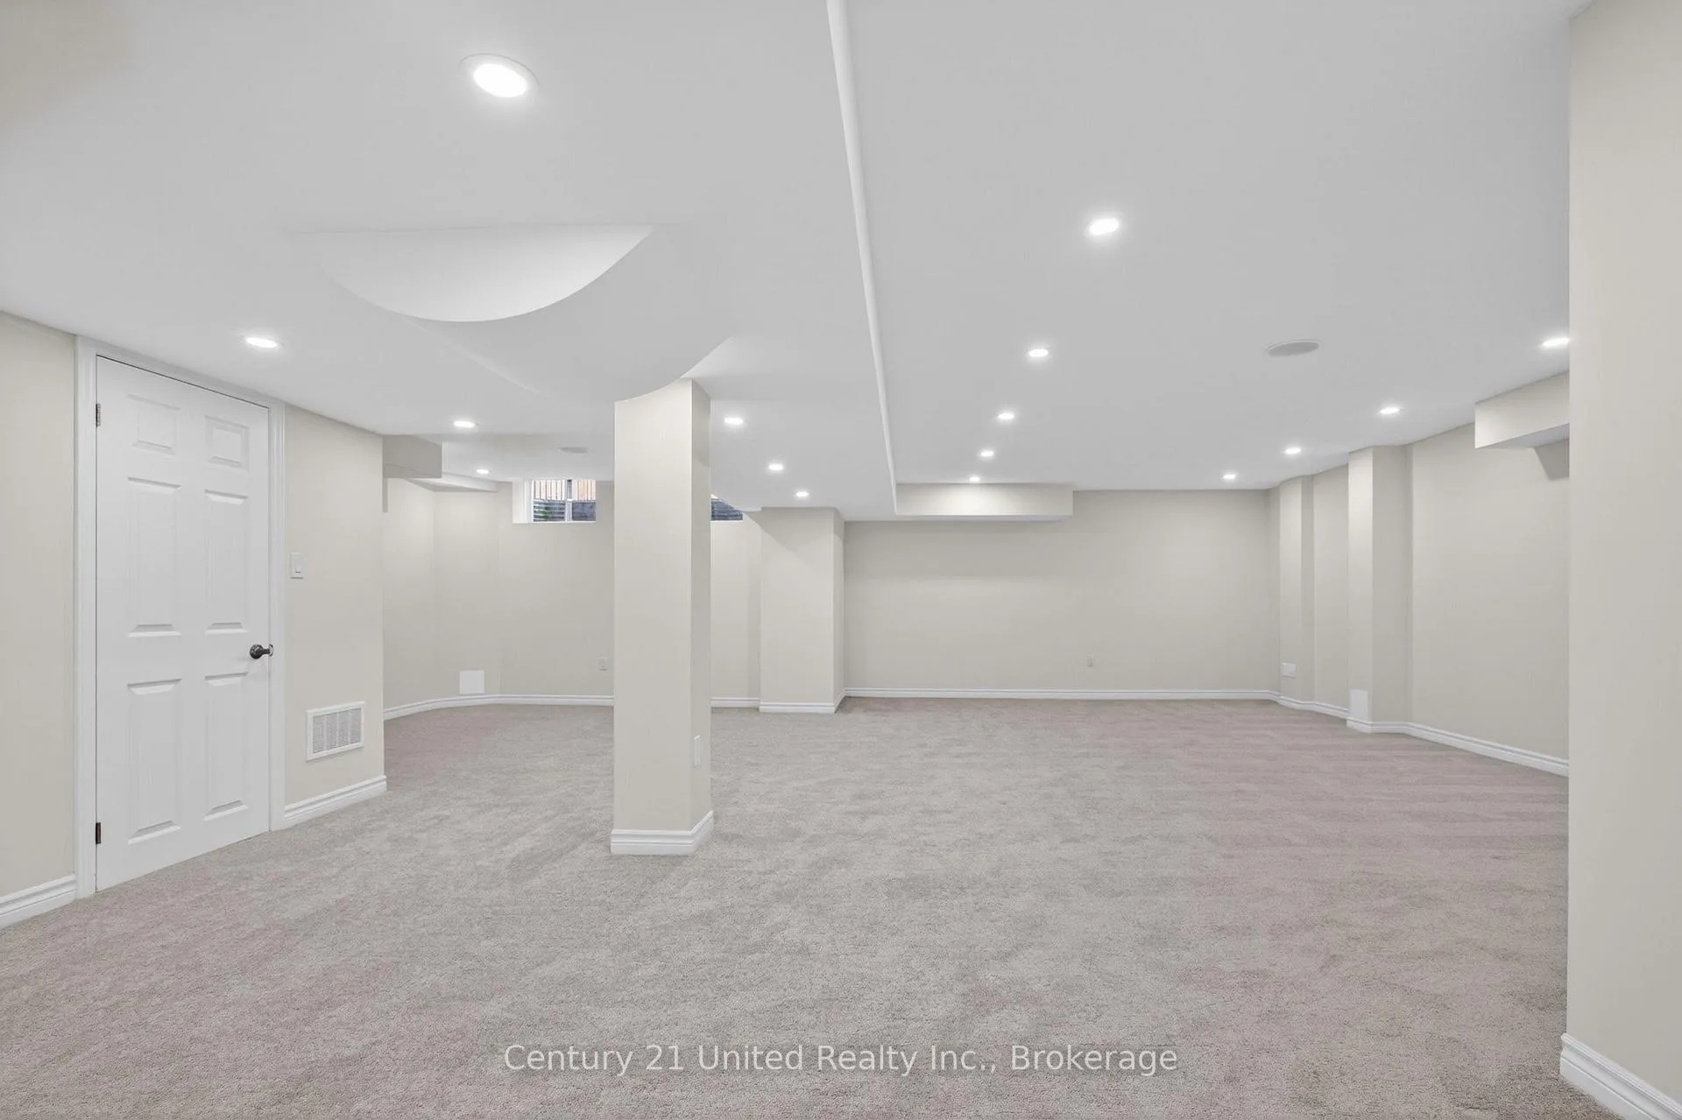
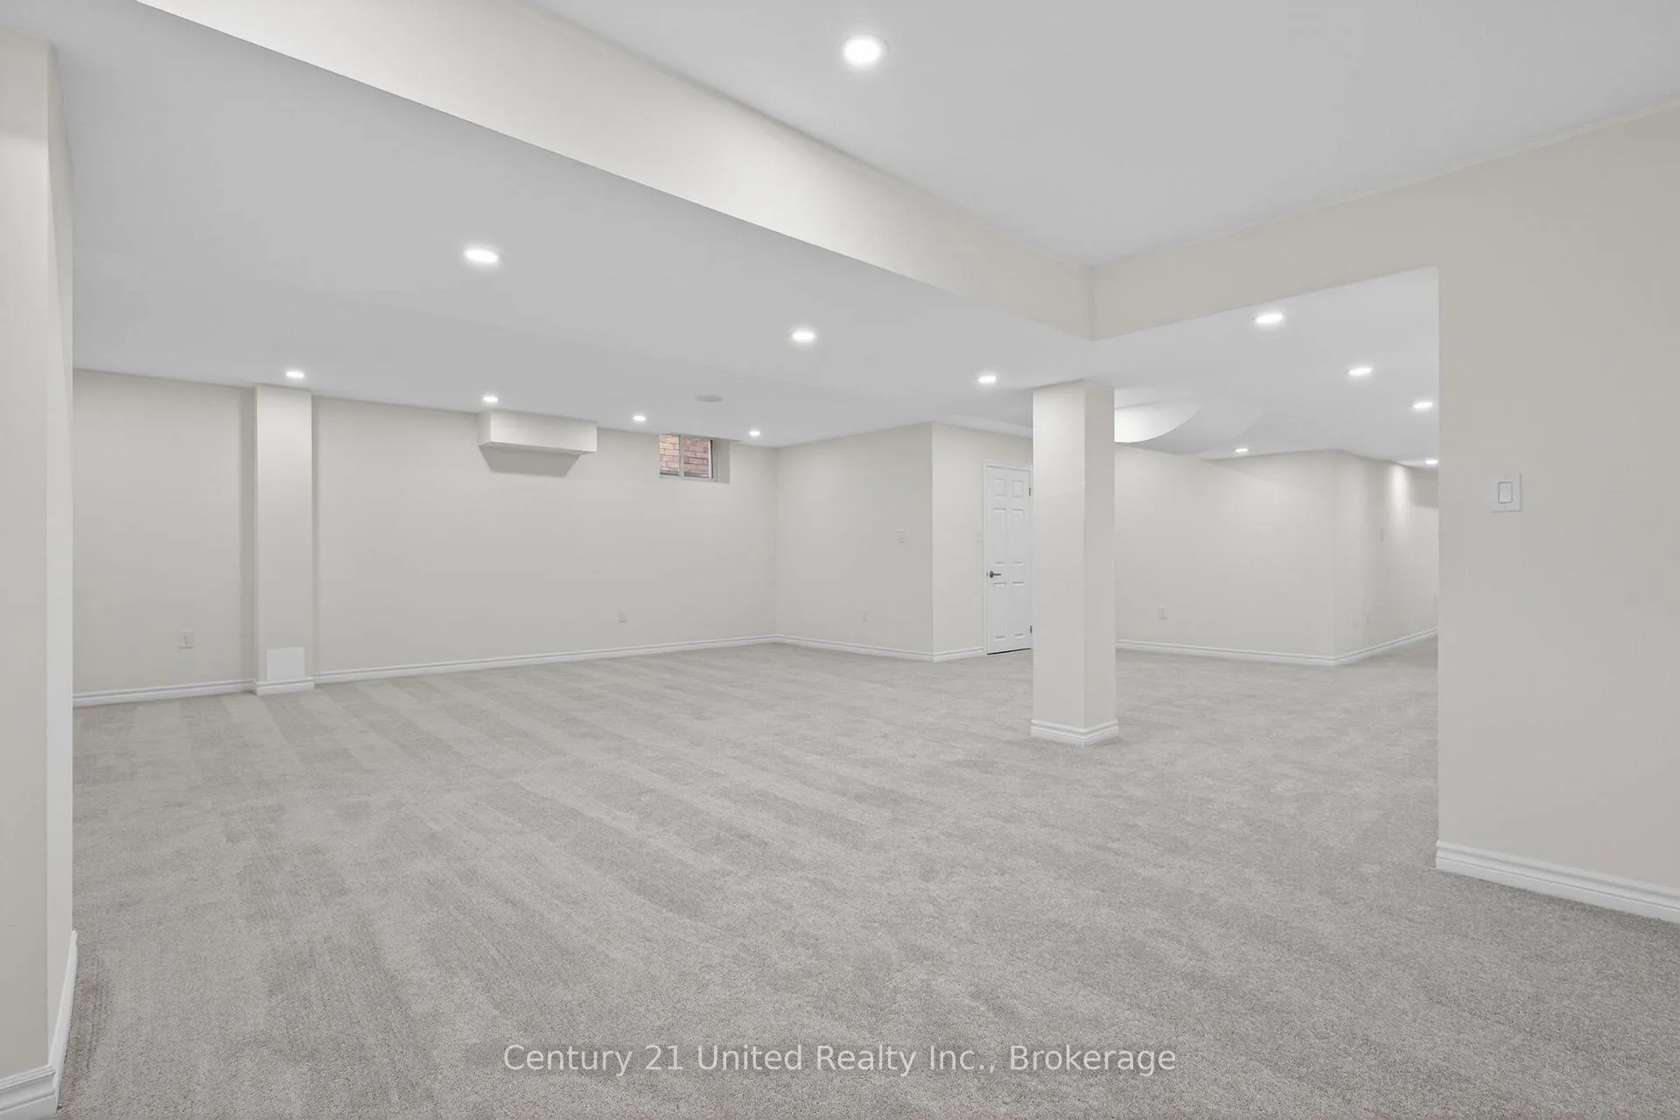
- Fully finished basement with extra storage.
- Convenient upper-level laundry room.
- Close to major amenities and highways.
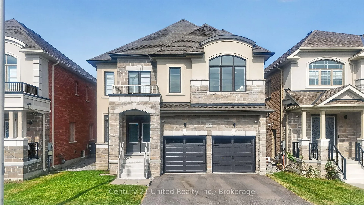
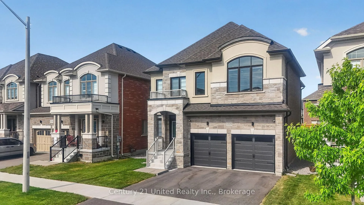
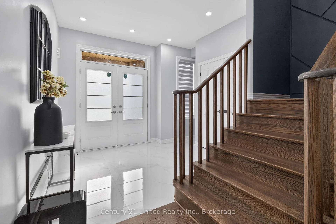
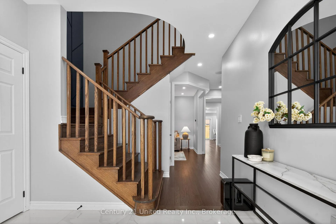
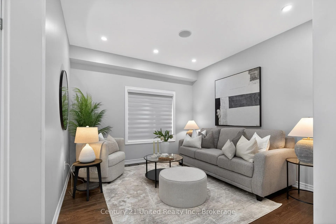
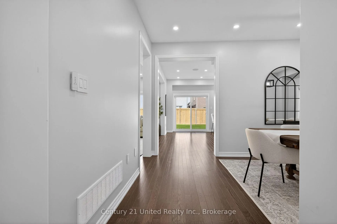
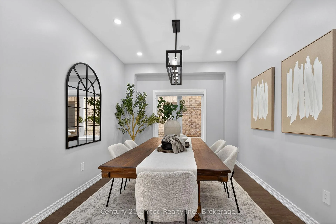
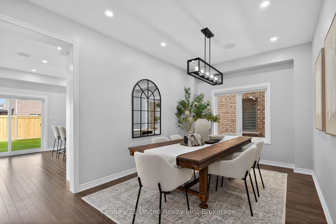
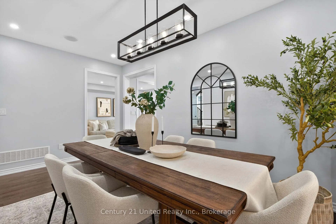
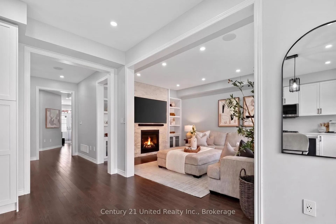
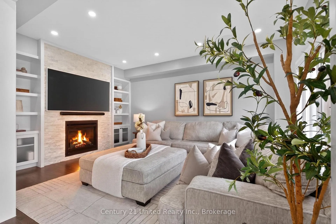
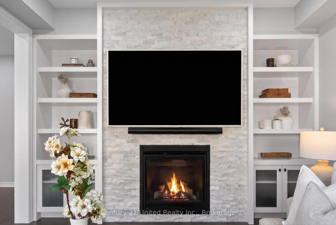
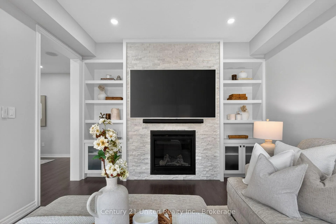
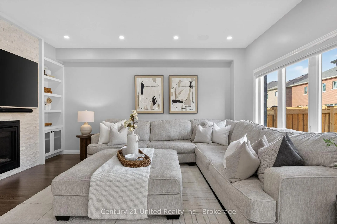
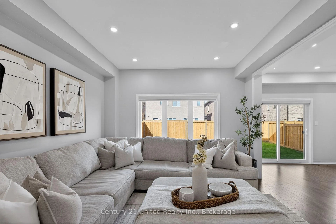
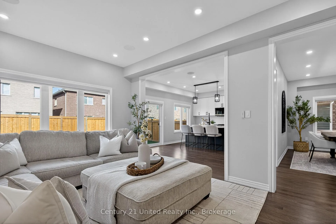
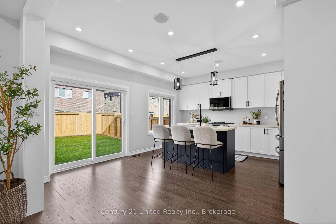
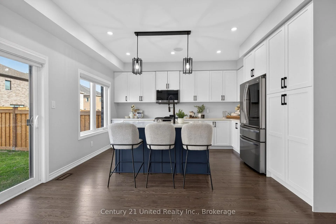
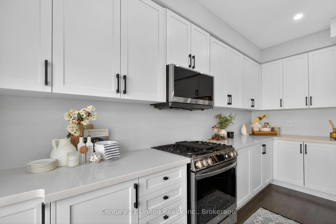
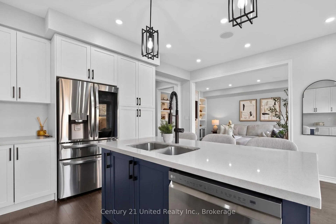
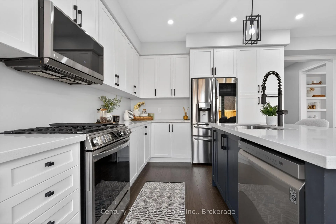
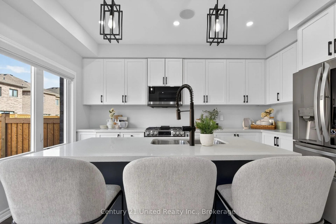
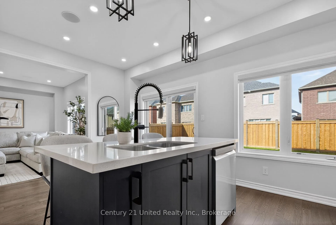
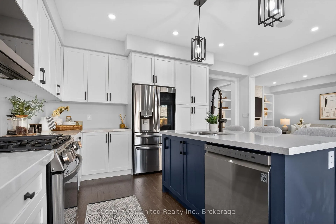
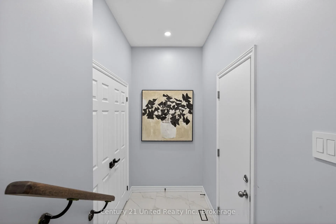
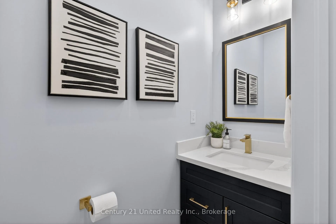
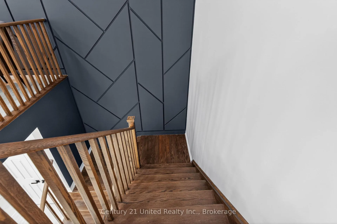
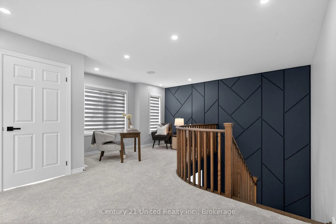
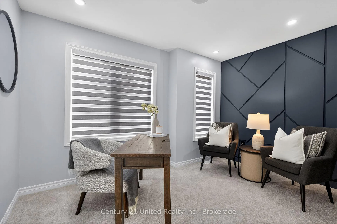
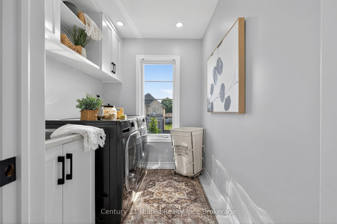
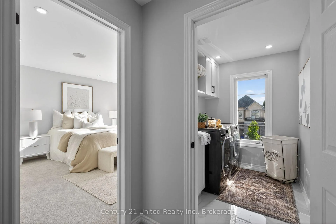
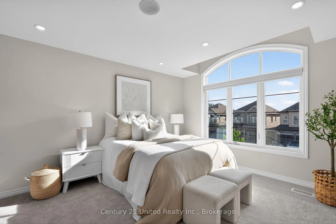
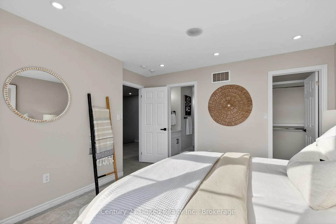
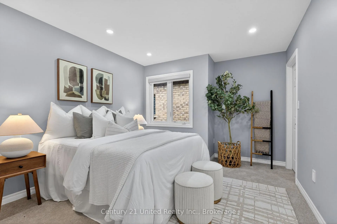
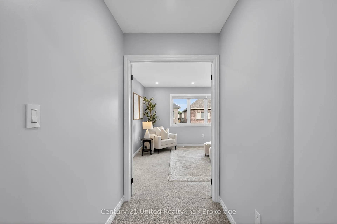
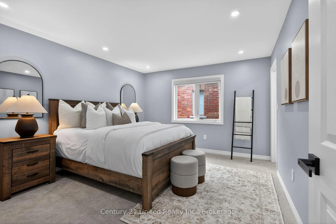
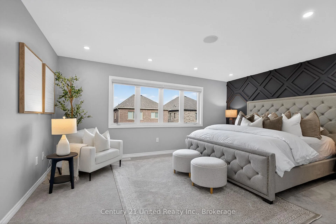
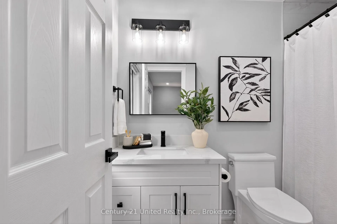
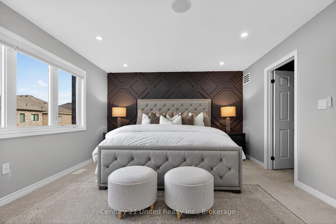
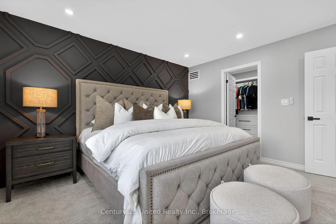
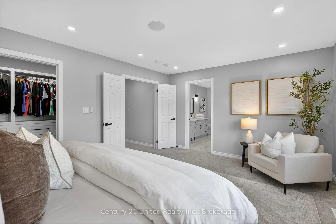
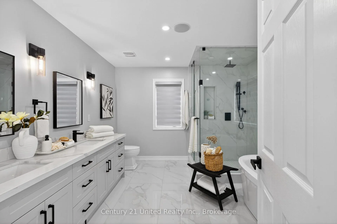
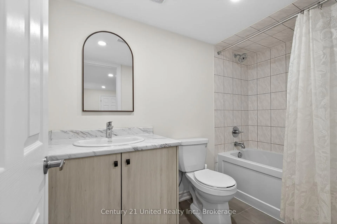
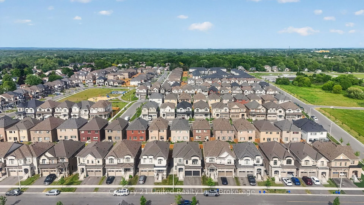
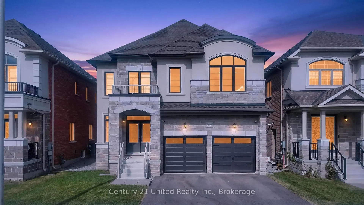
Welcome To 1225 Shankel Rd nestled in the newly built neighbourhood of Kingsview Ridge in Oshawa's Eastdale community. The luxurious "Kingsbury 8" model shows to perfection boasting over 2900 sq ft of living space and has been elegantly finished from top to bottom in soothing colour palettes and premium finishes to last for years. The home features expansive living areas designed for both comfort and functionality in mind. Stunning 36x48" porcelain tiles embrace the entryways and beautiful grey hardwood flooring continues into the surrounding rooms. Enjoy a thoughtfully designed floor plan with plenty of natural sunlight throughout. Separate living and dining areas create an ideal balance of openness and definition for effortless living and entertaining. The family room features a gas fireplace with floor to ceiling stone accent wall surrounded with built-in shelving on either sides. The space seamlessly flows into an exquisite gourmet chef's kitchen with top of the line stainless steel appliances. Quartz counters, custom island, pots+pan drawers, extended pantry are some of the delightful upgrades. Upstairs you will find a spacious media loft perfect for home office accented by a stylish wall panelled backdrop showcasing the homes overall aesthetic. An oversized relaxing primary suite has a walk-in closet with custom organizers and a 5pc spa-inspired ensuite bath with double vanity, soaker tub, frameless shower all complimented with chic matte black fixtures and hardware. Three additional well appointed bedrooms all feature walk in closets. Two bedrooms have semi-ensuites. Convenient upper level laundry room. Smooth ceilings, an abundance of potlights plus a fully finished basement with plenty of storage and 4pc bath are sure to create a move-in ready experience. Immaculate & thoughtful in design. Superb location to all major amenities, restaurants, shopping, parks, schools, Hwy 401/407 & much more. A home that's truly a pleasure to show!
Key Facts & Features
Property Costs
- Annual Property Tax Amount
- $10,003
- Land Transfer Tax Fee
- $19,455
Rental Items
- Rental Equipment
- Hot Water Tank
- Under Contract
- Hot Water Tank-Gas
- Basement Type
- Finished
Interior Features
- Laundry Level
- Upper Level
- Interior Extras
- Auto Garage Door Remote, ERV/HRV, Storage
- Fireplace/Stove
- Yes
- Fireplace Features
- Family Room, Natural Gas
- Elevator
- No
Exterior Features
- Pool
- None
- Property Features
- Fenced Yard, Hospital, Park, Place Of Worship, Public Transit, School
Building
- Building Type
- Detached
- Building Style
- 2-Storey
- Approx Age
- 0-5
Construction
- Exterior Finish
- Brick, Stone
- Roof
- Asphalt Shingle
- Foundation Details
- Poured Concrete
- Special Designation
- Unknown
Lot
- Lot Front
- 39.37 ft
- Lot Depth
- 106.63 ft
Inclusions
- Inclusions
- Fridge, Gas Stove, OTR Microwave, B/I Dishwasher, Washer & Dryer, Motorized Roller Shades, Closet Organizers, Light Fixtures, Gas Fireplace, A/C, HRV, Garage Door Openers
Exclusions
- Exclusions
- Stagers' Decor & Drapes. TV, Wallmount and Sound Bar in Family Rm. Beverage and Bar Fridge in Garage
Parking & Garages
- Garage Type
- Attached
- Garage Spaces
- 2
- Parking Spaces
- 3
- Total Garage And Parking Spaces
- 5
Heating & Cooling
- Heat Source
- Gas
- Heat Type
- Forced Air
- Air Conditioning
- Central Air
- Water
- Municipal
- Sewers
- Sewer
- Bedrooms
- 4
- Washrooms
- 5
- Kitchens
- 1
- Family / bonus room
- Yes
Room sizes
- Living Room—Main level, Hardwood Floor, Pot Lights, Window
- Dining Room—Main level, Hardwood Floor, Pot Lights, Window
- Family Room—Main level, Hardwood Floor, Stone Fireplace, B/I Shelves
- Kitchen—Main level, Hardwood Floor, Quartz Counter, Centre Island
- Breakfast—Main level, Hardwood Floor, Pot Lights, W/O To Yard
- Loft—Second level, Broadloom, Pot Lights, Window
- Primary Bedroom—Second level, Broadloom, 5 Pc Ensuite, Walk-In Closet(s)
- Bedroom 2—Second level, Broadloom, Semi Ensuite, Walk-In Closet(s)
- Bedroom 3—Second level, Broadloom, Semi Ensuite, Cathedral Ceiling(s)
- Bedroom 4—Second level, Broadloom, 4 Pc Ensuite, Walk-In Closet(s)
- Laundry—Second level, Porcelain Floor, B/I Shelves, Laundry Sink
- Recreation—Basement level, Broadloom, 4 Pc Bath, Above Grade Window
Washrooms
- 2-piece, Main
- 4-piece, Second
- 5-piece, Second
- 5-piece, Second
- 4-piece, Basement
- Municipality
- Oshawa
- Neighbourhood
- Eastdale
- Main cross streets
- Townline Rd N/ Shankel Rd
- Directions
- Townline Rd N/ Shankel Rd
- Waterfront
- None
- MLS® number
- E13258196
- Data source
- Toronto Regional Real Estate Board
- Status change
- 2026-06-25
- Listed on
- 2026-06-05
- Days on market
- 20 days
- Possession date
- 2026-07-15
- Possession type
- Flexible
- Co-op commission
- 2.5% plus HST
- Seller
- Listed by
- CENTURY 21 UNITED REALTY INC.
Home Market Value
Current home valuation for 1225 Shankel Road, Oshawa, Eastdale, Oshawa, ON. Listed for $1,149,000
HOMEH Estimate
$1,054,500
Estimated Sales Range
$833,055 - $1,275,945
HOMEH Estimate for 1225 Shankel Road, Oshawa, Eastdale
Calculated with a real agent's CMA method — 45+ years of experience, codified. Not an AI guess.
For the owner
Is this your home? Track its value.
Get this home's HOMEH Estimate by email once a month, with how many homes are for sale around you.
Mortgage Payment Calculator
Compare up to 4 down payment scenarios
5% on first $500K + 10% on $649,000 over $500K
$89,900
| Scenario 1 | Scenario 2 | Scenario 3 | Scenario 4 | |
|---|---|---|---|---|
−Down payment | % $ | % $ | % $ | % $ |
+CMHC insurance | $42,329 | $32,057 | $27,346 | $0 |
=Total mortgage | $1,100,558 | $1,066,157 | $1,003,996 | $919,200 |
Amortization | ||||
Mortgage rate | % | % | % | % |
| Payment frequency | ||||
=Mortgage payment | $5,373monthly | $5,206monthly | $4,902monthly | $4,488monthly |
Land Transfer Tax
$19,455
$19,455
Around this home
No schools found nearby
Data provided by OpenStreetMap & Fraser Institute School Rankings
Ask HOMEH
New!Hi there!
👋Text or call (416) 301-9001
Recommended for you
Based on homes you've looked at.
No recommended properties found.
Nearby similar homes
No nearby properties found.
More real estate resources
Other homes nearby
Explore this area
Nearby neighbourhoods
No nearby listings available.