
215 Raglan Road W
Oshawa (Rural Oshawa), ON L1H 0N5
- 3+1Bedrooms
- 4Bathrooms
- 2Garage
- 2500–3000Sq Ft
- $9,020Tax
- 297×1,420 ftLot Size
 Estimated Value:$1,349,389See Free Estimate Report

Property not available for sale or for rent.
HOMEH One: full-service selling for a 1% listing fee. The buyer's agent commission is separate.
Free Home EvaluationHow Much Is My Home Worth?Homes for Sale NearbySale & Price History for 215 Raglan Road W, Oshawa, Rural Oshawa
Real estate boards require you to or to see the full details of this property.
*Sold prices and complete sale & price history are regulated data. Under the Trust in Real Estate Services Act, 2002 (TRESA) and the rules of the Real Estate Council of Ontario (RECO), and pursuant to the Multiple Listing Service® rules of the Canadian Real Estate Association (CREA) and the Toronto Regional Real Estate Board (TRREB), this information may be shown only to registered users who have agreed to the applicable terms of use (a Virtual Office Website, or "VOW," arrangement). HOMEH Inc., Brokerage therefore provides it to signed-in members only. Creating an account is free and takes under a minute.
About 215 Raglan Road W, Oshawa, Rural Oshawa
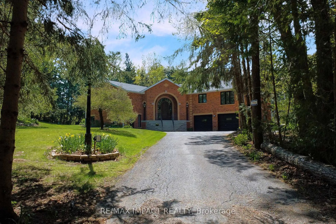
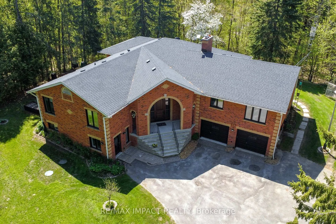
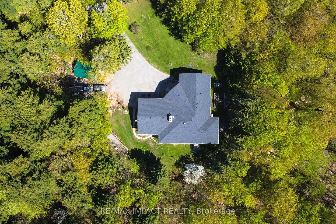
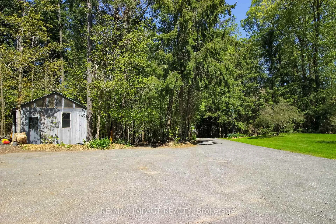
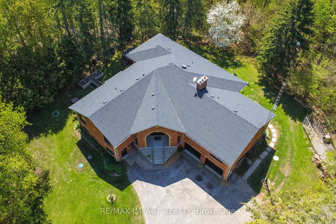
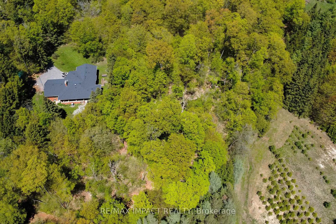
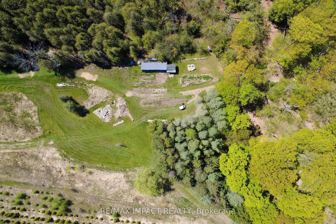
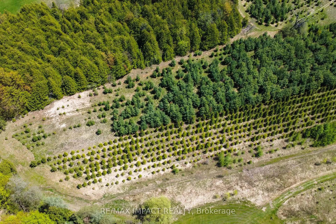
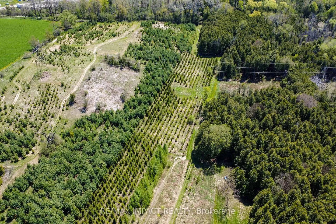
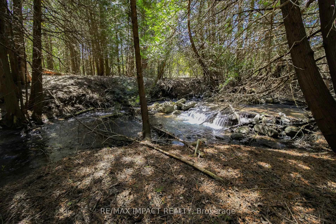
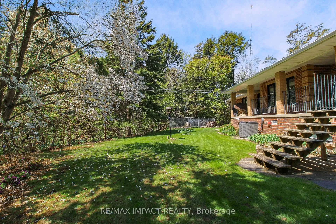
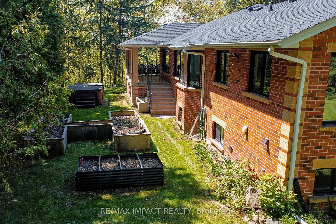
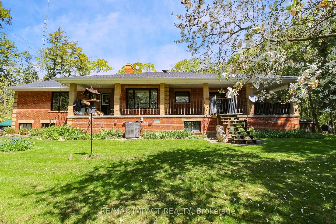
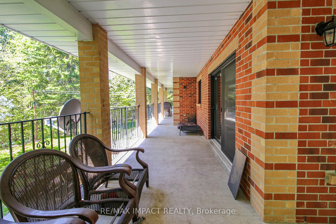
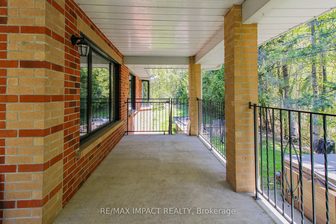
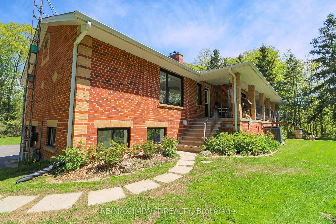
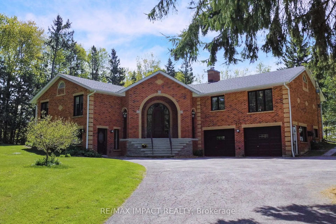
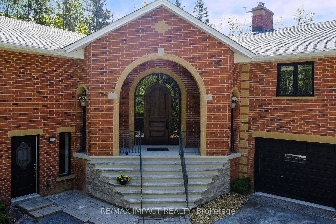
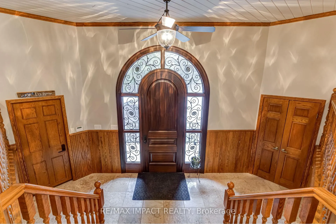
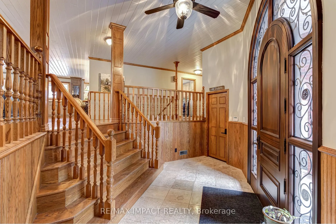
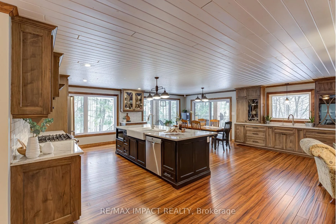
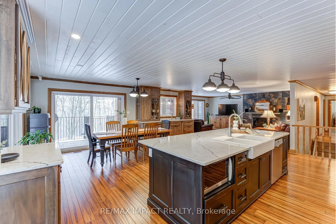
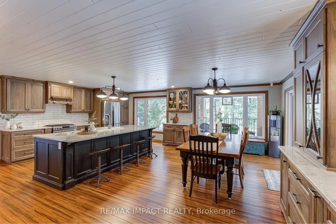
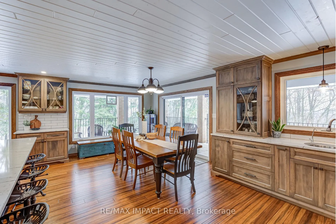
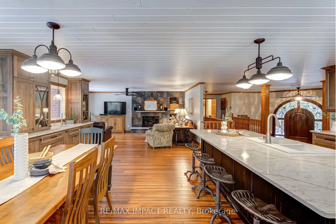
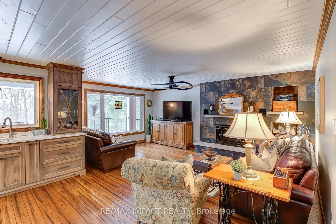
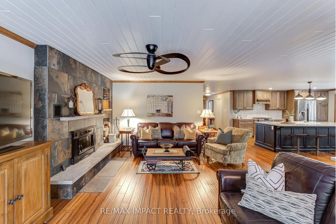
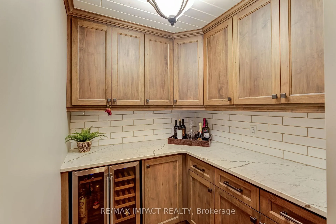
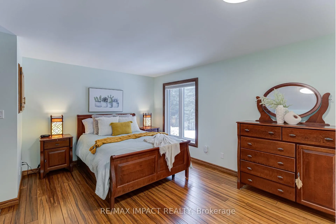
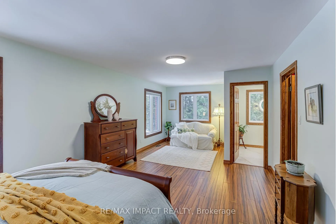
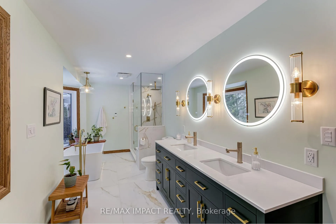
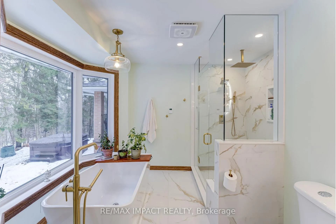
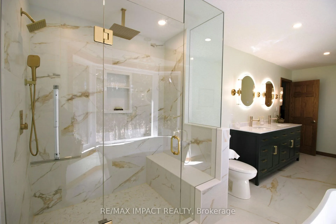
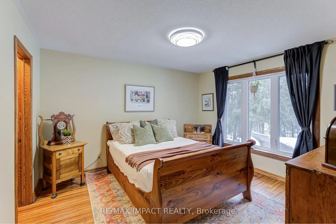
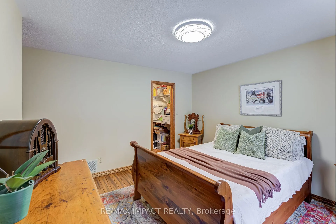
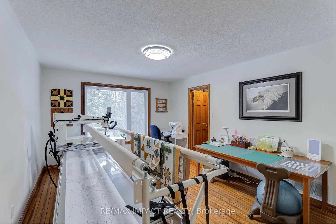
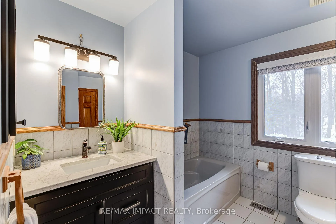
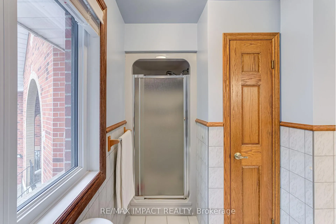
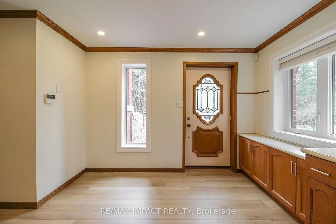
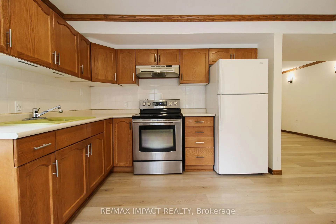
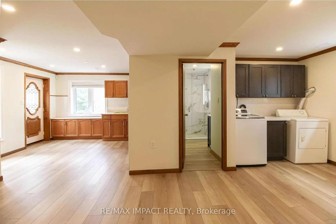
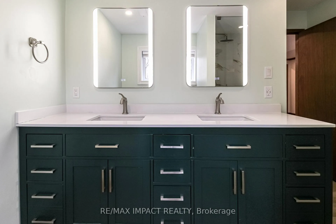
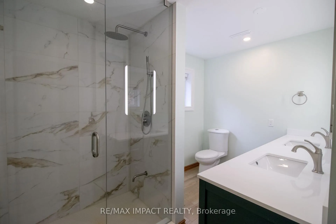
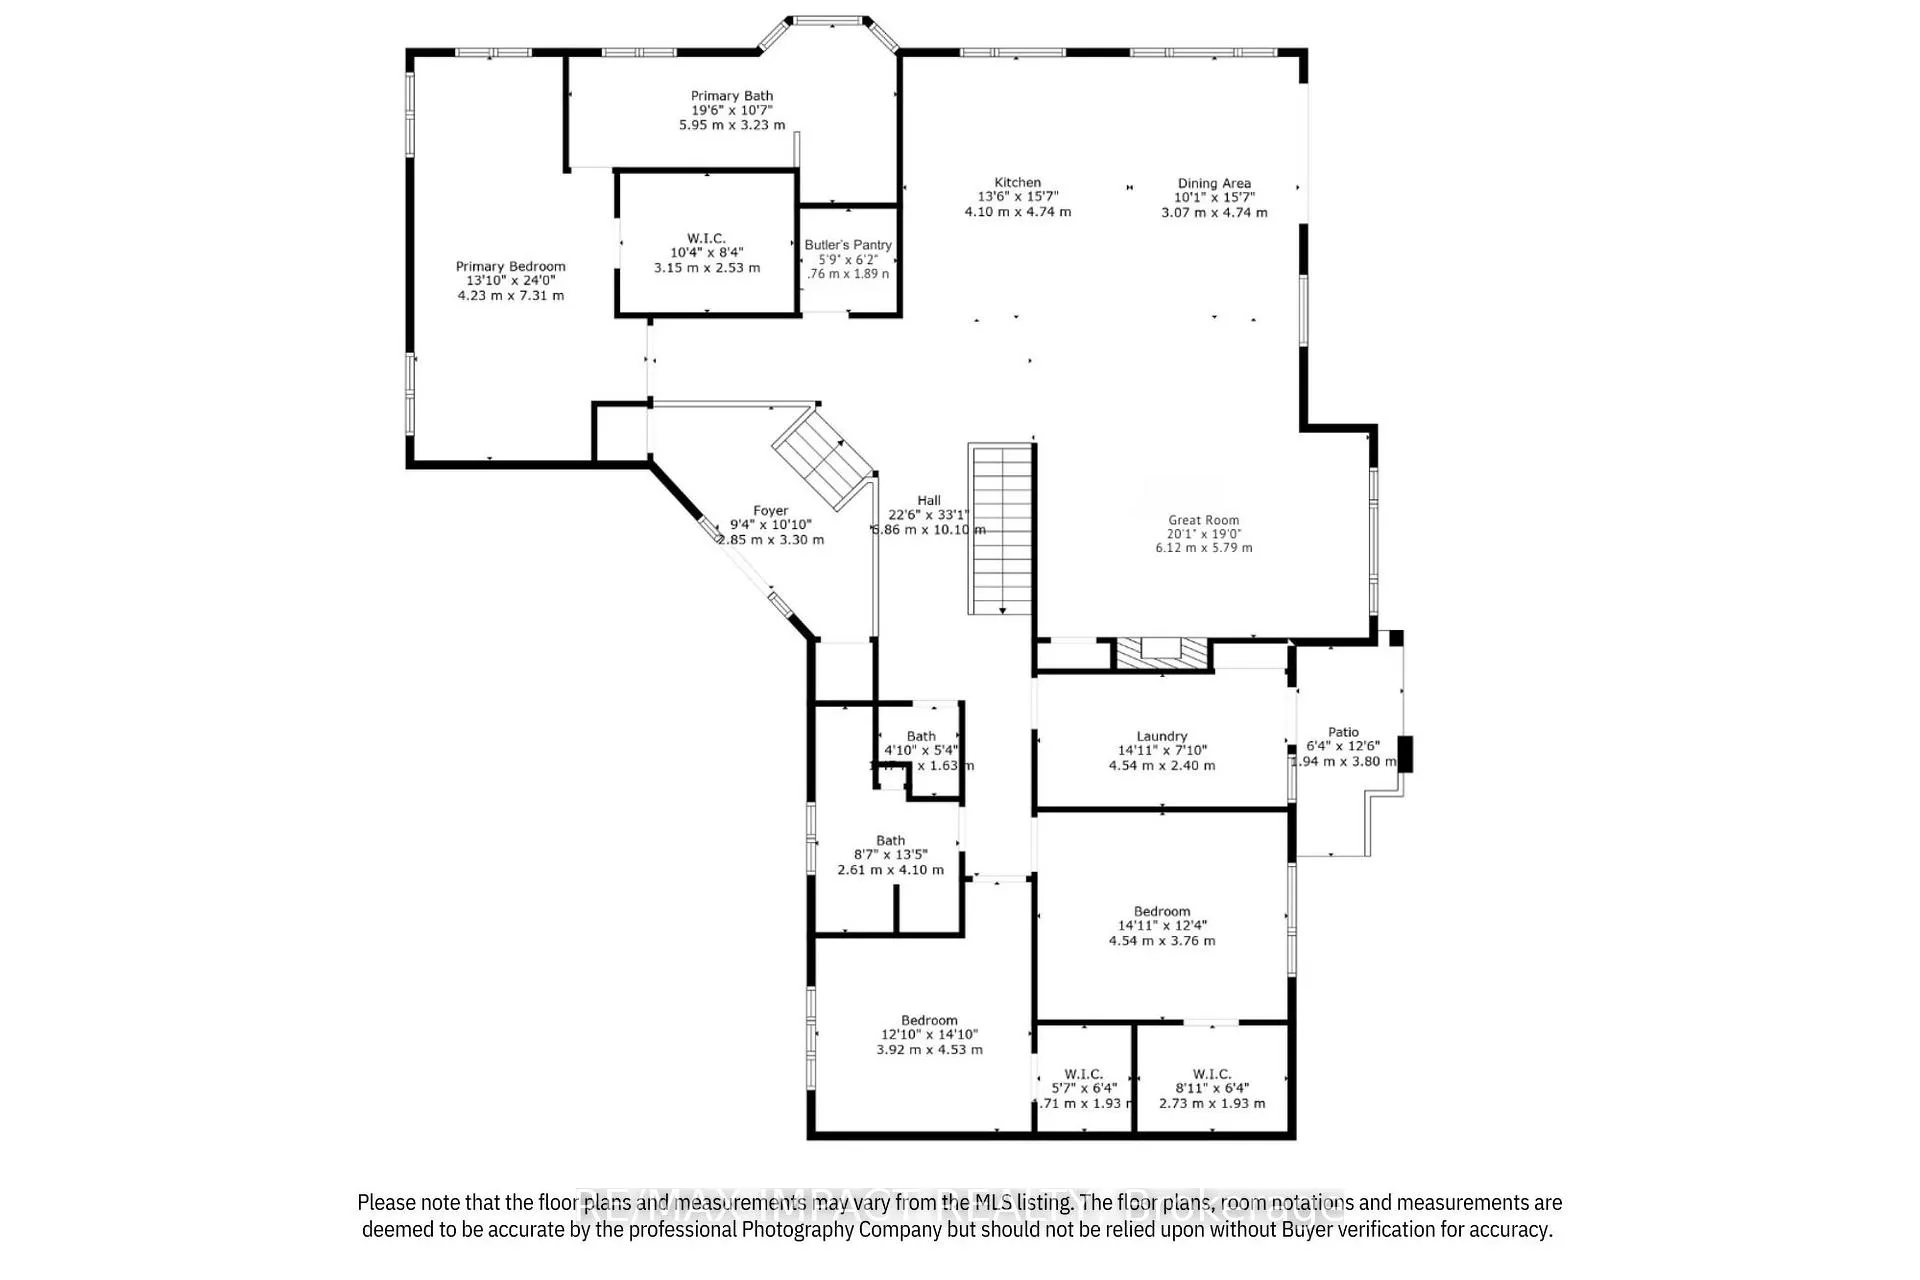
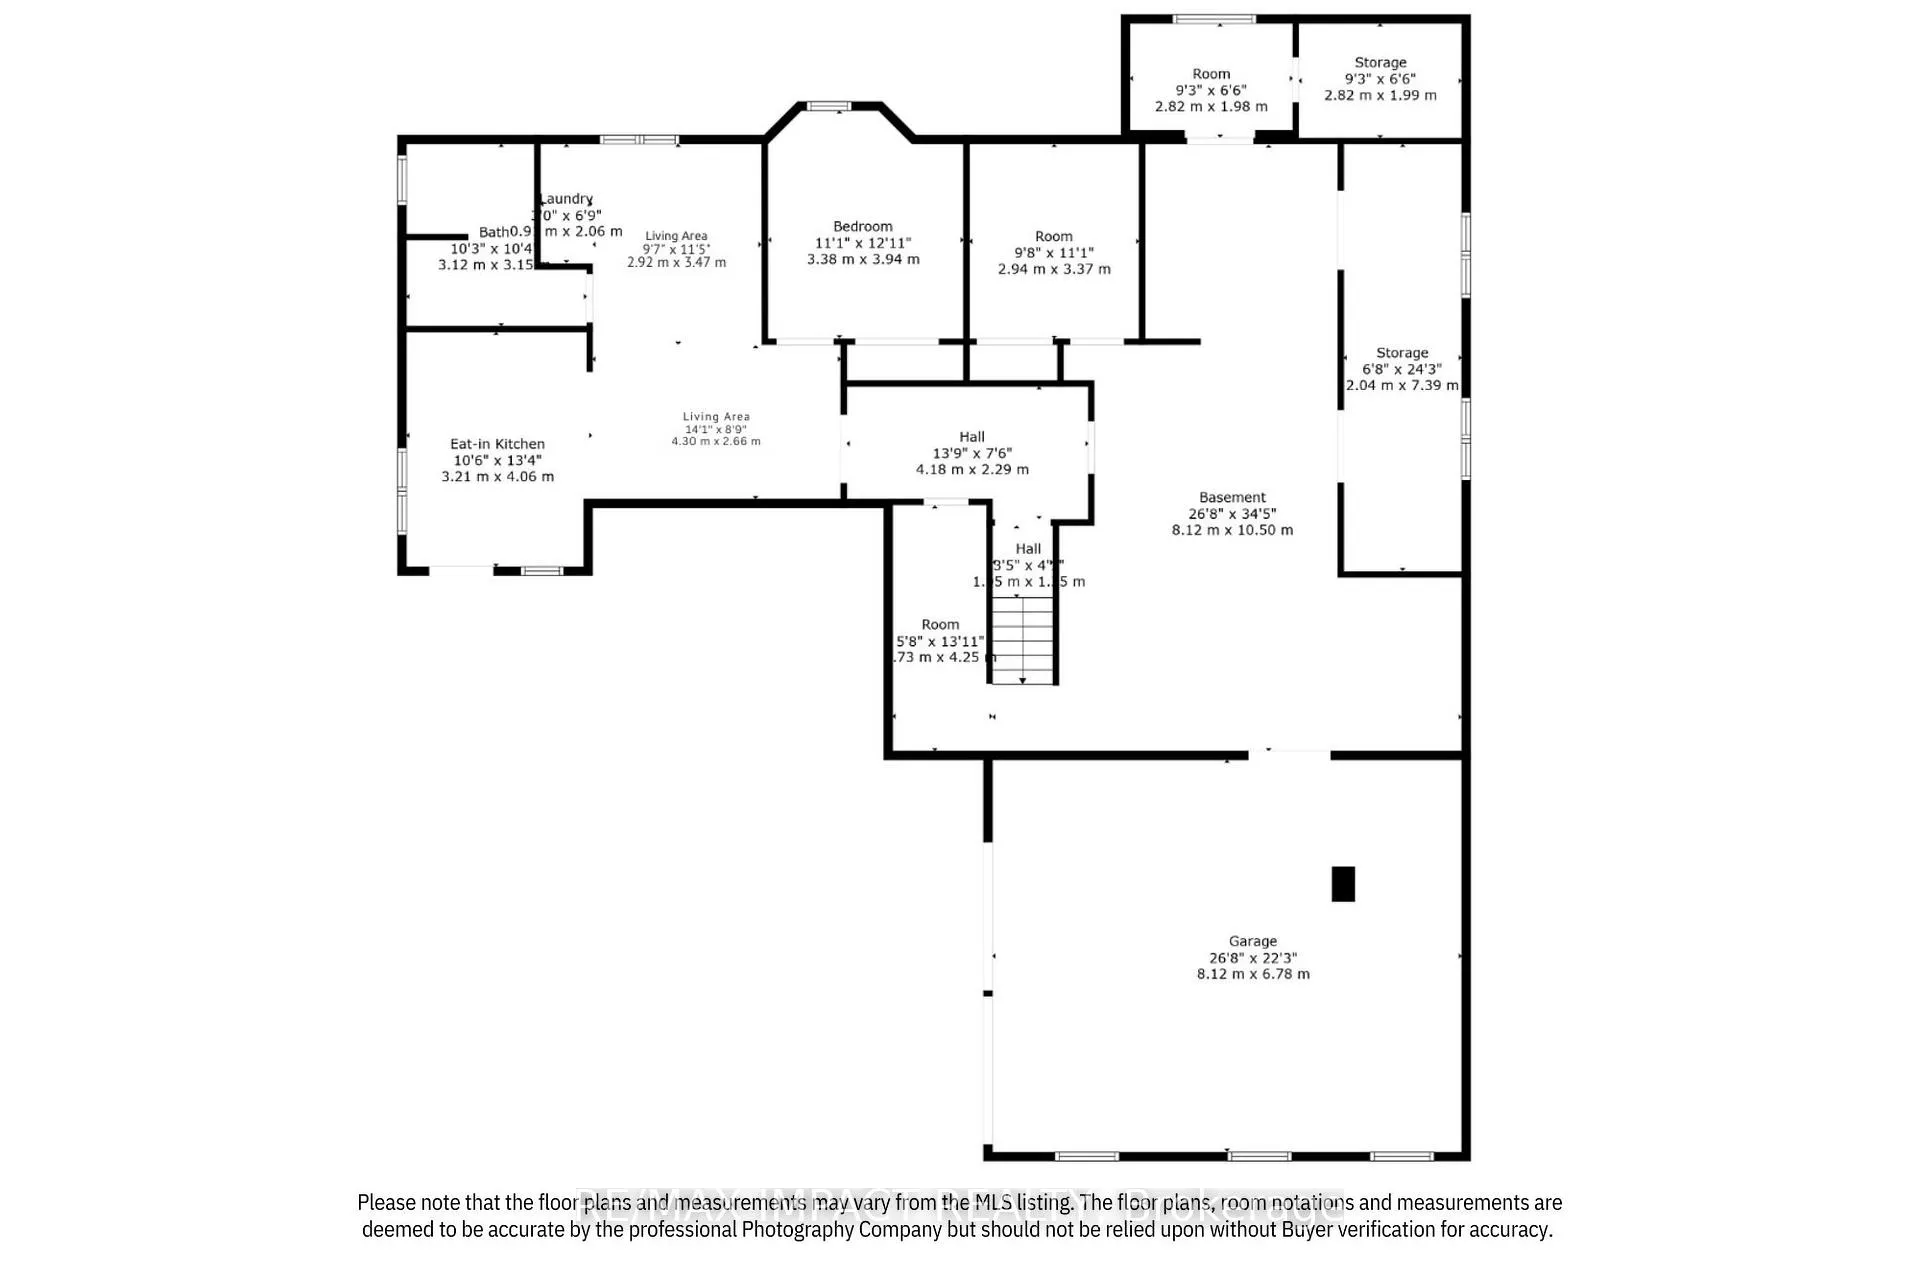
Discover the tranquility of country living in this beautiful brick raised bungalow, nestled privately away from the road on 25 acres, featuring 2 road frontages and bordered by the Oshawa Creek along the west boundary. There's a myriad of trails, ideal for exploring the natural surroundings of wildlife, white pine, Norway spruce, European larch, red oak, sugar maple and black walnut trees, currently under a Managed Forest Plan which reflects in lower taxes. This home features an over-sized double garage and charming 1-bedroom apartment with separate front entrance, perfect for multi-generational families or in-law suite. This ground level unit offers privacy and convenience, making it an ideal space for extended family members or guests (not retrofitted). As you enter through the custom 9' arched door elegantly framed by a matching arched side lite, there is a sunken foyer that leads to an open-concept kitchen/dining/great room accented with a Belgian White Ale pine ceiling and expansive triple pane/Low E windows, highlighting the extensive renos/updates completed in the last decade. Enhancing the culinary experience is an impressive kitchen with huge centre island, quartz counters, breakfast bar, s/s appliances, custom coffee bar and custom dining room cabinet, plus a butler's pantry with built-in wine fridge. Walkout to an inviting protected wrap-around deck or relax in the hot tub. The great room is equipped with an efficient hybrid catalytic wood insert, boasting modern technology and traditional design. The primary suite has a sitting area, walk-in closet and luxurious marble finished ensuite where you can unwind in a soaker tub set in a picturesque bay window or indulge in the spacious shower with rainhead. The main level also includes 2 good-sized secondary bedrooms, each featuring a walk-in closet. Throughout the home, there are beautiful oak doors/trim and some trendy flooring that includes hand-scraped bamboo hardwood, travertine and porcelain tiles.
Key Facts & Features
Property Costs
- Annual Property Tax Amount
- $9,020
- Land Transfer Tax Fee
- $32,473
- Basement Type
- Apartment
Interior Features
- Laundry Level
- Upper Level
- Interior Extras
- Accessory Apartment, Carpet Free, Central Vacuum, ERV/HRV, Floor Drain, In-Law Suite, Primary Bedroom - Main Floor, Water Heater Owned, Water Softener
- View
- Creek/Stream, Forest, Meadow, Panoramic, Trees/Woods, Valley
- Security Features
- Alarm System, Smoke Detector
- Fireplace/Stove
- Yes
- Fireplace Features
- Family Room, Fireplace Insert, Wood
- Elevator
- Yes
Exterior Features
- Exterior Extras
- Deck, Hot Tub, Landscaped, Privacy, Porch, Year Round Living
- Pool
- None
- Property Features
- Wooded/Treed
- Accessibility Features
- Stair Lift
- Other Structures
- Workshop
Building
- Building Type
- Rural Residential
- Building Style
- Bungalow-Raised
- Approx Age
- 31-50
Construction
- Exterior Finish
- Brick
- Roof
- Asphalt Shingle
- Foundation Details
- Block
- Special Designation
- Unknown
Lot
- Lot Front
- 297.08 ft
- Lot Depth
- 1419.57 ft
- Lot Size
- 25.2
- Lot Shape
- Irregular
Inclusions
- Inclusions
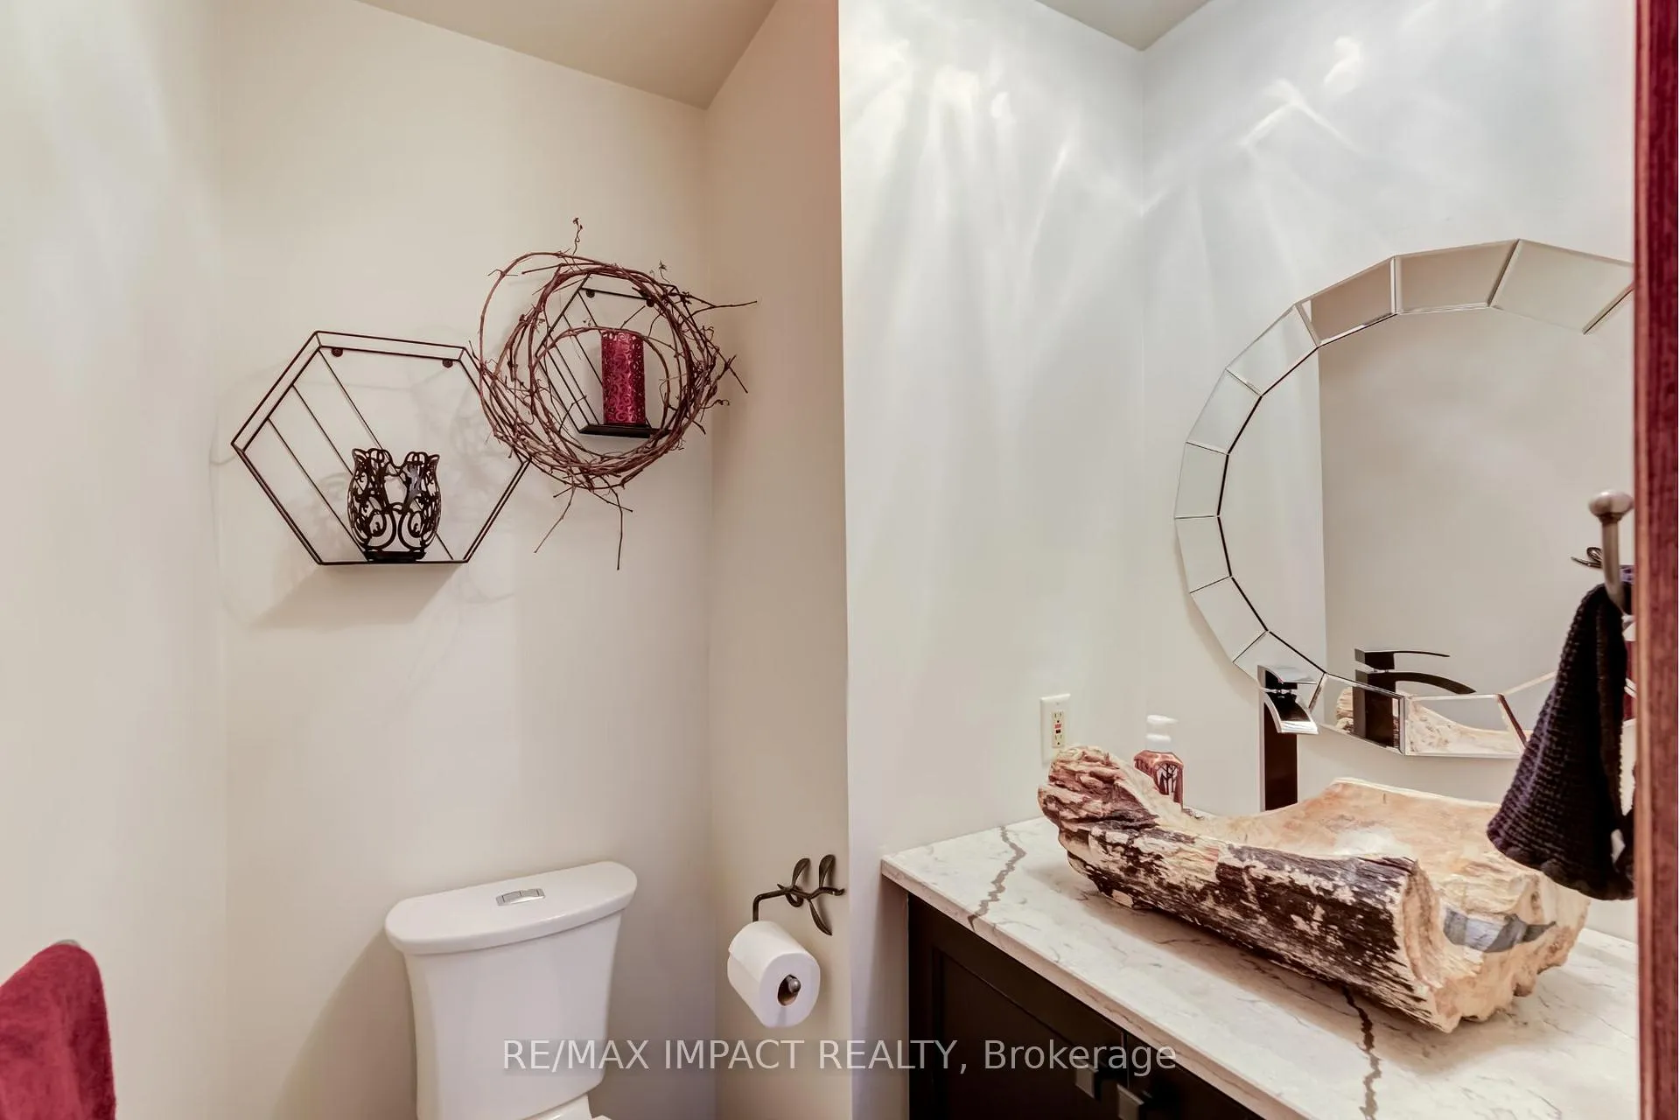
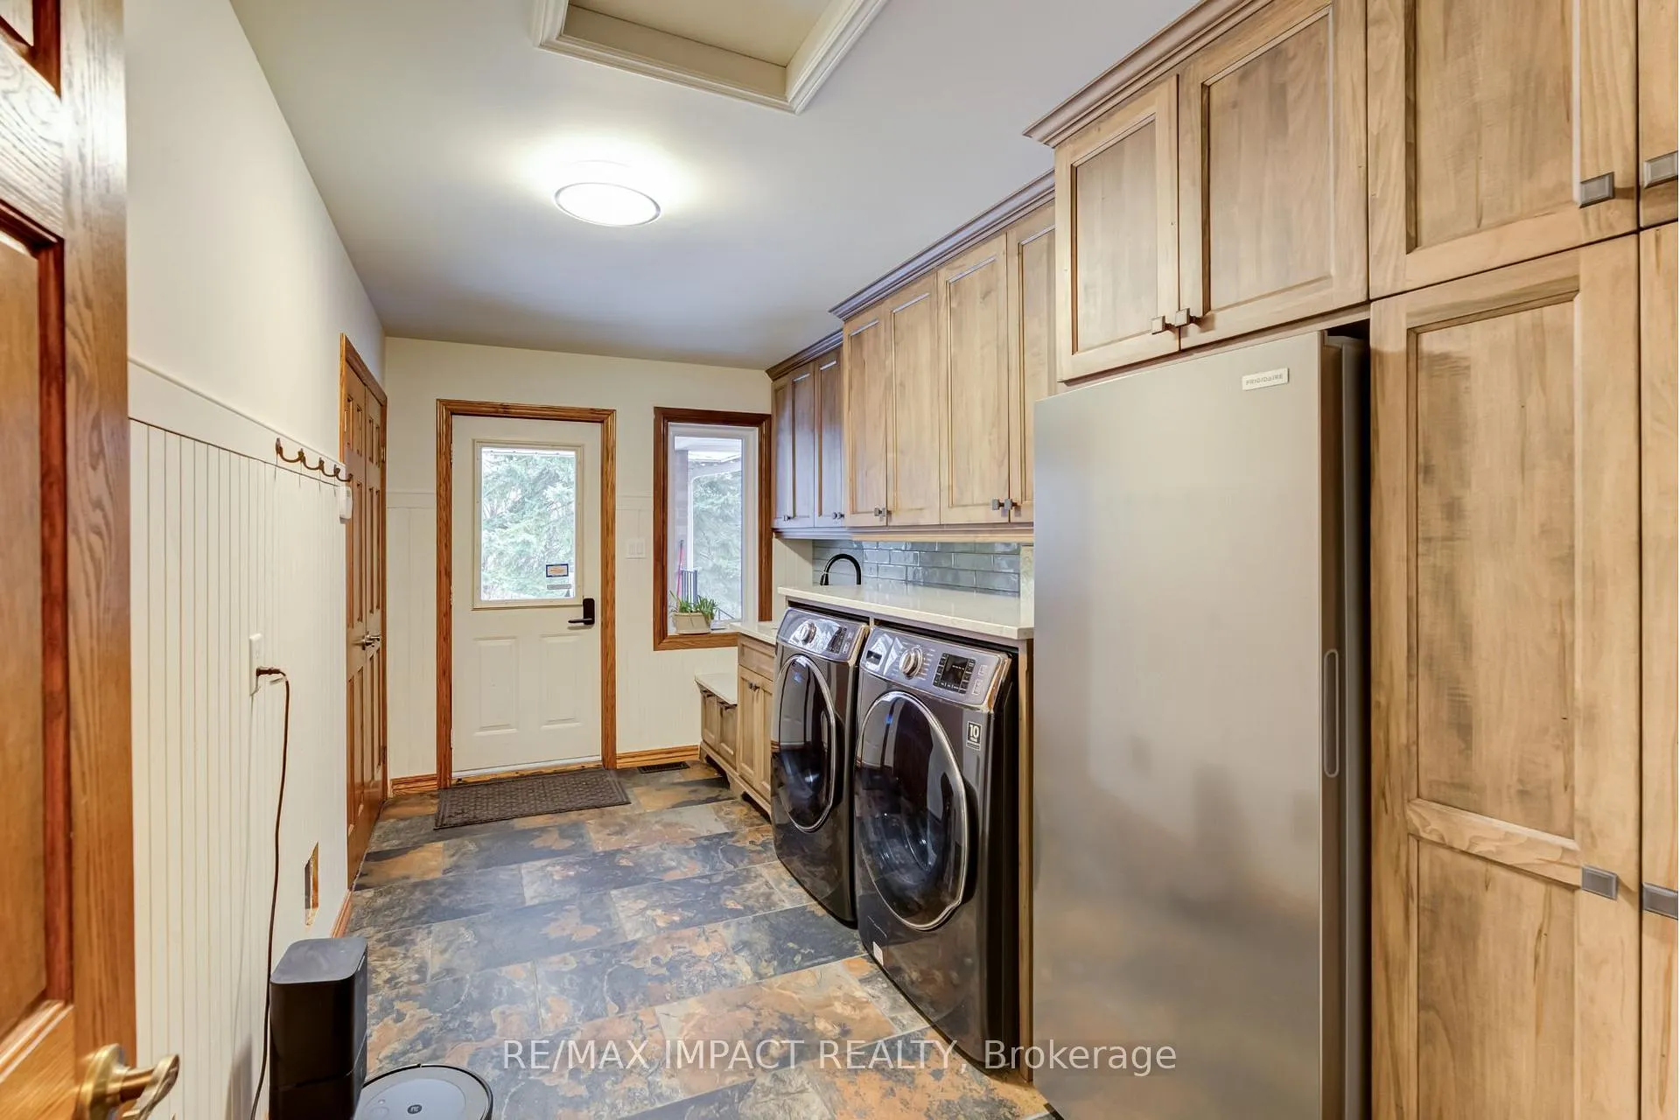
- Convenient garage access to house, main floor laundry with over-sized appliances, plus a powder room showcasing a petrified wood vessel sink. Seize the opportunity to claim a private country haven and make it your own! **NOTES** Extensive Seller renovations/updates during their 10 year ownership, but not limited to, kitchen, bathrooms, flooring, interior oak trim and doors, stained pine ceiling, custom front door, Hampton fireplace insert, stainless steel appliances, 50 year shingles (2021), quality triple-pane/Low E windows (2015) at a cost of over $30, 000 except basement/garage windows (2015), hot tub (2014) with new motor (2024), Lennox furnace and air conditioner (2016), front step stone work (2025), apartment updated including marble bath finishes and luxury vinyl plank flooring, septic pumped (May 2024), raised vegetable gardens, extensive perennials and the list goes on! REFER TO EXTENSIVE LIST OF INCLUSIONS/EXCLUSIONS ATTACHED TO THE LISTING.
Exclusions
- Exclusions
- NOTE: The property is currently enrolled in a Managed Forest Plan and enrollment is at the discretion of the homeowner. A Buyer would be required to re-apply to continue with this program in order to receive the tax benefits.
Parking & Garages
- Garage Type
- Built-In
- Garage Spaces
- 2
- Parking Spaces
- 10
- Total Garage And Parking Spaces
- 12
Heating & Cooling
- Heat Source
- Gas
- Heat Type
- Forced Air
- Air Conditioning
- Central Air
- Water
- Well
- Sewers
- Septic
- Natural Gas
- Yes
- Hydro
- Yes
- Cable
- Available
- Telephone
- Available
- Bedrooms
- 3 + 1
- Washrooms
- 4
- Kitchens
- 2
- Family / bonus room
- Yes
Room sizes
- Foyer—Lower level, Access To Garage, Sunken Room, Open Concept
- Kitchen—Main level, Combined w/Dining, Stainless Steel Appl, Centre Island
- Dining Room—Main level, Combined w/Kitchen, W/O To Deck, Open Concept
- Great Room—Main level, Fireplace Insert, Open Concept, Bamboo
- Primary Bedroom—Main level, 5 Pc Ensuite, Walk-In Closet(s), Double Doors
- Pantry—Main level, Separate Room, Backsplash, Bamboo
- Laundry—Main level, Wainscoting, W/O To Porch, Porcelain Floor
- Bedroom 2—Main level, Walk-In Closet(s), Overlooks Frontyard, Bamboo
- Bedroom 3—Main level, Walk-In Closet(s), Overlooks Backyard, Bamboo
- Kitchen—Lower level, Pot Lights, Above Grade Window, Vinyl Floor
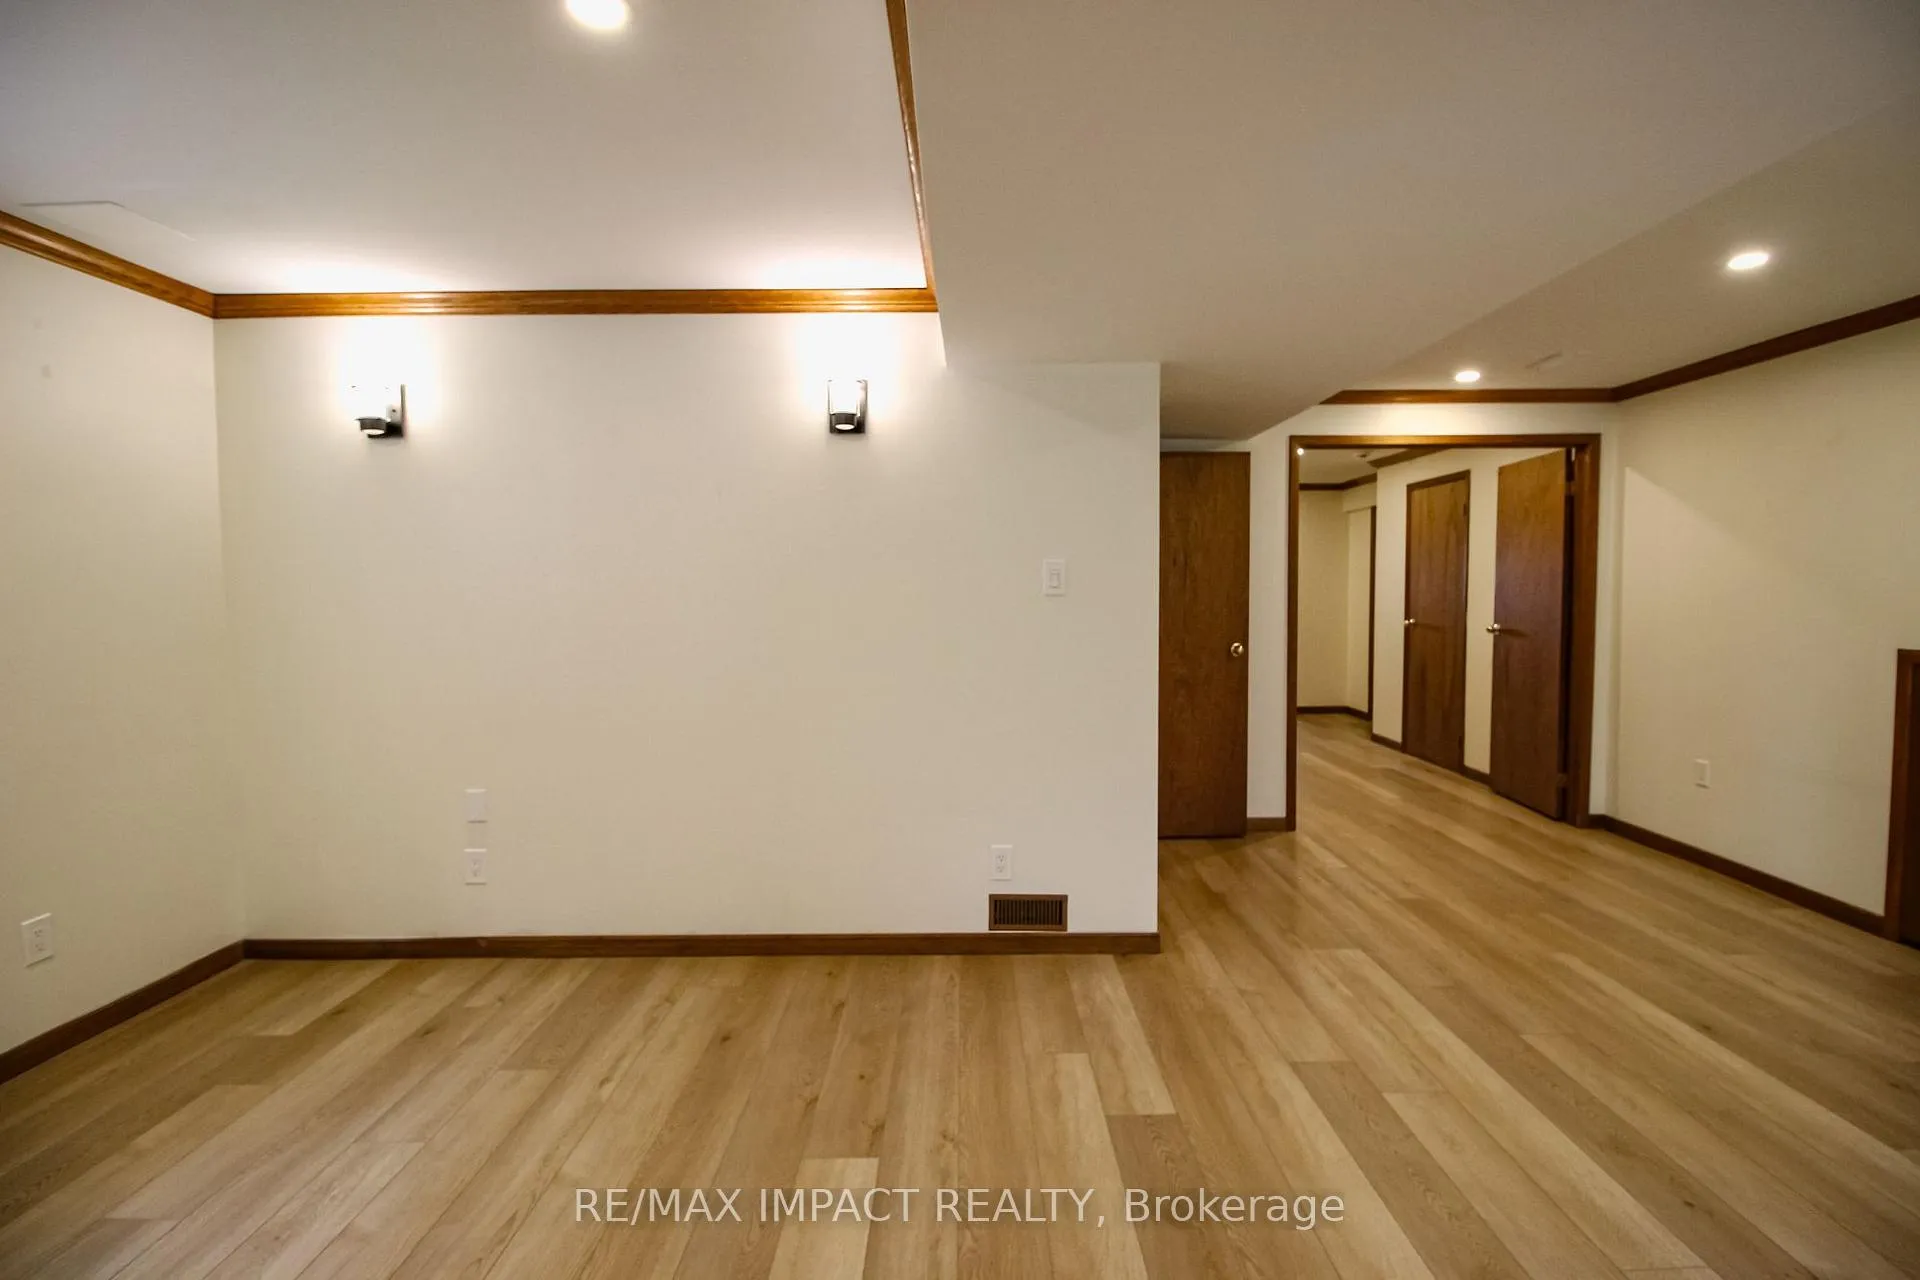
- Living Room—Lower level, Pot Lights, Open Concept, Closet
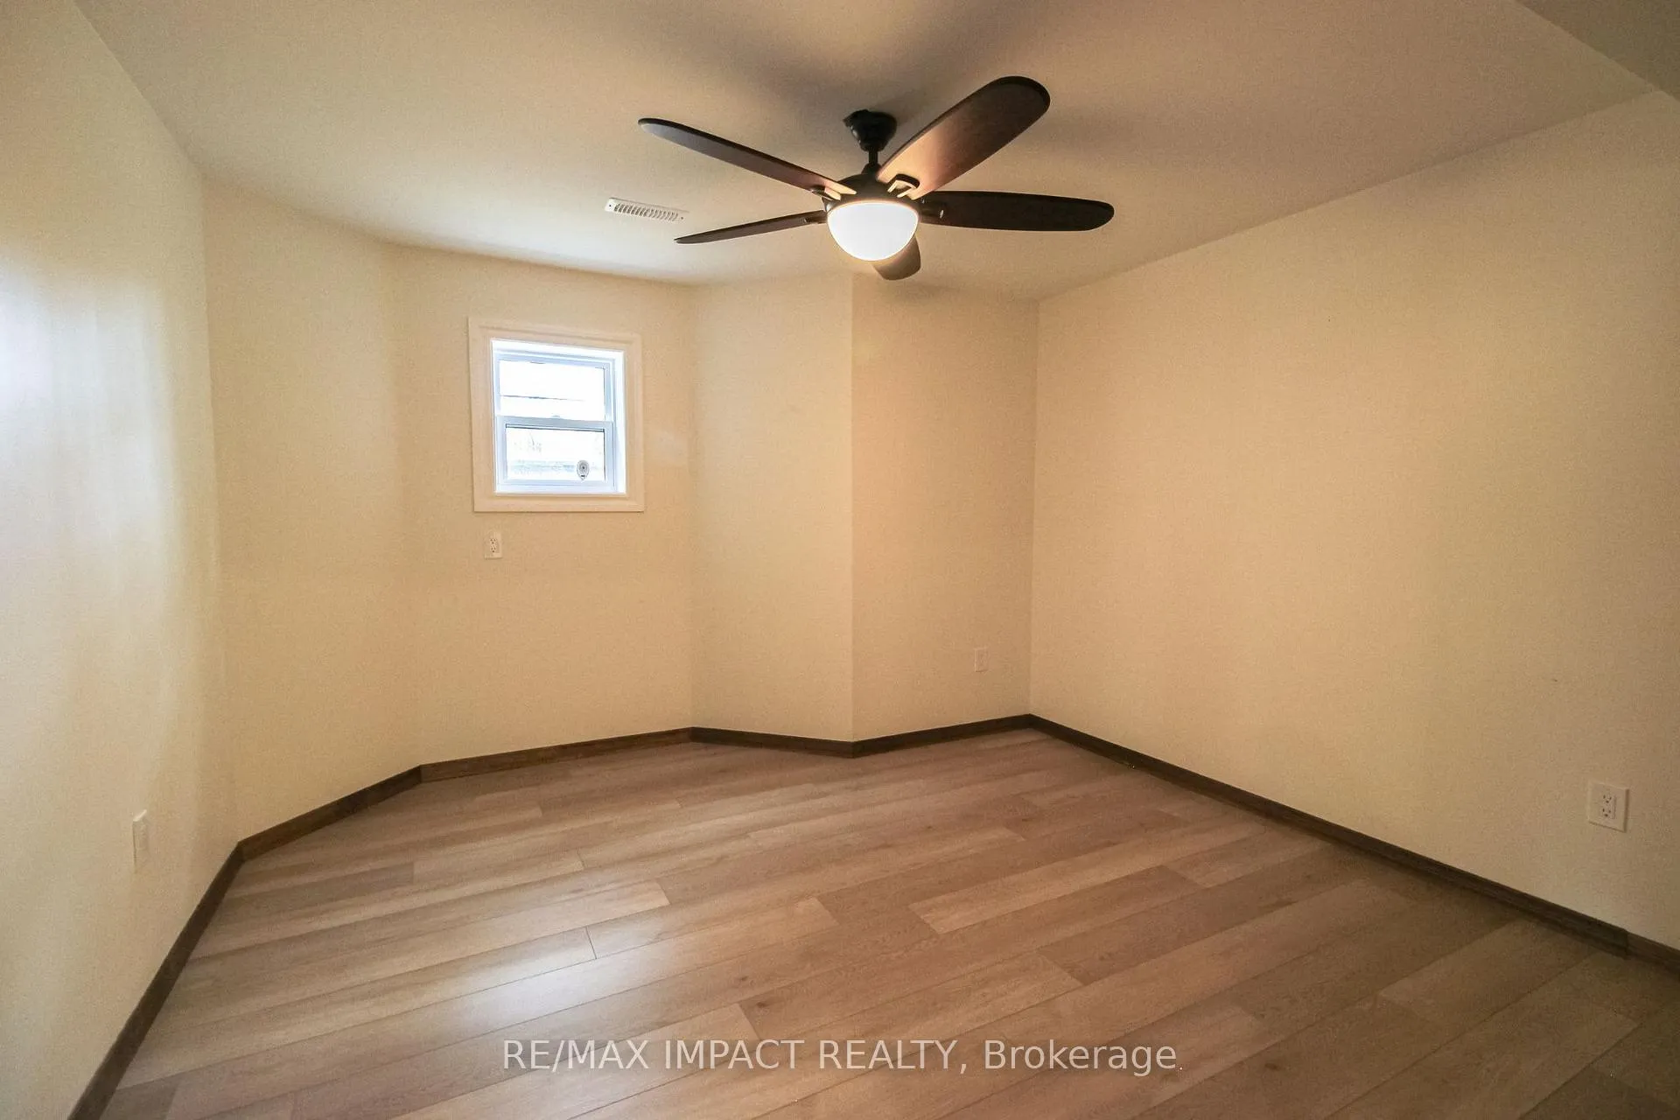
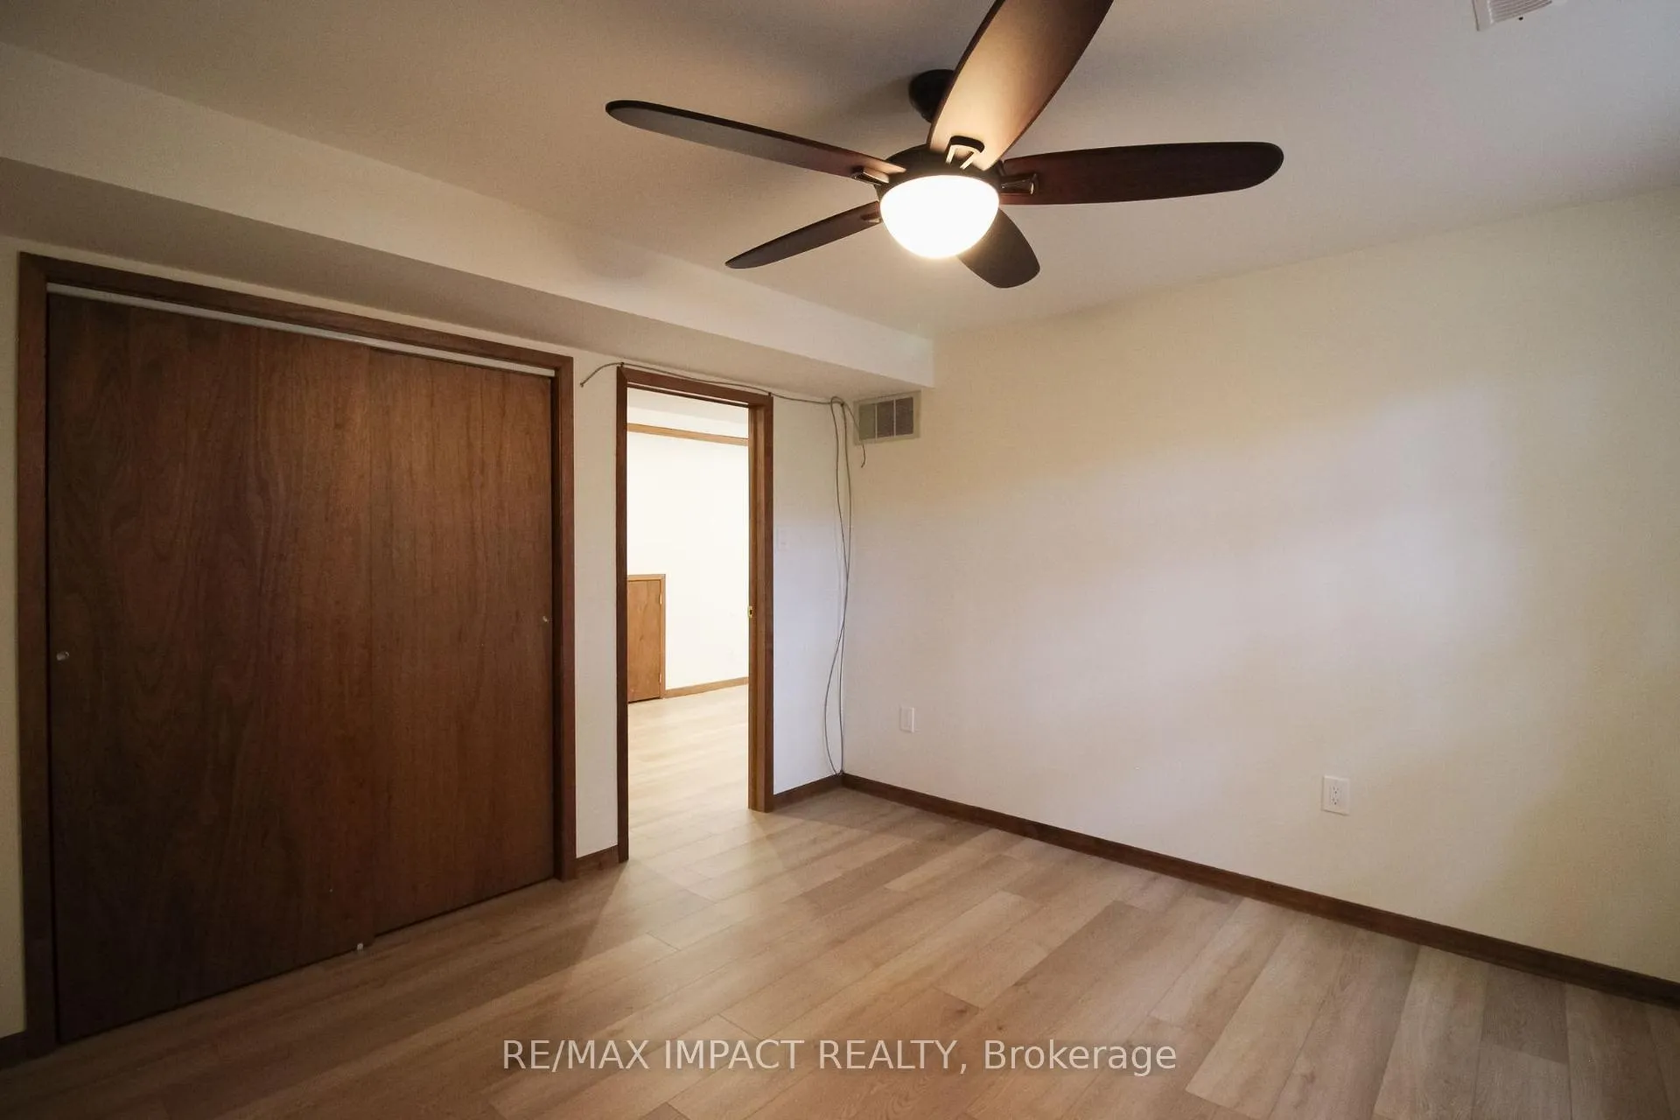
- Bedroom 4—Lower level, Ceiling Fan(s), Double Closet, Vinyl Floor
Washrooms
- 4-piece, Lower
- 2-piece, Main
- 4-piece, Main
- 5-piece, Main
- Municipality
- Oshawa
- Neighbourhood
- Rural Oshawa
- Main cross streets
- Simcoe St N/Raglan Rd W
- Zoning
- AG-A, AG-ORM, OS-ORM (5), OSH
- Directions
- North on Simcoe Street North, West onto Raglan Road West
- Waterfront
- None
- MLS® number
- E12555104
- Data source
- Toronto Regional Real Estate Board
- Status change
- 2025-12-15
- Listed on
- 2025-11-18
- Days on market
- 27 days
- Possession type
- Other
- Co-op commission
- 2.5% + Applicable Taxes
- Seller
- Listed by
- RE/MAX IMPACT REALTY
Home Market Value
Current home valuation for 215 Raglan Road W, Oshawa, Rural Oshawa, Oshawa, ON. Listed for $1,799,900
HOMEH Estimate
$1,349,389
Estimated Sales Range
$944,572 - $1,754,206
HOMEH Estimate for 215 Raglan Road W, Oshawa, Rural Oshawa
Calculated with a real agent's CMA method — 45+ years of experience, codified. Not an AI guess.
For the owner
Is this your home? Track its value.
Get this home's HOMEH Estimate by email once a month, with how many homes are for sale around you.
Mortgage Payment Calculator
Compare up to 4 down payment scenarios
20% required for homes $1.5M or more
$359,980
| Scenario 1 | Scenario 2 | Scenario 3 | Scenario 4 | |
|---|---|---|---|---|
−Down payment | % $ | % $ | % $ | % $ |
+CMHC insurance | $0 | $0 | $0 | $0 |
=Total mortgage | $1,439,920 | $1,349,925 | $1,259,930 | $1,169,935 |
Amortization | ||||
Mortgage rate | % | % | % | % |
| Payment frequency | ||||
=Mortgage payment | $7,030monthly | $6,591monthly | $6,152monthly | $5,712monthly |
Land Transfer Tax
$32,473
$32,473
Around this home
No schools found nearby
Data provided by OpenStreetMap & Fraser Institute School Rankings
Ask HOMEH
New!Hi there!
👋Text or call (416) 301-9001
Recommended for you
Based on homes you've looked at.
No recommended properties found.
Nearby similar homes
No nearby properties found.
More real estate resources
Other homes nearby
Explore this area
Nearby neighbourhoods
No nearby listings available.