
3220 Harmony Road N
Oshawa (Rural Oshawa), ON L1H 0K1
- 4+1Bedrooms
- 5Bathrooms
- 3Garage
- 3000–3500Sq Ft
- $13,258Tax
- 295×287 ftLot Size
 Estimated Value:$2,017,434See Free Estimate Report

Sale & Price History for 3220 Harmony Road N, Oshawa, Rural Oshawa
| Start Date | End Date | Price | Event | MLS# |
|---|---|---|---|---|
| No listing history available | ||||
Real estate boards require you to or to see the full details of this property.
*Sold prices and complete sale & price history are regulated data. Under the Trust in Real Estate Services Act, 2002 (TRESA) and the rules of the Real Estate Council of Ontario (RECO), and pursuant to the Multiple Listing Service® rules of the Canadian Real Estate Association (CREA) and the Toronto Regional Real Estate Board (TRREB), this information may be shown only to registered users who have agreed to the applicable terms of use (a Virtual Office Website, or "VOW," arrangement). HOMEH Inc., Brokerage therefore provides it to signed-in members only. Creating an account is free and takes under a minute.
About 3220 Harmony Road N, Oshawa, Rural Oshawa
Summarized Description
- Exceptional income-producing feature with $120,000 annual income.
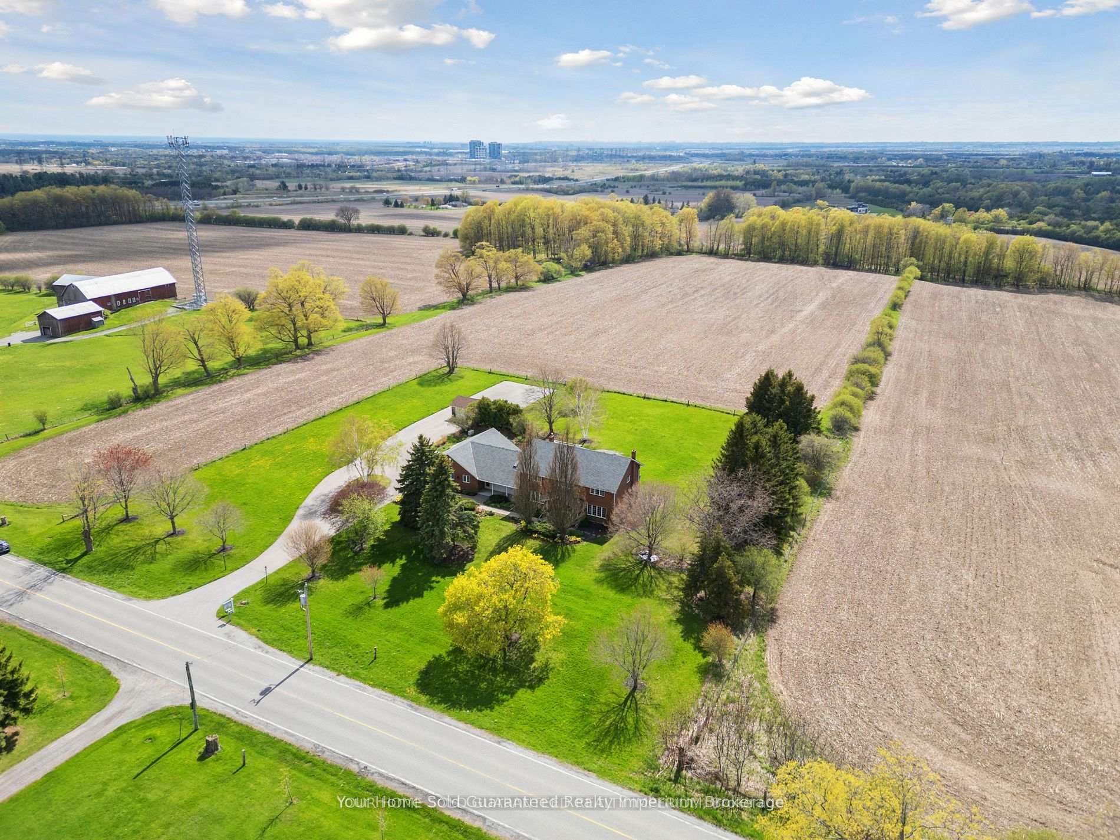
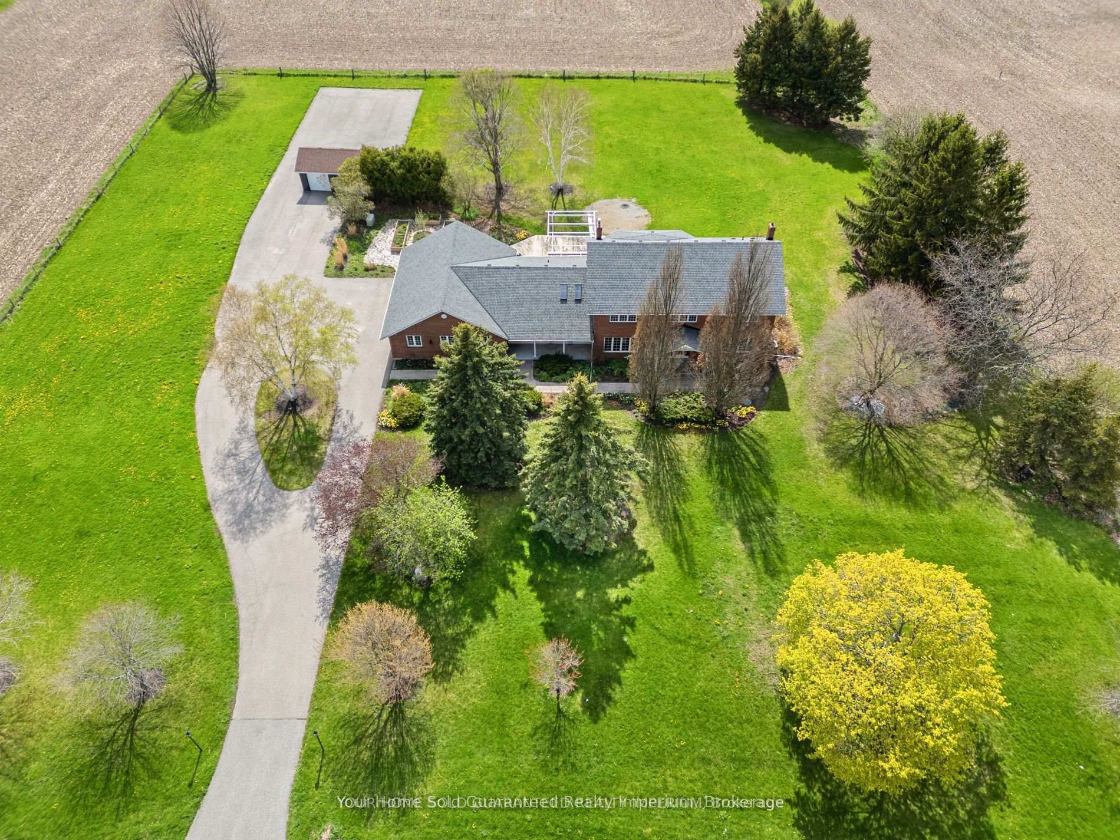
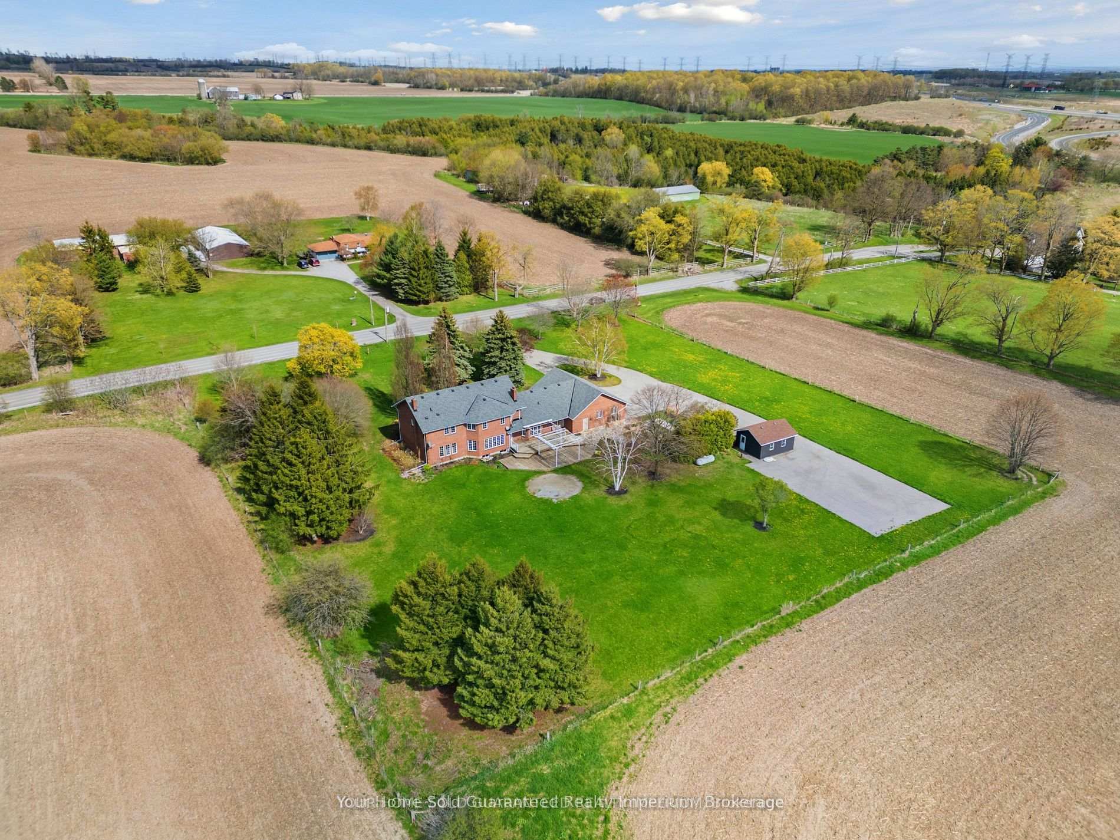
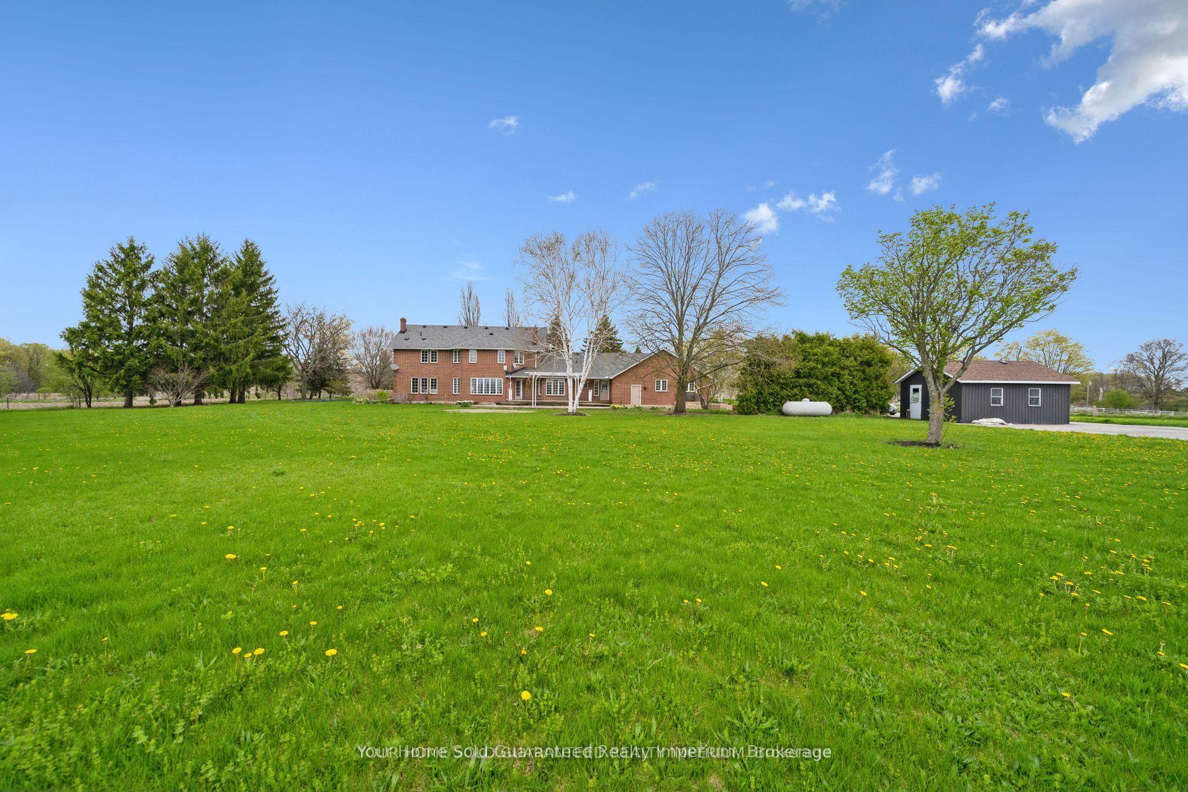
- Private executive residence on nearly 2 acres.
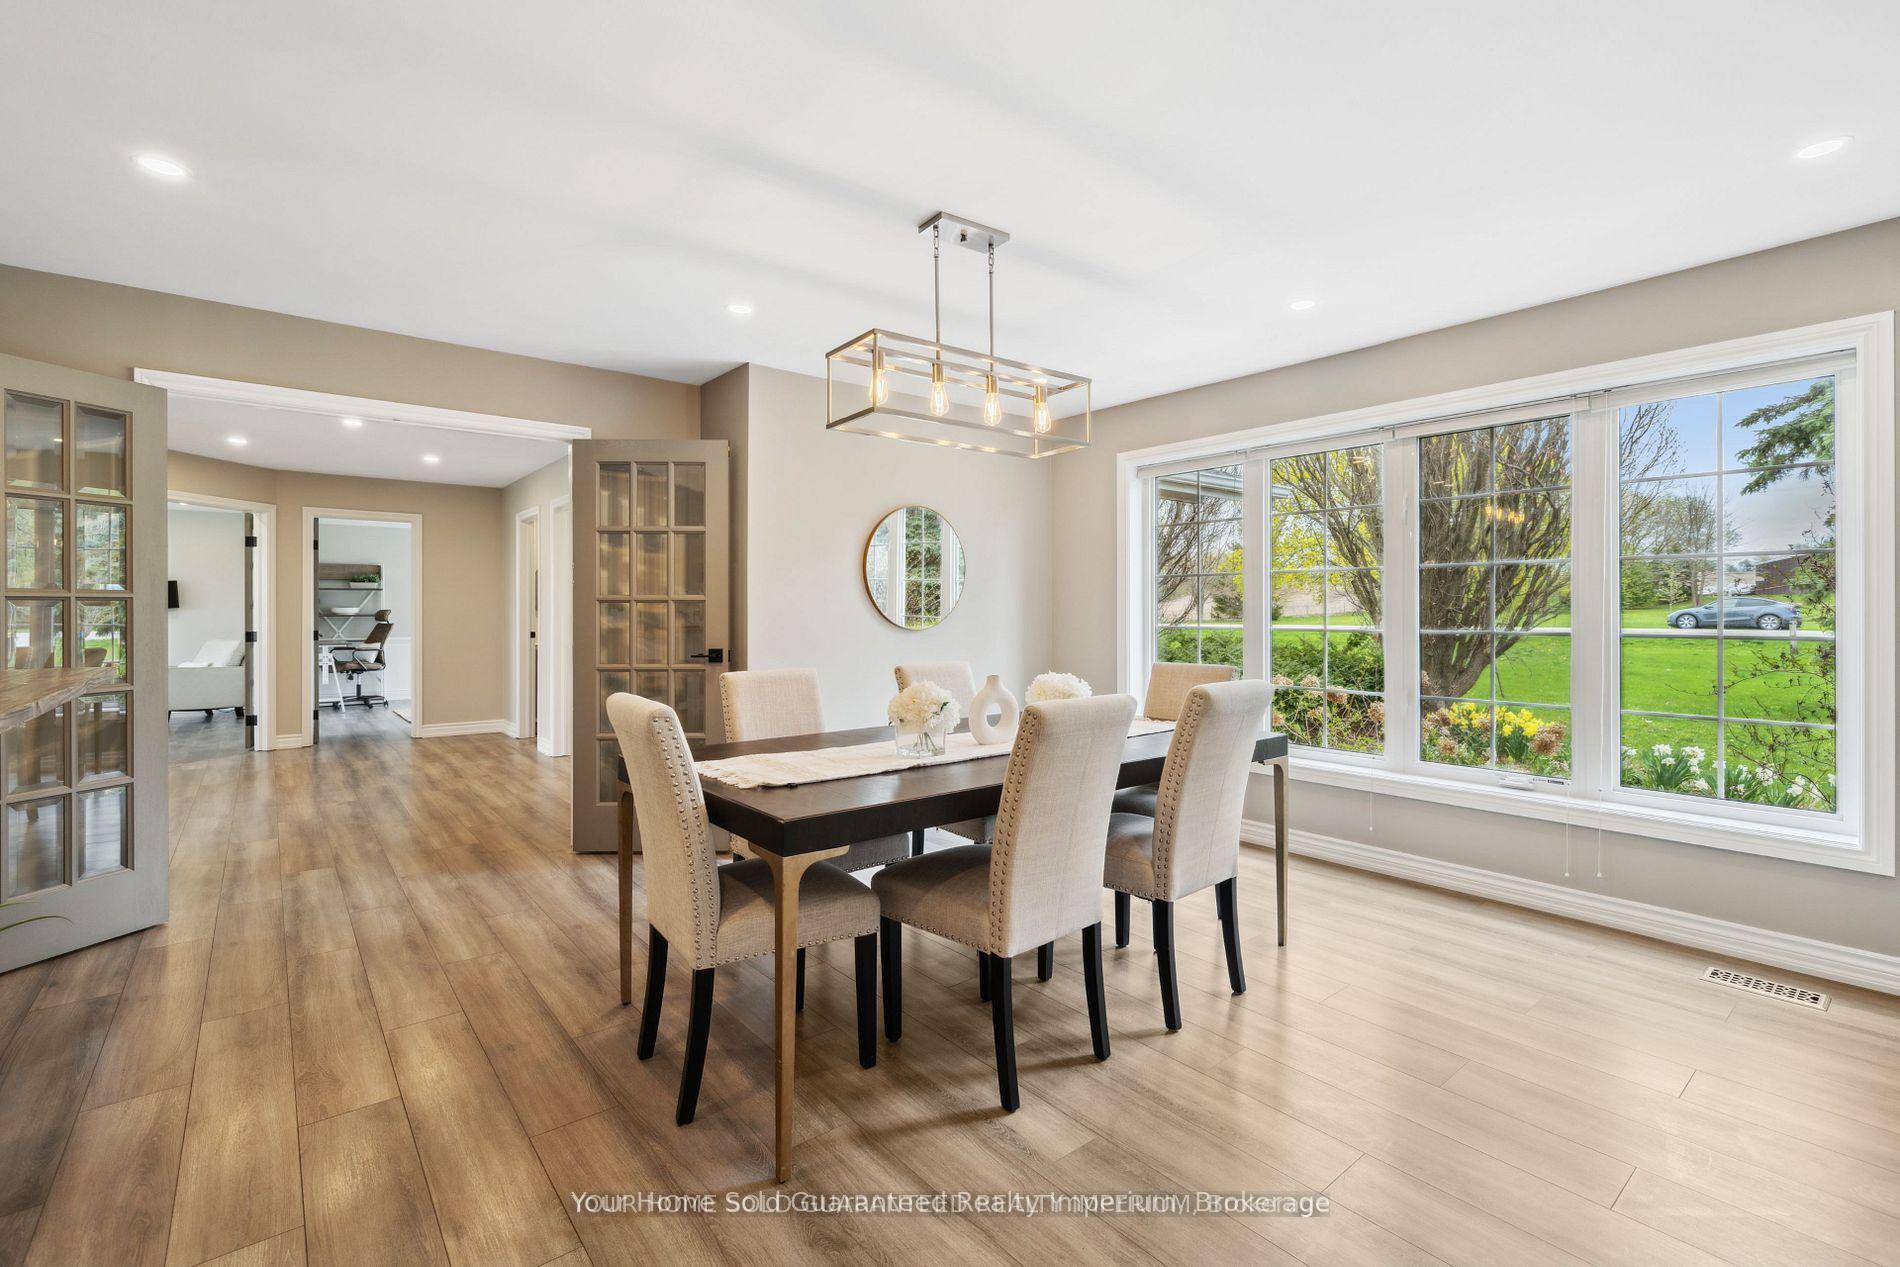
- High-end finishes and classic French doors throughout.
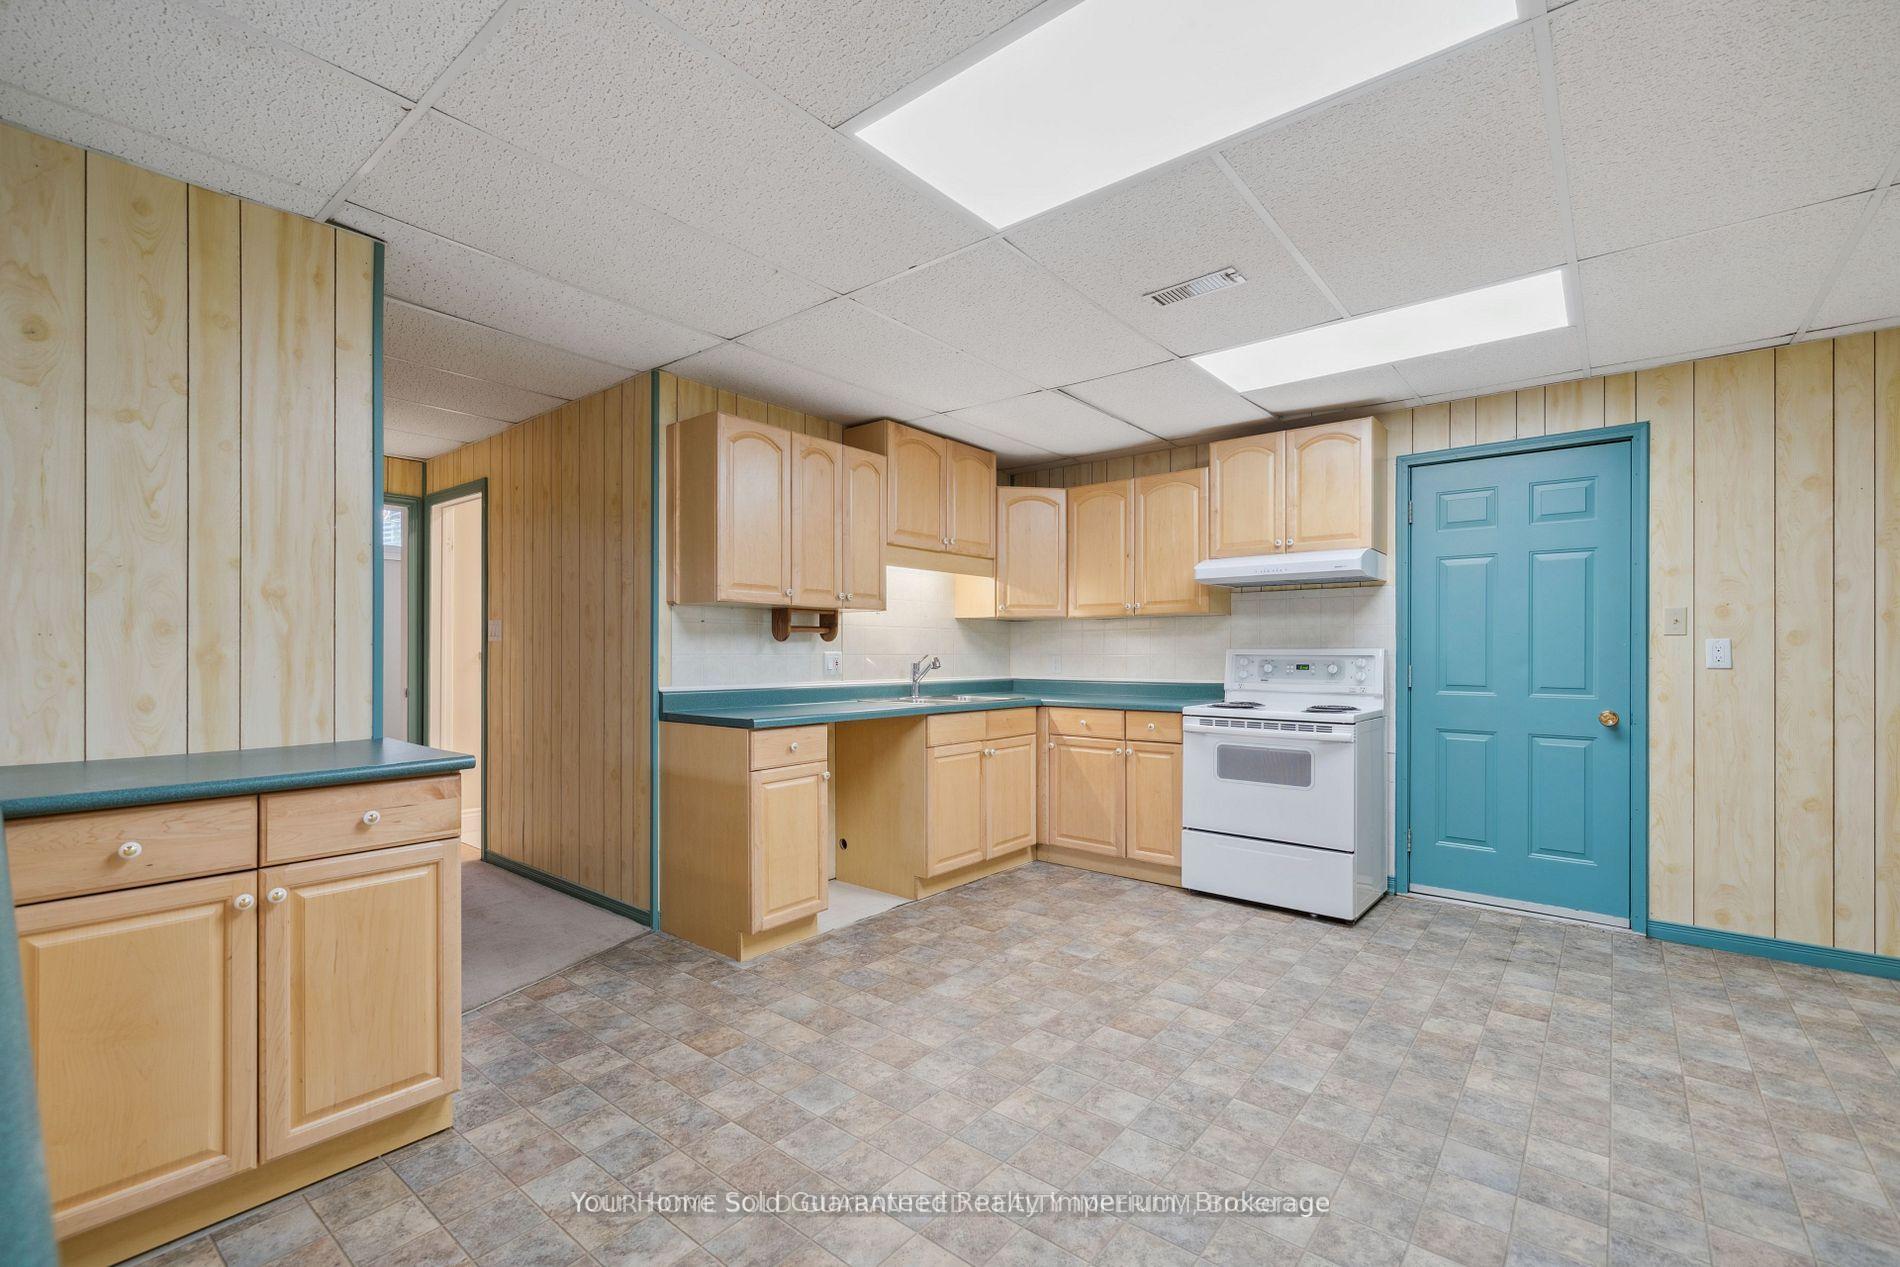
- In-law suite with separate entrance and kitchen.
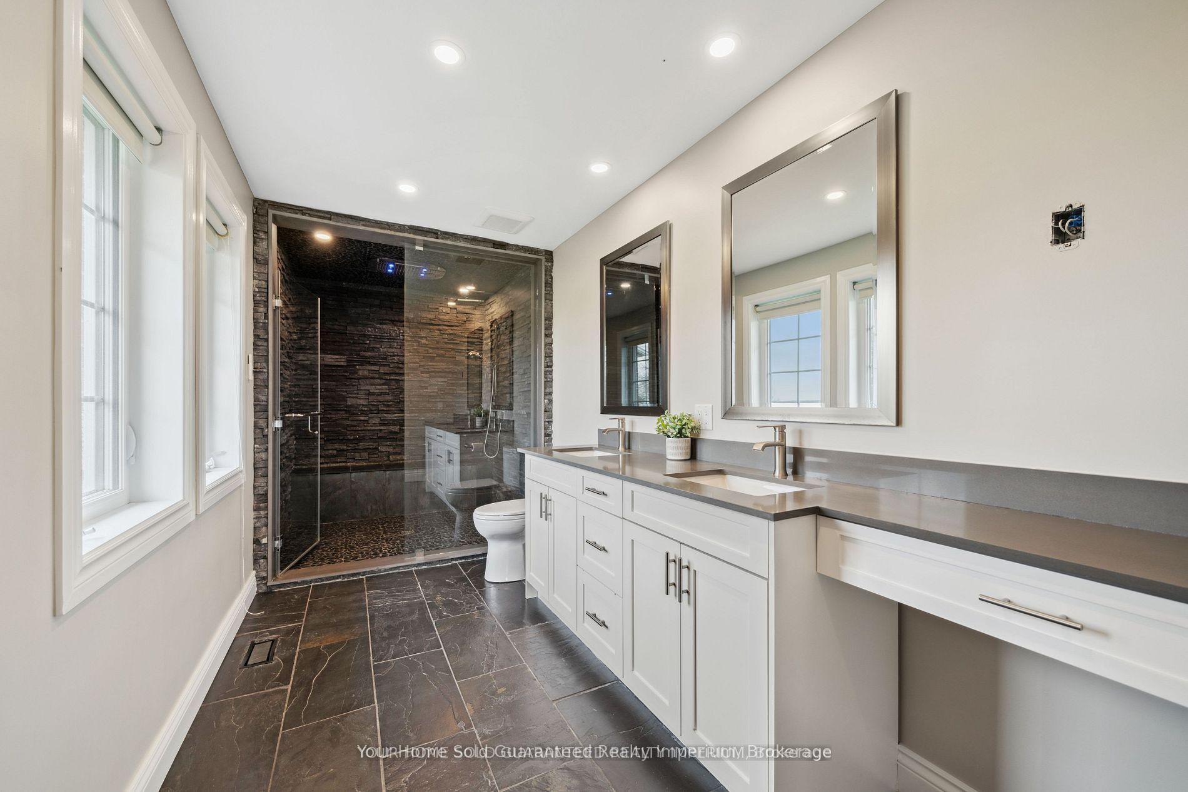
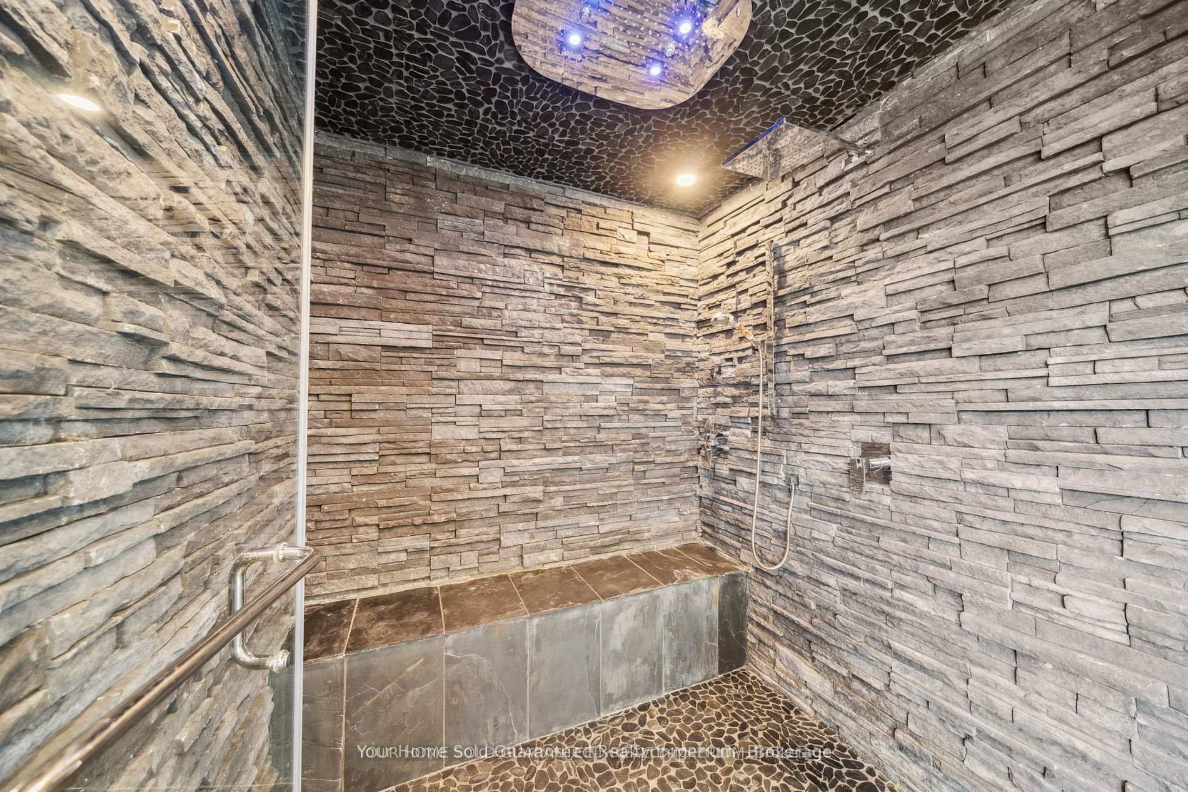
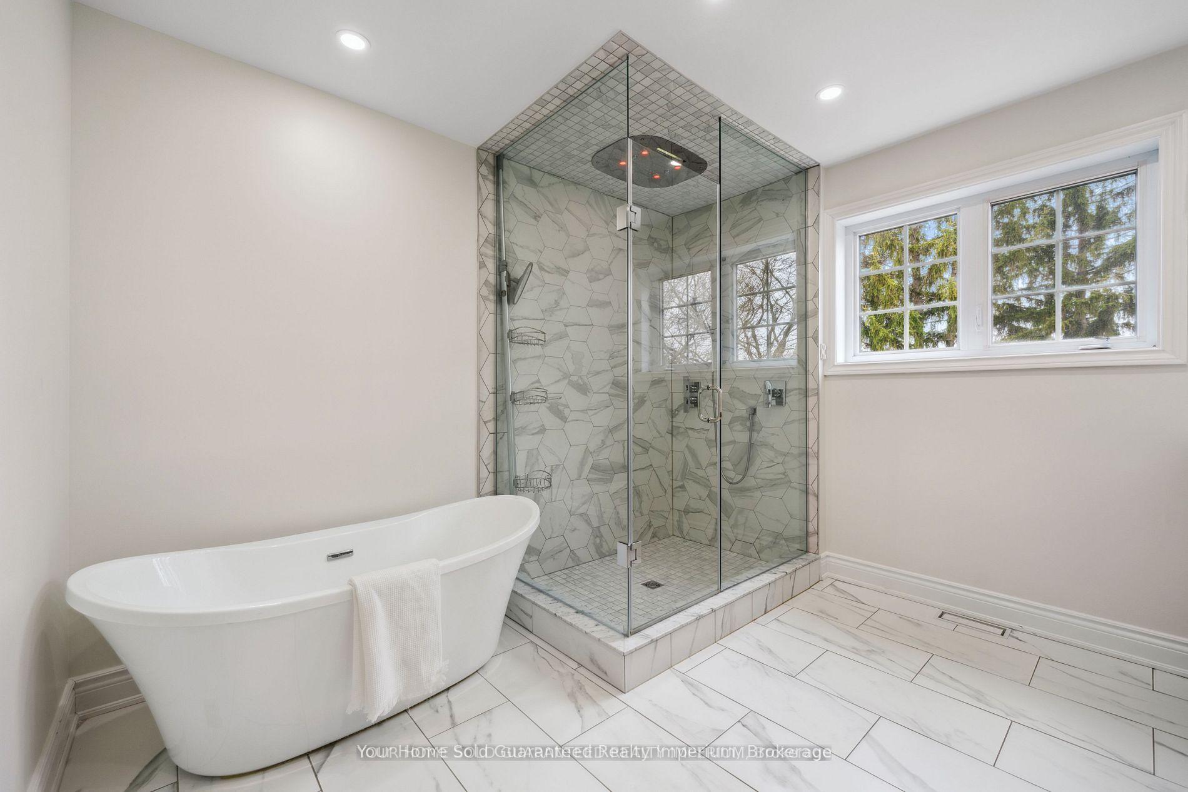
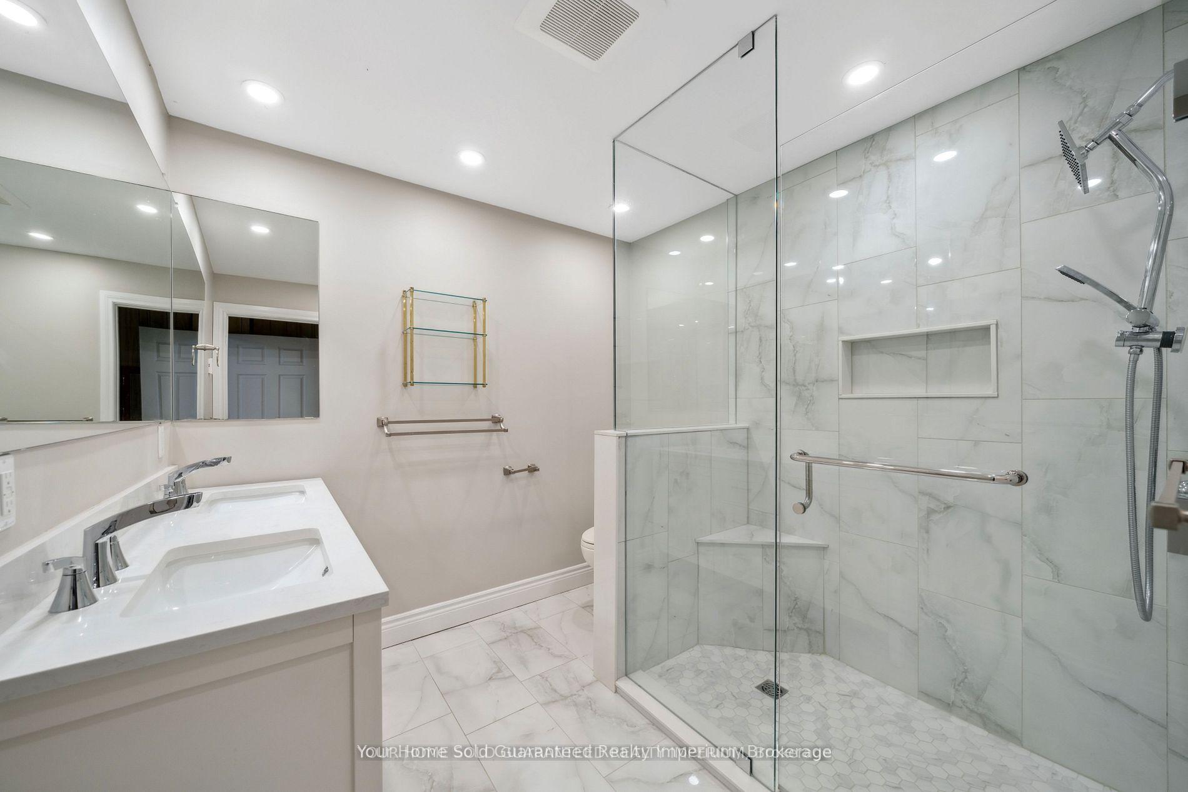
- Spa-inspired ensuite in spacious primary suite.
- Professionally landscaped grounds with fruit trees.
- Whole-home generator and tankless hot water system.
- Convenient location near Highway 407 and amenities.
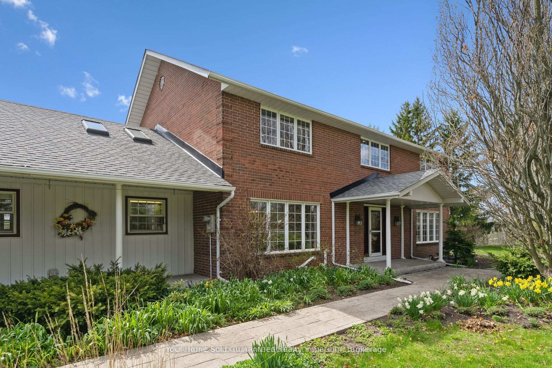
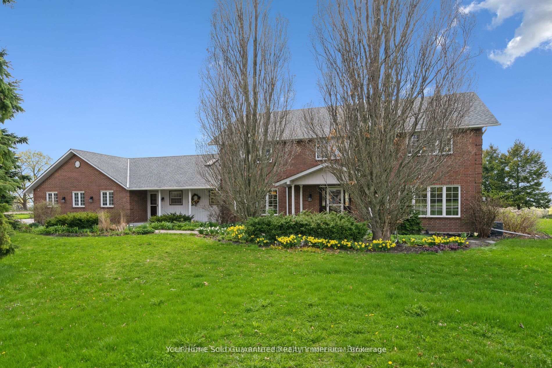
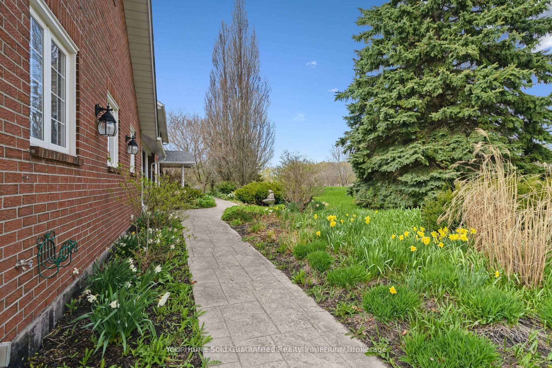
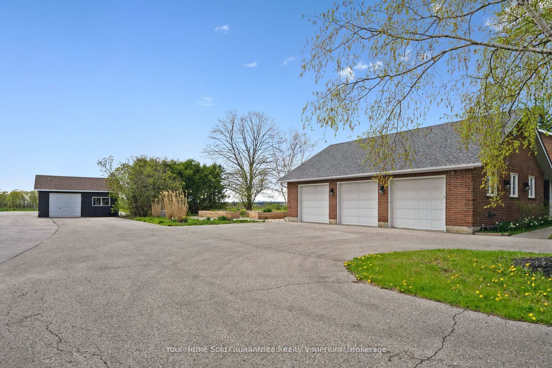
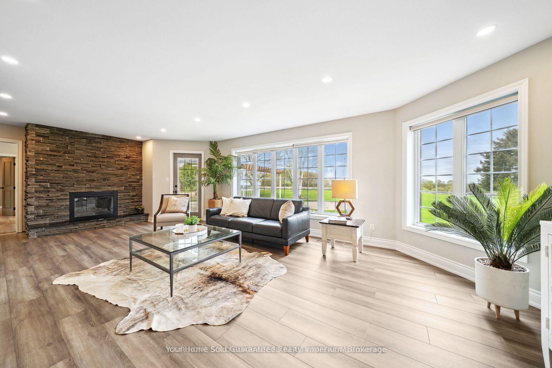
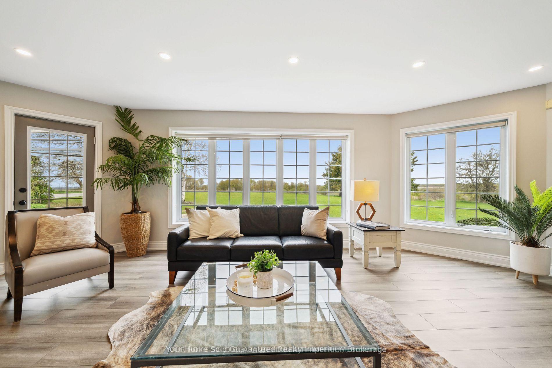
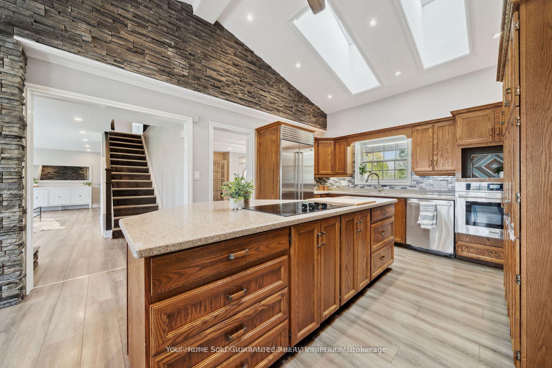
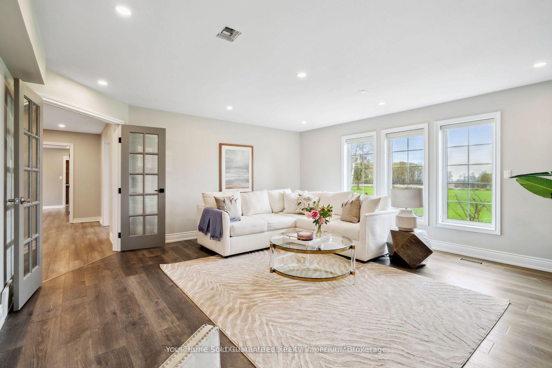
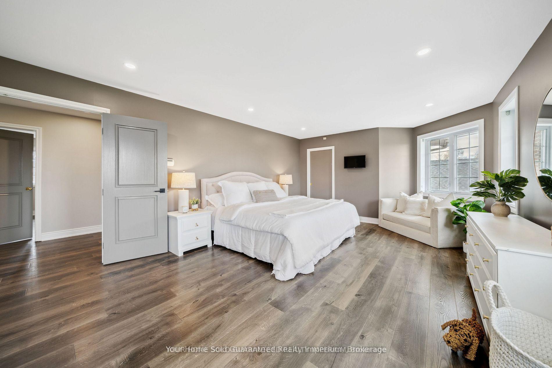
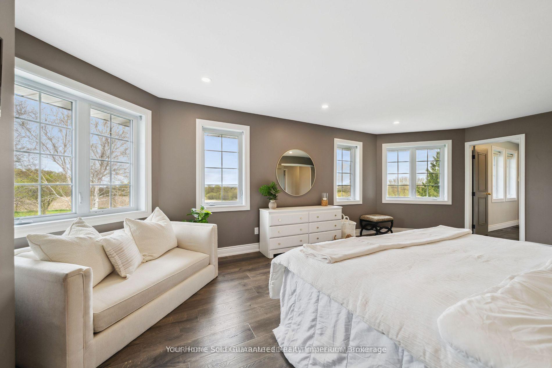
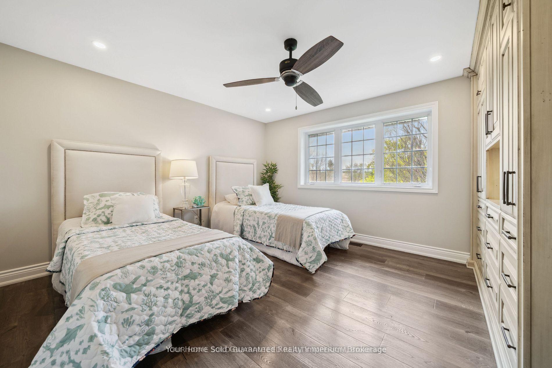
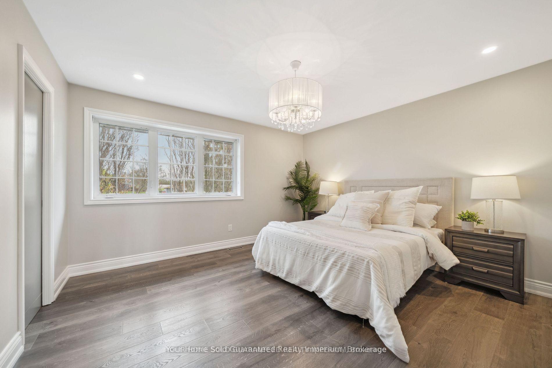
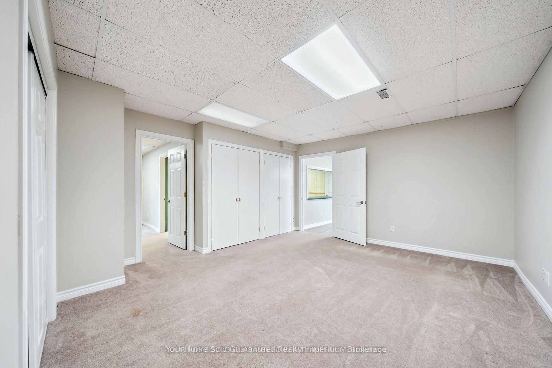
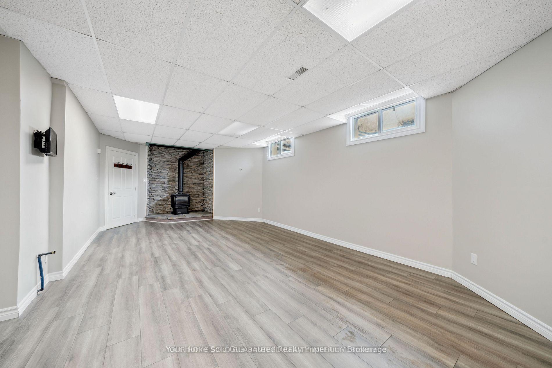
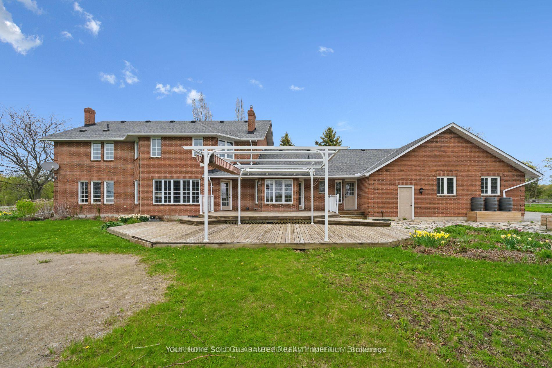
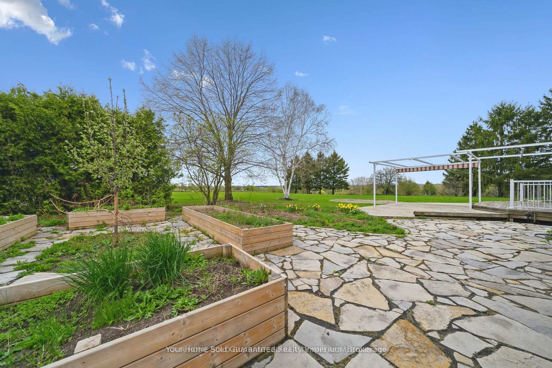
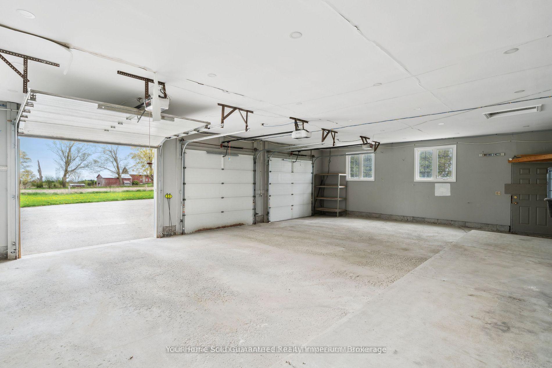
Luxury living with an exceptional income-producing feature! Set on just under 2 acres in one of North Oshawa's most desirable locations, this private executive residence offers more than a beautiful place to call home. The on-site storage lot is currently rented for $10,000 per month, representing $120,000 in annual gross rental income at the current rental rate-a standout feature that makes this property a truly unique offering. Tucked away in a peaceful setting, yet minutes from Highway 407 and major amenities, this beautifully updated home combines convenience, privacy, and timeless elegance. High-end finishes and classic French doors enhance the living spaces throughout. Every bedroom includes a walk-in closet, while the spacious primary suite features a spa-inspired ensuite and dedicated his-and-hers walk-in closets. The versatile lower level is ideally suited for multi-generational living or extended family, offering impressive ceiling heights, a generous recreation area, its own kitchen, a separate entrance, and a residential lift providing direct access to a fully outfitted in-law suite. Heated bathroom floors add another touch of everyday luxury. An expansive attached three-car garage and a separate detached garage provide ample room for vehicles, equipment, hobbies, or a workshop. Professionally landscaped grounds, established perennial gardens, fruit trees, and beautiful views create a serene outdoor retreat. Hundreds of thousands of dollars have been invested in upgrades, including a whole-home generator, tankless on-demand hot water system, water softener, pressure tank, central vacuum with attachments, and an alarm system. The property is also plumbed for irrigation. An extraordinary opportunity to combine executive living, space for extended family, and substantial rental income in a prestigious North Oshawa setting.
Key Facts & Features
Property Costs
- Annual Property Tax Amount
- $13,258
- Land Transfer Tax Fee
- $43,975
Rental Items
- Rental Equipment
- hotwater tank
- Basement Type
- Finished, Apartment
Interior Features
- Interior Extras
- Accessory Apartment, In-Law Capability, In-Law Suite, Propane Tank, Storage, Sump Pump, Water Purifier, Water Treatment, Wheelchair Access
- Fireplace/Stove
- Yes
- Fireplace Features
- Family Room
- Elevator
- Yes
Exterior Features
- Pool
- None
- Property Features
- Clear View, School
- Other Structures
- Garden Shed, Additional Garage(s), Workshop
Building
- Building Type
- Detached
- Building Style
- 2-Storey
Construction
- Exterior Finish
- Brick
- Roof
- Asphalt Shingle
- Foundation Details
- Unknown
- Special Designation
- Unknown
Lot
- Lot Front
- 295.39 ft
- Lot Depth
- 286.88 ft
- Lot Size
- 295.39 x 286.88 Feet (2 Acres)
- Lot Size Code
- 295.39 x 286.88 Feet (2 Acres)
Inclusions
- Inclusions
- S/S Sub-Zero Fridge, B/I Stove, B/I Oven, B/I Dishwasher, Clothes Washer/Dryer, All ELFs
Parking & Garages
- Garage Type
- Attached
- Garage Spaces
- 3
- Parking Spaces
- 18
- Total Garage And Parking Spaces
- 21
Heating & Cooling
- Heat Source
- Propane
- Heat Type
- Forced Air
- Air Conditioning
- Central Air
- Water
- Well
- Sewers
- Septic
- Hydro
- Yes
- Bedrooms
- 4 + 1
- Washrooms
- 5
- Kitchens
- 2
- Family / bonus room
- Yes
Room sizes
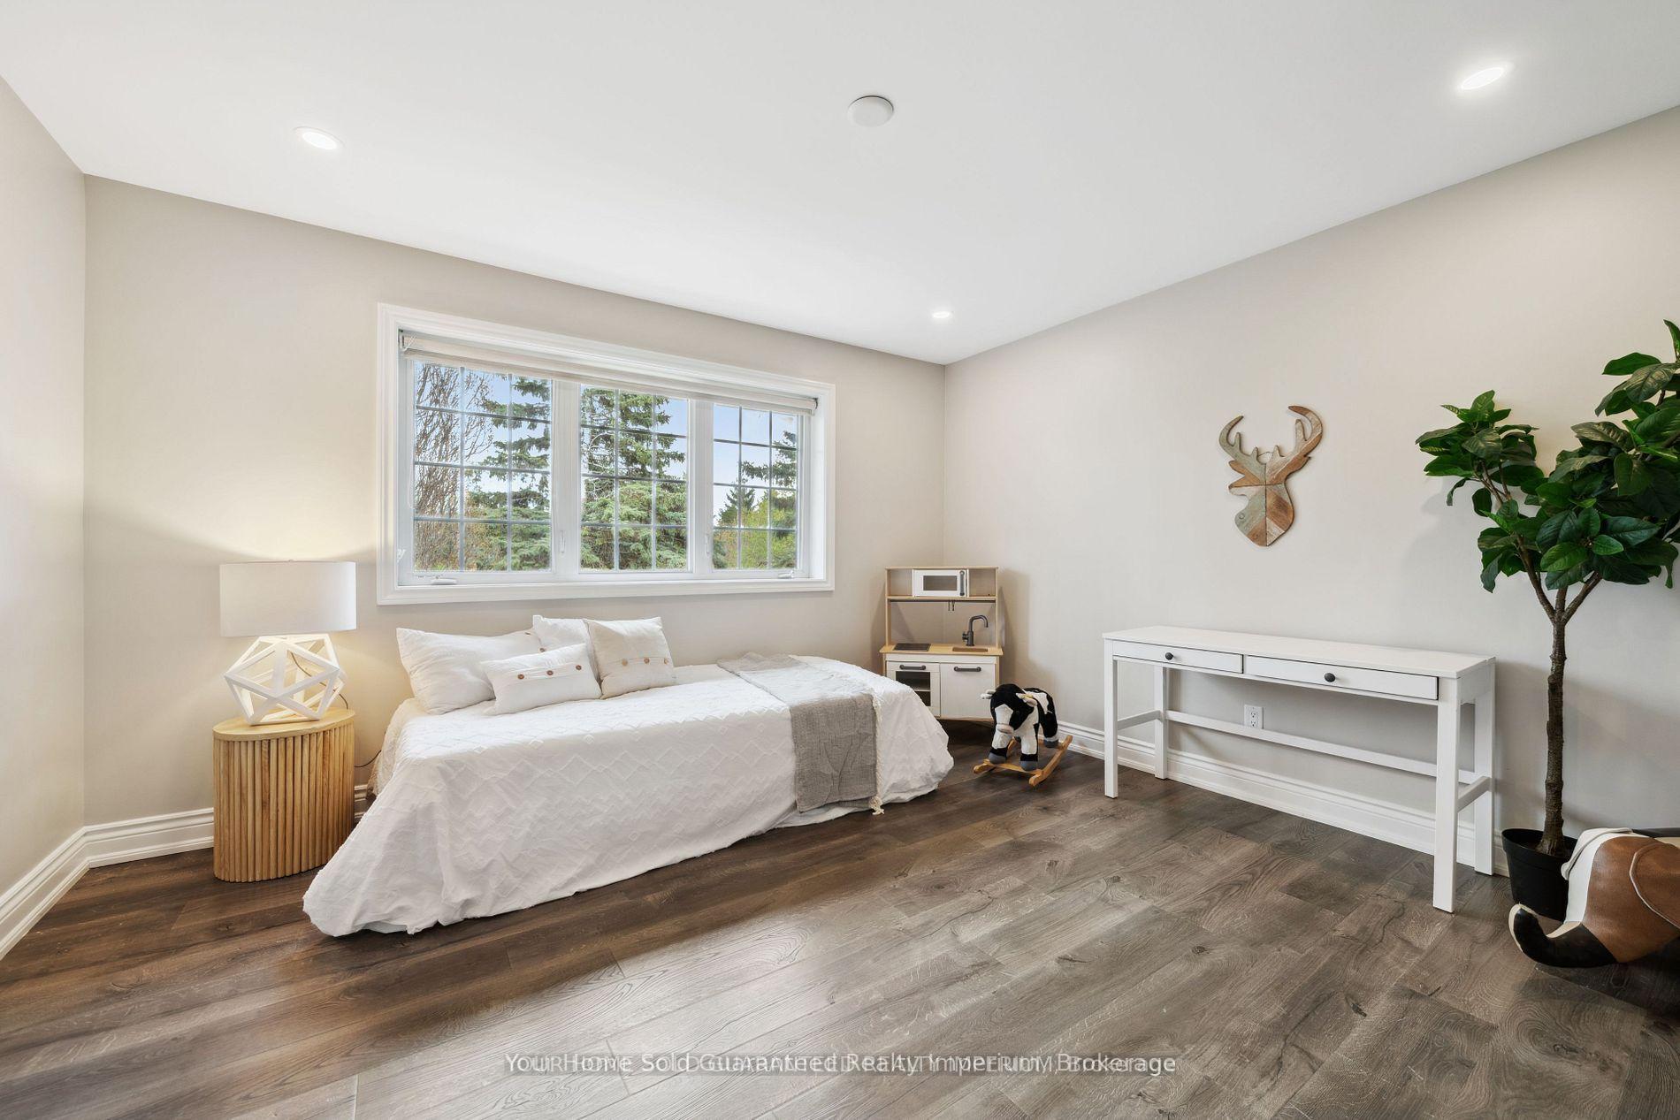
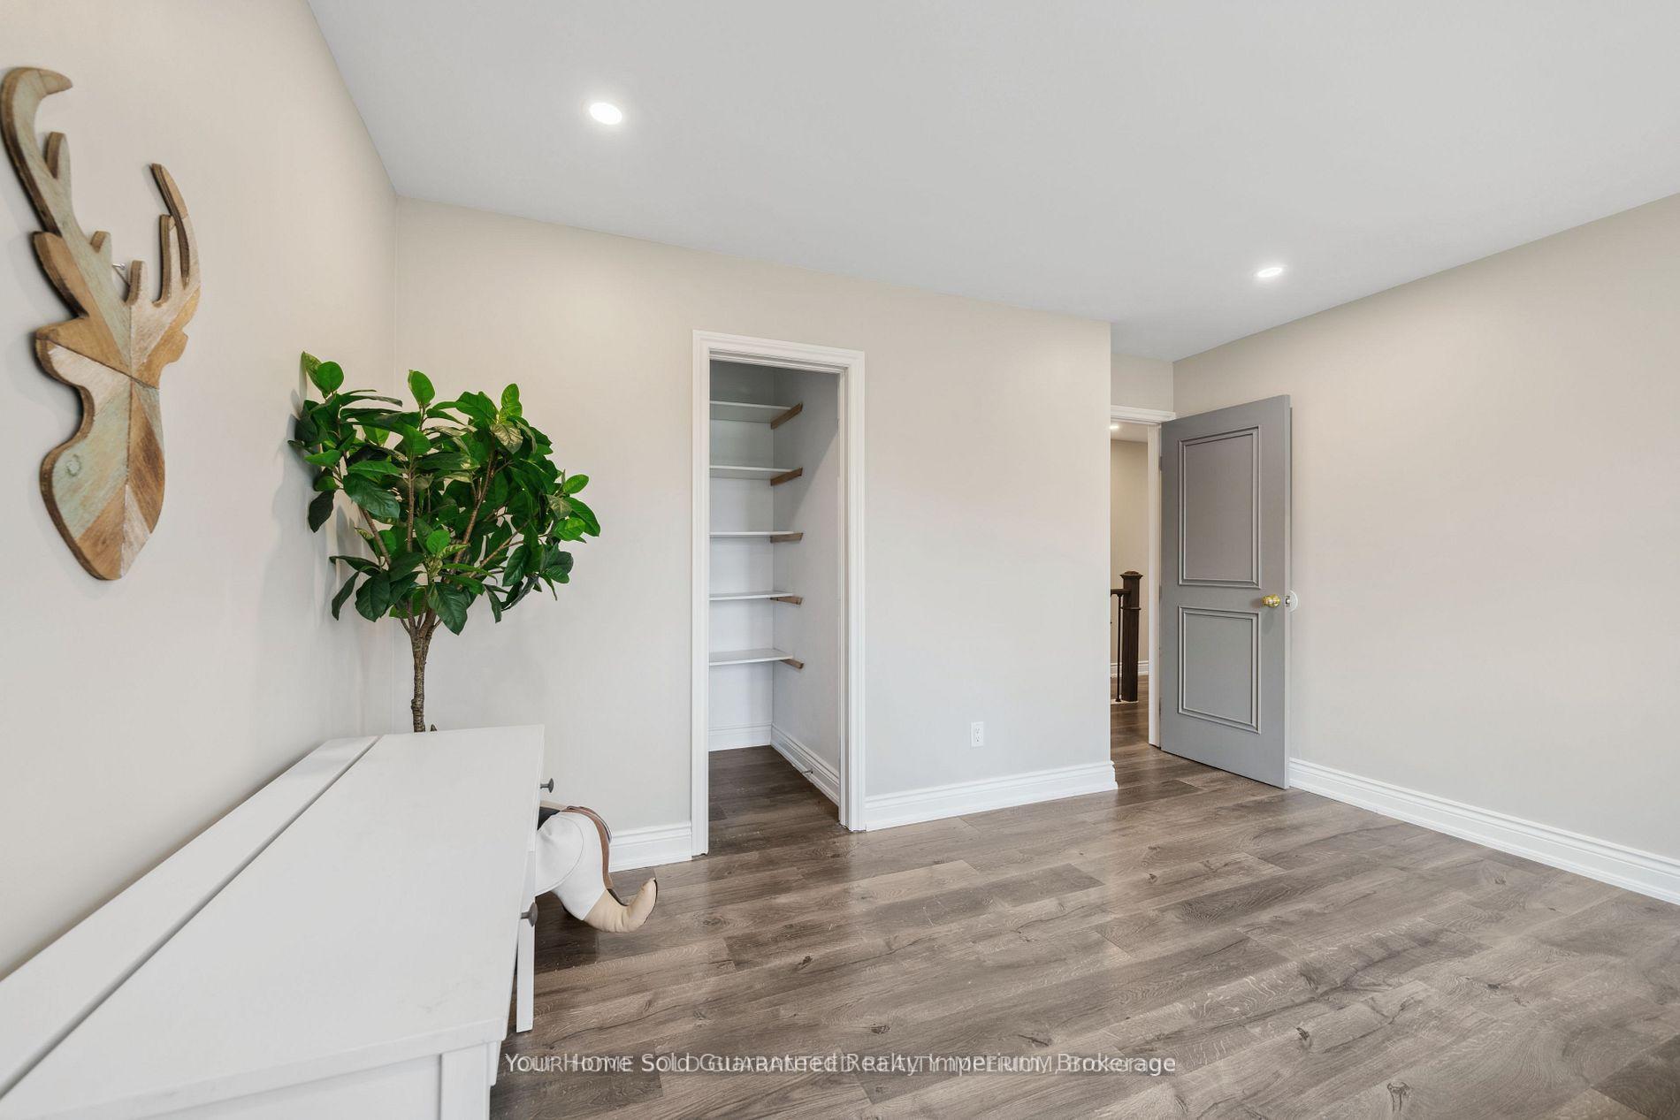
- Bedroom 34.30 x 4.00Second level, Laminate, Walk-In Closet(s), B/I Shelves
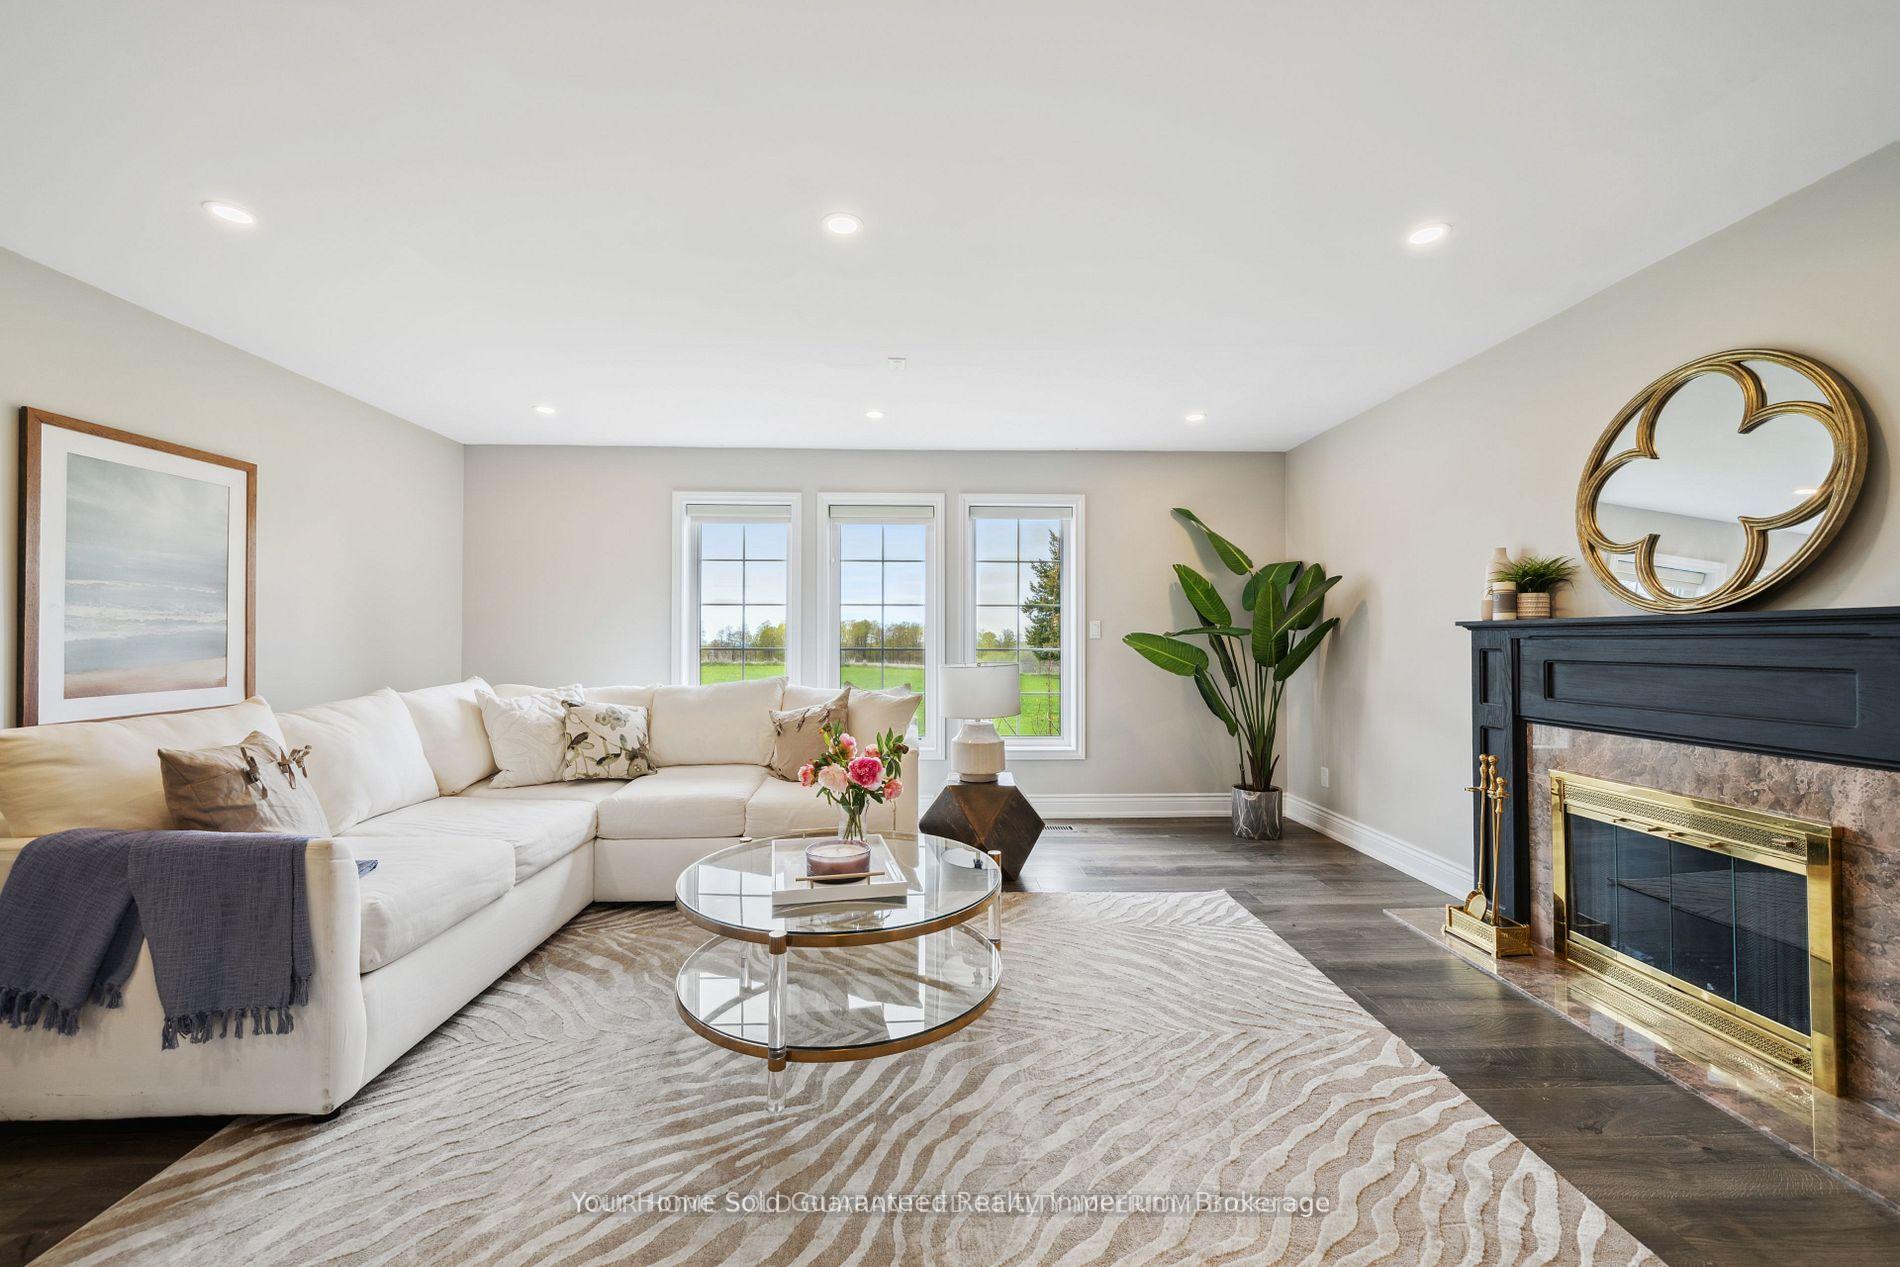
- Living Room5.35 x 5.20Ground level, Laminate, Fireplace, Pot Lights
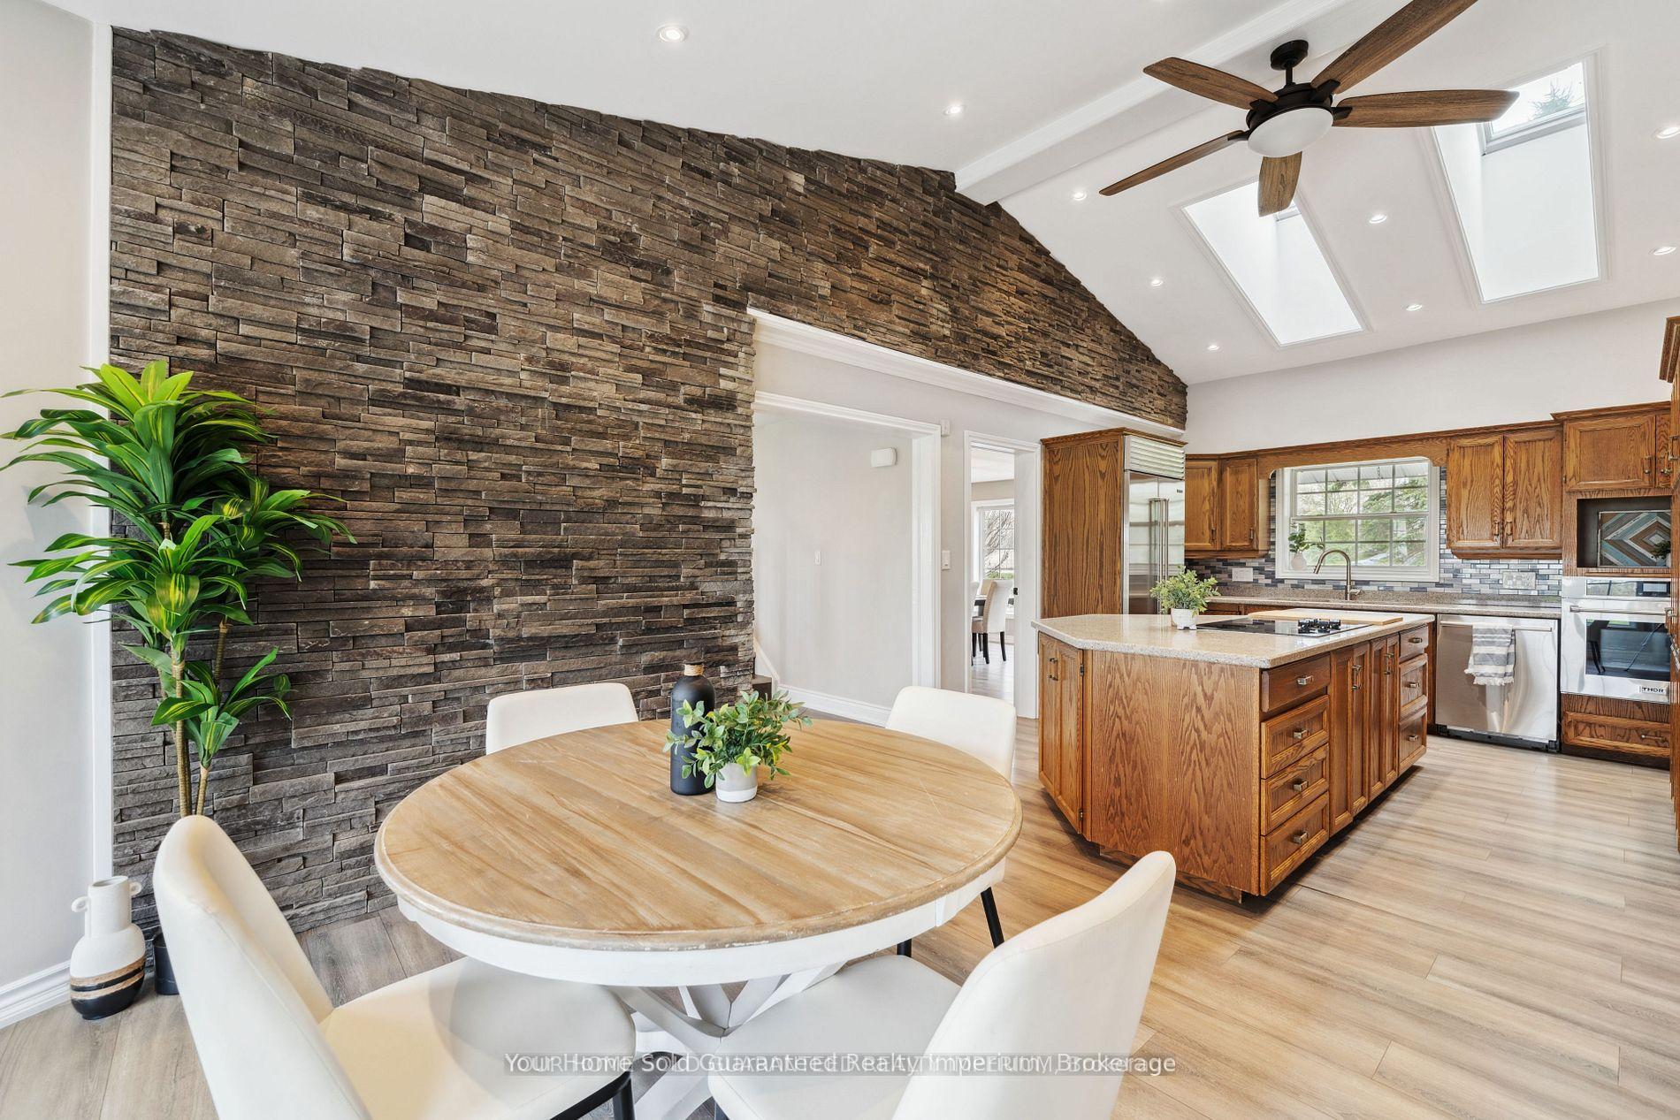
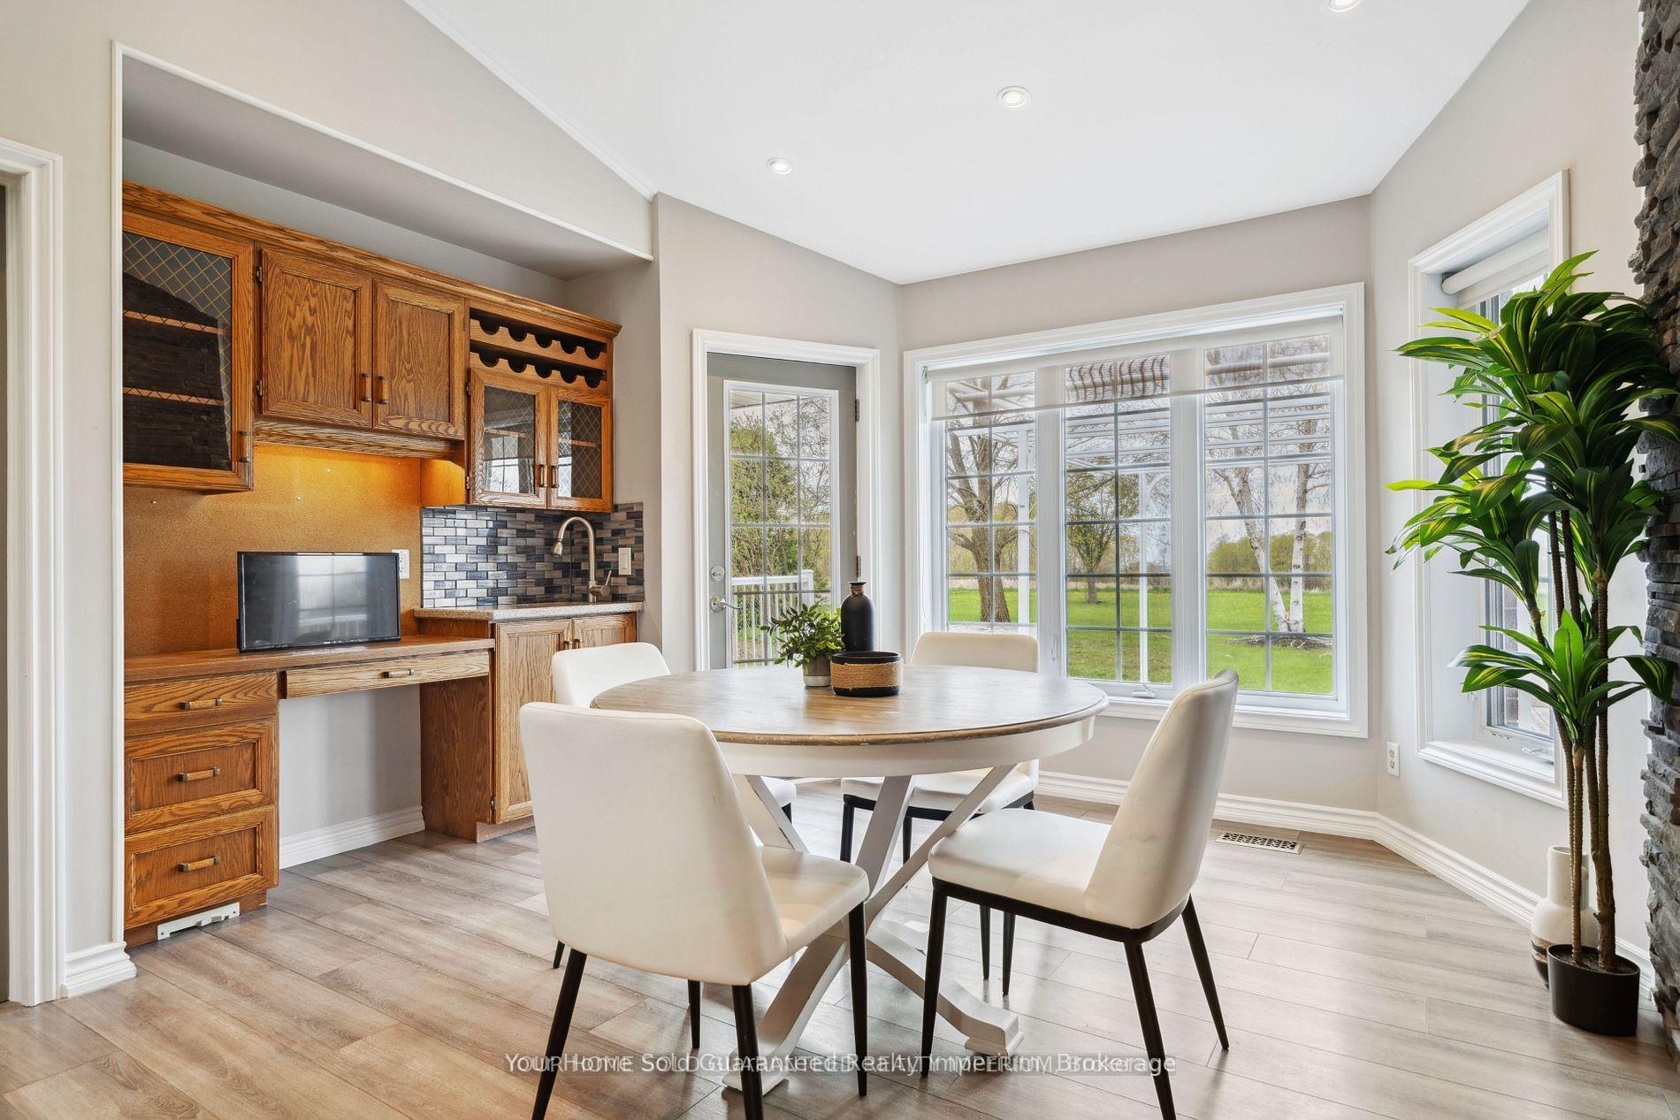
- Breakfast4.00 x 3.50Ground level, Laminate, W/O To Deck, Pot Lights
- Bedroom 24.40 x 4.00Second level, Laminate, Walk-In Closet(s), Overlooks Frontyard
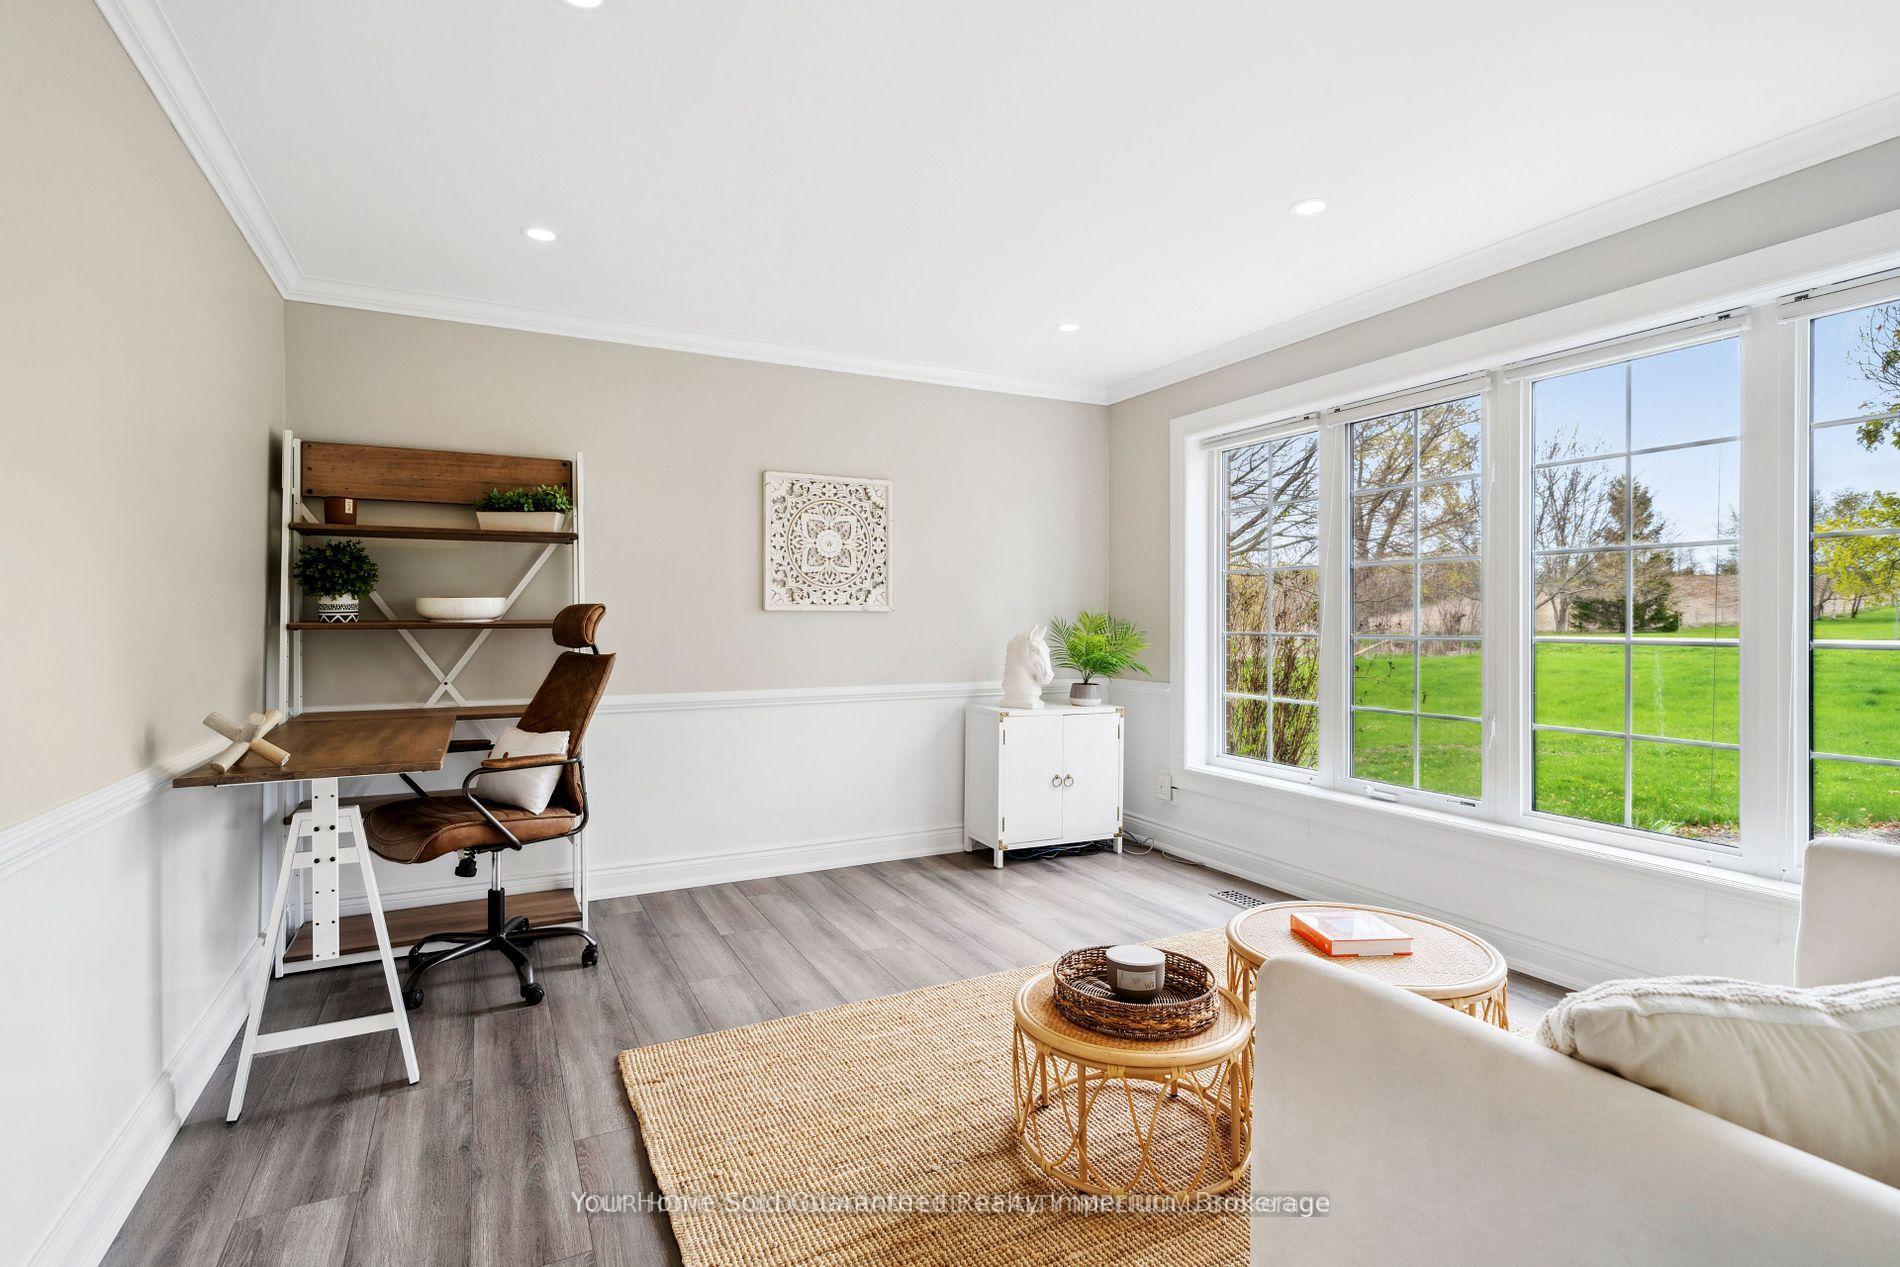
- Office4.10 x 3.70Ground level, Laminate, Overlooks Frontyard, Pot Lights
- Bedroom 44.10 x 3.50Second level, Walk-In Closet(s), Overlooks Frontyard
- Bedroom 54.70 x 4.25Basement level, Double Closet, Double Closet
- Primary Bedroom6.50 x 4.20Second level, Laminate, His and Hers Closets, 4 Pc Ensuite
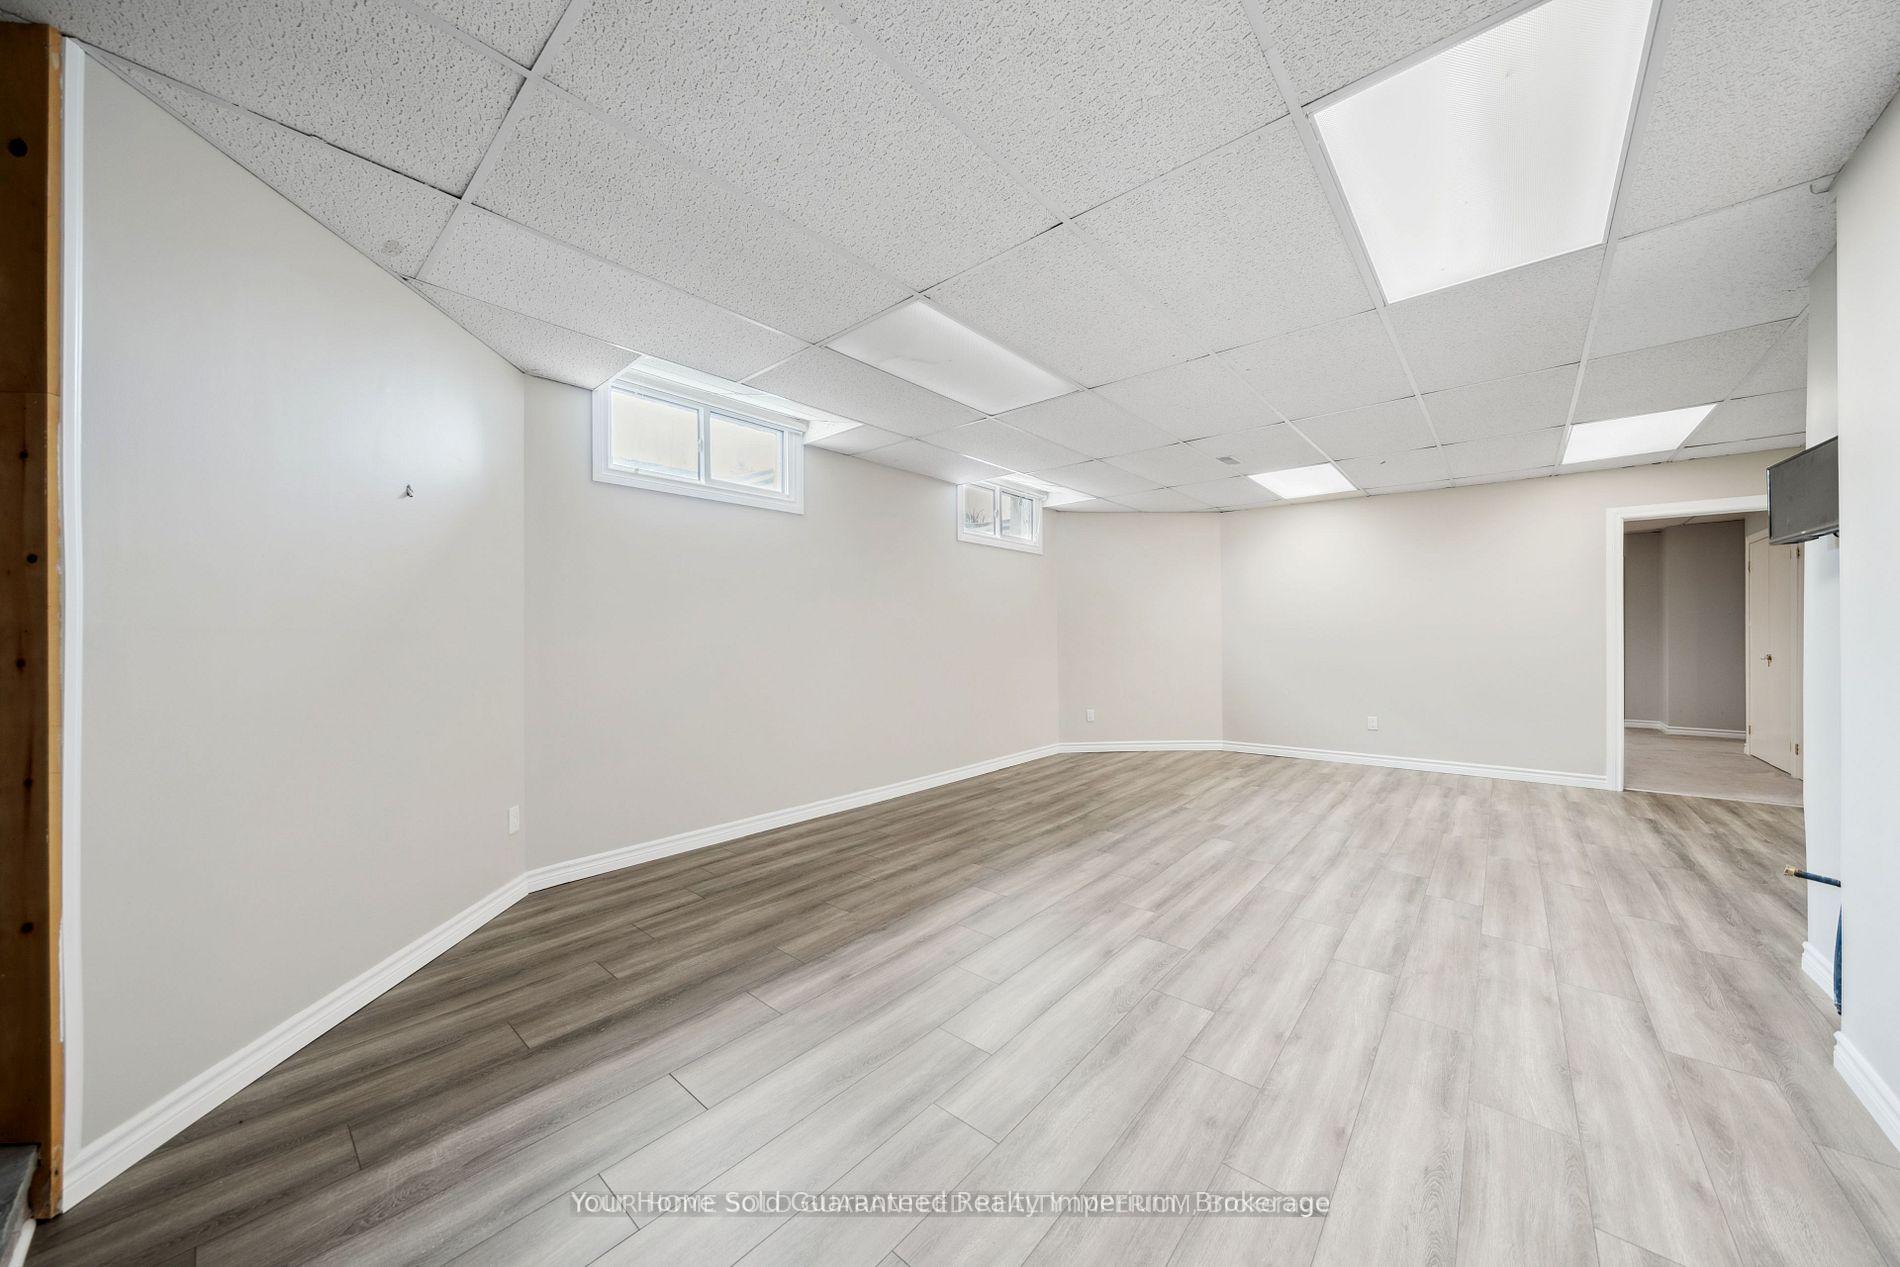
- Recreation8.50 x 6.00Basement level, Laminate, Above Grade Window, Fireplace
- Family Room2.80 x 5.25Ground level, Laminate, Fireplace, W/O To Deck
- Dining Room5.80 x 5.00Ground level, Laminate, Overlooks Frontyard, Pot Lights
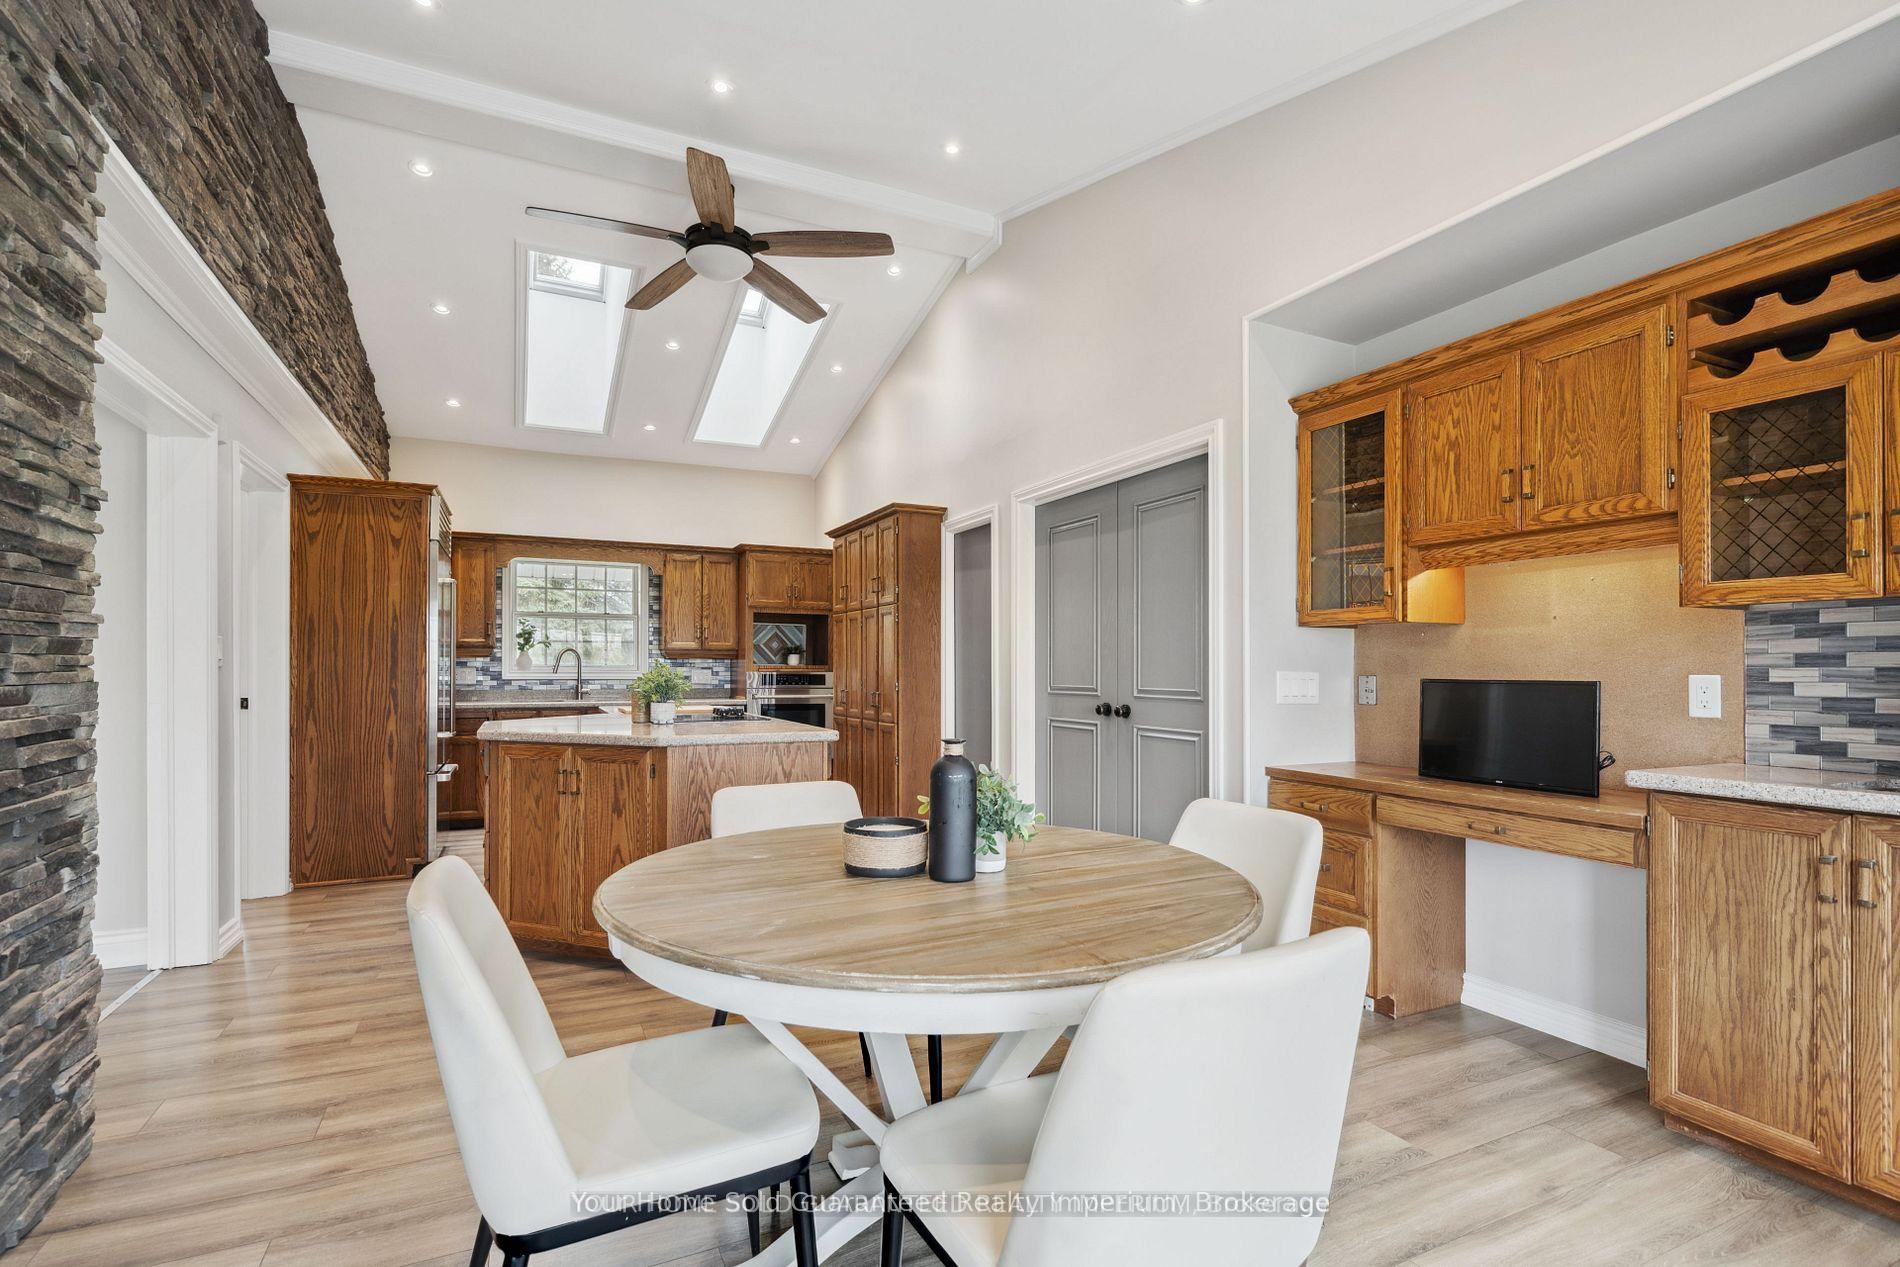
- Kitchen4.20 x 3.50Ground level, Cathedral Ceiling(s), Granite Counters, Skylight
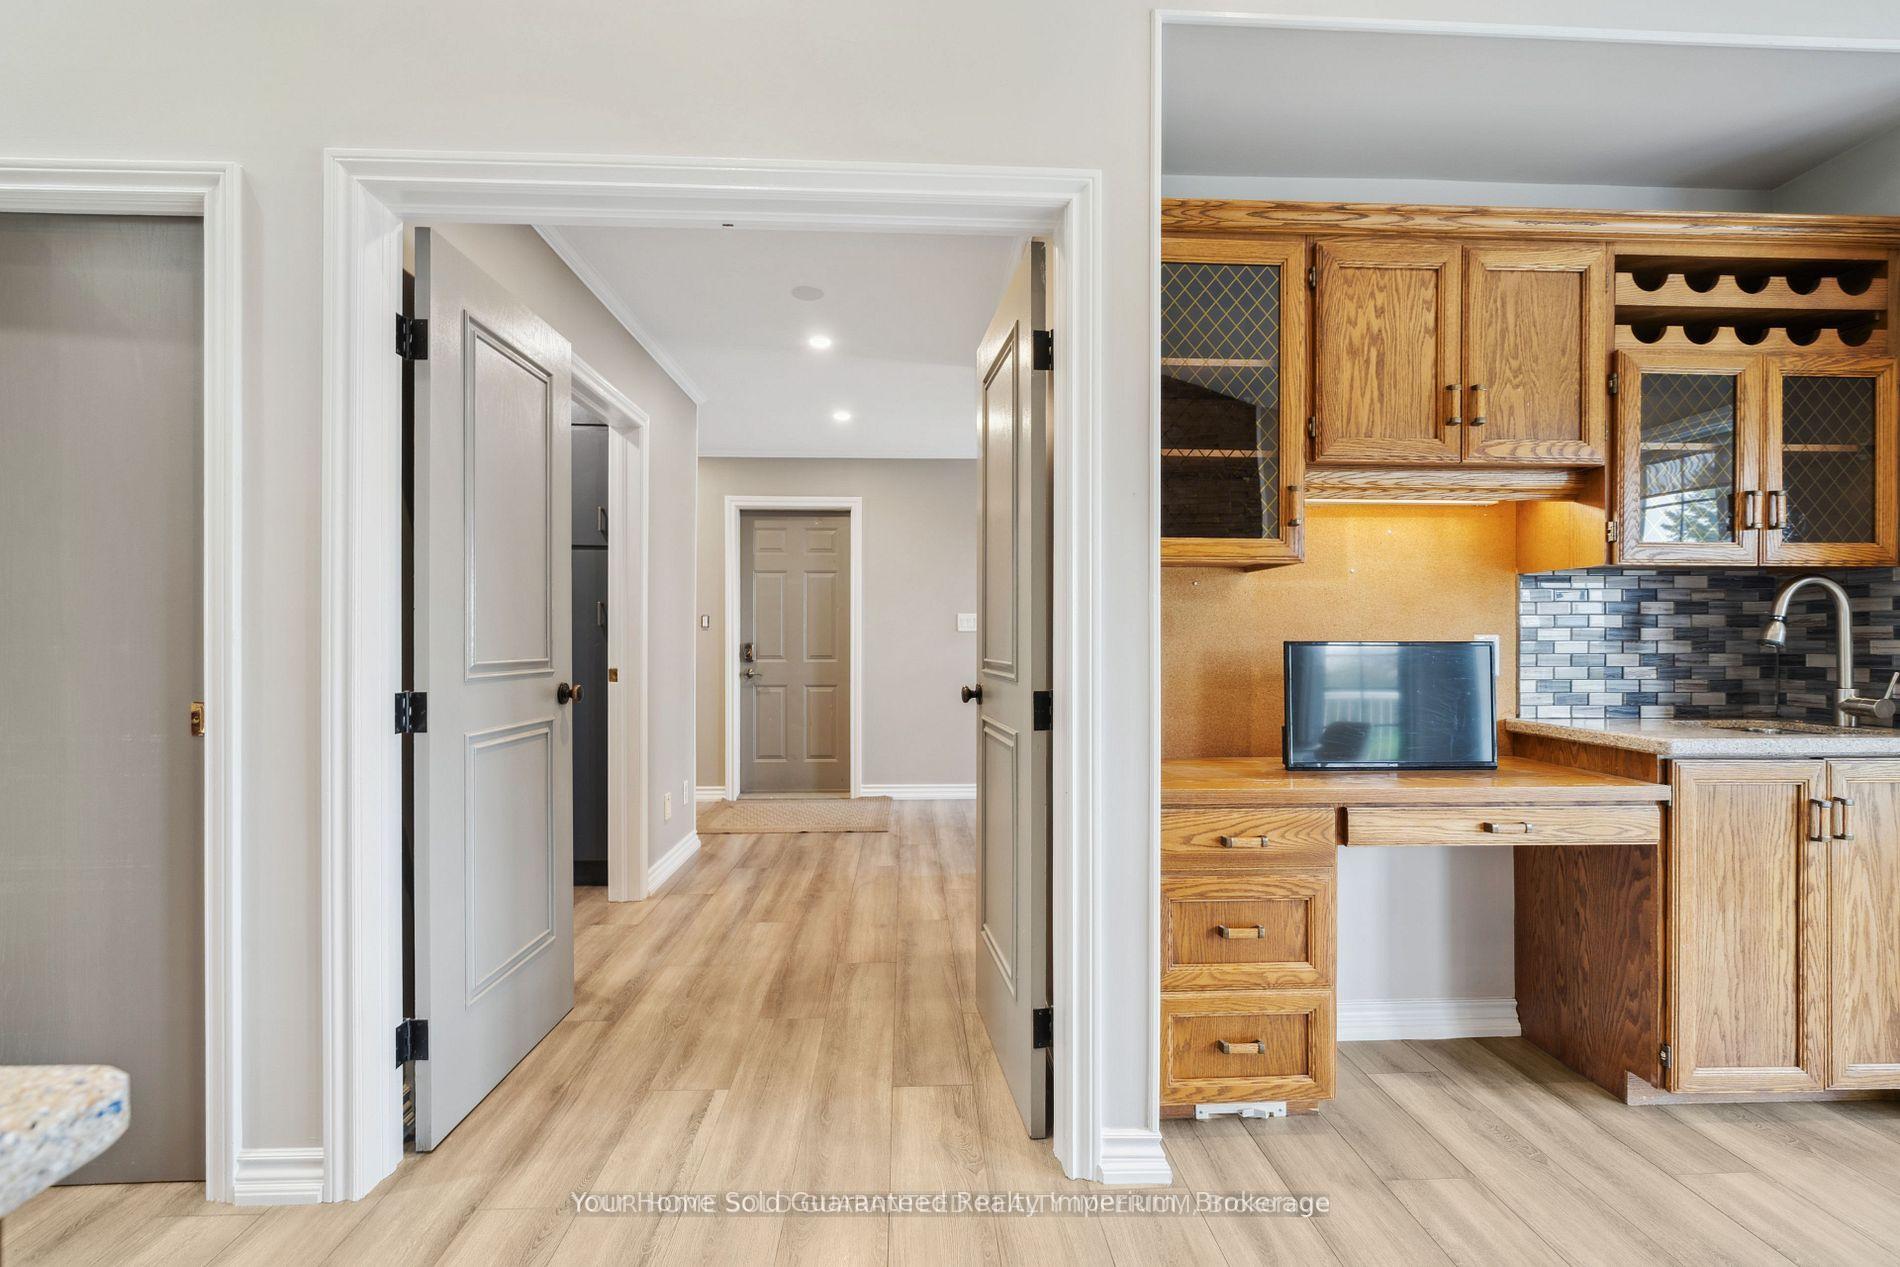
- Foyer—Main level, Laminate, Pot Lights, Walk-In Closet(s)
Washrooms
- 4-piece, Second
- 5-piece, Second
- 2-piece, Ground
- 4-piece, Basement
- Area
- Oshawa
- Municipality
- Oshawa
- Neighbourhood
- Rural Oshawa
- Main cross streets
- Harmony / Columbus
- Directions
- Harmony Rd North
- MLS® number
- E13846596
- Data source
- Toronto Regional Real Estate Board
- Listed on
- 2026-10-01
- Updated on
- 2026-10-01
- Days on market
- 17 days
- Possession date
- 2026-10-01
- Possession type
- 30-59 days
- Co-op commission
- 2.5% Plus hst
- Seller
- Listed by
- YOUR HOME SOLD GUARANTEED REALTY IMPERIUM
Home Market Value
Current home valuation for 3220 Harmony Road N, Oshawa, Rural Oshawa, Oshawa, ON. Listed for $2,300,000
HOMEH Estimate
$2,017,434
Estimated Sales Range
$1,210,460 - $2,824,408
HOMEH Estimate for 3220 Harmony Road N, Oshawa, Rural Oshawa
Calculated with a real agent's CMA method — 45+ years of experience, codified. Not an AI guess.
For the owner
Is this your home? Track its value.
Get this home's HOMEH Estimate by email once a month, with how many homes are for sale around you.
Mortgage Payment Calculator
Compare up to 4 down payment scenarios
20% required for homes $1.5M or more
$460,000
| Scenario 1 | Scenario 2 | Scenario 3 | Scenario 4 | |
|---|---|---|---|---|
−Down payment | % $ | % $ | % $ | % $ |
+CMHC insurance | $0 | $0 | $0 | $0 |
=Total mortgage | $1,840,000 | $1,725,000 | $1,610,000 | $1,495,000 |
Amortization | ||||
Mortgage rate | % | % | % | % |
| Payment frequency | ||||
=Mortgage payment | $8,984monthly | $8,422monthly | $7,861monthly | $7,299monthly |
Land Transfer Tax
$43,975
$43,975
Around this home
No schools found nearby
Data provided by OpenStreetMap & Fraser Institute School Rankings
Ask HOMEH
New!Hi there!
👋Text or call (416) 301-9001
Recommended for you
Based on homes you've looked at.
No recommended properties found.
Nearby similar homes
No nearby properties found.
More real estate resources
Other homes nearby
Explore this area
Nearby neighbourhoods
No nearby listings available.