
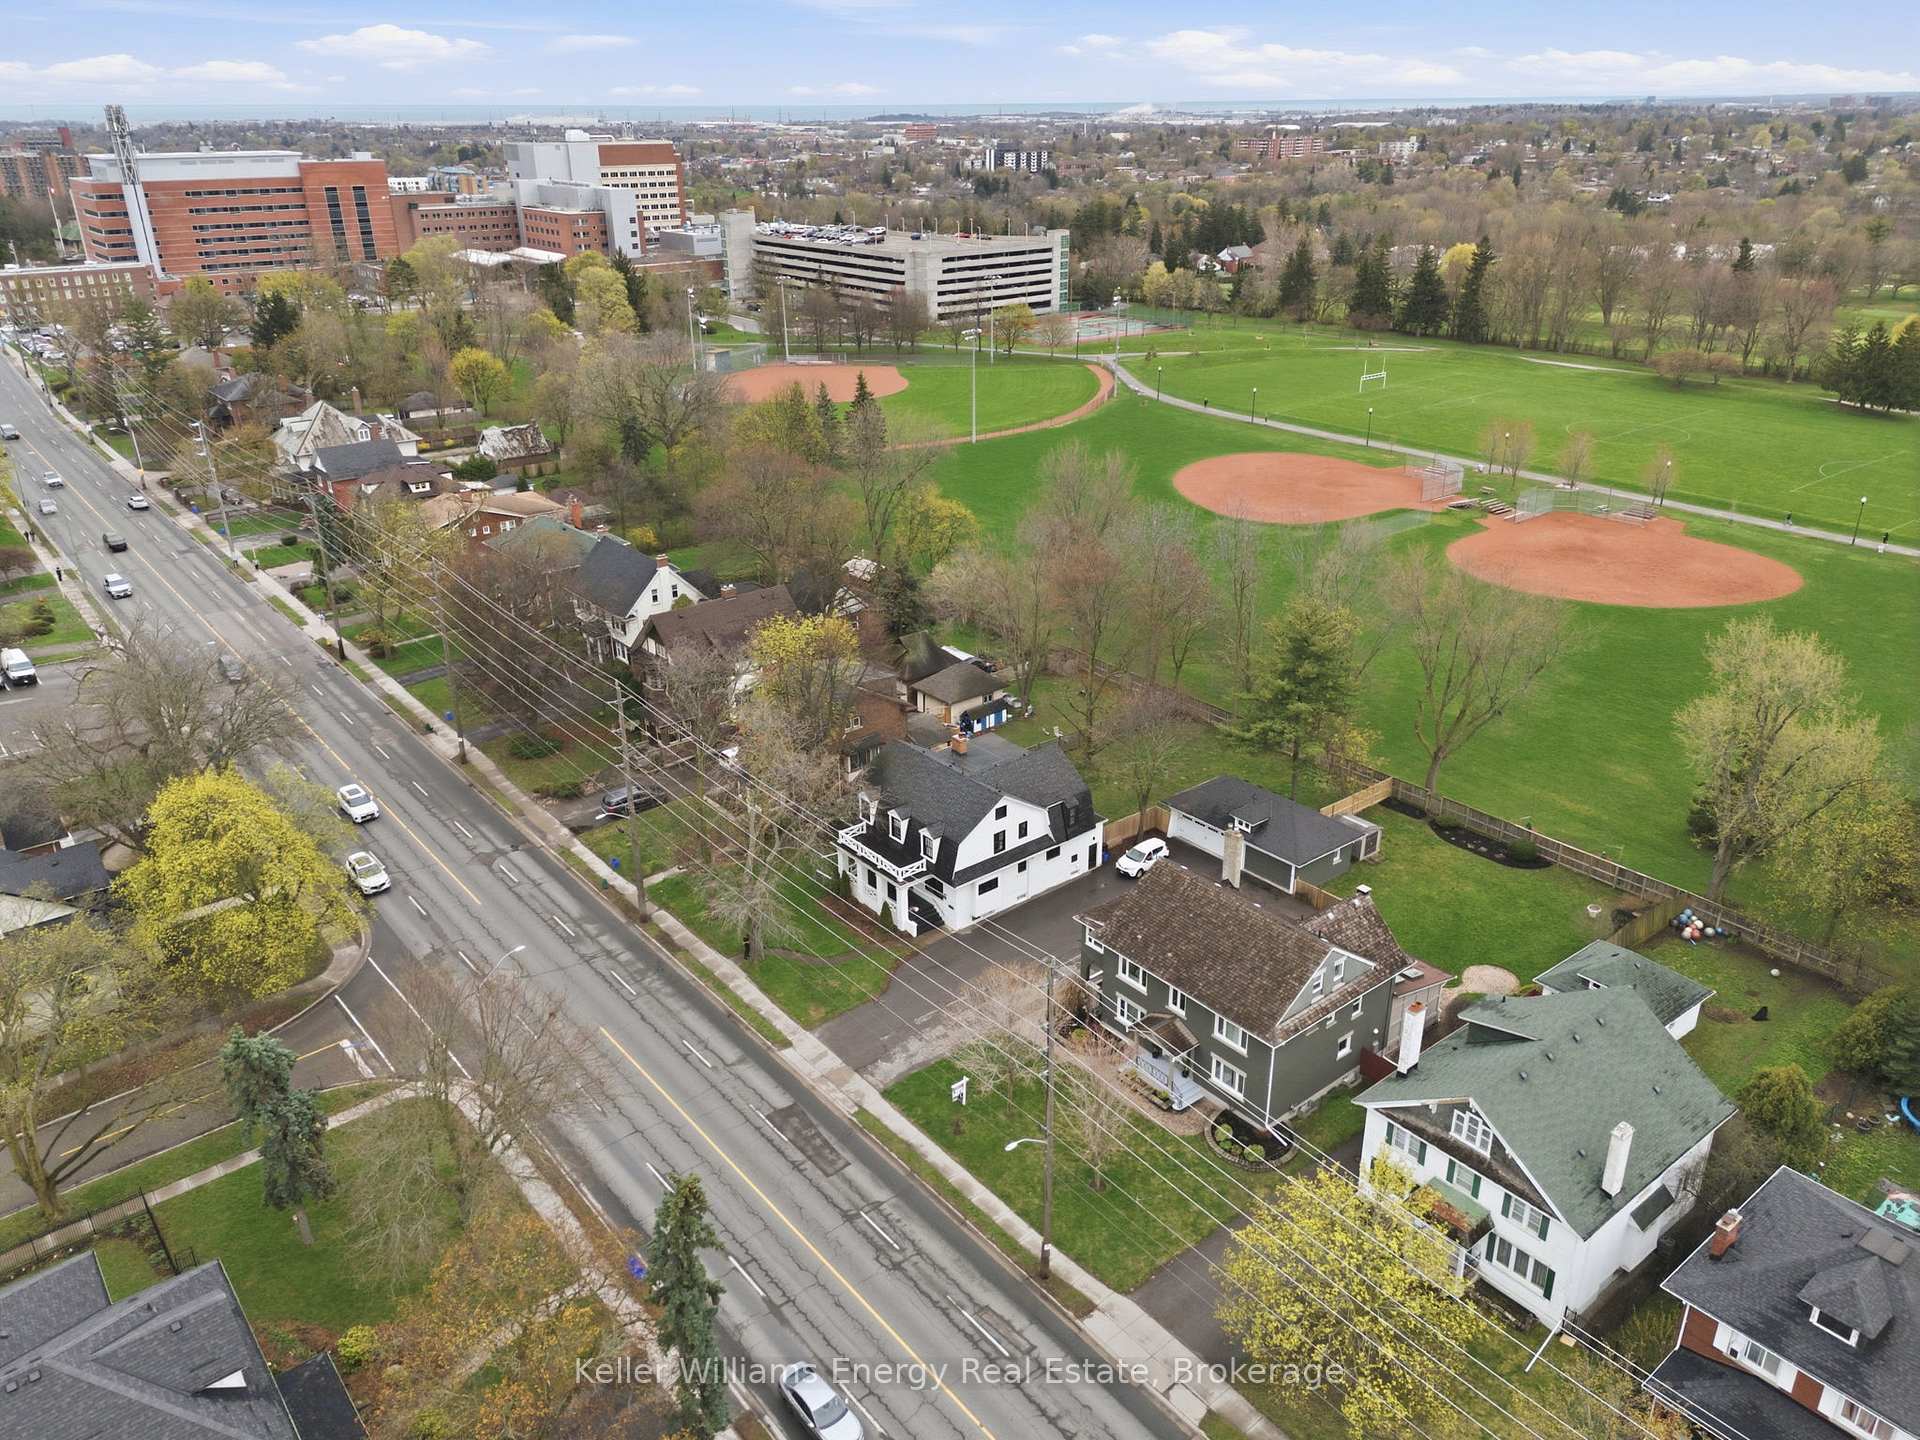
452 Simcoe Street N
Oshawa (O'Neill), ON L1G 4T6
- 6+1Bedrooms
- 5Bathrooms
- 2Garage
- 3000–3500Sq Ft
- $9,254Tax
- 75×173 ftLot Size
 Estimated Value:$1,356,258See Free Estimate Report

Property not available for sale or for rent.
HOMEH One: full-service selling for a 1% listing fee. The buyer's agent commission is separate.
Free Home EvaluationHow Much Is My Home Worth?Homes for Sale NearbySale & Price History for 452 Simcoe Street N, Oshawa, O'Neill
Real estate boards require you to or to see the full details of this property.
*Sold prices and complete sale & price history are regulated data. Under the Trust in Real Estate Services Act, 2002 (TRESA) and the rules of the Real Estate Council of Ontario (RECO), and pursuant to the Multiple Listing Service® rules of the Canadian Real Estate Association (CREA) and the Toronto Regional Real Estate Board (TRREB), this information may be shown only to registered users who have agreed to the applicable terms of use (a Virtual Office Website, or "VOW," arrangement). HOMEH Inc., Brokerage therefore provides it to signed-in members only. Creating an account is free and takes under a minute.
About 452 Simcoe Street N, Oshawa, O'Neill
Summarized Description
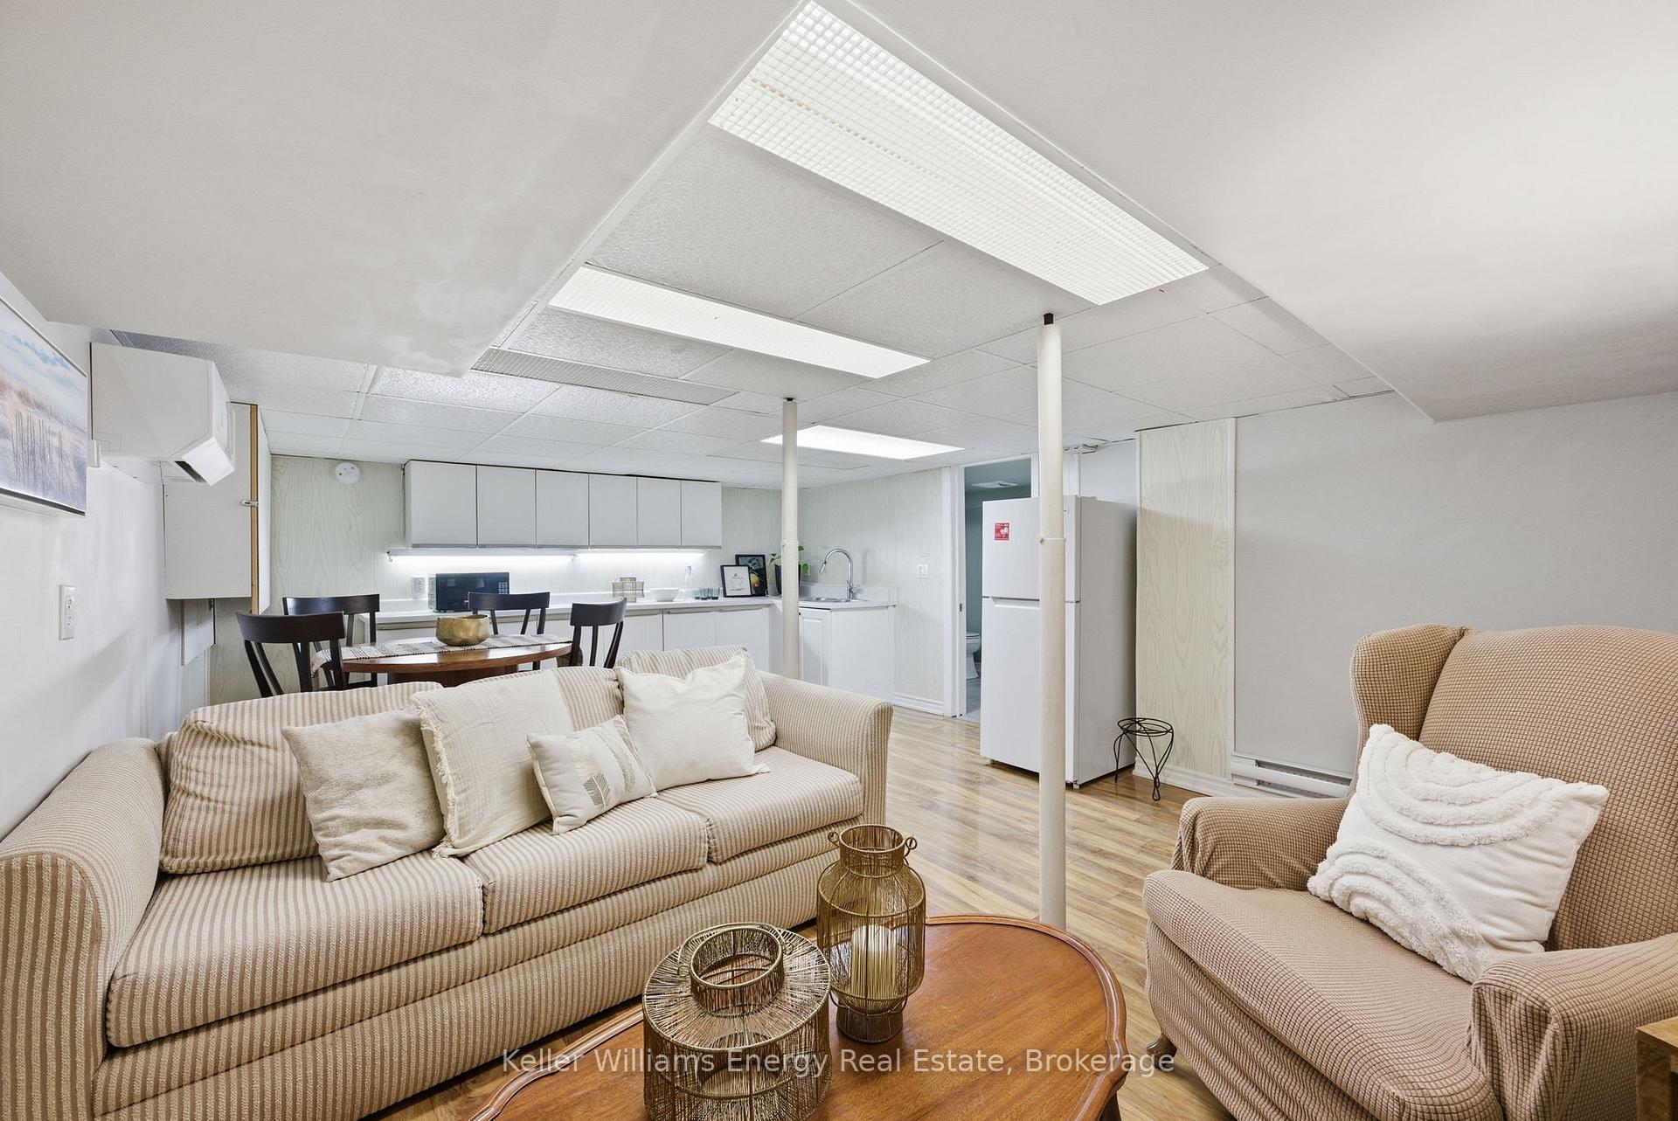
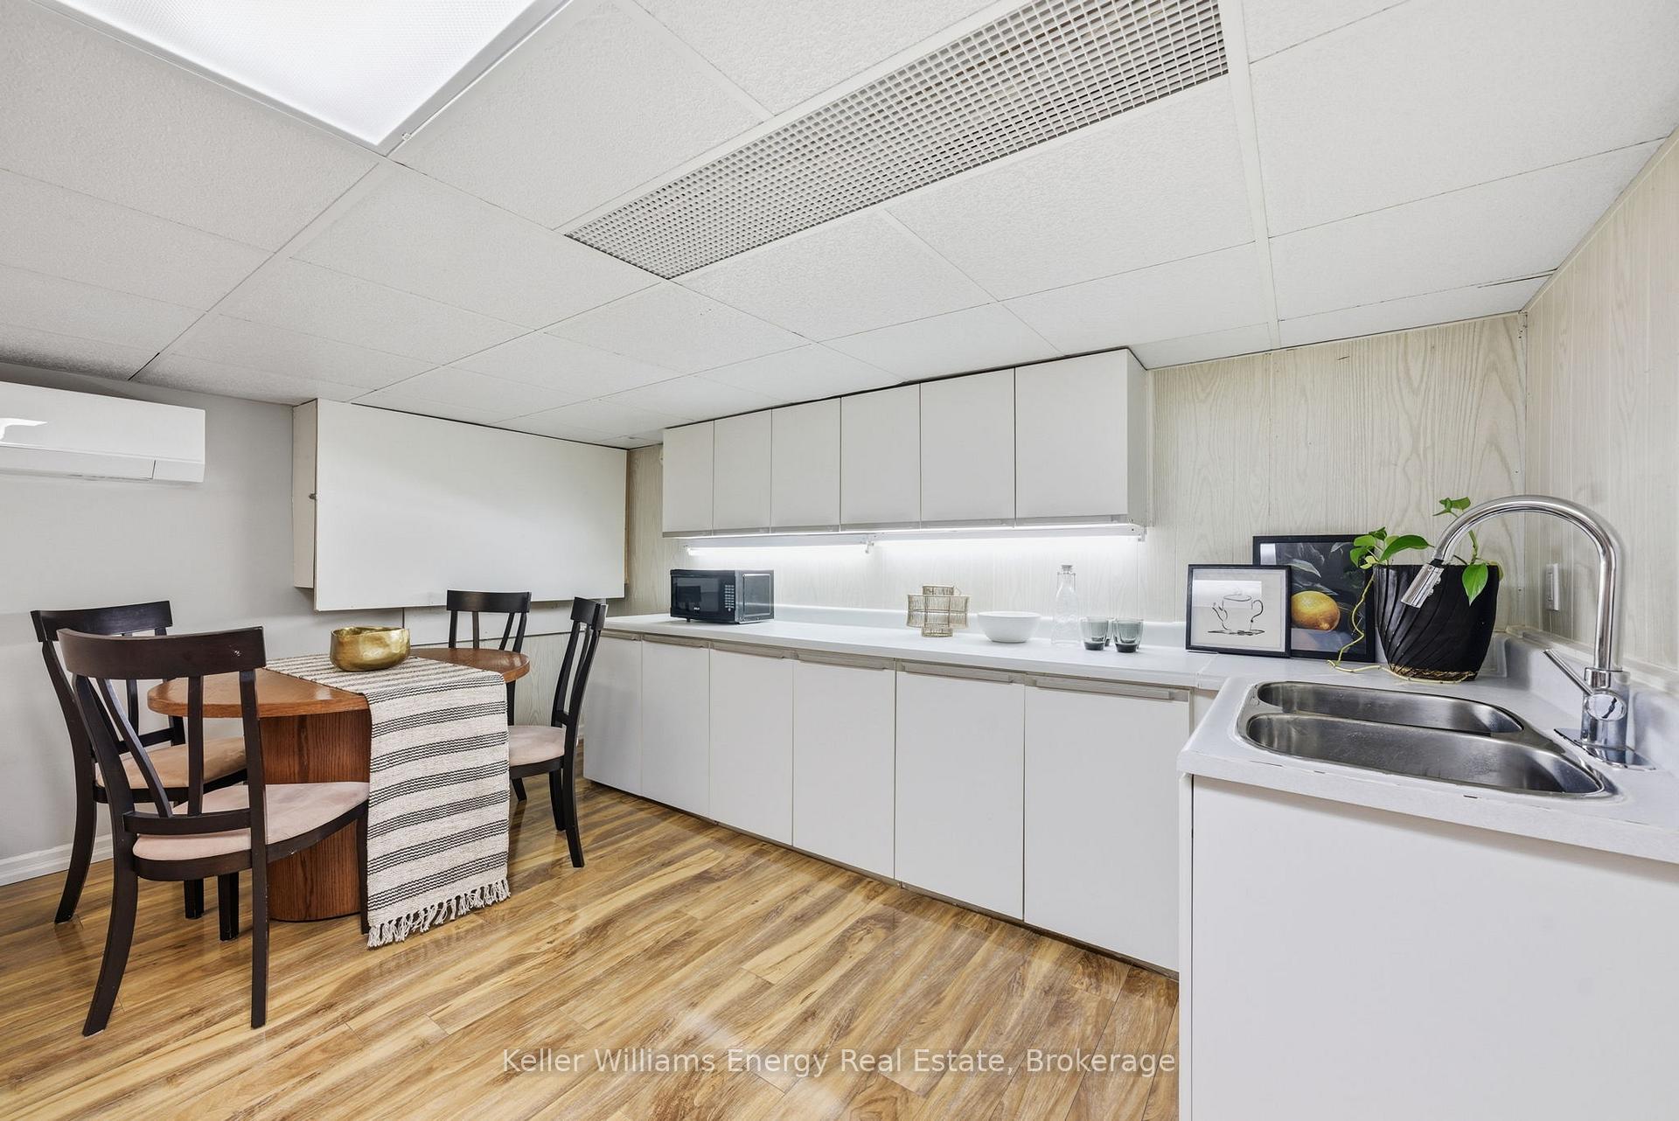
- Unique property with private in-law suite and separate entrance.
- Expansive rear deck with eight skylights for entertaining.
- Upgraded electrical service and high efficiency gas boiler.
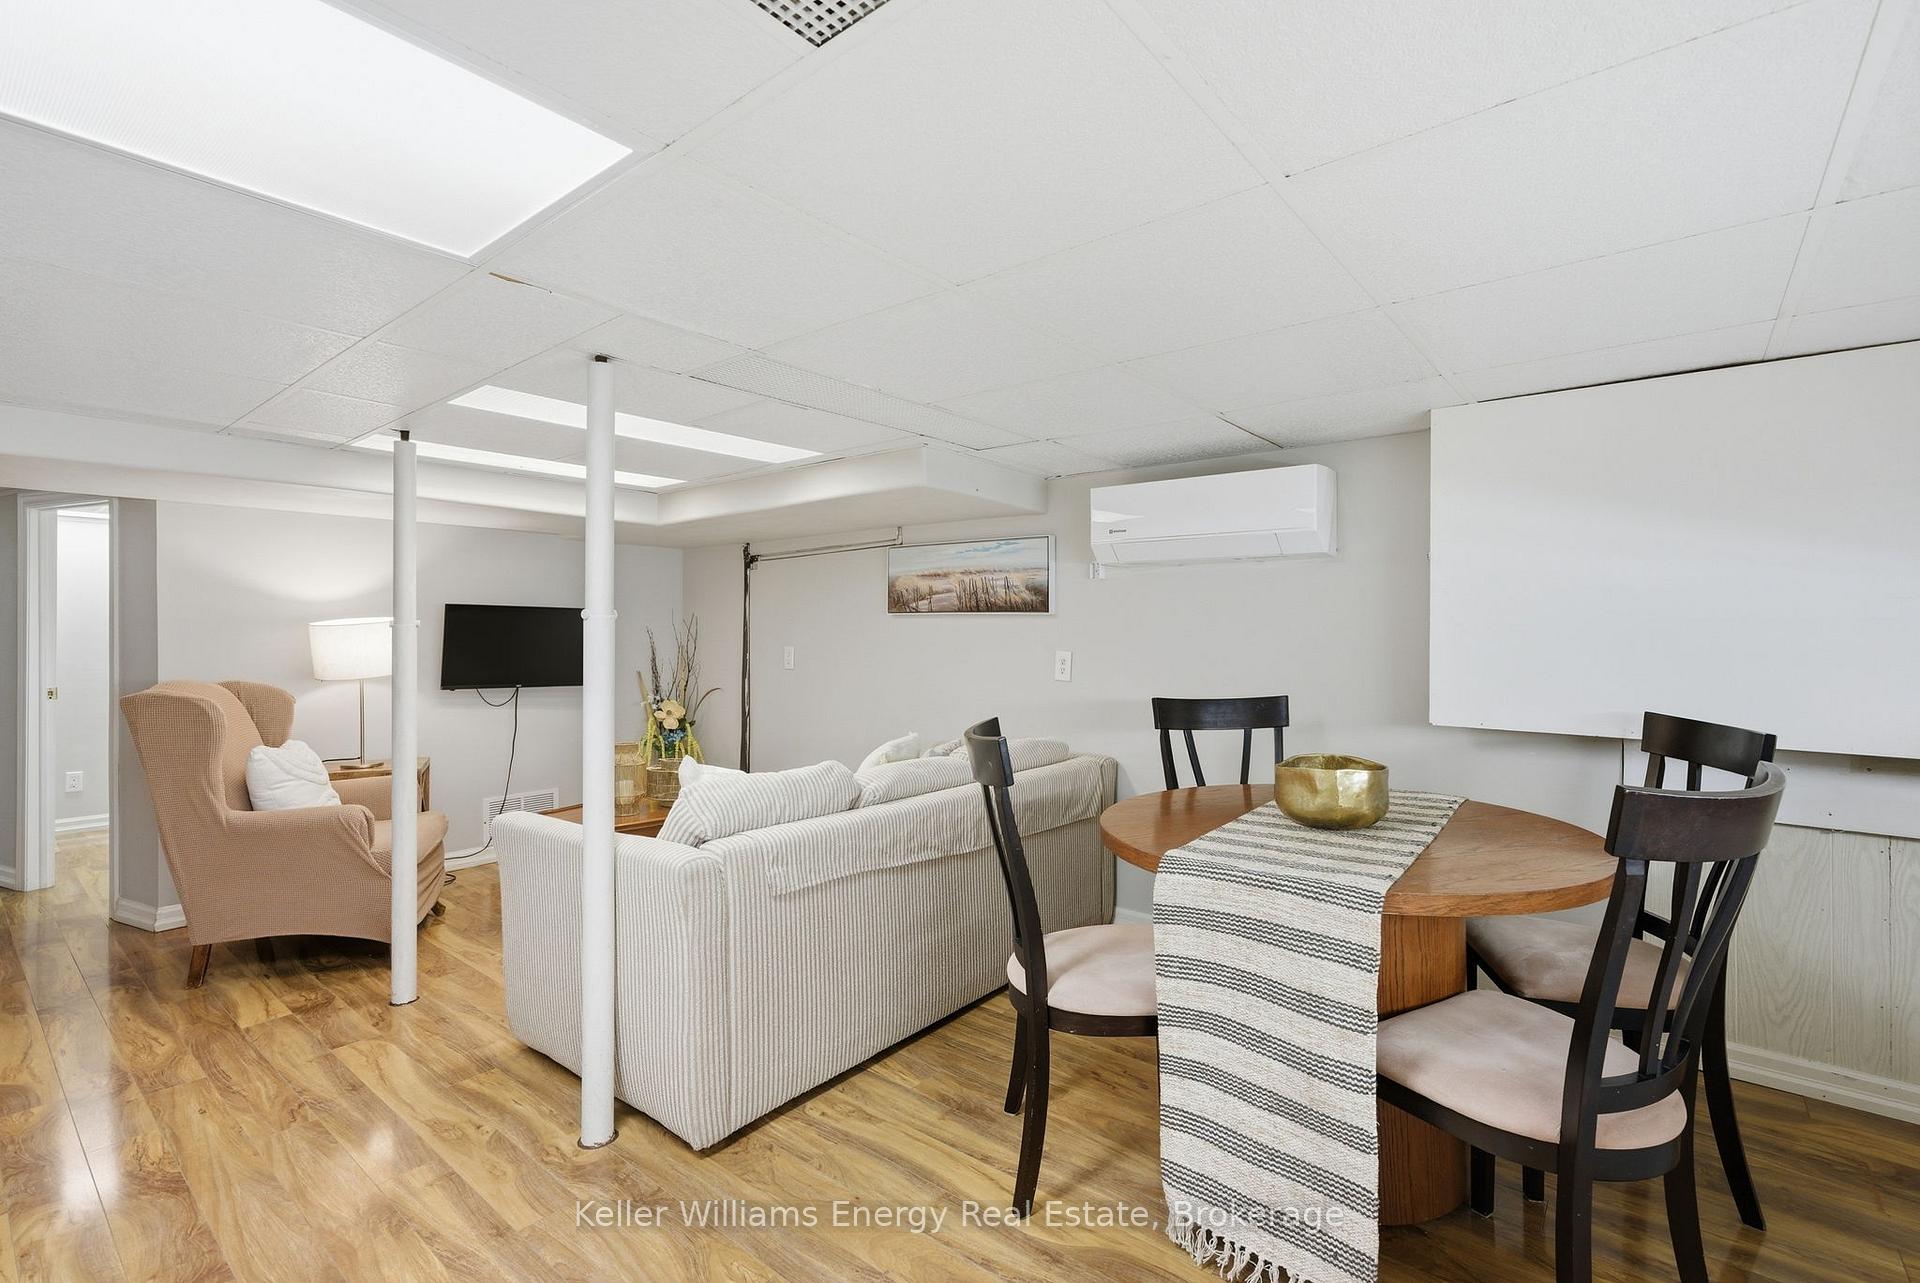
- Four ductless air conditioning units for comfort.
- Direct access to Alexander Park enhances outdoor living.
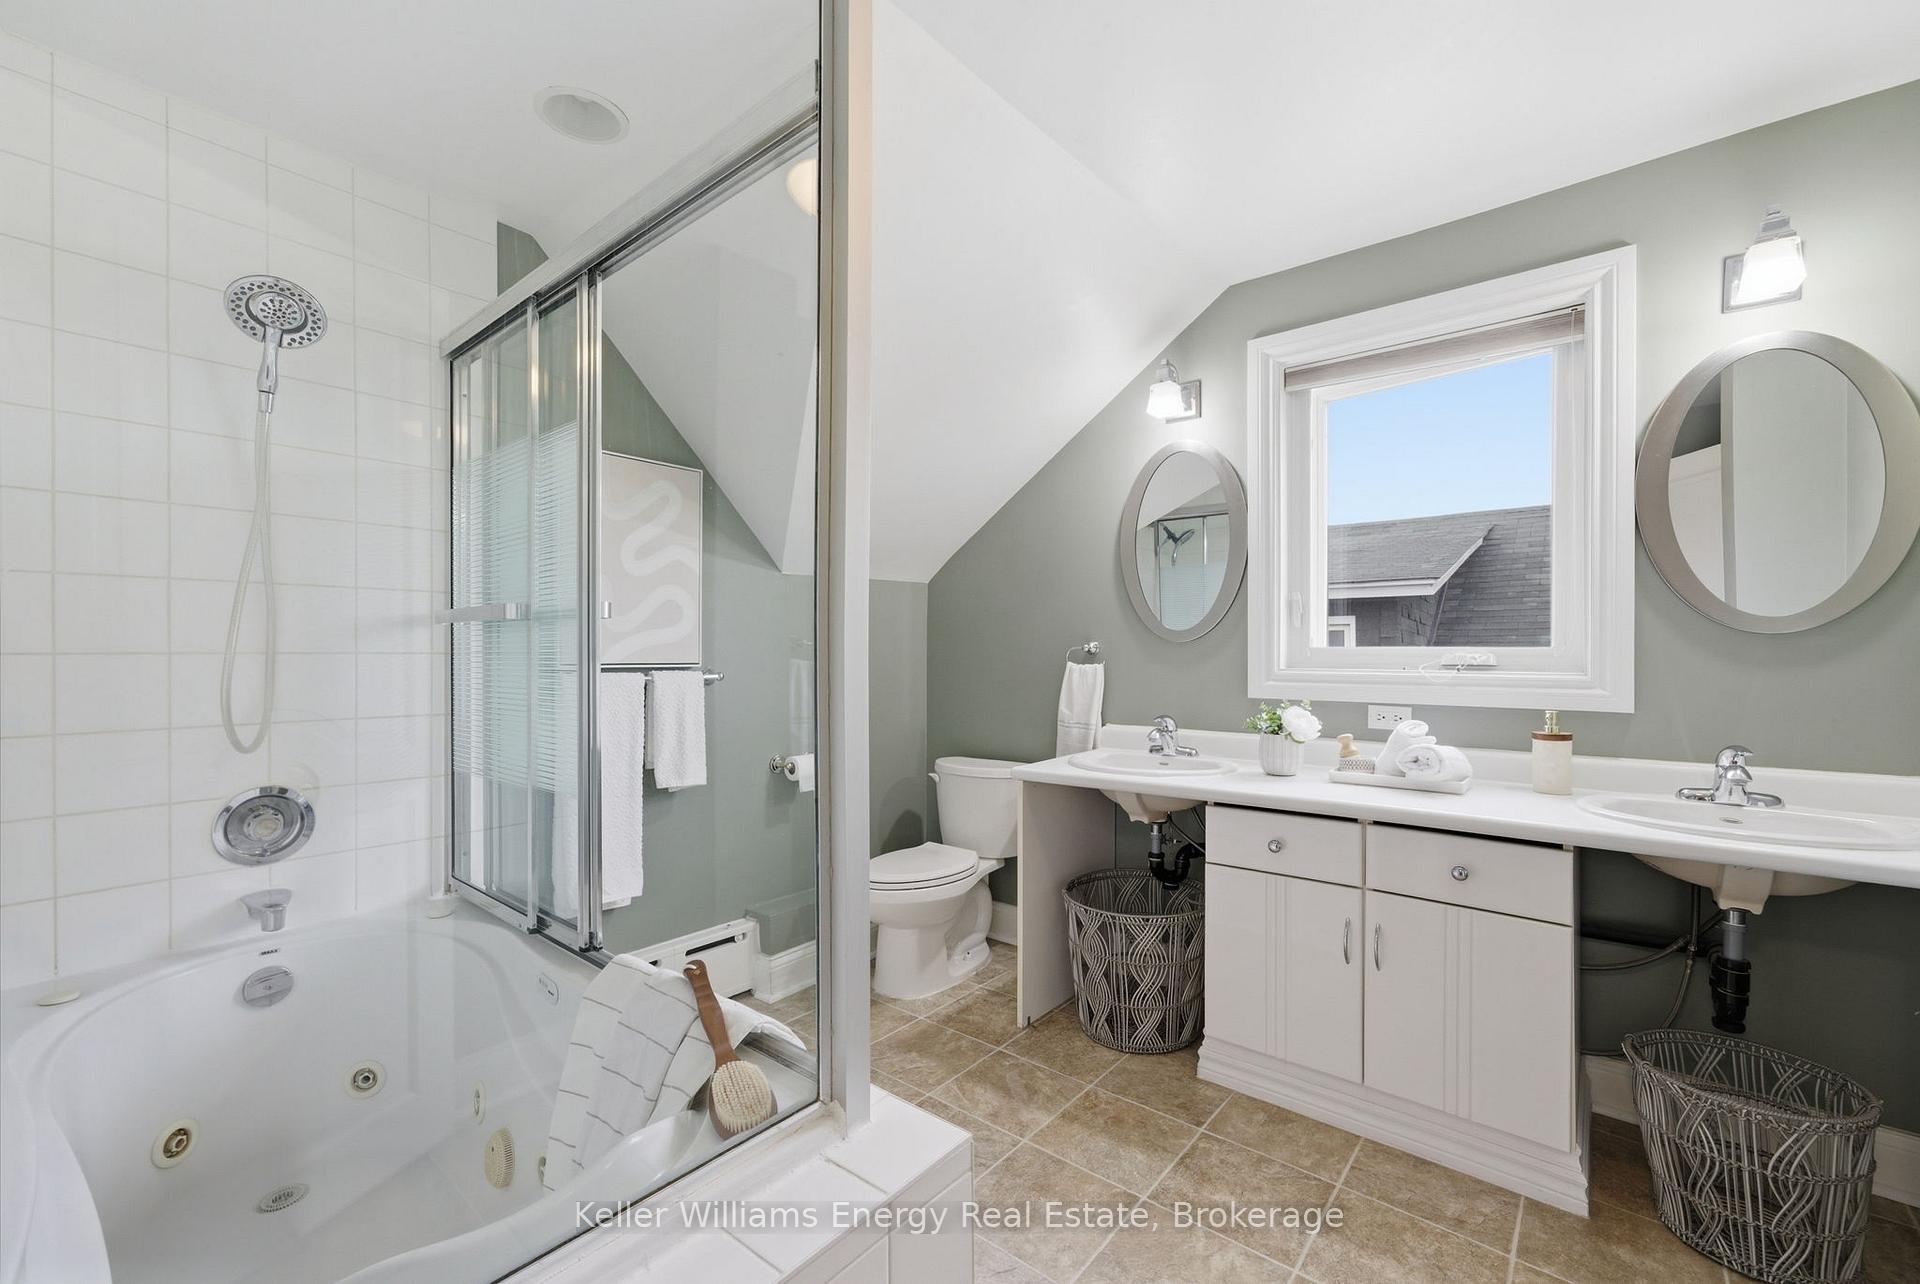
- Two Jacuzzis create a private retreat at home.
- Located near schools and health facilities.
- Rich architectural character with extensive upgrades.
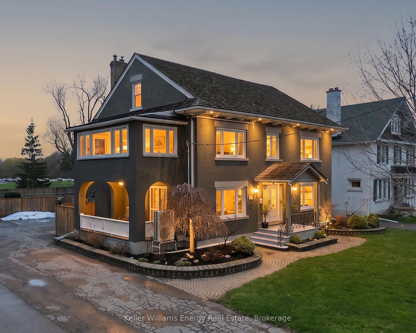
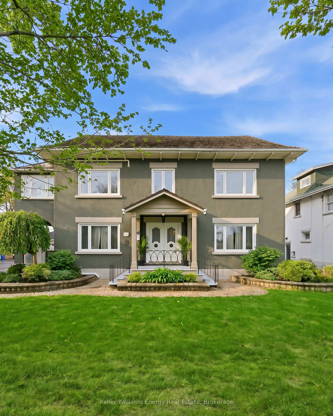
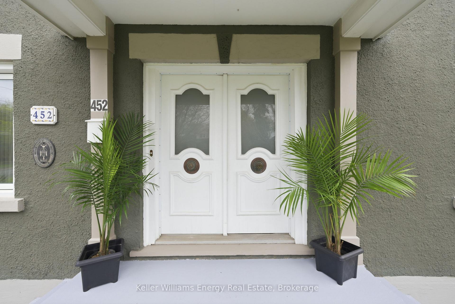
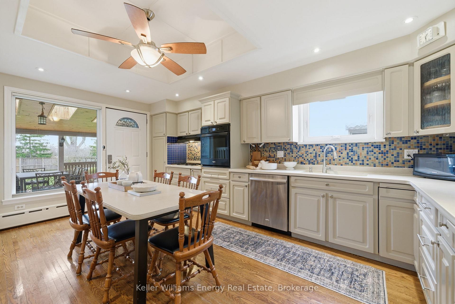
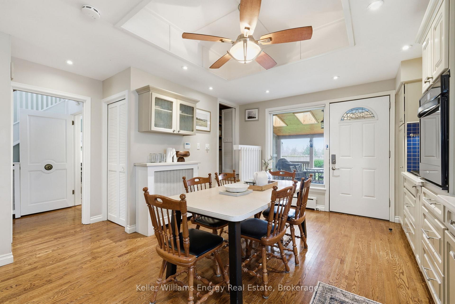
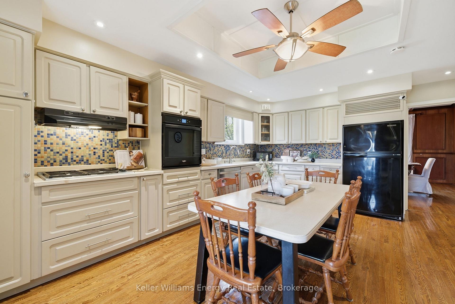
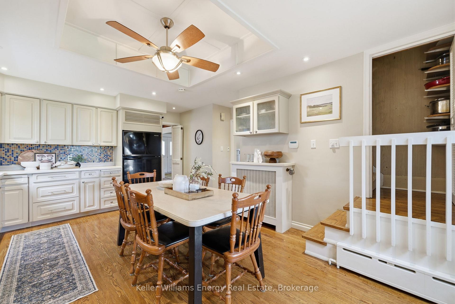
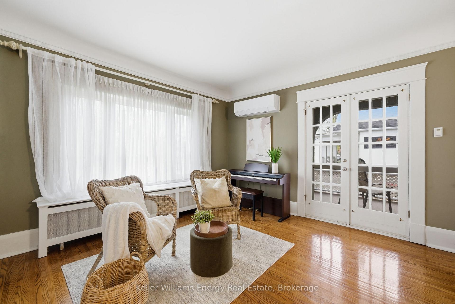
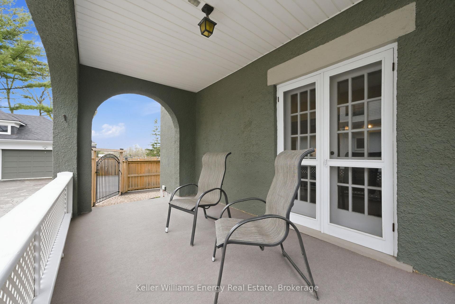
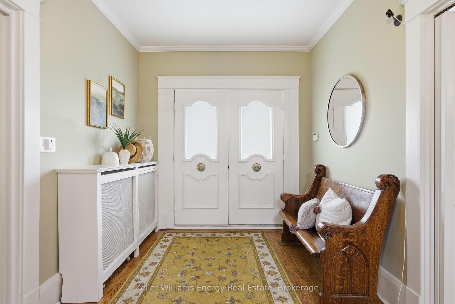
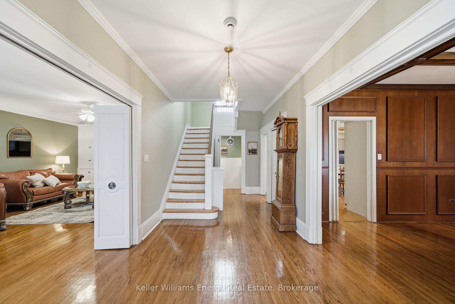
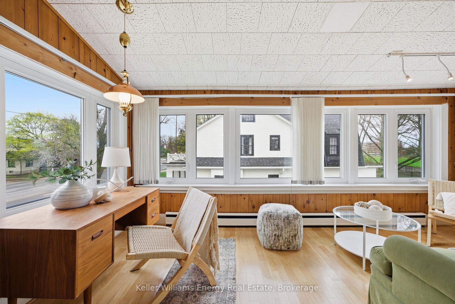
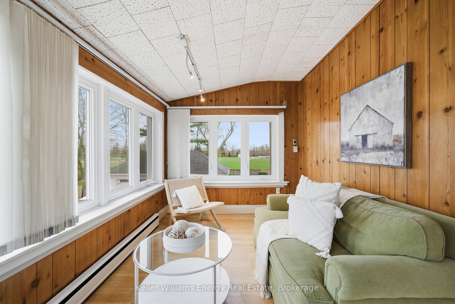
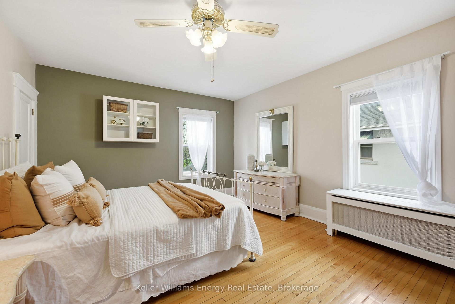
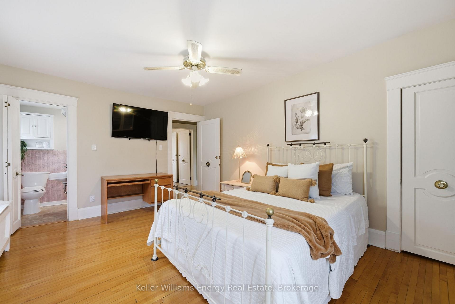
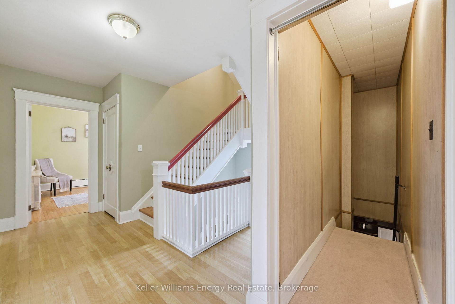
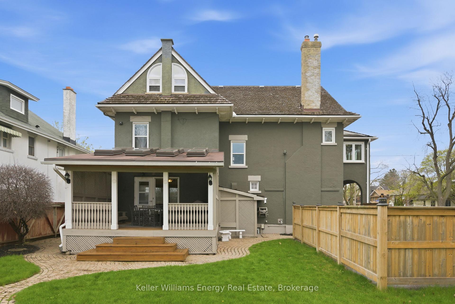
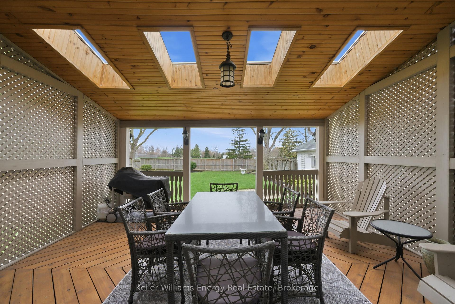
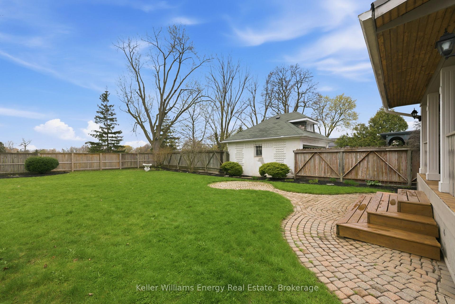
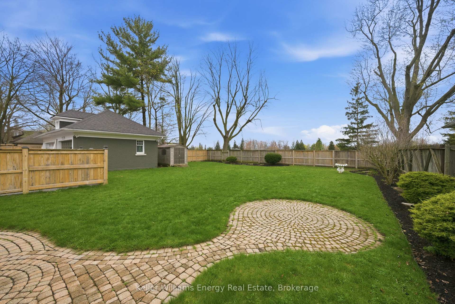
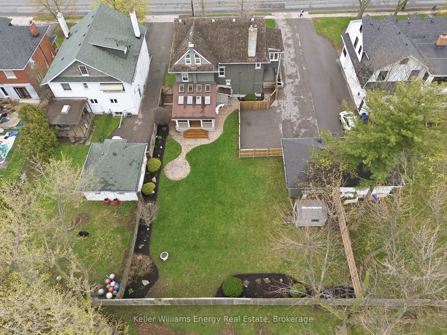
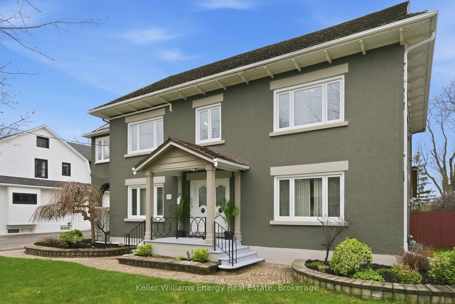
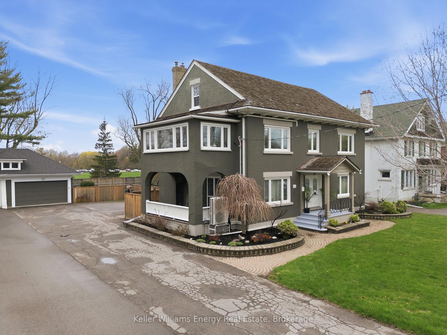
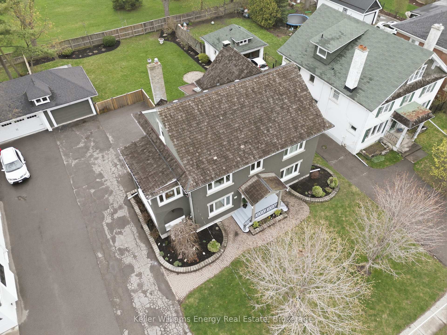
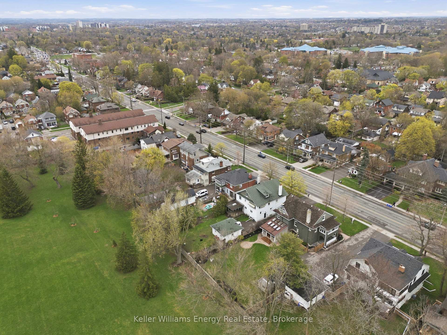
Welcome to 452 Simcoe Street North, a truly unique property offering character, flexibility, and an unbeatable location in one of Oshawa's most established neighbourhoods. Backing directly onto Alexander Park with private rear access to the playground, this home combines urban convenience with a peaceful park side setting. Enjoy spectacular sunset views from the expansive rear deck featuring eight skylights, creating the perfect space for entertaining or unwinding at the end of the day. Inside, the home offers incredible versatility with a private in law suite complete with a separate entrance and kitchenette, ideal for extended family, multigenerational living, or potential income opportunities. Extensively upgraded for comfort and peace of mind, the property features a 200 amp electrical service, new owned hot water tank, new owned Weil McLain high efficiency gas boiler system, four ductless air conditioning units servicing every floor, and new triple pane climate and noise control windows throughout. Additional improvements include weeping tile installation and a dry basement. As an added bonus, enjoy the luxury of two Jacuzzis, creating your own private retreat at home. This stately residence offers the kind of charm and presence that is becoming increasingly difficult to find. Rich in architectural character, the home provides exceptional space for growing families, multigenerational living, or those seeking endless possibilities. Families will appreciate being just a short 5 minute walk to Dr. S.J. Phillips Public School, O'Neill Collegiate & Vocational Institute, and Lakeridge Health Oshawa. With direct access to Alexander Park, mature trees, generous living space, and extensive upgrades already completed, this property offers a lifestyle that is rarely available in today's market. A rare opportunity to own a well maintained, thoughtfully upgraded home in a prime Oshawa location with direct park access and endless possibilities.
Key Facts & Features
Property Costs
- Annual Property Tax Amount
- $9,254
- Land Transfer Tax Fee
- $15,475
- Basement Type
- Finished
Interior Features
- Interior Extras
- Auto Garage Door Remote
- Fireplace/Stove
- Yes
- Fireplace Features
- Natural Gas
- Elevator
- No
Exterior Features
- Pool
- None
Building
- Building Type
- Detached
- Building Style
- 3-Storey
Construction
- Exterior Finish
- Stucco (Plaster)
- Roof
- Shake
- Foundation Details
- Concrete
- Special Designation
- Other
Lot
- Lot Front
- 74.77 ft
- Lot Depth
- 173.08 ft
Inclusions
- Inclusions
- All light fixtures, appliances, tv wall mounts, security camera, 2 concrete benches
Exclusions
- Exclusions
- Basement fridge, window coverings (stagers)
Parking & Garages
- Garage Type
- Detached
- Garage Spaces
- 2
- Parking Spaces
- 8
- Total Garage And Parking Spaces
- 10
Heating & Cooling
- Heat Source
- Gas
- Heat Type
- Water
- Air Conditioning
- Wall Unit(s)
- Water
- Municipal
- Sewers
- Sewer
- Bedrooms
- 6 + 1
- Washrooms
- 5
- Kitchens
- 2
Room sizes
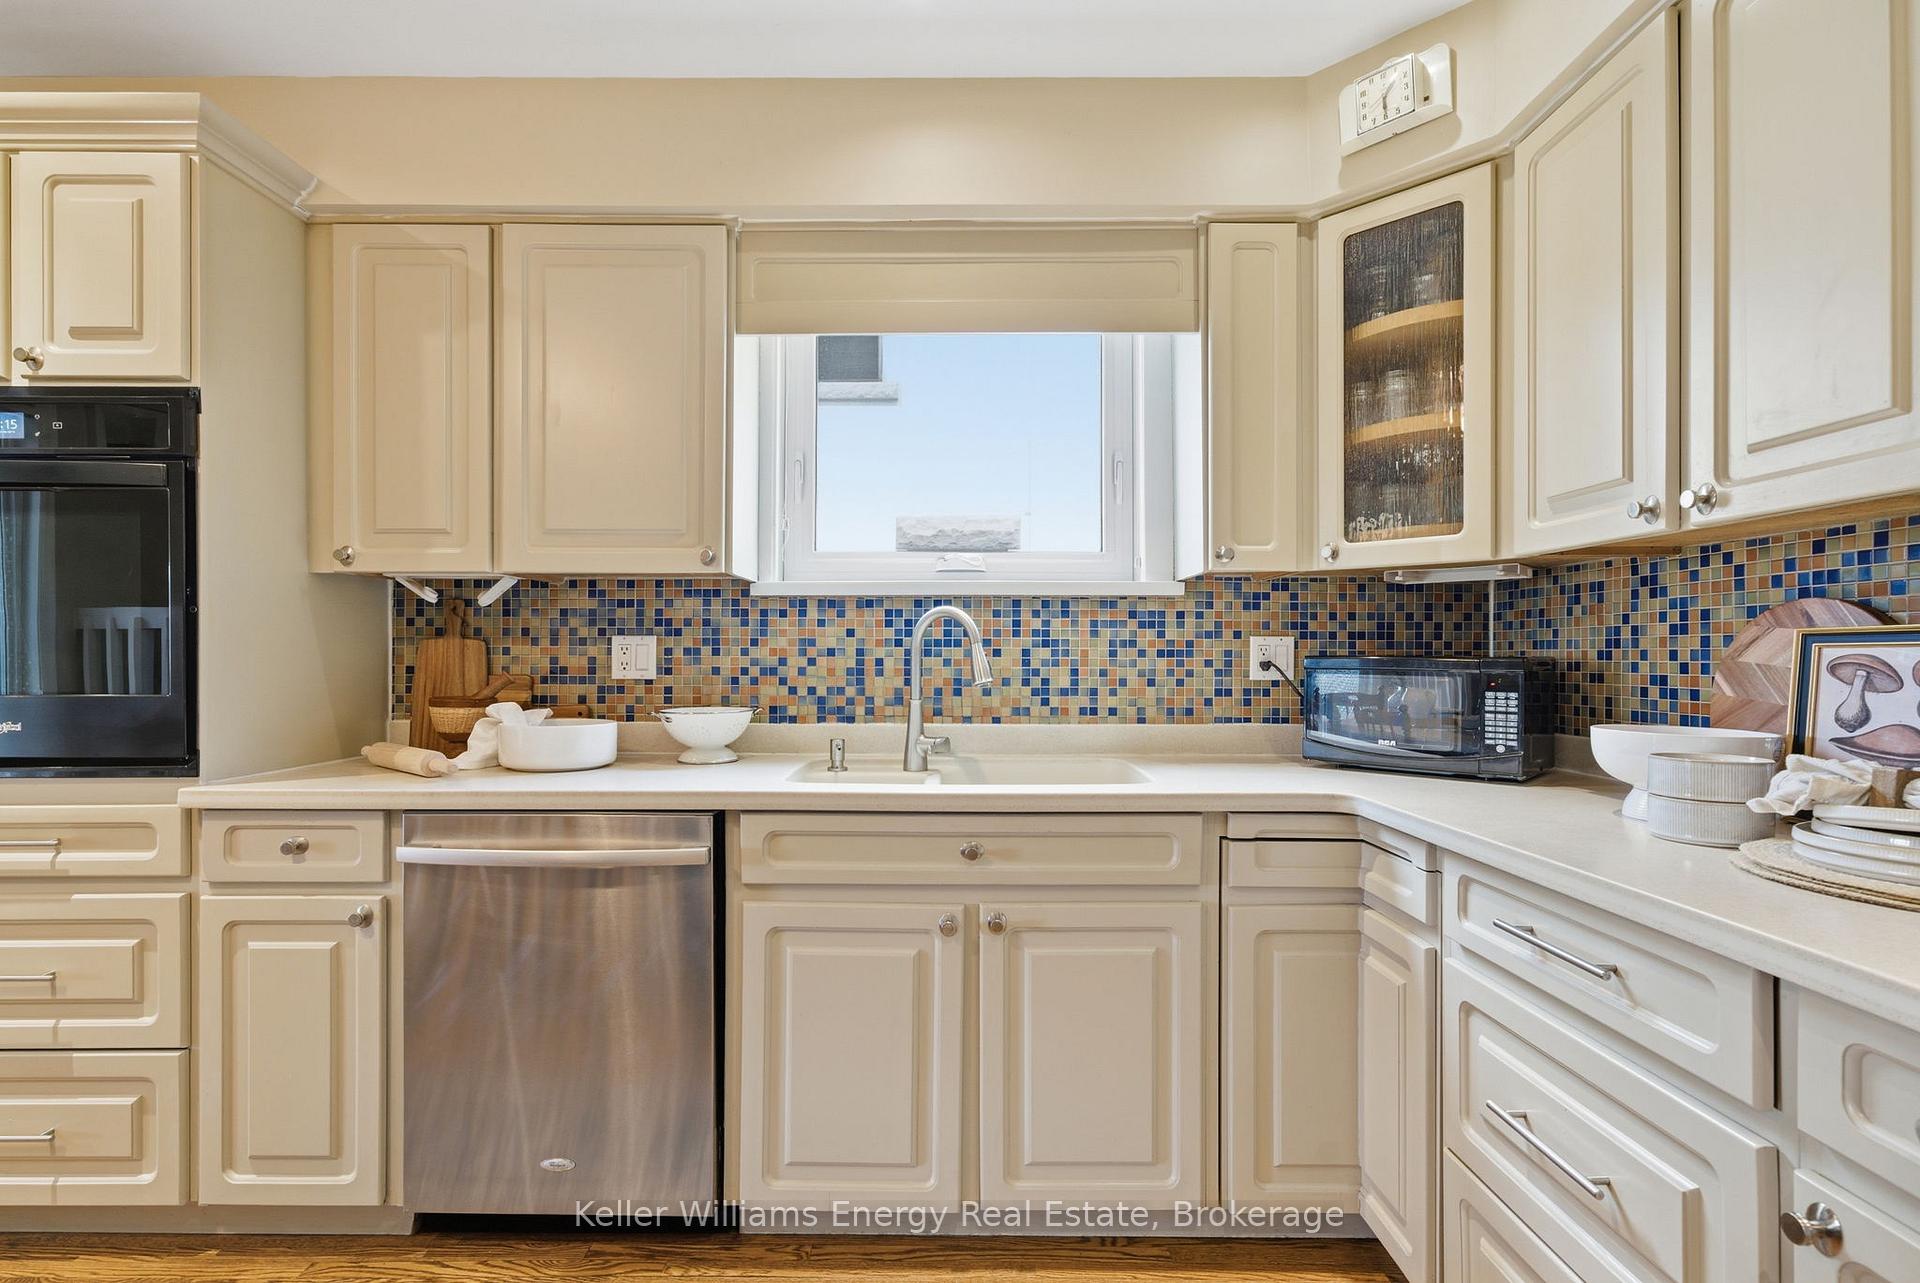
- Kitchen—Main level, W/O To Yard, Eat-in Kitchen, Double Sink
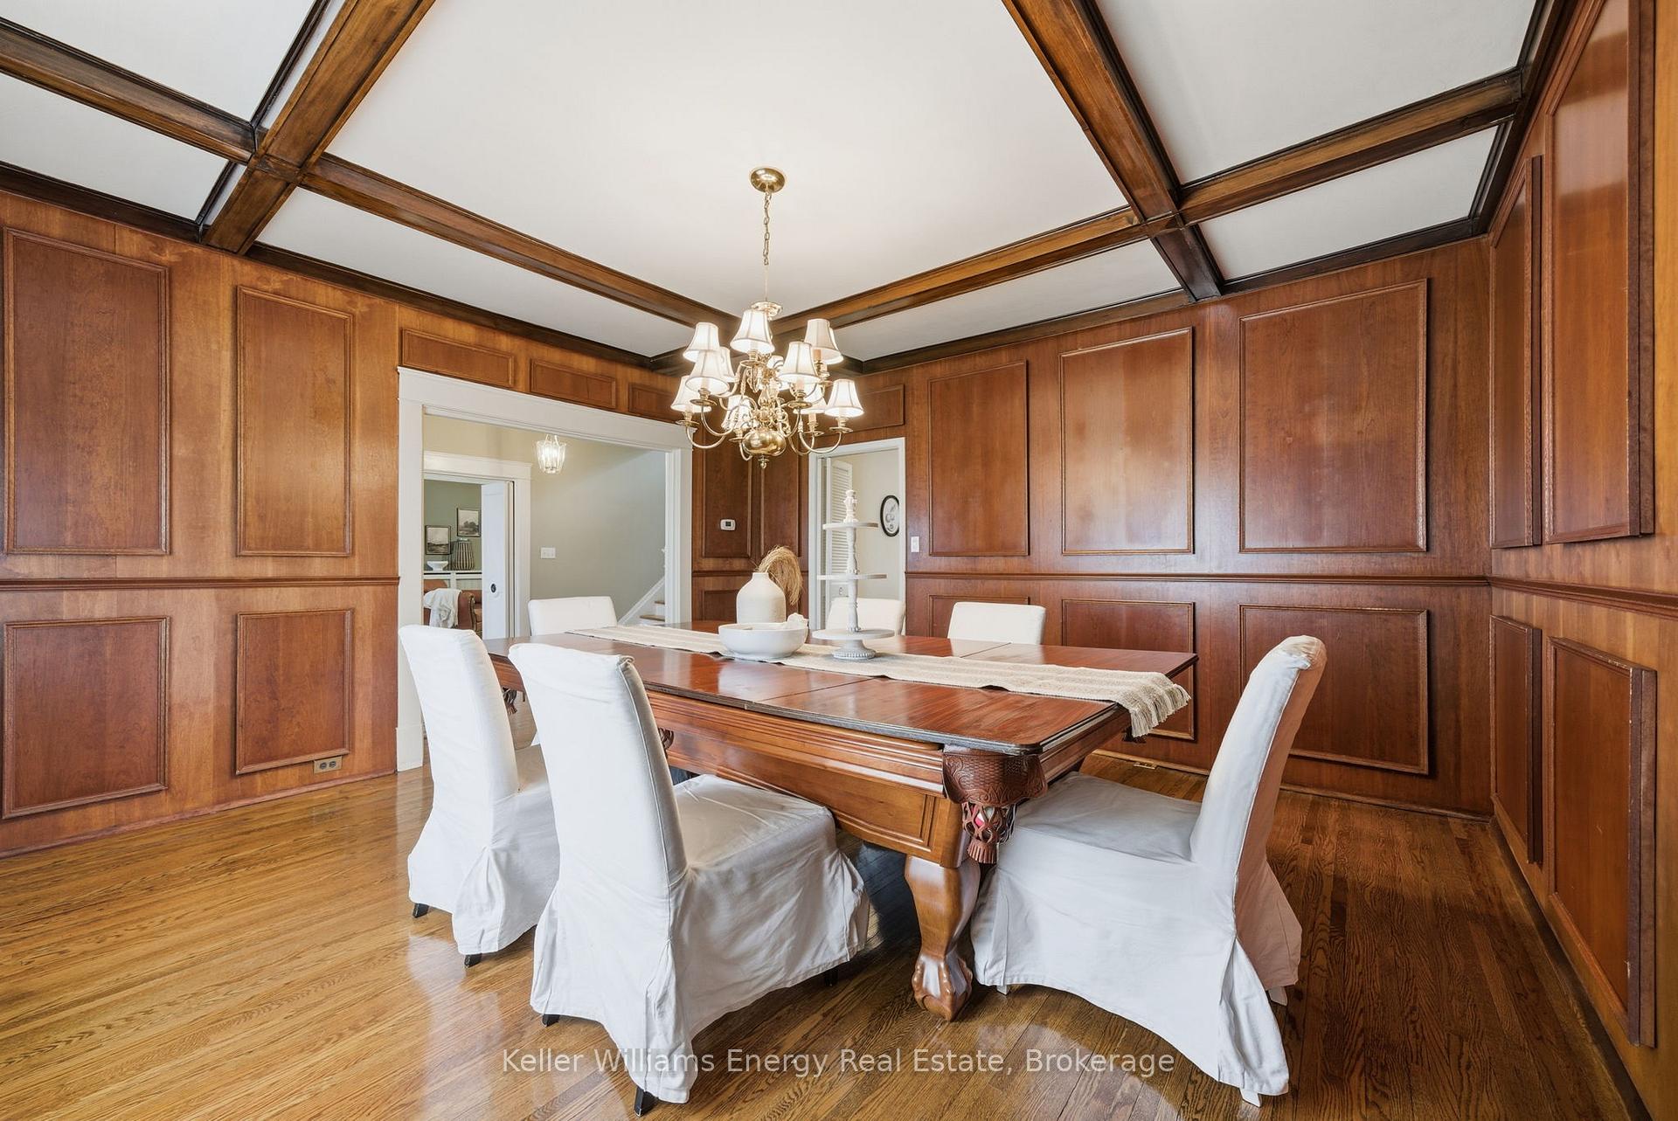
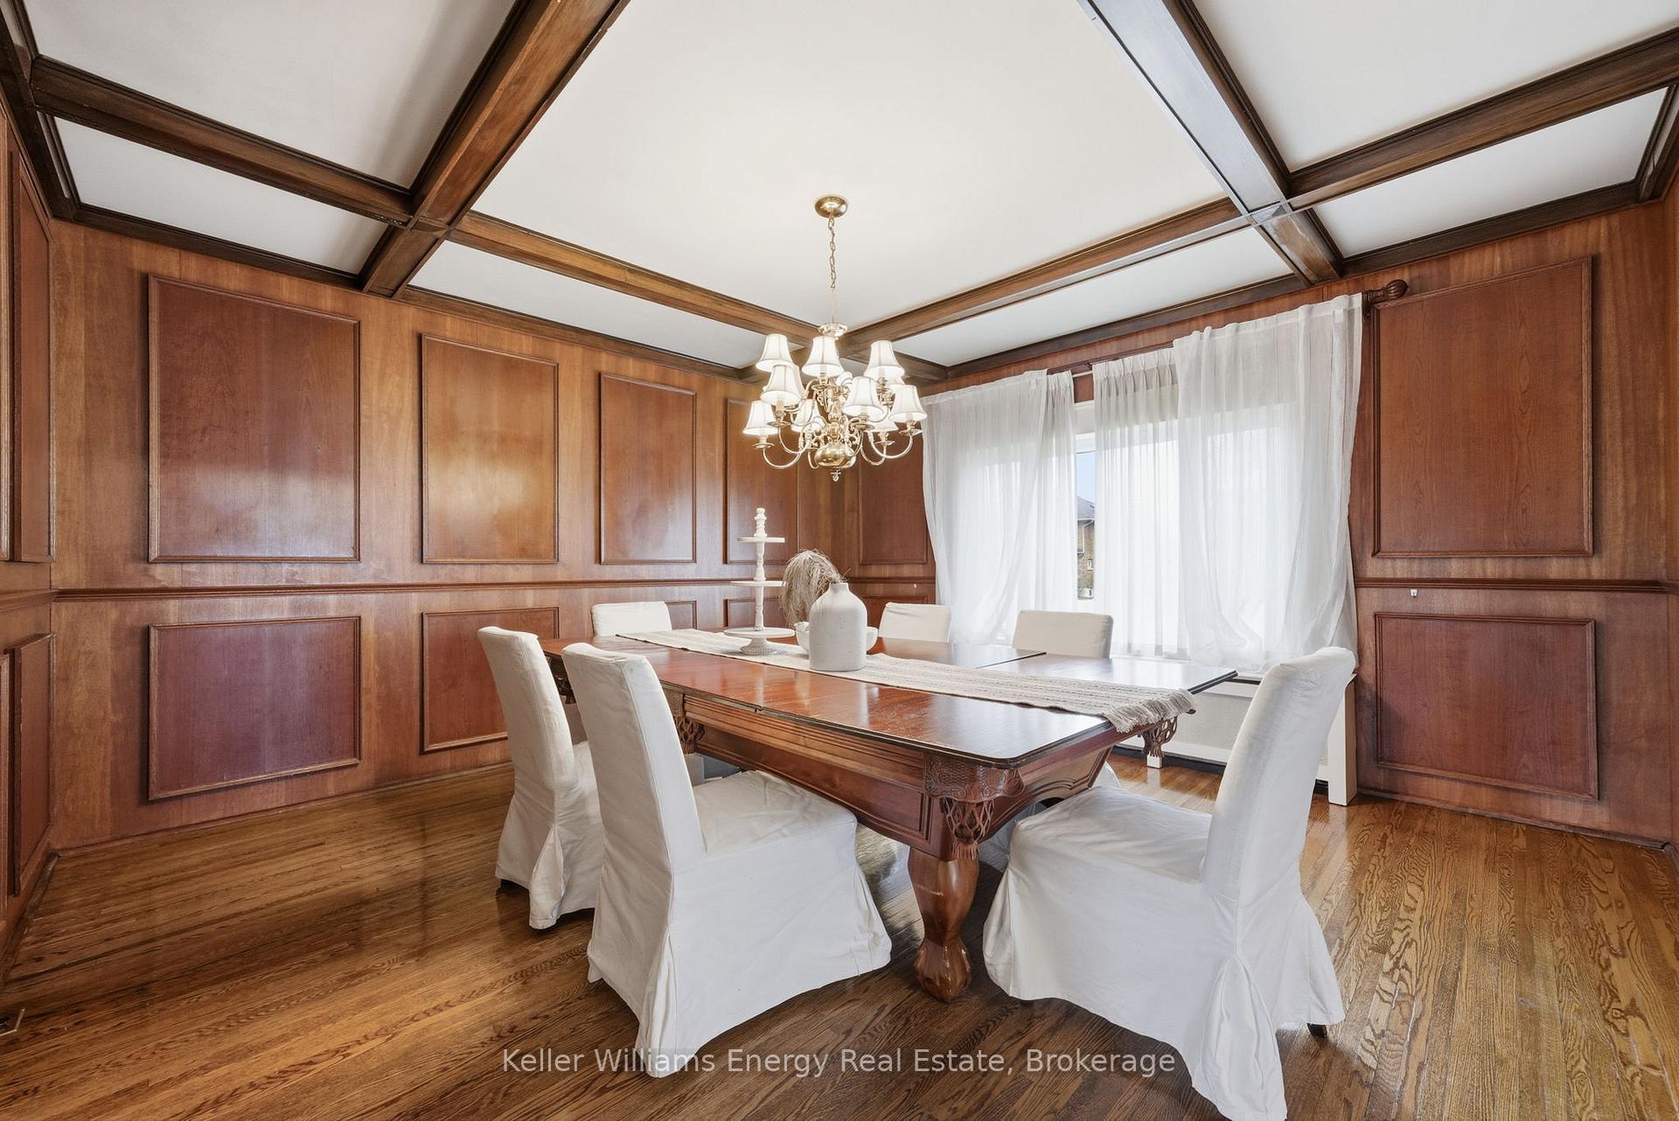
- Dining Room—Main level, Window, Open Concept, Beamed Ceilings
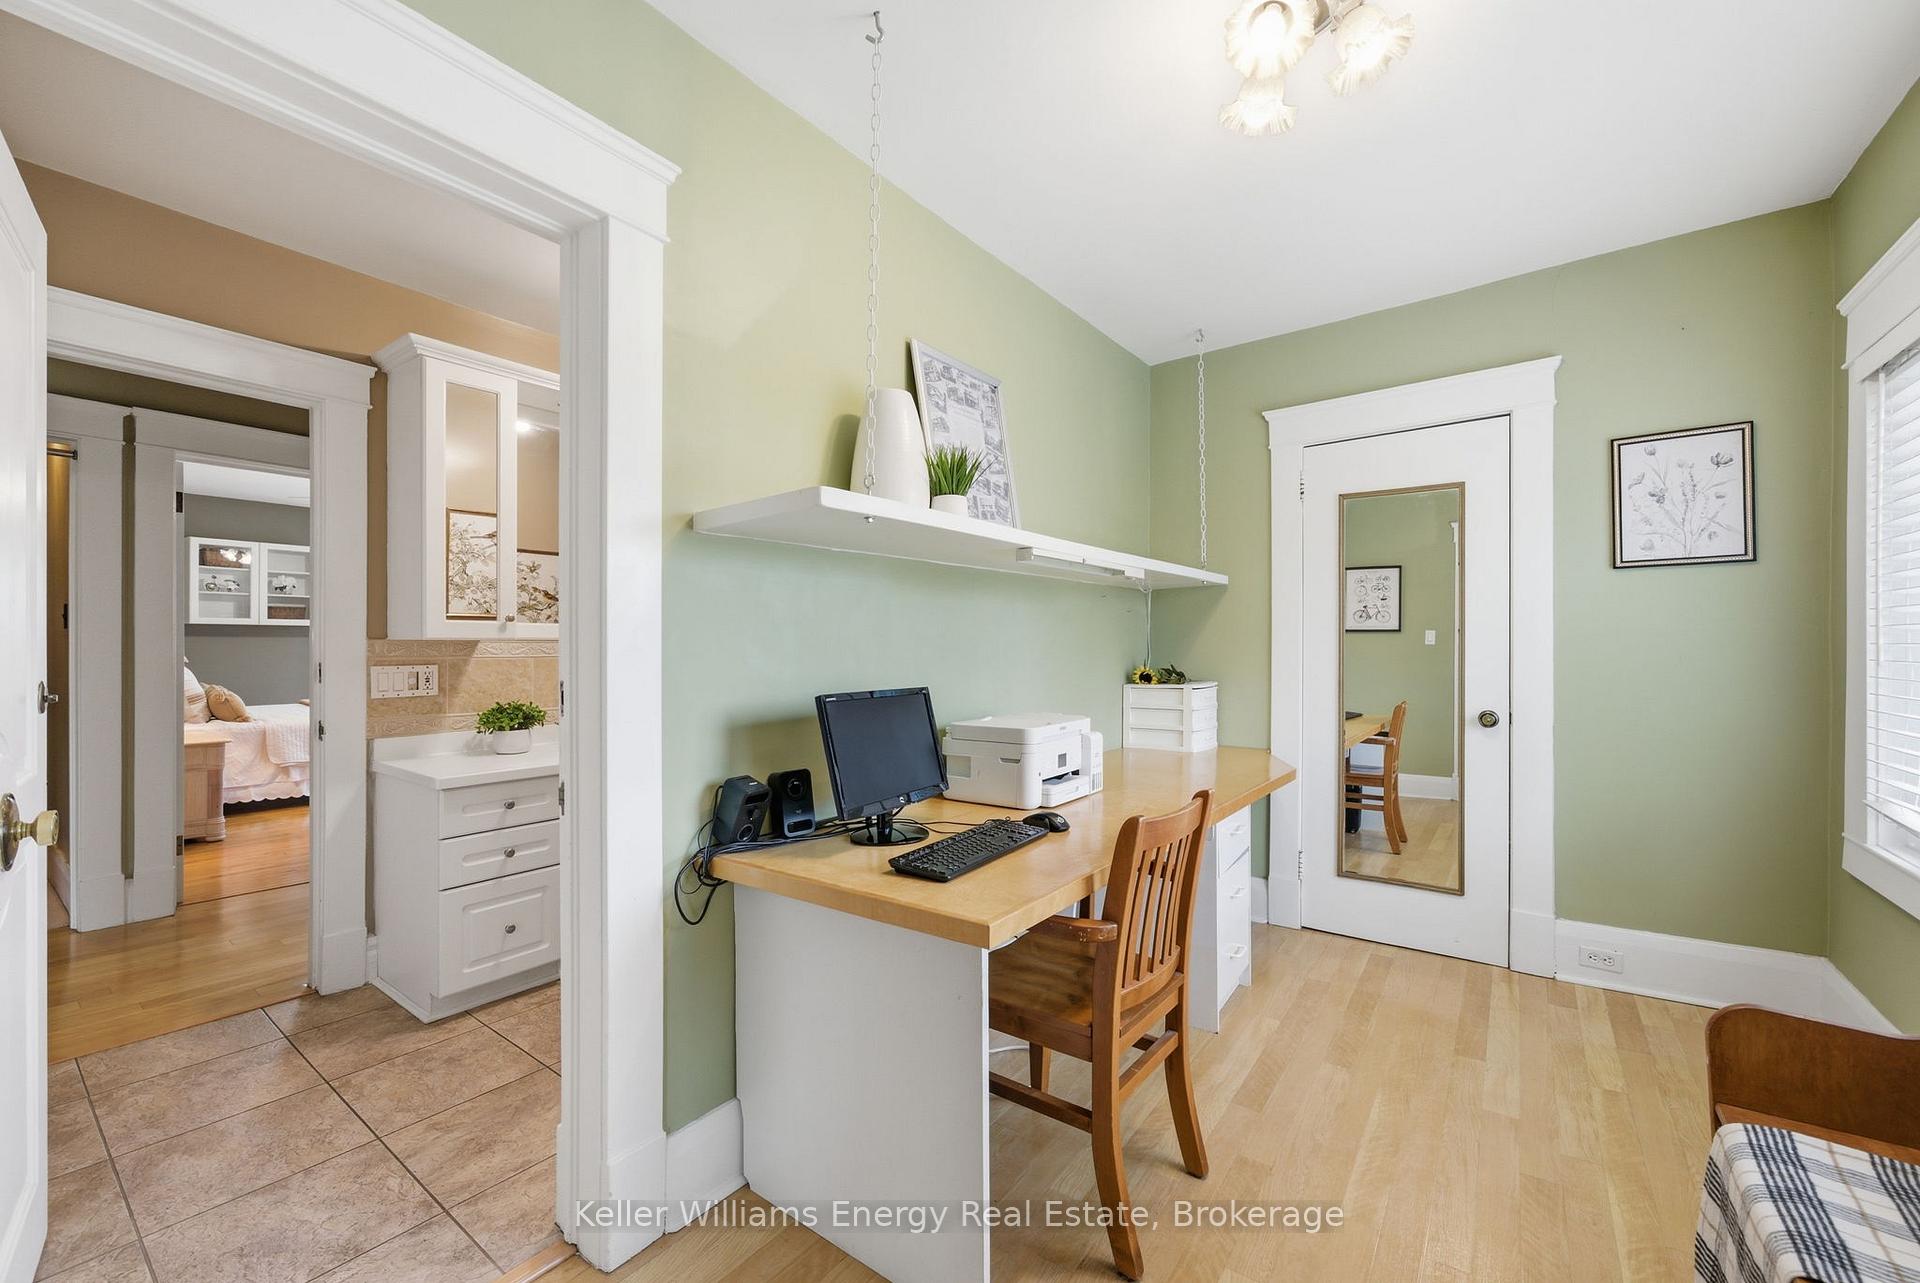
- Office—Second level, Window, Closet, B/I Desk
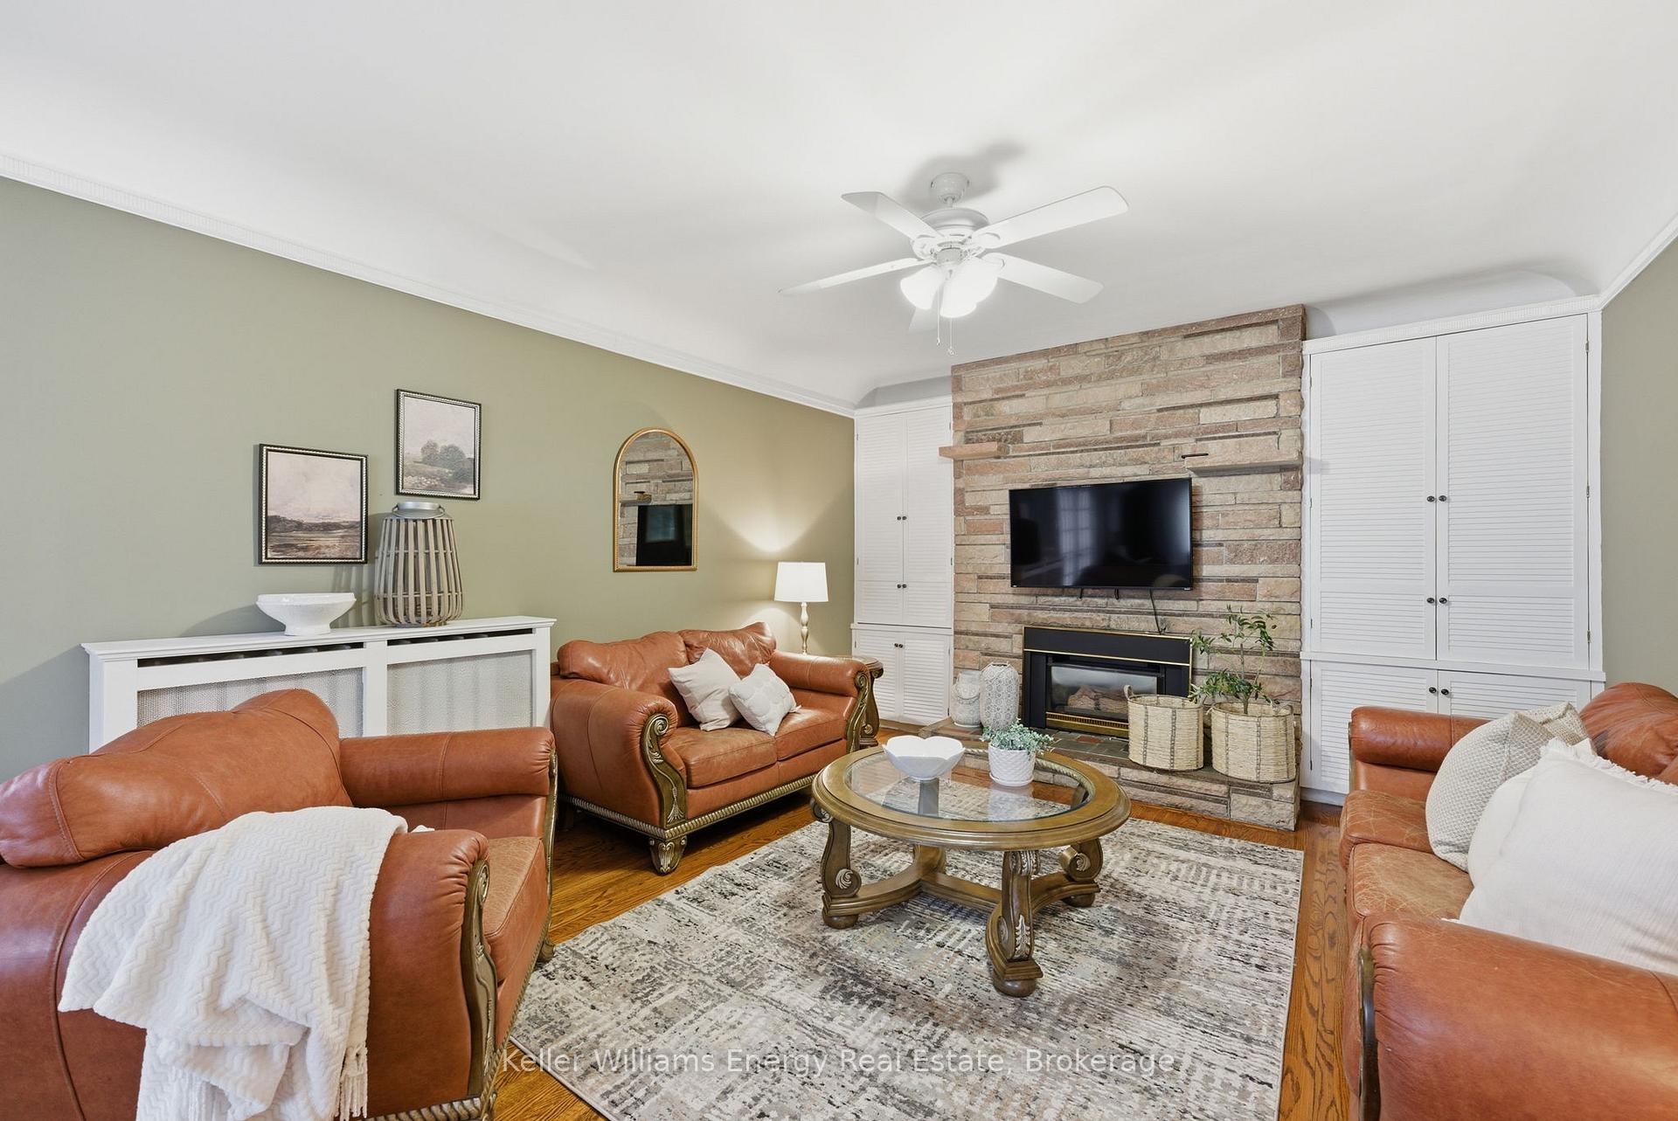
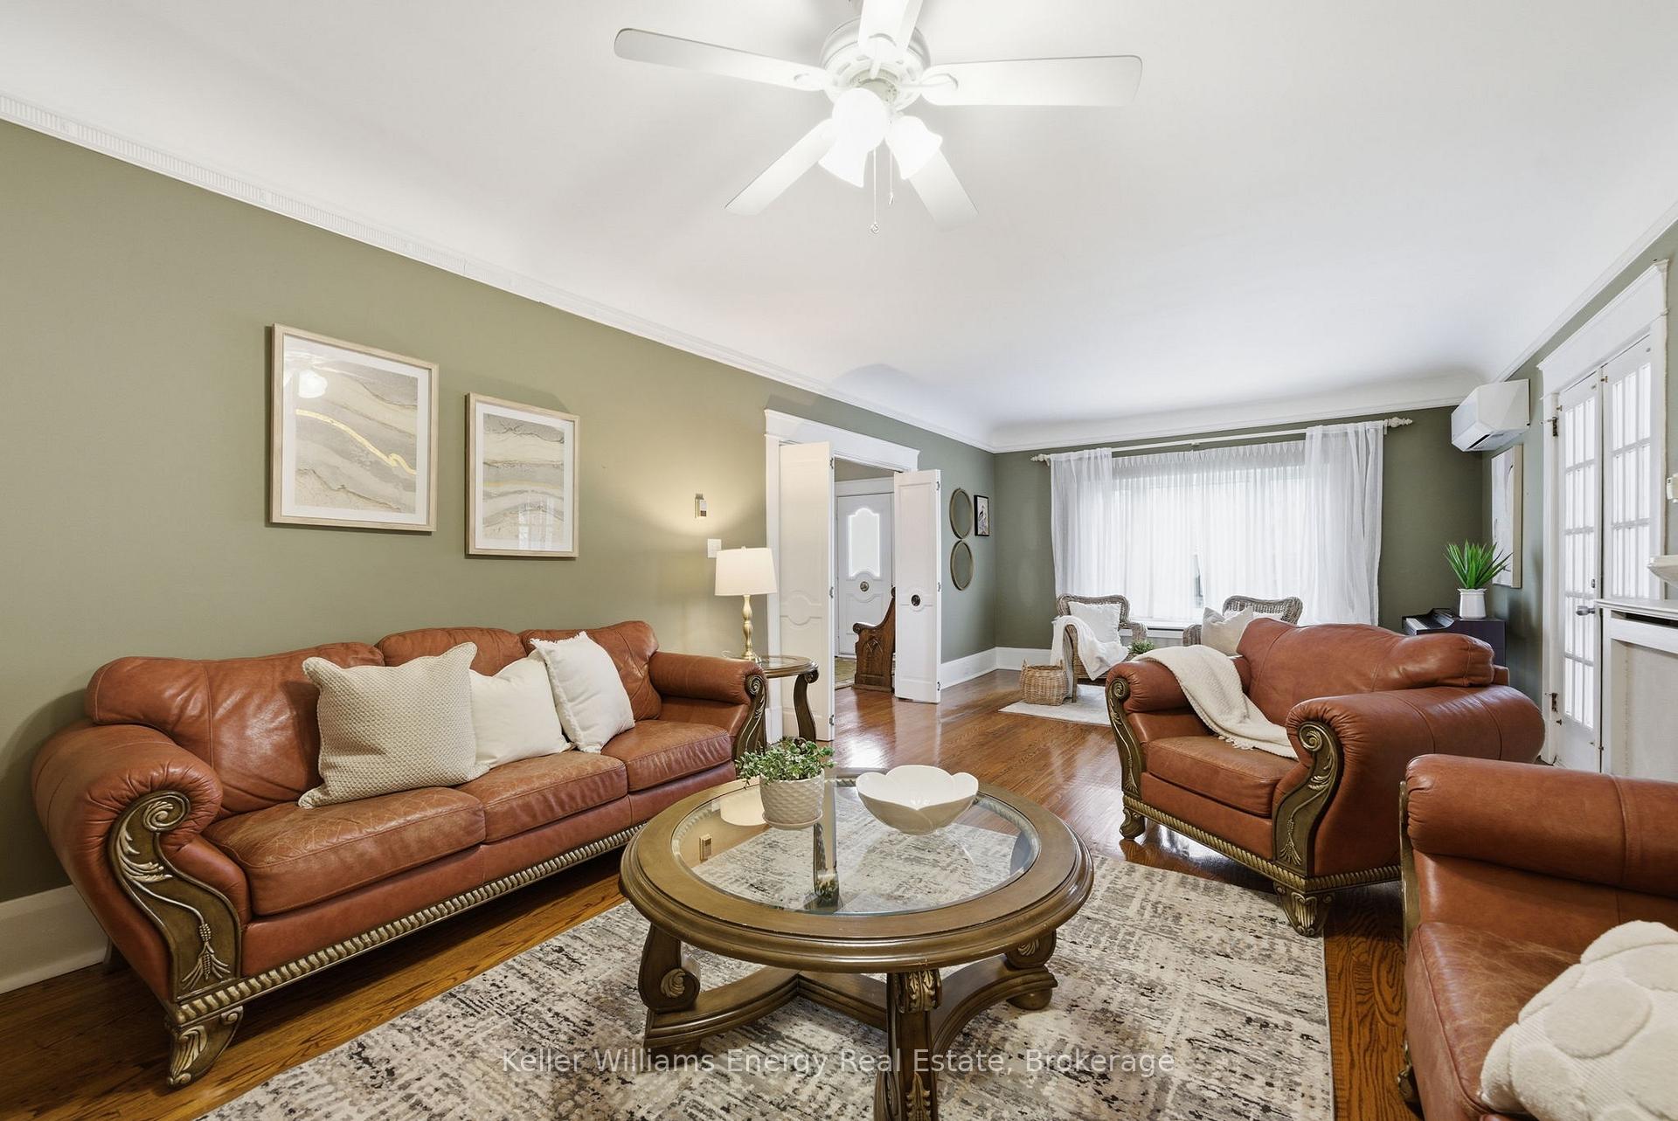
- Living Room—Main level, W/O To Porch, Fireplace, Window
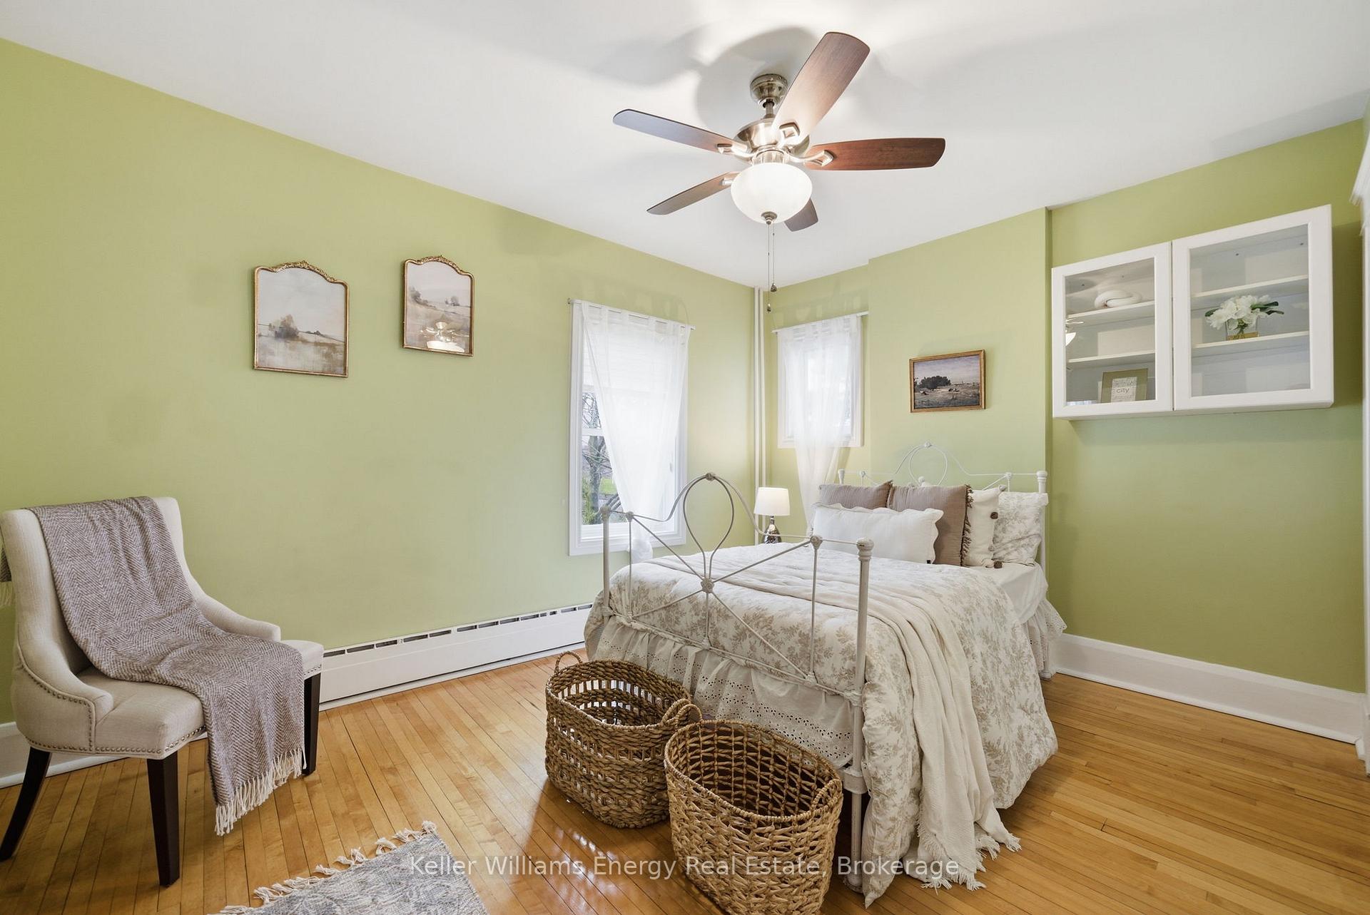
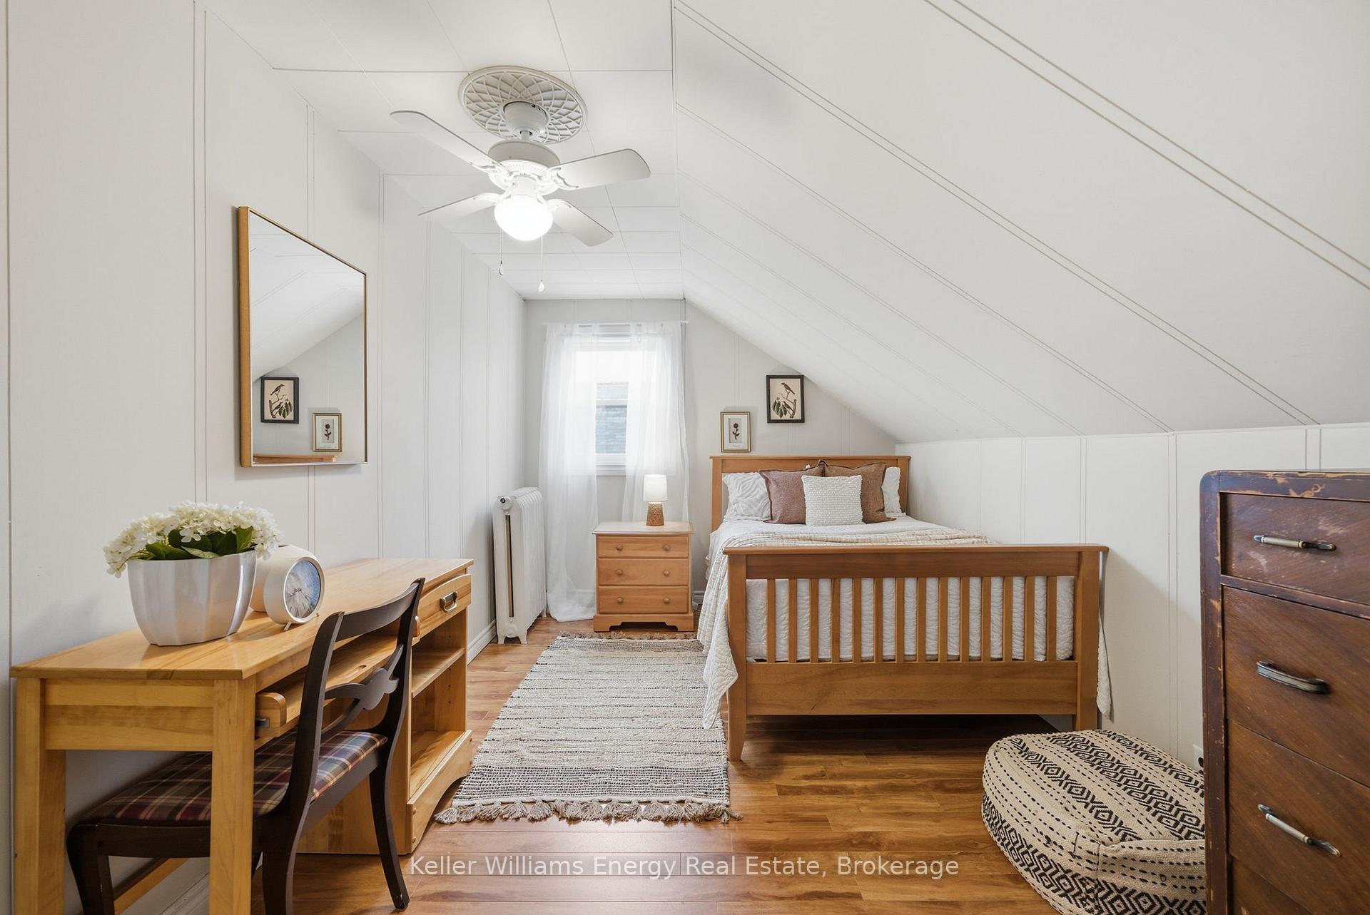
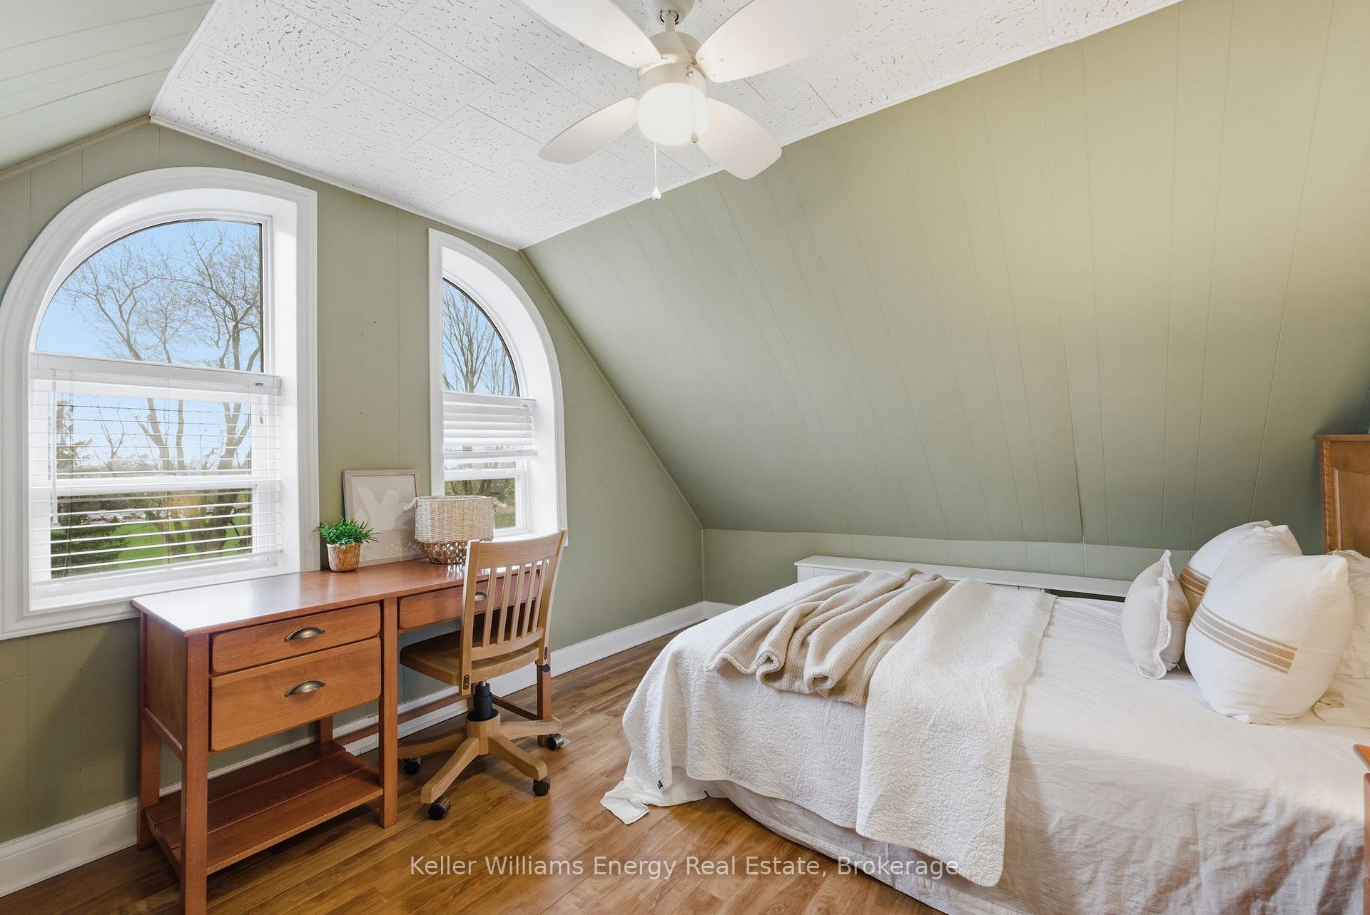
- Bedroom 4—Third level, Window, Ceiling Fan(s)
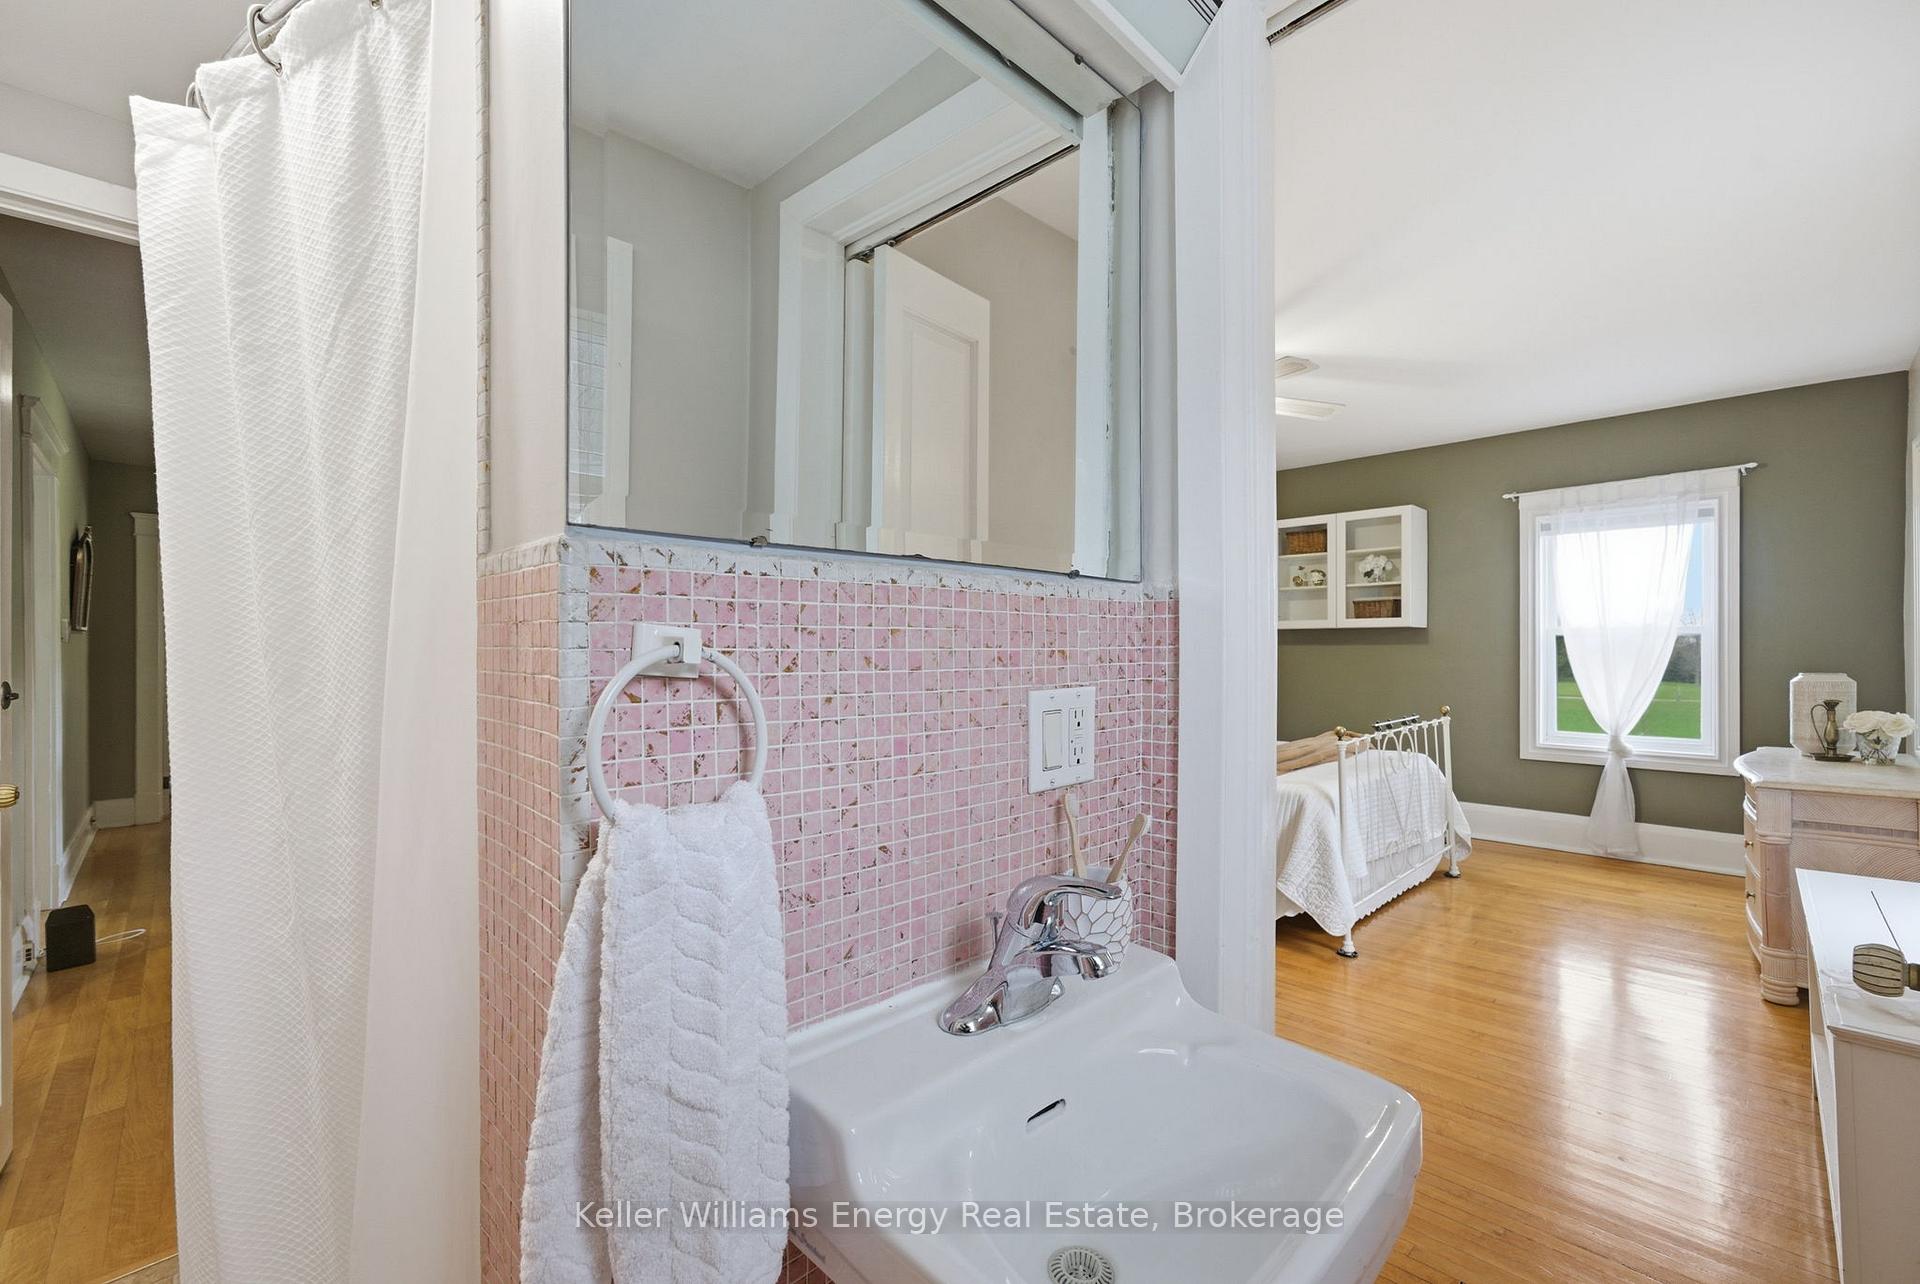
- Bedroom 3—Second level, Ceiling Fan(s), Window, 4 Pc Ensuite
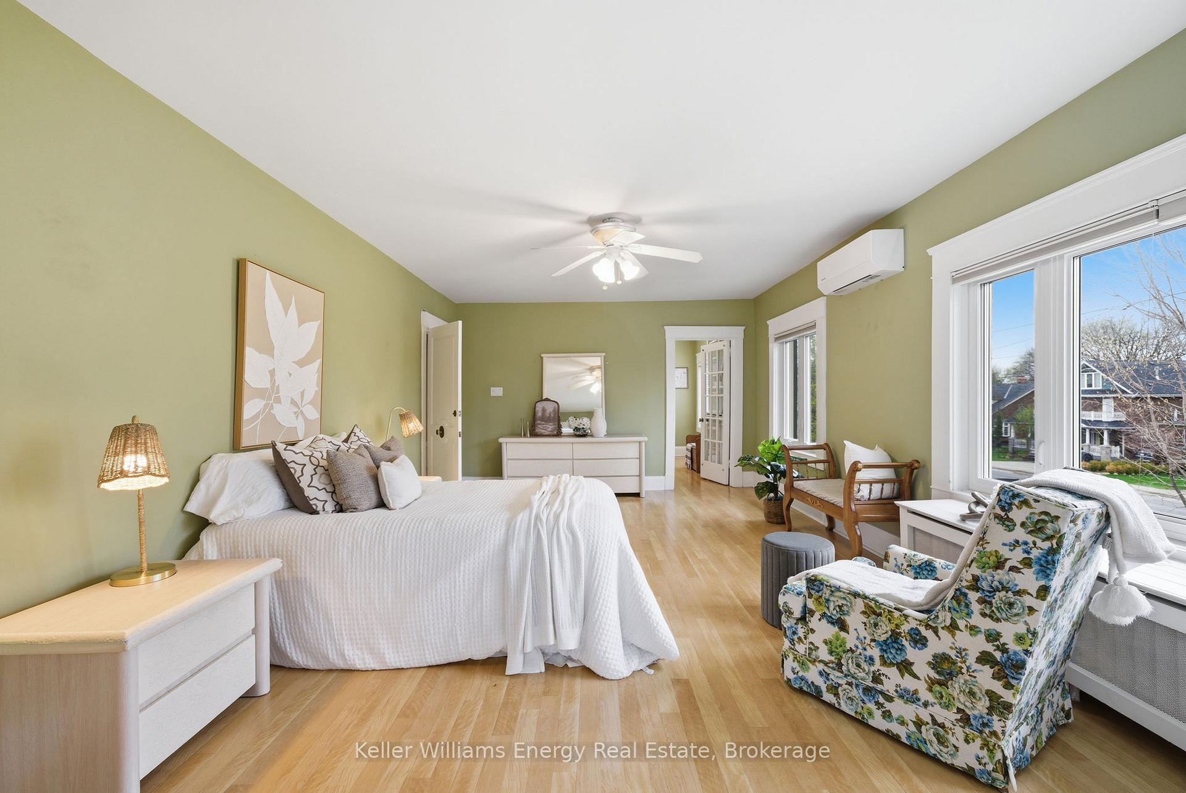
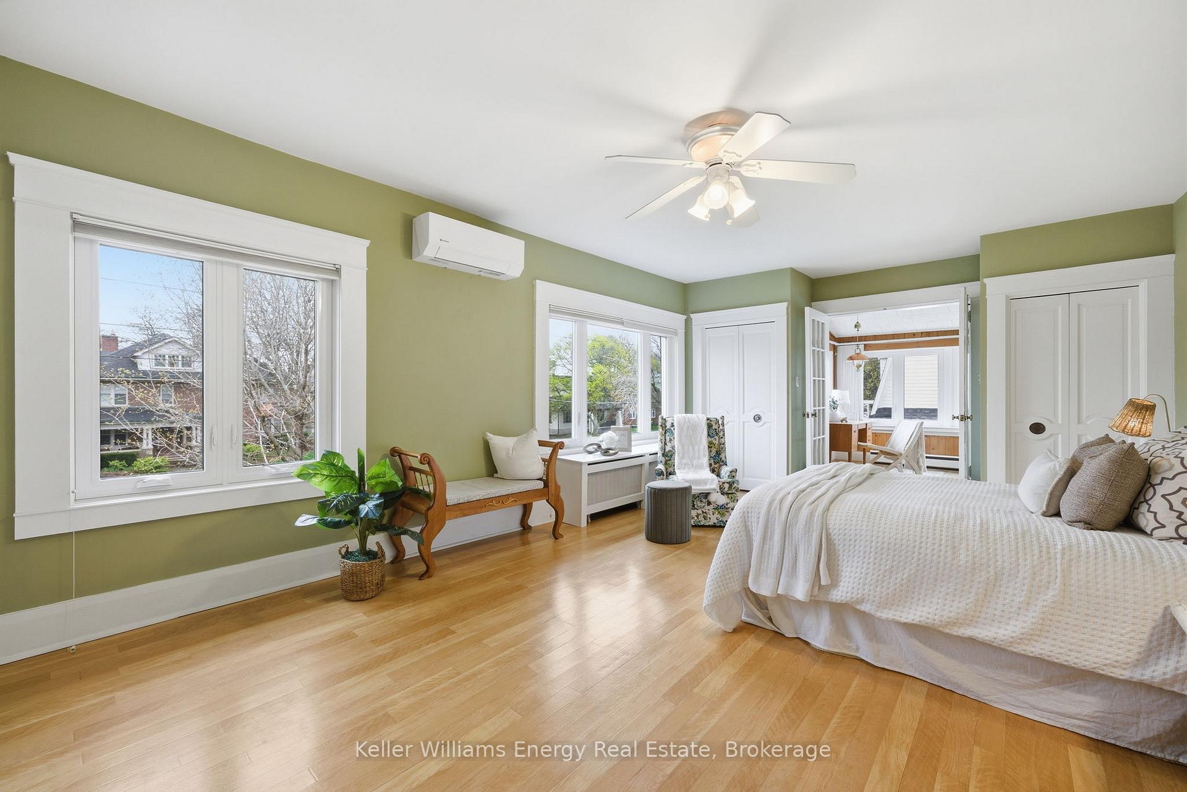
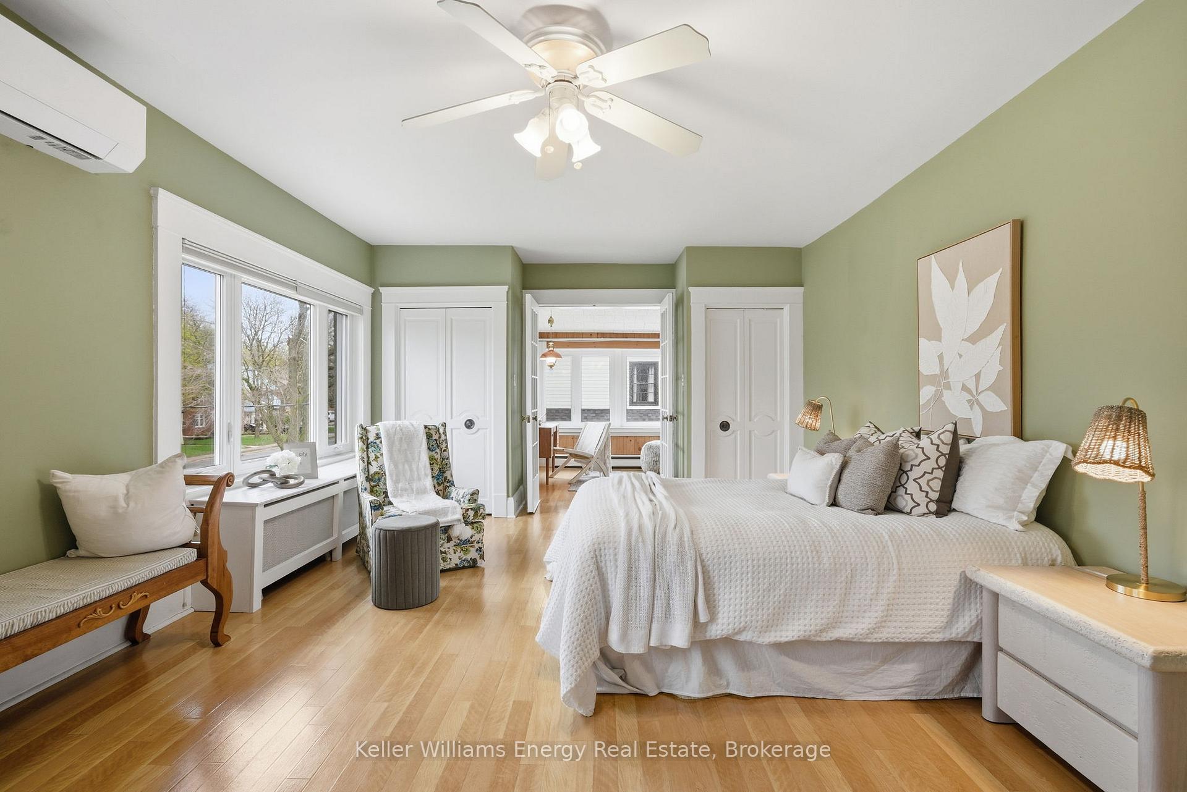
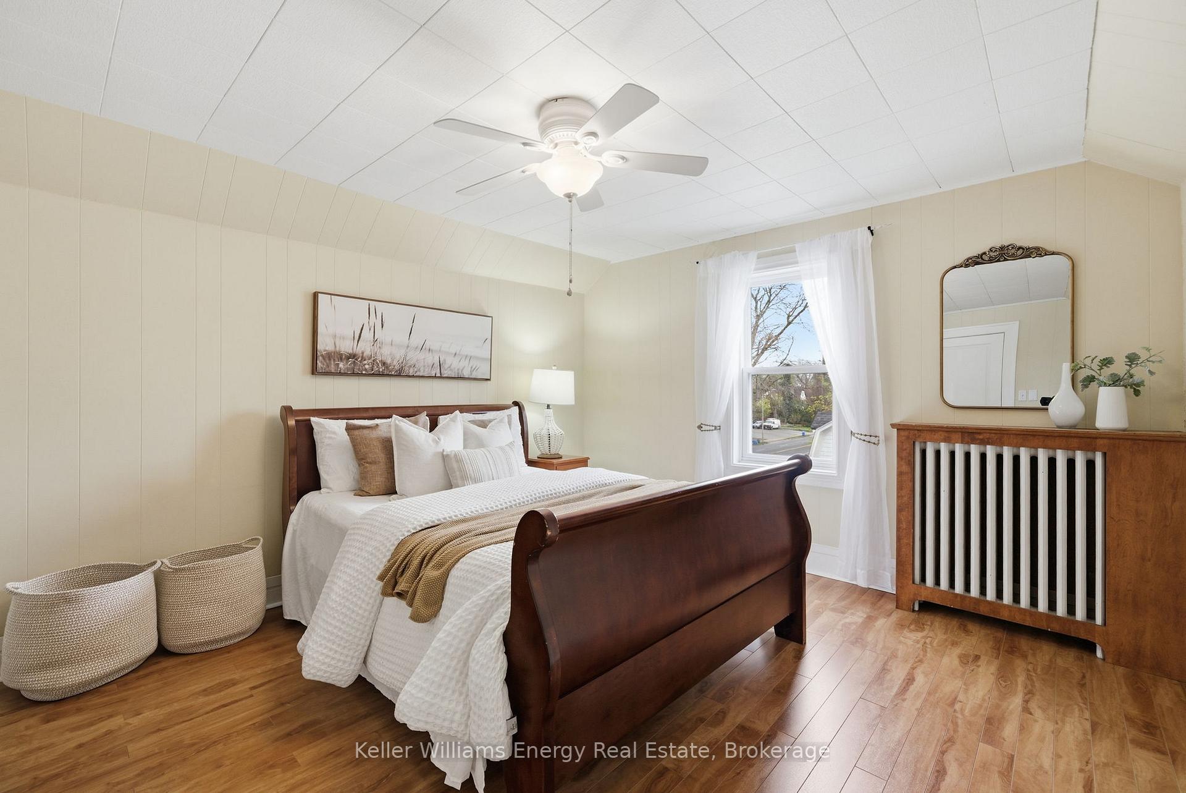
- Primary Bedroom—Second level, Combined w/Sitting, 4 Pc Ensuite, Ceiling Fan(s)
- Bedroom 5—Third level, Window, Closet, Ceiling Fan(s)
- Recreation—Basement level, Wet Bar, Open Concept
- Bedroom—Third level, Window, Closet, Ceiling Fan(s)
- Office—Basement level, Laminate
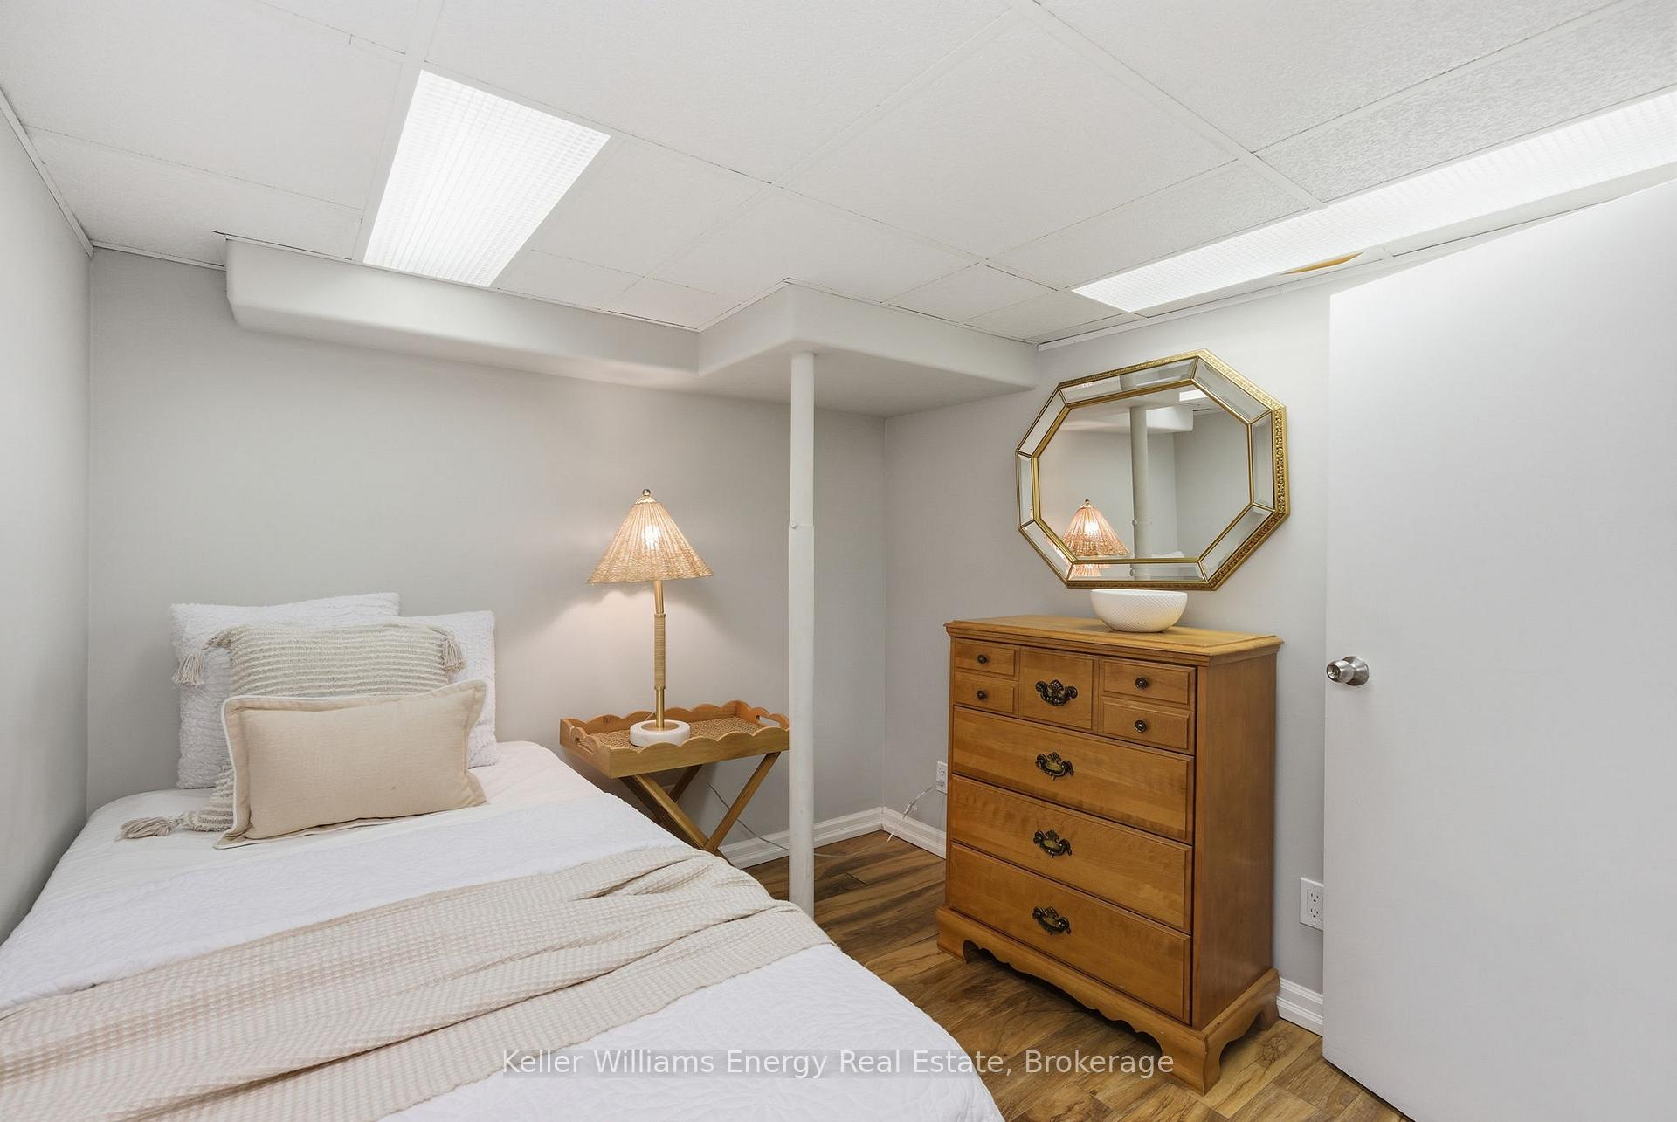
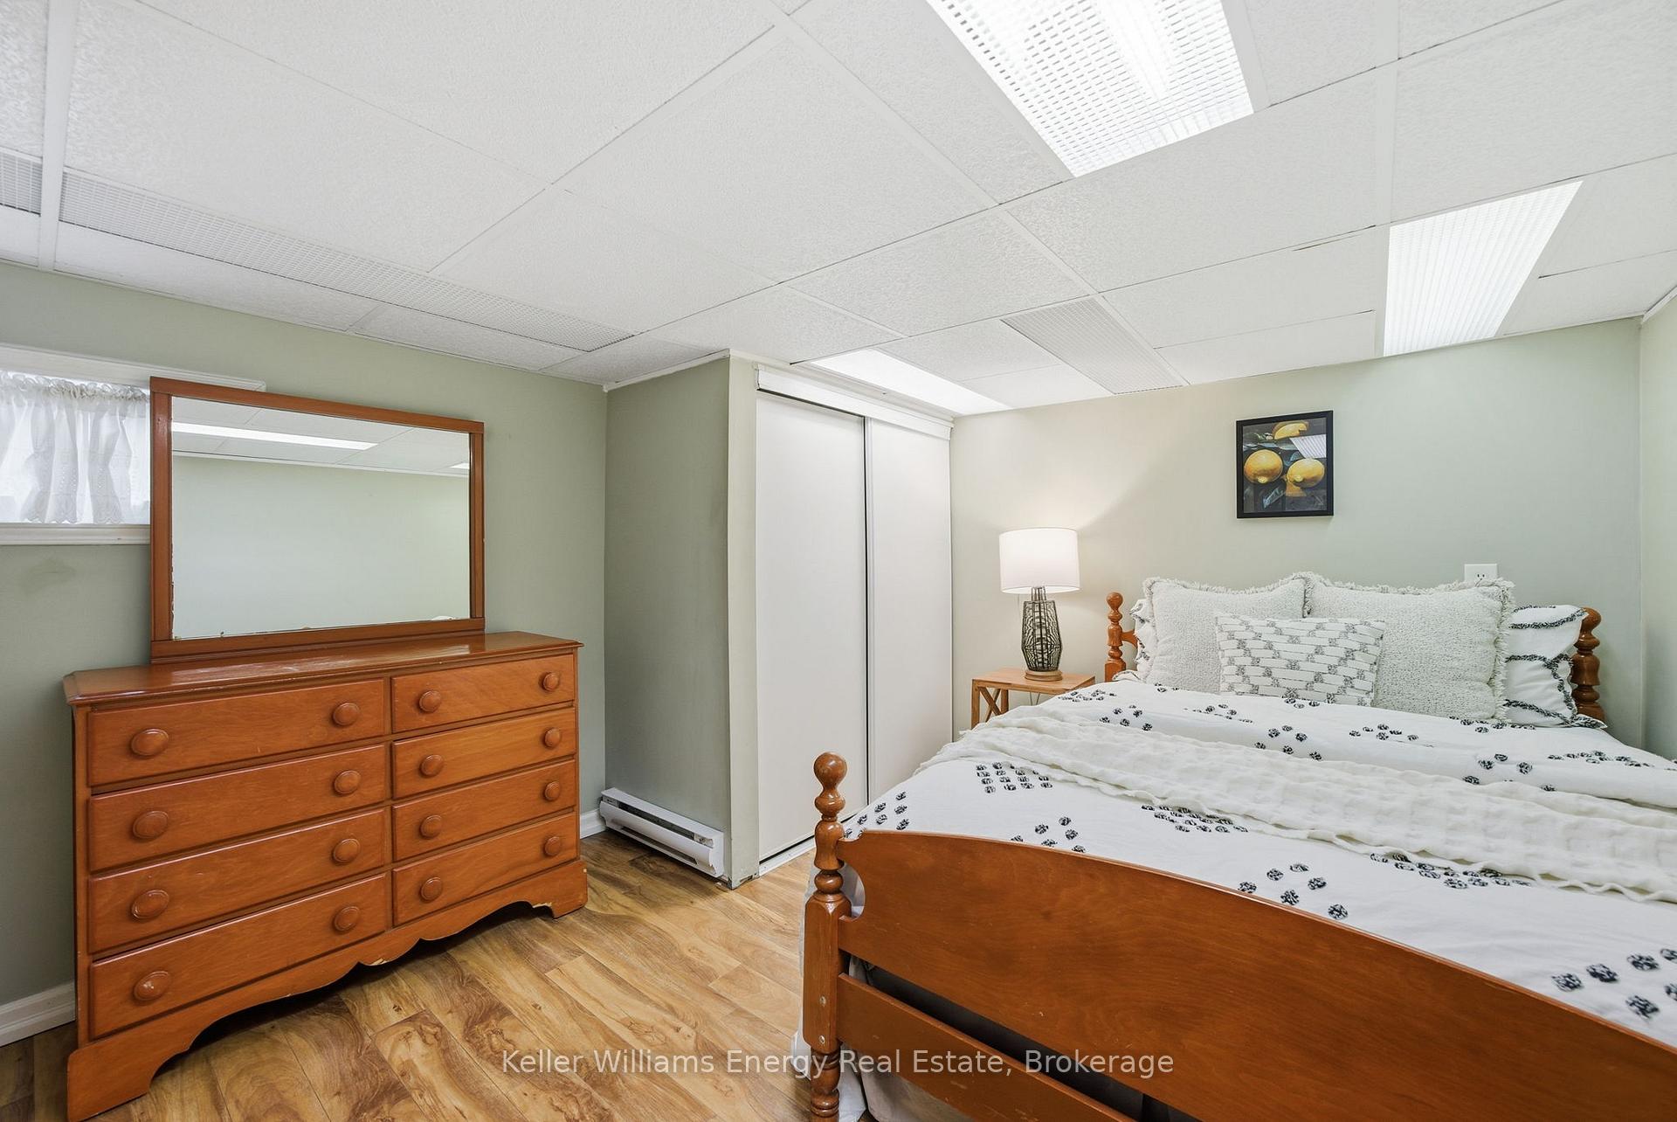
- Bedroom—Basement level, Closet, Window
- Sitting—Second level, Combined w/Primary, Large Window
- Laundry—Basement level, B/I Shelves, Laundry Sink
- Bedroom 2—Second level, Window, Closet
Washrooms
- 5-piece, Third
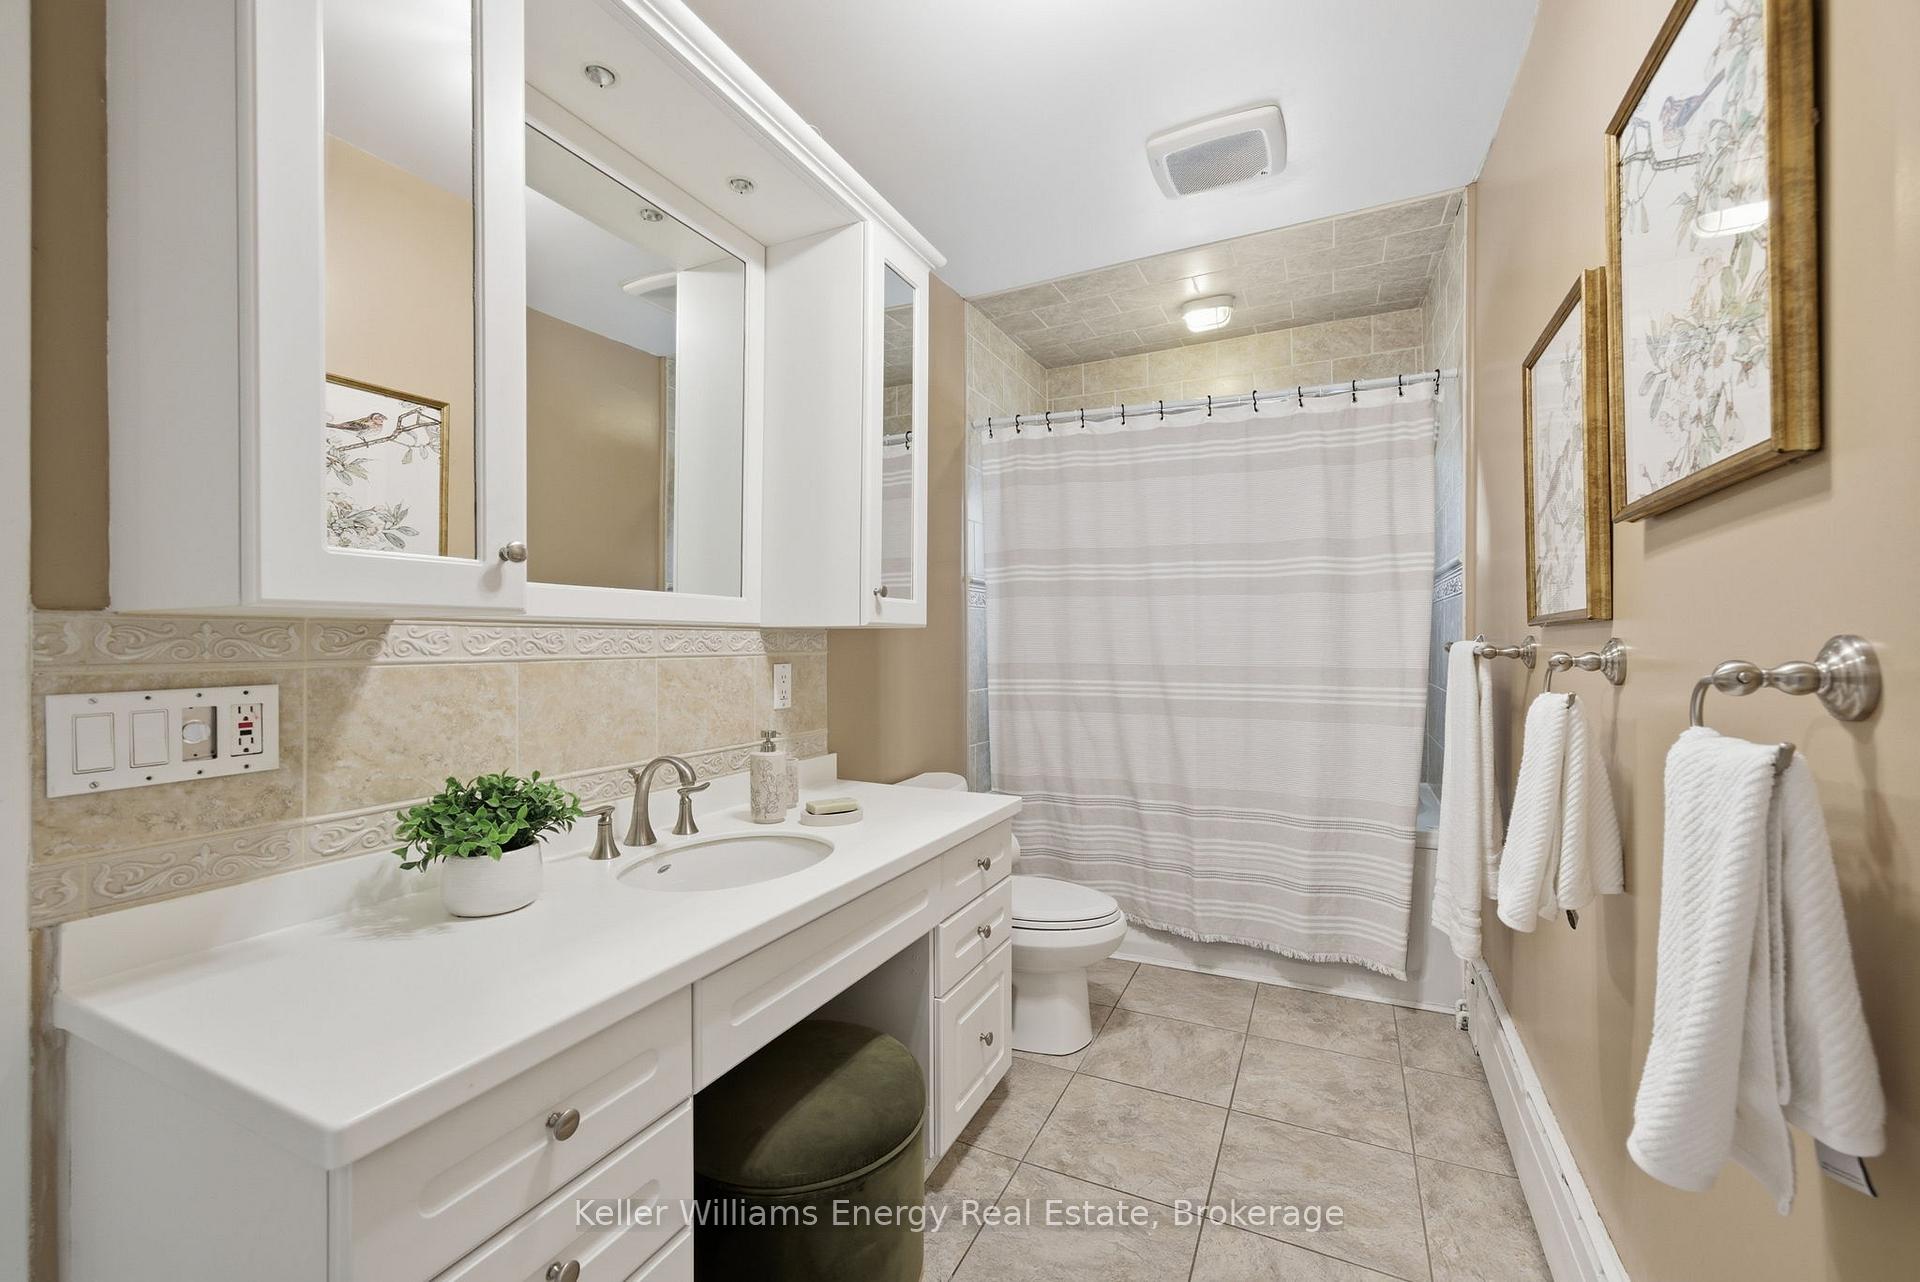
- 4-piece, Second
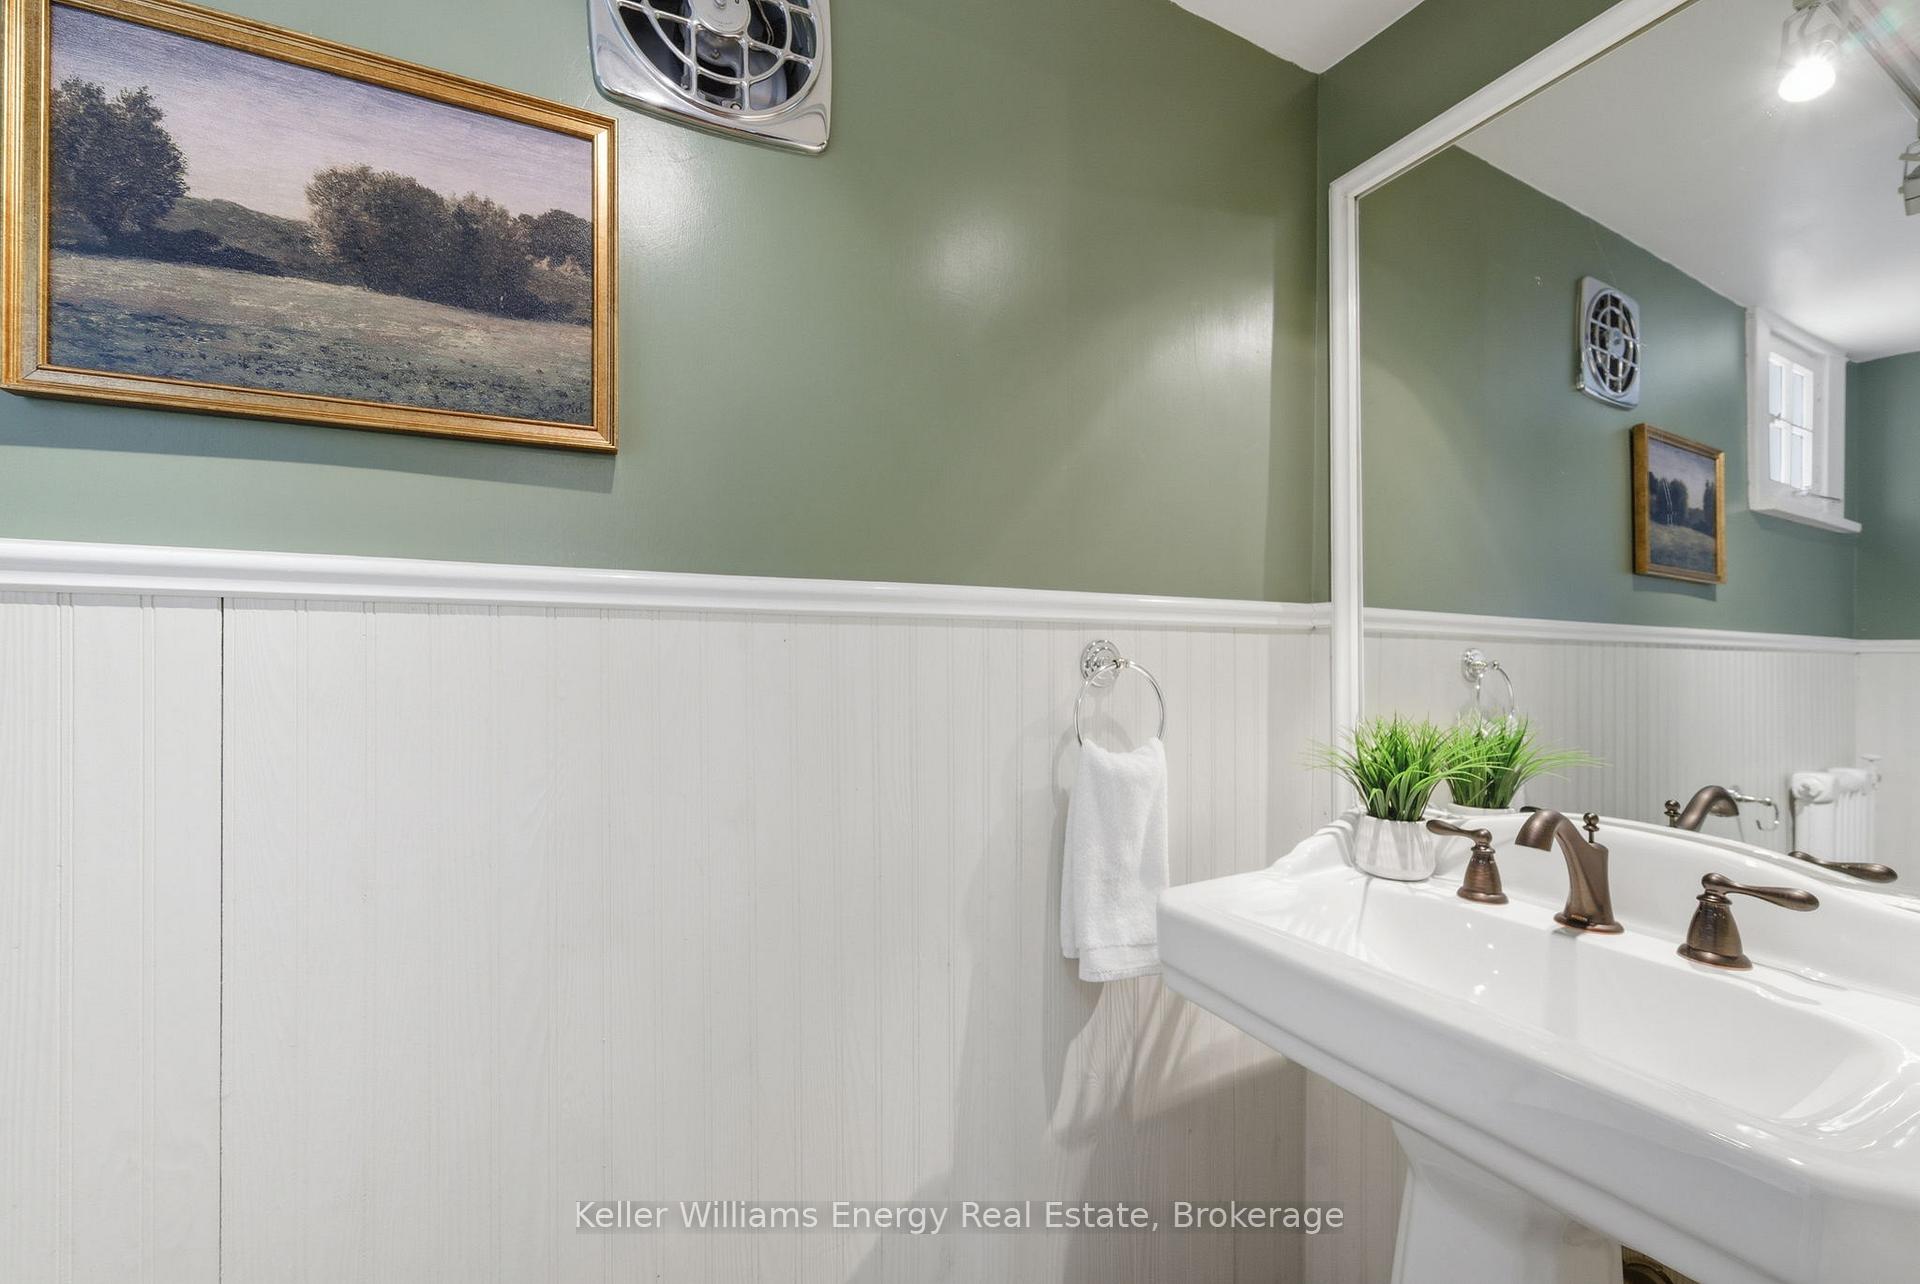
- 2-piece, Main
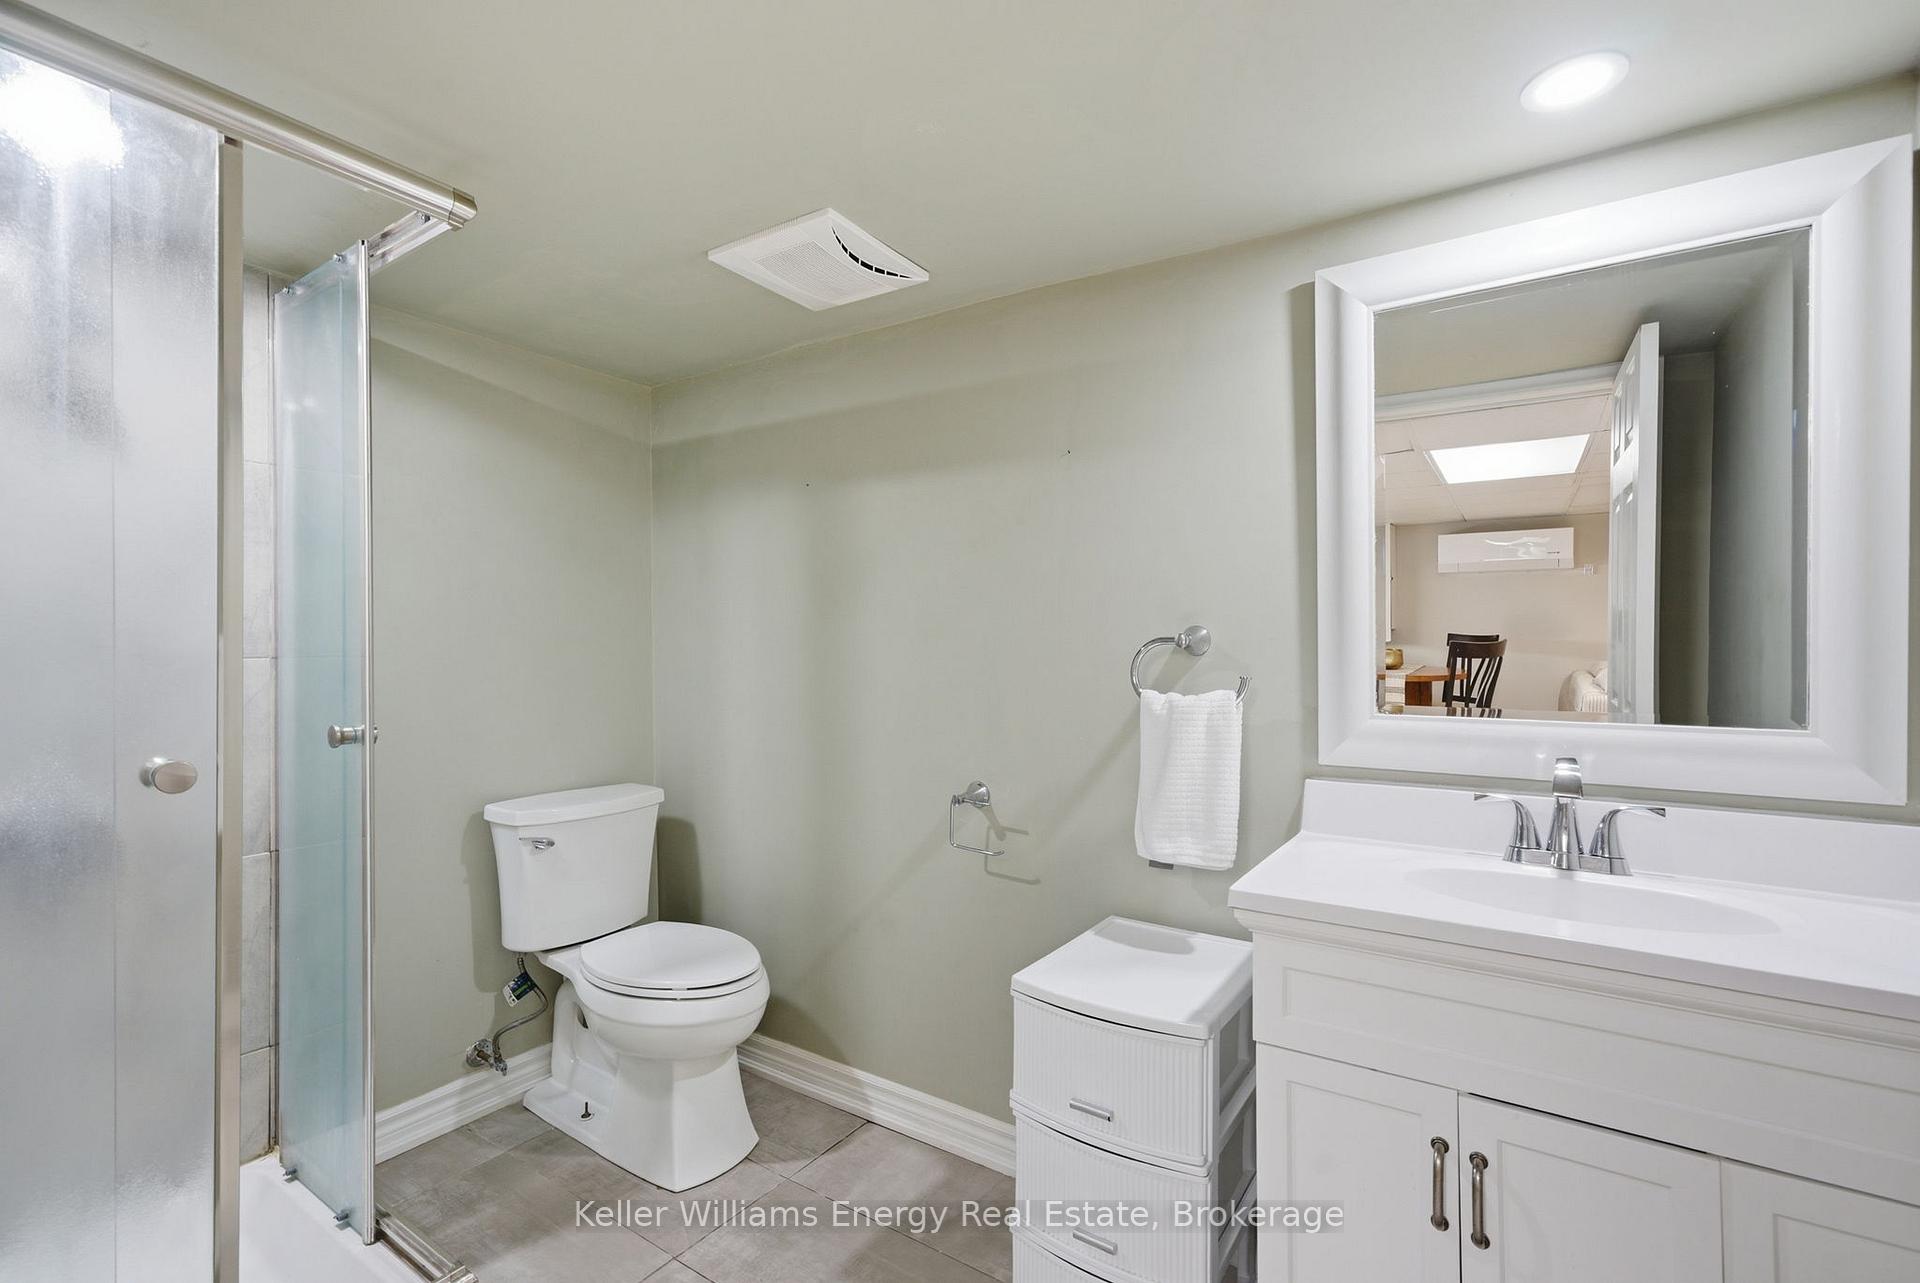
- 3-piece, Basement
- Municipality
- Oshawa
- Neighbourhood
- O'Neill
- Main cross streets
- Simcoe St N & Hillcroft St
- Directions
- Simcoe St N & Hillcroft St
- MLS® number
- E13517314
- Data source
- Toronto Regional Real Estate Board
- Status change
- 2026-07-23
- Listed on
- 2026-07-03
- Days on market
- 20 days
- Possession type
- Flexible
- Co-op commission
- 2.5% + HST
- Seller
- Listed by
- KELLER WILLIAMS ENERGY REAL ESTATE
Home Market Value
Current home valuation for 452 Simcoe Street N, Oshawa, O'Neill, Oshawa, ON. Listed for $950,000
HOMEH Estimate
$1,356,258
Estimated Sales Range
$949,381 - $1,763,135
HOMEH Estimate for 452 Simcoe Street N, Oshawa, O'Neill
Calculated with a real agent's CMA method — 45+ years of experience, codified. Not an AI guess.
For the owner
Is this your home? Track its value.
Get this home's HOMEH Estimate by email once a month, with how many homes are for sale around you.
Mortgage Payment Calculator
Compare up to 4 down payment scenarios
5% on first $500K + 10% on $450,000 over $500K
$70,000
| Scenario 1 | Scenario 2 | Scenario 3 | Scenario 4 | |
|---|---|---|---|---|
−Down payment | % $ | % $ | % $ | % $ |
+CMHC insurance | $35,188 | $26,505 | $22,610 | $0 |
=Total mortgage | $914,888 | $881,505 | $830,110 | $760,000 |
Amortization | ||||
Mortgage rate | % | % | % | % |
| Payment frequency | ||||
=Mortgage payment | $4,467monthly | $4,304monthly | $4,053monthly | $3,711monthly |
Land Transfer Tax
$15,475
$15,475
Around this home
Data provided by OpenStreetMap & Fraser Institute School Rankings
Ask HOMEH
New!Hi there!
👋Text or call (416) 301-9001
Recommended for you
Based on homes you've looked at.
No recommended properties found.
Nearby similar homes
No nearby properties found.
More real estate resources
Other homes nearby
Explore this area
Nearby neighbourhoods
No nearby listings available.