
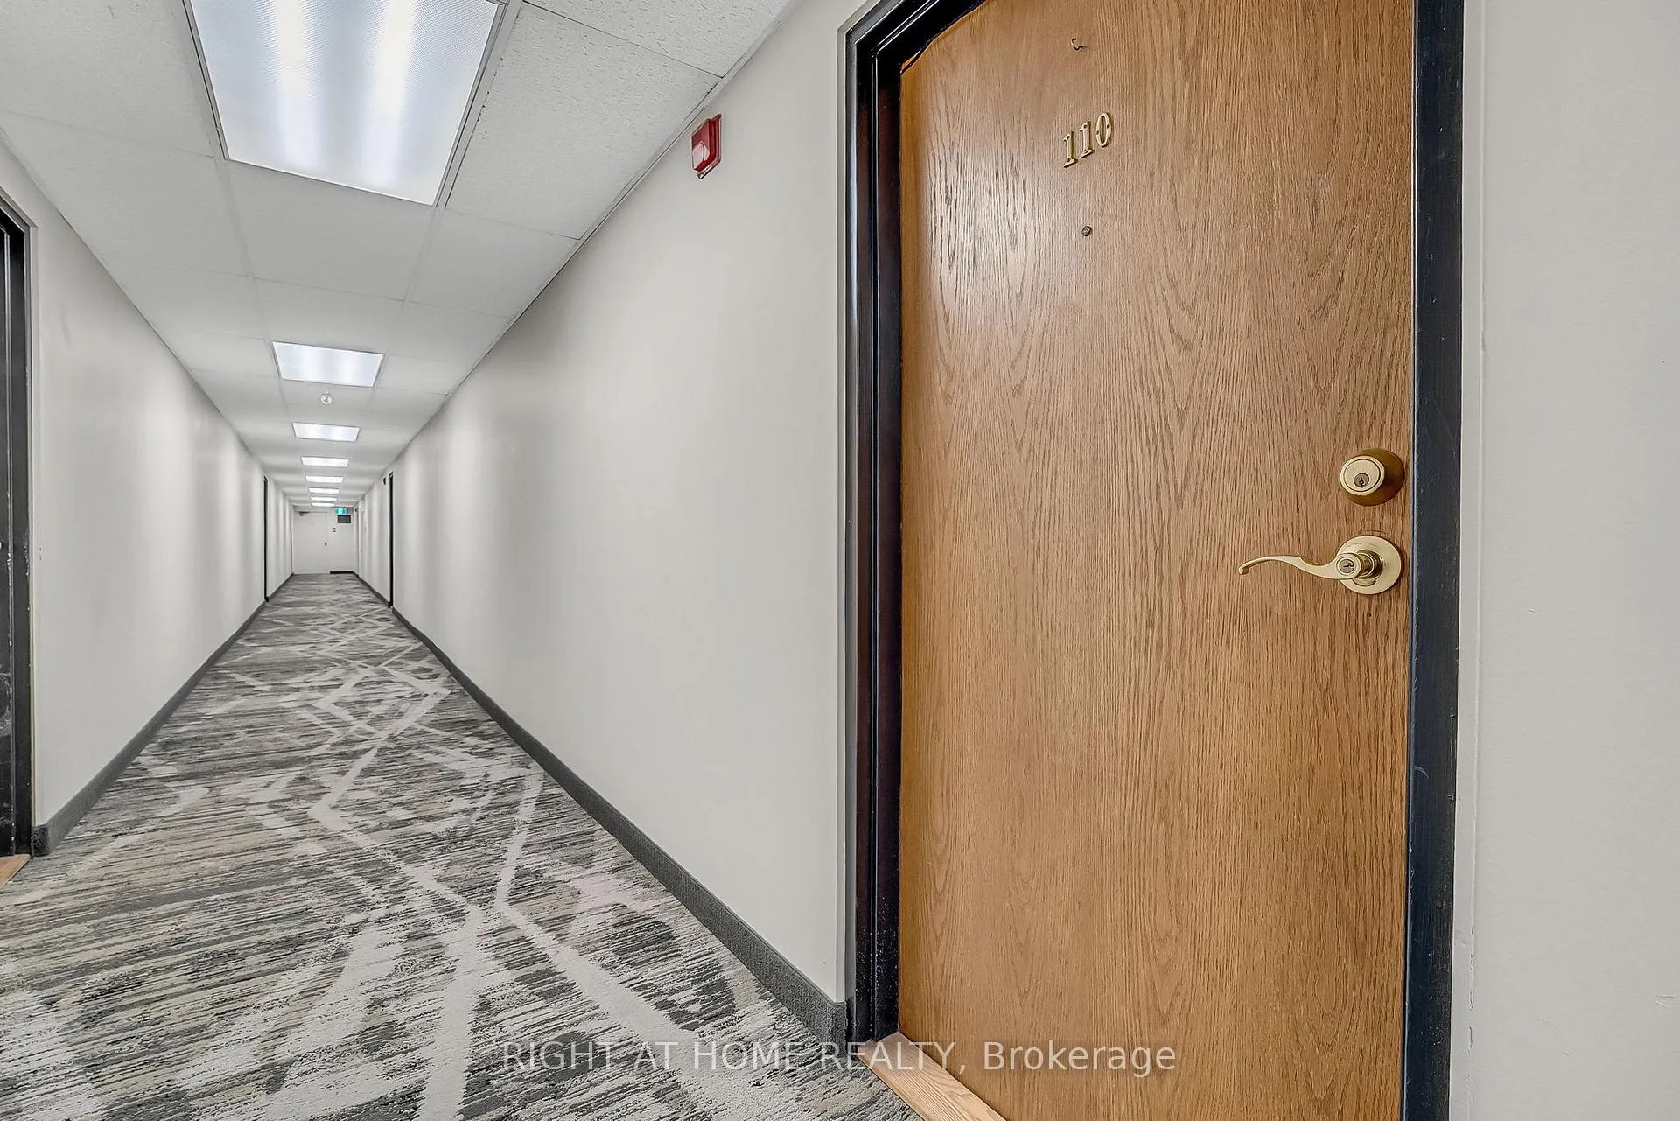
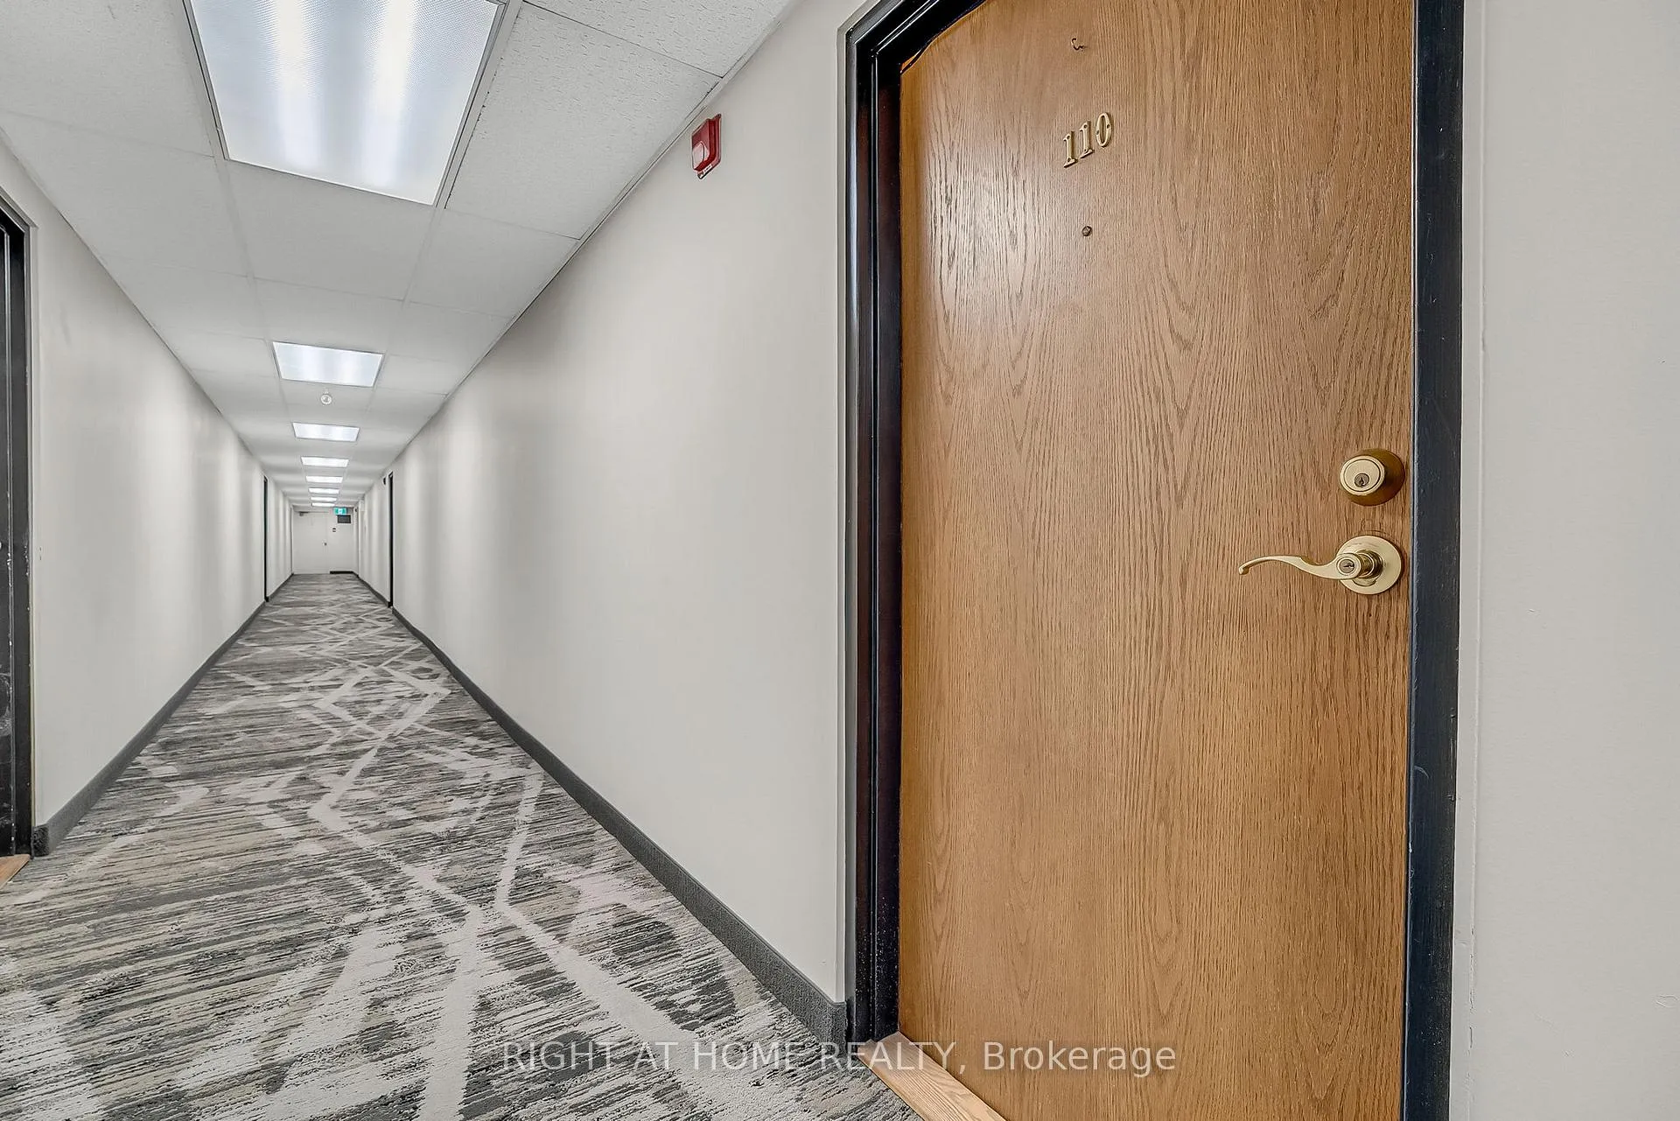
Unit 110, 454 Centre Street S
Oshawa (Central), ON L1H 4C2
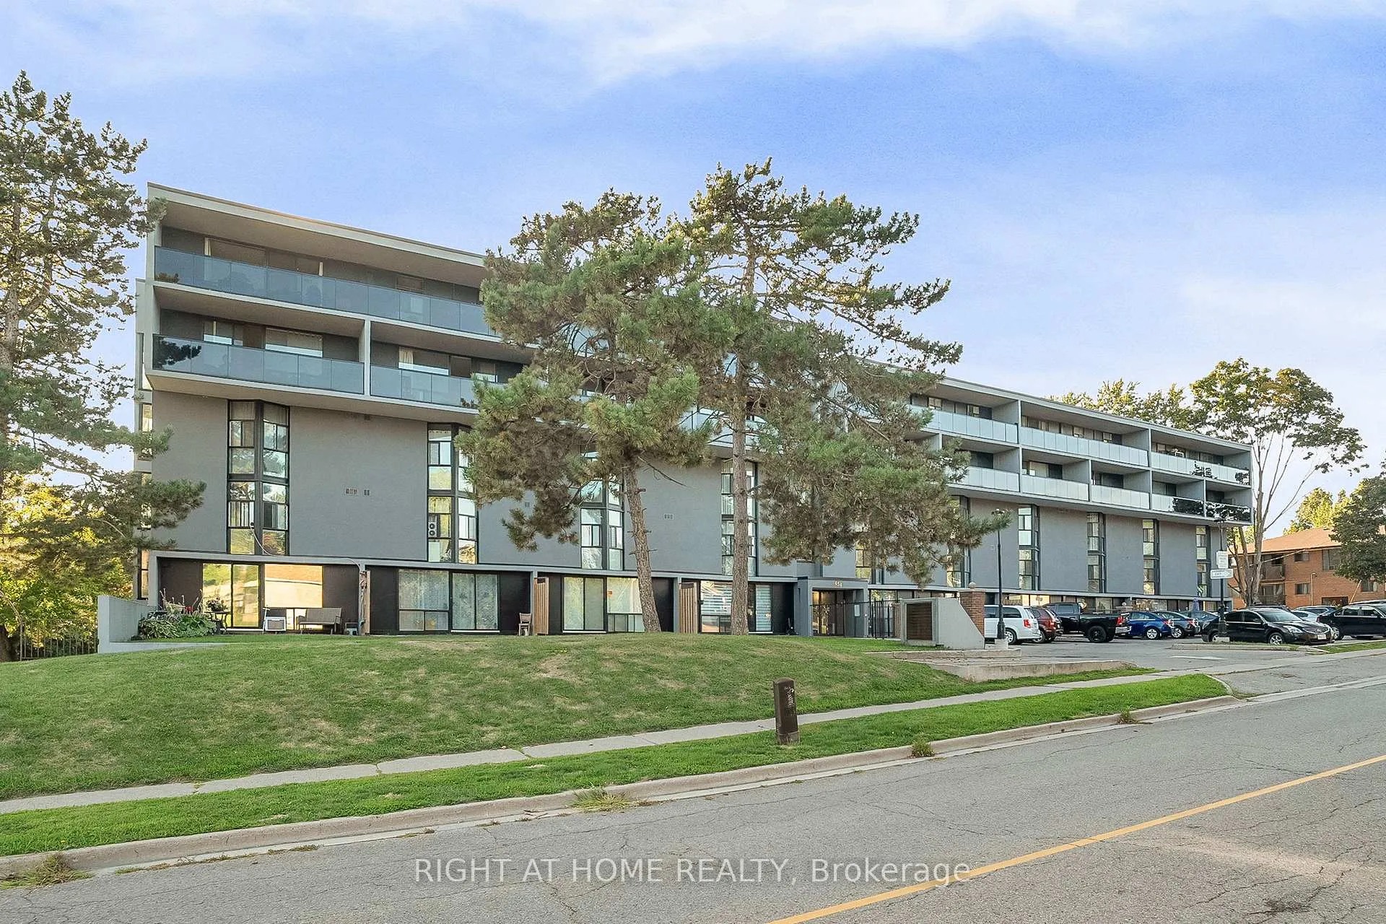
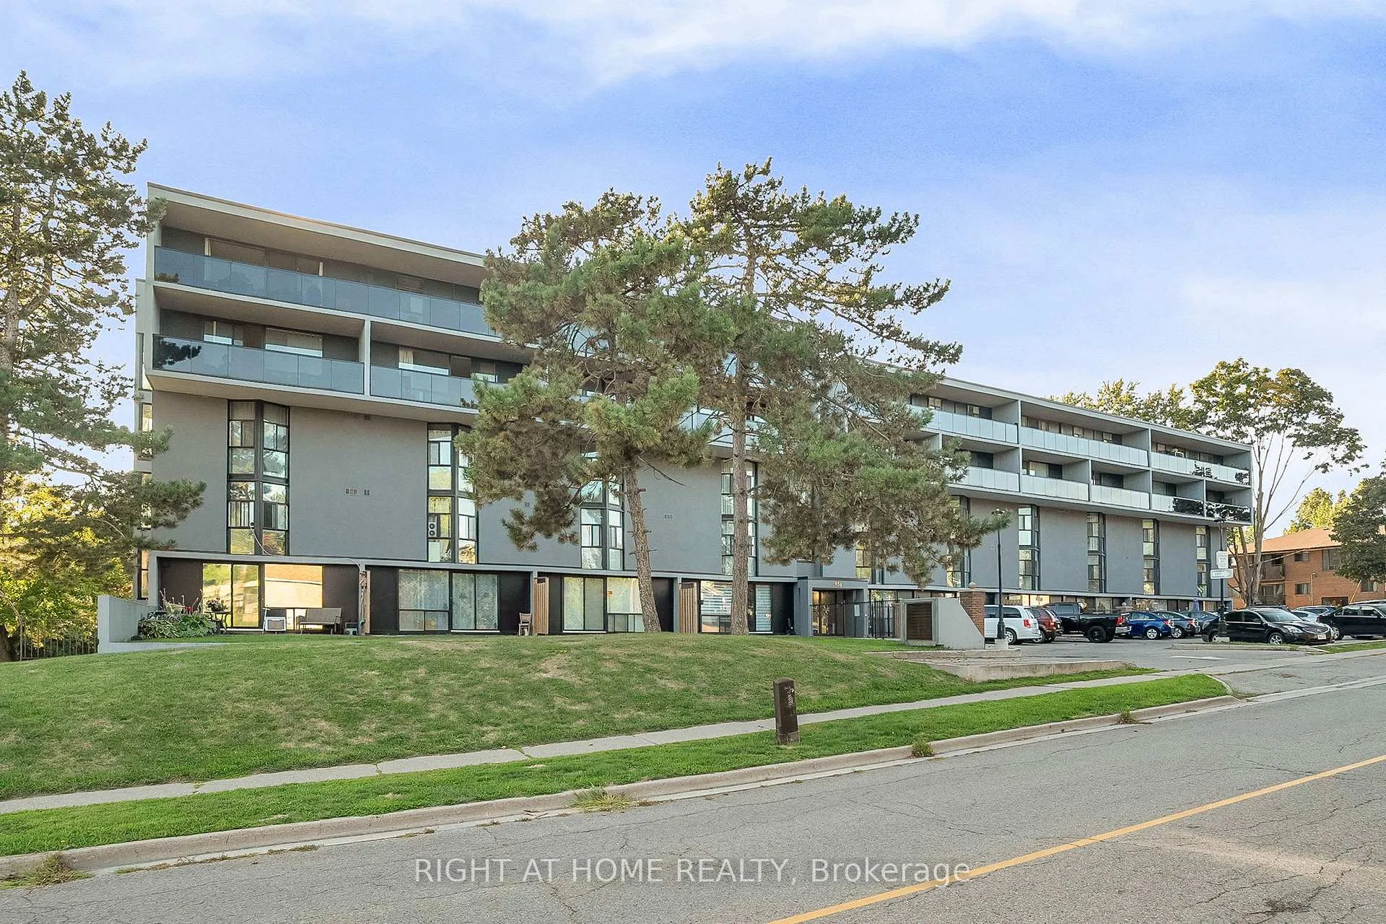
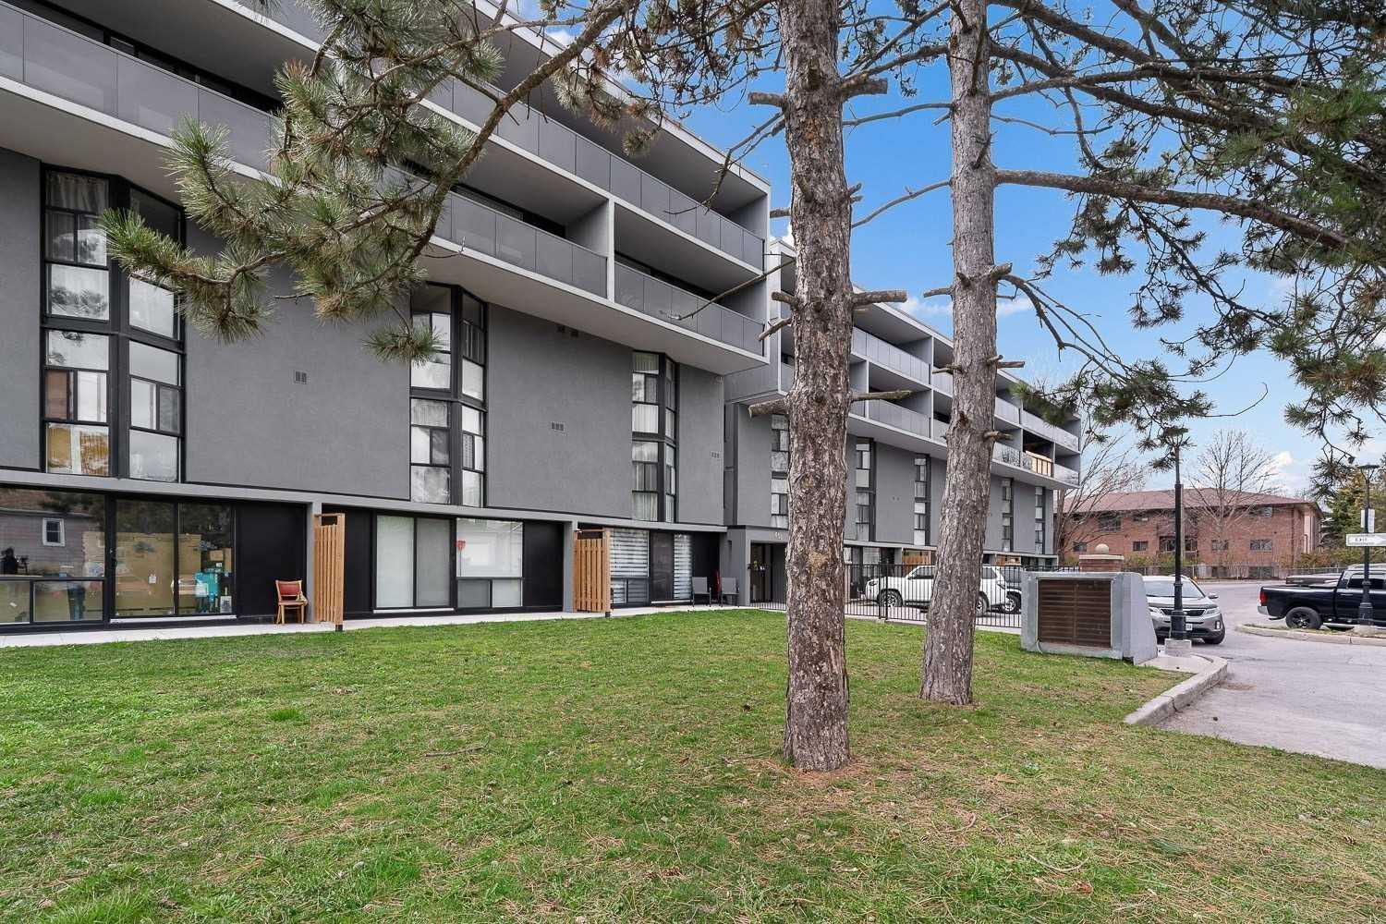 The Royal Grande Condos4 storeys, 44 suites, built 1974
- 4Bedrooms
- 2Bathrooms
- 1Parking
- 1800–1999Sq Ft
- $2,576Tax
- $1,753/moCondo Fee
 Estimated Value:$251,500See Free Estimate Report

This home has sold. It is no longer available.
Property not available for sale or for rent.
Sale & Price History for Unit 110, 454 Centre Street S, Oshawa, Central
Real estate boards require you to or to see the full details of this property.
*Sold prices and complete sale & price history are regulated data. Under the Trust in Real Estate Services Act, 2002 (TRESA) and the rules of the Real Estate Council of Ontario (RECO), and pursuant to the Multiple Listing Service® rules of the Canadian Real Estate Association (CREA) and the Toronto Regional Real Estate Board (TRREB), this information may be shown only to registered users who have agreed to the applicable terms of use (a Virtual Office Website, or "VOW," arrangement). HOMEH Inc., Brokerage therefore provides it to signed-in members only. Creating an account is free and takes under a minute.
About Unit 110, 454 Centre Street S, Oshawa, Central
Summarized Description
- Rare 4-bedroom end unit with almost 2,000 sq ft.
- Open concept living with landscaped terrace access.
- Garage parking and utilities included in condo fees.
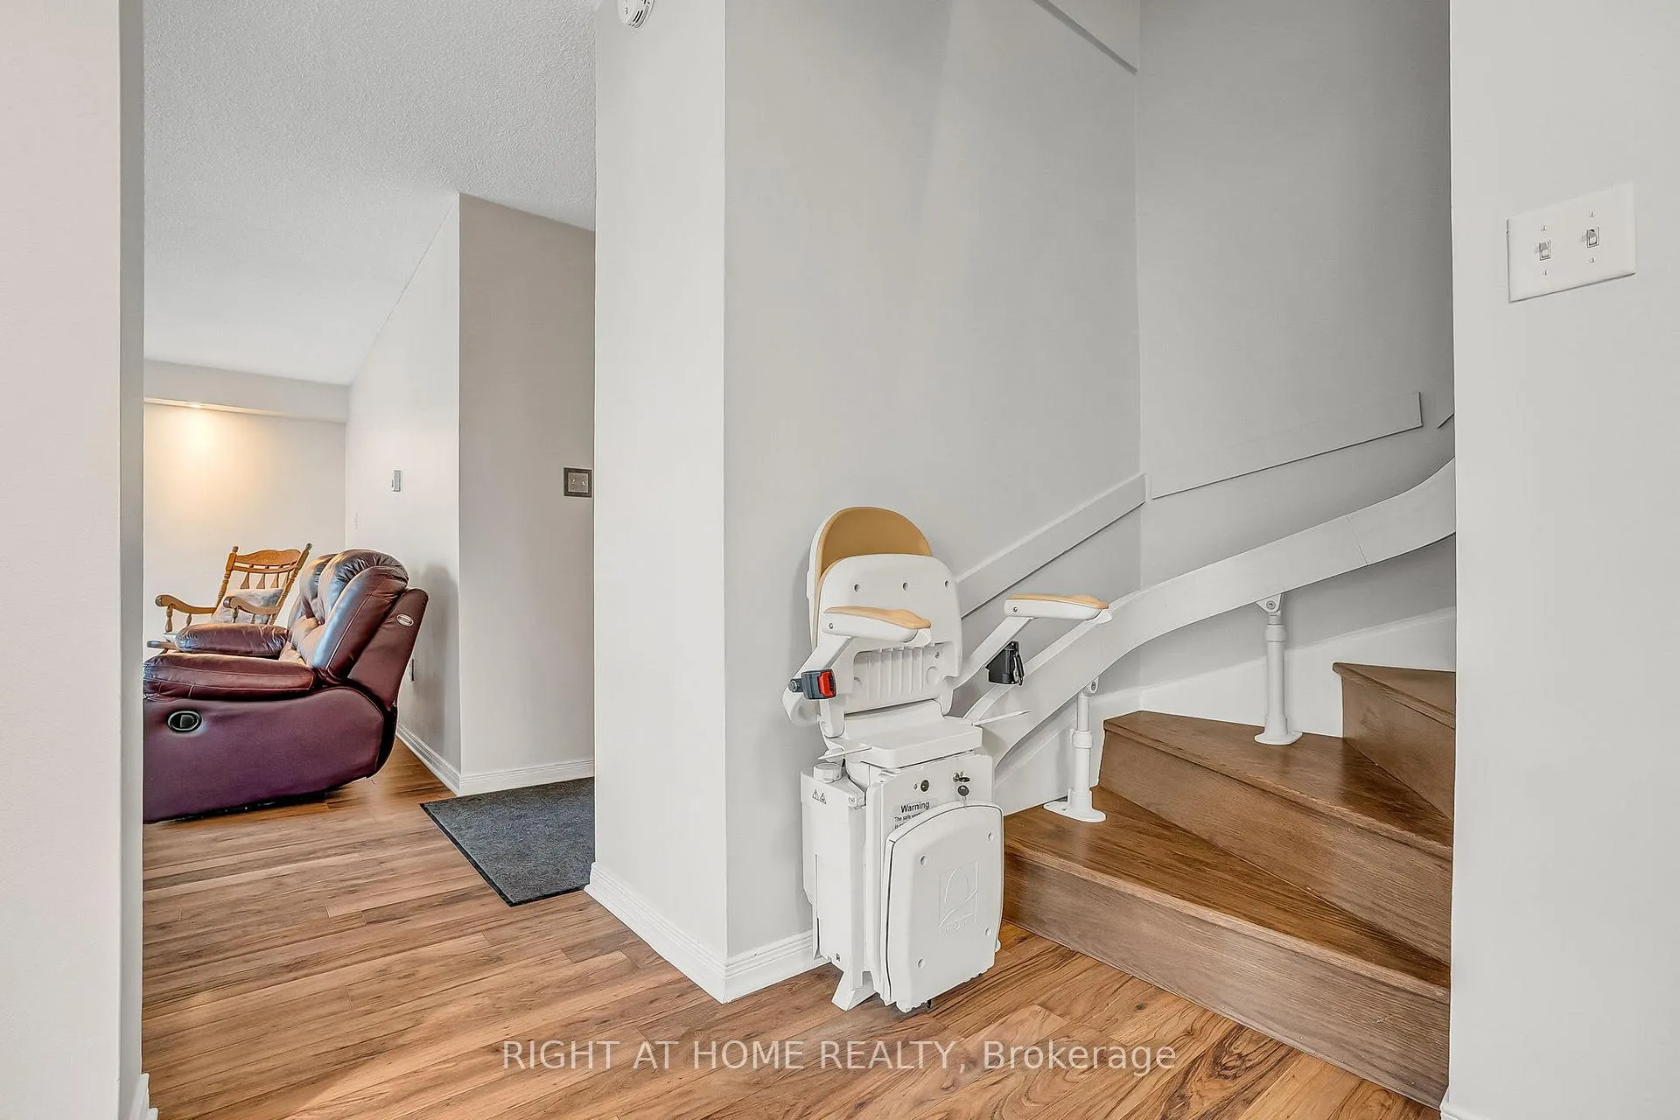
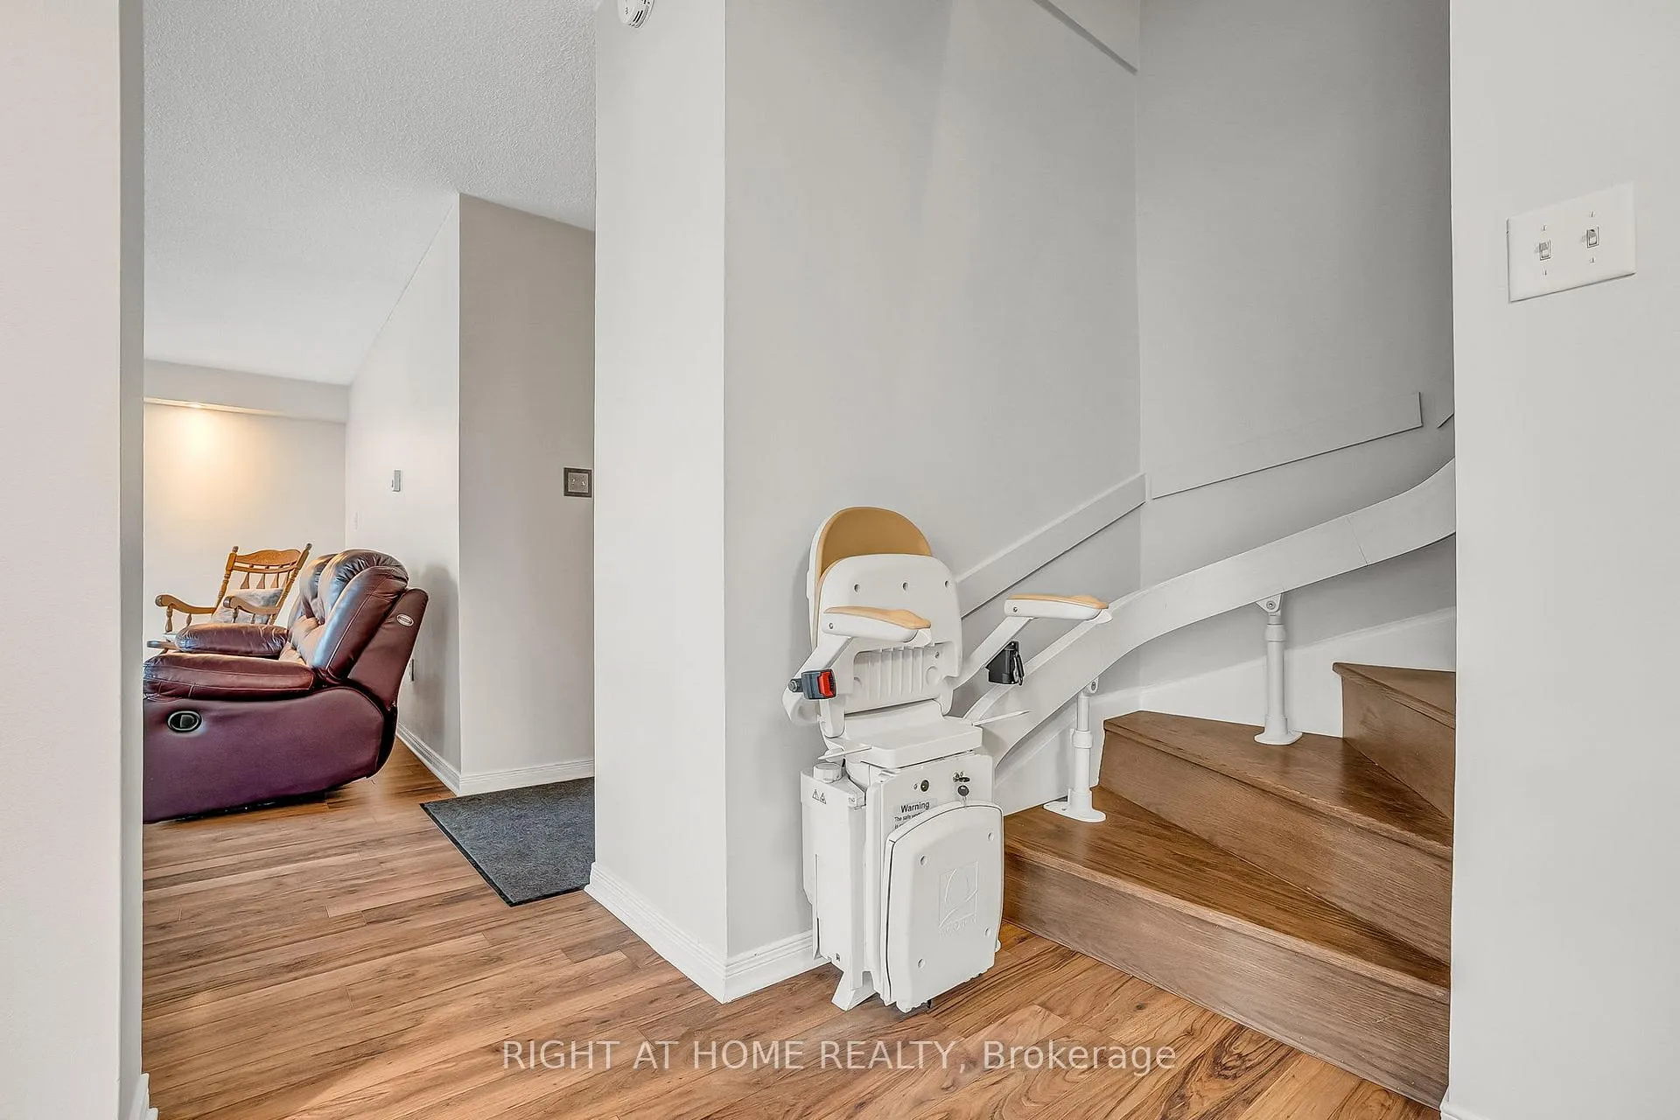
- Accessible features like chairlift and elevator.
- Close to walking trails and public transit.
- Newer pot lights and full-size washer & dryer.
- Low traffic street near shopping and amenities.
- Ideal for downsizers or families needing private spaces.
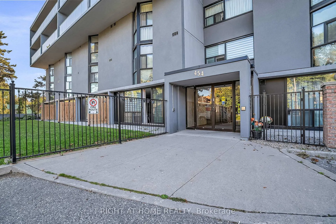
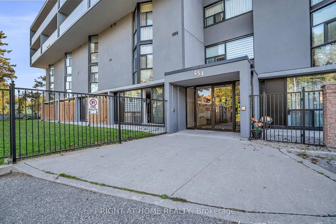
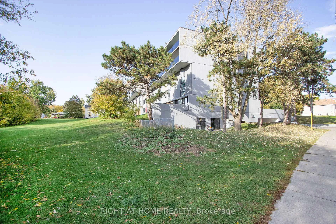
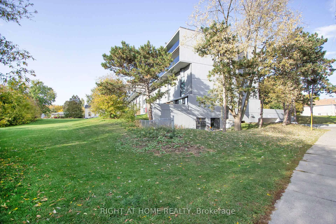
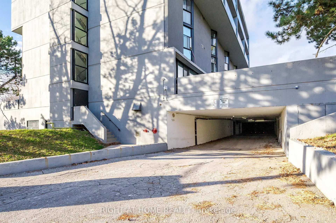
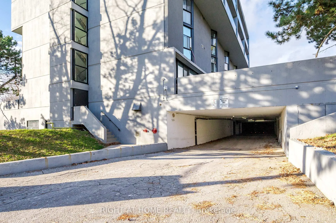
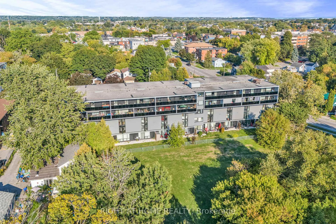
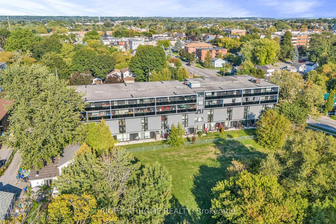
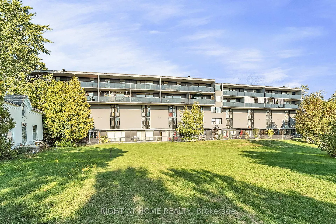
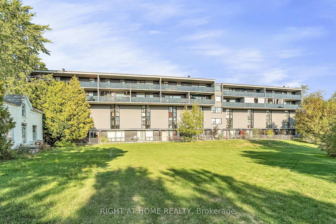
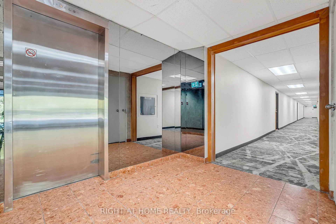
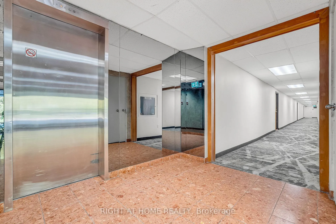
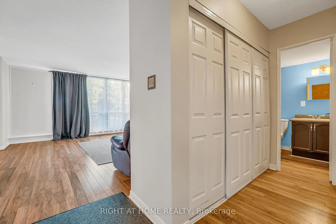
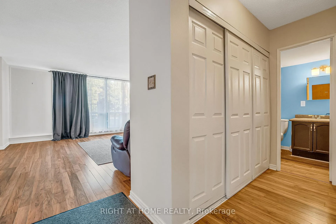
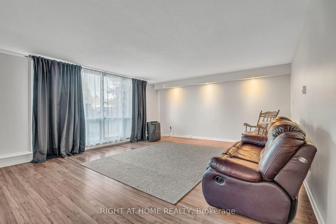
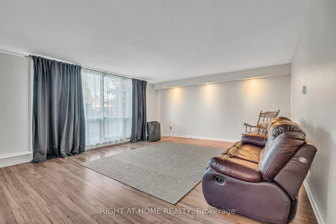
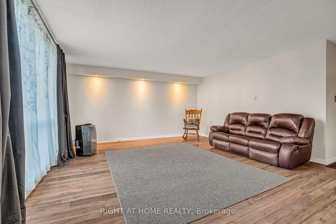
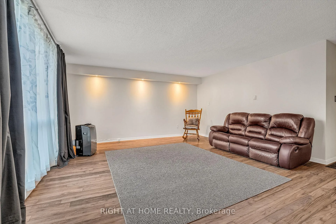
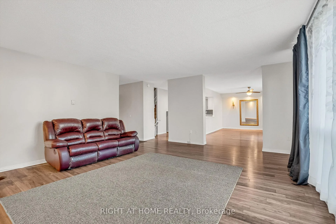
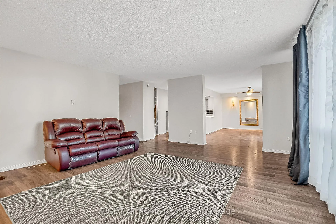
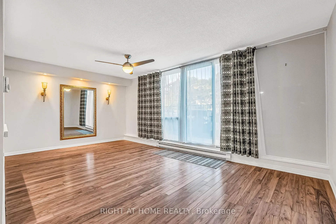
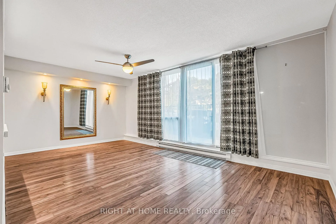
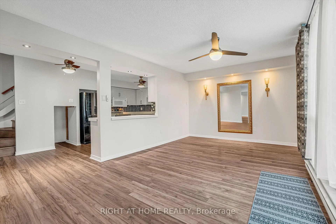
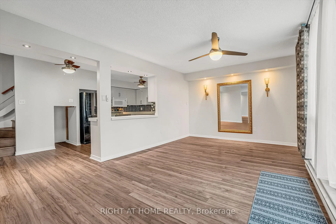
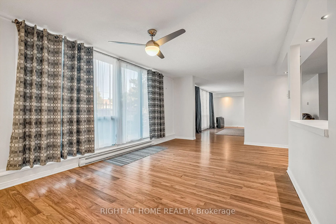
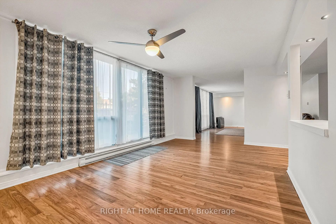
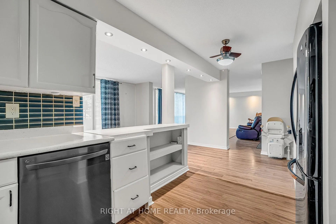
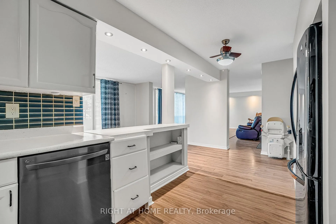
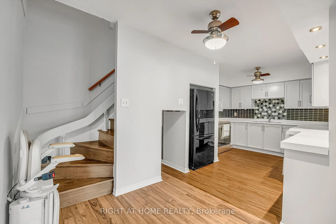
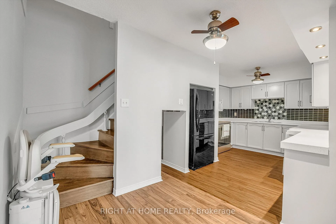
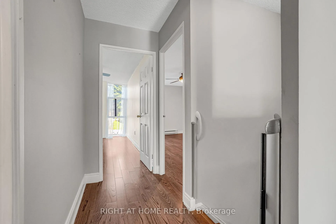
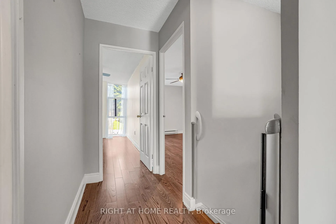
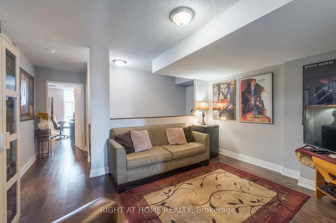
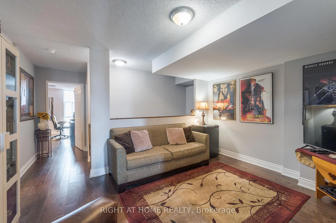
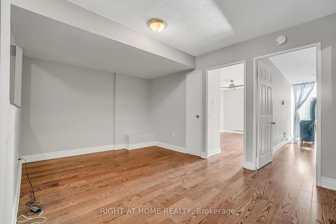
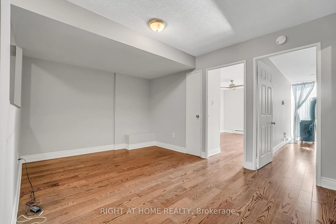
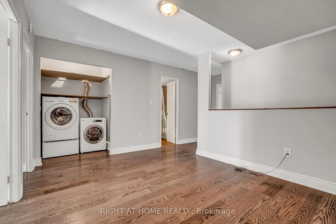
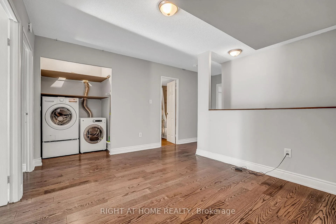
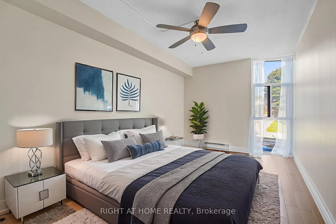
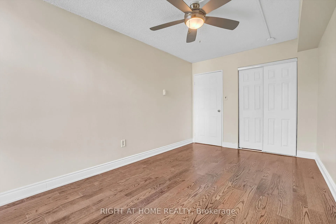
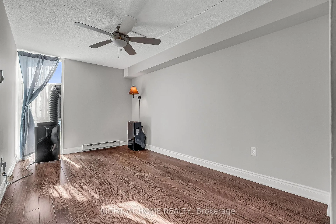
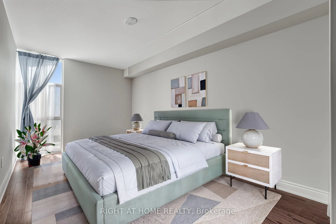
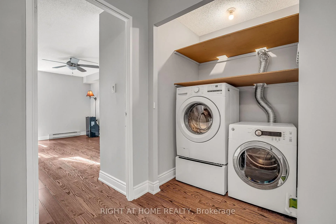
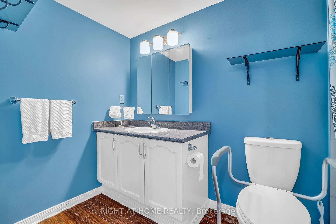
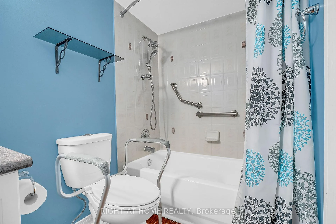
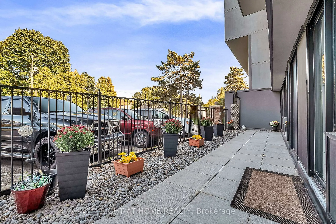
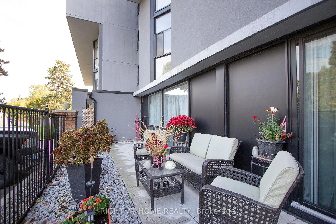
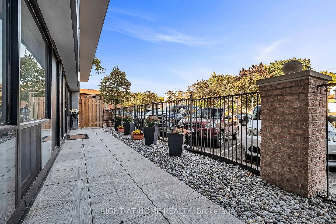
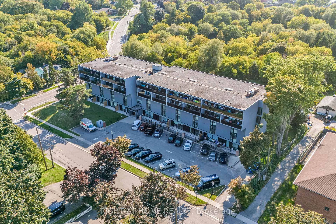
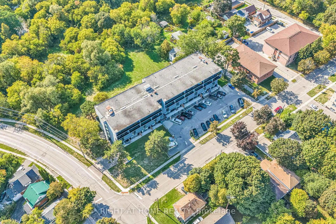
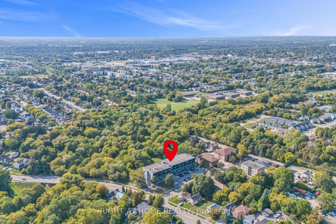
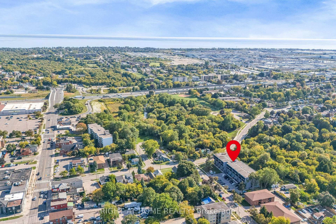
NEW PRICE! Updated end unit! Utilities included! Freshly Painted Rare 4 bedrooms! Almost 2,000 sq ft (1,954 per MPAC). Like Townhouse living!..ground floor open concept with patio, plus accessible 2nd level. Building recently upgraded incl windows/balconies/sliding doors. Main floor features newer pot lights, sliding door walkout to landscaped Terrace (approx 400 sq ft) & GARDEN GATE! (no need to take your dog through the lobby to go for a walk). Condo fees include *ALL UTILTIES* Garage Parking & Locker. Large closets on both floors=tons of storage space! Elevator to lower level Locker & Parking garage with accessible door openers in basement & at secure front lobby entrance. Very rare to find this sq footage & 4 bedrooms in a condo apt. building in Durham Region & with 2 Bedrooms facing East/2 Bedrms West (overlooking green space). 2nd floor Bonus: open concept family/den/sitting/TV/games room & retractable safety gate at stairs. Great for extended family/private spaces! Or work-from-home Offices. Full size newer washer & dryer-2nd floor. Washrooms on both floors. Upper bath has safety grab bars. All appliances included. Building backs onto City of Oshawa-maintained Oshawa Creek walking/bike trail; south to Lakeview Park Beach & new Ed Broadbent Park; or north to Oshawa's Botannical Gardens. Not far from the new Rotary Park (pool) Project. Short walk to FitnessCentre, churches, Royal Cdn Legion Branch 43. Low traffic street. A few minutes drive to Hwy 401. Close to Oshawa Shopping Centre, Plublic transit bus routes & current Oshawa Go Station for commuting to Toronto...and the new Metrolinx GO expansion (construction started) will be a short walk also. The buildng is very accessible (ramped entry) & the unit features a chairlift. Downsizers may age in place & still keep many of their favourite treasures; enjoying a patio for relaxing/pot gardening/BBQ. Oshawa is a College/University/Health Centre/garden award-winning City. Lots to do!
Key Facts & Features
Property Costs
- Annual Property Tax Amount
- $2,576
- Land Transfer Tax Fee
- $2,960
Condo/Maintenance Fee
- Maintenance Fee
- $1,753 /month
Included In Maintenance Fee
- Heat Included
- Hydro Included
- Water Included
- Common Elements Included
- Building Insurance Included
- Parking Included
Rental Items
- Rental Equipment
- None
- Basement Type
- Other
Interior Features
- Pets Permitted
- Yes-with Restrictions
- Laundry Features
- Ensuite
- Laundry Level
- Upper Level
- Interior Extras
- Carpet Free, Separate Heating Controls, Storage Area Lockers, Wheelchair Access
- View
- Trees/Woods, Park/Greenbelt
- Security Features
- Security System
- Fireplace/Stove
- No
- Elevator
- Yes
Exterior Features
- Balcony
- Terrace
- Exterior Extras
- Patio, Controlled Entry, Landscaped
- Accessibility Features
- Level Entrance, Open Floor Plan, Ramped Entrance, Stair Lift, Bath Grab Bars, Raised Toilet, Wheelchair Access, Elevator, Hard/Low Nap Floors
Building Amenities
- Elevator
- Visitor Parking
Building
- Building Type
- Condo Apartment
- Building Style
- 2-Storey
- Building Name
- Emerald Point
- Approx Age
- 31-50
- Condo Corp Number
- 165
Construction
- Exposure
- East West
- Exterior Finish
- Concrete
- Foundation Details
- Concrete
- Special Designation
- Unknown
Inclusions
- Inclusions
- Existing fridge, stove, B/in Microwave, front-loading Washer & Dryer, two Danby air conditioning units, all electric light fixtures, existing pot lights, & high quality Ceiling fans (some with remotes), Dining room mirror and wall sconces. All window coverings, plus Acorn brand stair glide chair.
Exclusions
- Exclusions
- None.
Parking & Garages
- Garage Type
- Underground
- Garage Spaces
- 1
- Parking Type
- Exclusive
- Parking Spaces
- 1
- Total Garage And Parking Spaces
- 1
Lockers
- Locker Type
- Exclusive
- Locker Number
- 42
- Locker Level
- Basement
Heating & Cooling
- Heat Source
- Electric
- Heat Type
- Baseboard
- Air Conditioning
- Other
- Bedrooms
- 4
- Washrooms
- 2
- Kitchens
- 1
- Family / bonus room
- Yes
Room sizes
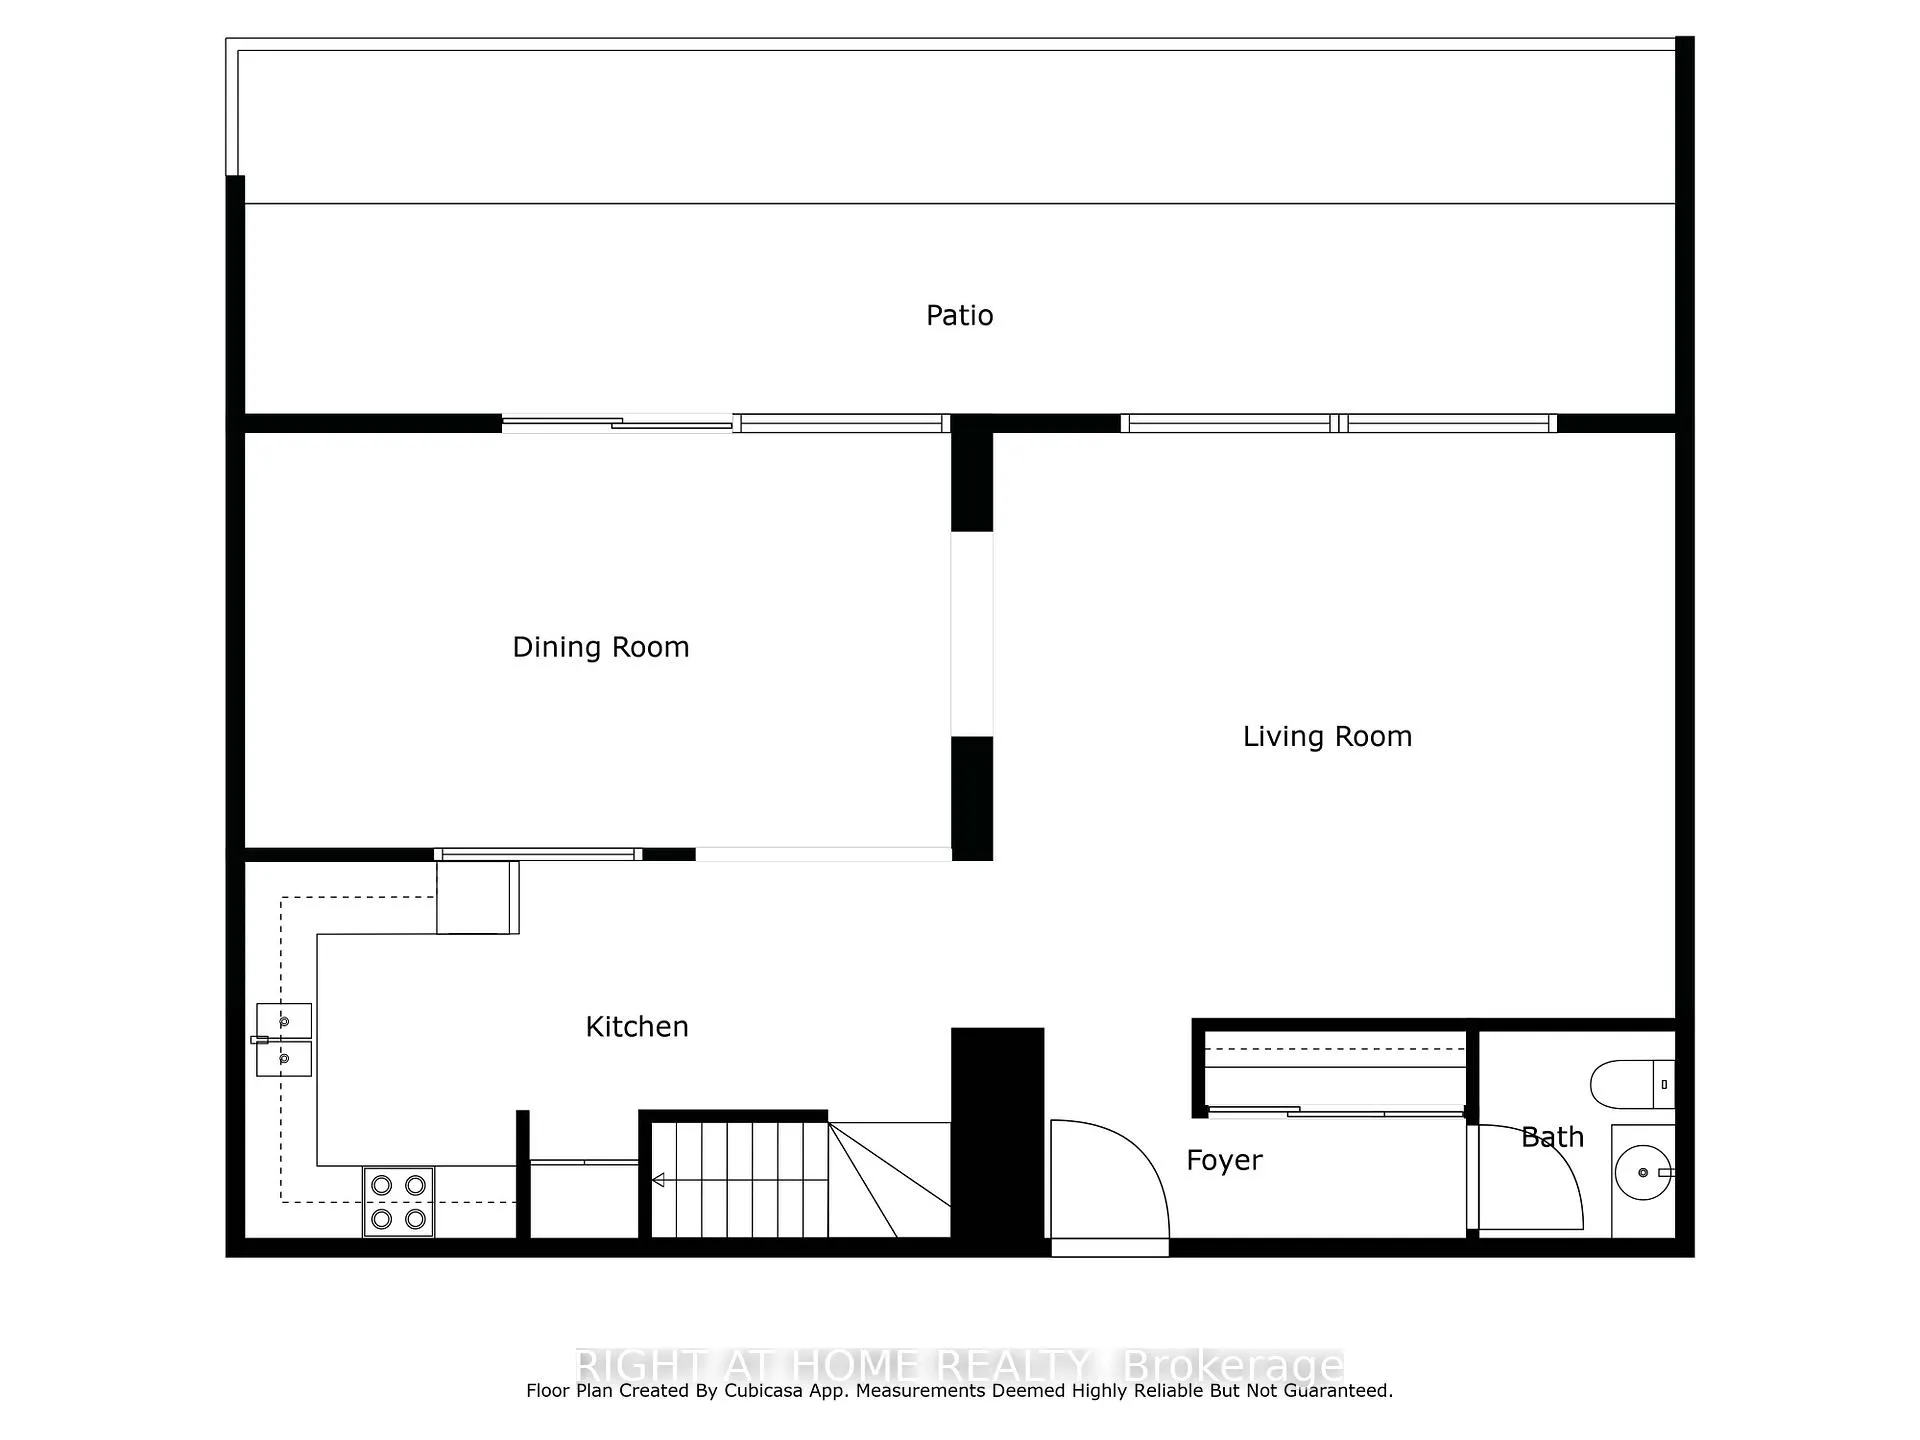
- Living Room—Ground level, Open Concept, Large Window, Pot Lights
- Dining Room—Ground level, Open Concept, W/O To Patio, Pot Lights
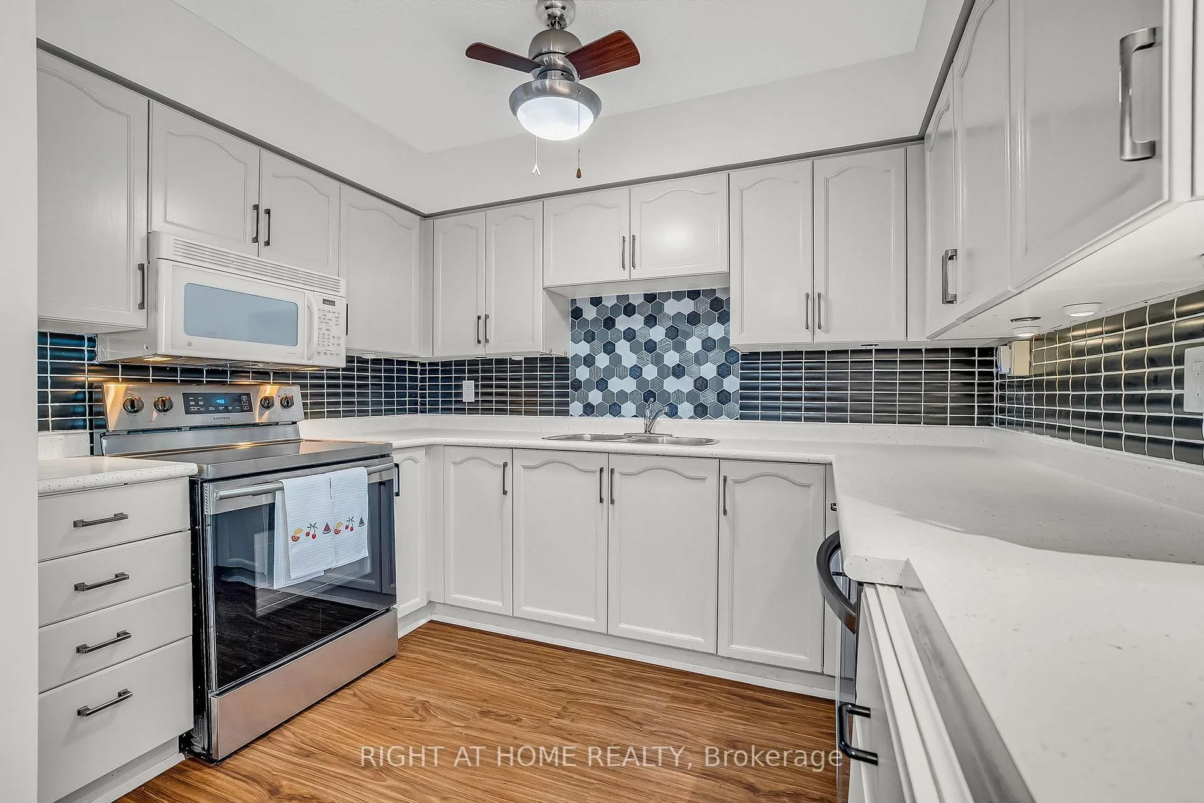
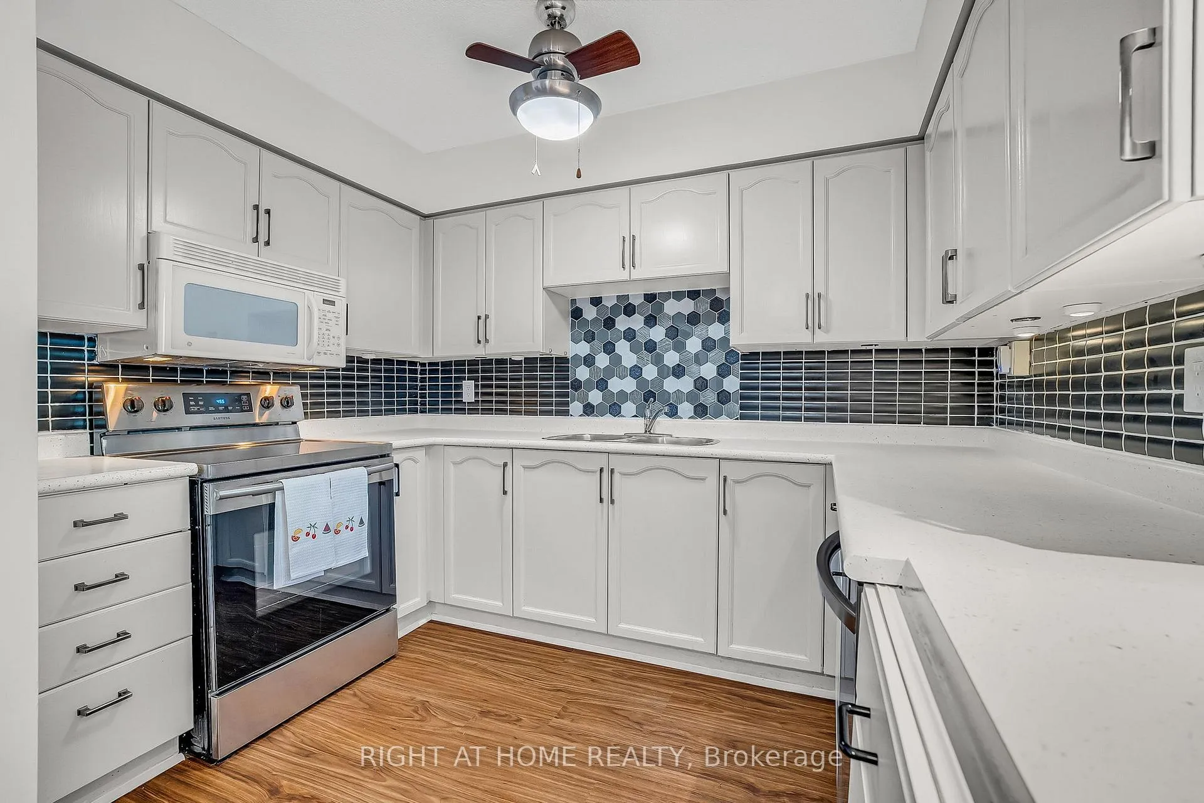
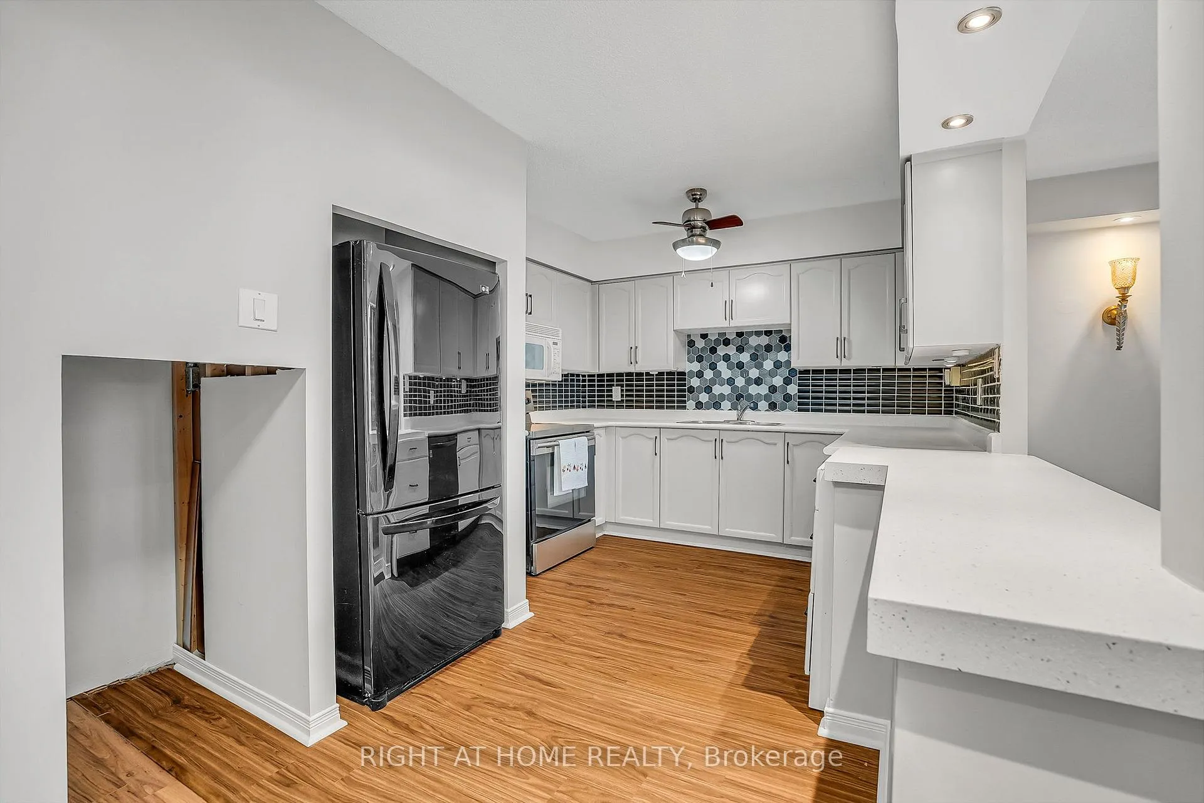
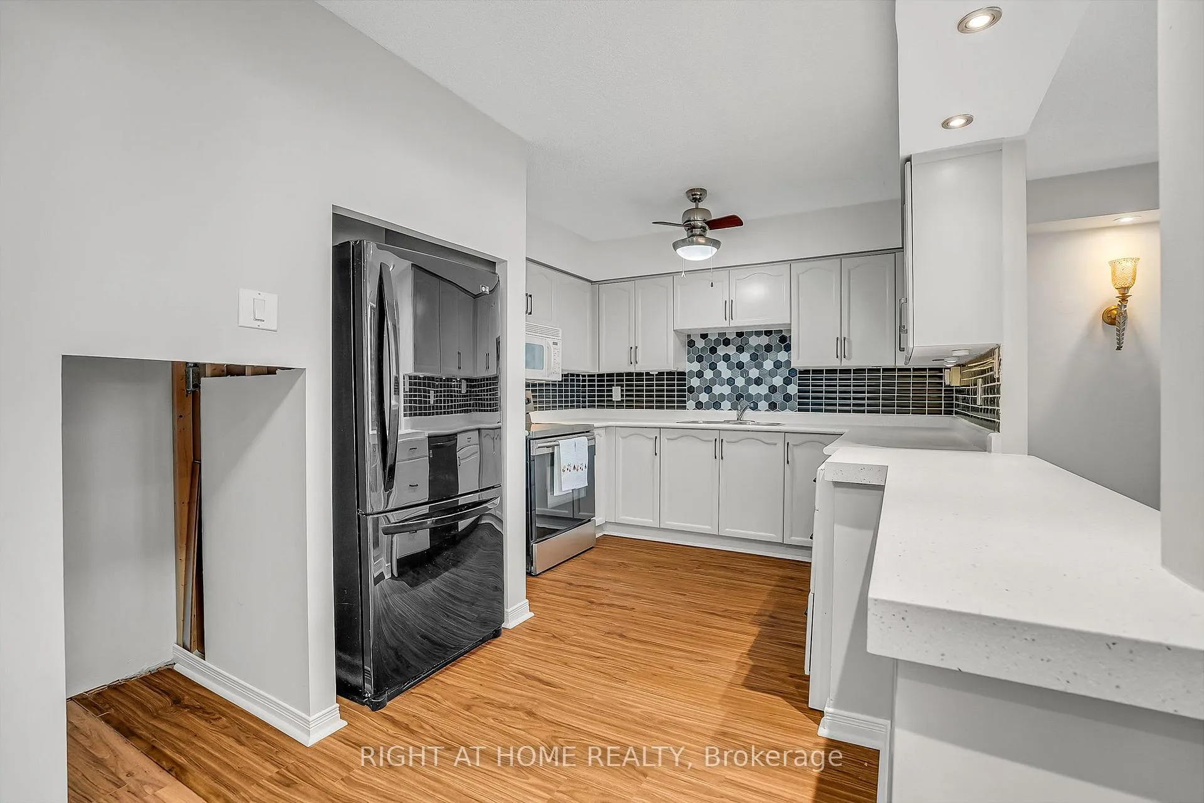
- Kitchen—Ground level, Overlooks Dining, Laminate, B/I Microwave
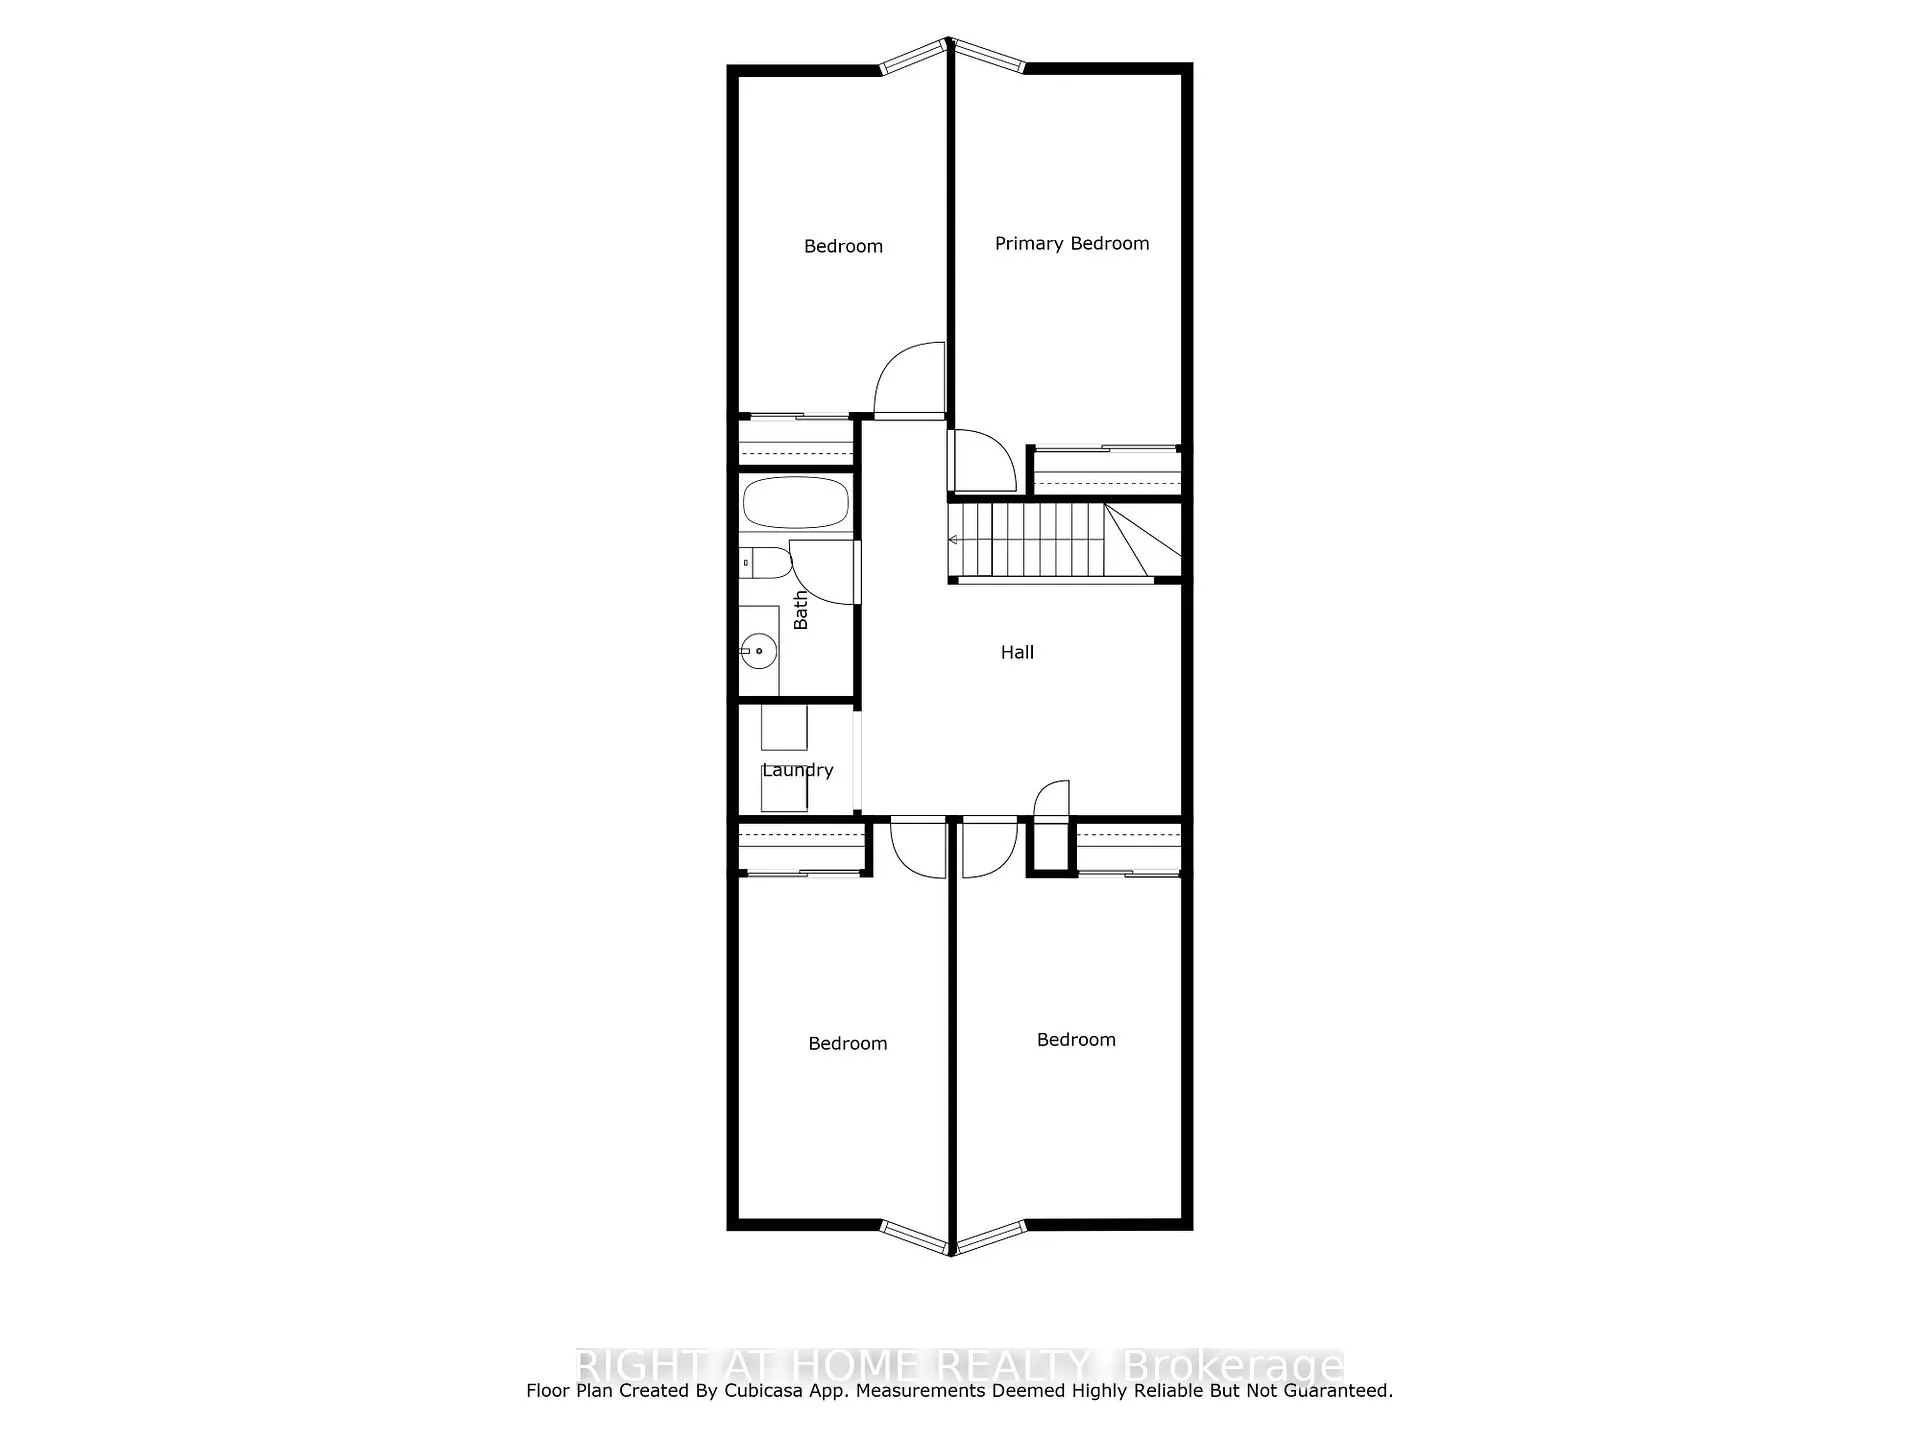
- Family Room—Upper level, Open Concept, Hardwood Floor
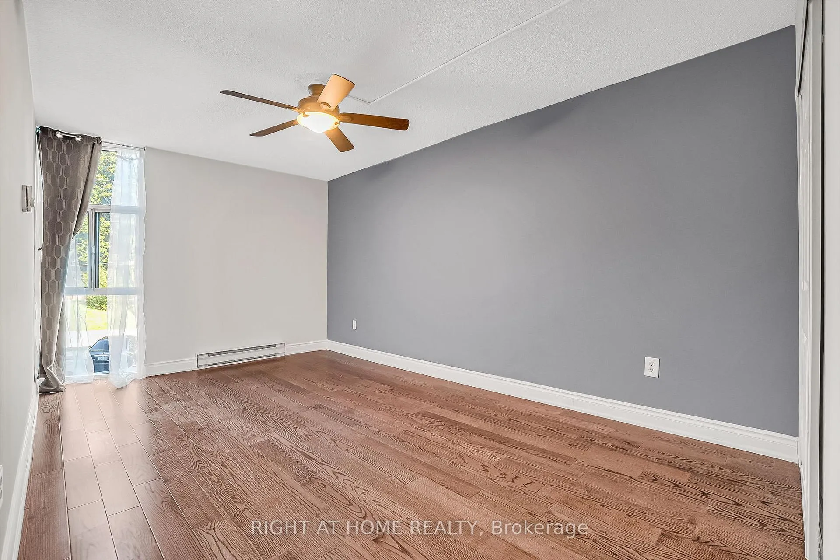
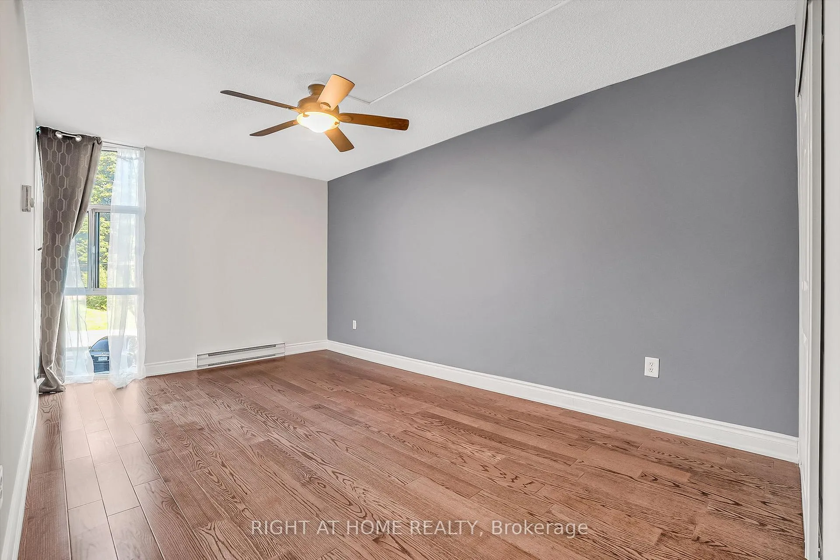
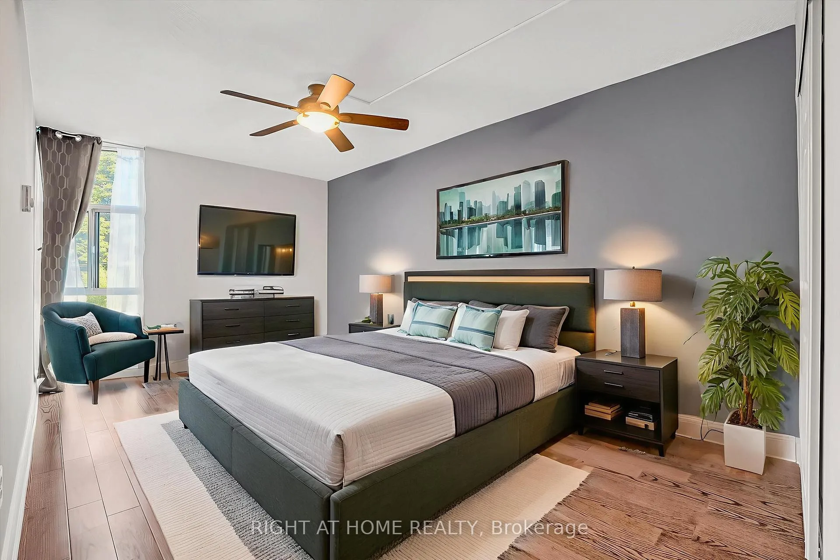
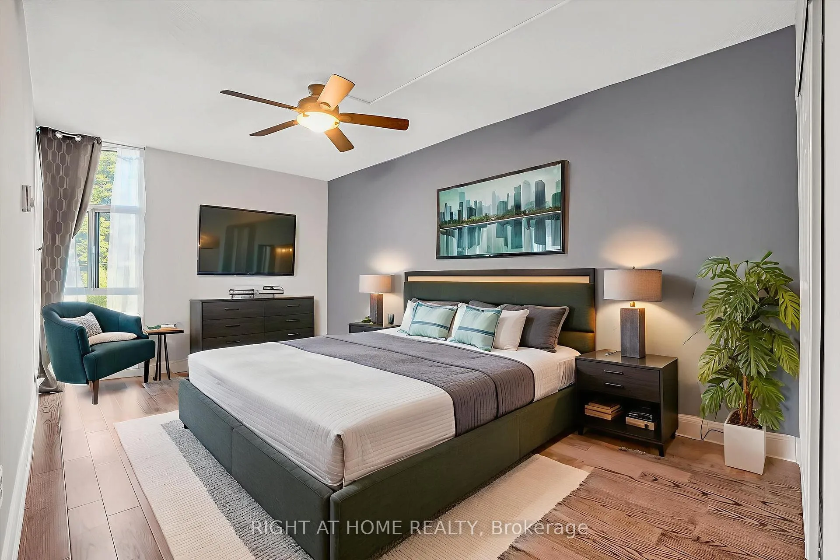
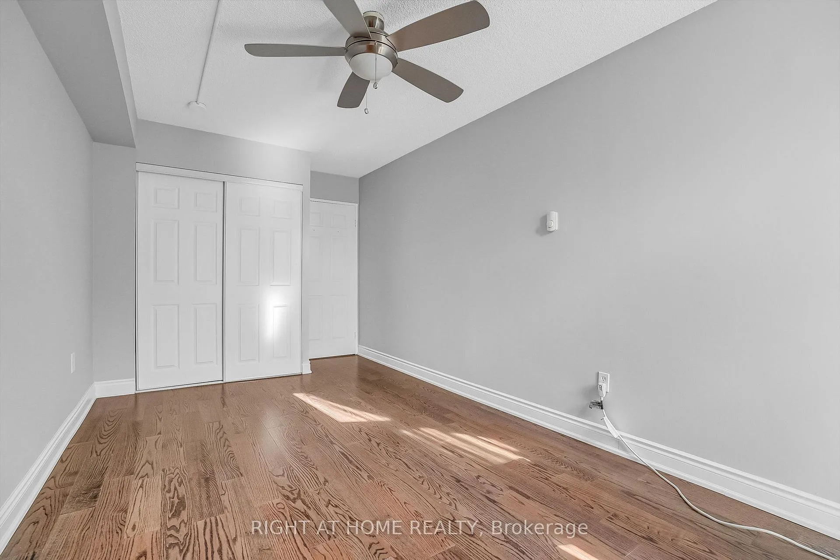
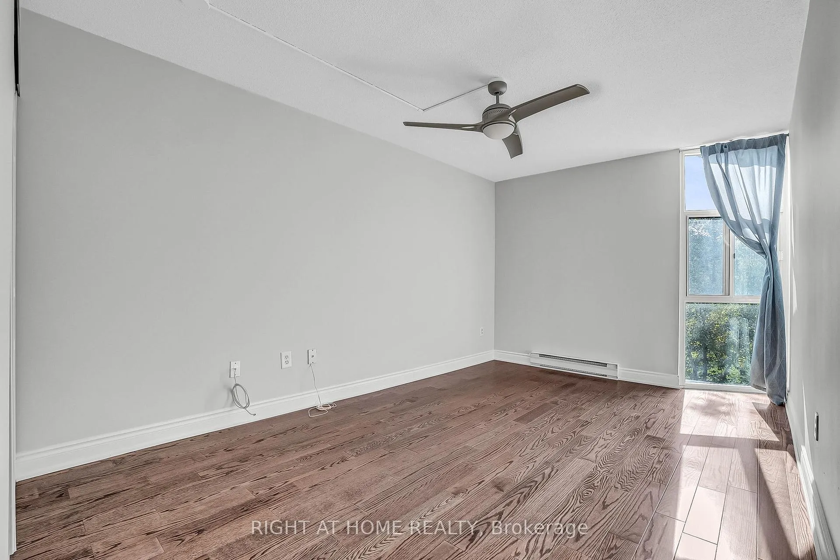
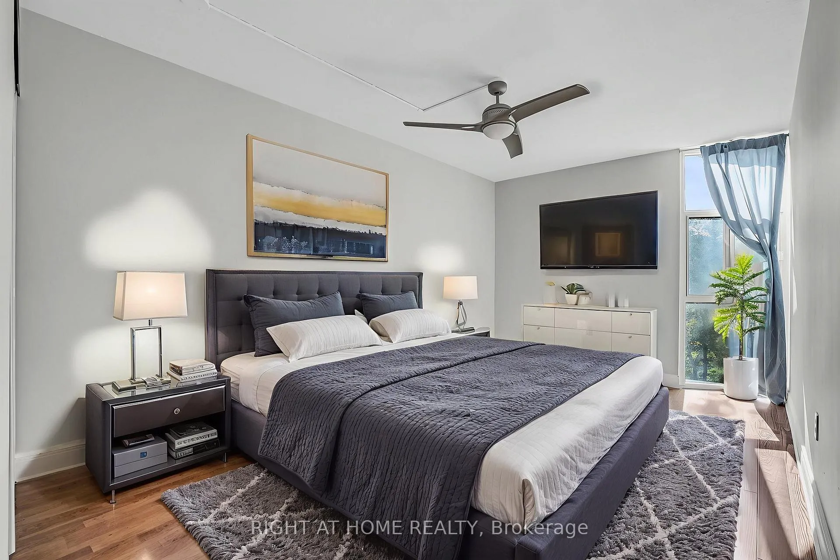
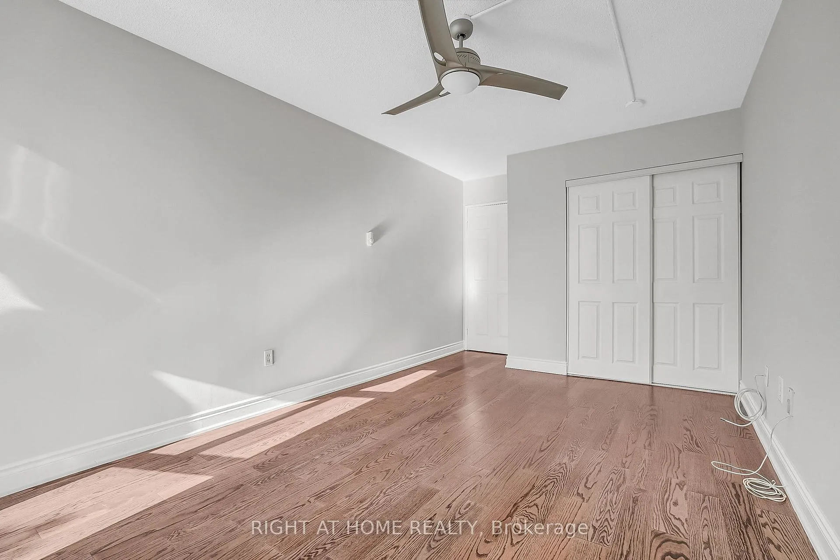
- Primary Bedroom—Upper level, East View, Hardwood Floor, Double Closet
- Bedroom 2—Upper level, East View, Hardwood Floor, Double Closet
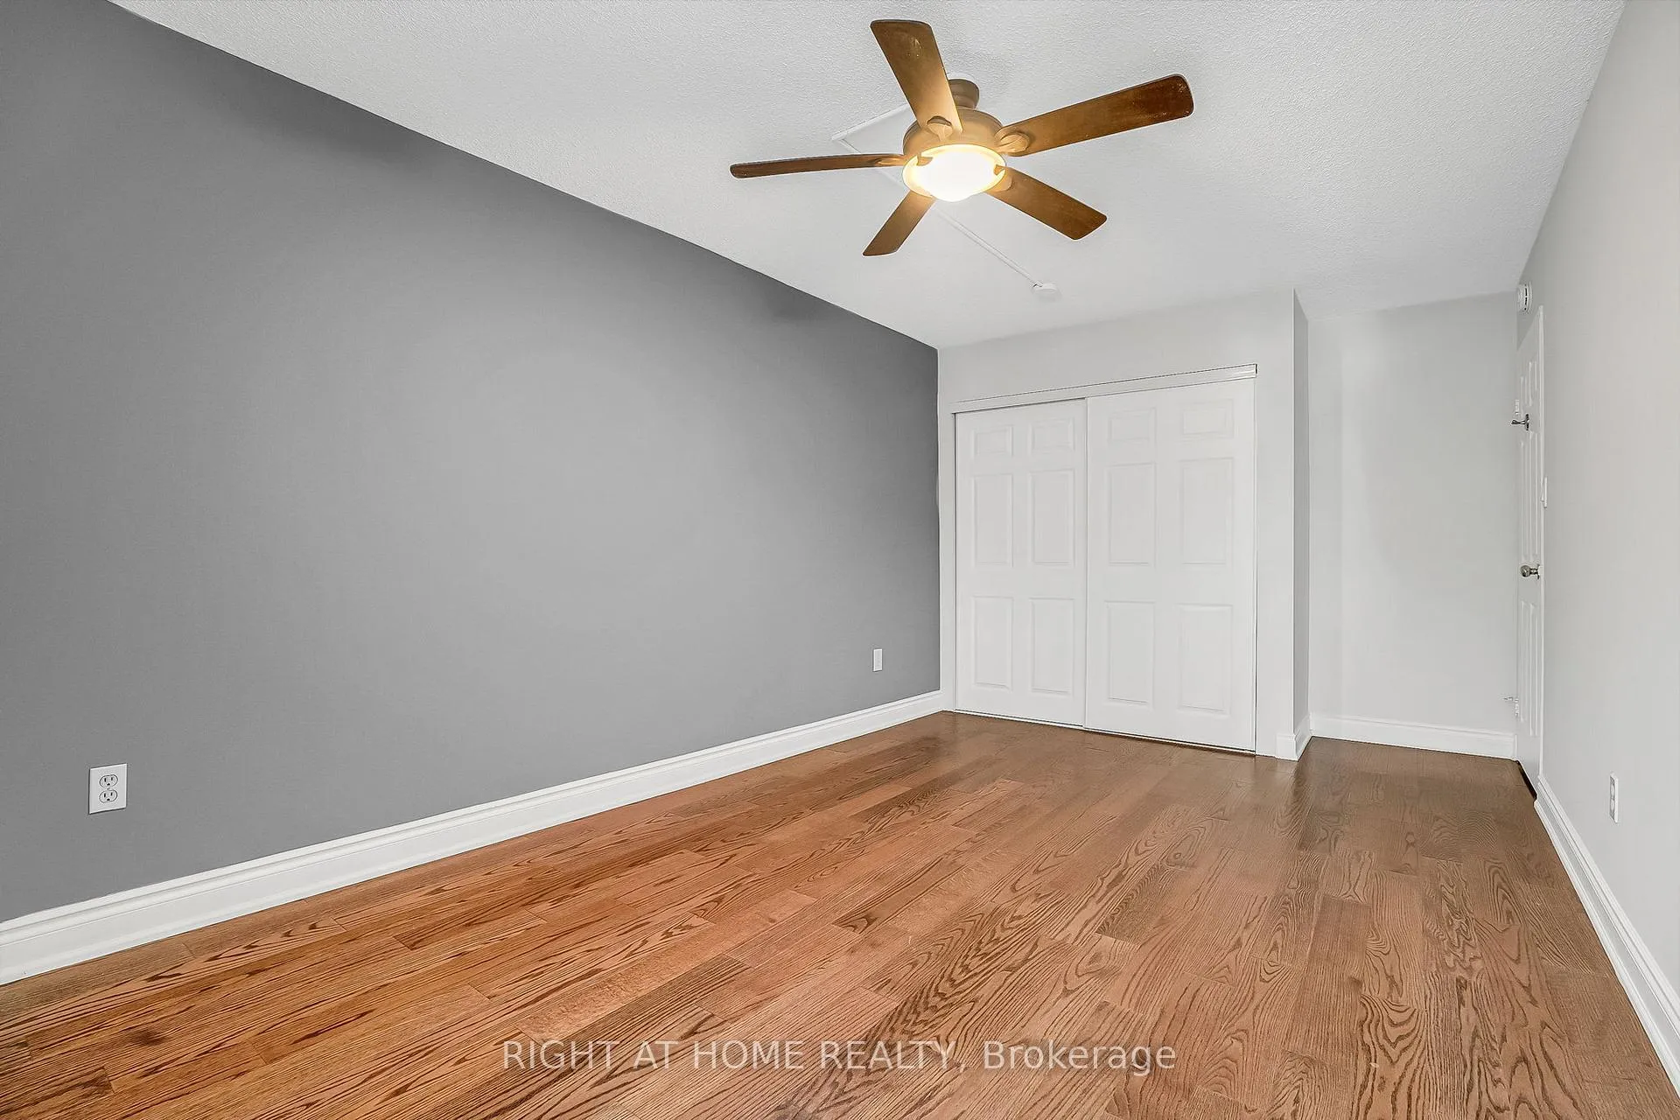
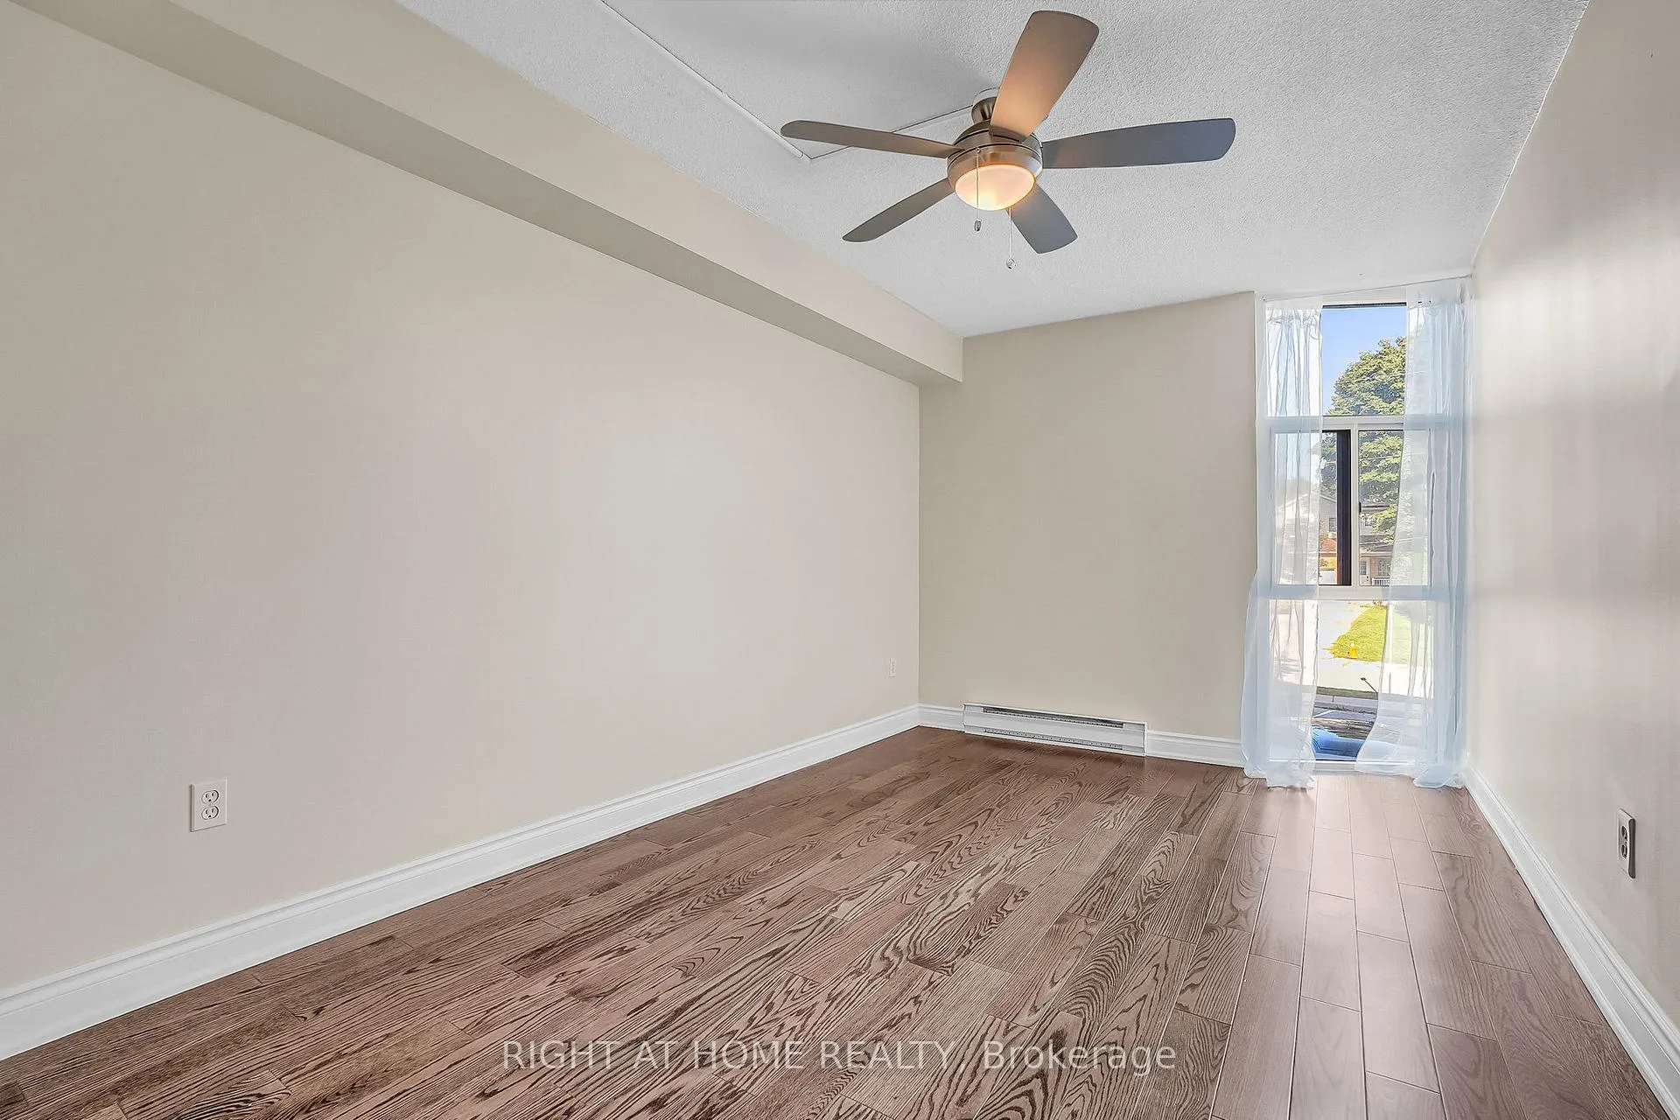
- Bedroom 3—Upper level, West View, Hardwood Floor, Double Closet
- Bedroom 4—Upper level, West View, Hardwood Floor, Double Closet
- Laundry—Upper level, Closet
Washrooms
- 4-piece, Upper
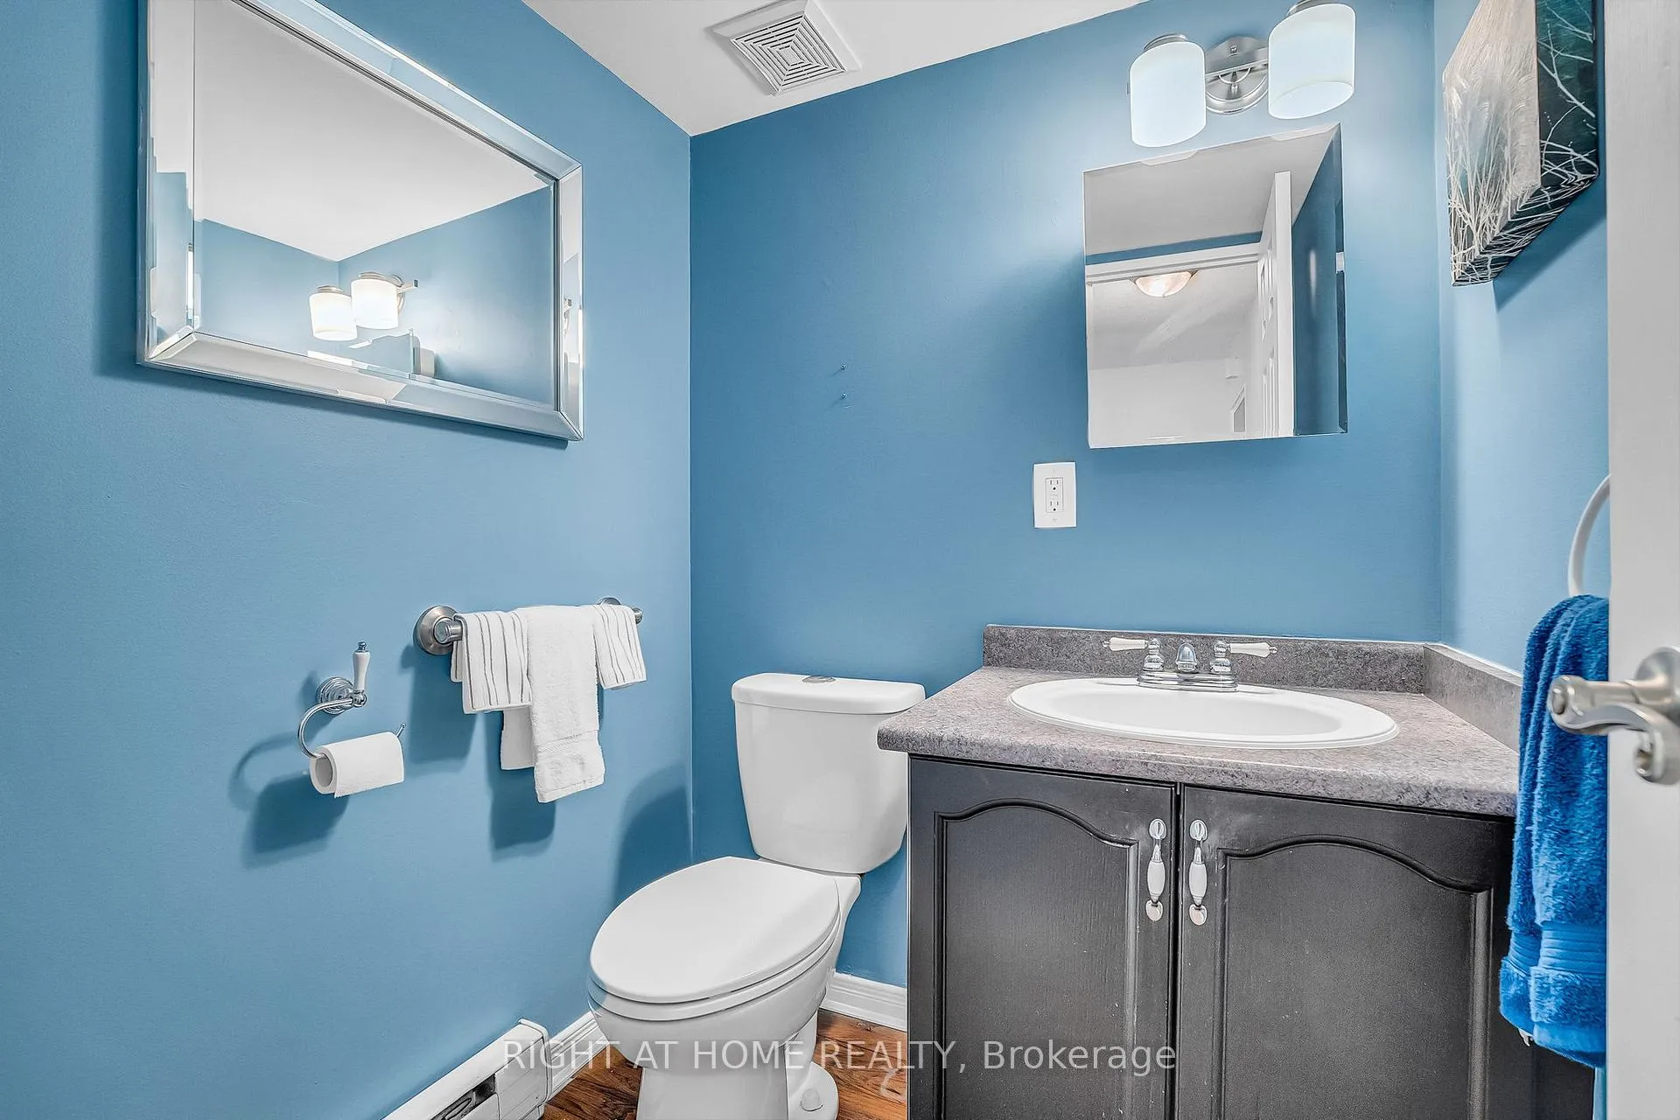
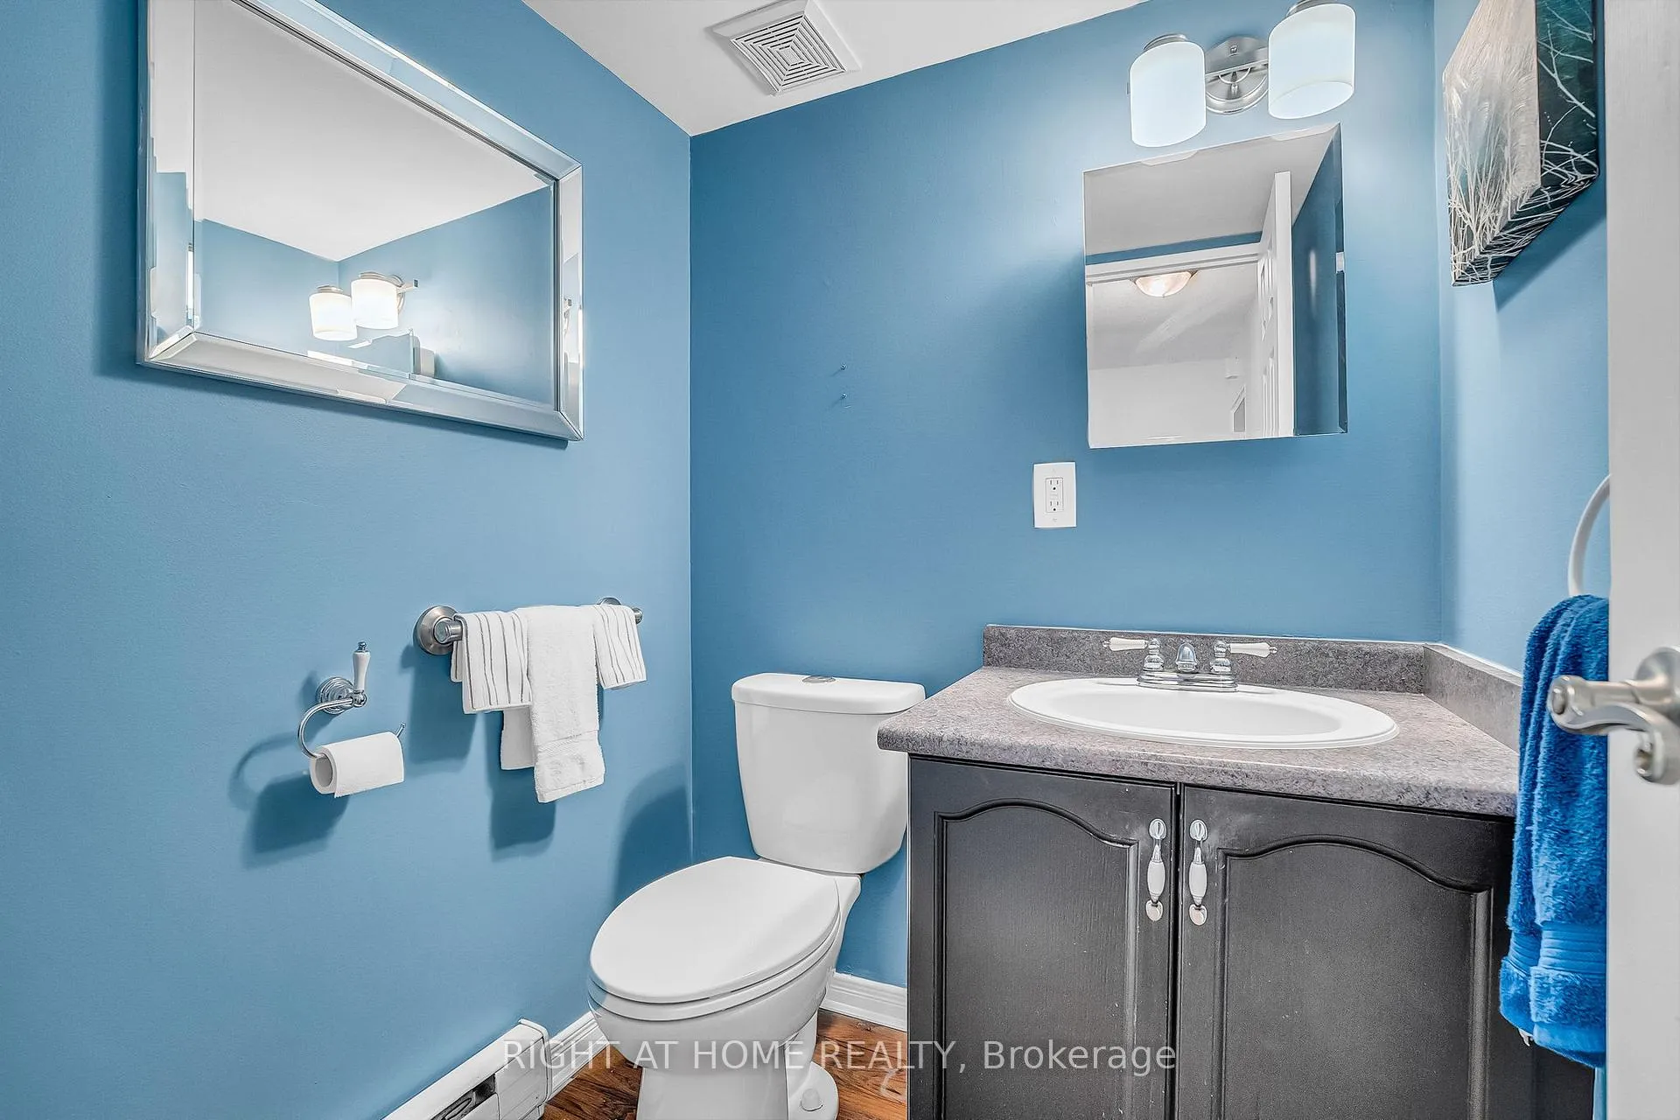
- 2-piece, Main
- Municipality
- Oshawa
- Neighbourhood
- Central
- Main cross streets
- Simcoe St S./Mill St/Centre St. S.
- Directions
- Simcoe St.S/Mill St/Centre St. S.
- MLS® number
- E12435904
- Data source
- Toronto Regional Real Estate Board
- Status change
- 2026-01-13
- Listed on
- 2025-10-01
- Days on market
- 104 days
- Possession type
- Flexible
- Co-op commission
- 2.5%
- Seller
- Listed by
- RIGHT AT HOME REALTY
Home Market Value
Current home valuation for Unit 110, 454 Centre Street S, Oshawa, Central, Oshawa, ON. Listed for $299,000
HOMEH Estimate
$251,500
Estimated Sales Range
$198,685 - $304,315
HOMEH Estimate for Unit 110, 454 Centre Street S, Oshawa, Central
Calculated with a real agent's CMA method — 45+ years of experience, codified. Not an AI guess.
For the owner
Is this your home? Track its value.
Get this home's HOMEH Estimate by email once a month, with how many homes are for sale around you.
Mortgage Payment Calculator
Compare up to 4 down payment scenarios
5% of purchase price for homes $500K or less
$14,950
| Scenario 1 | Scenario 2 | Scenario 3 | Scenario 4 | |
|---|---|---|---|---|
−Down payment | % $ | % $ | % $ | % $ |
+CMHC insurance | $11,362 | $8,342 | $7,116 | $0 |
=Total mortgage | $295,412 | $277,442 | $261,266 | $239,200 |
Amortization | ||||
Mortgage rate | % | % | % | % |
| Payment frequency | ||||
=Mortgage payment | $1,442monthly | $1,355monthly | $1,276monthly | $1,168monthly |
Land Transfer Tax
$2,960
$2,960
Around this home
Data provided by OpenStreetMap & Fraser Institute School Rankings
Ask HOMEH
New!Hi there!
👋Text or call (416) 301-9001
Recommended for you
Based on homes you've looked at.
No recommended properties found.
Nearby similar homes
No nearby properties found.
More real estate resources
Other homes nearby
Explore this area
Nearby neighbourhoods
No nearby listings available.