
46 Connaught Street
Oshawa (O'Neill), ON L1G 2H2
- 4Bedrooms
- 2Bathrooms
- 2Garage
- 1500–2000Sq Ft
- $7,640Tax
- 40×120 ftLot Size
 Estimated Value:$876,611See Free Estimate Report

Property not available for sale or for rent.
HOMEH One: full-service selling for a 1% listing fee. The buyer's agent commission is separate.
Free Home EvaluationHow Much Is My Home Worth?Homes for Sale NearbySale & Price History for 46 Connaught Street, Oshawa, O'Neill
| Start Date | End Date | Price | Event | MLS# |
|---|---|---|---|---|
| 2026-09-23 | 2026-10-06 | Login to See Prices | Sold | e13819430 |
Real estate boards require you to or to see the full details of this property.
*Sold prices and complete sale & price history are regulated data. Under the Trust in Real Estate Services Act, 2002 (TRESA) and the rules of the Real Estate Council of Ontario (RECO), and pursuant to the Multiple Listing Service® rules of the Canadian Real Estate Association (CREA) and the Toronto Regional Real Estate Board (TRREB), this information may be shown only to registered users who have agreed to the applicable terms of use (a Virtual Office Website, or "VOW," arrangement). HOMEH Inc., Brokerage therefore provides it to signed-in members only. Creating an account is free and takes under a minute.
About 46 Connaught Street, Oshawa, O'Neill
Summarized Description
- Architectural masterpiece with historic charm.
- Extraordinary craftsmanship throughout the home.
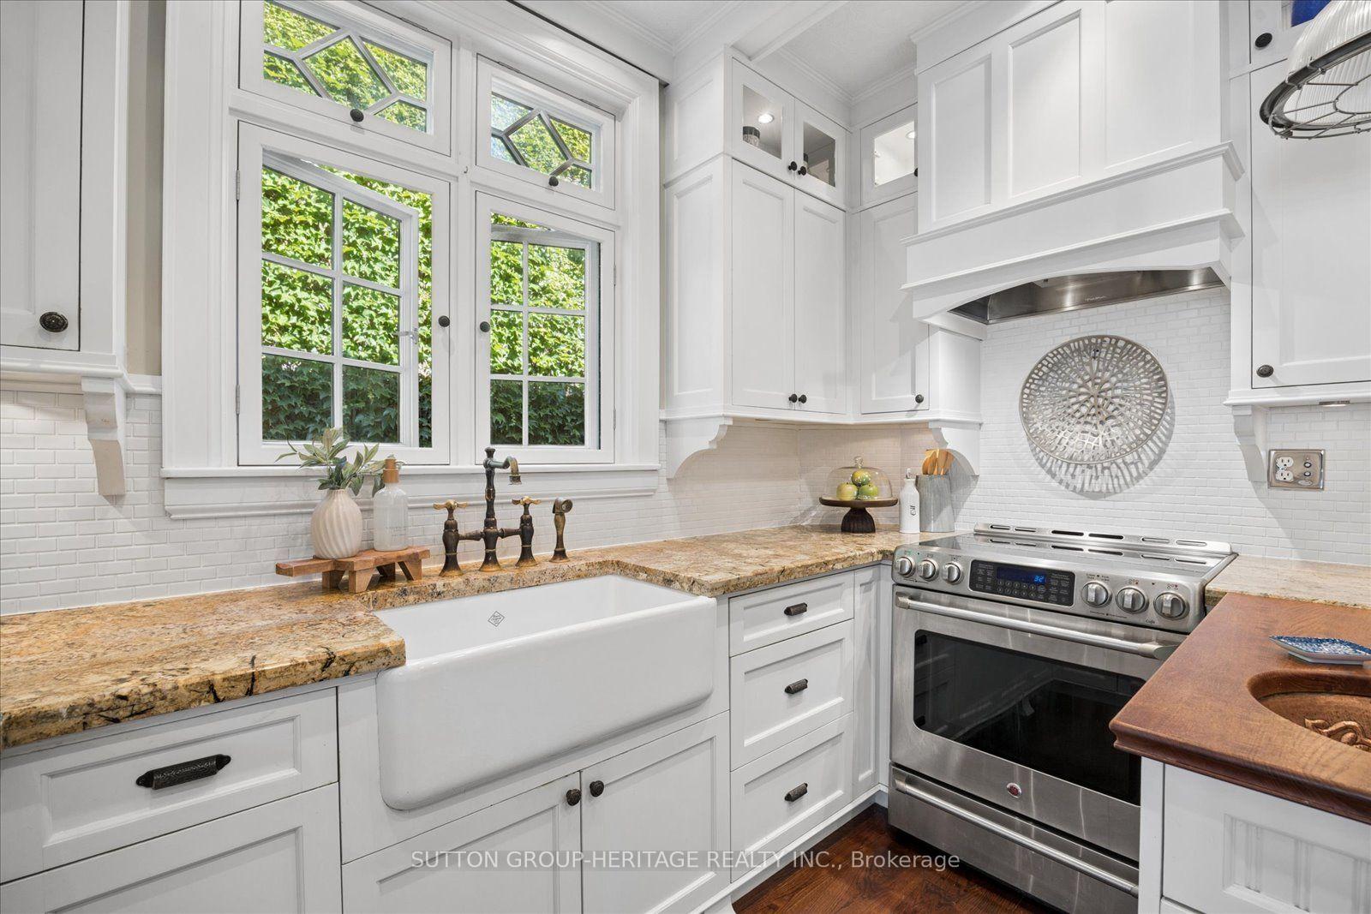
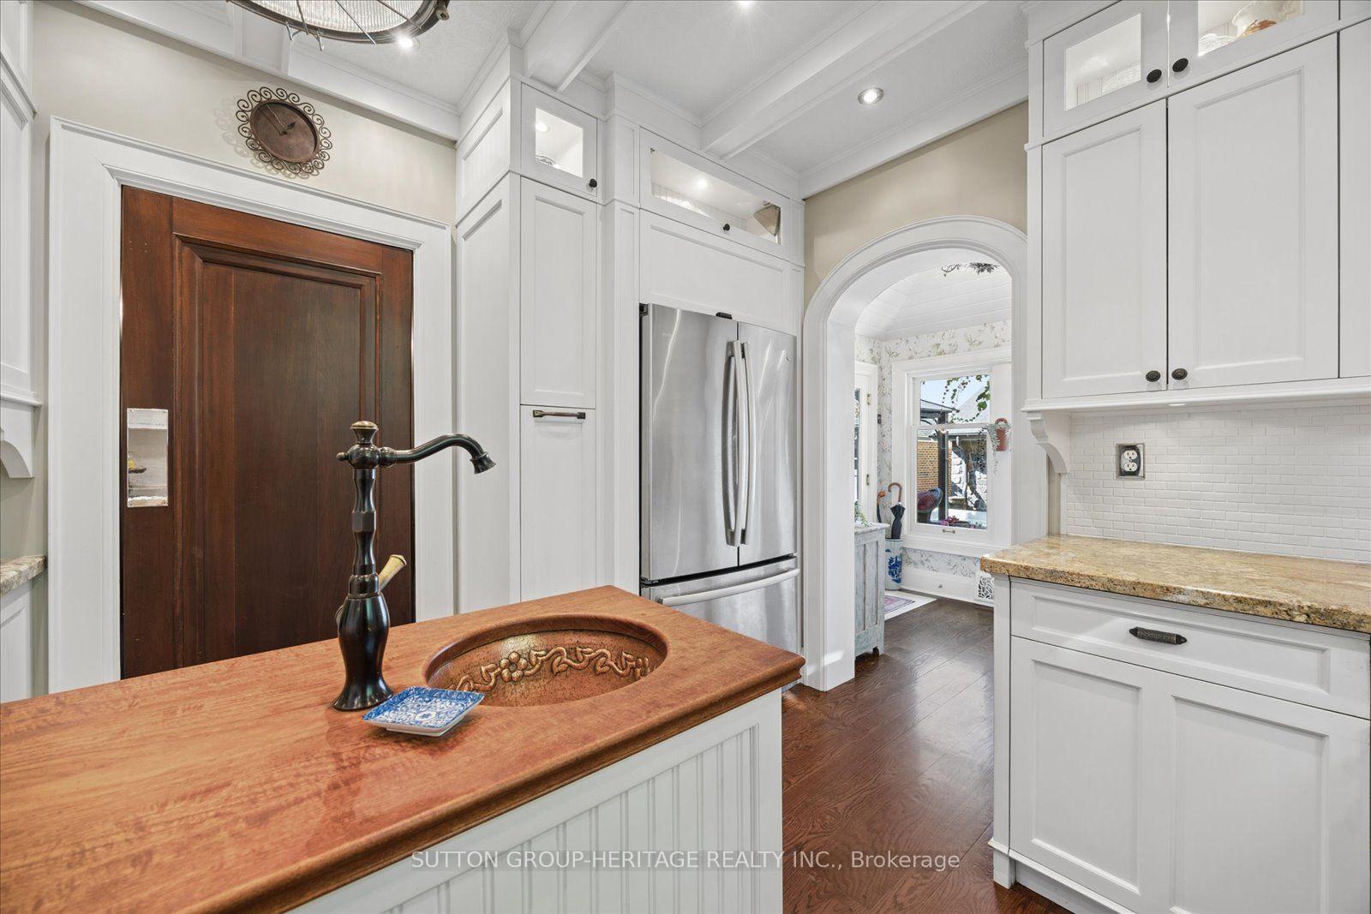
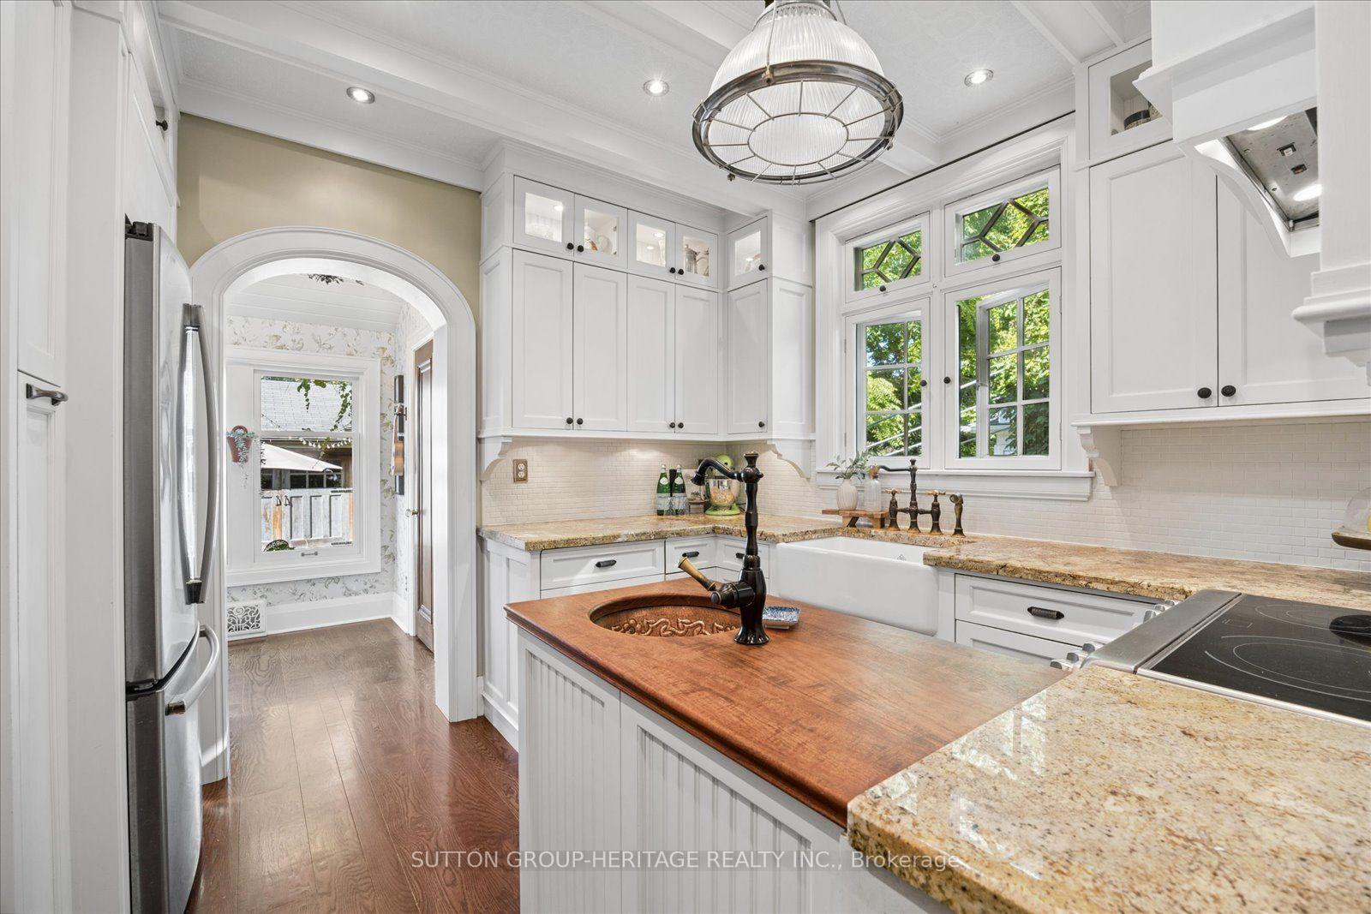
- Custom kitchen with hand-hammered copper sink.
- Private bedroom and loft for versatile use.
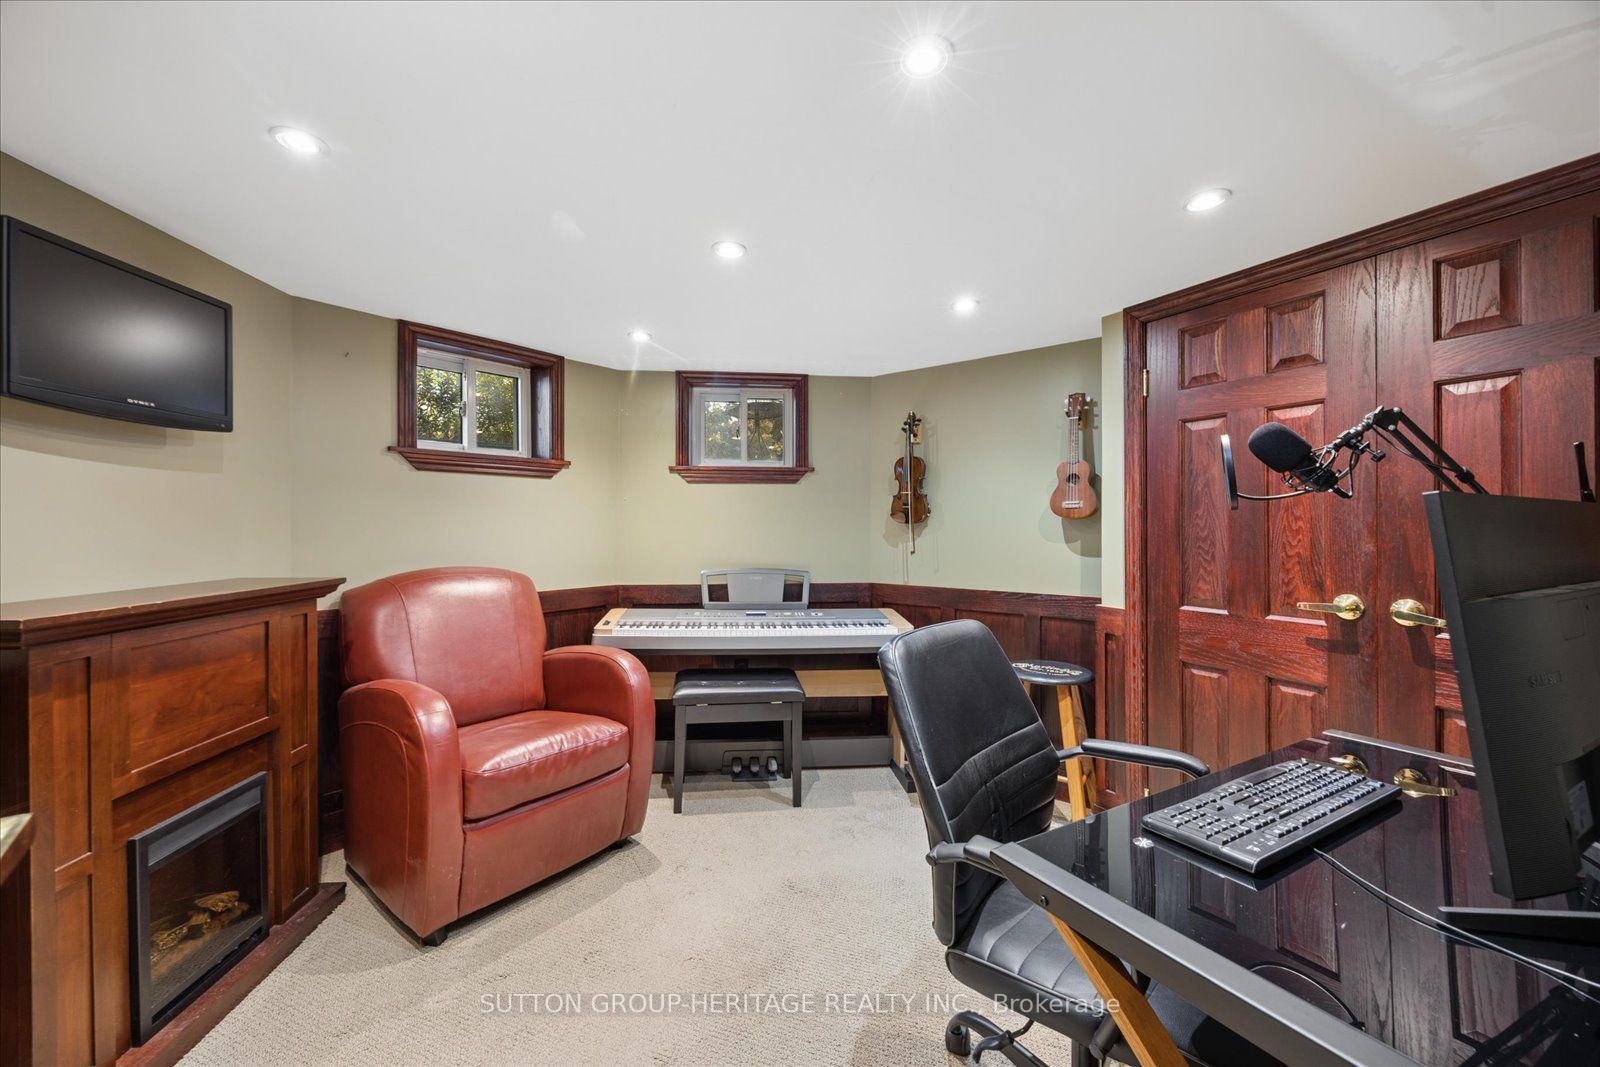
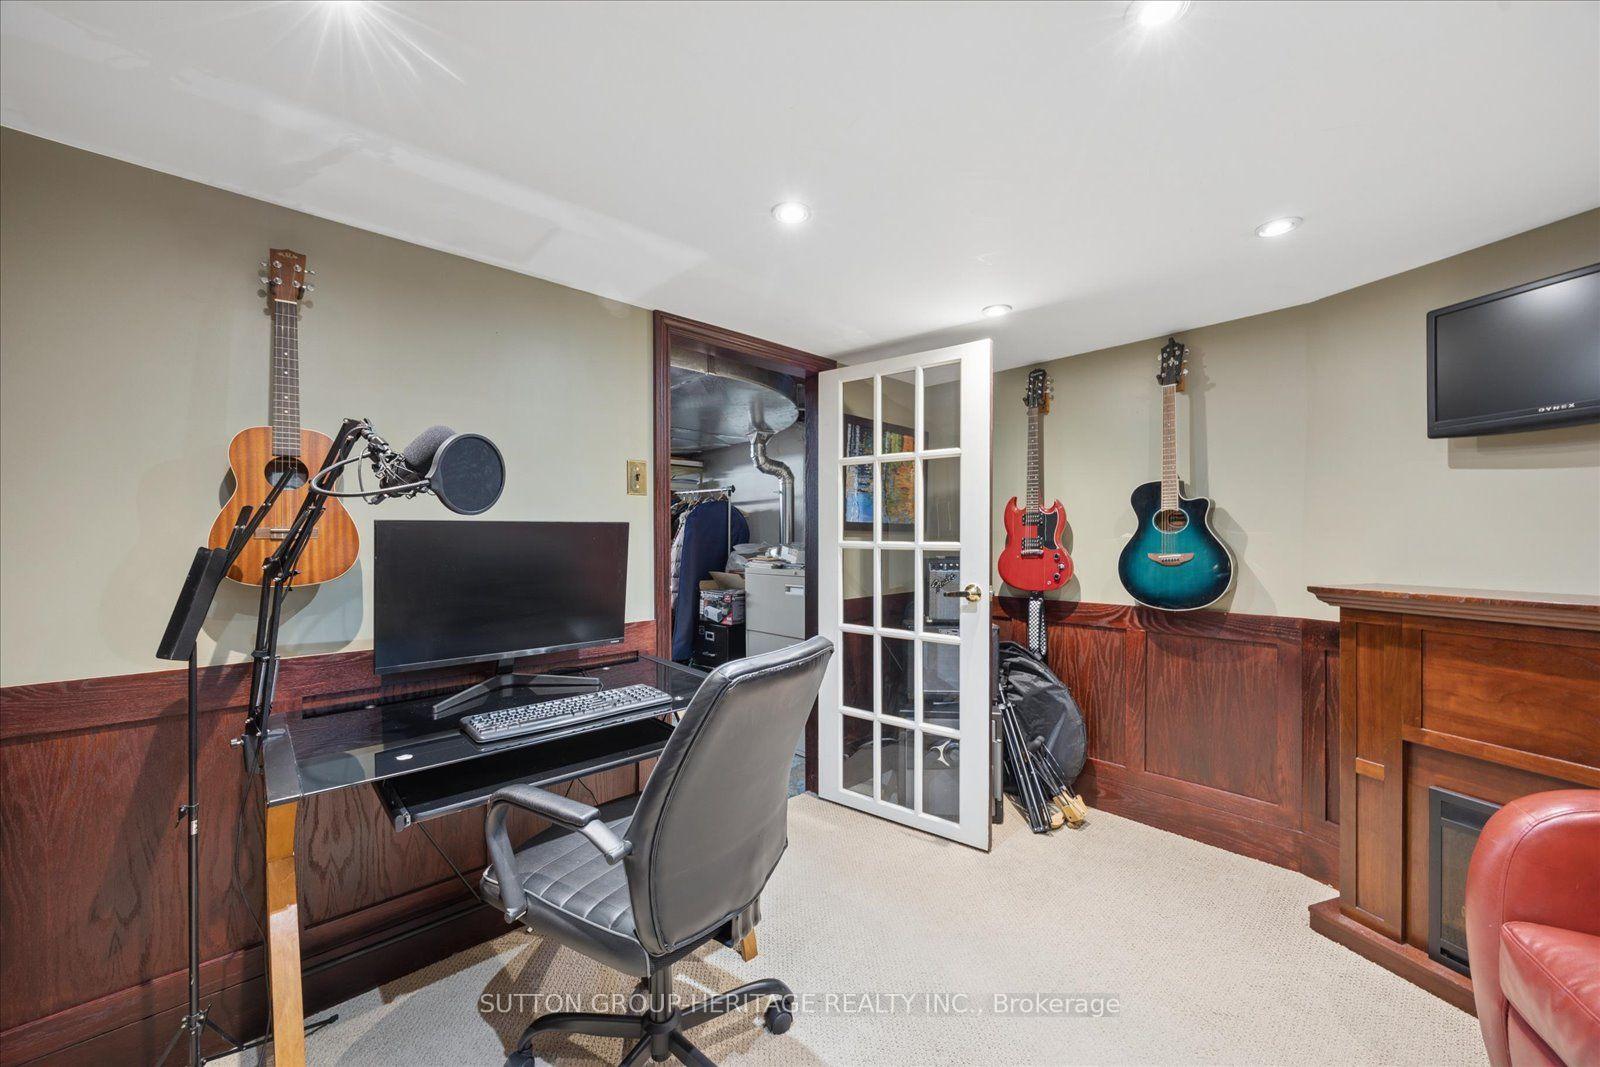
- Soundproofed room ideal for creative projects.
- Beautifully landscaped approach to the property.
- Generously proportioned principal rooms with elegance.
- Distinctive architectural details enhance character.
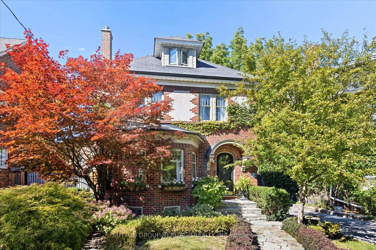
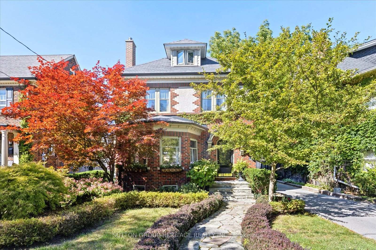
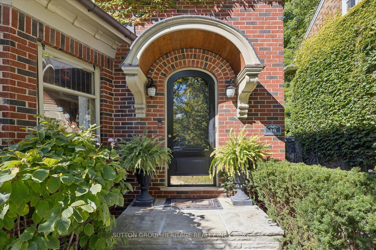
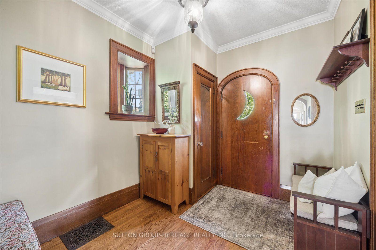
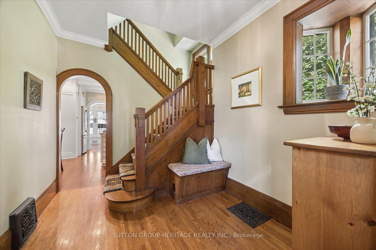
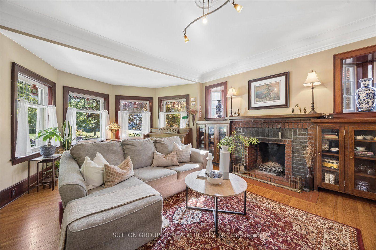
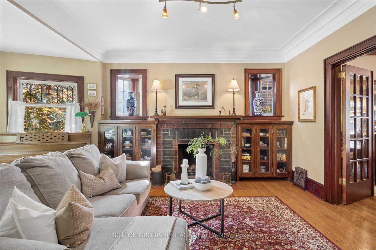
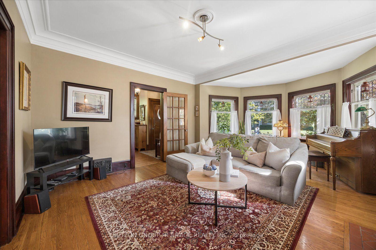
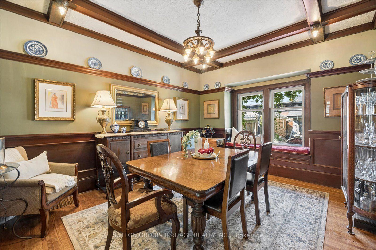
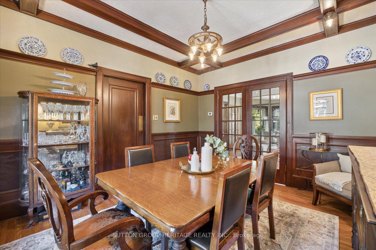
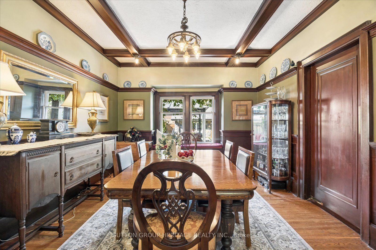
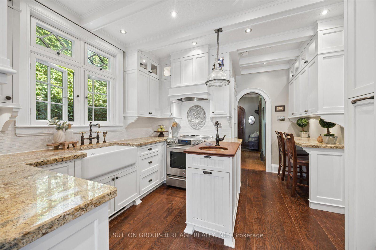
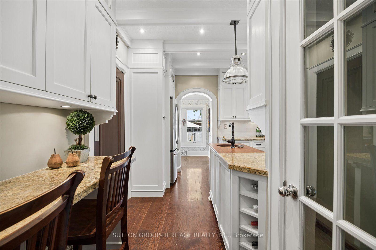
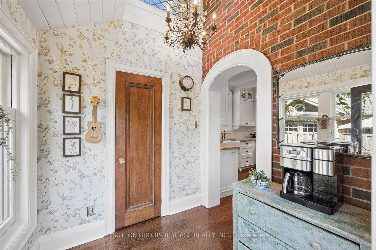
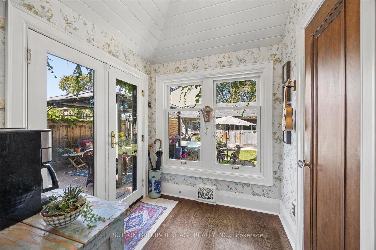
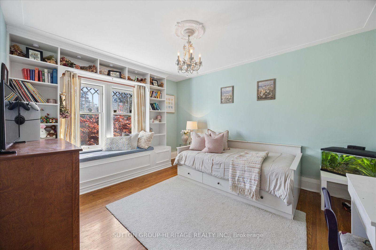
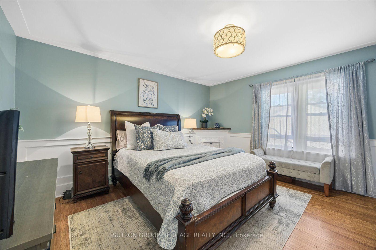
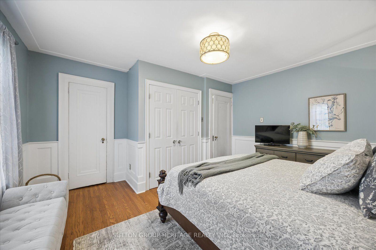
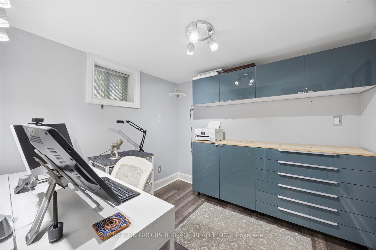
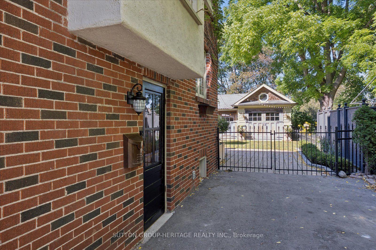
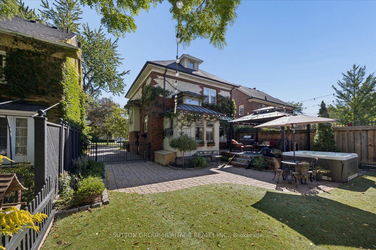
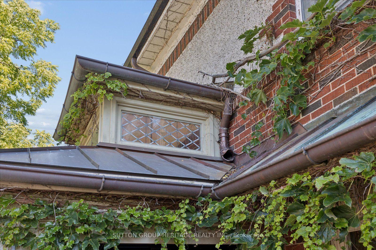
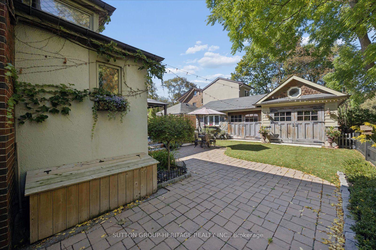
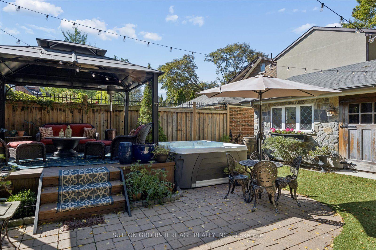
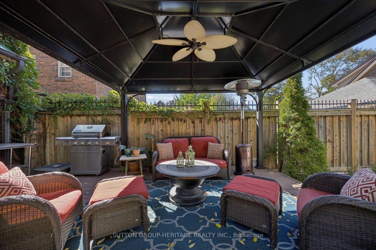
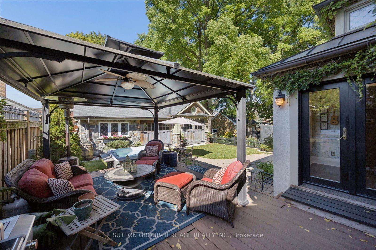
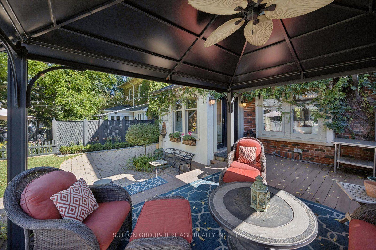
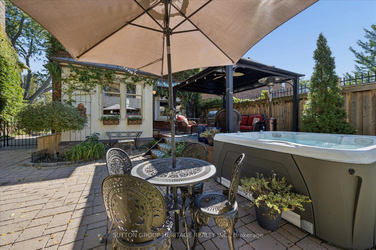
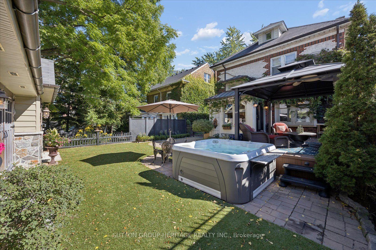
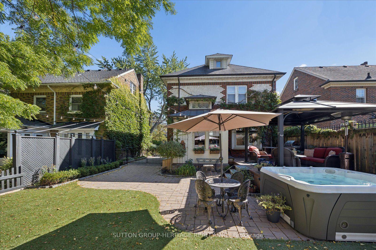
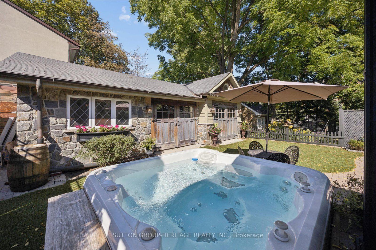
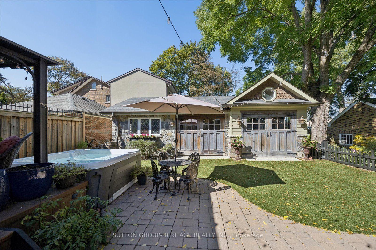
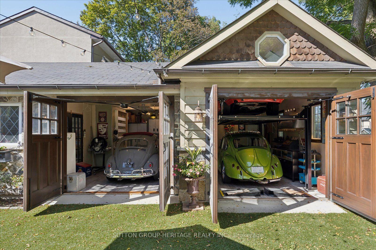
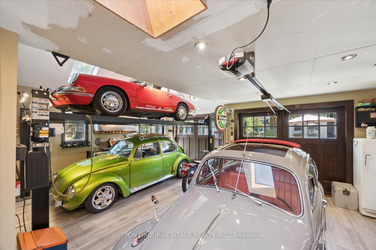
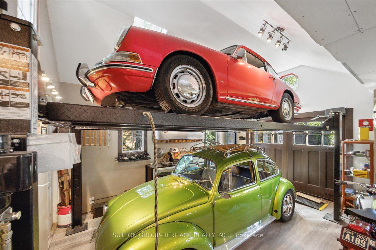
An architectural masterpiece. A legacy of craftsmanship. A home without equal. Set on one of Oshawa's most coveted streets, this extraordinary 4 bedroom residence is a remarkable piece of local history, originally built in 1918 for John Stanton of the Pedlar People Company. More than a century later, its distinctive architecture, craftsmanship remain as captivating as ever. This home immediately commands attention. A beautifully manicured landscape creates a grand approach, culminating in the home's unforgettable iconic moon front door. Step inside & discover generously proportioned principal rooms, 9 foot ceilings, 10" plaster crown moldings, a wood burning fireplace, built in bookshelves, a swing door, hardwood flooring, coffered ceilings, unique lighting, all creating an elegance in a home where craftsmanship takes centre stage. Glorious refinished wood trim frames the interiors, while Dutch & leaded windows bring a sense of warmth & artistry to the living spaces. The architectural story continues overhead with standing-seam copper roofs & copper troughs, complemented by a distinctive hand-hammered copper sink in the custom kitchen. Ascending to the 3rd storey, a private bedroom & loft offers a flexible space that could serve as a guest suite, office, or secluded hideaway. The lower level extends the home's versatility with a basement workshop & dedicated office space, along with a truly unique soundproofed room. Ideal for a podcast studio, recording space, creative studio, or media room. Beyond the home itself, the grounds boast a private hot tub, premium artificial turf & meticulously manicured gardens, which create an outdoor oasis. And then there is the garage, an architectural statement in it's own right. The spectacular 20'x32' garage with oversized automatic-carriage doors, provide a combination of functionality & visual impact. This is a residence defined by the extraordinary. Some homes are remembered. This one is unforgettable.
Key Facts & Features
Property Costs
- Annual Property Tax Amount
- $7,640
- Land Transfer Tax Fee
- $18,375
Rental Items
- Rental Equipment
- Hot Water Tank ( if rental)
- Basement Type
- Partially Finished
Interior Features
- Interior Extras
- None
- Fireplace/Stove
- Yes
- Elevator
- No
Exterior Features
- Pool
- None
Building
- Building Type
- Detached
- Building Style
- 2 1/2 Storey
Construction
- Exterior Finish
- Brick, Stucco (Plaster)
- Roof
- Shingles
- Foundation Details
- Poured Concrete
- Special Designation
- Unknown
Lot
- Lot Front
- 40.00 ft
- Lot Depth
- 120.00 ft
Inclusions
- Inclusions
- Beyond the home itself, the grounds have been thoughtfully designed for modern living & entertaining. Enjoy a private hot tub, custom artificial turf & meticulously manicured gardens, which create an outdoor environment that is as polished as it is inviting. And then there is the garage, an architectural statement in its own right. The spectacular custom 20'x32' car garage, distinguished by its oversized automatic-opening carriage doors, provides a combination of utility, craftsmanship & visual impact. This is a residence defined by the extraordinary: a remarkable history, iconic architecture, exceptional quality craftsmanship & an unmistakable sense of place. Beautifully preserved, this is an opportunity to become the next steward of a truly distinctive piece of Oshawa's architectural heritage. Some homes are remembered. This one is unforgettable.
Exclusions
- Exclusions
- Chandelier in solarium, ceiling light in 2nd bedroom, hoist in garage.
Parking & Garages
- Garage Type
- Detached
- Garage Spaces
- 2
- Parking Spaces
- 3
- Total Garage And Parking Spaces
- 5
Heating & Cooling
- Heat Source
- Gas
- Heat Type
- Forced Air
- Air Conditioning
- Central Air
- Water
- Municipal
- Sewers
- Sewer
- Bedrooms
- 4
- Washrooms
- 2
- Kitchens
- 1
Room sizes
- Workshop—Basement level
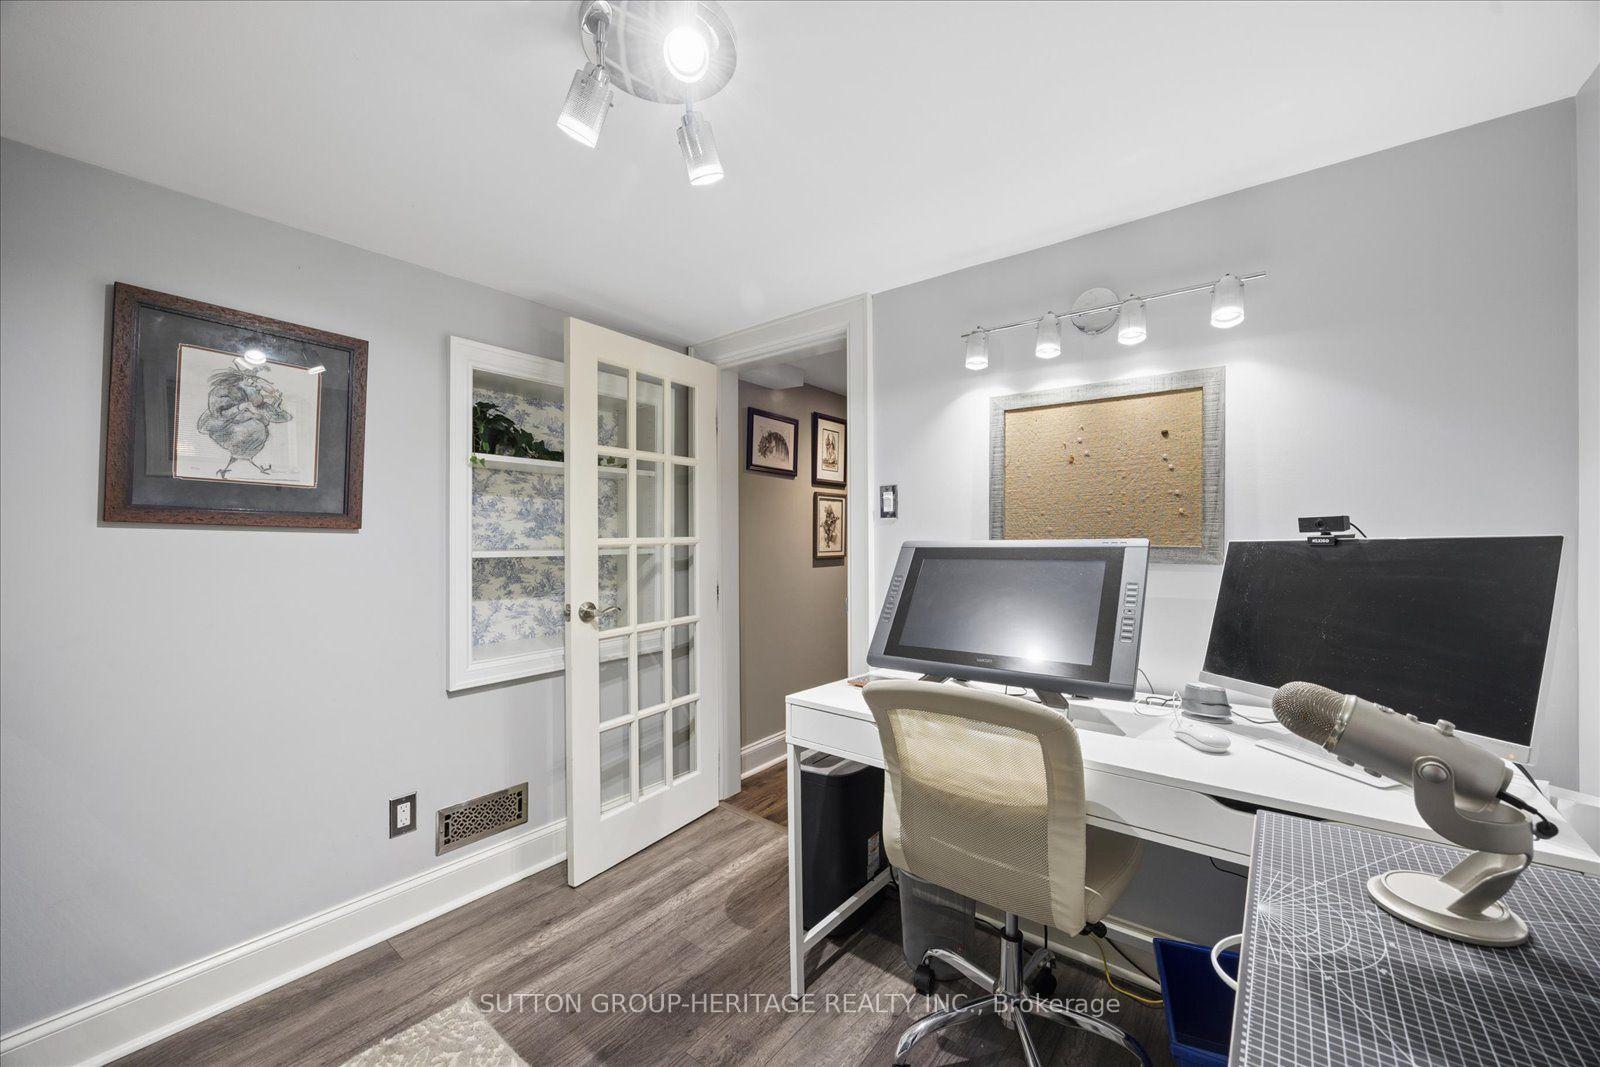
- Primary Bedroom—Second level, His and Hers Closets, Hardwood Floor, Window
- Sitting—Third level, Broadloom, Closet, Window
- Dining Room—Main level, Wainscoting, Swing Doors, Hardwood Floor
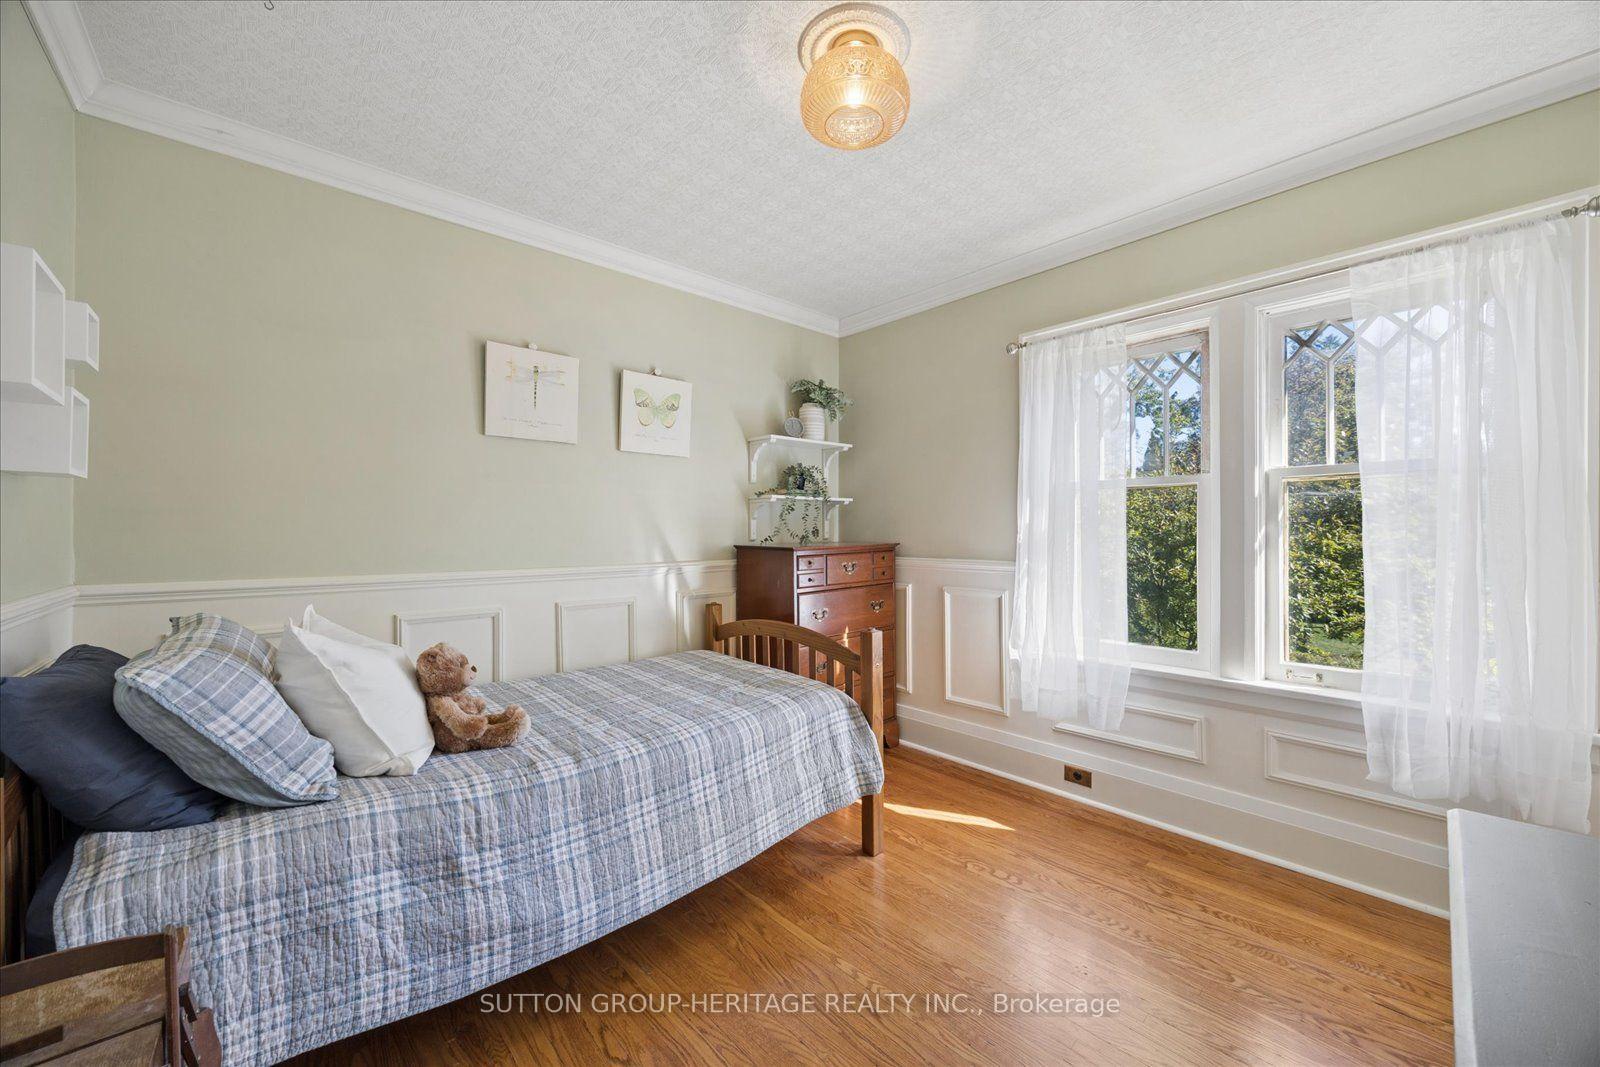
- Bedroom 3—Second level, Wainscoting, Hardwood Floor, Closet
- Bedroom 2—Second level, Closet, Hardwood Floor, Window
- Living Room—Main level, Fireplace, B/I Shelves, French Doors
- Solarium—Main level, Walk-Out, 2 Pc Bath, Vaulted Ceiling(s)
- Office—Basement level, B/I Shelves, Window
- Bedroom 4—Third level, Closet, Window
- Study—Basement level, Double Closet, Pot Lights, Window
- Kitchen—Main level, Breakfast Bar, Pot Lights, Custom Backsplash
Washrooms
- 2-piece, Main
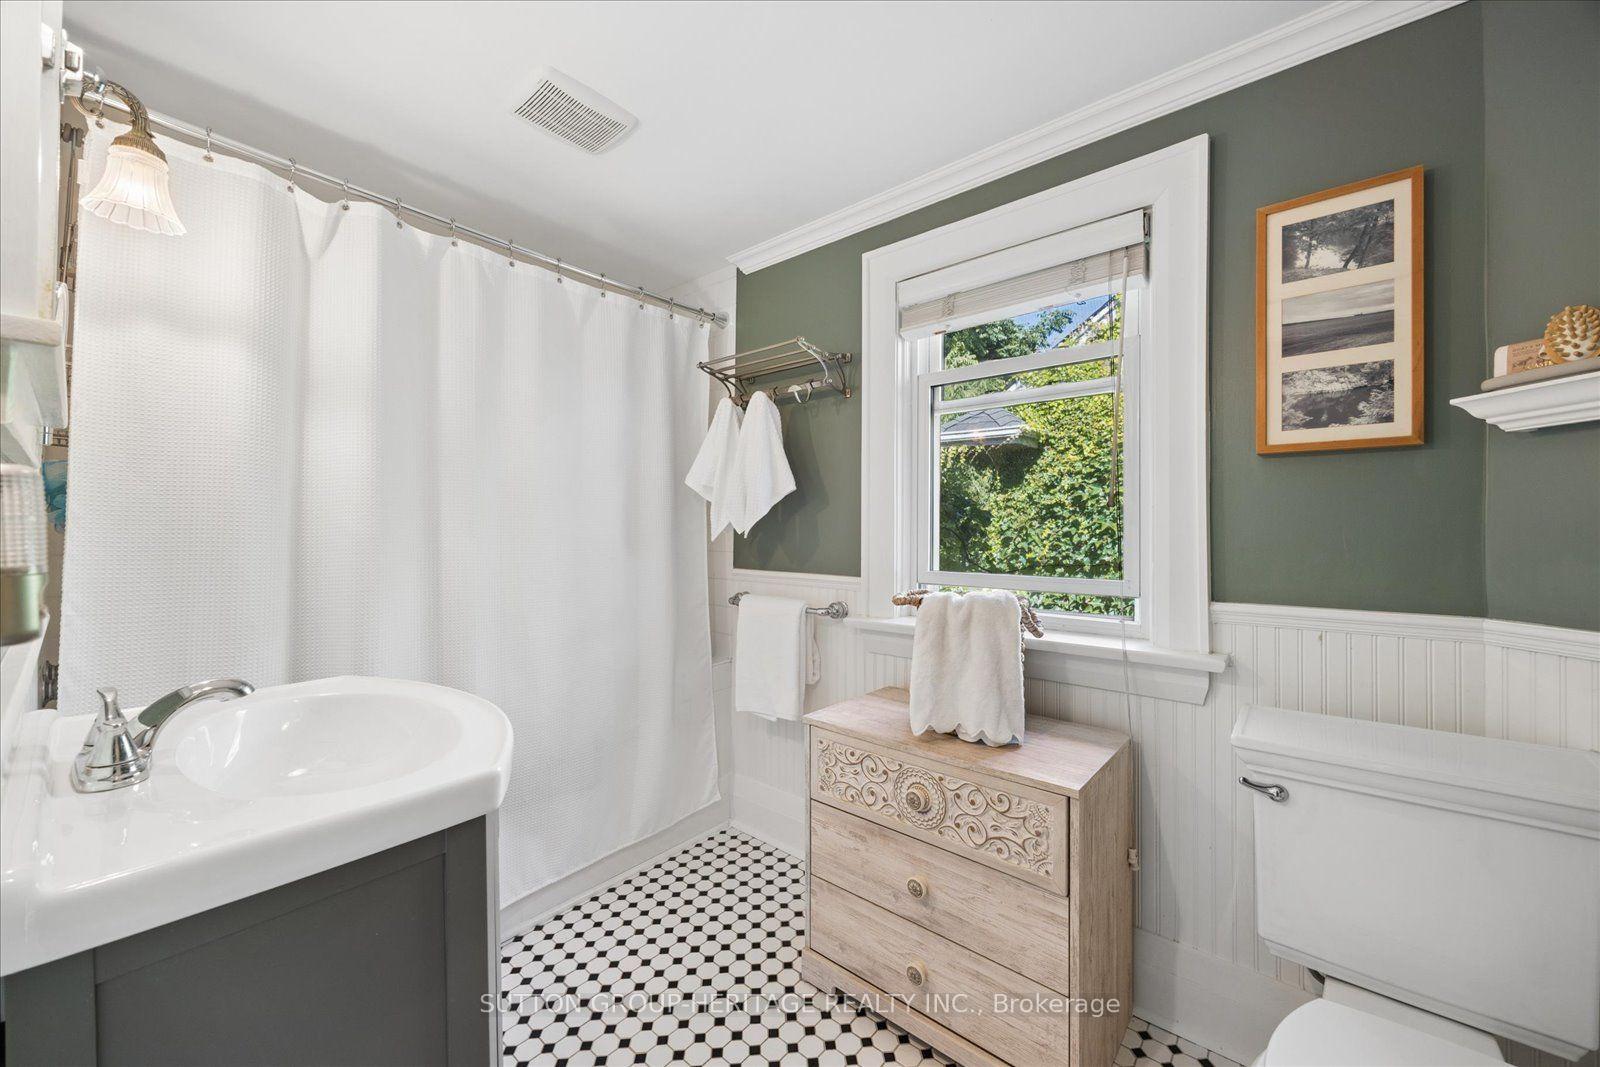
- 4-piece, Second
- Municipality
- Oshawa
- Neighbourhood
- O'Neill
- Main cross streets
- Simcoe and Adelaide
- Directions
- Simcoe St, east on Connaught St.
- MLS® number
- E13819430
- Data source
- Toronto Regional Real Estate Board
- Status change
- 2026-10-06
- Listed on
- 2026-09-23
- Days on market
- 13 days
- Possession type
- Flexible
- Co-op commission
- 2.5 %
- Seller
- Listed by
- SUTTON GROUP-HERITAGE REALTY INC.
Home Market Value
Current home valuation for 46 Connaught Street, Oshawa, O'Neill, Oshawa, ON. Listed for $1,095,000
HOMEH Estimate
$876,611
Estimated Sales Range
$683,350 - $1,069,872
HOMEH Estimate for 46 Connaught Street, Oshawa, O'Neill
Calculated with a real agent's CMA method — 45+ years of experience, codified. Not an AI guess.
For the owner
Is this your home? Track its value.
Get this home's HOMEH Estimate by email once a month, with how many homes are for sale around you.
Mortgage Payment Calculator
Compare up to 4 down payment scenarios
5% on first $500K + 10% on $595,000 over $500K
$84,500
| Scenario 1 | Scenario 2 | Scenario 3 | Scenario 4 | |
|---|---|---|---|---|
−Down payment | % $ | % $ | % $ | % $ |
+CMHC insurance | $40,384 | $30,551 | $26,061 | $0 |
=Total mortgage | $1,049,974 | $1,016,051 | $956,811 | $876,000 |
Amortization | ||||
Mortgage rate | % | % | % | % |
| Payment frequency | ||||
=Mortgage payment | $5,126monthly | $4,961monthly | $4,672monthly | $4,277monthly |
Land Transfer Tax
$18,375
$18,375
Around this home
No schools found nearby
Data provided by OpenStreetMap & Fraser Institute School Rankings
Ask HOMEH
New!Hi there!
👋Text or call (416) 301-9001
Recommended for you
Based on homes you've looked at.
No recommended properties found.
Nearby similar homes
No nearby properties found.
More real estate resources
Other homes nearby
Explore this area
Nearby neighbourhoods
No nearby listings available.