
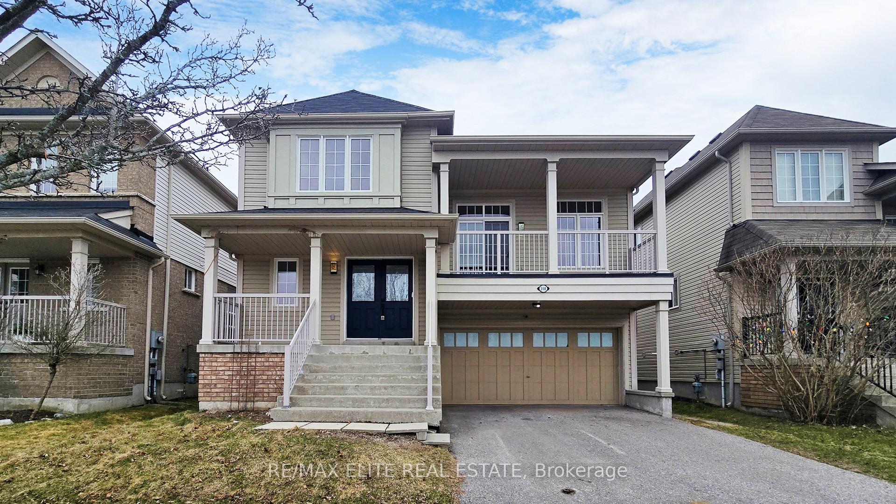
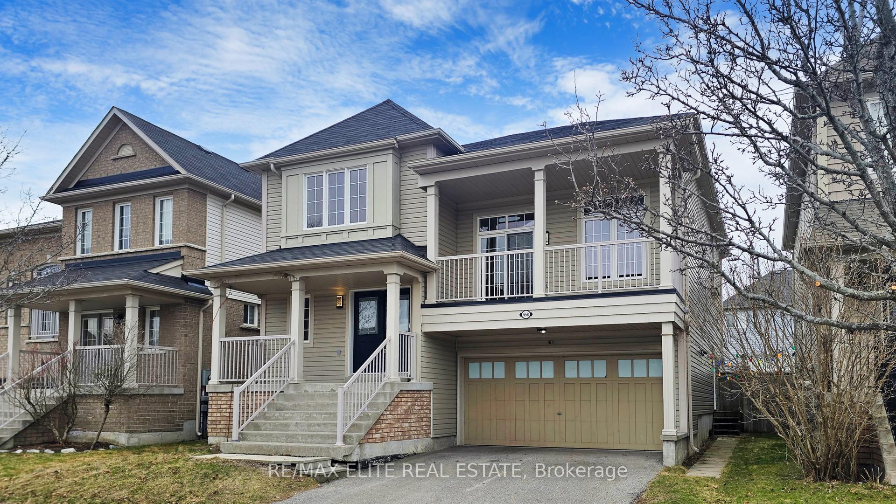
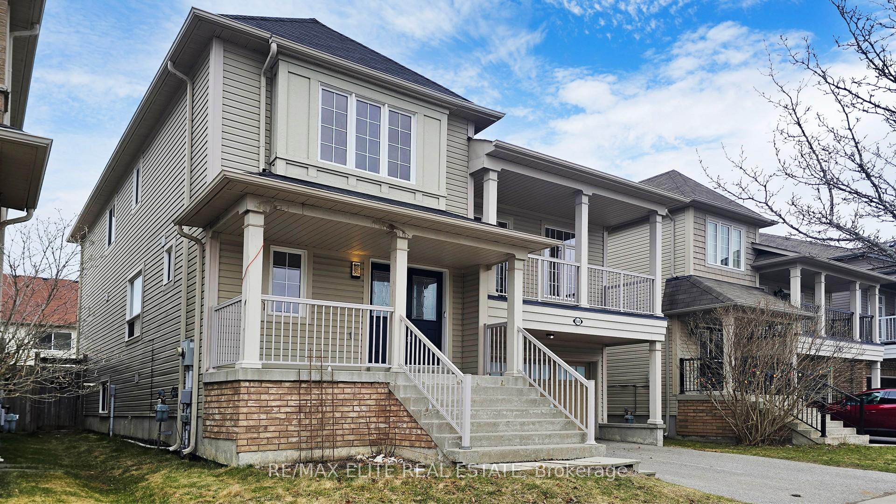
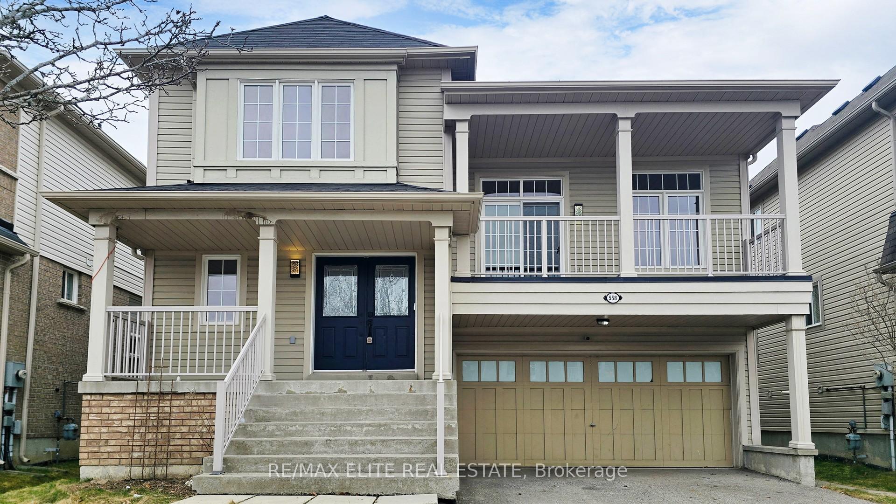
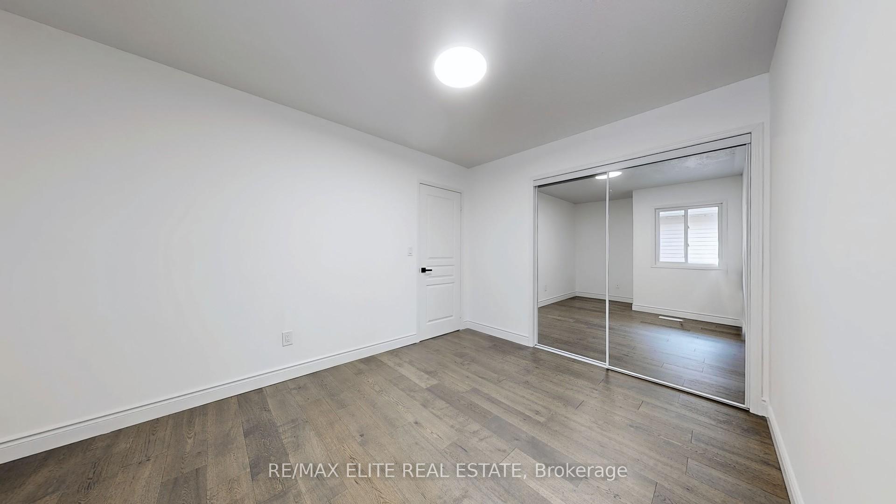
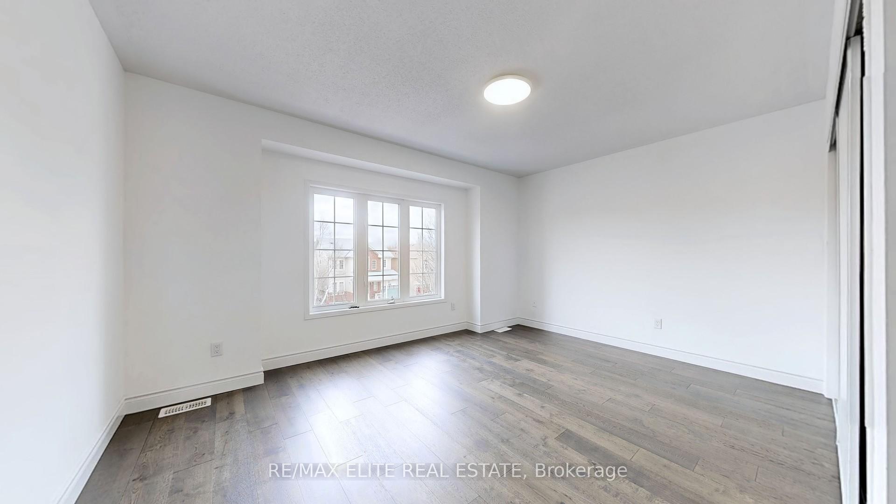
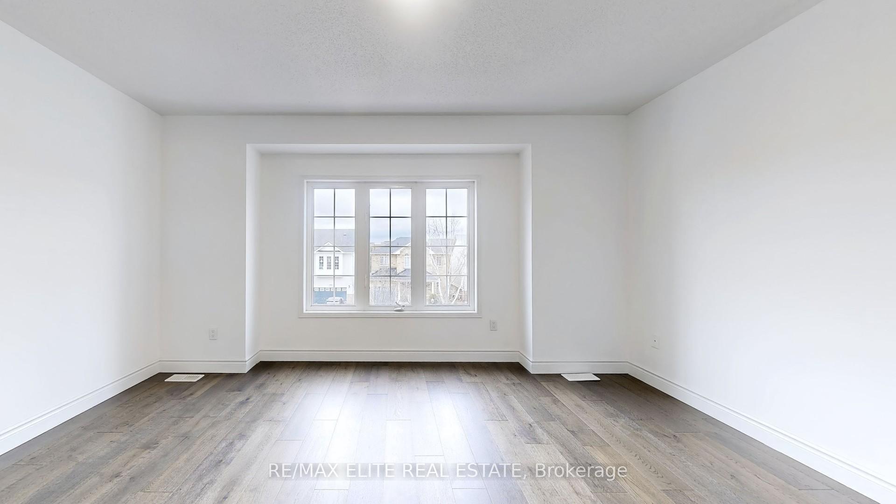
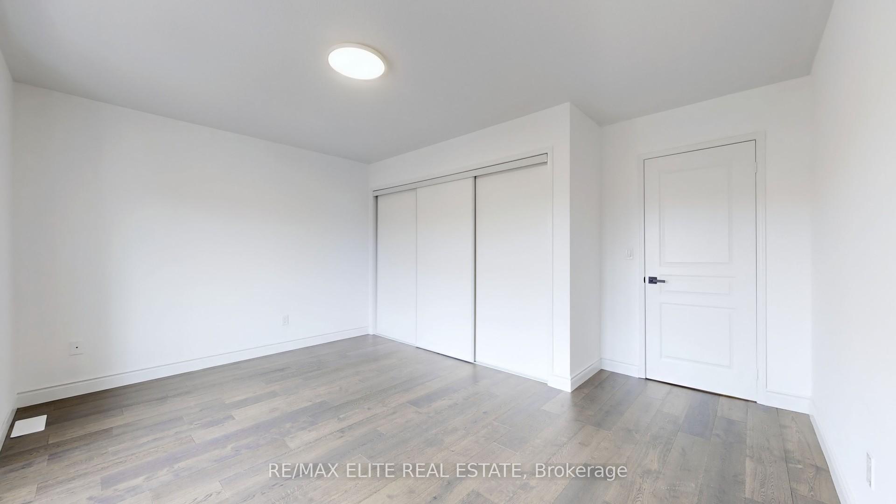
558 Oldman Road
Oshawa (Eastdale), ON L1K 2V9
- 4Bedrooms
- 4Bathrooms
- 2Garage
- 2500–3000Sq Ft
- $7,359Tax
- 40×88 ftLot Size
 Estimated Value:$1,011,592See Free Estimate Report

Property not available for sale or for rent.
HOMEH One: full-service selling for a 1% listing fee. The buyer's agent commission is separate.
Free Home EvaluationHow Much Is My Home Worth?Homes for Sale NearbySale & Price History for 558 Oldman Road, Oshawa, Eastdale
Real estate boards require you to or to see the full details of this property.
*Sold prices and complete sale & price history are regulated data. Under the Trust in Real Estate Services Act, 2002 (TRESA) and the rules of the Real Estate Council of Ontario (RECO), and pursuant to the Multiple Listing Service® rules of the Canadian Real Estate Association (CREA) and the Toronto Regional Real Estate Board (TRREB), this information may be shown only to registered users who have agreed to the applicable terms of use (a Virtual Office Website, or "VOW," arrangement). HOMEH Inc., Brokerage therefore provides it to signed-in members only. Creating an account is free and takes under a minute.
About 558 Oldman Road, Oshawa, Eastdale
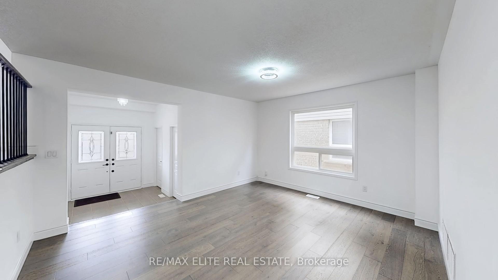
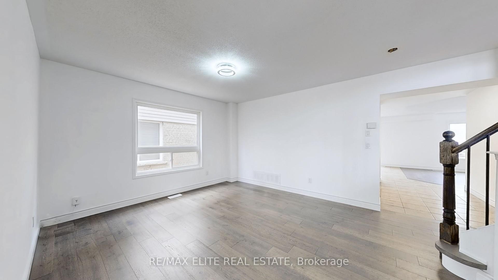
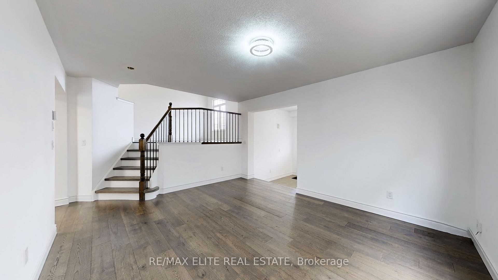
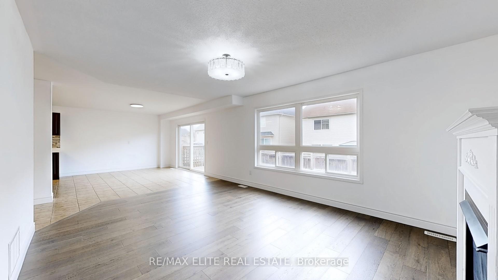
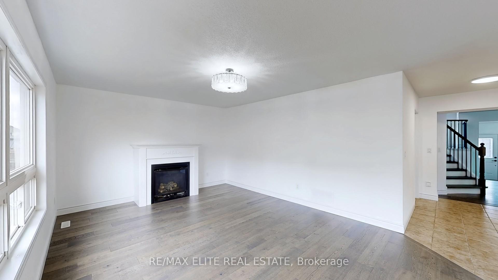
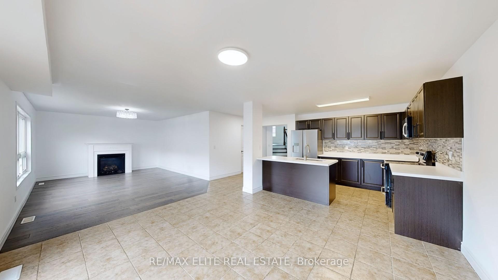
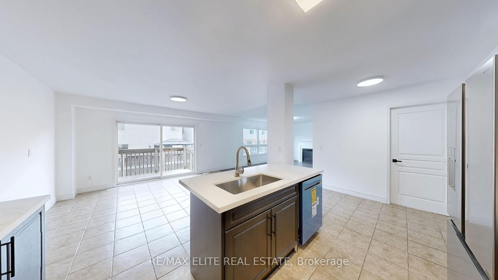
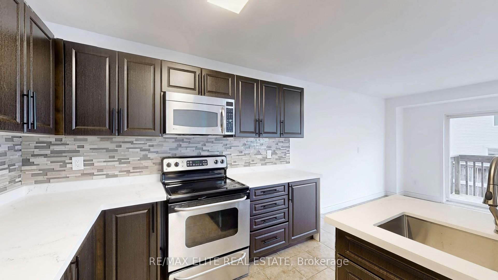
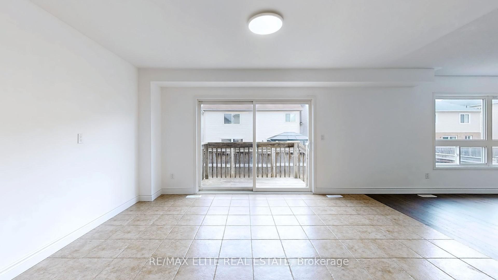
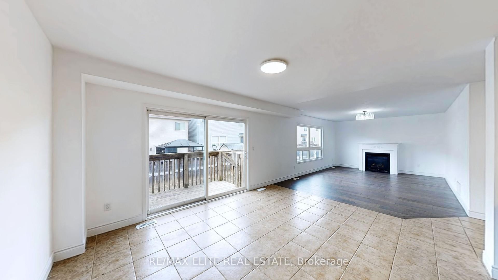
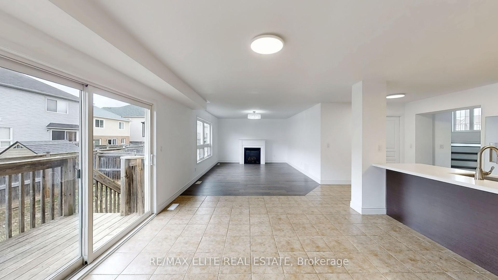
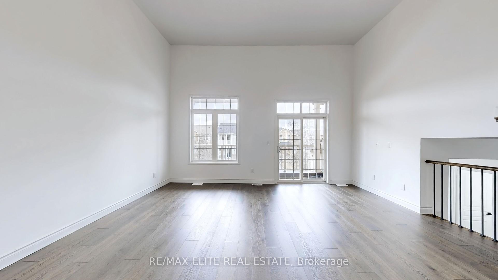
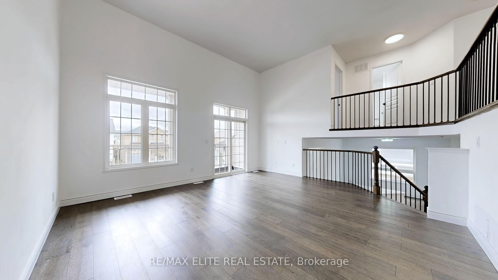
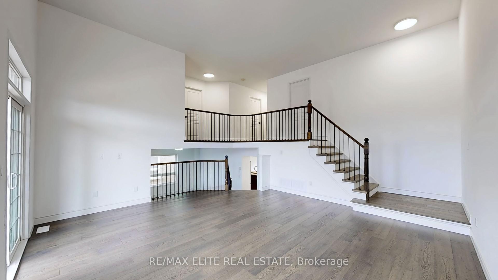
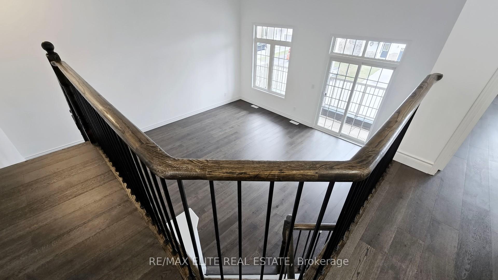
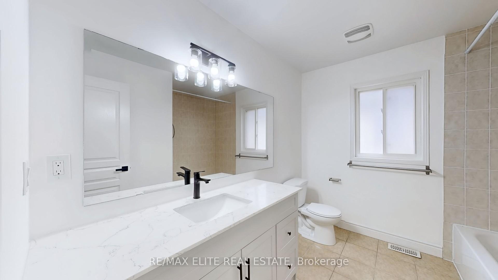
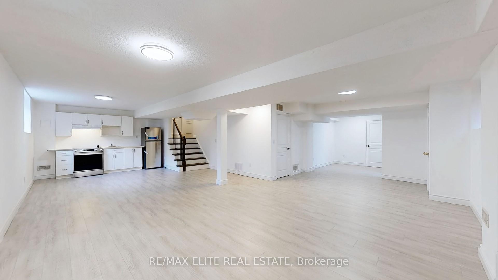
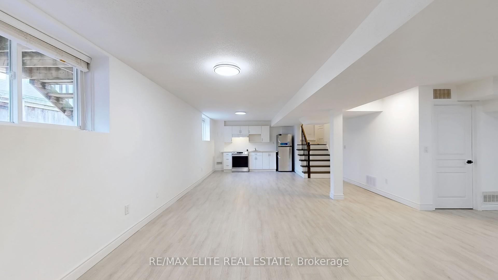
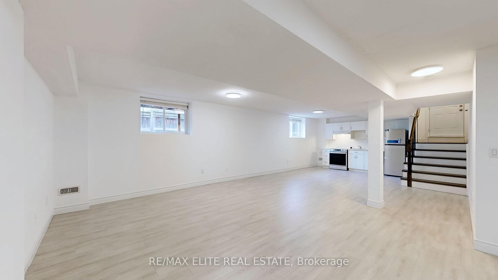
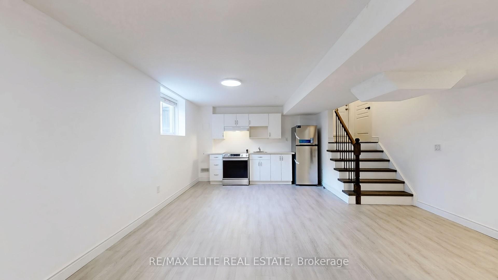
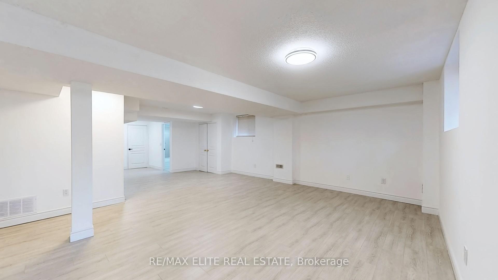
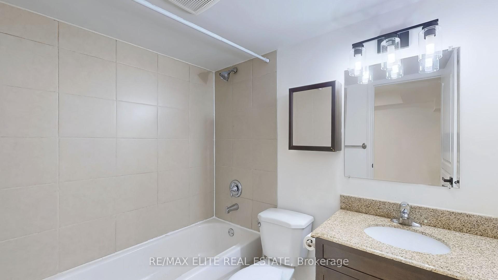
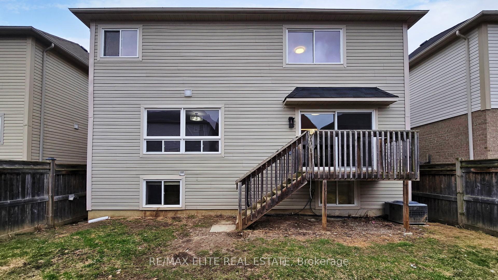
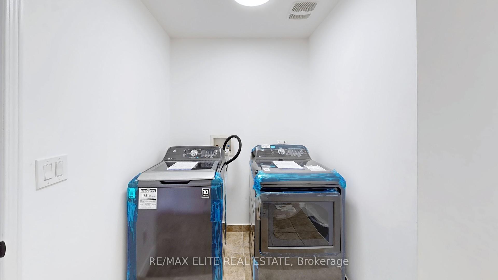
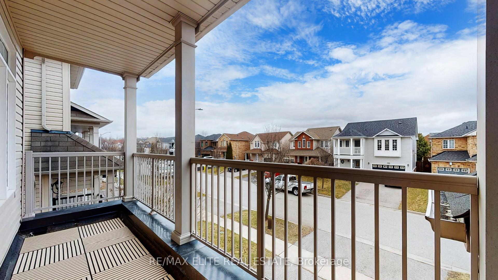
Welcome to a remarkable opportunity to own a breathtaking four-bedroom, four-bathroom residence, masterfully reimagined to deliver over 3,000 square feet of move-in-ready living space. Gleaming brand-new hardwood floors sweep across the main and upper levels, while premium laminate graces the 1,100-square-foot, fully finished basement--a private sanctuary with its own separate entrance and direct garage access. Imagine hosting unforgettable gatherings, accommodating extended family or friends, or creating a secluded retreat in this versatile space, complete with a modern kitchen, a 4-piece bathroom, and a large cold room--it provides ample storage capacity for bulk food items, seasonal produce, fine wines, or specialty goods***The heart of this home is its state-of-the-art gourmet kitchen, a chefs dream adorned with sleek stainless steel appliances, custom cabinetry, and stunning new stone countertops. Savor morning coffee in the charming breakfast nook or step onto the walk-out sundeck! The decent sized backyard, an inviting oasis ideal for al fresco dining and vibrant BBQ evenings under the stars. The open-concept layout flows seamlessly into a magnificent family room, harmoniously uniting refined living and dining spaces bathed in natural light, creating an atmosphere of warmth and welcome. Ascend to the breathtaking living room, where soaring 13-foot ceilings and a walkout to a spacious balcony. This is more than a home--it's a lifestyle, offering boundless opportunities for relaxation and entertainment. The lower levels flexible design ensures effortless hosting or independent living, enhanced by a brand-new laundry suite and impeccable finishes that elevate every corner. This is your moment to claim a distinguished residence that embodies comfort, and functionality. Don't miss the chance to own this extraordinary gem--schedule your private tour today and step into the home of your dreams!
Key Facts & Features
Property Costs
- Annual Property Tax Amount
- $7,359
- Land Transfer Tax Fee
- $15,875
- Basement Type
- Separate Entrance, Finished
Interior Features
- Laundry Level
- Main Level
- Interior Extras
- Auto Garage Door Remote, Carpet Free
- Security Features
- Smoke Detector, Other
- Fireplace/Stove
- Yes
- Fireplace Features
- Natural Gas, Family Room
- Elevator
- No
Exterior Features
- Exterior Extras
- Patio, Porch, Deck
- Pool
- None
- Property Features
- School, Rec./Commun.Centre, Library, Park, Fenced Yard, Public Transit
- Accessibility Features
- Remote Devices, Multiple Entrances
Building
- Building Type
- Detached
- Building Style
- 2-Storey
Construction
- Exterior Finish
- Vinyl Siding, Brick
- Roof
- Asphalt Shingle
- Foundation Details
- Unknown
- Special Designation
- Unknown
Lot
- Lot Front
- 40.03 ft
- Lot Depth
- 87.76 ft
Inclusions
- Inclusions
- Main Floor: Electric Stove, Range Hoods, New Fridge, New Dishwasher, New Washers & Dryer; ***Basement: New Electric Stove, Range Hoods, New Fridge, Washer & Dryer (As Is). All Light Fixtures, Existing Window Covering, (1)Garage Door Opener.
Exclusions
- Exclusions
- N/A
Parking & Garages
- Garage Type
- Built-In
- Garage Spaces
- 2
- Parking Spaces
- 2
- Total Garage And Parking Spaces
- 4
Heating & Cooling
- Heat Source
- Gas
- Heat Type
- Forced Air
- Air Conditioning
- Central Air
- Water
- Municipal
- Sewers
- Sewer
- Bedrooms
- 4
- Washrooms
- 4
- Kitchens
- 2
- Family / bonus room
- Yes
Room sizes
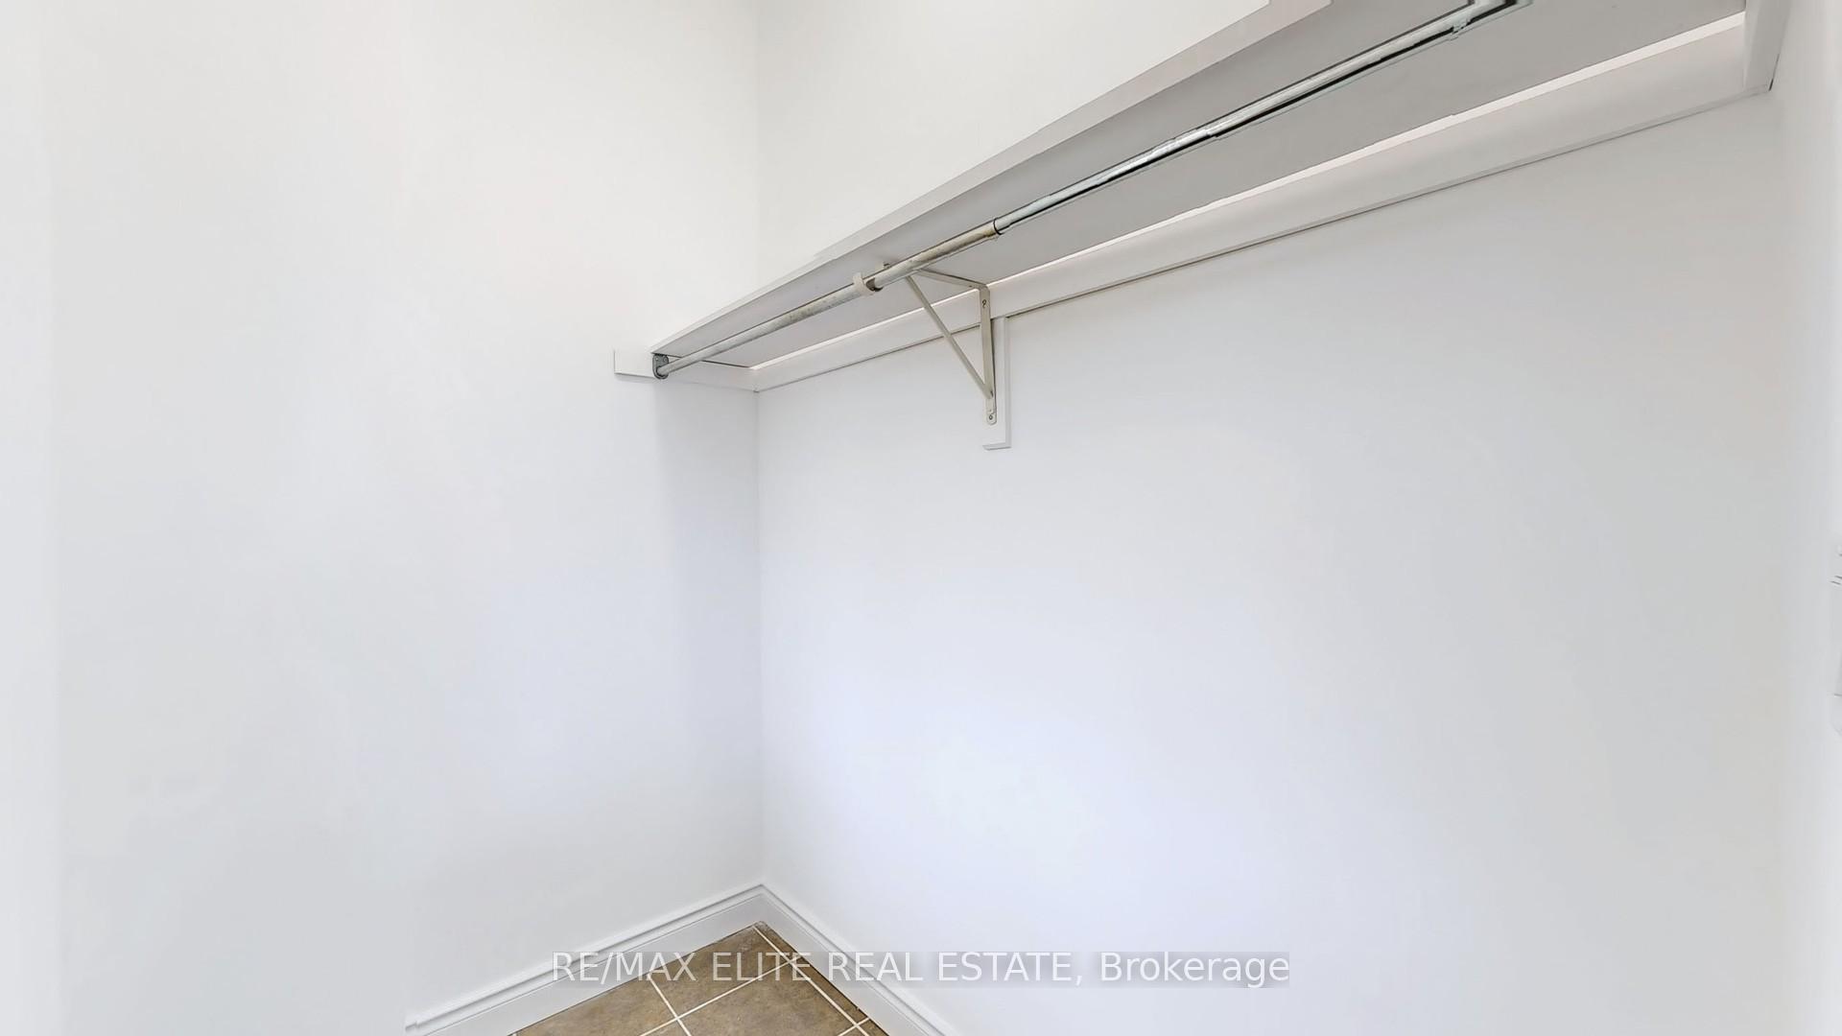
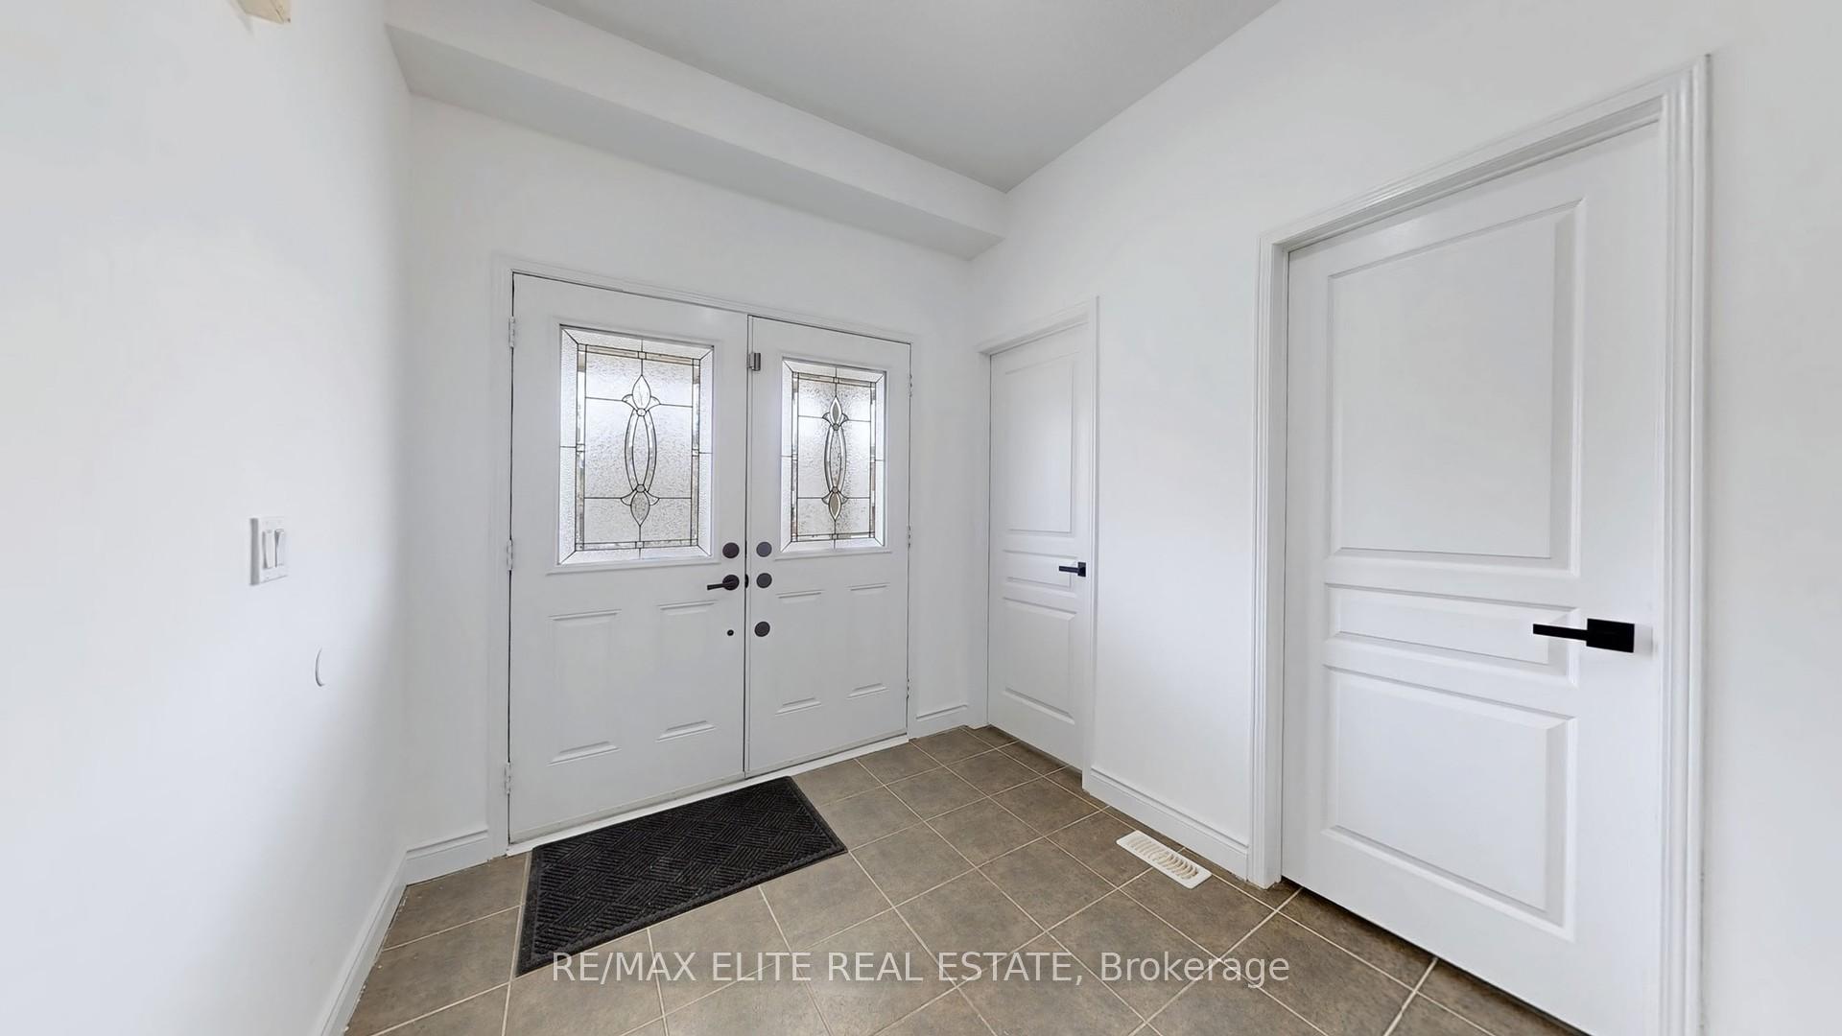
- Foyer—Ground level, Ceramic Floor, 2 Pc Bath, Walk-In Closet(s)
- Dining Room—Ground level, Hardwood Floor, Overlooks Living, 2 Pc Bath
- Kitchen—Ground level, Centre Island, Stainless Steel Appl, Stone Counters
- Breakfast—Ground level, Ceramic Floor, W/O To Sundeck, Overlooks Family
- Family Room—Ground level, Hardwood Floor, Gas Fireplace, W/O To Sundeck
- Living Room—In Between level, Hardwood Floor, Overlooks Dining, W/O To Balcony
- Laundry—Ground level, Ceramic Floor, Access To Garage
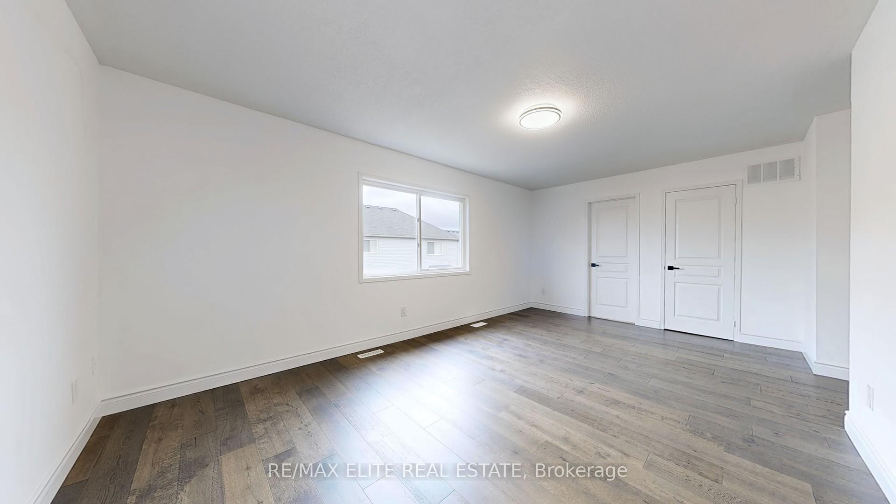
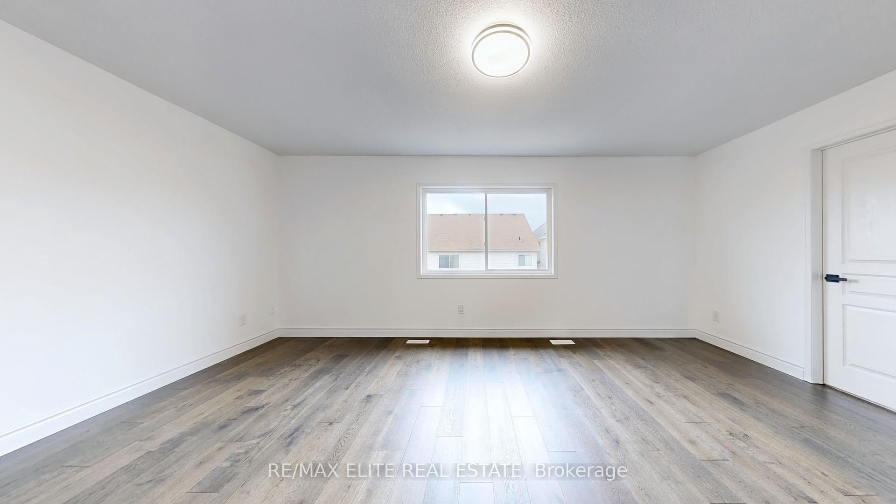
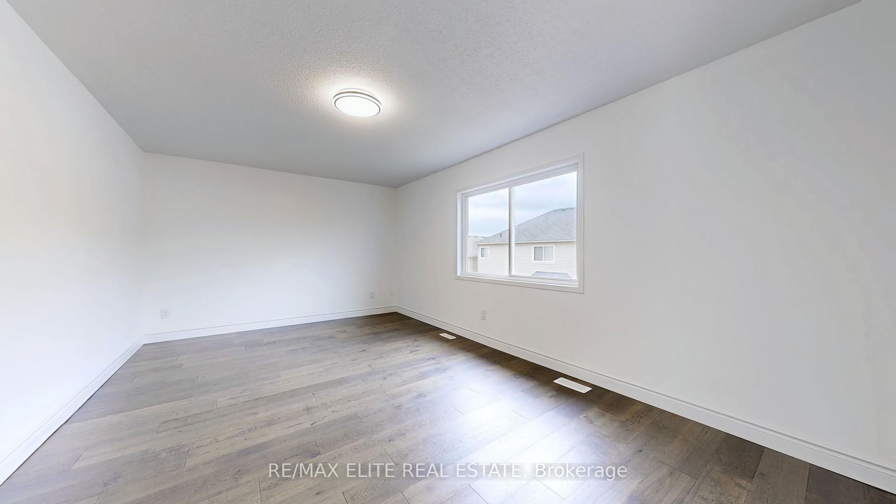
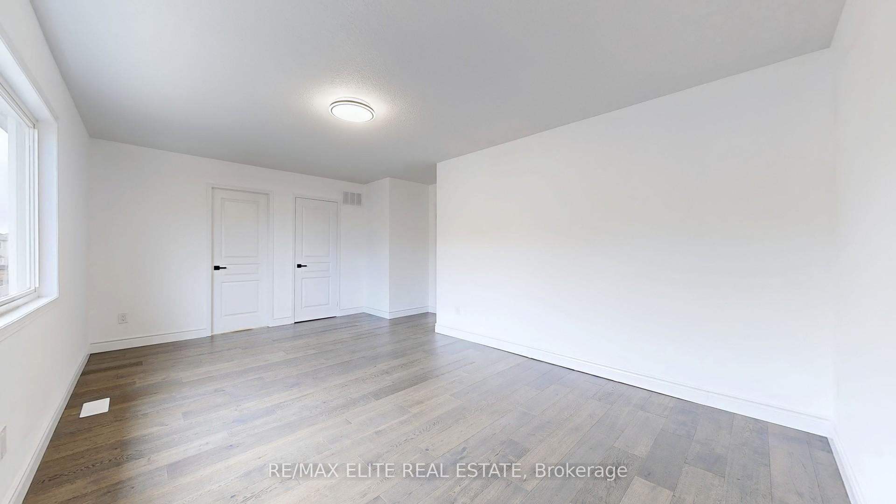
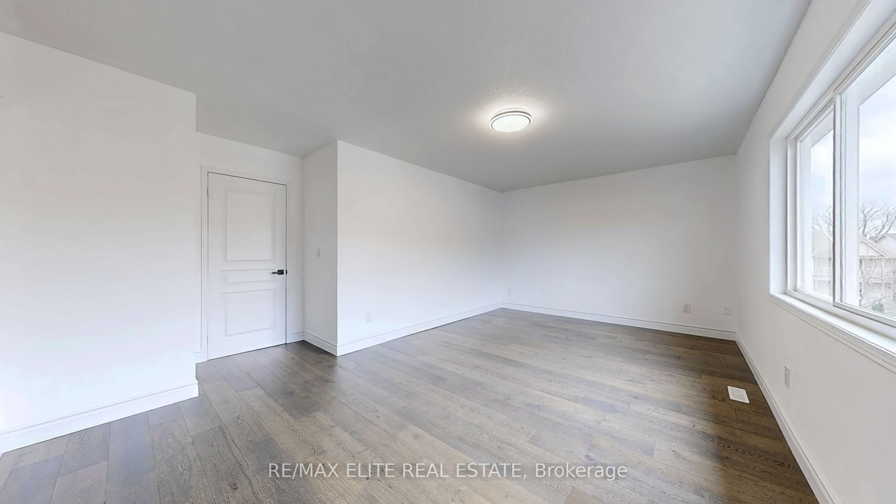
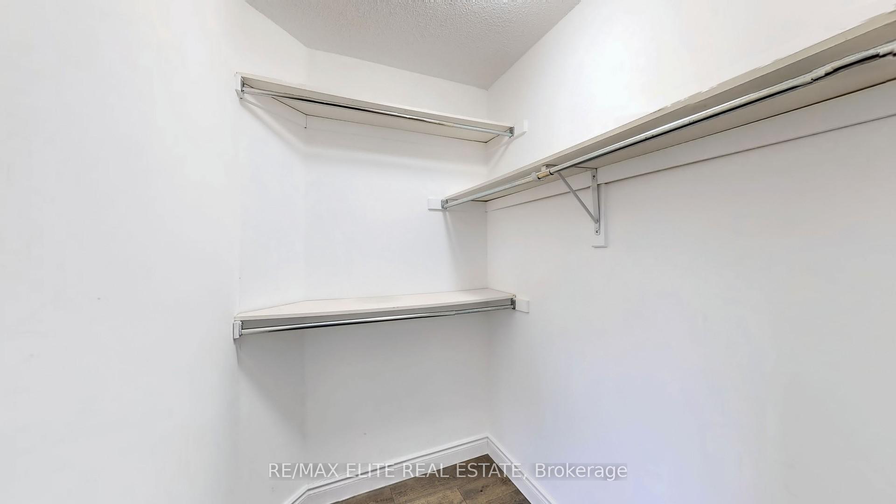
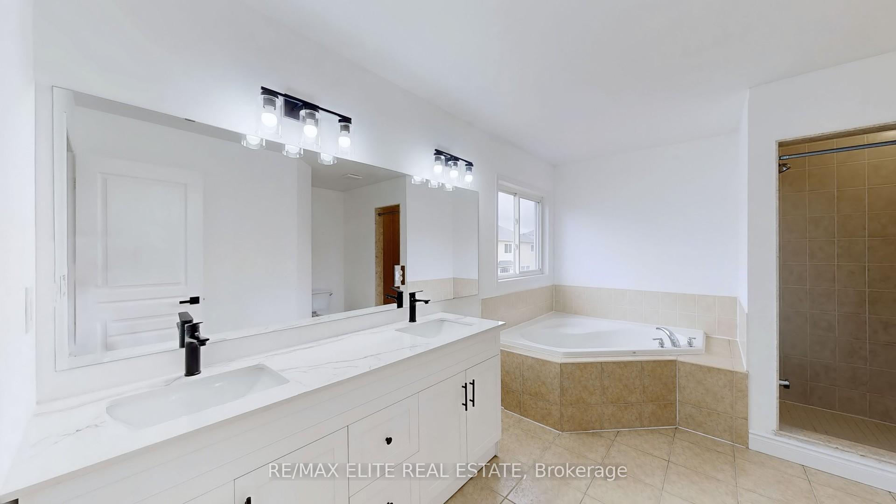
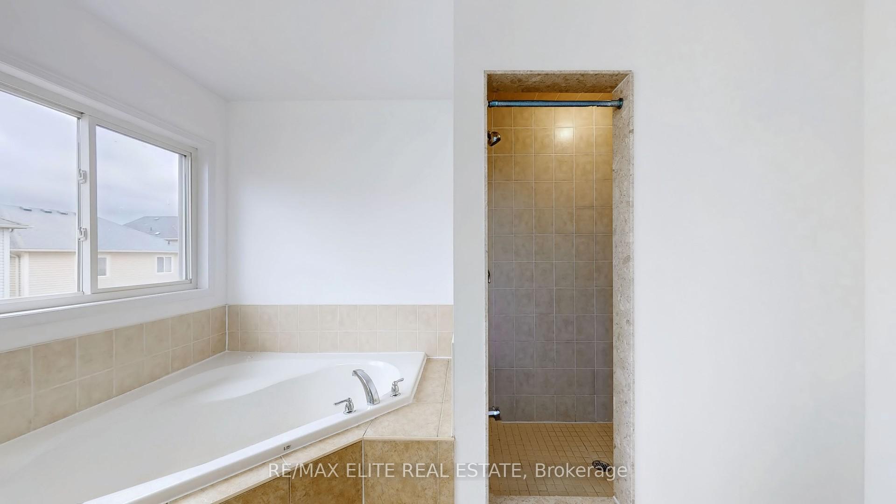
- Primary Bedroom—Second level, Hardwood Floor, 5 Pc Ensuite, Walk-In Closet(s)
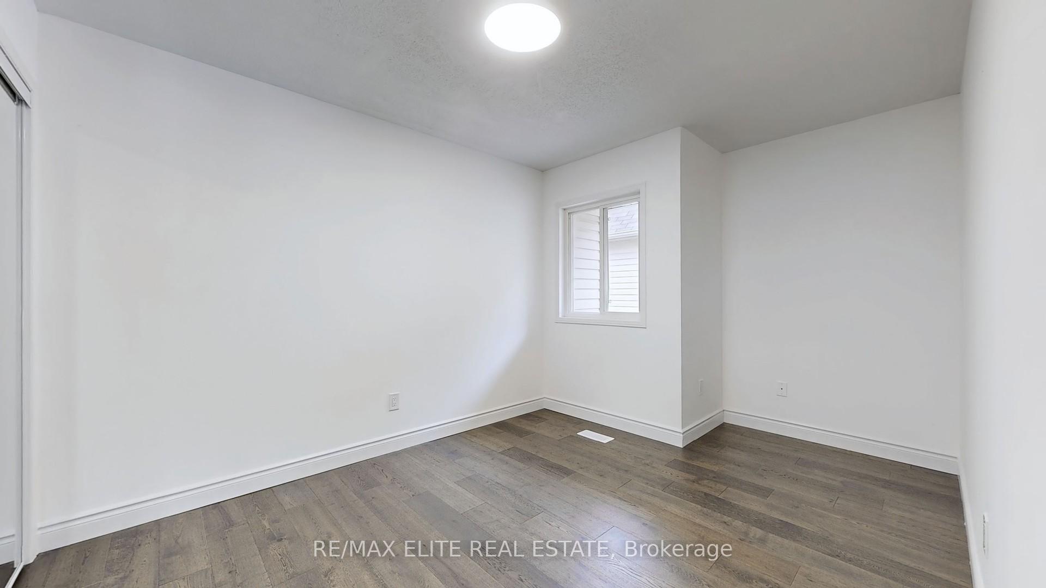
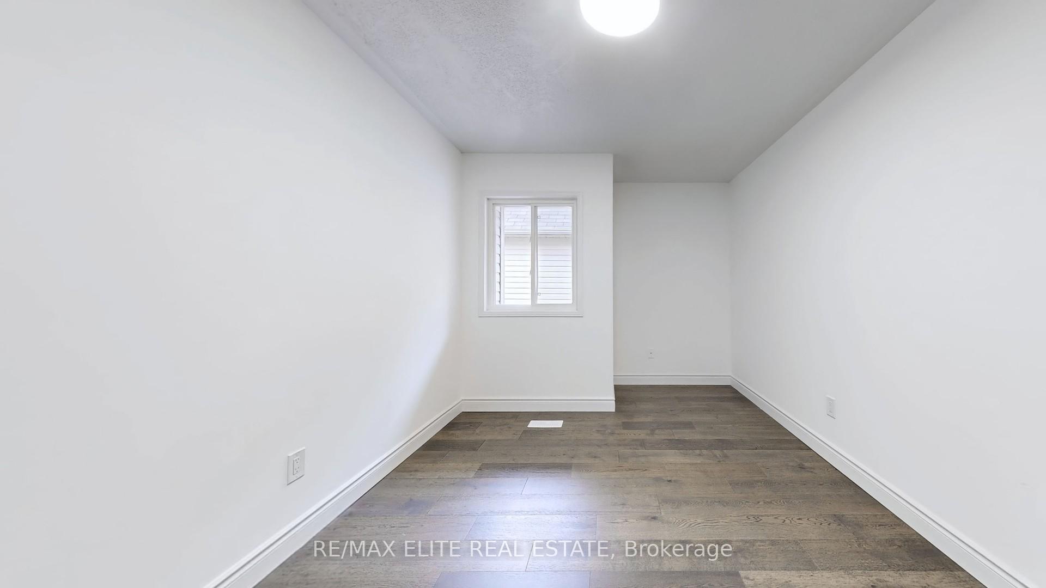
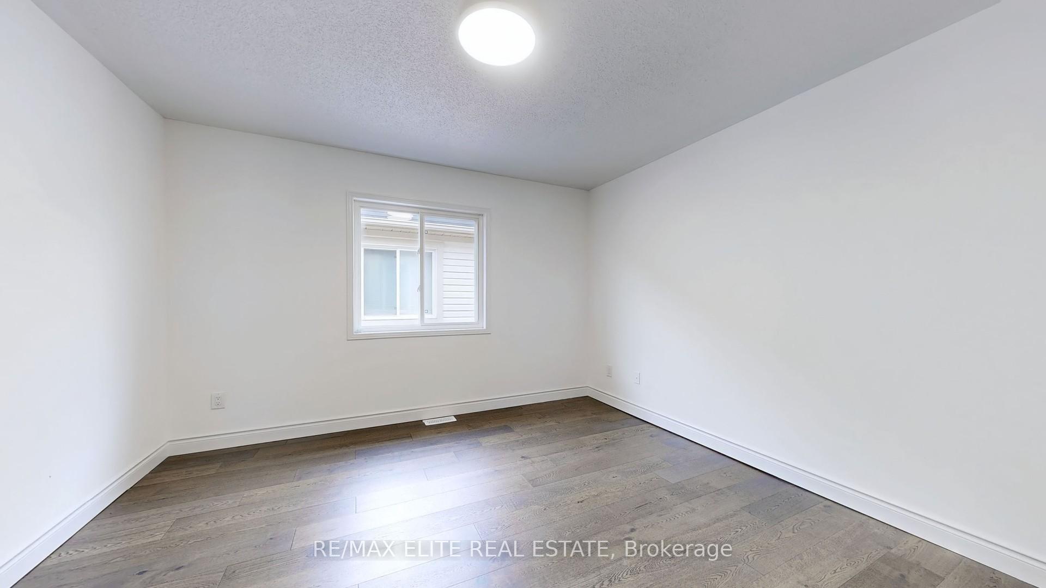
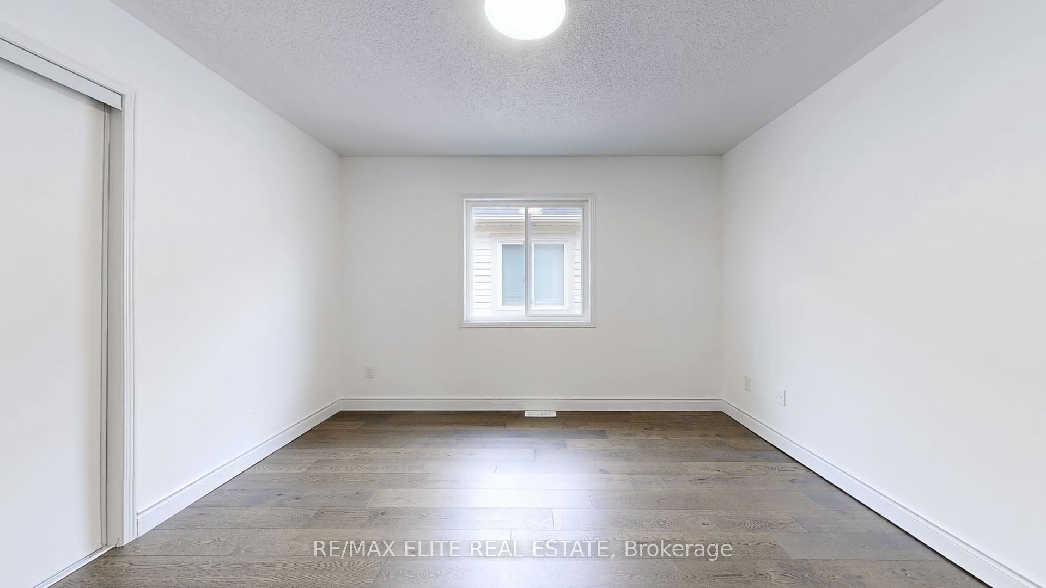
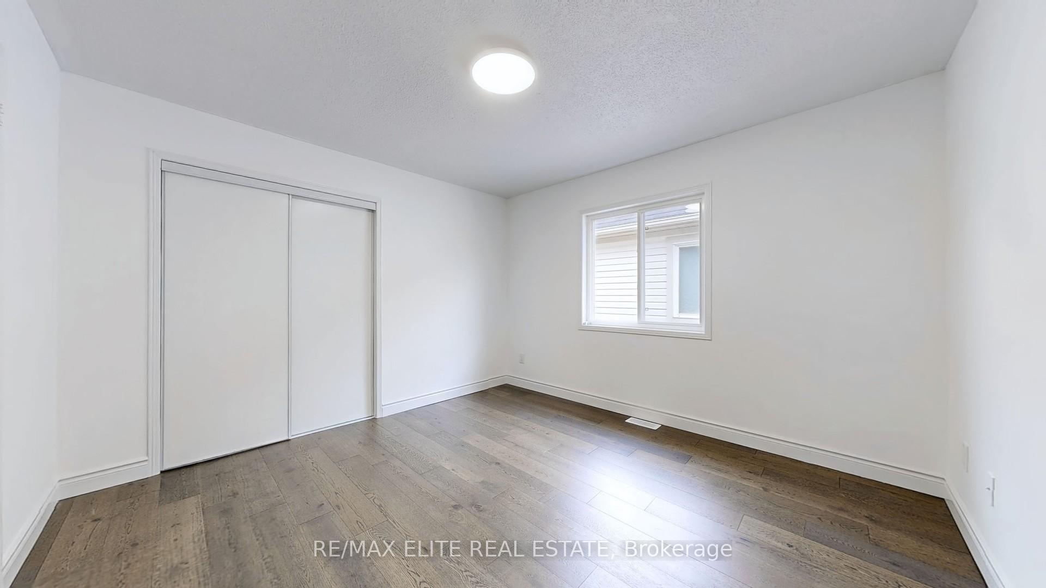
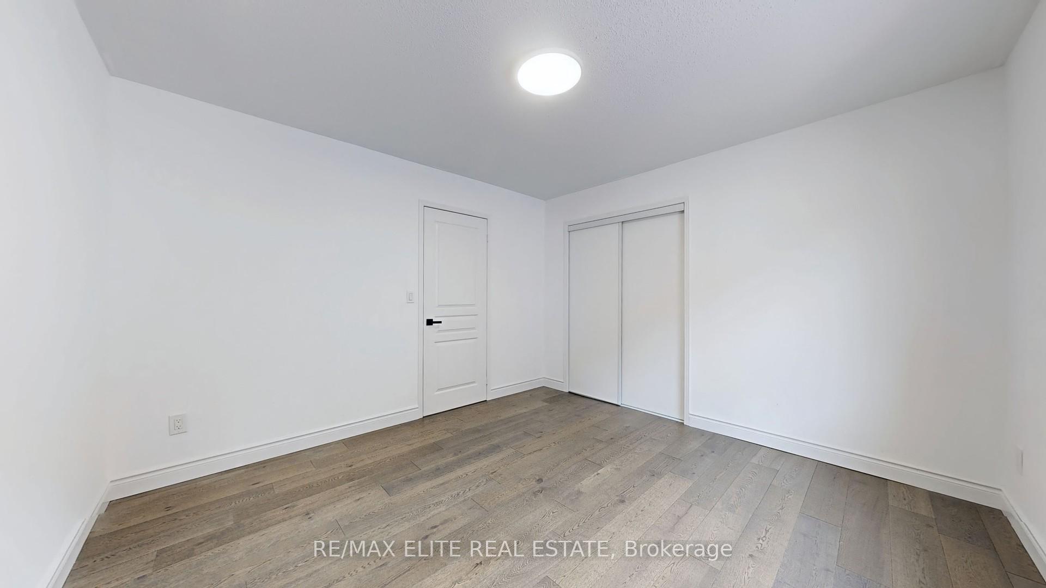
- Bedroom 2—Second level, Hardwood Floor, Overlooks Living, B/I Closet
- Bedroom 3—Second level, Hardwood Floor, East View, W/W Closet
- Bedroom 4—Second level, Hardwood Floor, B/I Closet, South View
- Kitchen—Lower level, Laminate, Stainless Steel Appl, Above Grade Window
- Great Room—Lower level, Laminate, 4 Pc Bath, Above Grade Window
- Cold Room/Cantina—Lower level
Washrooms
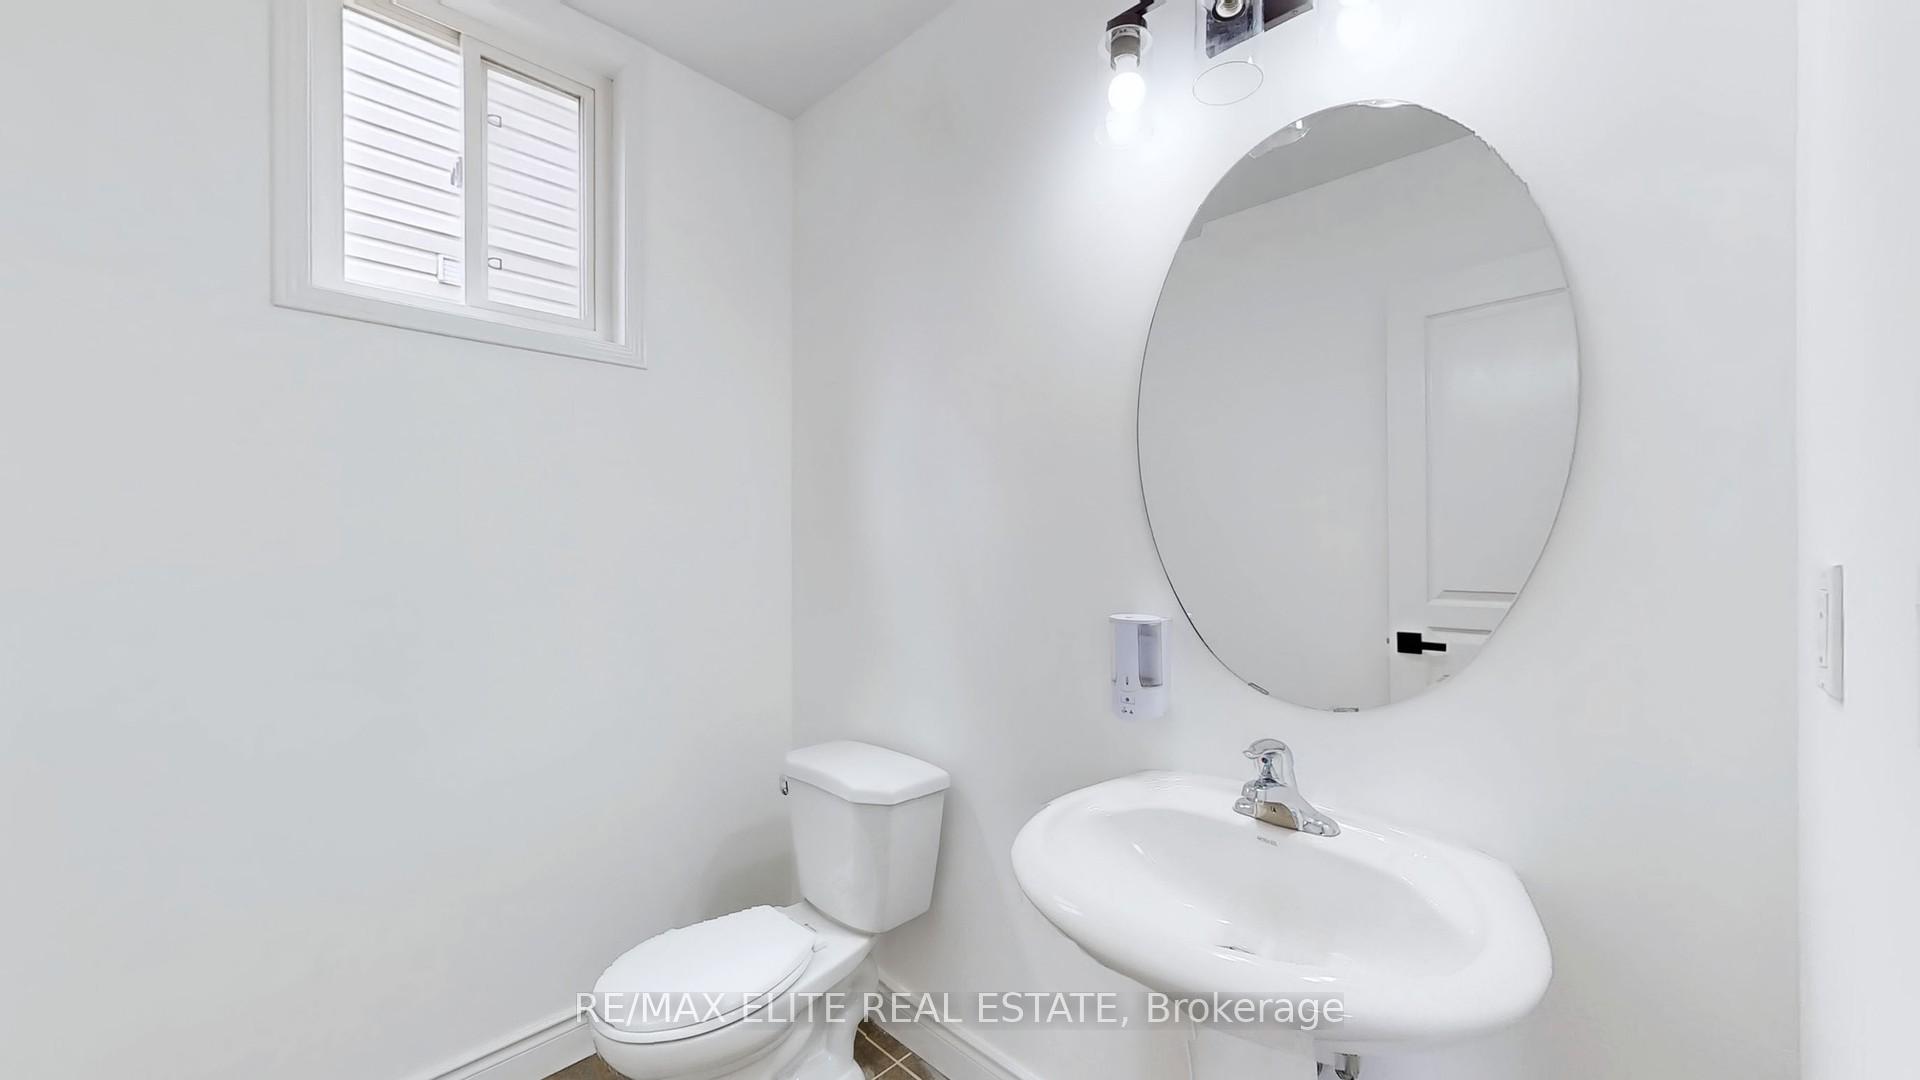
- 2-piece, Ground
- 4-piece, Upper
- 5-piece, Upper
- 4-piece, Basement
- Municipality
- Oshawa
- Neighbourhood
- Eastdale
- Main cross streets
- Fleetwood Dr/Langford St
- Directions
- NW of Townline Rd N & Adelaide Ave E
- MLS® number
- E12156123
- Data source
- Toronto Regional Real Estate Board
- Status change
- 2025-05-23
- Listed on
- 2025-05-17
- Days on market
- 6 days
- Possession type
- 30-59 days
- Co-op commission
- 2.5%+HST
- Seller
- Listed by
- RE/MAX ELITE REAL ESTATE
Home Market Value
Current home valuation for 558 Oldman Road, Oshawa, Eastdale, Oshawa, ON. Listed for $970,000
HOMEH Estimate
$1,011,592
Estimated Sales Range
$799,158 - $1,224,026
HOMEH Estimate for 558 Oldman Road, Oshawa, Eastdale
Calculated with a real agent's CMA method — 45+ years of experience, codified. Not an AI guess.
For the owner
Is this your home? Track its value.
Get this home's HOMEH Estimate by email once a month, with how many homes are for sale around you.
Mortgage Payment Calculator
Compare up to 4 down payment scenarios
5% on first $500K + 10% on $470,000 over $500K
$72,000
| Scenario 1 | Scenario 2 | Scenario 3 | Scenario 4 | |
|---|---|---|---|---|
−Down payment | % $ | % $ | % $ | % $ |
+CMHC insurance | $35,890 | $27,063 | $23,086 | $0 |
=Total mortgage | $933,140 | $900,063 | $847,586 | $776,000 |
Amortization | ||||
Mortgage rate | % | % | % | % |
| Payment frequency | ||||
=Mortgage payment | $4,556monthly | $4,395monthly | $4,138monthly | $3,789monthly |
Land Transfer Tax
$15,875
$15,875
Around this home
Data provided by OpenStreetMap & Fraser Institute School Rankings
Ask HOMEH
New!Hi there!
👋Text or call (416) 301-9001
Recommended for you
Based on homes you've looked at.
No recommended properties found.
Nearby similar homes
No nearby properties found.
More real estate resources
Other homes nearby
Explore this area
Nearby neighbourhoods
No nearby listings available.