
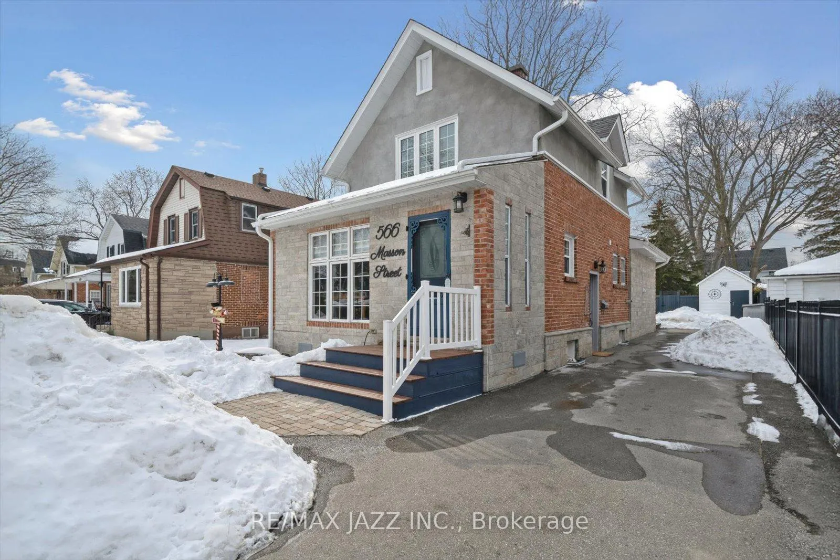
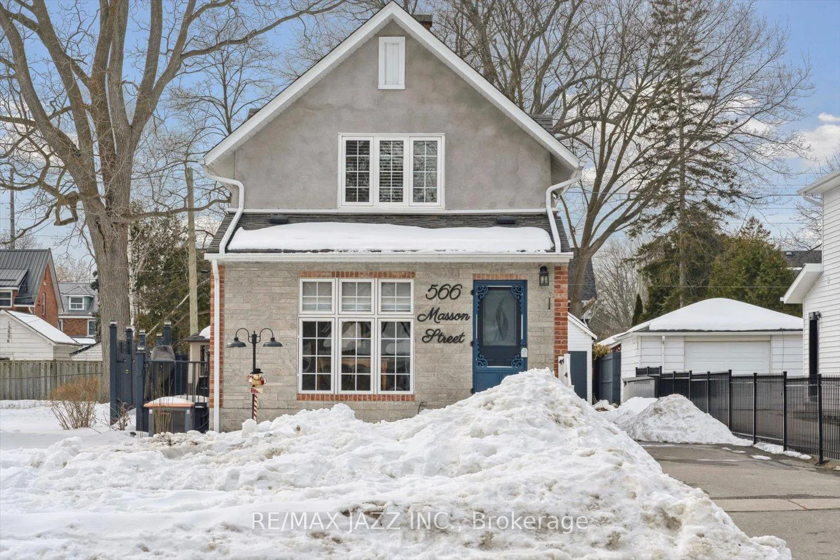
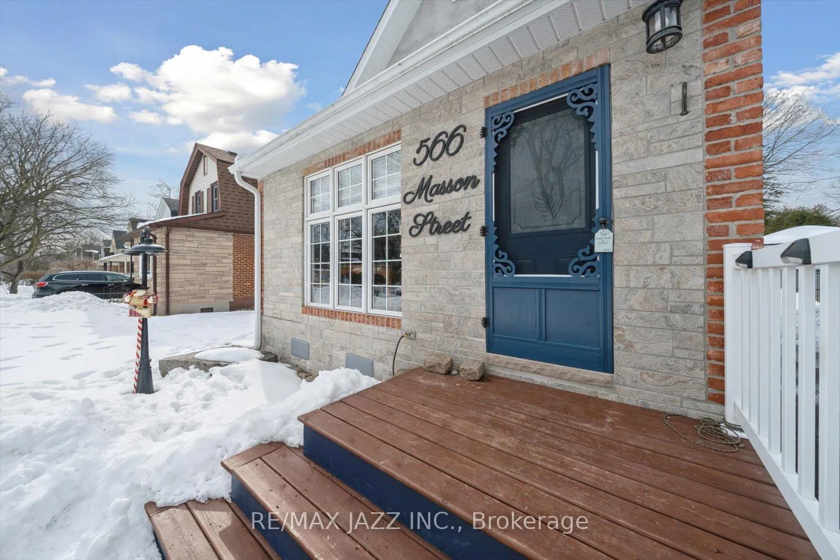
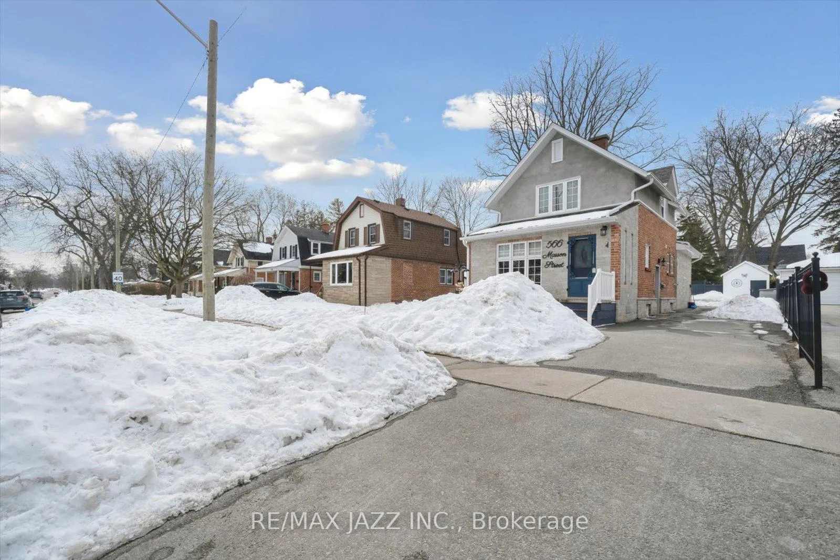
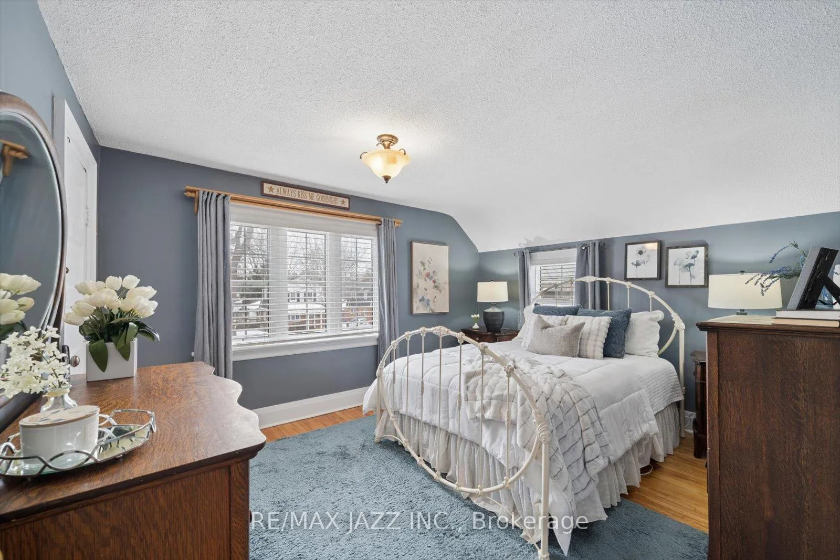
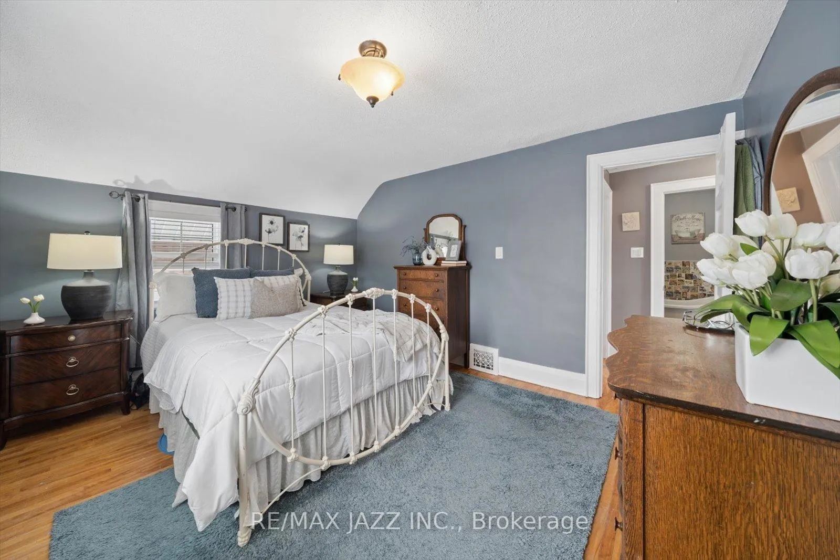
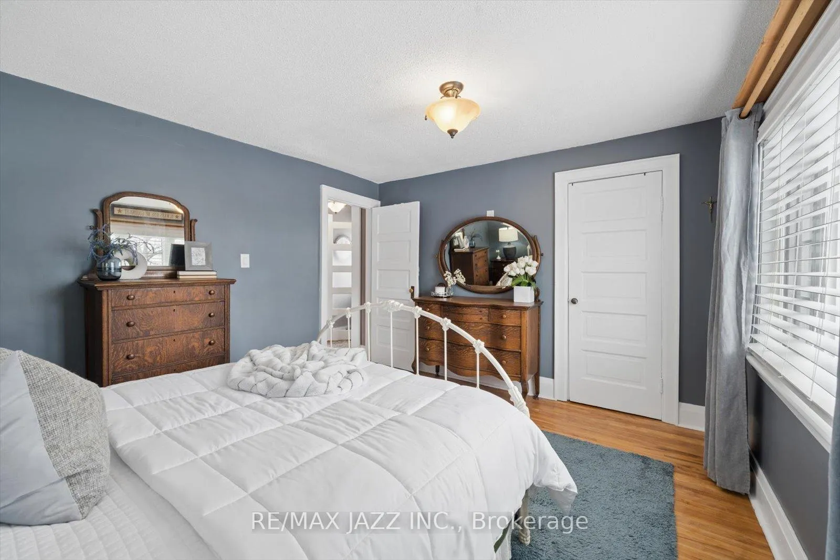
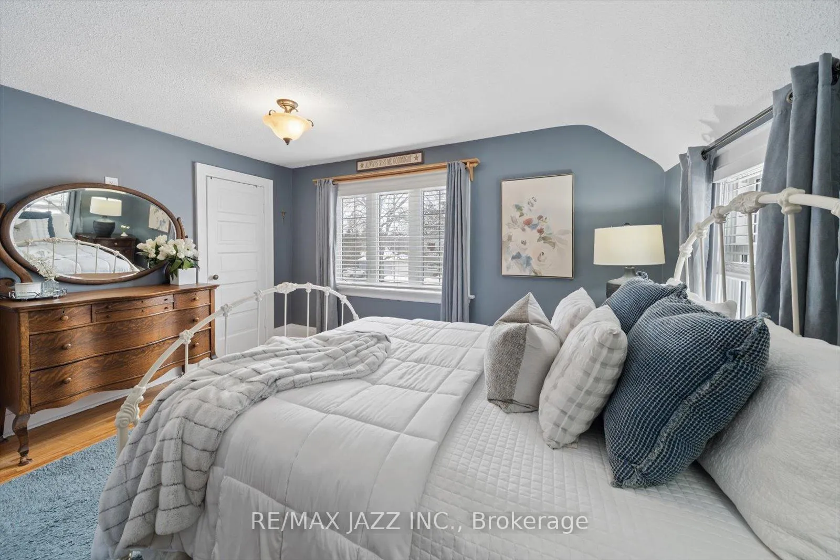
566 Masson Street
Oshawa (O'Neill), ON L1G 5A3
- 2Bedrooms
- 3Bathrooms
- 3Garage
- 1100–1500Sq Ft
- $5,381Tax
- 42×132 ftLot Size
 Estimated Value:$670,000See Free Estimate Report

Property not available for sale or for rent.
HOMEH One: full-service selling for a 1% listing fee. The buyer's agent commission is separate.
Free Home EvaluationHow Much Is My Home Worth?Homes for Sale NearbySale & Price History for 566 Masson Street, Oshawa, O'Neill
Real estate boards require you to or to see the full details of this property.
*Sold prices and complete sale & price history are regulated data. Under the Trust in Real Estate Services Act, 2002 (TRESA) and the rules of the Real Estate Council of Ontario (RECO), and pursuant to the Multiple Listing Service® rules of the Canadian Real Estate Association (CREA) and the Toronto Regional Real Estate Board (TRREB), this information may be shown only to registered users who have agreed to the applicable terms of use (a Virtual Office Website, or "VOW," arrangement). HOMEH Inc., Brokerage therefore provides it to signed-in members only. Creating an account is free and takes under a minute.
About 566 Masson Street, Oshawa, O'Neill
Summarized Description
- Charming detached century home with character.
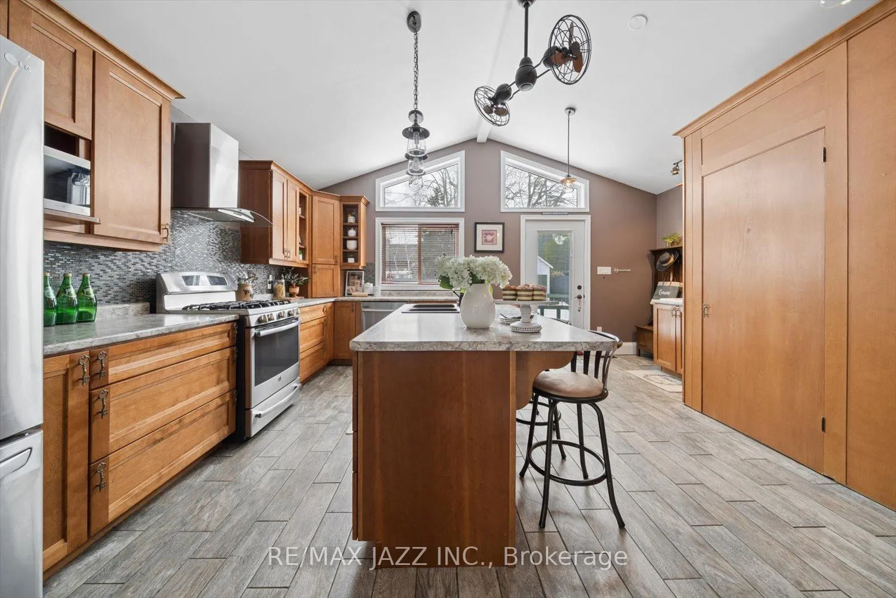
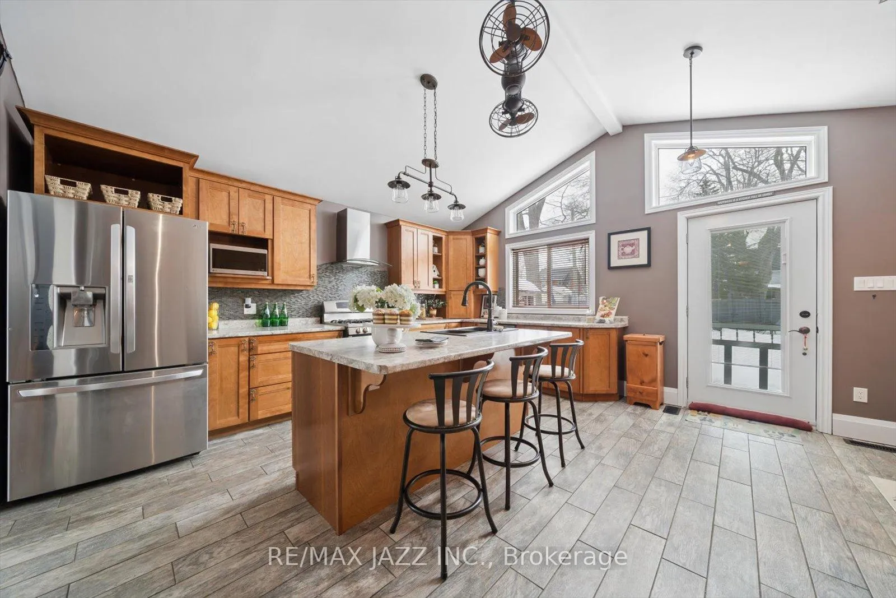
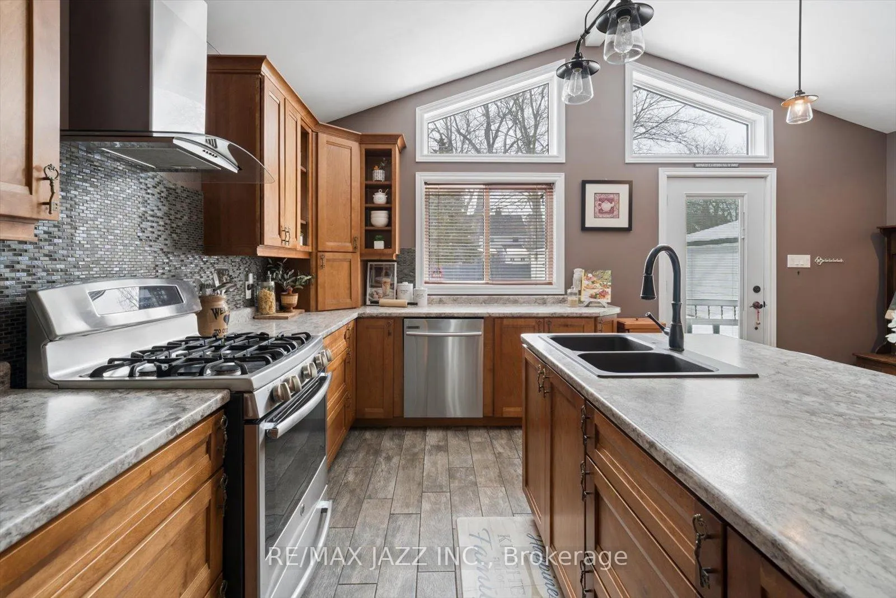
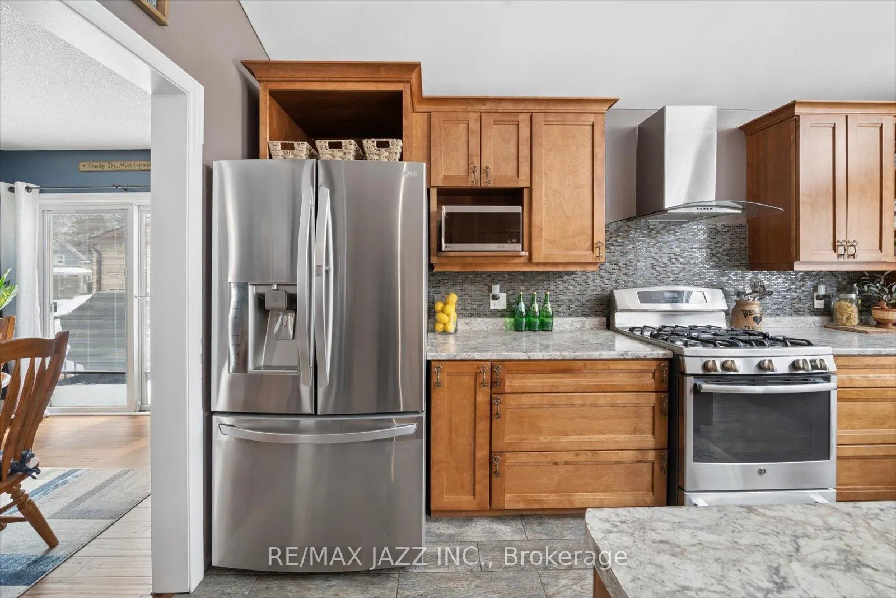
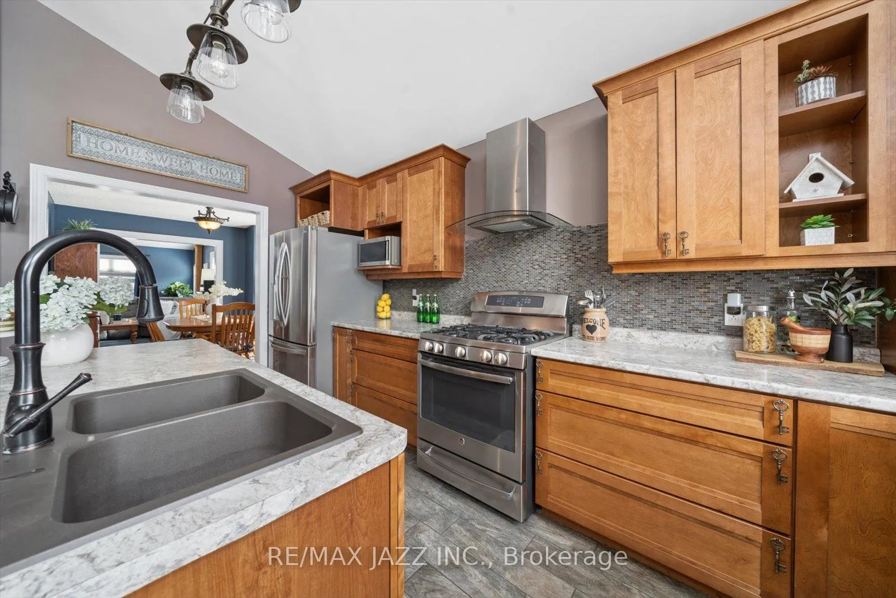
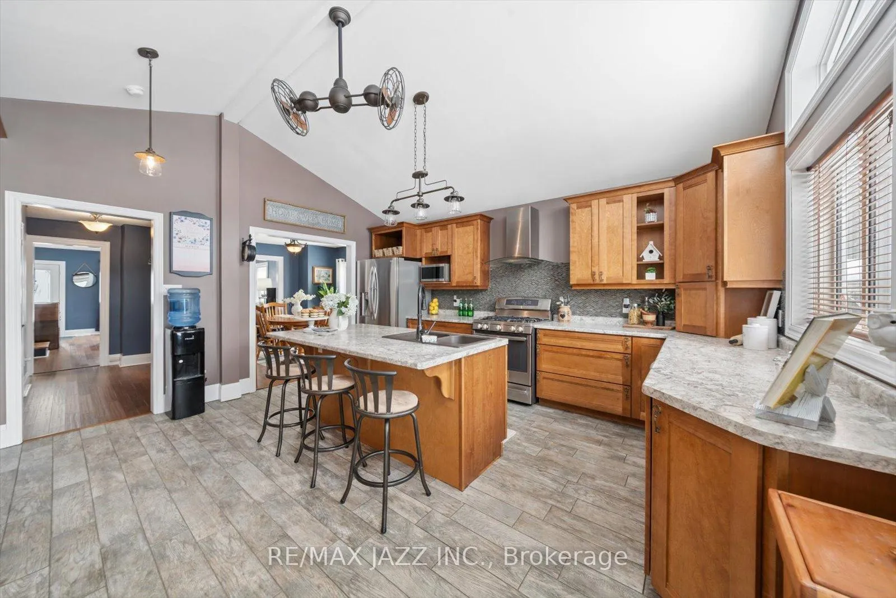
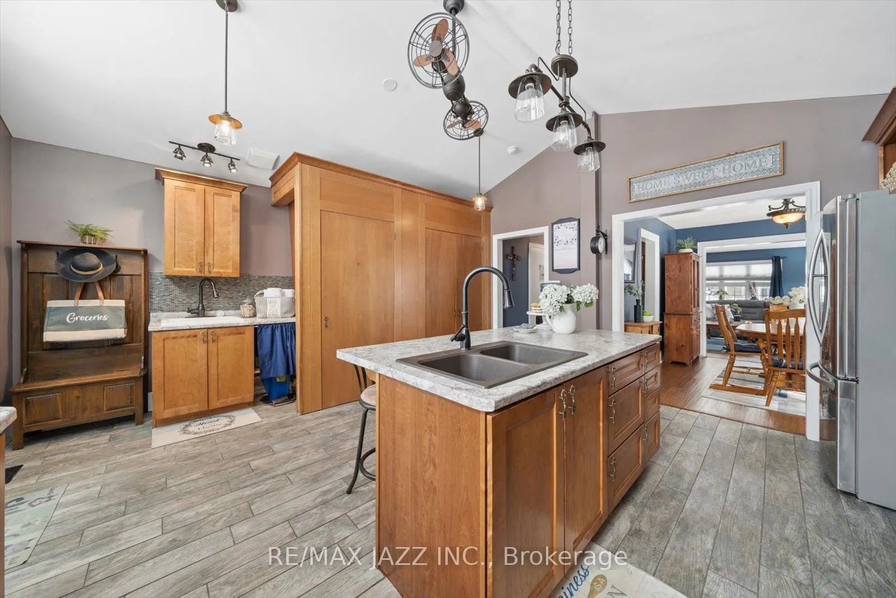
- Renovated kitchen with ample storage and island.
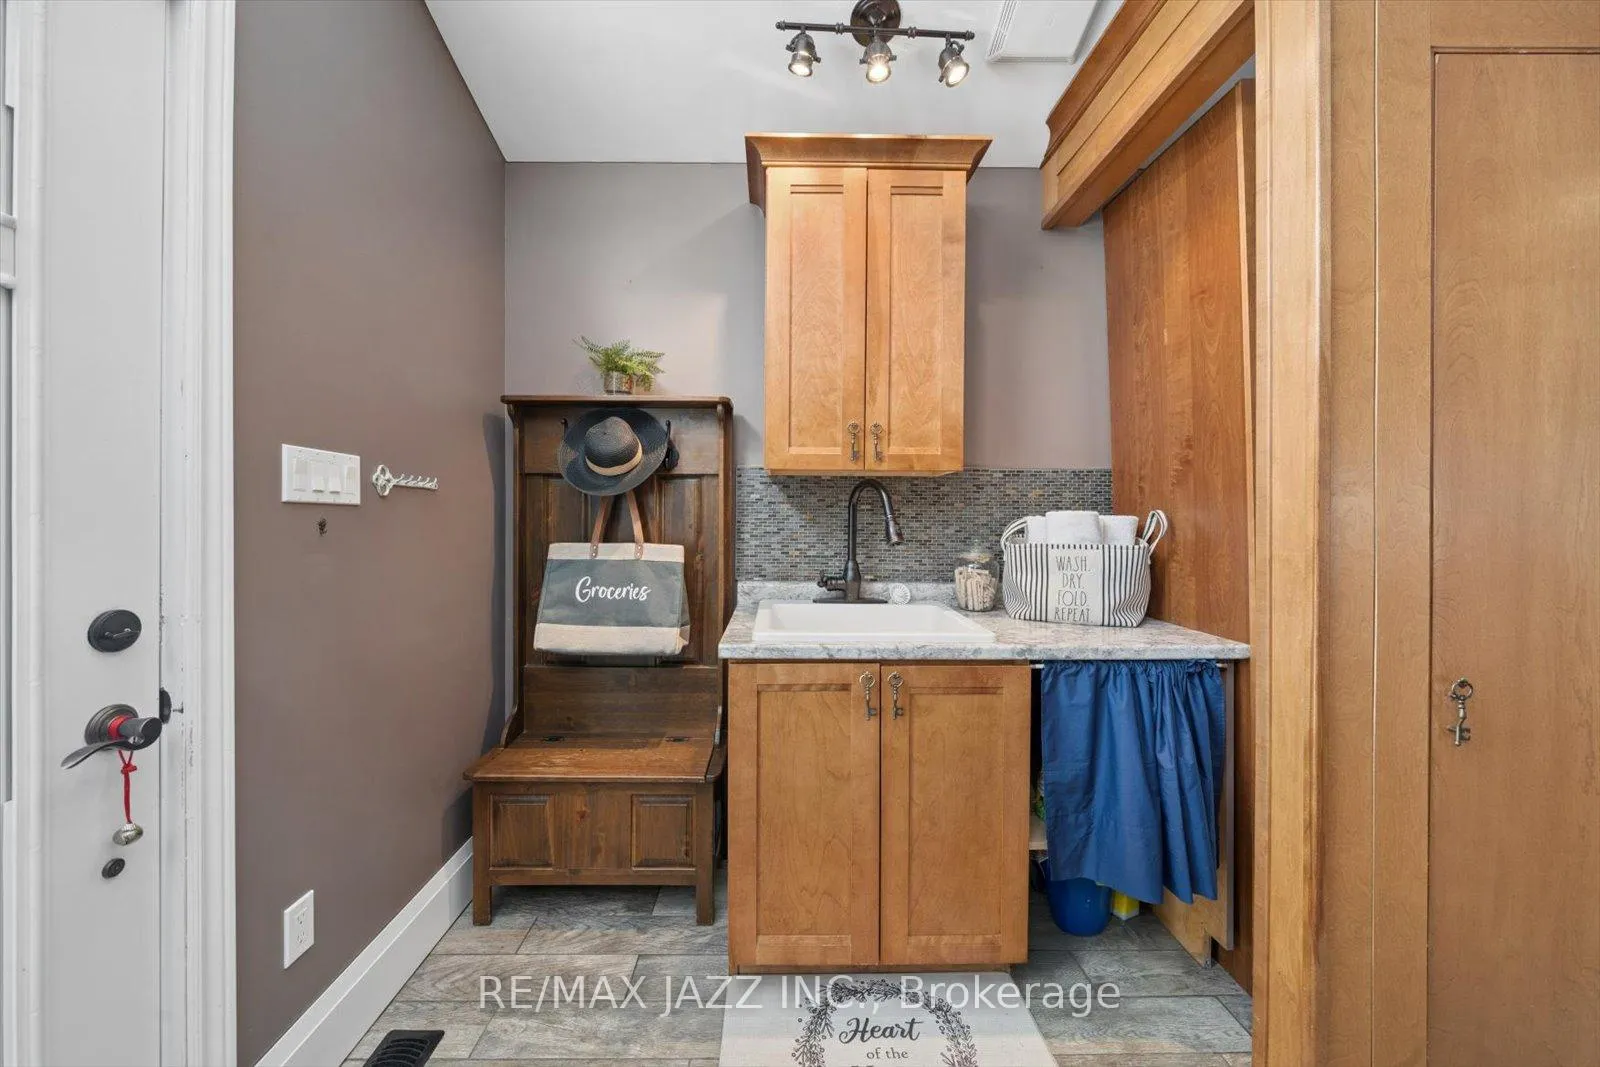
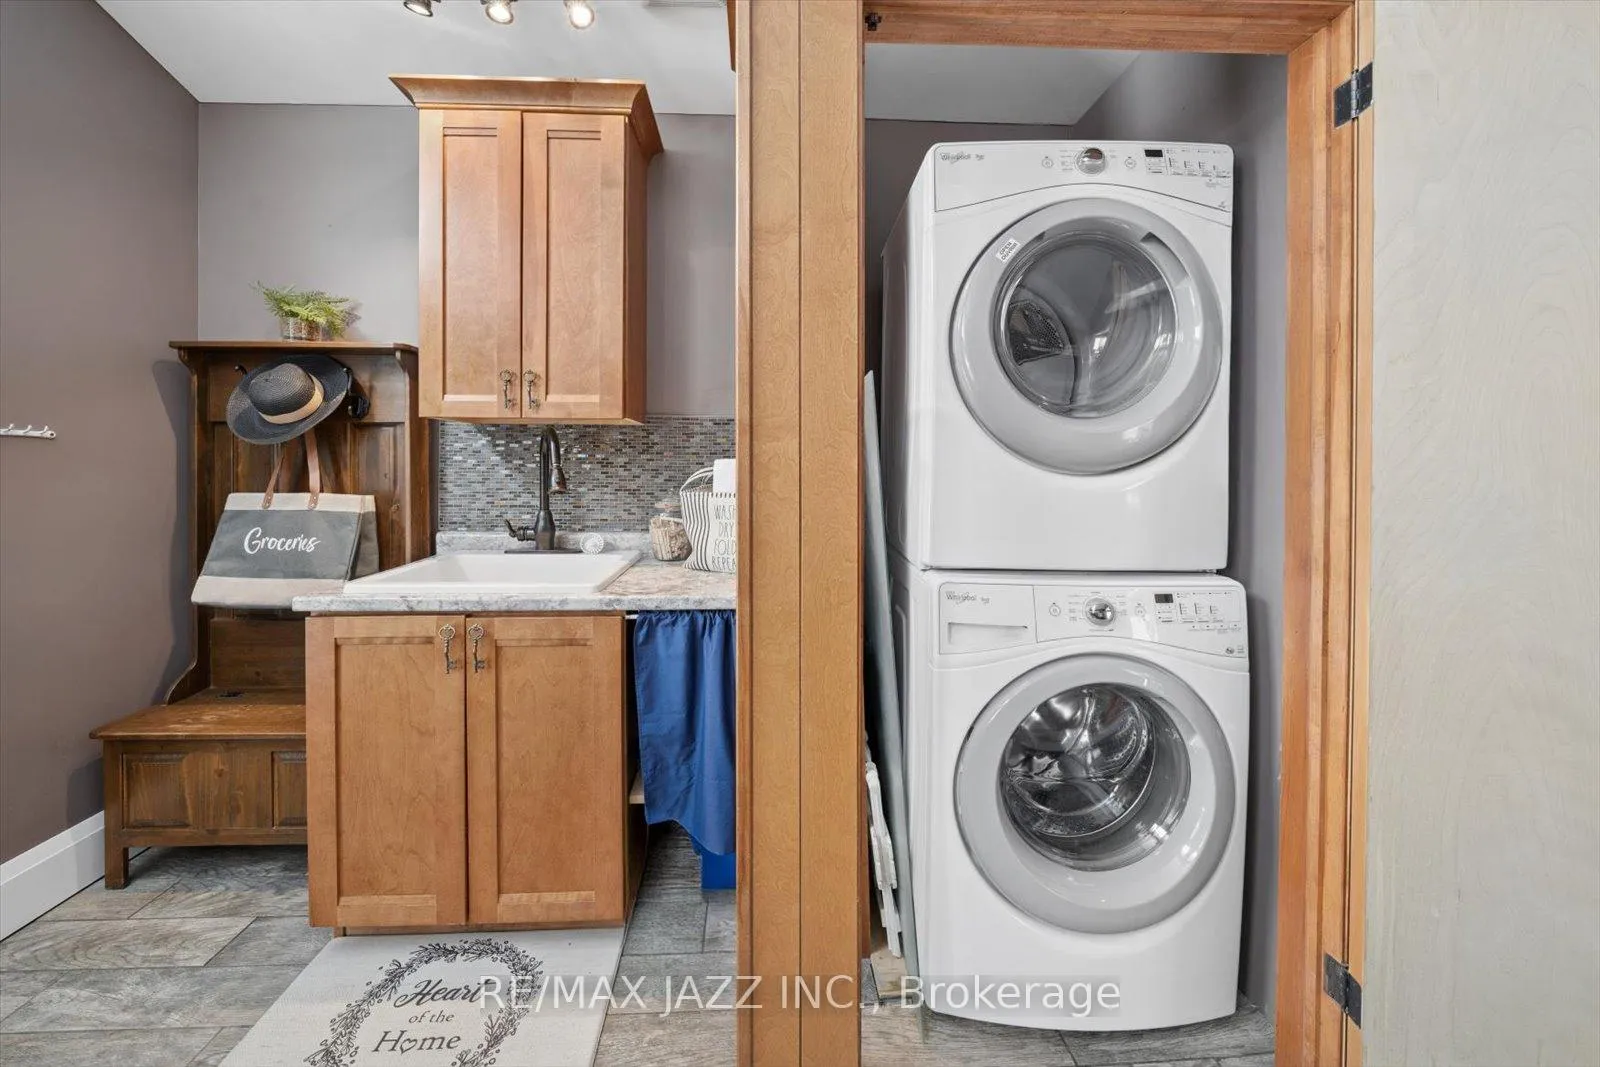
- Main floor laundry and rare 2 pc bath.
- Clawfoot tub in renovated upstairs bathroom.
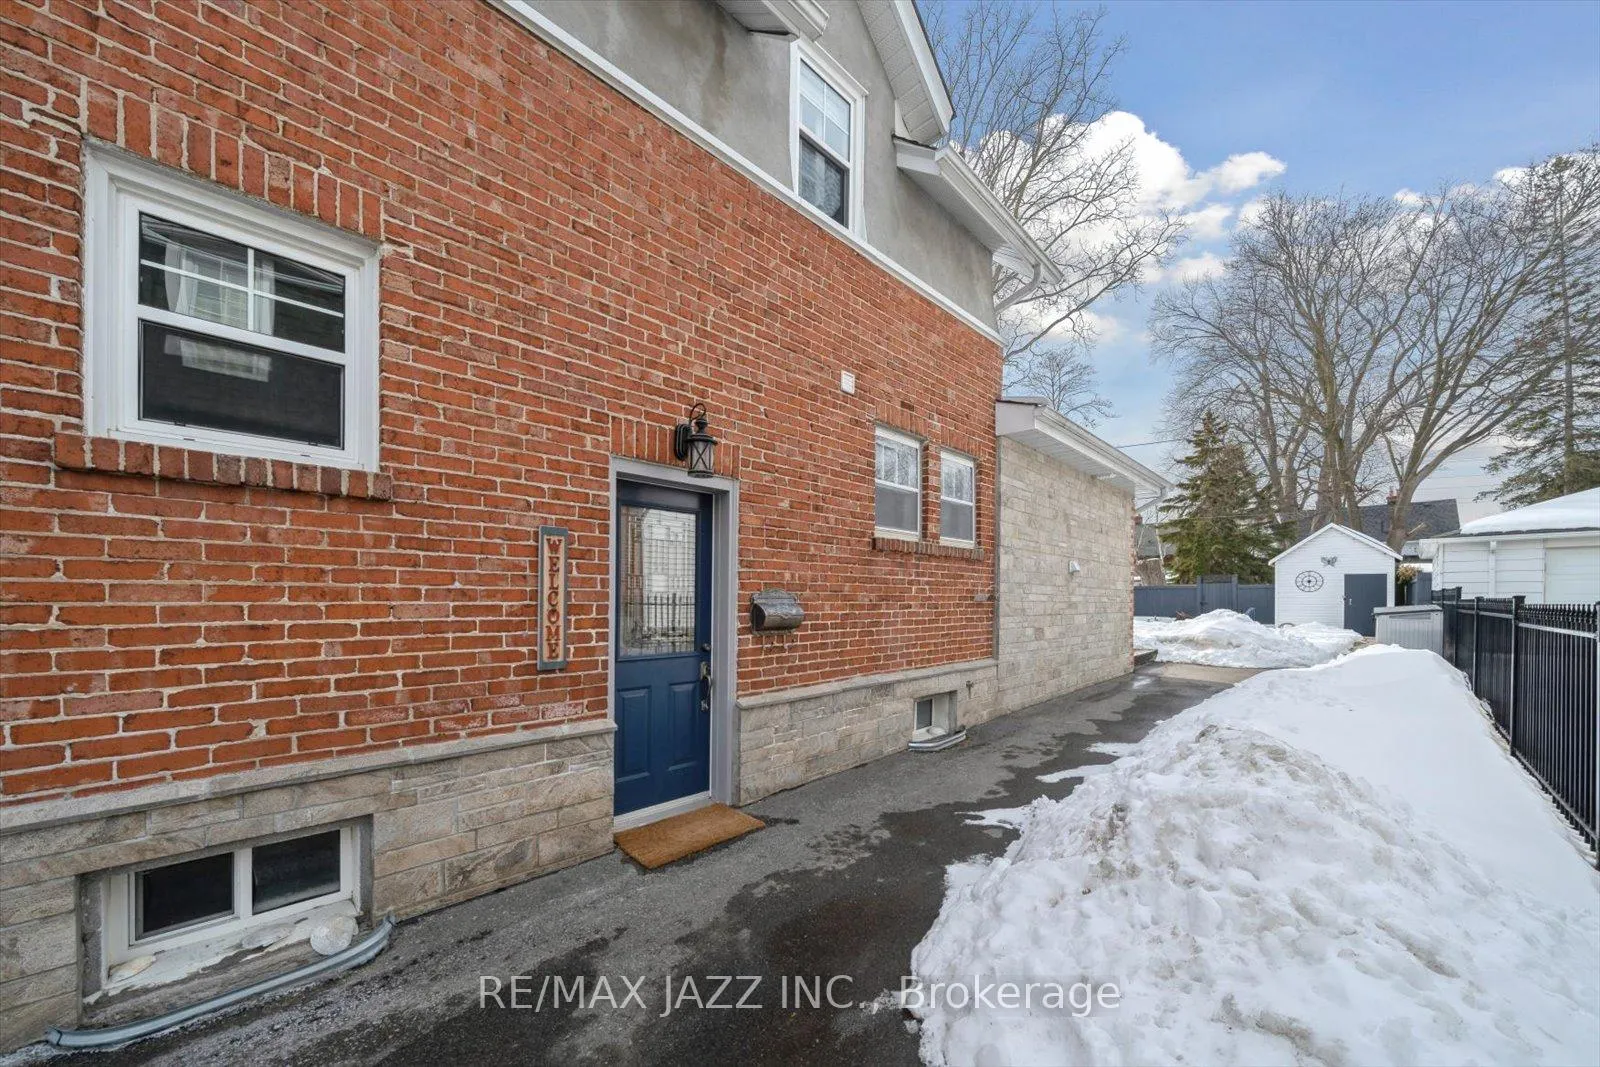
- Partially finished basement with separate entrance.
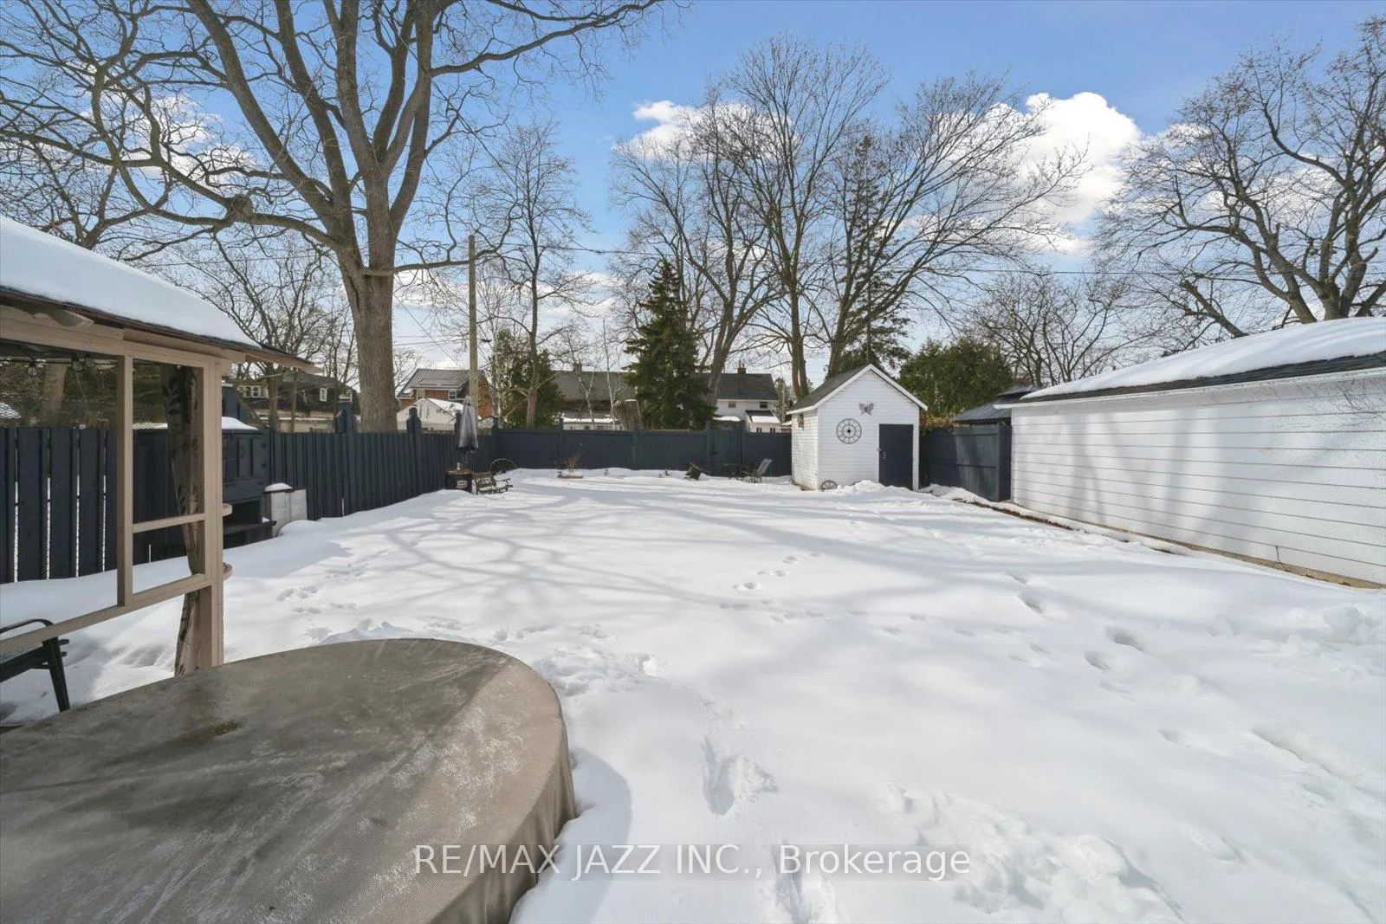
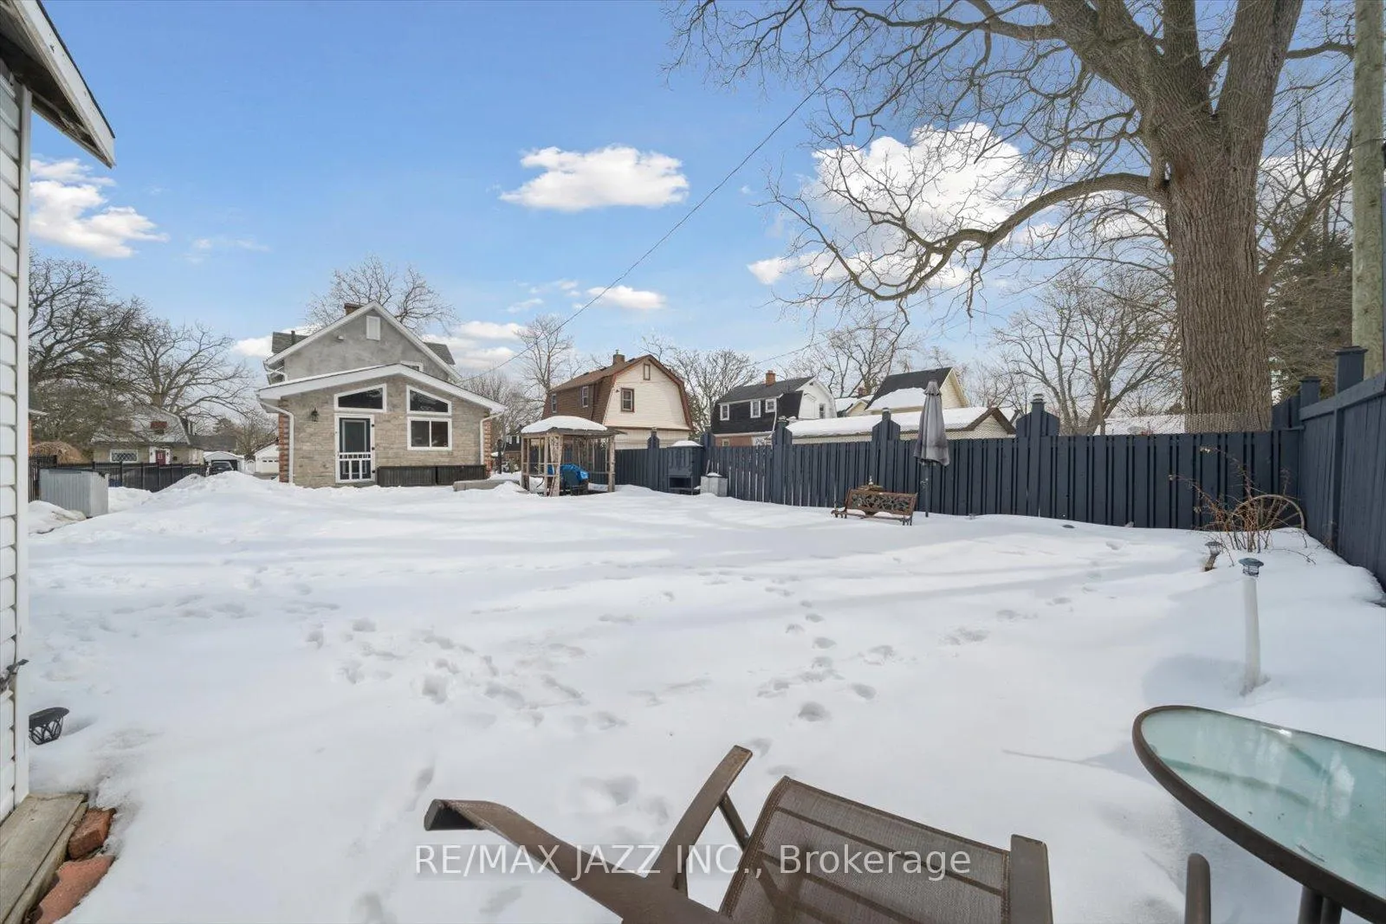
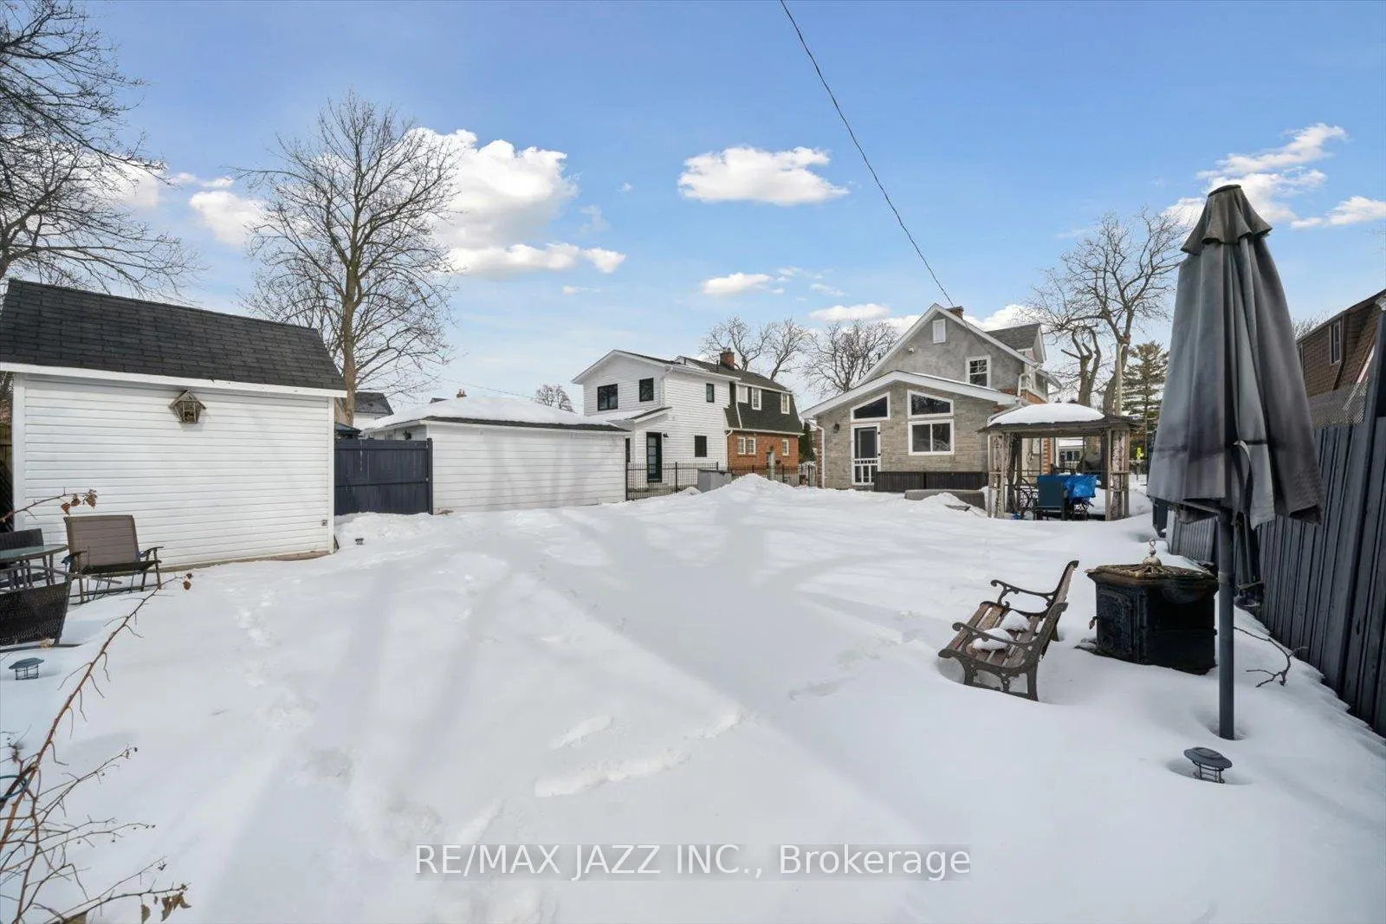
- Large landscaped lot with wrap around deck.
- Community-oriented neighborhood near schools and amenities.
- Easy access to major highways for commuters.
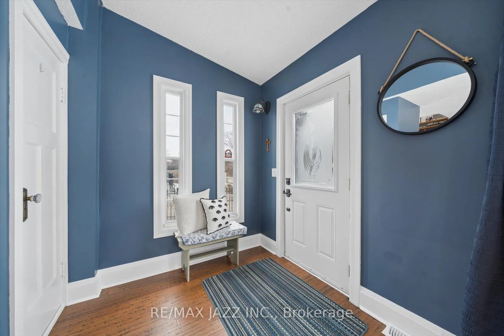
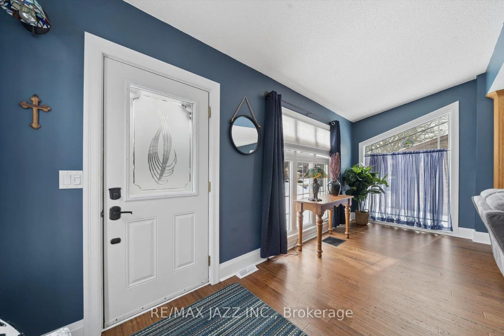
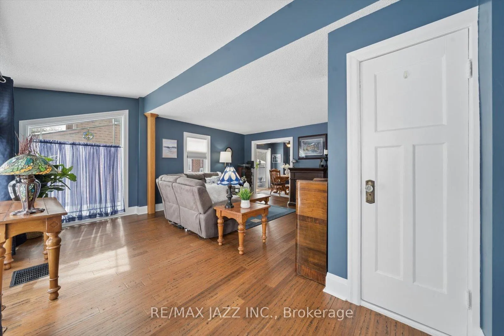
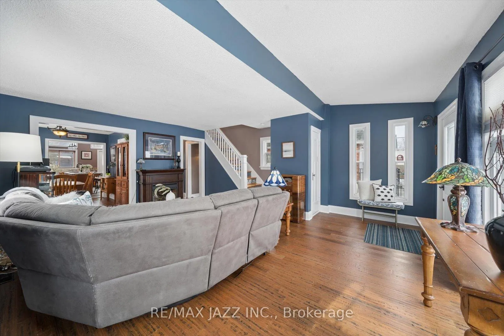
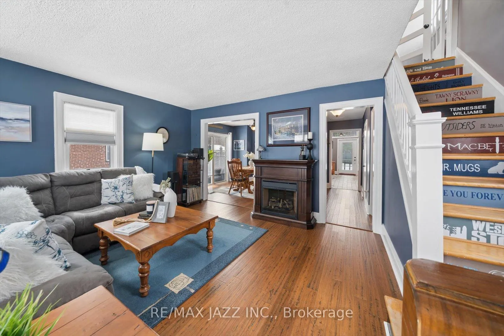
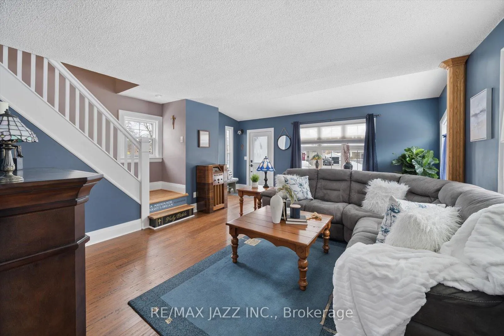
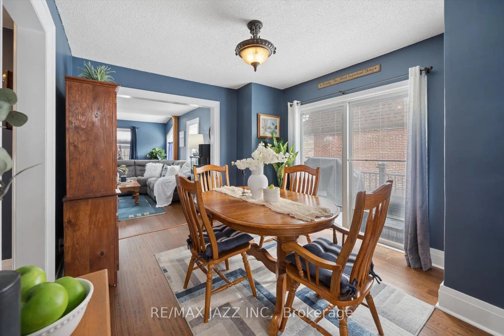
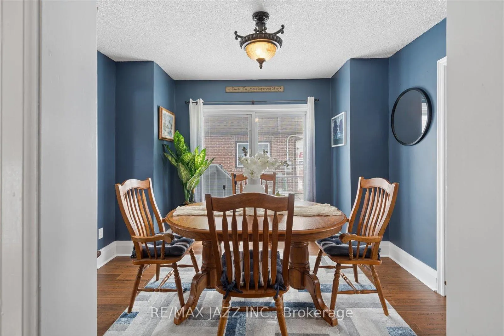
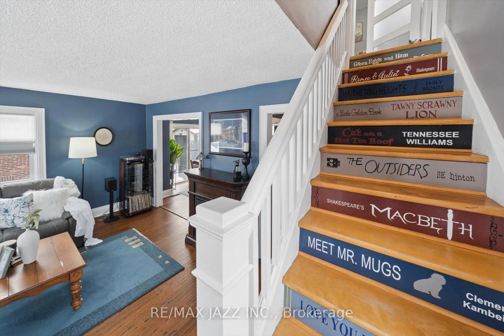
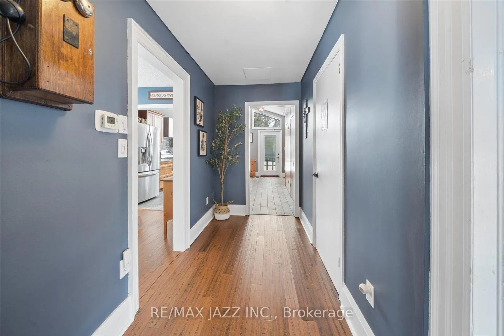
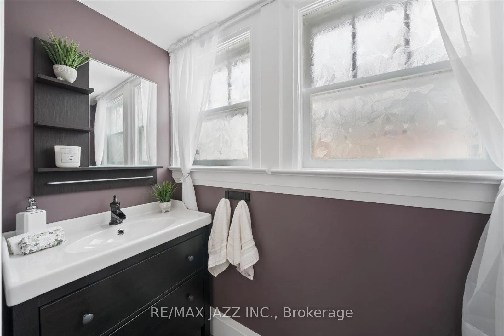
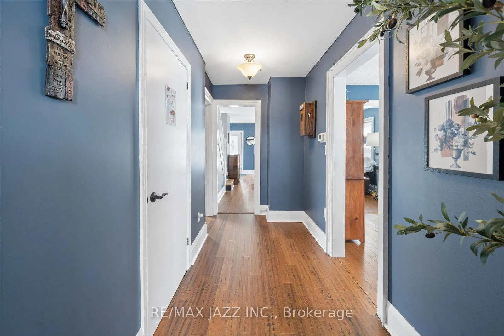
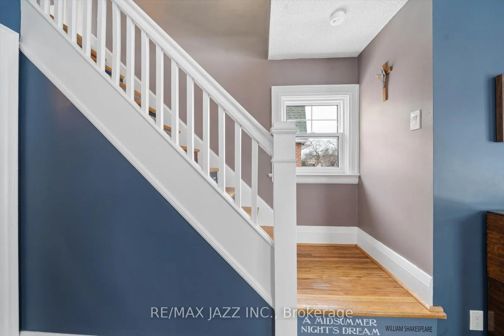
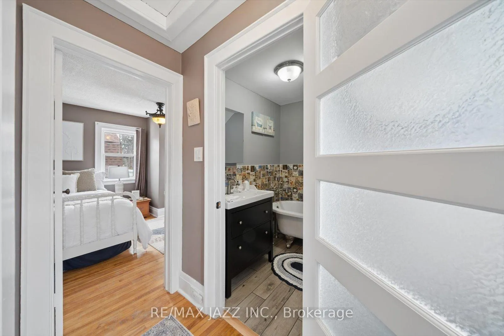
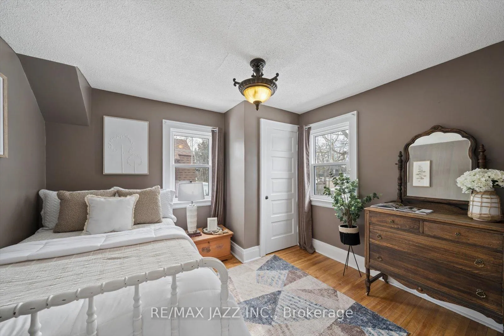
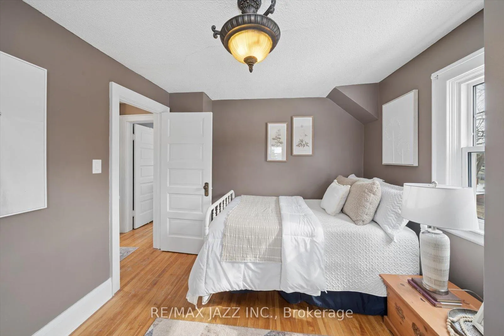
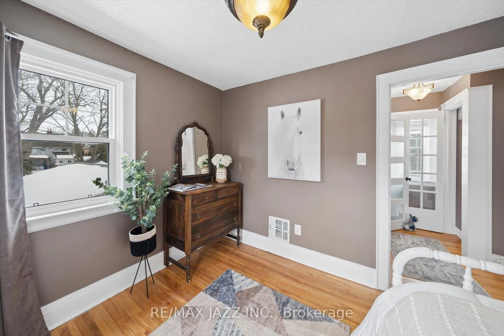
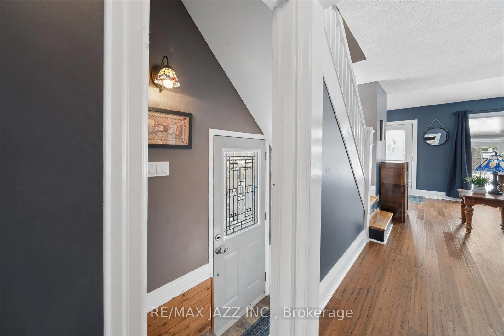
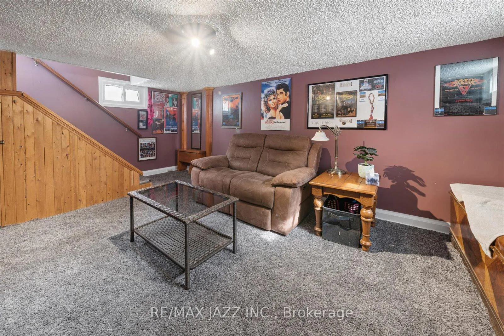
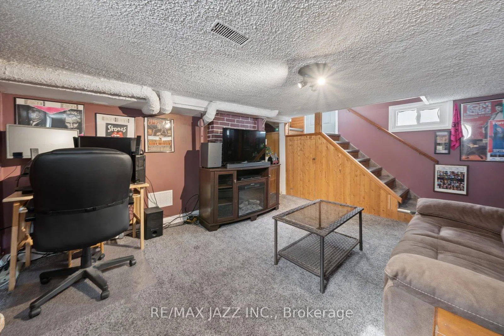
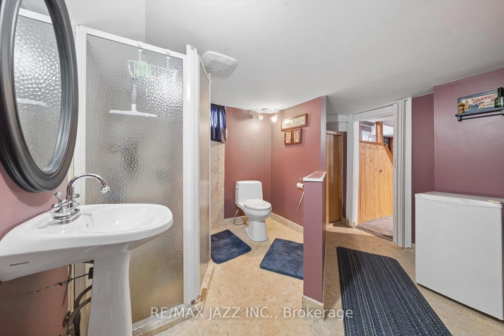
*Offers welcome anytime! * Main floor laundry and powder room!! * This lovely DETACHED 1 1/2 story century home is brimming with character and curb appeal, and is located on tree lined Masson St, one of Oshawa's most desired addresses! The kind of neighbourhood where neighbours look out for one another and share a true community spirit! Popular for its proximity to excellent schools (Dr SJ Phillips PS and O'Neill CVI), the hospital, parks, downtown, public transit, and many amenities including Costco mere minutes away! This bright home has a multitude of windows letting in both the morning and afternoon sun! The sun-filled, renovated kitchen features soaring ceilings, ample countertops and storage with under cabinet lighting, a large island, a walk-in pantry and main floor laundry! It also boasts a main floor 2 pc bath which is rare in homes of this era! Follow the whimsical painted staircase to the 2nd floor where you'll find a renovated bathroom featuring a clawfoot slipper tub to ease away the stresses of the day! Easily accommodates the accessories needed to add a shower! There are 2 bedrooms upstairs with closets and a partially finished basement with a separate entrance leading to a cozy rec room, 3 pce bath and a huge storage area that could be turned into whatever you might need- workshop, gym, you decide! All of this on a large, beautifully landscaped lot with ample parking, a garden shed, wrap around deck facing south west and it even comes with a gas BBQ! Components for a gate across the driveway are on the property if you need a fully fenced yard for the pets or kids! Let the summer fun begin! Minutes walk to schools and amenities! Easy access to the 407 and 401 for commuters!
Key Facts & Features
Property Costs
- Annual Property Tax Amount
- $5,381
- Land Transfer Tax Fee
- $9,973
Rental Items
- Rental Equipment
- None
- Basement Type
- Separate Entrance, Partially Finished
Interior Features
- Interior Extras
- Storage Area Lockers, Sump Pump, Water Heater Owned
- Fireplace/Stove
- No
- Elevator
- No
Exterior Features
- Pool
- None
- Property Features
- Public Transit, Hospital, Park, Place Of Worship, Golf, School
- Other Structures
- Garden Shed
Building
- Building Type
- Detached
- Building Style
- 1 1/2 Storey
- Approx Age
- 100+
Construction
- Exterior Finish
- Brick, Stucco (Plaster)
- Roof
- Asphalt Shingle
- Foundation Details
- Concrete Block
- Special Designation
- Unknown
Lot
- Lot Front
- 42.00 ft
- Lot Depth
- 131.87 ft
Inclusions
- Inclusions
- kitchen appliances - fridge (ice dispenser not working - as is), gas stove/oven & dishwasher. Washer & dryer, electric light fixtures, window coverings (excluding drapes in primary bedroom), garden shed (as is), gas BBQ. Hot water tank is owned. Soft Tub hot tub, presently disconnected but works.
Exclusions
- Exclusions
- Freezer in basement, mini fridge in basement, drapes in primary bedroom, water cooler in kitchen, mirror in basement bath.
Parking & Garages
- Garage Type
- None
- Garage Spaces
- 3
- Parking Spaces
- 3
- Total Garage And Parking Spaces
- 3
Heating & Cooling
- Heat Source
- Gas
- Heat Type
- Forced Air
- Air Conditioning
- Central Air
- Water
- Municipal
- Sewers
- Sewer
- Natural Gas
- Yes
- Hydro
- Yes
- Cable
- Available
- Telephone
- Available
- Bedrooms
- 2
- Washrooms
- 3
- Kitchens
- 1
Room sizes
- Living Room—Main level, Bamboo, Large Window
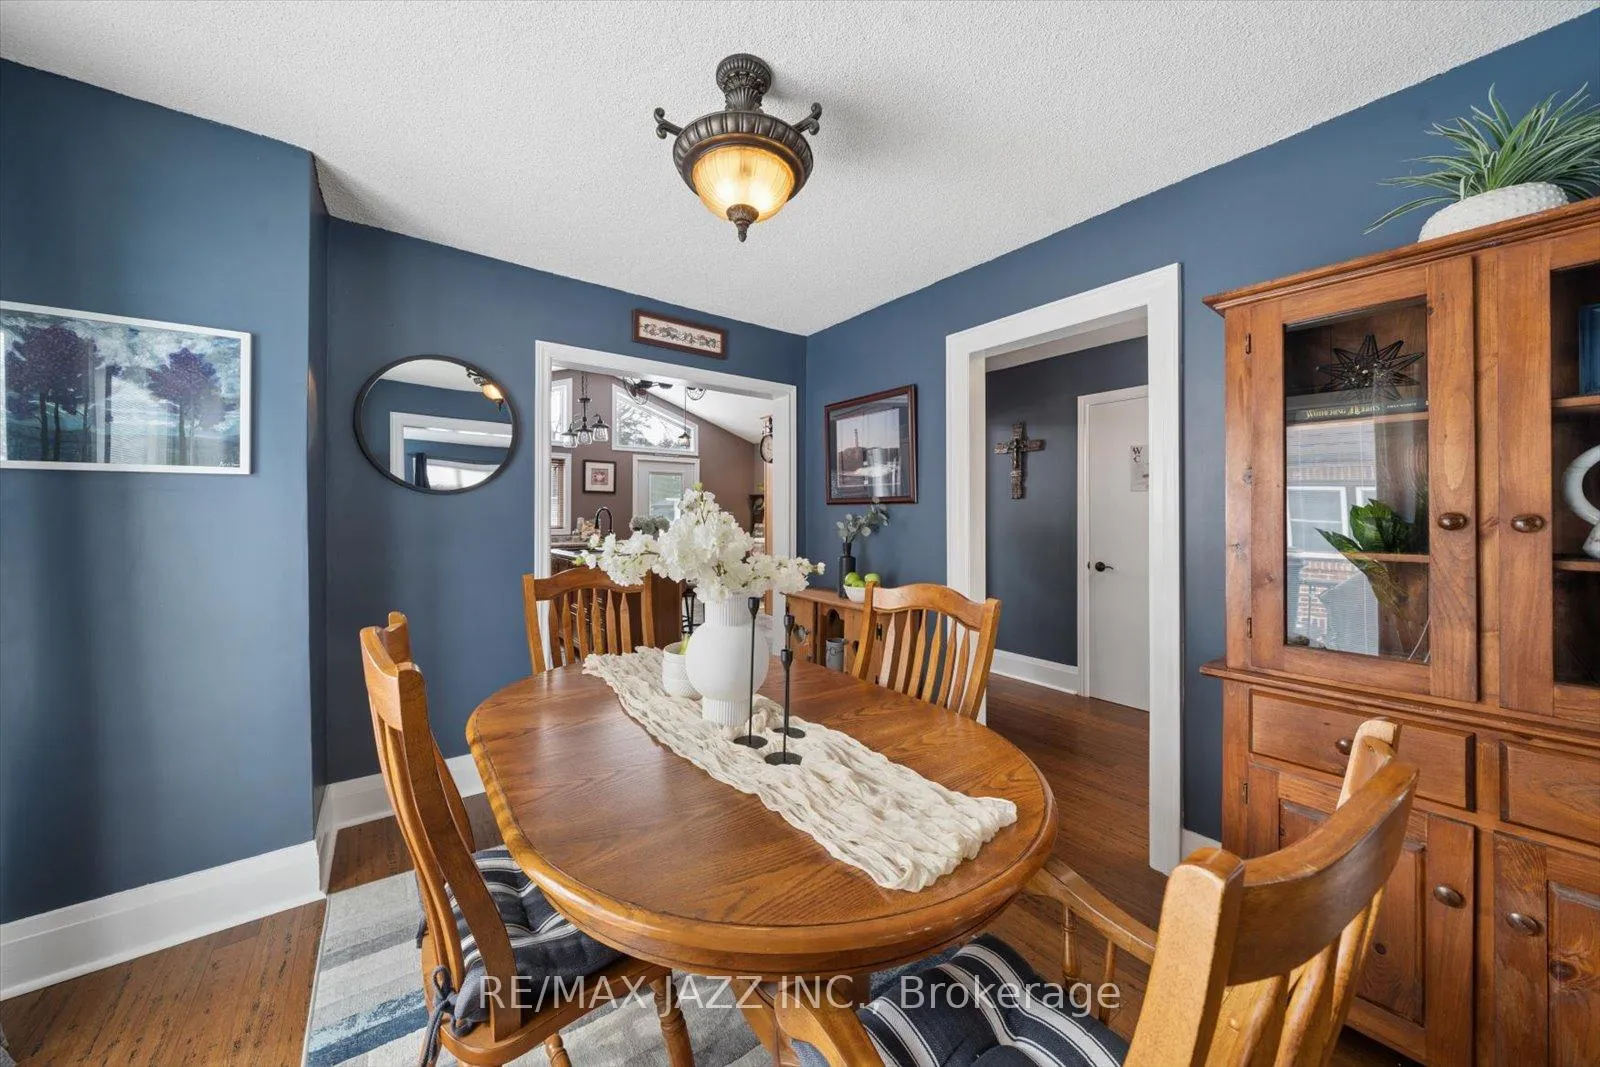
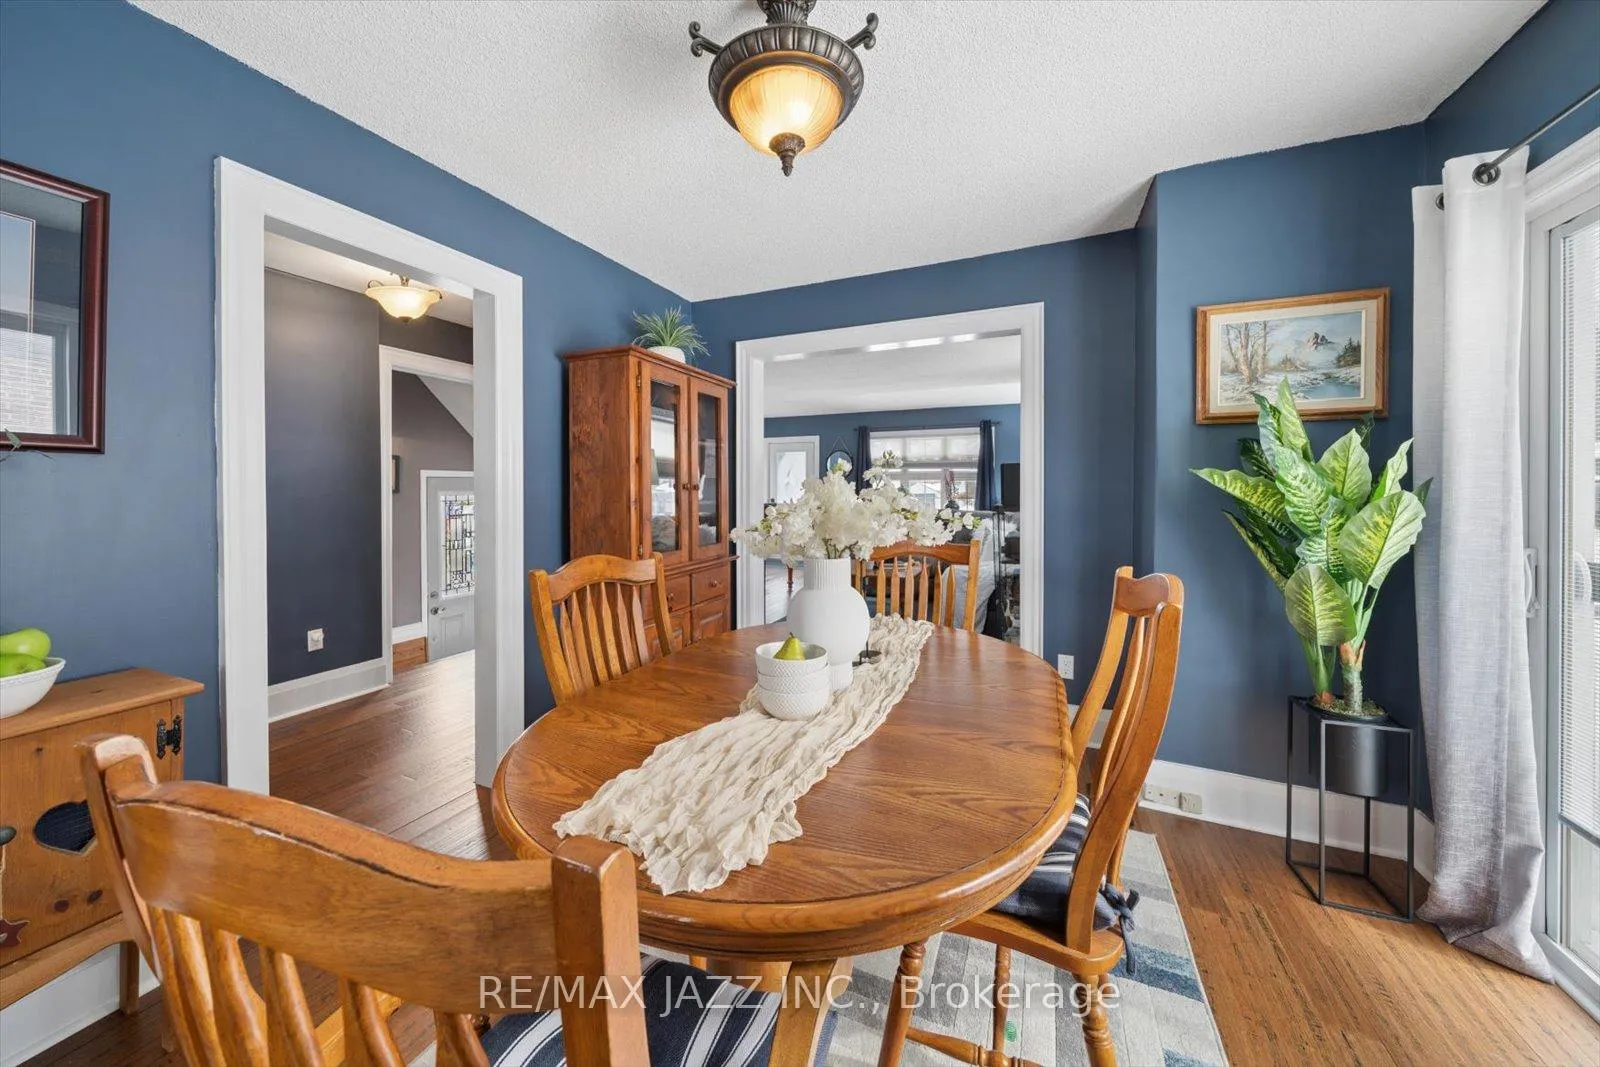
- Dining Room—Main level, Bamboo, W/O To Deck
- Kitchen—Main level, Porcelain Floor, W/O To Deck, Vaulted Ceiling(s)
- Primary Bedroom—Second level, Hardwood Floor, Closet
- Bedroom 2—Second level, Broadloom
- Recreation—Basement level, Broadloom
- Other—Basement level, Concrete Floor
Washrooms
- 2-piece, Main
- 3-piece, Second
- 3-piece, Basement
- Municipality
- Oshawa
- Neighbourhood
- O'Neill
- Main cross streets
- ROSSLAND RD/SIMCOE ST N
- Directions
- ROSSLAND RD/SIMCOE ST N
- MLS® number
- E12883974
- Data source
- Toronto Regional Real Estate Board
- Status change
- 2026-03-27
- Listed on
- 2026-03-14
- Days on market
- 13 days
- Possession type
- Flexible
- Co-op commission
- 2.5% + hst
- Seller
- Listed by
- RE/MAX JAZZ INC.
Home Market Value
Current home valuation for 566 Masson Street, Oshawa, O'Neill, Oshawa, ON. Listed for $674,900
HOMEH Estimate
$670,000
Estimated Sales Range
$529,300 - $810,700
HOMEH Estimate for 566 Masson Street, Oshawa, O'Neill
Calculated with a real agent's CMA method — 45+ years of experience, codified. Not an AI guess.
For the owner
Is this your home? Track its value.
Get this home's HOMEH Estimate by email once a month, with how many homes are for sale around you.
Mortgage Payment Calculator
Compare up to 4 down payment scenarios
5% on first $500K + 10% on $174,900 over $500K
$42,490
| Scenario 1 | Scenario 2 | Scenario 3 | Scenario 4 | |
|---|---|---|---|---|
−Down payment | % $ | % $ | % $ | % $ |
+CMHC insurance | $25,295 | $18,830 | $16,063 | $0 |
=Total mortgage | $657,676 | $626,240 | $589,728 | $539,920 |
Amortization | ||||
Mortgage rate | % | % | % | % |
| Payment frequency | ||||
=Mortgage payment | $3,211monthly | $3,058monthly | $2,879monthly | $2,636monthly |
Land Transfer Tax
$9,973
$9,973
Around this home
No schools found nearby
Data provided by OpenStreetMap & Fraser Institute School Rankings
Ask HOMEH
New!Hi there!
👋Text or call (416) 301-9001
Recommended for you
Based on homes you've looked at.
No recommended properties found.
Nearby similar homes
No nearby properties found.
More real estate resources
Other homes nearby
Explore this area
Nearby neighbourhoods
No nearby listings available.