
567 Cobblehill Drive
Oshawa (Pinecrest), ON L1K 1Y6
- 3Bedrooms
- 2Bathrooms
- 1Garage
- 700–1100Sq Ft
- $4,568Tax
- 28×224 ftLot Size
 Estimated Value:$570,000See Free Estimate Report

Property not available for sale or for rent.
HOMEH One: full-service selling for a 1% listing fee. The buyer's agent commission is separate.
Free Home EvaluationHow Much Is My Home Worth?Homes for Sale NearbySale & Price History for 567 Cobblehill Drive, Oshawa, Pinecrest
| Start Date | End Date | Price | Event | MLS# |
|---|---|---|---|---|
| 2026-08-17 | 2026-08-27 | Login to See Prices | Terminated | e13681334 |
Real estate boards require you to or to see the full details of this property.
*Sold prices and complete sale & price history are regulated data. Under the Trust in Real Estate Services Act, 2002 (TRESA) and the rules of the Real Estate Council of Ontario (RECO), and pursuant to the Multiple Listing Service® rules of the Canadian Real Estate Association (CREA) and the Toronto Regional Real Estate Board (TRREB), this information may be shown only to registered users who have agreed to the applicable terms of use (a Virtual Office Website, or "VOW," arrangement). HOMEH Inc., Brokerage therefore provides it to signed-in members only. Creating an account is free and takes under a minute.
About 567 Cobblehill Drive, Oshawa, Pinecrest
Summarized Description
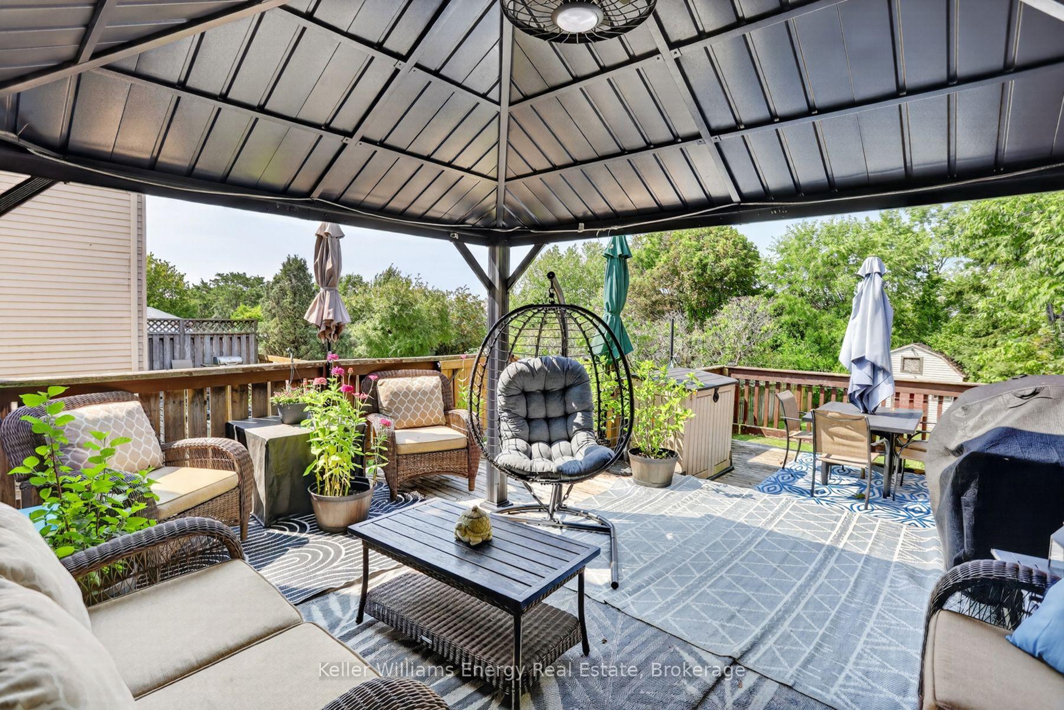
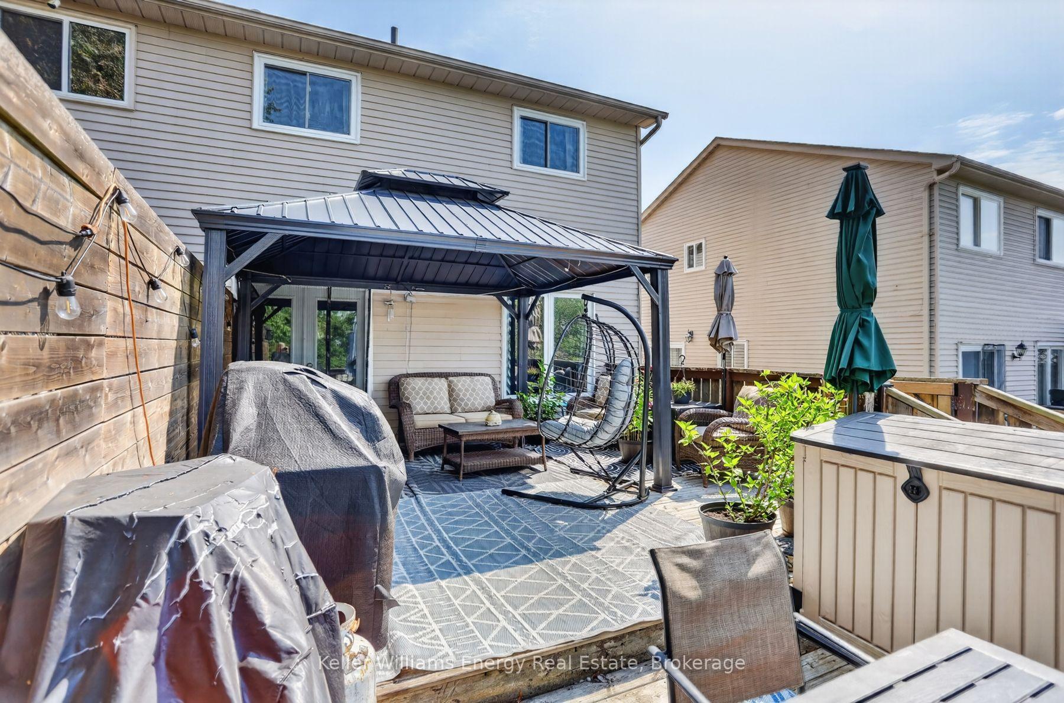
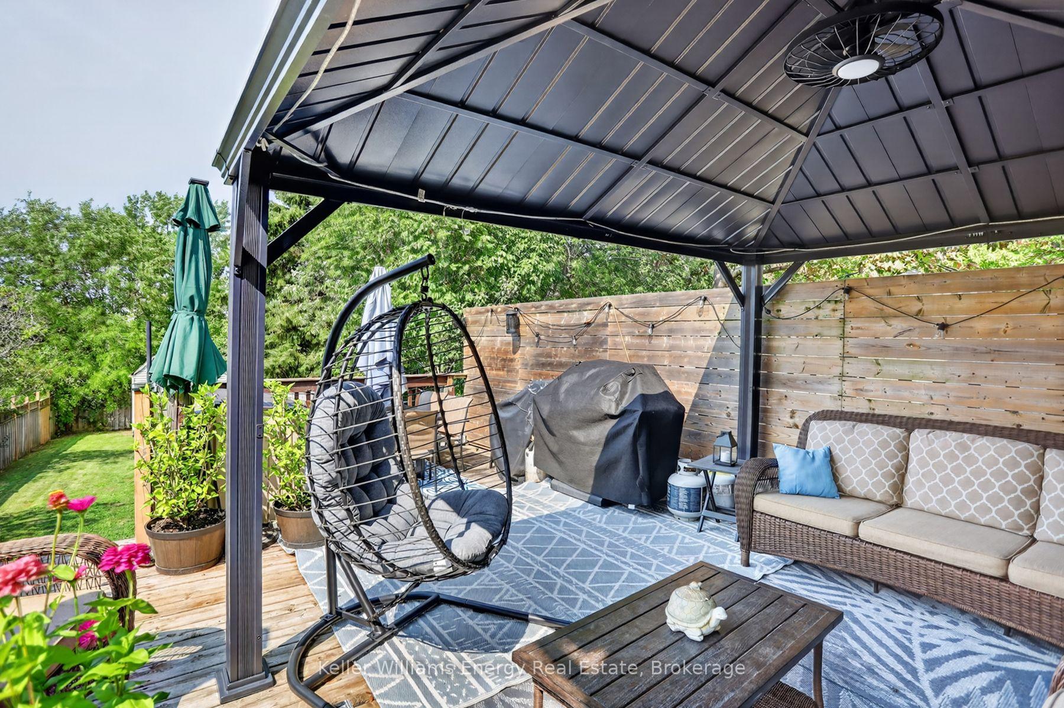
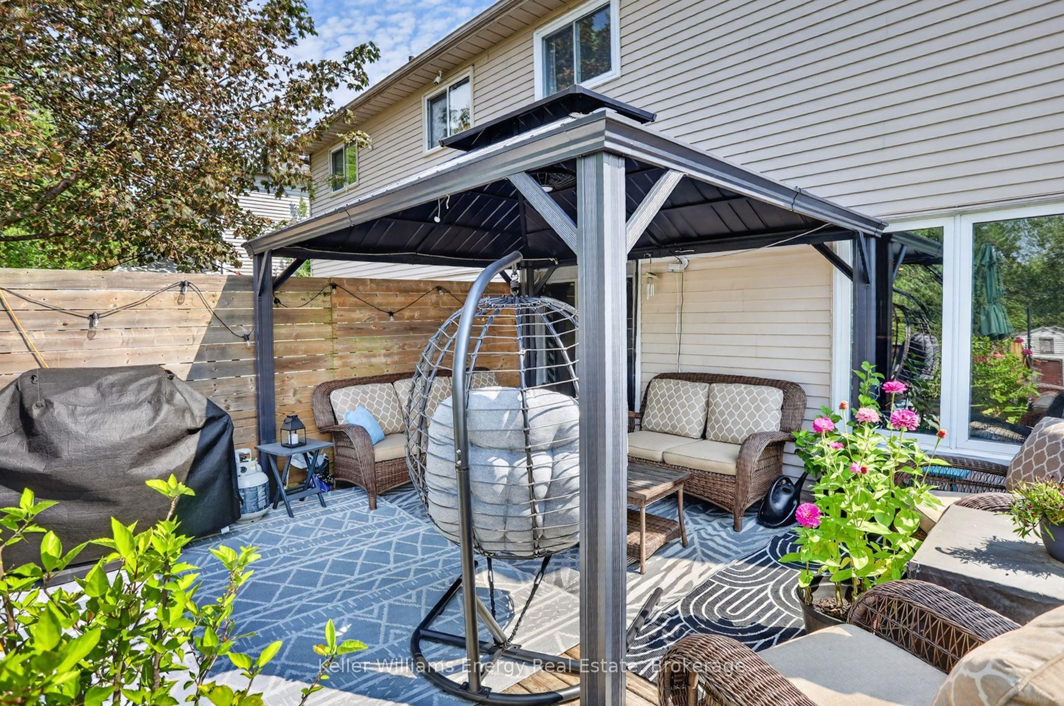
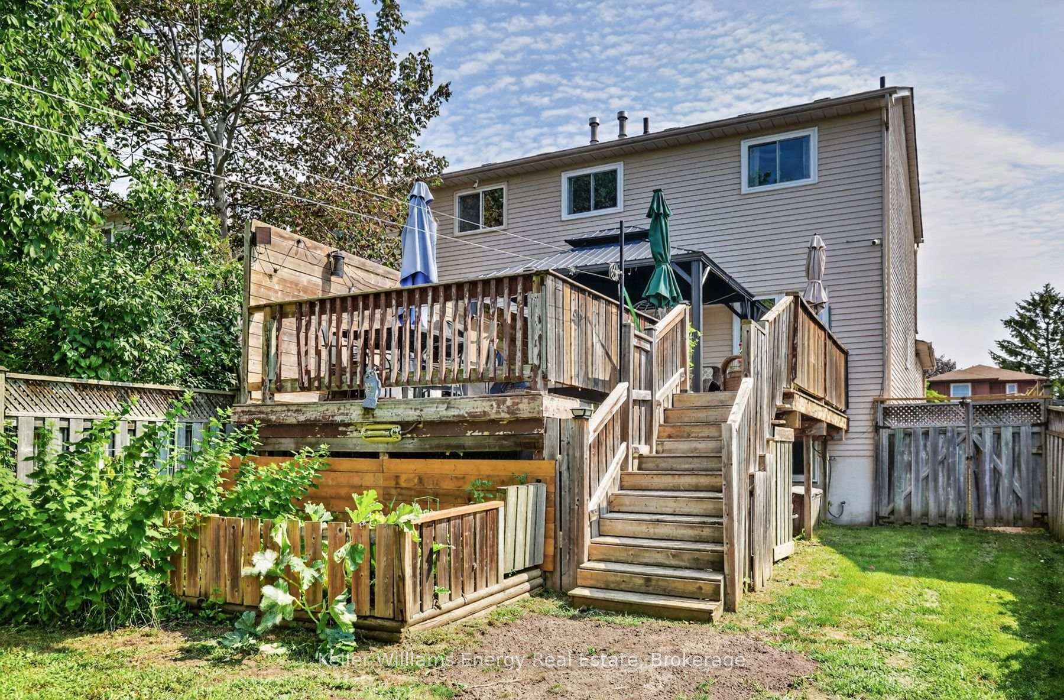
- Spacious two-tiered deck for outdoor living
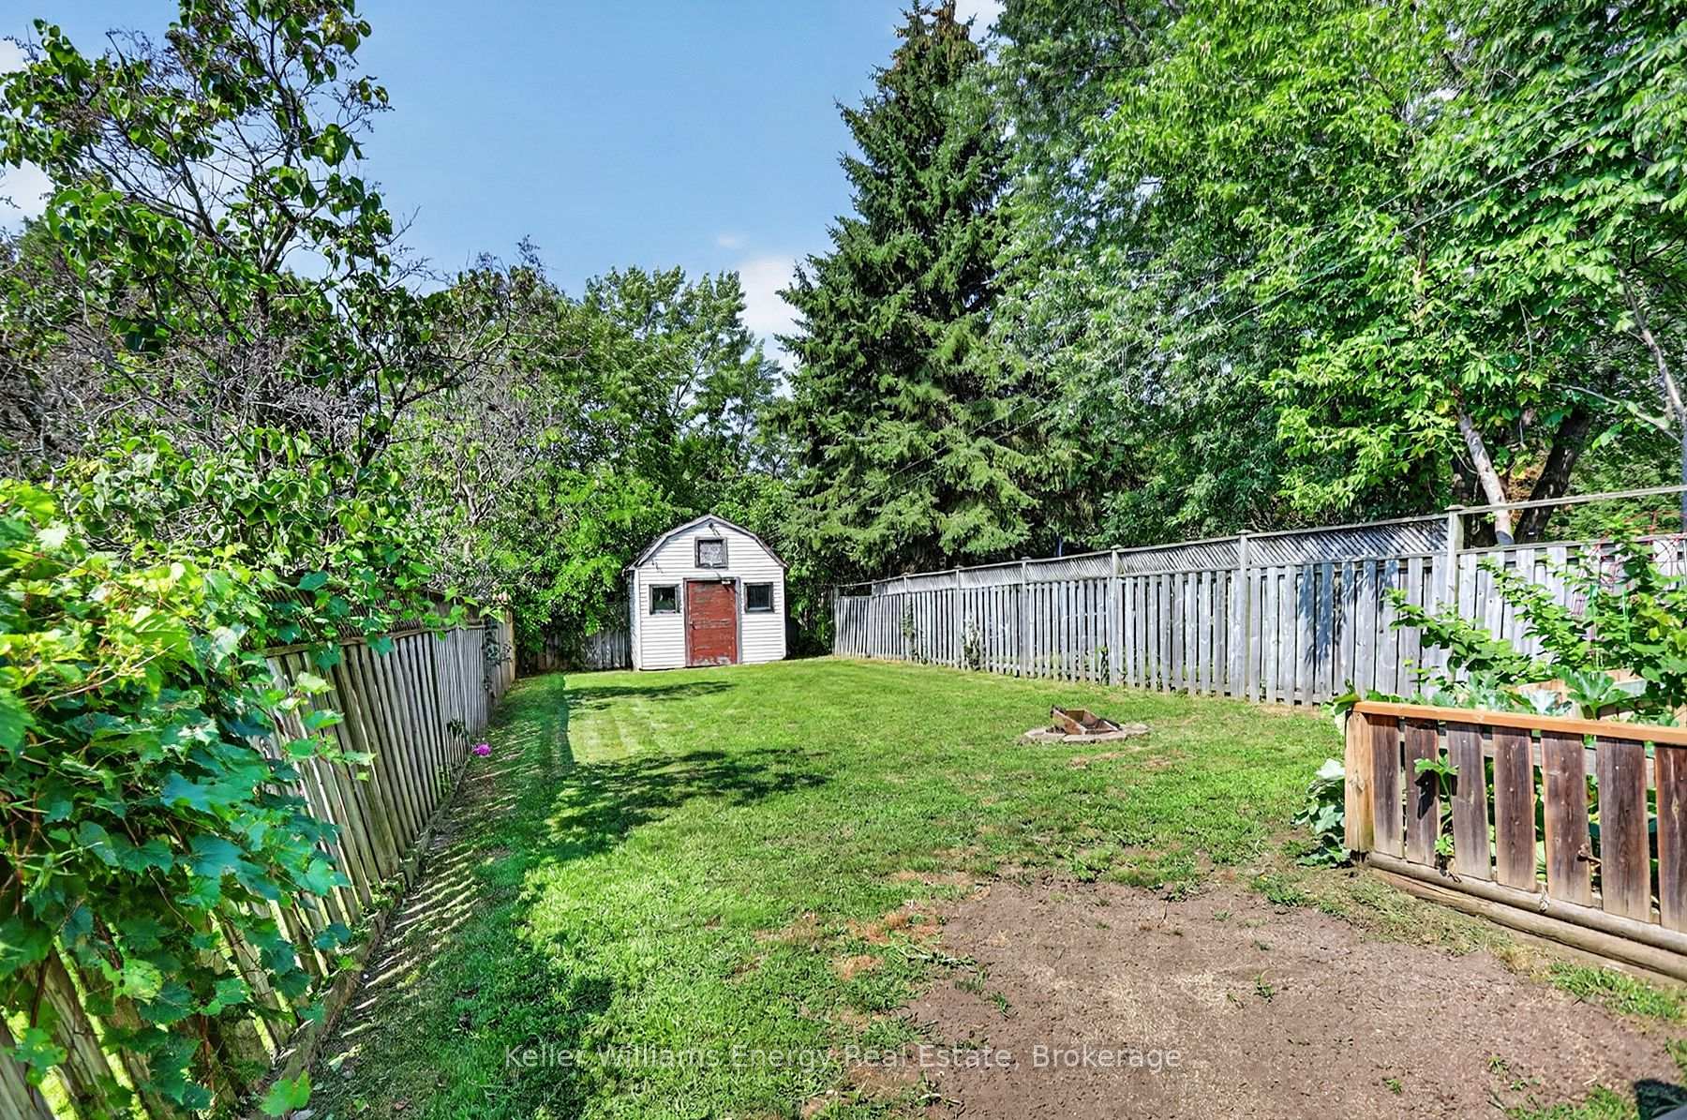
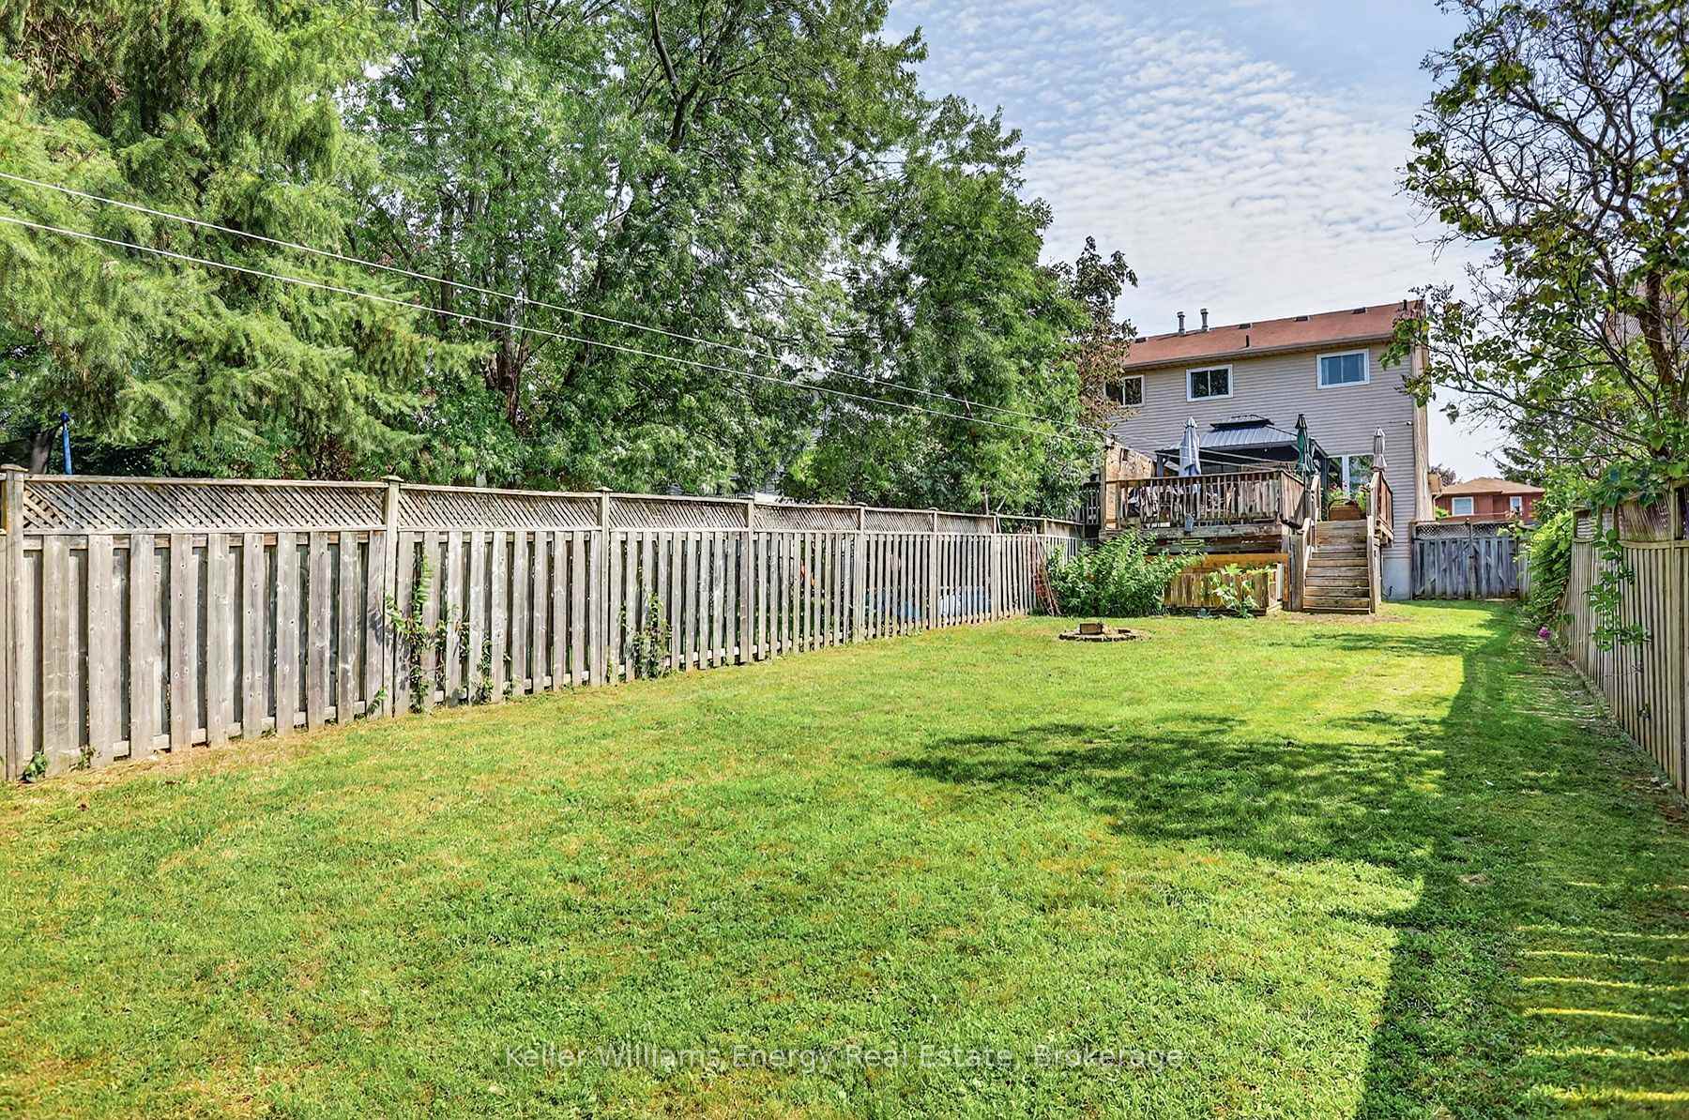
- Deep lot offers privacy and space
- Backs onto a serene ravine
- Walkout from living room to deck
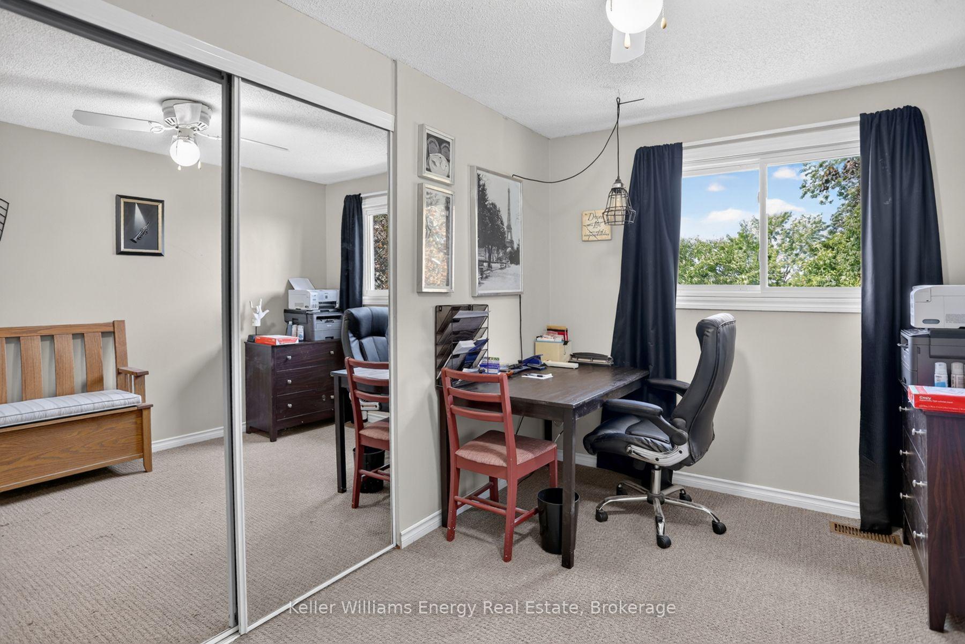
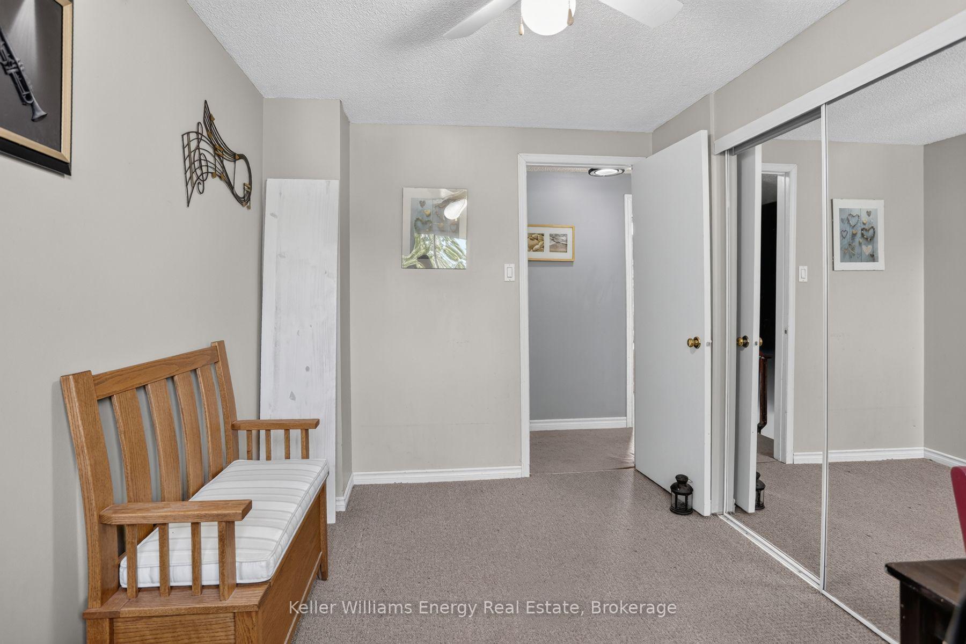
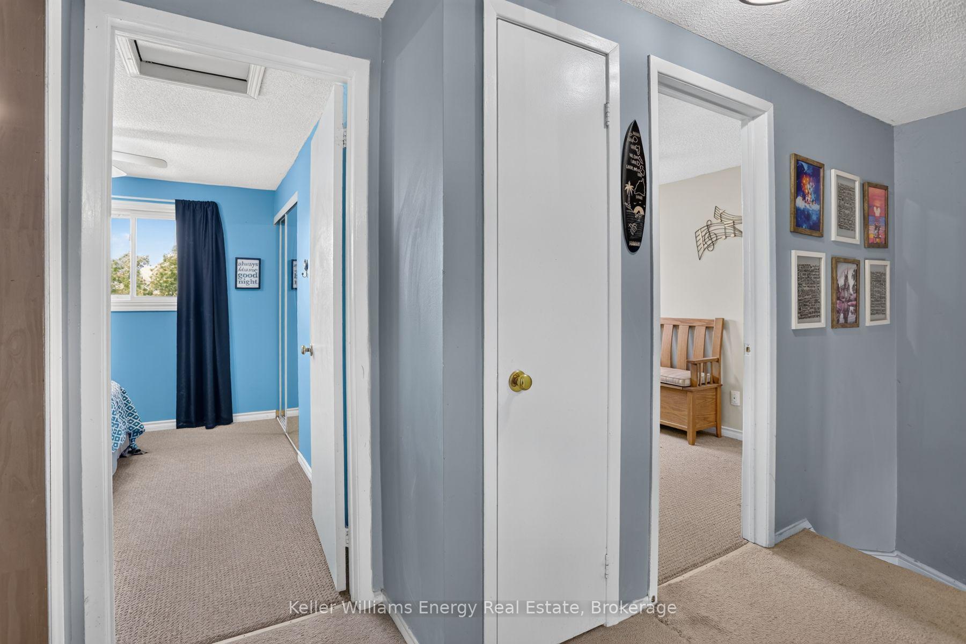
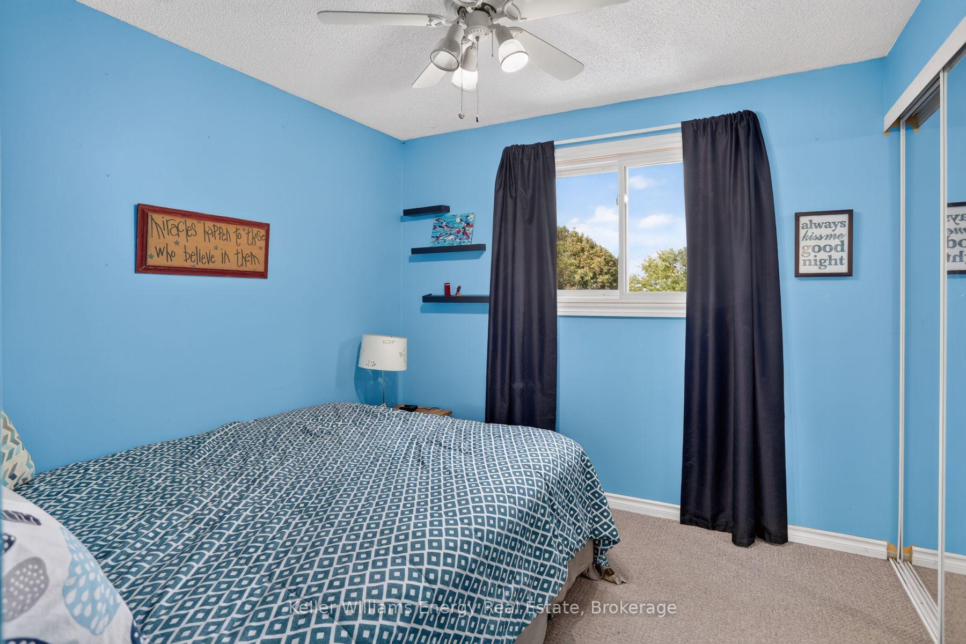
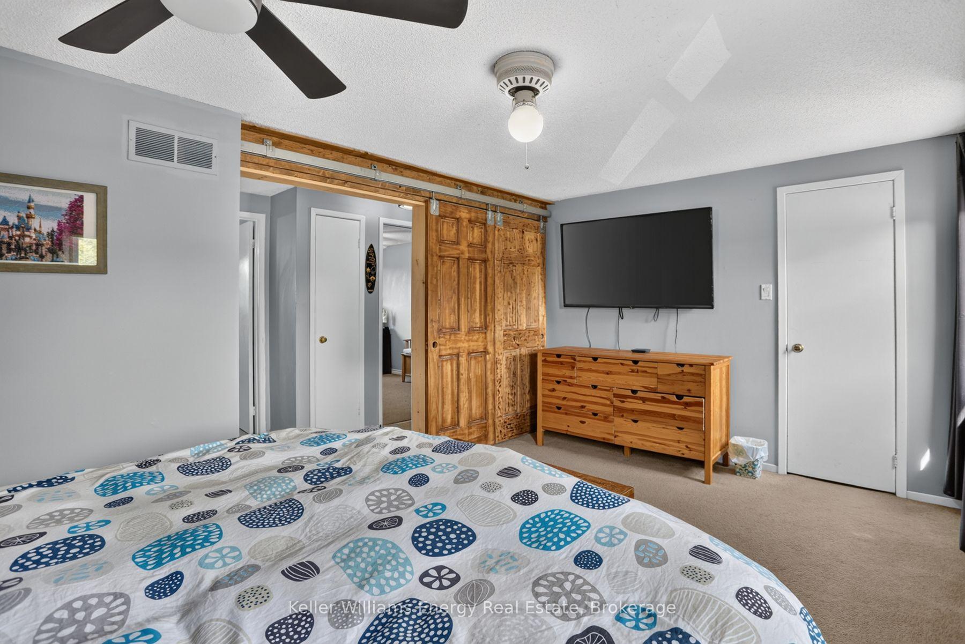
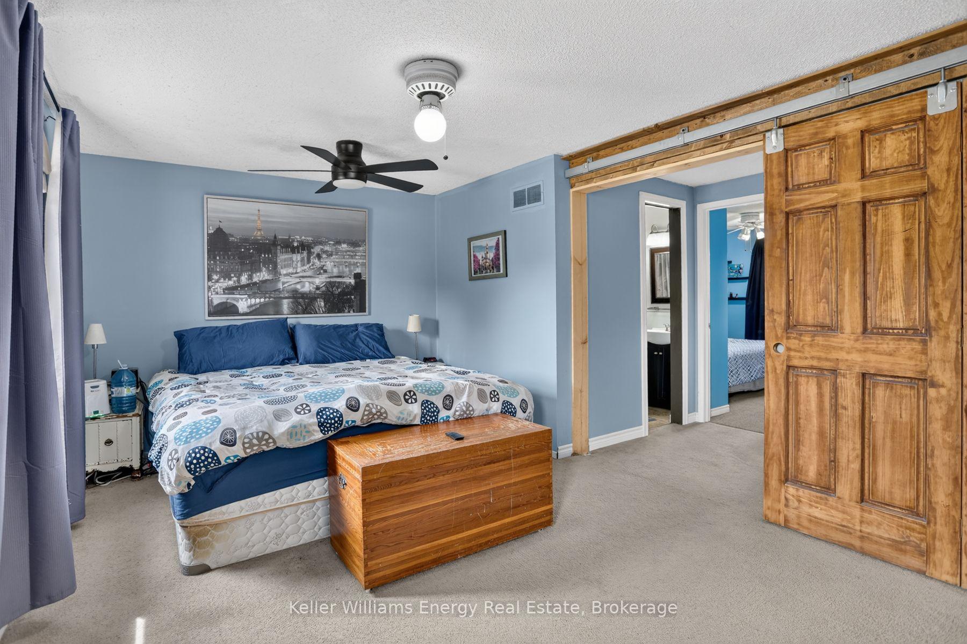
- Three bedrooms and two full bathrooms
- Friendly neighborhood with parks nearby
- Convenient access to highways and transit
- Close to educational institutions and community centers
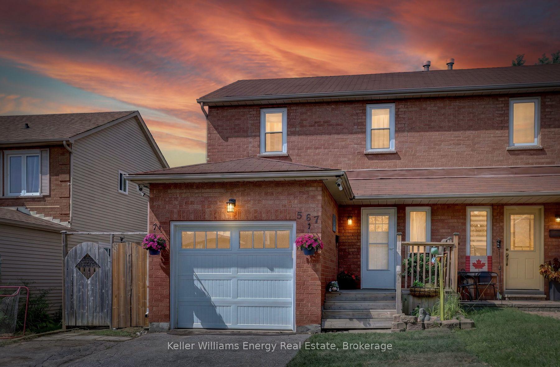
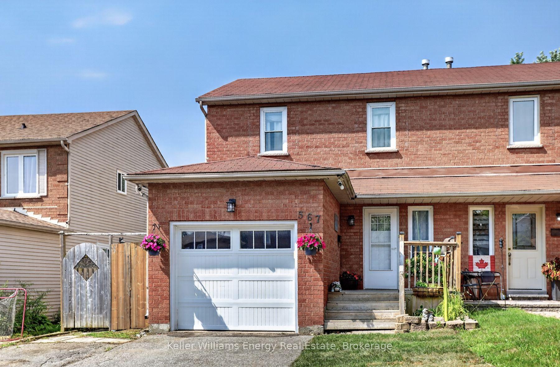
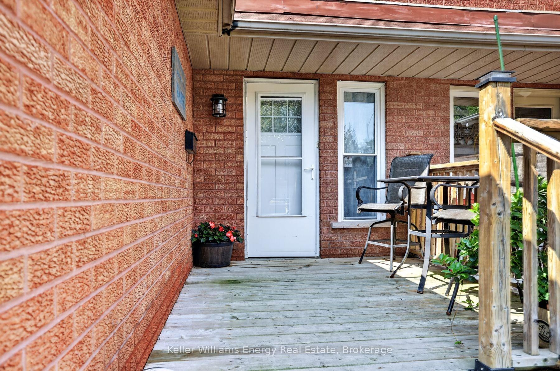
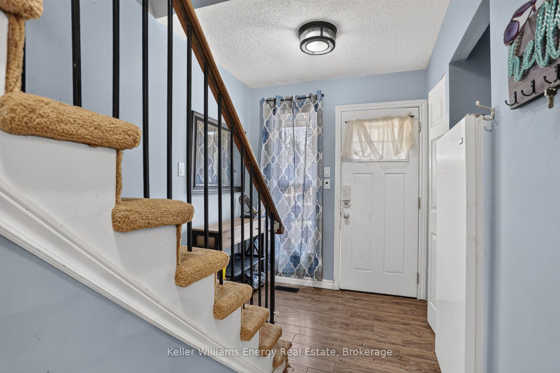
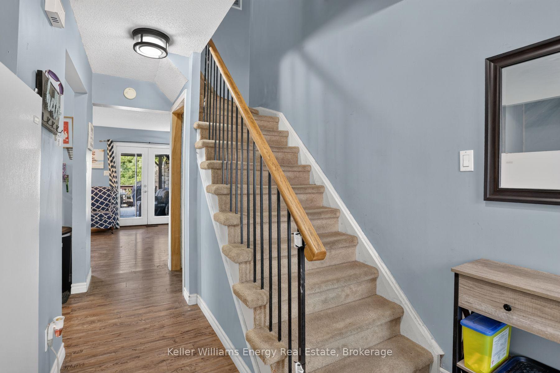
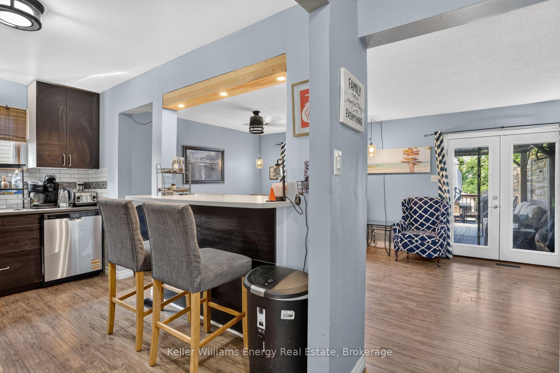
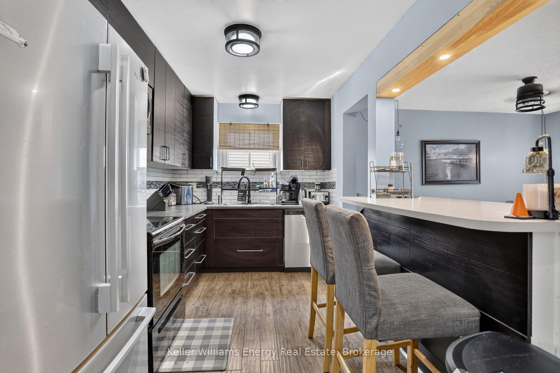
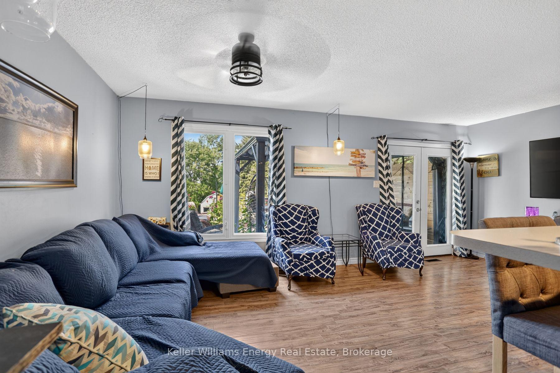
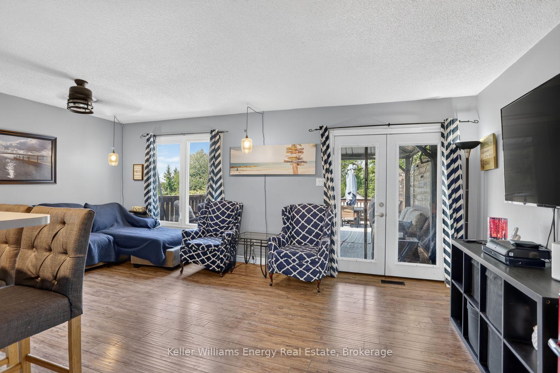
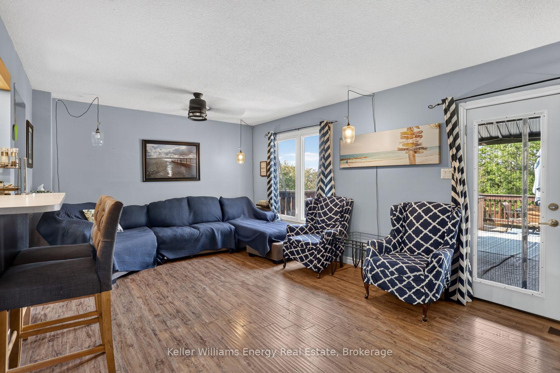
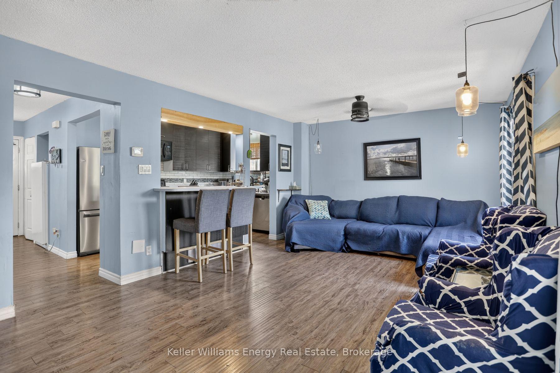
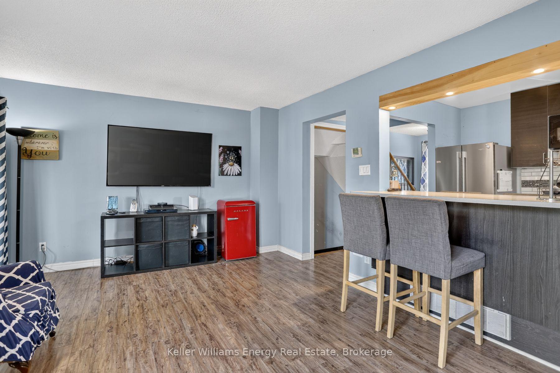
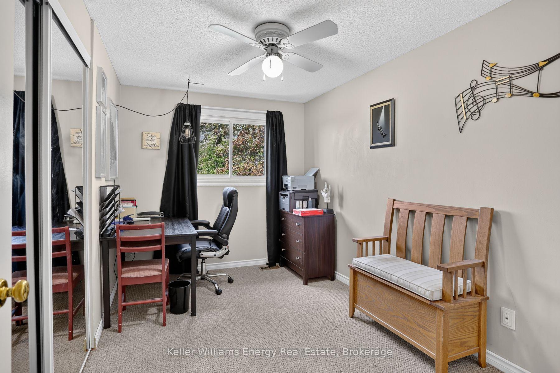
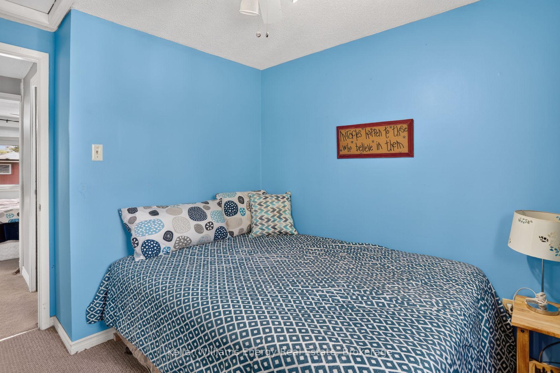
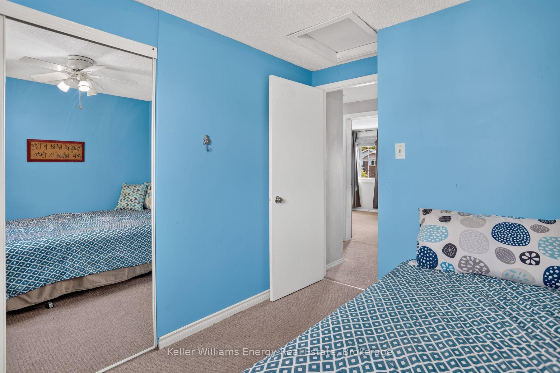
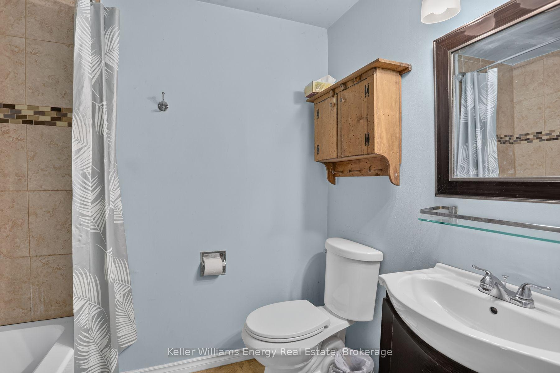
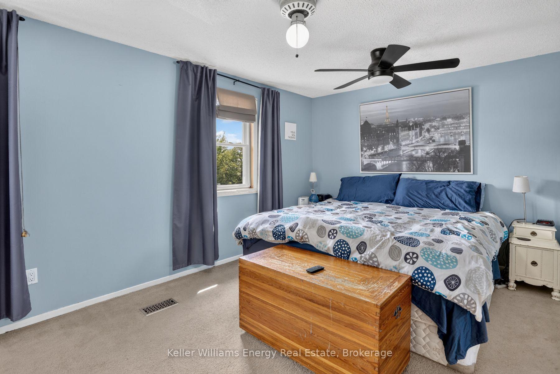
Step into 567 Cobblehill Drive in north-east Oshawa and discover this semi-detached home where the true heart of the property reveals itself the moment you reach the living room and step outside. From the living room, a walkout opens directly onto a two-tiered deck, inviting you between indoor comfort and the fresh, open air. This deck becomes a natural extension of your daily life, as you share your quiet morning coffee while the light filters through or gather in the evening as the air cools. Beyond the deck, the deep lot stretches over 223 feet and backs onto a ravine, creating a sense of space and privacy that feels both expansive and sheltered. The long stretch of land and the natural backdrop work together to give the outdoor area a calm, grounded atmosphere that stands out as the defining feature of this home. The brick and vinyl siding exterior frames the property with quiet strength, while the single car garage adds practical shelter. Inside, three bedrooms and two full four-piece bathrooms provide room for rest and routine. The friendly neighbourhood surrounds you with a steady, connected feeling. Parks and public transportation both lie within walking distance, yet Highways 401 and 407 remain less than ten minutes from home, connecting you smoothly to Durham Region and beyond. Here the combination of the walkout, the two-tiered deck, and the deep lot creates an atmosphere of easy outdoor living that feels open to many different chapters of life. The Harmony Creek Trail begins only 100 metres from the door, while Harmony Valley Conservation Area with its off-leash dog park offers nearby open space for pet lovers. Delpark Homes Community Centre and Neb's Fun World are only a few minutes away, and Durham College and Ontario Tech University sit nearby. This property is priced to sell. Don't hesitate to book your private showing today, or drop by our Open Houses on Saturday/Sunday from 2pm-4pm.
Key Facts & Features
Property Costs
- Annual Property Tax Amount
- $4,568
- Land Transfer Tax Fee
- $7,875
Rental Items
- Rental Equipment
- Hot water tank
- Basement Type
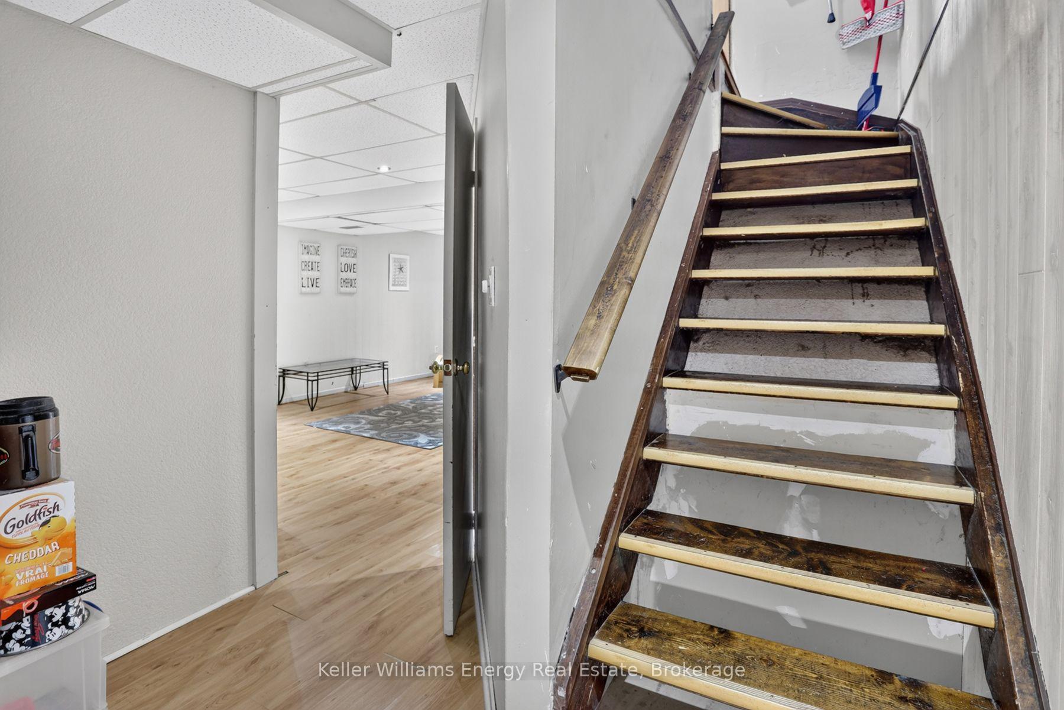
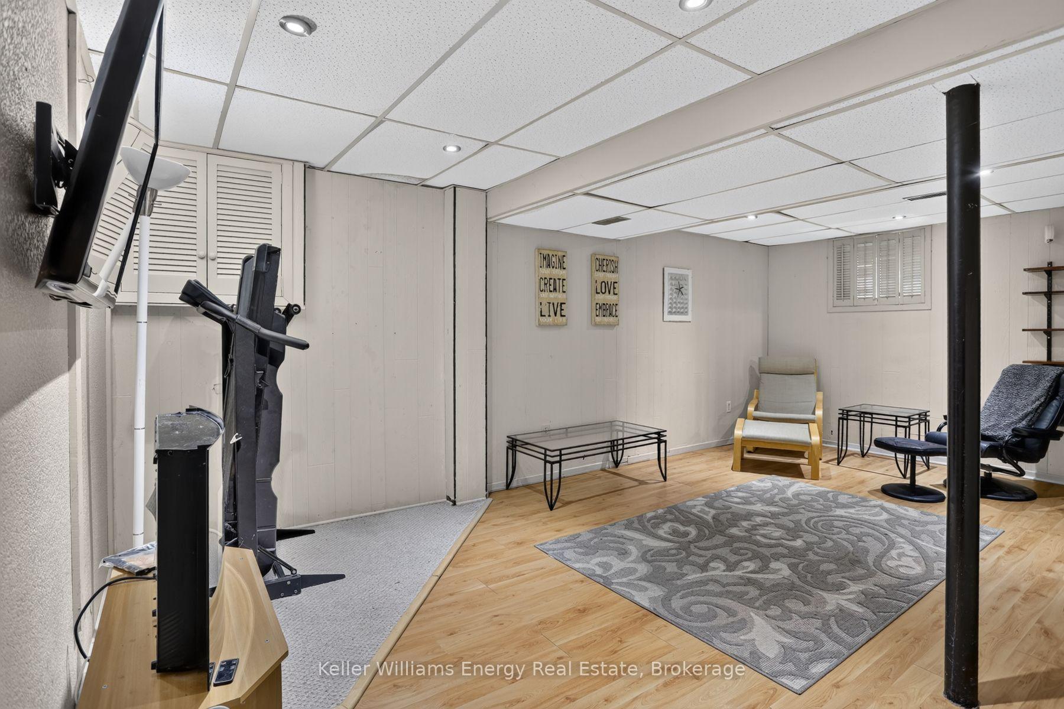
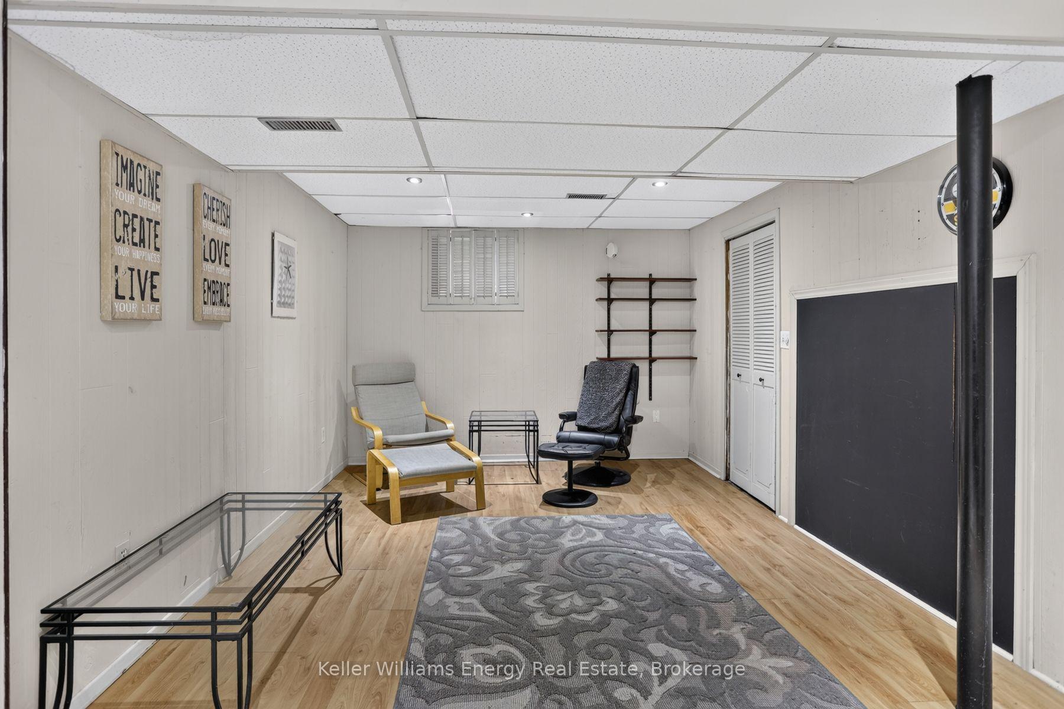
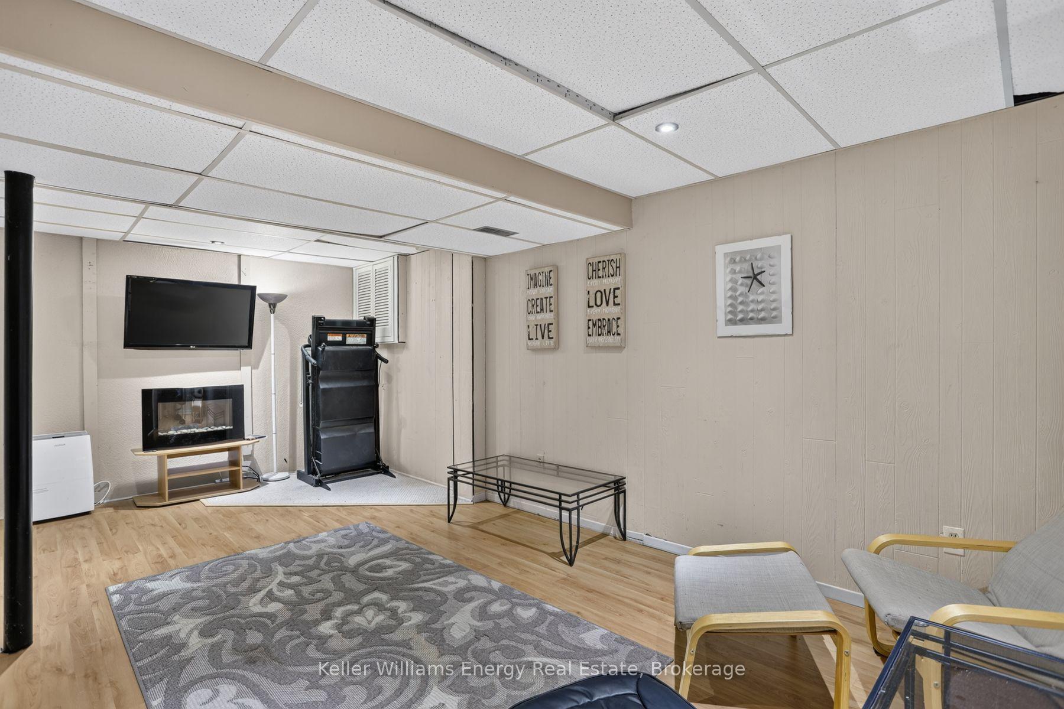
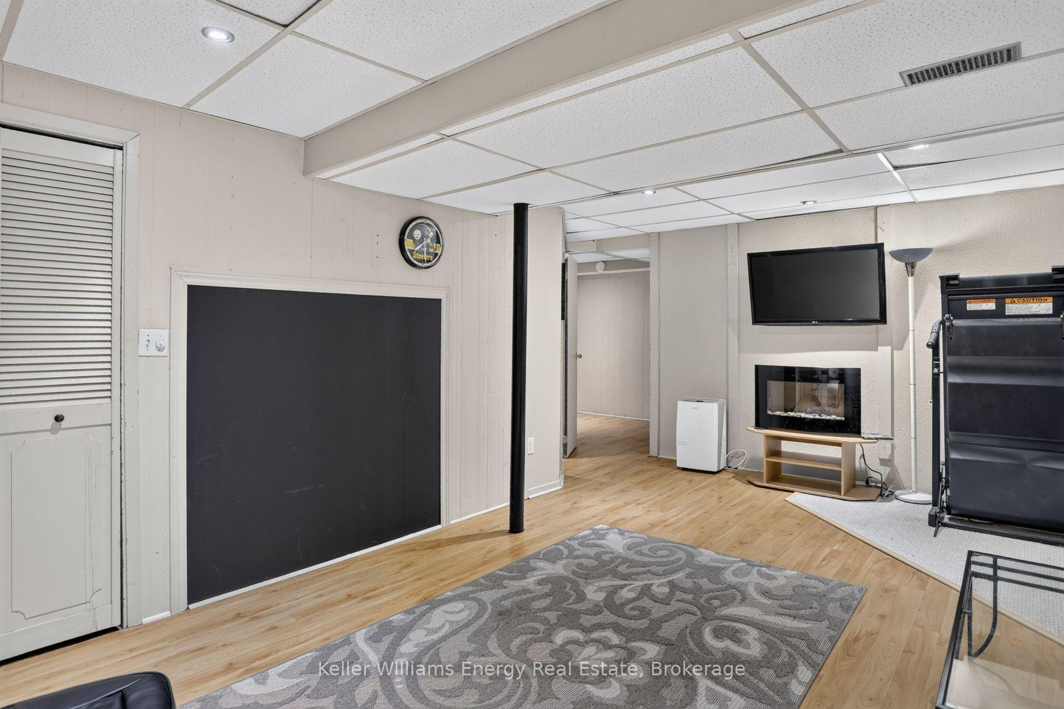
- Full, Partially Finished
Interior Features
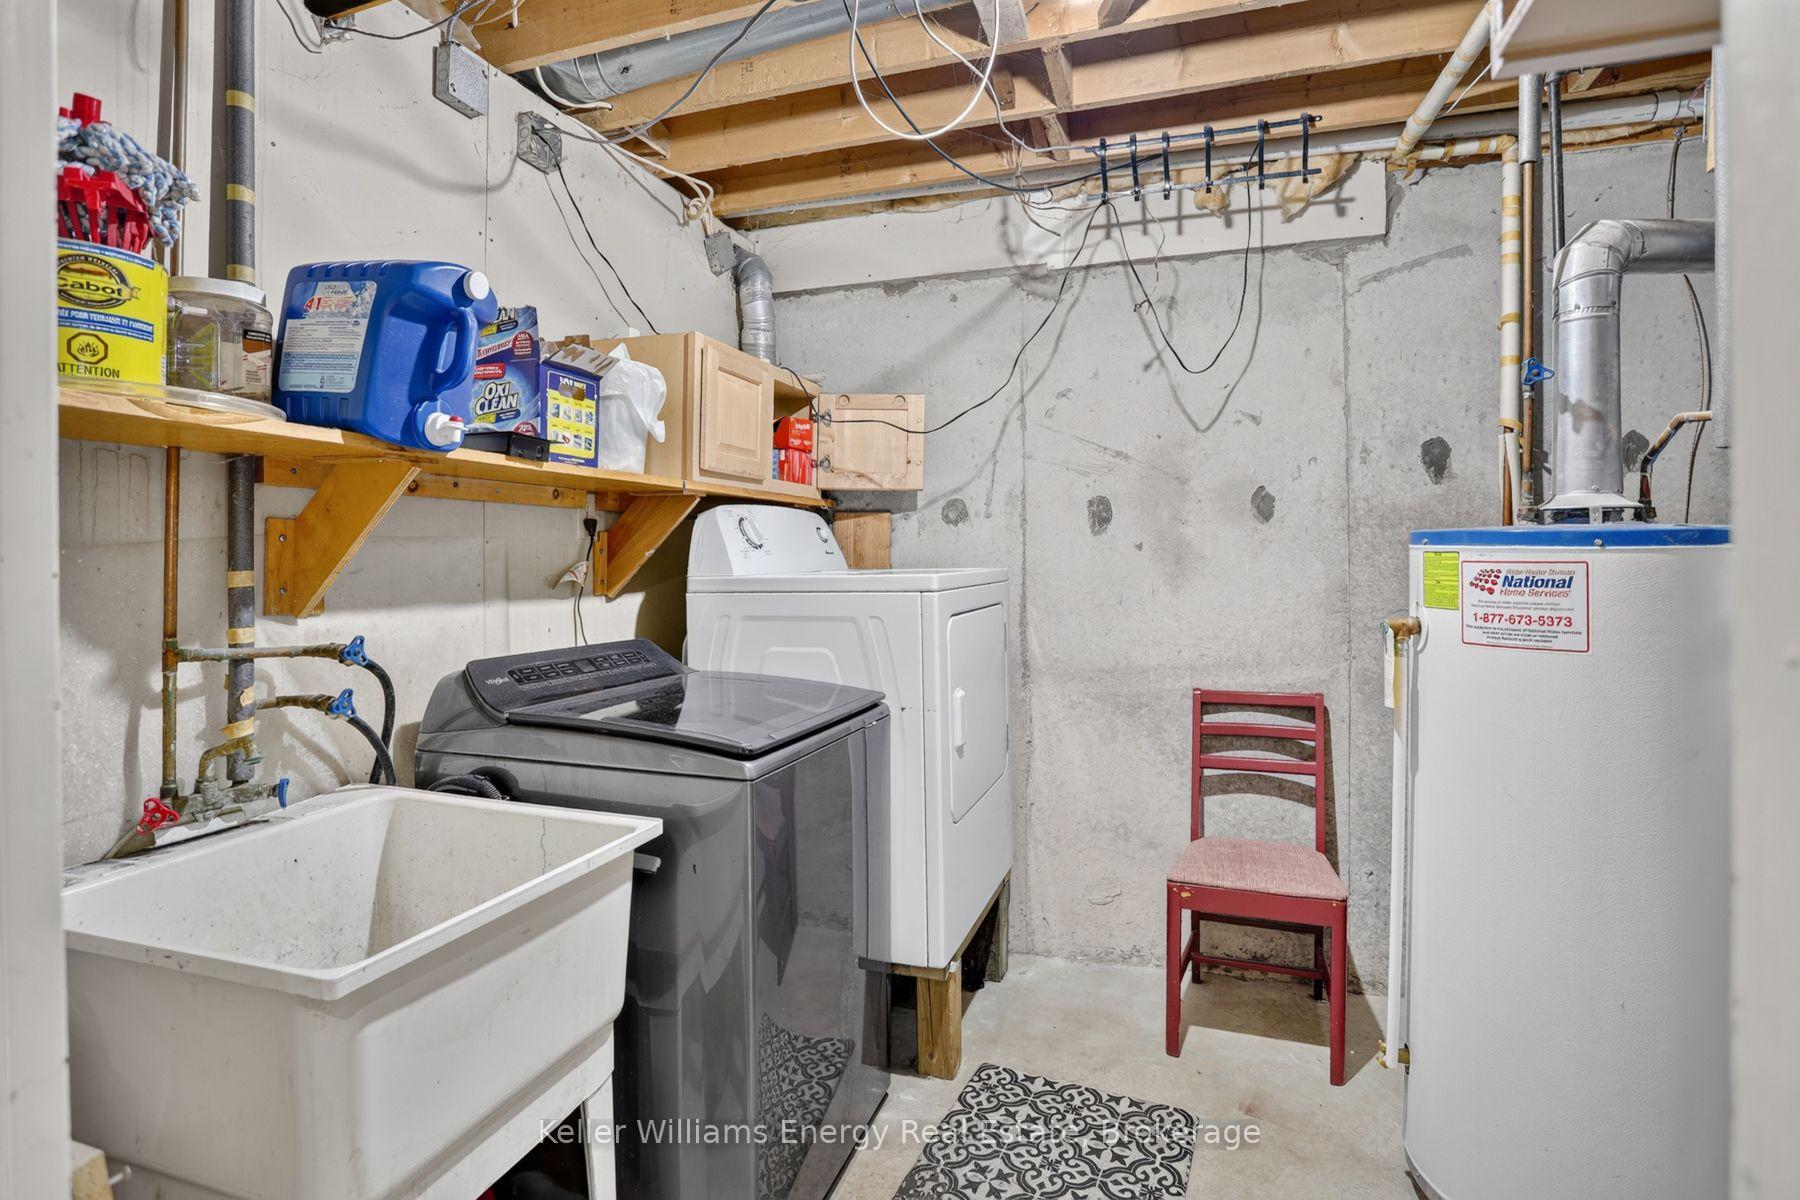
- Laundry Level
- Lower Level
- Interior Extras
- Auto Garage Door Remote
- Fireplace/Stove
- No
- Elevator
- No
Exterior Features
- Exterior Extras
- Deck
- Pool
- None
- Property Features
- Fenced Yard, Park, Public Transit, Ravine, School, School Bus Route
- Other Structures
- Fence - Full, Shed
Building
- Building Type
- Semi-Detached
- Building Style
- 2-Storey
Construction
- Exterior Finish
- Brick, Vinyl Siding
- Roof
- Asphalt Shingle
- Foundation Details
- Concrete
- Special Designation
- Unknown
Lot
- Lot Front
- 27.56 ft
- Lot Depth
- 223.98 ft
Inclusions
- Inclusions
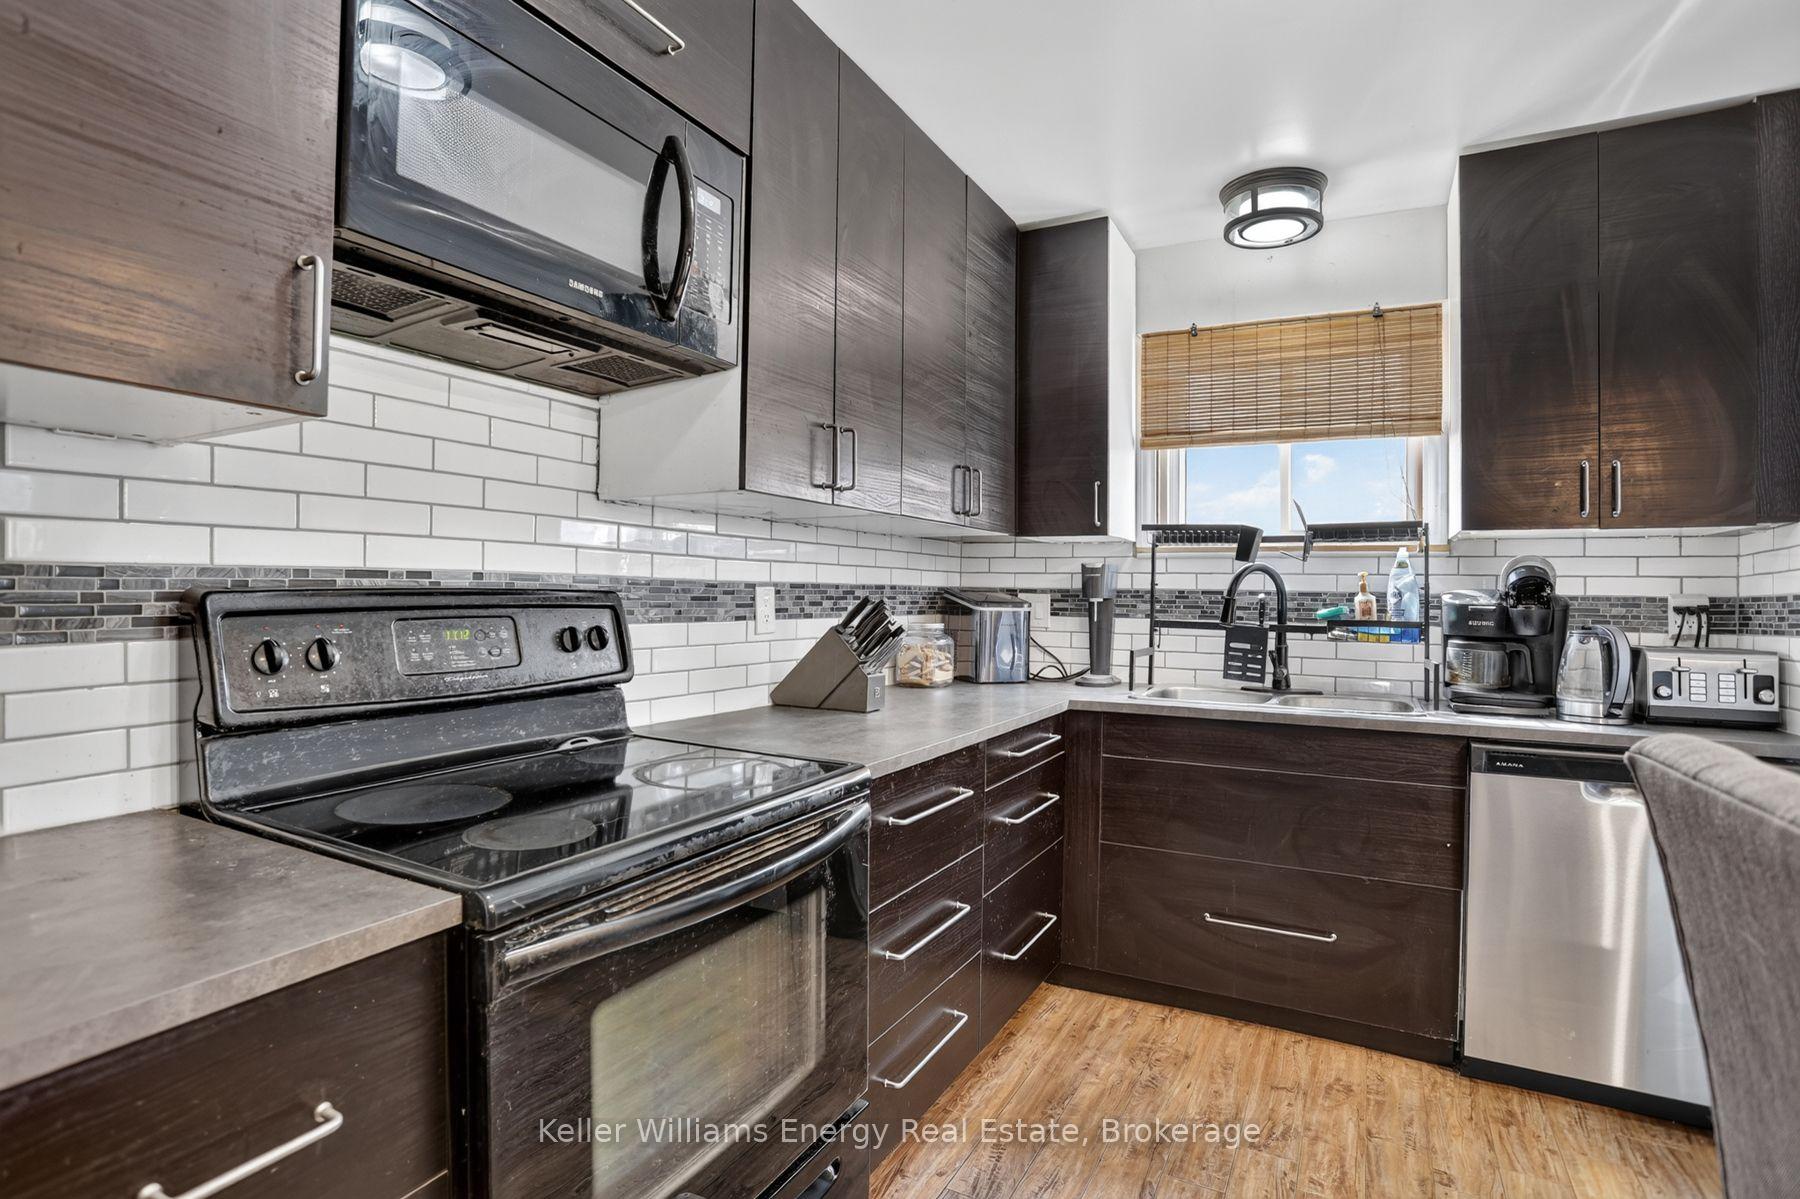
- New grass in the front yard (August 2026), Dishwasher (June 2025), Ceiling fan in the primary bedroom (2025), Clothes washer and dryer (2024/2025), Garage door (2022), Windows in the bedrooms, kitchen, and basement (2022), Refrigerator (2021), Central air conditioner (2018), Front door (2018), Windows in the primary bedroom (2018), Patio door (2017), Lighting updated (2017), Kitchen main floor renovations (2017), Roof (2009), Furnace (2009). Gordon B. Attersley Public School, serving junior kindergarten through Grade 8, is less than a five-minute walk at 0.3 kilometres. St. Joseph Catholic School, also junior kindergarten through Grade 8, is less than a twenty-minute walk at 1.1 kilometres. Maxwell Heights Secondary School is 2.3 kilometres away. Rossland Square on Rossland Road East finds grocery shopping at Food Basics, pharmacy at Shoppers Drug Mart, convenience store at Circle K, an LCBO, a coffee shop, restaurants, and more!
Exclusions
- Exclusions
- Stand-up freezer (main floor)
Parking & Garages
- Garage Type
- Attached
- Garage Spaces
- 1
- Parking Spaces
- 4
- Total Garage And Parking Spaces
- 5
Heating & Cooling
- Heat Source
- Gas
- Heat Type
- Forced Air
- Air Conditioning
- Central Air
- Water
- Municipal
- Sewers
- Sewer
- Bedrooms
- 3
- Washrooms
- 2
- Kitchens
- 1
Room sizes
- Family Room—Basement level
- Bedroom 2—Main level
- Primary Bedroom—Second level
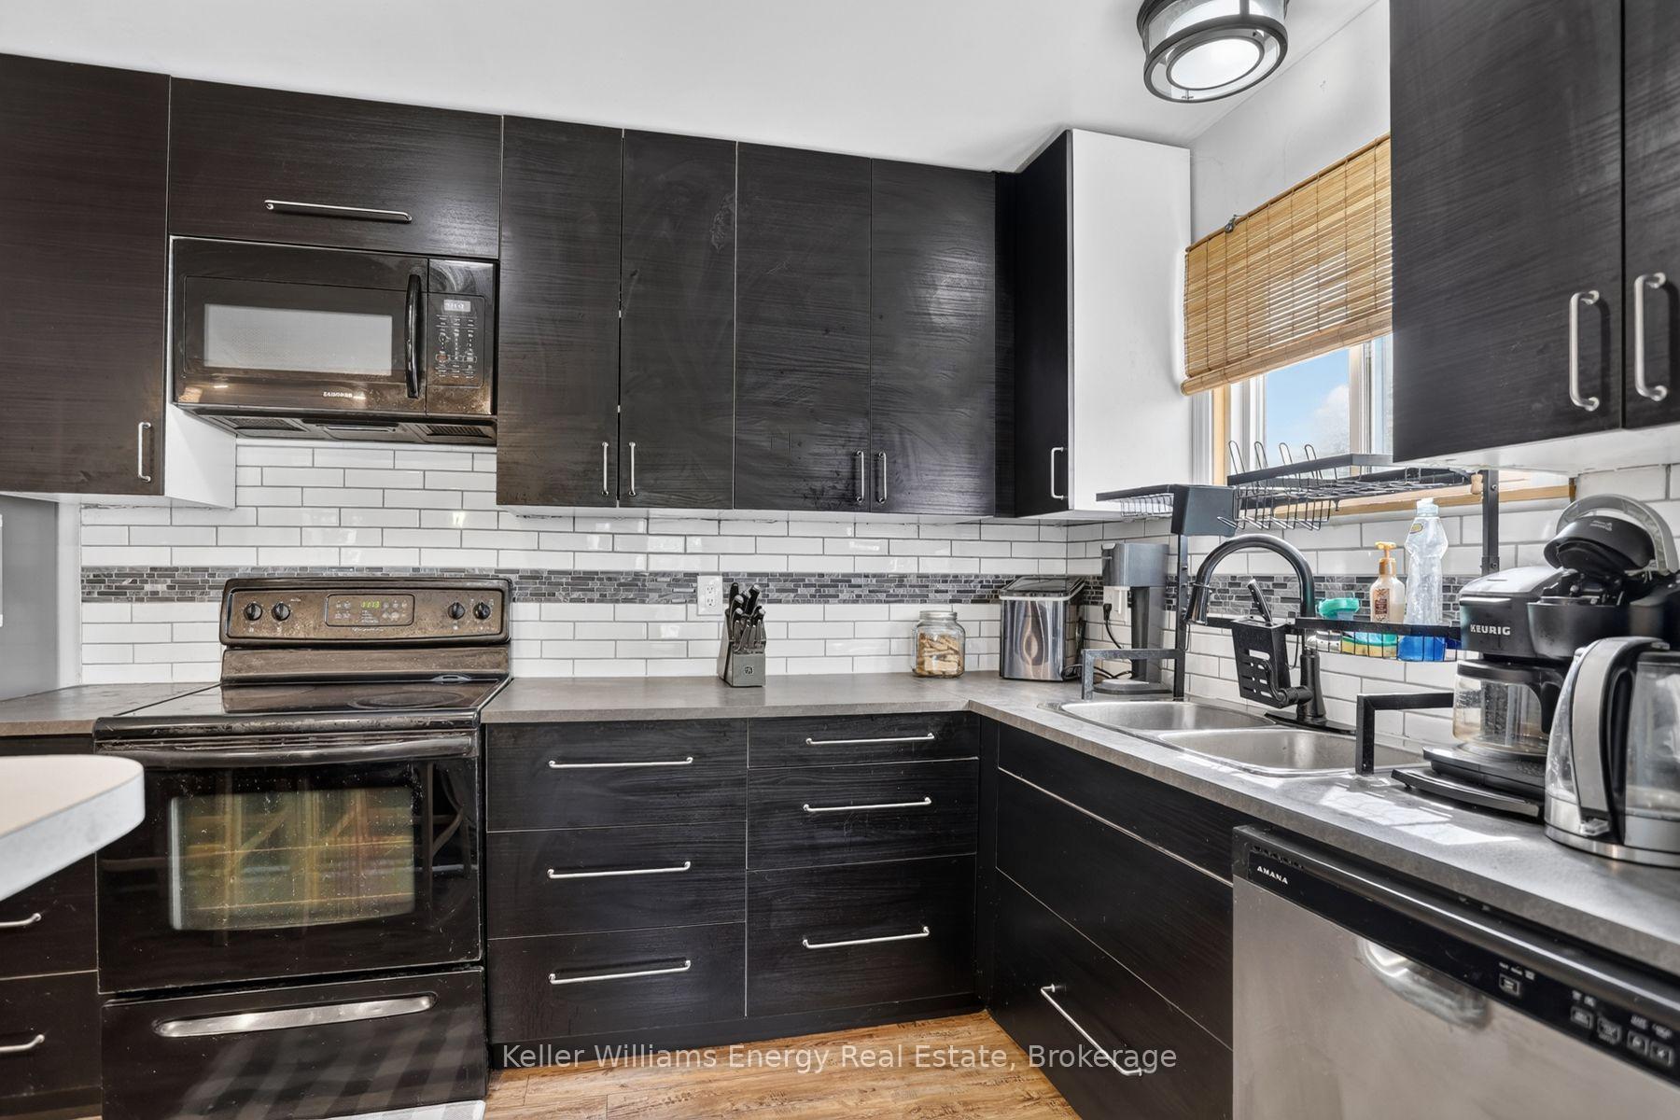
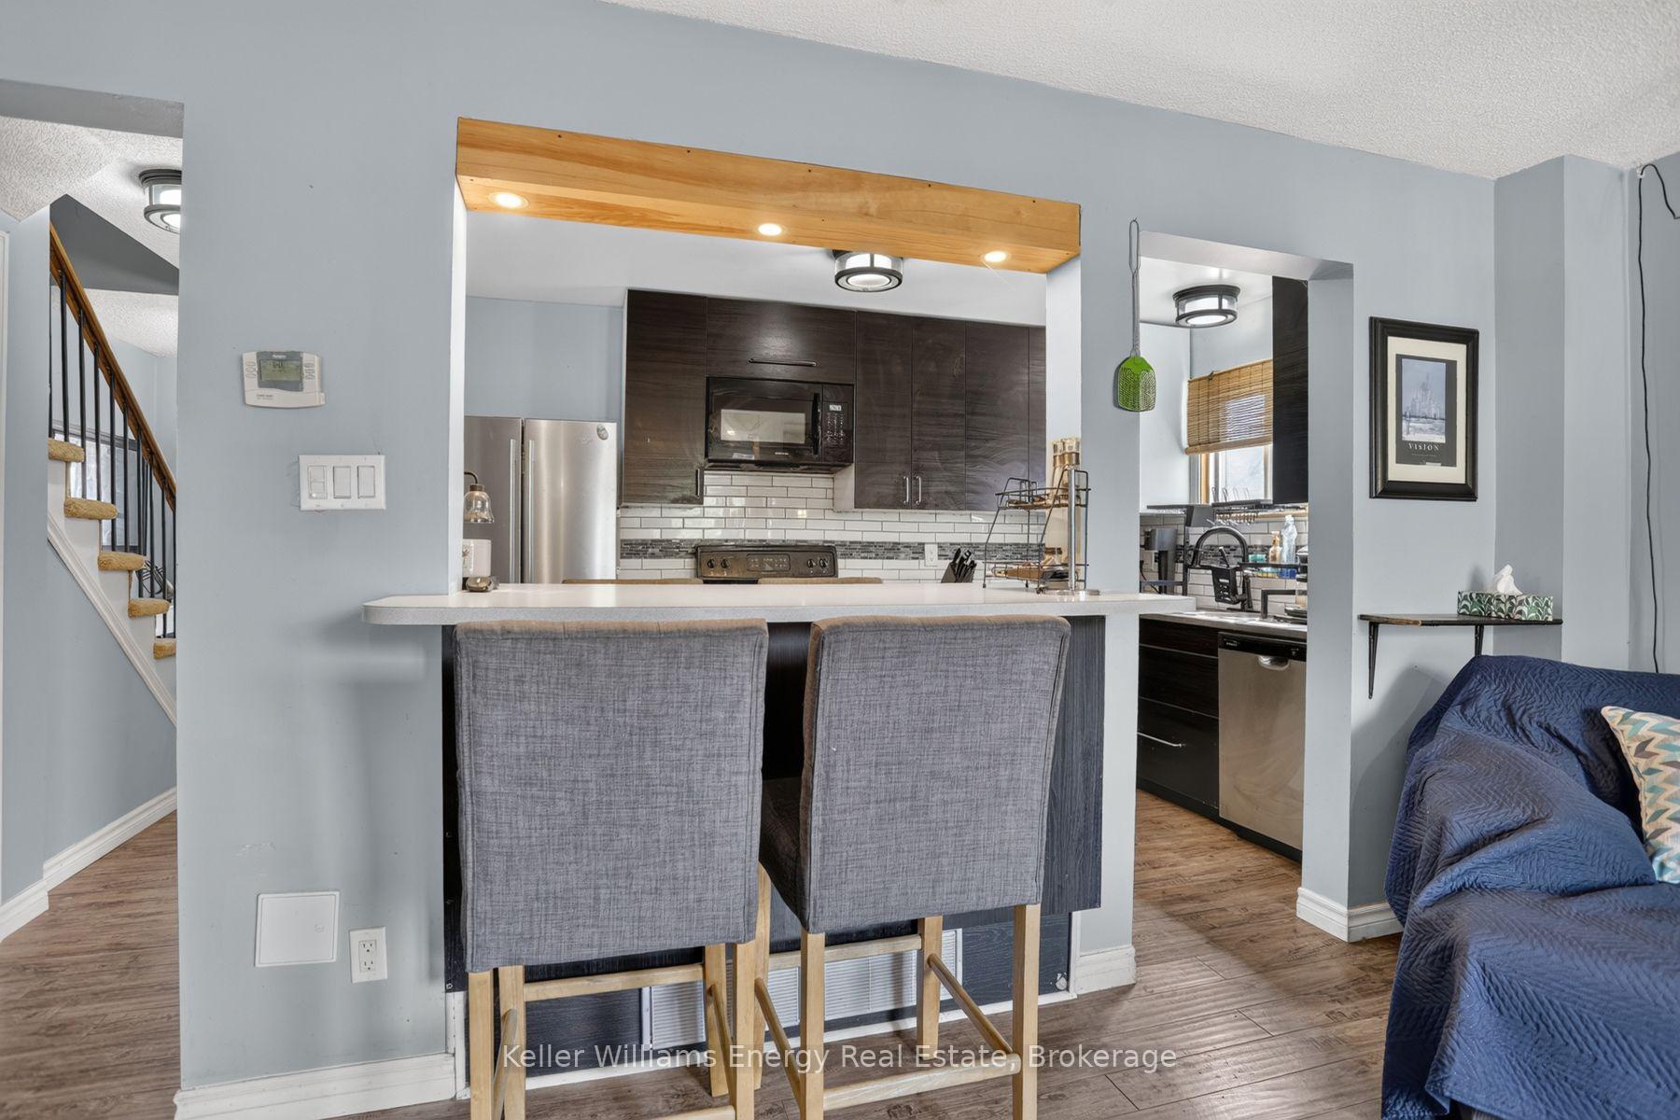
- Kitchen—Main level
- Living Room—Main level
- Bedroom 3—Main level
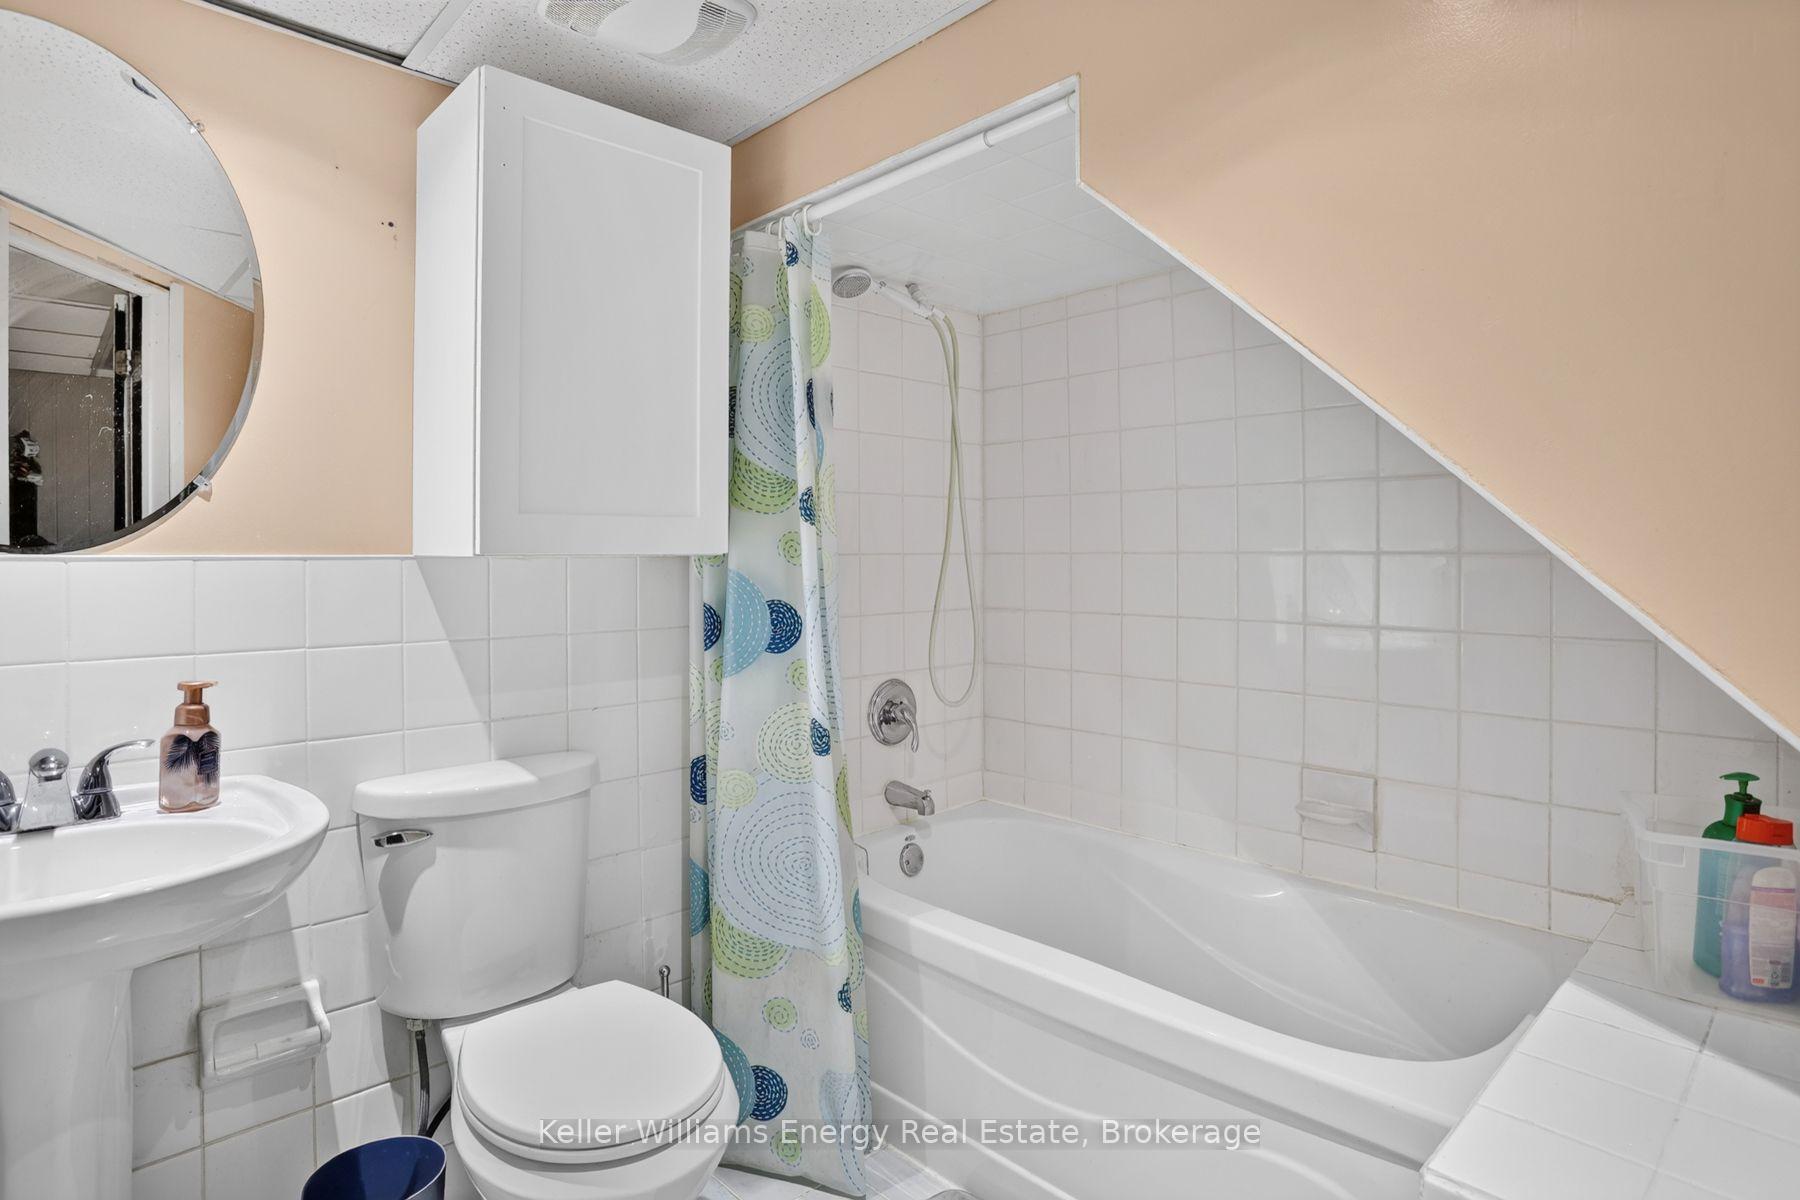
Washrooms
- 4-piece, Second
- 4-piece, Basement
- Municipality
- Oshawa
- Neighbourhood
- Pinecrest
- Main cross streets
- Wilson Rd N / Attersley
- Zoning
- R2
- Directions
- GPS - 567 Cobblehill Dr. Oshawa, ON
- MLS® number
- E13681334
- Data source
- Toronto Regional Real Estate Board
- Status change
- 2026-08-27
- Listed on
- 2026-08-17
- Days on market
- 10 days
- Possession type
- Flexible
- Co-op commission
- 2.5 + HST
- Seller
- Listed by
- KELLER WILLIAMS ENERGY REAL ESTATE
Home Market Value
Current home valuation for 567 Cobblehill Drive, Oshawa, Pinecrest, Oshawa, ON. Listed for $570,000
HOMEH Estimate
$570,000
Estimated Sales Range
$489,791 - $638,400
HOMEH Estimate for 567 Cobblehill Drive, Oshawa, Pinecrest
Calculated with a real agent's CMA method — 45+ years of experience, codified. Not an AI guess.
For the owner
Is this your home? Track its value.
Get this home's HOMEH Estimate by email once a month, with how many homes are for sale around you.
Mortgage Payment Calculator
Compare up to 4 down payment scenarios
5% on first $500K + 10% on $70,000 over $500K
$32,000
| Scenario 1 | Scenario 2 | Scenario 3 | Scenario 4 | |
|---|---|---|---|---|
−Down payment | % $ | % $ | % $ | % $ |
+CMHC insurance | $21,500 | $15,903 | $13,566 | $0 |
=Total mortgage | $559,010 | $528,903 | $498,066 | $456,000 |
Amortization | ||||
Mortgage rate | % | % | % | % |
| Payment frequency | ||||
=Mortgage payment | $2,729monthly | $2,582monthly | $2,432monthly | $2,226monthly |
Land Transfer Tax
$7,875
$7,875
Around this home
No schools found nearby
Data provided by OpenStreetMap & Fraser Institute School Rankings
Ask HOMEH
New!Hi there!
👋Text or call (416) 301-9001
Recommended for you
Based on homes you've looked at.
No recommended properties found.
Nearby similar homes
No nearby properties found.
More real estate resources
Other homes nearby
Explore this area
Nearby neighbourhoods
No nearby listings available.