
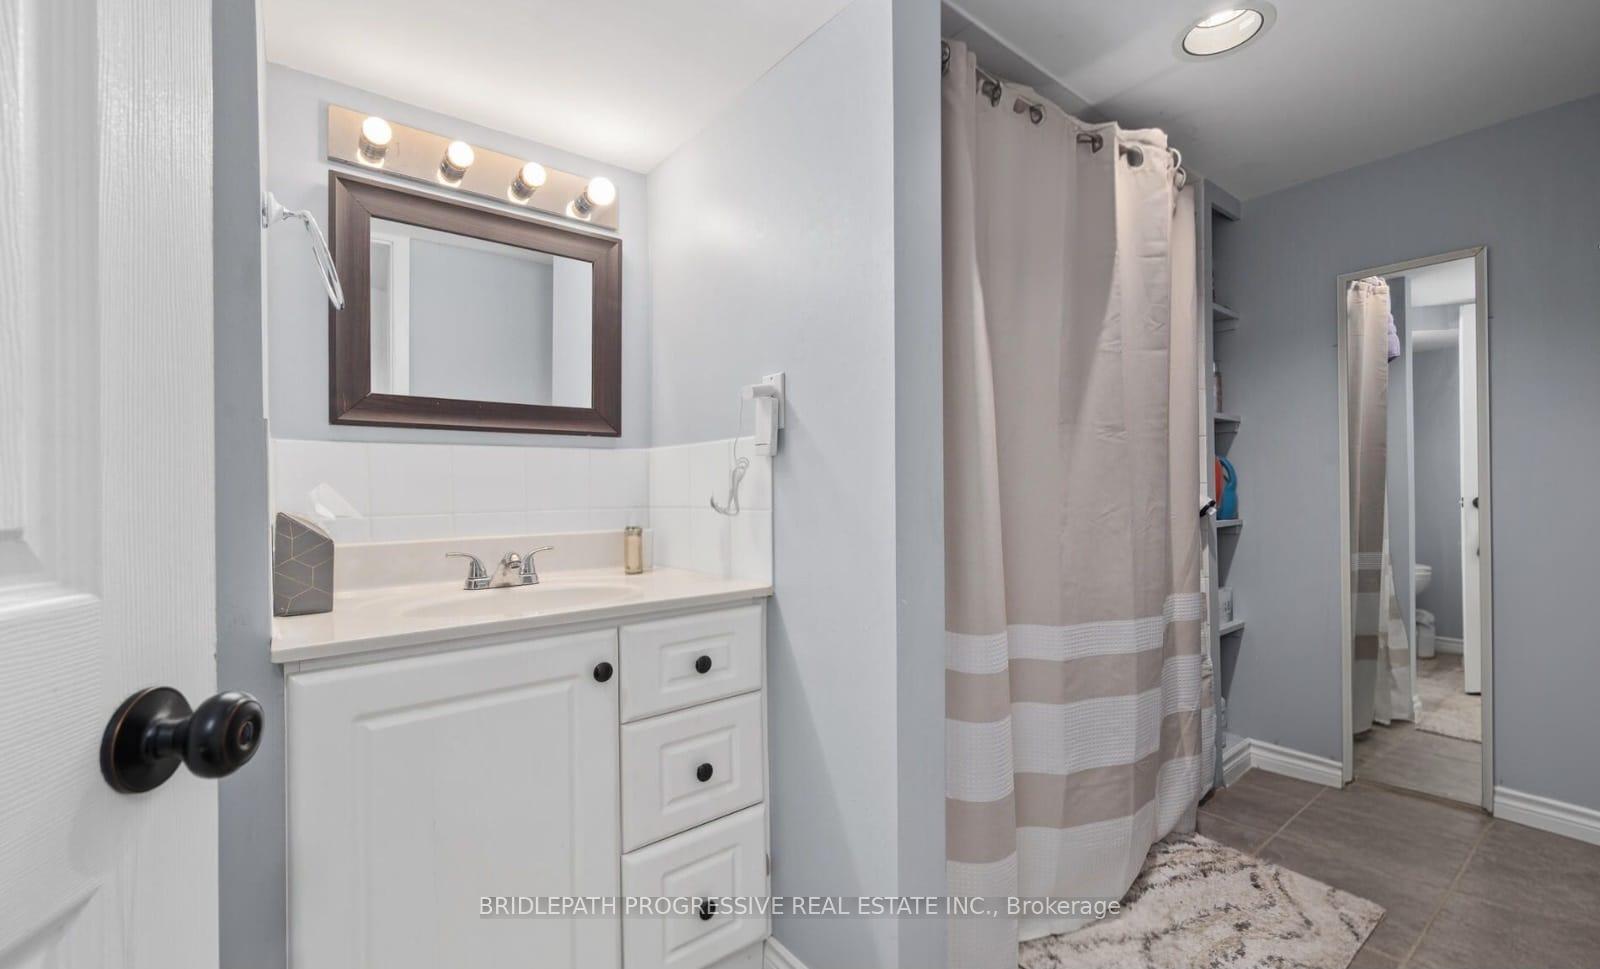
621 Wychwood Street
Oshawa (O'Neill), ON L1G 2T4
Included in Rent: Parking
- 2Bedrooms
- 1Bathroom
- 0Garage
- 700–1100Sq Ft
- Sep 8Available
- EnsuiteLaundry
- Entire PropertyFor Lease
- Unfurnished

Sale & Price History for 621 Wychwood Street, Oshawa, O'Neill
| Start Date | End Date | Price | Event | MLS# |
|---|---|---|---|---|
| No listing history available | ||||
Real estate boards require you to or to see the full details of this property.
*Sold prices and complete sale & price history are regulated data. Under the Trust in Real Estate Services Act, 2002 (TRESA) and the rules of the Real Estate Council of Ontario (RECO), and pursuant to the Multiple Listing Service® rules of the Canadian Real Estate Association (CREA) and the Toronto Regional Real Estate Board (TRREB), this information may be shown only to registered users who have agreed to the applicable terms of use (a Virtual Office Website, or "VOW," arrangement). HOMEH Inc., Brokerage therefore provides it to signed-in members only. Creating an account is free and takes under a minute.
About 621 Wychwood Street, Oshawa, O'Neill
Summarized Description
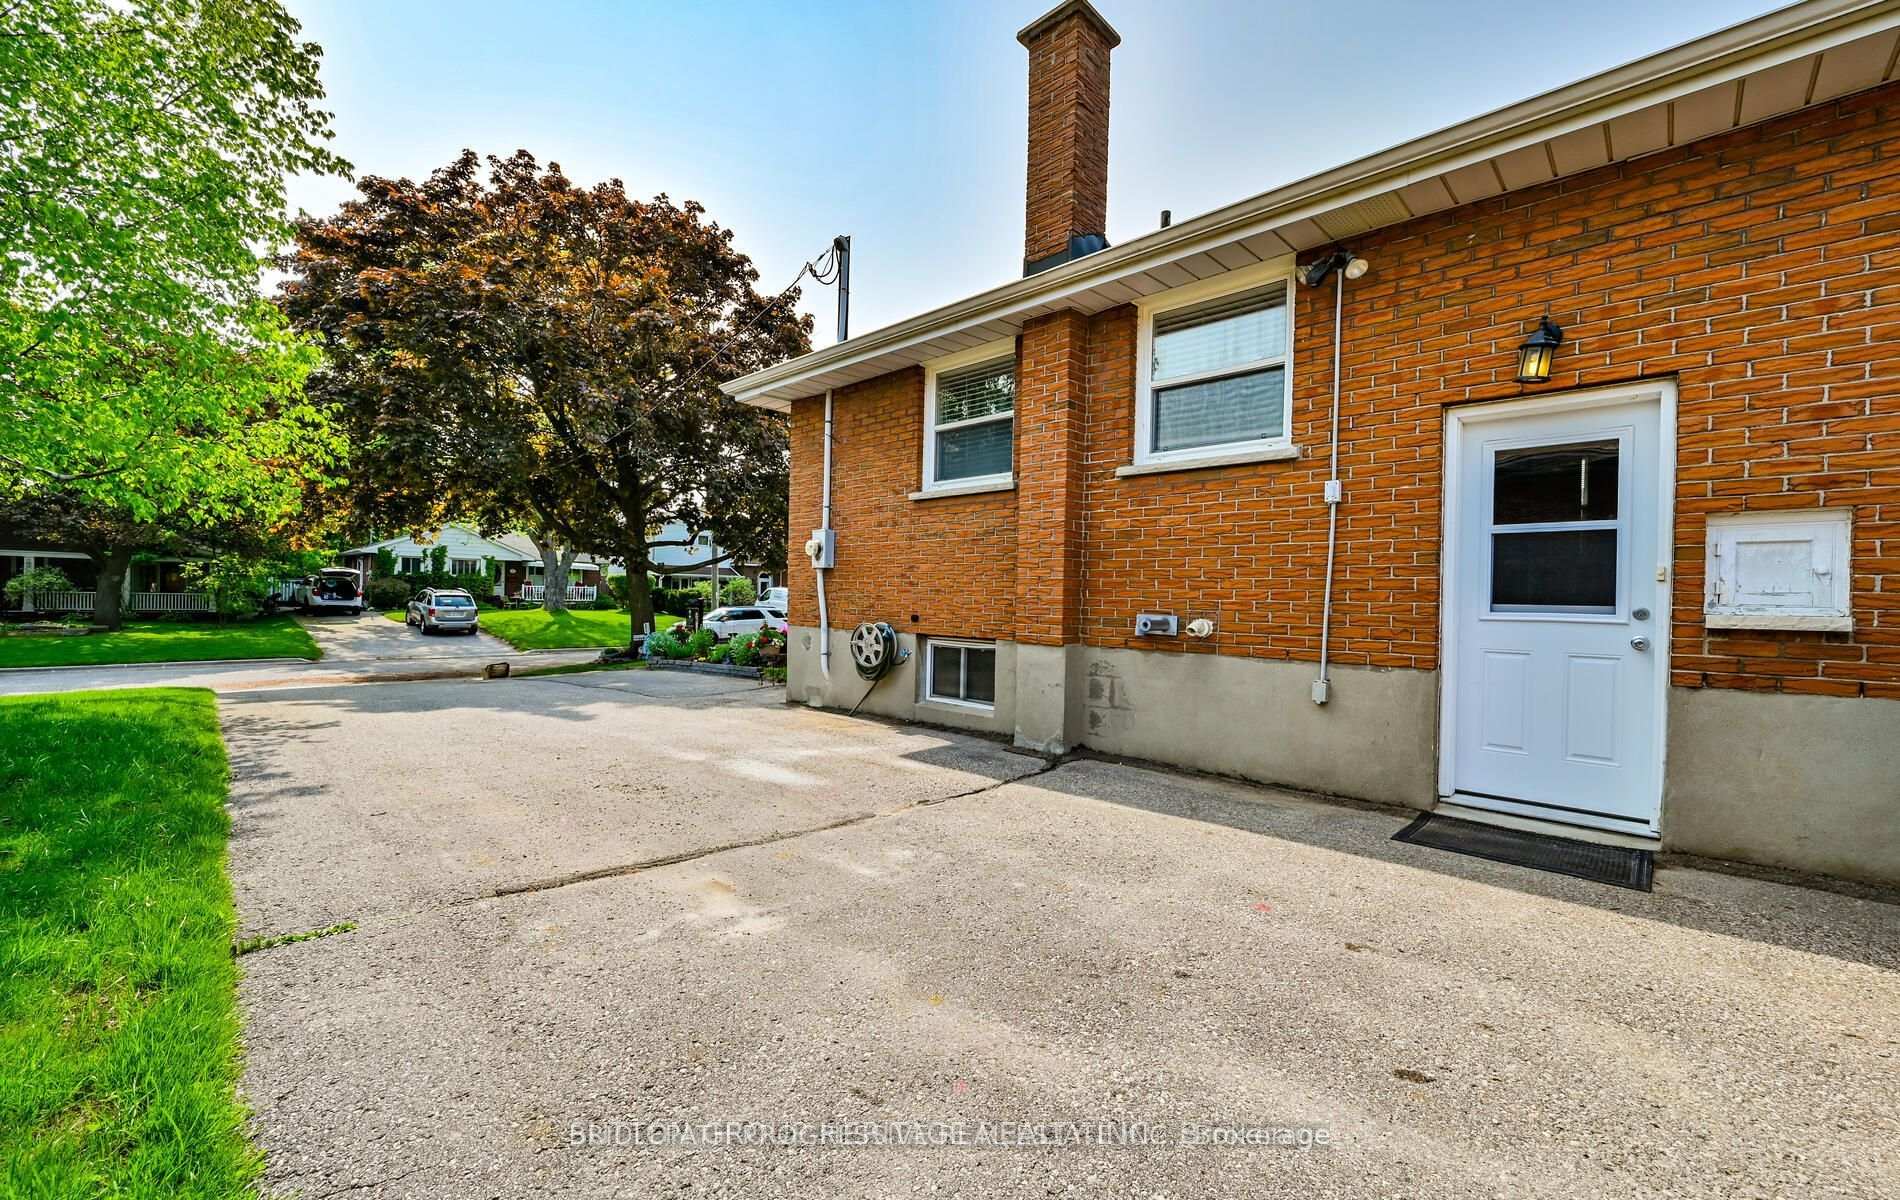
- Rare two-bedroom apartment with three parking spaces.
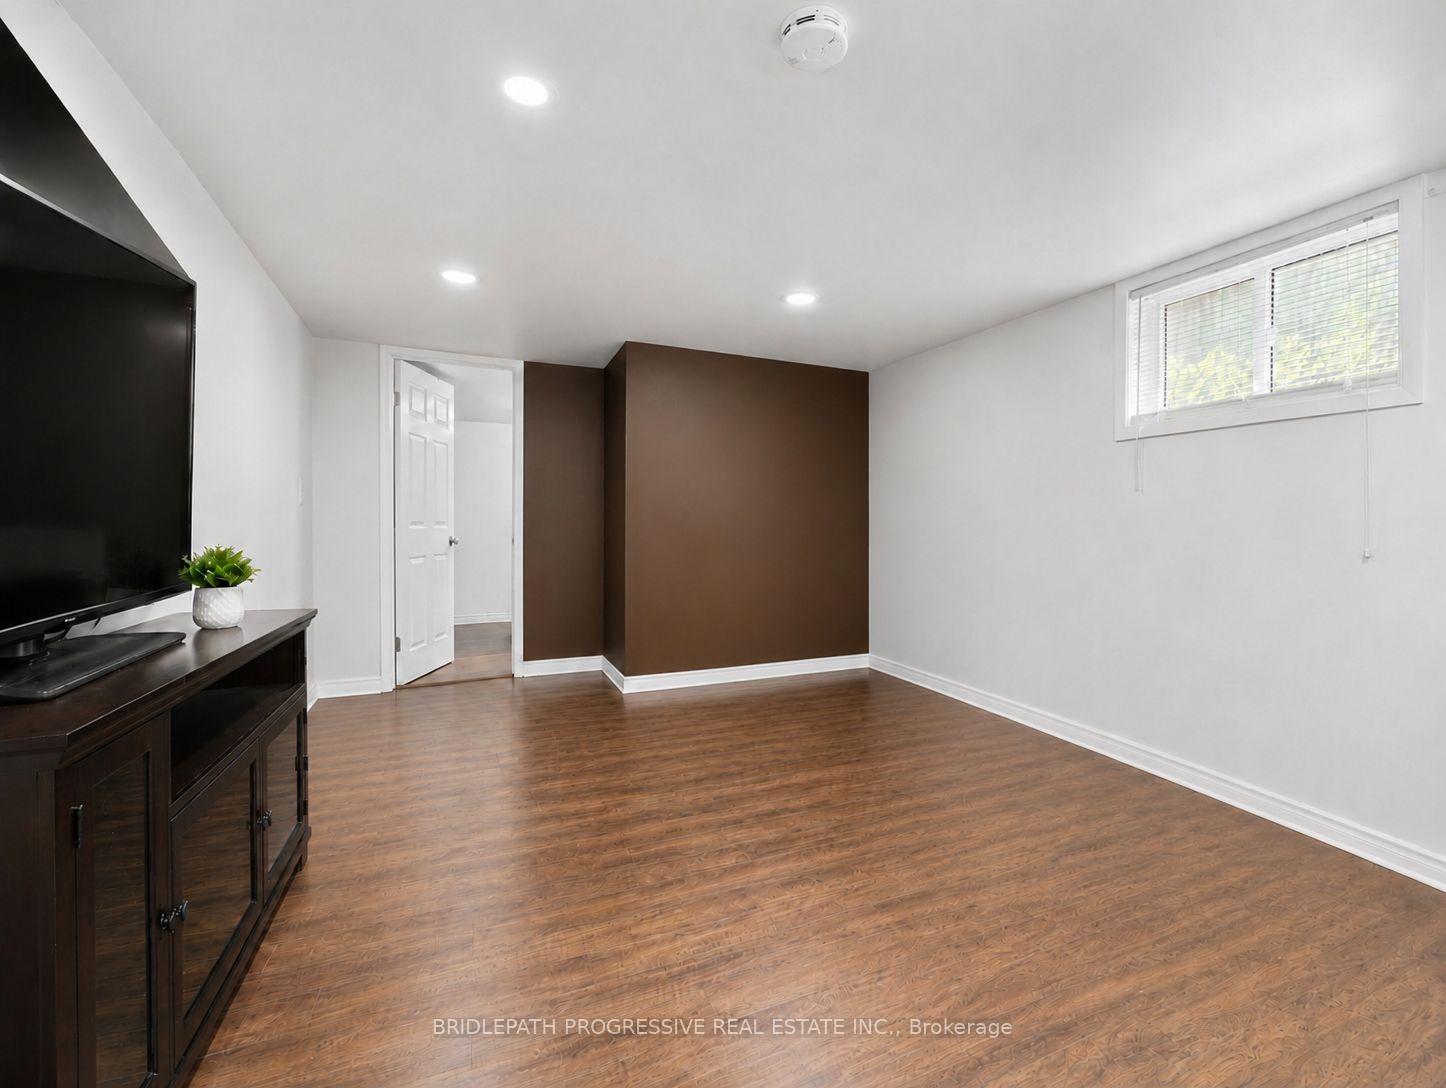
- Bright, open-concept living area with large windows.
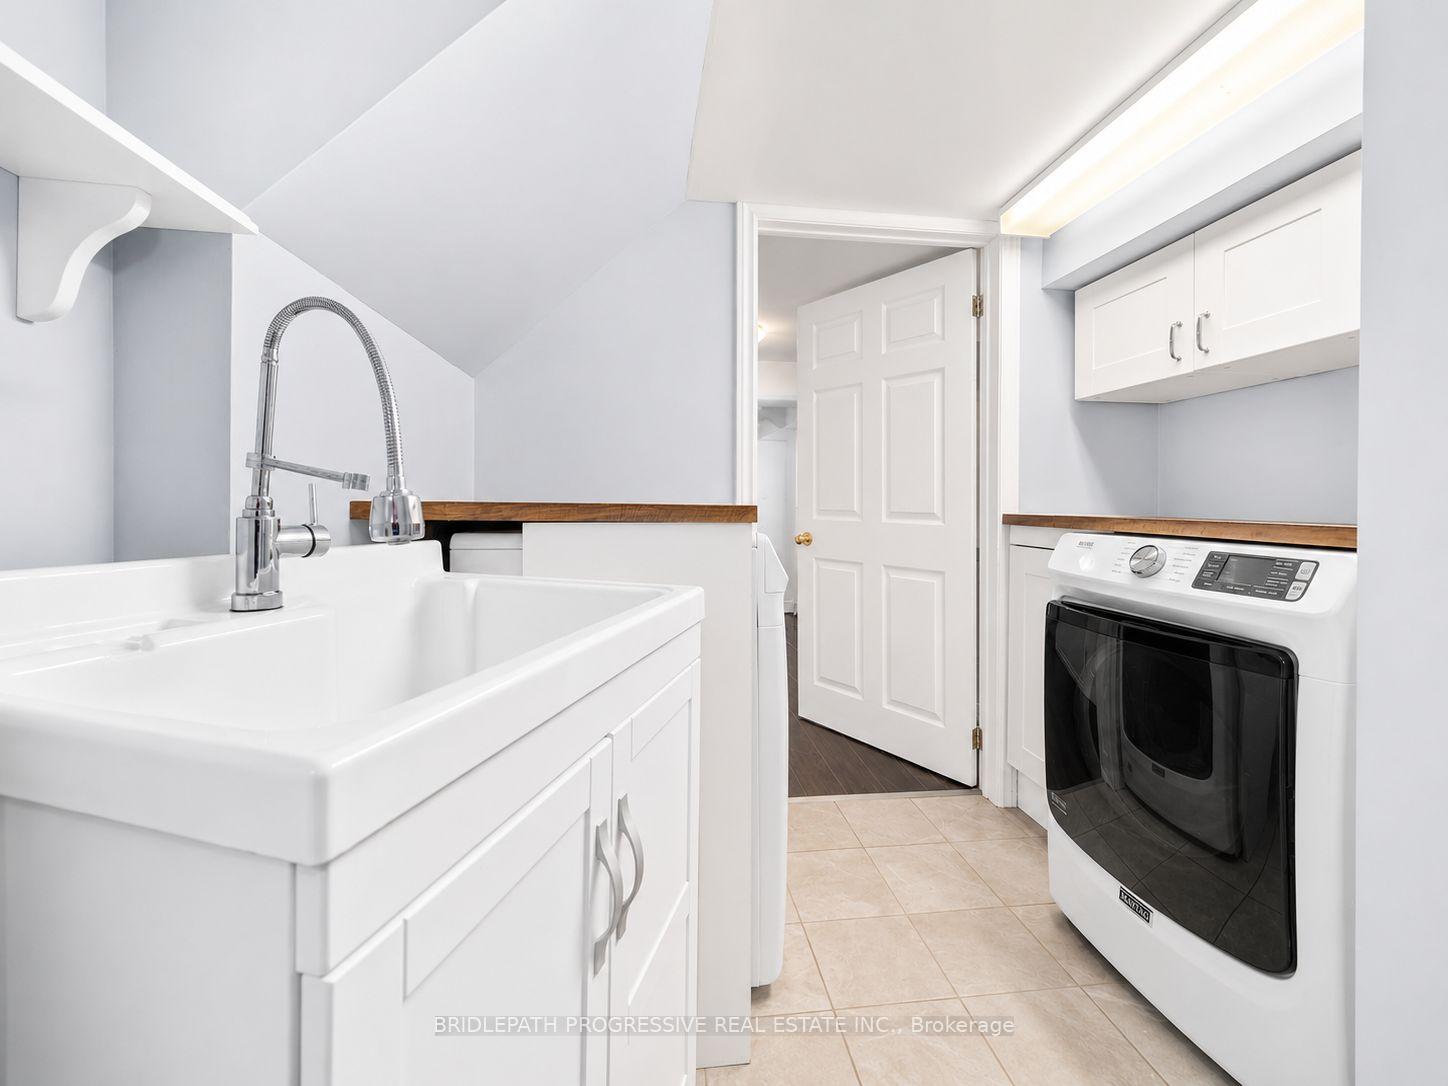
- Private ensuite washer and dryer included.
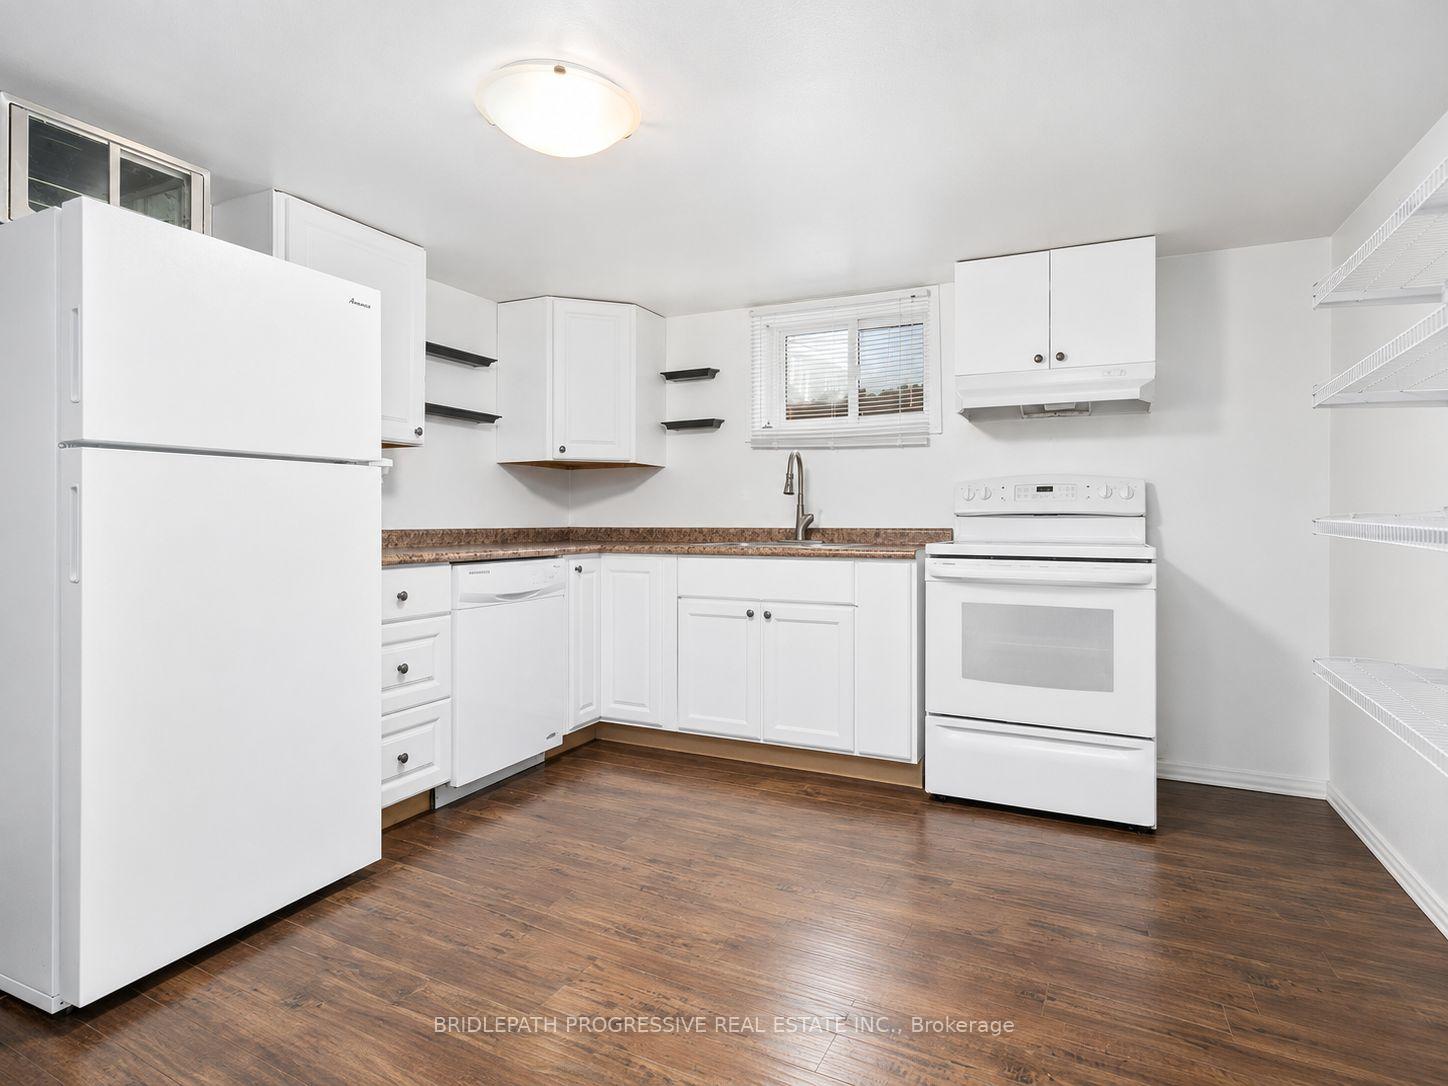
- Built-in dishwasher in the kitchen.
- Conveniently located near parks and schools.
- Close to shopping and Highway 401 access.
- Proximity to Oshawa GO Station for commuting.
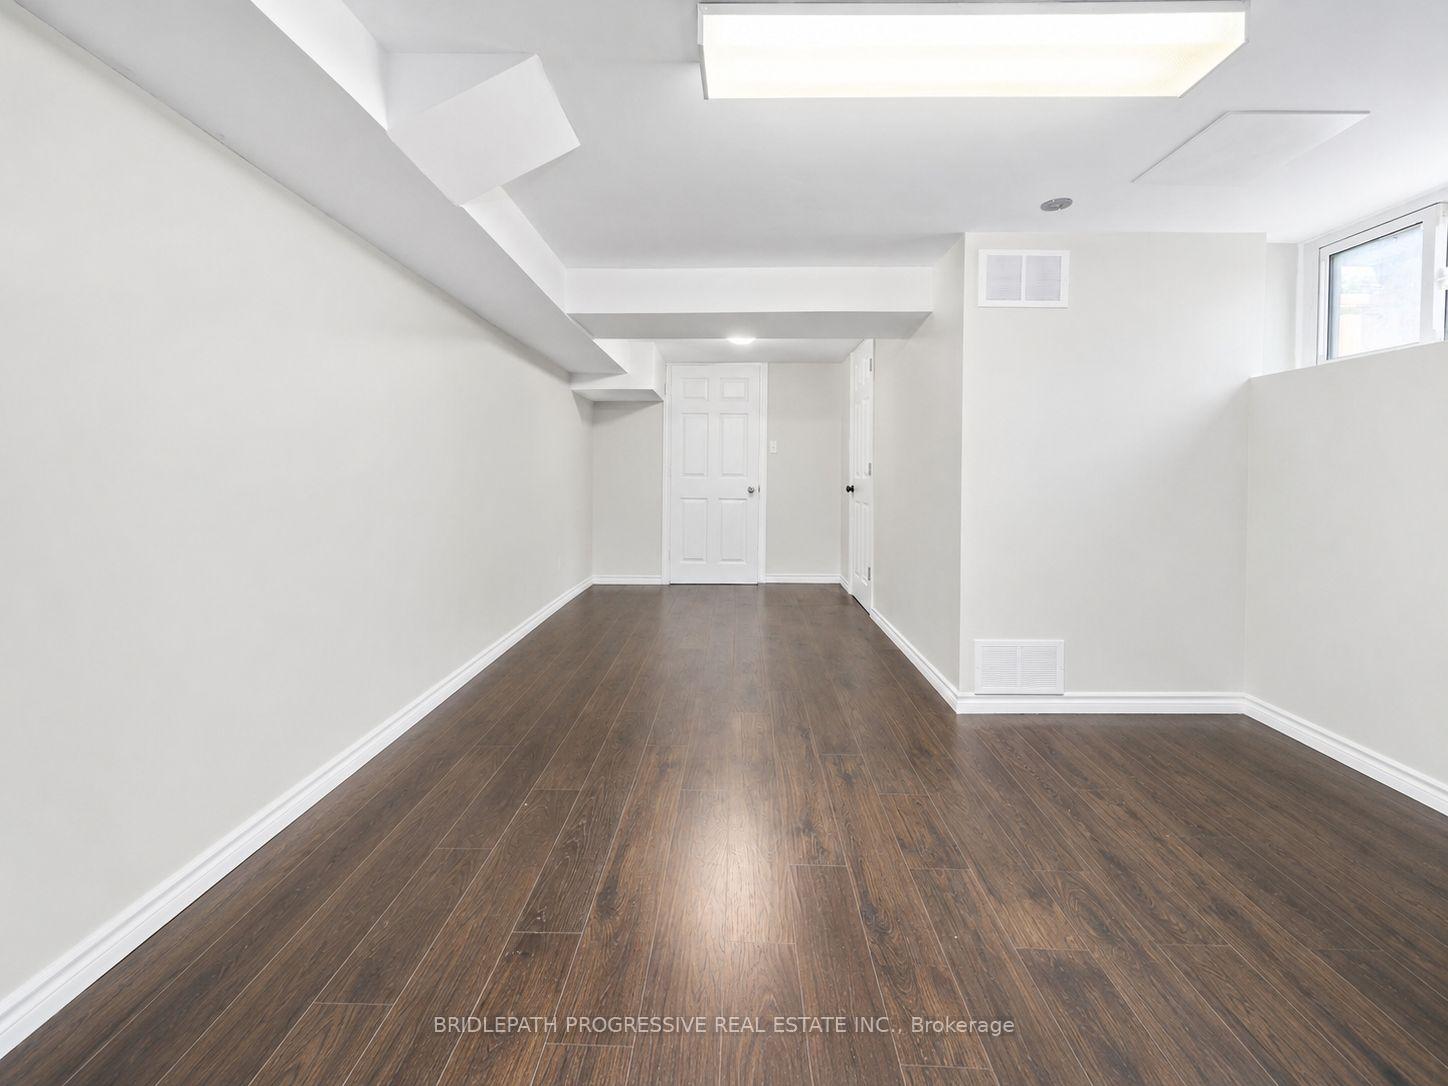
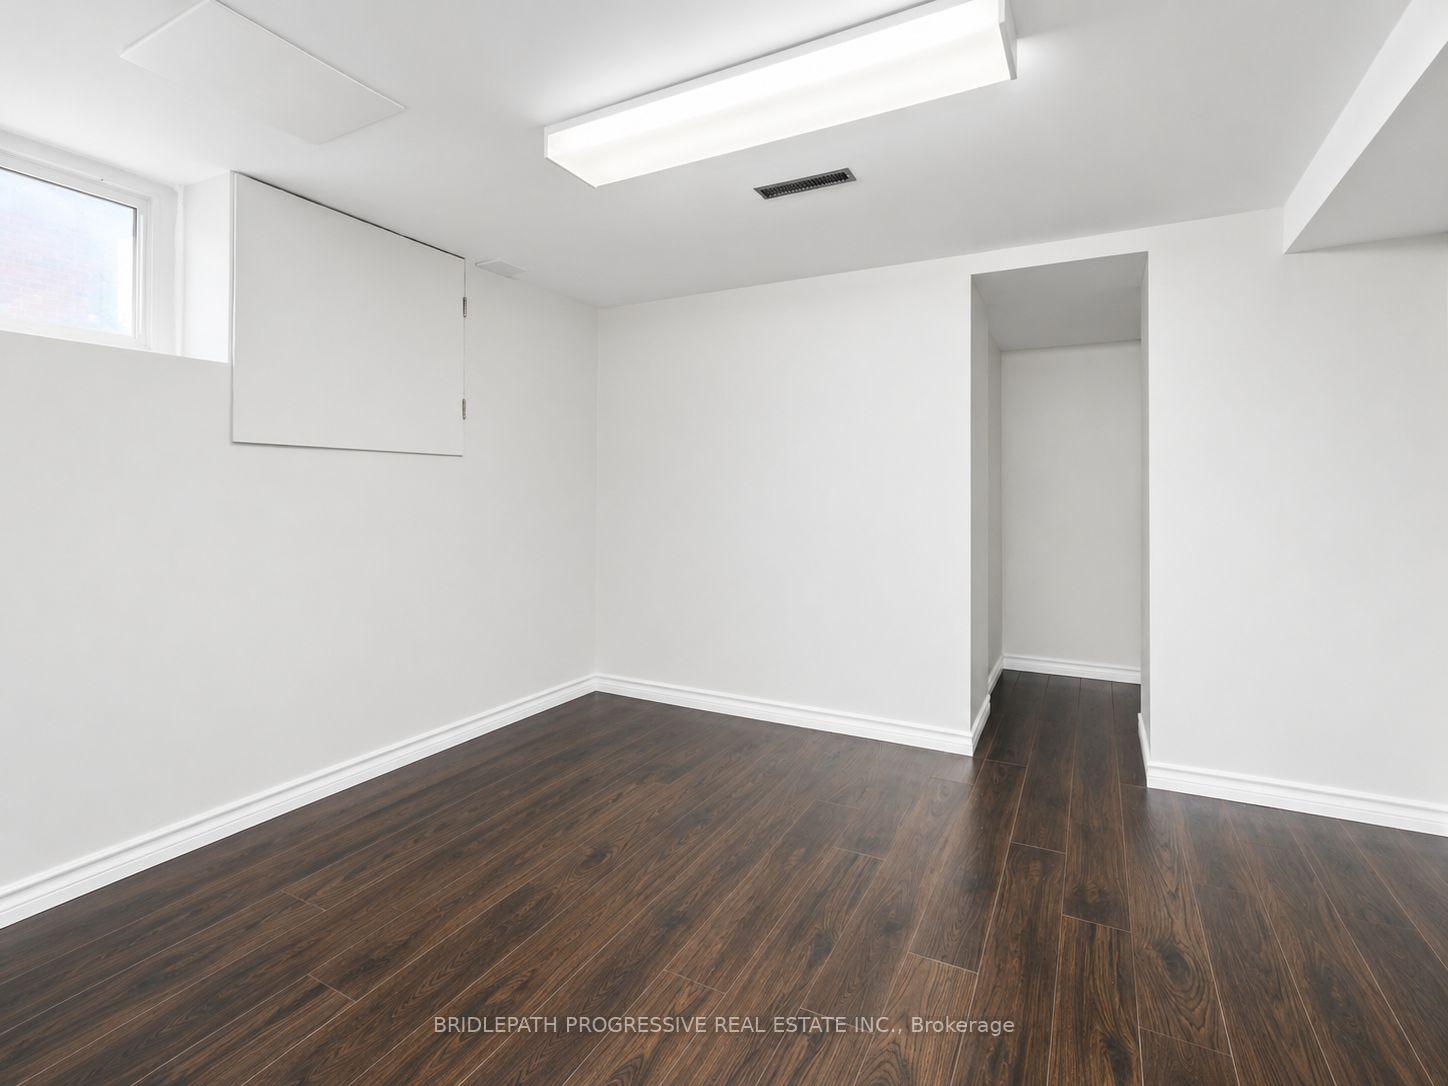
This rare two-bedroom apartment includes three parking spaces and offers a bright, open-concept living area with large above-grade windows and pot lights. The kitchen features a built-in dishwasher, along with a private ensuite washer and dryer. Conveniently located near parks, schools, shopping, Highway 401 and Oshawa GO Station.
Key Facts & Features
Rental Details
- Portion Of Property For Rent
- Entire Property
- Furnished
- Unfurnished
- Rent Term
- 12 Months
- Payment Frequency
- Monthly
- Rental Deposit
- No
- Credit Check
- No
- Employment Letter
- No
- Rental Application
- No
- References Required
- No
Included In Rent Fee
- Parking
- Basement Type
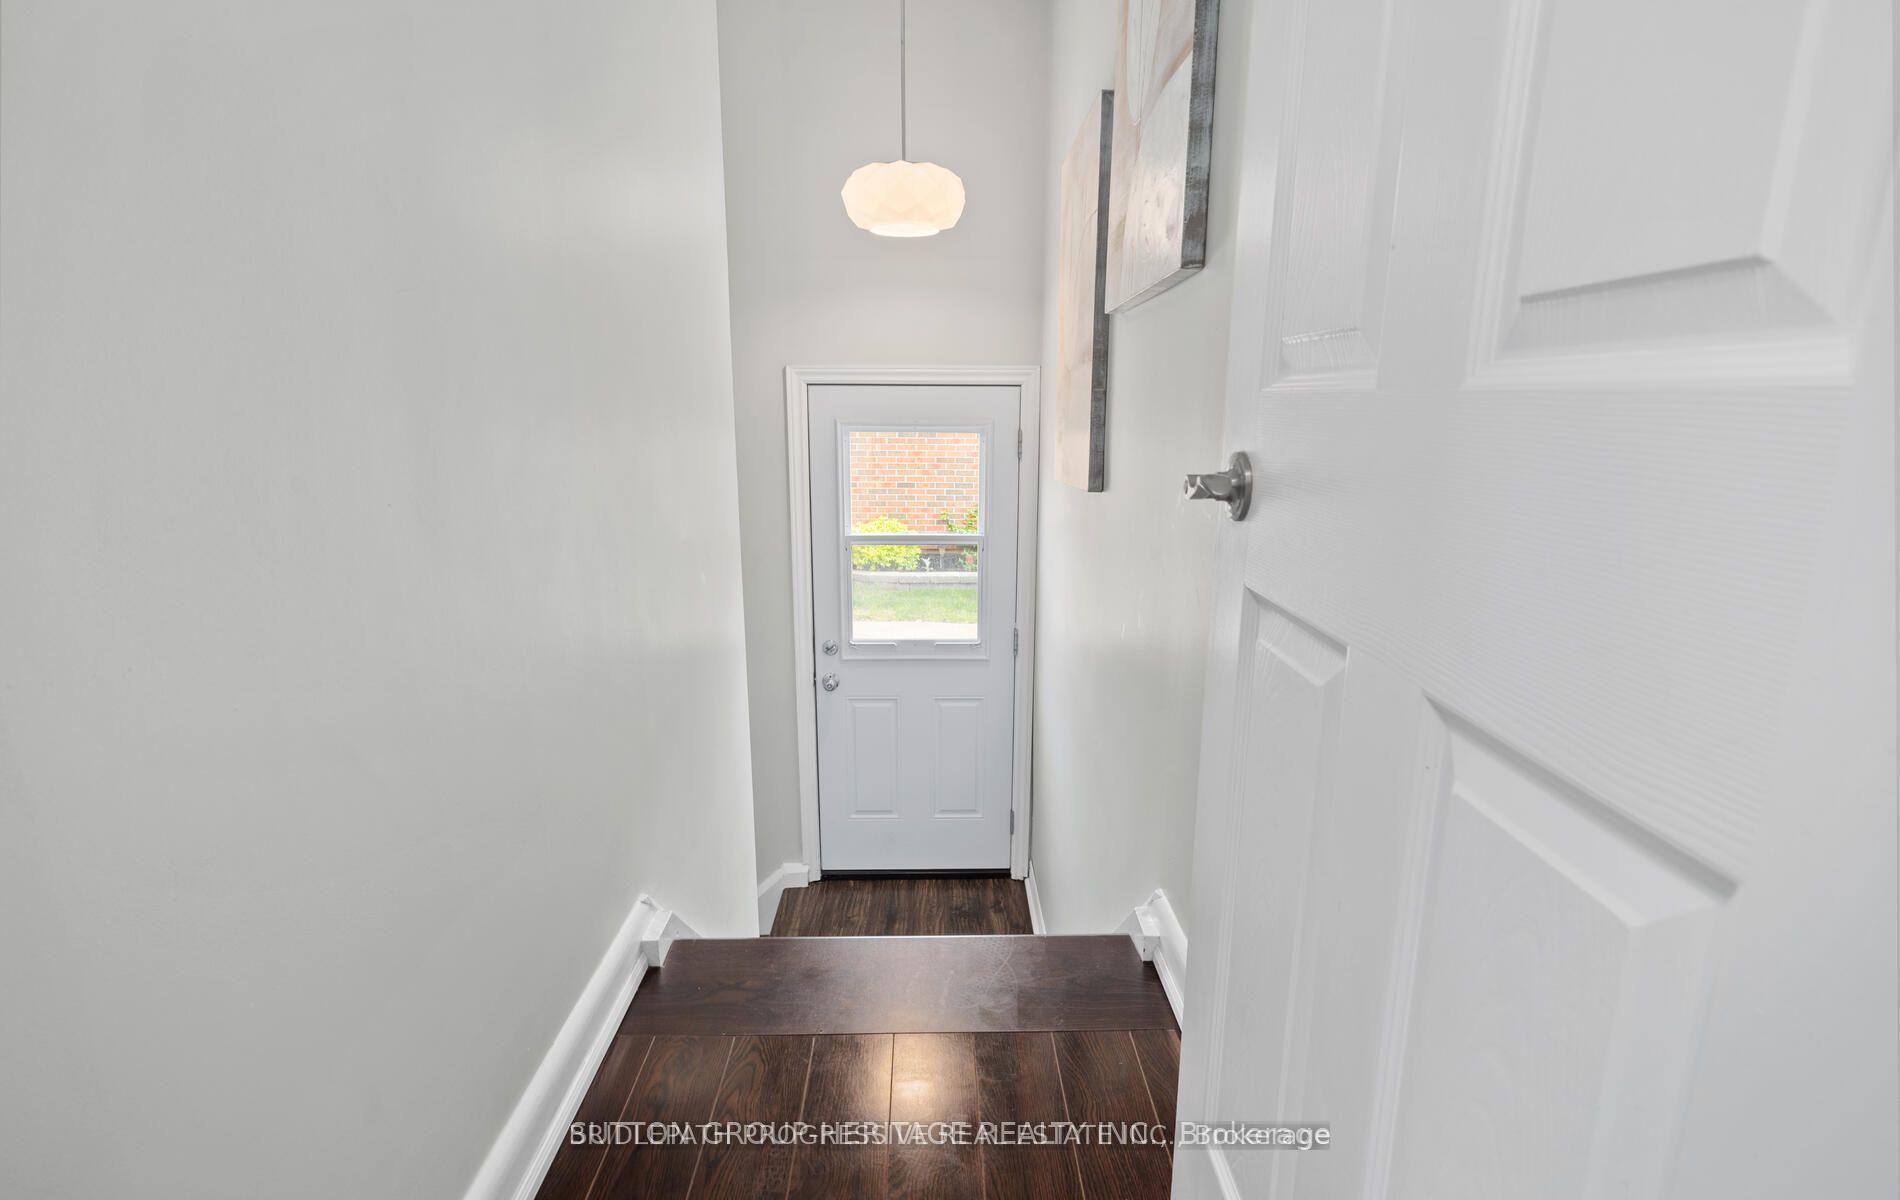
- Separate Entrance
Interior Features
- Laundry Features
- Ensuite
- Interior Extras
- Carpet Free
- Fireplace/Stove
- No
- Elevator
- No
Exterior Features
- Pool
- None
Building
- Building Type
- Detached
- Building Style
- Bungalow
Construction
- Exterior Finish
- Brick
- Roof
- Unknown
- Foundation Details
- Concrete
- Special Designation
- Unknown
Lot
- Lot Front
- 50.00 ft
- Lot Depth
- 100.00 ft
Parking & Garages
- Garage Type
- None
- Garage Spaces
- 0
- Parking Spaces
- 3
- Total Garage And Parking Spaces
- 3
Heating & Cooling
- Heat Source
- Gas
- Heat Type
- Forced Air
- Air Conditioning
- Central Air
- Water
- Municipal
- Sewers
- Sewer
- Bedrooms
- 2
- Washrooms
- 1
- Kitchens
- 1
Room sizes
- Living Room—Basement level, Above Grade Window, Open Concept, Pot Lights
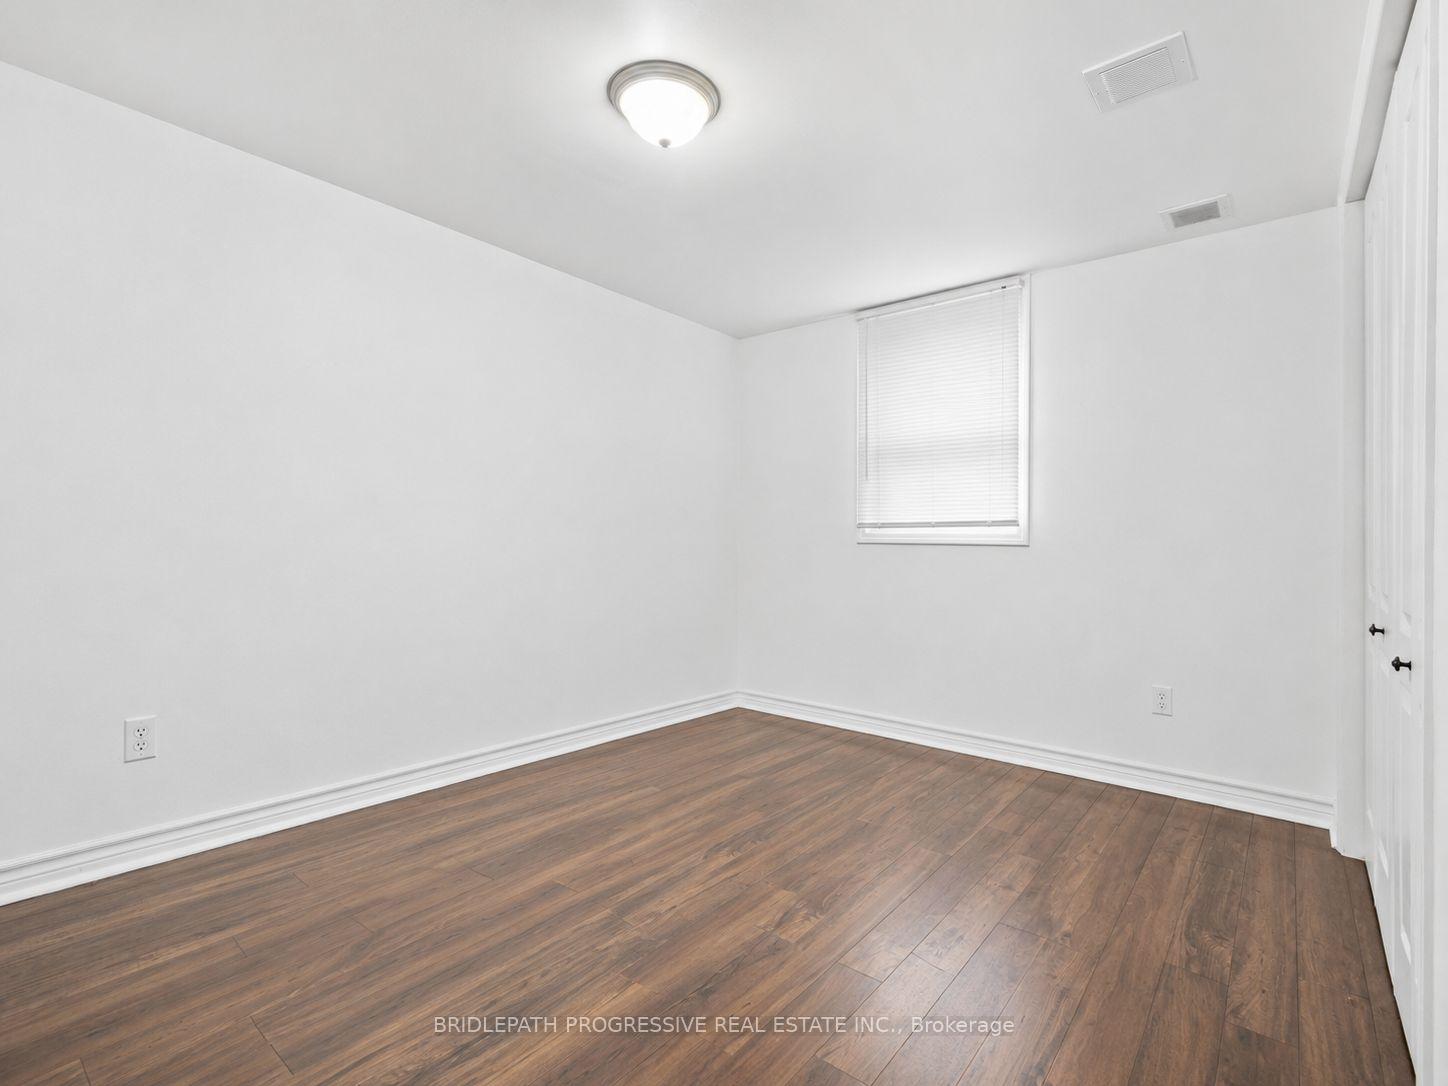
- Primary Bedroom—Basement level, Above Grade Window, Laminate
- Bedroom 2—Basement level, Closet, Above Grade Window
- Kitchen—Basement level, Above Grade Window, Open Concept, Family Size Kitchen
Washrooms
- 4-piece
- Municipality
- Oshawa
- Neighbourhood
- O'Neill
- Main cross streets
- Ritson Rd. N/Rossland/Wilson
- Directions
- Ritson Rd. N.. /Rossland / Wilson
- MLS® number
- E13753812
- Data source
- Toronto Regional Real Estate Board
- Listed on
- 2026-09-08
- Updated on
- 2026-10-14
- Days on market
- 40 days
- Possession date
- 2026-09-08
- Possession type
- Flexible
- Co-op commission
- Half Month Rent + HST
- Listed by
- BRIDLEPATH PROGRESSIVE REAL ESTATE INC.
Home Market Value
Current home valuation for 621 Wychwood Street, Oshawa, O'Neill, Oshawa, ON. Listed for $1,650
HOMEH Estimate
$597,000
Estimated Sales Range
$519,000 - $648,000
HOMEH Estimate for 621 Wychwood Street, Oshawa, O'Neill
What this home would sell for today, not its rent
Calculated with a real agent's CMA method — 45+ years of experience, codified. Not an AI guess.
For the owner
Is this your home? Track its value.
Get this home's HOMEH Estimate by email once a month, with how many homes are for sale around you.
Around this home
Data provided by OpenStreetMap & Fraser Institute School Rankings
Ask HOMEH
New!Hi there!
👋Text or call (416) 301-9001
Recommended for you
Based on homes you've looked at.
No recommended properties found.
Nearby similar homes
No nearby properties found.
More real estate resources
Other homes nearby
Explore this area
Nearby neighbourhoods
No nearby listings available.