
Unit 101, 700 Wilson Road
Oshawa (Centennial), ON L1G 7T5
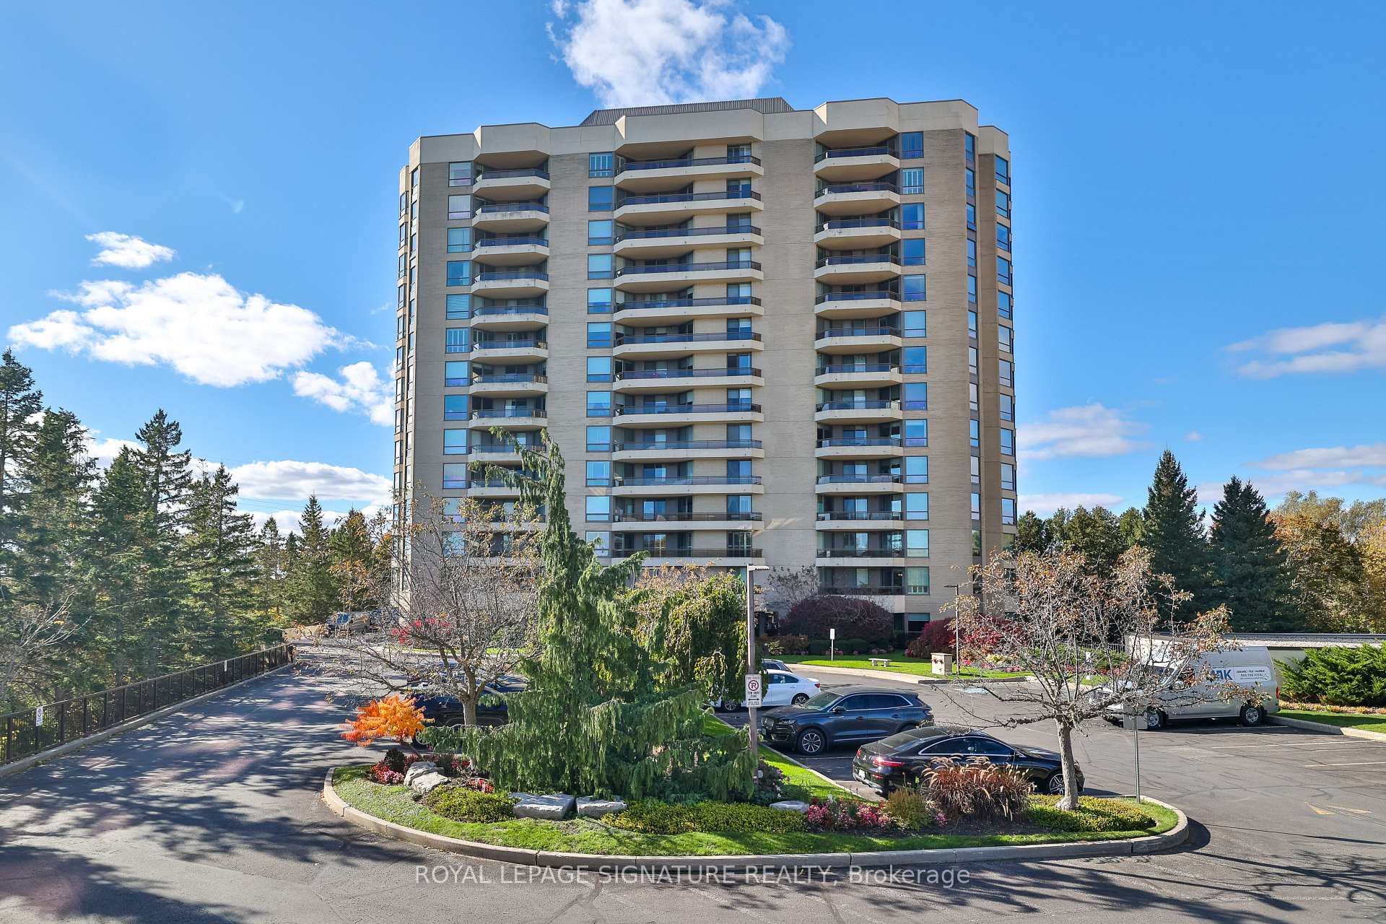
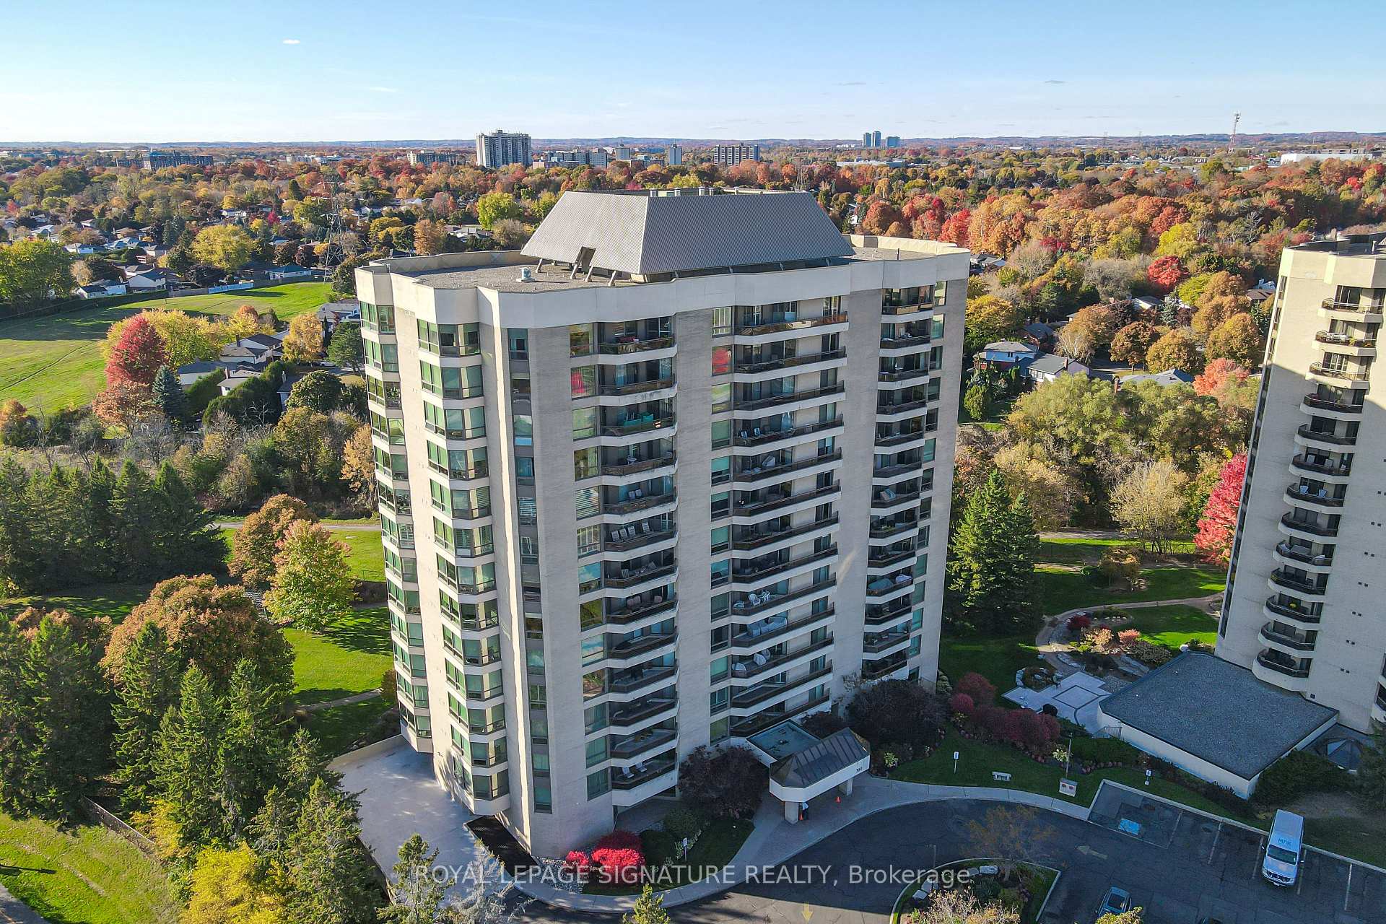
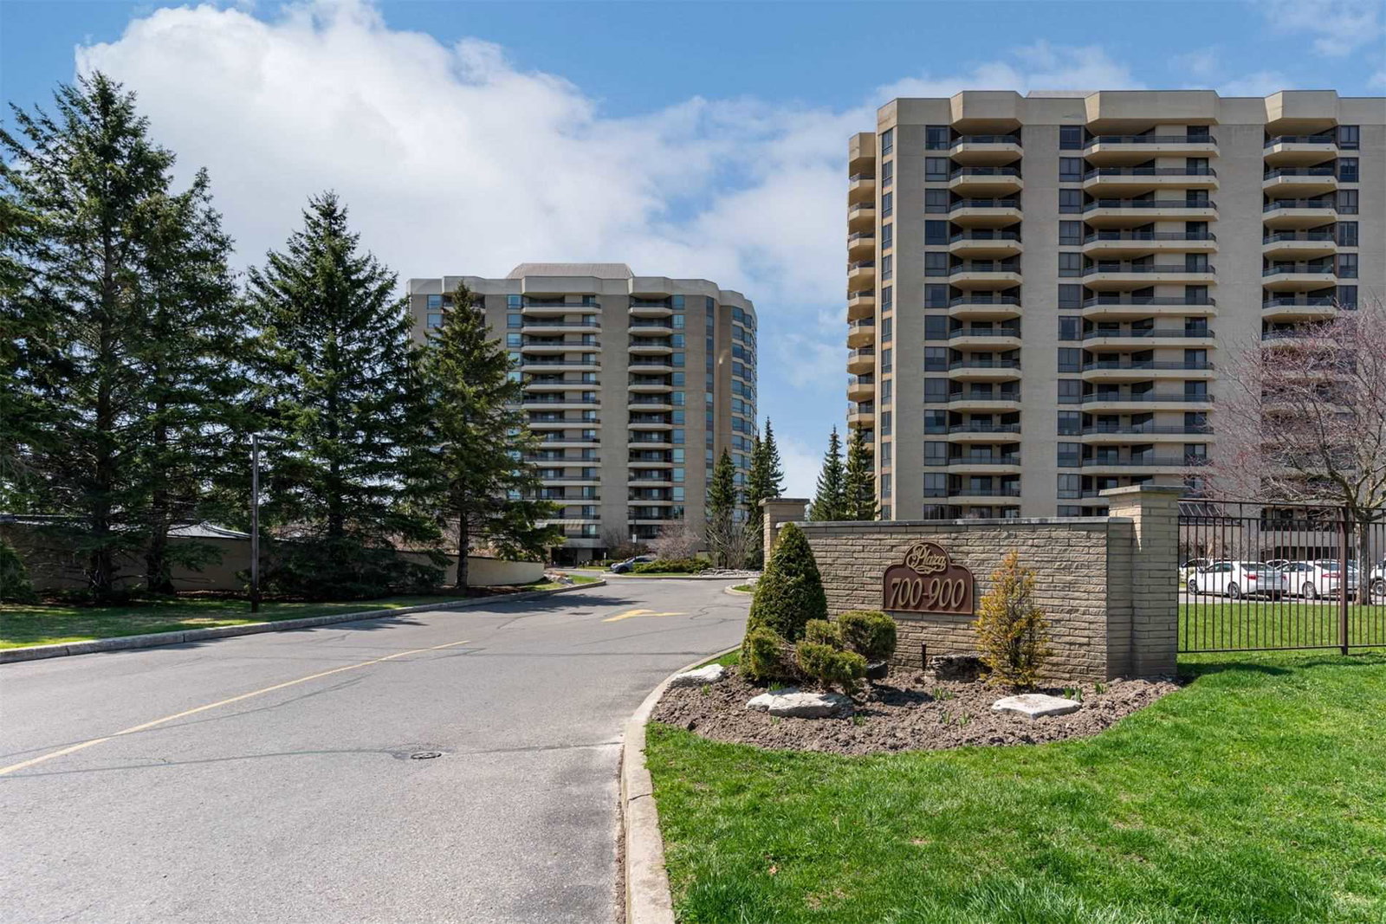 Plaza 700 Condos14 storeys, 79 suites, built 1986
- 3Bedrooms
- 2Bathrooms
- 1Parking
- 1.8K~2KSq.Ft.
- $6,348Tax
- $1,278/monthCondo Fee
Sale & price history
- Login to See Prices
Terminated2024-10-28 – 2024-12-31
MLS® e9513696
Real estate boards require you to or to see the full details of this property.
*Sold prices and complete sale & price history are regulated data. Under the Trust in Real Estate Services Act, 2002 (TRESA) and the rules of the Real Estate Council of Ontario (RECO), and pursuant to the Multiple Listing Service® rules of the Canadian Real Estate Association (CREA) and the Toronto Regional Real Estate Board (TRREB), this information may be shown only to registered users who have agreed to the applicable terms of use (a Virtual Office Website, or "VOW," arrangement). HOMEH Inc., Brokerage therefore provides it to signed-in members only. Creating an account is free and takes under a minute.
Unit 101, 700 Wilson Road, Oshawa(opens Google Maps in a new tab)
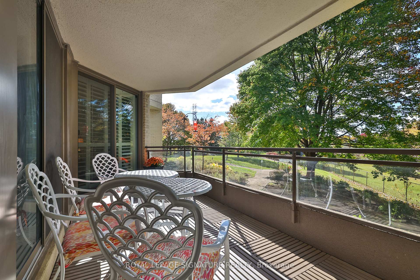
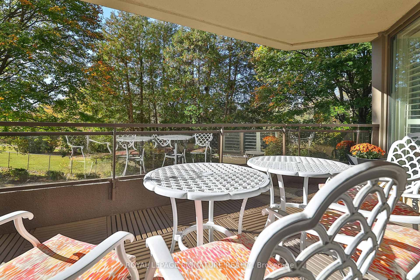
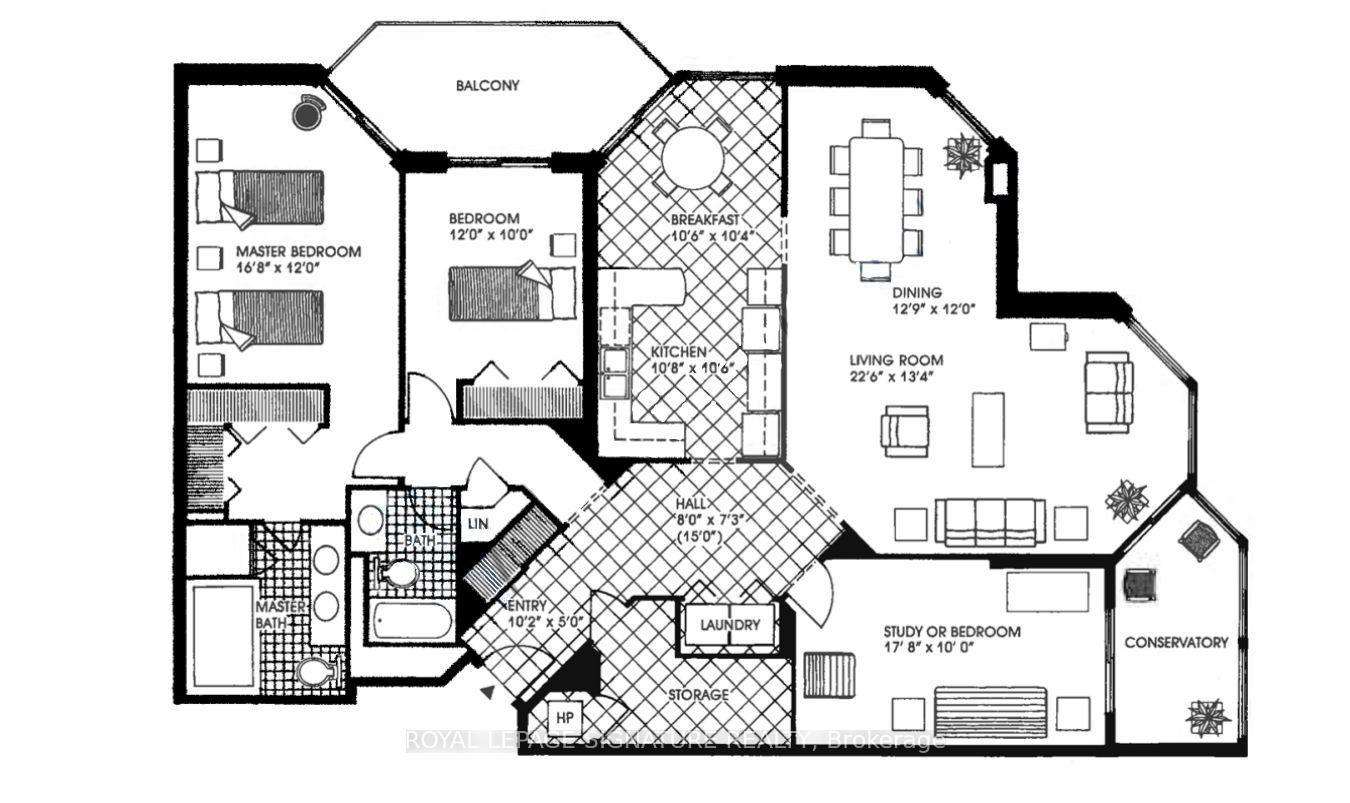
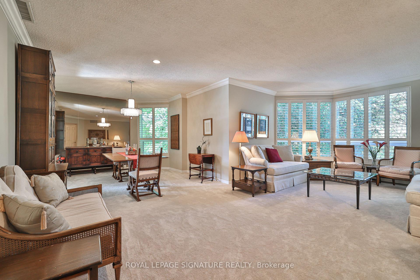
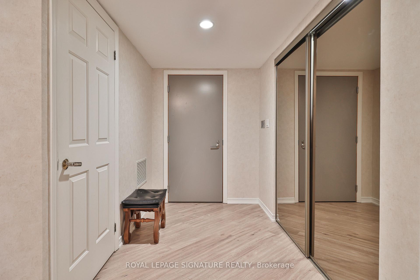
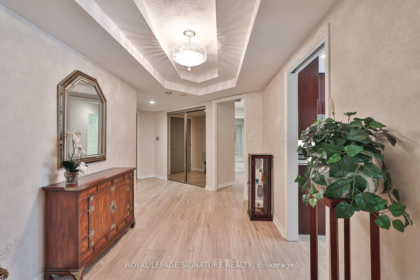
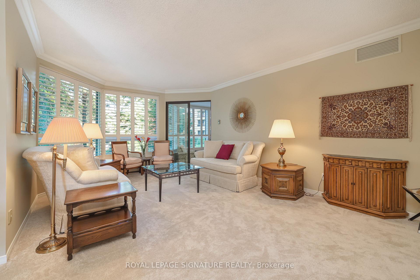
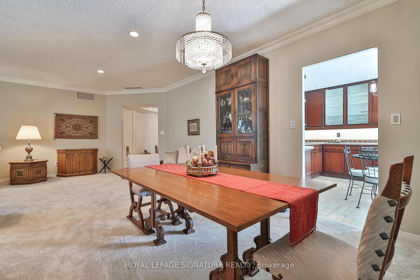
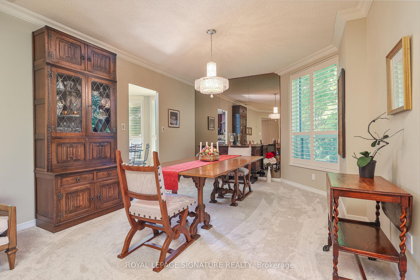
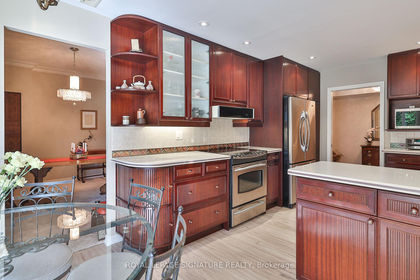
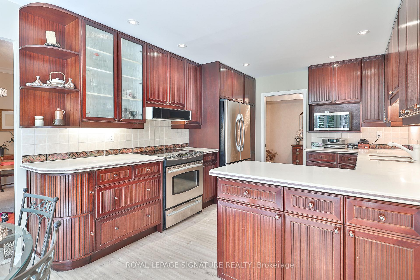
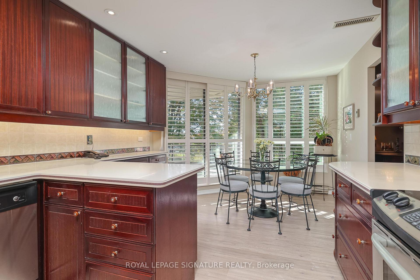
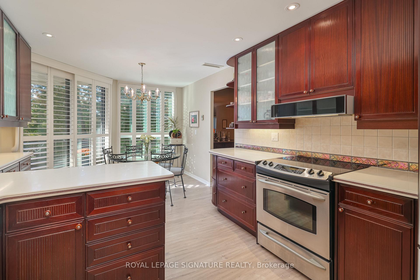
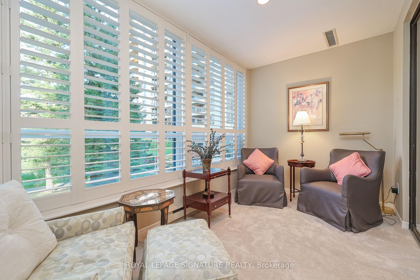
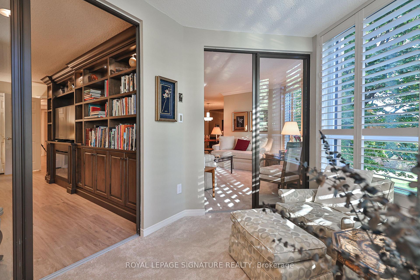
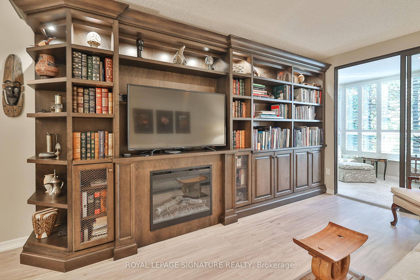
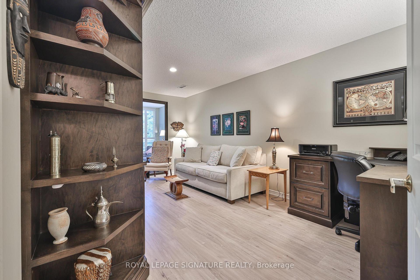
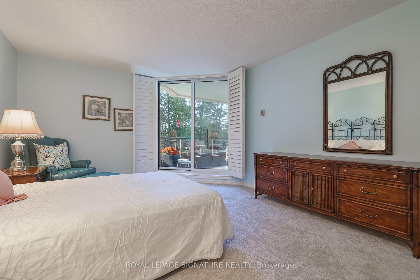
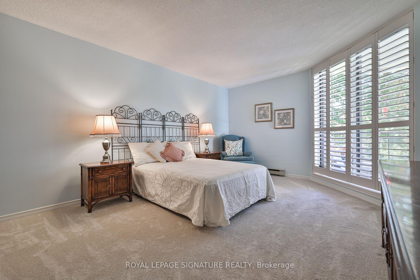
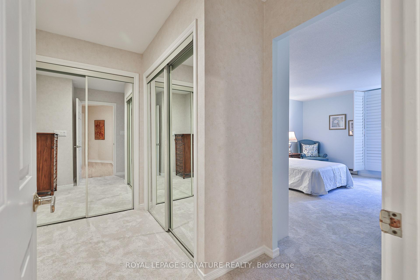
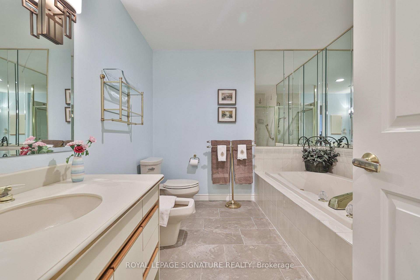
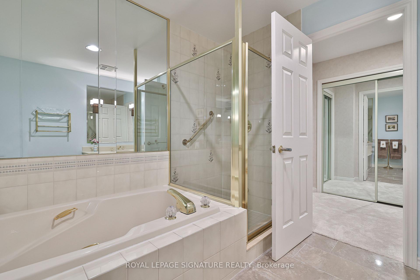
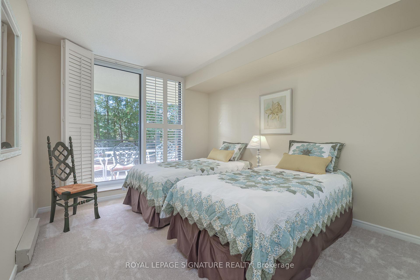
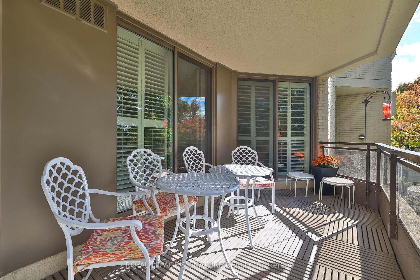
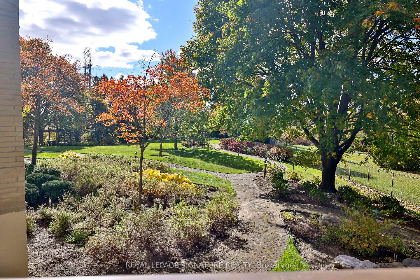
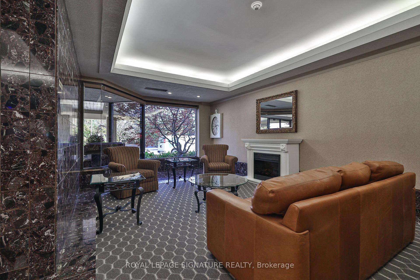
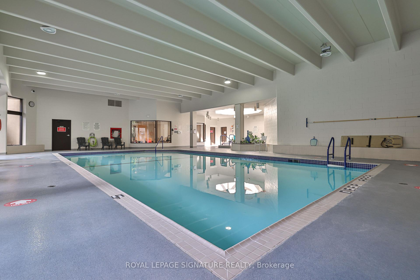
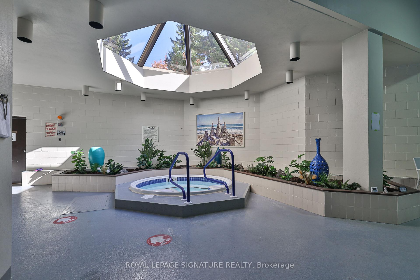
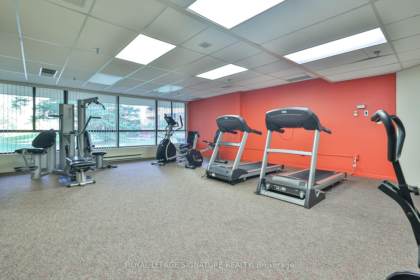
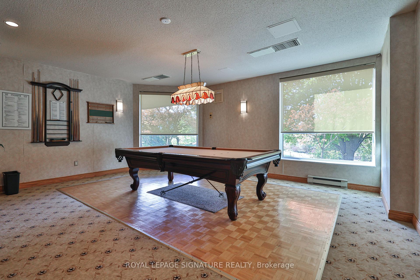
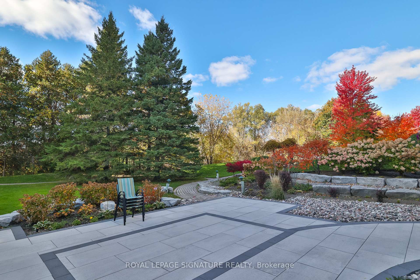
Discover a rare gem at Plaza 700, fondly referred to as the "Ritz Carlton of Toronto East." Suite #101 boasts THE MOST COVETED VIEW IN THE BUILDING, offering stunning, sun-drenched vistas of the beautifully manicured gardens. Originally envisioned by the builder for its exceptional location, its exclusive main-flr access, allows for effortless living without the need for elevators/stairs & just one neighboring unit offers unparalleled privacy. The original owners have cherished its unrivaled blend of elegance, tranquility, views & convenience since 1986! Now available for the first time, "The Sapphire Suite" is a beautifully maintained 1,970 sq. ft. luxury residence w/3 bedrms & 2 baths, a hidden treasure for decades. This elegant suite features timeless decor, oversized wndws that flood the space w/natural light, a custom-designed eat-in kit w/Corian counters, finely crafted maple built-ins w/a cozy electric fireplace, a sun-filled solarium perfect for relaxing, updated flooring, & California shutters that enhance the inviting ambiance. 3 walkouts to a spacious 124 sq ft. balcony, assure you'll savor breathtaking sunsets over the park-like surroundings. Luxury living transcends your suite. Indulge in the resort-style amenities, from the tranquil indoor pool & spa to the well-equipped fitness center. Gather with friends in inviting communal spaces designed for relaxation & connection or step outside to discover the lushly landscaped grounds & charming barbecue area, perfect for both entertaining & relaxing amongst nature. Nestled in a prime location, this prestigious address places you mins from restaurants, shopping, grocery stores & essential services like Lakeridge Hospital. Enjoy leisurely strolls along the picturesque Harmony Creek Trail at your doorstep! This condo promises a refined, stress-free lifestyle that caters to your every desire, blending urban convenience w/serene living
- Golf
- Hospital
- Park
- Place Of Worship
- Ravine
- School
- Bike Storage
- Car Wash
- Game Room
- Gym
- Indoor Pool
- Media Room
Key Facts & Features
Property Costs
- Annual Property Tax Amount
- $6,348
- Land Transfer Tax Fee
- $21,473
Condo/Maintenance Fee
- Maintenance Fee
- $1,278 /month
Included In Maintenance Fee
- Heat Included
- Hydro Included
- Water Included
- Cable TV Included
- CAC Included
- Common Elements Included
- Building Insurance Included
- Parking Included
- Basement Type
- None
Interior Features
- Pets Permitted
- Yes-with Restrictions
- Laundry Features
- Ensuite
- Interior Extras
- None
- Fireplace/Stove
- No
- Elevator
- No
Exterior Features
- Balcony
- Open
Building Amenities
- Bike Storage
- Car Wash
- Game Room
- Gym
- Indoor Pool
- Media Room
Building
- Building Type
- Condo Apartment
- Building Style
- Apartment
- Building Name
- Plaza 700
- Condo Corp Number
- 80
Construction
- Exposure
- West
- Exterior Finish
- Brick
- Special Designation
- Unknown
Inclusions
- Inclusions
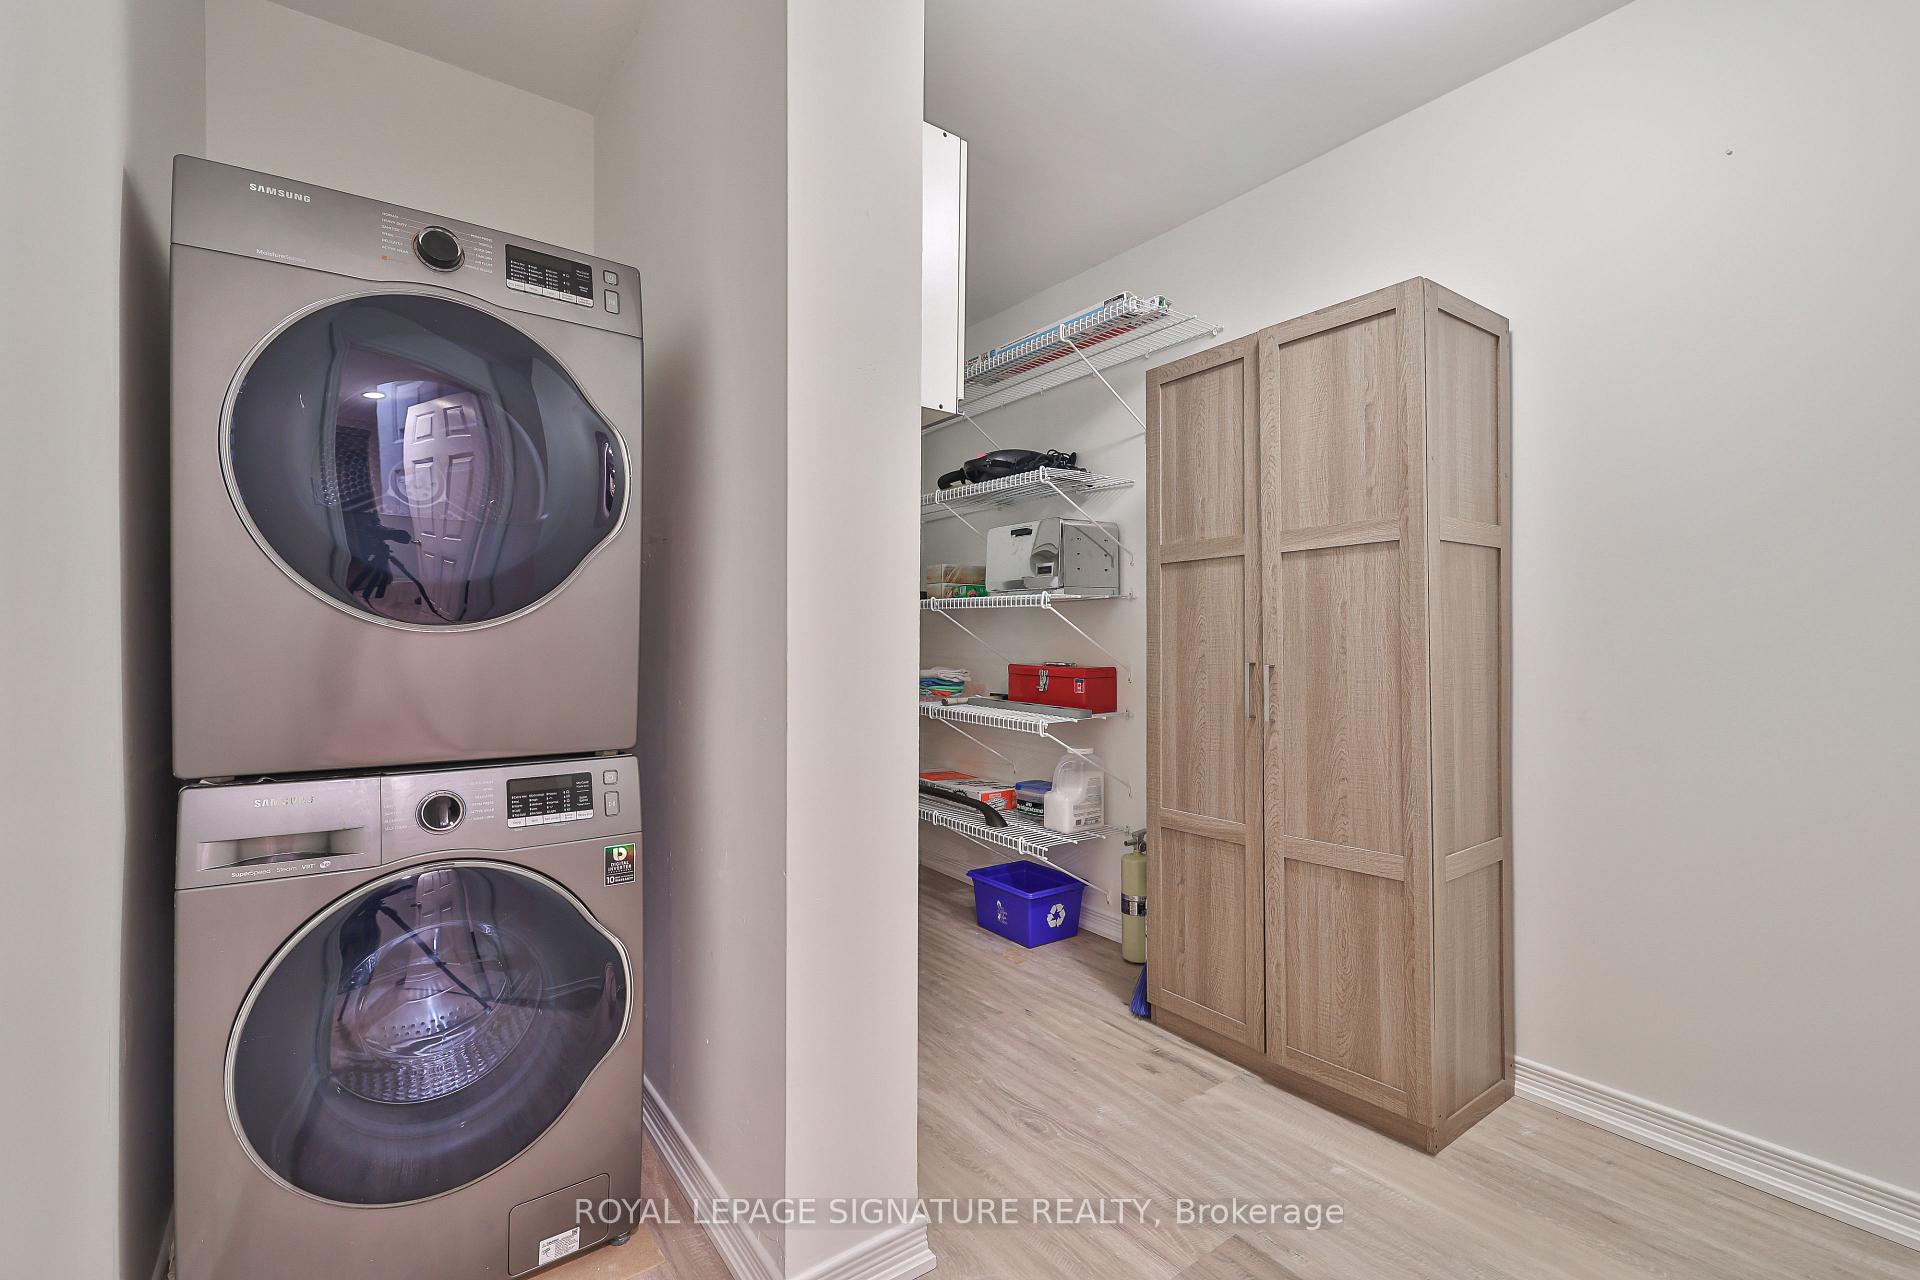
- Washer/Dryer, Maytag Dbl Dr Fridge, GE Stove, GE Dishwshr, Rangehood, All ELFs & Wndw covers. Custom Built-in/Bookshelf w/Elec fireplace & desk, Wndws & Patio Drs approx. 2017, Furnace approx. 2018
Parking & Garages
- Garage Type
- Underground
- Garage Spaces
- 1
- Parking Type
- Exclusive
- Parking Spaces
- 1
- Total Garage And Parking Spaces
- 1
Lockers
- Locker Type
- Exclusive
- Locker Unit
- B101
- Locker Number
- B101
- Locker Level
- P2
Heating & Cooling
- Heat Source
- Gas
- Heat Type
- Heat Pump
- Air Conditioning
- Central Air
- Municipality
- Oshawa
- Neighbourhood
- Centennial
- Main cross streets
- Wilson Rd N and Rossland Rd E
Ask about this home
A HOMEH agent will answer your questions about this home.

Around this home
Gordon B Attersley
Public · elementary · 510 m
6.2/10Beau Valley
Public · elementary · 790 m
3.1/10St Joseph
Private · elementary · 1.1 km
6.1/10Hillsdale
Public · elementary · 1.1 km
4.9/10Harmony Heights
Public · elementary · 1.2 km
5.9/10Sir Albert Love
Private · elementary · 1.6 km
6.4/10Dr S J Phillips
Public · elementary · 1.7 km
5.6/10Queen Elizabeth
Public · elementary · 1.8 km
3.0/10Pierre Elliott Trudeau
Public · elementary · 1.9 km
6.6/10Coronation
Public · elementary · 2.0 km
6.1/10Sherwood
Public · elementary · 2.0 km
4.9/10St John Bosco
Private · elementary · 2.1 km
5.7/10Eastdale
Public · secondary · 2.2 km
4.2/10Sunset Heights
Public · elementary · 2.3 km
5.4/10Maxwell Heights
Public · secondary · 2.3 km
6.9/10
Data provided by OpenStreetMap & Fraser Institute School Rankings
For the owner
Is this your home? Track its value.
Get this home's HOMEH Estimate by email once a month, with how many homes are for sale around you.
Monthly payment
$4,882/month
On $1,249,900
$249,980
Estimate only. Not a mortgage offer.
How much is your home worth?
Get a home value estimate from a local HOMEH agent, then sell with confidence.
- MLS® number
- E9513696
- Data source
- Toronto Regional Real Estate Board
- Status change
- 2024-12-31
- Listed on
- 2024-10-28
- Days on market
- 64 days
- Possession date
- 2024-12-16
- Possession type
- December 16, 2024
- Co-op commission
- 2.5% + hst
- Seller
- Listed by
- ROYAL LEPAGE SIGNATURE REALTY
Recommended for you
Based on homes you've looked at.
No recommended properties found.
Nearby similar homes
No nearby properties found.
More real estate resources
Other homes nearby
Explore this area
Nearby neighbourhoods
No nearby listings available.
Ask HOMEH about this home
Price, neighbourhood, monthly cost. Ask anything.
HOMEH Intelligent Agent is an AI, not a licensed representative. Check anything important with your agent.