
733 Sundance Circle
Oshawa (Northglen), ON L1J 8N9
- 2+1Bedrooms
- 3Bathrooms
- 2Garage
- 1100–1500Sq Ft
- $6,932Tax
- 46×120 ftLot Size
 Estimated Value:$895,500See Free Estimate Report

Property not available for sale or for rent.
HOMEH One: full-service selling for a 1% listing fee. The buyer's agent commission is separate.
Free Home EvaluationHow Much Is My Home Worth?Homes for Sale NearbySale & Price History for 733 Sundance Circle, Oshawa, Northglen
Real estate boards require you to or to see the full details of this property.
*Sold prices and complete sale & price history are regulated data. Under the Trust in Real Estate Services Act, 2002 (TRESA) and the rules of the Real Estate Council of Ontario (RECO), and pursuant to the Multiple Listing Service® rules of the Canadian Real Estate Association (CREA) and the Toronto Regional Real Estate Board (TRREB), this information may be shown only to registered users who have agreed to the applicable terms of use (a Virtual Office Website, or "VOW," arrangement). HOMEH Inc., Brokerage therefore provides it to signed-in members only. Creating an account is free and takes under a minute.
About 733 Sundance Circle, Oshawa, Northglen
Summarized Description
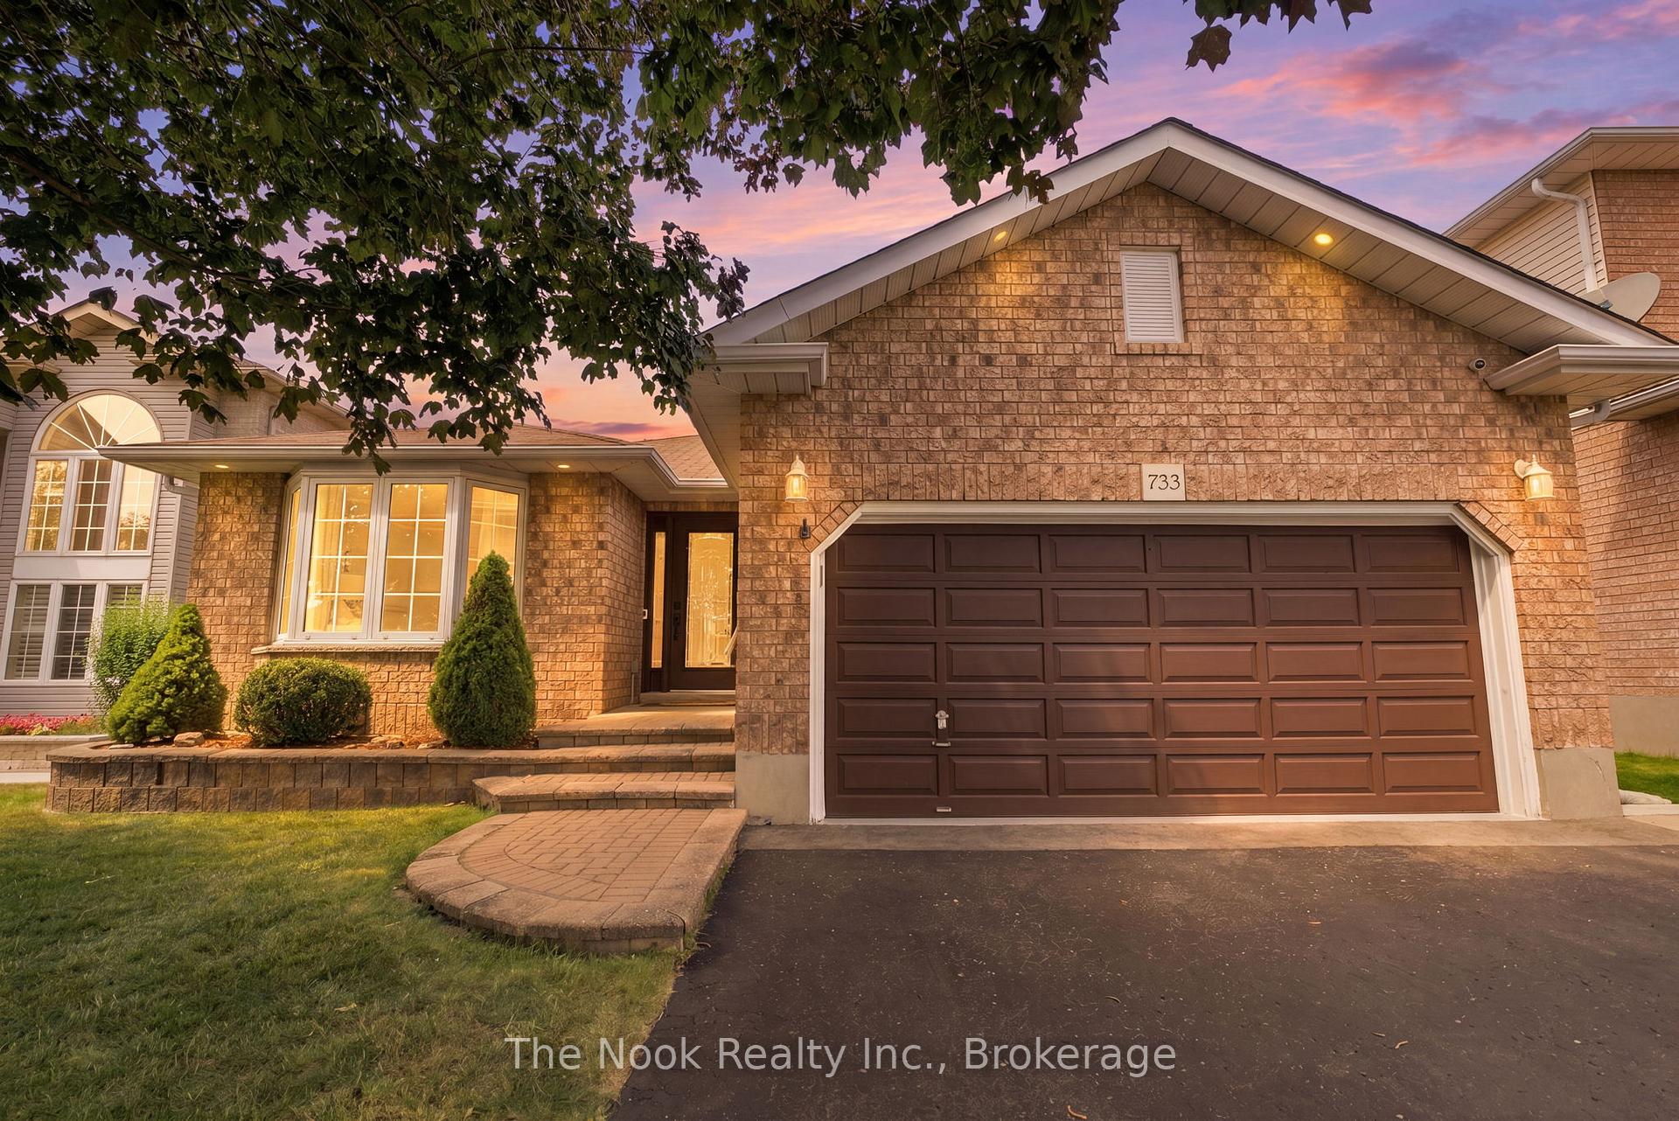
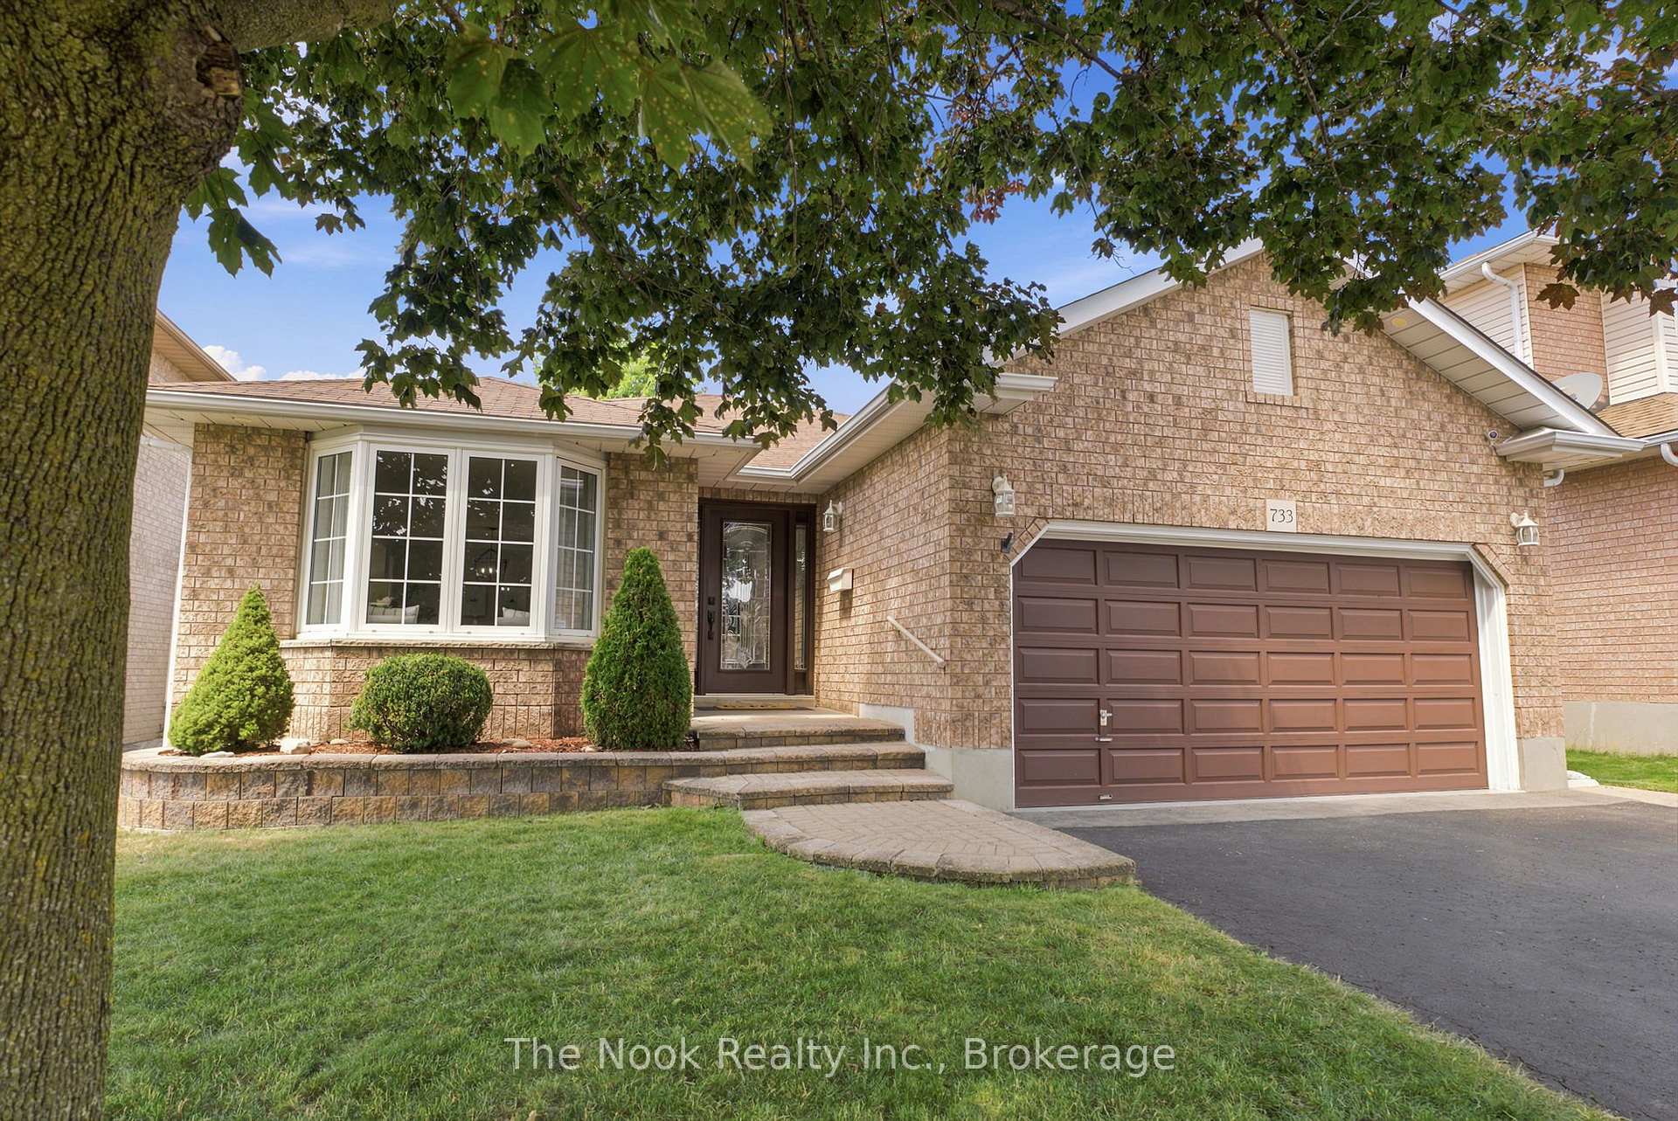
- Spacious all brick bungalow in Northglen neighbourhood
- Offers 2000 sq ft with 2+1 bedrooms
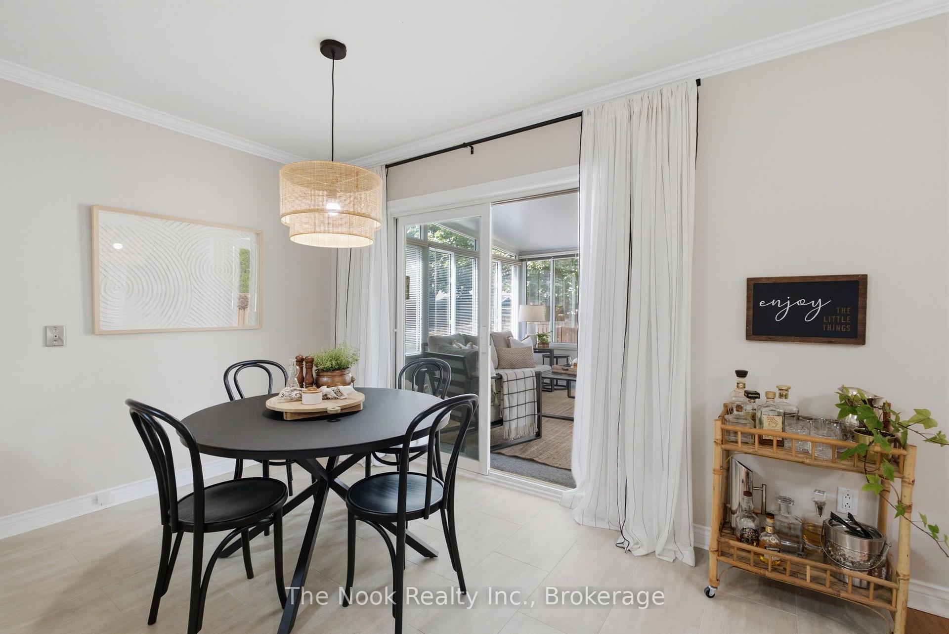
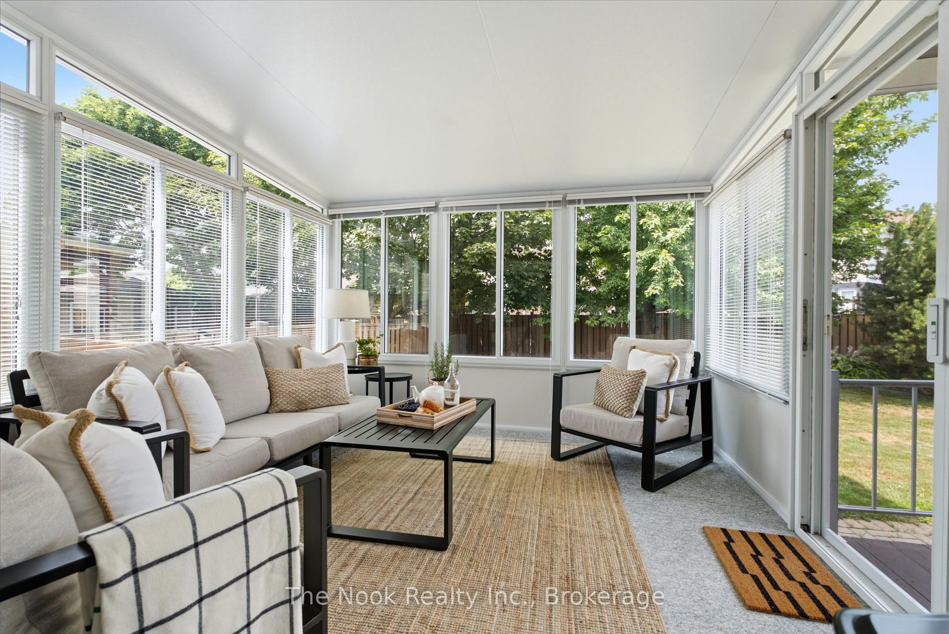
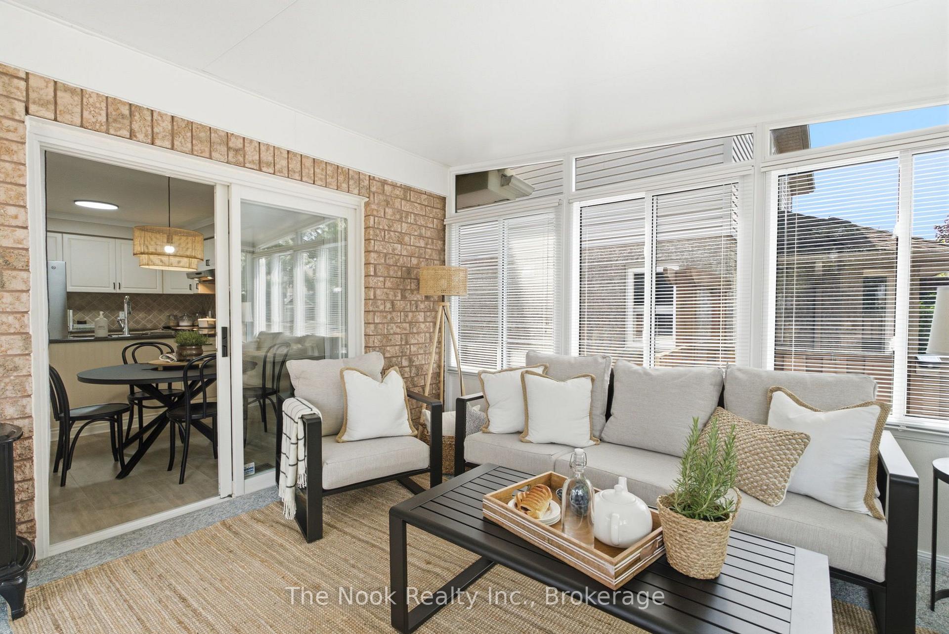
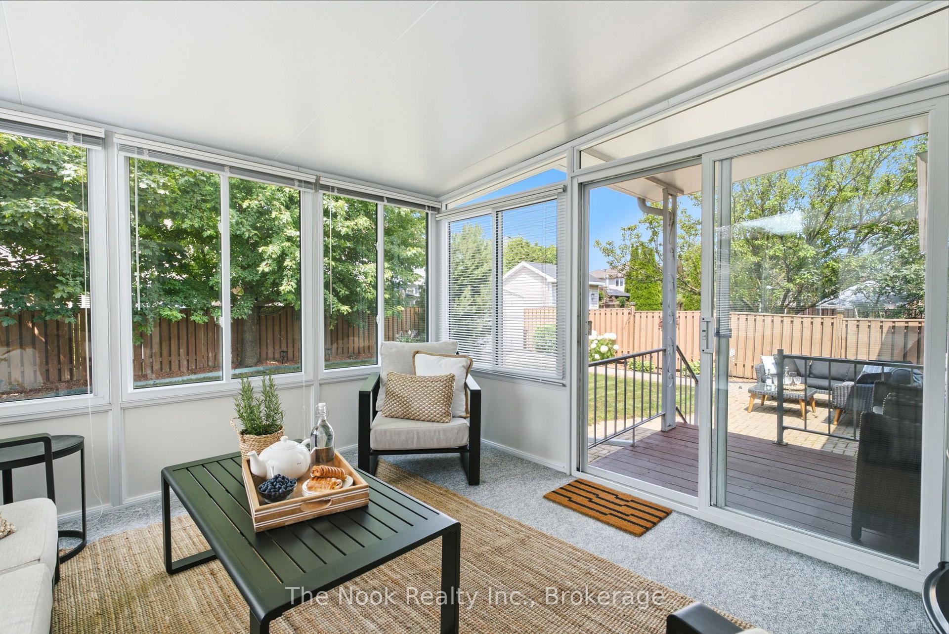
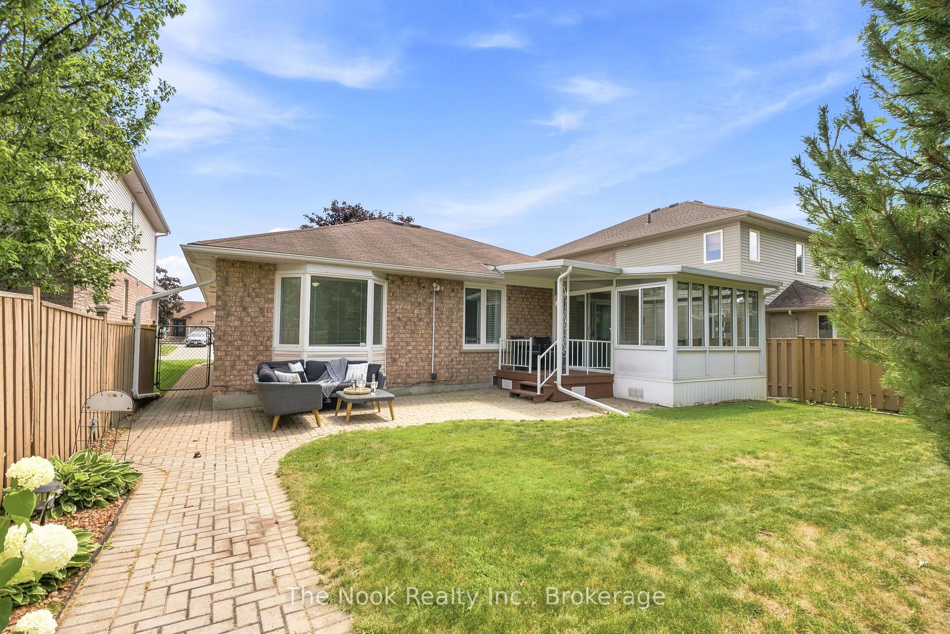
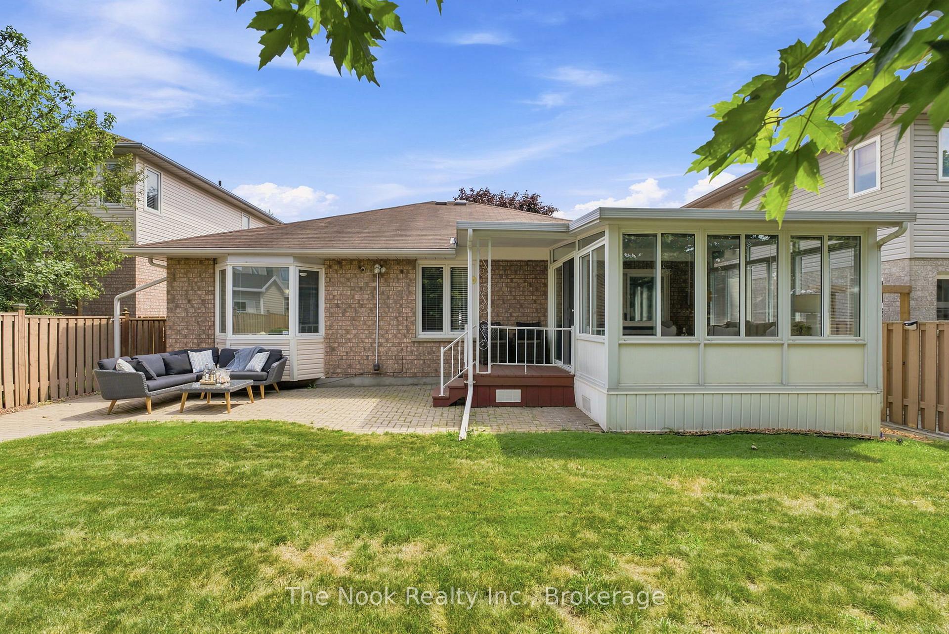
- Unique 3 season sunroom connects to backyard
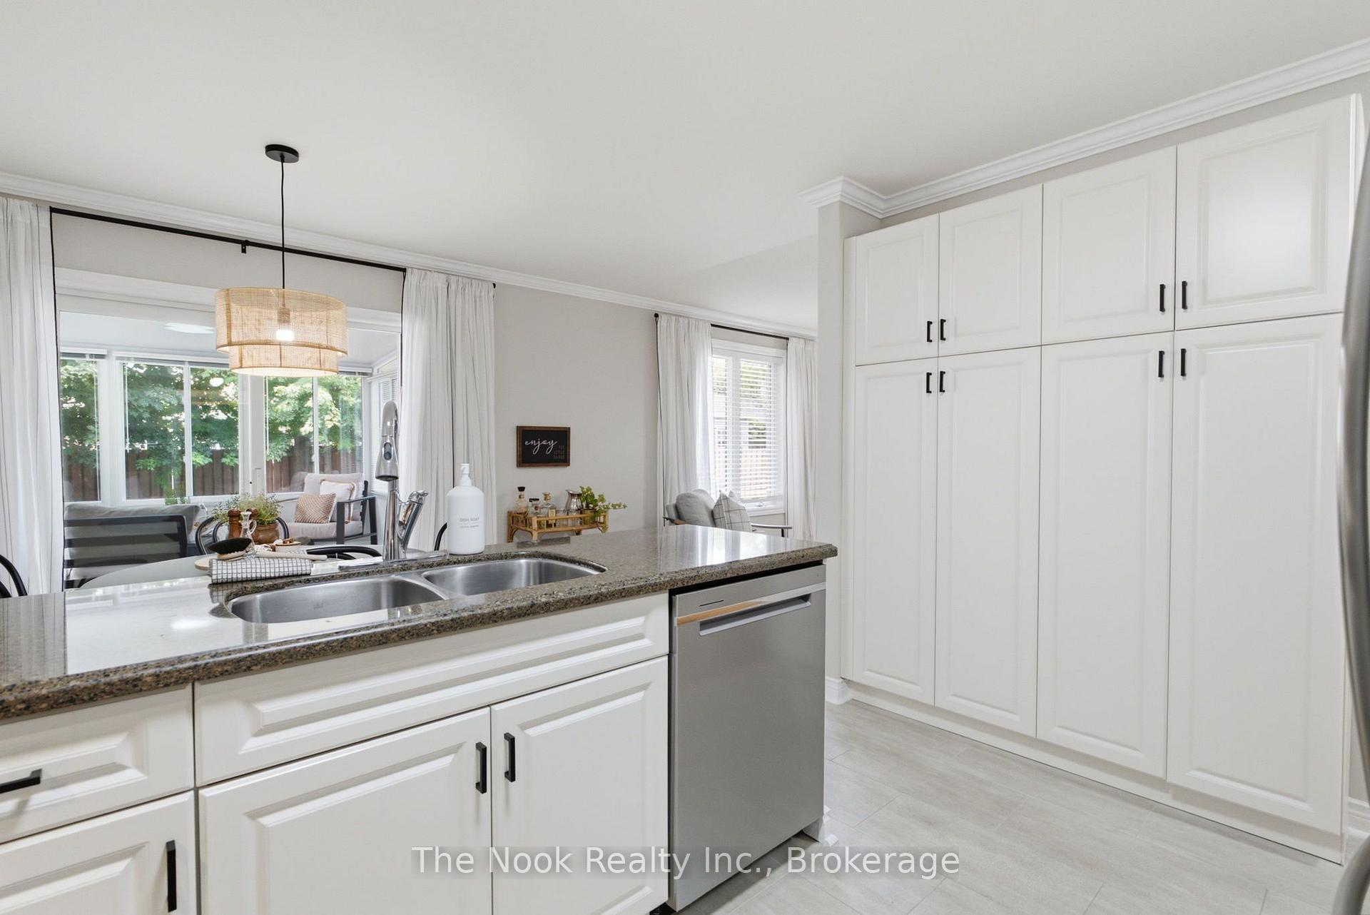
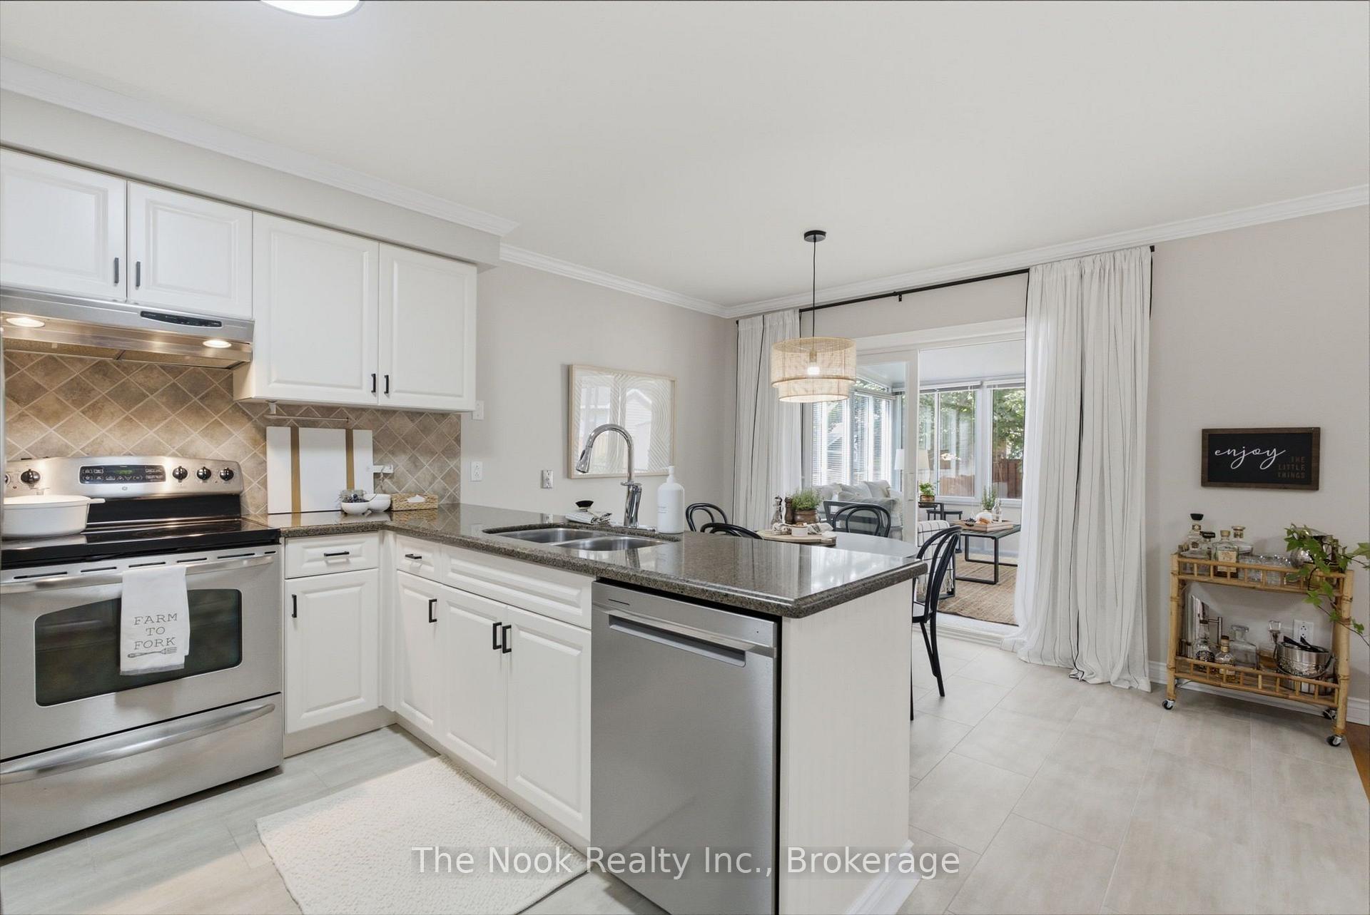
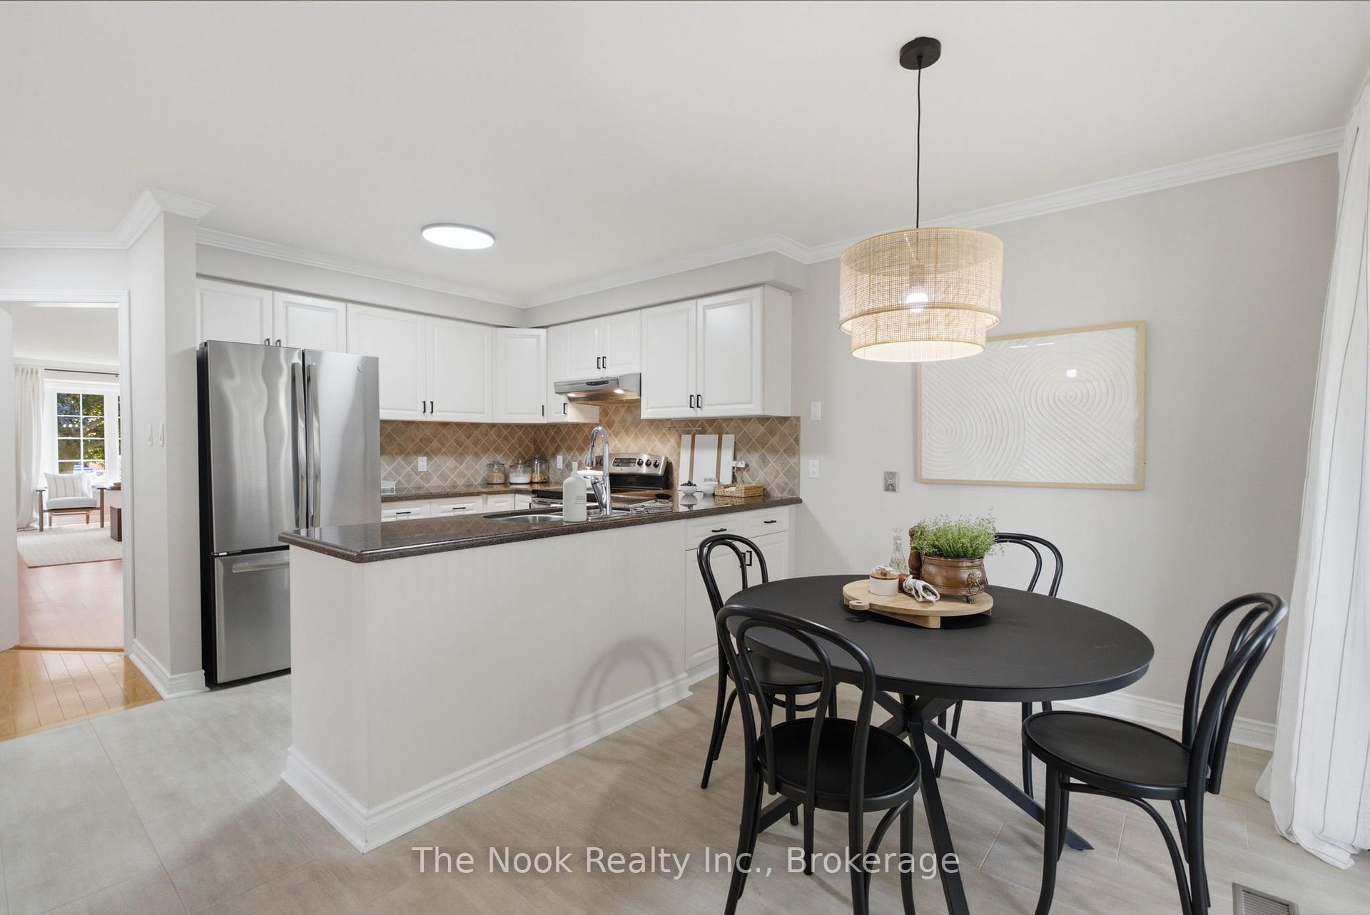
- Modern kitchen with granite countertops and SS appliances
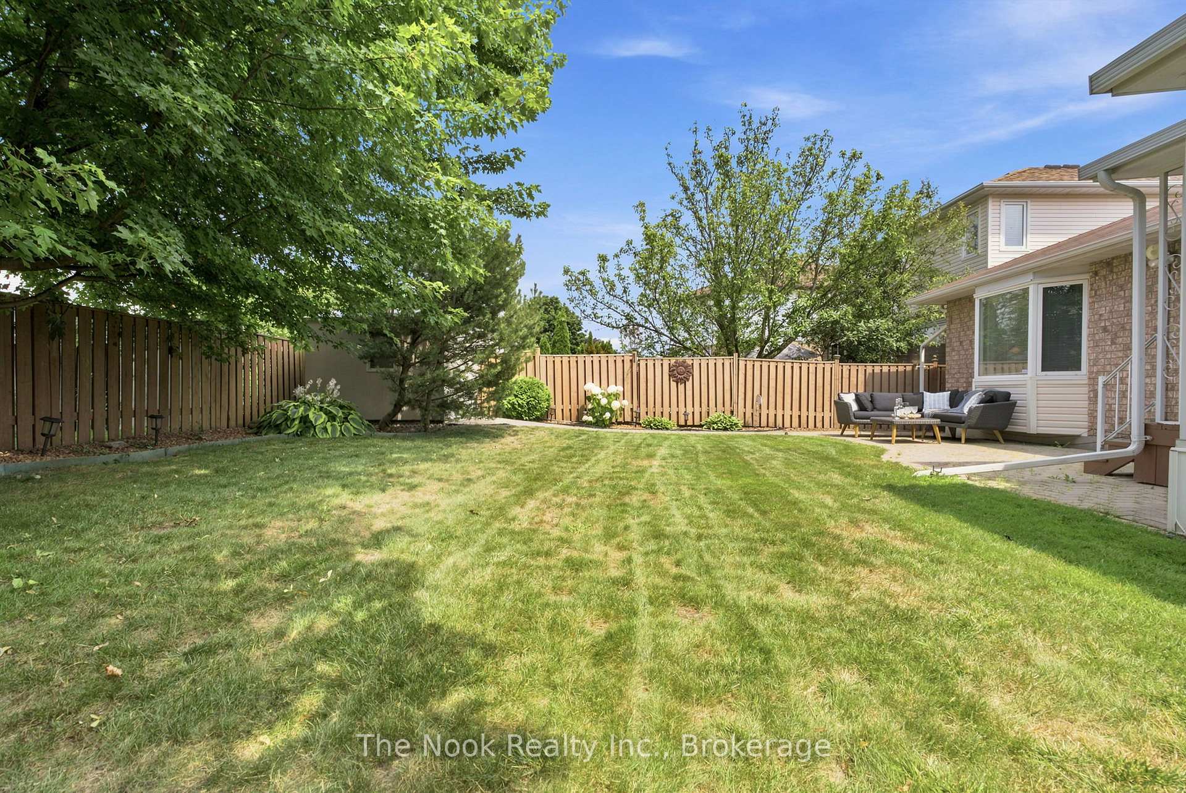
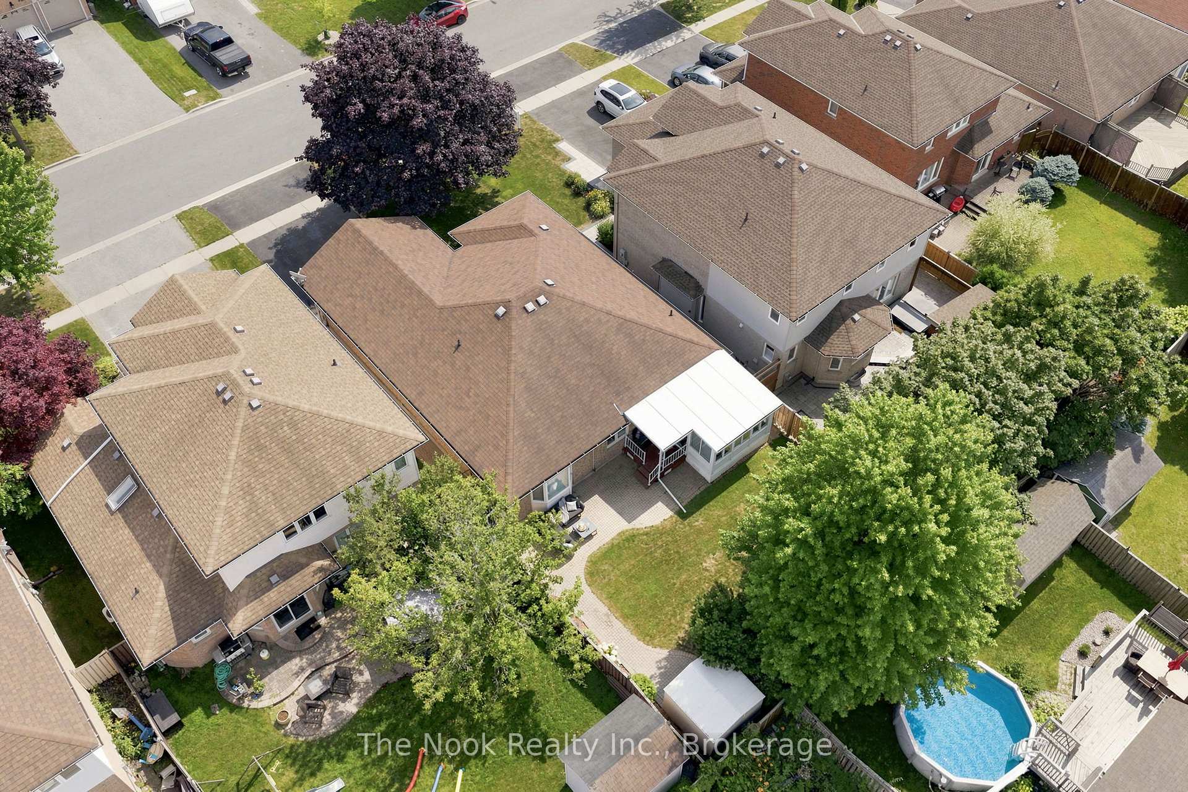
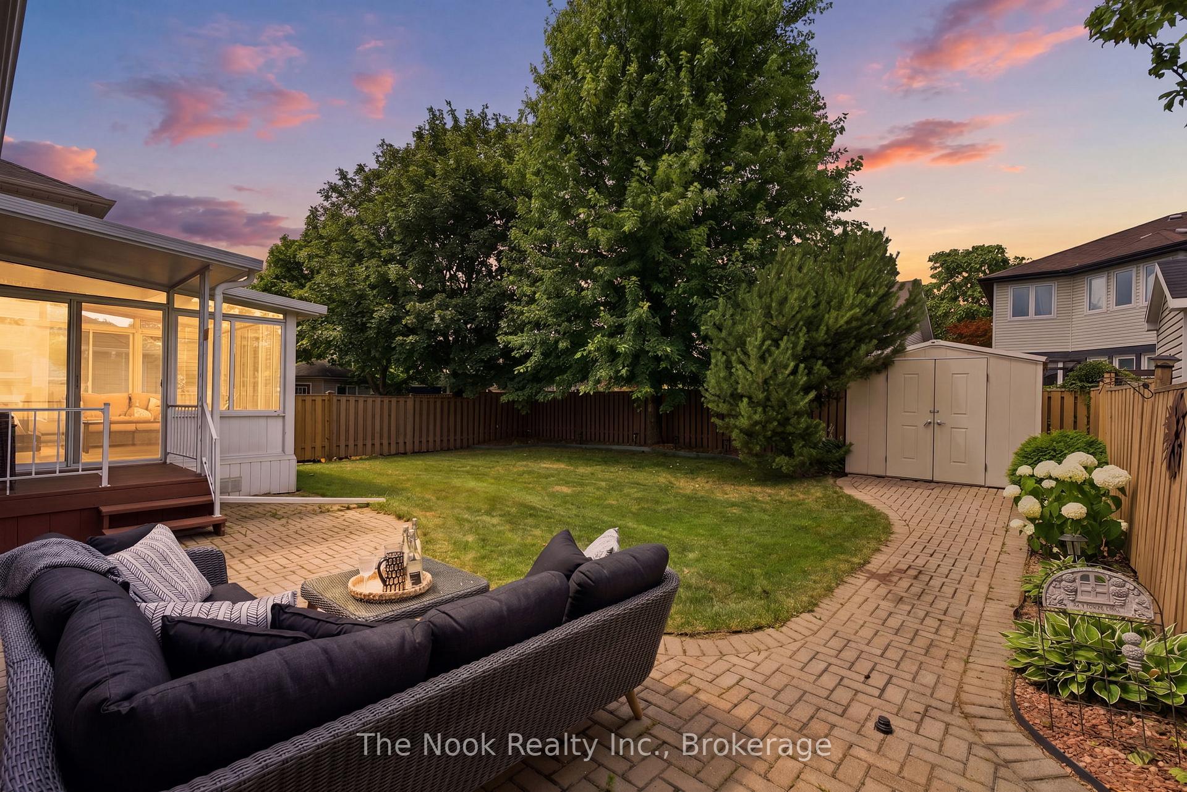
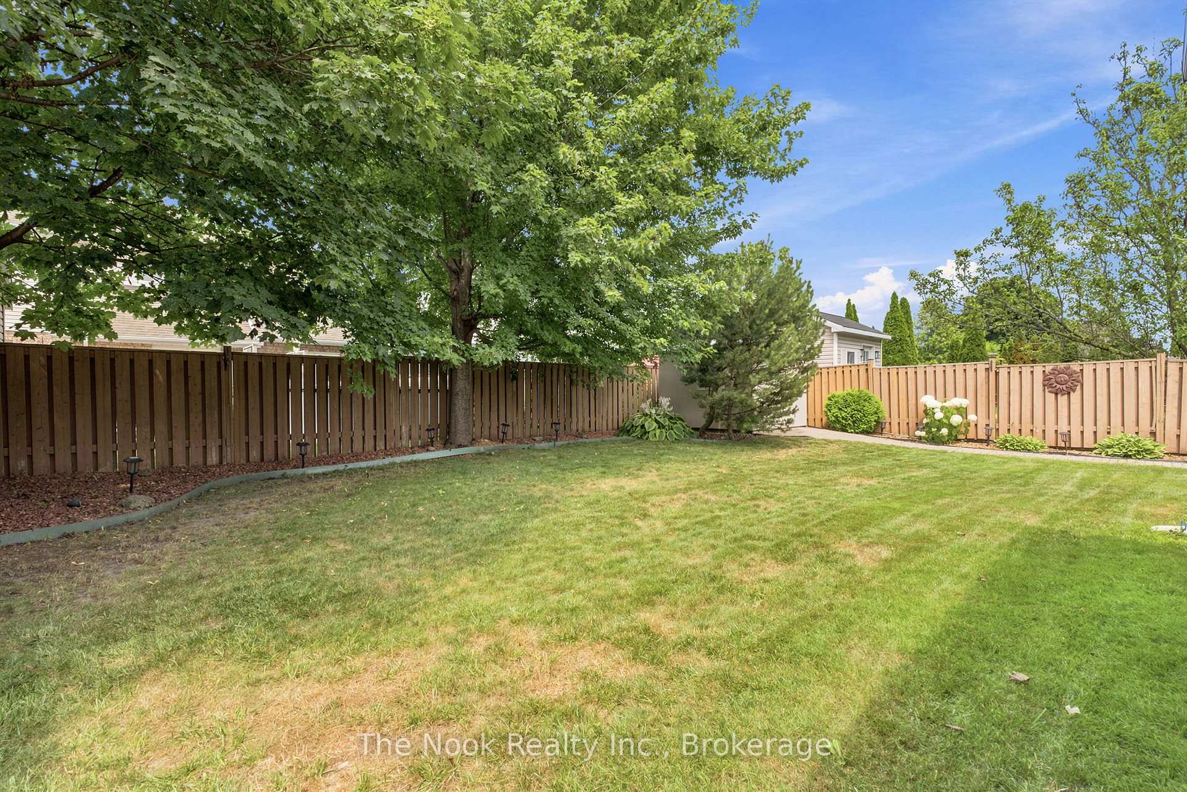
- Private backyard with interlock patio and gardens
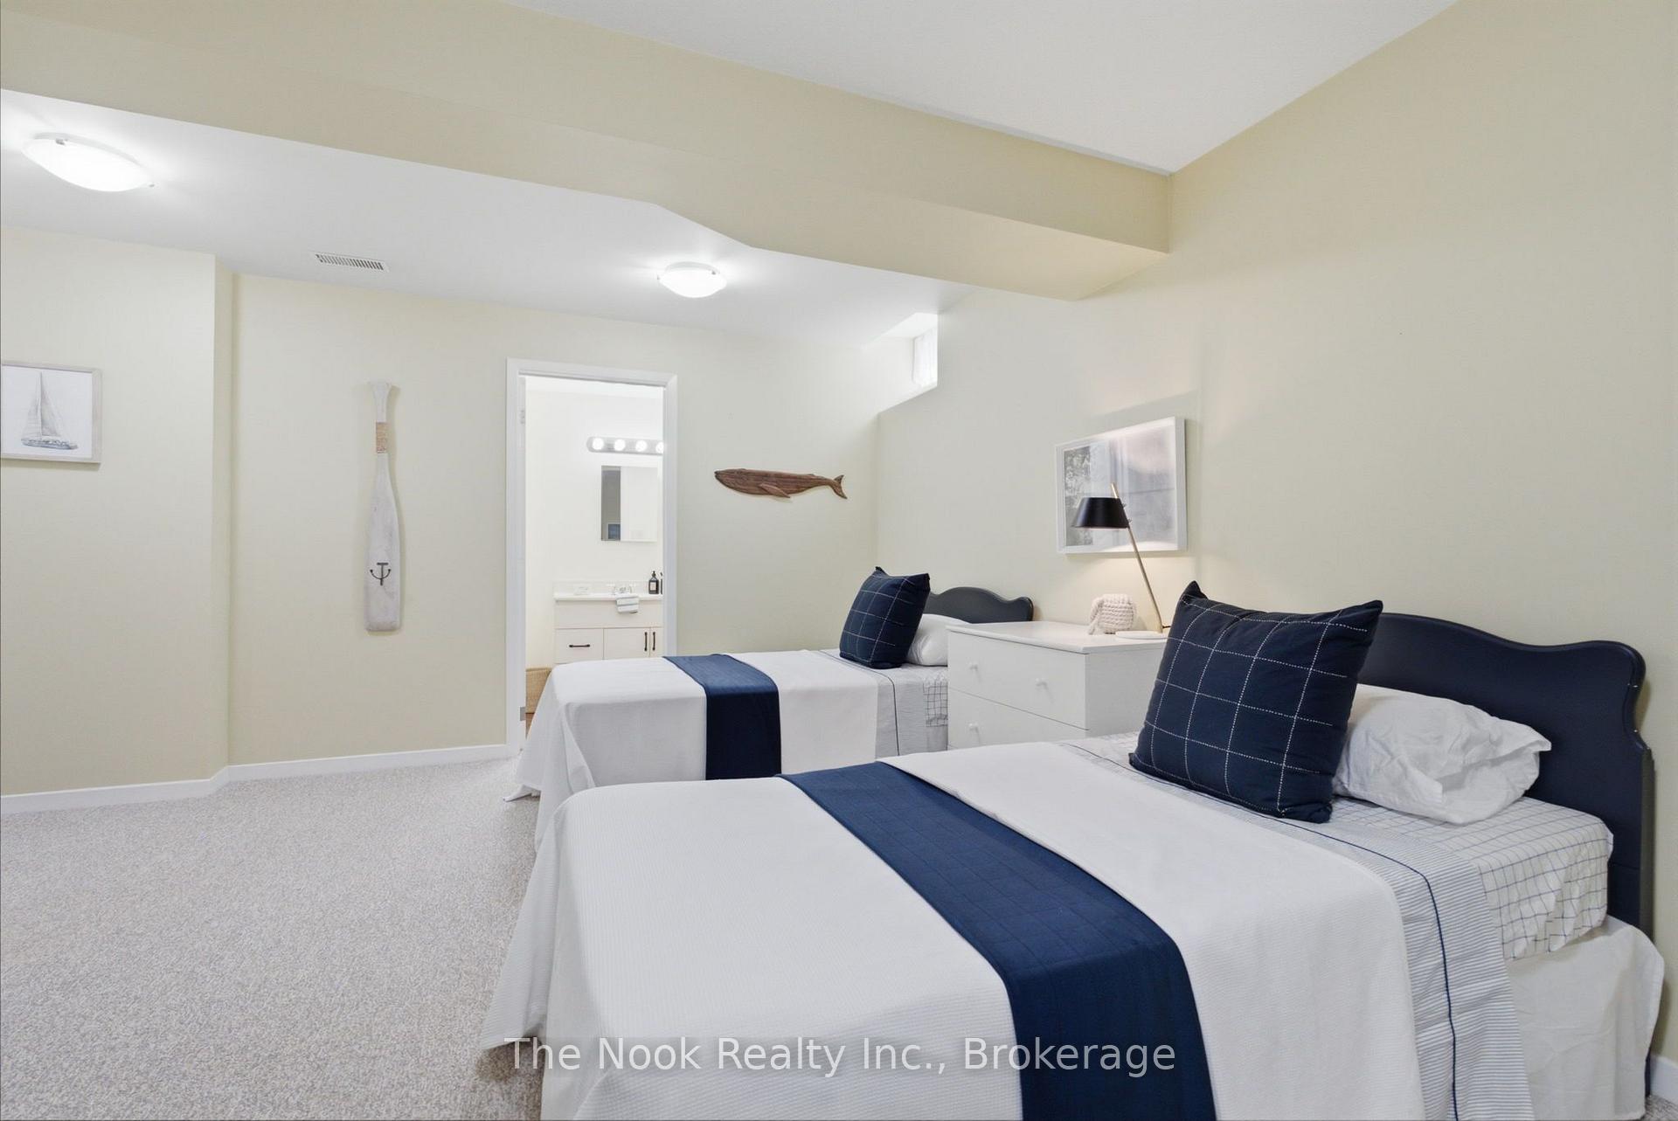
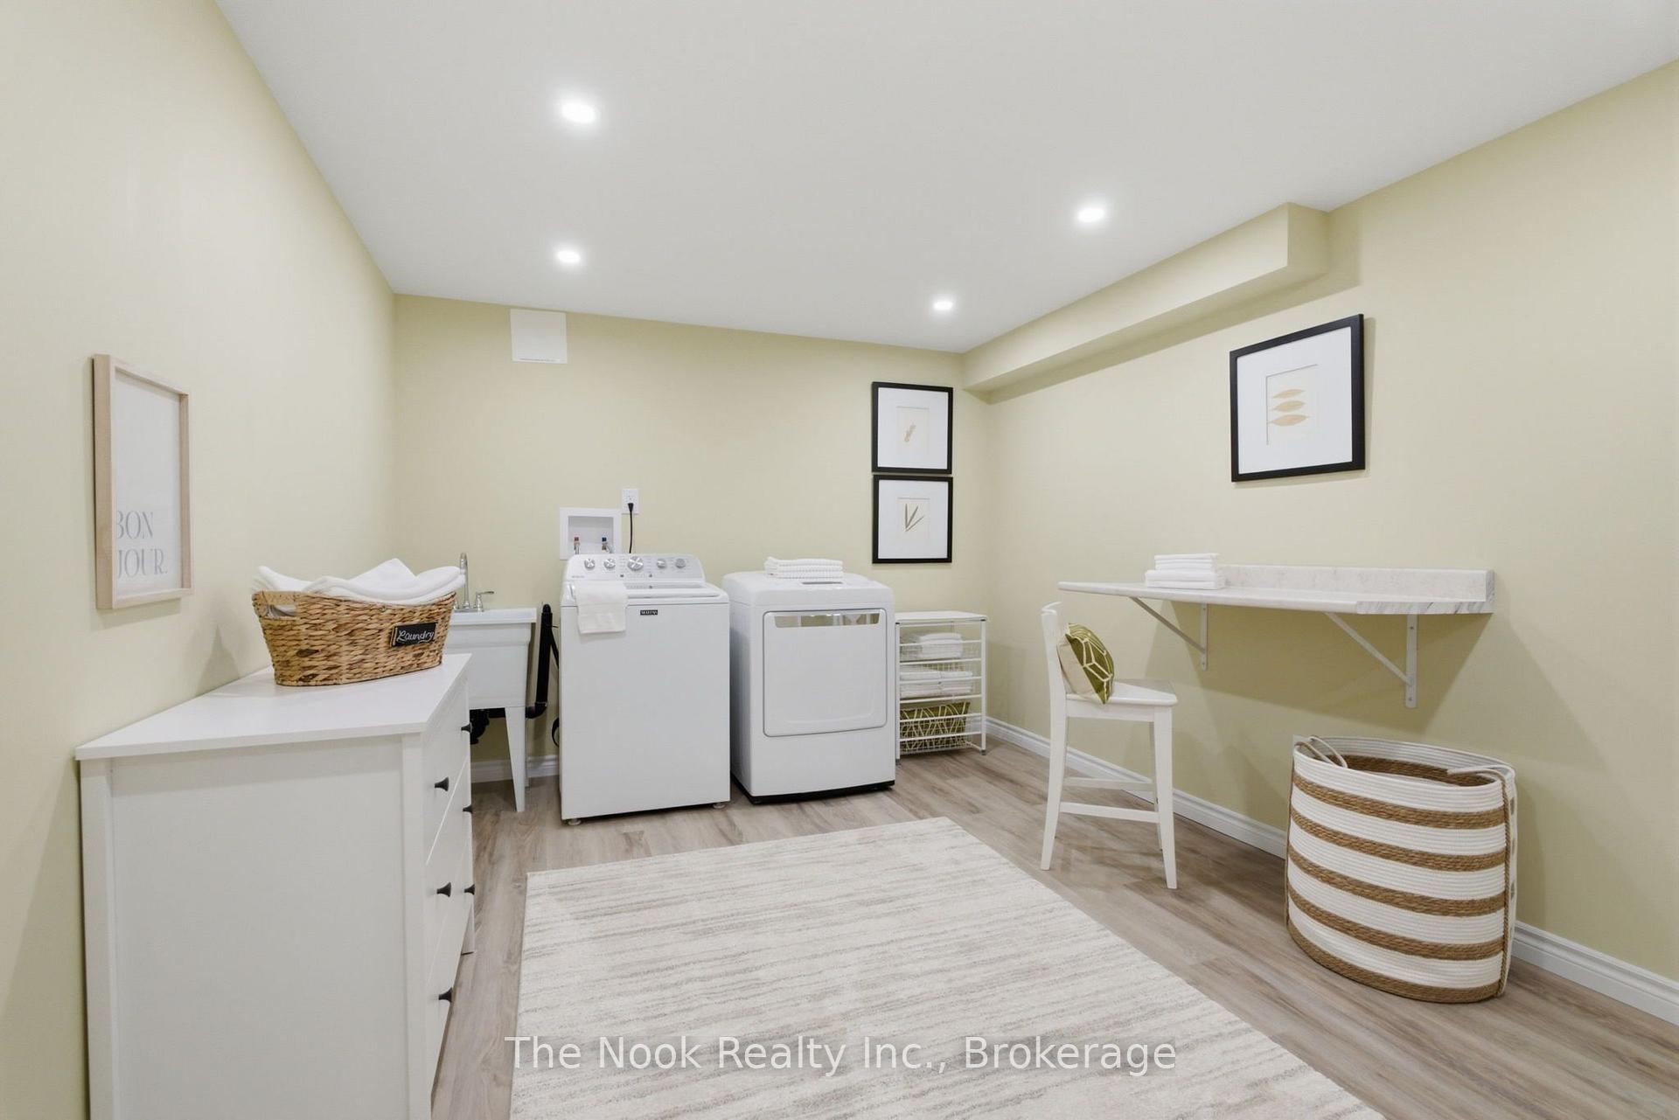
- Finished basement includes 3rd bedroom and laundry area
- Flexible layout ideal for family needs
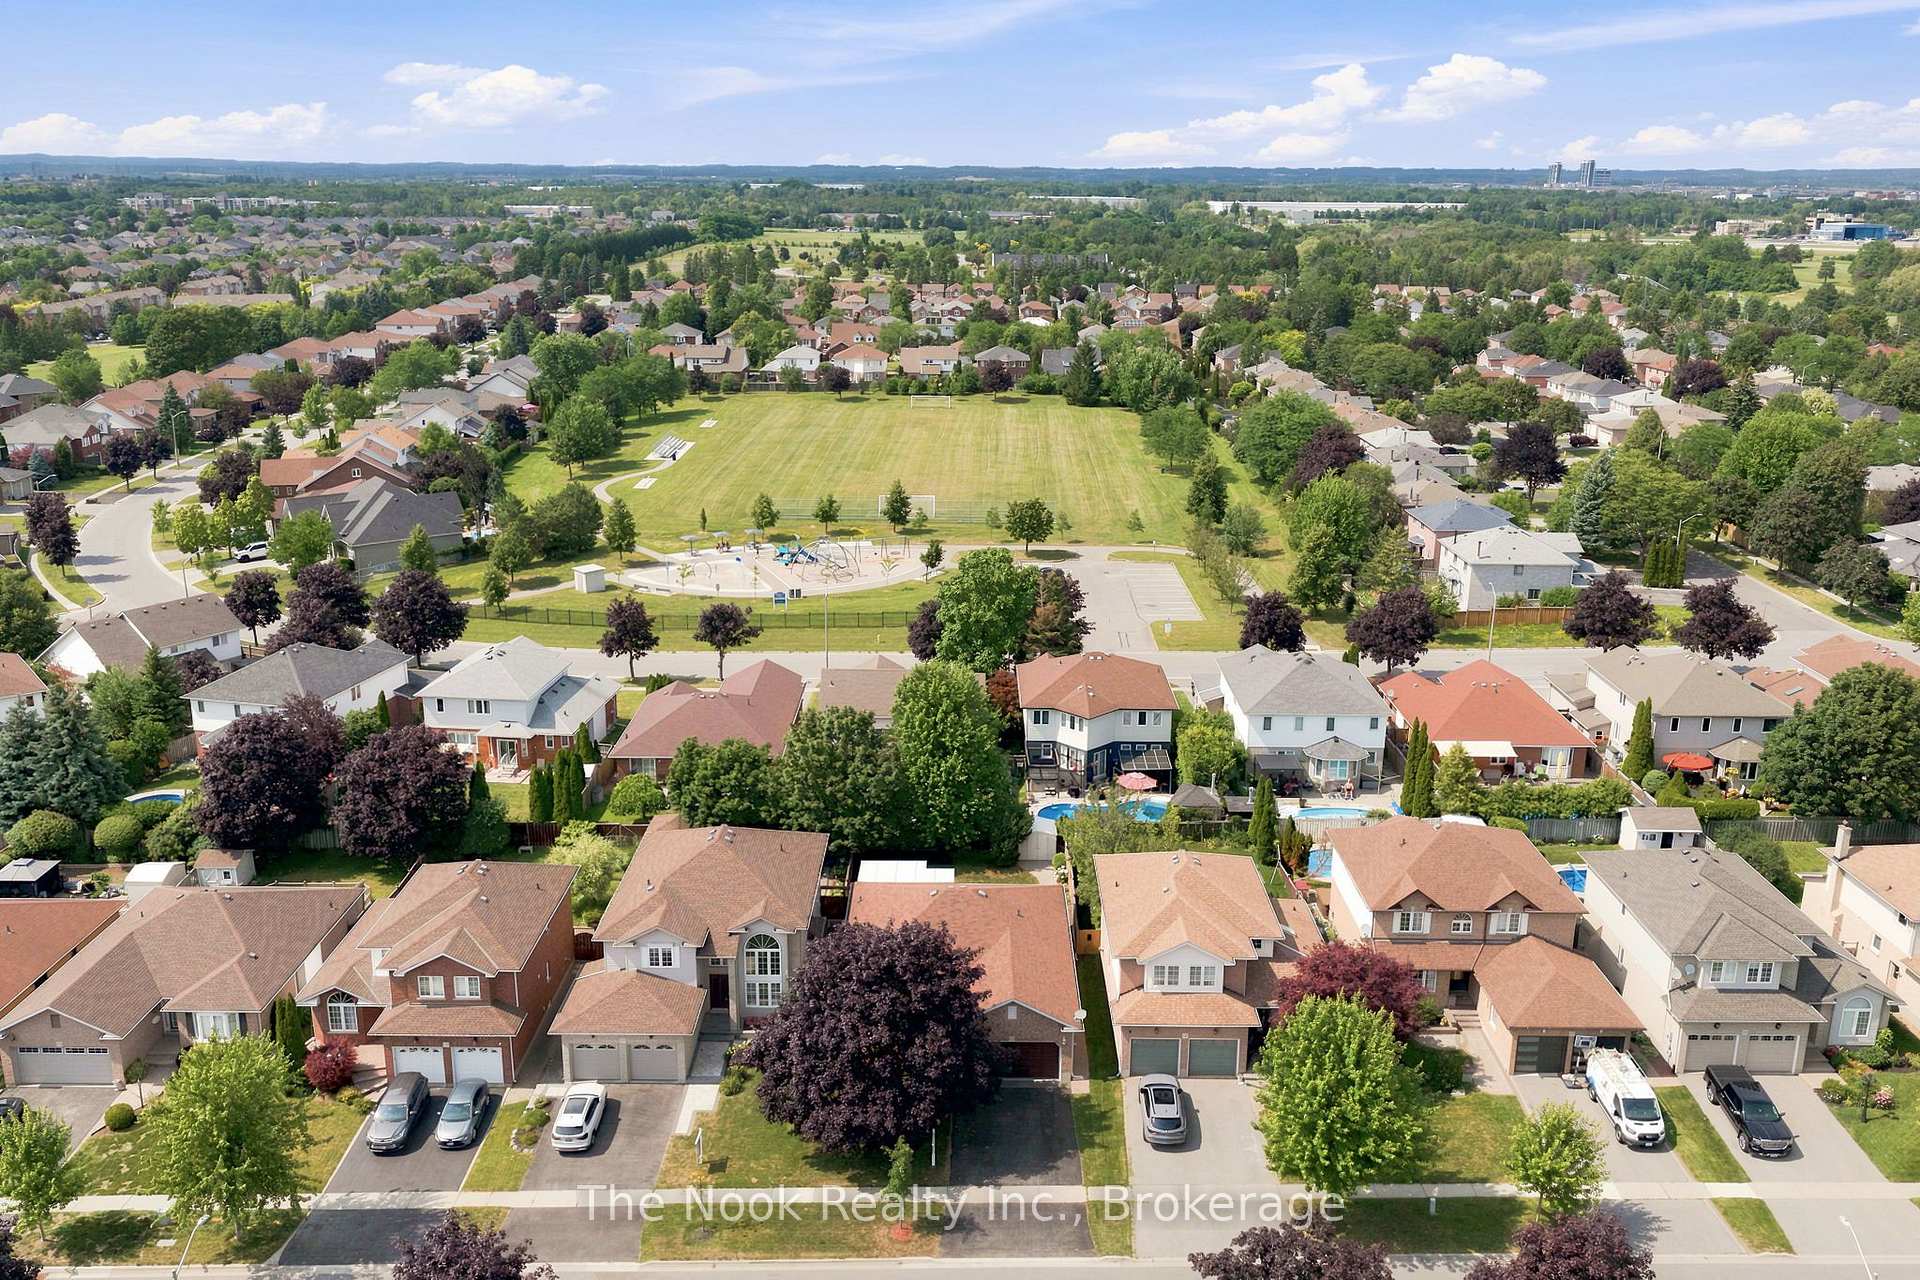
- Convenient access to nearby parks and community amenities
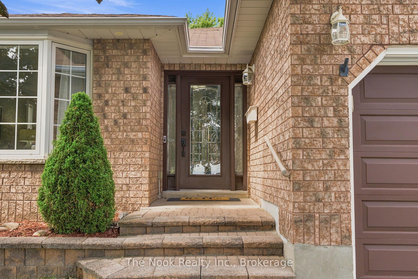
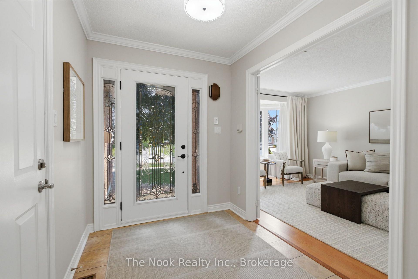
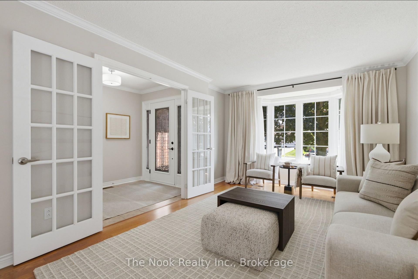
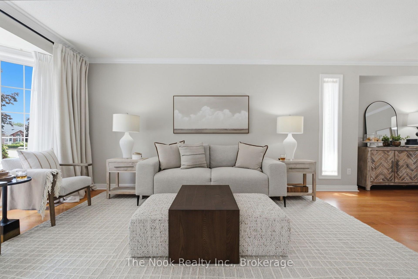
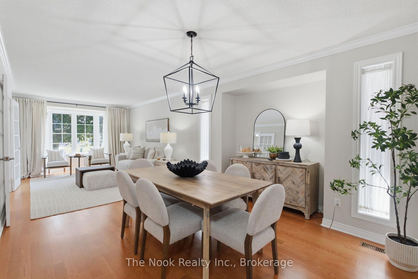
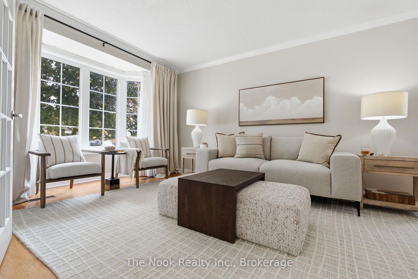
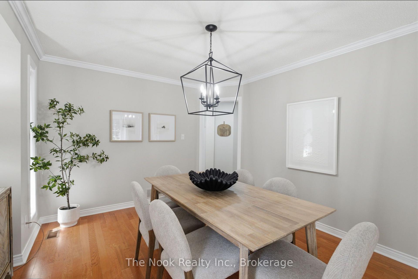
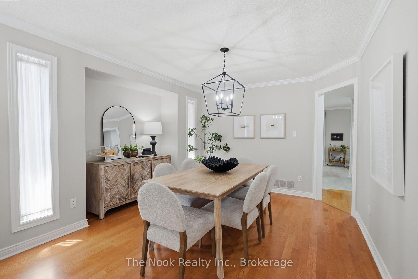
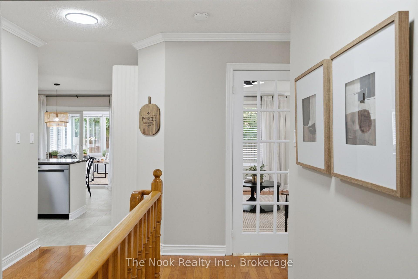
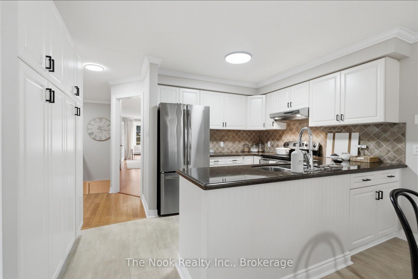
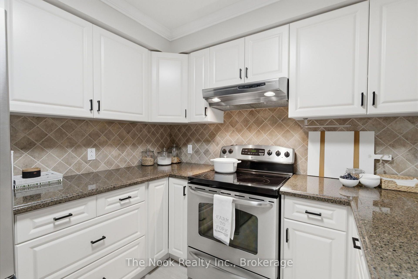
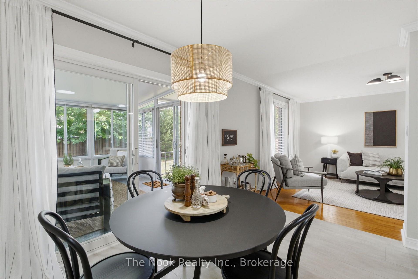
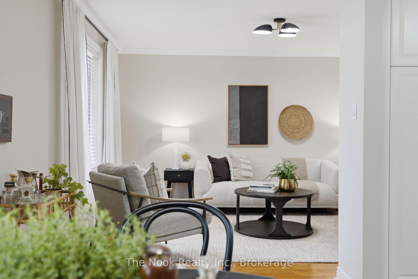
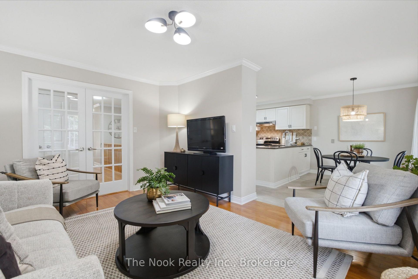
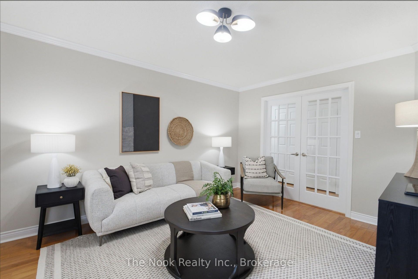
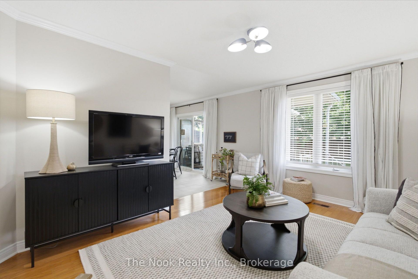
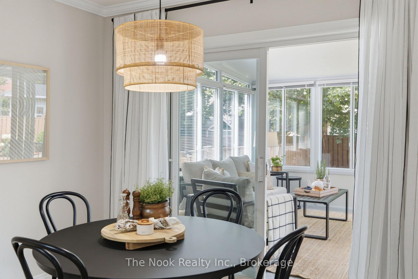
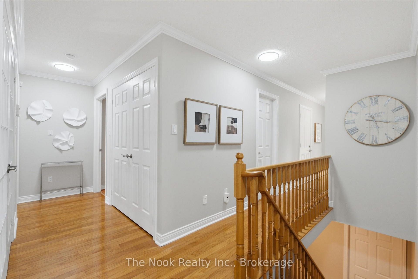
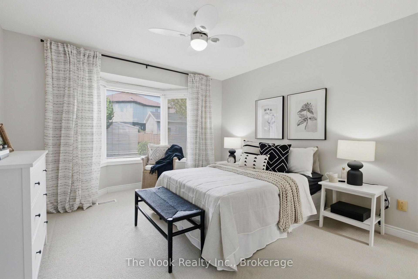
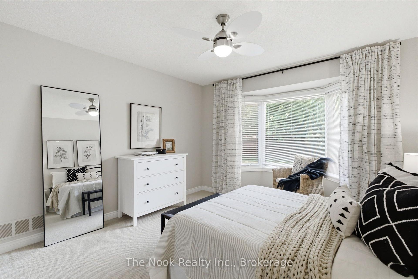
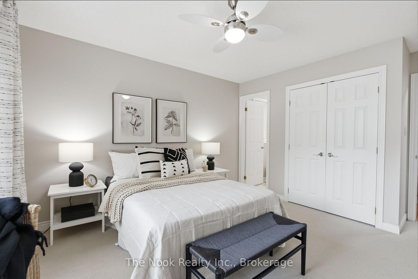
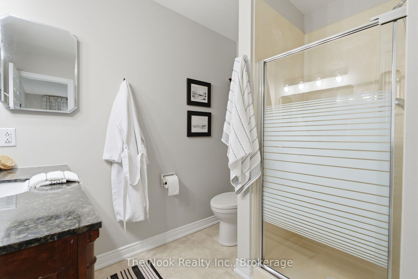
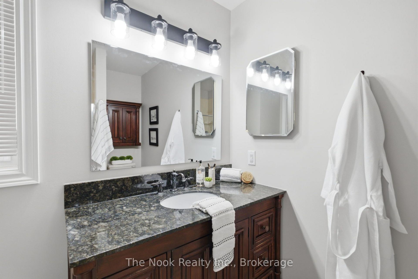
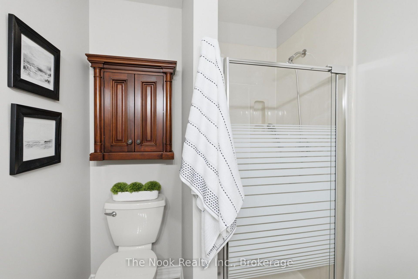
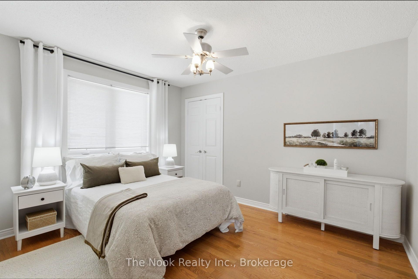
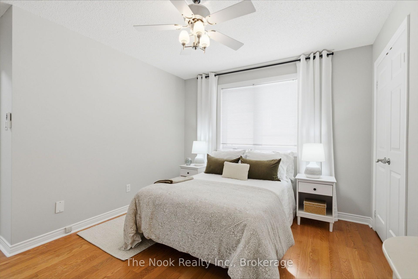
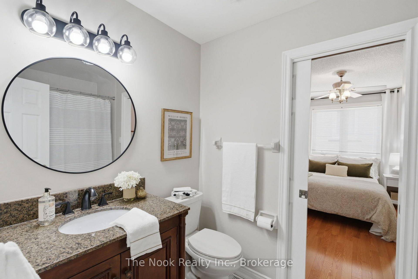
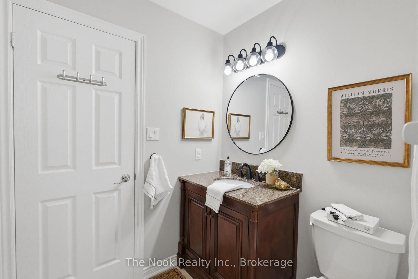
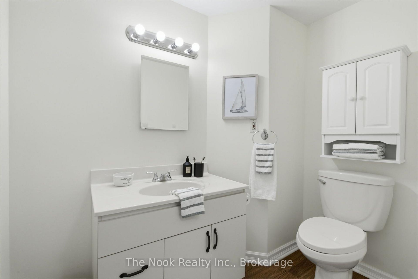
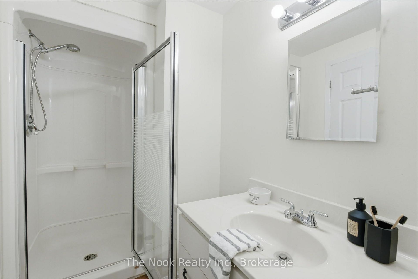
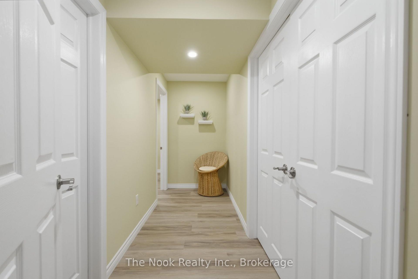
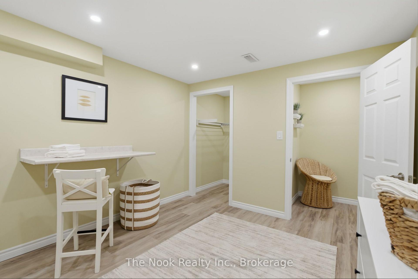
Welcome to this all brick bungalow w/attached double garage on this quiet street in the sought after Northglen neighbourhood of Oshawa. Offering approx 2000 sq ft of living space w/ 2+1 bdrm & 3 full bthrms, this home provides a flexible layout for your family. Generous mnflr living spaces, a formal livingroom w/ dbl french doors is combined w/ the dining area plus the family room also has dbl fr doors to control sound from the bdrm area and is open to breakfast area. A unique feature of this home is the w/o from kitchen to the 3 season sunroom addition that allows you to feel connected to the backyard space w/3 walls of windows. The kitchen has great storage space with a wall of full height pantry cupboards. There are SS appliances, granite countertops and a ceramic tile backsplash detail. The breakfast area o/l the family room & you can w/o to the sunroom through a 6' patio door. The primary bedroom has a bay window overlooking the private backyard, a double closet & a 3pc ensuite. The 2nd bdrm has a double closet & a 4pc semi ensuite. There is a double closet located in the mainfloor hallway w/ laundry connections if you wish to have your laundry on the mainfloor or use for extra storage. Convenient door by the front door with access to the garage. There is a straight staircase to the basement that features a 3rd bedroom with a 3 pc ensuite, a double cedar lined closet plus a double mirrored door closet.This bedroom is great for guests to have their own private area. There is a large finished space that this owner uses as a laundryroom with wall mounted folding area, laundry sink, flexible closet area, great for hanging items to dry. There is a large unfin space w/ a window -finish as suits your family ie a rec rm, another bdrm, playrm, gym, home office etc. A private backyard with an interlock patio, shed & low maintenance gardens.Parks nearby,one w/splash pad &Rose Valley Community park.
Key Facts & Features
Property Costs
- Annual Property Tax Amount
- $6,932
- Land Transfer Tax Fee
- $15,045
Rental Items
- Rental Equipment
- Hot Water Tank
- Under Contract
- Hot Water Tank-Gas
- Basement Type
- Partially Finished, Full
Interior Features
- Laundry Level
- Lower Level
- Interior Extras
- Water Meter, Primary Bedroom - Main Floor, Air Exchanger, Auto Garage Door Remote, Storage, Water Heater, Workbench
- Security Features
- Carbon Monoxide Detectors, Smoke Detector
- Fireplace/Stove
- No
- Elevator
- No
Exterior Features
- Exterior Extras
- Patio, Lawn Sprinkler System, Deck
- Pool
- None
- Property Features
- Fenced Yard, Hospital, Park, Public Transit, Golf, School
- Accessibility Features
- Bath Grab Bars
- Other Structures
- Garden Shed
Building
- Building Type
- Detached
- Building Style
- Bungalow
Construction
- Exterior Finish
- Brick
- Roof
- Asphalt Shingle
- Foundation Details
- Poured Concrete
- Special Designation
- Unknown
Lot
- Lot Front
- 45.97 ft
- Lot Depth
- 119.84 ft
- Lot Shape
- Rectangular
Inclusions
- Inclusions
- Drapery rods, Window blinds, Electric light fixtures, Electric garage door opener and remote(s), Sprinkler system - in the front yard & backyard, Garden shed, Appliances - Stainless Steel GE fridge w/ French doors and bottom freezer w/ice maker, Stainless Steel Whirlpool built-in dishwasher, Stainless Steel GE stove (As-Is), Maytag washer, LG dryer, Ring door bell
Exclusions
- Exclusions
- Drapery panels, sunroom furniture
Parking & Garages
- Garage Type
- Attached
- Garage Spaces
- 2
- Parking Spaces
- 2
- Total Garage And Parking Spaces
- 4
Heating & Cooling
- Heat Source
- Gas
- Heat Type
- Forced Air
- Air Conditioning
- Central Air
- Water
- Municipal
- Sewers
- Sewer
- Natural Gas
- Yes
- Hydro
- Yes
- Cable
- Available
- Telephone
- Available
- Bedrooms
- 2 + 1
- Washrooms
- 3
- Kitchens
- 1
- Family / bonus room
- Yes
Room sizes
- Bedroom 2—Main level, Semi Ensuite, Double Closet, Hardwood Floor
- Breakfast—Main level, Overlooks Family, Tile Floor, W/O To Sunroom
- Bathroom—Main level, 4 Pc Ensuite
- Sunroom—Main level, Large Window, Overlooks Backyard, W/O To Yard
- Family Room—Main level, French Doors, Overlooks Backyard, Hardwood Floor
- Bedroom 3—Basement level, 3 Pc Ensuite, Cedar Closet(s), Broadloom
- Living Room—Main level, Combined w/Dining, Hardwood Floor, Bay Window
- Utility Room—Basement level
- Foyer—Main level, Access To Garage, Tile Floor, Closet
- Kitchen—Main level, Pantry, Stainless Steel Appl, Ceramic Backsplash
- Laundry—Basement level, Laundry Sink, Pot Lights, Closet
- Bathroom—Basement level, 3 Pc Ensuite
- Dining Room—Main level, Combined w/Living, Hardwood Floor, Window
- Other—Basement level, Unfinished, Window
- Primary Bedroom—Main level, 3 Pc Ensuite, Bay Window, Broadloom
- Bathroom—Main level, 3 Pc Ensuite, Double Closet, Window
Washrooms
- 4-piece, Main
- 3-piece, Main
- 3-piece, Basement
- Municipality
- Oshawa
- Neighbourhood
- Northglen
- Main cross streets
- Thornton Rd N & Deer Valley Dr
- Directions
- From Thornton Rd N, turn west on Deer Valley Dr, turn south on Killington St, turn west on Sundance Circle
- MLS® number
- E13791056
- Data source
- Toronto Regional Real Estate Board
- Status change
- 2026-09-30
- Listed on
- 2026-09-16
- Days on market
- 14 days
- Possession type
- Flexible
- Co-op commission
- 2.5% + hst
- Seller
- Listed by
- THE NOOK REALTY INC.
Home Market Value
Current home valuation for 733 Sundance Circle, Oshawa, Northglen, Oshawa, ON. Listed for $928,500
HOMEH Estimate
$895,500
Estimated Sales Range
$707,445 - $1,083,555
HOMEH Estimate for 733 Sundance Circle, Oshawa, Northglen
Calculated with a real agent's CMA method — 45+ years of experience, codified. Not an AI guess.
For the owner
Is this your home? Track its value.
Get this home's HOMEH Estimate by email once a month, with how many homes are for sale around you.
Mortgage Payment Calculator
Compare up to 4 down payment scenarios
5% on first $500K + 10% on $428,500 over $500K
$67,850
| Scenario 1 | Scenario 2 | Scenario 3 | Scenario 4 | |
|---|---|---|---|---|
−Down payment | % $ | % $ | % $ | % $ |
+CMHC insurance | $34,392 | $25,905 | $22,098 | $0 |
=Total mortgage | $894,183 | $861,555 | $811,323 | $742,800 |
Amortization | ||||
Mortgage rate | % | % | % | % |
| Payment frequency | ||||
=Mortgage payment | $4,366monthly | $4,207monthly | $3,961monthly | $3,627monthly |
Land Transfer Tax
$15,045
$15,045
Around this home
No schools found nearby
Data provided by OpenStreetMap & Fraser Institute School Rankings
Ask HOMEH
New!Hi there!
👋Text or call (416) 301-9001
Recommended for you
Based on homes you've looked at.
No recommended properties found.
Nearby similar homes
No nearby properties found.
More real estate resources
Other homes nearby
Explore this area
Nearby neighbourhoods
No nearby listings available.