
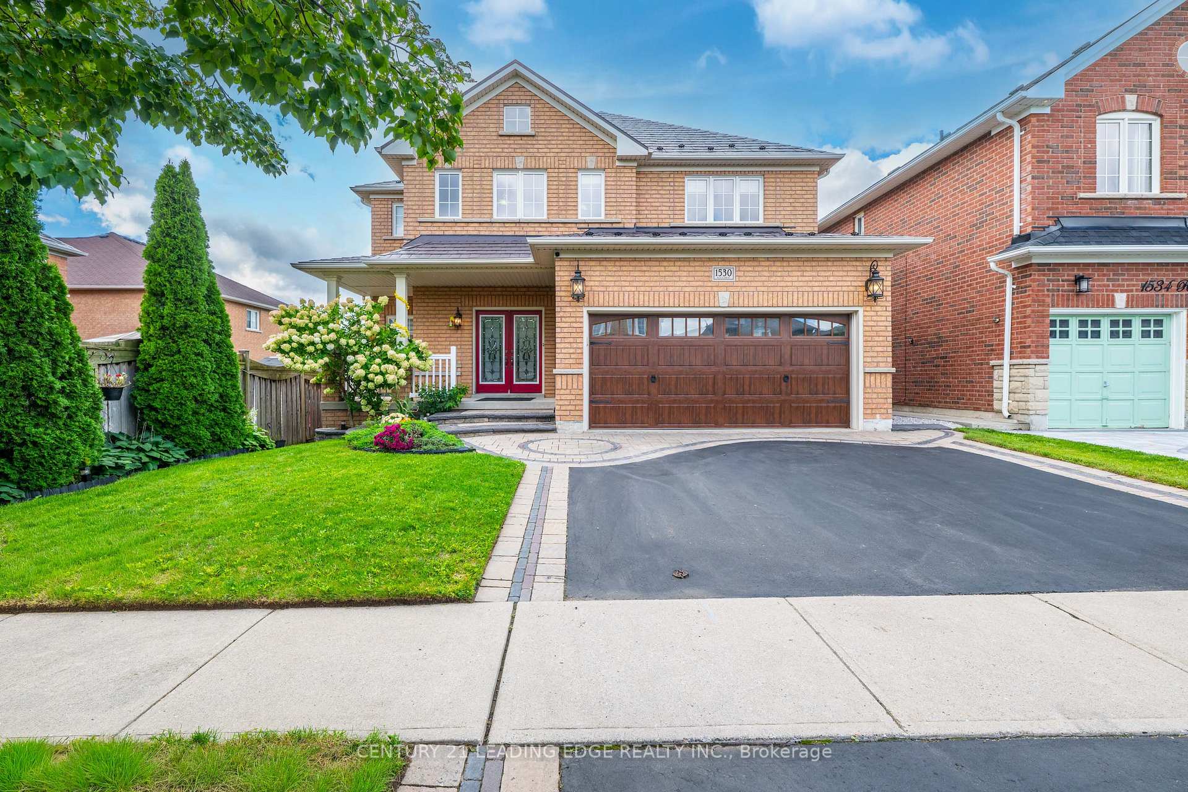
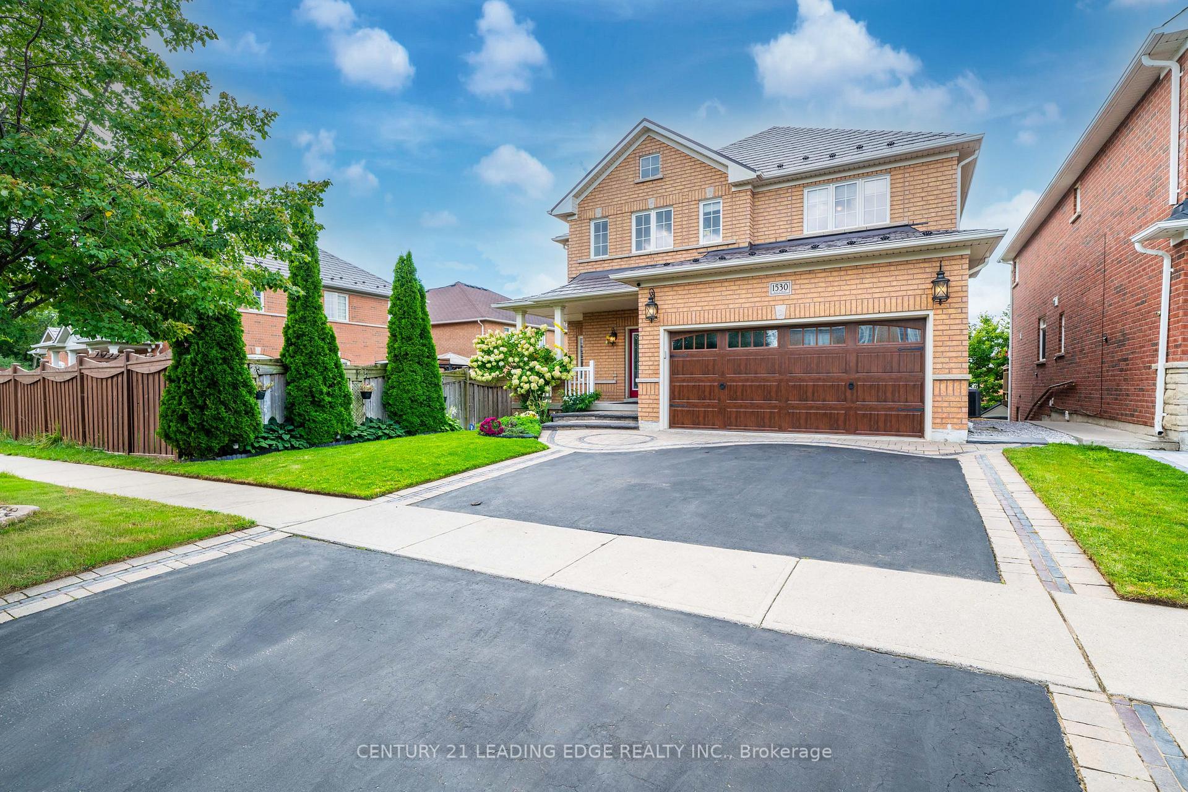
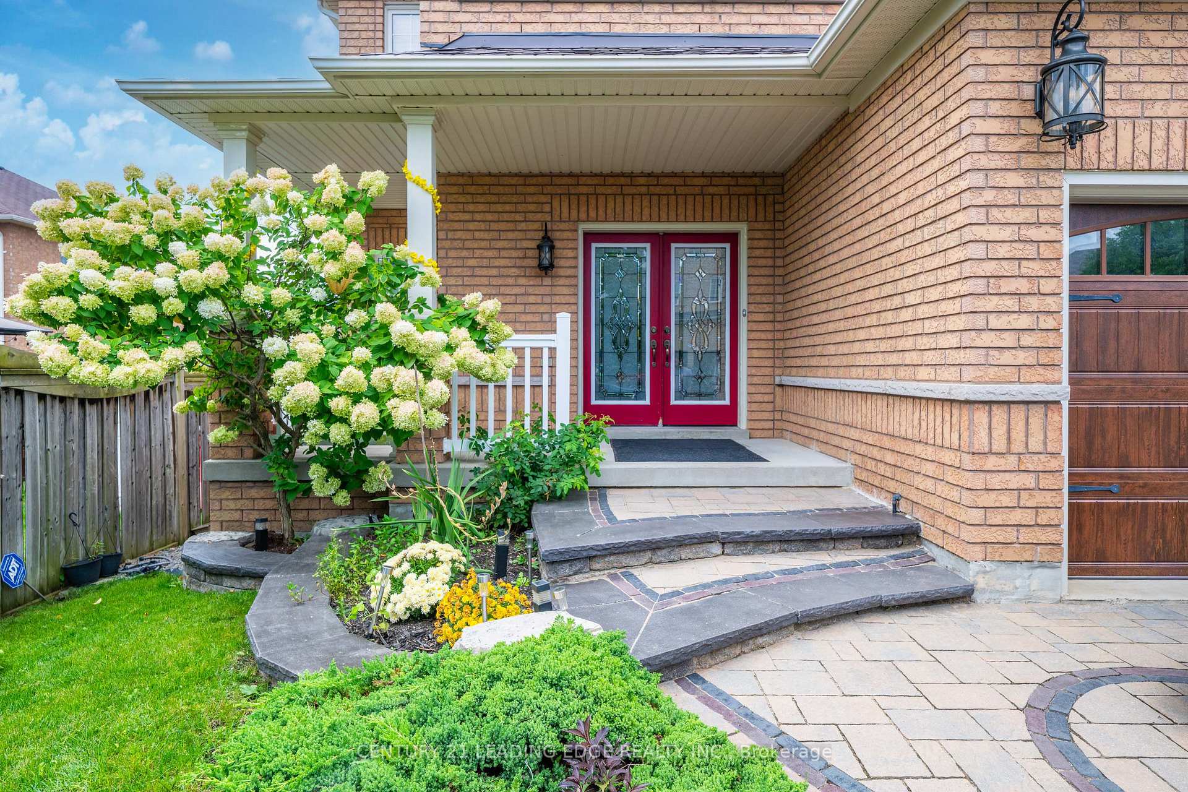
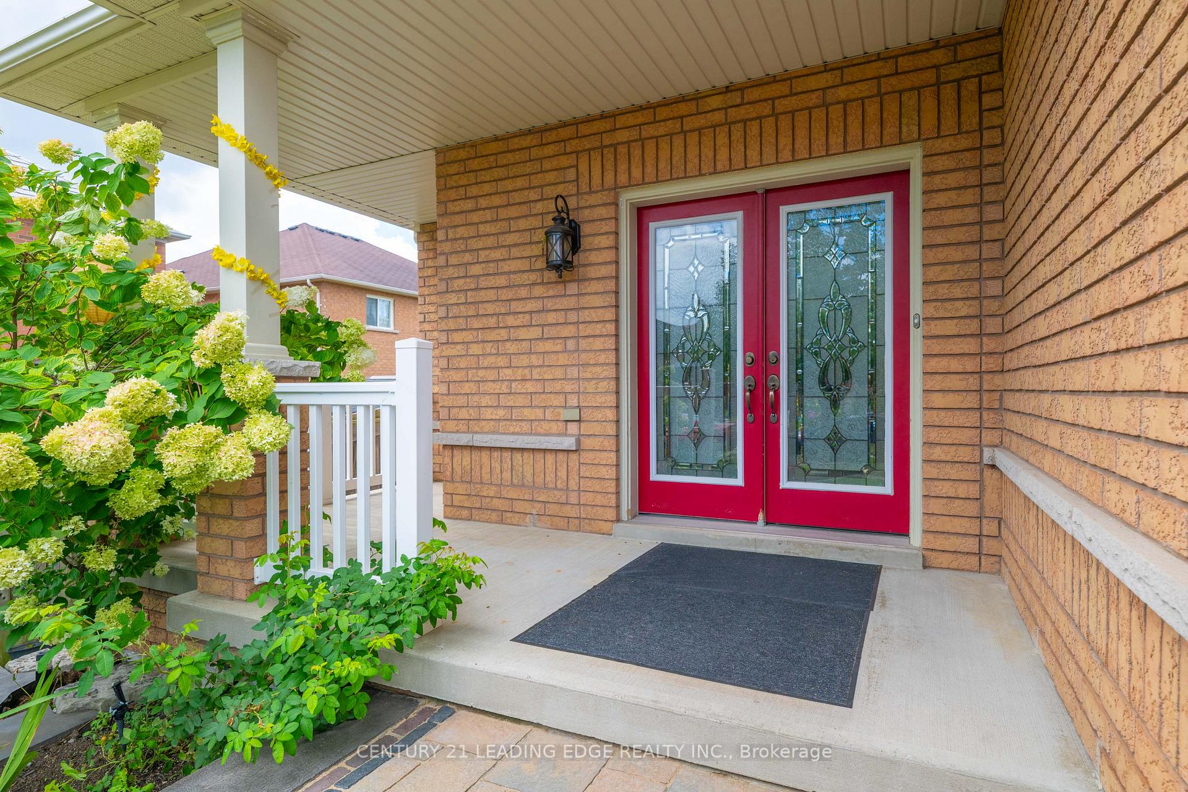
1530 Rockaway Street E
Oshawa (Taunton), ON L1K 0C9
- 4Bedrooms
- 5Bathrooms
- 2Garage
- 2500–3000Sq Ft
- $8,365Tax
- 44×110 ftLot Size
 Estimated Value:$1,045,062See Free Estimate Report

Sale & Price History for 1530 Rockaway Street E, Oshawa, Taunton
| Start Date | End Date | Price | Event | MLS# |
|---|---|---|---|---|
| No listing history available | ||||
Real estate boards require you to or to see the full details of this property.
*Sold prices and complete sale & price history are regulated data. Under the Trust in Real Estate Services Act, 2002 (TRESA) and the rules of the Real Estate Council of Ontario (RECO), and pursuant to the Multiple Listing Service® rules of the Canadian Real Estate Association (CREA) and the Toronto Regional Real Estate Board (TRREB), this information may be shown only to registered users who have agreed to the applicable terms of use (a Virtual Office Website, or "VOW," arrangement). HOMEH Inc., Brokerage therefore provides it to signed-in members only. Creating an account is free and takes under a minute.
About 1530 Rockaway Street E, Oshawa, Taunton
Summarized Description
- Spacious Baywood-built home with 4,000+ sq ft.
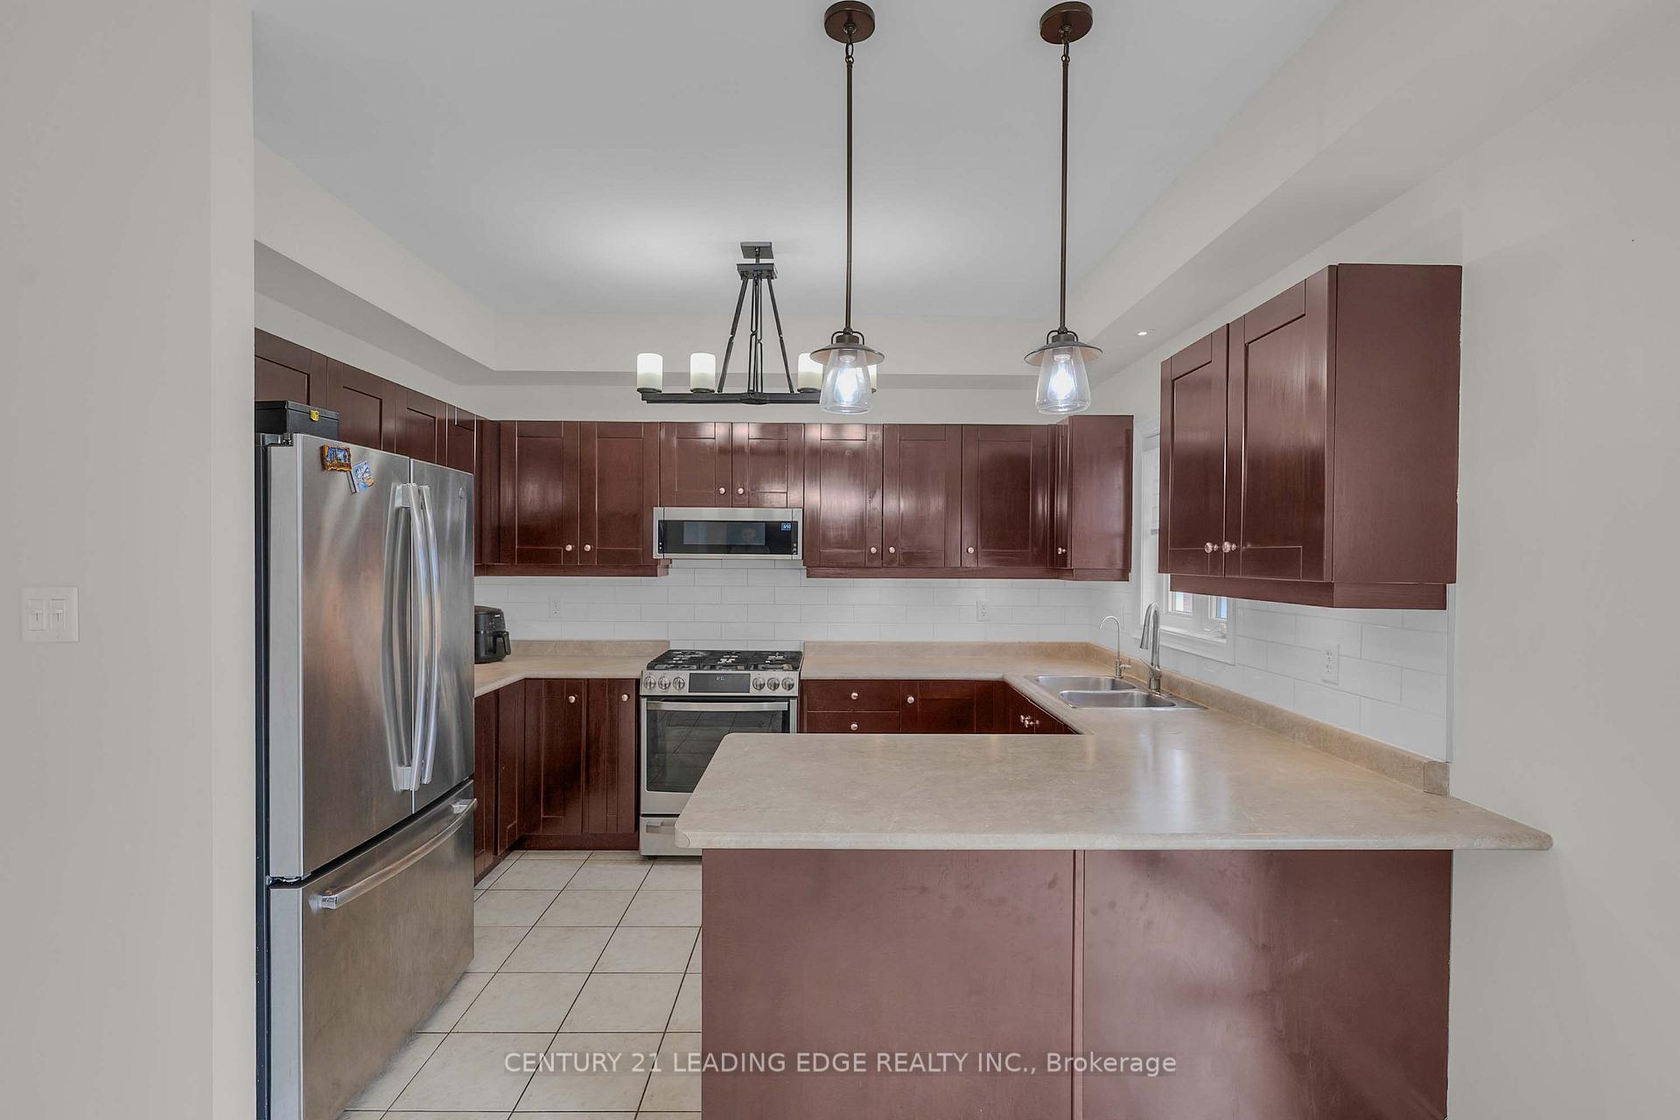
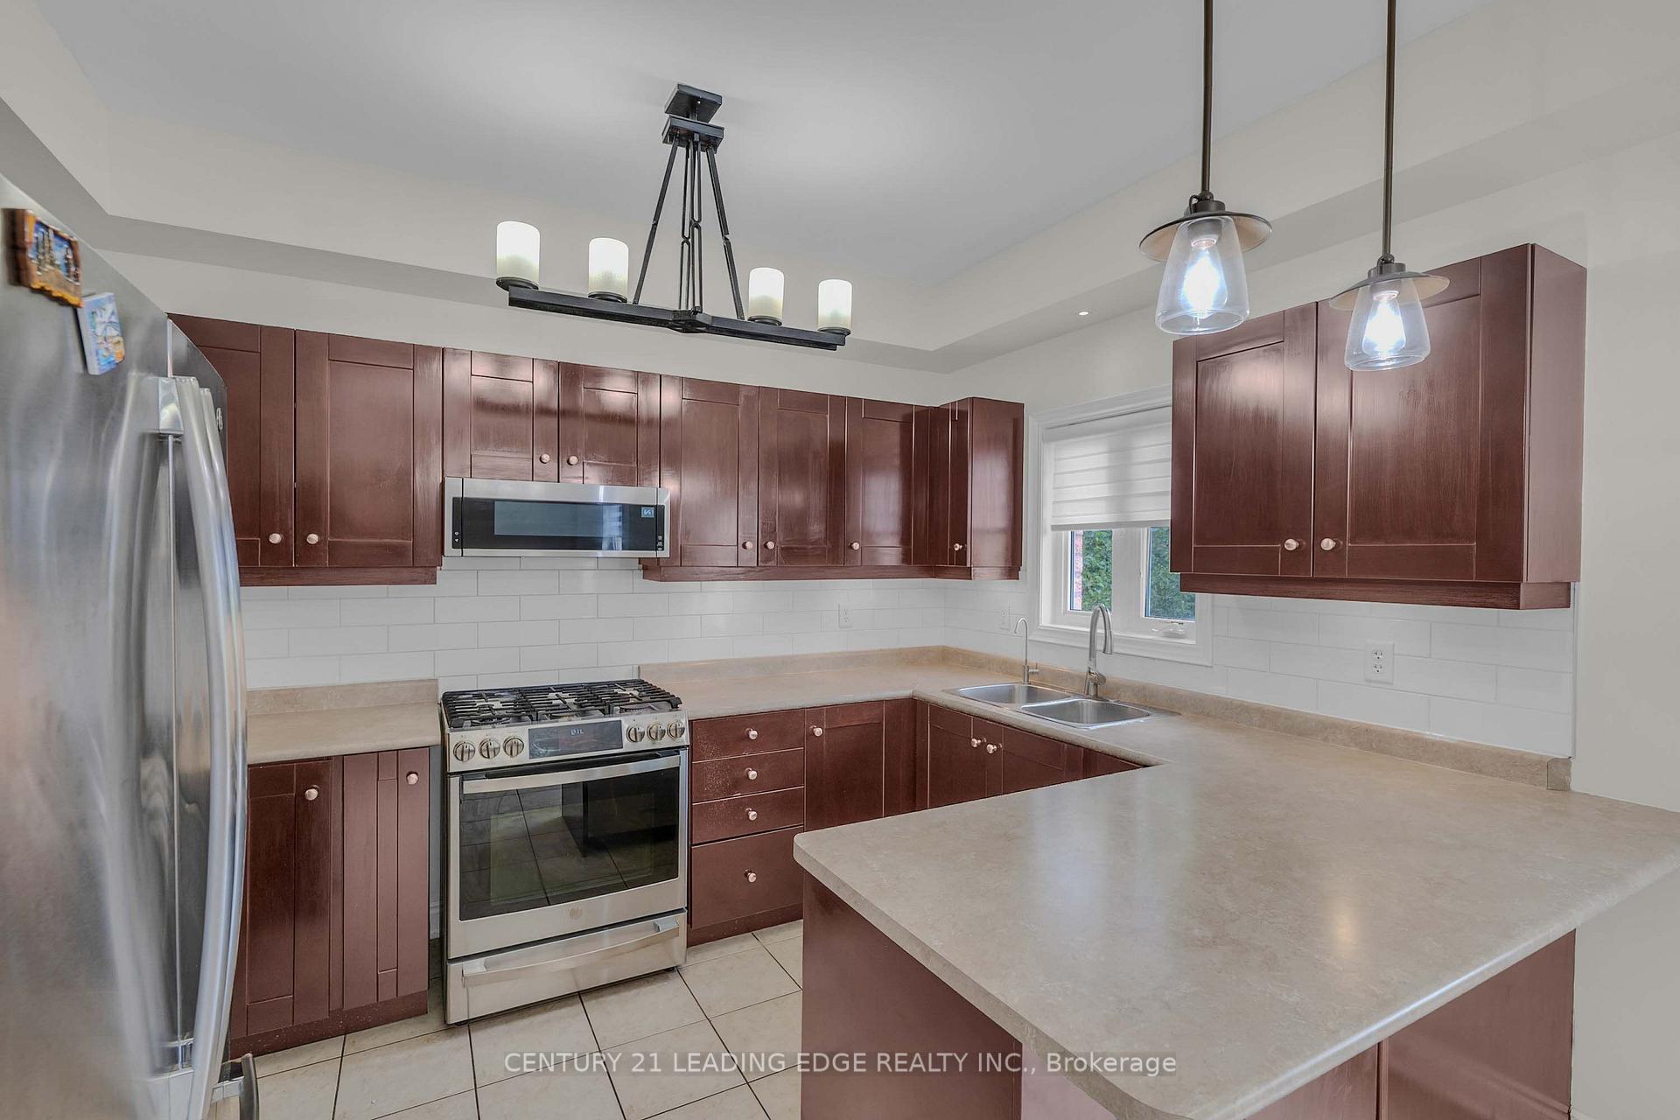
- Entertaining kitchen with gas stove and breakfast bar.
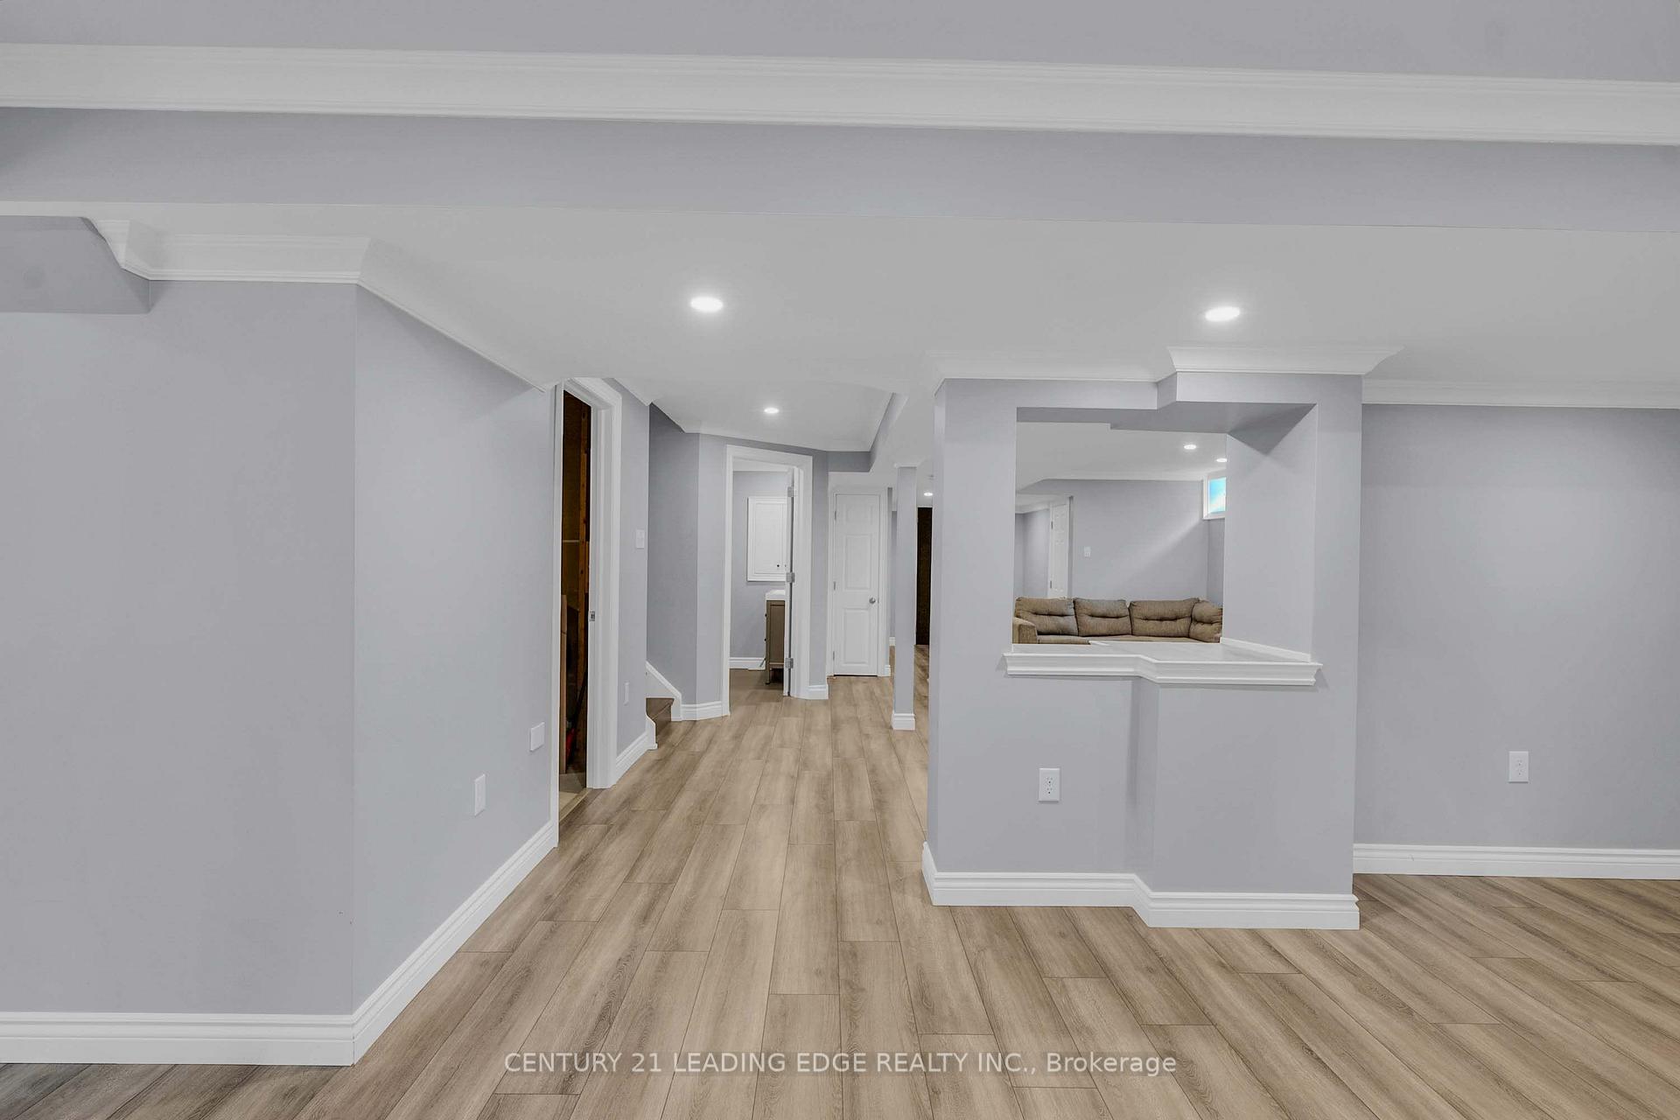
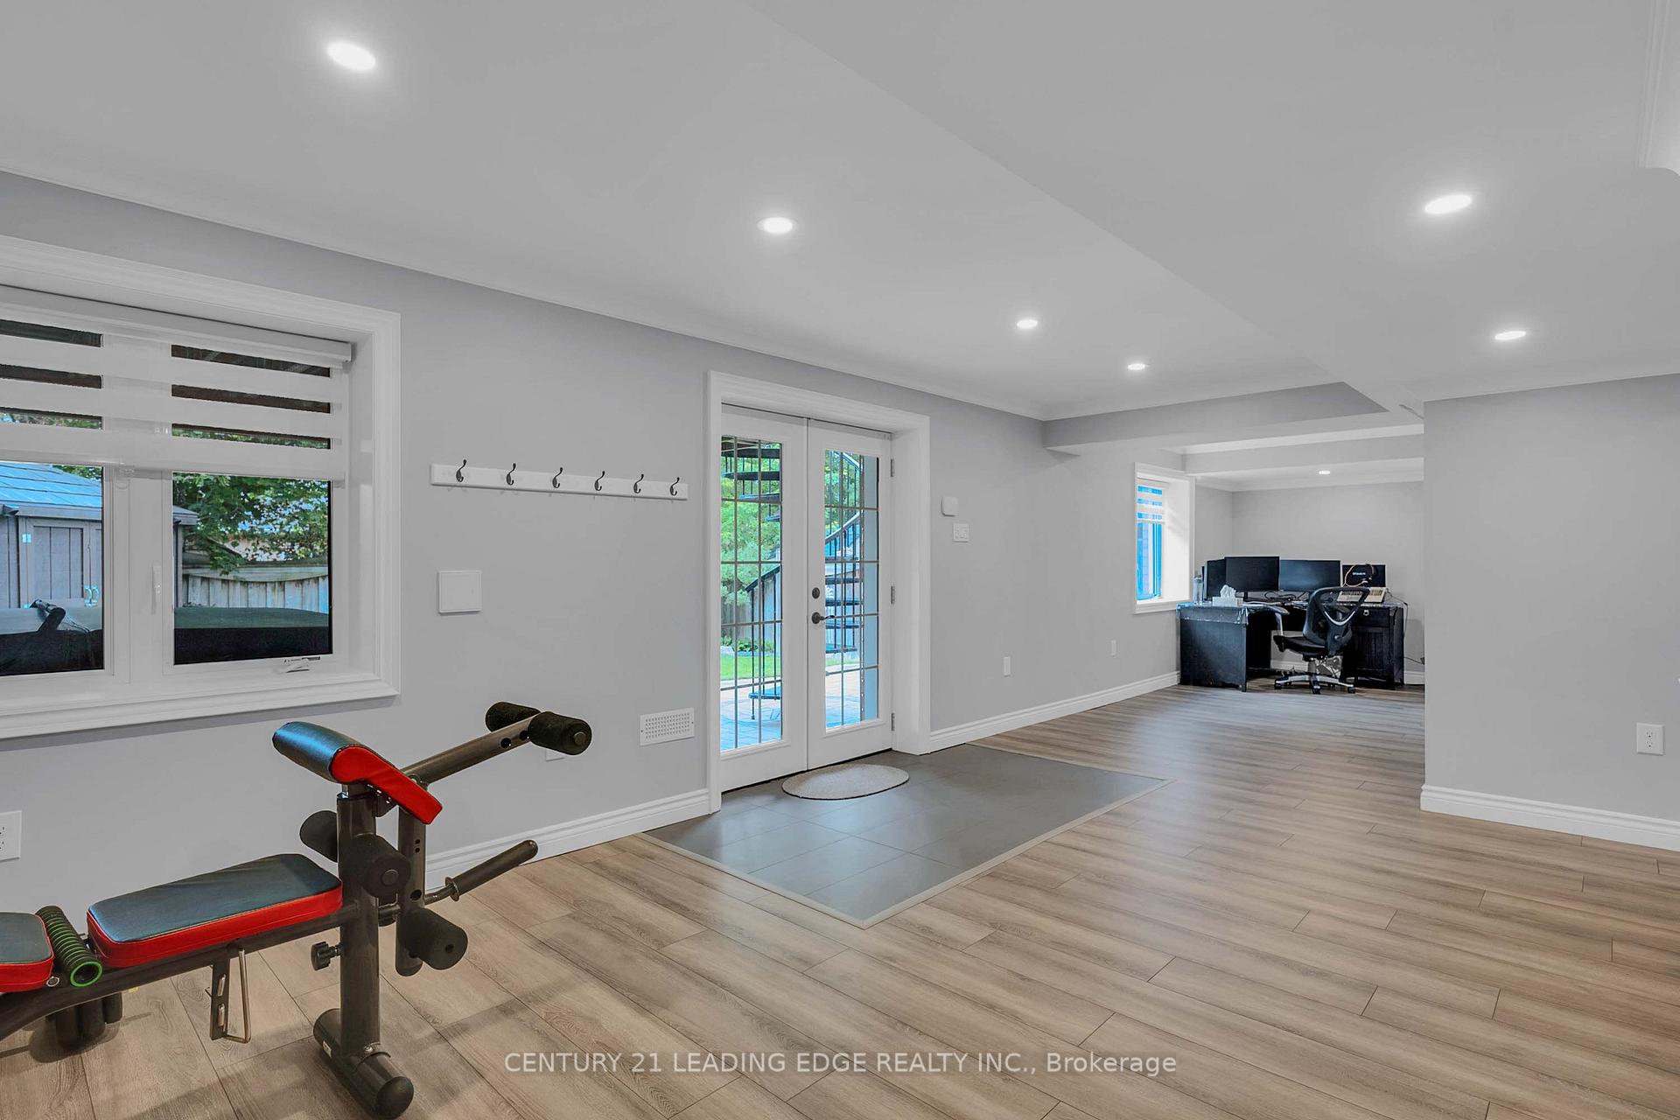
- Walk-out lower level with separate entrance.
- Fully owned solar panels for energy savings.
- Lifetime-rated metal roof installed in 2021.
- Heated garage with hot & cold water.
- Close to shopping, schools, and transit.
- Flexible layout suitable for family or guests.
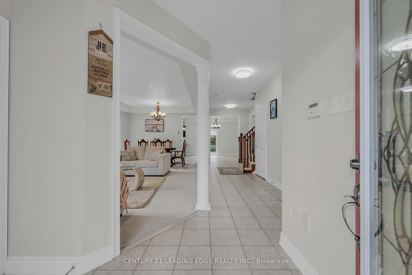
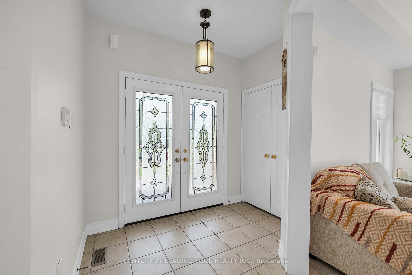
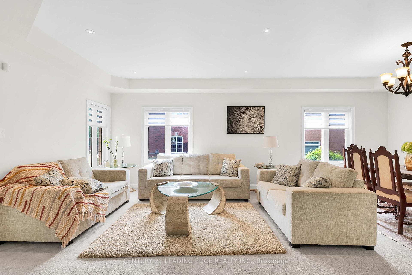
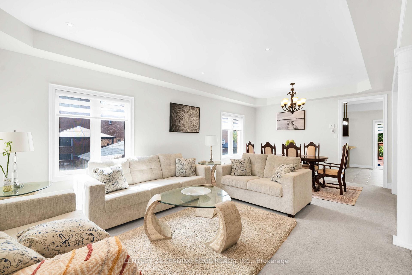
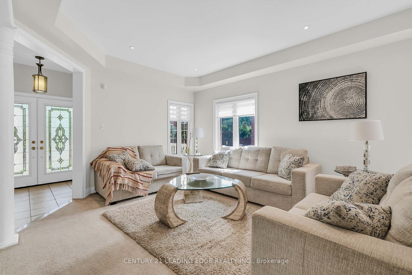
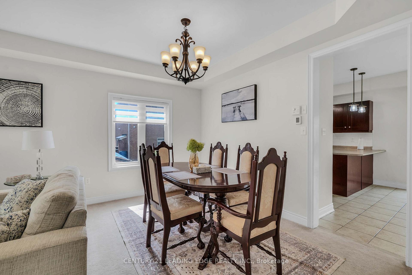
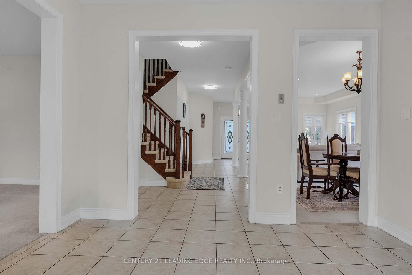
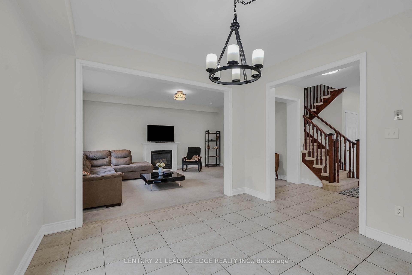
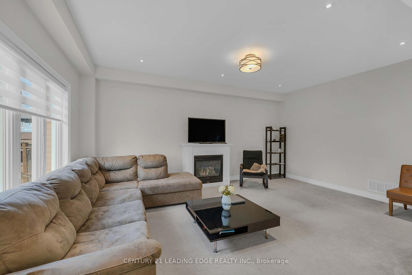
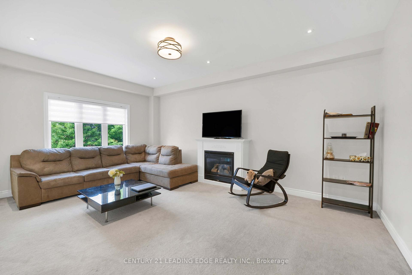
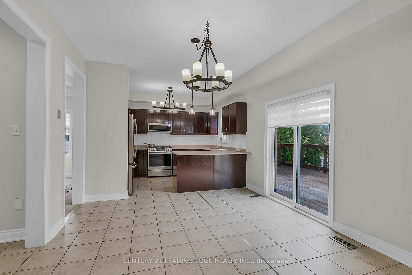
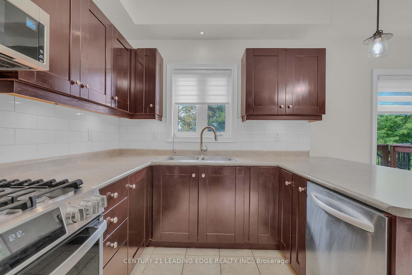
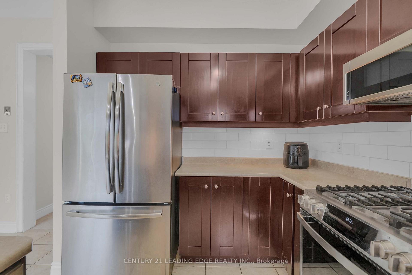
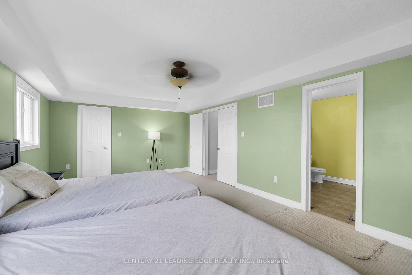
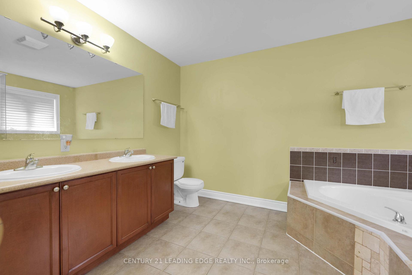
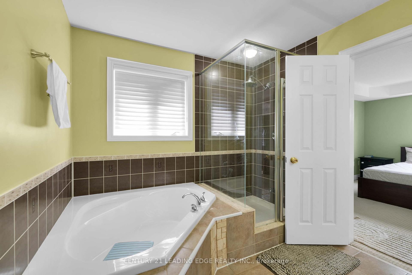
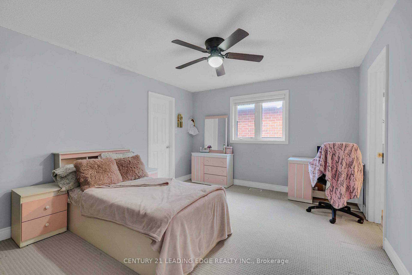
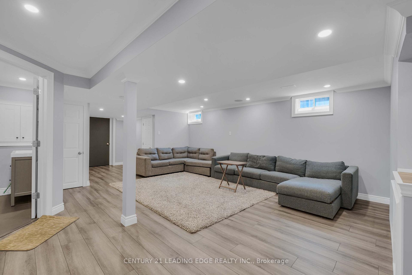
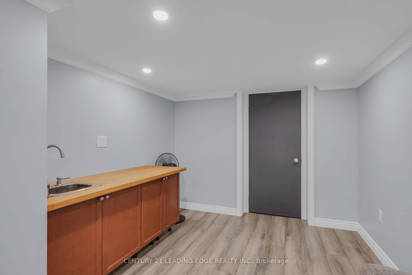
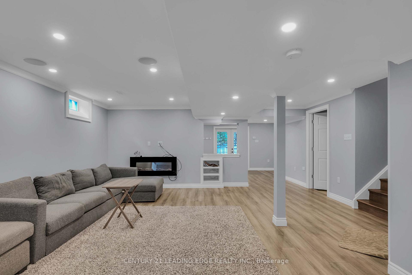
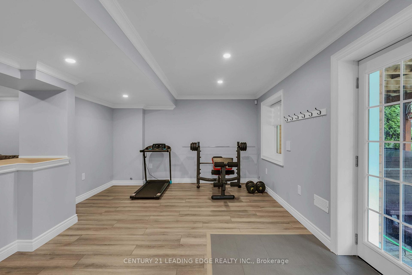
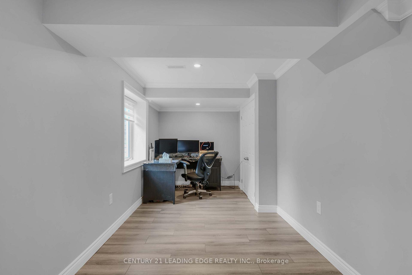
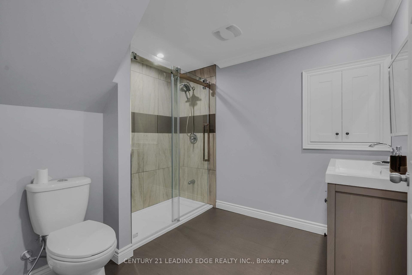
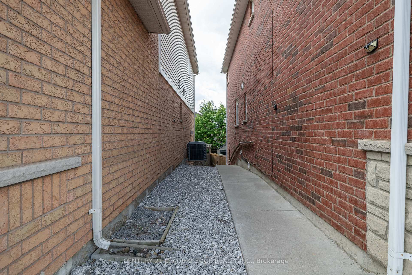
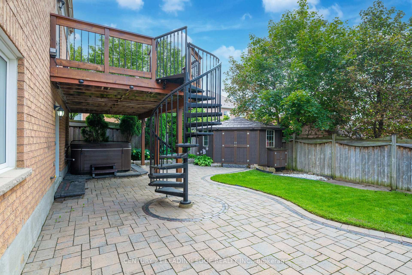
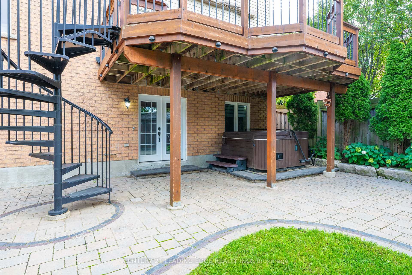
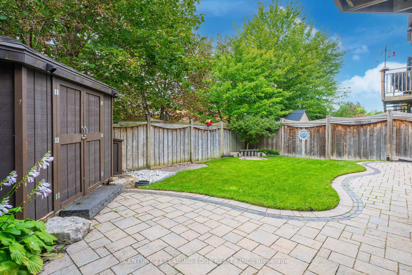
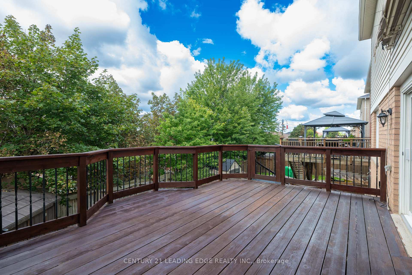
Welcome home to this exceptional Baywood-built residence (2008), offering over 4,000 sq ft of thoughtfully designed living space across three finished levels. Soaring 9' ceilings and pot lighting set a bright, elevated tone throughout the main floor, complemented by a gas fireplace in the family room and a kitchen made for entertaining, complete with a breakfast bar, under-cabinet lighting, gas stove, updated backsplash, and a breakfast area that walks out directly to the deck. Central vacuum system adds everyday convenience throughout. Upstairs, the primary retreat impresses with a spacious ensuite and walk-in closet, joined by three additional bedrooms including a semi-ensuite and a Jack-and-Jill connection, offering flexibility for family or guests.Downstairs, the walk-out lower level offers incredible flexibility with a separate entrance, currently finished with a spacious rec room, wet bar, dedicated home office, separate exercise area, a heated-floor 3-piece bath with glass shower, and a hardwired sound system throughout, but easily adaptable into an in-law suite or income-generating space.This home is built to save you money and stay prepared: fully owned solar panels significantly offset hydro costs, paired with a lifetime-rated metal roof (2021), owned tankless water heater (2017), a whole-home reverse osmosis system for exceptional water quality, and a transfer switch already installed on the main panel for easy generator hook-up.Step outside to a yard built for relaxing and hosting: a cedar deck with spiral stairs down to the hot tub, gas BBQ hookups on both the upper deck and lower patio, and a matching-roof shed complete with electrical for extra storage or workspace. The heated, insulated garage, complete with hot & cold water, a gas hookup, and its own 40-amp panel.Ideally situated just minutes from Costco, shopping, restaurants, top-rated schools, parks, Durham College, Ontario Tech University, transit, and quick access to Hwy 407
Key Facts & Features
Property Costs
- Annual Property Tax Amount
- $8,365
- Land Transfer Tax Fee
- $23,375
- Basement Type
- Finished with Walk-Out
Interior Features
- Interior Extras
- Auto Garage Door Remote, Central Vacuum, ERV/HRV, Solar Owned, Water Heater, Water Softener, Water Purifier, Generator - Partial
- Fireplace/Stove
- Yes
- Fireplace Features
- Electric, Family Room, Natural Gas, Rec Room
- Elevator
- No
Exterior Features
- Pool
- None
Building
- Building Type
- Detached
- Building Style
- 2-Storey
- Approx Age
- 16-30
Construction
- Exterior Finish
- Brick, Vinyl Siding
- Roof
- Metal, Solar
- Foundation Details
- Concrete
- Special Designation
- Unknown
Lot
- Lot Front
- 44.29 ft
- Lot Depth
- 109.91 ft
Inclusions
- Inclusions
- All light fixtures, window coverings/blinds, kitchen appliances (fridge, gas range, over-range microwave, dishwasher), laundry pair (washer & dryer), owned solar panel system, whole-home reverse osmosis water treatment system, HRV, basement electric fireplace, and the central vacuum system.
Exclusions
- Exclusions
- 1 set of washer/dryer in the basement, generator.
Parking & Garages
- Garage Type
- Attached
- Garage Spaces
- 2
- Parking Spaces
- 2
- Total Garage And Parking Spaces
- 4
Heating & Cooling
- Heat Source
- Electric
- Heat Type
- Forced Air
- Air Conditioning
- Central Air
- Water
- Municipal
- Sewers
- Sewer
- Natural Gas
- Yes
- Hydro
- Yes
- Cable
- Yes
- Telephone
- Available
- Bedrooms
- 4
- Washrooms
- 5
- Kitchens
- 1
- Family / bonus room
- Yes
Room sizes
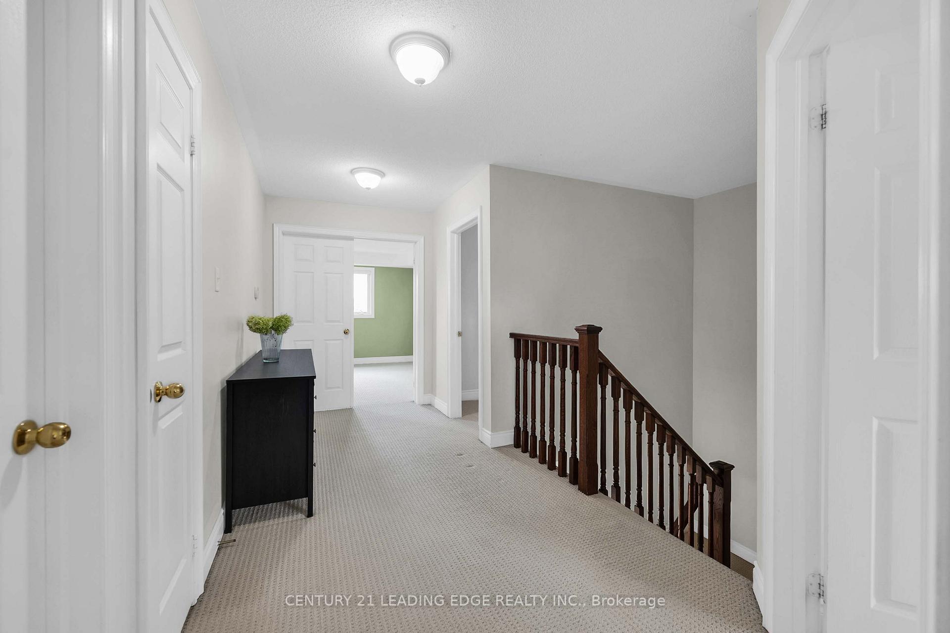
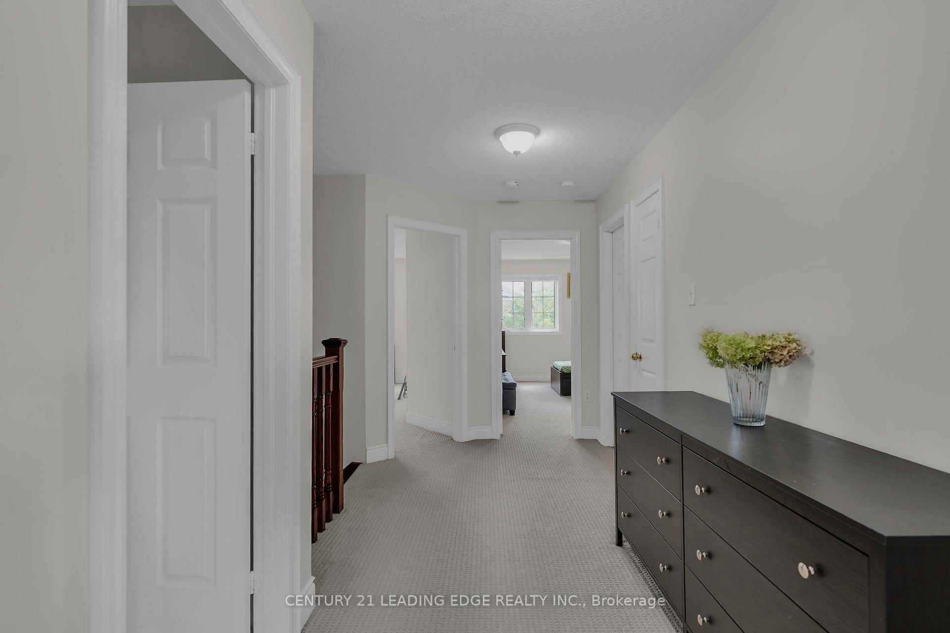
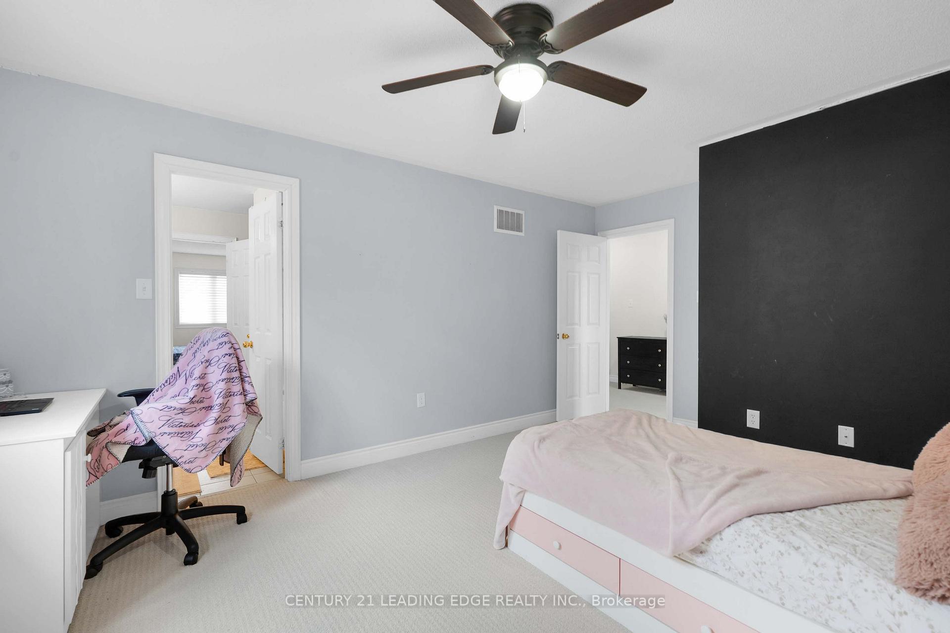
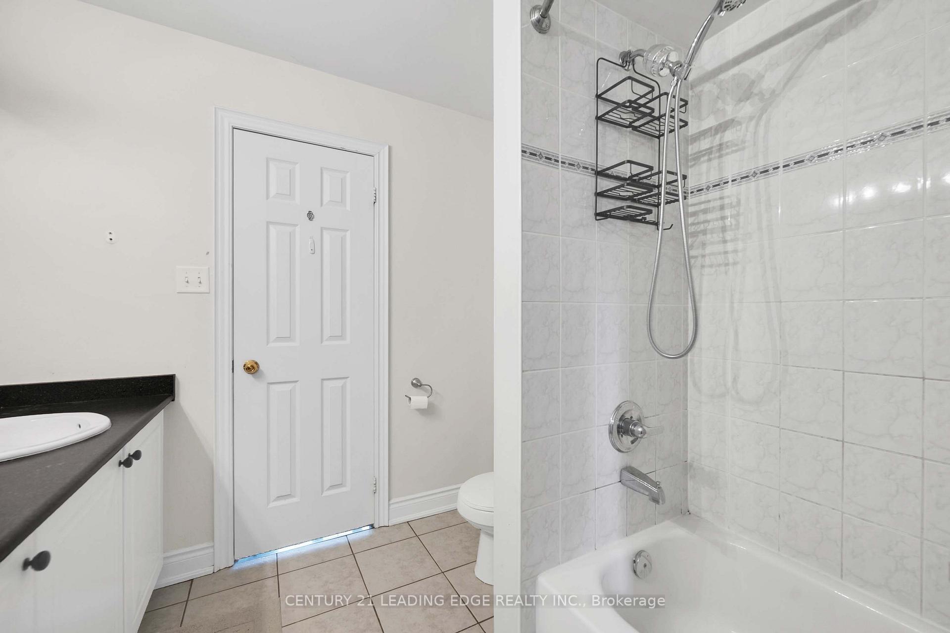
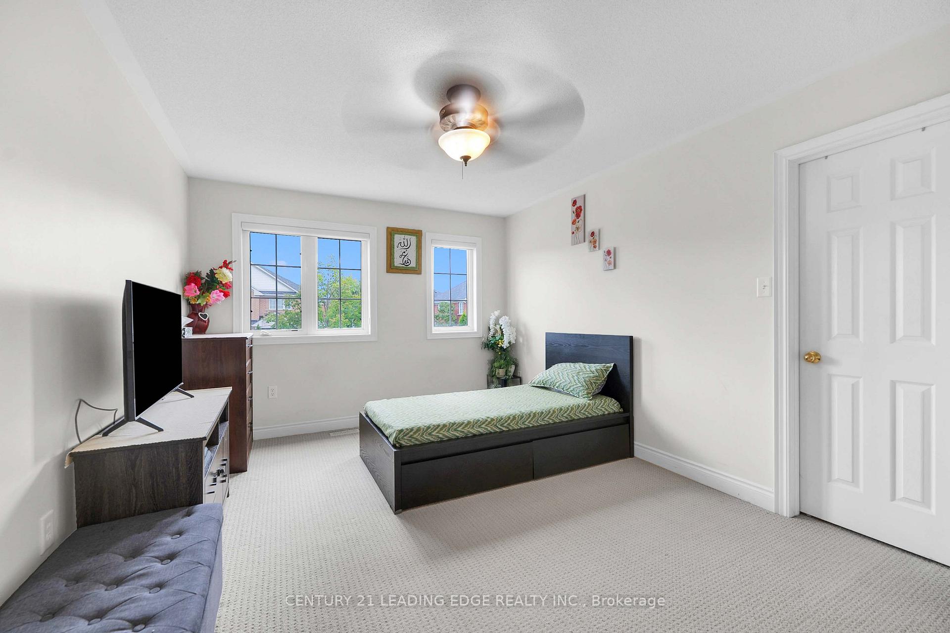
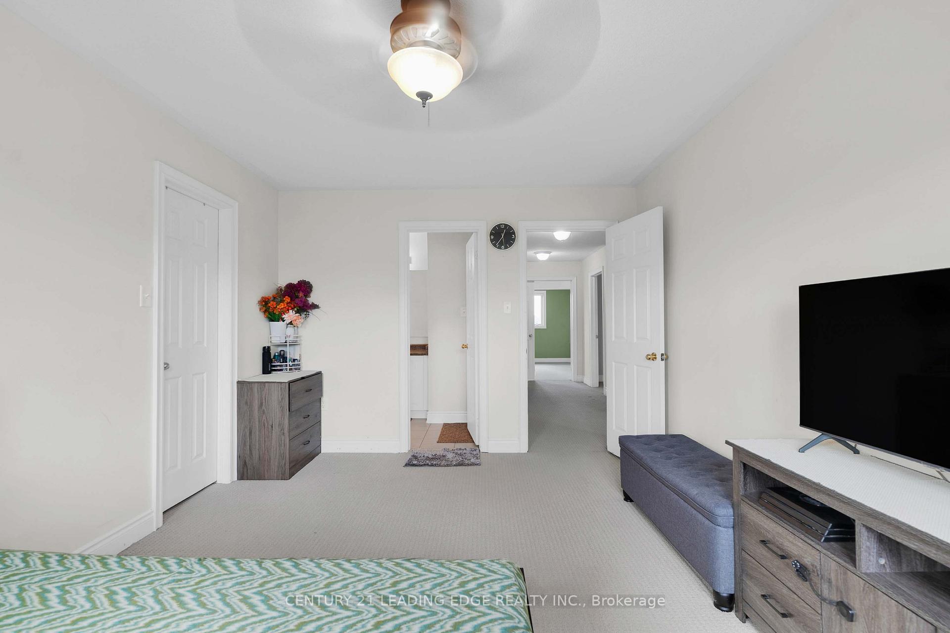
- Bedroom 2—Second level, Broadloom, Semi Ensuite, Double Closet
- Living Room—Main level, Combined w/Dining, Broadloom, Pot Lights
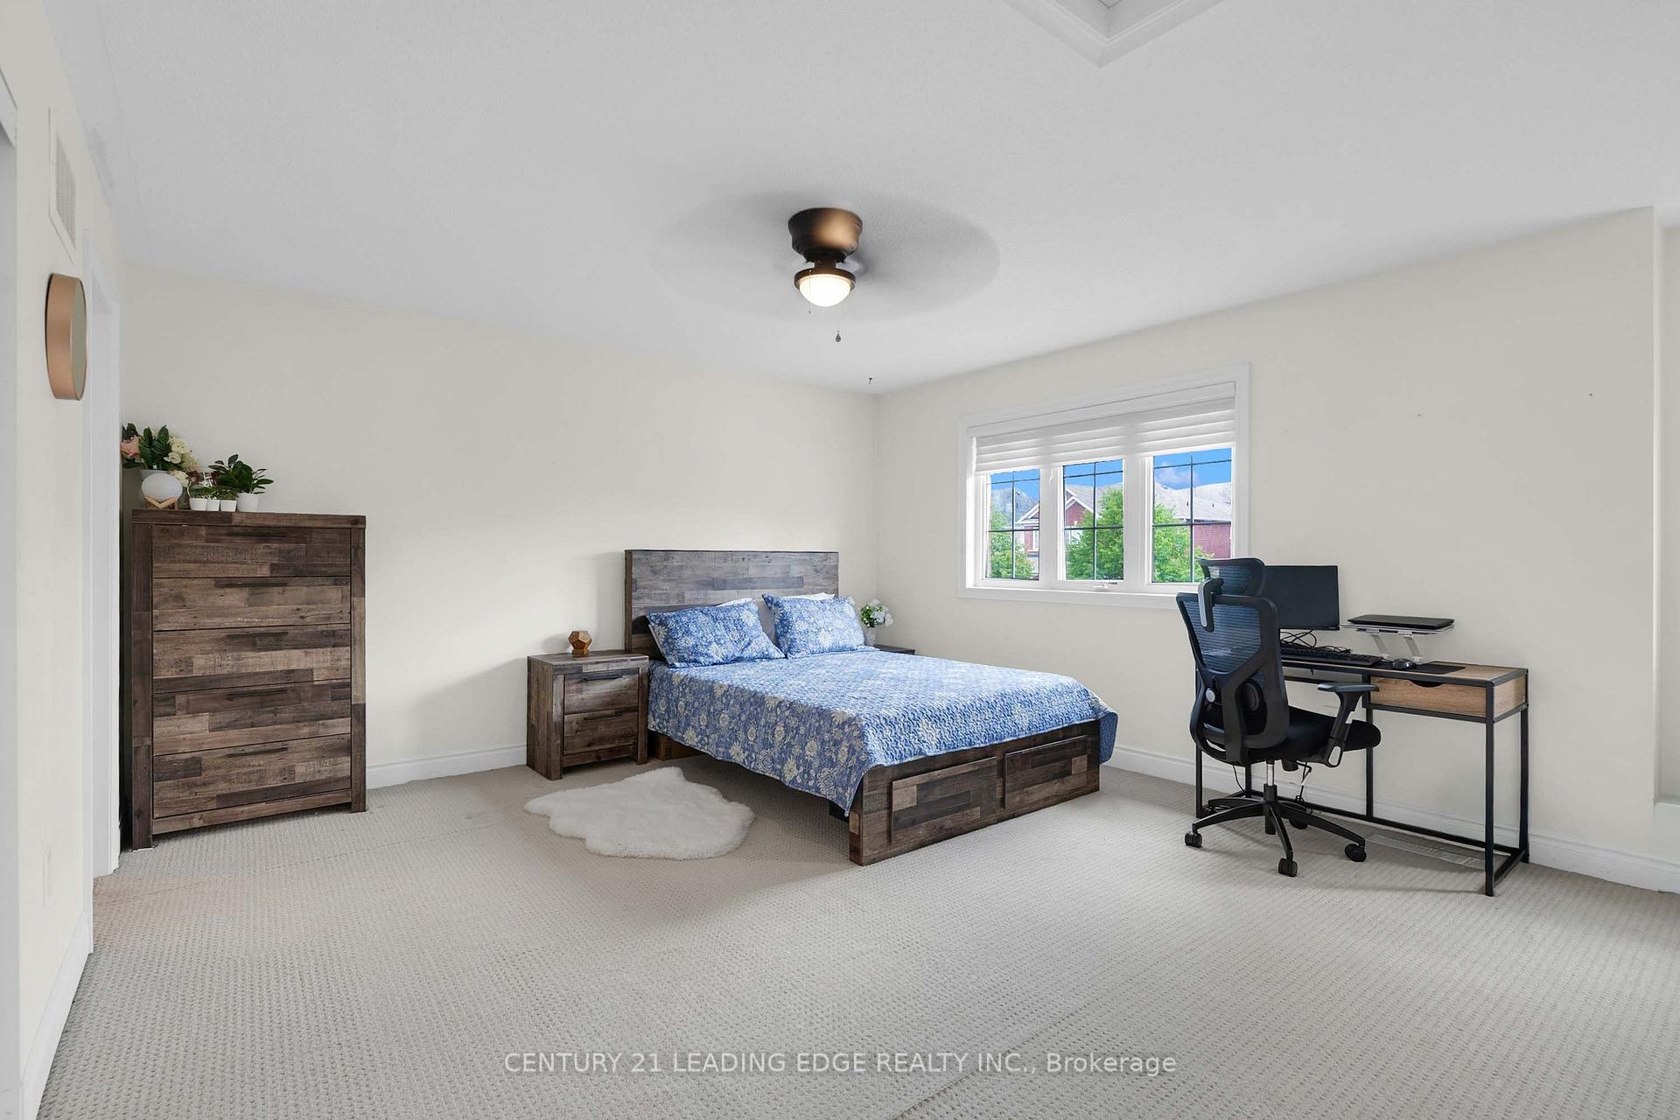
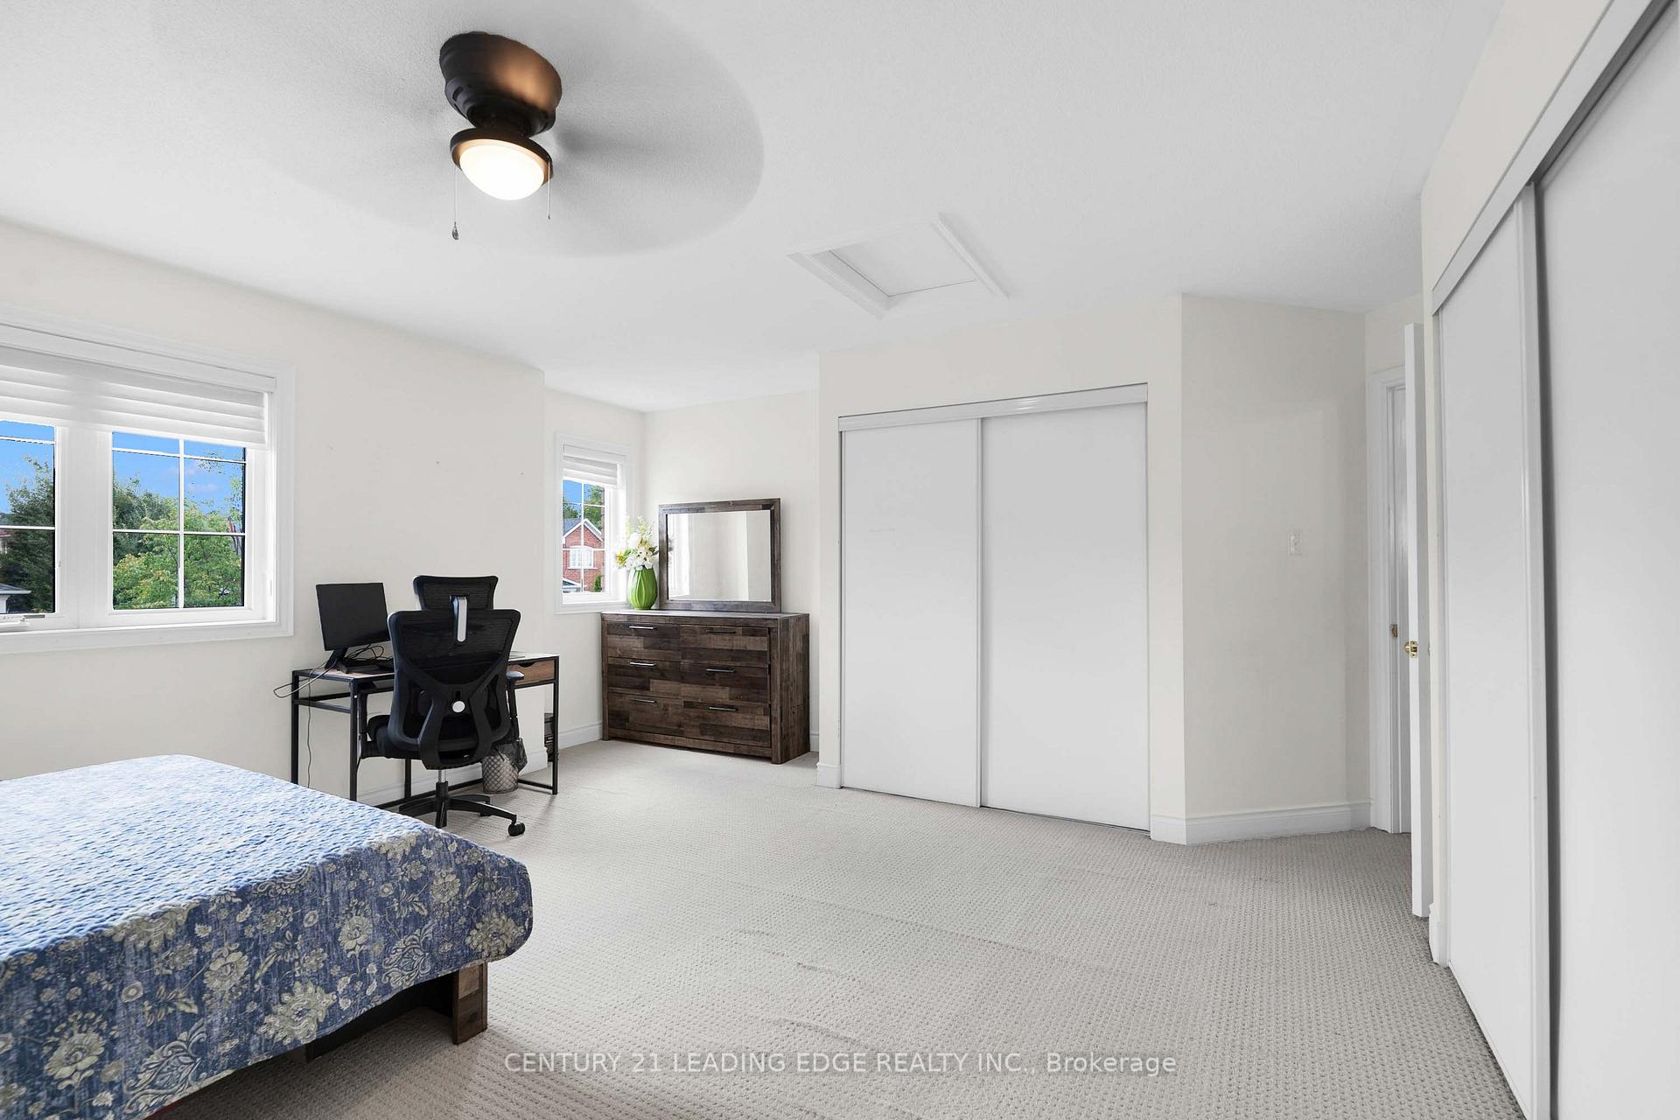
- Bedroom 3—Second level, Broadloom, Semi Ensuite, Walk-In Closet(s)
- Family Room—Main level, Gas Fireplace, Broadloom, Pot Lights
- Dining Room—Main level, Combined w/Dining, Broadloom, Pot Lights
- Bedroom 4—Second level, Broadloom, Semi Ensuite, Walk-In Closet(s)
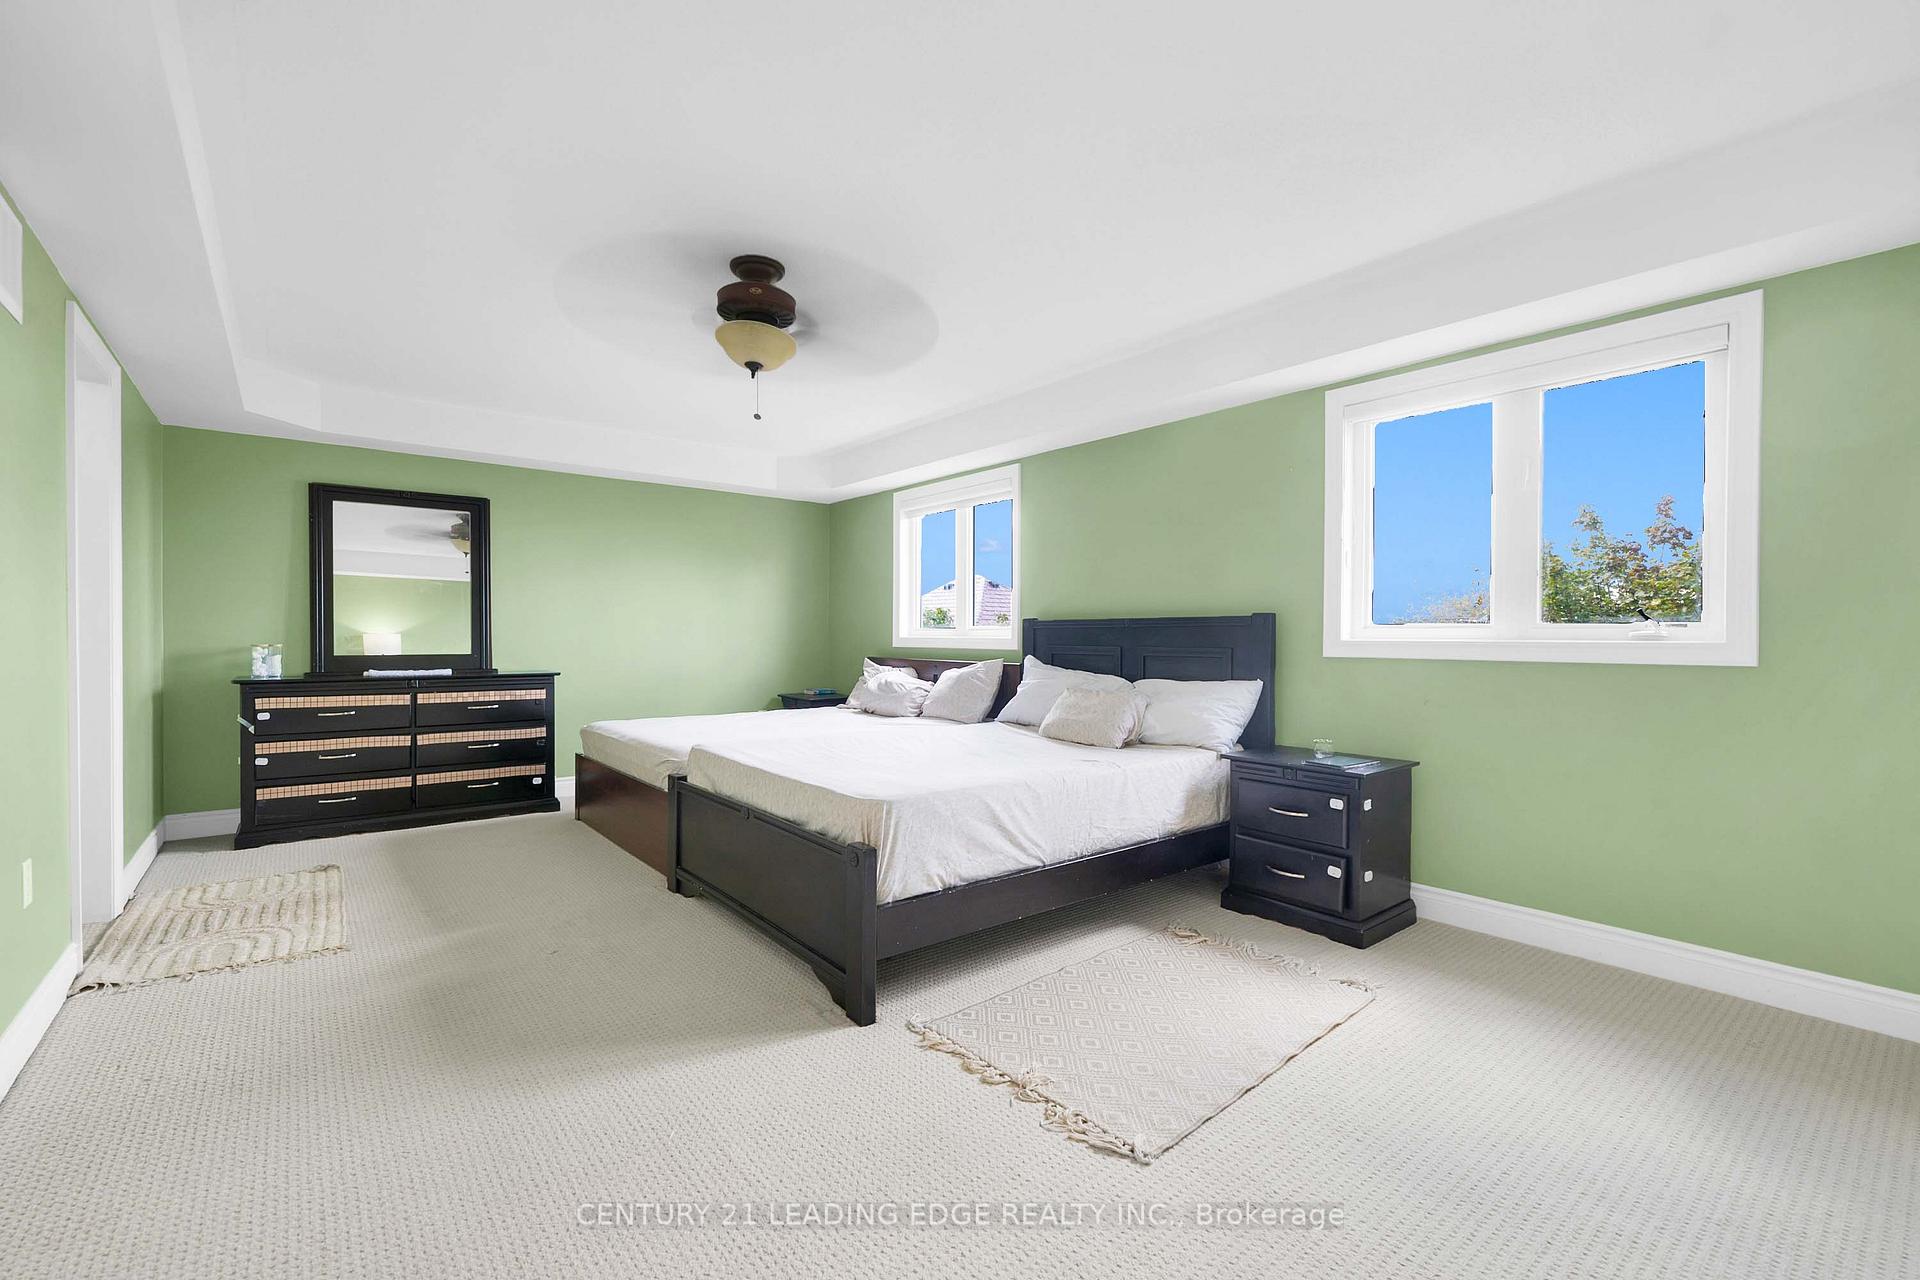
- Bedroom—Second level, Broadloom, Ensuite Bath, Walk-In Closet(s)
- Kitchen—Main level, Ceramic Backsplash, Stainless Steel Appl, Breakfast Bar
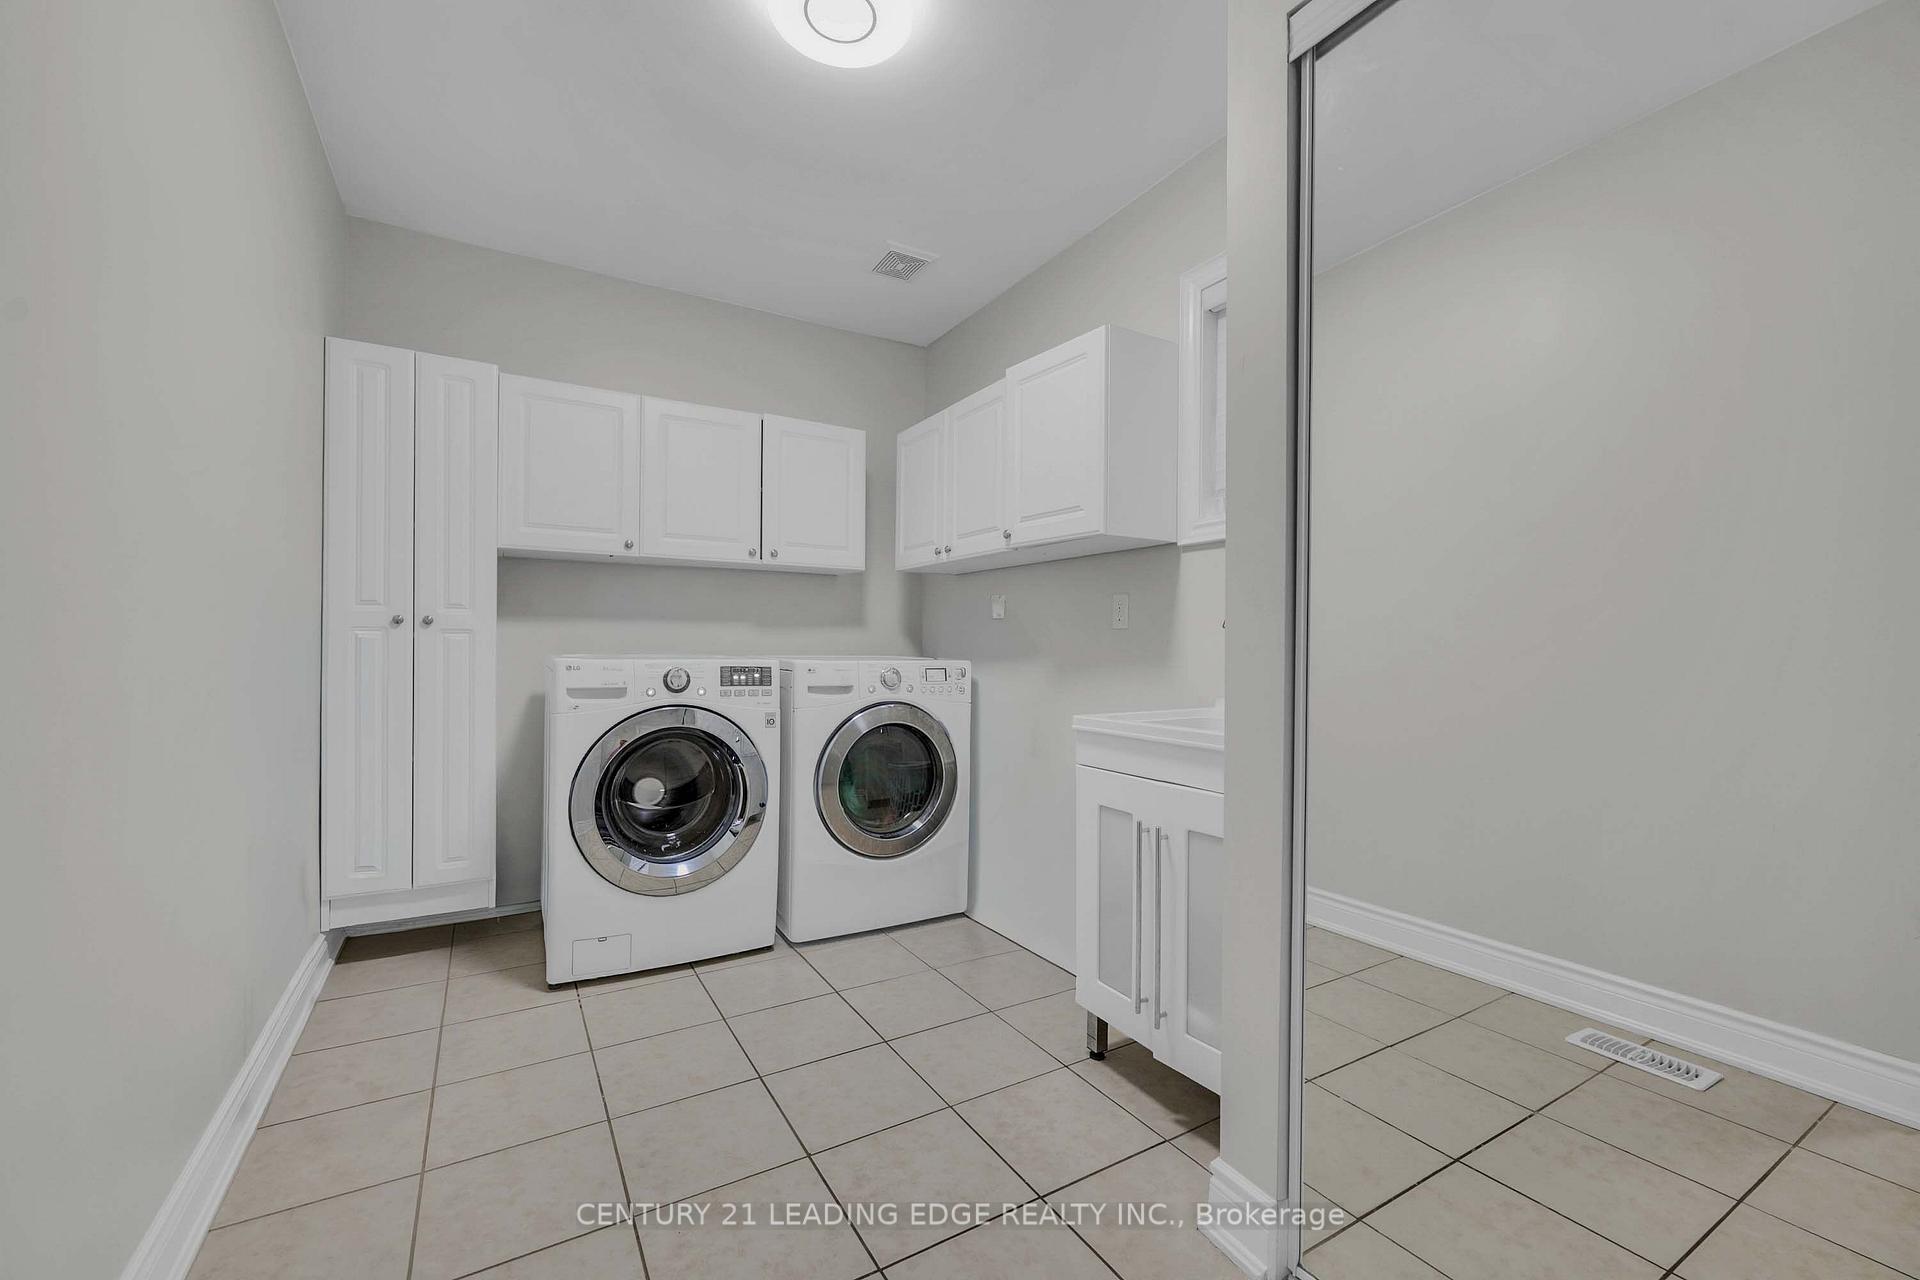
- Laundry—Main level, Large Closet, Access To Garage, Tile Floor
- Breakfast—Main level, W/O To Deck, Tile Floor, Pot Lights
- Recreation—Basement level, Pot Lights, Built-in Speakers, Electric Fireplace
- Office—Basement level, Pot Lights, W/O To Yard, Vinyl Floor
Washrooms
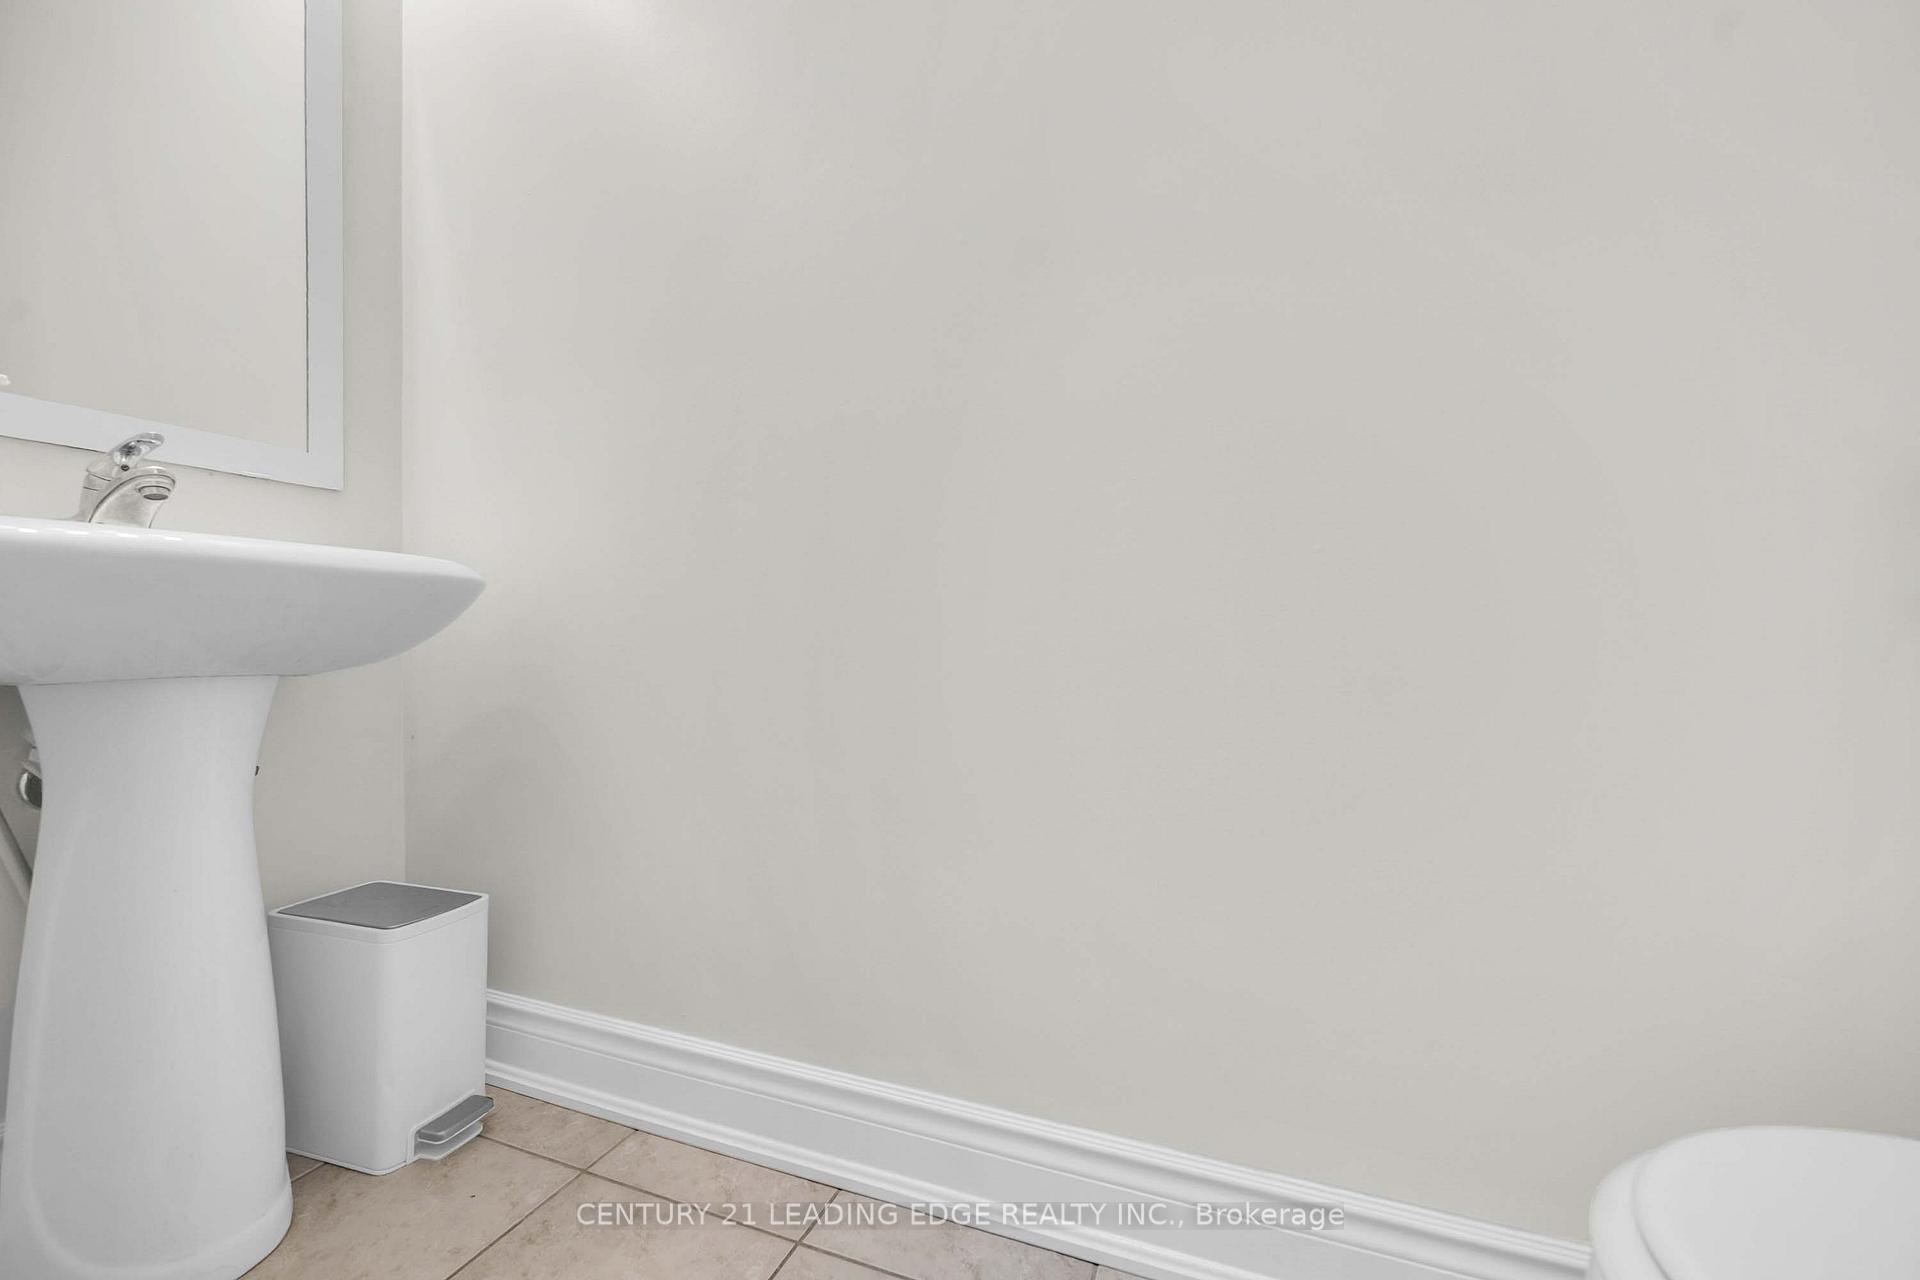
- 2-piece, Main
- 3-piece, Basement
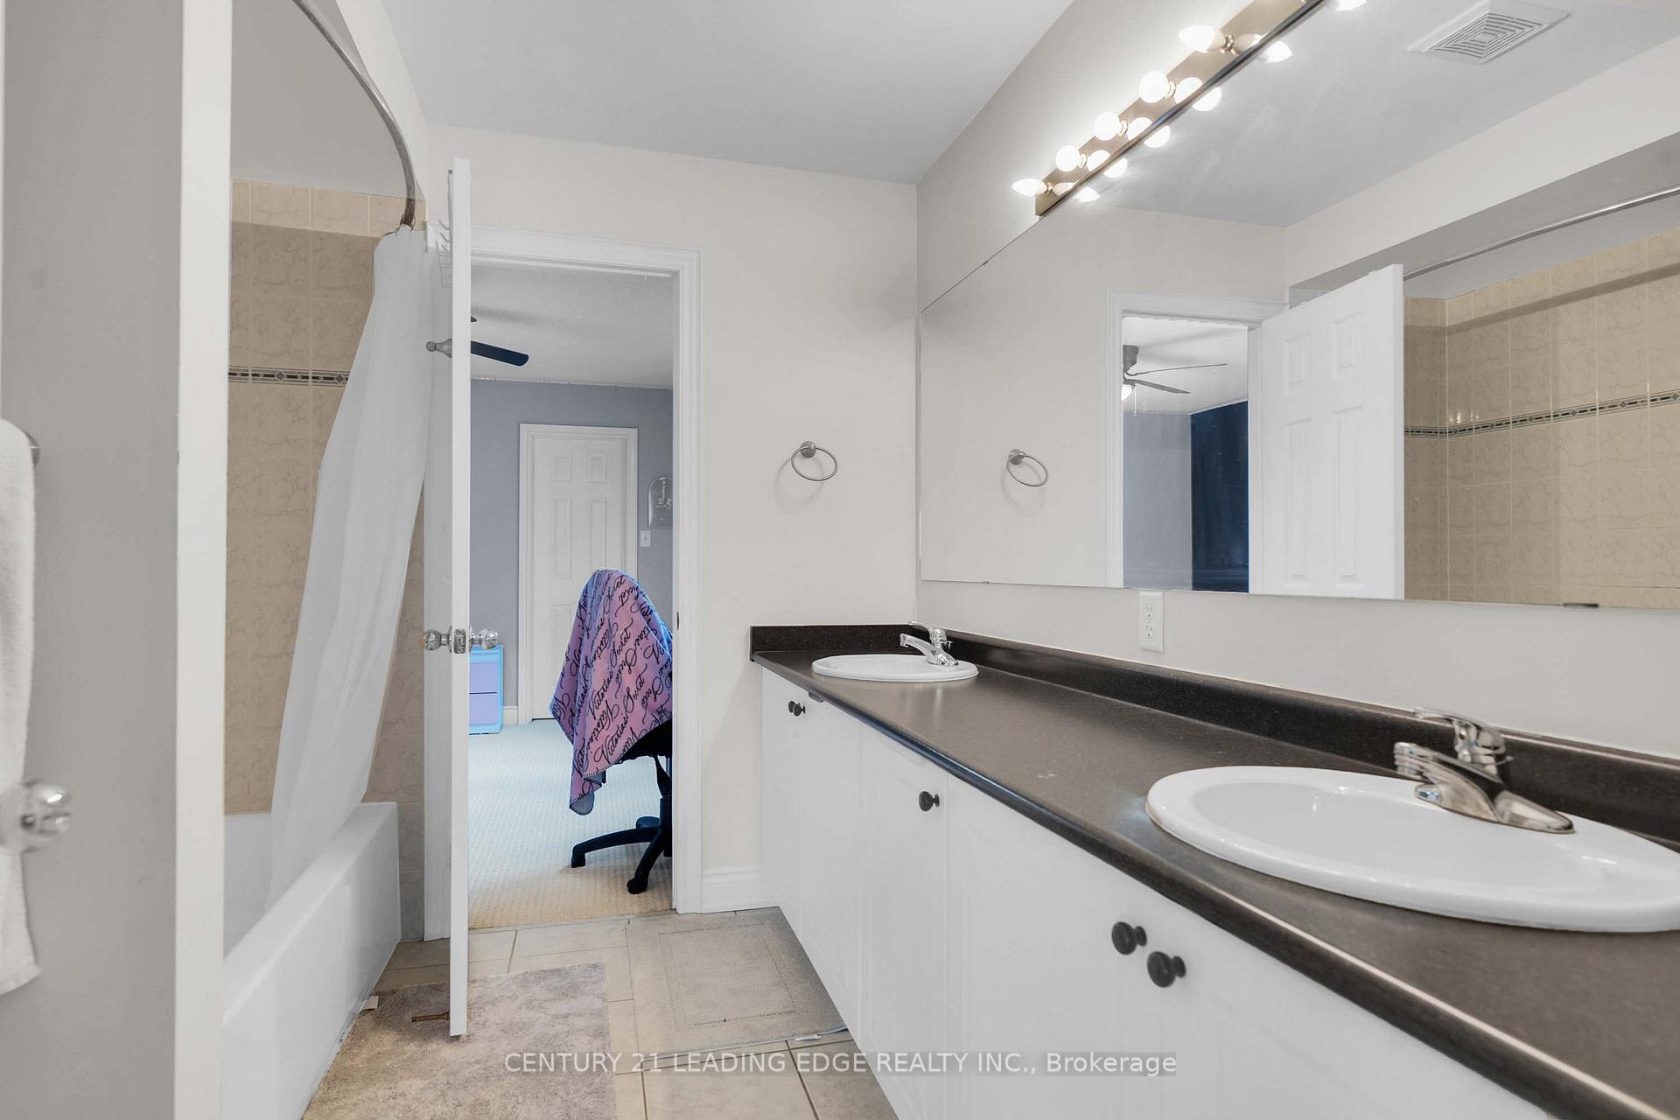
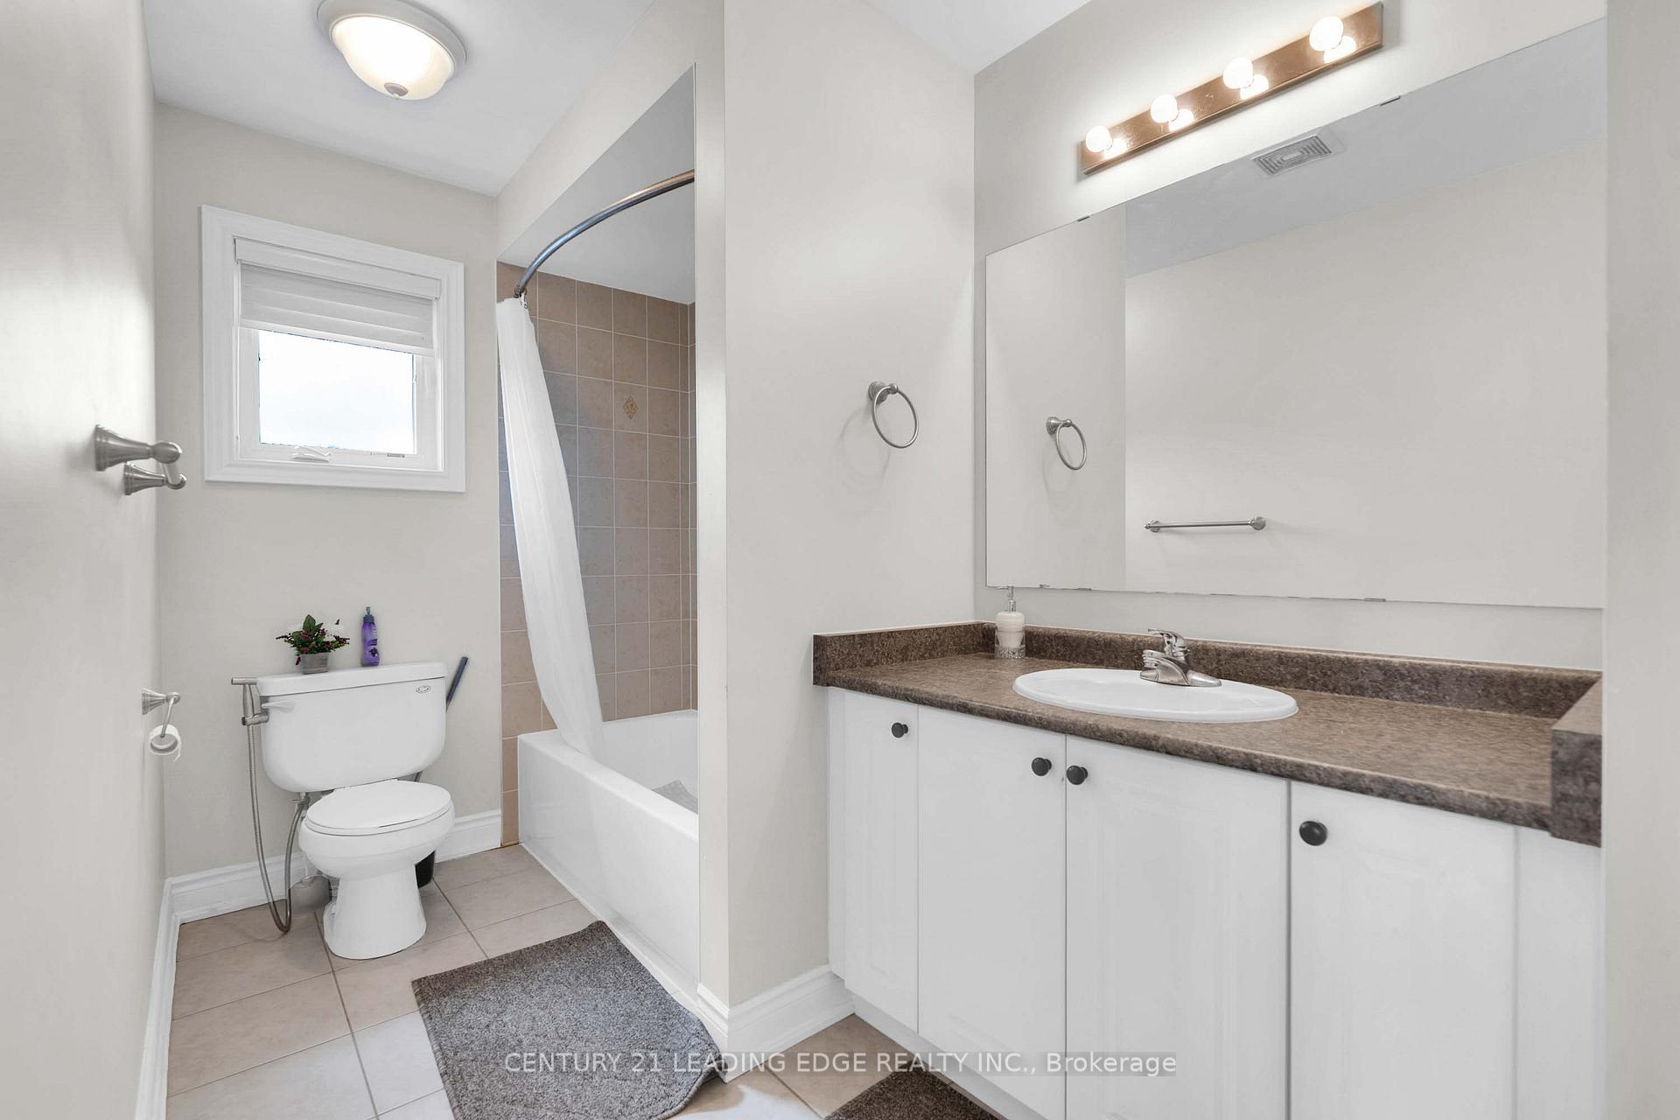
- 4-piece, Second
- 5-piece, Second
- Municipality
- Oshawa
- Neighbourhood
- Taunton
- Main cross streets
- Wilson & Coldstream
- Directions
- Main door entrance from Rockaway street
- MLS® number
- E13789914
- Data source
- Toronto Regional Real Estate Board
- Listed on
- 2026-09-16
- Updated on
- 2026-09-16
- Days on market
- 29 days
- Possession type
- Flexible
- Co-op commission
- 2.5%
- Seller
- Listed by
- CENTURY 21 LEADING EDGE REALTY INC.
Home Market Value
Current home valuation for 1530 Rockaway Street E, Oshawa, Taunton, Oshawa, ON. Listed for $1,345,000
HOMEH Estimate
$1,045,062
Estimated Sales Range
$937,849 - $1,385,852
HOMEH Estimate for 1530 Rockaway Street E, Oshawa, Taunton
Calculated with a real agent's CMA method — 45+ years of experience, codified. Not an AI guess.
Mortgage Payment Calculator
Compare up to 4 down payment scenarios
5% on first $500K + 10% on $845,000 over $500K
$109,500
| Scenario 1 | Scenario 2 | Scenario 3 | Scenario 4 | |
|---|---|---|---|---|
−Down payment | % $ | % $ | % $ | % $ |
+CMHC insurance | $49,388 | $37,526 | $32,011 | $0 |
=Total mortgage | $1,284,098 | $1,248,026 | $1,175,261 | $1,076,000 |
Amortization | ||||
Mortgage rate | % | % | % | % |
| Payment frequency | ||||
=Mortgage payment | $6,270monthly | $6,093monthly | $5,738monthly | $5,254monthly |
Land Transfer Tax
$23,375
$23,375
Around this home
No schools found nearby
Data provided by OpenStreetMap & Fraser Institute School Rankings
Ask HOMEH
New!Hi there!
👋Text or call (416) 301-9001
Recommended for you
Based on homes you've looked at.
No recommended properties found.
Nearby similar homes
No nearby properties found.
More real estate resources
Other homes nearby
Explore this area
Nearby neighbourhoods
No nearby listings available.