
769 Tennyson Avenue
Oshawa (Donevan), ON L1H 3K5
- 3+2Bedrooms
- 2Bathrooms
- 0Garage
- 700–1100Sq Ft
- $4,269Tax
- 50×110 ftLot Size
 Estimated Value:$651,000See Free Estimate Report

Property not available for sale or for rent.
HOMEH One: full-service selling for a 1% listing fee. The buyer's agent commission is separate.
Free Home EvaluationHow Much Is My Home Worth?Homes for Sale NearbySale & Price History for 769 Tennyson Avenue, Oshawa, Donevan
Real estate boards require you to or to see the full details of this property.
*Sold prices and complete sale & price history are regulated data. Under the Trust in Real Estate Services Act, 2002 (TRESA) and the rules of the Real Estate Council of Ontario (RECO), and pursuant to the Multiple Listing Service® rules of the Canadian Real Estate Association (CREA) and the Toronto Regional Real Estate Board (TRREB), this information may be shown only to registered users who have agreed to the applicable terms of use (a Virtual Office Website, or "VOW," arrangement). HOMEH Inc., Brokerage therefore provides it to signed-in members only. Creating an account is free and takes under a minute.
About 769 Tennyson Avenue, Oshawa, Donevan
Summarized Description
- Versatile duplex with owner-occupied and rental potential.
- Fully self-contained suite with private entrance.
- Freshly updated with new flooring and paint.
- Move-in ready with practical layout for families.
- Generous backyard and extra wide driveway.
- Close to schools, parks, and transit links.
- Ideal for investors or multigenerational families.
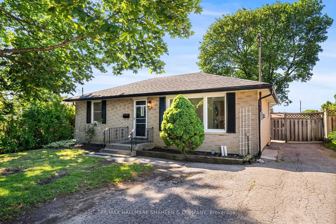
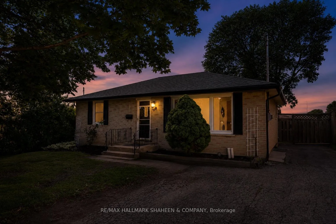
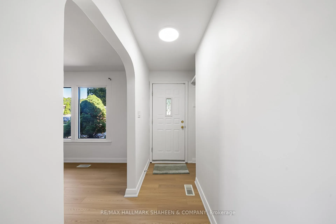
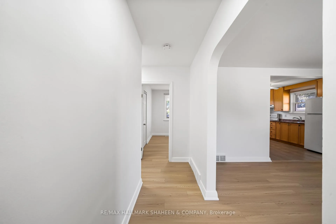
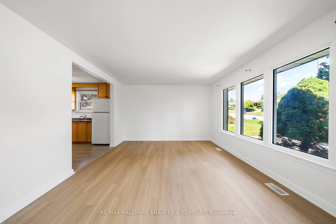
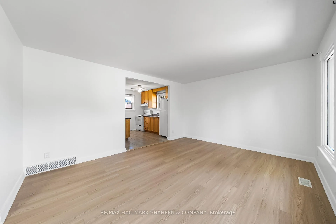
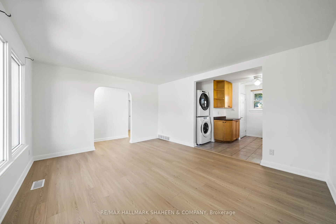
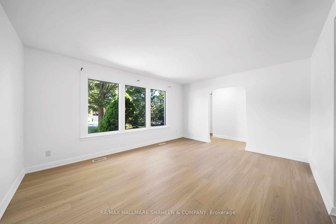
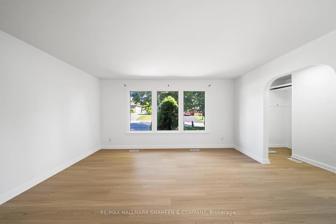
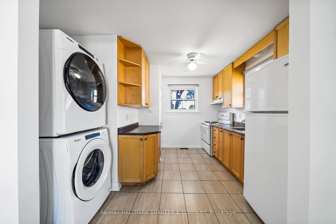
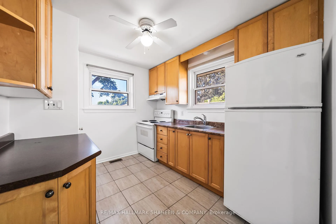
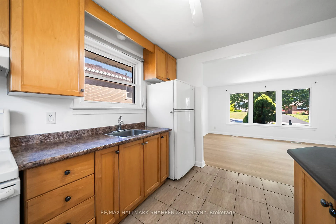
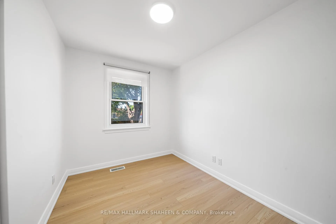
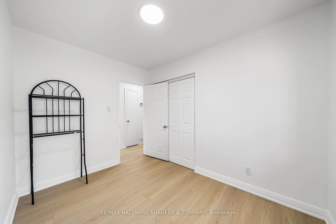
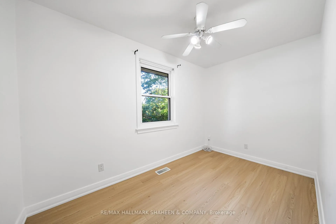
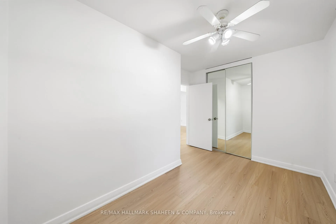
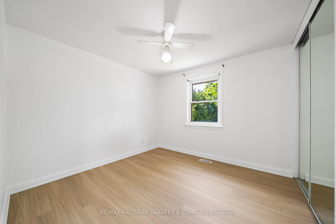
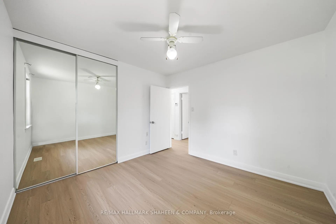
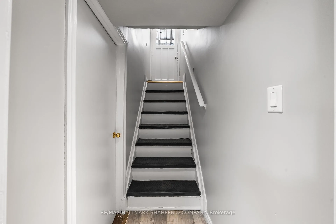
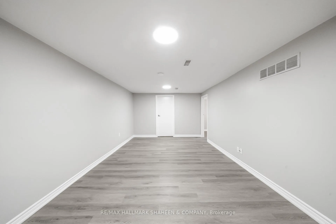
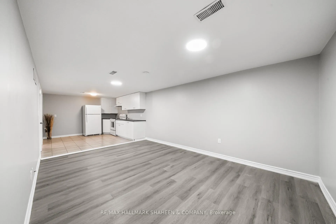
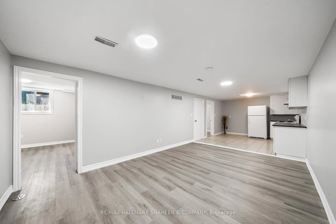
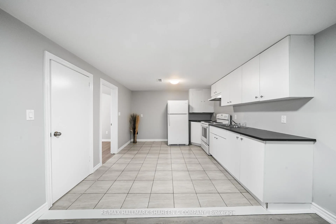
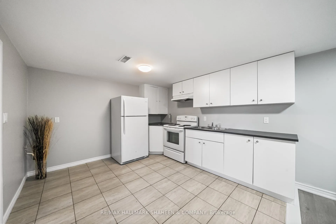
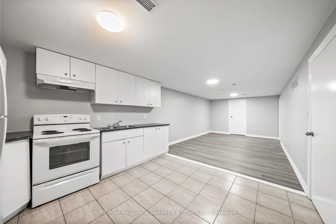
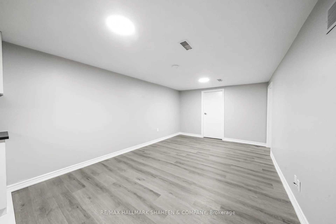
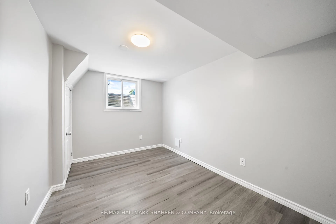
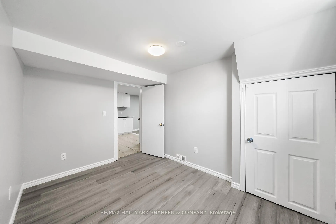
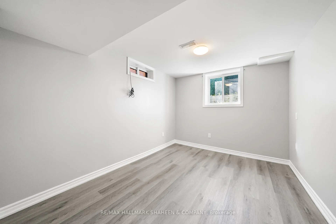
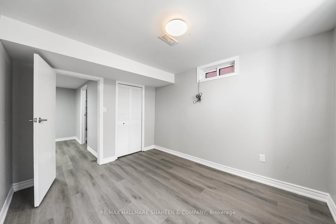
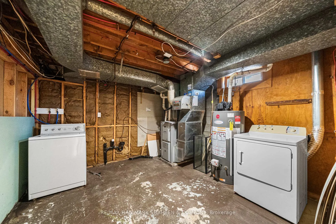
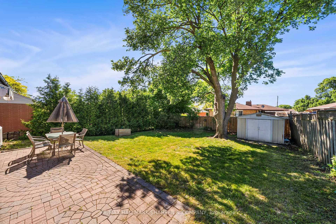
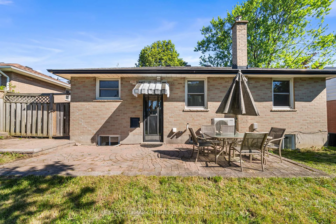
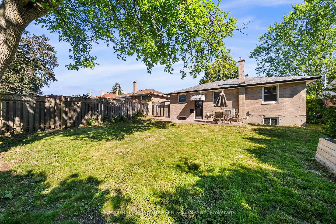
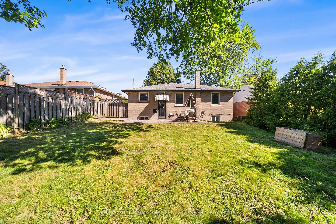
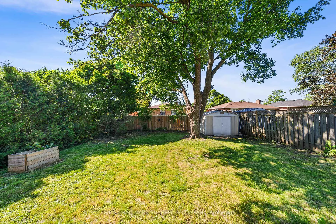
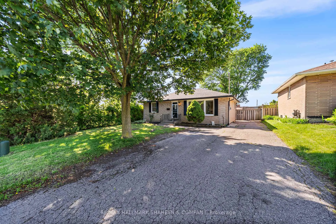
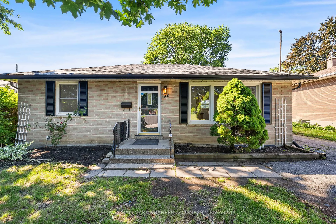
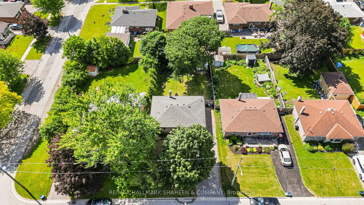
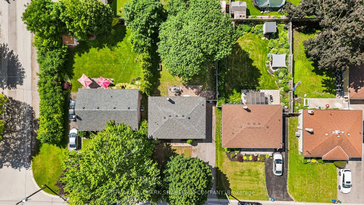
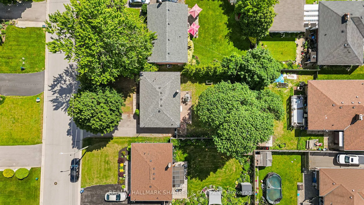
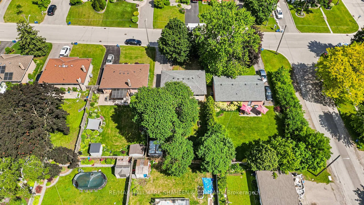
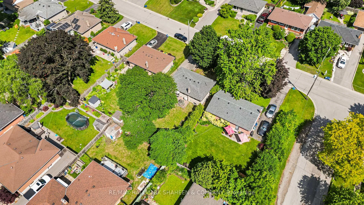
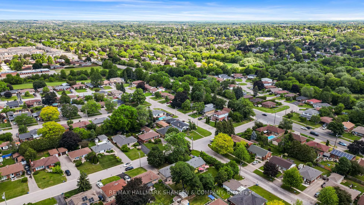
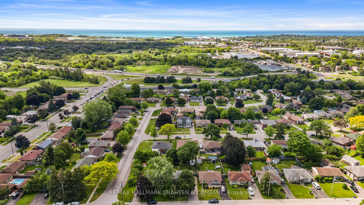
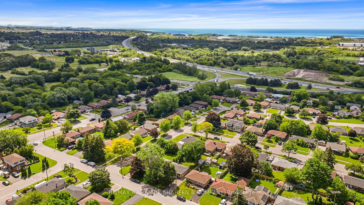
In the quiet Donevan neighbourhood of Oshawa, a modest but cleverly designed duplex stands as a quietly compelling example of suburban versatility. The two unit property, freshly updated, offers a rare combination of owner occupied comfort and income generating potential in a location where convenience and community intersect. On the main floor, a bright three bedroom residence has just received brand new flooring throughout along with a crisp, fresh paint job, lending a clean, contemporary feel to its practical layout. The spacious primary bedroom overlooks the front yard, while the two additional bedrooms face the rear, bathed in softer a southern exposure. With tile in the kitchen and a logical flow that suits both family life and low maintenance living, the upper unit feels move in ready and thoughtfully arranged. Below, a fully self-contained two bedroom suite awaits with its own private entrance, allowing for seamless rental income with minimal interference. Each level boasts its own individual laundry room and the basement bedrooms are positioned on opposite wings, ensuring maximum privacy for tenants or multigenerational families. The lower level features durable laminate flooring and porcelain tile, creating clean, functional spaces that appeal to a wide range of occupants. Outside, the extra wide driveway easily accommodates two vehicles on each side, a practical luxury. A generous backyard provides additional breathing room for relaxation, play, or entertaining. The home sits minutes from grocery stores, schools, parks, restaurants, major transit links including the GO Station, and the 401 highway. A nearby golf course adds a touch of local leisure. For investors seeking steady returns or homeowners who value flexibility the option to live in one unit while renting the other this duplex represents a pragmatic and well considered opportunity in a market that continues to reward thoughtful, income producing properties.
Key Facts & Features
Property Costs
- Annual Property Tax Amount
- $4,269
- Land Transfer Tax Fee
- $9,855
Rental Items
- Rental Equipment
- Hot Water Tank
- Under Contract
- Hot Water Heater
- Basement Type
- Finished, Full, Separate Entrance, Apartment
Interior Features
- Interior Extras
- Accessory Apartment, Carpet Free, In-Law Suite, Primary Bedroom - Main Floor
- Fireplace/Stove
- No
- Elevator
- No
Exterior Features
- Pool
- None
- Property Features
- Wooded/Treed, Public Transit, Fenced Yard, School, Rec./Commun.Centre, Park
- Other Structures
- Garden Shed
Building
- Building Type
- Detached
- Building Style
- Bungalow
Construction
- Exterior Finish
- Brick
- Roof
- Asphalt Shingle
- Foundation Details
- Concrete
- Special Designation
- Unknown
Lot
- Lot Front
- 50.00 ft
- Lot Depth
- 110.00 ft
- Lot Size
- 50.00 x 110.00 Feet
- Lot Size Code
- 50.00 x 110.00 Feet
Inclusions
- Inclusions
- 2 x Fridge, 2 x Stove, 2 x Hood fan, 2 x Washer & Dryer
Parking & Garages
- Garage Type
- None
- Garage Spaces
- 0
- Parking Spaces
- 5
- Total Garage And Parking Spaces
- 5
Heating & Cooling
- Heat Source
- Gas
- Heat Type
- Forced Air
- Air Conditioning
- Central Air
- Water
- Municipal
- Sewers
- Sewer
- Bedrooms
- 3 + 2
- Washrooms
- 2
- Kitchens
- 2
Room sizes
- Living Room4.75 x 3.90Main level, Overlooks Frontyard, Large Window, Updated
- Dining Room3.19 x 2.82Main level, Combined w/Living, Large Window, Updated
- Kitchen3.84 x 3.13Main level, Tile Floor, Combined w/Laundry, Family Size Kitchen
- Primary Bedroom3.28 x 3.13Main level, Overlooks Frontyard, Mirrored Closet, Updated
- Bedroom 23.20 x 2.70Main level, Updated, Closet, Overlooks Backyard
- Bedroom 33.20 x 2.70Main level, Updated, Mirrored Closet, Overlooks Backyard
- Living Room5.71 x 3.40Basement level, Combined w/Kitchen, Updated, Track Lighting
- Kitchen3.00 x 3.40Basement level, Tile Floor, Open Concept, Combined w/Living
Washrooms
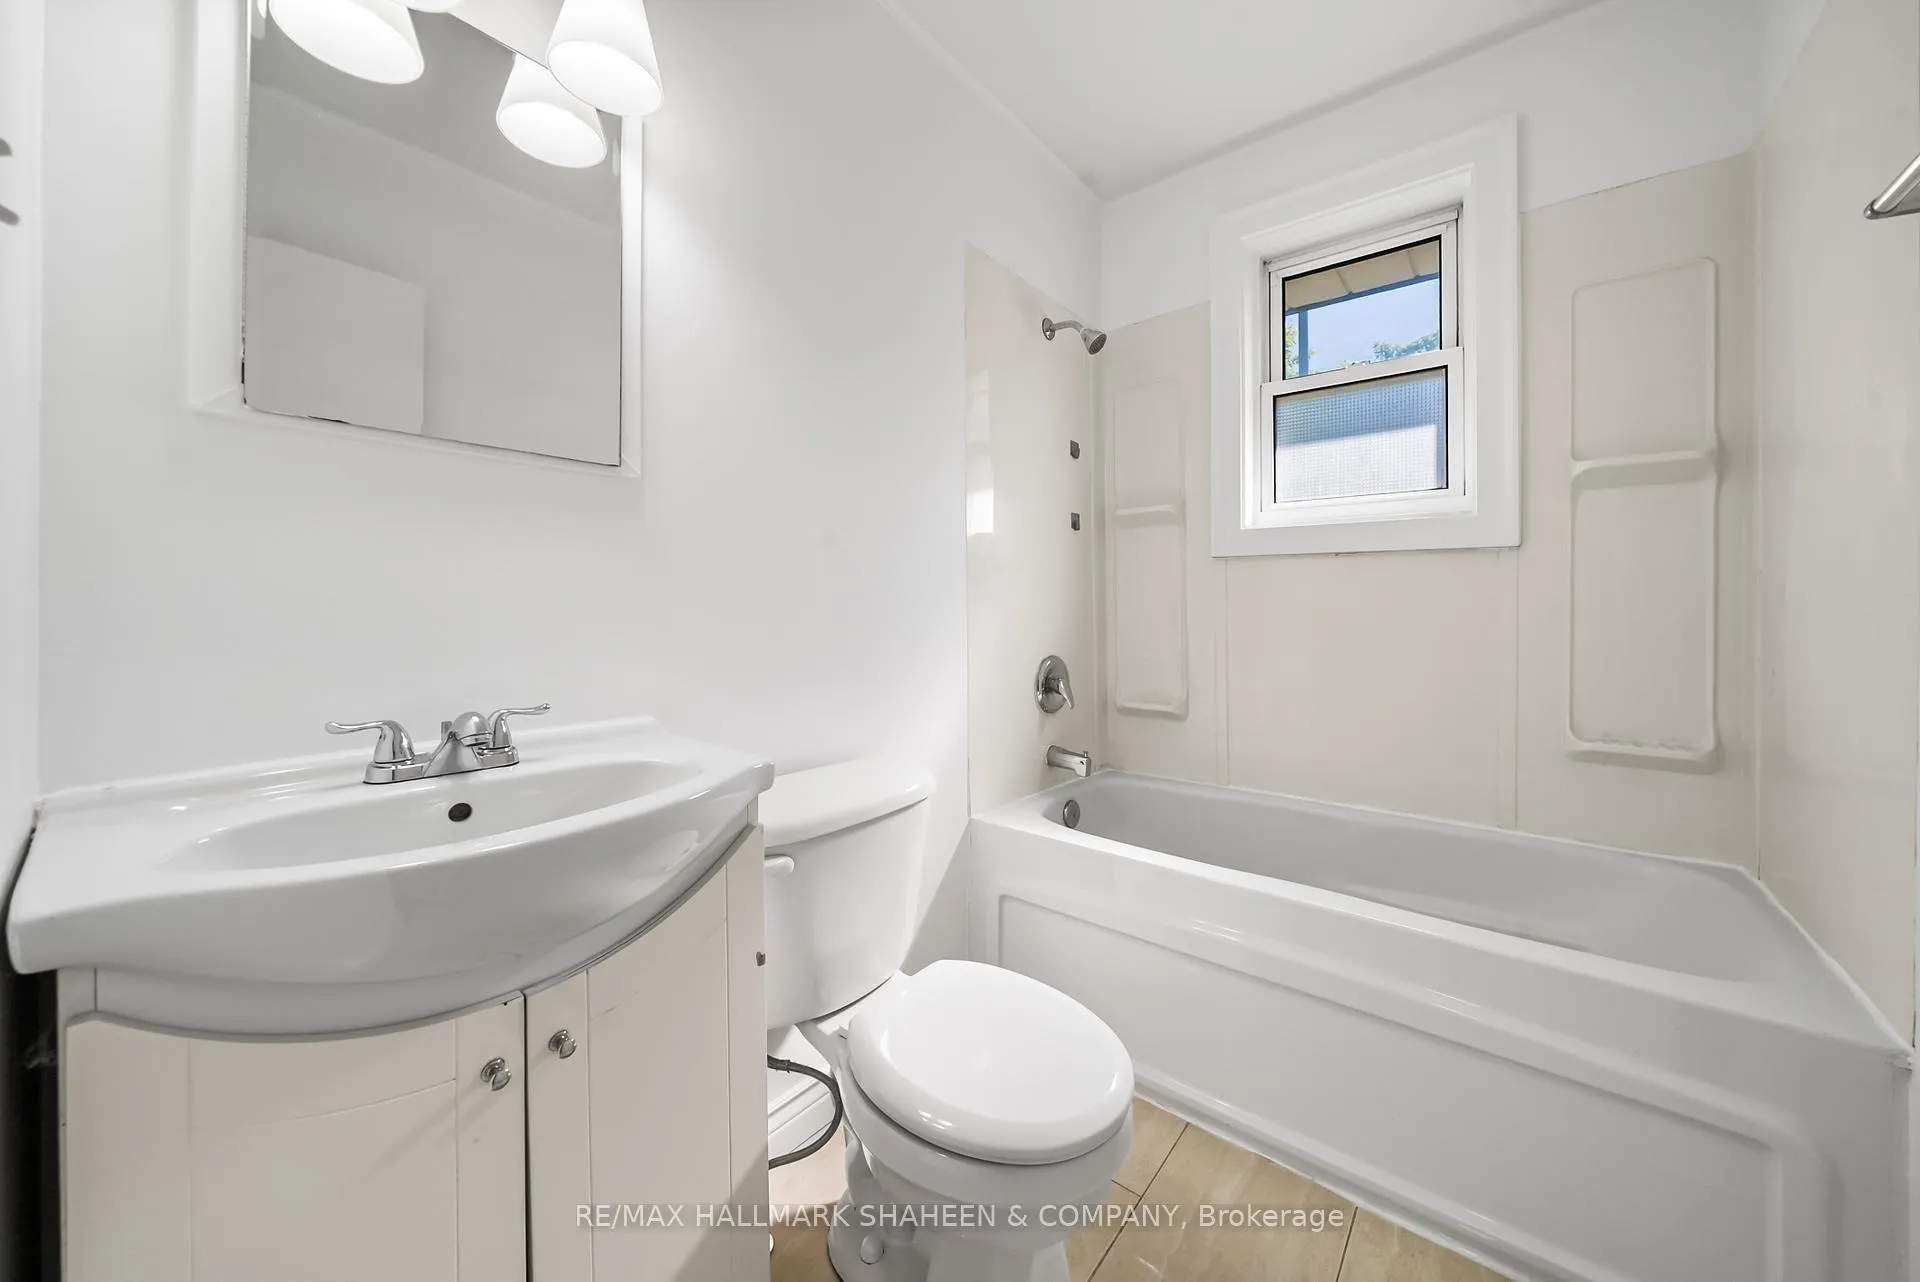
- 4-piece, Main
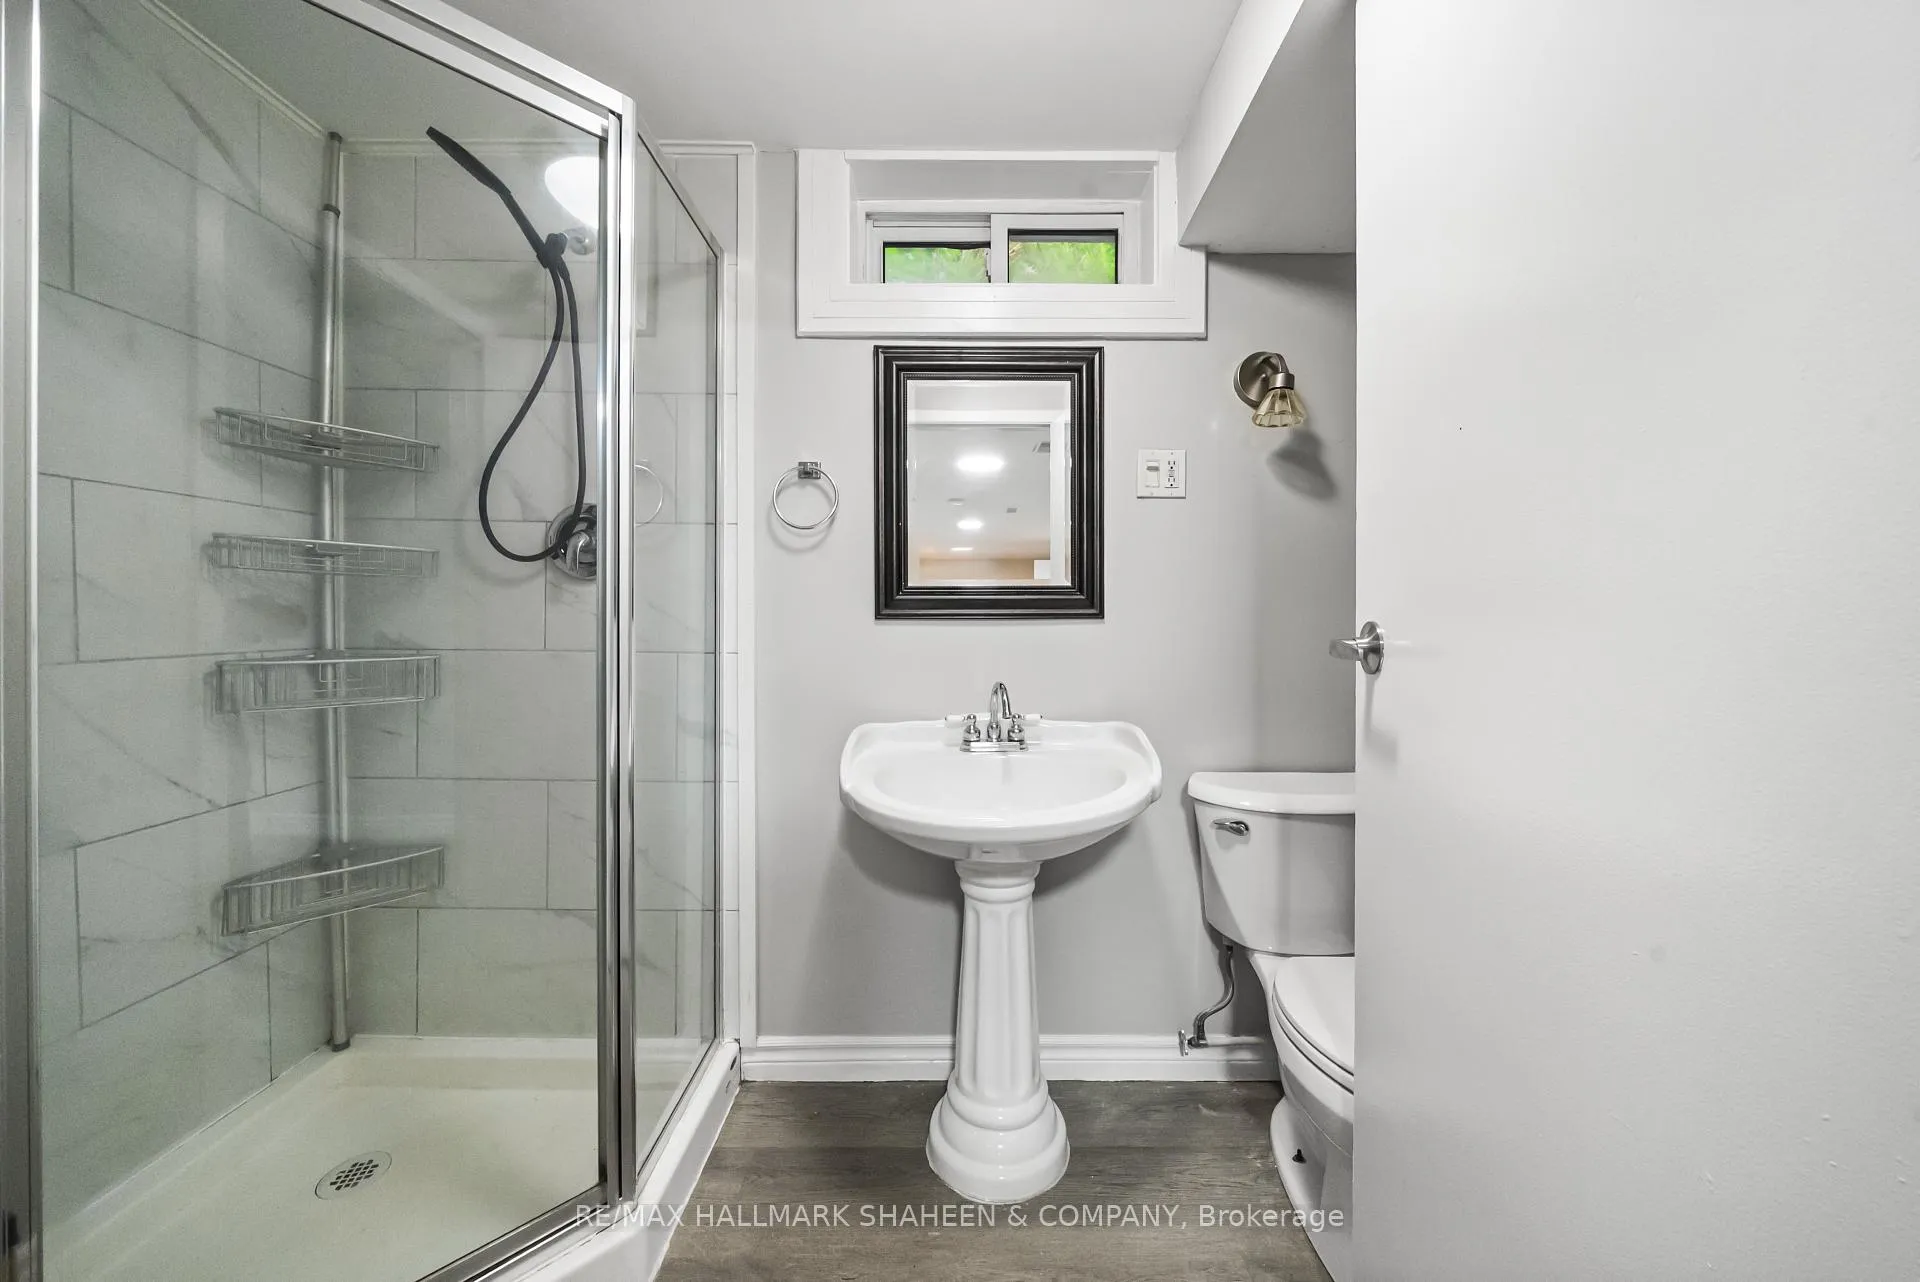
- 3-piece, Basement
- Area
- Oshawa
- Municipality
- Oshawa
- Neighbourhood
- Donevan
- Main cross streets
- Harmony Rd S & Bloor St E
- Directions
- West of Harmony Rd on Tennyson Ave
- MLS® number
- E13474862
- Data source
- Toronto Regional Real Estate Board
- Status change
- 2026-07-28
- Listed on
- 2026-06-22
- Days on market
- 36 days
- Possession date
- 2026-06-22
- Possession type
- Flexible
- Co-op commission
- 2.5%
- Seller
- Listed by
- RE/MAX HALLMARK SHAHEEN & COMPANY
Home Market Value
Current home valuation for 769 Tennyson Avenue, Oshawa, Donevan, Oshawa, ON. Listed for $669,000
HOMEH Estimate
$651,000
Estimated Sales Range
$514,290 - $787,710
HOMEH Estimate for 769 Tennyson Avenue, Oshawa, Donevan
Calculated with a real agent's CMA method — 45+ years of experience, codified. Not an AI guess.
For the owner
Is this your home? Track its value.
Get this home's HOMEH Estimate by email once a month, with how many homes are for sale around you.
Mortgage Payment Calculator
Compare up to 4 down payment scenarios
5% on first $500K + 10% on $169,000 over $500K
$41,900
| Scenario 1 | Scenario 2 | Scenario 3 | Scenario 4 | |
|---|---|---|---|---|
−Down payment | % $ | % $ | % $ | % $ |
+CMHC insurance | $25,074 | $18,665 | $15,922 | $0 |
=Total mortgage | $651,927 | $620,765 | $584,572 | $535,200 |
Amortization | ||||
Mortgage rate | % | % | % | % |
| Payment frequency | ||||
=Mortgage payment | $3,183monthly | $3,031monthly | $2,854monthly | $2,613monthly |
Land Transfer Tax
$9,855
$9,855
Around this home
No schools found nearby
Data provided by OpenStreetMap & Fraser Institute School Rankings
Ask HOMEH
New!Hi there!
👋Text or call (416) 301-9001
Recommended for you
Based on homes you've looked at.
No recommended properties found.
Nearby similar homes
No nearby properties found.
More real estate resources
Other homes nearby
Explore this area
Nearby neighbourhoods
No nearby listings available.