
Unit 1202, 80 Bond Street E
Oshawa (O'Neill), ON L1G 0E6
Included in Rent: Building Maintenance
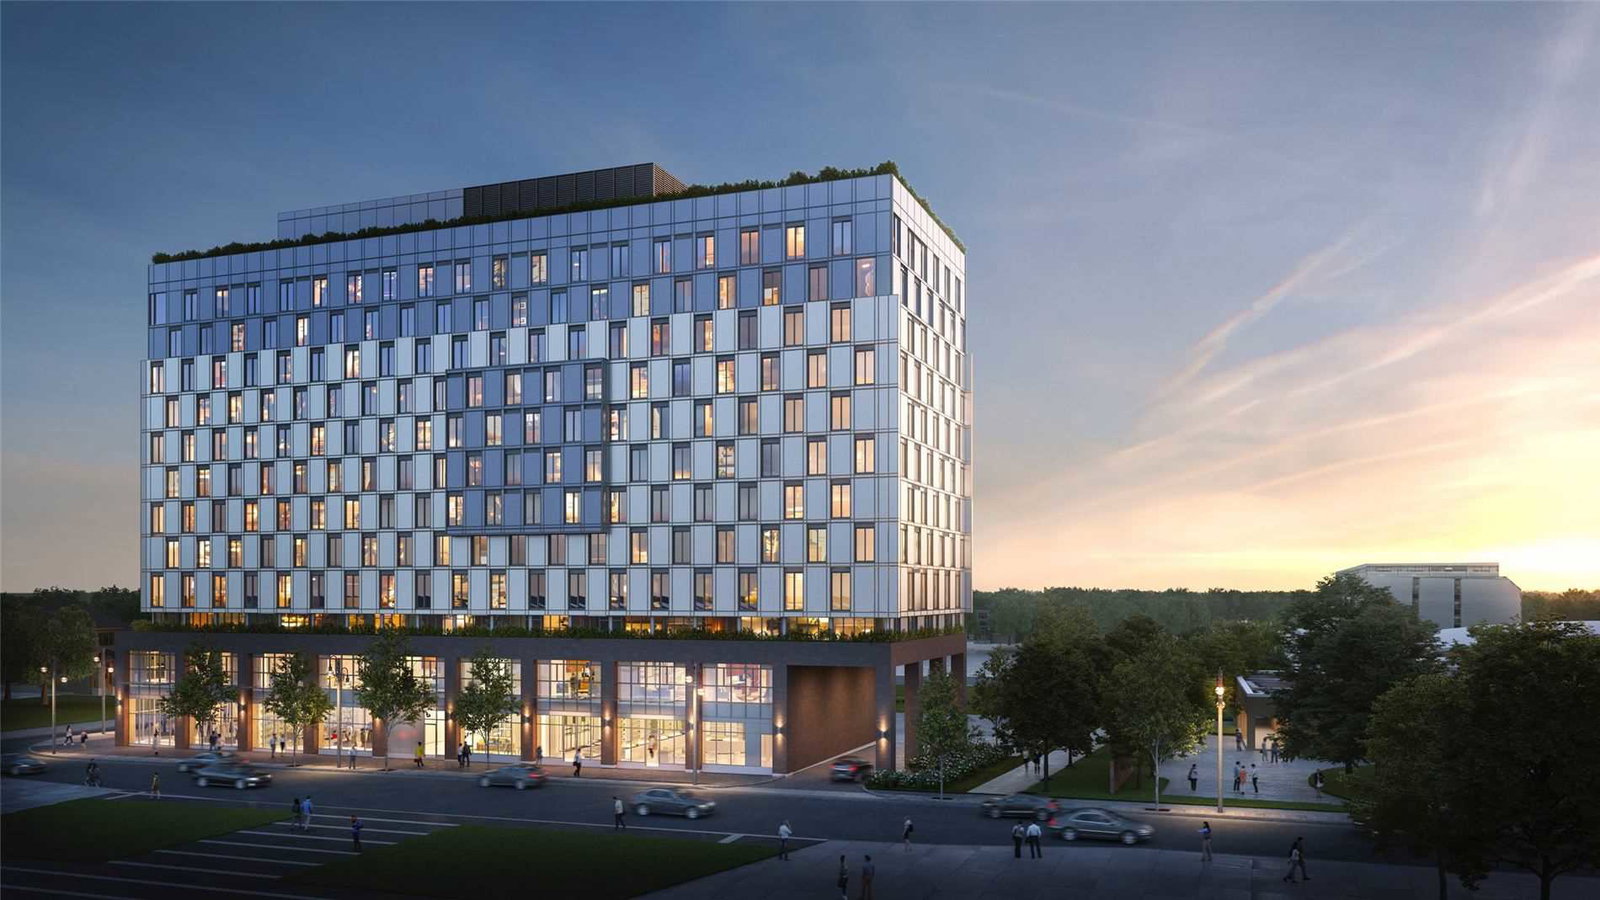 100 Bond Condos12 storeys, 239 suites, built 2017
- 1Bedroom
- 1Bathroom
- 1Parking
- 0–499Sq Ft
- ImmediateAvailable
- In-Suite LaundryLaundry
- MainFor Lease
- Unfurnished

Sale & Price History for Unit 1202, 80 Bond Street E, Oshawa, O'Neill
| Start Date | End Date | Price | Event | MLS# |
|---|---|---|---|---|
| No listing history available | ||||
Real estate boards require you to or to see the full details of this property.
*Sold prices and complete sale & price history are regulated data. Under the Trust in Real Estate Services Act, 2002 (TRESA) and the rules of the Real Estate Council of Ontario (RECO), and pursuant to the Multiple Listing Service® rules of the Canadian Real Estate Association (CREA) and the Toronto Regional Real Estate Board (TRREB), this information may be shown only to registered users who have agreed to the applicable terms of use (a Virtual Office Website, or "VOW," arrangement). HOMEH Inc., Brokerage therefore provides it to signed-in members only. Creating an account is free and takes under a minute.
About Unit 1202, 80 Bond Street E, Oshawa, O'Neill
Summarized Description
- Luxury building in downtown Oshawa with modern amenities.
- Unit 1202 features smart floor-to-ceiling windows.
- Includes a Juliette balcony with Northern Exposure.
- Individually controlled HVAC and in-suite laundry.
- Double height lobby with impressive entrance.
- Pet-friendly with underground parking available.
- Ground floor gym and 5th floor terrace for relaxation.
- 24-hour security and onsite property management.
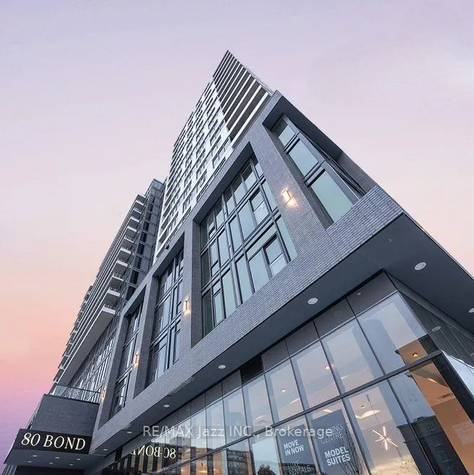
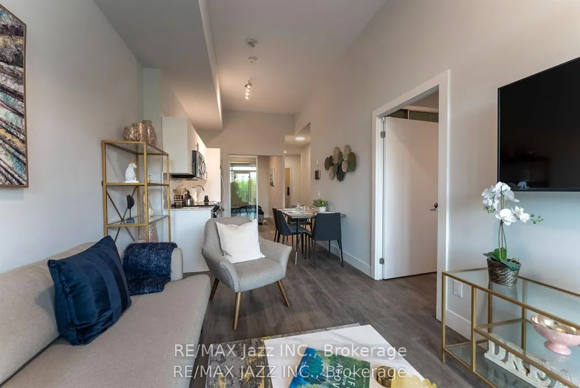
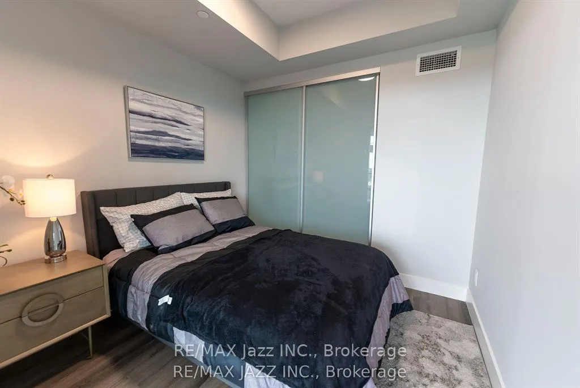
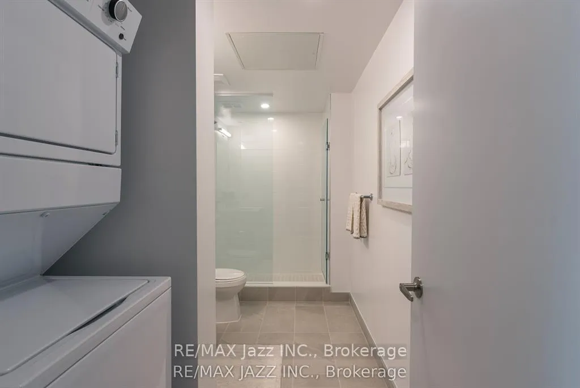
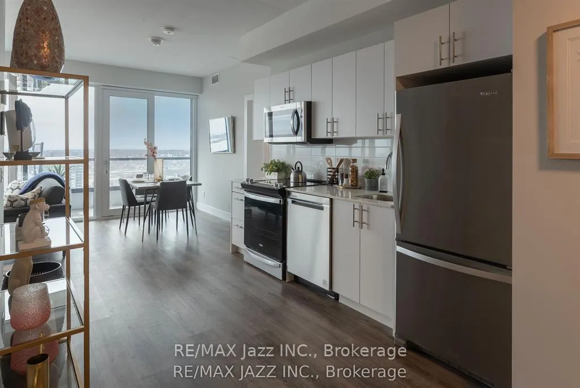
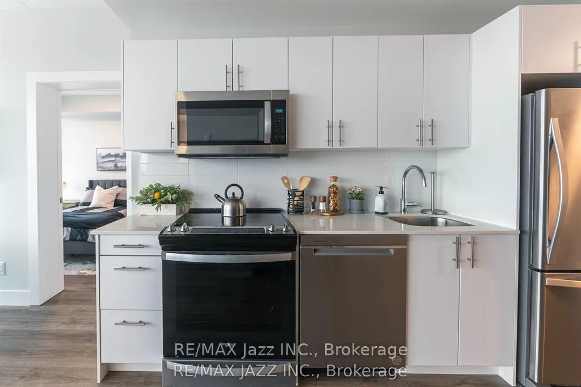
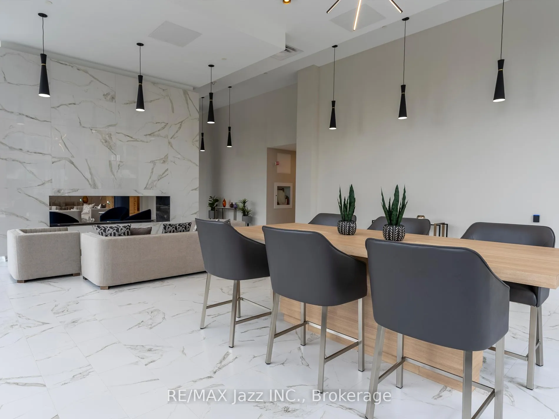
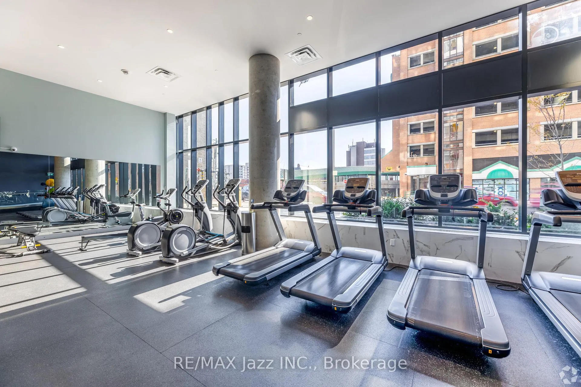
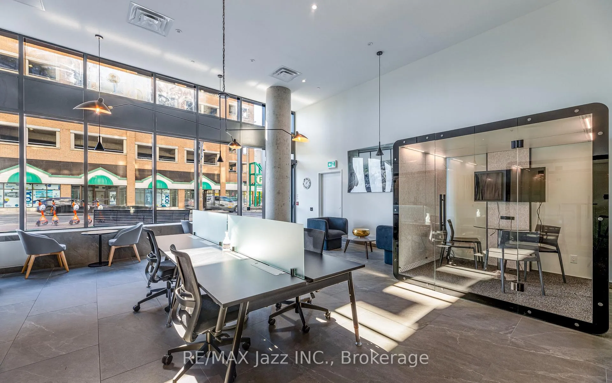
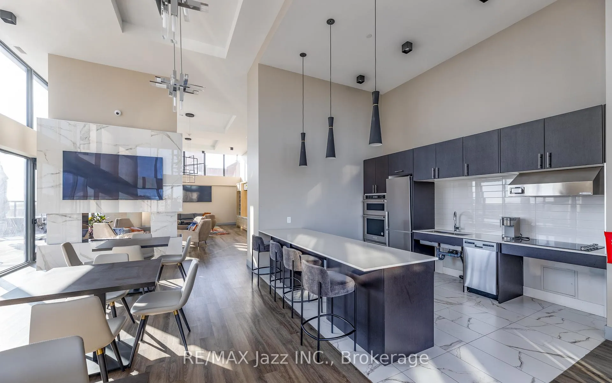
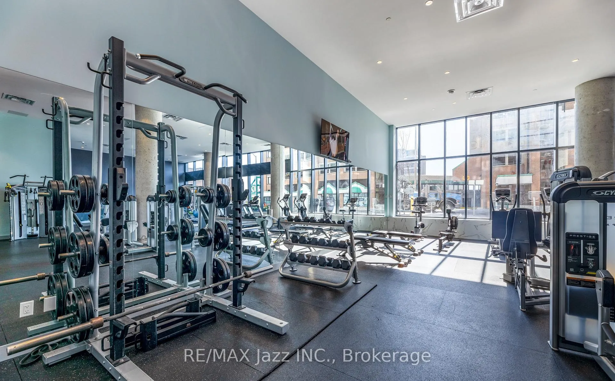
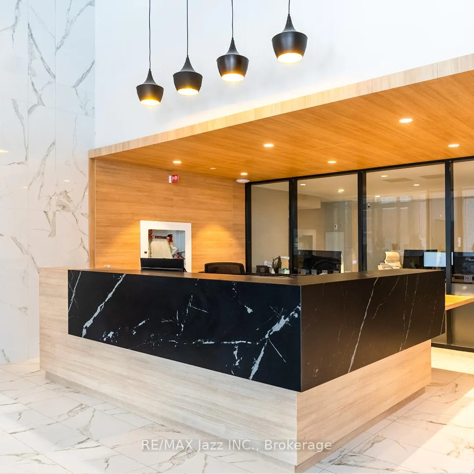
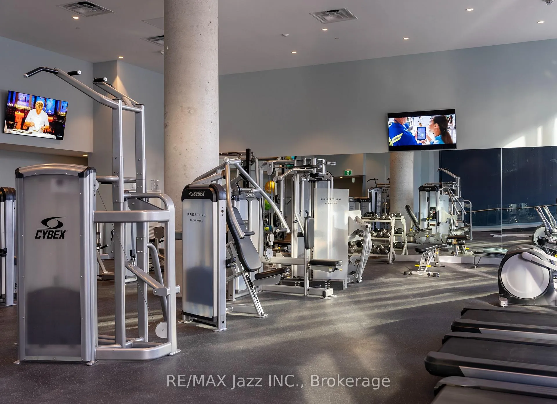
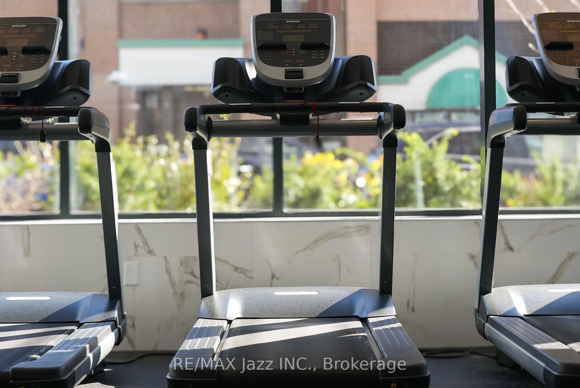
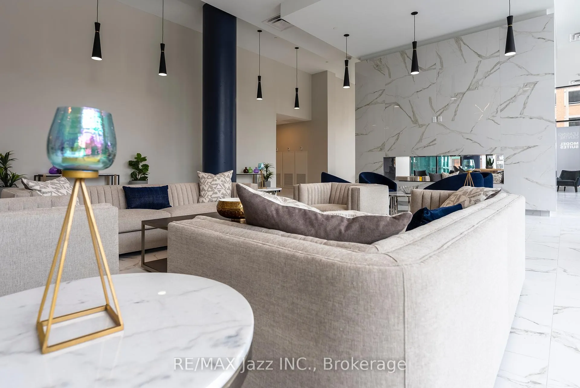
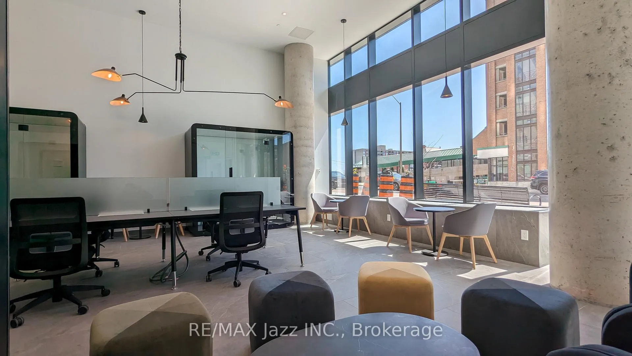
Meet the New Bond. 80 Bond is a new luxury accessible building in downtown Oshawa. Unit 1202 is an incredibly finished One Bedroom space with Northern Exposure and Juliette balcony. Your suite will have it all: smart floor-to-ceiling windows, individually controlled HVAC system, hi-speed internet ($50 per month), stainless steel appliances (including dishwasher and microwave), in-suite washer and dryer, 9 feet ceiling, 24-hour security, underground parking ($150 per month), lockers, and onsite Property management team. Amenities include Gym with showers, Party Room, Terrace, Dog Wash and Business center. Pet friendly. 80 Bond features a spacious double height lobby enclosed in glass offering that creates an impressive entrance with security desk and ample seating, as well as a lobby lounge separated by a double-sided fireplace that is ideal for informal gatherings and a great place to hang out with your favourite book. Do it all in 80 Bonds 3,100 sq.ft. ground floor Gym featuring state-of-the-art facilities and equipment, an expansive mirror wall, fantastic street view, televisions to keep you entertained and more. Events big or small fit in nicely in this beautiful double height space featuring a double-sided fireplace, kitchen/bar area and plenty of room for all your friends and family. The Lounge is also a great place to enjoy a little quiet time while cozying up to the fireplace. Just off the Lounge & Party Room, laze in the sun, take in the view or fire up the bbq and cook up a meal on the 5th floor Terrace, a great place to entertain or relax solo or with friends; plenty of room, lots of seating options and 2 bbqs for convenience. And if Fido needs a bath! Conveniently located on the ground floor near the buildings secondary entrance, you can quickly clean up the pup before those muddy paws get anywhere near your front door. (Photos may not be of exact unit)
Key Facts & Features
Rental Details
- Portion Of Property For Rent
- Main
- Furnished
- Unfurnished
- Rent Term
- 12 Months
- Rental Deposit
- Yes
- Credit Check
- Yes
- Employment Letter
- Yes
- Rental Application
- Yes
- References Required
- Yes
Included In Rent Fee
- Building Maintenance
Rental Items
- Parking Garage Cost
- $150 /month
- Basement Type
- None
Interior Features
- Pets Permitted
- Yes-with Restrictions
- Laundry Features
- In-Suite Laundry
- Interior Extras
- Separate Heating Controls
- View
- City
- Security Features
- Security Guard
- Fireplace/Stove
- No
- Elevator
- No
Exterior Features
- Balcony
- Juliette
- Exterior Extras
- Controlled Entry
Building Amenities
- Bus Ctr (WiFi Bldg)
- Gym
- Party Room/Meeting Room
- Concierge
- Elevator
- Bike Storage
Building
- Building Type
- Condo Apartment
- Building Style
- Apartment
- Approx Age
- 0-5
- Condo Corp Number
- 0
Construction
- Exposure
- North
- Exterior Finish
- Brick
- Special Designation
- Accessibility
Inclusions
- Inclusions
- All Appliances
Parking & Garages
- Garage Type
- Underground
- Garage Spaces
- 1
- Parking Type
- Exclusive
- Parking Spaces
- 0
- Total Garage And Parking Spaces
- 1
Lockers
- Locker Type
- Exclusive
Heating & Cooling
- Heat Source
- Electric
- Heat Type
- Heat Pump
- Air Conditioning
- Central Air
- Bedrooms
- 1
- Washrooms
- 1
- Kitchens
- 1
Room sizes
- Kitchen—Main level, Open Concept, Modern Kitchen
- Dining Room—Main level, Open Concept
- Living Room—Main level, Open Concept, Walk-Out
- Primary Bedroom—Main level, Open Concept
- Bathroom—Main level
Washrooms
- 3-piece
- Municipality
- Oshawa
- Neighbourhood
- O'Neill
- Main cross streets
- Bond and Mary
- Directions
- Mary North of Bond
- MLS® number
- E13450826
- Data source
- Toronto Regional Real Estate Board
- Listed on
- 2026-06-16
- Updated on
- 2026-10-13
- Days on market
- 121 days
- Possession type
- Immediate
- Co-op commission
- Half of One Month's Rent Plus HST
- Listed by
- RE/MAX JAZZ INC.
Home Market Value
Current home valuation for Unit 1202, 80 Bond Street E, Oshawa, O'Neill, Oshawa, ON. Listed for $1,950
HOMEH Estimate
$252,000
Estimated Sales Range
$186,000 - $304,920
HOMEH Estimate for Unit 1202, 80 Bond Street E, Oshawa, O'Neill
What this home would sell for today, not its rent
Calculated with a real agent's CMA method — 45+ years of experience, codified. Not an AI guess.
For the owner
Is this your home? Track its value.
Get this home's HOMEH Estimate by email once a month, with how many homes are for sale around you.
Around this home
No schools found nearby
Data provided by OpenStreetMap & Fraser Institute School Rankings
Ask HOMEH
New!Hi there!
👋Text or call (416) 301-9001
Recommended for you
Based on homes you've looked at.
No recommended properties found.
Nearby similar homes
No nearby properties found.
More real estate resources
Other homes nearby
Explore this area
Nearby neighbourhoods
No nearby listings available.