
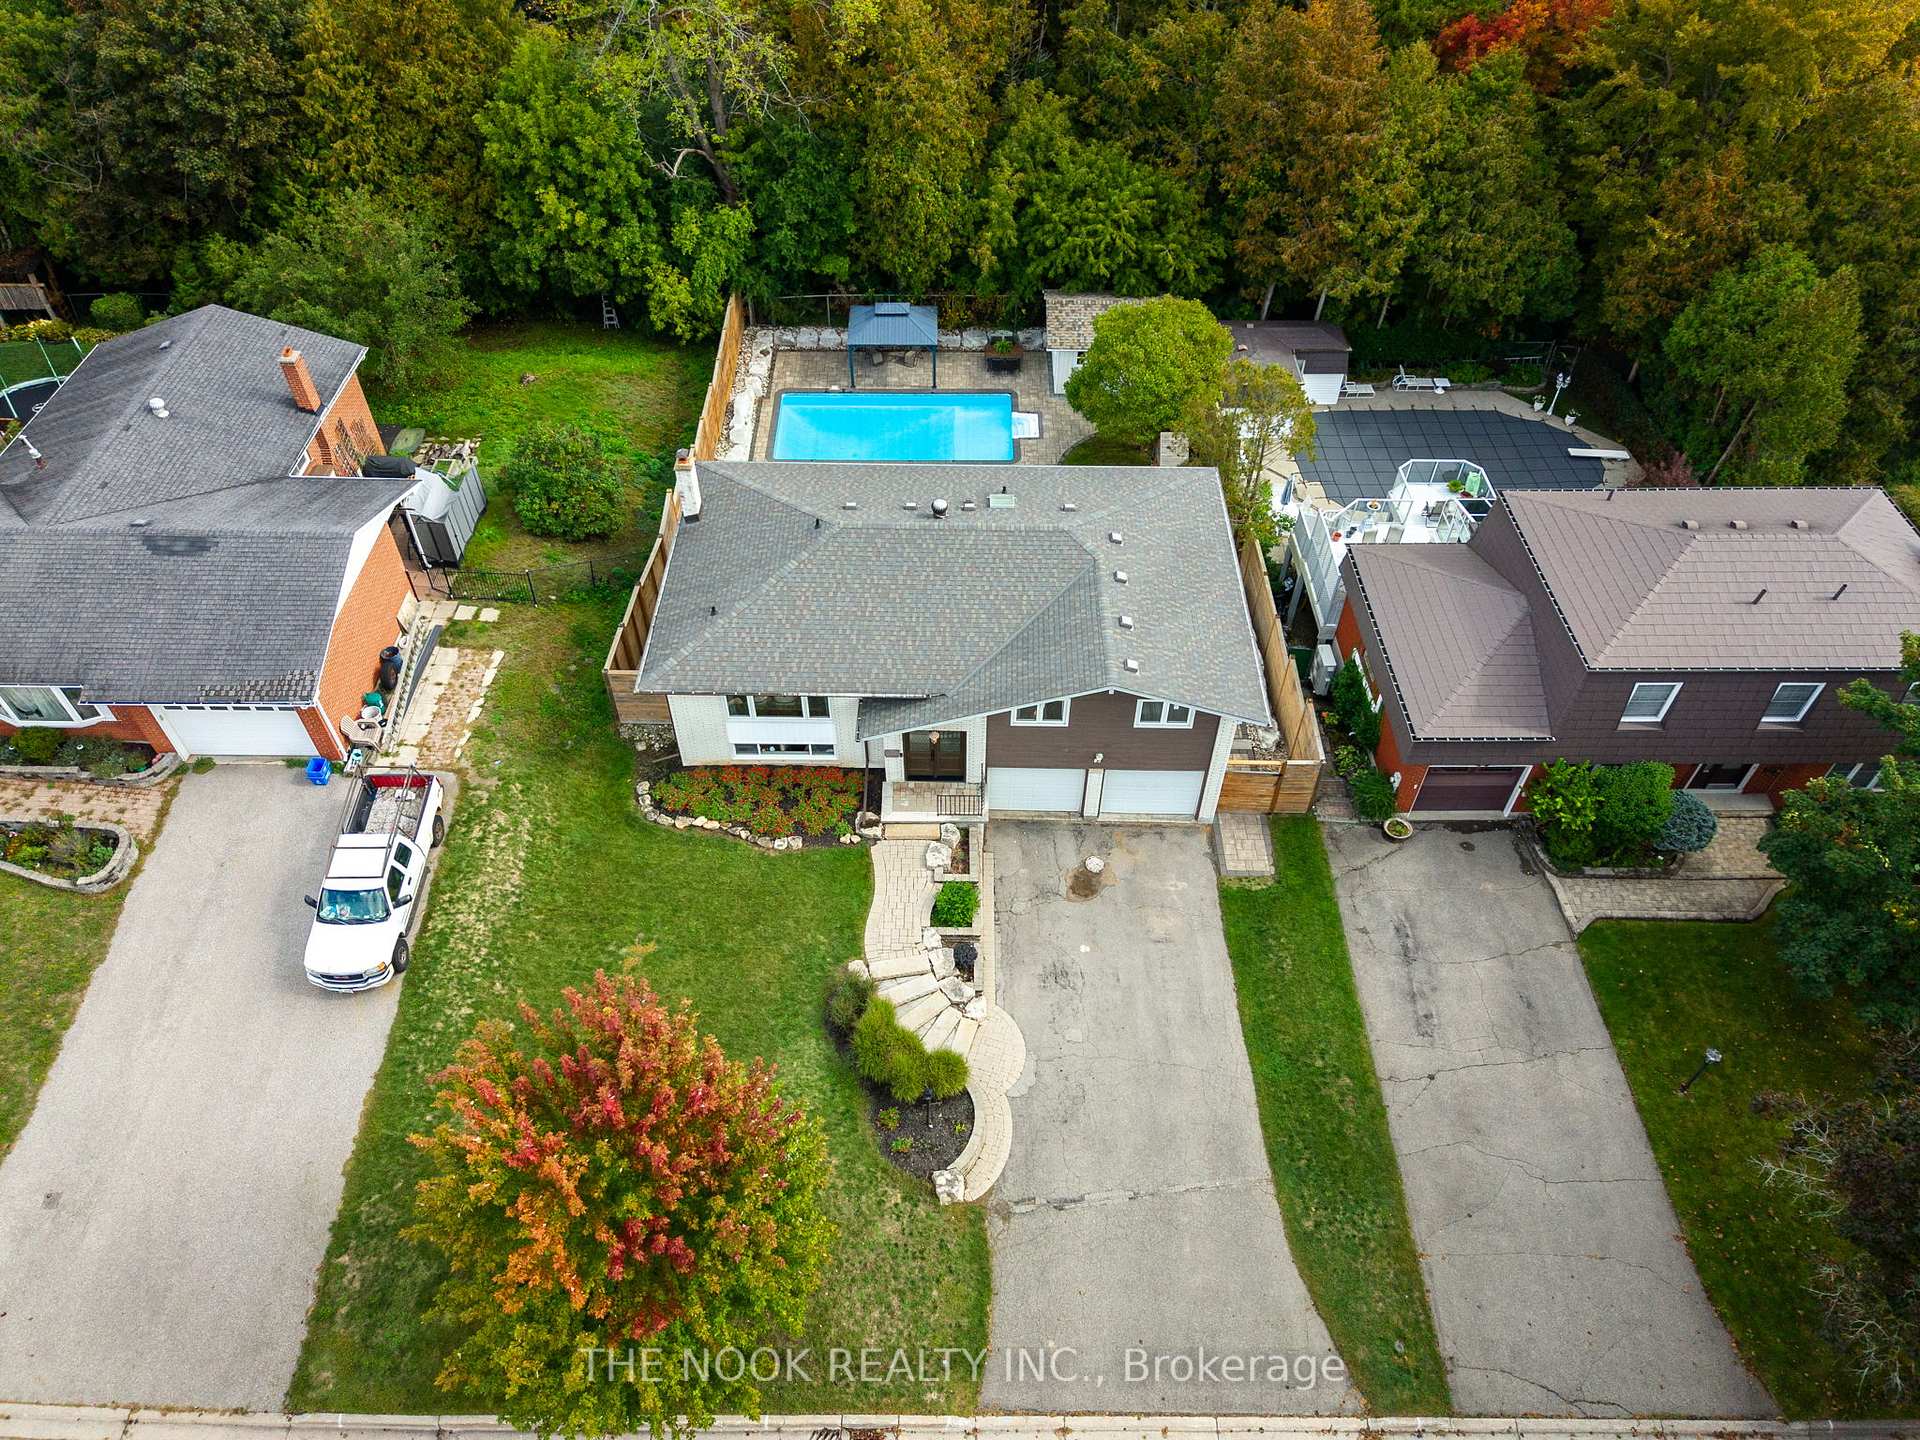
80 Marica Avenue
Oshawa (Centennial), ON L1G 3G8
- 3+1Bedrooms
- 3Bathrooms
- 2Garage
- 1100–1500Sq Ft
- $6,601Tax
- 65×120 ftLot Size
 Estimated Value:$783,500See Free Estimate Report

This home has sold. It is no longer available.
Property not available for sale or for rent.
Sale & Price History for 80 Marica Avenue, Oshawa, Centennial
| Start Date | End Date | Price | Event | MLS# |
|---|---|---|---|---|
| 2025-09-30 | 2025-11-16 | Login to See Prices | Sold | e12433602 |
Real estate boards require you to or to see the full details of this property.
*Sold prices and complete sale & price history are regulated data. Under the Trust in Real Estate Services Act, 2002 (TRESA) and the rules of the Real Estate Council of Ontario (RECO), and pursuant to the Multiple Listing Service® rules of the Canadian Real Estate Association (CREA) and the Toronto Regional Real Estate Board (TRREB), this information may be shown only to registered users who have agreed to the applicable terms of use (a Virtual Office Website, or "VOW," arrangement). HOMEH Inc., Brokerage therefore provides it to signed-in members only. Creating an account is free and takes under a minute.
About 80 Marica Avenue, Oshawa, Centennial
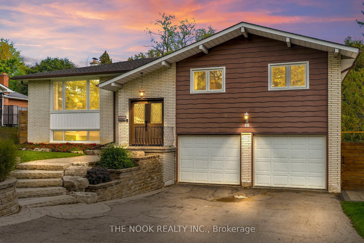
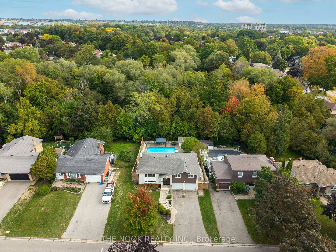
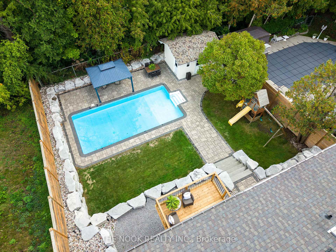
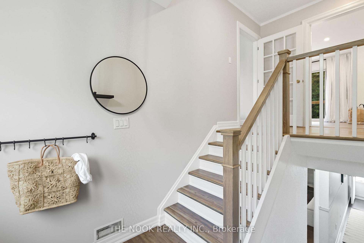
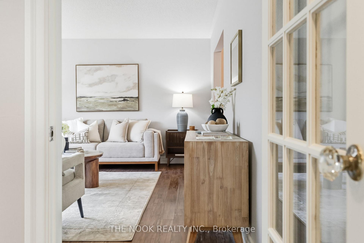
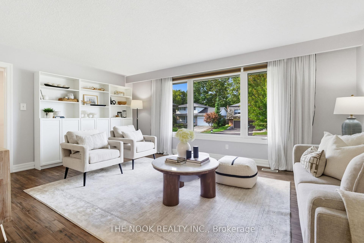
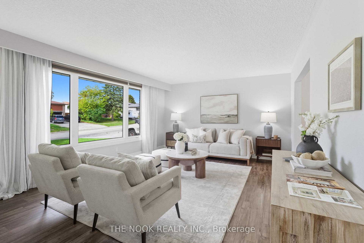
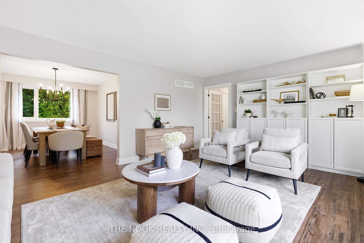
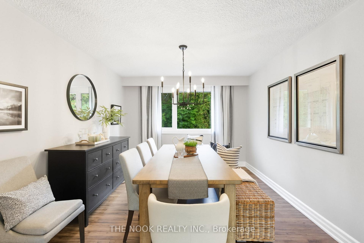
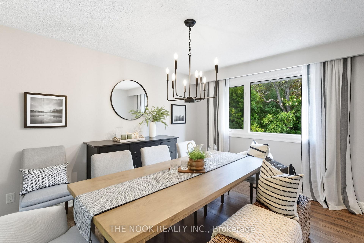
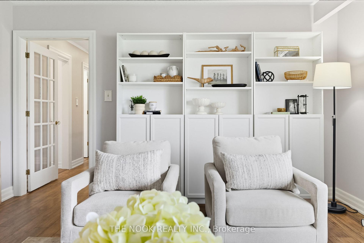
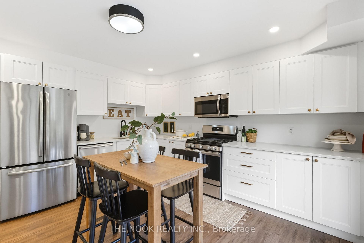
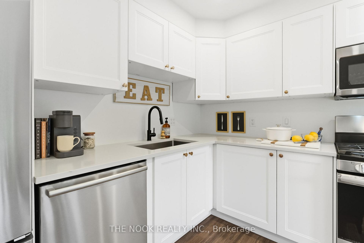
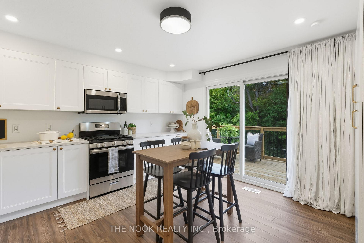
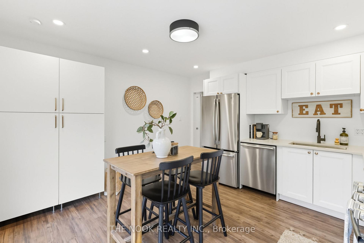
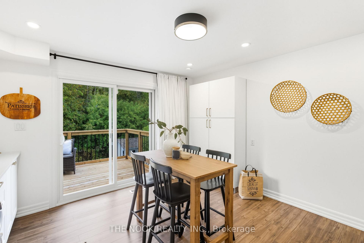
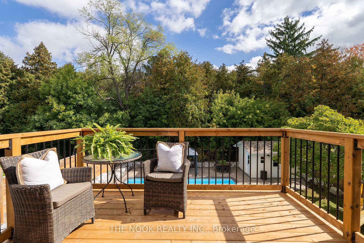
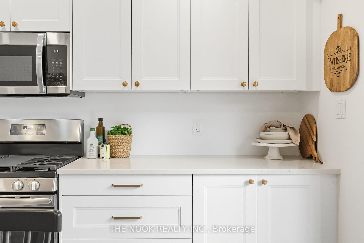
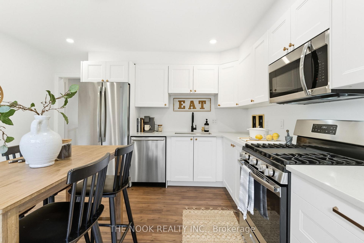
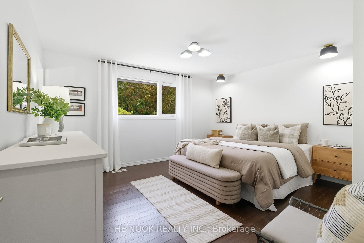
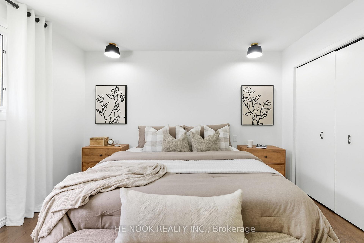
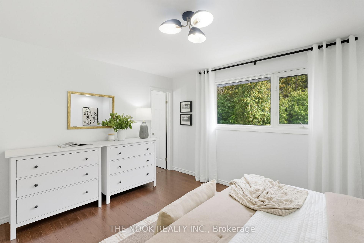
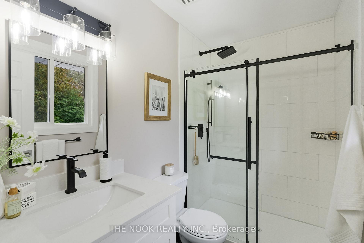
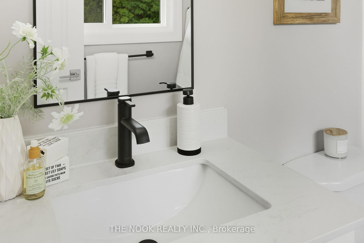
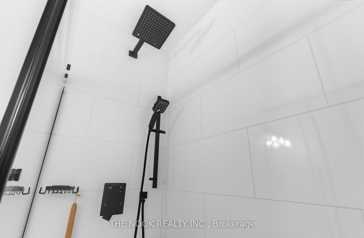
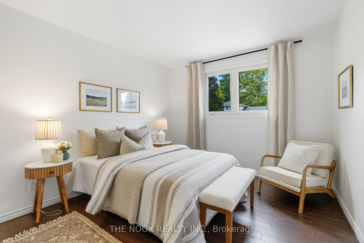
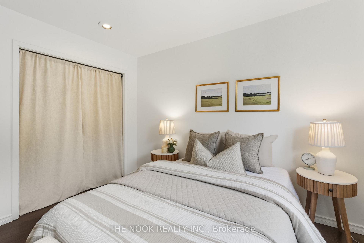
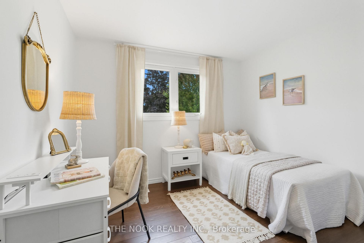
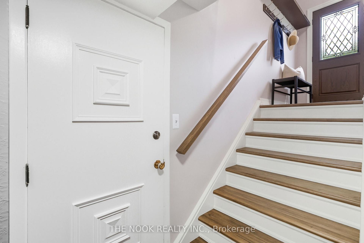
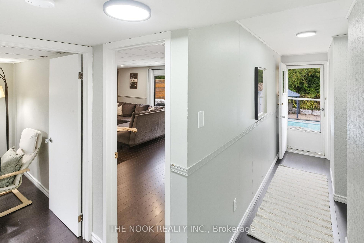
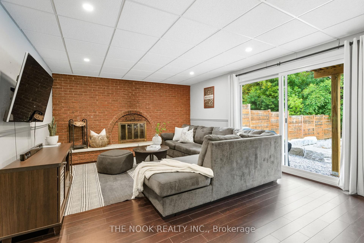
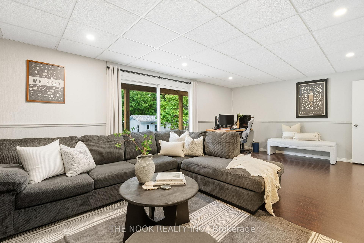
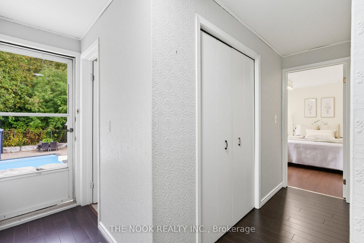
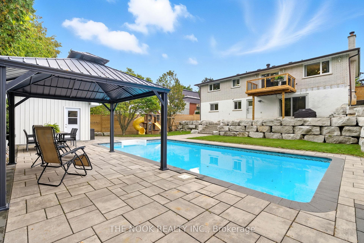
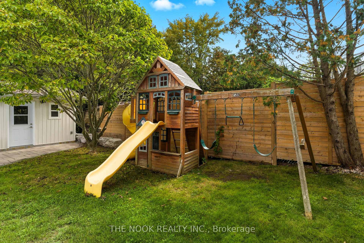
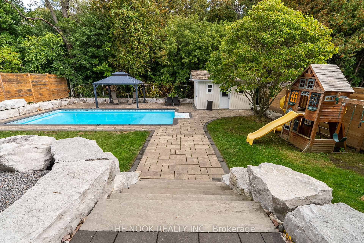
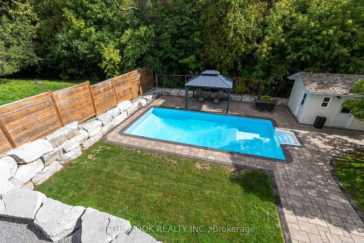
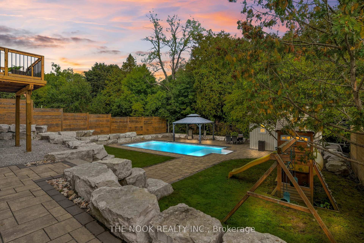
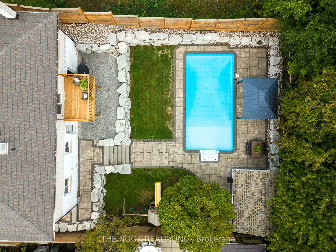
Located in Oshawa's sought after Beau Valley neighbourhood..welcome home to 80 Marica Ave.This 3+1 bedroom, 2.5 bathroom home is set on a 65'x120' ravine lot, no neighbours directly behind making this entertainment filled backyard ready for family and friend fun. Full of renovations inside and out...New kitchen with quartz countertops, pot drawers, pull out recycle bins, large double pantry and walk out to the new deck that overlooks the professionally landscaped backyard. The living and dining areas are spacious with room for large furniture and entertaining your family. The primary bdrm easily fits your king size bed & overlooks the backyard plus has a newly reno'd 3 pc bthrm w/walk in shower with black rain head, porcelain tile flooring & more. Bdrm 2 & 3 overlook the front yard. The lower level has a 4th above grade bdrm, 2 pc bthrm plus a huge rec room w/new drop ceiling & pot lights plus it walks out to the fully fenced backyard & inground pool. Add your touches to these spaces. This one has it all, dbl car garage, garage access to lower level but ready yourself for next summer in this backyard retreat, grassy areas for the kids to play, check out the playhouse & slide, step into16x32 inground pool 3' shallow end & 8' deep end, shade under the 10x12 pergola & enjoy the large patio in the sunshine, the armour stone retaining walls, the stone patio, walkways & pool surround. The attractive shed was built in 2020, has a 100 amp breaker panel & houses the pool pump(2018), the sand filter(2018) & has a roughed in gas line & vent...just awaits a pool heater if you like. The backyard not only looks good, it has a gas line for your BBQ, the underground pool lines have all been replaced as part of this backyard renovation. Key Dates: 2025 - deck off kitchen, kitchen reno, ensuite reno, 2021-luxury vinyl plank flooring, stairs, handrail, pickets 2020-underground pool lines, 12x15 shed, armour stone & stone hardscape 2019-wood fence & gate.
Key Facts & Features
Property Costs
- Annual Property Tax Amount
- $6,601
- Land Transfer Tax Fee
- $14,835
Rental Items
- Rental Equipment
- Hot water tank
- Under Contract
- Hot Water Heater
- Basement Type
- Finished with Walk-Out, Finished
Interior Features
- Laundry Level
- Lower Level
- Interior Extras
- Water Meter
- View
- Pool, Garden, Trees/Woods
- Fireplace/Stove
- Yes
- Fireplace Features
- Wood
- Elevator
- No
Exterior Features
- Exterior Extras
- Deck, Landscaped, Patio
- Pool
- Inground, Outdoor
- Property Features
- School, Ravine, Public Transit, Library, Fenced Yard, Park
- Other Structures
- Fence - Full, Shed
Building
- Building Type
- Detached
- Building Style
- Bungalow-Raised
Construction
- Exterior Finish
- Brick, Vinyl Siding
- Roof
- Asphalt Shingle
- Foundation Details
- Concrete
- Special Designation
- Unknown
Lot
- Lot Front
- 65.00 ft
- Lot Depth
- 120.00 ft
- Lot Size
- 7800
- Lot Shape
- Rectangular
Inclusions
- Inclusions
- Drapery rods on windows, electric light fixtures, SS fridge(as is- never used ice/water), SS stove (as is - ends are missing on the handle), SS dishwasher, washer, dryer, stand up freezer, gazebo, pool equipment - corded robot vacuum, winter pool cover, pool filter, pool pump, childrens outdoor play set, shed, central AC (as is-works but is older), ring doorbell, attached shelving & tire racks in garage, tv wall mount in rec room
Exclusions
- Exclusions
- Drapery panels on windows & on 2 closets, tensions rods on 2 upper bedroom closets, kitchen table & bar stools, gas bbq, TV in rec room
Parking & Garages
- Garage Type
- Built-In
- Garage Spaces
- 2
- Parking Spaces
- 6
- Total Garage And Parking Spaces
- 8
Heating & Cooling
- Heat Source
- Gas
- Heat Type
- Forced Air
- Air Conditioning
- Central Air
- Water
- Municipal
- Sewers
- Sewer
- Natural Gas
- Yes
- Hydro
- Yes
- Cable
- Available
- Telephone
- Available
- Bedrooms
- 3 + 1
- Washrooms
- 3
- Kitchens
- 1
Room sizes
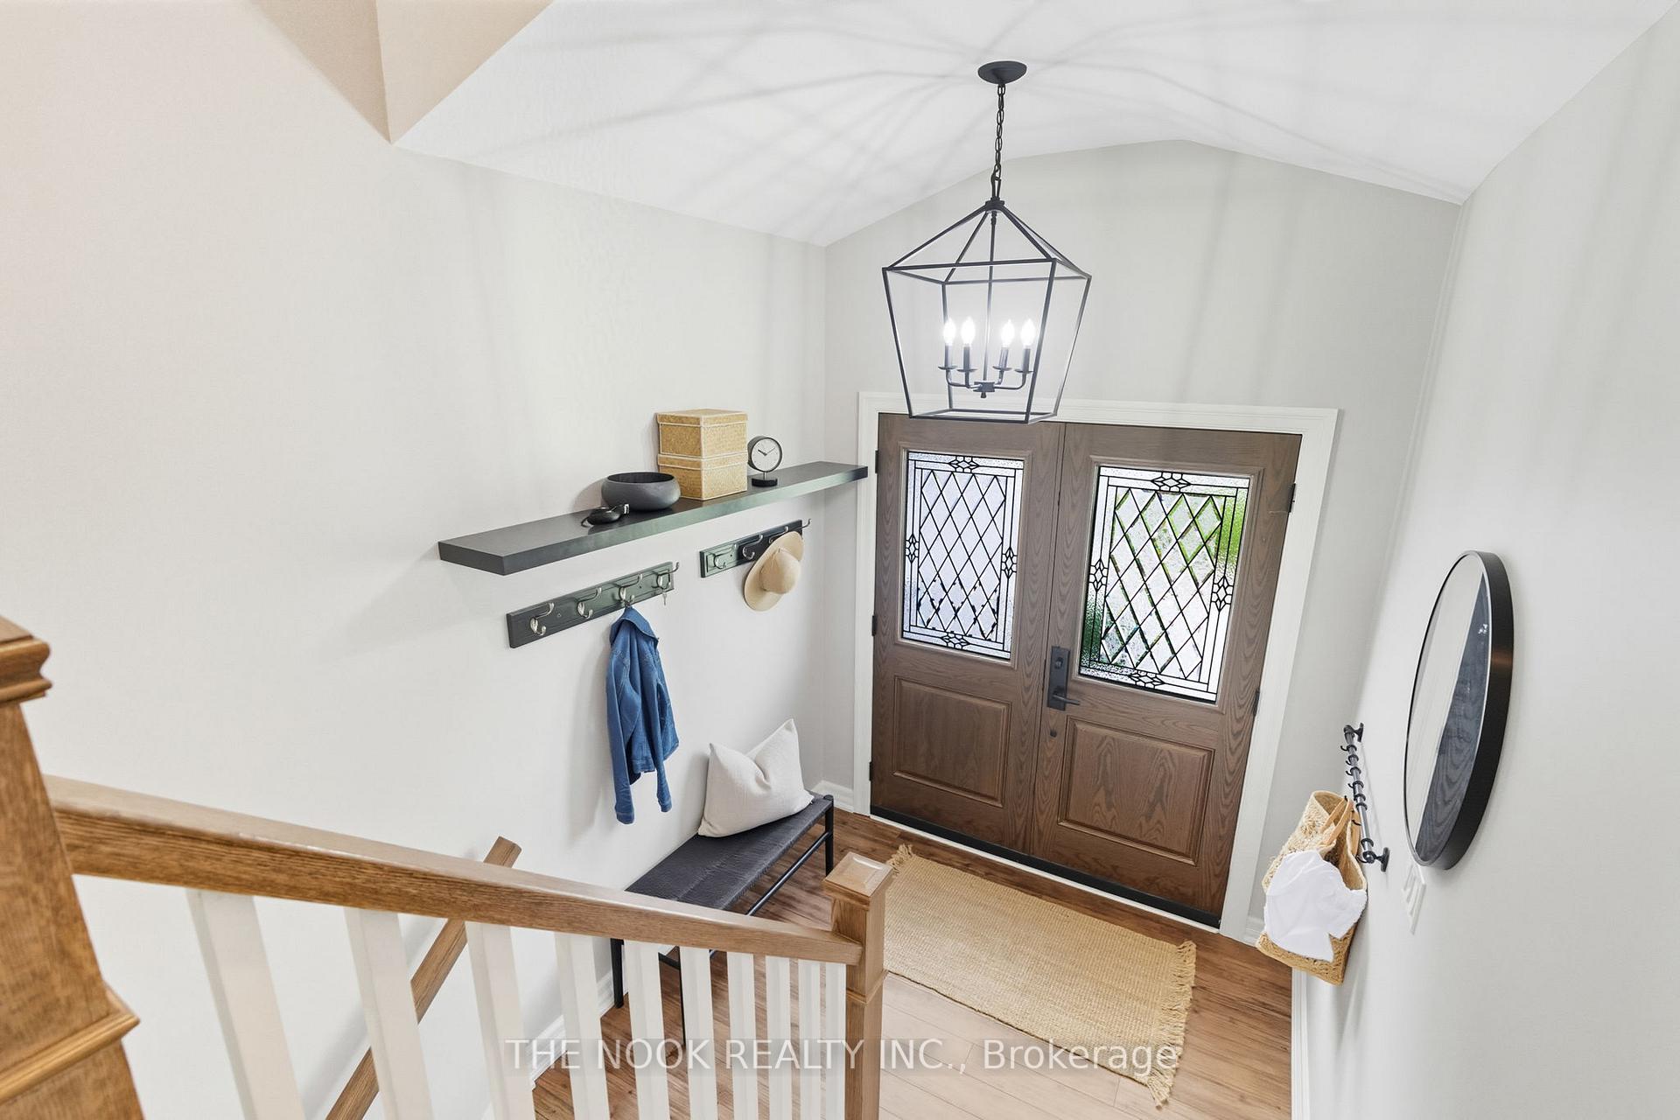
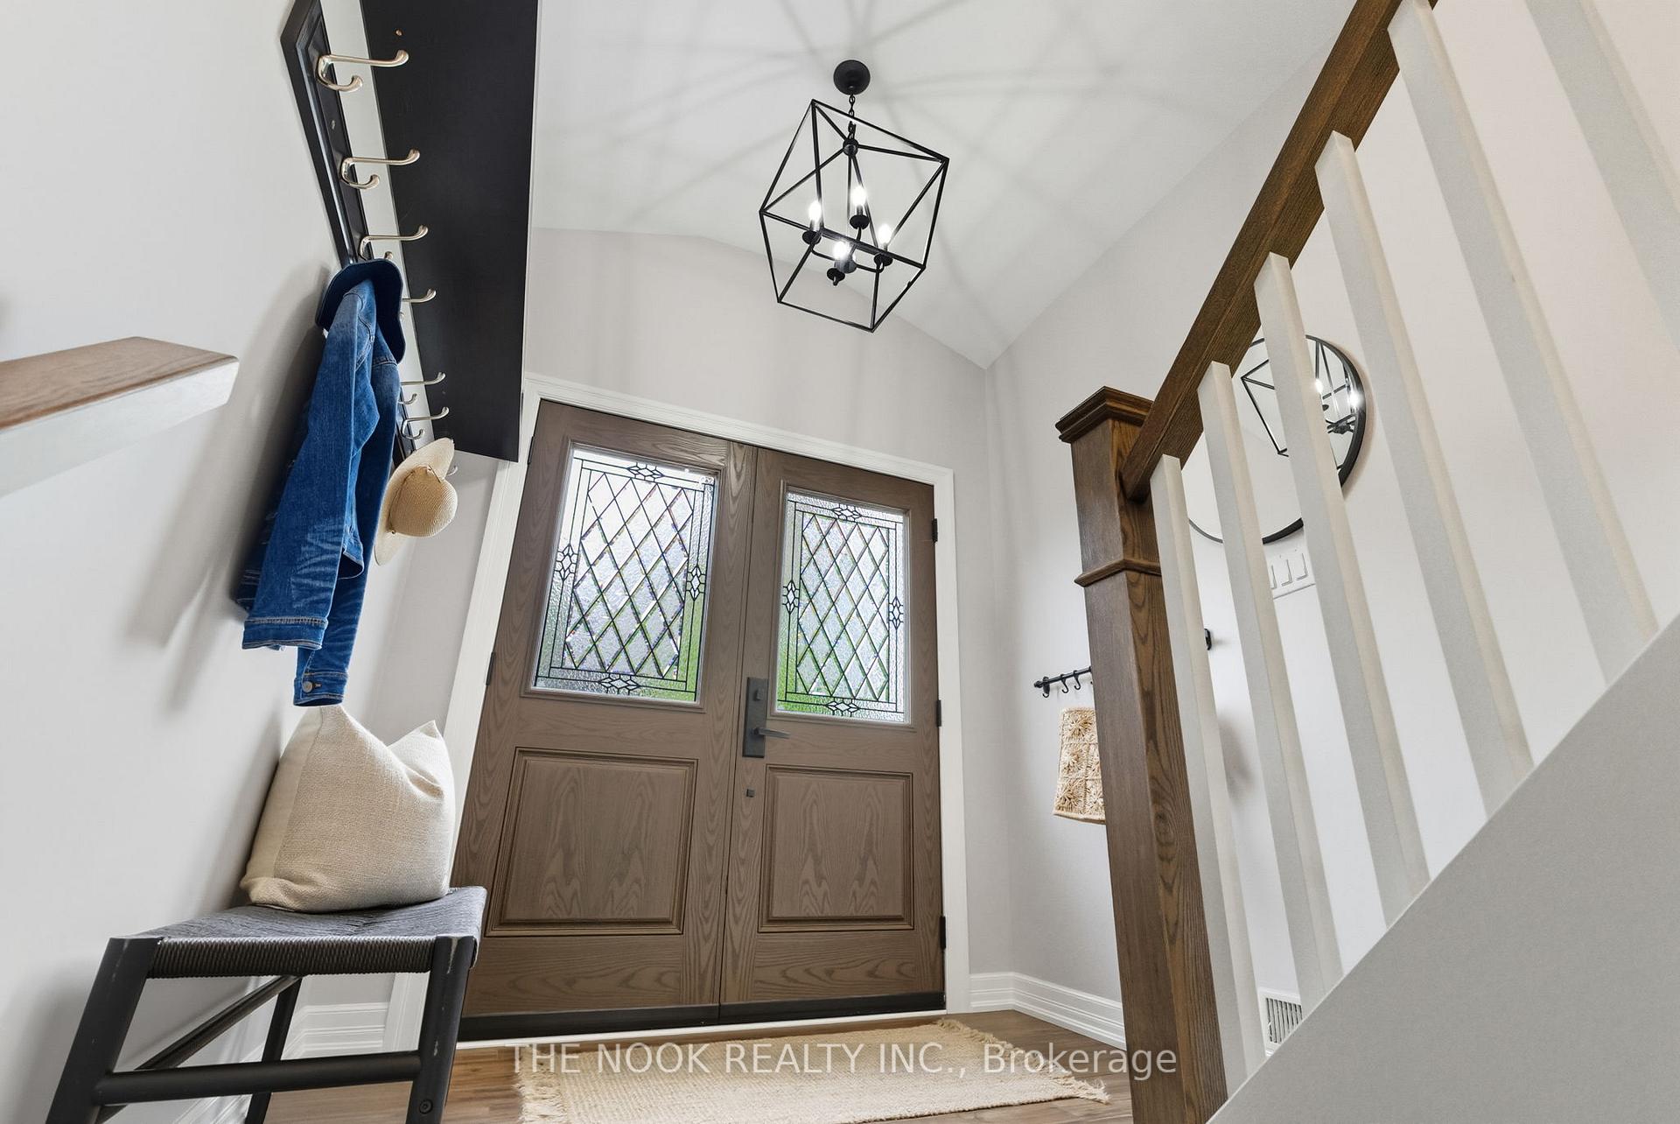
- Foyer—In Between level, Double Doors, Vaulted Ceiling(s), Vinyl Floor
- Living Room—Main level, French Doors, Large Window, Open Concept
- Dining Room—Main level, East View, Large Window, Overlooks Backyard
- Kitchen—Main level, Renovated, Pot Lights, Quartz Counter
- Primary Bedroom—Main level, Double Closet, Overlooks Backyard, Laminate
- Bathroom—Main level, Renovated, 3 Pc Ensuite, Window
- Bedroom 2—Main level, Double Closet, Overlooks Frontyard, Laminate
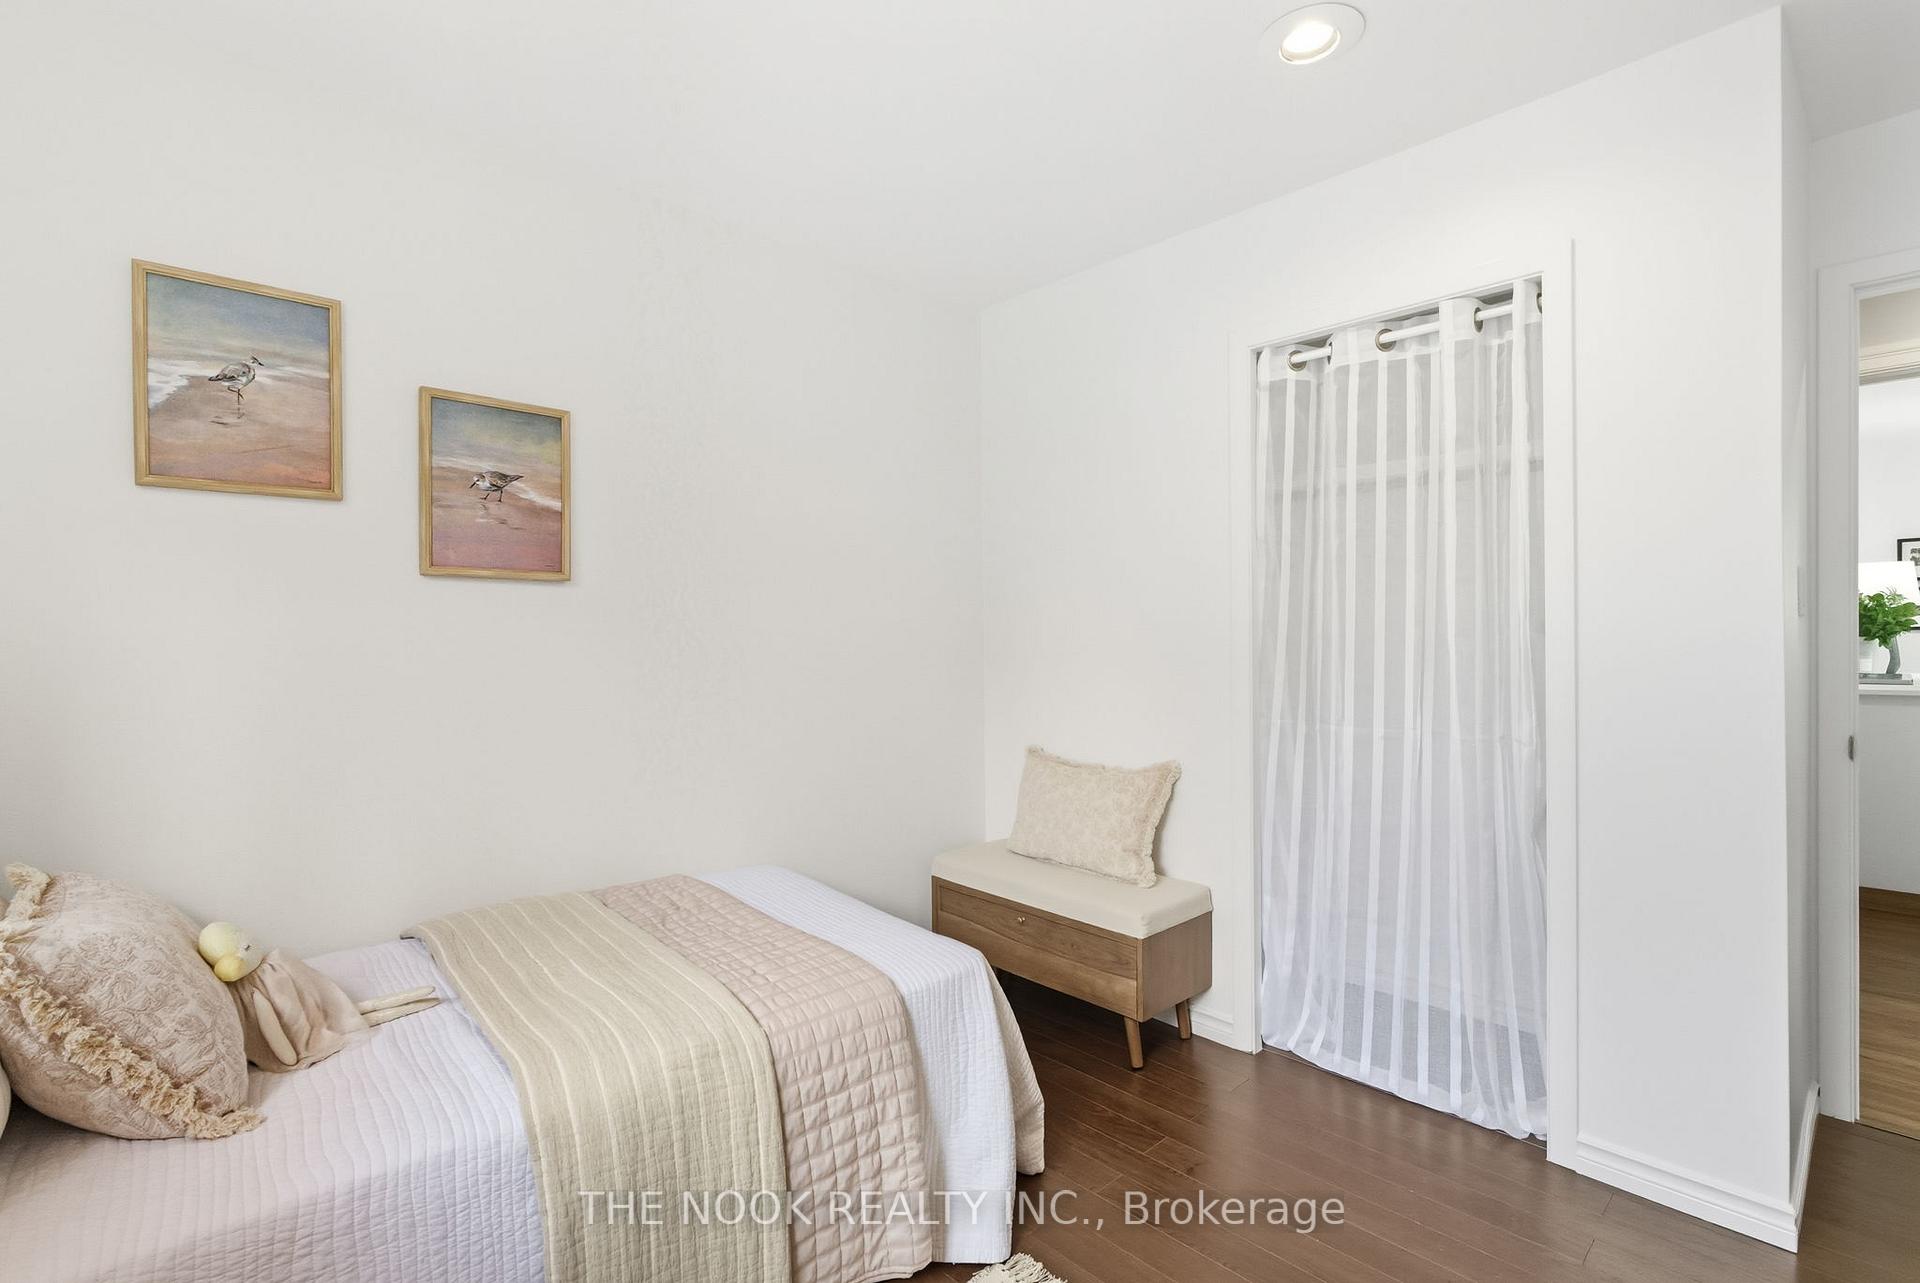
- Bedroom 3—Main level, Closet, Overlooks Frontyard, Laminate
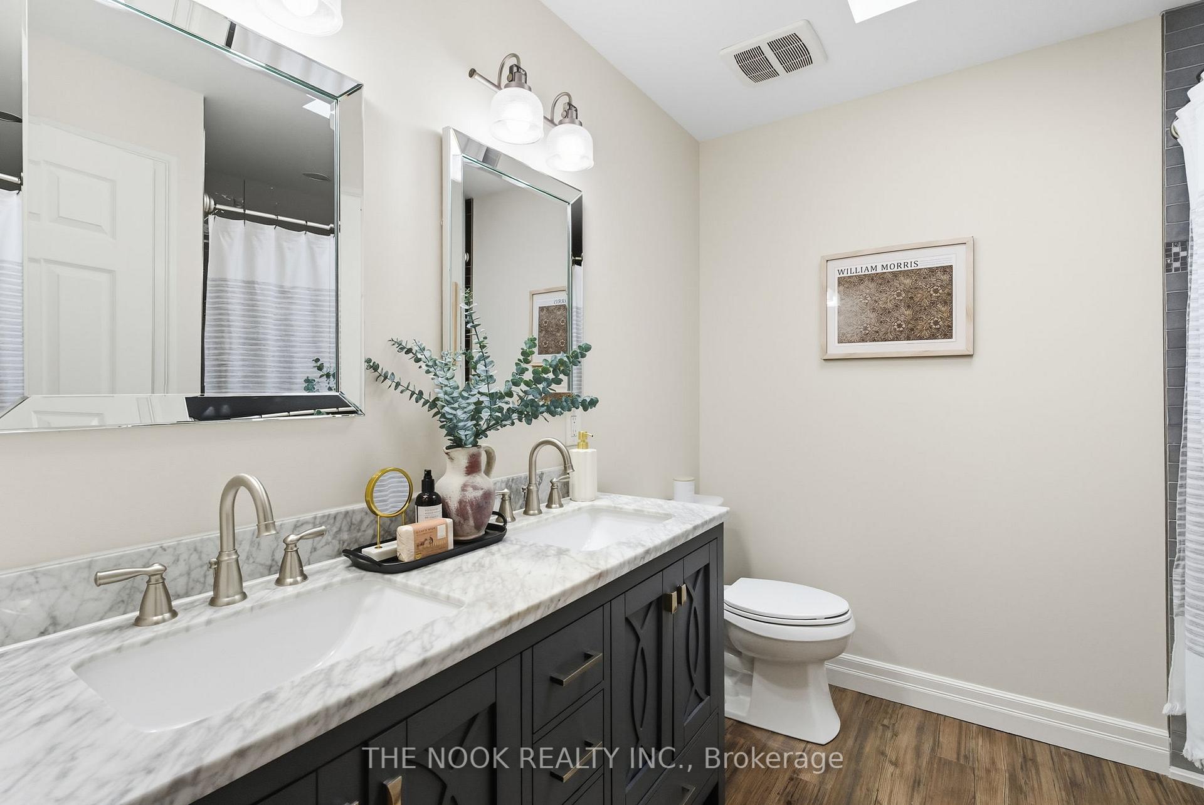
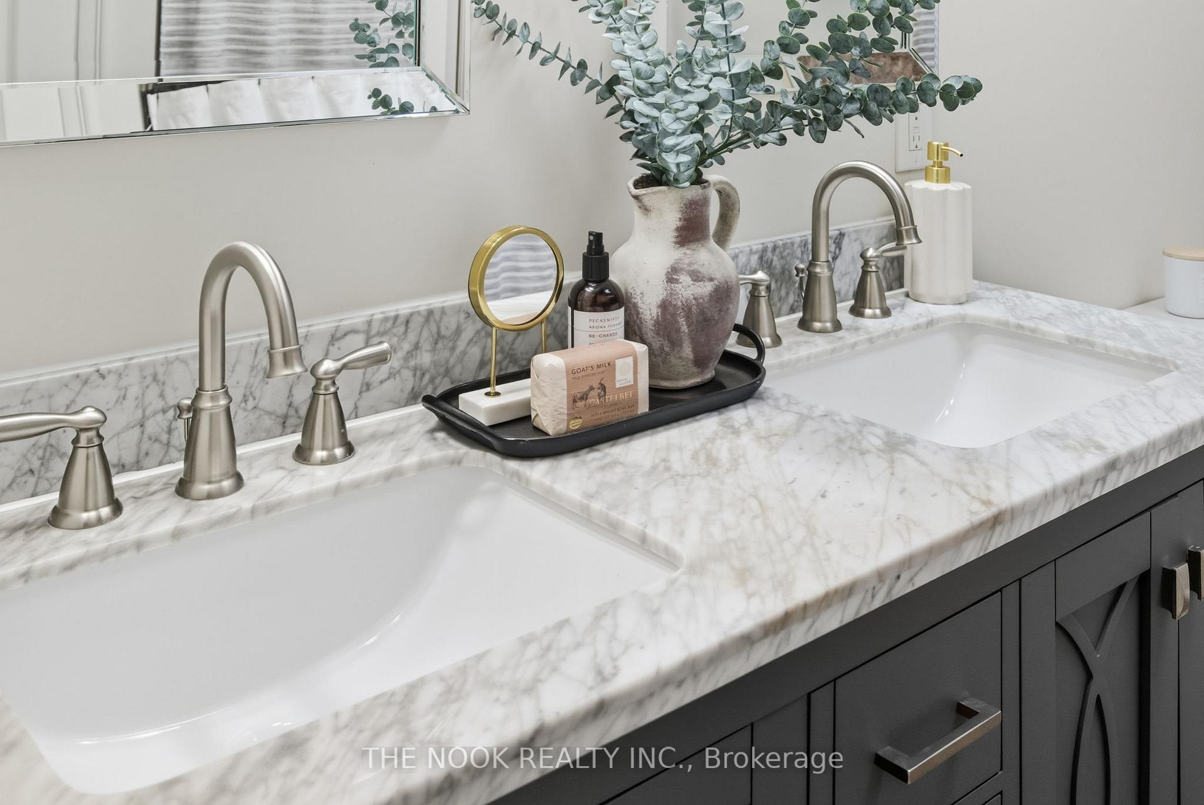
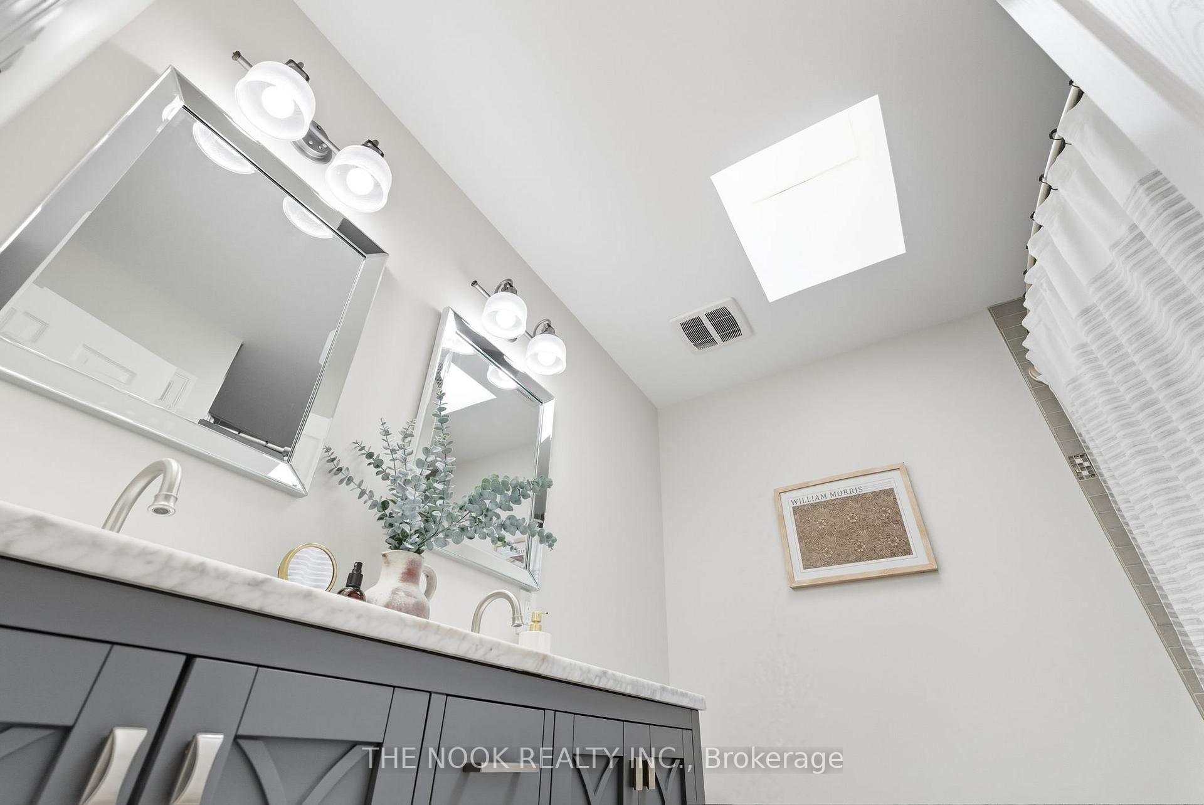
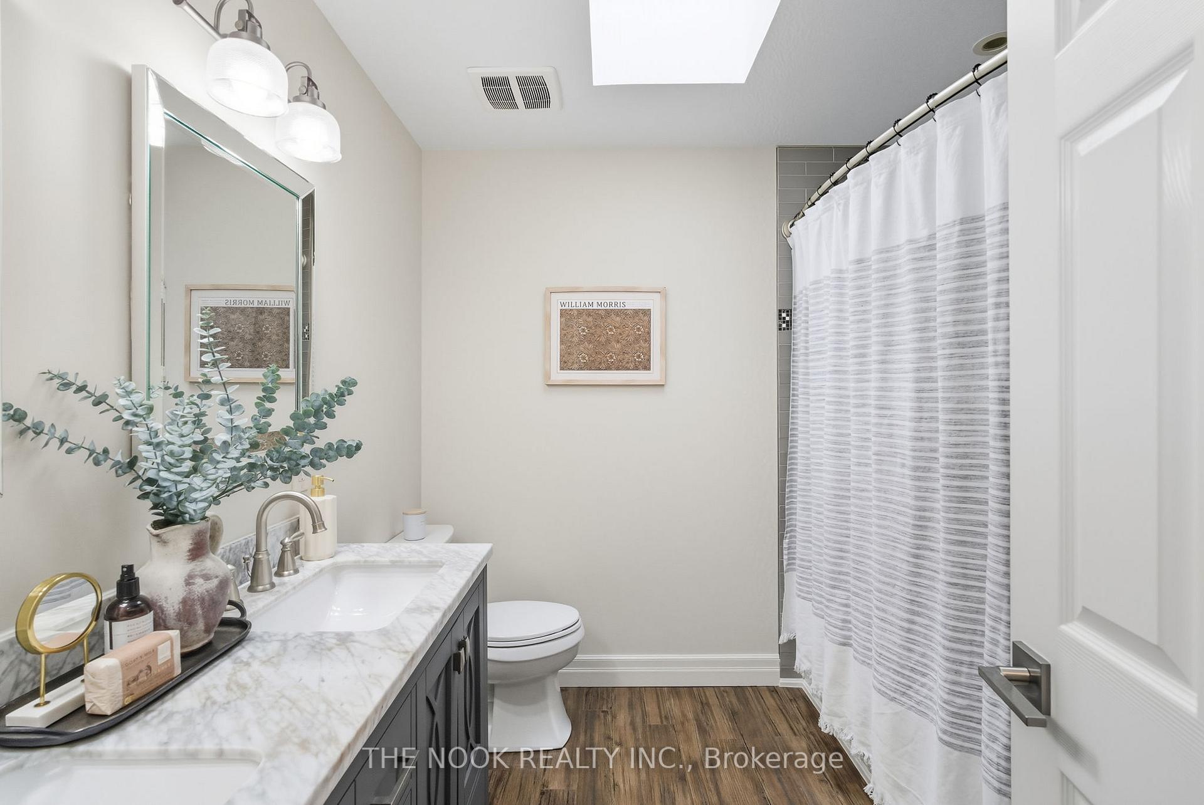
- Bathroom—Main level, 4 Pc Bath, Double Sink, Skylight
- Bedroom 4—Lower level, Double Closet, Overlooks Backyard, Laminate
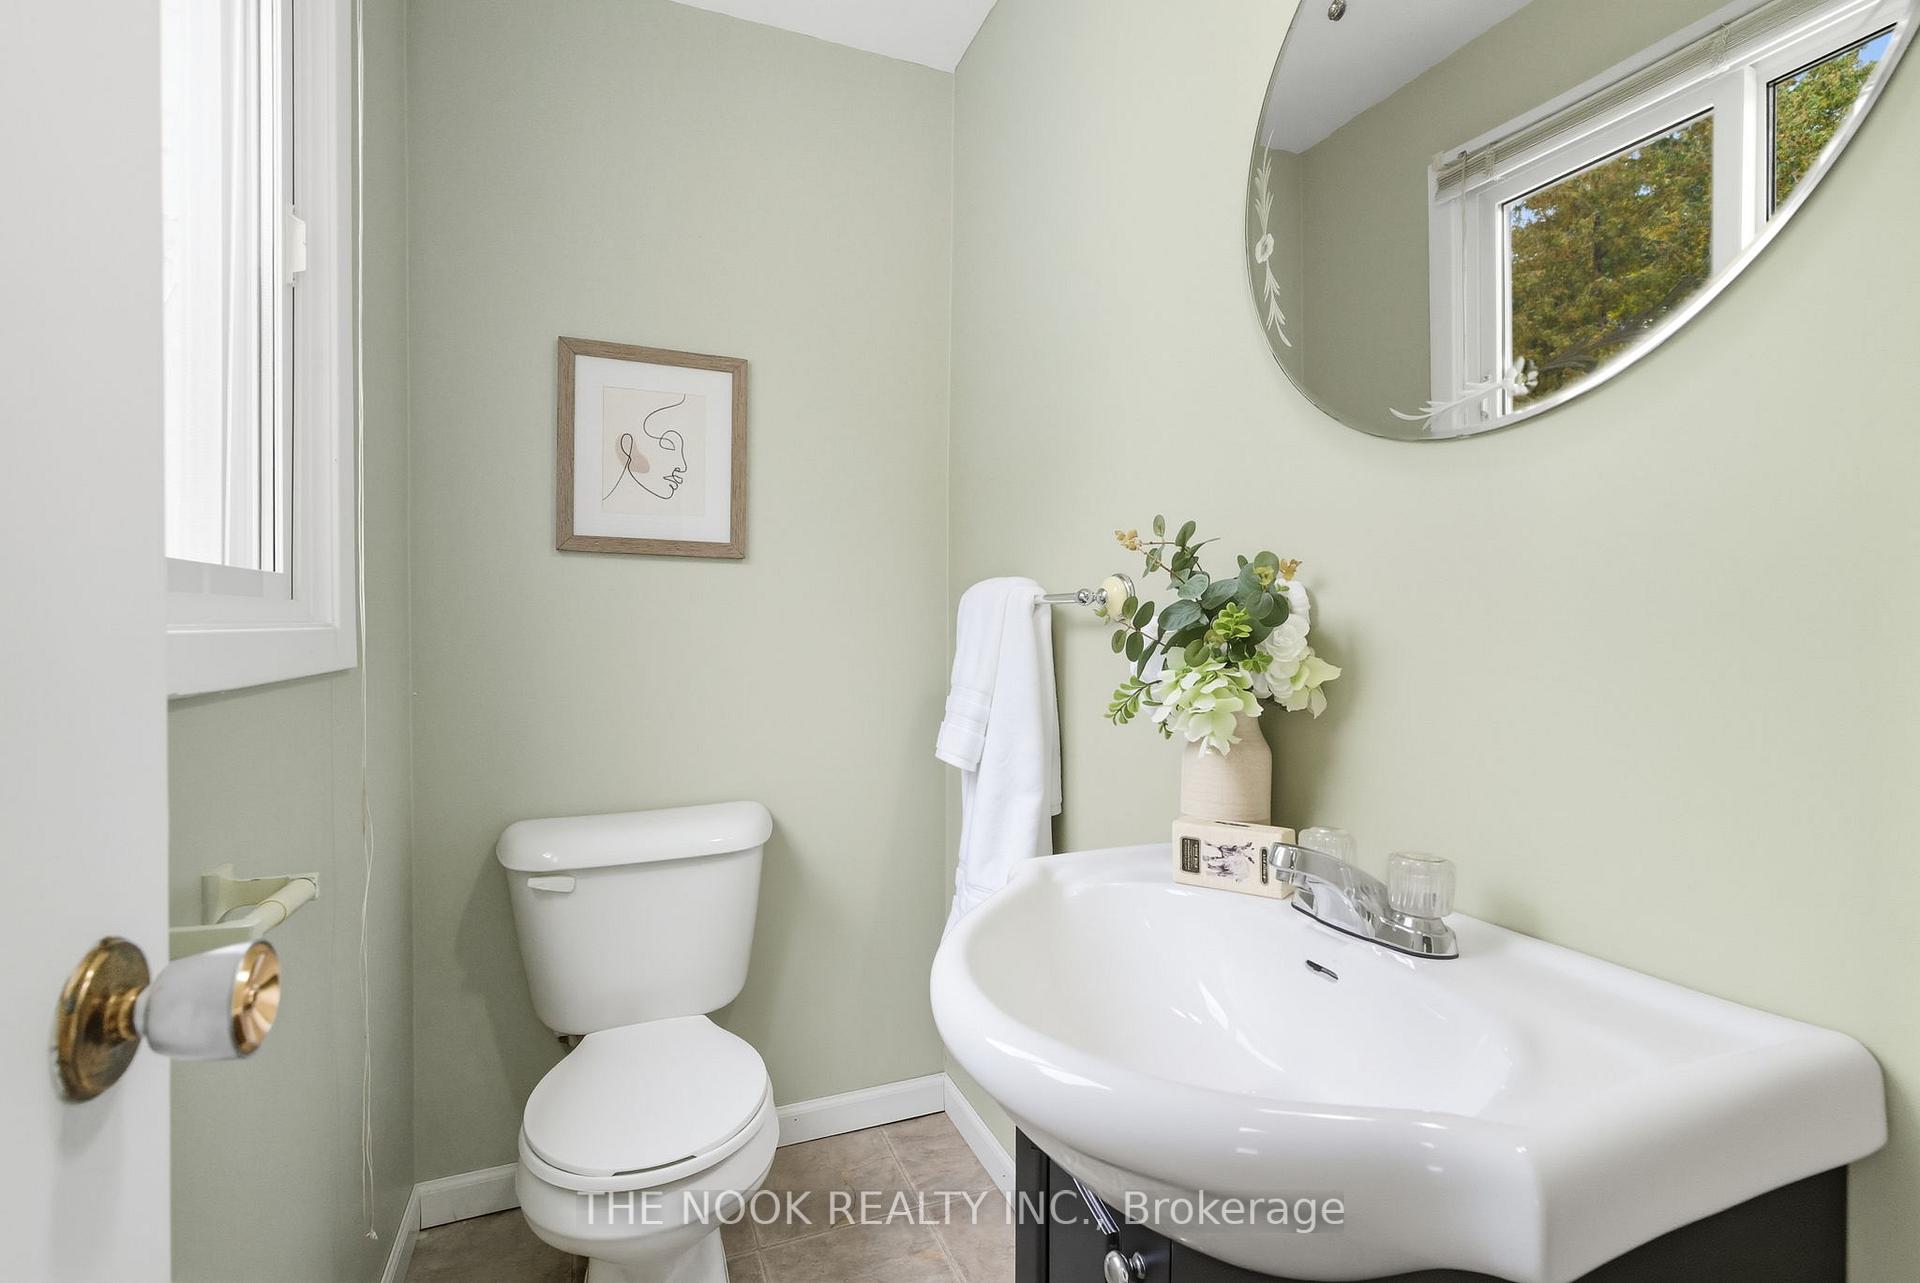
- Bathroom—Lower level, 2 Pc Bath, Overlooks Backyard, Window
- Recreation—Lower level, W/W Fireplace, Pot Lights, W/O To Pool
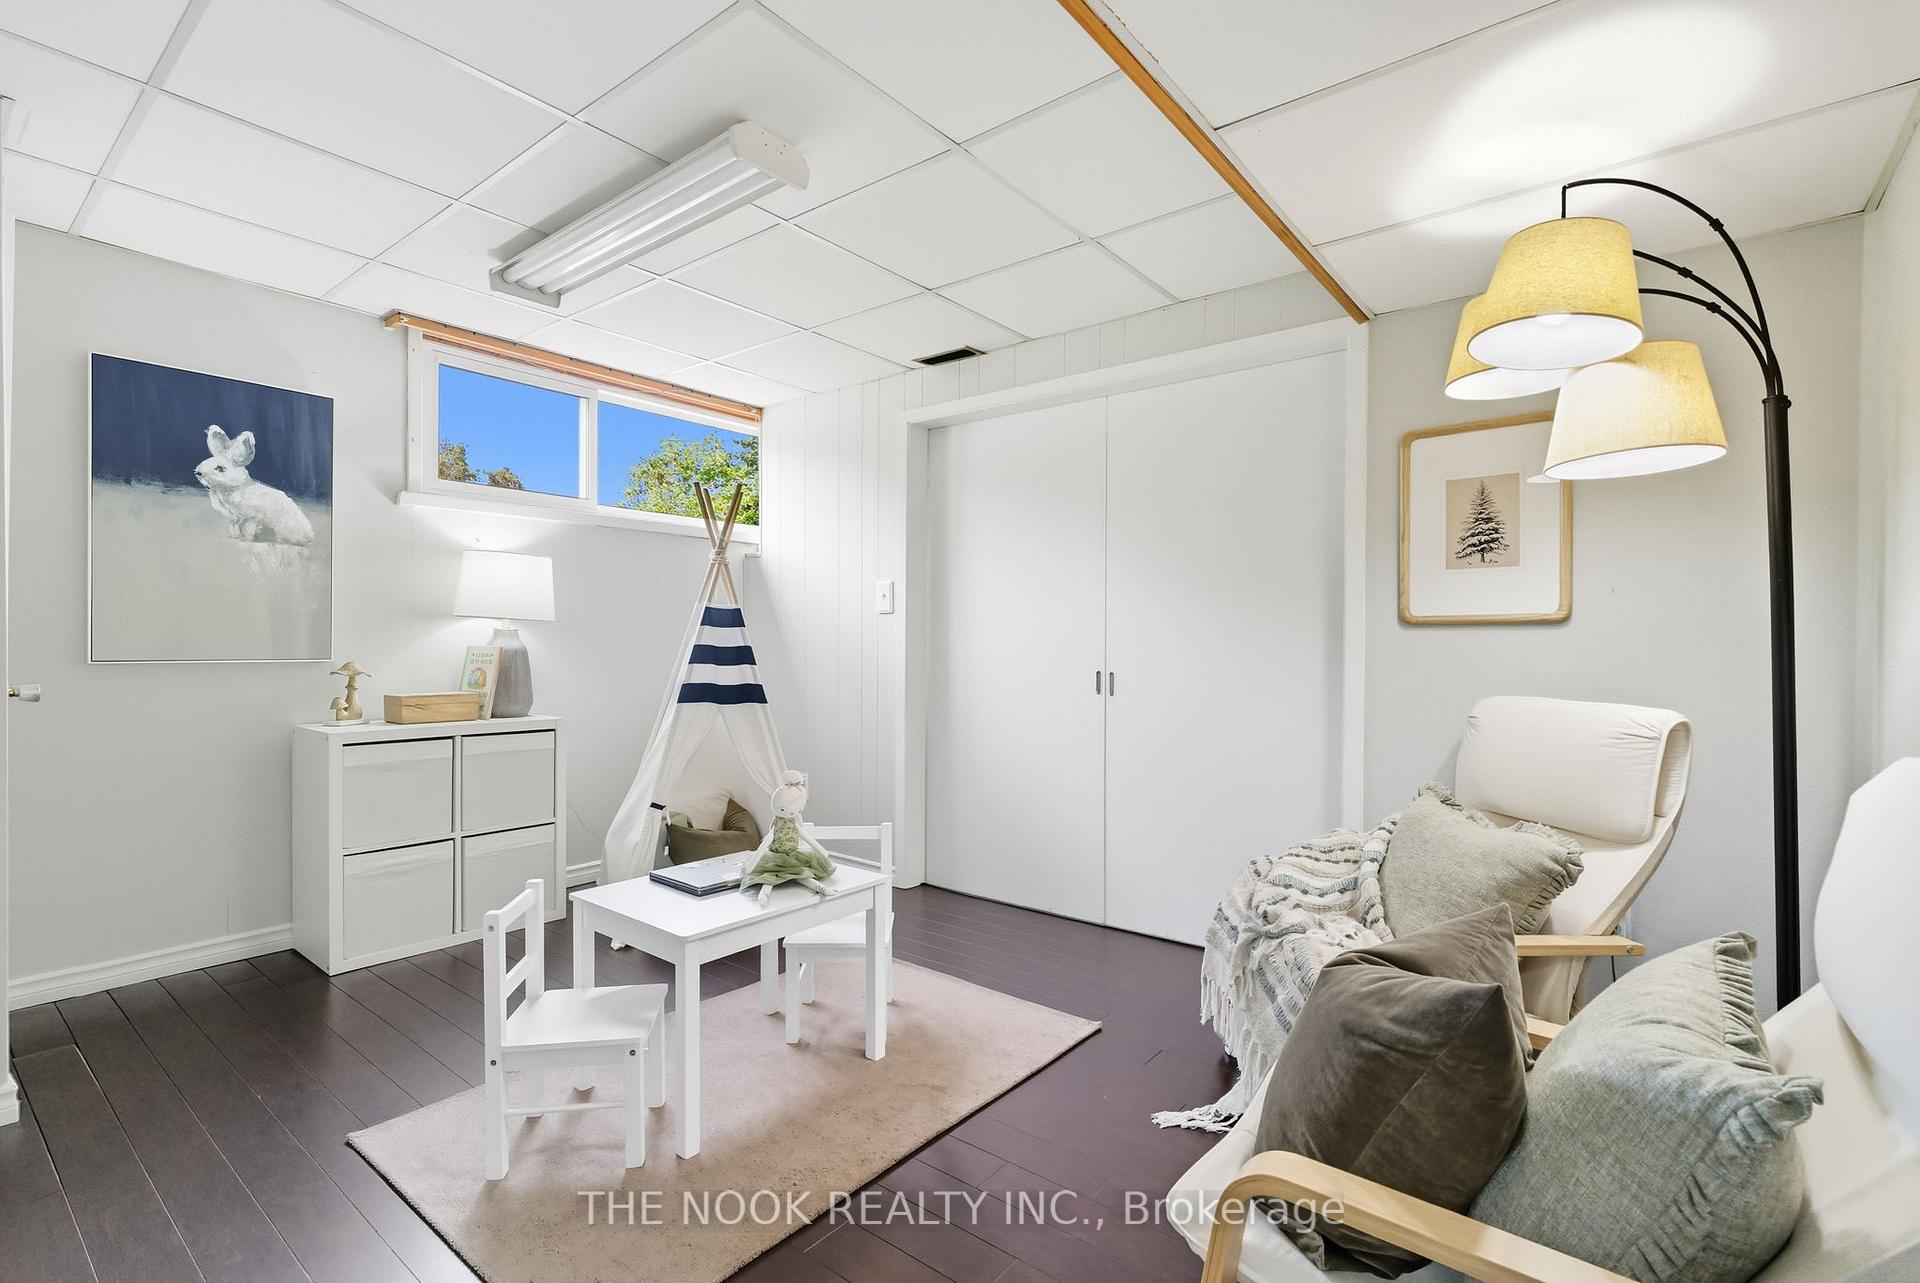
- Play—Lower level, Large Window, Overlooks Frontyard, Laminate
- Utility Room—Lower level, Large Window, Laundry Sink
Washrooms
- 4-piece, Upper
- 3-piece, Upper
- 2-piece, Lower
- Municipality
- Oshawa
- Neighbourhood
- Centennial
- Main cross streets
- Oshawa Blvd N/ Marica Ave
- Directions
- From Beatrice St E, turn south on Marica Ave. From Ritson Rd N, turn west on Oshawa Blvd N, follow the bend then turn west on Marica Ave
- MLS® number
- E12433602
- Data source
- Toronto Regional Real Estate Board
- Status change
- 2025-11-16
- Listed on
- 2025-09-30
- Days on market
- 47 days
- Possession type
- Flexible
- Co-op commission
- 2.5% + hst
- Seller
- Listed by
- THE NOOK REALTY INC.
Home Market Value
Current home valuation for 80 Marica Avenue, Oshawa, Centennial, Oshawa, ON. Listed for $918,000
HOMEH Estimate
$783,500
Estimated Sales Range
$608,802 - $958,198
HOMEH Estimate for 80 Marica Avenue, Oshawa, Centennial
Calculated with a real agent's CMA method — 45+ years of experience, codified. Not an AI guess.
For the owner
Is this your home? Track its value.
Get this home's HOMEH Estimate by email once a month, with how many homes are for sale around you.
Mortgage Payment Calculator
Compare up to 4 down payment scenarios
5% on first $500K + 10% on $418,000 over $500K
$66,800
| Scenario 1 | Scenario 2 | Scenario 3 | Scenario 4 | |
|---|---|---|---|---|
−Down payment | % $ | % $ | % $ | % $ |
+CMHC insurance | $34,039 | $25,612 | $21,848 | $0 |
=Total mortgage | $885,025 | $851,812 | $802,148 | $734,400 |
Amortization | ||||
Mortgage rate | % | % | % | % |
| Payment frequency | ||||
=Mortgage payment | $4,321monthly | $4,159monthly | $3,916monthly | $3,586monthly |
Land Transfer Tax
$14,835
$14,835
Around this home
No schools found nearby
Data provided by OpenStreetMap & Fraser Institute School Rankings
Ask HOMEH
New!Hi there!
👋Text or call (416) 301-9001
Recommended for you
Based on homes you've looked at.
No recommended properties found.
Nearby similar homes
No nearby properties found.
More real estate resources
Other homes nearby
Explore this area
Nearby neighbourhoods
No nearby listings available.