
Unit 34, 811 Wilson Road N
Oshawa (Pinecrest), ON L1G 7Z5
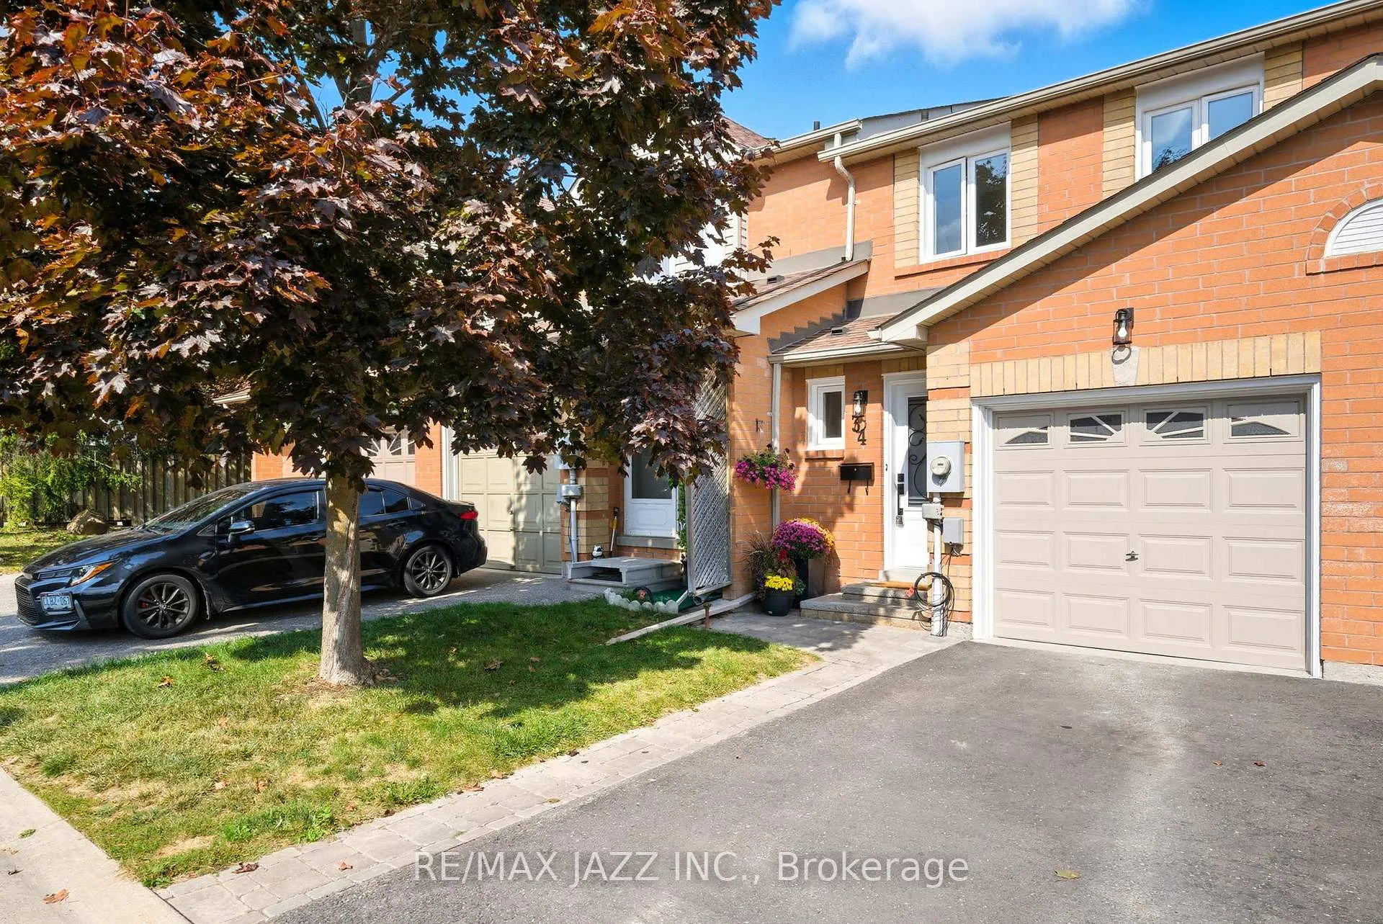
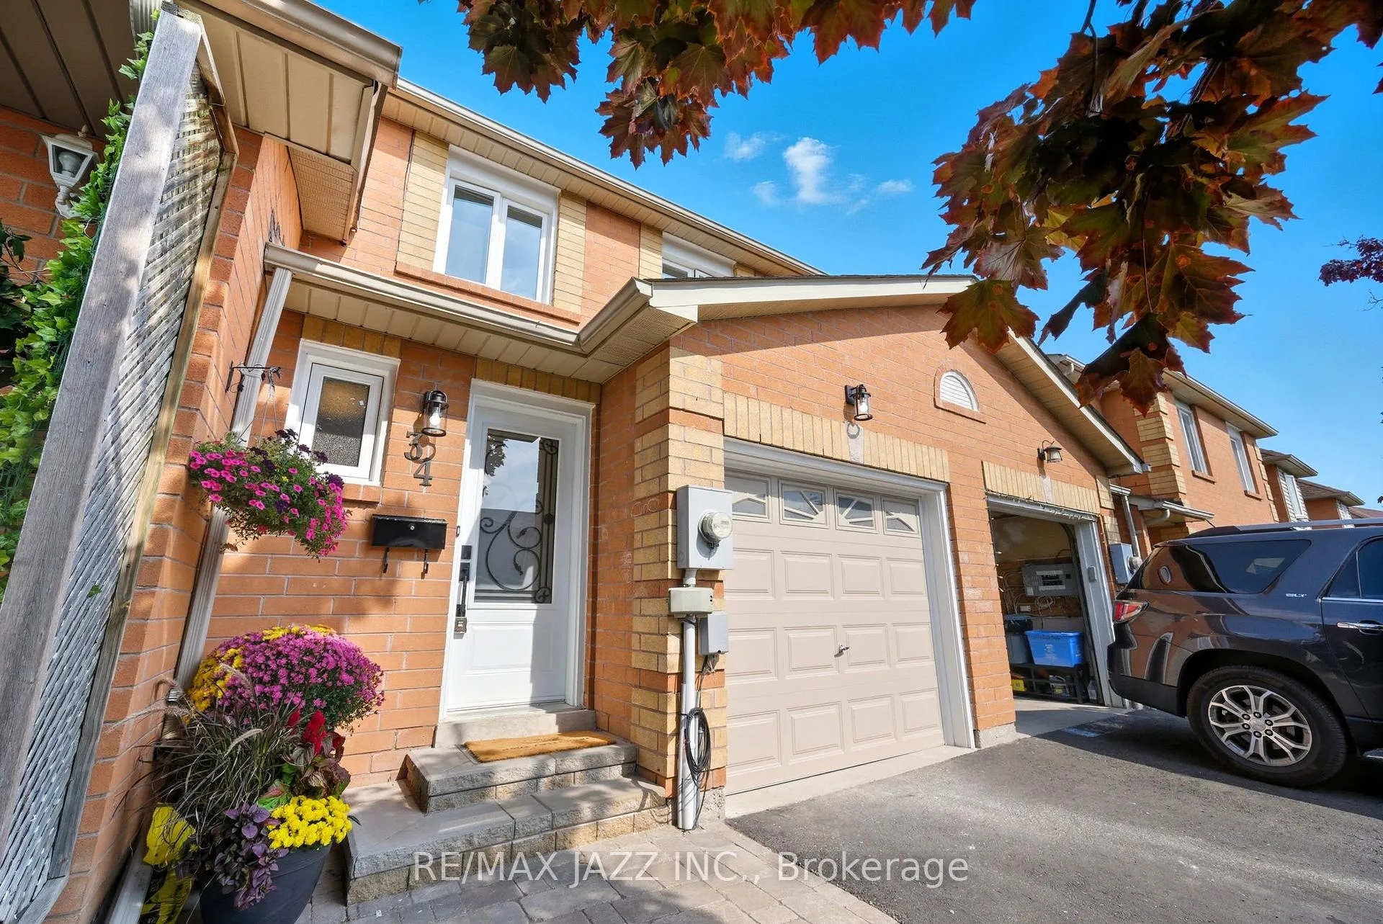
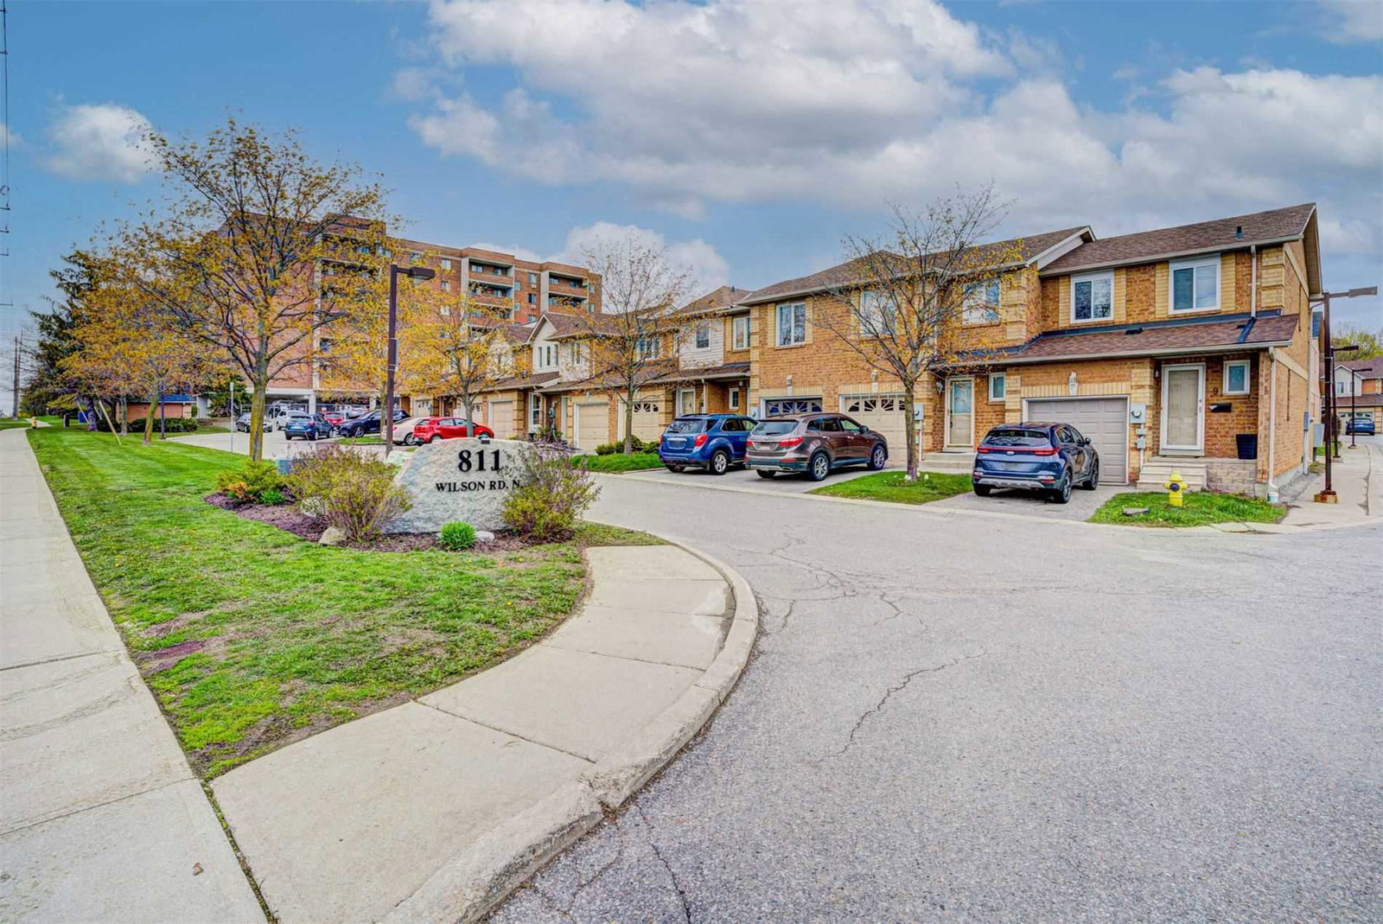 811 Wilson Townhomes2 storeys, 44 suites, built 1997
- 3Bedrooms
- 3Bathrooms
- 2Parking
- 1K~1.2KSq.Ft.
- $3,365Tax
- $244/monthCondo Fee
Sale & price history
- Login to See Prices
Sold2026-02-13 – 2026-02-28
MLS® e12788020
- Login to See Prices
Terminated2026-01-19 – 2026-02-13
- Login to See Prices
Terminated2025-11-21 – 2026-01-19
- Login to See Prices
Terminated2025-09-22 – 2025-11-21
Real estate boards require you to or to see the full details of this property.
*Sold prices and complete sale & price history are regulated data. Under the Trust in Real Estate Services Act, 2002 (TRESA) and the rules of the Real Estate Council of Ontario (RECO), and pursuant to the Multiple Listing Service® rules of the Canadian Real Estate Association (CREA) and the Toronto Regional Real Estate Board (TRREB), this information may be shown only to registered users who have agreed to the applicable terms of use (a Virtual Office Website, or "VOW," arrangement). HOMEH Inc., Brokerage therefore provides it to signed-in members only. Creating an account is free and takes under a minute.
Unit 34, 811 Wilson Road N, Oshawa(opens Google Maps in a new tab)
Summarized Description
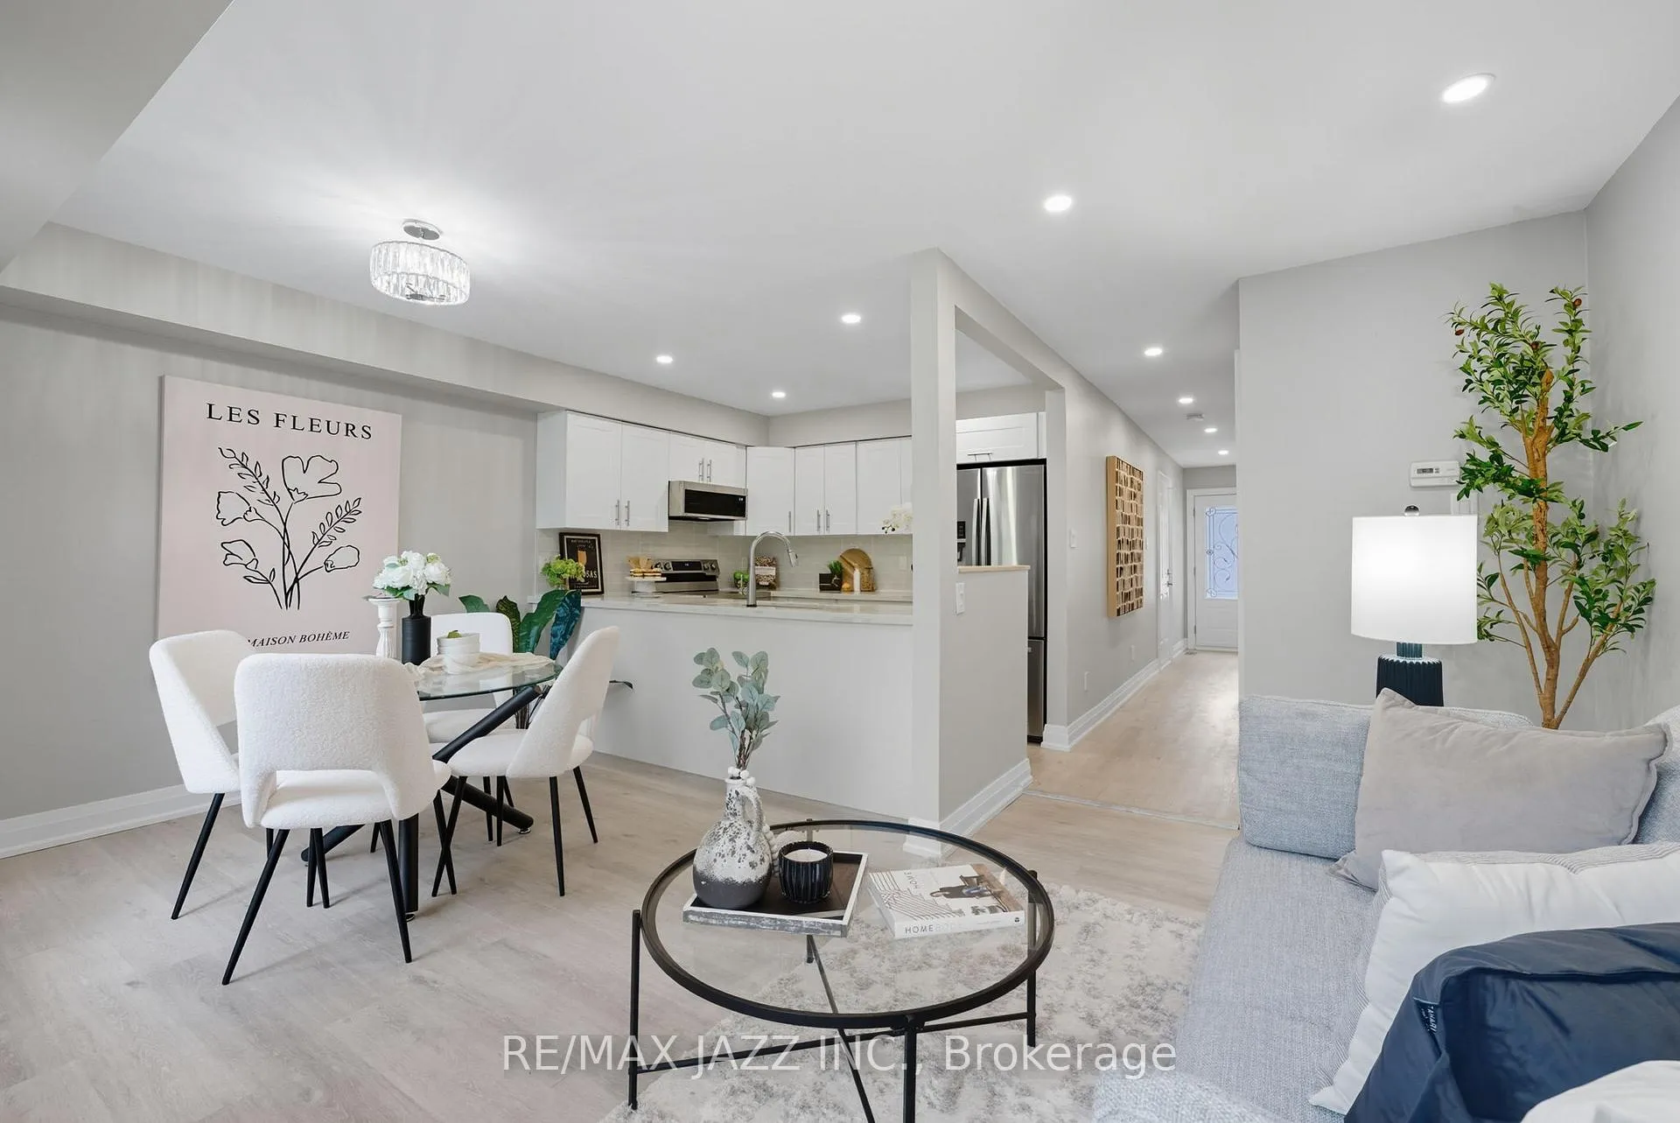
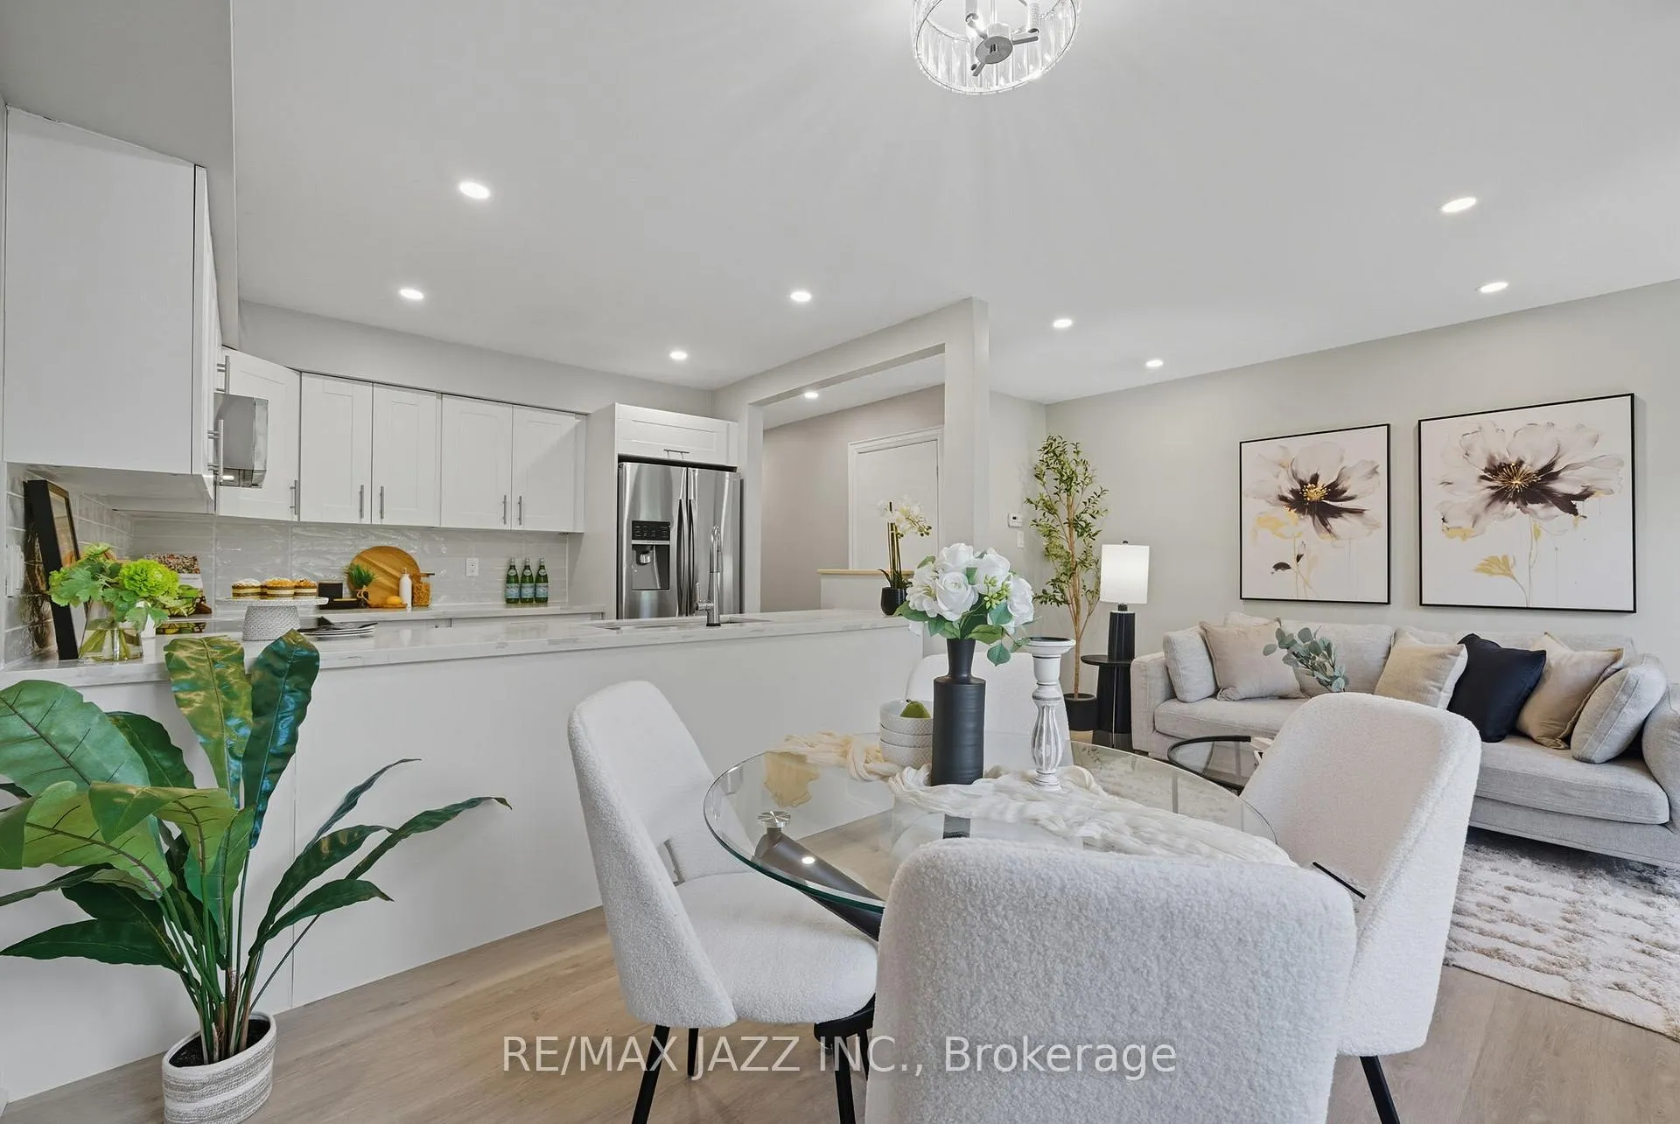
- Beautifully fully renovated condo townhome in North Oshawa.
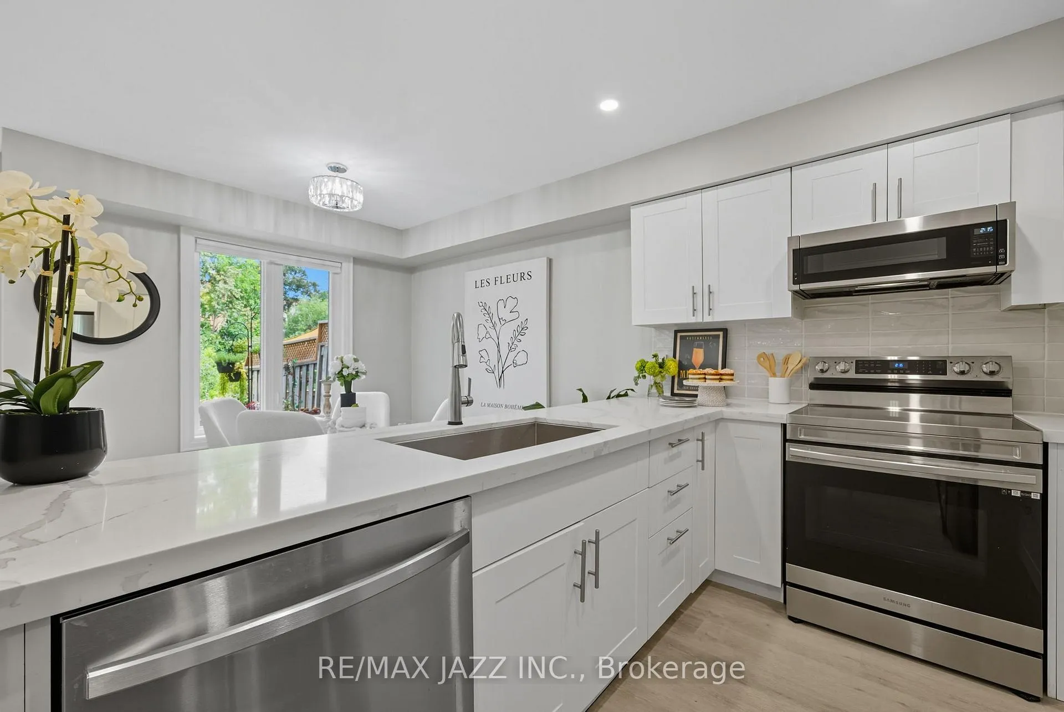
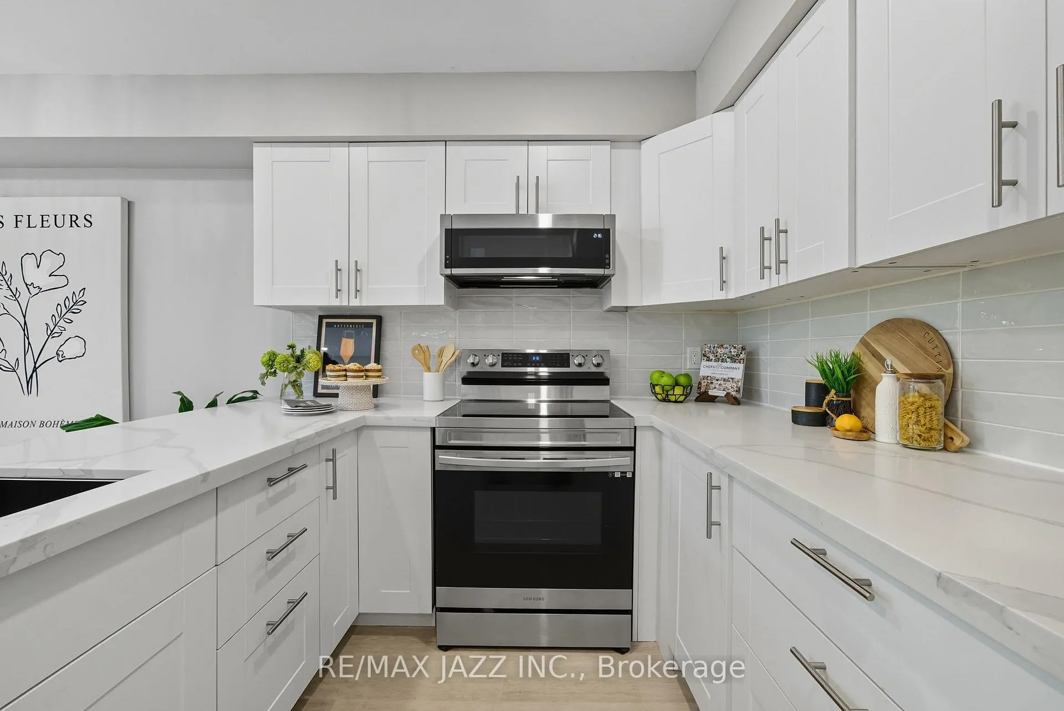
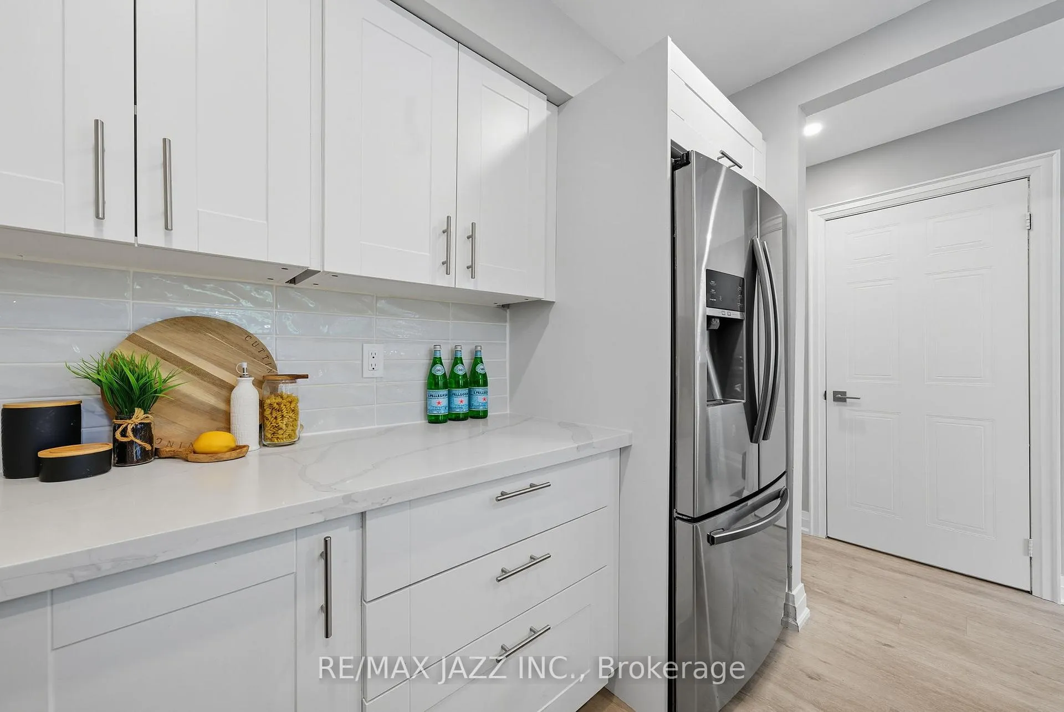
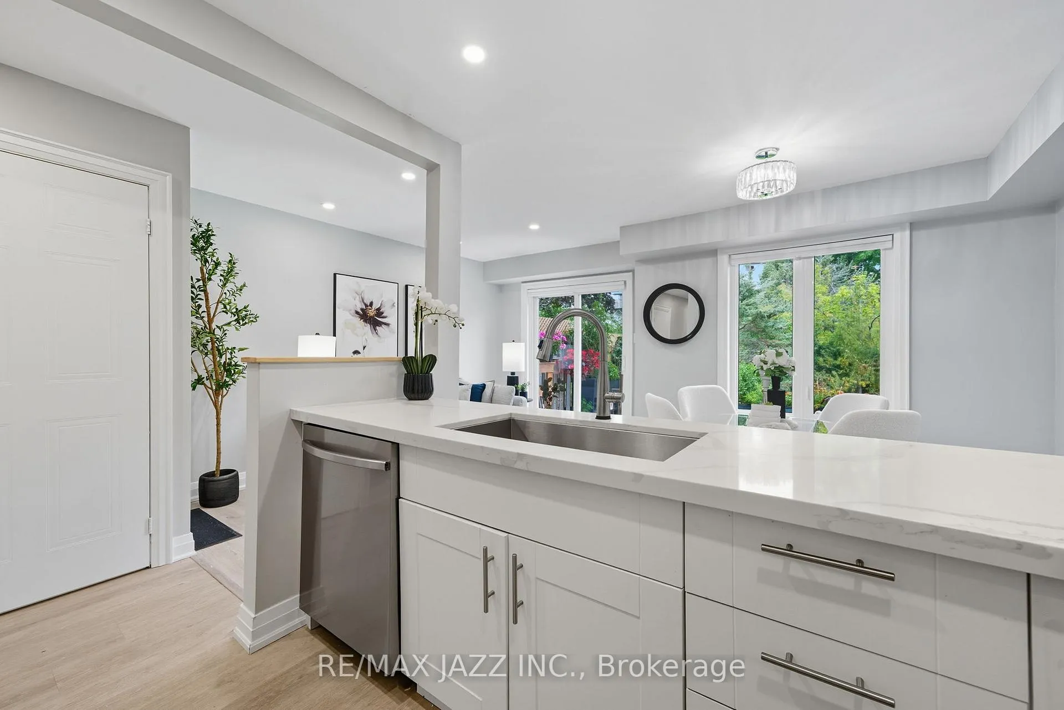
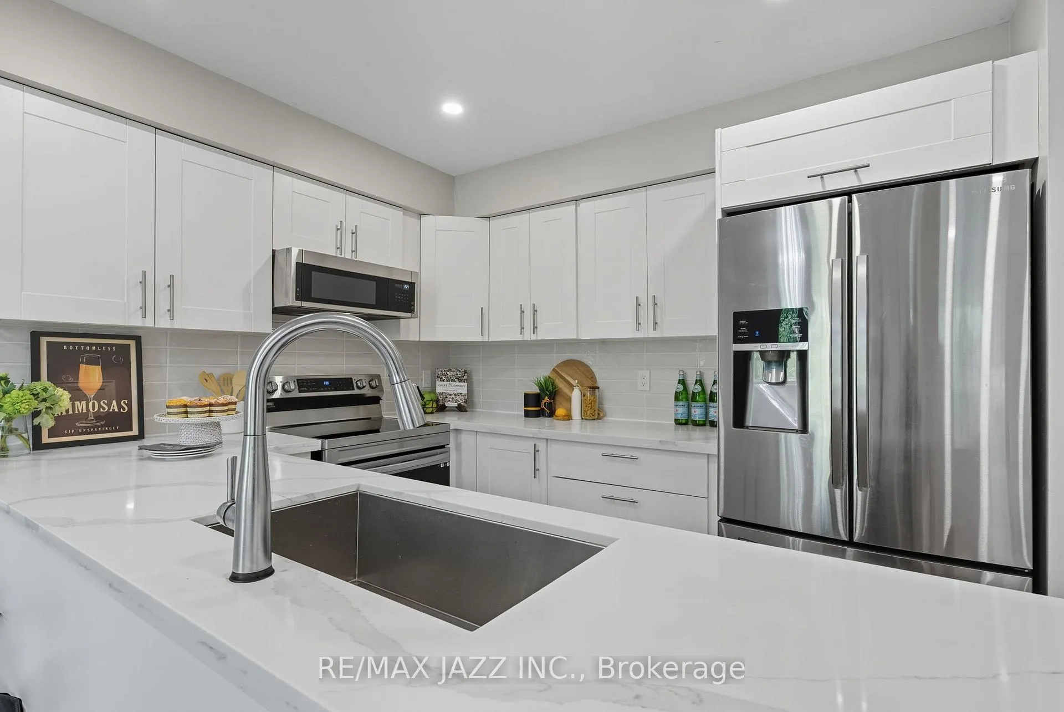
- Upgraded kitchen with quartz counters and stainless steel appliances.
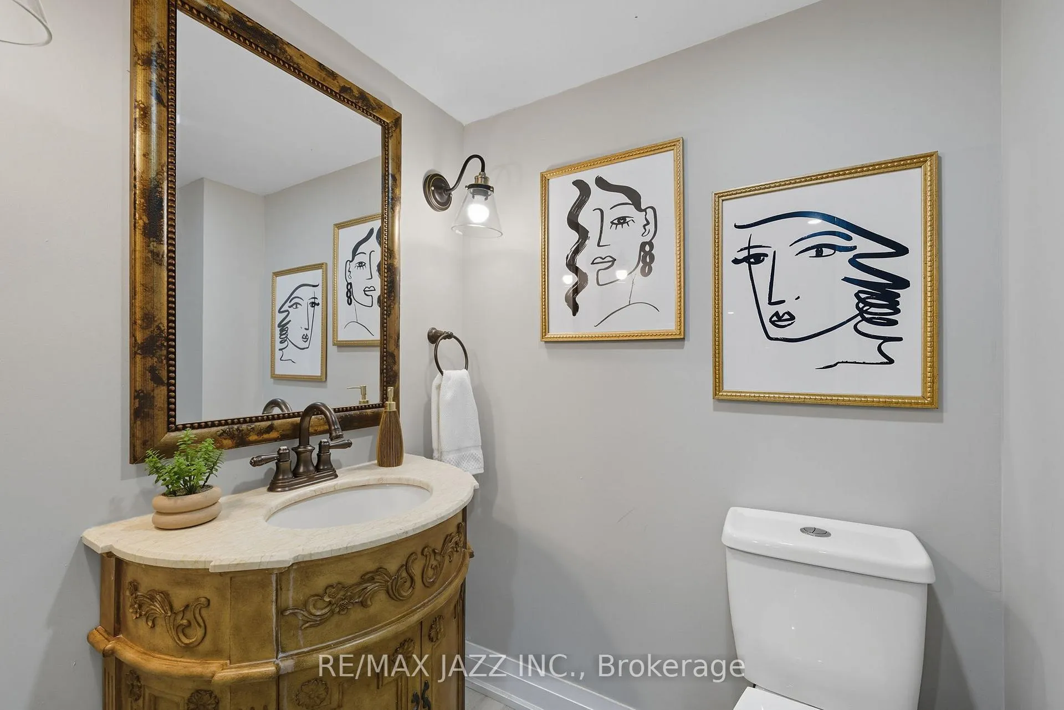
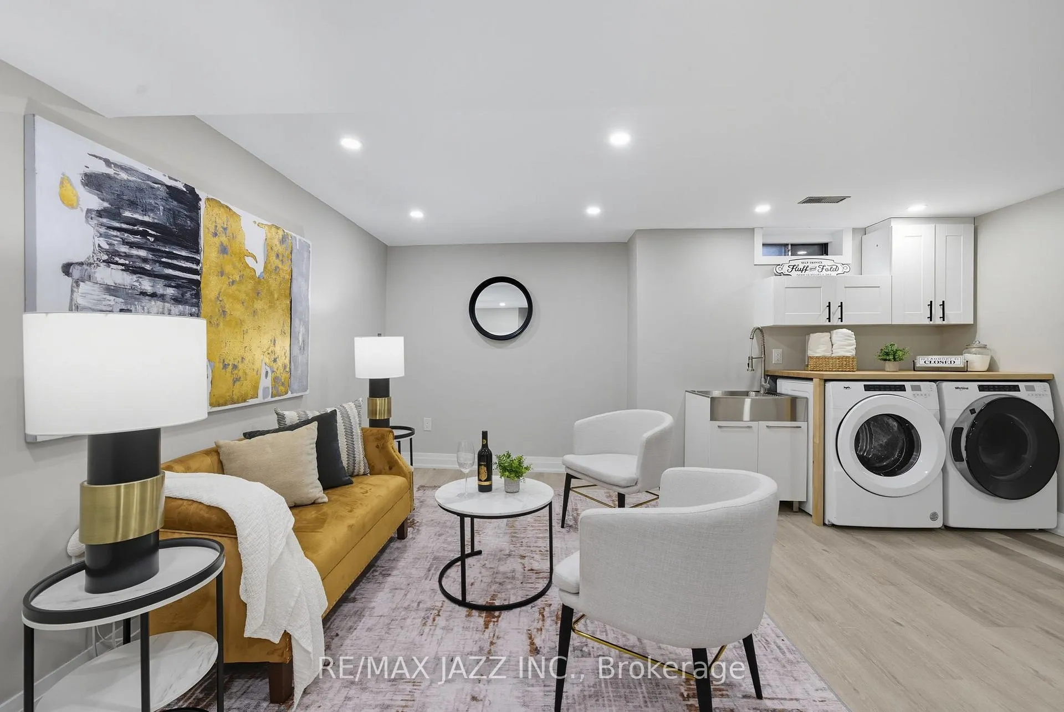
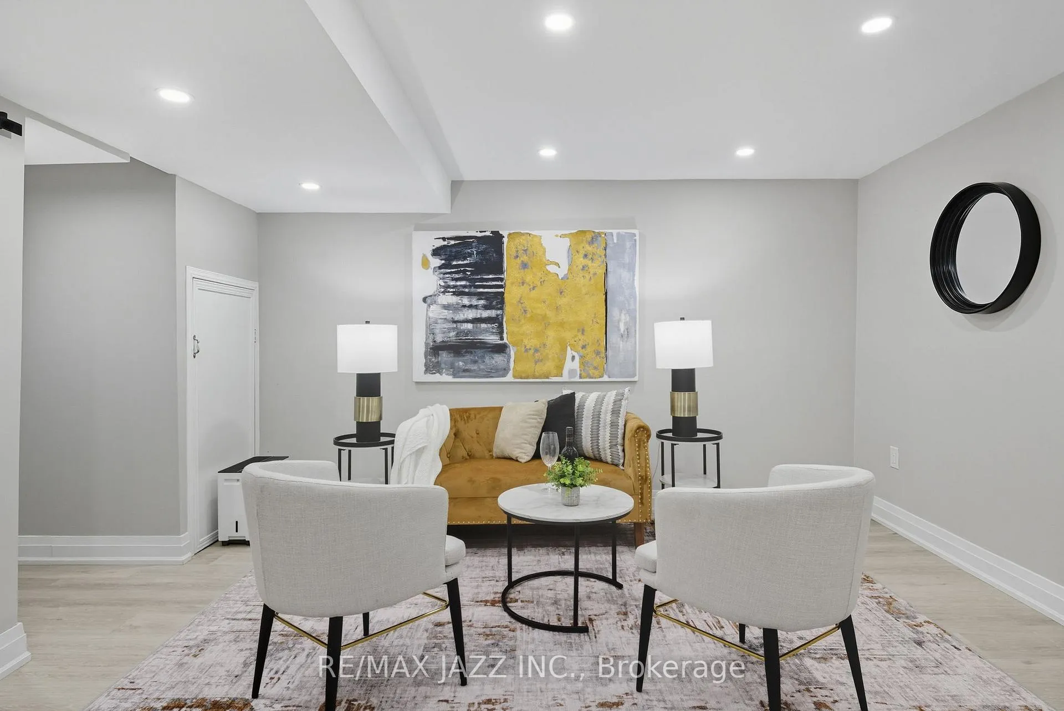
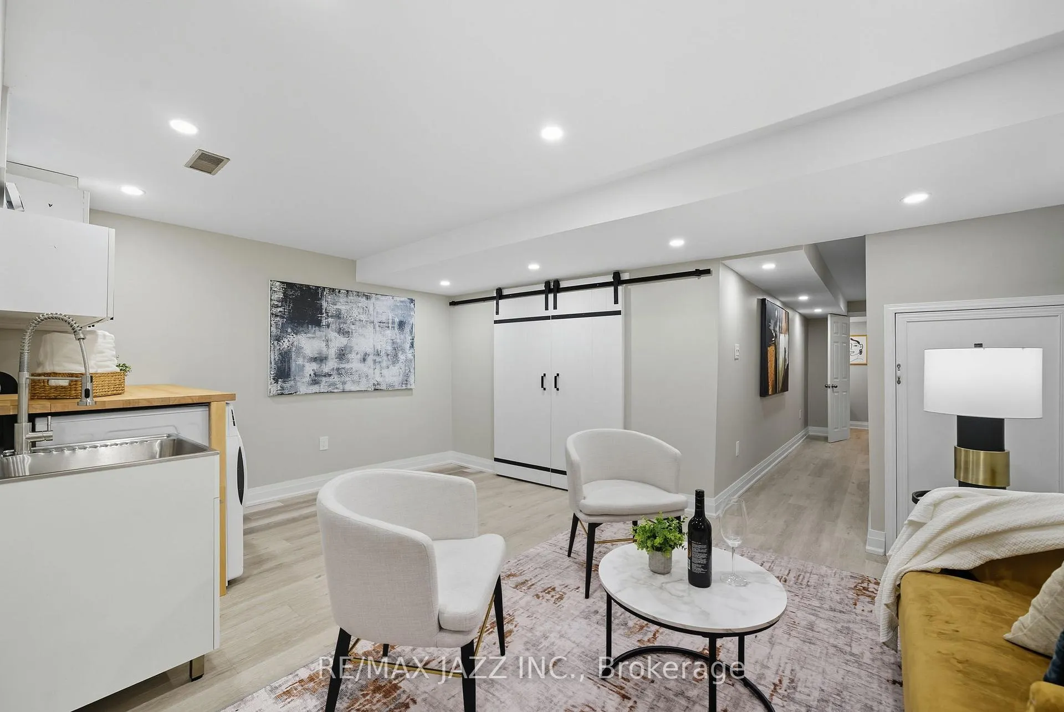
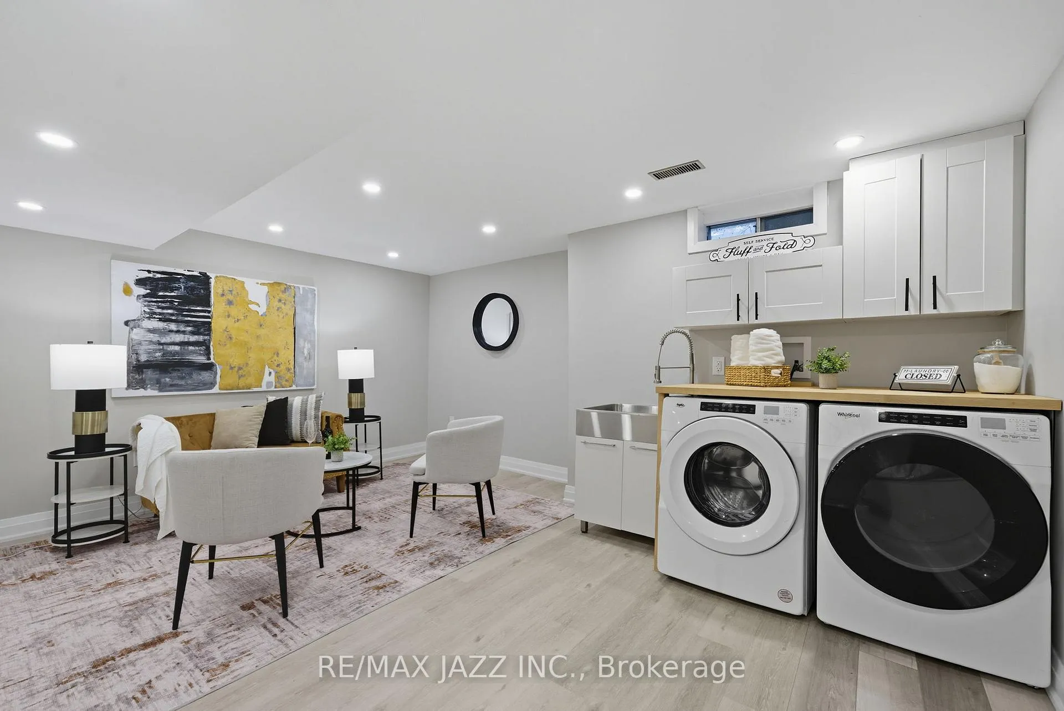
- Finished basement with additional 2-piece bath.
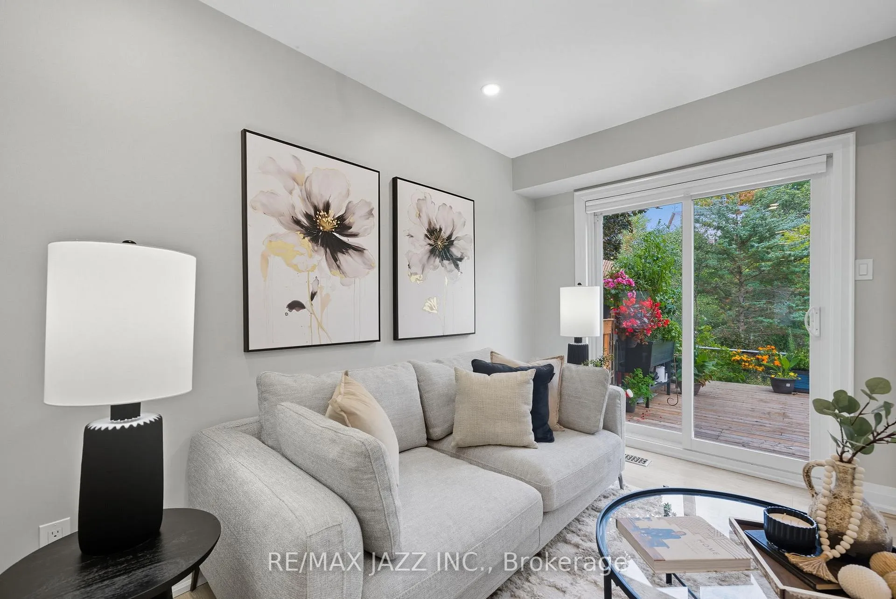
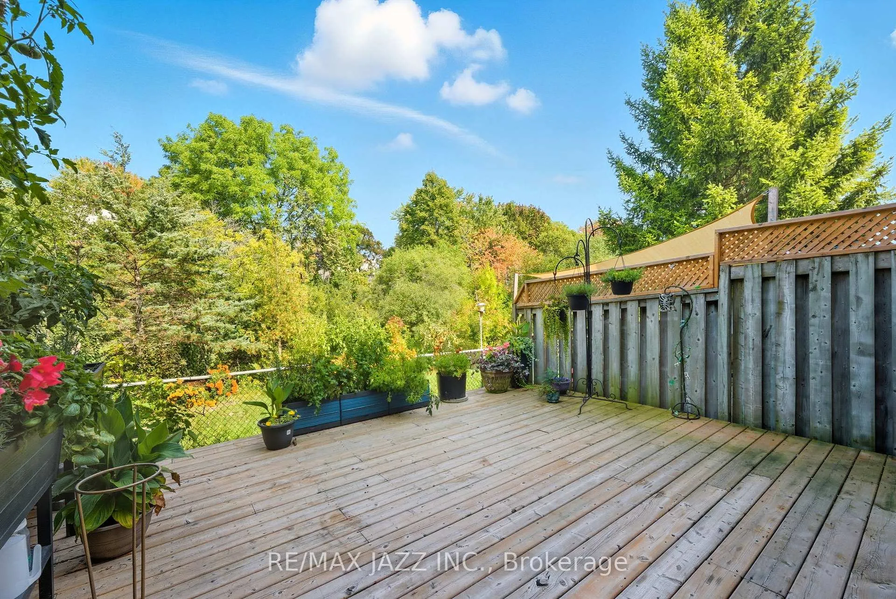
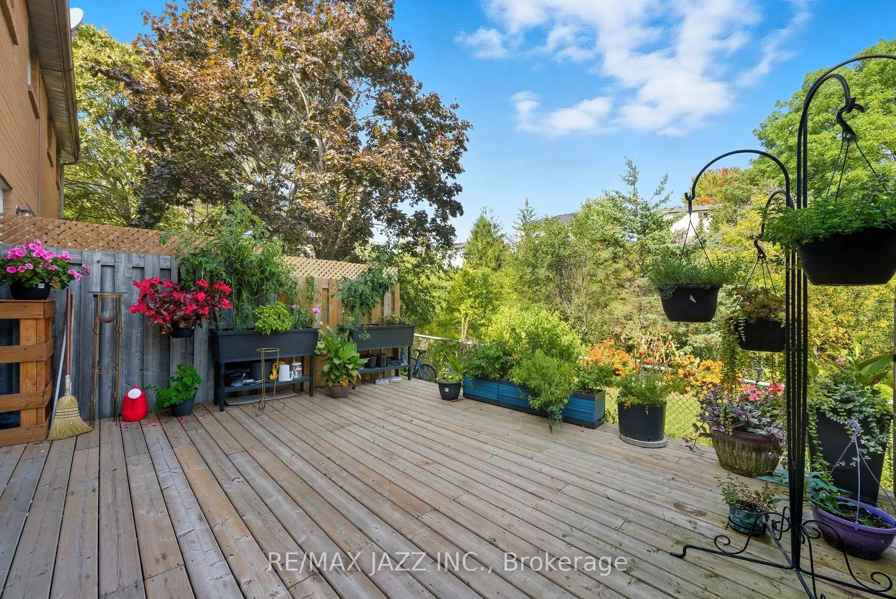
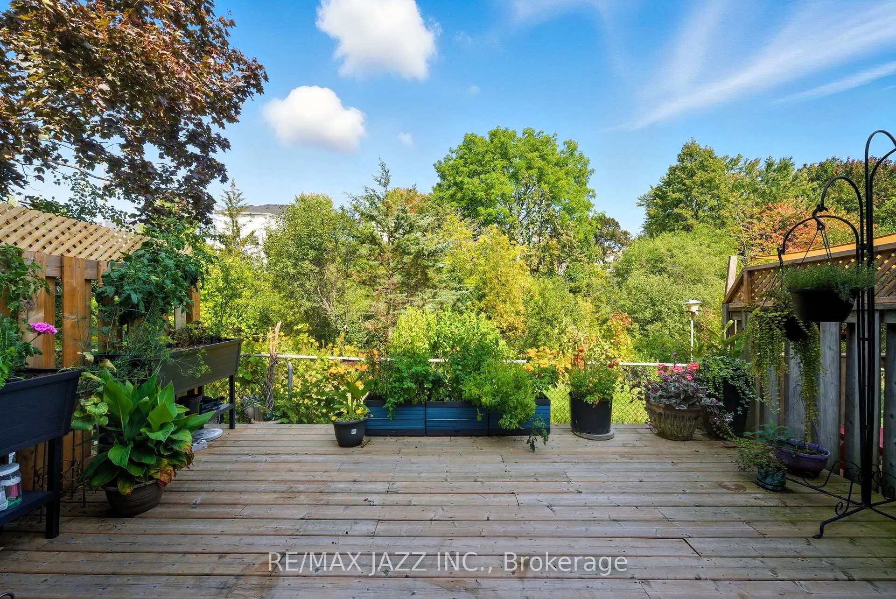
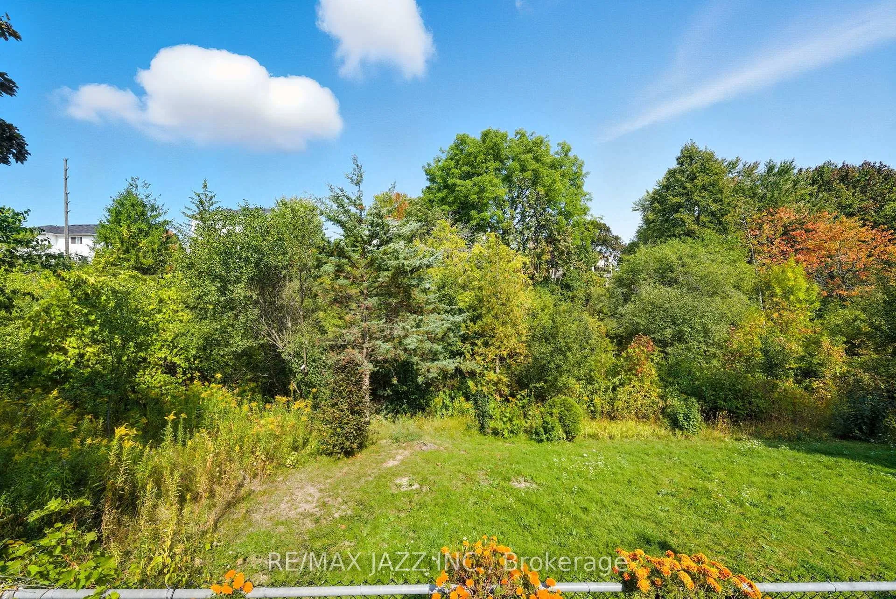
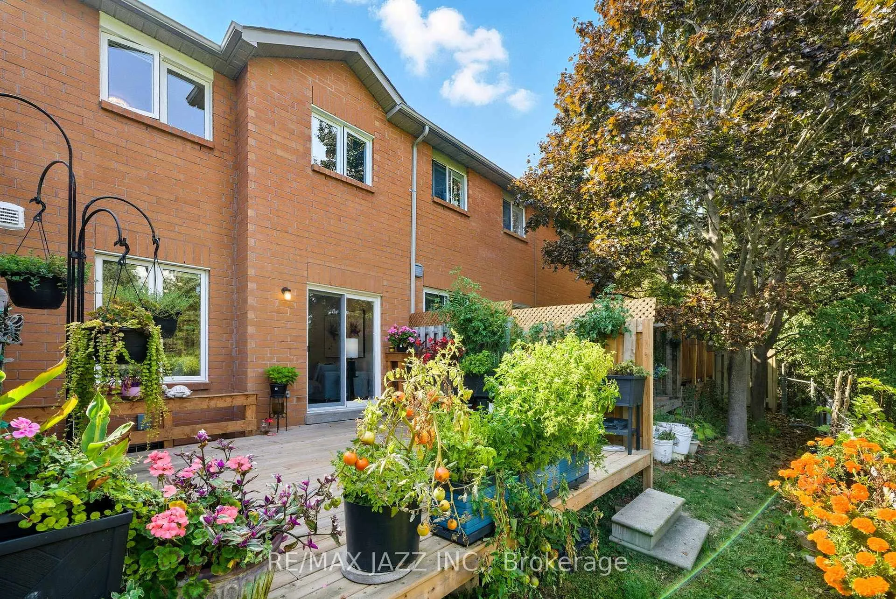
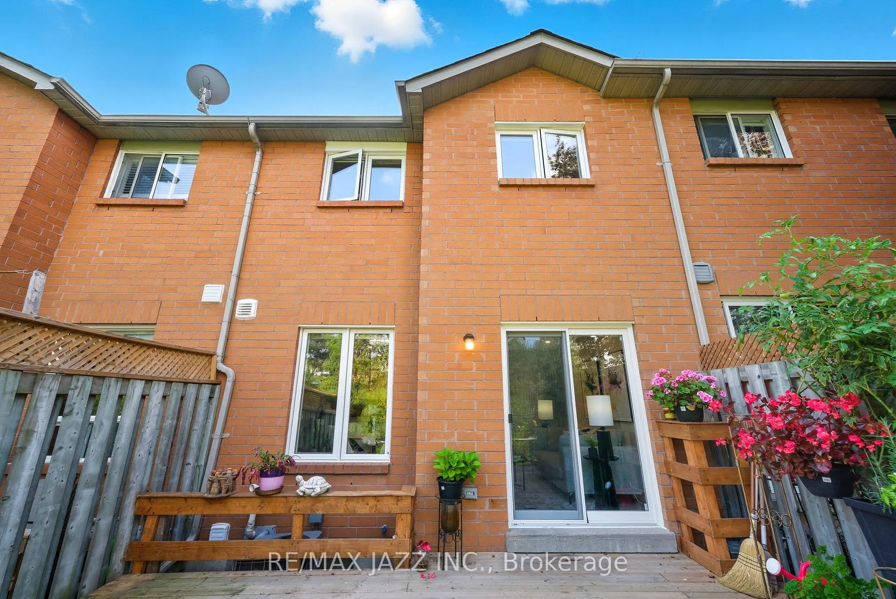
- Private backyard backing onto a peaceful ravine.
- Low condo fees in a family-friendly neighbourhood.
- Walking distance to shopping, parks, and transit.
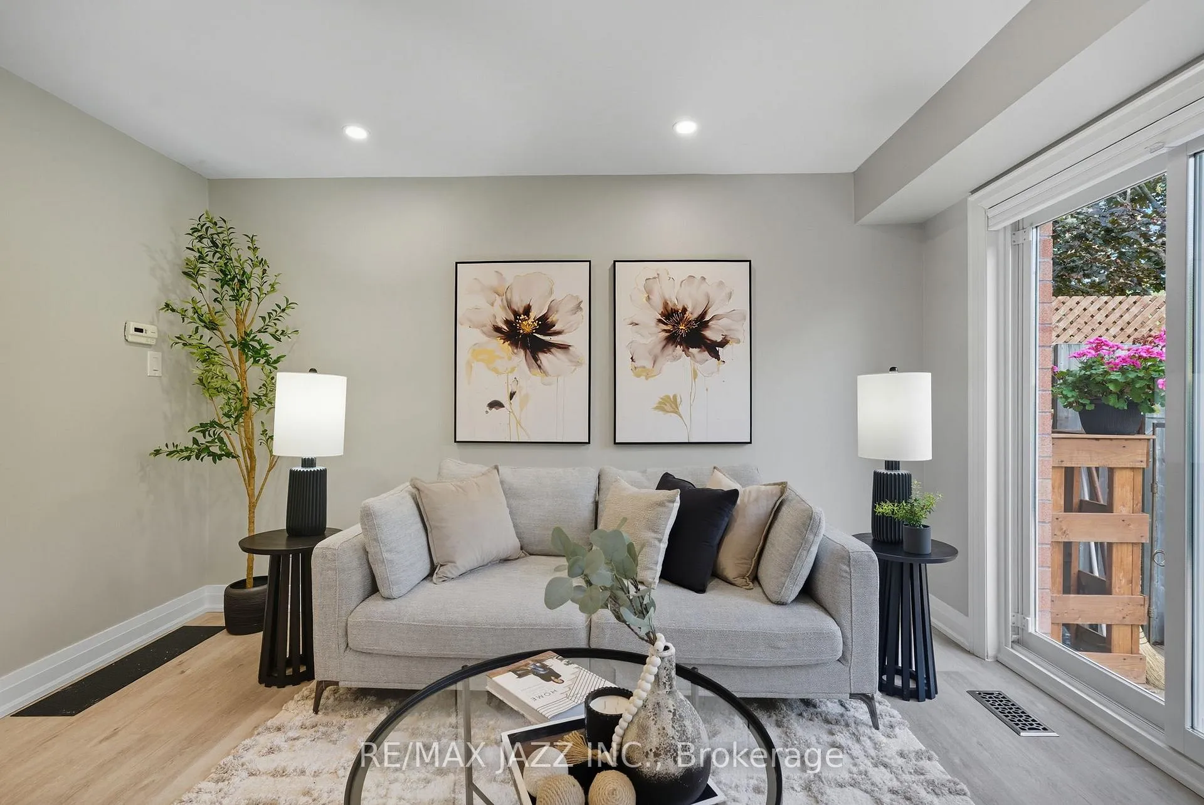
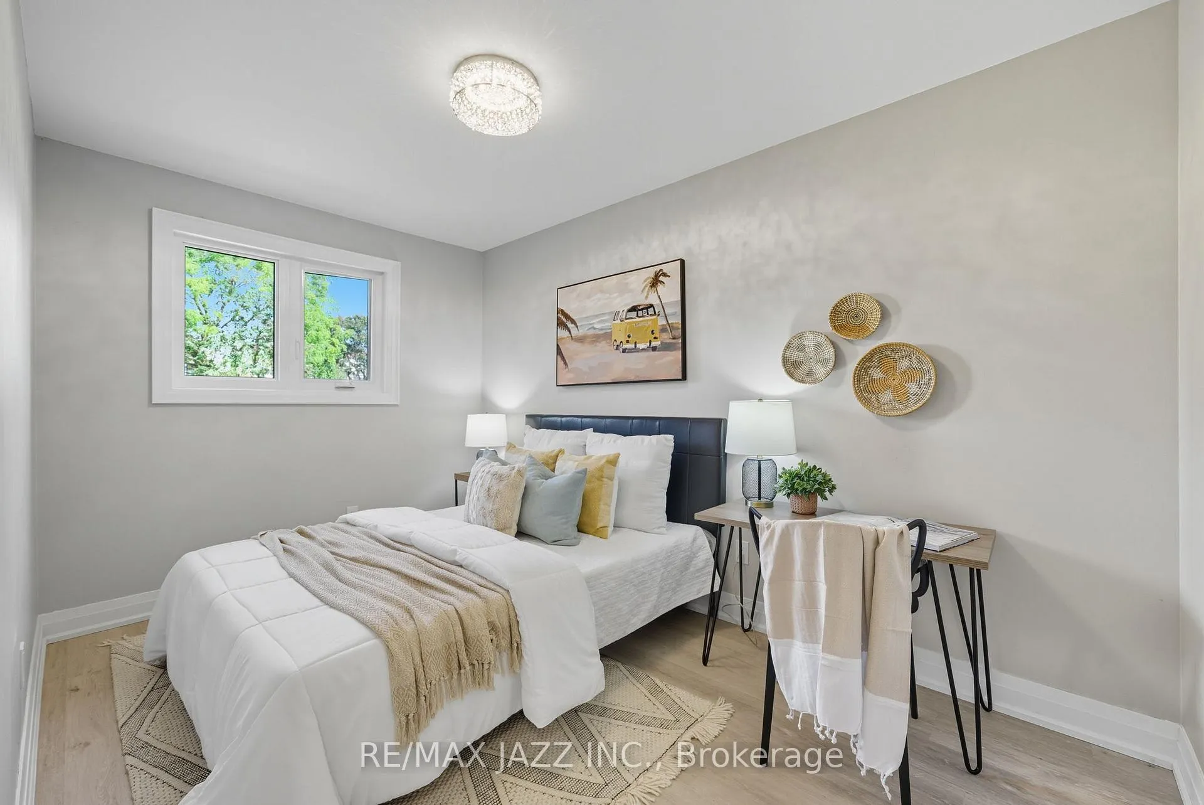
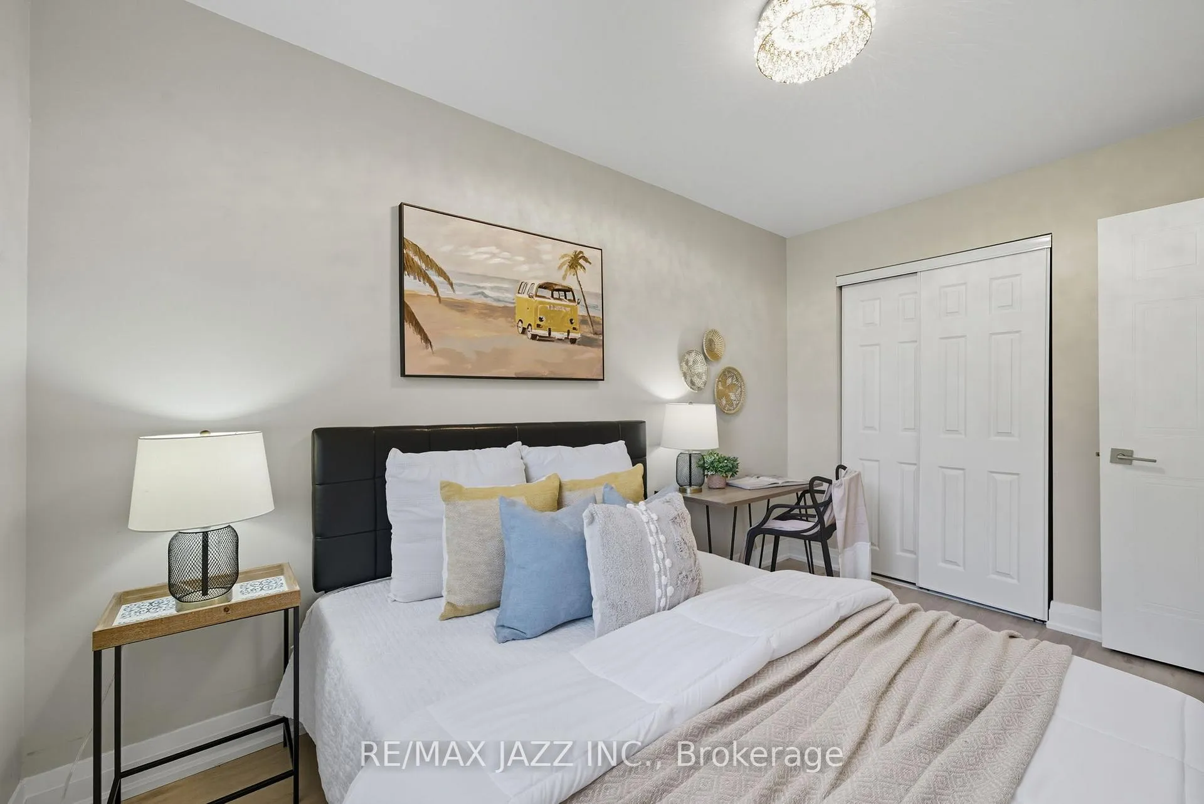
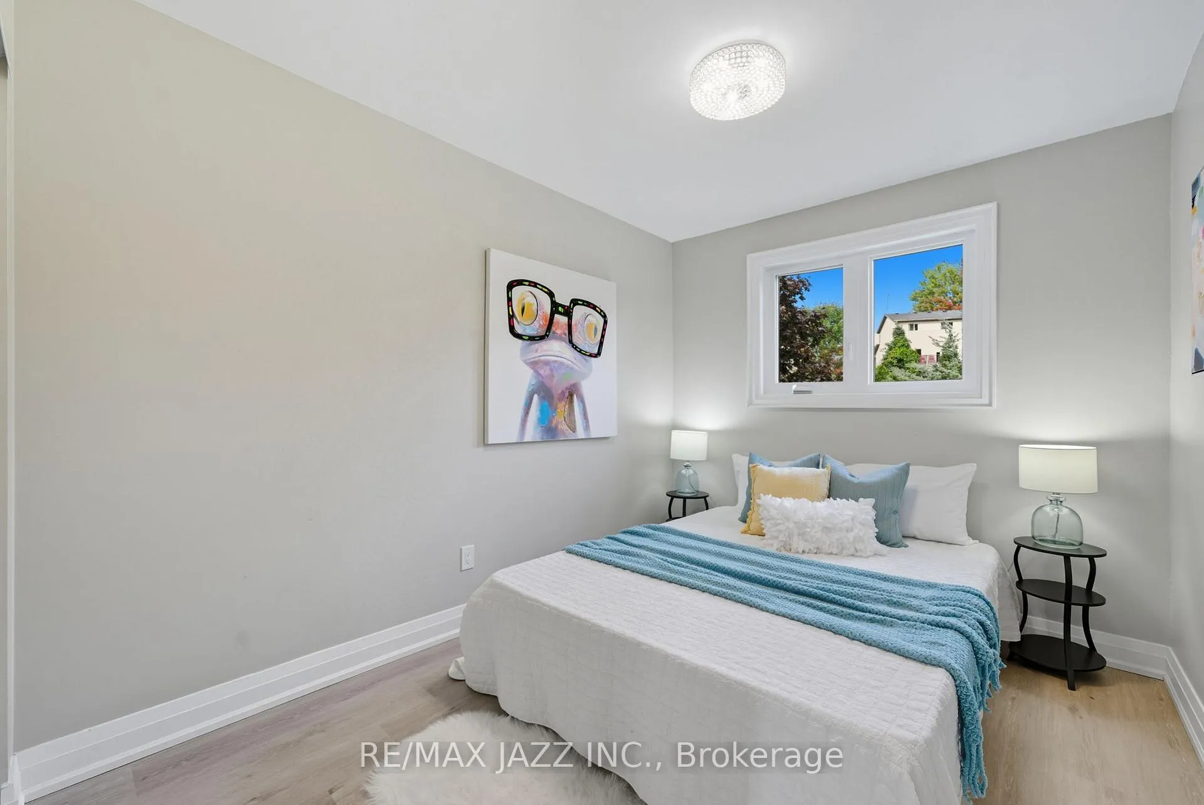
- Modern finishes with luxury vinyl plank flooring.
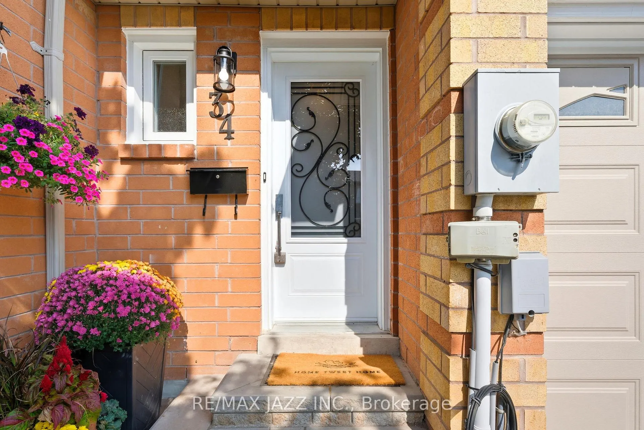
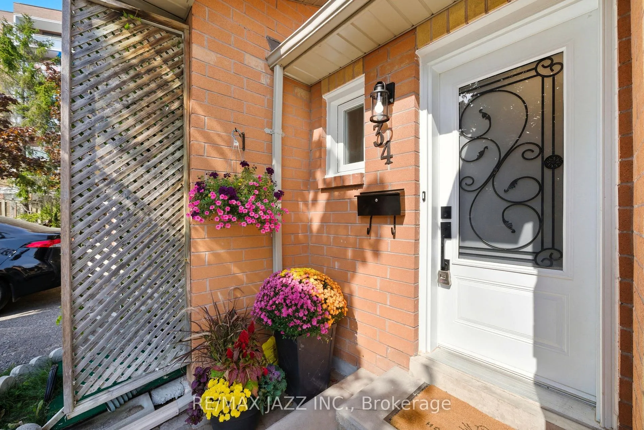
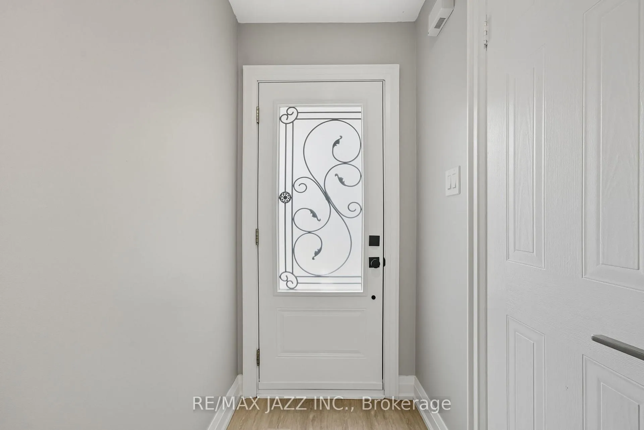
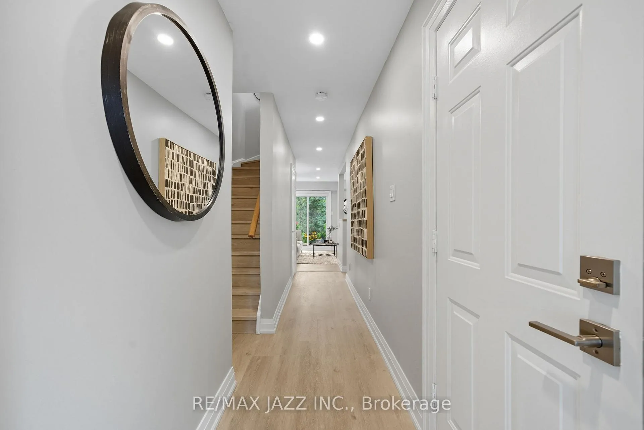
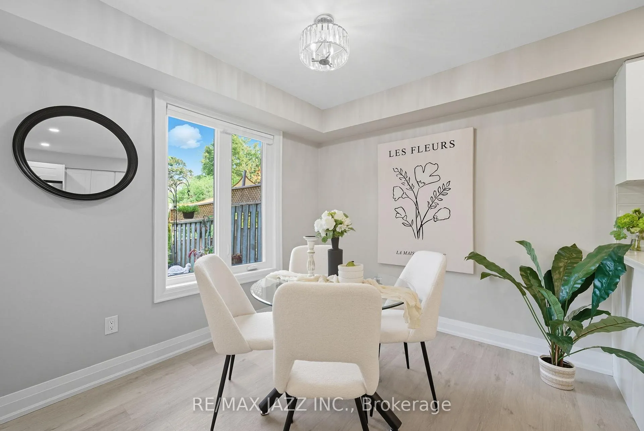
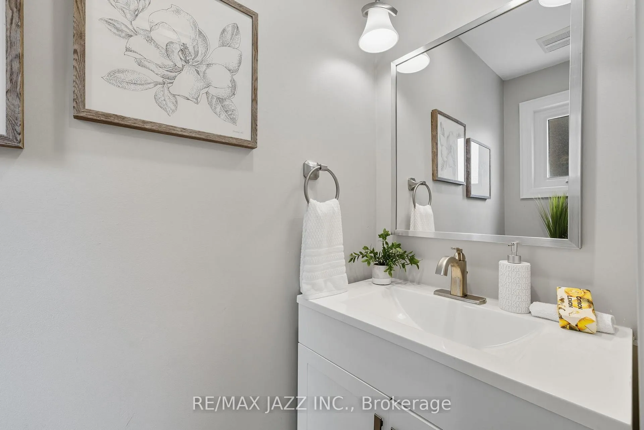
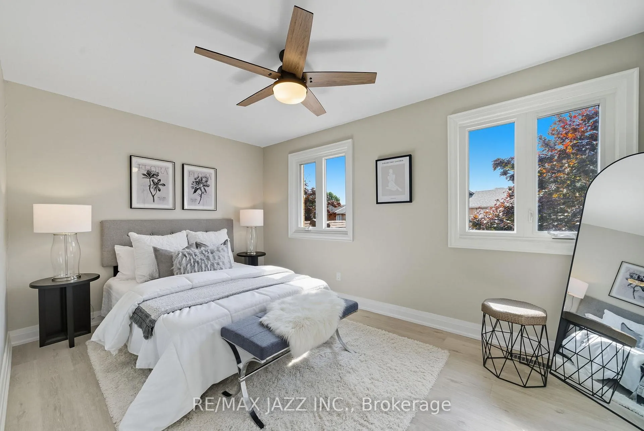
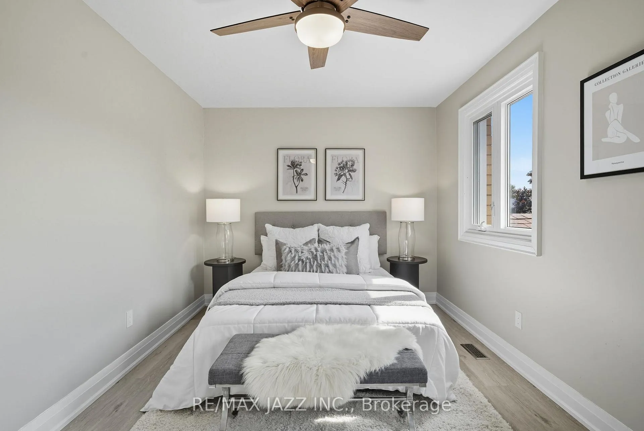
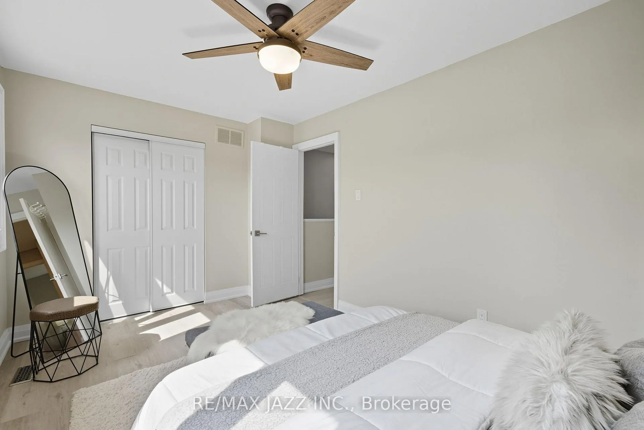
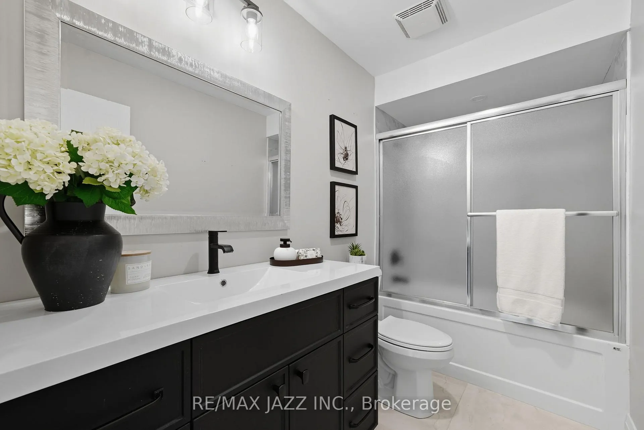
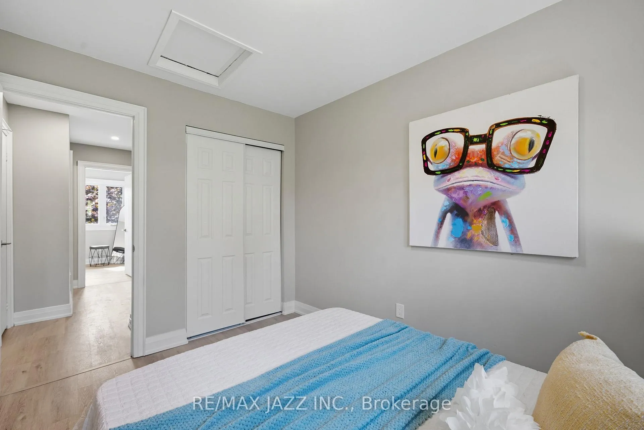
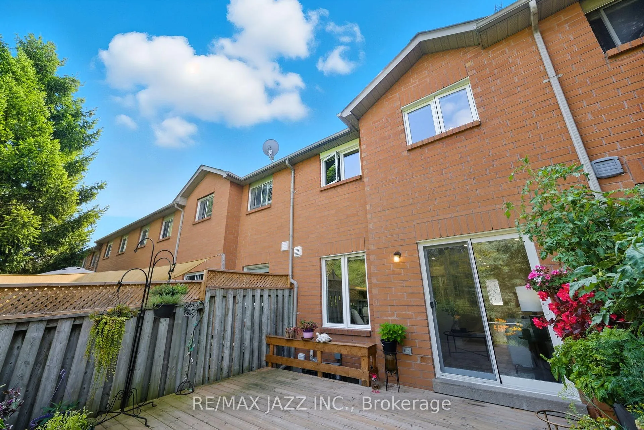
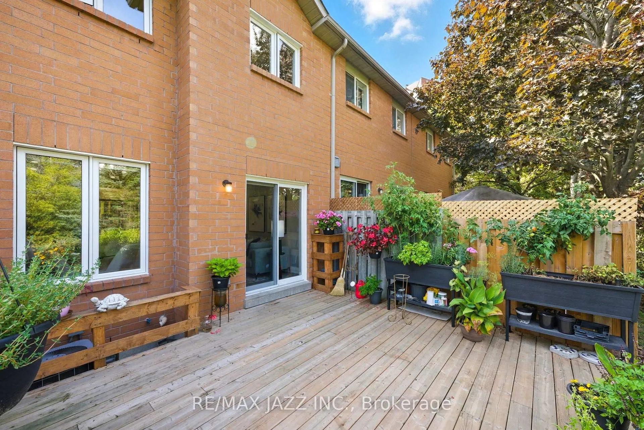
Welcome to this beautifully renovated condo townhome in desirable North Oshawa. Updated from top to bottom, this home offers stylish finishes and modern conveniences throughout. Inside you'll find new luxury vinyl plank flooring, pot lights throughout, modern baseboards, and no carpet, offering a sleek and low-maintenance interior. The upgraded kitchen boasts quartz counters, a tiled backsplash, sleek cabinetry, an undermount stainless steel sink with a touch-activated faucet, and stainless steel appliances - all just three years old. On the main level, a modernized 2-piece bath offers practicality and style, while the upper floor is home to a fully renovated 4-piece bathroom with contemporary upgrades. The finished basement extends the living space with the added bonus of a new 2-piece bath, perfect for guests or family convenience. Thoughtful updates continue with new windows and exterior doors, an inviting interlock walkway and front step and brand new furnace and air conditioner (November 2025). Step outside to your own private retreat, where nature is at your doorstep. Backing onto a peaceful ravine and the Harmony Creek walking trail, the backyard offers a serene, secluded setting with no neighbours behind. Relax or entertain on the updated deck while surrounded by trees and the sounds of nature. Low condo fees, a family-friendly neighbourhood, and a prime location within walking distance to shopping, parks, trails and transit make this property an ideal choice for first-time buyers or downsizers alike.
- Carpet Free
Key Facts & Features
Property Costs
- Annual Property Tax Amount
- $3,365
- Land Transfer Tax Fee
- $8,473
Condo/Maintenance Fee
- Maintenance Fee
- $244 /month
Included In Maintenance Fee
- Water Included
- Common Elements Included
- Building Insurance Included
Rental Items
- Rental Equipment
- Hot Water Tank
- Basement Type
- Finished
Interior Features
- Pets Permitted
- Yes-with Restrictions
- Laundry Features
- Ensuite
- Interior Extras
- Carpet Free
- Fireplace/Stove
- No
- Elevator
- No
Exterior Features
- Balcony
- None
Building
- Building Type
- Condo Townhouse
- Building Style
- 2-Storey
- Condo Corp Number
- 151
Construction
- Exposure
- West
- Exterior Finish
- Brick
- Special Designation
- Unknown
Parking & Garages
- Garage Type
- Built-In
- Garage Spaces
- 1
- Parking Type
- Owned
- Parking Spaces
- 1
- Total Garage And Parking Spaces
- 2
Lockers
- Locker Type
- None
Heating & Cooling
- Heat Source
- Gas
- Heat Type
- Forced Air
- Air Conditioning
- Central Air
- Municipality
- Oshawa
- Neighbourhood
- Pinecrest
- Main cross streets
- Rossland Rd E/Wilson Rd N
- Directions
- Rossland Rd E/Wilson Rd N
Ask about this home
A HOMEH agent will answer your questions about this home.

Around this home
Gordon B Attersley
Public · elementary · 430 m
6.2/10Harmony Heights
Public · elementary · 940 m
5.9/10Beau Valley
Public · elementary · 1.0 km
3.1/10Hillsdale
Public · elementary · 1.1 km
4.9/10St Joseph
Private · elementary · 1.2 km
6.1/10Sir Albert Love
Private · elementary · 1.3 km
6.4/10Dr S J Phillips
Public · elementary · 1.8 km
5.6/10Coronation
Public · elementary · 1.8 km
6.1/10Pierre Elliott Trudeau
Public · elementary · 1.8 km
6.6/10Eastdale
Public · secondary · 1.9 km
4.2/10Vincent Massey
Public · elementary · 2.0 km
6.4/10Queen Elizabeth
Public · elementary · 2.0 km
3.0/10Sherwood
Public · elementary · 2.2 km
4.9/10O'Neill
Public · secondary · 2.3 km
5.7/10St John Bosco
Private · elementary · 2.4 km
5.7/10
Data provided by OpenStreetMap & Fraser Institute School Rankings
HOMEH Estimate for Unit 34, 811 Wilson Road N, Oshawa, Pinecrest
Calculated with a real agent's CMA method — 45+ years of experience, codified. Not an AI guess.
For the owner
Is this your home? Track its value.
Get this home's HOMEH Estimate by email once a month, with how many homes are for sale around you.
Monthly payment
$2,343/month
On $599,900
$119,980
Estimate only. Not a mortgage offer.
How much is your home worth?
Get a home value estimate from a local HOMEH agent, then sell with confidence.
- MLS® number
- E12788020
- Data source
- Toronto Regional Real Estate Board
- Status change
- 2026-02-28
- Listed on
- 2026-02-13
- Days on market
- 15 days
- Possession type
- Flexible
- Co-op commission
- 2.5% + HST
- Seller
- Listed by
- RE/MAX JAZZ INC.
Recommended for you
Based on homes you've looked at.
No recommended properties found.
Nearby similar homes
No nearby properties found.
More real estate resources
Other homes nearby
Explore this area
Nearby neighbourhoods
No nearby listings available.
Ask HOMEH about this home
Price, neighbourhood, monthly cost. Ask anything.
HOMEH Intelligent Agent is an AI, not a licensed representative. Check anything important with your agent.