
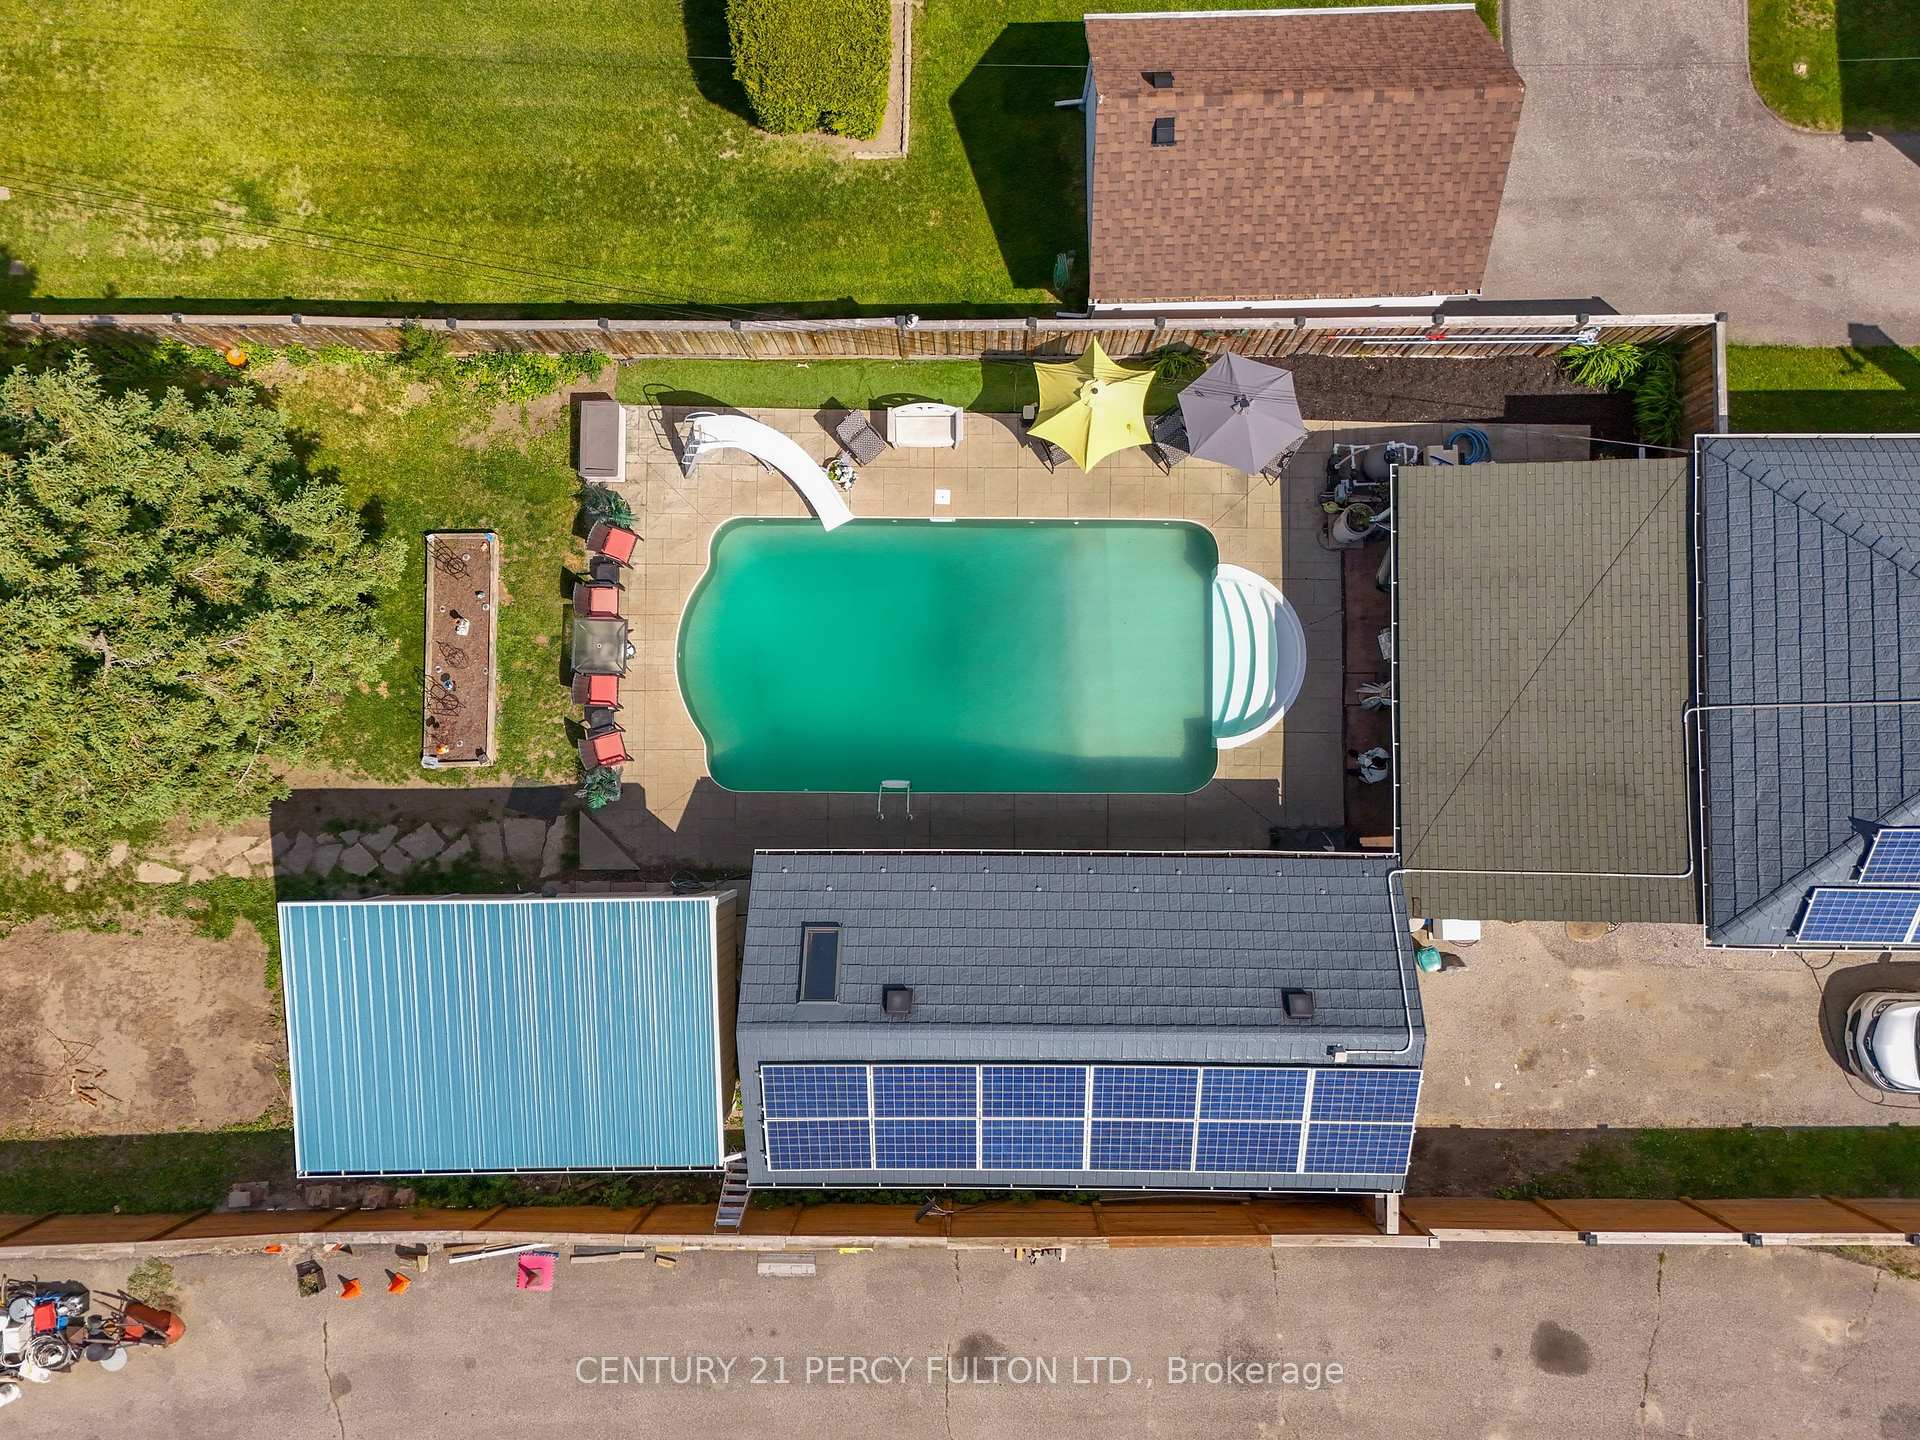
816 Simcoe Street N
Oshawa (Centennial), ON L1G 4V8
- 2+2Bedrooms
- 2Bathrooms
- 1Garage
- 1100–1500Sq Ft
- $5,915Tax
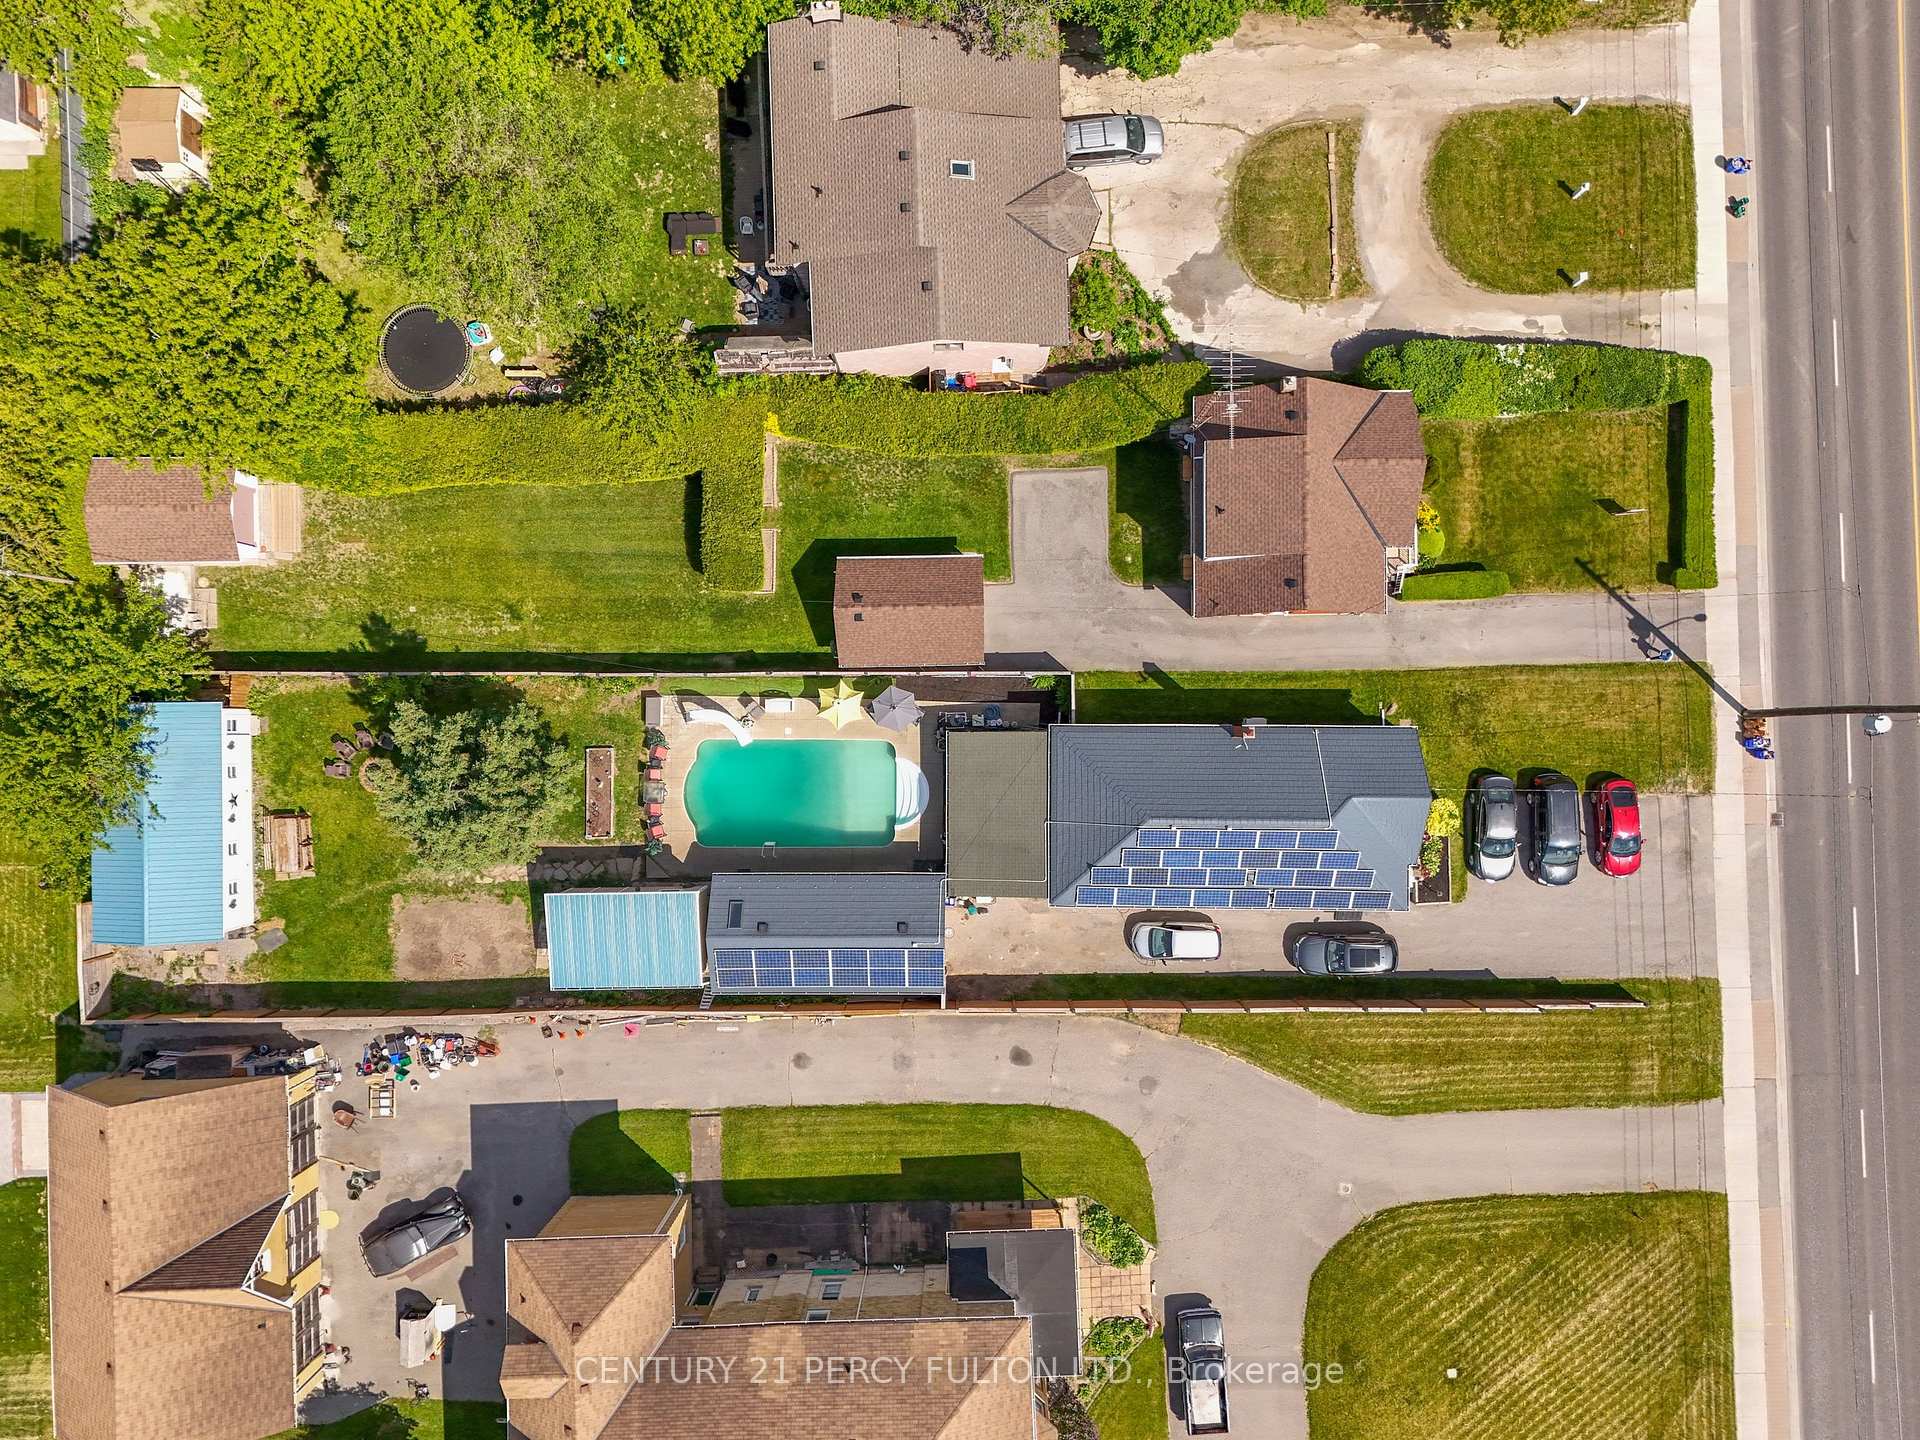
- 50×240 ftLot Size
 Estimated Value:$668,075See Free Estimate Report

Sale & Price History for 816 Simcoe Street N, Oshawa, Centennial
| Start Date | End Date | Price | Event | MLS# |
|---|---|---|---|---|
| No listing history available | ||||
Real estate boards require you to or to see the full details of this property.
*Sold prices and complete sale & price history are regulated data. Under the Trust in Real Estate Services Act, 2002 (TRESA) and the rules of the Real Estate Council of Ontario (RECO), and pursuant to the Multiple Listing Service® rules of the Canadian Real Estate Association (CREA) and the Toronto Regional Real Estate Board (TRREB), this information may be shown only to registered users who have agreed to the applicable terms of use (a Virtual Office Website, or "VOW," arrangement). HOMEH Inc., Brokerage therefore provides it to signed-in members only. Creating an account is free and takes under a minute.
About 816 Simcoe Street N, Oshawa, Centennial
Summarized Description
- Rare Certified Two-Unit Dwelling for flexible living.
- Ideal for multi-generational families or rental income.
- Features two self-contained living spaces.
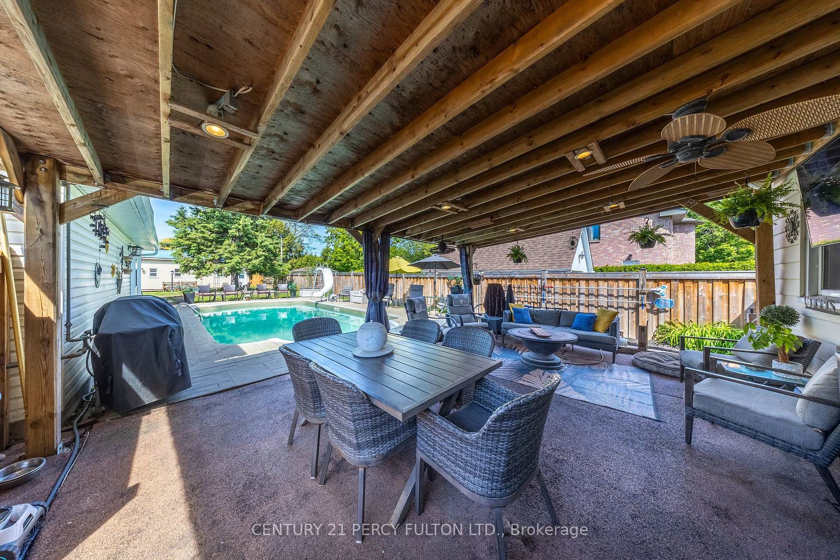
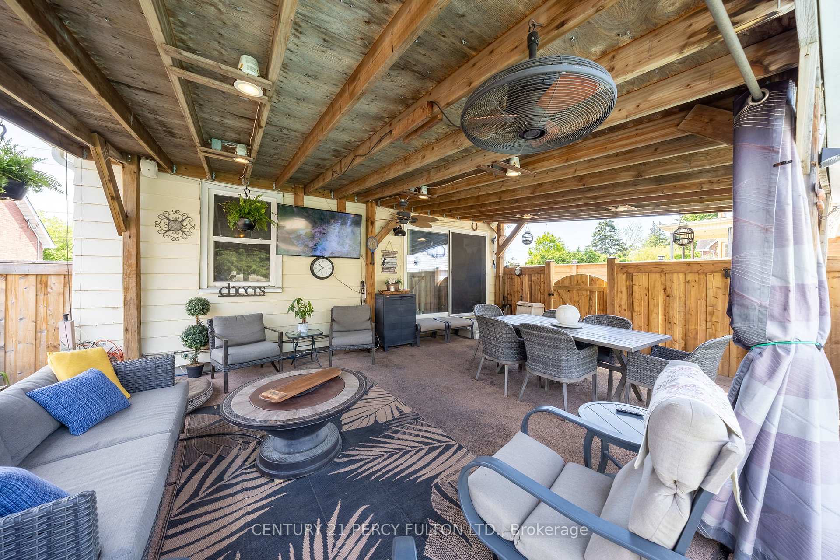
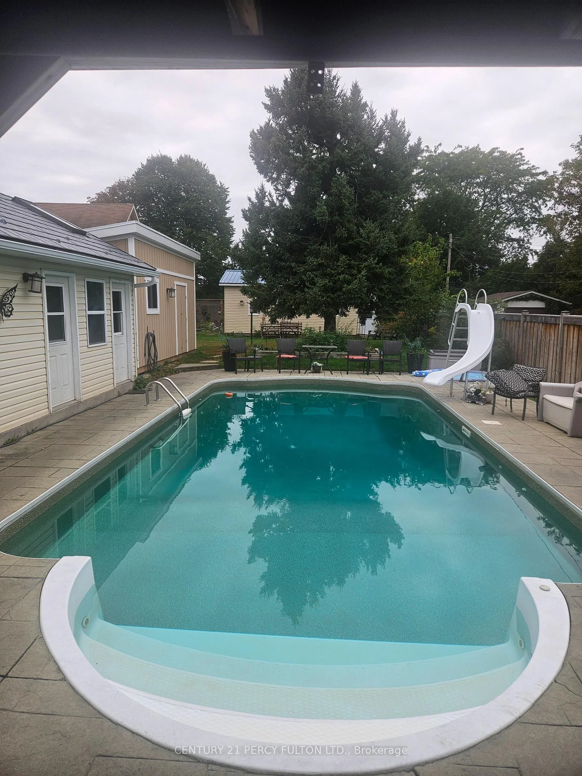
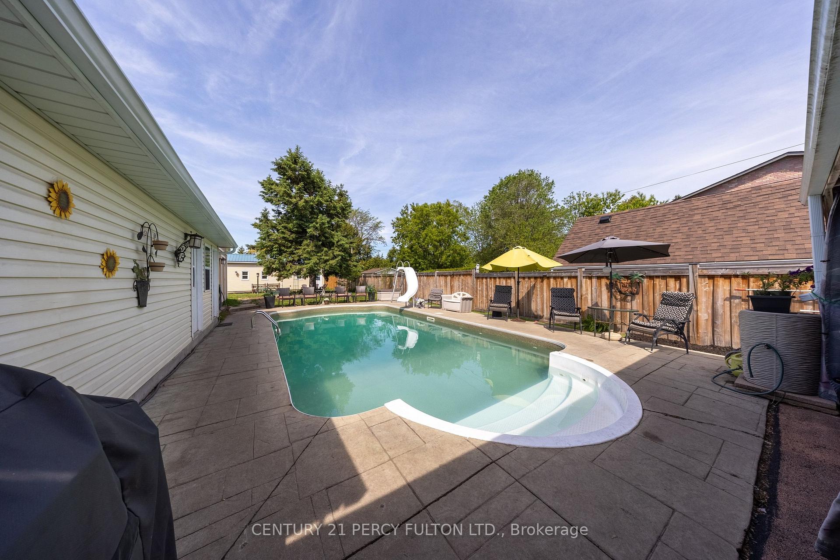
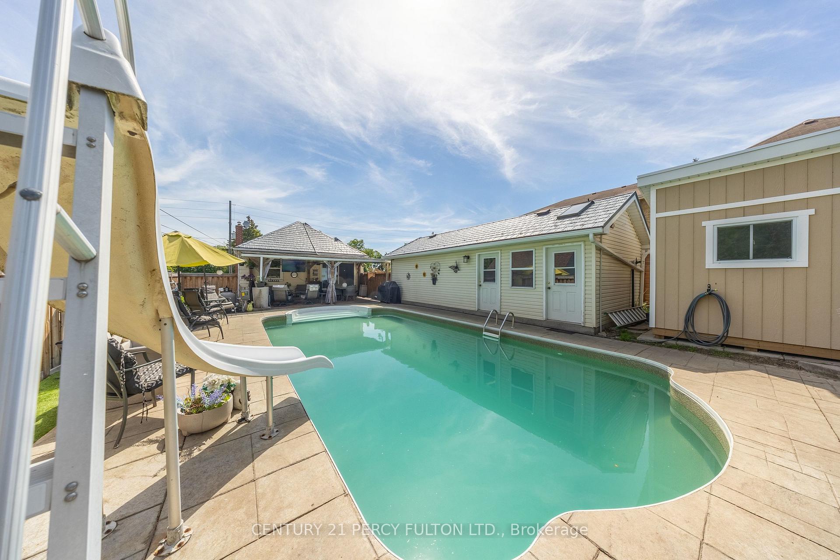
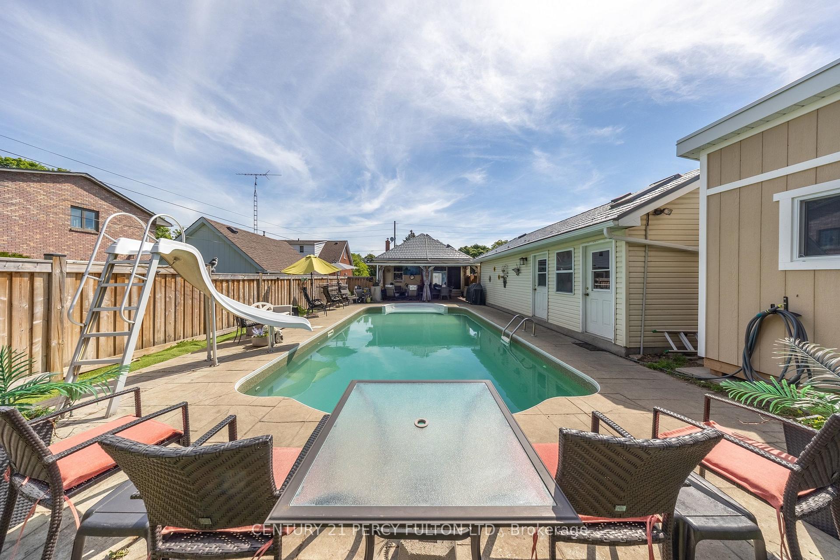
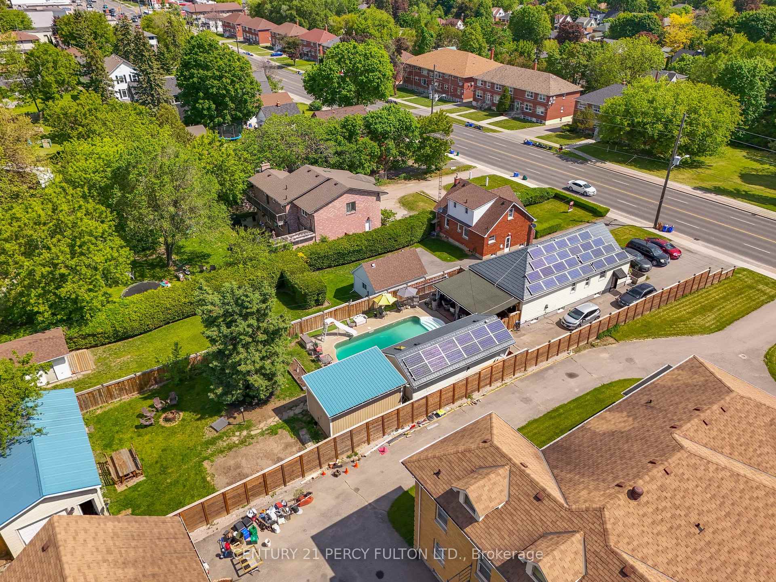
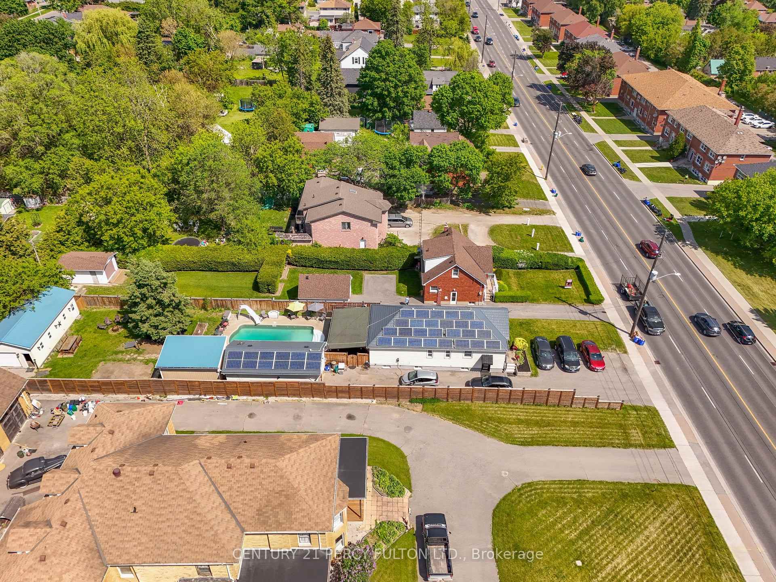
- Backyard oasis with in-ground pool and covered deck.
- Income-generating solar panel system included.
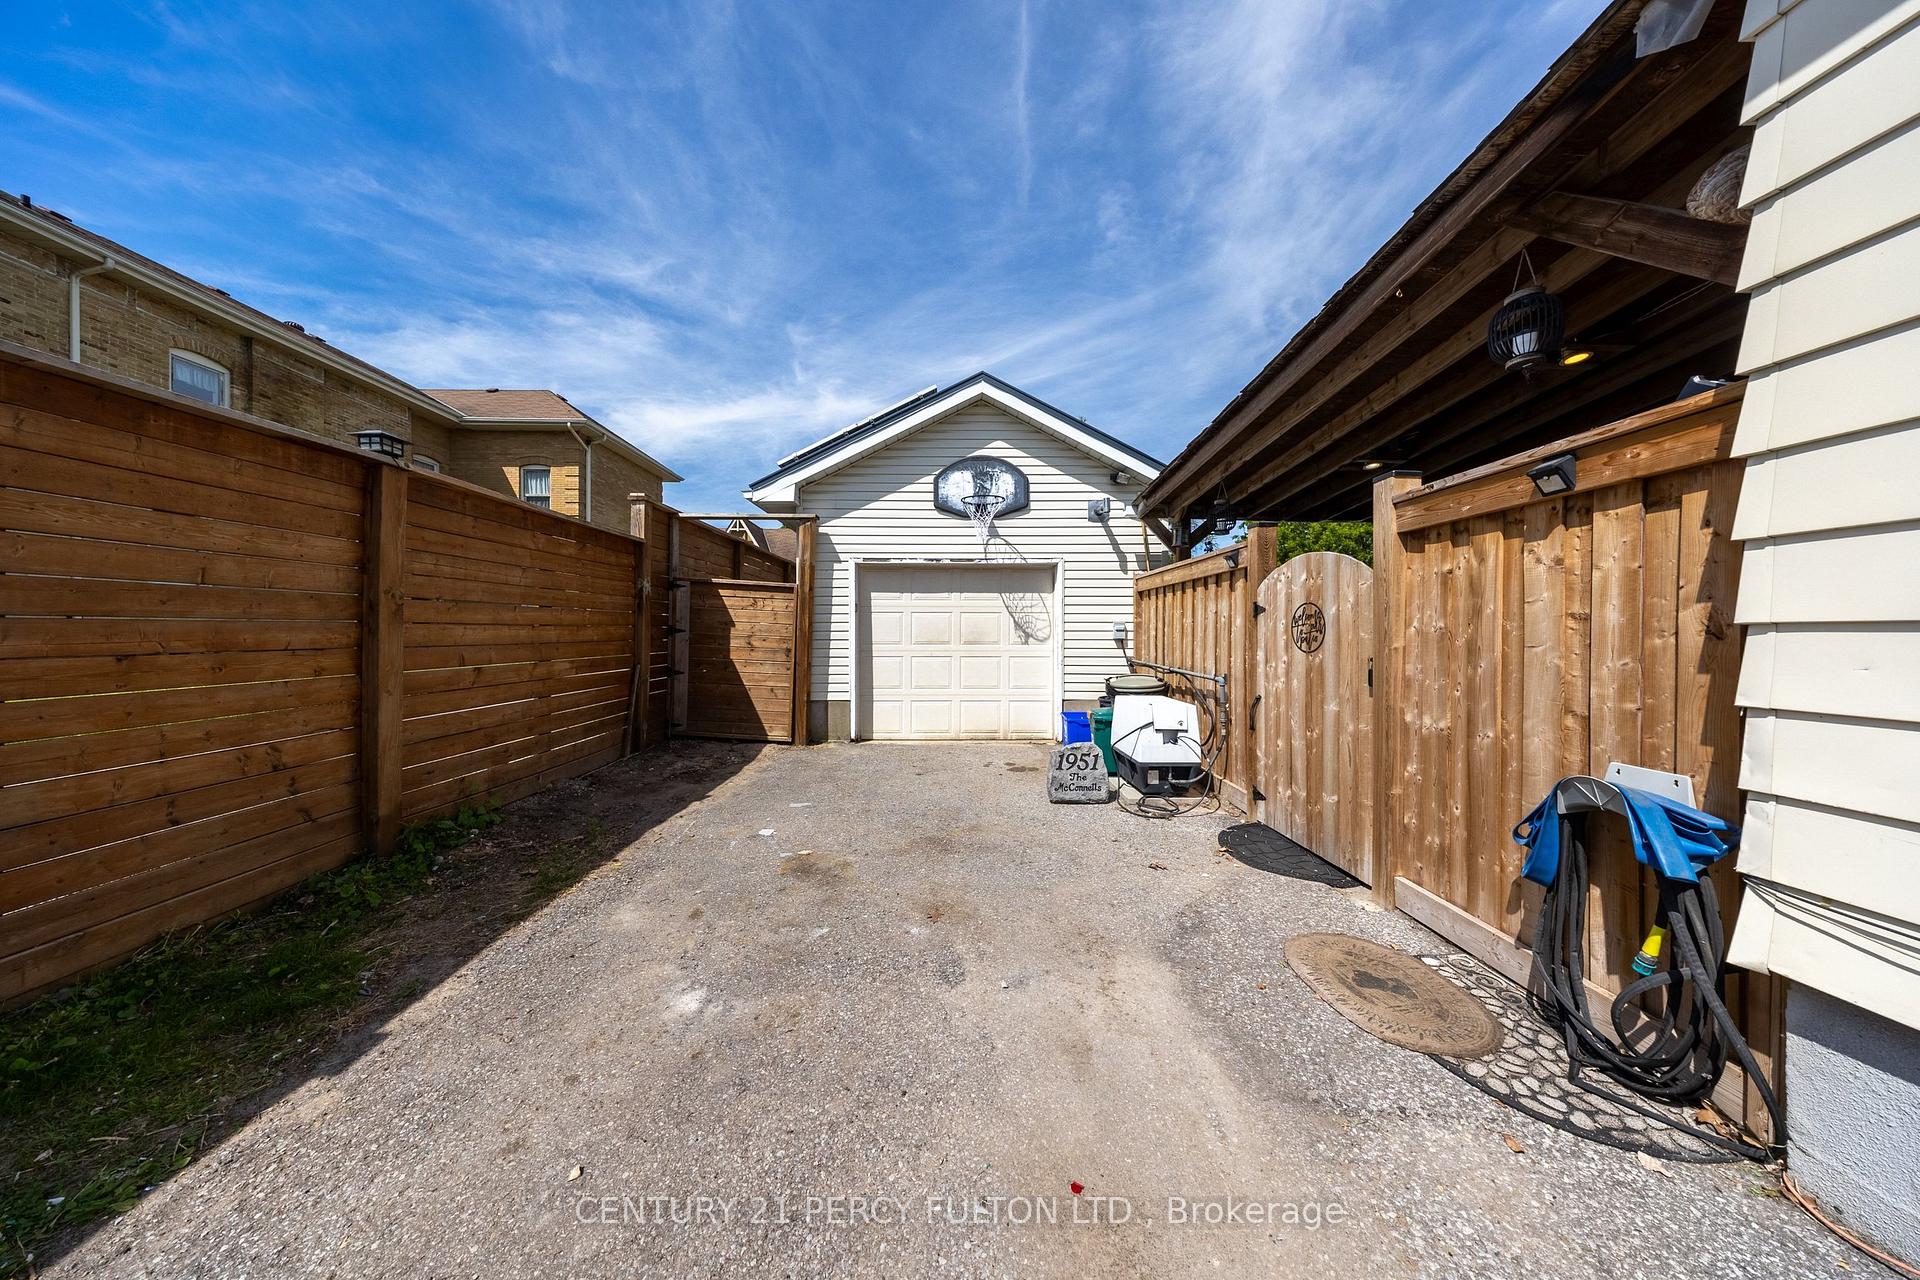
- Parking available for up to 11 vehicles.
- Expansive yard with potential for enhancements.
- Increasingly sought-after property for investment.
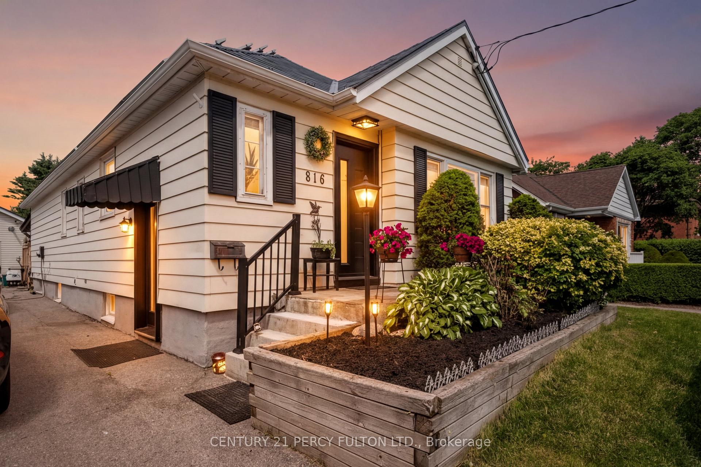
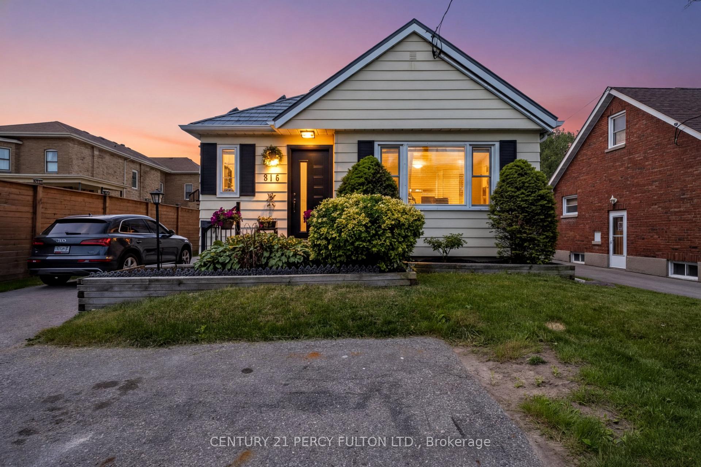
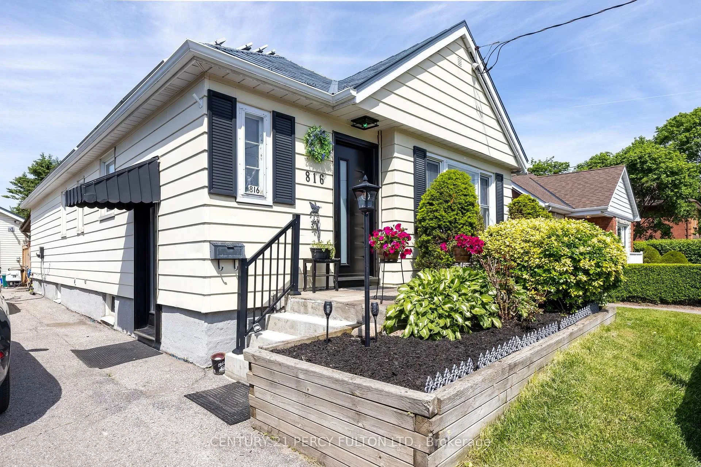
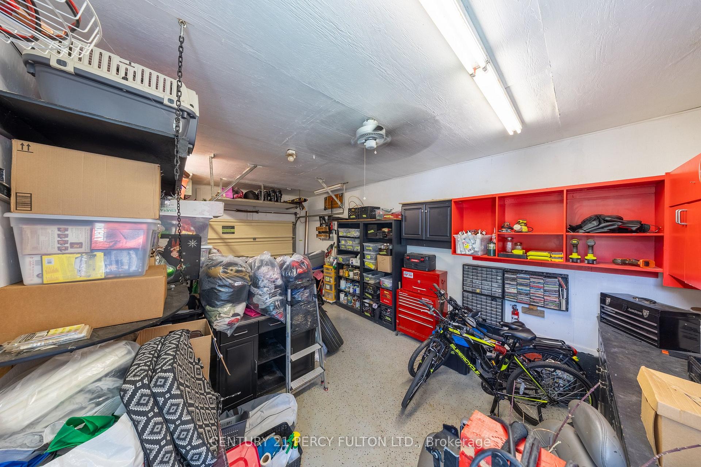
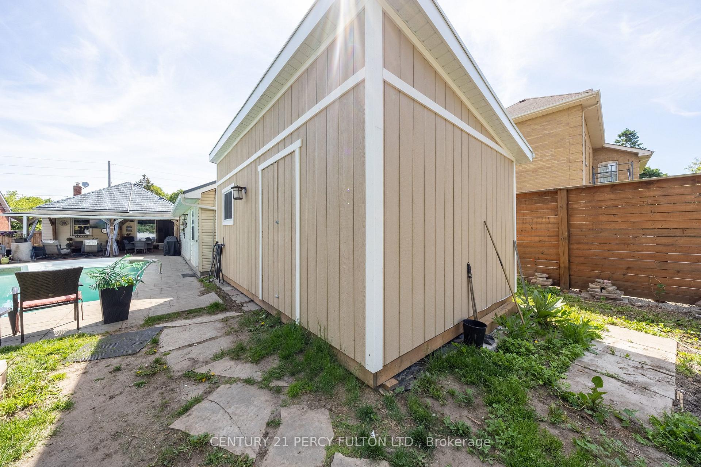
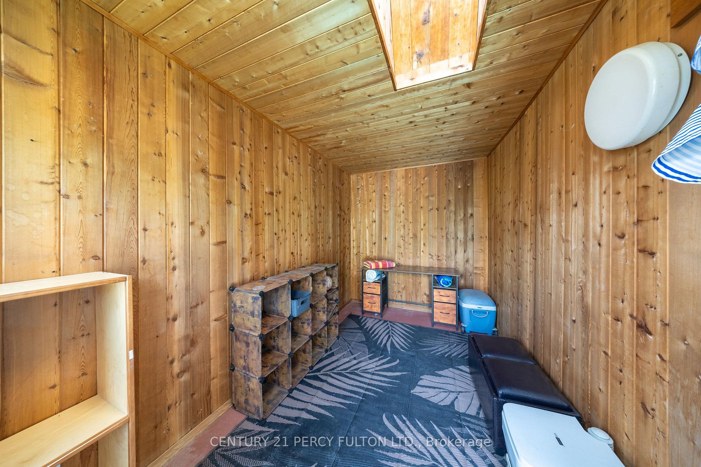
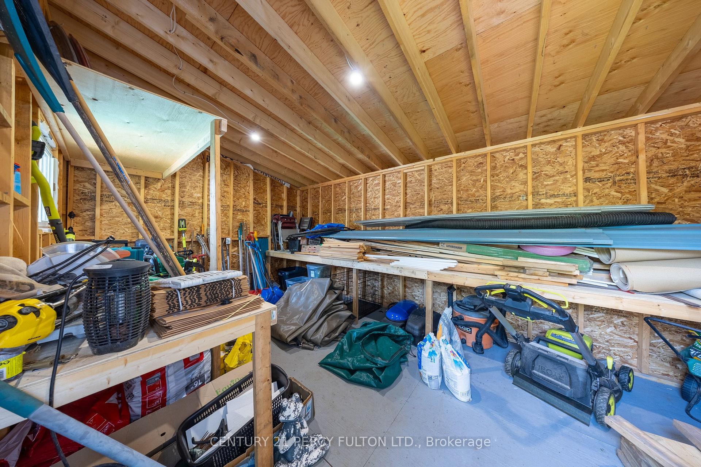
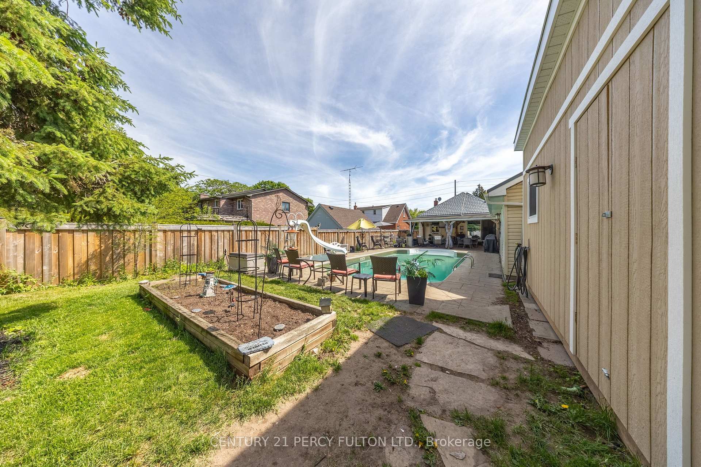
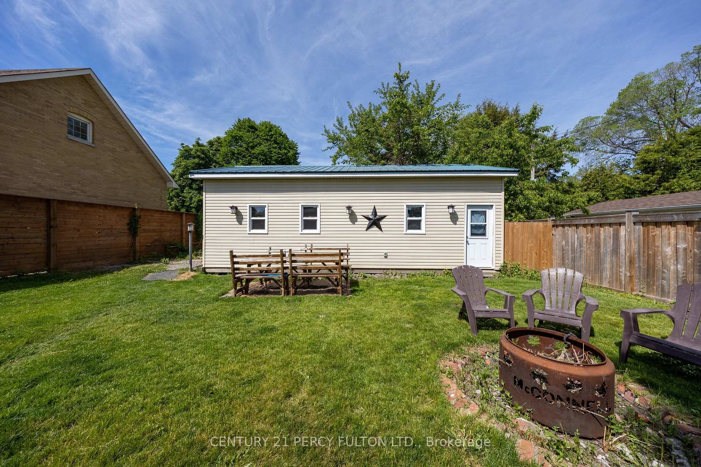
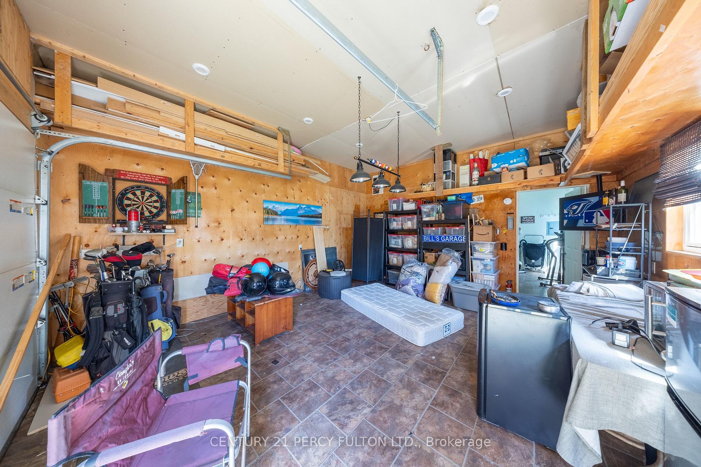
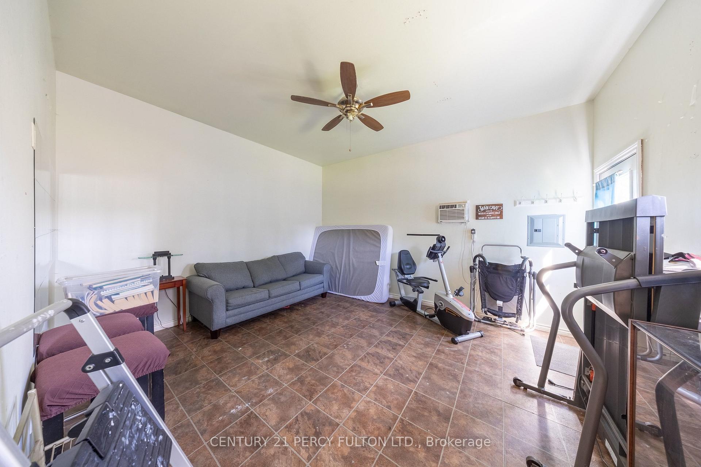
Welcome to a rare opportunity to own a Certified Two-Unit Dwelling that seamlessly combines exceptional lifestyle, multi-generational living, and outstanding income potential. Whether you're looking to accommodate extended family, offset mortgage costs with rental income, or expand your investment portfolio, this versatile property offers endless possibilities. Designed with flexibility in mind, the home features two selfcontained living spaces, making it ideal for multi-generational families seeking both togetherness and privacy. Parents, adult children, in-laws, or tenants can enjoy independent living arrangements under one roof while benefiting from shared outdoor amenities and generous space. Outside, you'll discover a true backyard retreat. The resort-inspired setting includes a sparkling in-ground pool, covered deck for year-round entertaining, change room, workshop, and an expansive yard with potential for future enhancements such as a garden suite (buyer to verify). Whether hosting family gatherings or enjoying peaceful evenings at home, this outdoor oasis delivers the perfect balance of recreation and relaxation. Adding even more value, the property features an income-generating solar panel system that helps offset operating costs while supporting a sustainable lifestyle. With parking for up to 11 vehicles, there is ample space for multiple families, guests, tenants, or home-based business needs.Properties offering a Two-Unit Dwelling Certificate are increasingly sought after for their flexibility, legal status, and long-term financial advantages. Live comfortably in one unit while generating rental income from the other, accommodate multiple generations with ease, or maximize the property's investment potential.
Key Facts & Features
Property Costs
- Annual Property Tax Amount
- $5,915
- Land Transfer Tax Fee
- $12,953
- Basement Type
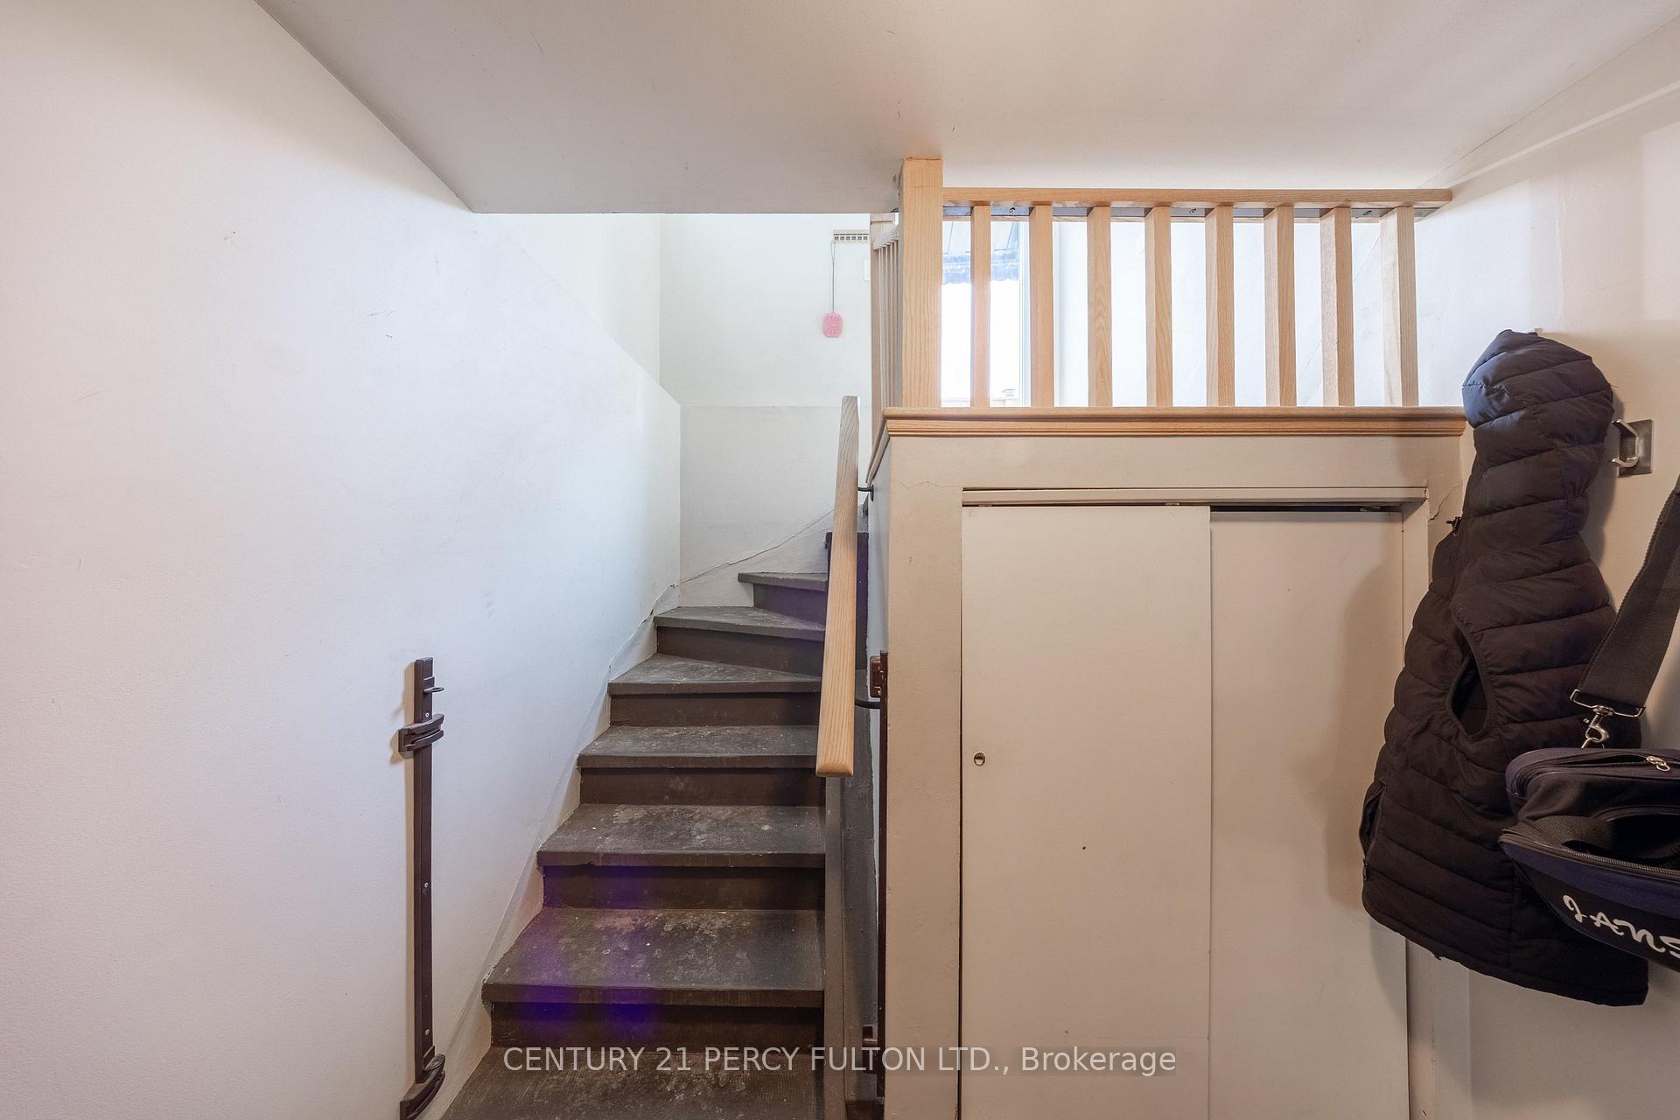
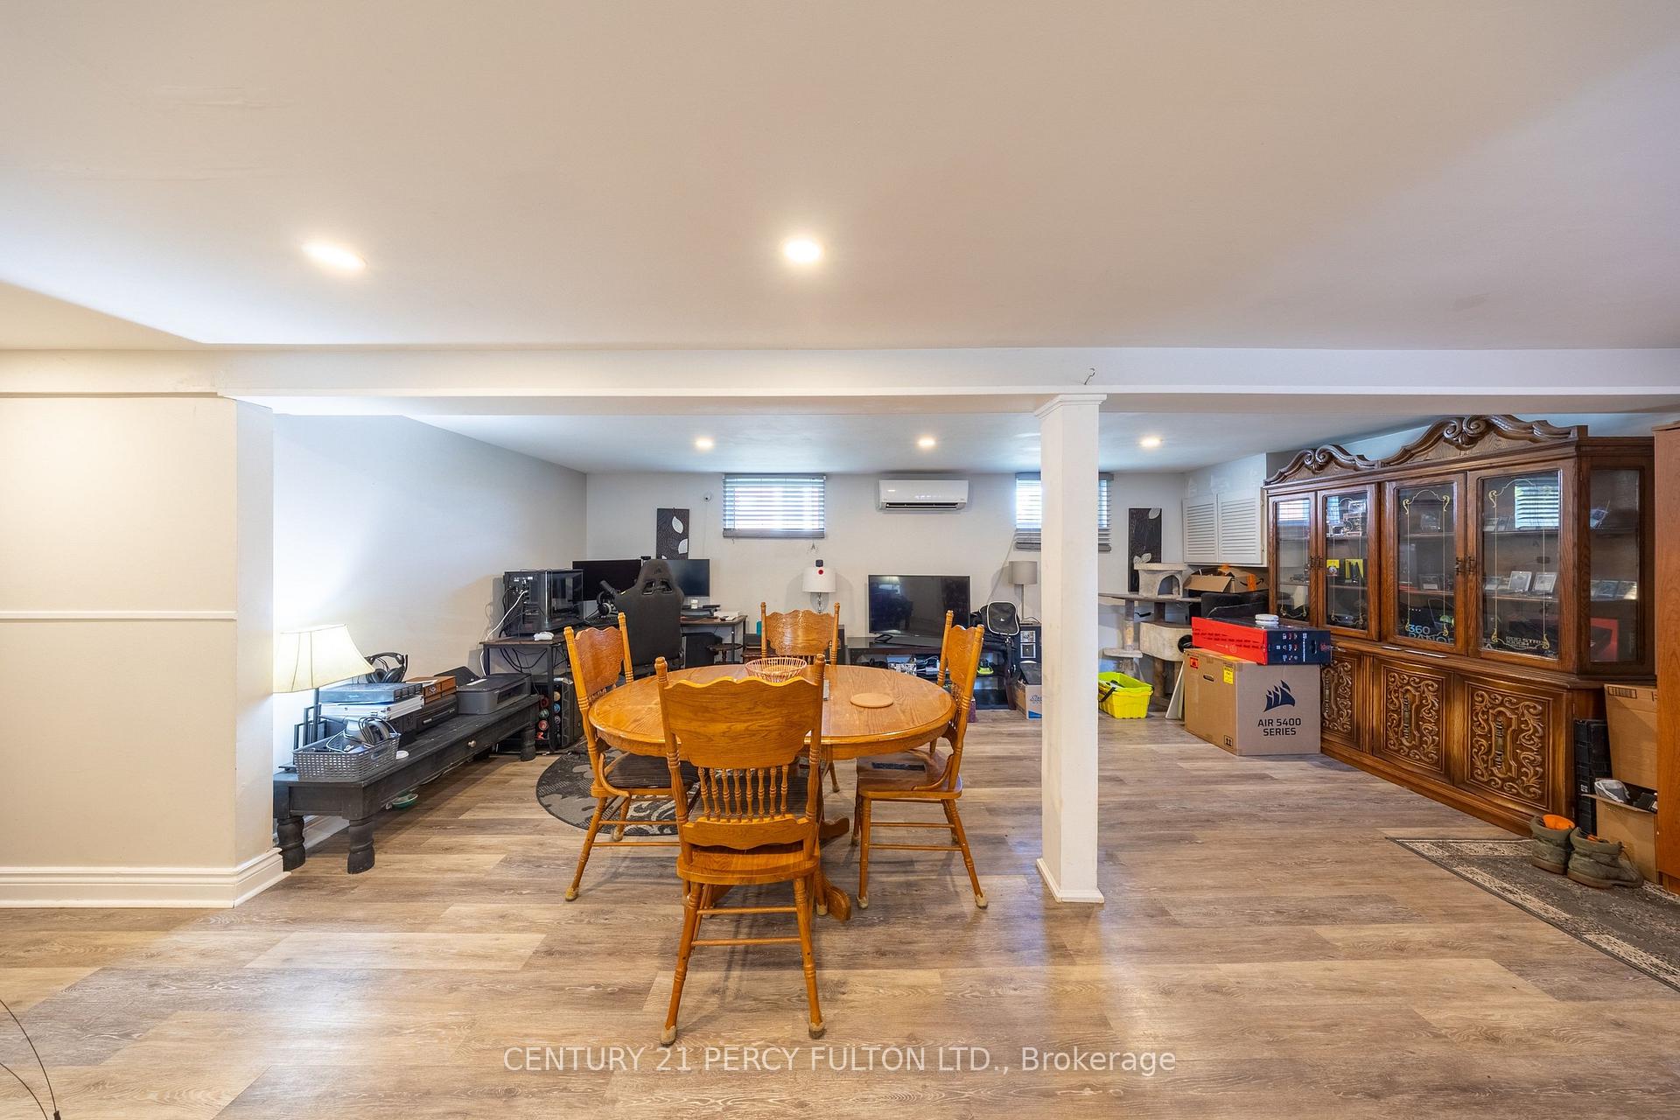
- Apartment, Separate Entrance, Finished
Interior Features
- Laundry Level
- Lower Level
- Interior Extras
- Primary Bedroom - Main Floor, Solar Owned
- View
- Pool
- Fireplace/Stove
- Yes
- Fireplace Features
- Natural Gas
- Elevator
- No
Exterior Features
- Exterior Extras
- Canopy, Deck, Porch
- Pool
- Inground
- Property Features
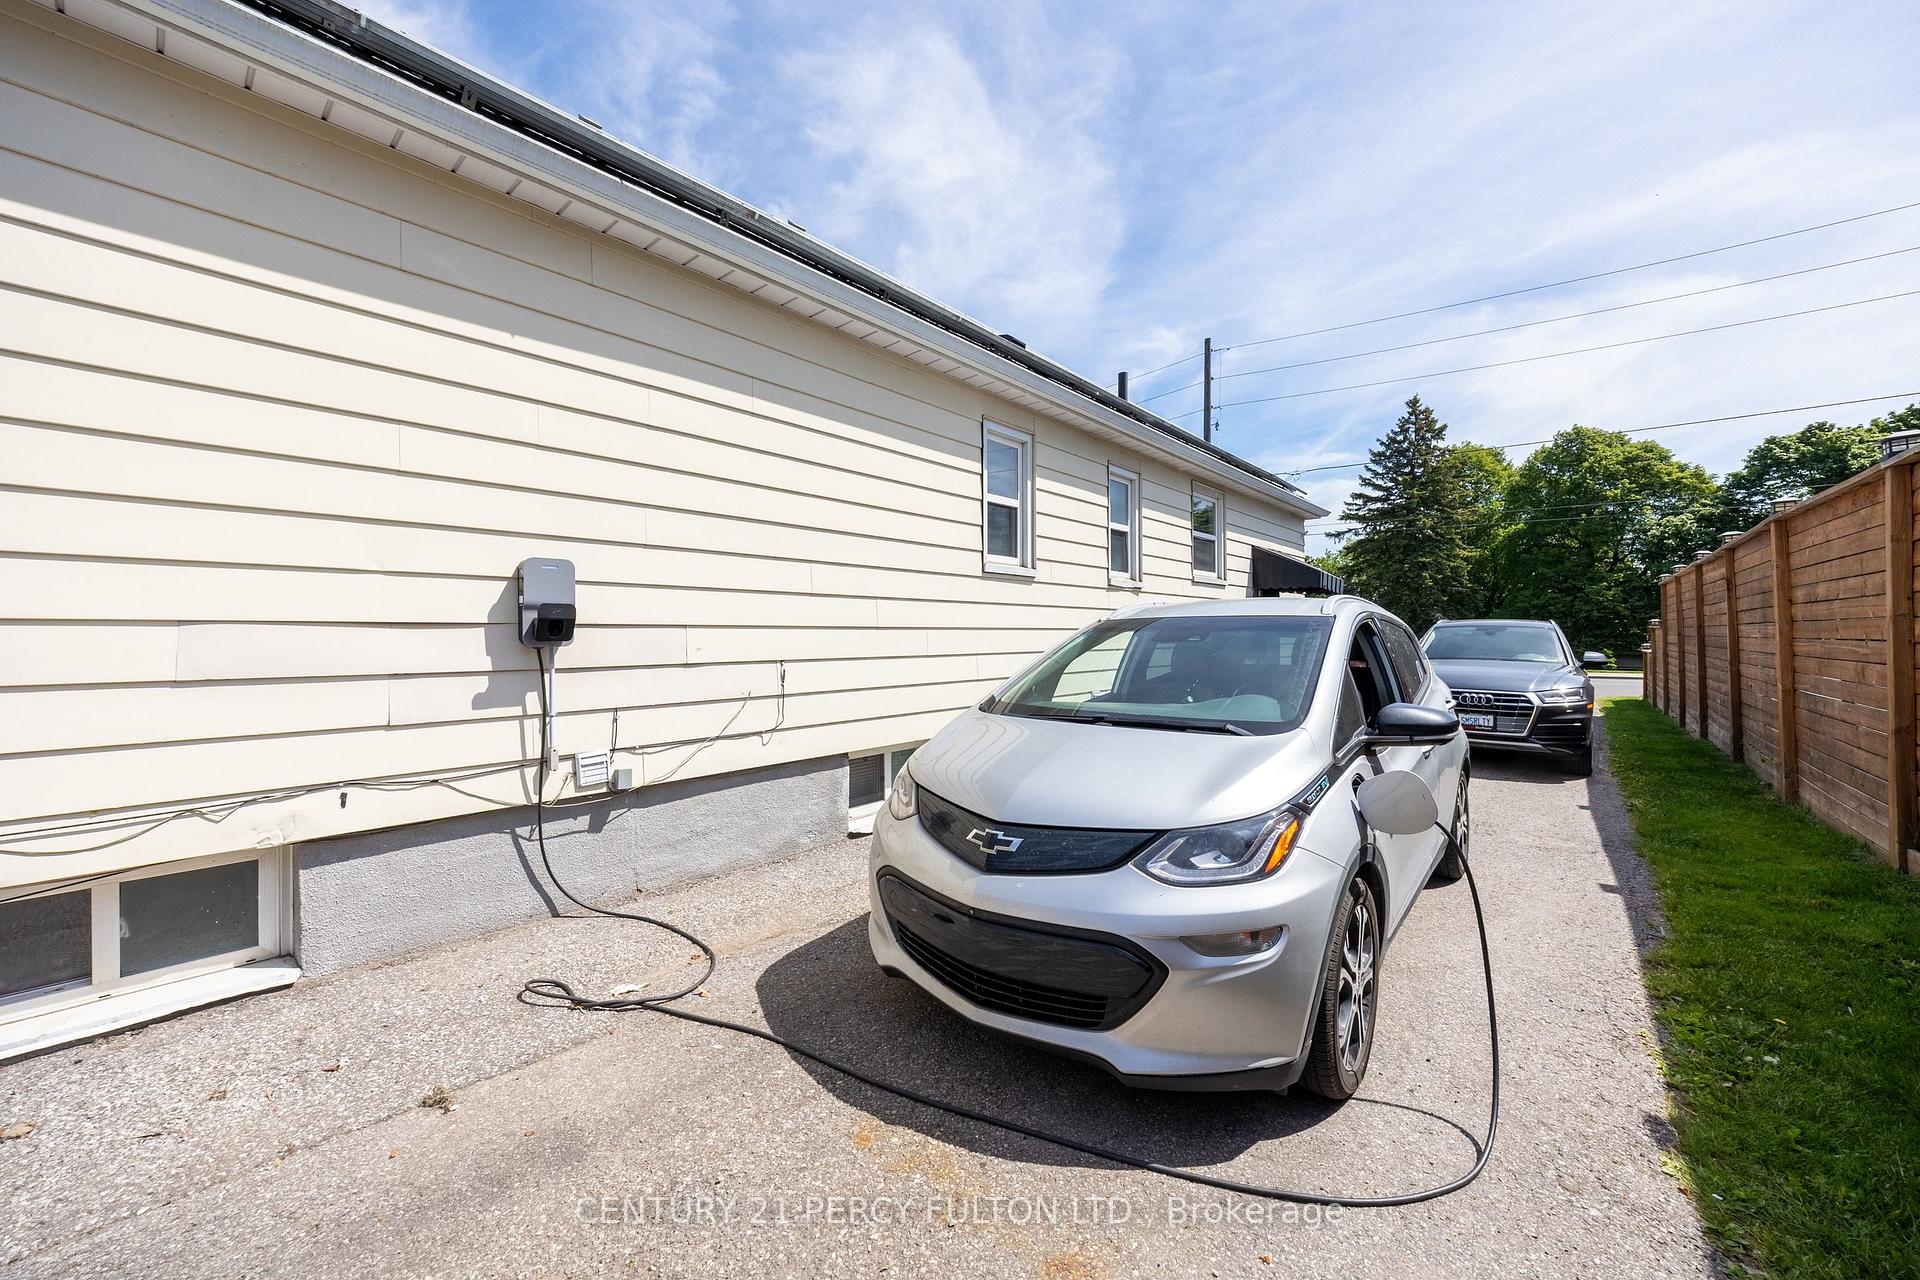
- Electric Car Charger, Arts Centre, Hospital, Public Transit
- Other Structures
- Workshop, Storage, Other
Building
- Building Type
- Detached
- Building Style
- Bungalow
- Approx Age
- 31-50
Construction
- Exterior Finish
- Aluminum Siding
- Roof
- Metal, Solar
- Foundation Details
- Unknown
- Special Designation
- Unknown
Lot
- Lot Front
- 50.04 ft
- Lot Depth
- 239.98 ft
- Lot Shape
- Rectangular
Inclusions
- Inclusions
- All Existing Appliances ( 3 Fridges, 2 Stoves, 2 B/I Dishwashers, Washer, Dryer, Pool Equipment, All Window, All ELF's), Steel Roofing on all buildings, Expoxy flooring in Garage.
Parking & Garages
- Garage Type
- Detached
- Garage Spaces
- 1
- Parking Spaces
- 10
- Total Garage And Parking Spaces
- 11
Heating & Cooling
- Heat Source
- Electric
- Heat Type
- Baseboard
- Air Conditioning
- Wall Unit(s)
- Water
- Municipal
- Sewers
- Sewer
- Hydro
- Yes
- Cable
- Yes
- Bedrooms
- 2 + 2
- Washrooms
- 2
- Kitchens
- 2
Room sizes
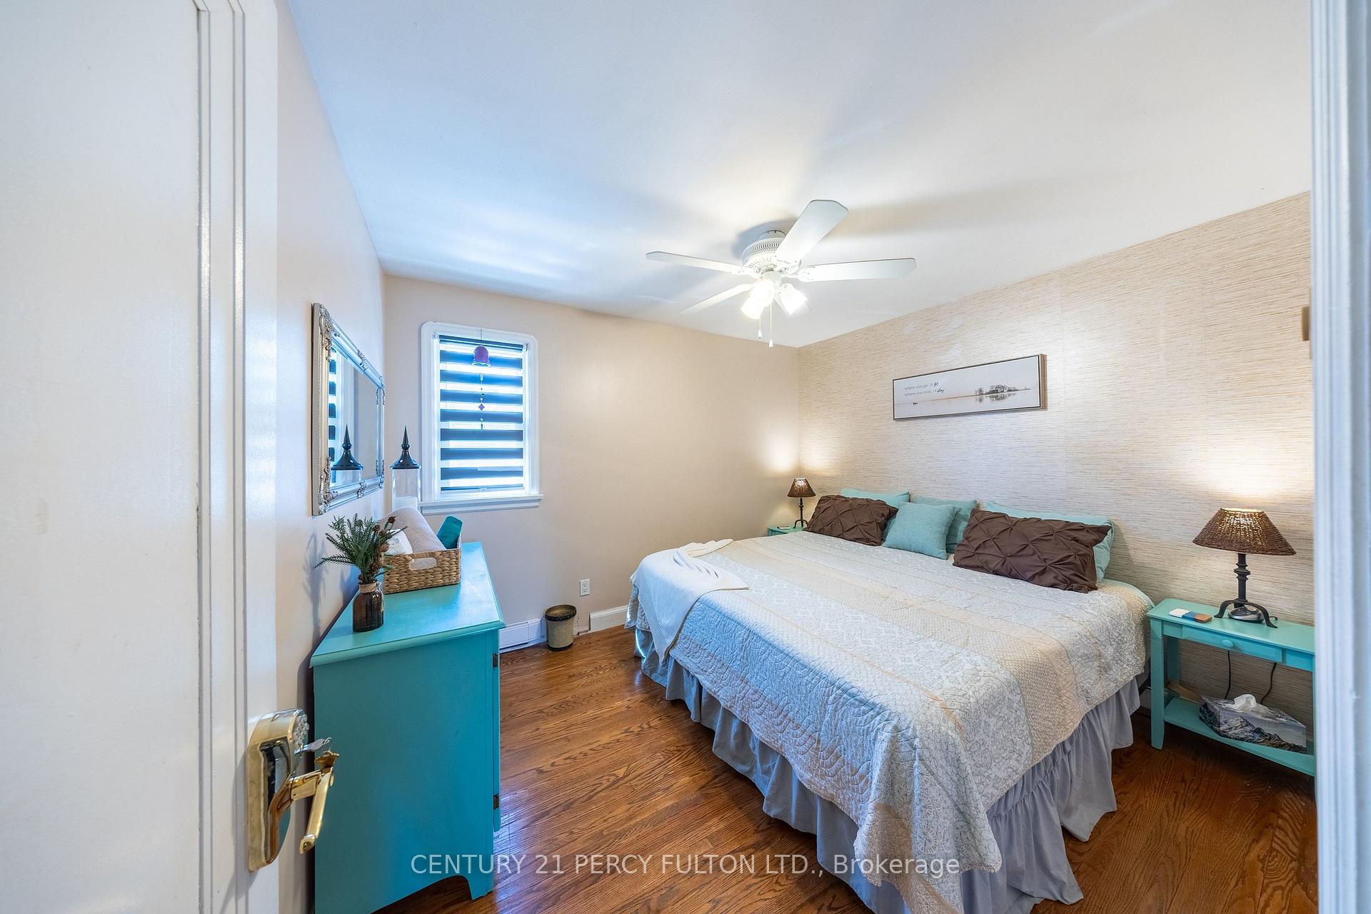
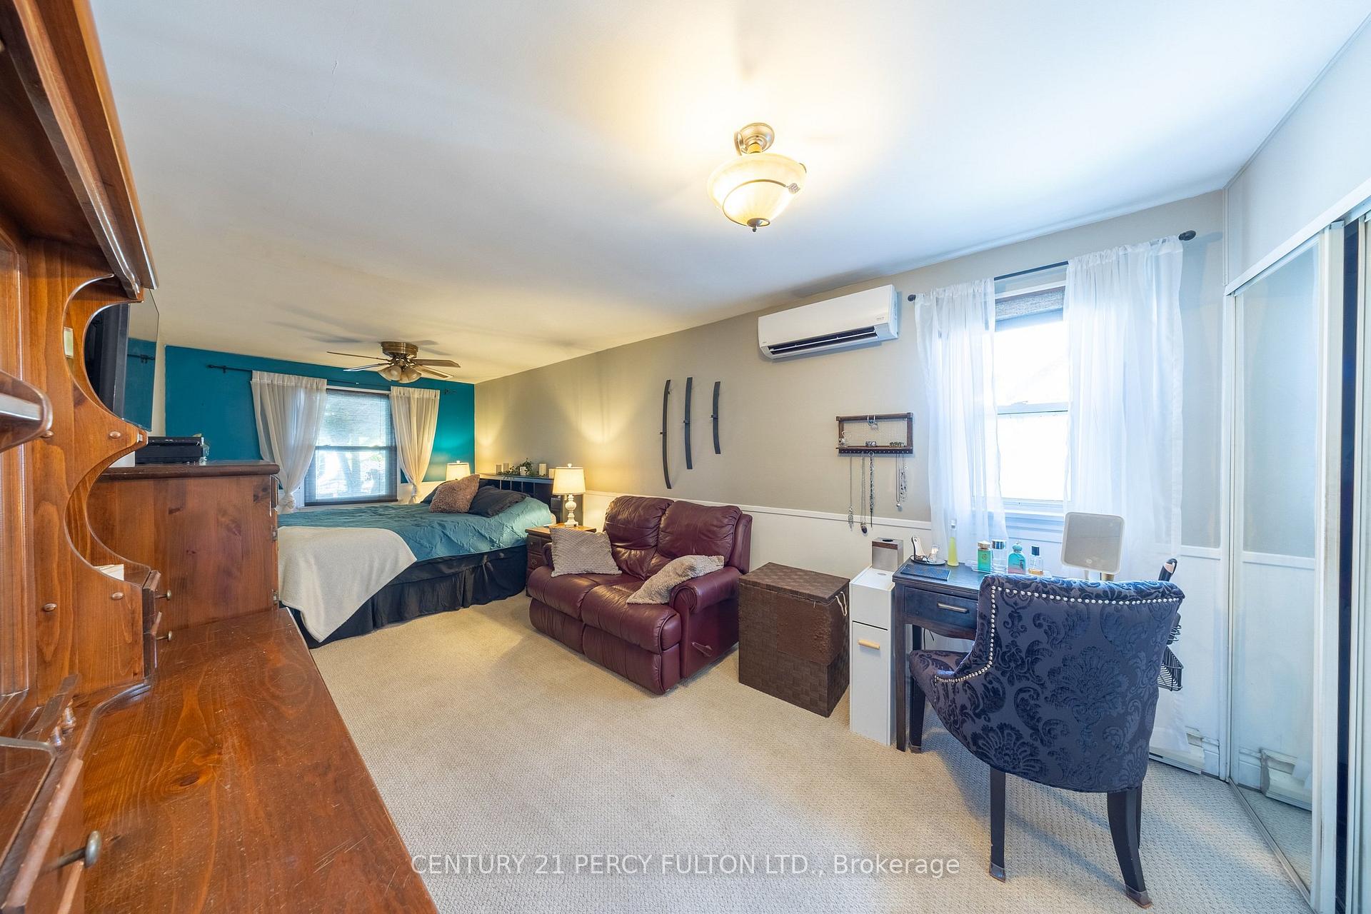
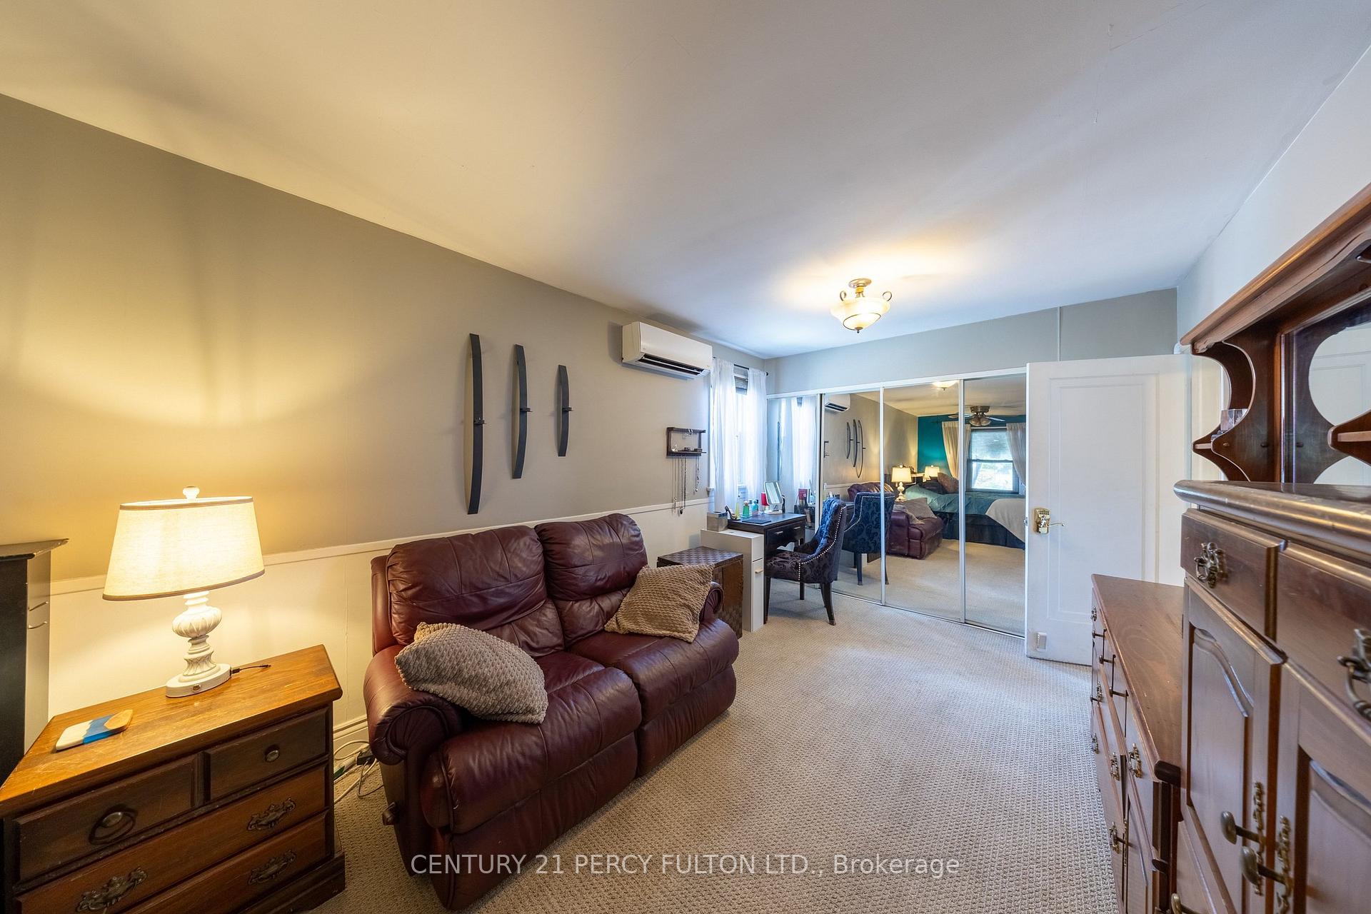
- Primary Bedroom—Main level, Broadloom, Ceiling Fan(s), Overlooks Backyard
- Bedroom 2—Main level, Hardwood Floor, Ceiling Fan(s), Closet
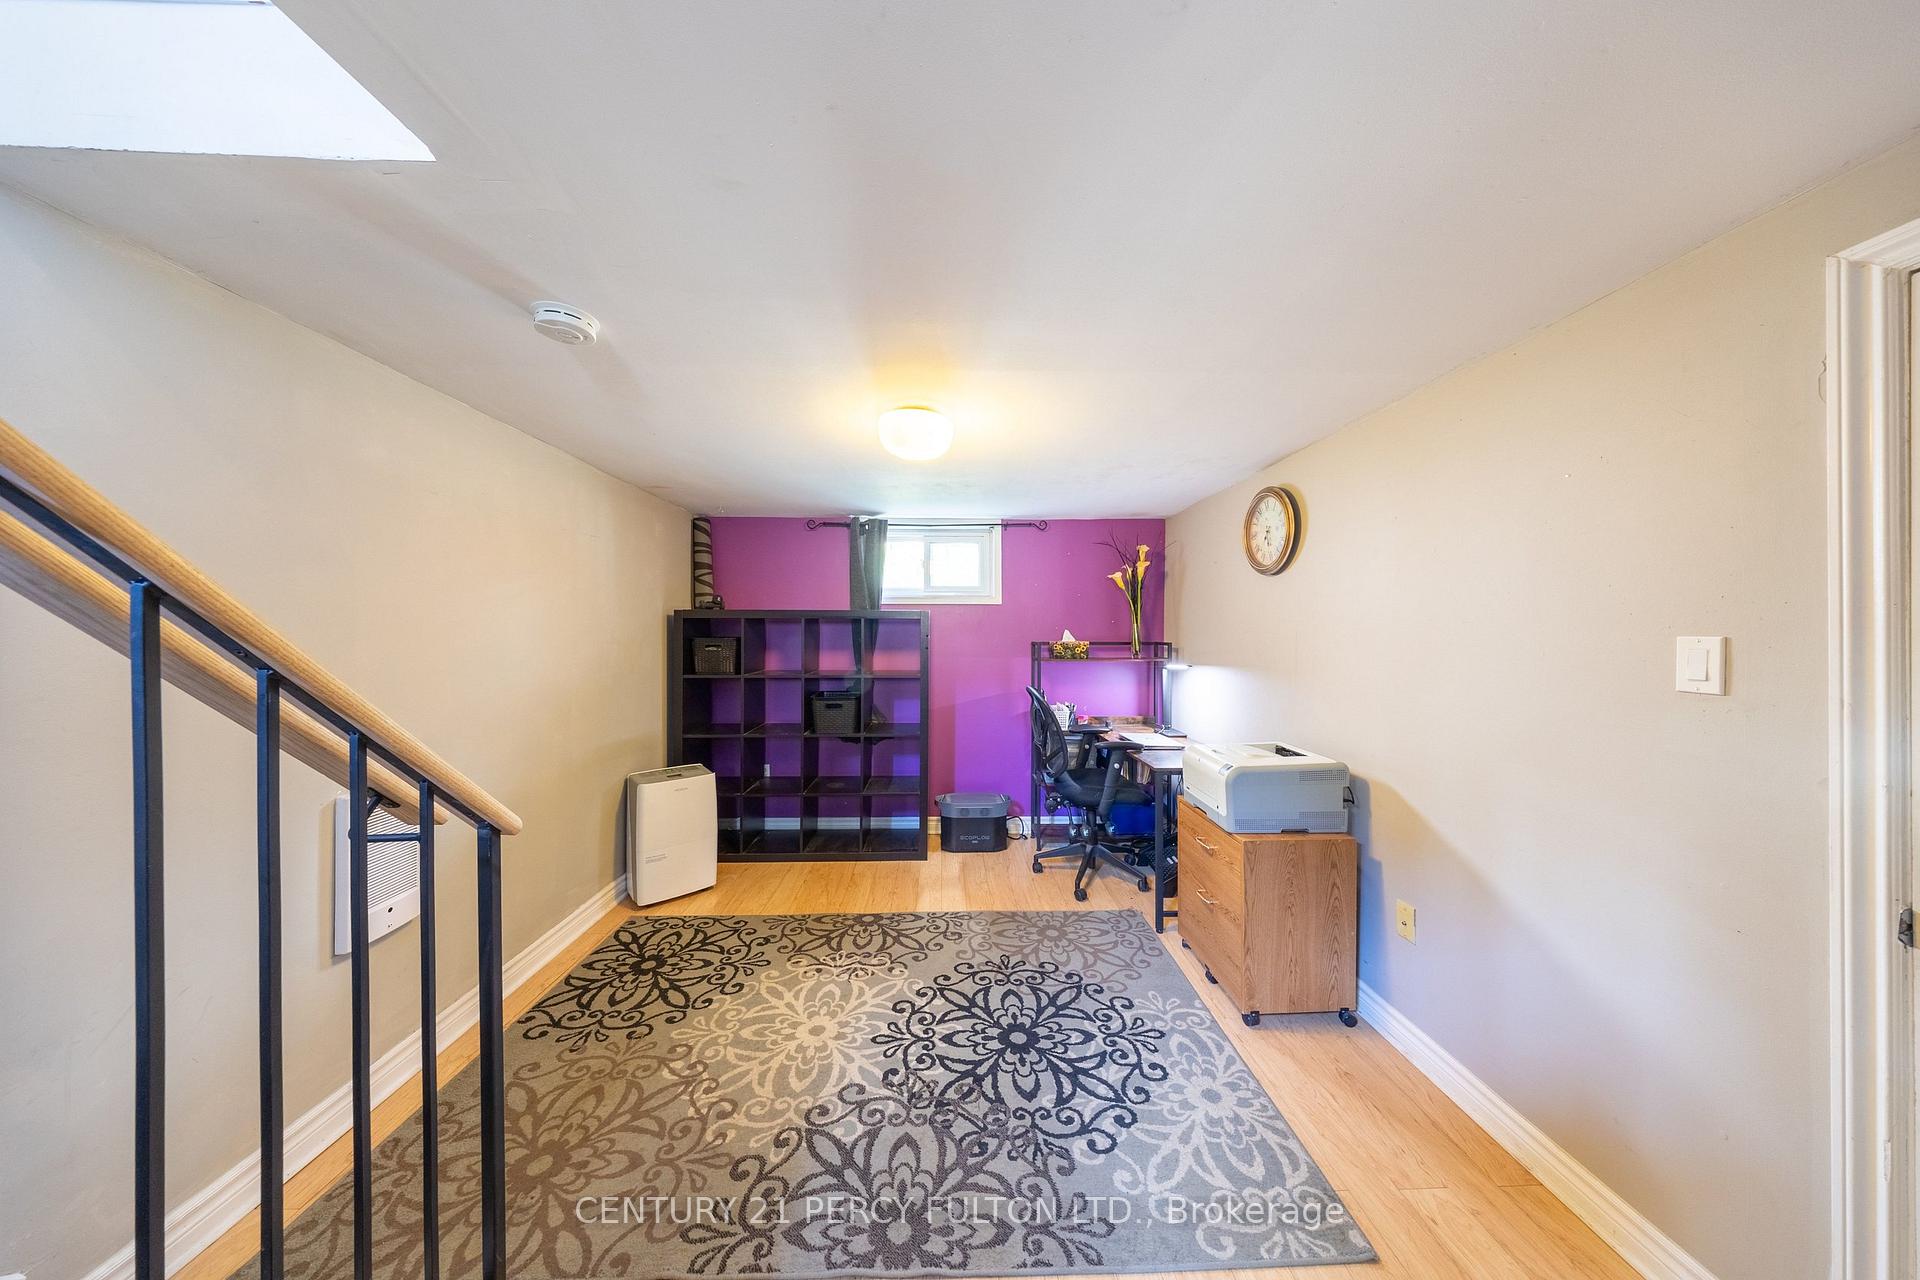
- Recreation—Basement level, Laminate
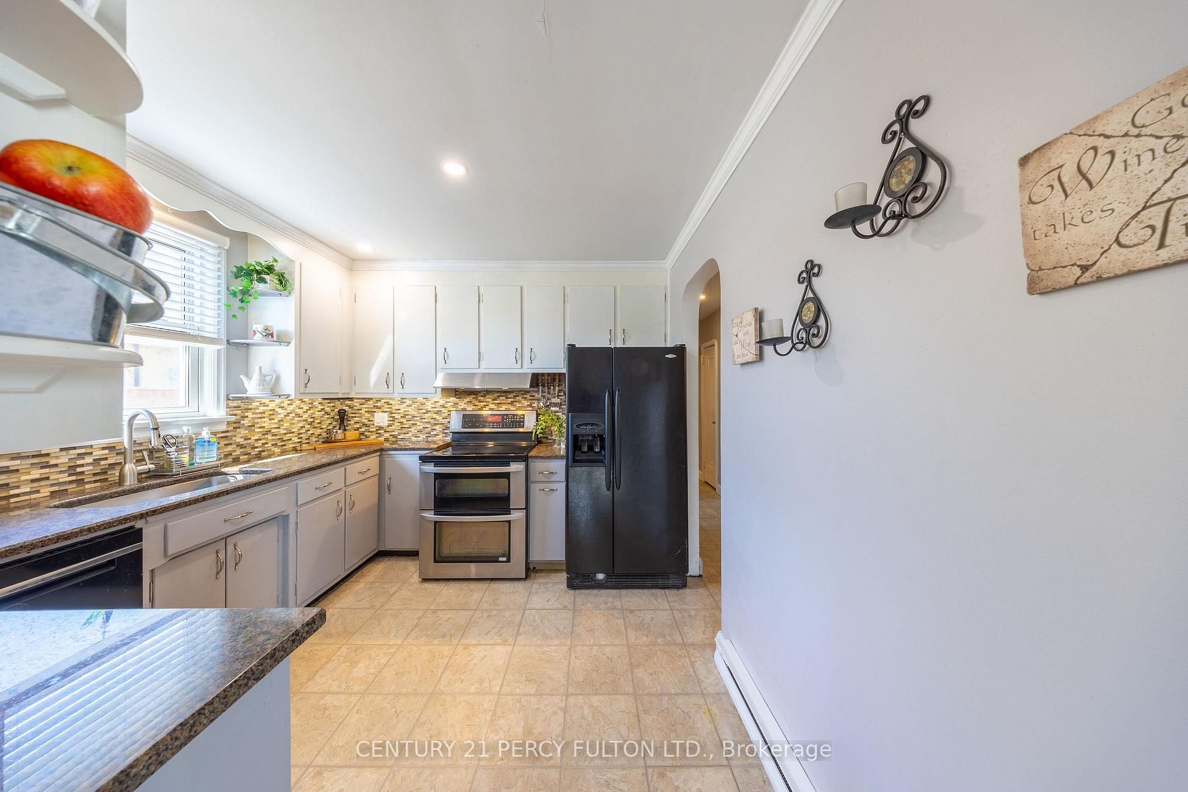
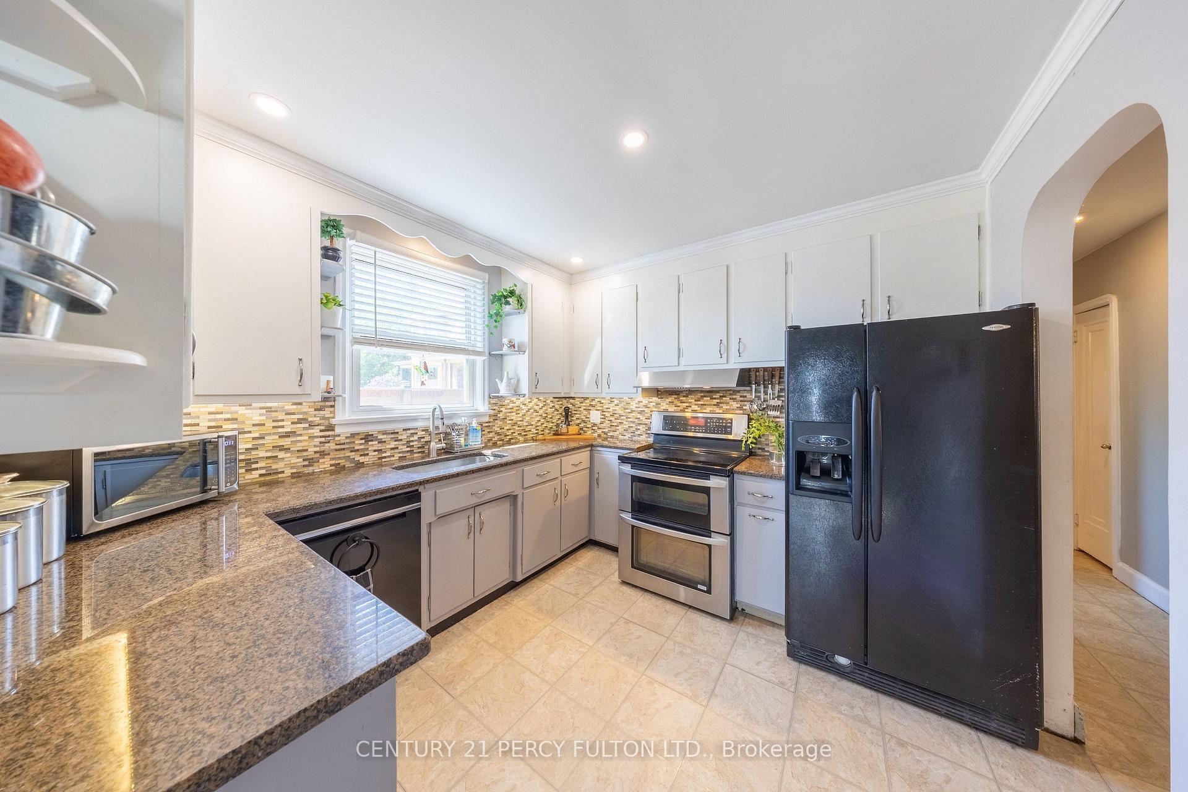
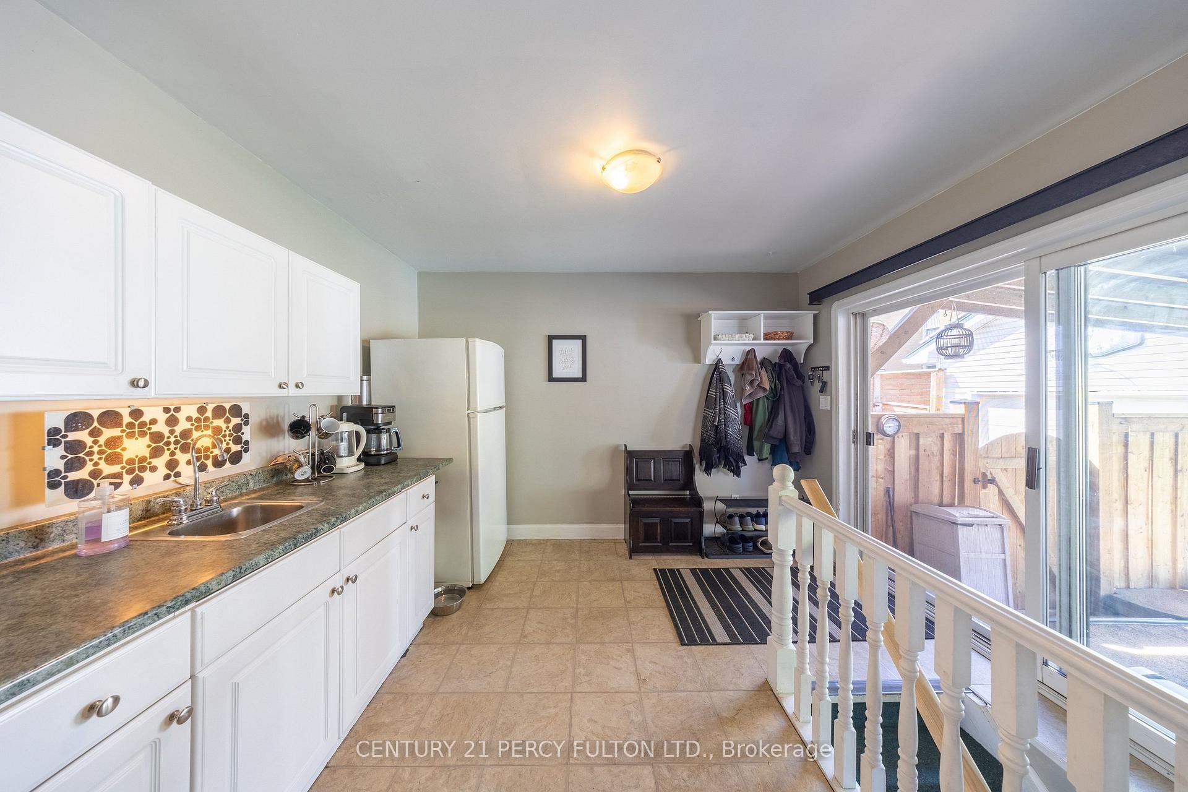
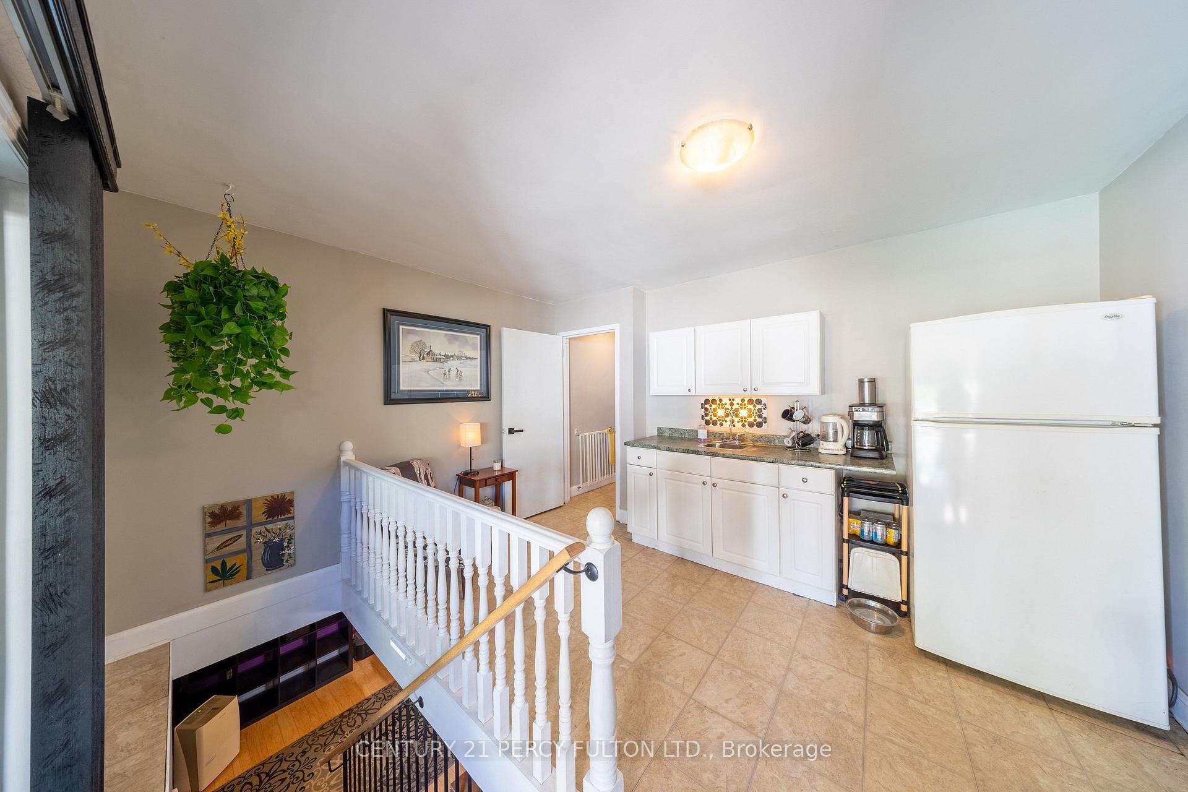
- Kitchen—Main level, Tile Floor, Ceramic Backsplash
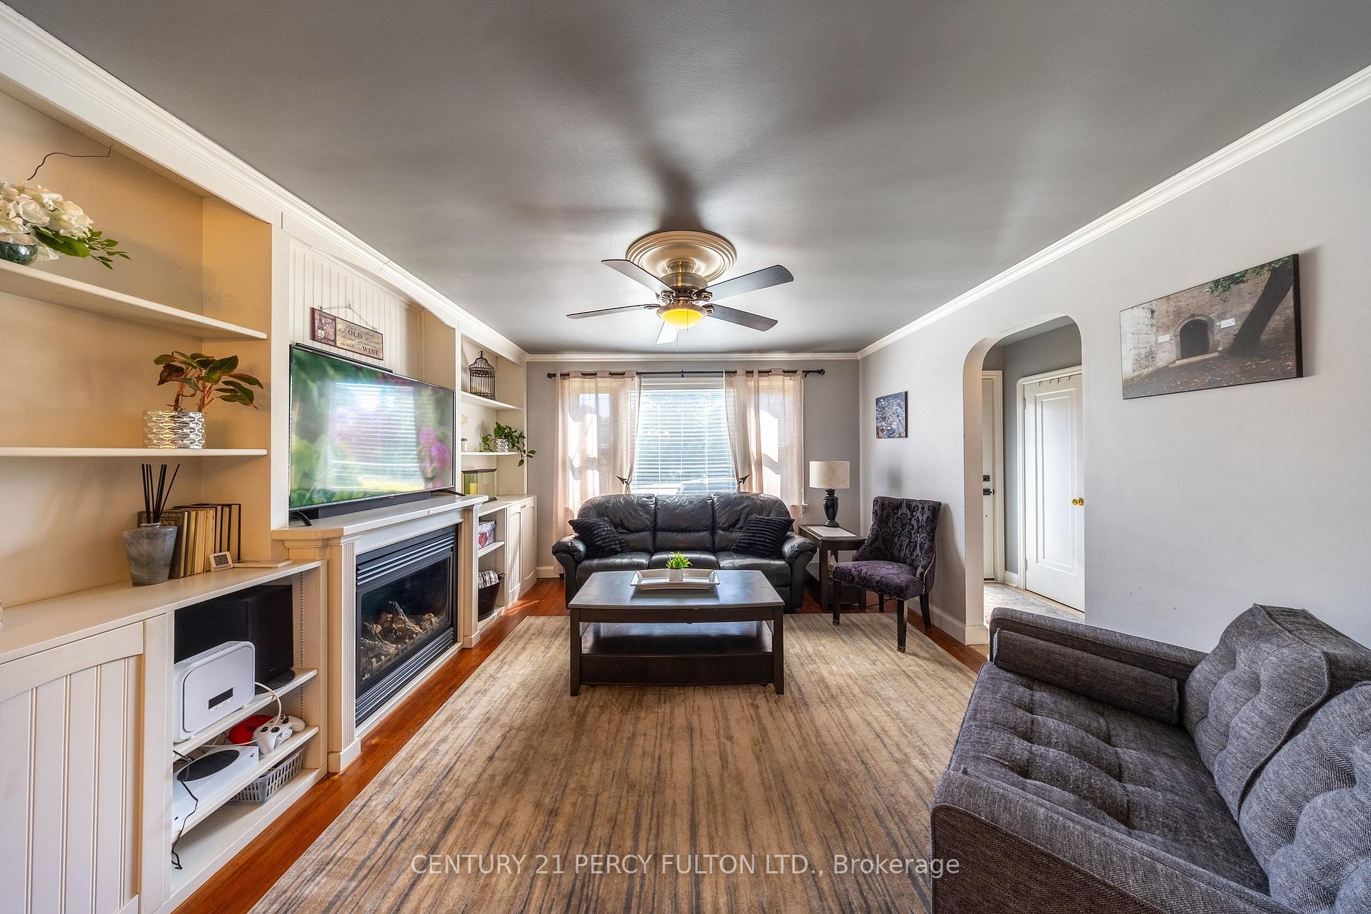
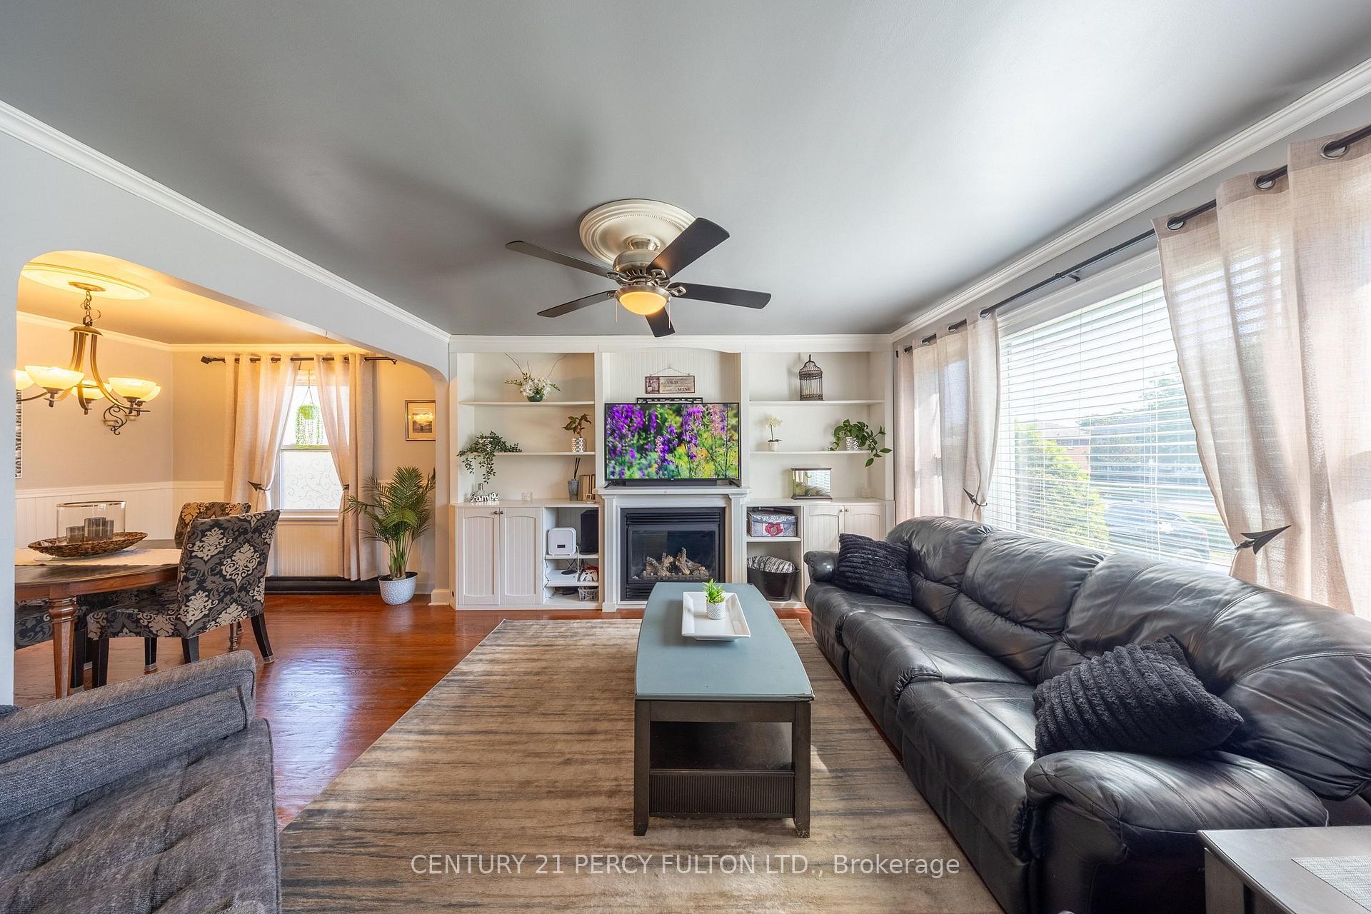
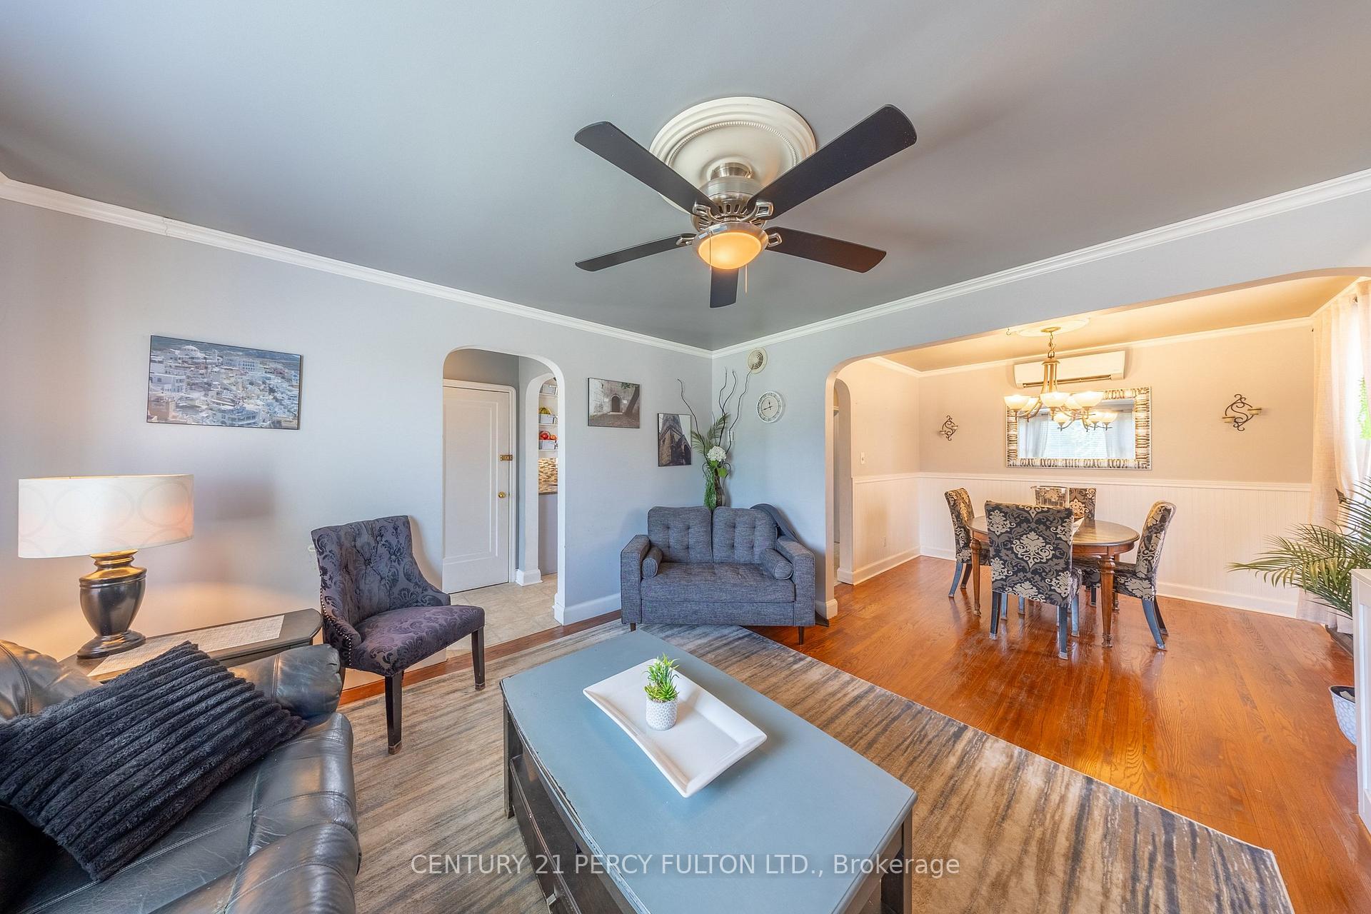
- Living Room—Main level, Hardwood Floor, B/I Bookcase, Electric Fireplace
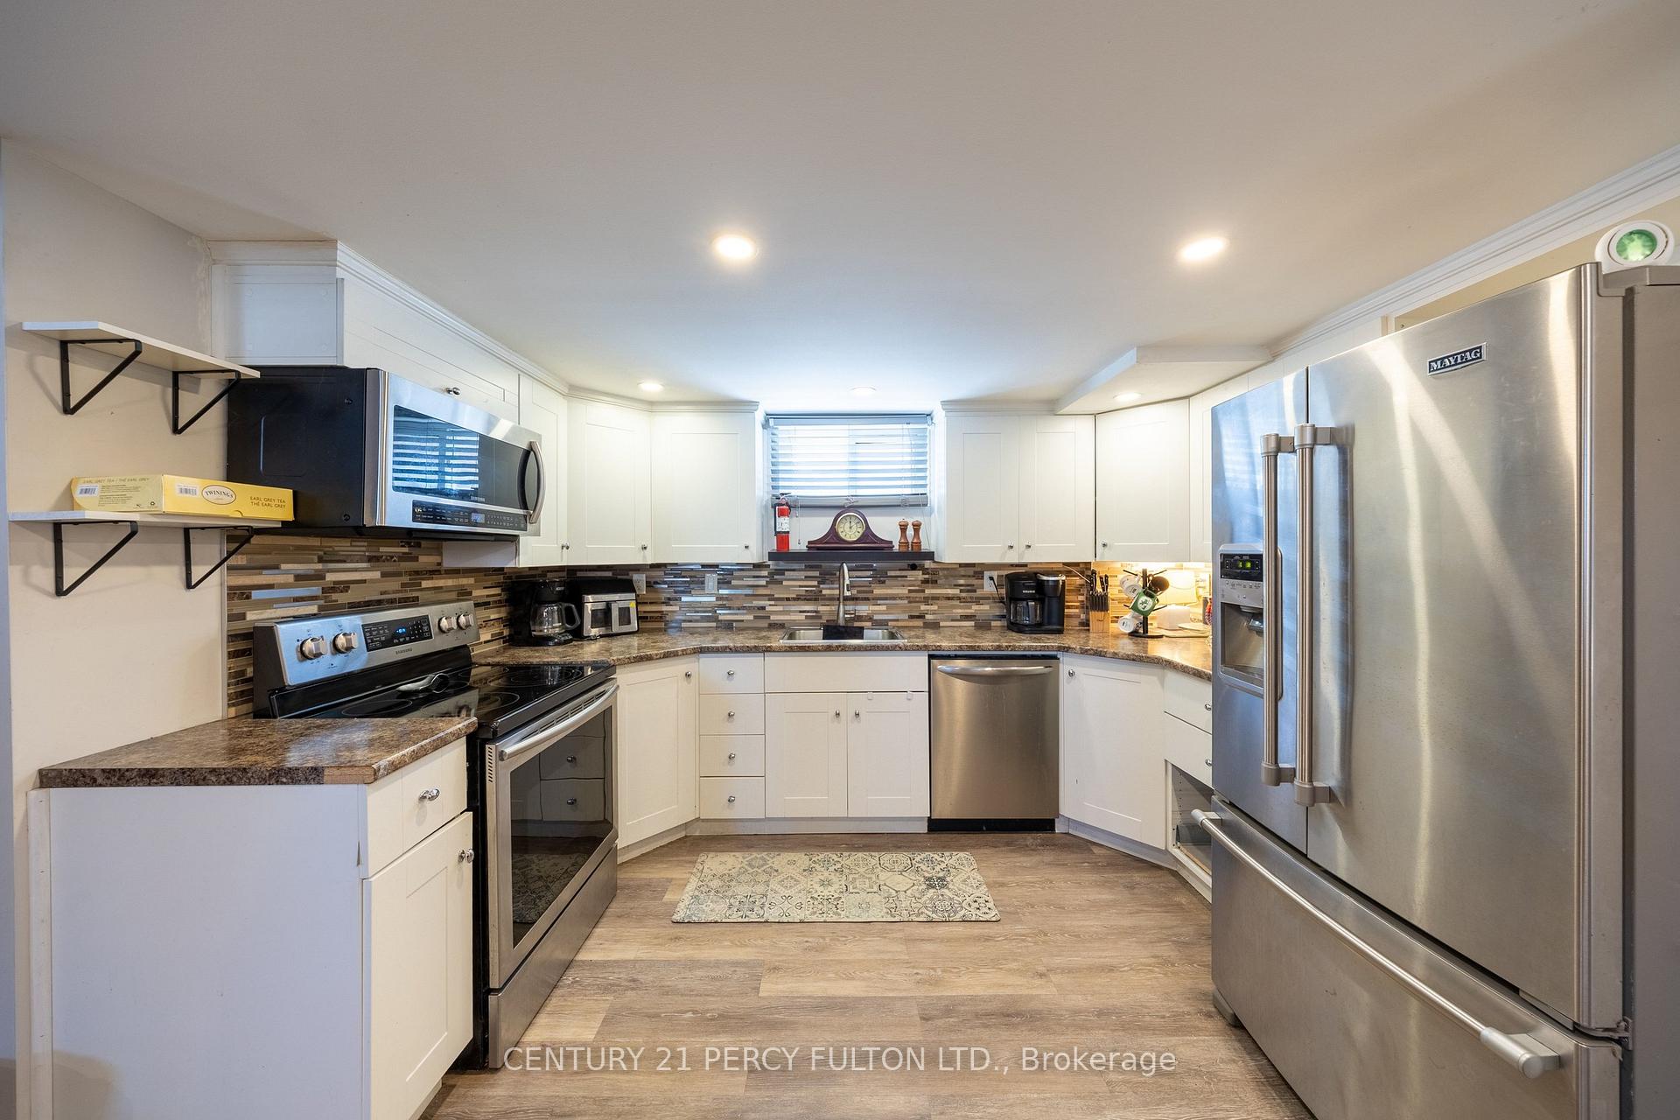
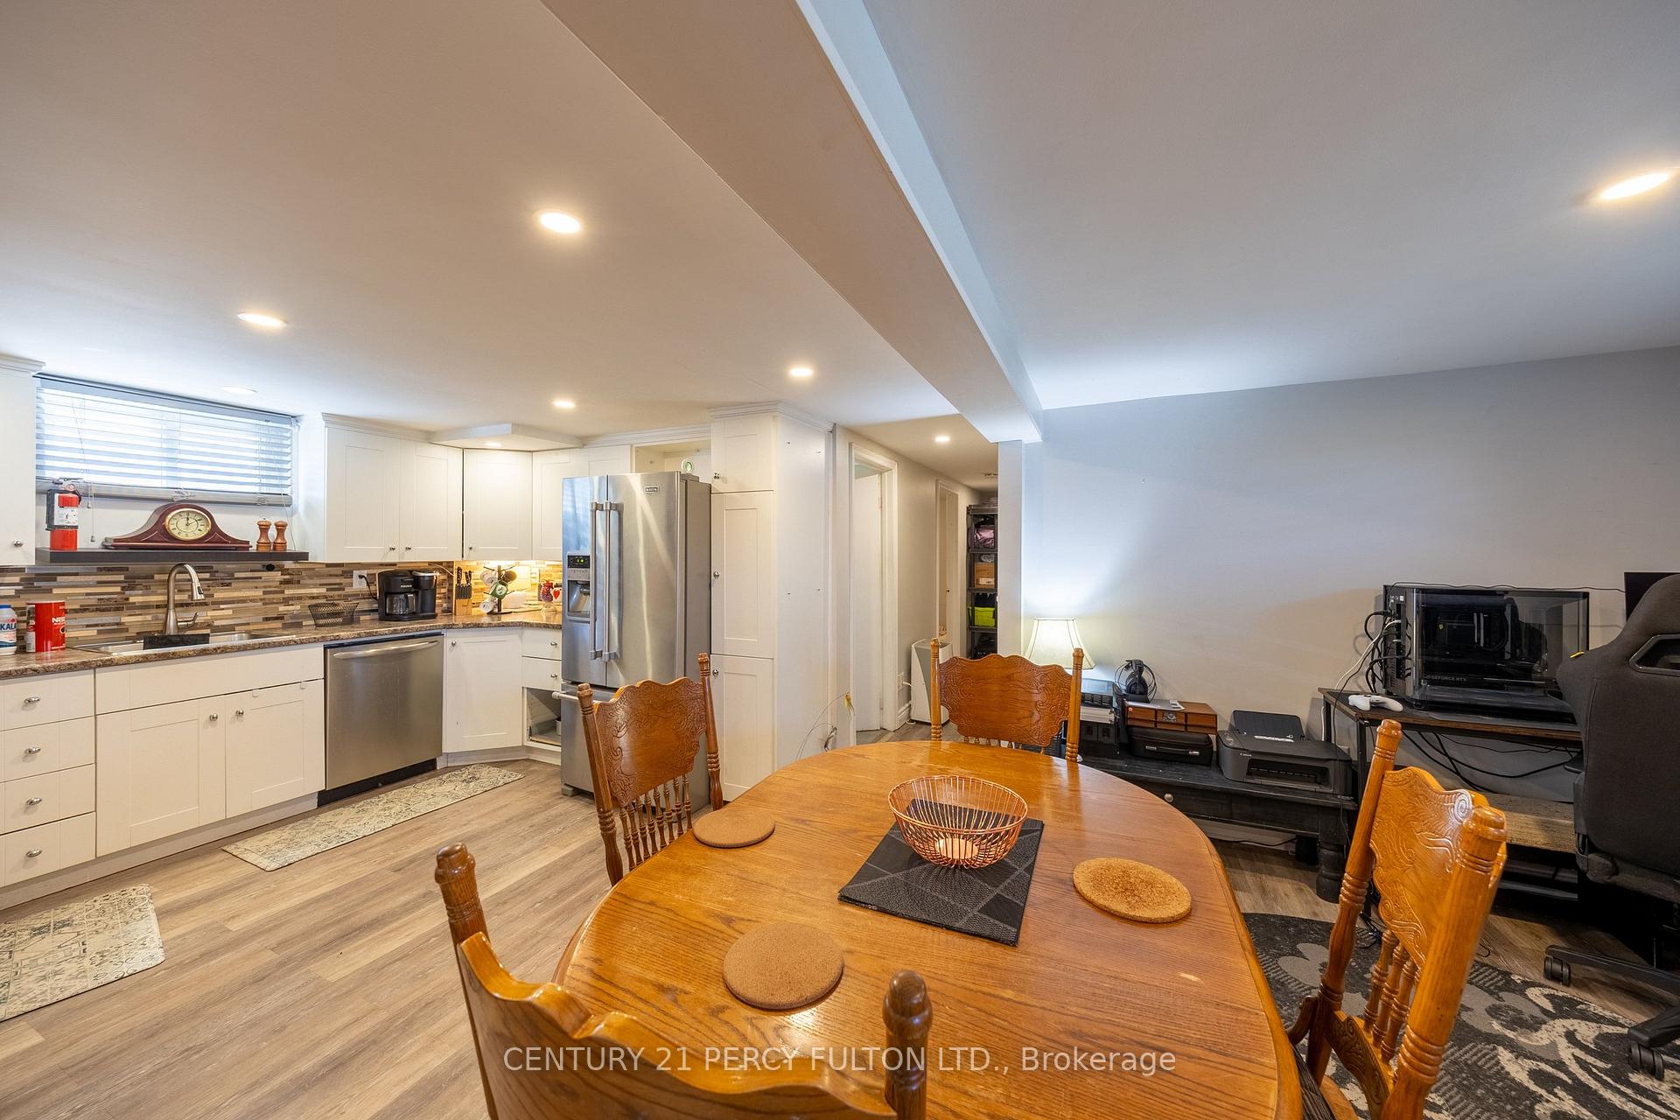
- Kitchen—Basement level, Laminate, Stainless Steel Appl, Backsplash
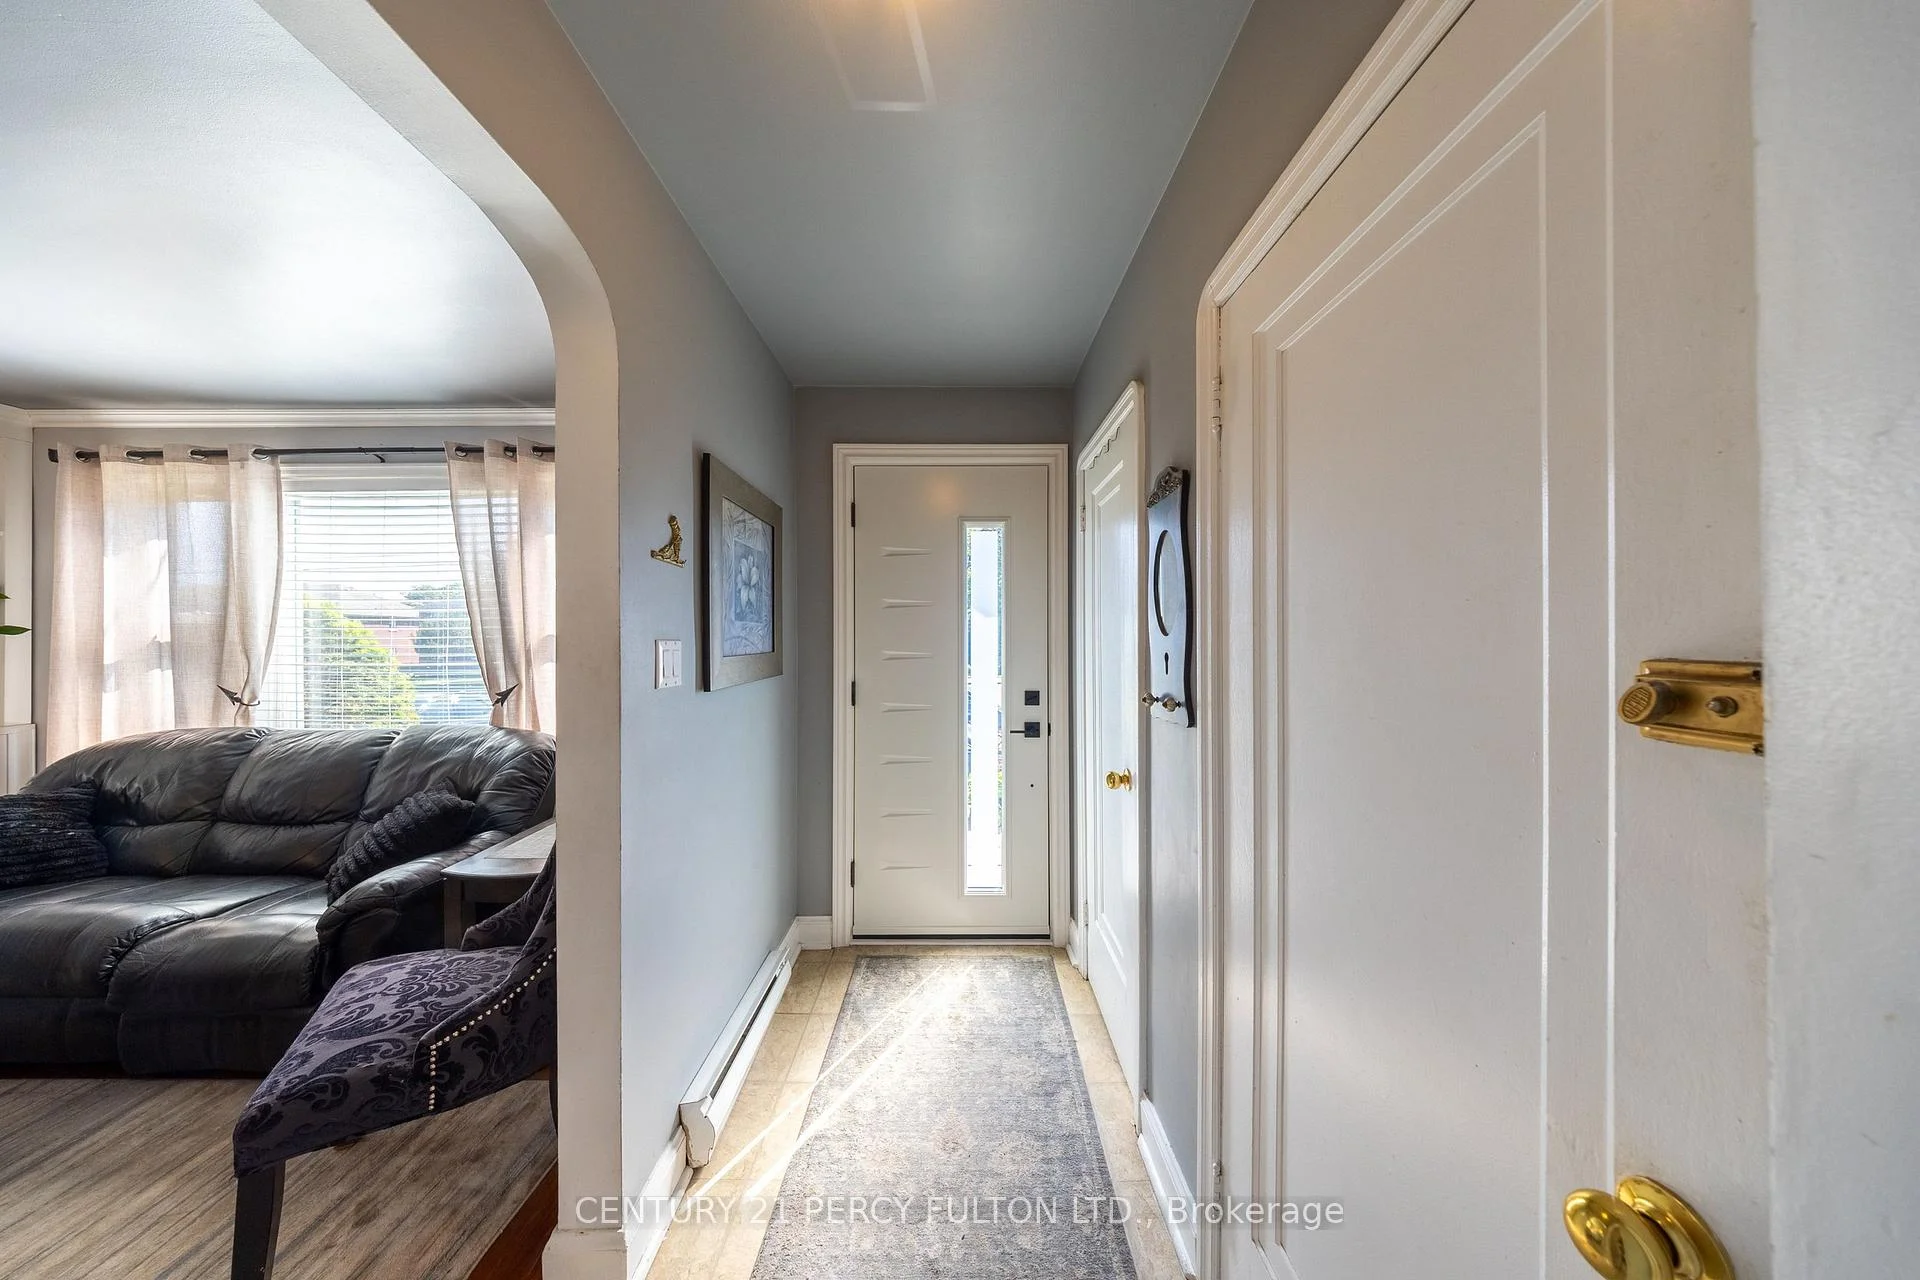
- Sitting—Main level, Tile Floor, Walk-Out
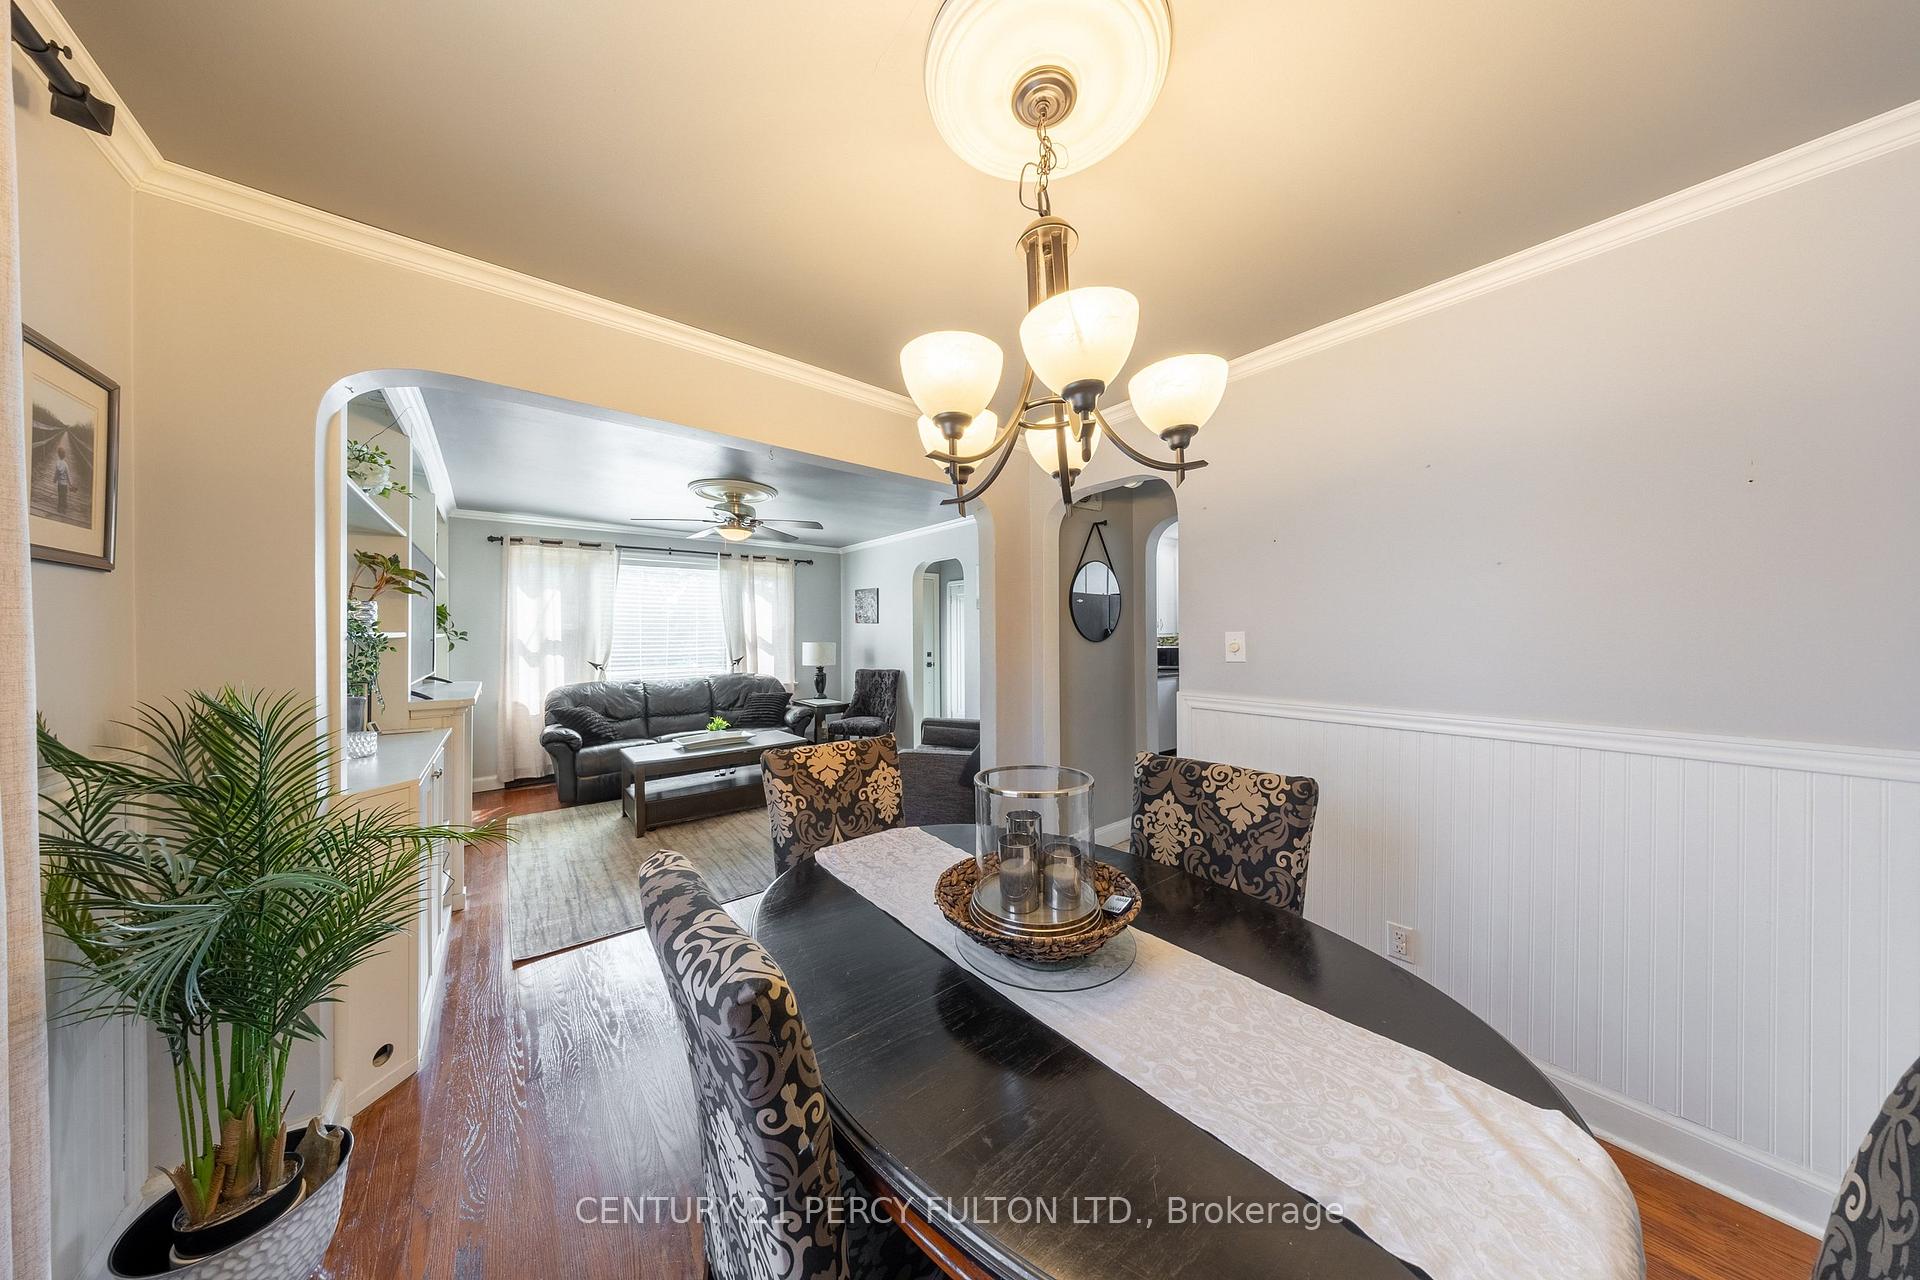
- Dining Room—Main level, Hardwood Floor, Combined w/Living
- Bedroom 2—Basement level, Laminate
- Utility Room—Basement level
- Bedroom—Basement level, Laminate
Washrooms
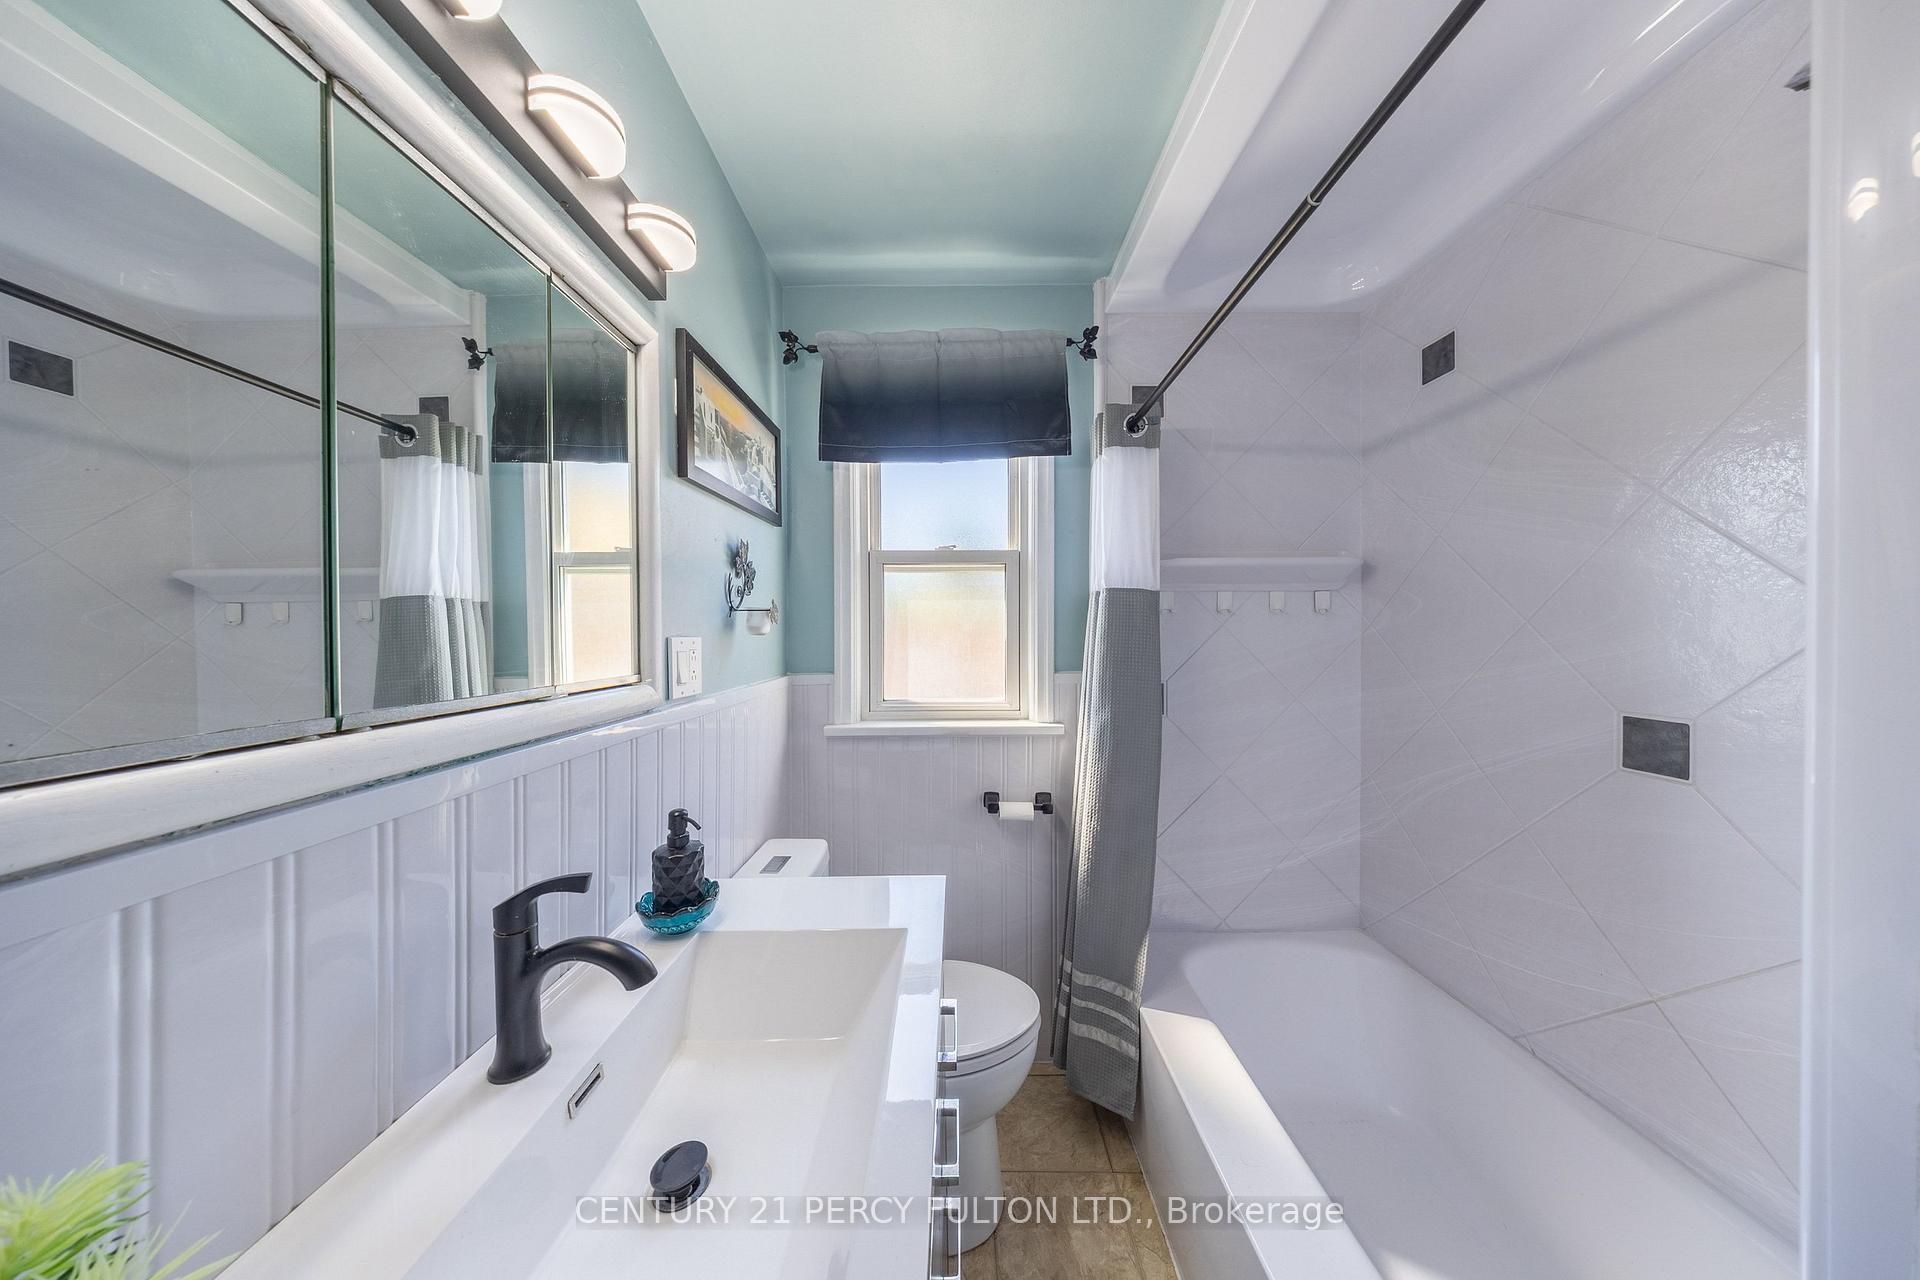
- 4-piece, Main
- 4-piece, Basement
- Municipality
- Oshawa
- Neighbourhood
- Centennial
- Main cross streets
- ROSSLAND AND SIMCOE
- Zoning
- R1-A
- Directions
- Simcoe North of Rossland on West Side
- MLS® number
- E13712292
- Data source
- Toronto Regional Real Estate Board
- Listed on
- 2026-08-25
- Updated on
- 2026-09-30
- Days on market
- 54 days
- Possession date
- 2026-10-15
- Possession type
- 30-59 days
- Co-op commission
- 2.5 percent plus HST
- Seller
- Listed by
- CENTURY 21 PERCY FULTON LTD.
Home Market Value
Current home valuation for 816 Simcoe Street N, Oshawa, Centennial, Oshawa, ON. Listed for $823,888
HOMEH Estimate
$668,075
Estimated Sales Range
$577,765 - $824,684
HOMEH Estimate for 816 Simcoe Street N, Oshawa, Centennial
Calculated with a real agent's CMA method — 45+ years of experience, codified. Not an AI guess.
For the owner
Is this your home? Track its value.
Get this home's HOMEH Estimate by email once a month, with how many homes are for sale around you.
Mortgage Payment Calculator
Compare up to 4 down payment scenarios
5% on first $500K + 10% on $323,888 over $500K
$57,389
| Scenario 1 | Scenario 2 | Scenario 3 | Scenario 4 | |
|---|---|---|---|---|
−Down payment | % $ | % $ | % $ | % $ |
+CMHC insurance | $30,649 | $22,986 | $19,609 | $0 |
=Total mortgage | $796,865 | $764,485 | $719,914 | $659,110 |
Amortization | ||||
Mortgage rate | % | % | % | % |
| Payment frequency | ||||
=Mortgage payment | $3,891monthly | $3,733monthly | $3,515monthly | $3,218monthly |
Land Transfer Tax
$12,953
$12,953
Around this home
Data provided by OpenStreetMap & Fraser Institute School Rankings
Ask HOMEH
New!Hi there!
👋Text or call (416) 301-9001
Recommended for you
Based on homes you've looked at.
No recommended properties found.
Nearby similar homes
No nearby properties found.
More real estate resources
Other homes nearby
Explore this area
Nearby neighbourhoods
No nearby listings available.