
85 Hall Street
Oshawa (Central), ON L1H 2Y8
- 3Bedrooms
- 1Bathroom
- 0Garage
- 1100–1500Sq Ft
- $3,425Tax
- 66 ftLot frontage
 Estimated Value:$472,500See Free Estimate Report

Sale & Price History for 85 Hall Street, Oshawa, Central
| Start Date | End Date | Price | Event | MLS# |
|---|---|---|---|---|
| No listing history available | ||||
Real estate boards require you to or to see the full details of this property.
*Sold prices and complete sale & price history are regulated data. Under the Trust in Real Estate Services Act, 2002 (TRESA) and the rules of the Real Estate Council of Ontario (RECO), and pursuant to the Multiple Listing Service® rules of the Canadian Real Estate Association (CREA) and the Toronto Regional Real Estate Board (TRREB), this information may be shown only to registered users who have agreed to the applicable terms of use (a Virtual Office Website, or "VOW," arrangement). HOMEH Inc., Brokerage therefore provides it to signed-in members only. Creating an account is free and takes under a minute.
About 85 Hall Street, Oshawa, Central
Summarized Description
- Shovel-ready renovation project on ravine lot.
- Active building permit for full 2nd storey addition.
- Existing house gutted and ready for renovation.
- Approx.
- 1360 square feet with 3 bedrooms upstairs.
- Located near newly proposed Go-Station.
- Property includes new survey and building permit.
- Solid wood construction offers strong foundation.
- Buyer responsible for construction cost assessment.
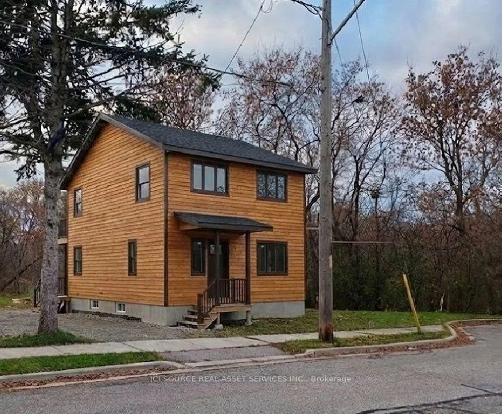
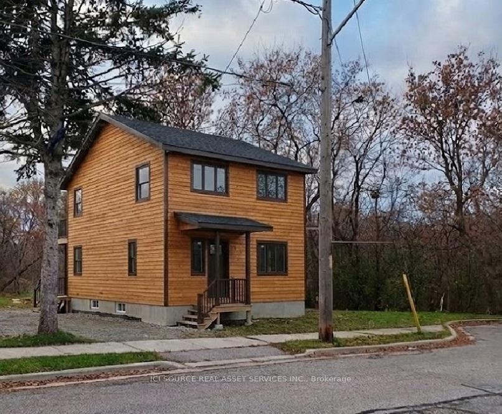
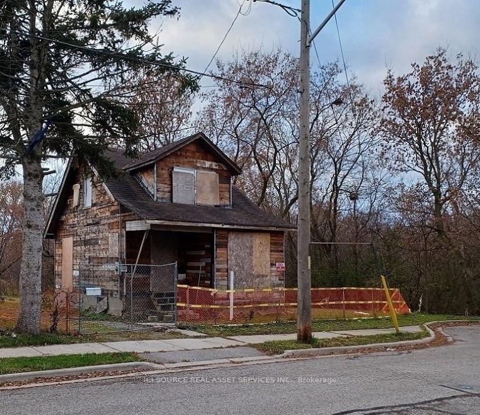
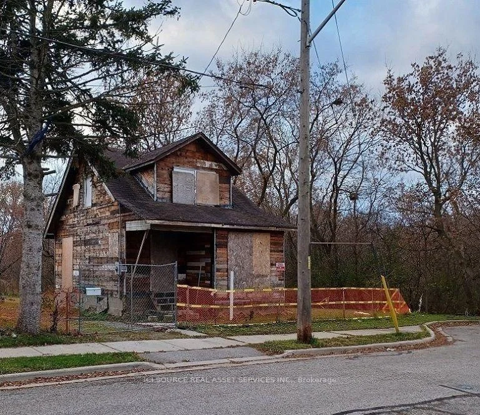
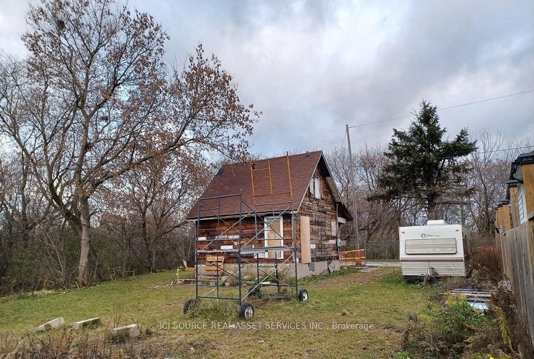
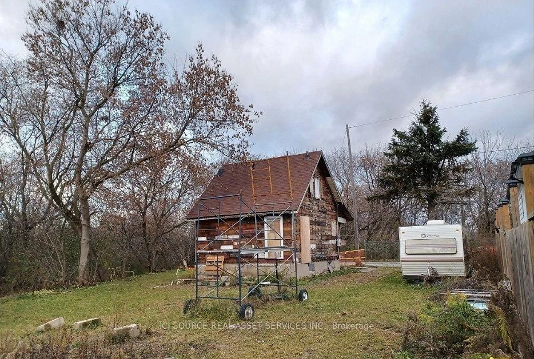
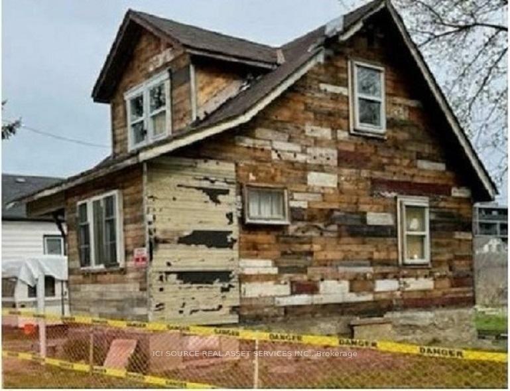
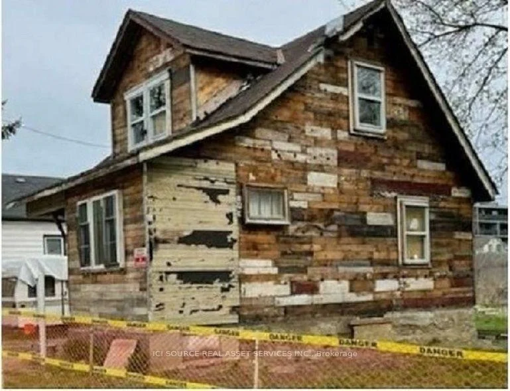
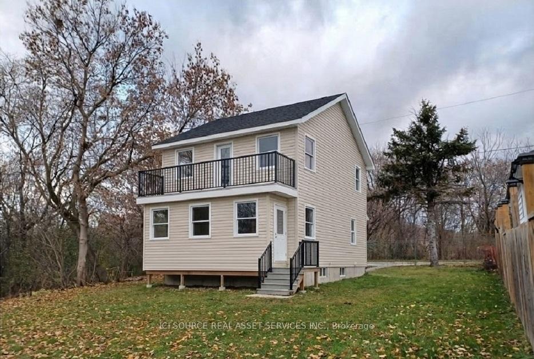
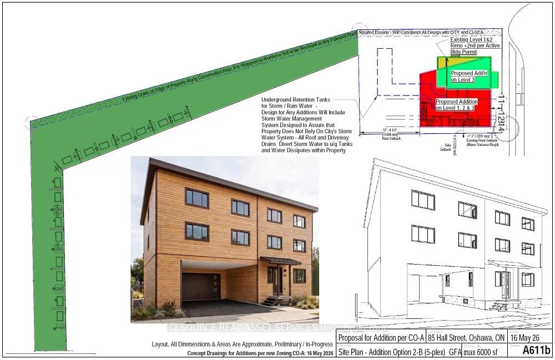
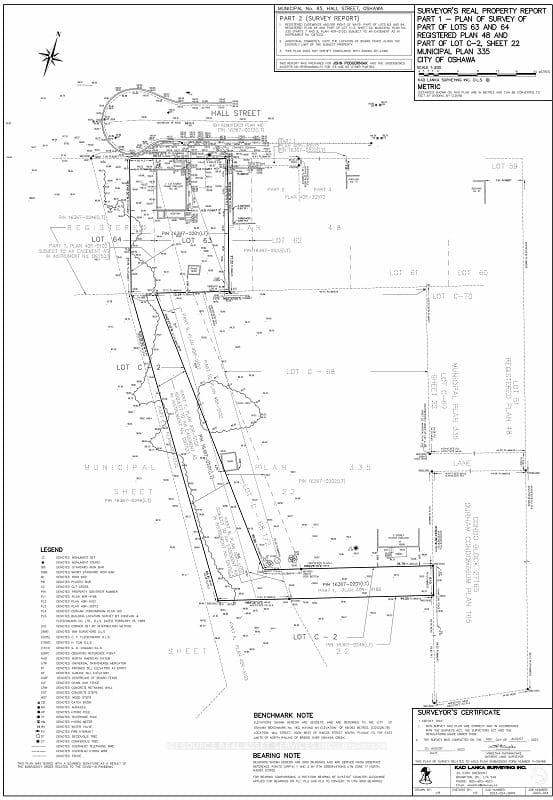
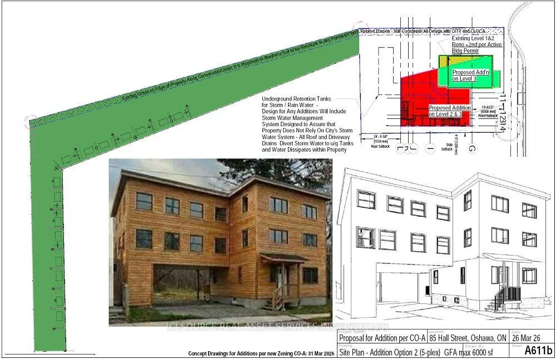
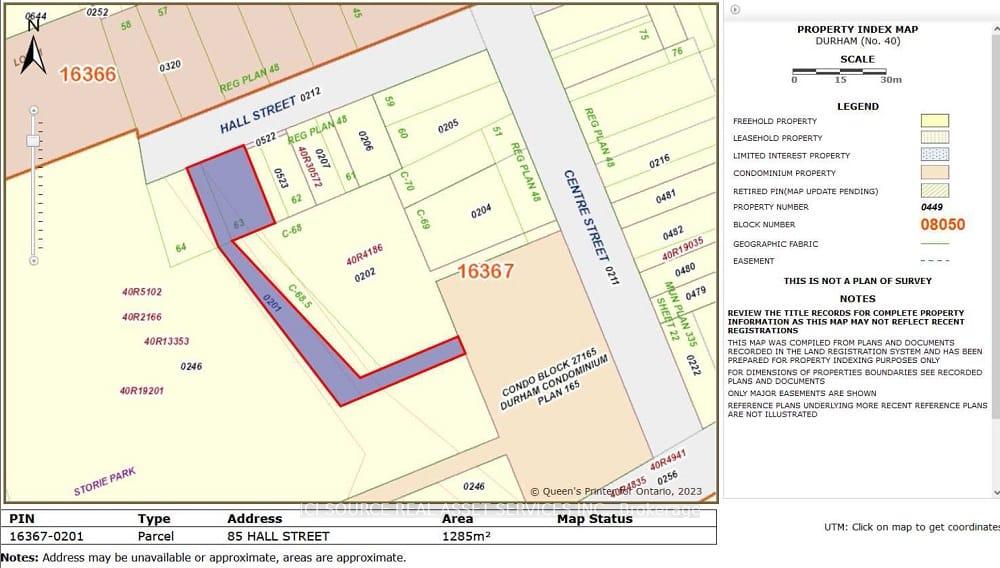
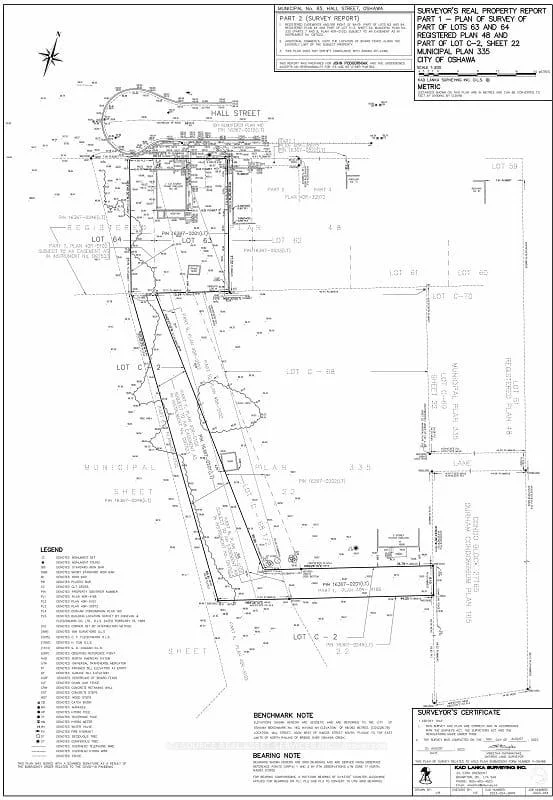
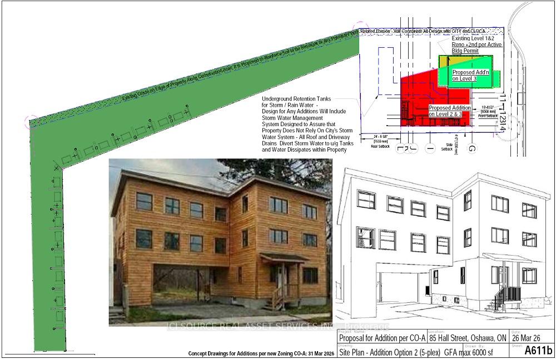
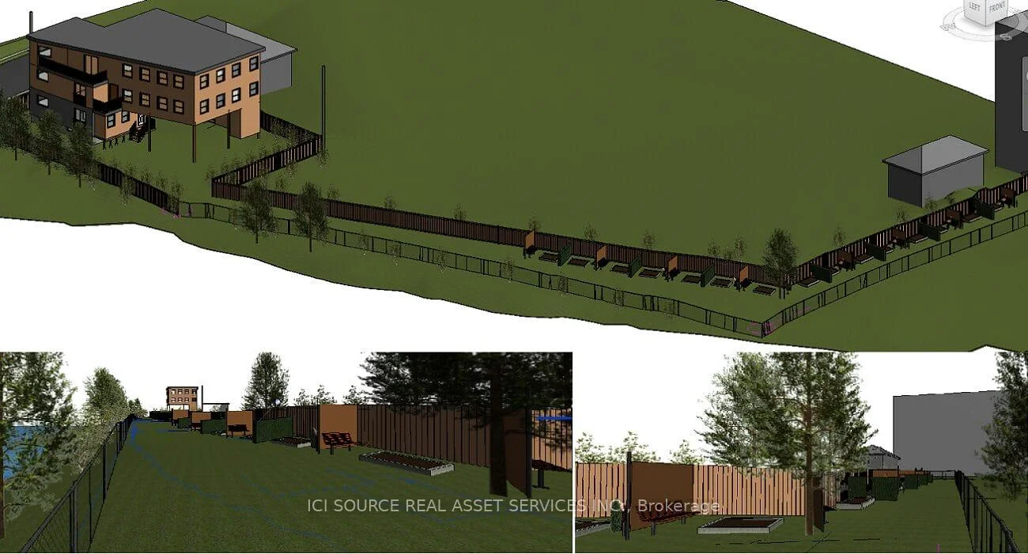
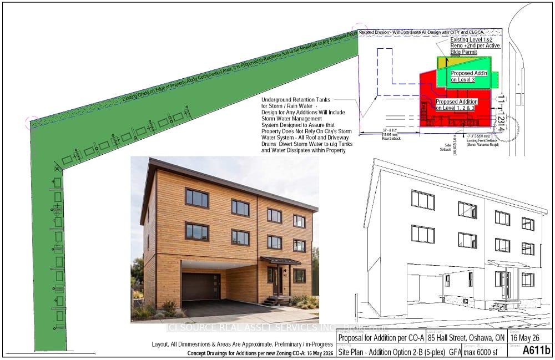
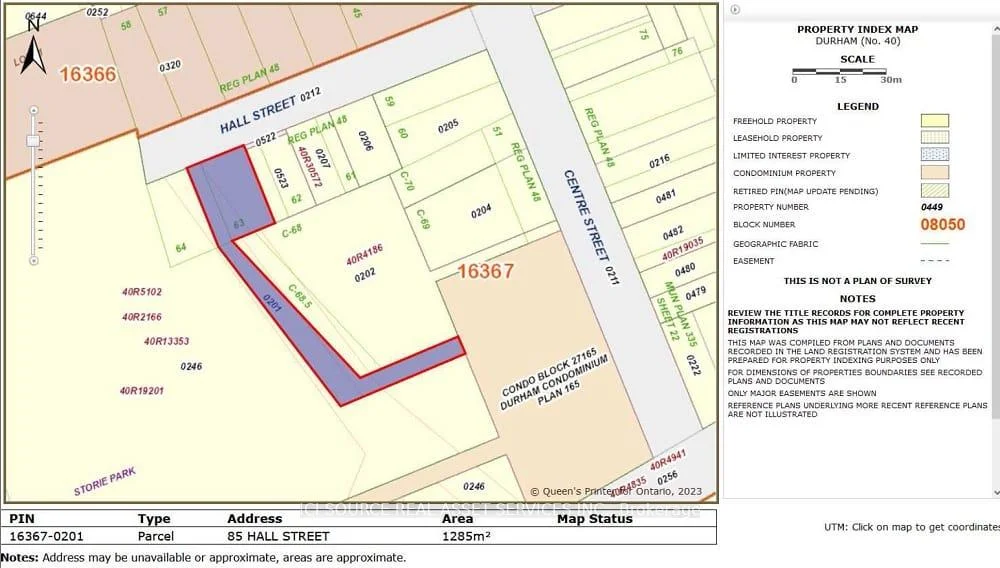
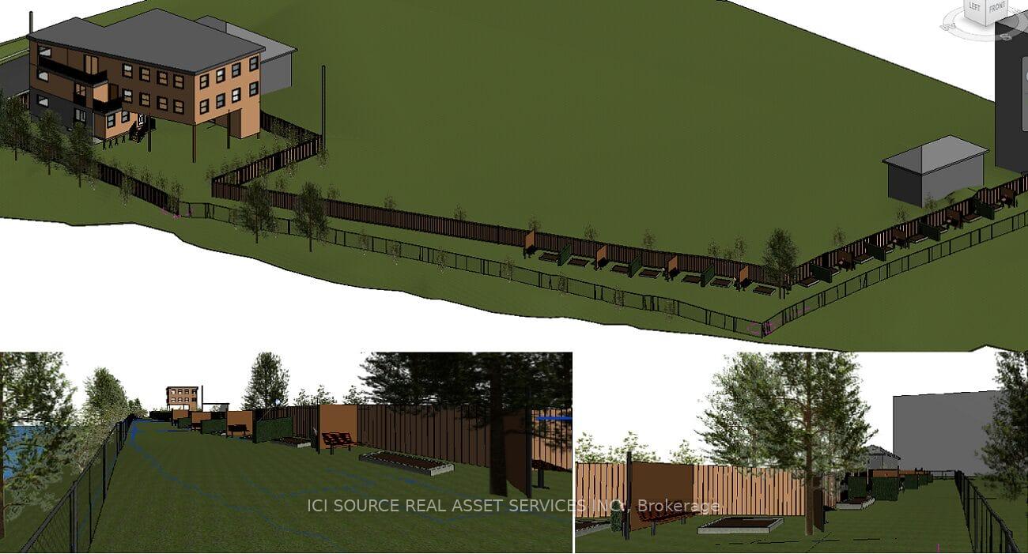
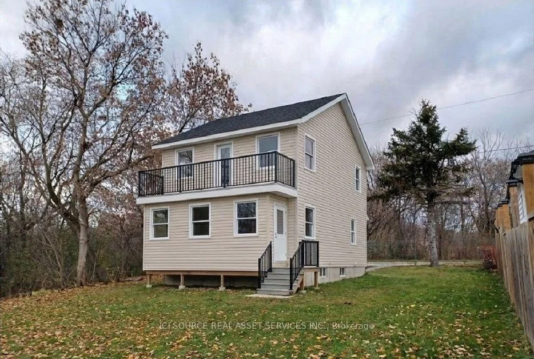
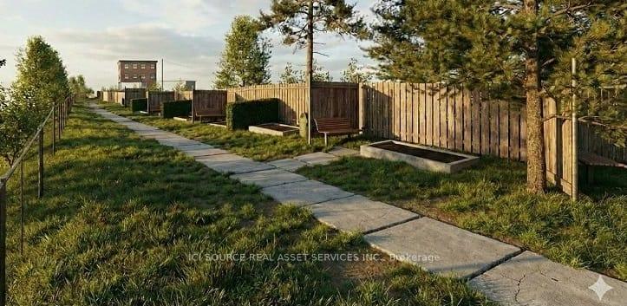
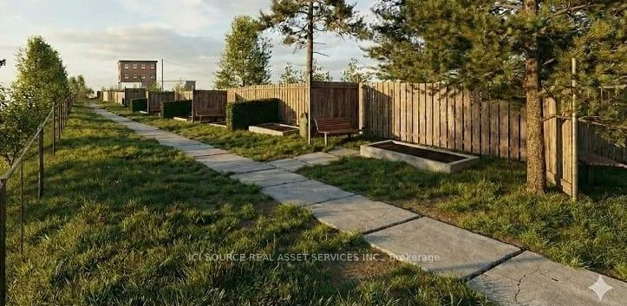
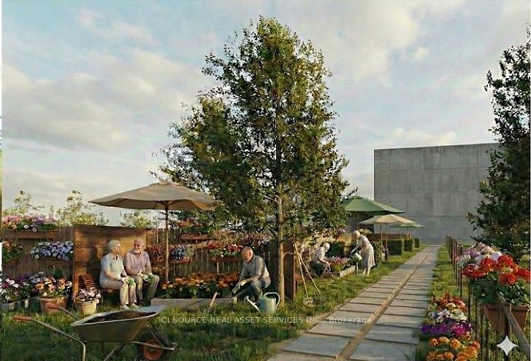
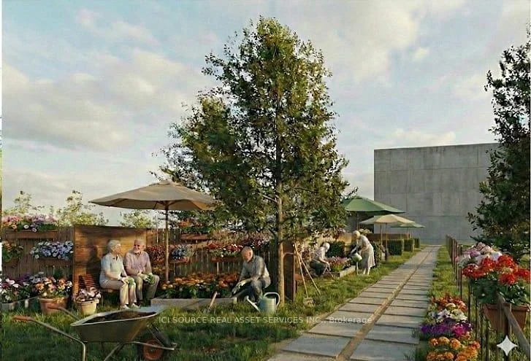
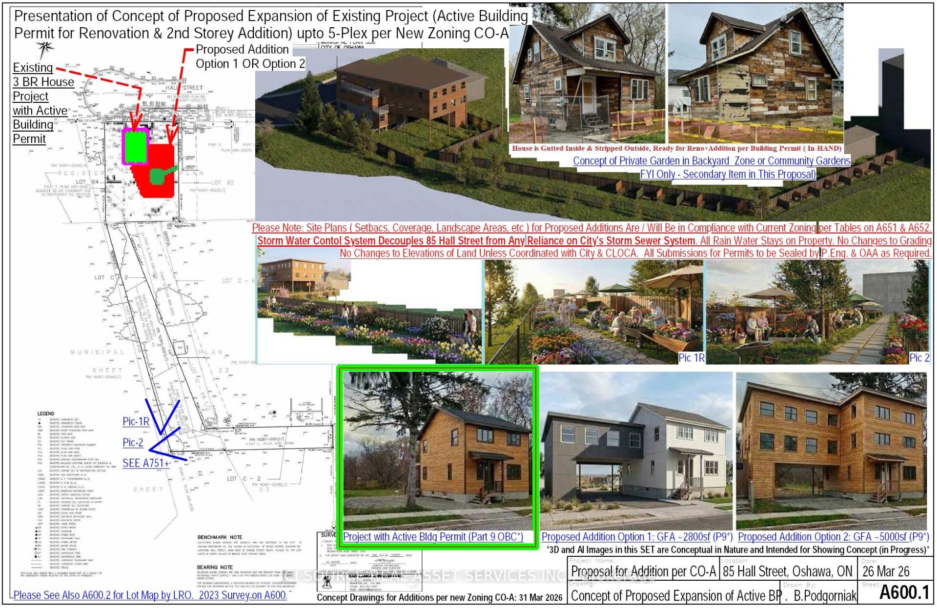
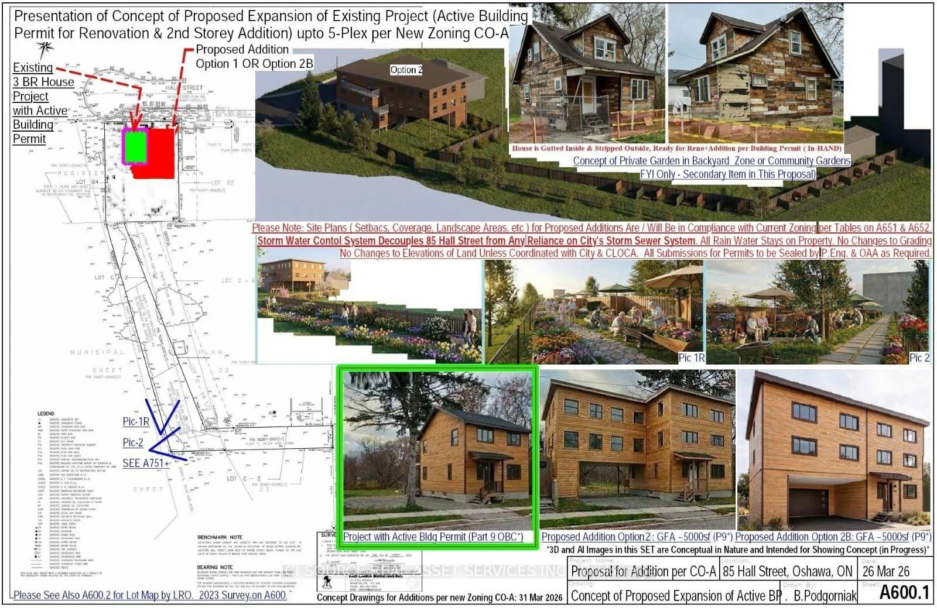
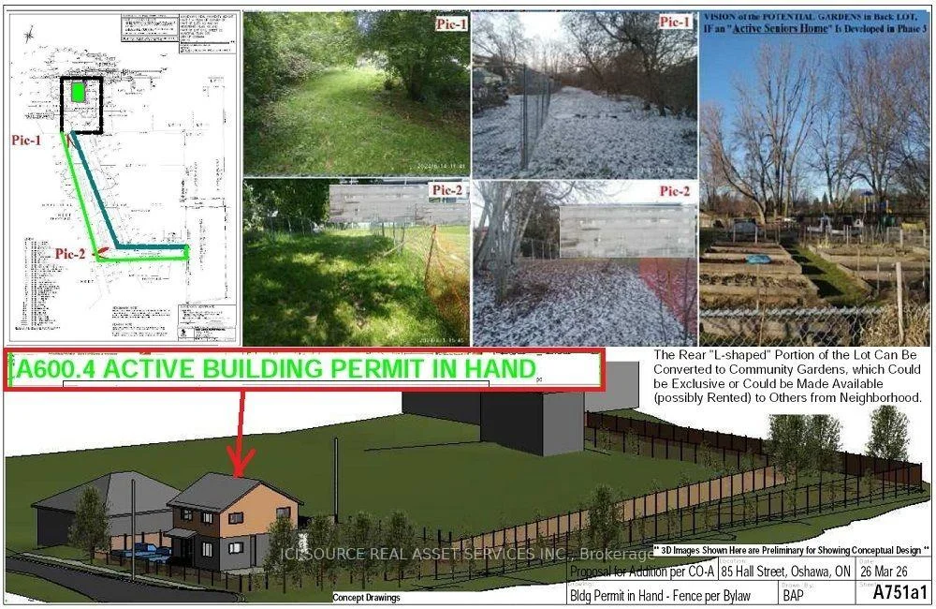
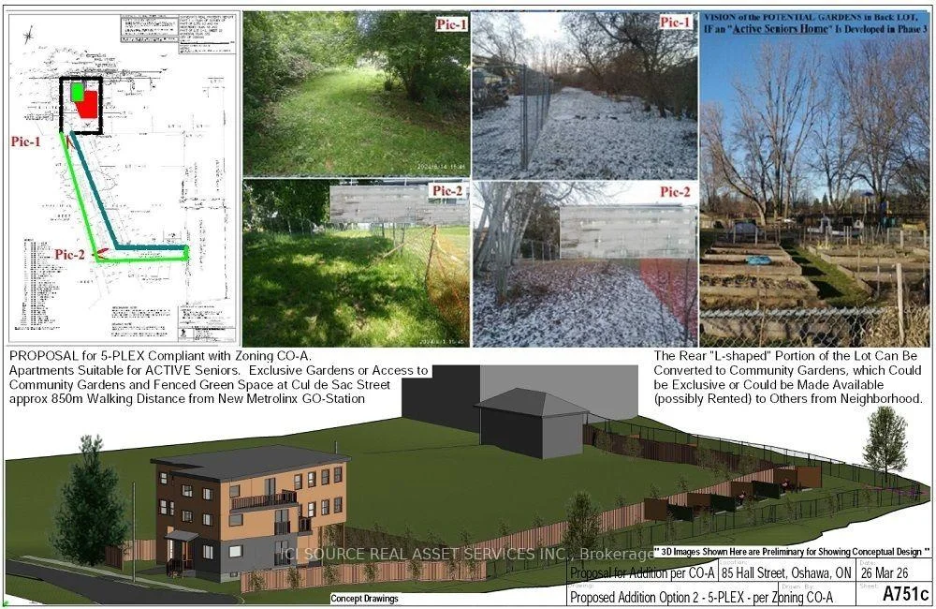
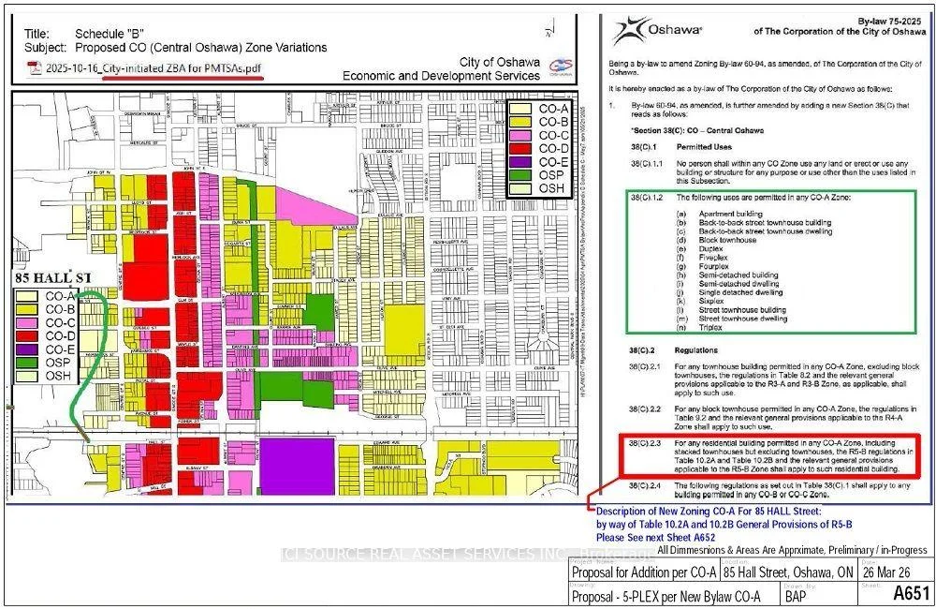
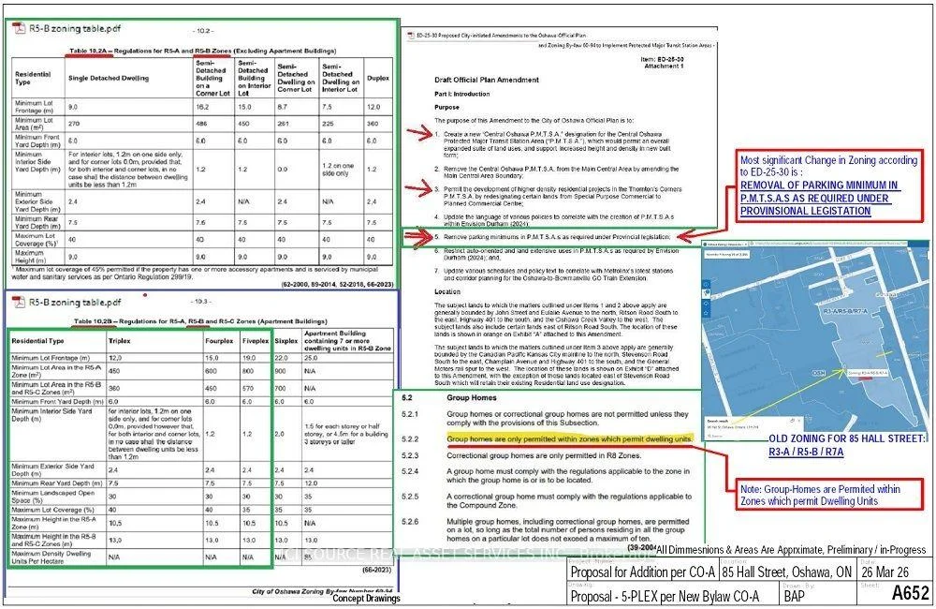
Attention all Domestic & Foreign Investors, Builders, Developers and Social Services Operators! This serene Site located along Park at end of Cul-de-Sac street, less than 900 meter walking distance from proposed New GO station is already zoned for 5-plex as per New Zoning bylaw CO-A. No Parking Requirements. Available now for review for serious prospect are concept drawings for addition(s) up to 5500 sf GFA, residential 5-plex and/or Group home ("C" or "B2") with 10 accommodation capacity for up to 10 residents plus stuff. Design Work stated on Site Plan Approval: currently finalizing Design Briefs and Concept Drawings for review by City and Conservation Authority as to optimize the use of this attractive serene site - minor variance and development limits coordination. Available now are: NEW SURVEY, ACTIVE BUILDING PERMIT for 3 Bedroom Upstairs. Kitchen Living on 1st Floor. GFA Approx. 1360 SF, Existing, unfinished Basement. Please note, the Listing Price incudes the House As Is now (image2), along with Current Building Permit, subject to coordination of transfer of permits as per procedures by City and Conservation Authority. Buyer to do own due diligence and use their own discretion in assessment of Cost of Construction for the Approved (1) Dwelling Unit as per current Building Permit (rendering 1). Seller reserves the rights to update the conditions and price as the design work advances beyond current Bldg. Permit. Seller would consider partnership in delivery of the project as turn-key in either option: 1360 SF house or up 5500 SF 5-plex or Group Home. *For Additional Property Details Click The Brochure Icon Below*
Key Facts & Features
Property Costs
- Annual Property Tax Amount
- $3,425
- Land Transfer Tax Fee
- $5,475
- Basement Type
- Unfinished
Interior Features
- Interior Extras
- Water Meter
- Fireplace/Stove
- No
- Elevator
- No
Exterior Features
- Pool
- None
Building
- Building Type
- Detached
- Building Style
- 1 1/2 Storey
Construction
- Exterior Finish
- Wood
- Roof
- Asphalt Shingle
- Foundation Details
- Concrete
- Special Designation
- Unknown
Lot
- Lot Front
- 66.00 ft
- Lot Size
- 0.32
- Lot Shape
- Irregular
Parking & Garages
- Garage Type
- None
- Garage Spaces
- 0
- Parking Spaces
- 1
- Total Garage And Parking Spaces
- 1
Heating & Cooling
- Heat Source
- Electric
- Heat Type
- Baseboard
- Air Conditioning
- None
- Water
- Municipal
- Sewers
- Sewer
- Bedrooms
- 3
- Washrooms
- 1
- Kitchens
- 1
Room sizes
- Living Room—Main level
- Bedroom—Second level
- Dining Room—Main level
- Kitchen—Main level
- Bedroom 2—Second level
Washrooms
- 3-piece
- Municipality
- Oshawa
- Neighbourhood
- Central
- Main cross streets
- Highway 401 and Simcoe
- Directions
- East of Simcoes Street
- MLS® number
- E13750532
- Data source
- Toronto Regional Real Estate Board
- Listed on
- 2026-09-06
- Updated on
- 2026-10-10
- Days on market
- 41 days
- Possession type
- Immediate
- Co-op commission
- 2% Paid Directly By Seller. $0.01 By Brokerage
- Seller
- Listed by
- ICI SOURCE REAL ASSET SERVICES INC.
Home Market Value
Current home valuation for 85 Hall Street, Oshawa, Central, Oshawa, ON. Listed for $450,000
HOMEH Estimate
$472,500
Estimated Sales Range
$373,275 - $571,725
HOMEH Estimate for 85 Hall Street, Oshawa, Central
Calculated with a real agent's CMA method — 45+ years of experience, codified. Not an AI guess.
For the owner
Is this your home? Track its value.
Get this home's HOMEH Estimate by email once a month, with how many homes are for sale around you.
Mortgage Payment Calculator
Compare up to 4 down payment scenarios
5% of purchase price for homes $500K or less
$22,500
| Scenario 1 | Scenario 2 | Scenario 3 | Scenario 4 | |
|---|---|---|---|---|
−Down payment | % $ | % $ | % $ | % $ |
+CMHC insurance | $17,100 | $12,555 | $10,710 | $0 |
=Total mortgage | $444,600 | $417,555 | $393,210 | $360,000 |
Amortization | ||||
Mortgage rate | % | % | % | % |
| Payment frequency | ||||
=Mortgage payment | $2,171monthly | $2,039monthly | $1,920monthly | $1,758monthly |
Land Transfer Tax
$5,475
$5,475
Around this home
No schools found nearby
Data provided by OpenStreetMap & Fraser Institute School Rankings
Ask HOMEH
New!Hi there!
👋Text or call (416) 301-9001
Recommended for you
Based on homes you've looked at.
No recommended properties found.
Nearby similar homes
No nearby properties found.
More real estate resources
Other homes nearby
Explore this area
Nearby neighbourhoods
No nearby listings available.