
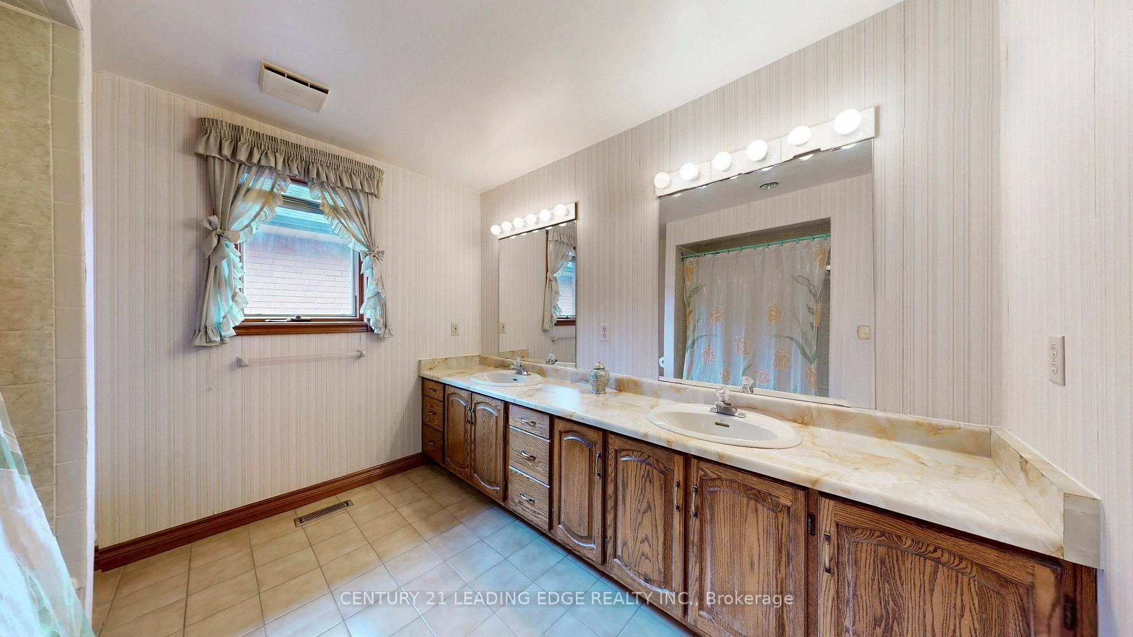
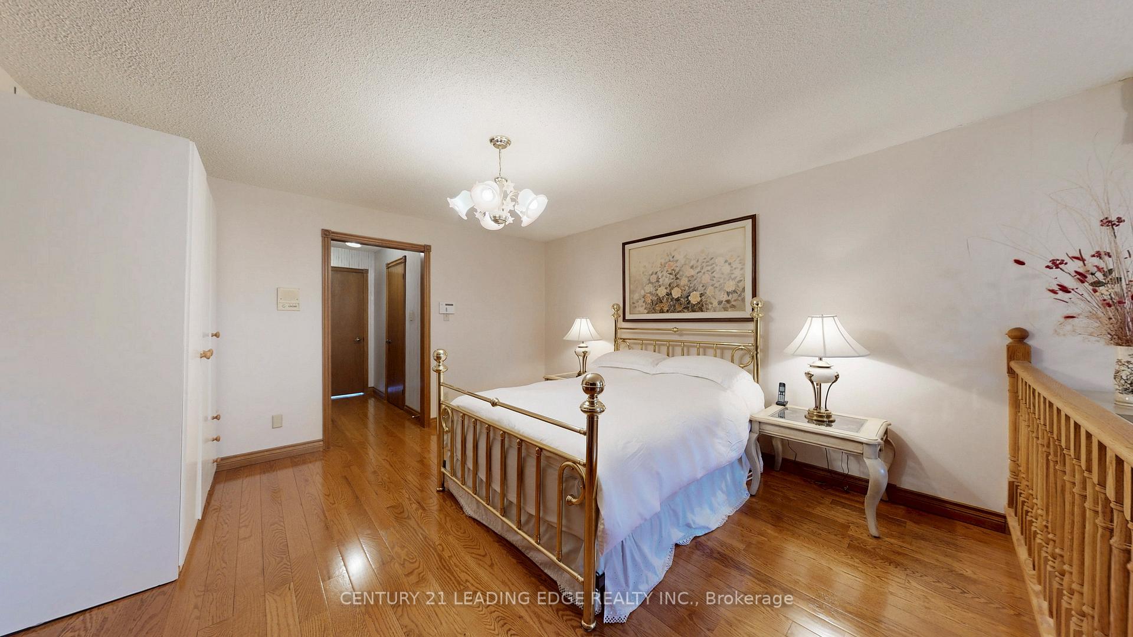
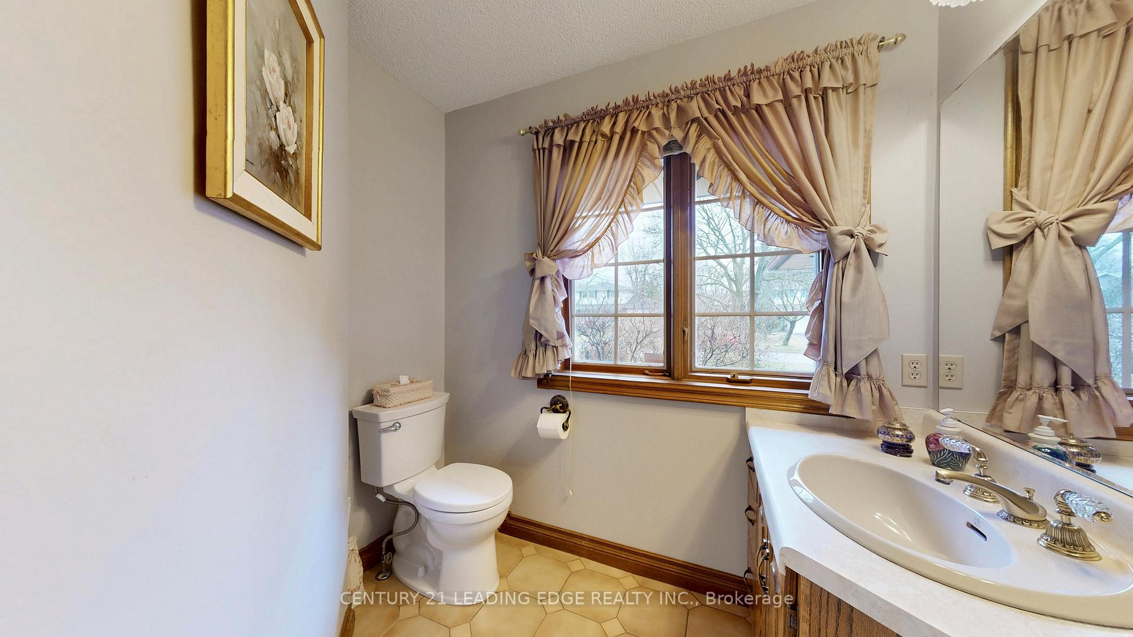
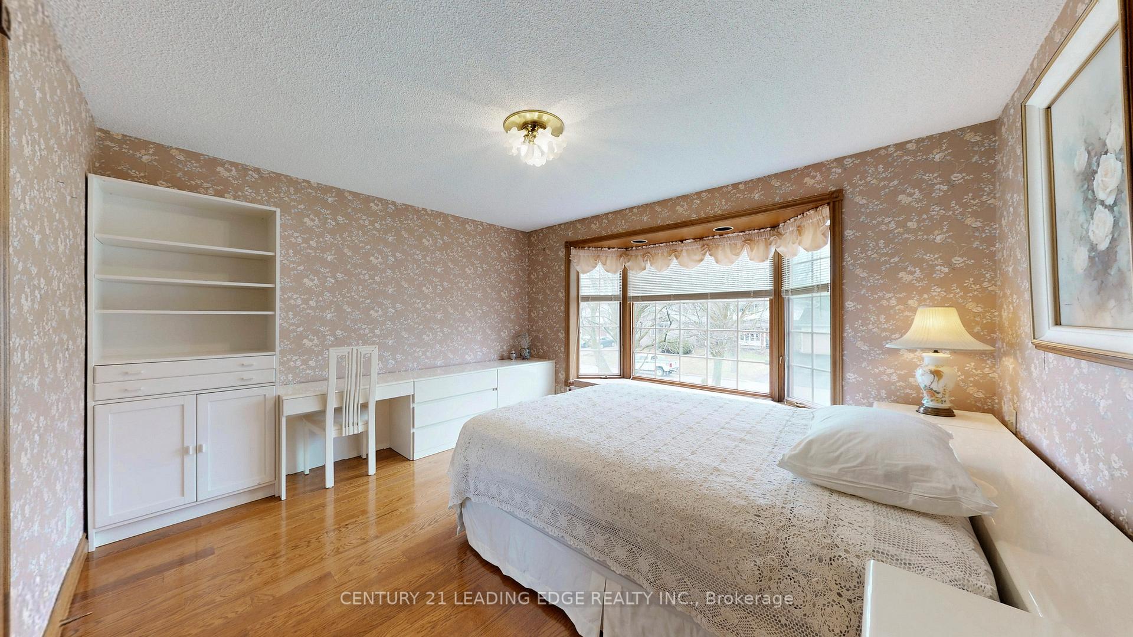
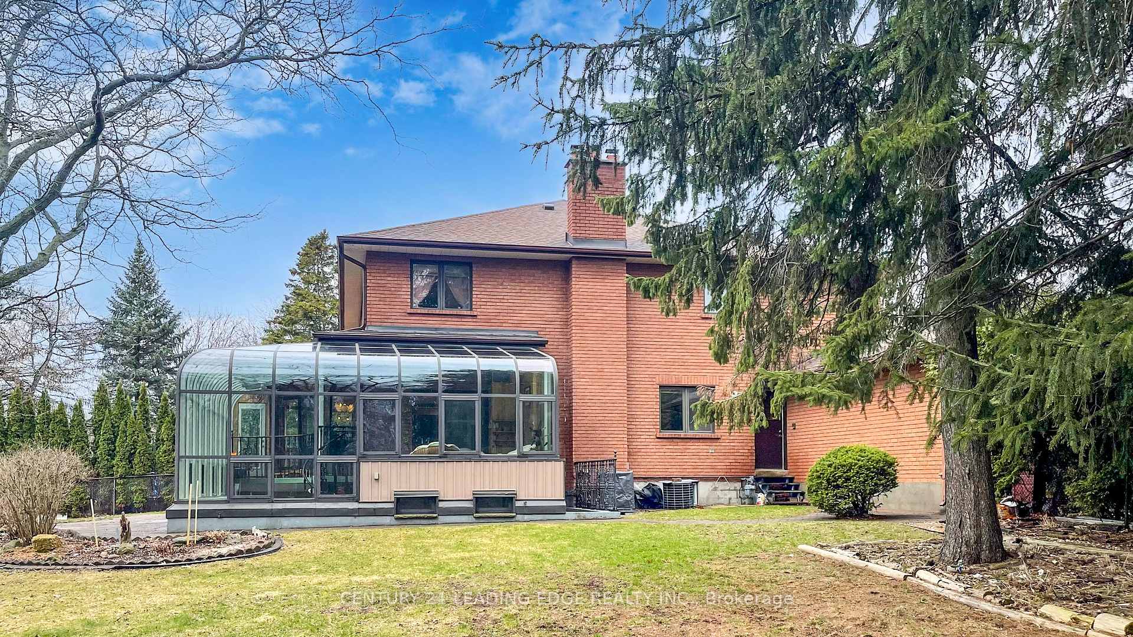
1127 Oshawa Boulevard N
Oshawa (Centennial), ON L1G 5W2
- 5+1Bedrooms
- 5Bathrooms
- 2Garage
- 3500–5000Sq Ft
- $11,190Tax
- 150×149 ftLot Size
 Estimated Value:$1,468,950See Free Estimate Report

Sale & Price History for 1127 Oshawa Boulevard N, Oshawa, Centennial
| Start Date | End Date | Price | Event | MLS# |
|---|---|---|---|---|
| No listing history available | ||||
Real estate boards require you to or to see the full details of this property.
*Sold prices and complete sale & price history are regulated data. Under the Trust in Real Estate Services Act, 2002 (TRESA) and the rules of the Real Estate Council of Ontario (RECO), and pursuant to the Multiple Listing Service® rules of the Canadian Real Estate Association (CREA) and the Toronto Regional Real Estate Board (TRREB), this information may be shown only to registered users who have agreed to the applicable terms of use (a Virtual Office Website, or "VOW," arrangement). HOMEH Inc., Brokerage therefore provides it to signed-in members only. Creating an account is free and takes under a minute.
About 1127 Oshawa Boulevard N, Oshawa, Centennial
Summarized Description
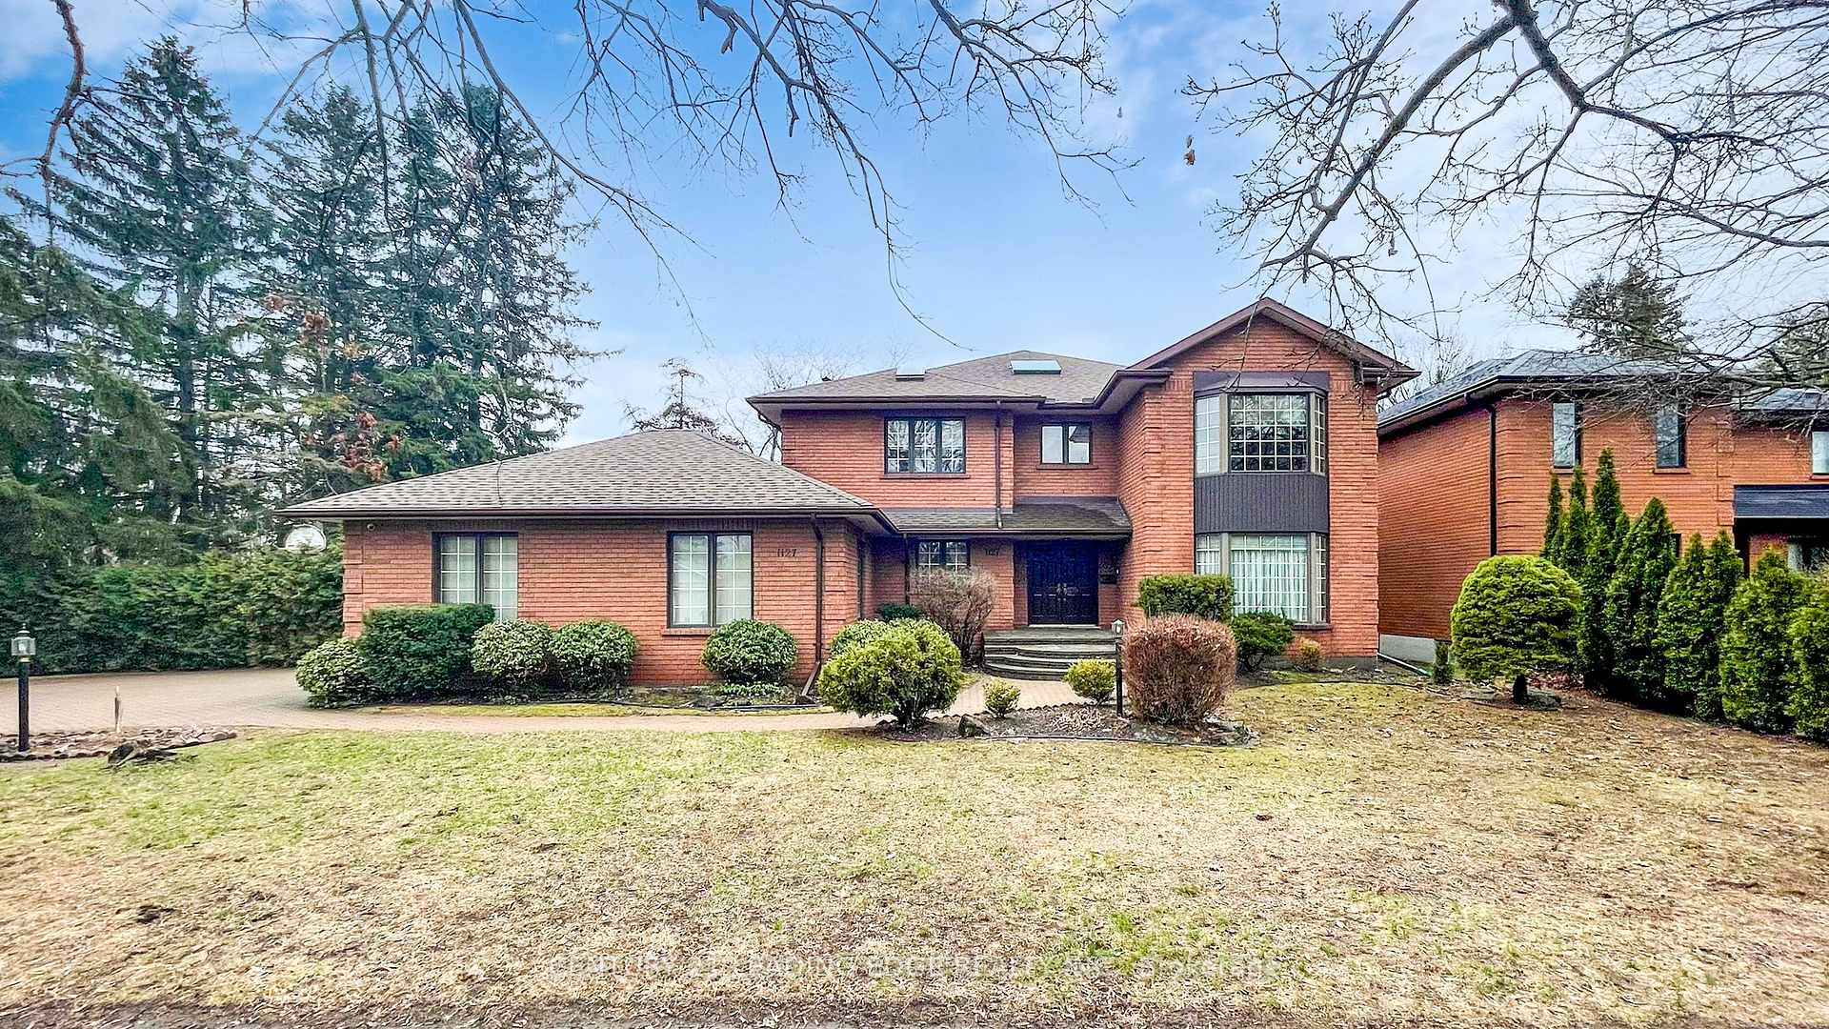
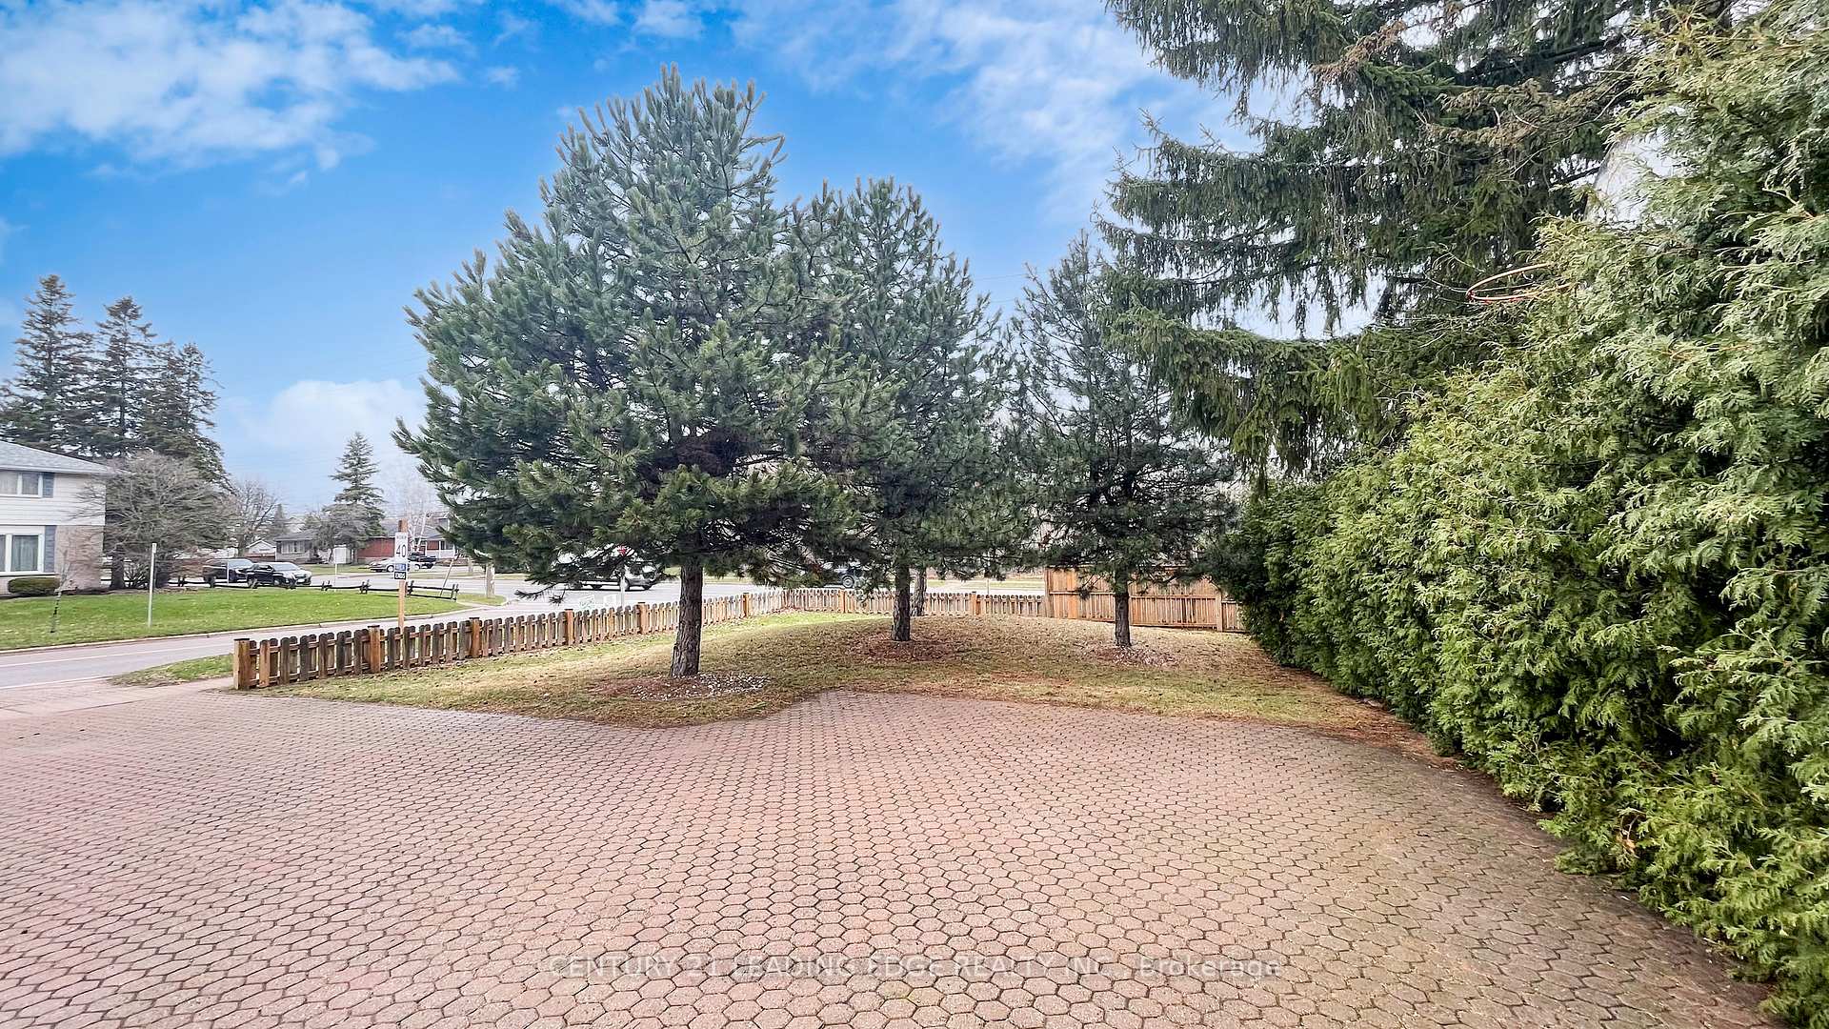
- Triple lot over 1-acre in prime neighborhood.
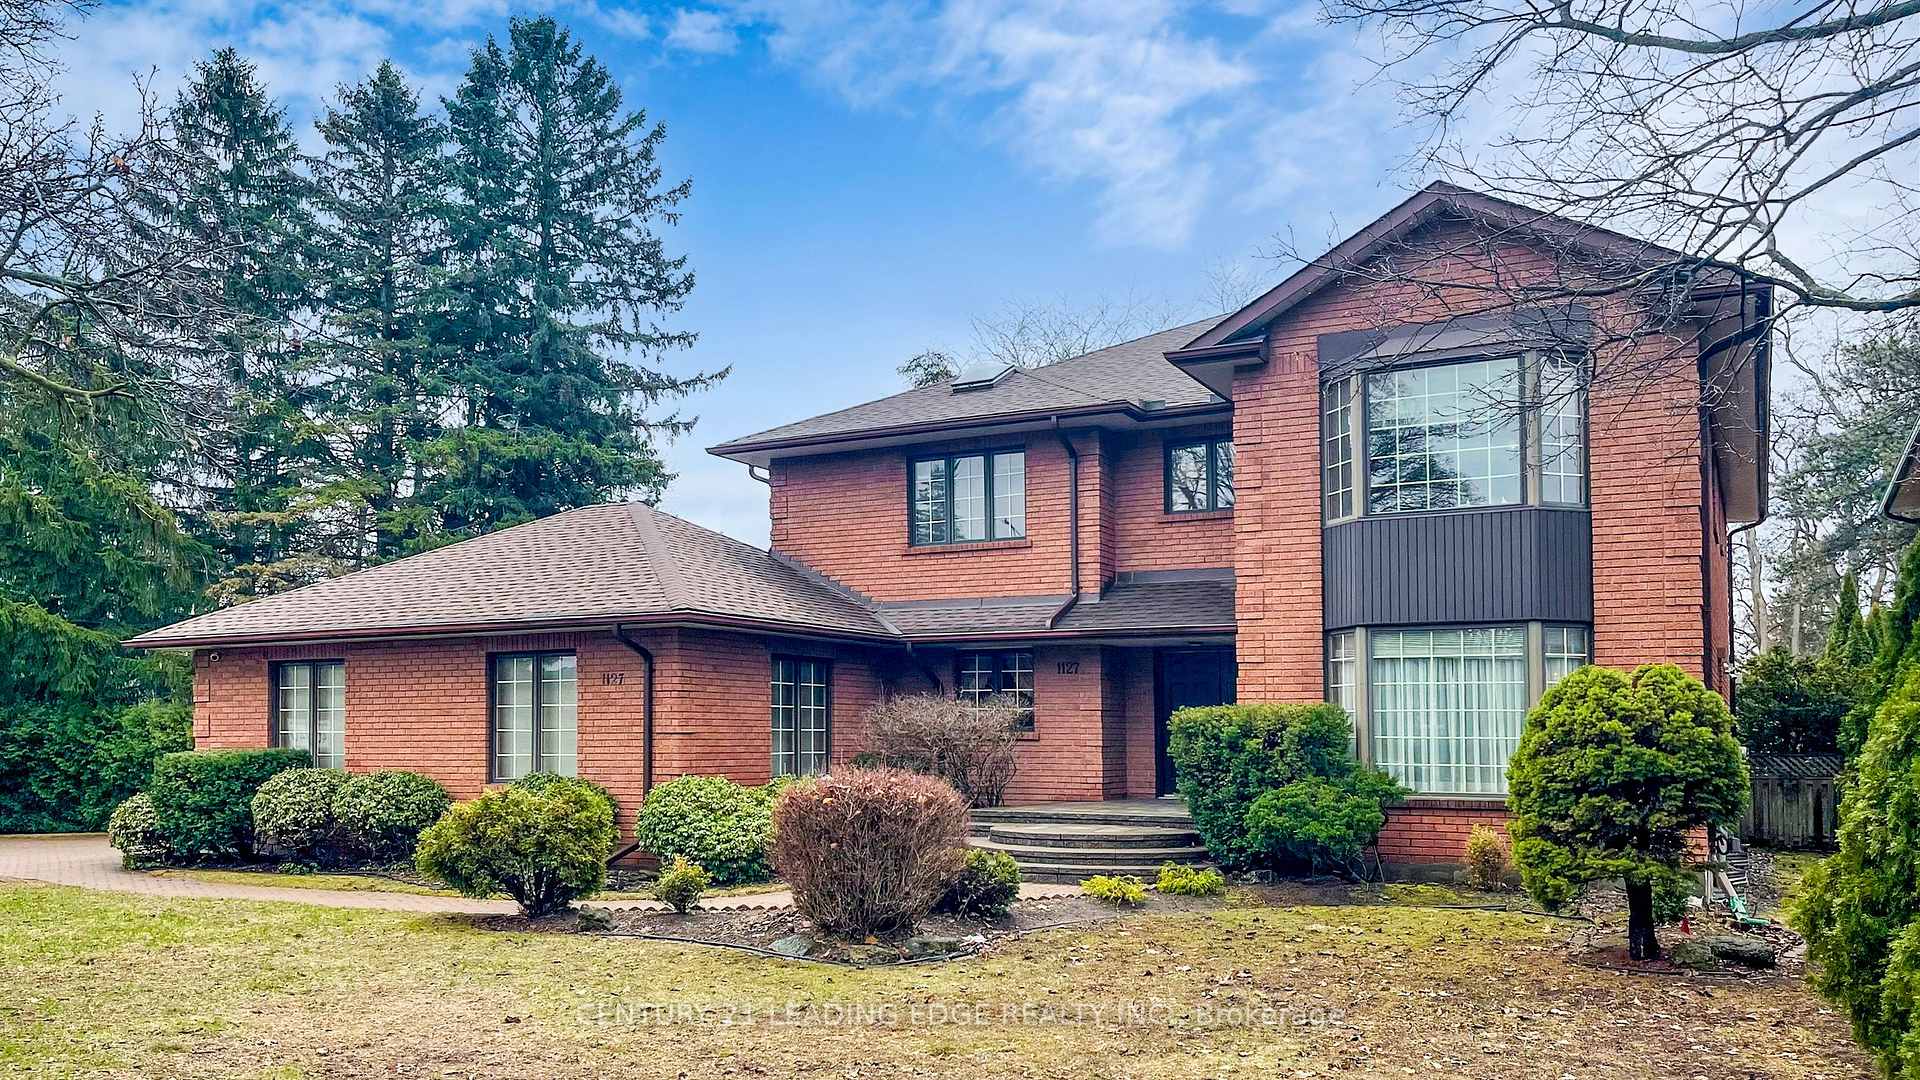
- Custom built home with unique architectural design.
- Heated sunroom and spacious family room.
- 5+1 bedrooms and 5 bathrooms for ample space.
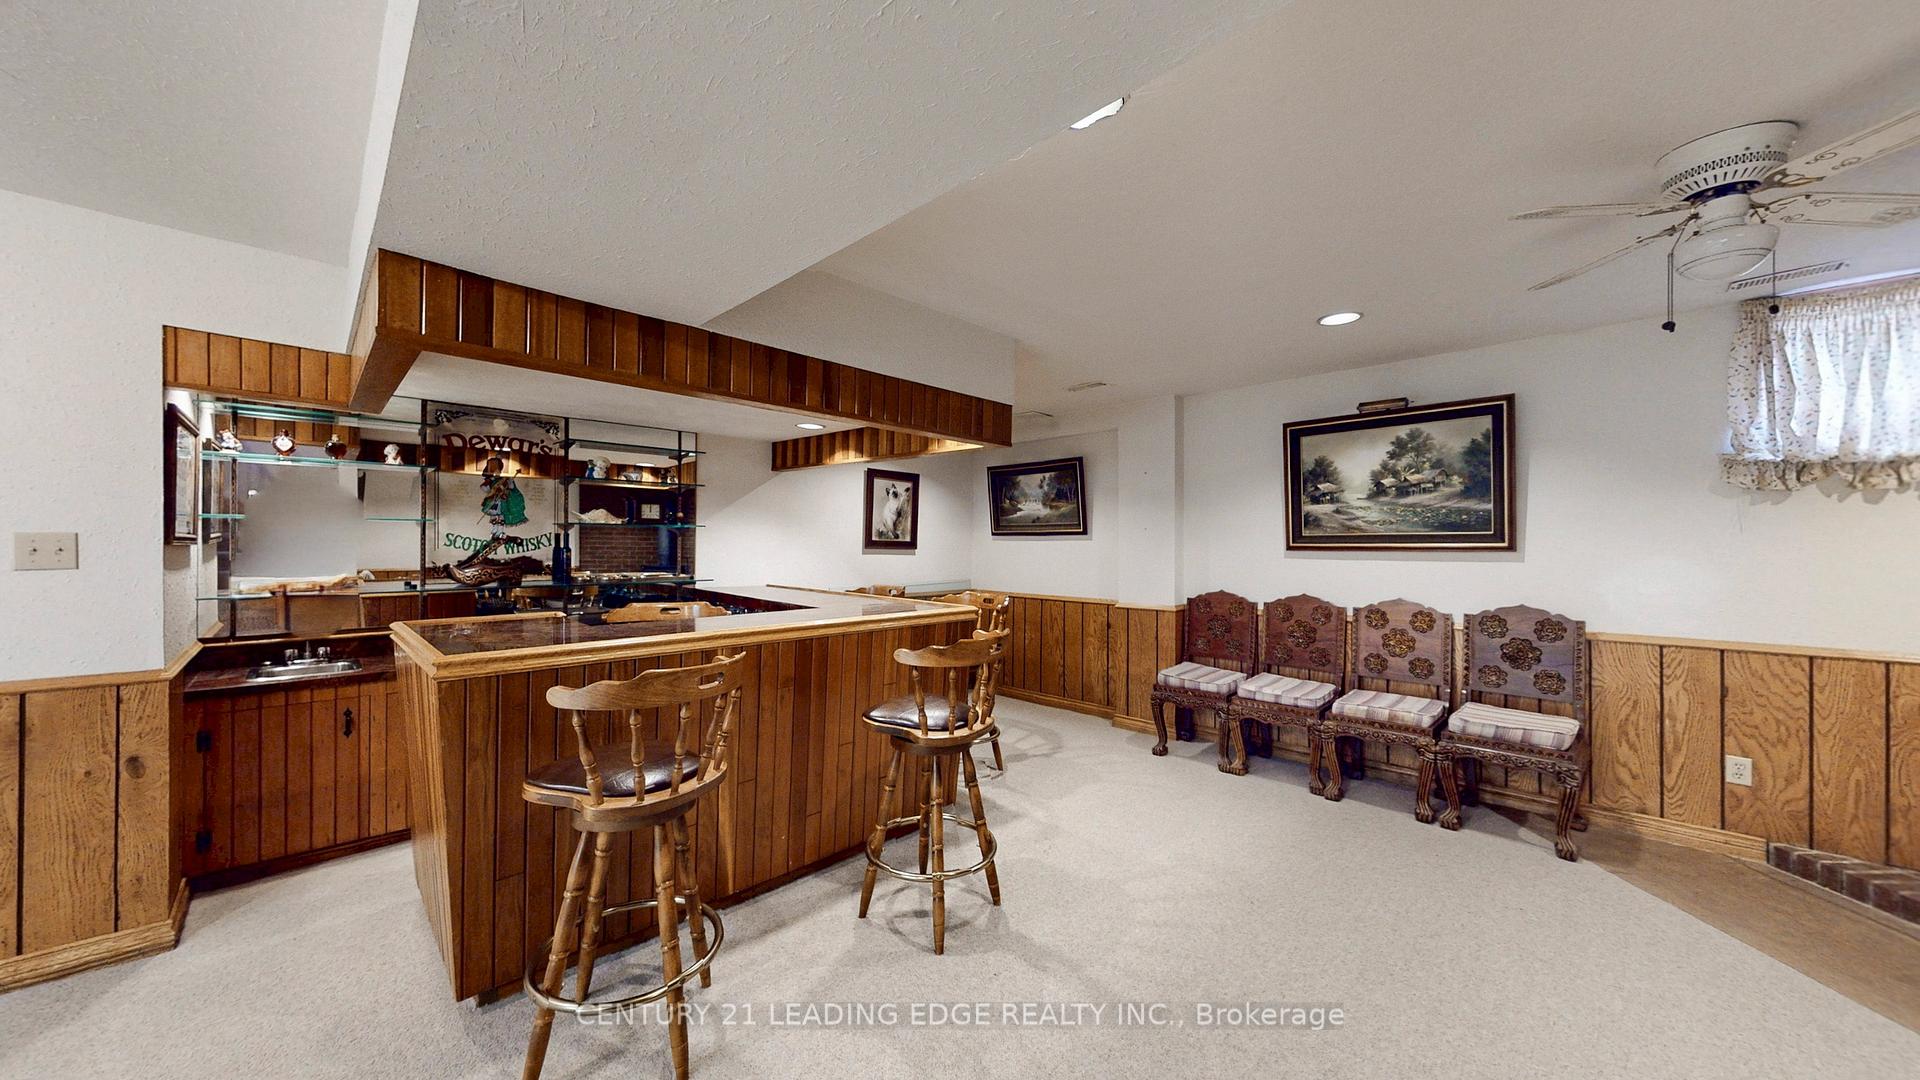
- 2000-sf basement with spa and wet bar.
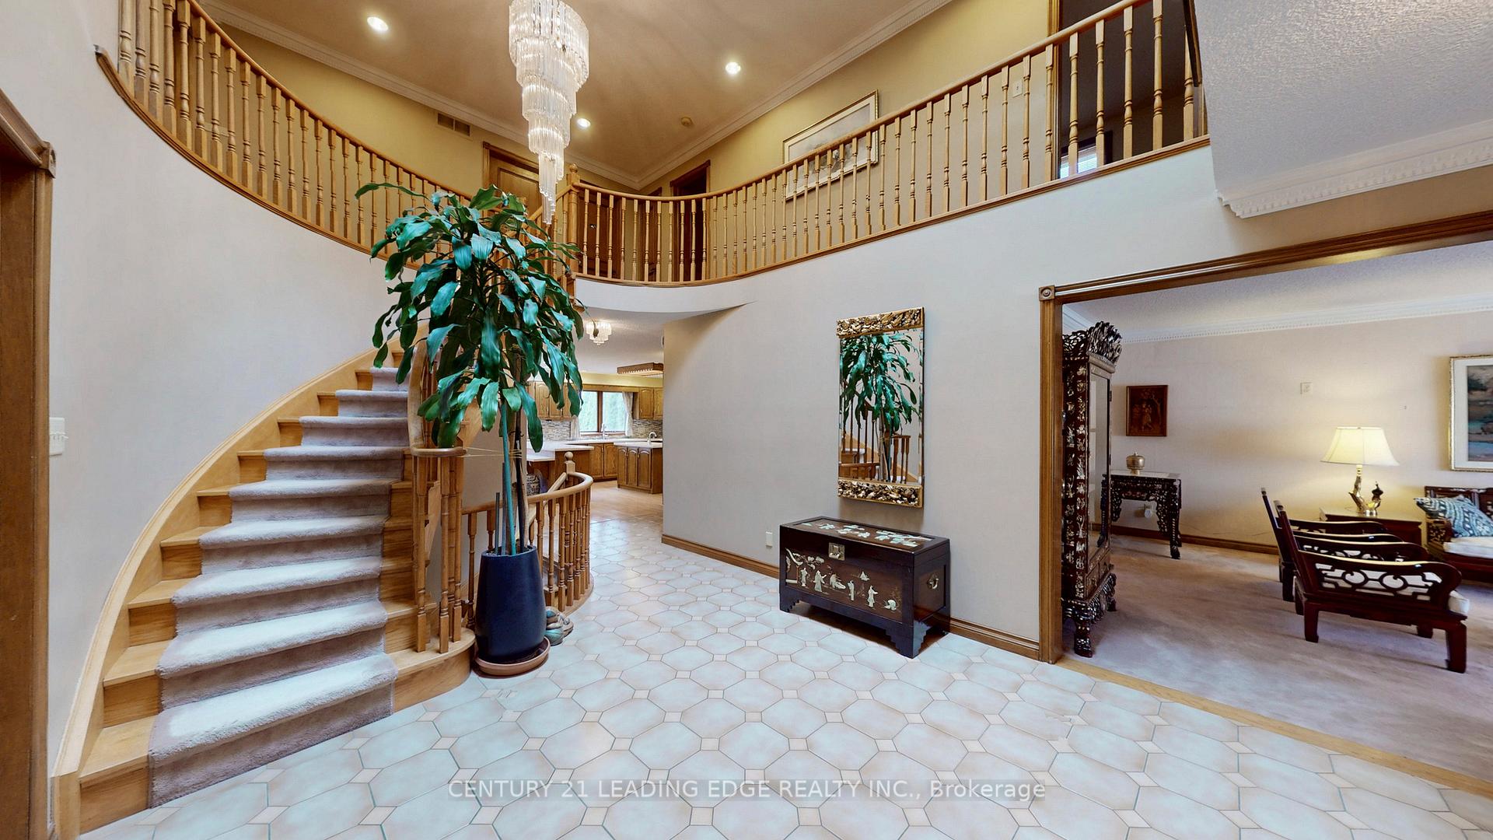
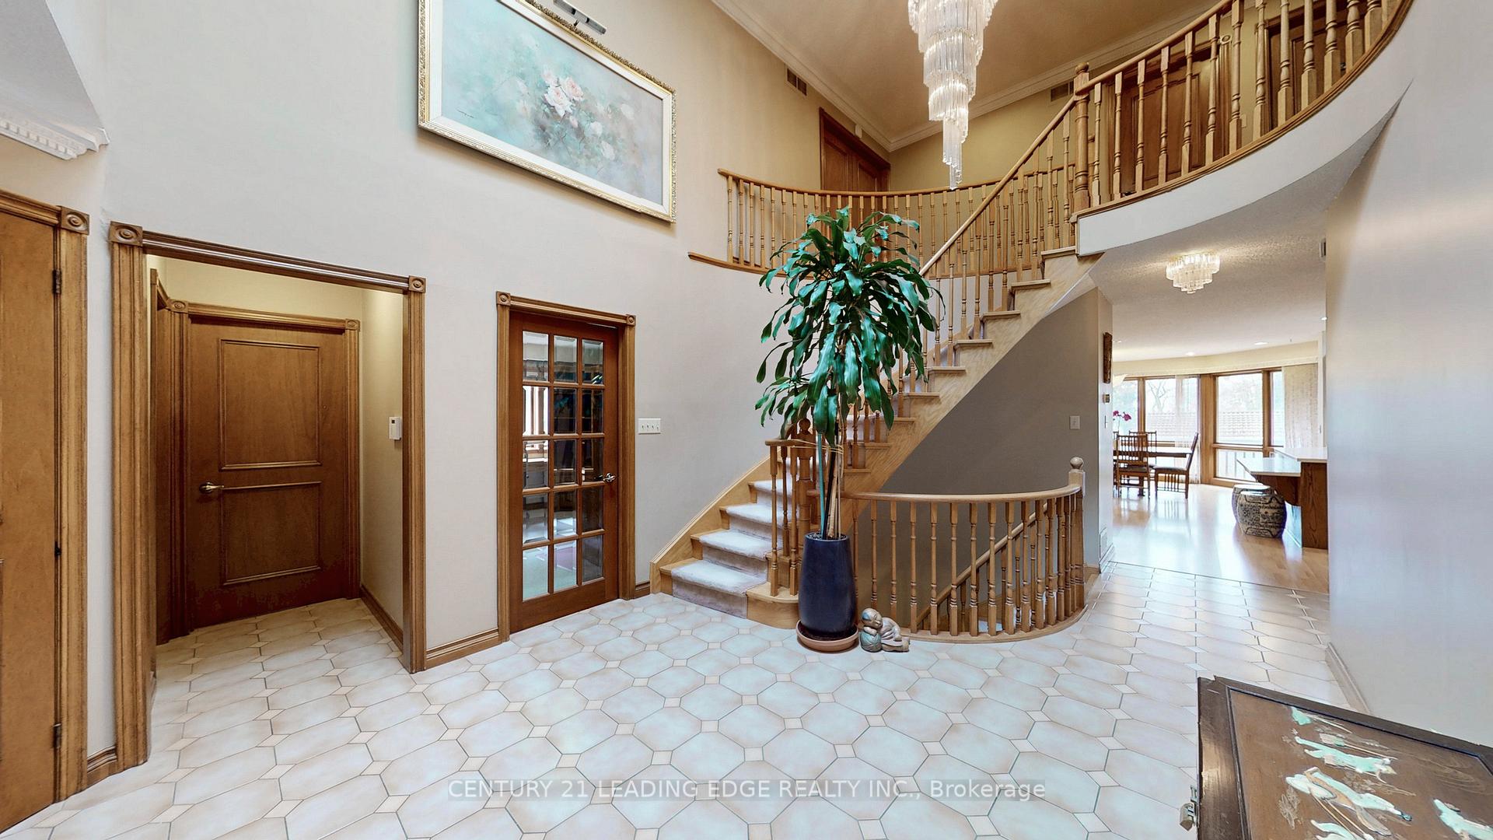
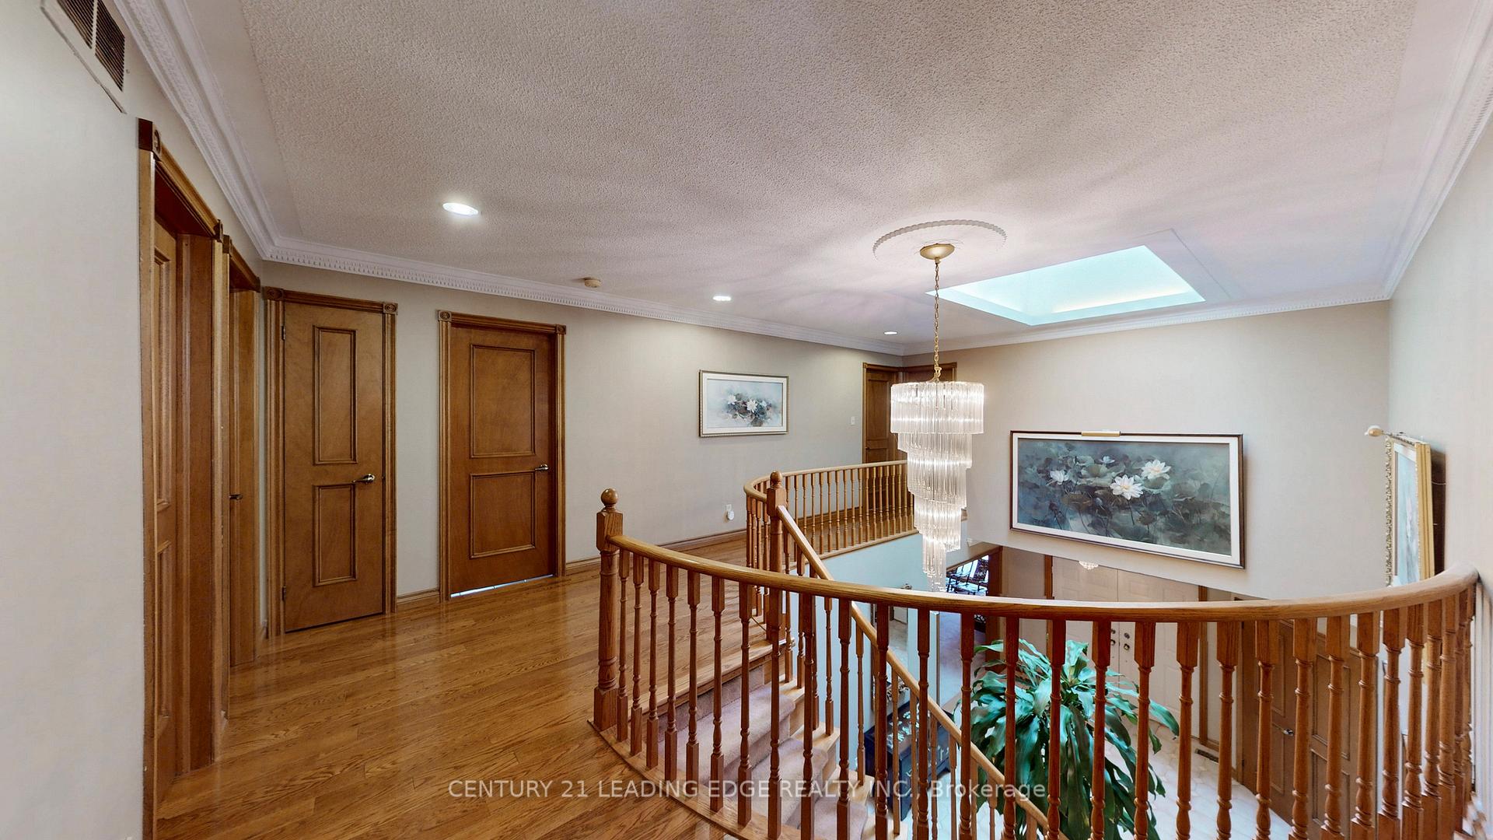
- Grand foyer with cathedral ceiling and spiral stairway.
- Landscaped yard with stone walkway.
- Convenient 45-minute drive to Toronto.
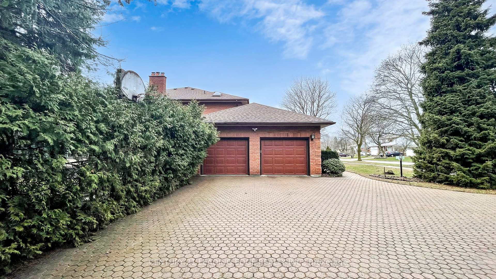
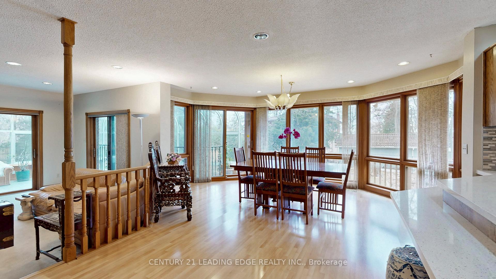
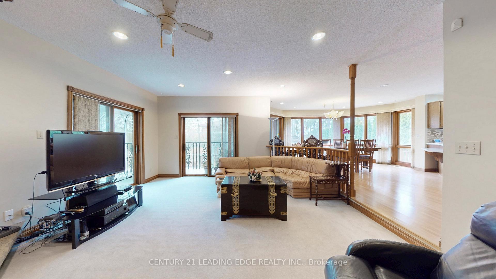
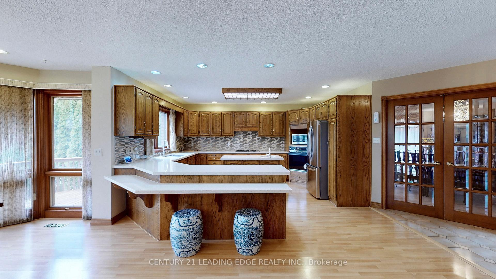
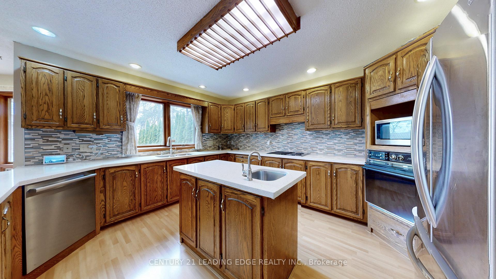
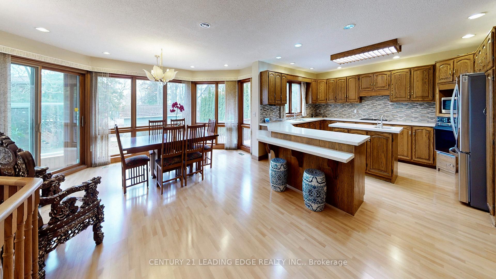
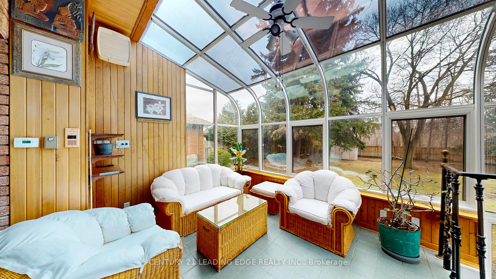
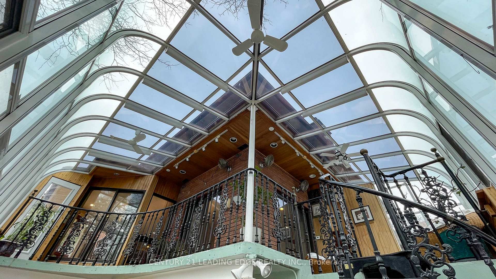
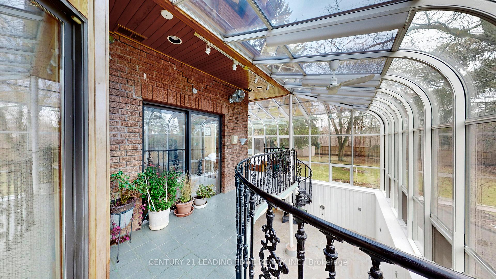
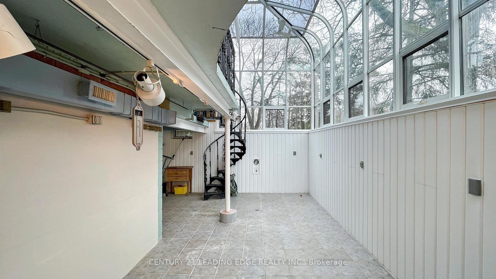
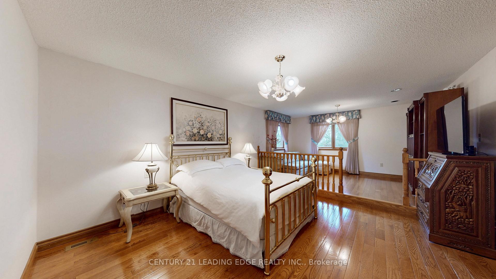
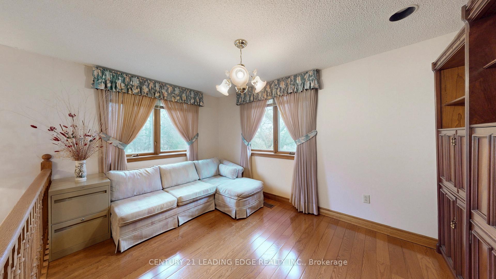
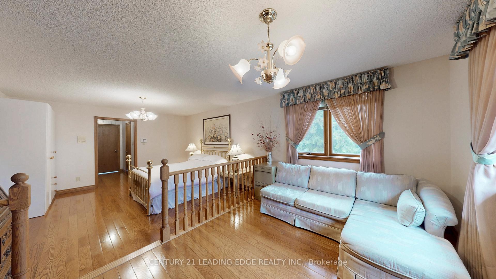
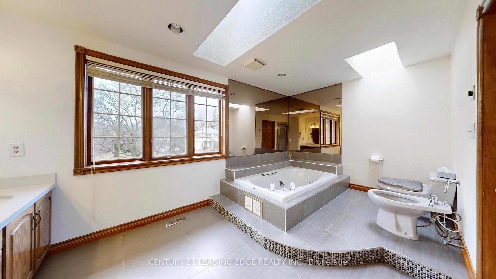
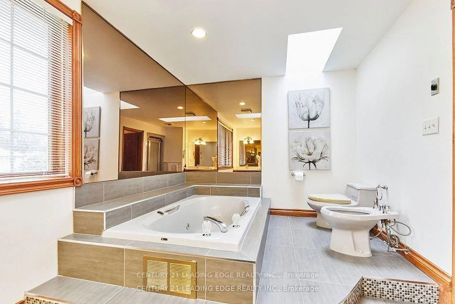
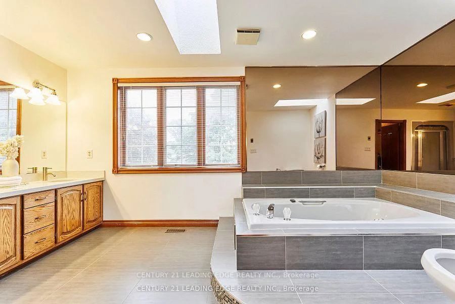
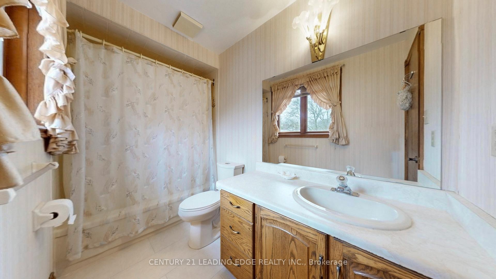
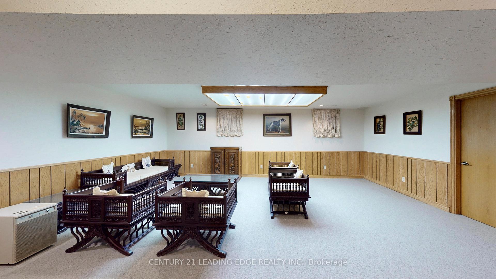
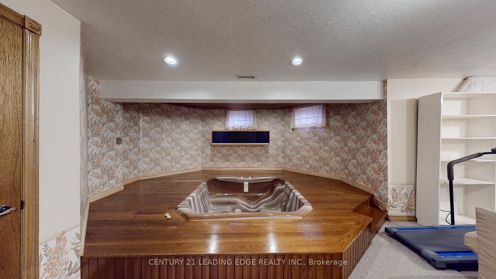
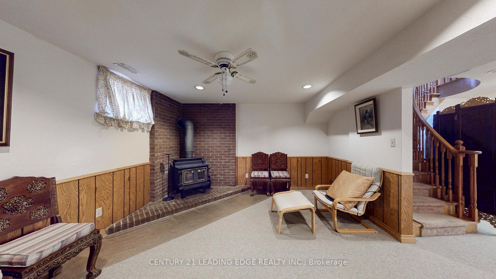
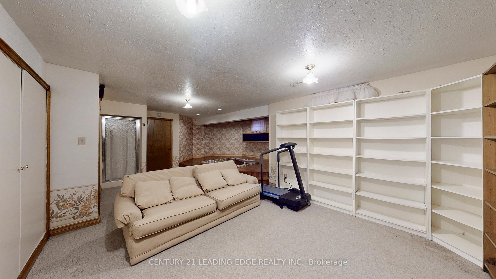
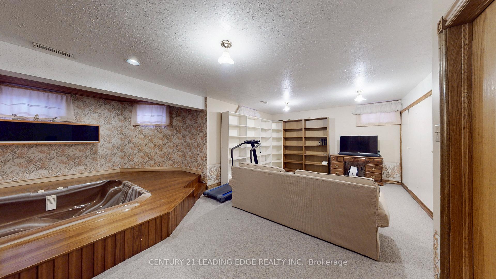
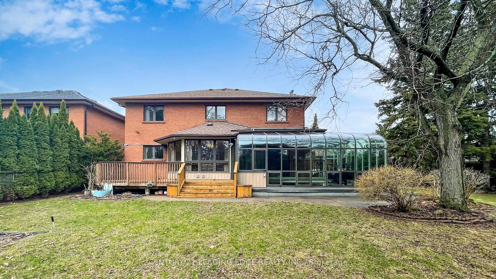
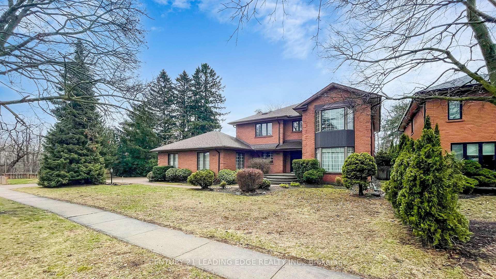
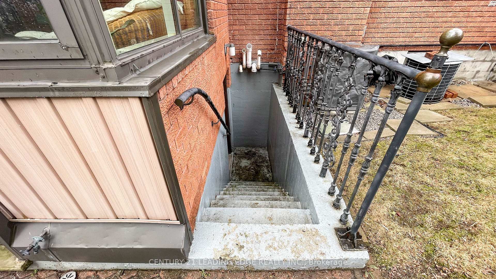
Triple Lot (over 1/2acre) on a rare Corner residential..7000-sf Total Living Space..MASTERCLASS in architectural design with thoughtful character.. PRIDE OF OWNERSHIP..This magnificent SOLID BLT EXECUTIVE HOME in a PRIME Residential Neighborhood..5+1 bdrom + 5 Bathrooms..Well Maintained and SPOTLESS..Attached 2-Car Garage parked 5cars driveway..RARE 2-high efficiency GAS FURNACE..200AMP Electrical Panel..Separate Entrance to Ground level SPA-INSPIRED Basement of 1800sf w/ Whirlpool & Gym & Party area for year round entertainment and family relaxation w/ fireplace and wet bar (potential for in-laws apartment)..Family Room Walkout to a HEATED breathtaking SUNROOM & CUSTOM Built open IRON STAIRWAY from top floor open all the way ground basement (abt 450-sf)..HUGE Kitchen w/ Breakfast area + 2-WALKOUT to Beautiful Landscape Backyard..Landscape front Yard W/ stone walkway..Huge Master Bedroom w/ Sitting area, 7pc, jacuzzi, his/hers closets..Home welcome you 2-door Grand Foyer open to Cathedral ceiling O/L spiral stairway that open to the basement..This home has so much to offer Buyers..MUST SEE to appreciate..PERFECT sanctuary for those who crave for OPEN SPACE without sacrificing accessibility..Located just a scenic of 45- mins drive from the Heart of Toronto via 401..Won't dissappoint Buyers..this home offer endless possibilities.
Key Facts & Features
Property Costs
- Annual Property Tax Amount
- $11,190
- Land Transfer Tax Fee
- $24,455
- Basement Type
- Separate Entrance, Apartment, Finished with Walk-Out, Finished
Interior Features
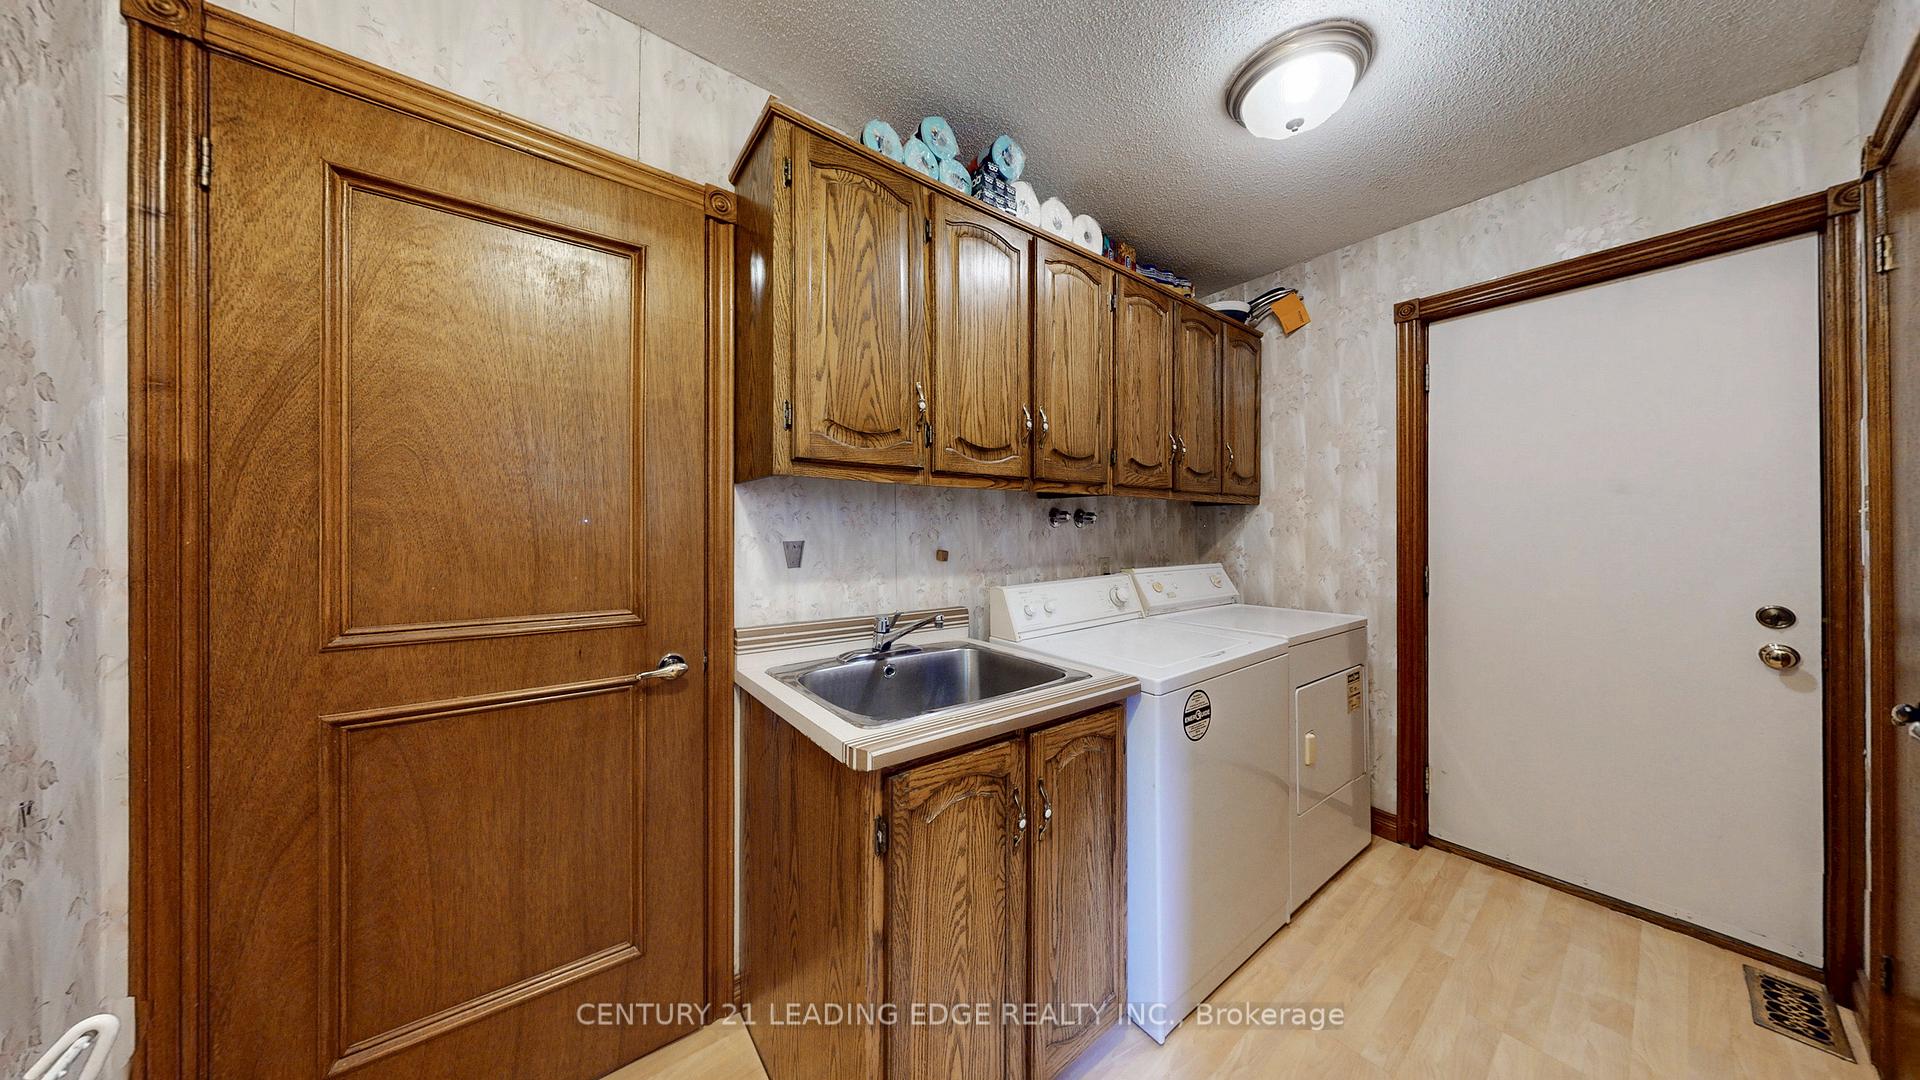
- Laundry Level
- Main Level
- Interior Extras
- Auto Garage Door Remote, Central Vacuum, Built-In Oven, Countertop Range, ERV/HRV, In-Law Suite, Intercom, Separate Heating Controls, Ventilation System
- Security Features
- Alarm System, Carbon Monoxide Detectors, Monitored, Security System, Smoke Detector
- Fireplace/Stove
- Yes
- Fireplace Features
- Family Room, Fireplace Insert, Rec Room
- Elevator
- No
Exterior Features
- Exterior Extras
- Deck, Landscaped, Patio, Privacy, Paved Yard
- Pool
- None
- Property Features
- Library, Place Of Worship, Public Transit, Rec./Commun.Centre, School, Fenced Yard
- Accessibility Features
- Accessible Public Transit Nearby, Fire Escape, Hallway Width 42 Inches or More, Parking, Modified Kitchen Counter, Shower Stall
Building
- Building Type
- Detached
- Building Style
- 2-Storey
- Approx Age
- 31-50
Construction
- Exterior Finish
- Brick, Concrete
- Roof
- Shingles
- Foundation Details
- Concrete
- Special Designation
- Unknown
Lot
- Lot Front
- 150.23 ft
- Lot Depth
- 149.03 ft
- Lot Shape
- Square
Inclusions
- Inclusions
- S/S Fridge, Countertop Stove & exhaust fan, Built-in Oven, S/S B/I Dishwasher, Washer, Dryer, Kitchen Marble Countertop, Center Island w/ Sink, Existing Light Fixtures and All Window Cov'g, Whirlpool, Cent Aircondition, Cent Alarm Sys, Exterior Security Cameras, Two (2) Gas Furnace & Heating Equp, Two (2) Garage Opener, 200-AMP Service, Nest Doorbell, Mirror Closet, Jacuzzi, Lawn Sprinkle System.
Parking & Garages
- Garage Type
- Attached
- Garage Spaces
- 2
- Parking Spaces
- 5
- Total Garage And Parking Spaces
- 7
Heating & Cooling
- Heat Source
- Wood
- Heat Type
- Forced Air
- Air Conditioning
- Central Air
- Water
- Municipal
- Sewers
- Sewer
- Natural Gas
- Yes
- Hydro
- Yes
- Cable
- Yes
- Telephone
- Yes
- Bedrooms
- 5 + 1
- Washrooms
- 5
- Kitchens
- 1
- Family / bonus room
- Yes
Room sizes
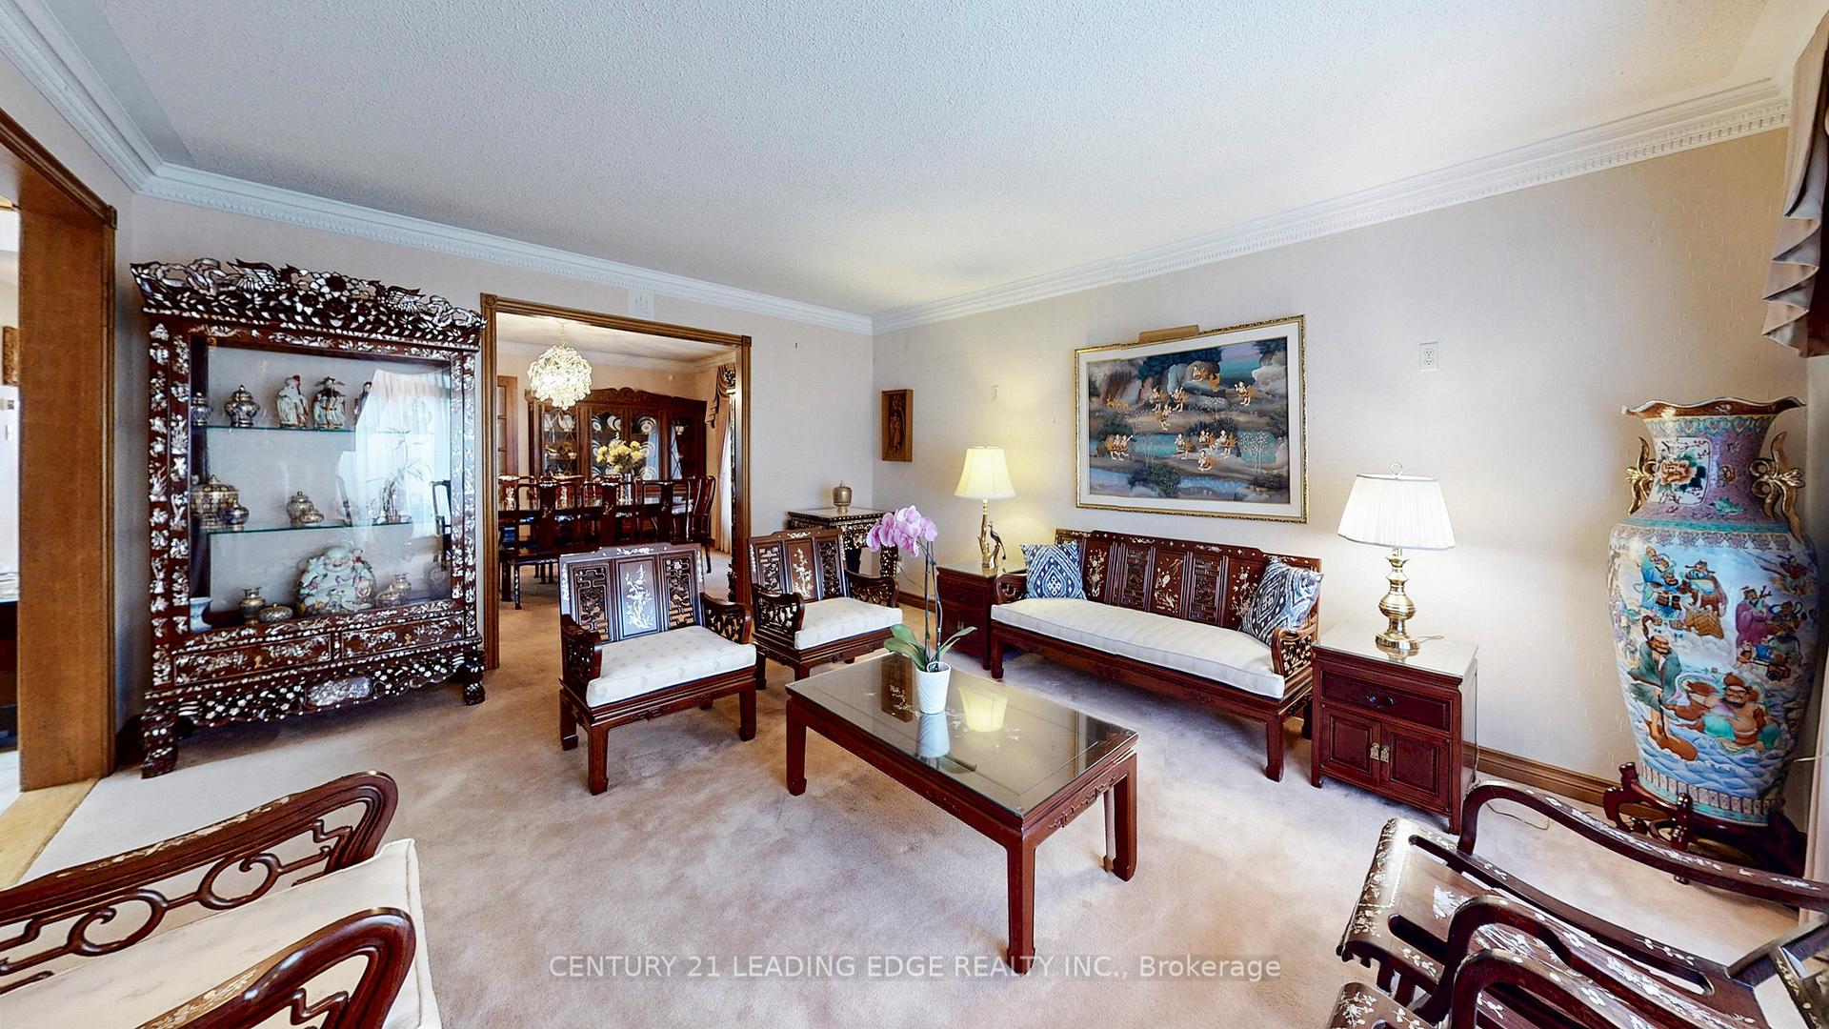
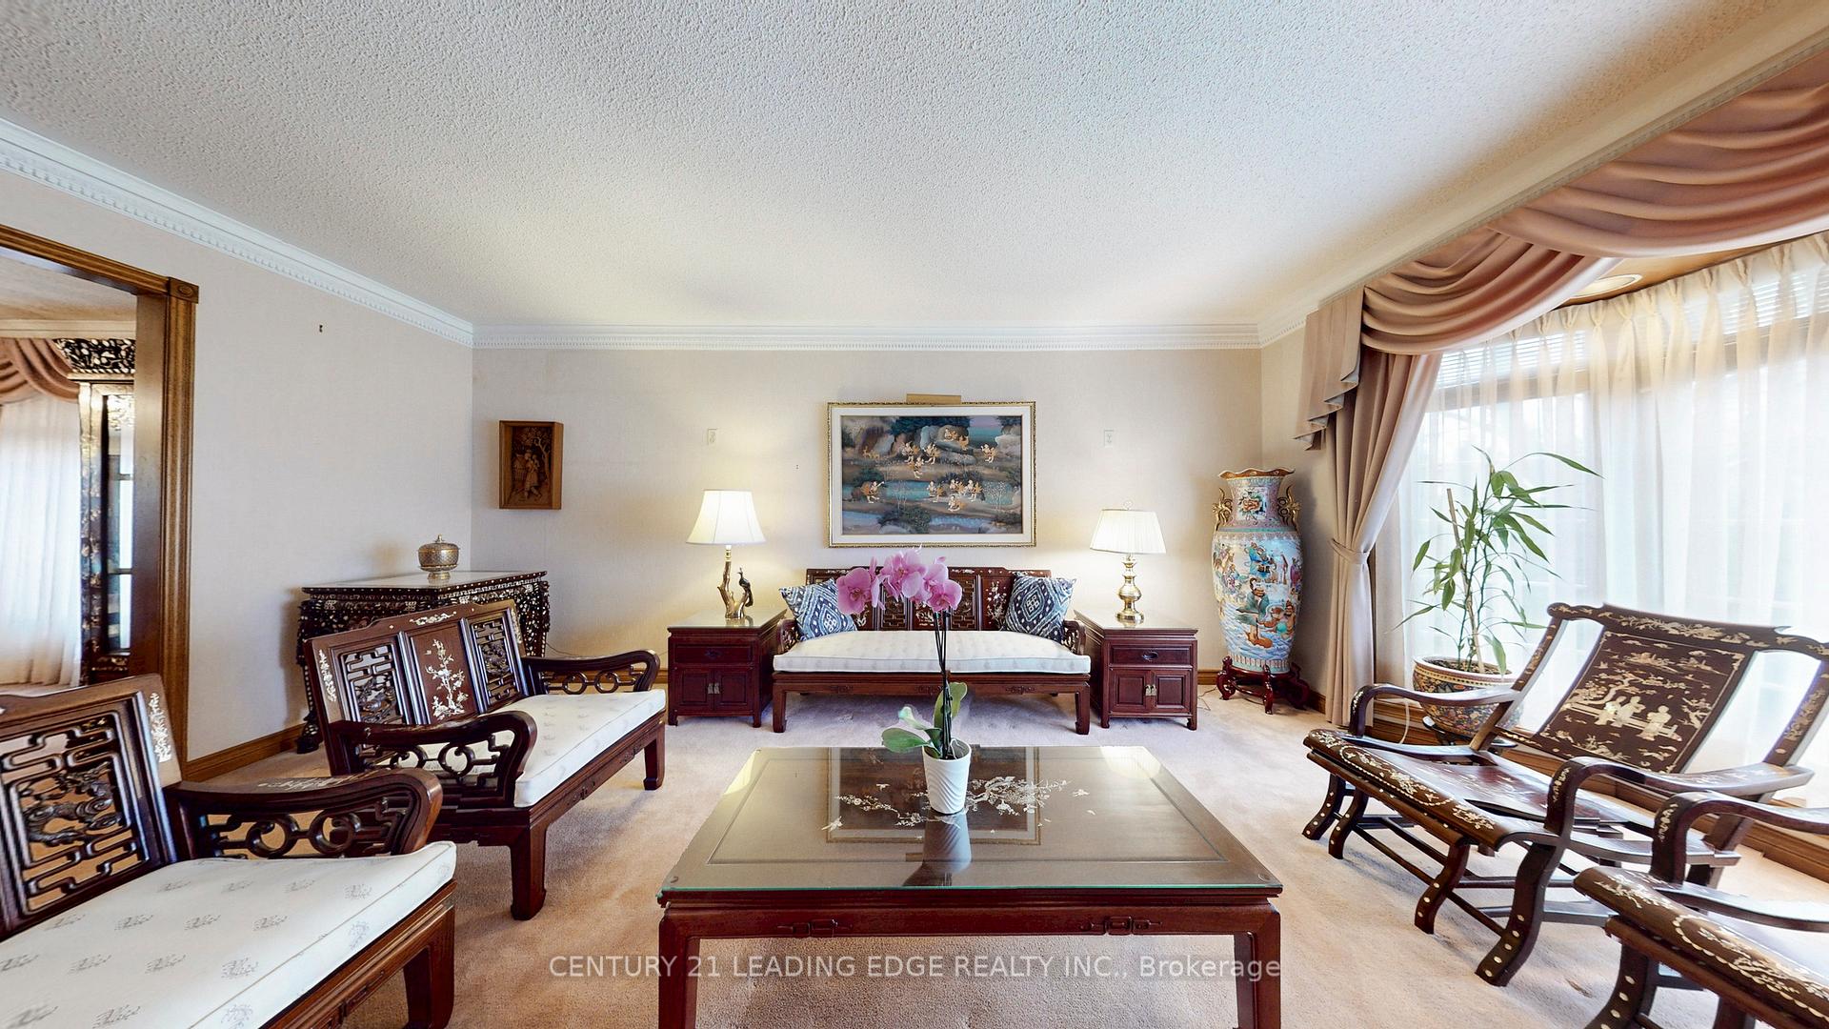
- Living Room—Ground level, Bay Window, Formal Rm, Crown Moulding
- Foyer—Ground level, Cathedral Ceiling(s), Open Stairs, Ceramic Floor
- Kitchen—Ground level, Centre Island, Marble Counter, B/I Appliances
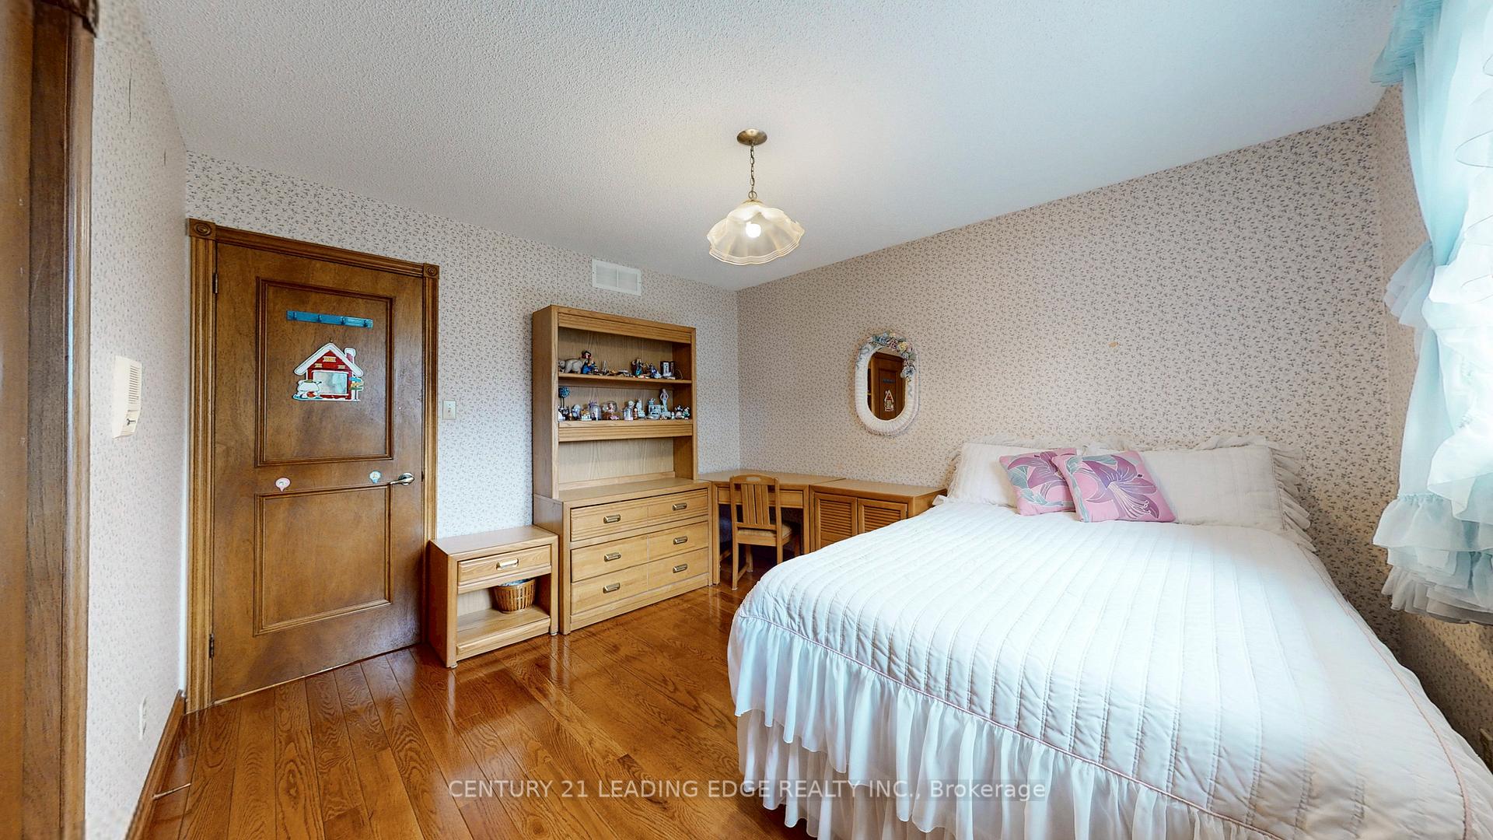
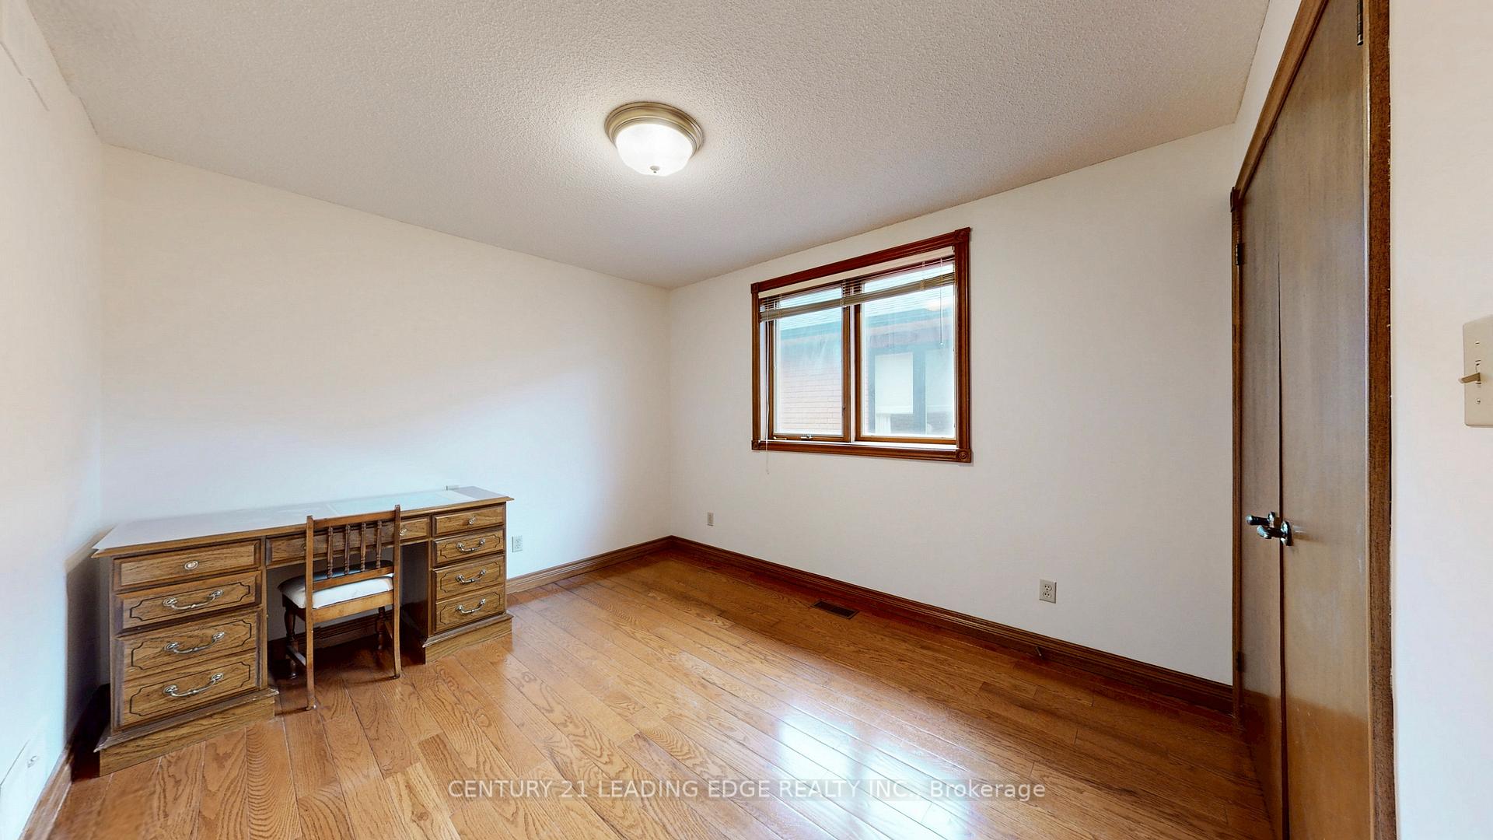
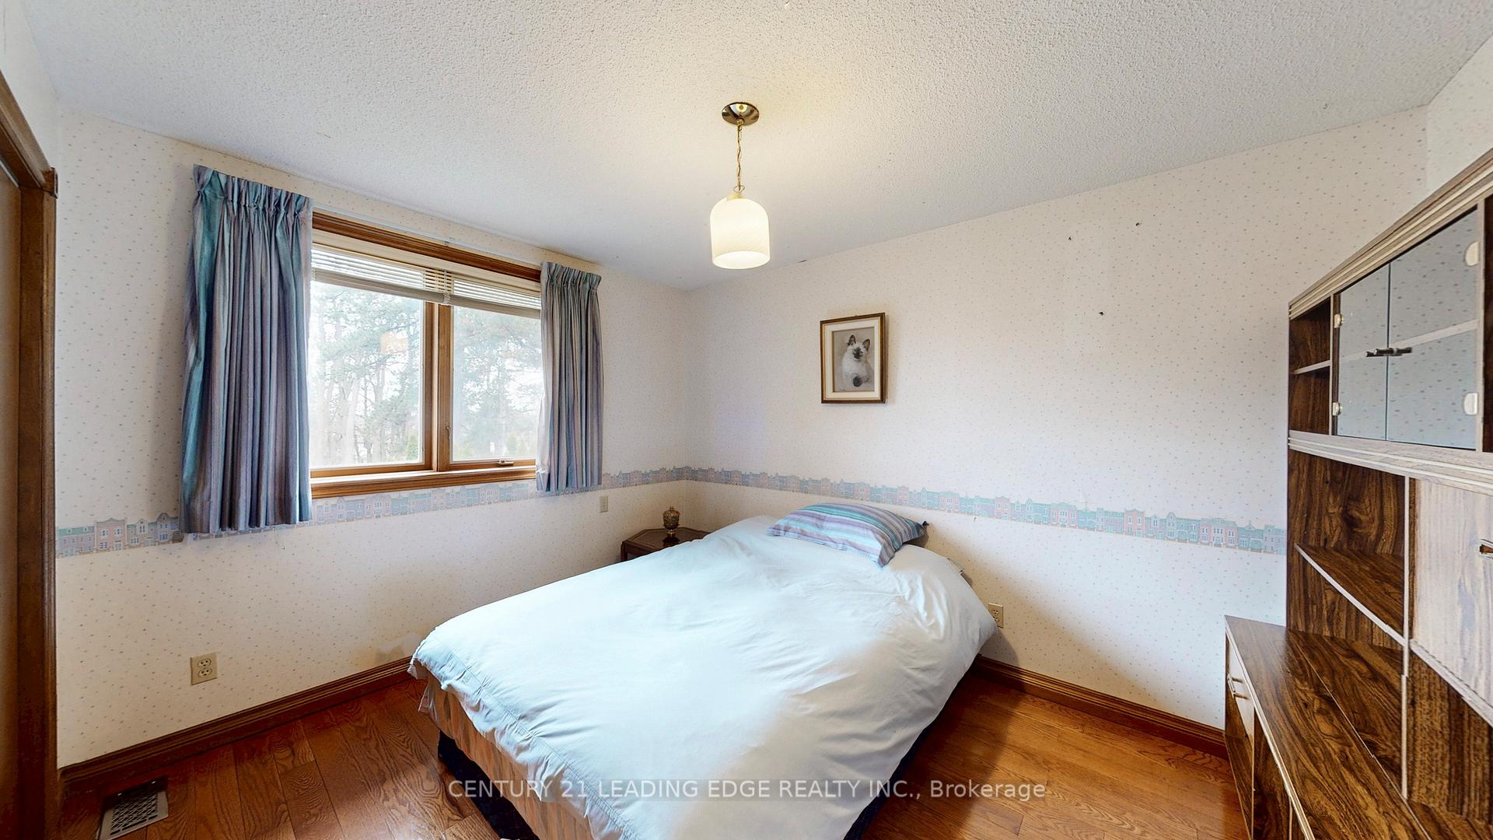
- Bedroom 4—Second level, Large Window, Large Closet, Hardwood Floor
- Bedroom 2—Second level, 4 Pc Ensuite, Bay Window, Hardwood Floor
- Family Room—Ground level, Floor/Ceil Fireplace, W/O To Sunroom, Sunken Room
- Recreation—Basement level, Wet Bar, Fireplace, Mirrored Walls
- Primary Bedroom—Second level, 7 Pc Ensuite, Combined w/Sitting, Hardwood Floor
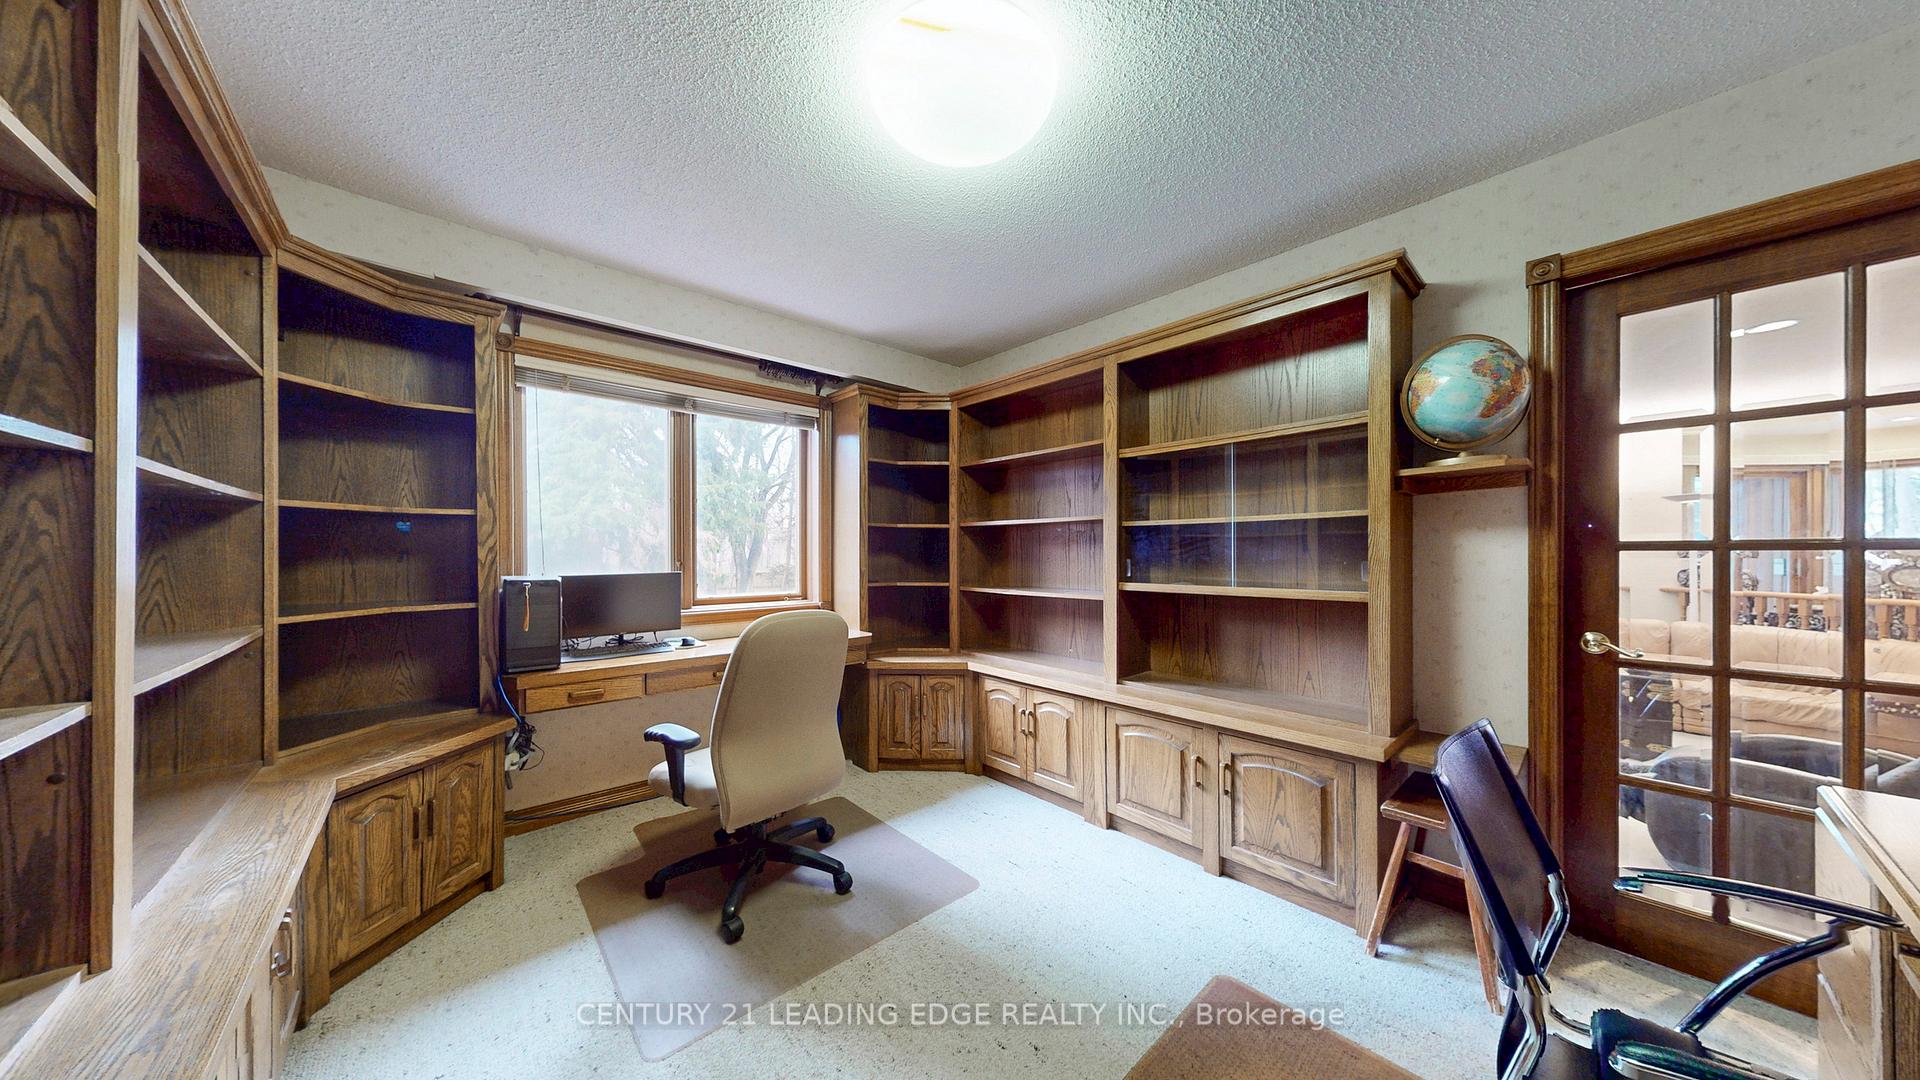
- Office—Ground level, B/I Shelves, Walk Through, Picture Window
- Bedroom—Basement level, B/I Closet, Window, Hardwood Floor
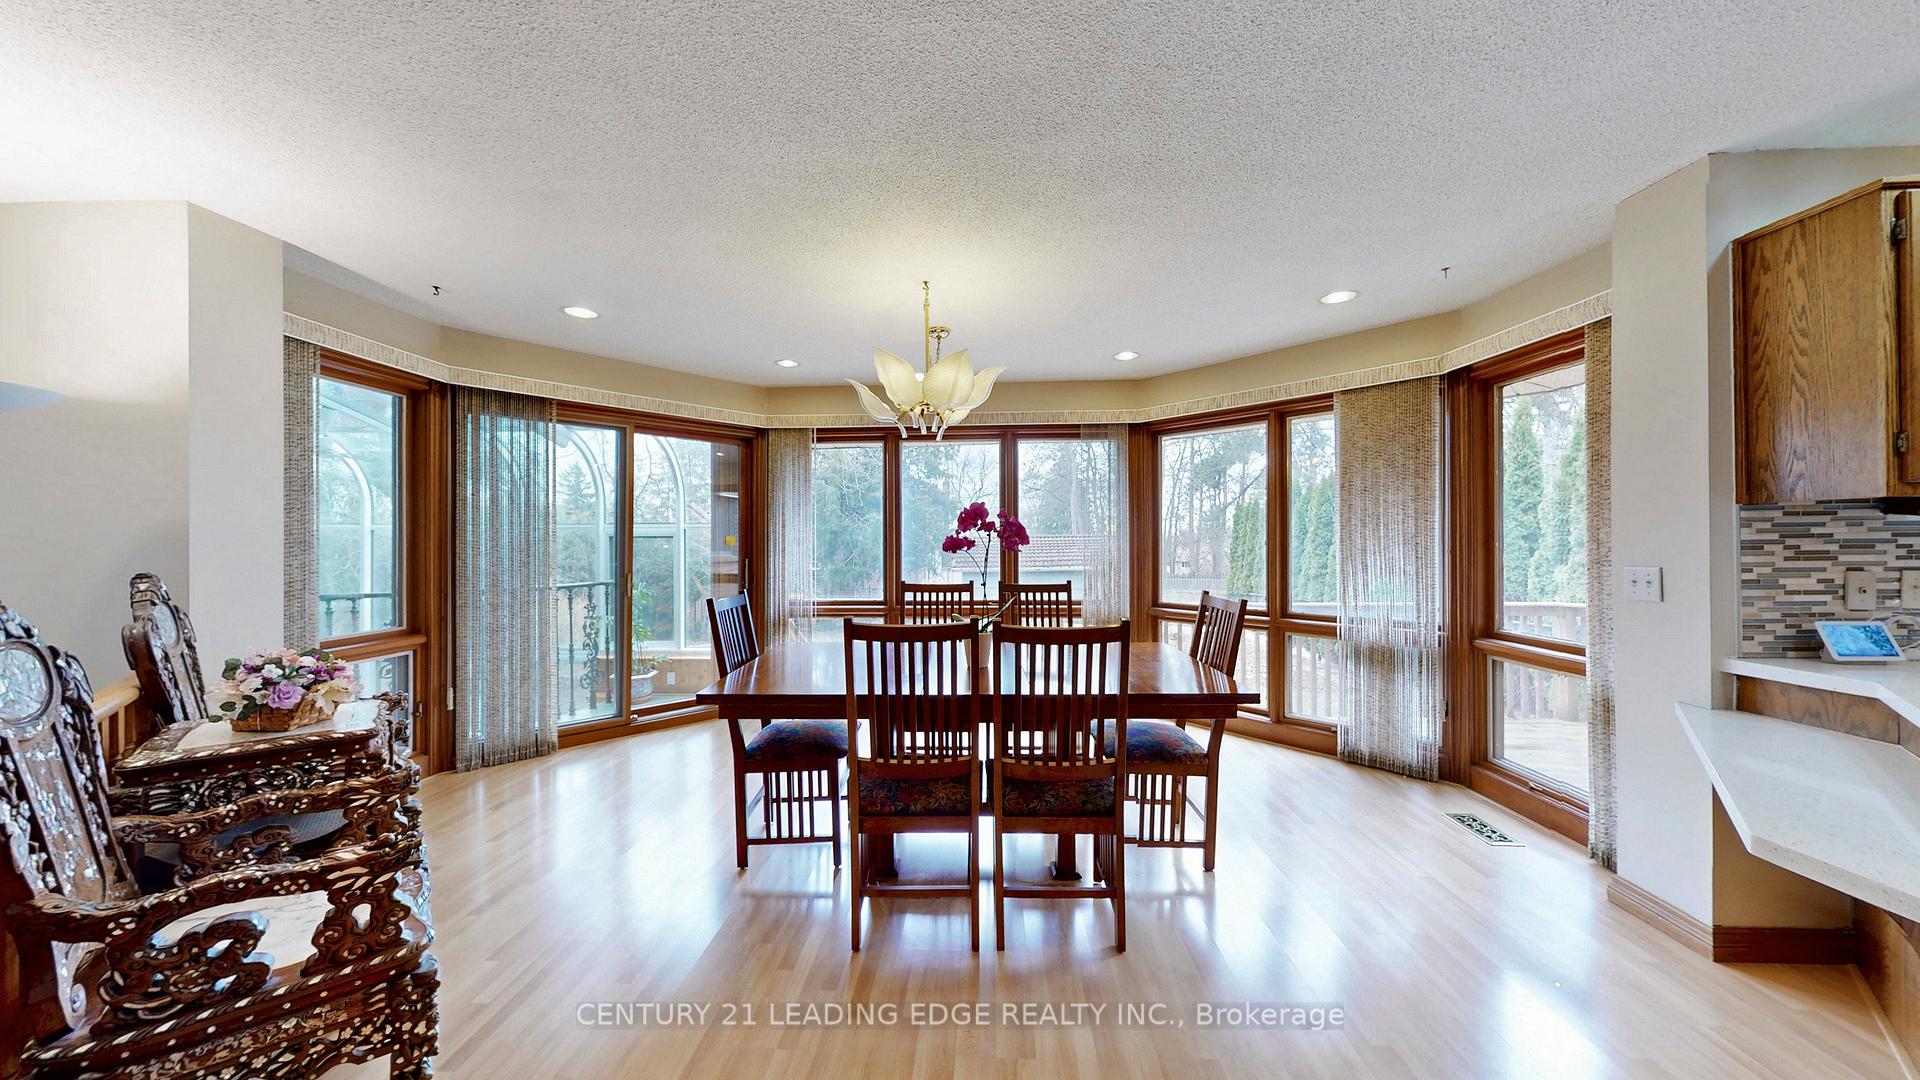
- Breakfast—Ground level, Picture Window, Walk-Out, Ceramic Floor
- Exercise Room—Basement level, Whirlpool, 3 Pc Bath, Combined w/Game
- Bedroom 5—Second level, Large Closet, Large Closet, Hardwood Floor
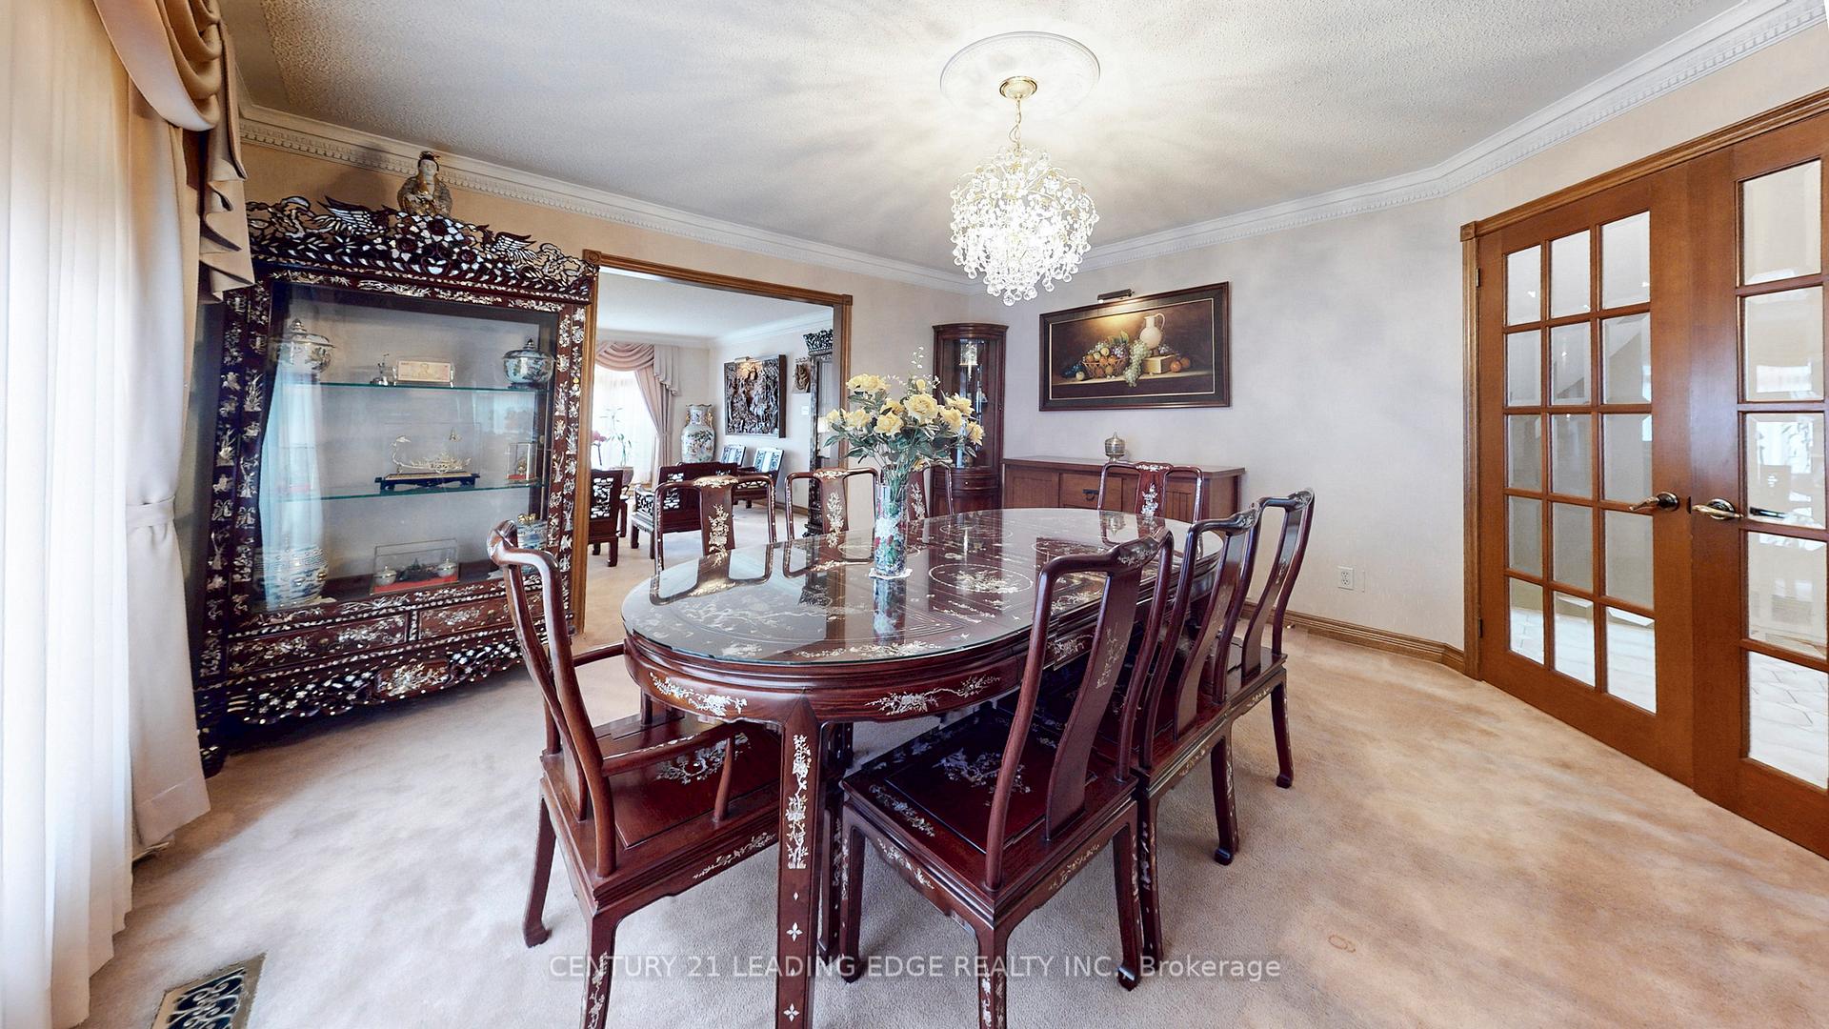
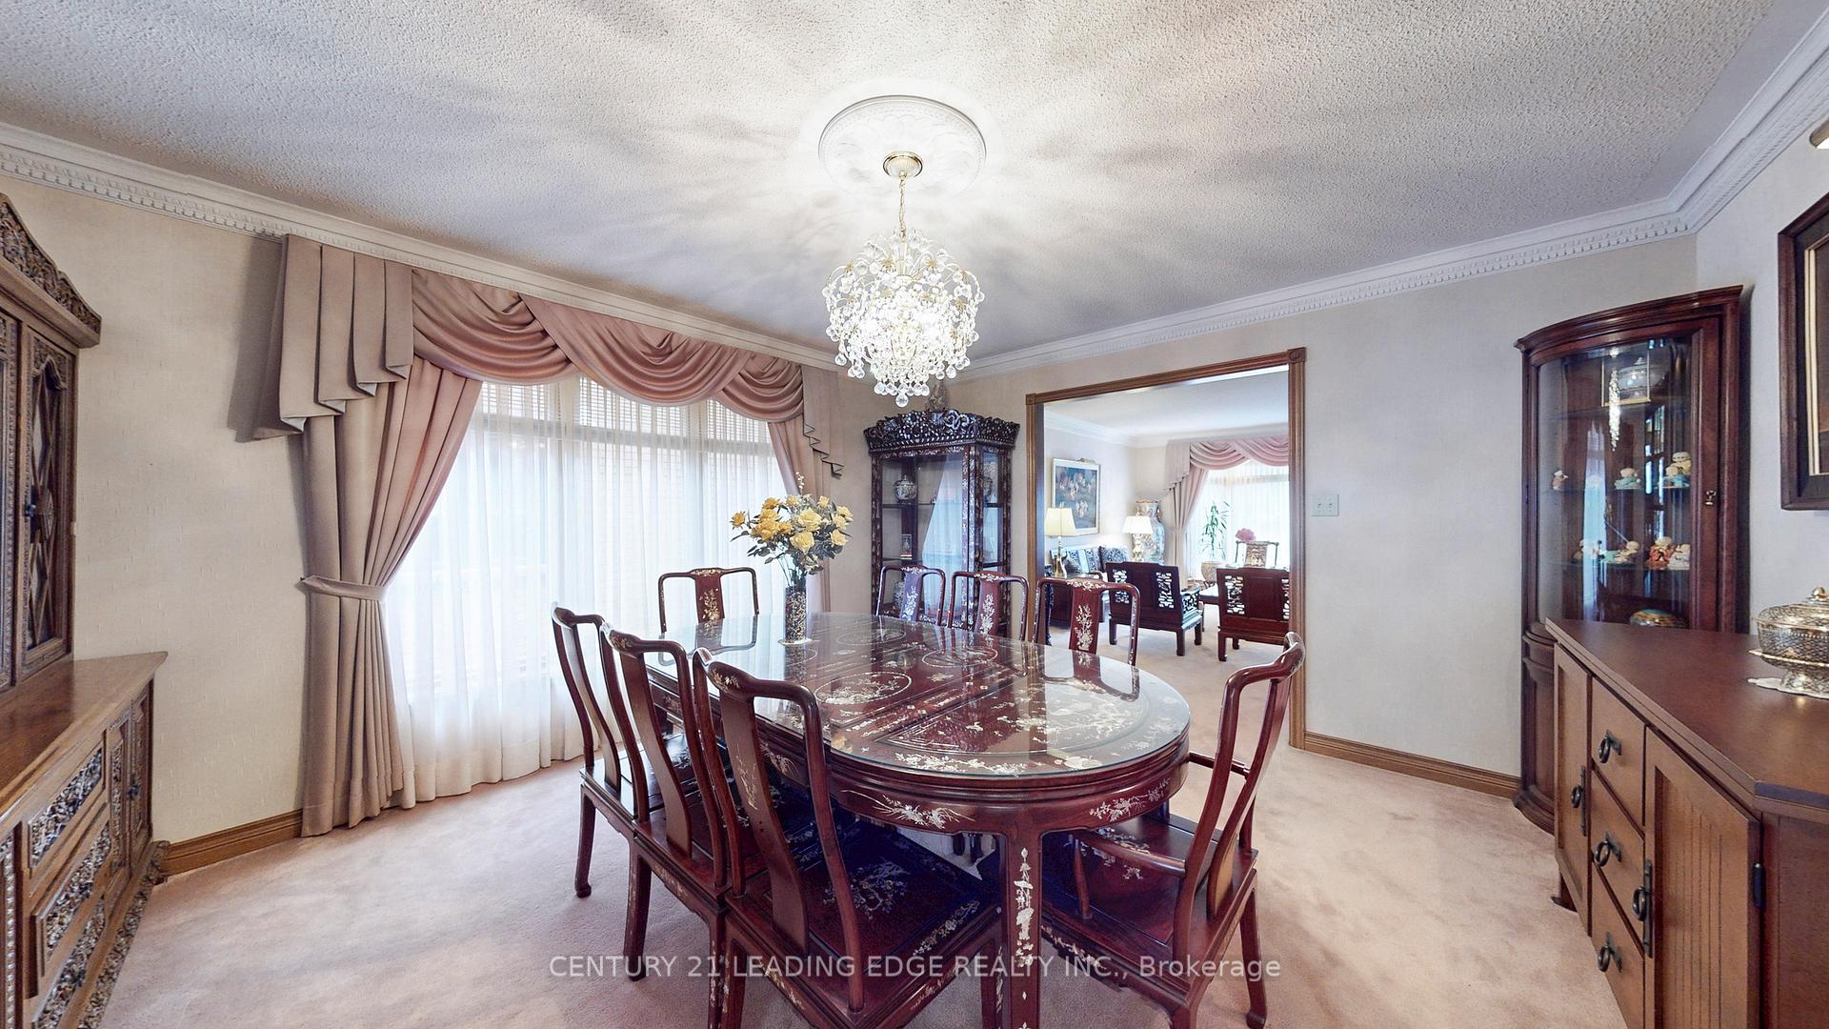
- Dining Room—Ground level, Large Window, French Doors, Crown Moulding
- Bedroom 3—Second level, Large Window, Large Closet, Hardwood Floor
- Sunroom—Ground level, Enclosed, Circular Stairs, Ceramic Floor
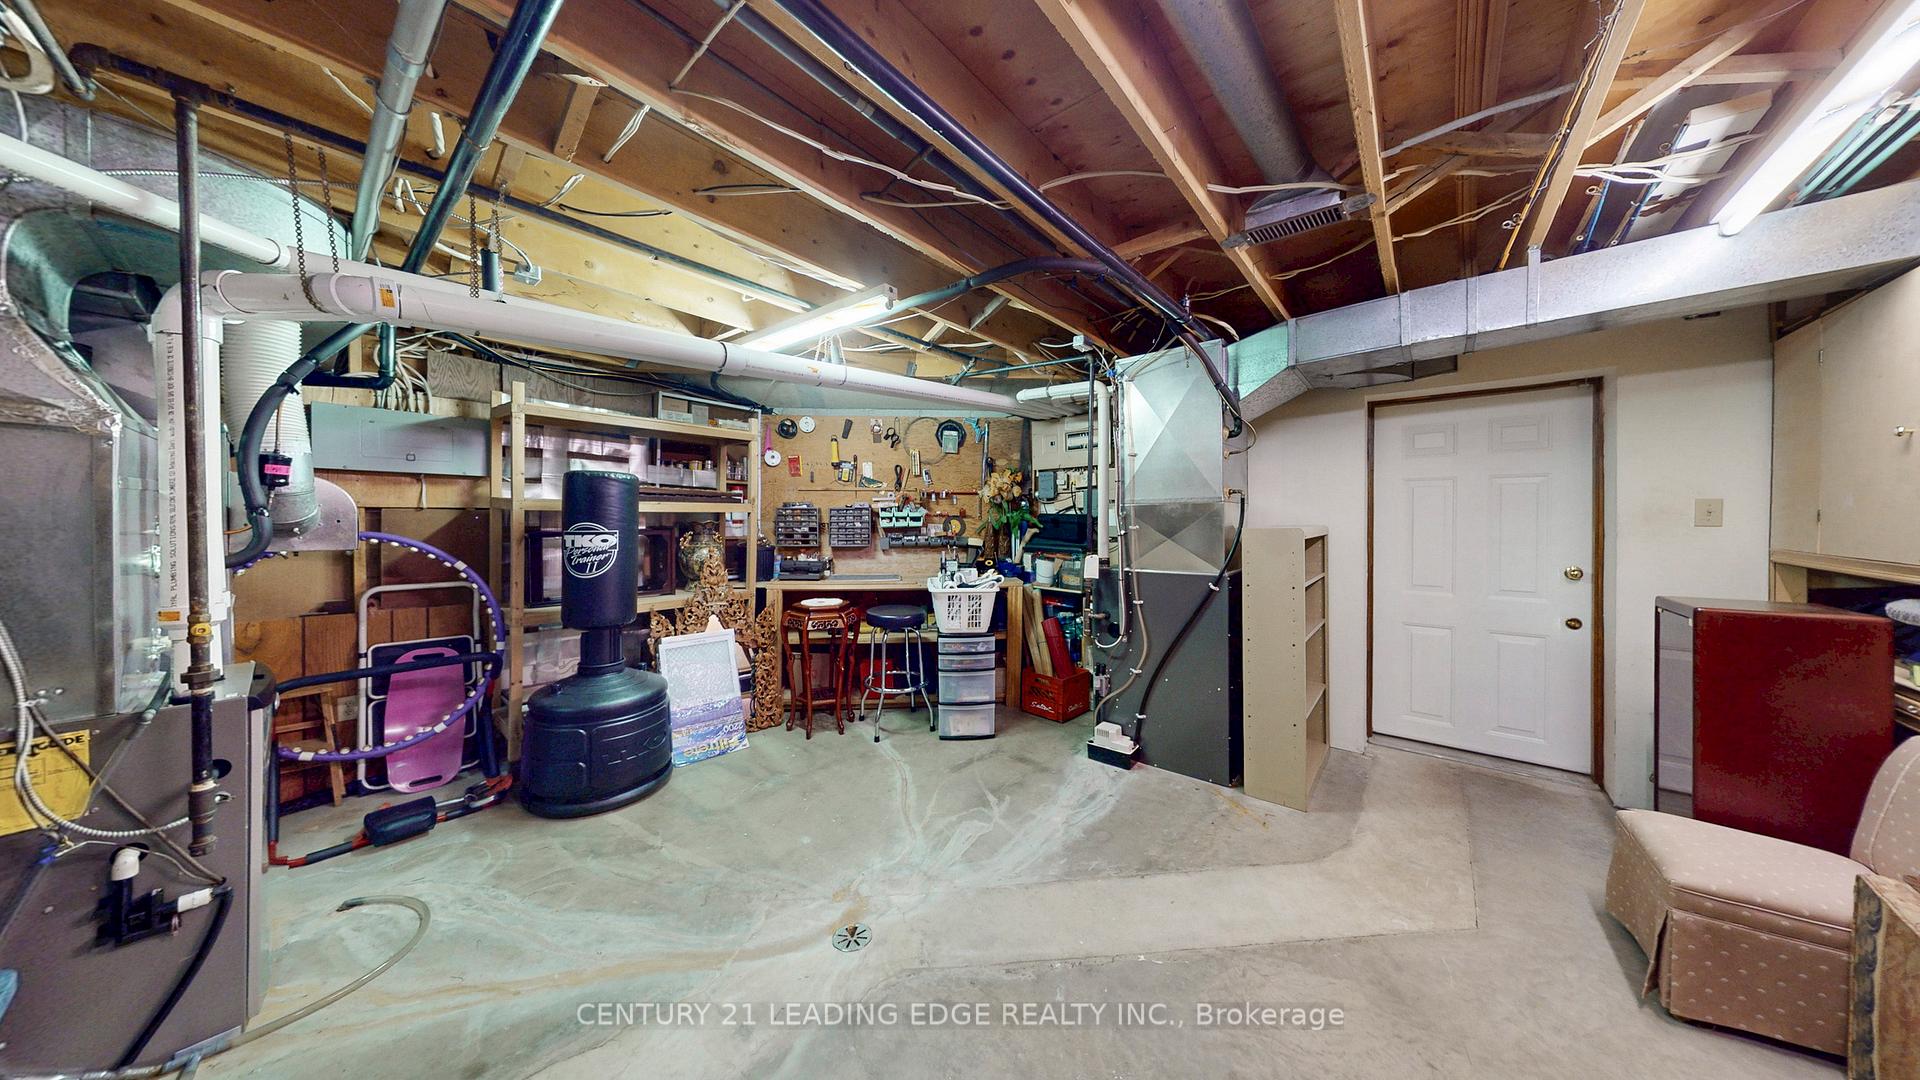
- Furnace Room—Basement level, Combined w/Workshop, Walk-Out, Spiral Stairs
Washrooms
- 7-piece
- 5-piece
- 4-piece
- 3-piece
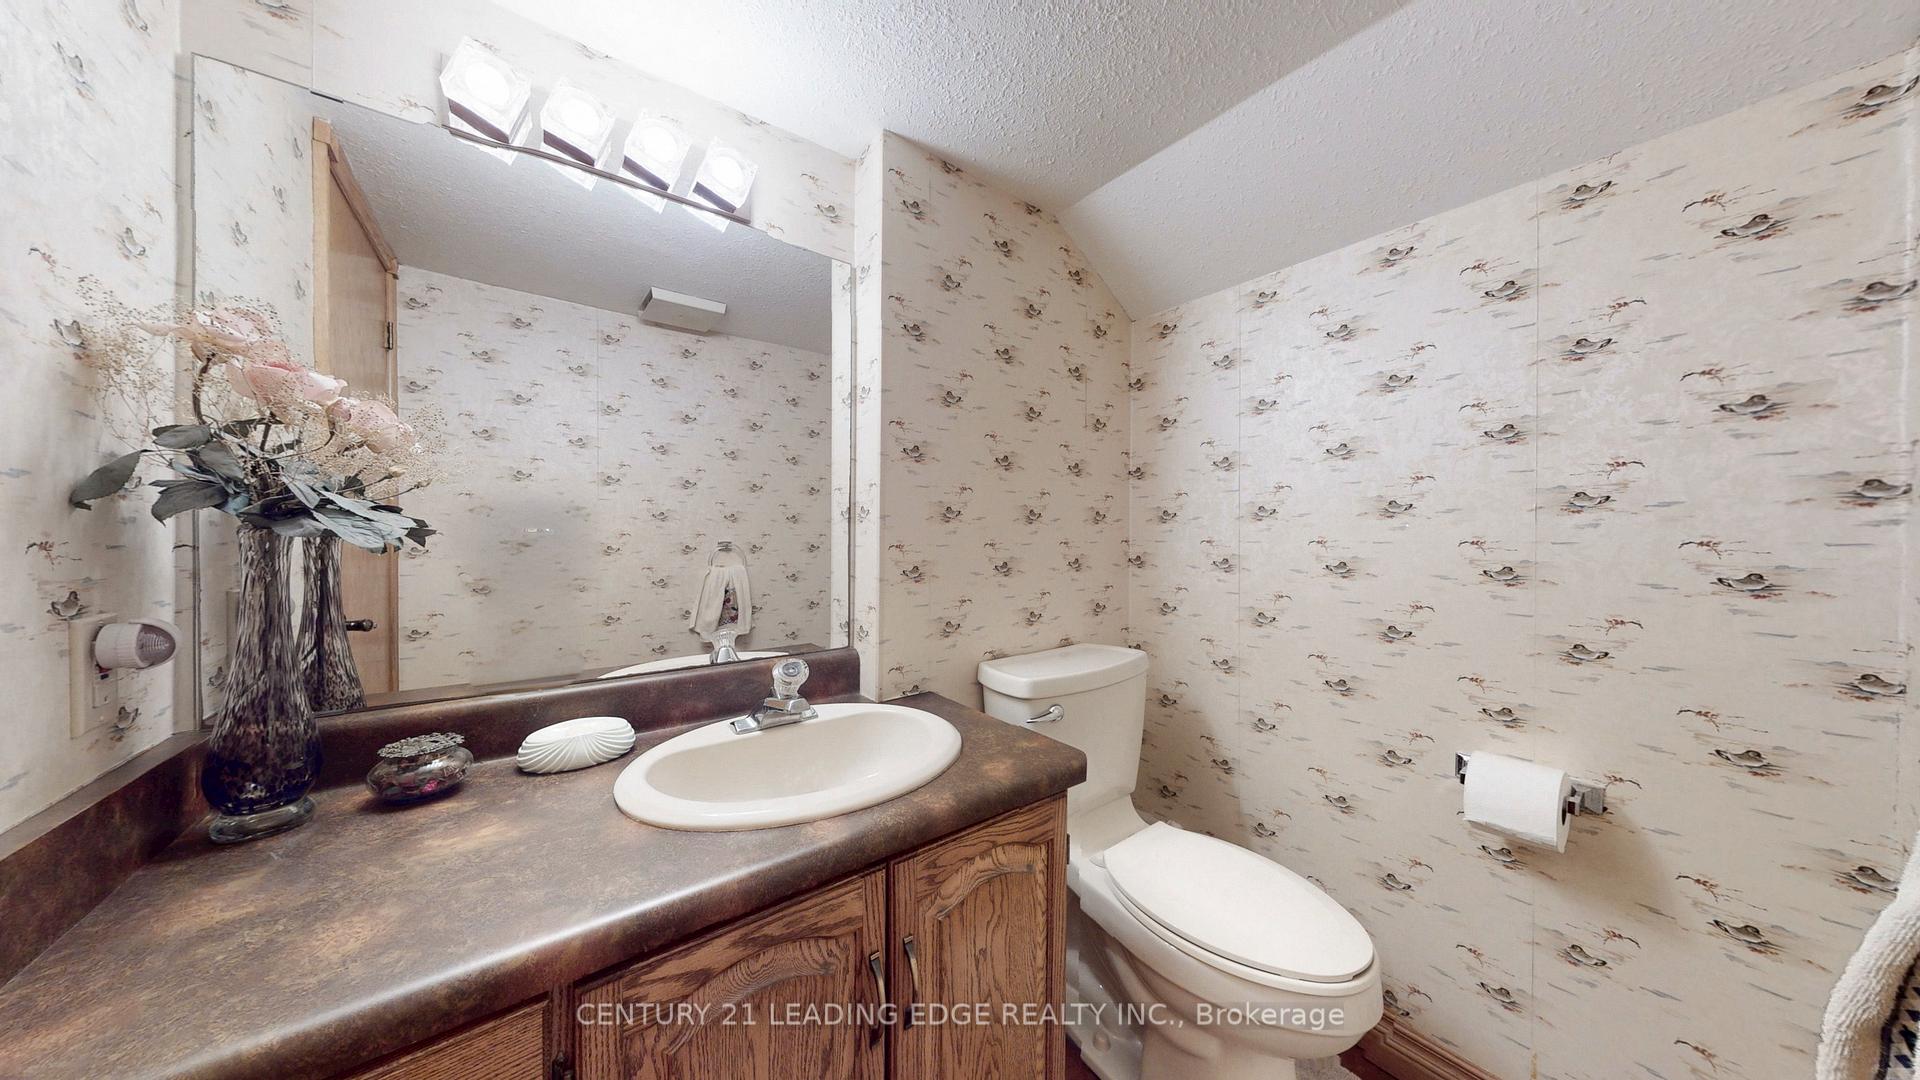
- 2-piece
- Municipality
- Oshawa
- Neighbourhood
- Centennial
- Main cross streets
- Corner of Ritson Rd N./Oshawa Blvd N.
- Zoning
- Residential
- Directions
- Corner of Ritson Rd N./Oshawa Blvd N.
- MLS® number
- E13750930
- Data source
- Toronto Regional Real Estate Board
- Listed on
- 2026-09-07
- Updated on
- 2026-10-08
- Days on market
- 40 days
- Possession type
- Flexible
- Co-op commission
- 2.5% **
- Seller
- Listed by
- CENTURY 21 LEADING EDGE REALTY INC.
Home Market Value
Current home valuation for 1127 Oshawa Boulevard N, Oshawa, Centennial, Oshawa, ON. Listed for $1,399,000
HOMEH Estimate
$1,468,950
Estimated Sales Range
$881,370 - $2,056,530
HOMEH Estimate for 1127 Oshawa Boulevard N, Oshawa, Centennial
Calculated with a real agent's CMA method — 45+ years of experience, codified. Not an AI guess.
For the owner
Is this your home? Track its value.
Get this home's HOMEH Estimate by email once a month, with how many homes are for sale around you.
Mortgage Payment Calculator
Compare up to 4 down payment scenarios
5% on first $500K + 10% on $899,000 over $500K
$114,900
| Scenario 1 | Scenario 2 | Scenario 3 | Scenario 4 | |
|---|---|---|---|---|
−Down payment | % $ | % $ | % $ | % $ |
+CMHC insurance | $51,315 | $39,032 | $33,296 | $0 |
=Total mortgage | $1,334,198 | $1,298,132 | $1,222,446 | $1,119,200 |
Amortization | ||||
Mortgage rate | % | % | % | % |
| Payment frequency | ||||
=Mortgage payment | $6,514monthly | $6,338monthly | $5,969monthly | $5,464monthly |
Land Transfer Tax
$24,455
$24,455
Around this home
Data provided by OpenStreetMap & Fraser Institute School Rankings
Ask HOMEH
New!Hi there!
👋Text or call (416) 301-9001
Recommended for you
Based on homes you've looked at.
No recommended properties found.
Nearby similar homes
No nearby properties found.
More real estate resources
Other homes nearby
Explore this area
Nearby neighbourhoods
No nearby listings available.