
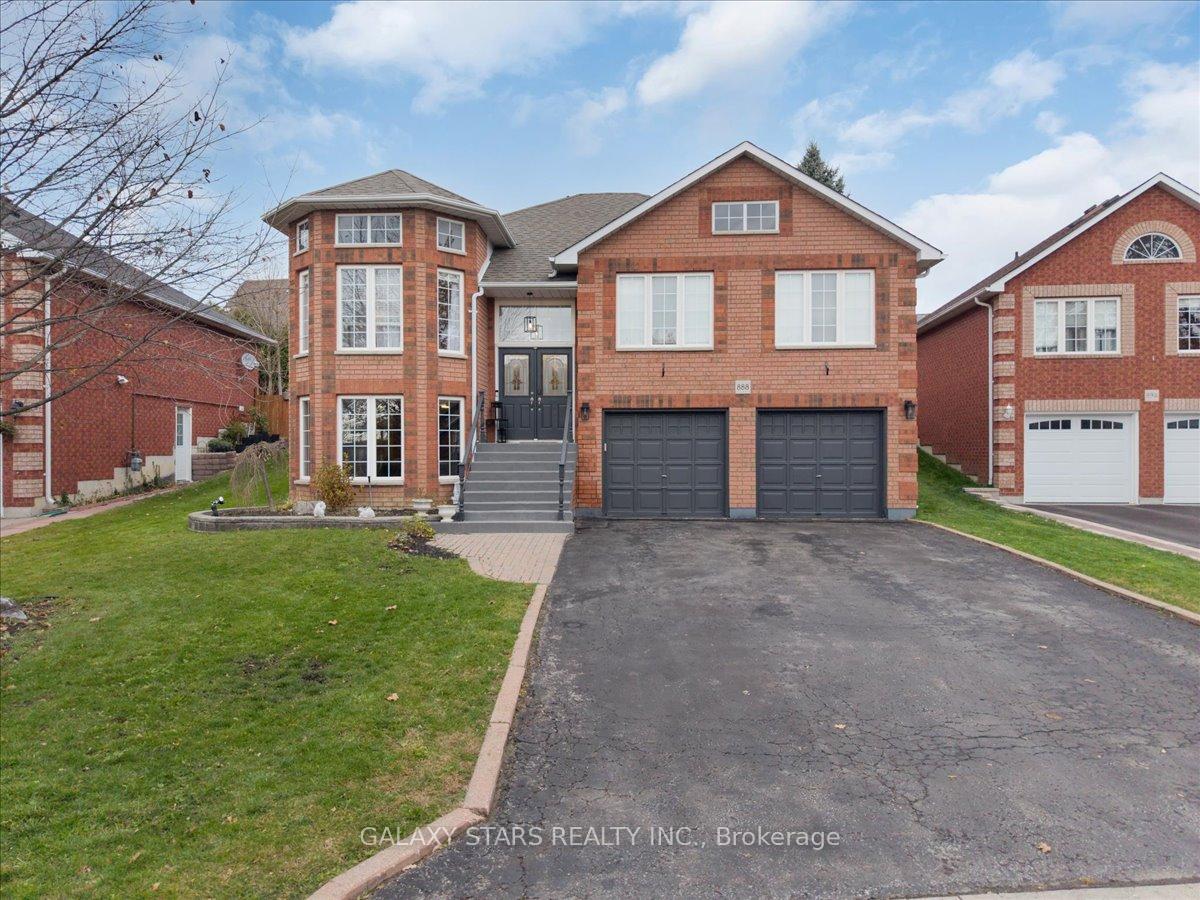
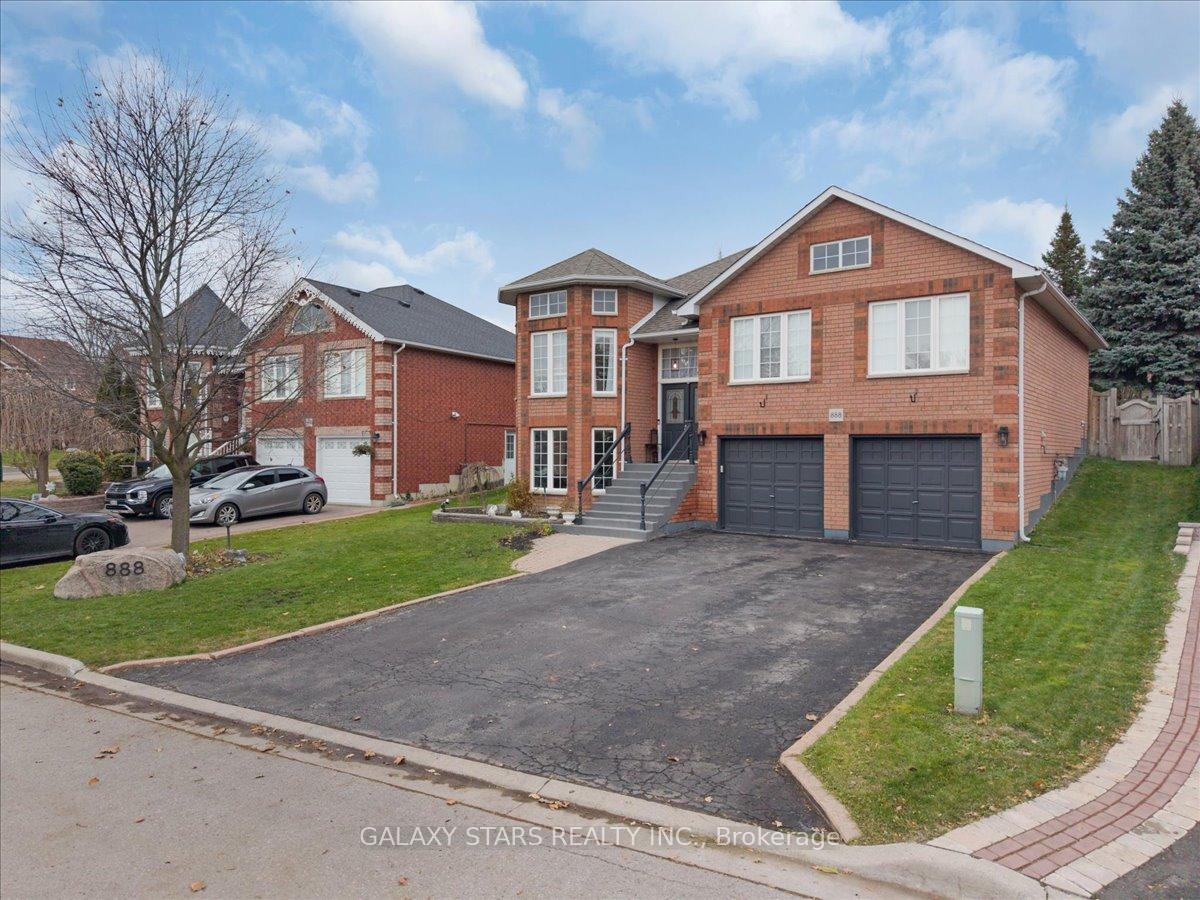
888 Oberland Drive
Oshawa (Pinecrest), ON L1K 2M2
- 3+2Bedrooms
- 3Bathrooms
- 2Garage
- 1500–2000Sq Ft
- $7,653Tax
- 49×102 ftLot Size
 Estimated Value:$1,032,958See Free Estimate Report

Sale & Price History for 888 Oberland Drive, Oshawa, Pinecrest
| Start Date | End Date | Price | Event | MLS# |
|---|---|---|---|---|
| No listing history available | ||||
Real estate boards require you to or to see the full details of this property.
*Sold prices and complete sale & price history are regulated data. Under the Trust in Real Estate Services Act, 2002 (TRESA) and the rules of the Real Estate Council of Ontario (RECO), and pursuant to the Multiple Listing Service® rules of the Canadian Real Estate Association (CREA) and the Toronto Regional Real Estate Board (TRREB), this information may be shown only to registered users who have agreed to the applicable terms of use (a Virtual Office Website, or "VOW," arrangement). HOMEH Inc., Brokerage therefore provides it to signed-in members only. Creating an account is free and takes under a minute.
About 888 Oberland Drive, Oshawa, Pinecrest
Summarized Description
- Meticulously renovated 3+2 bedroom raised bungalow.
- Move-in ready with modern elegance and comfort.
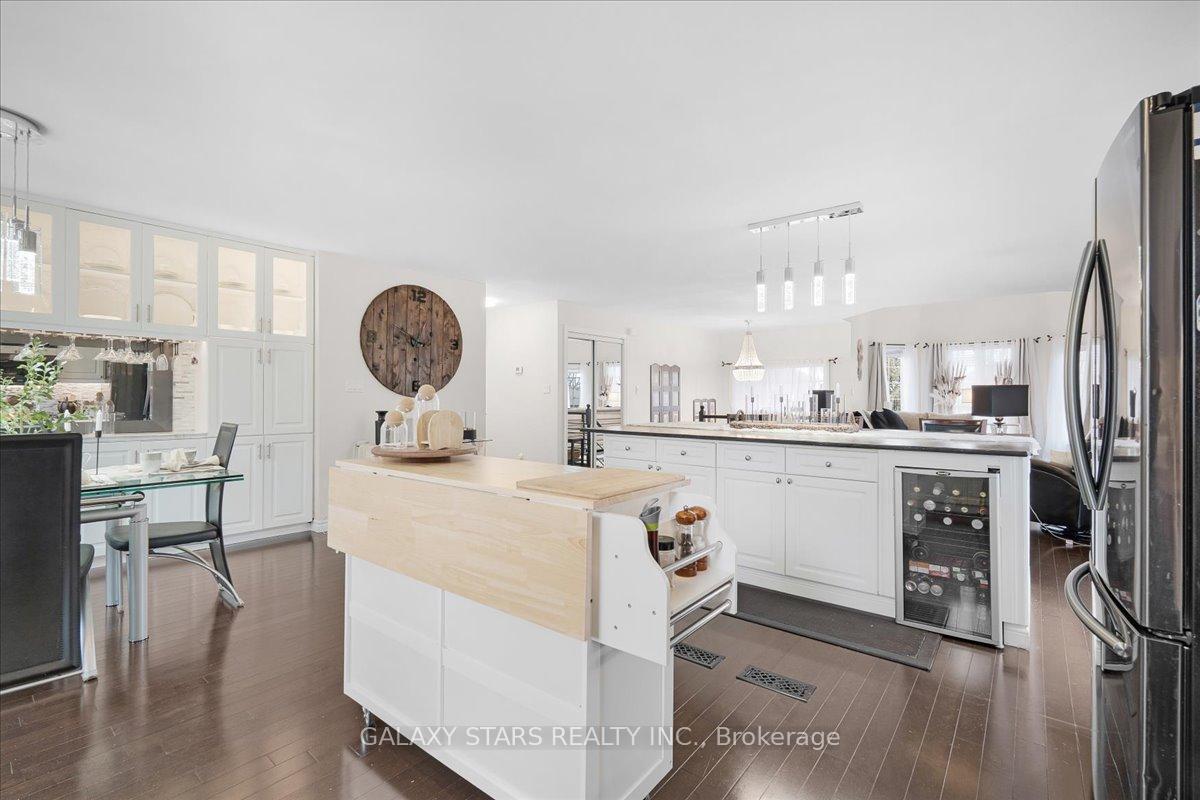
- Chef-inspired kitchen with massive island.
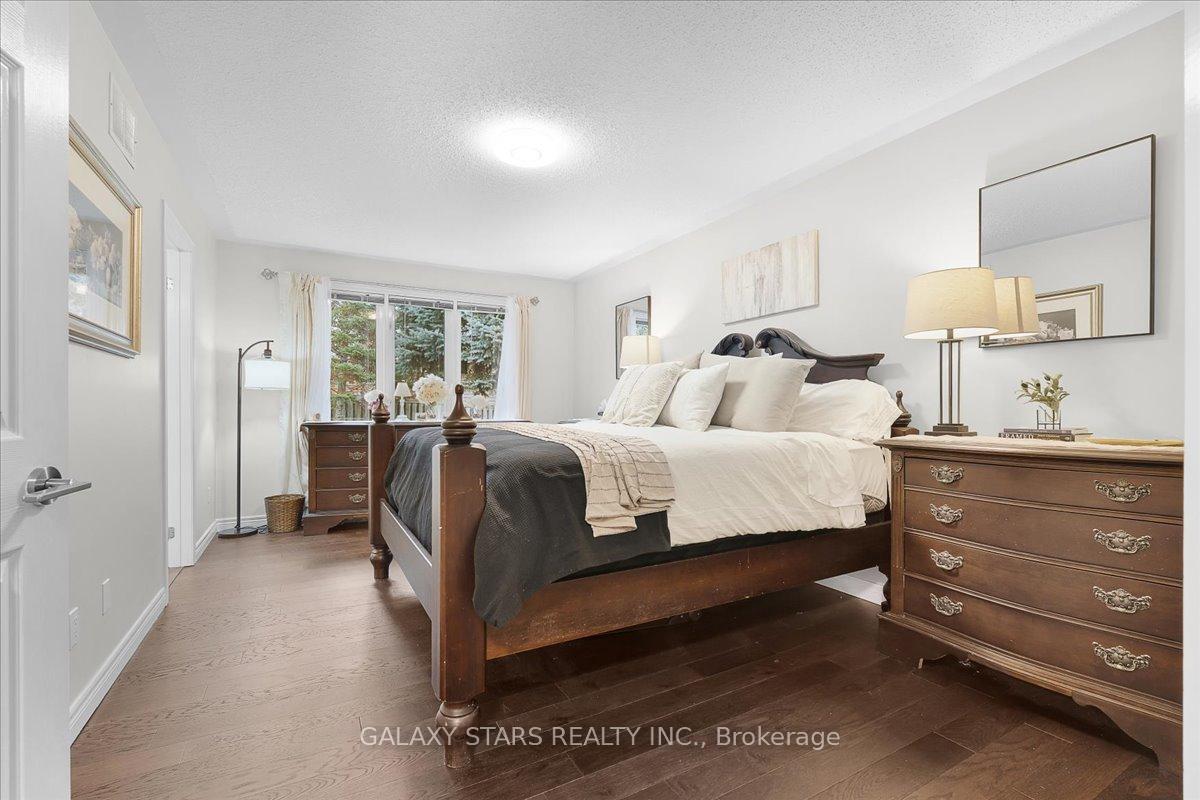
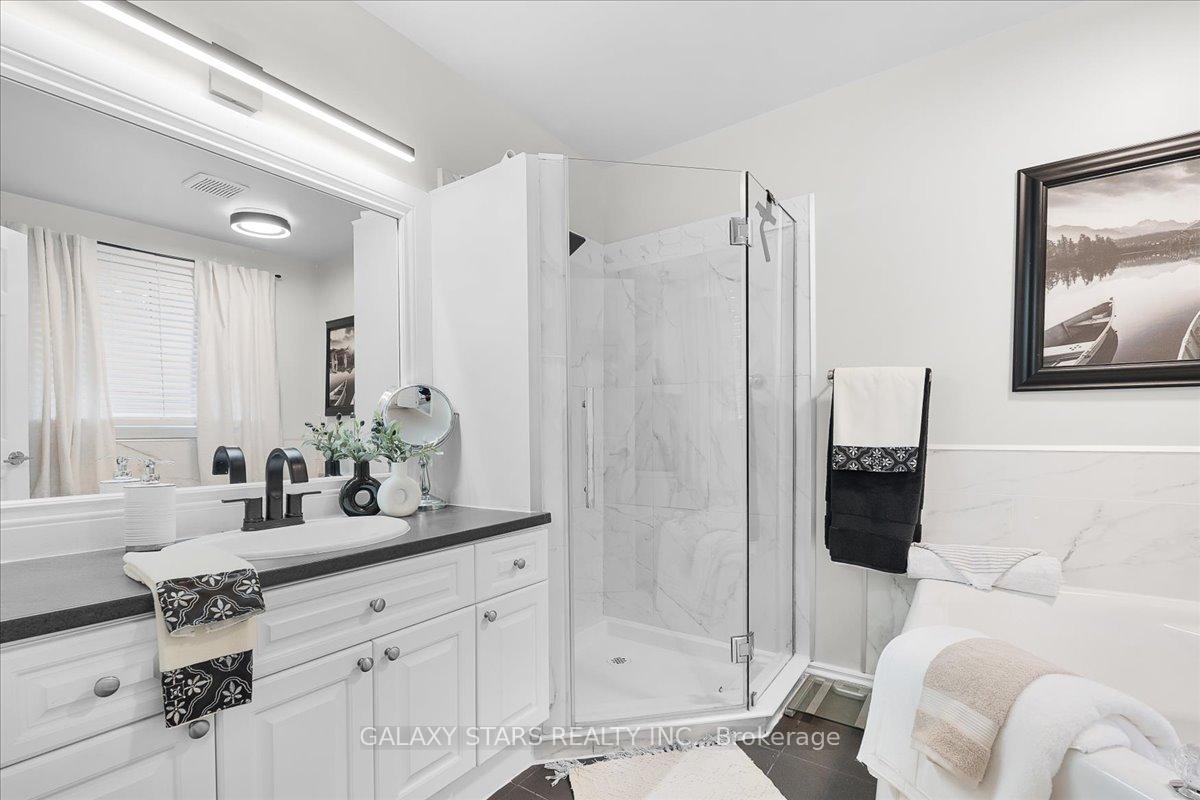
- Luxurious primary suite with spa-like ensuite.
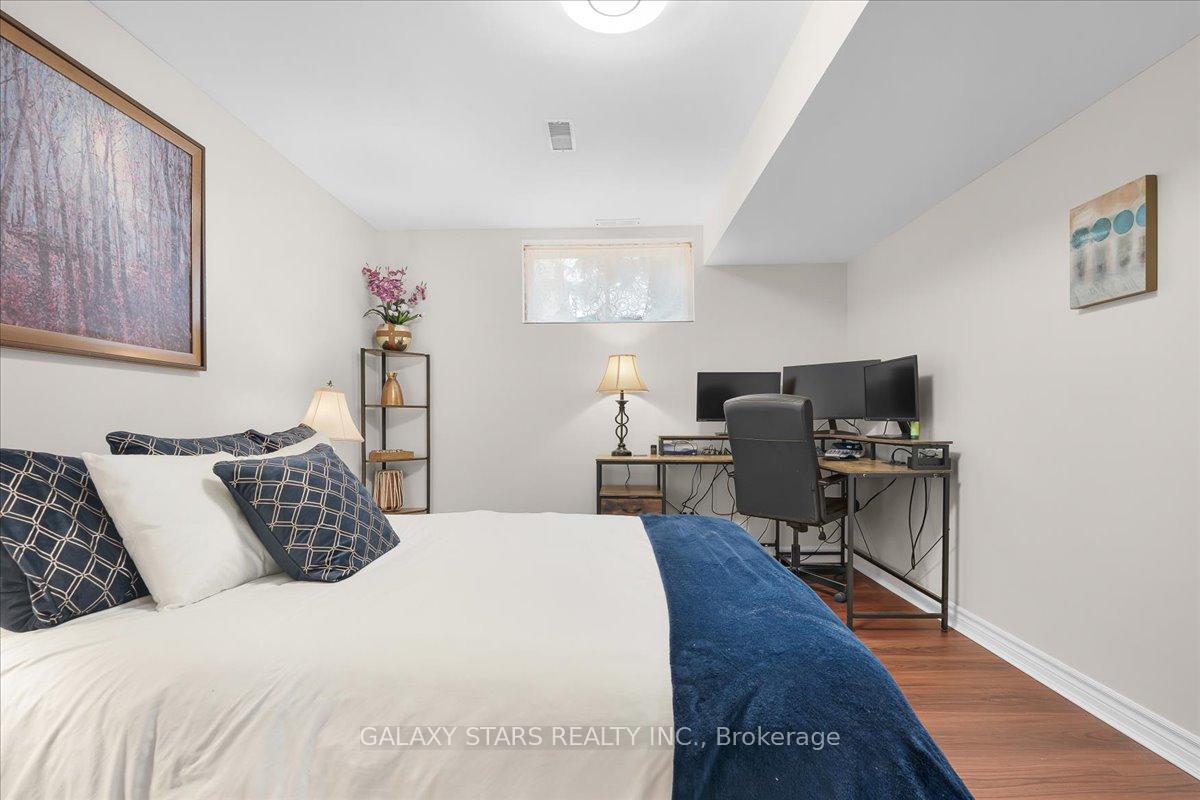
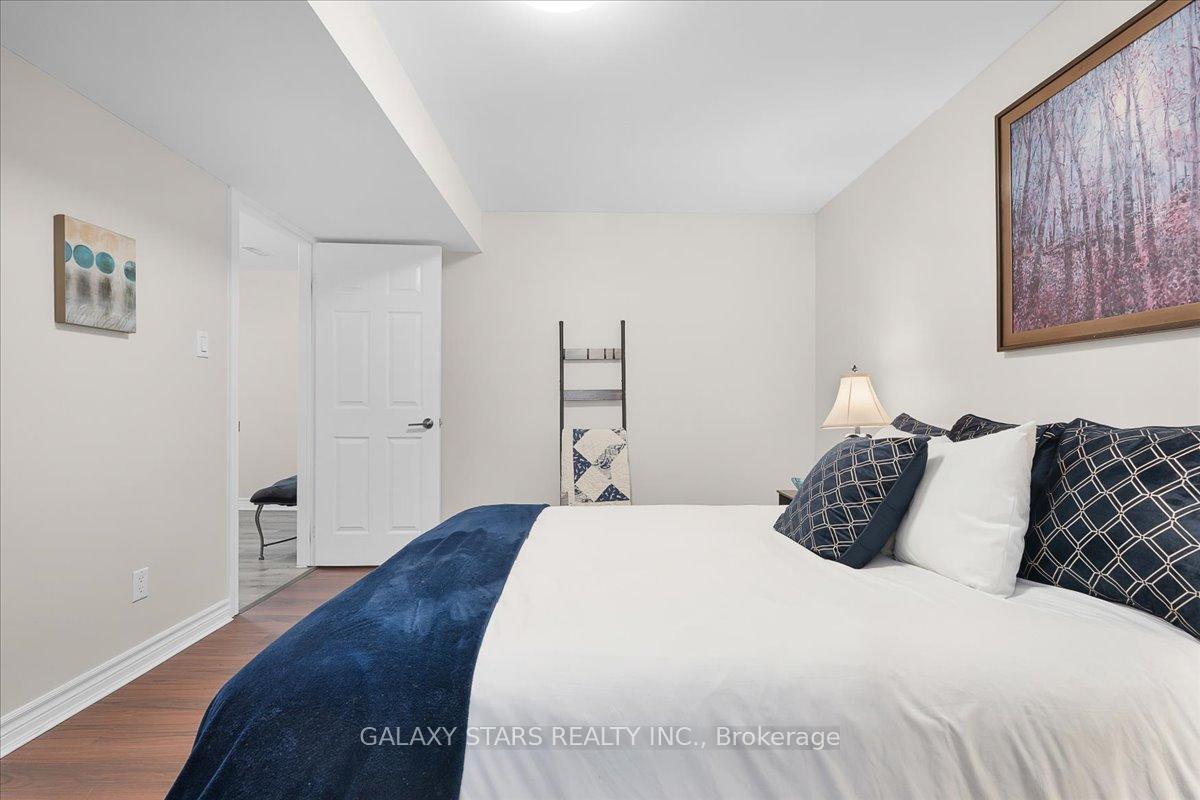
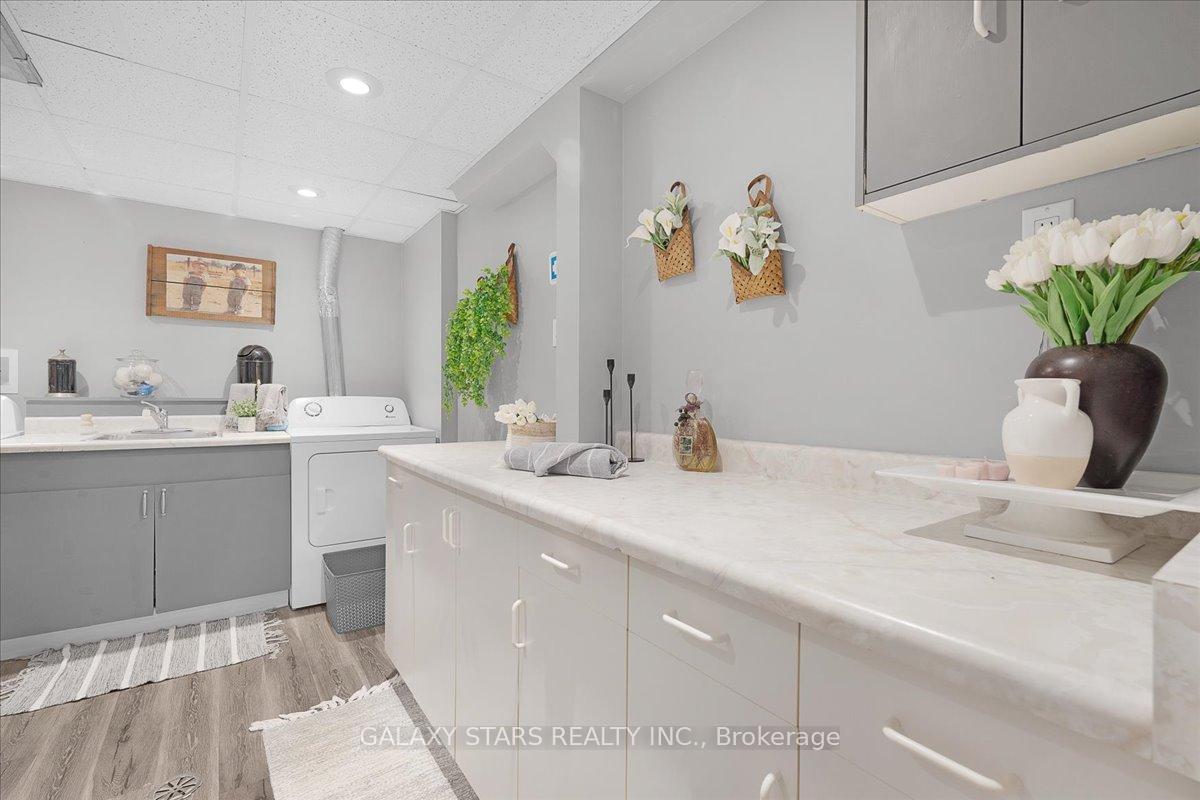
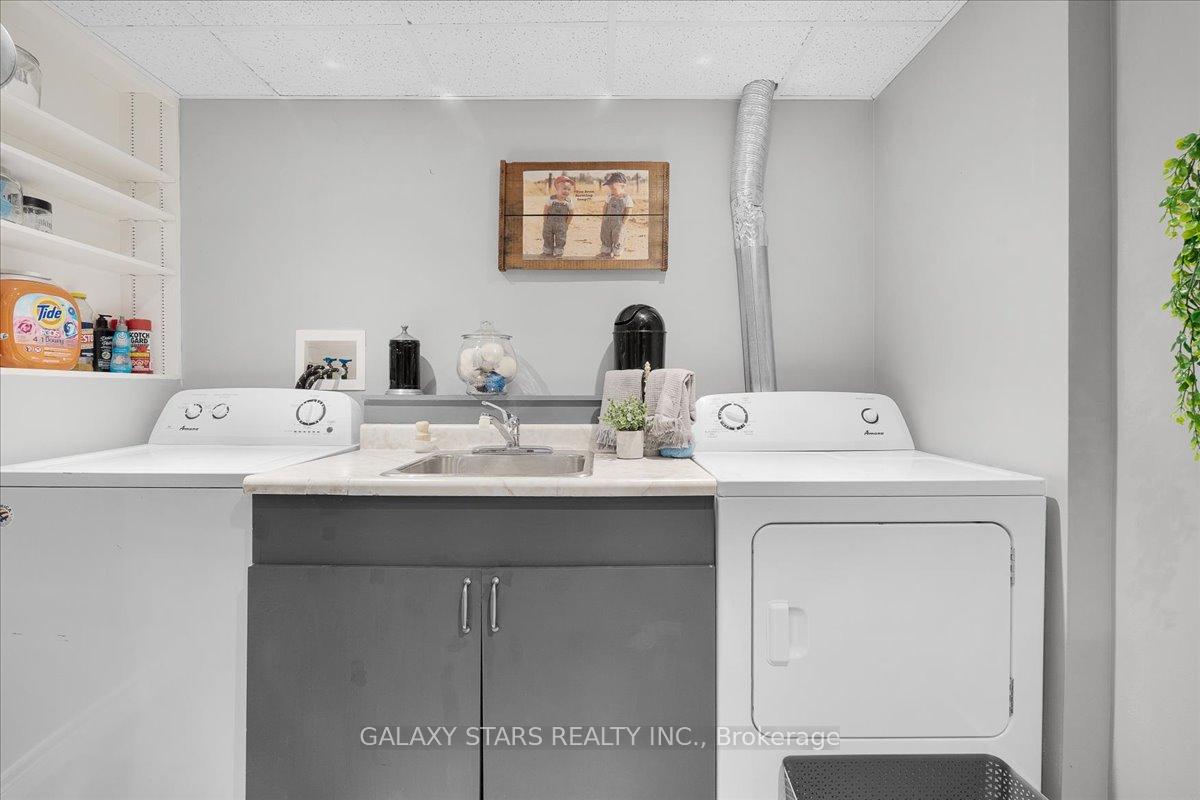
- Fully finished lower level with above-grade windows.
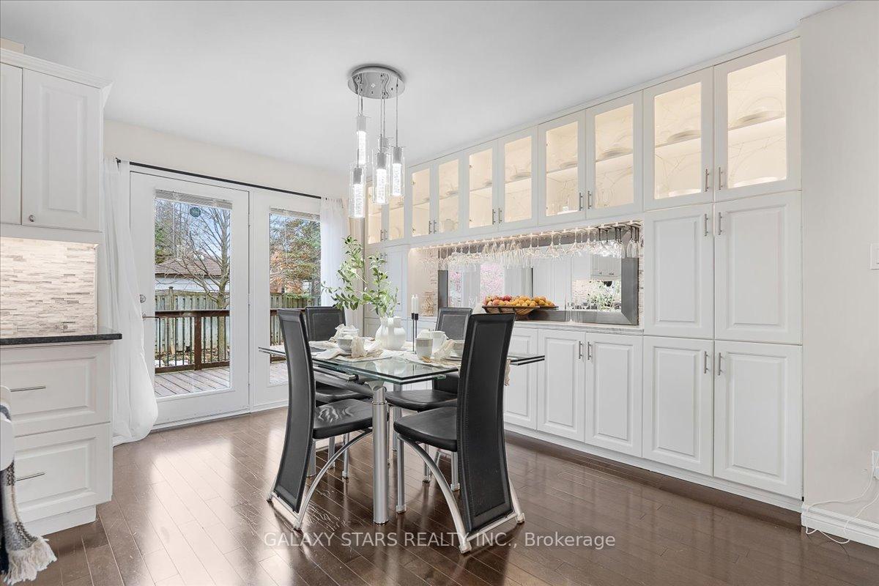
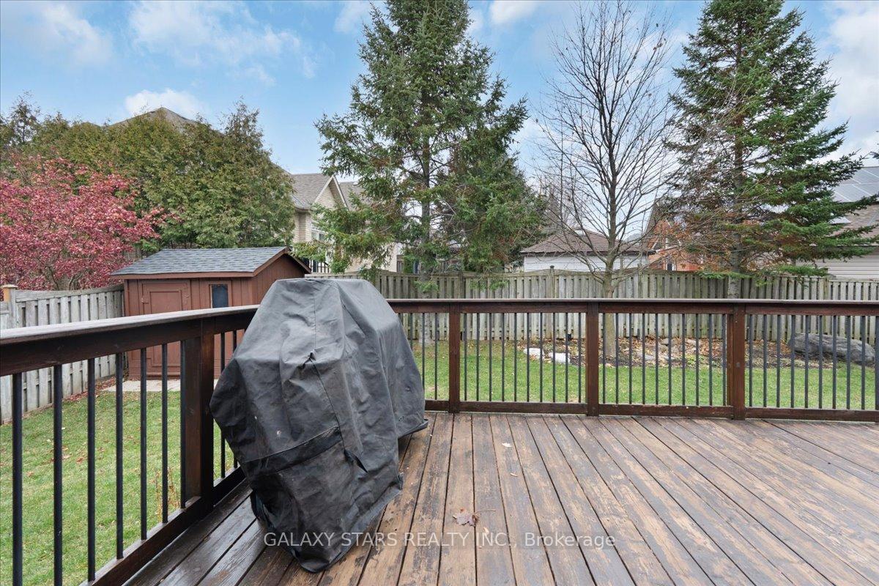
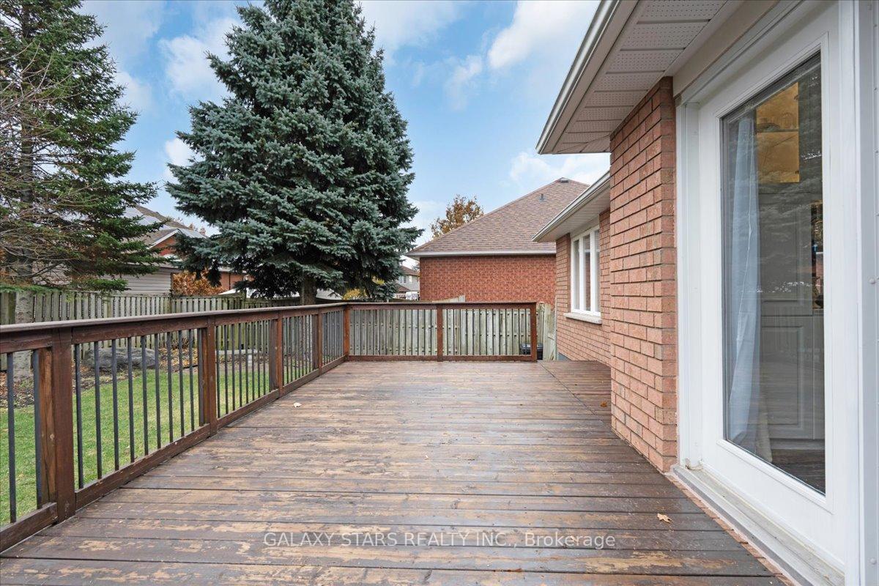
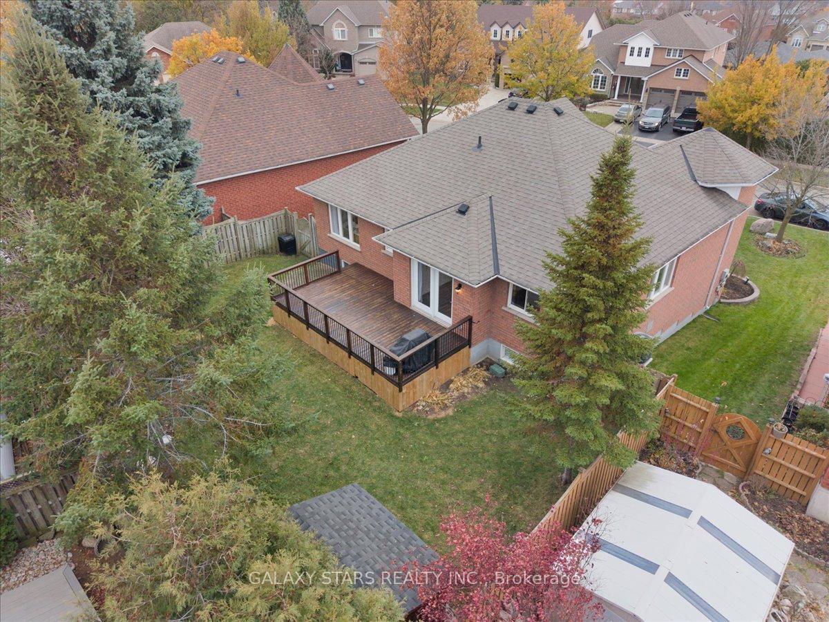
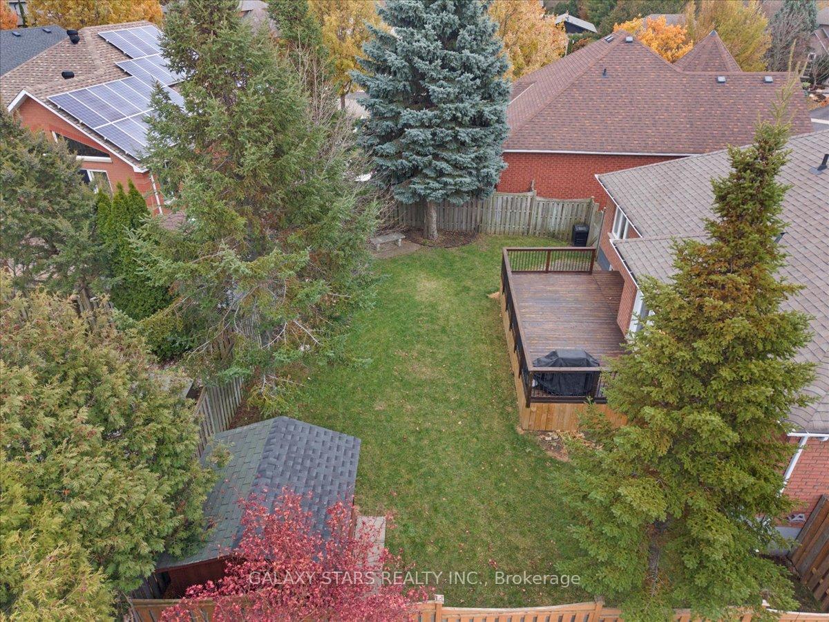
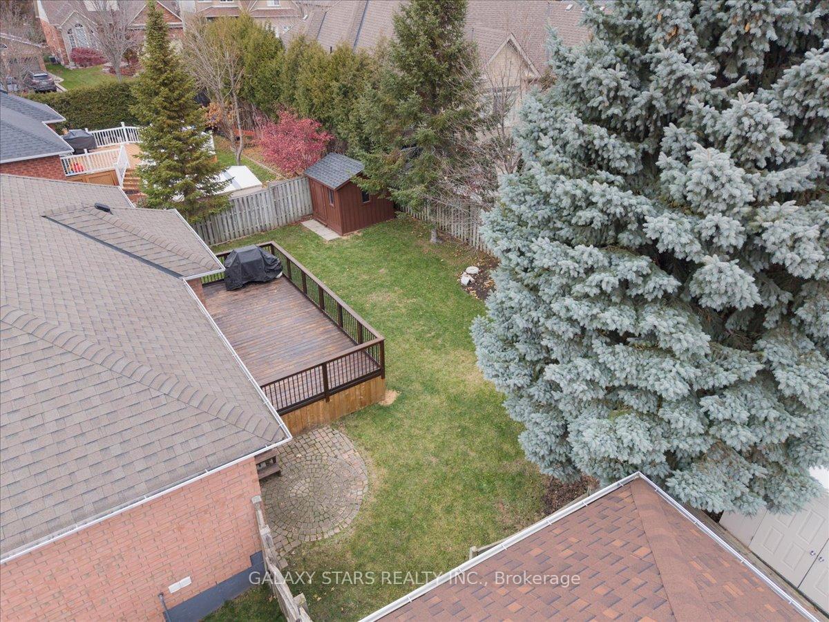
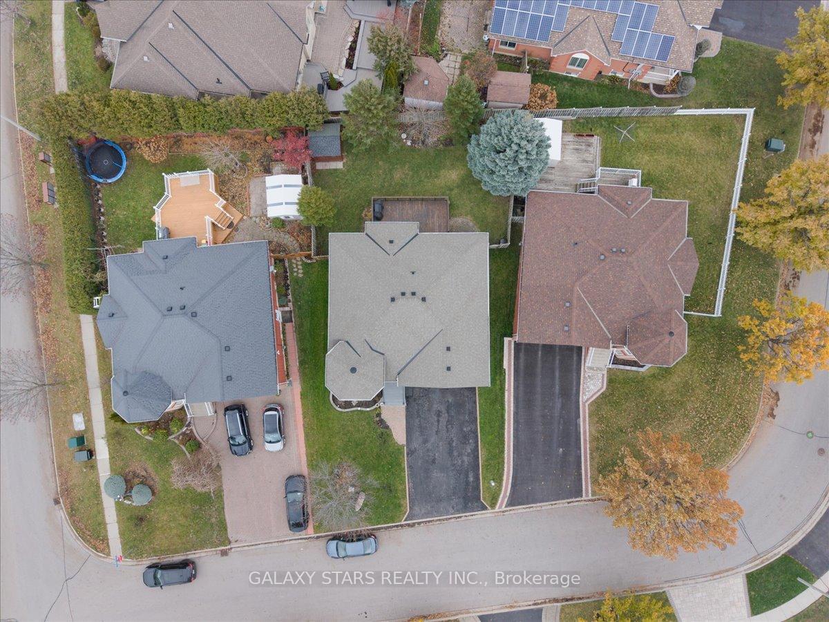
- Large deck overlooking a fenced backyard.
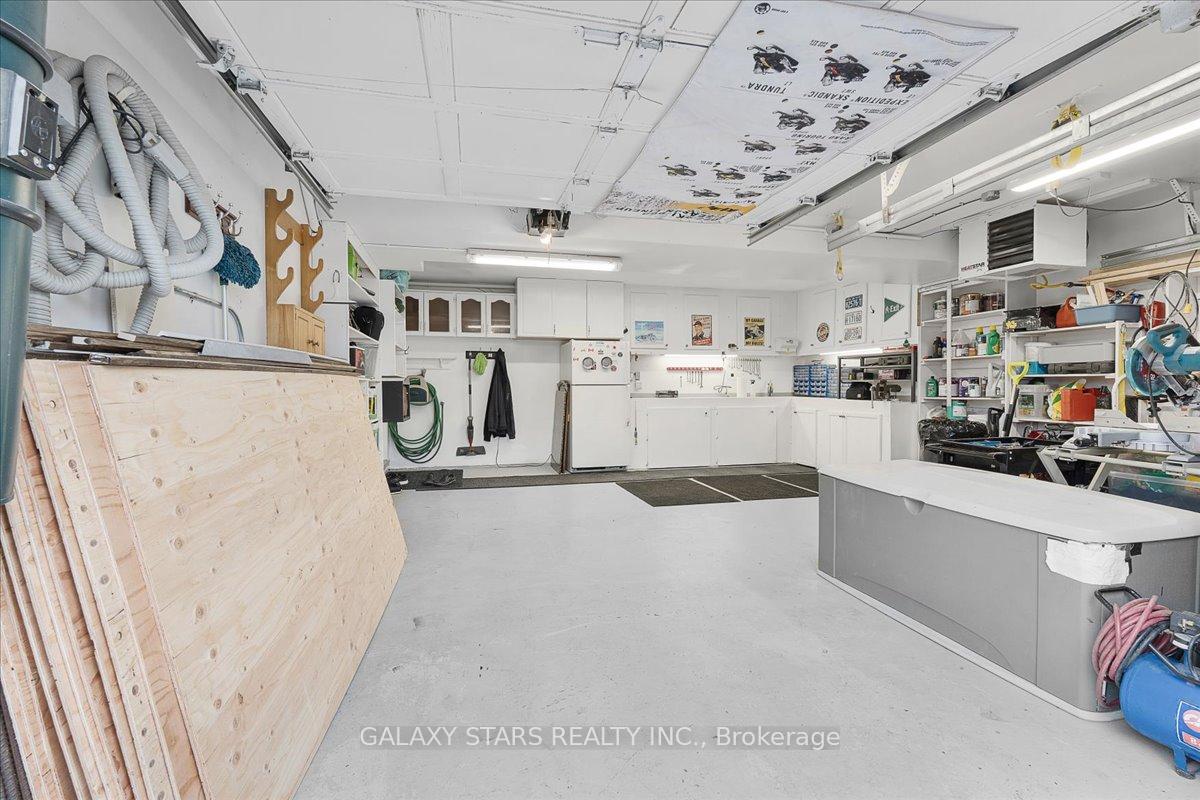
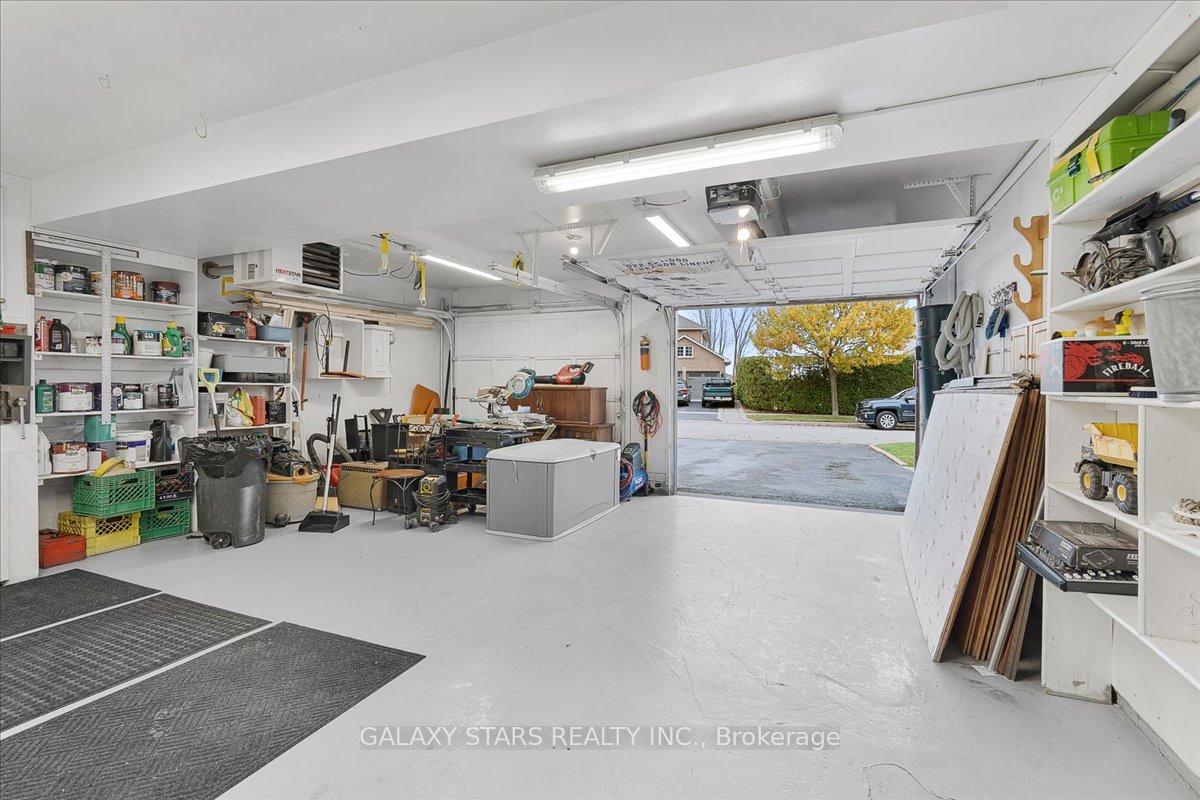
- Double car garage with epoxy finish.
- Located in a desirable North Oshawa community.
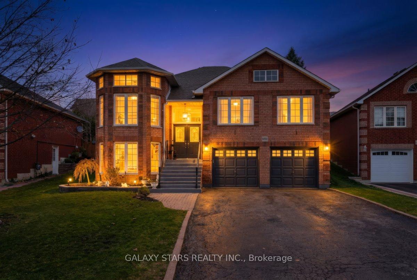
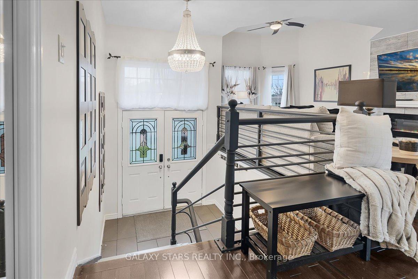
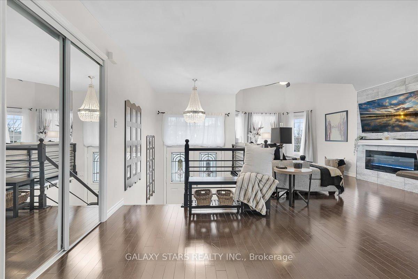
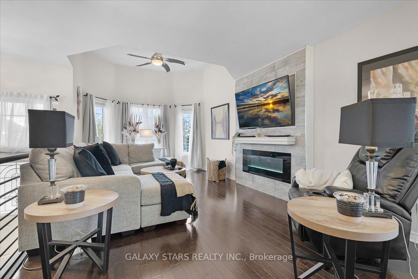
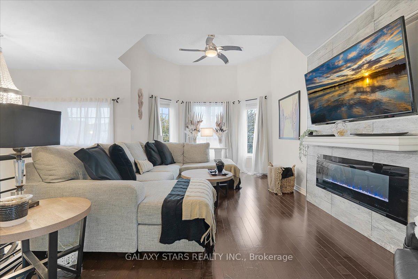
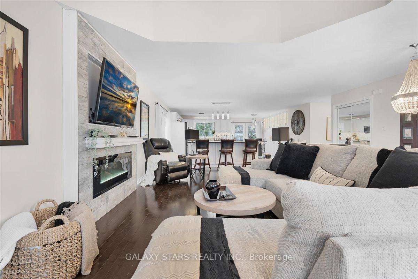
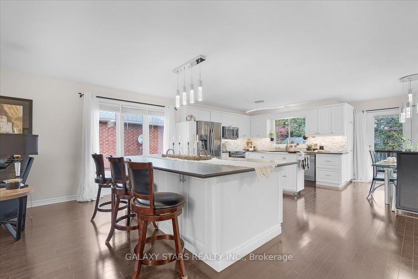
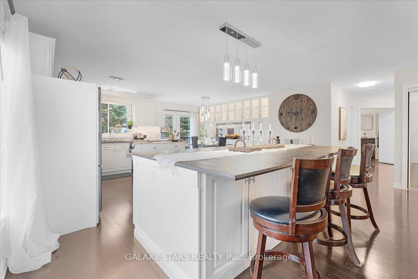
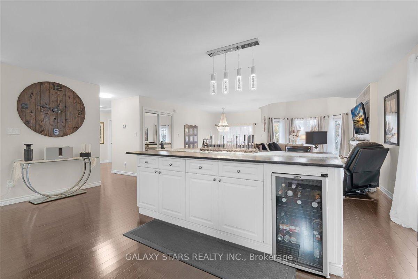
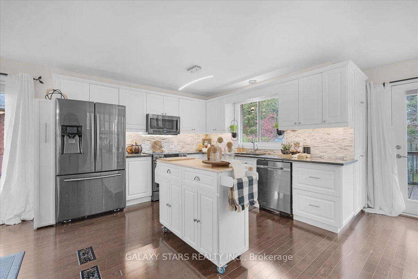
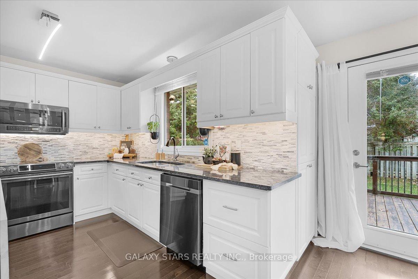
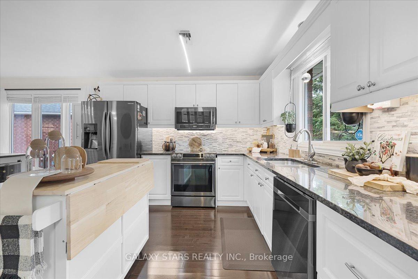
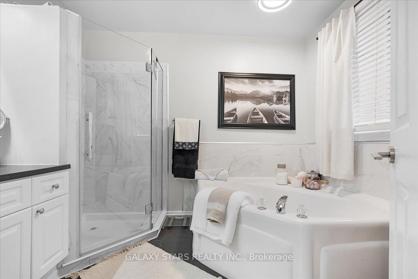
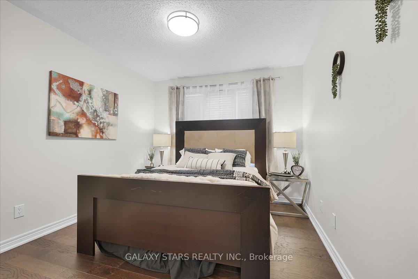
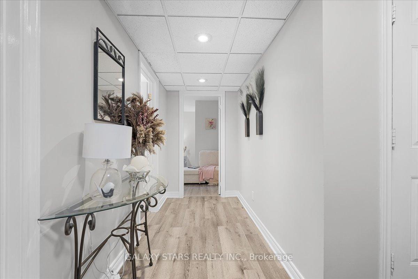
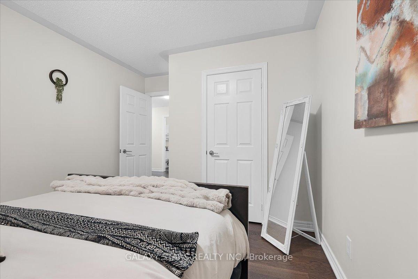
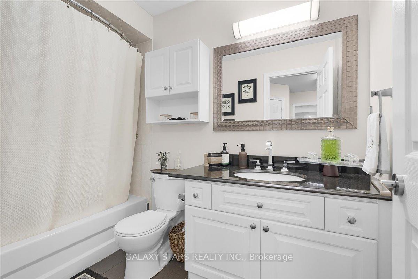
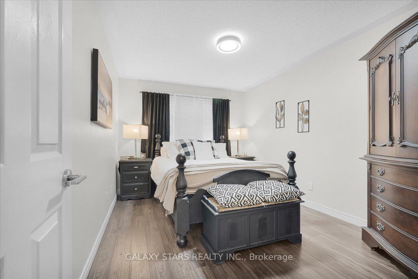
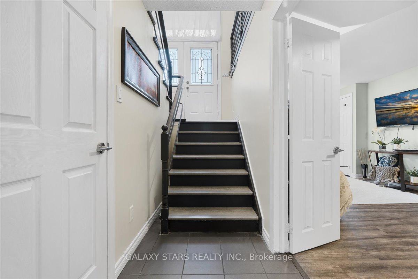
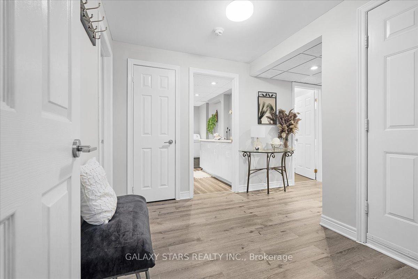
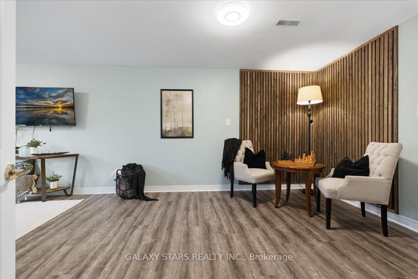
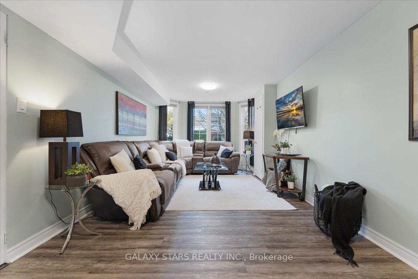
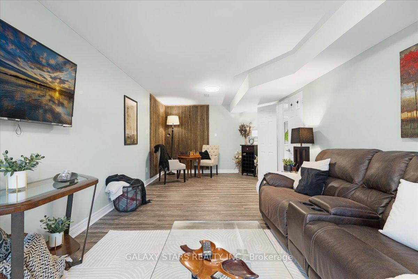
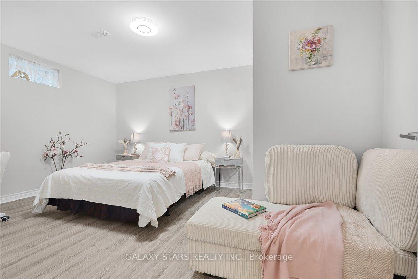
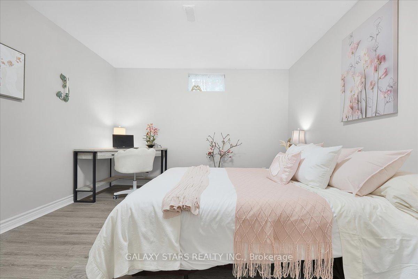
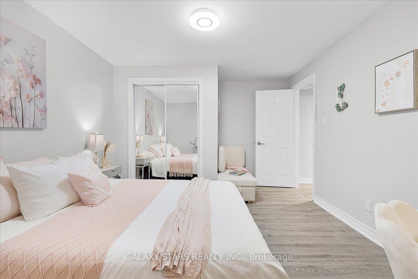
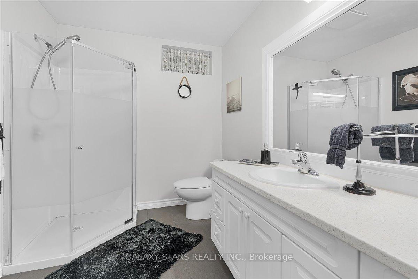
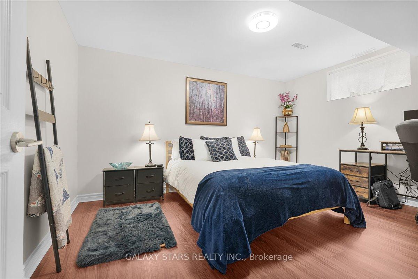
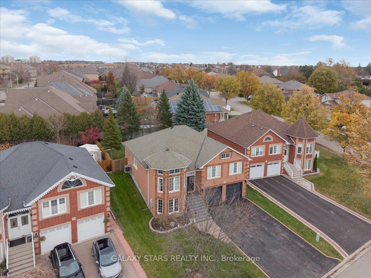
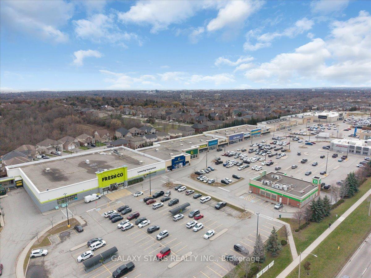
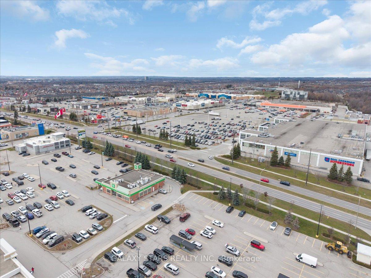
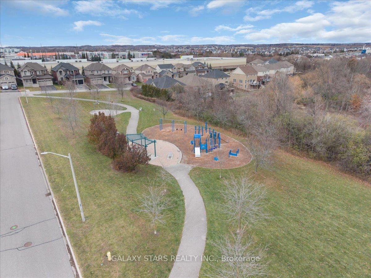
Welcome to this meticulously renovated 3+2 bedroom, 3-bath raised bungalow, nestled in one of North Oshawa's most sought-after neighbourhoods. Designed with modern elegance and everyday comfort in mind, this move-in-ready home offers an exceptional layout perfect for families, multi-generational living, and entertainers alike. The open-concept main floor showcases a stunning chef-inspired kitchen with a massive island-an ideal space for gatherings and daily living. The bright, stylish living area provides a warm atmosphere, while the luxurious primary suite features double-door entry, a spa-like ensuite, and a spacious walk-in closet. Two additional well-sized bedrooms complete the main level. The fully finished lower level offers incredible flexibility with large above-grade windows, a generous family room, two additional bedrooms, and a full bathroom-perfect for extended family, guests, or a private home office. Step outside to a large deck overlooking the fully fenced backyard, creating the perfect outdoor retreat for summer barbecues or relaxing evenings. The heated, epoxy-finished double car garage is a dream for car enthusiasts, storage needs, or hobbyists. Situated in a highly desirable North Oshawa community, this home delivers style, comfort, and convenience just steps from parks, schools, shopping, and transit, Close to 407 & 401. This is a rare opportunity to own a truly turn-key bungalow-book your private showing today! Located just minutes from the home, the vibrant retail district at Harmony Road and Taunton Road offers unmatched convenience with two major plazas-Smartcentres Oshawa North and Smartcentres Oshawa North II. This bustling hub features top anchors such as Walmart Supercentre, Home Depot, Real Canadian Superstore, Michaels, Spotcheck, Marshalls, Best Buy, LCBO, and Dollar Tree, along with retailers like Winners, PetSmart, Party City, Mastermind Toys, Carter's, and TD Canada Trust.
Key Facts & Features
Property Costs
- Annual Property Tax Amount
- $7,653
- Land Transfer Tax Fee
- $20,455
Rental Items
- Rental Equipment
- Hot Water Tank.
- Under Contract
- Hot Water Tank-Gas
- Basement Type
- Finished
Interior Features
- Interior Extras
- Carpet Free, In-Law Capability, Primary Bedroom - Main Floor
- Fireplace/Stove
- Yes
- Fireplace Features
- Electric, Living Room
- Elevator
- No
Exterior Features
- Exterior Extras
- Deck, Landscaped, Lawn Sprinkler System
- Pool
- None
- Property Features
- Fenced Yard, Park, Public Transit, School Bus Route
- Other Structures
- Fence - Full, Garden Shed
Building
- Building Type
- Detached
- Building Style
- Bungalow-Raised
Construction
- Exterior Finish
- Brick
- Roof
- Asphalt Shingle
- Foundation Details
- Concrete
- Special Designation
- Unknown
Lot
- Lot Front
- 49.21 ft
- Lot Depth
- 102.09 ft
Inclusions
- Inclusions
- All ELF, Stove, 1 Fridge in Kitchen, 1 Fridge in Garage, B/I Dishwasher, B/I Microwave Hood, Wine or Beverage cooler, washer and Dryer and built in Heater in the garage. Inground sprinkler system. *** Dining options are plentiful, including Swiss Chalet, Montana's BBQ, multiple Tim Hortons, East Side Mario's, Boston Pizza, Lone Star Texas Grill, and Pita Pit. A short drive also brings you to Shoppers Drug Mart, Pizza Pizza, Bulk Barn, Farm Boy, Chick-fil-A, Five Guys, Sobeys, and more-making this area a true one-stop destination for daily essentials. Families will appreciate the proximity to excellent local schools and the Delpark Homes Recreation Centre, offering a pool, gym, arenas, walking track, library, and year-round programs-providing outstanding recreation and community amenities nearby.
Parking & Garages
- Garage Type
- Attached
- Garage Spaces
- 2
- Parking Spaces
- 4
- Total Garage And Parking Spaces
- 6
Heating & Cooling
- Heat Source
- Gas
- Heat Type
- Forced Air
- Air Conditioning
- Central Air
- Water
- Municipal
- Sewers
- Sewer
- Bedrooms
- 3 + 2
- Washrooms
- 3
- Kitchens
- 1
- Family / bonus room
- Yes
Room sizes
- Kitchen—Main level, Open Concept, Centre Island
- Living Room—Main level, Fireplace, Large Window, Hardwood Floor
- Bedroom 3—Main level, Closet, Window
- Bedroom 5—Lower level, Window
- Primary Bedroom—Main level, Walk-In Closet(s), 4 Pc Ensuite, Large Window
- Bedroom 4—Lower level, Closet, Window
- Dining Room—Main level, B/I Vanity, Granite Counters, Overlooks Backyard
- Bedroom 2—Main level, Closet, Window
- Family Room—Lower level, Large Window, Above Grade Window
Washrooms
- 4-piece, Main
- 3-piece, Lower
- Municipality
- Oshawa
- Neighbourhood
- Pinecrest
- Main cross streets
- Harmony Rd N & Taunton Rd E
- Directions
- Harmony Rd N & Taunton Rd E
- MLS® number
- E13646844
- Data source
- Toronto Regional Real Estate Board
- Listed on
- 2026-08-06
- Updated on
- 2026-08-06
- Days on market
- 73 days
- Possession type
- Flexible
- Co-op commission
- 2.5%
- Seller
- Listed by
- GALAXY STARS REALTY INC.
Home Market Value
Current home valuation for 888 Oberland Drive, Oshawa, Pinecrest, Oshawa, ON. Listed for $1,199,000
HOMEH Estimate
$1,032,958
Estimated Sales Range
$816,037 - $1,249,879
HOMEH Estimate for 888 Oberland Drive, Oshawa, Pinecrest
Calculated with a real agent's CMA method — 45+ years of experience, codified. Not an AI guess.
For the owner
Is this your home? Track its value.
Get this home's HOMEH Estimate by email once a month, with how many homes are for sale around you.
Mortgage Payment Calculator
Compare up to 4 down payment scenarios
5% on first $500K + 10% on $699,000 over $500K
$94,900
| Scenario 1 | Scenario 2 | Scenario 3 | Scenario 4 | |
|---|---|---|---|---|
−Down payment | % $ | % $ | % $ | % $ |
+CMHC insurance | $44,123 | $33,452 | $28,536 | $0 |
=Total mortgage | $1,147,203 | $1,112,552 | $1,047,686 | $959,200 |
Amortization | ||||
Mortgage rate | % | % | % | % |
| Payment frequency | ||||
=Mortgage payment | $5,601monthly | $5,432monthly | $5,115monthly | $4,683monthly |
Land Transfer Tax
$20,455
$20,455
Around this home
No schools found nearby
Data provided by OpenStreetMap & Fraser Institute School Rankings
Ask HOMEH
New!Hi there!
👋Text or call (416) 301-9001
Recommended for you
Based on homes you've looked at.
No recommended properties found.
Nearby similar homes
No nearby properties found.
More real estate resources
Other homes nearby
Explore this area
Nearby neighbourhoods
No nearby listings available.