
909 Ridge Valley Drive
Oshawa (Pinecrest), ON L1K 2G1
- 4Bedrooms
- 4Bathrooms
- 2Garage
- 2500–3000Sq Ft
- $6,936Tax
- 47×115 ftLot Size
 Estimated Value:$920,535See Free Estimate Report

Sale & Price History for 909 Ridge Valley Drive, Oshawa, Pinecrest
| Start Date | End Date | Price | Event | MLS# |
|---|---|---|---|---|
| No listing history available | ||||
Real estate boards require you to or to see the full details of this property.
*Sold prices and complete sale & price history are regulated data. Under the Trust in Real Estate Services Act, 2002 (TRESA) and the rules of the Real Estate Council of Ontario (RECO), and pursuant to the Multiple Listing Service® rules of the Canadian Real Estate Association (CREA) and the Toronto Regional Real Estate Board (TRREB), this information may be shown only to registered users who have agreed to the applicable terms of use (a Virtual Office Website, or "VOW," arrangement). HOMEH Inc., Brokerage therefore provides it to signed-in members only. Creating an account is free and takes under a minute.
About 909 Ridge Valley Drive, Oshawa, Pinecrest
Summarized Description
- Located in desirable Pinecrest neighborhood.
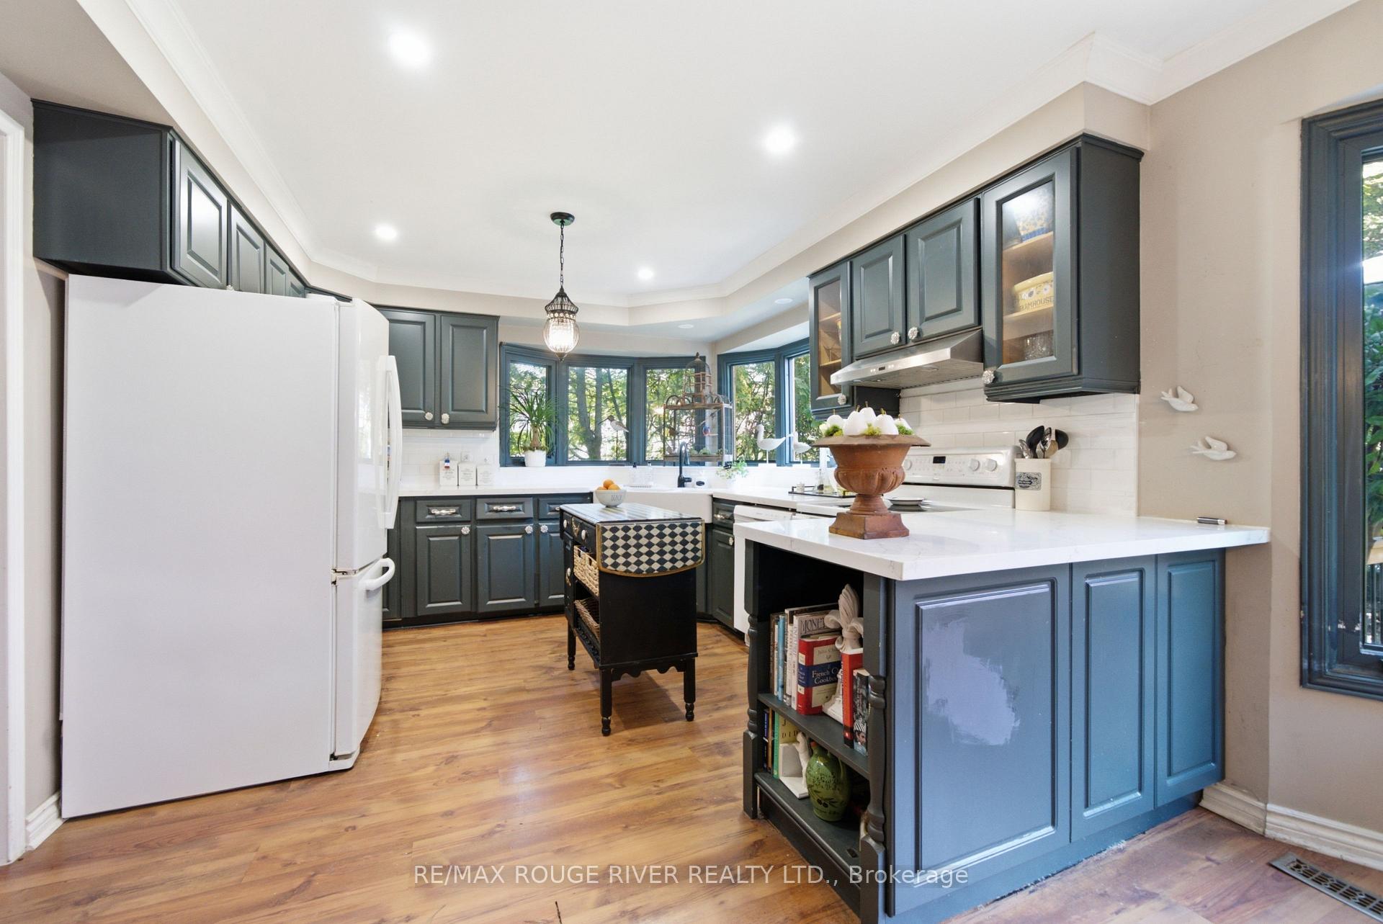
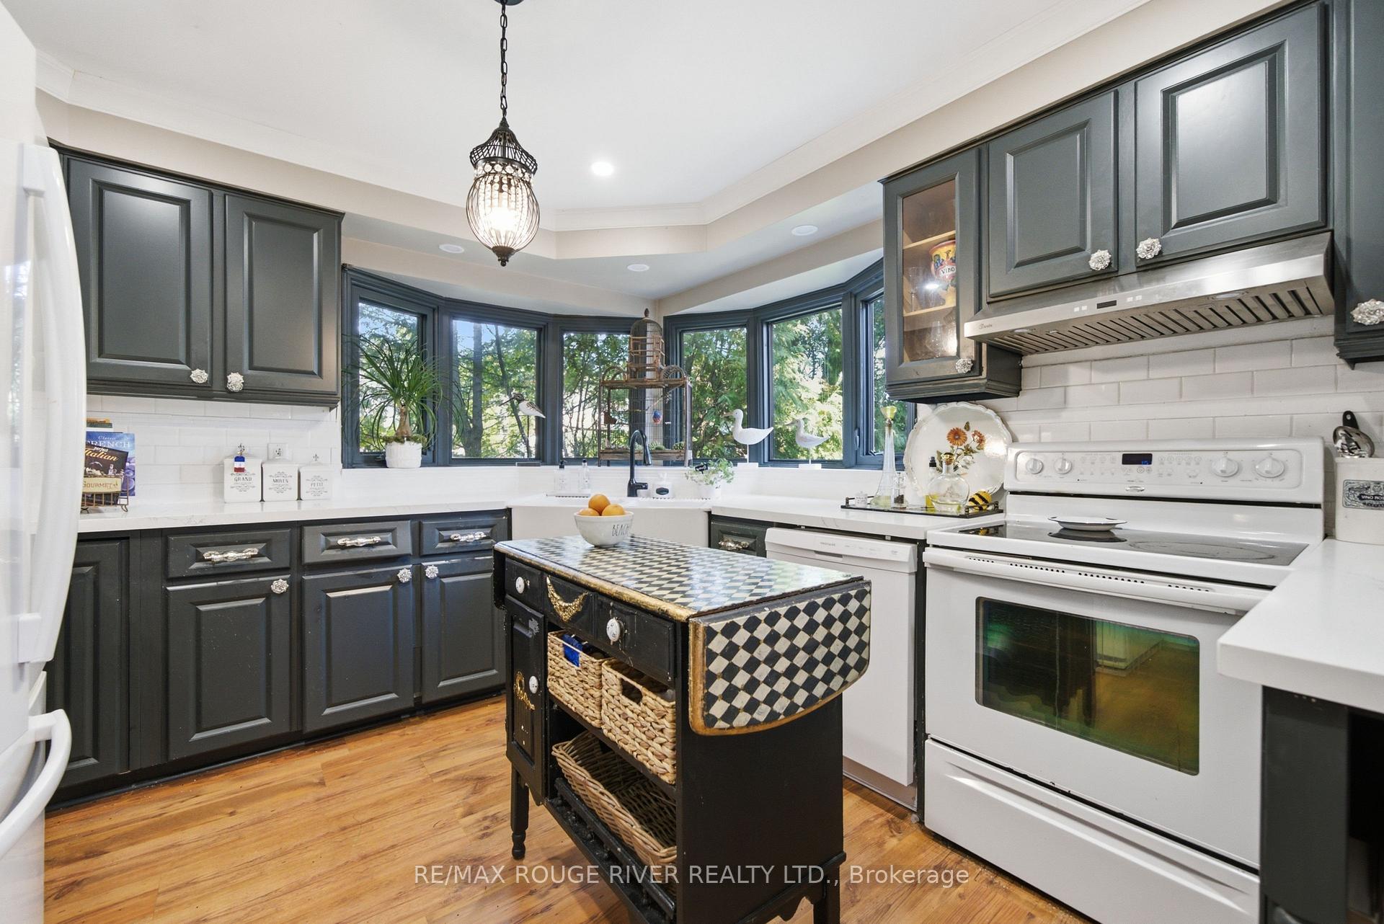
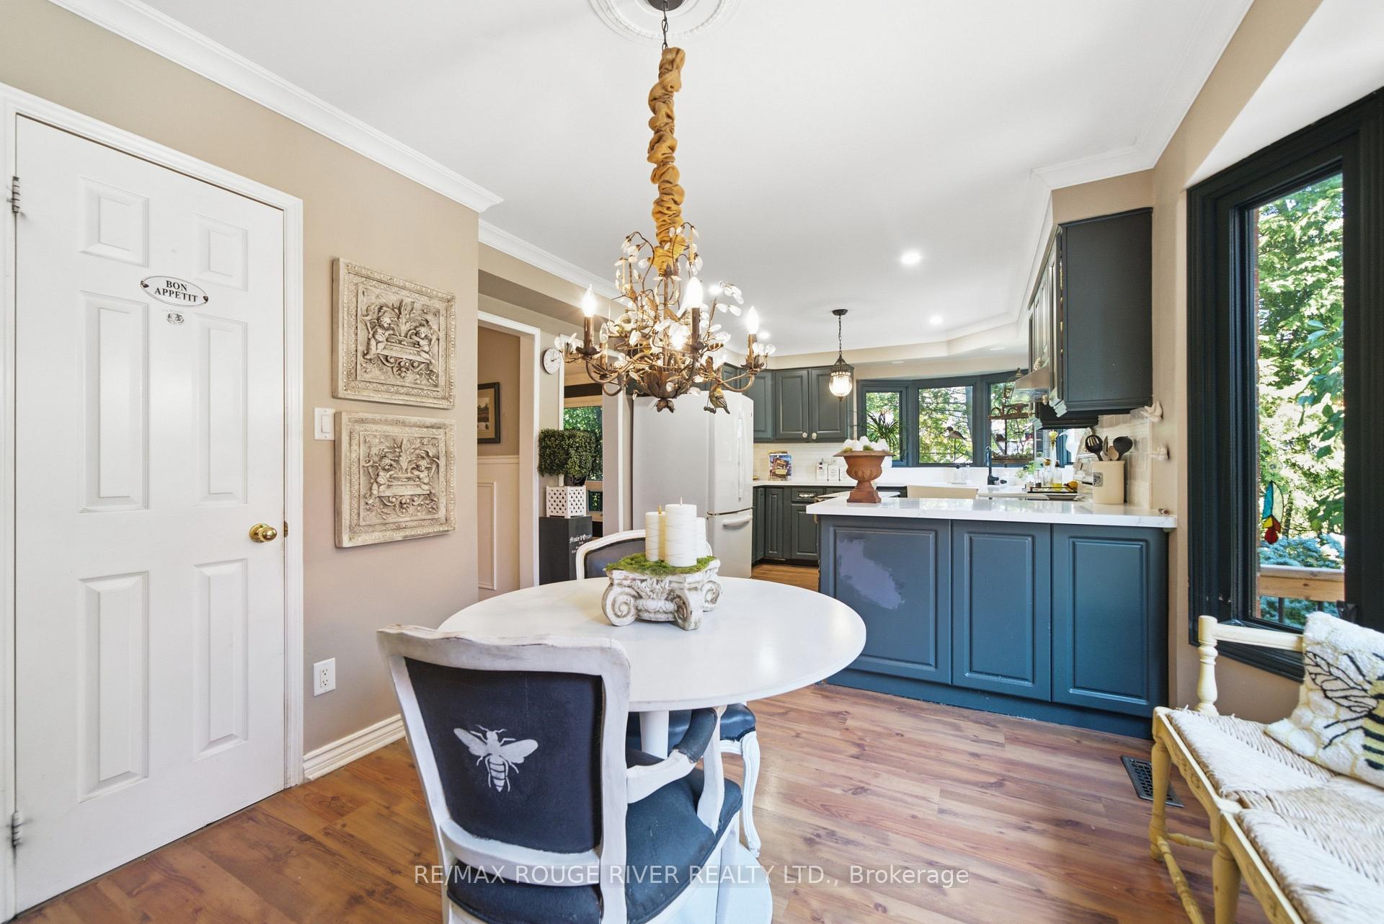
- Chef inspired kitchen with family friendly layout.
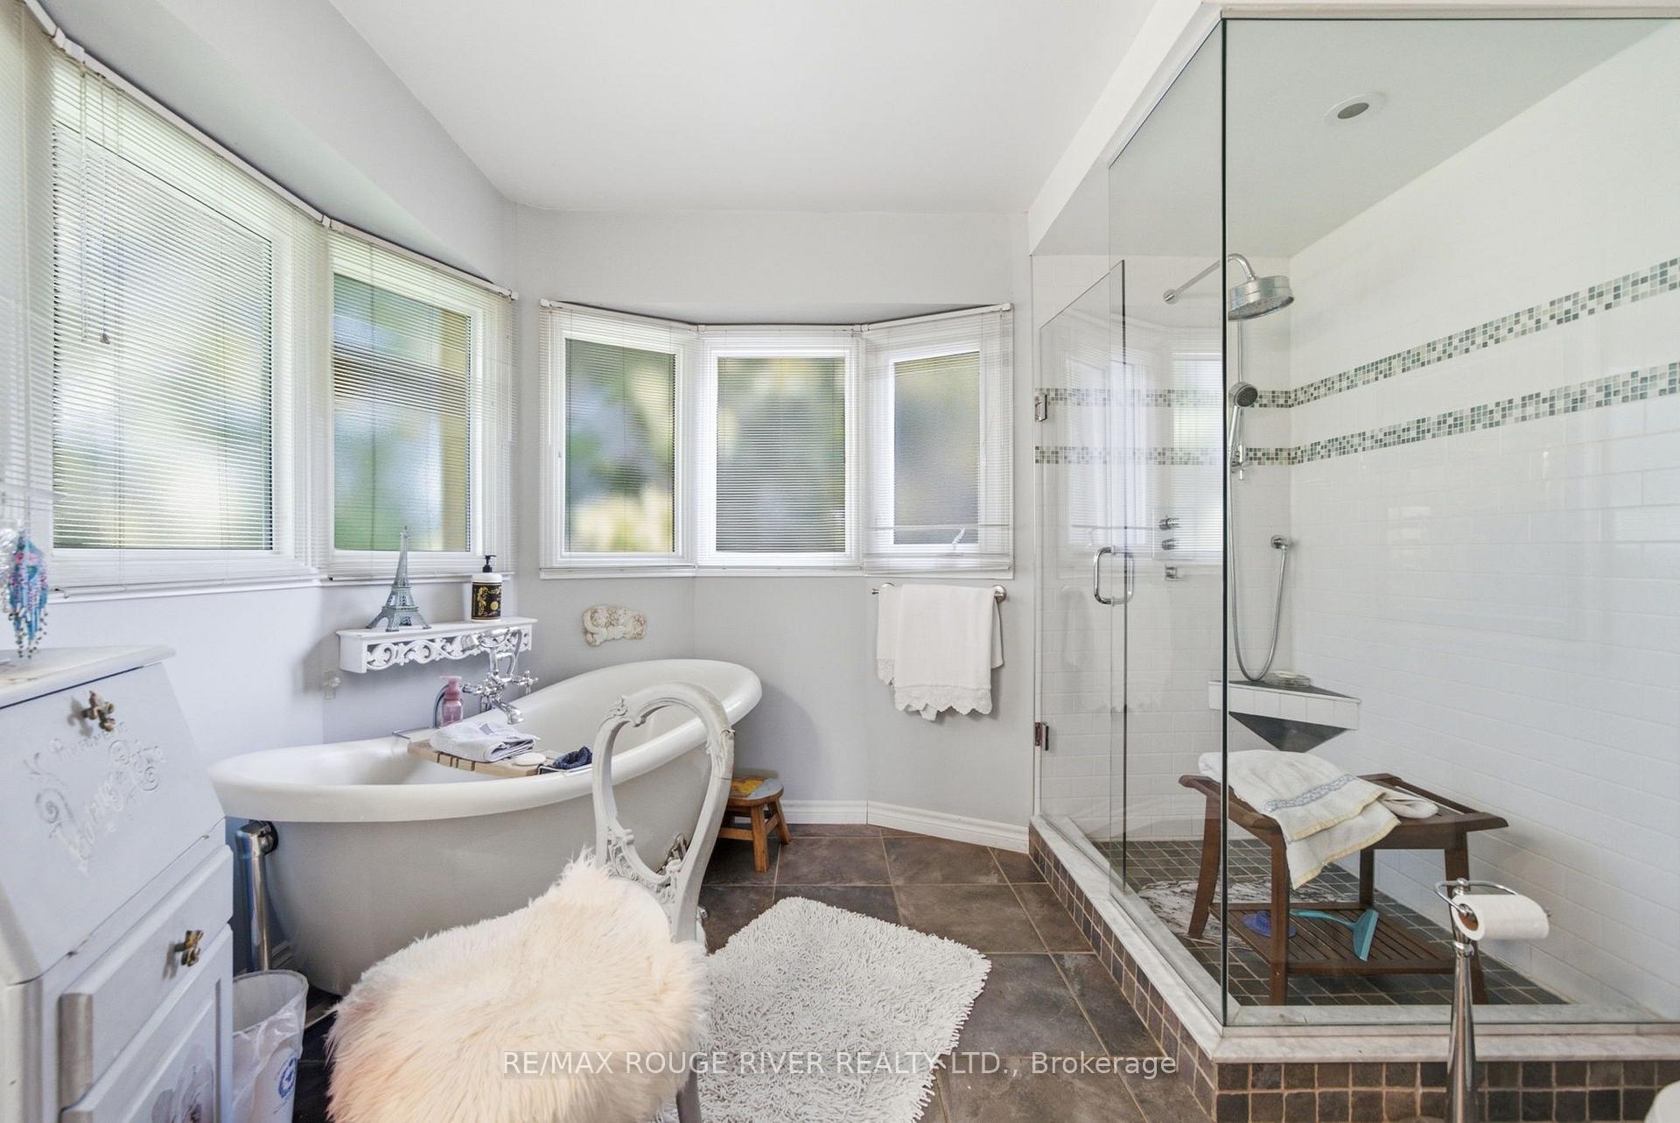
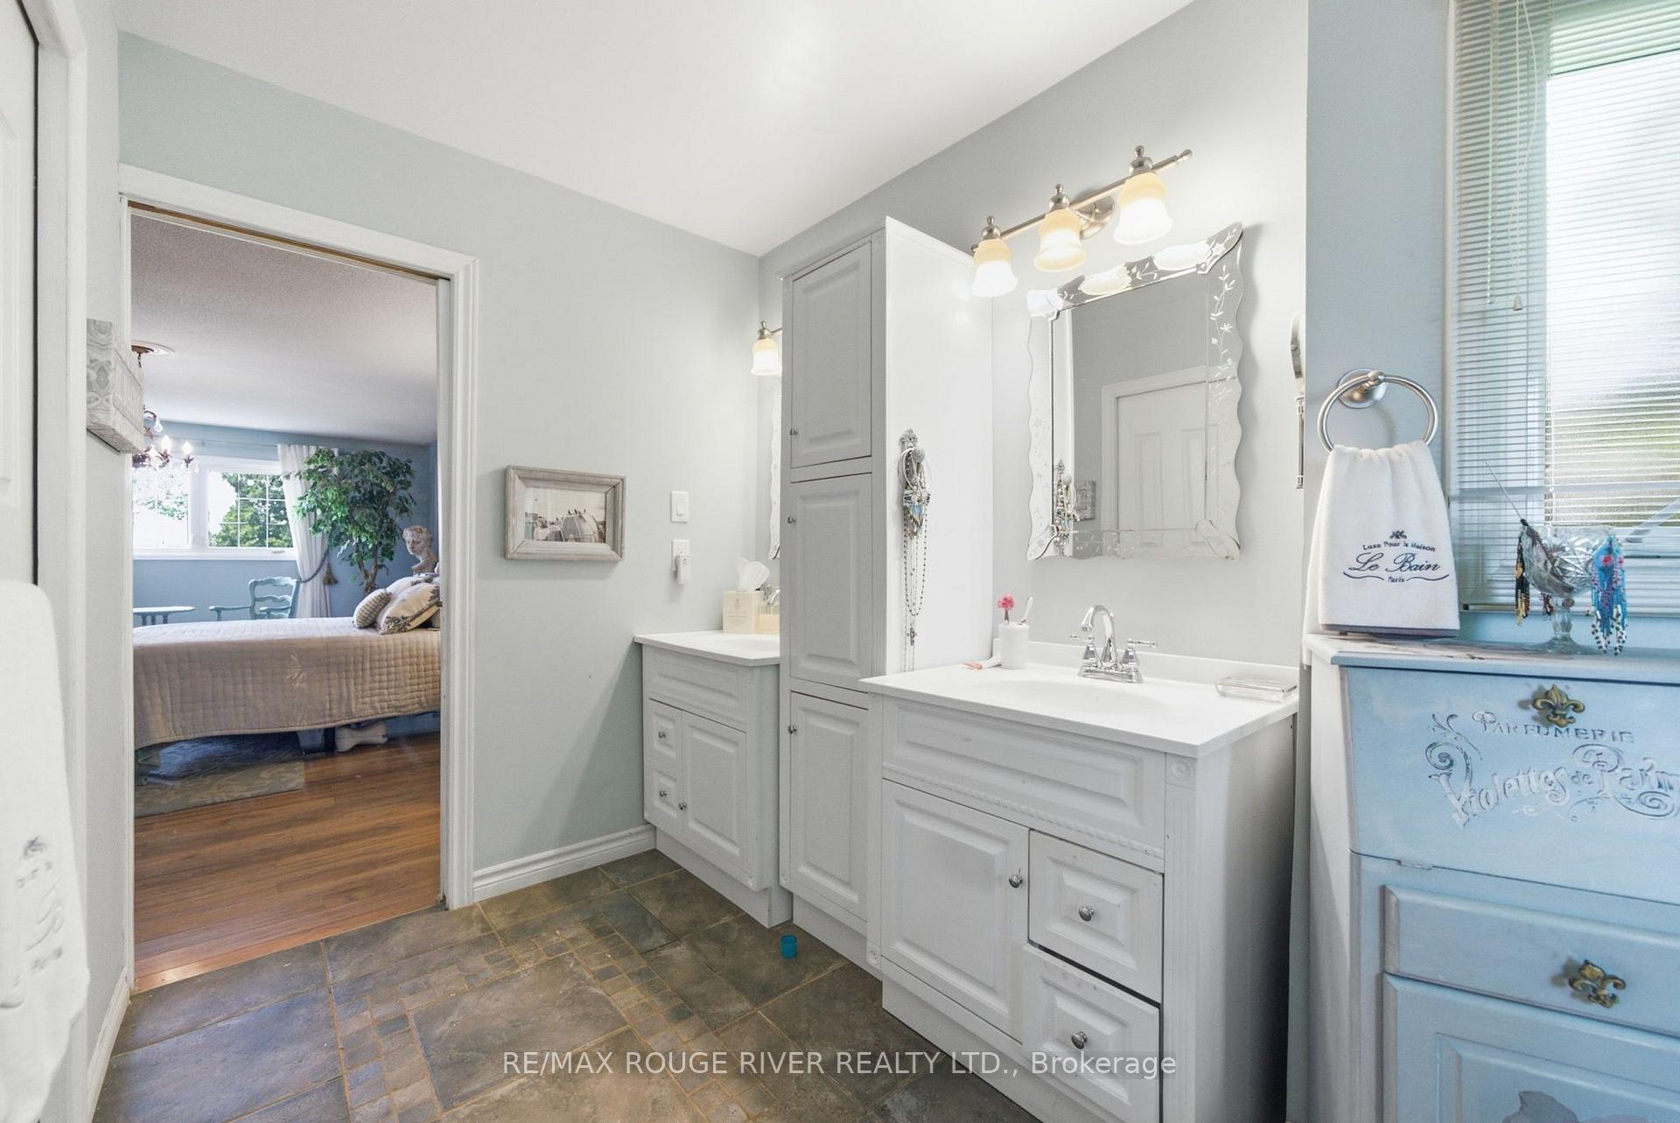
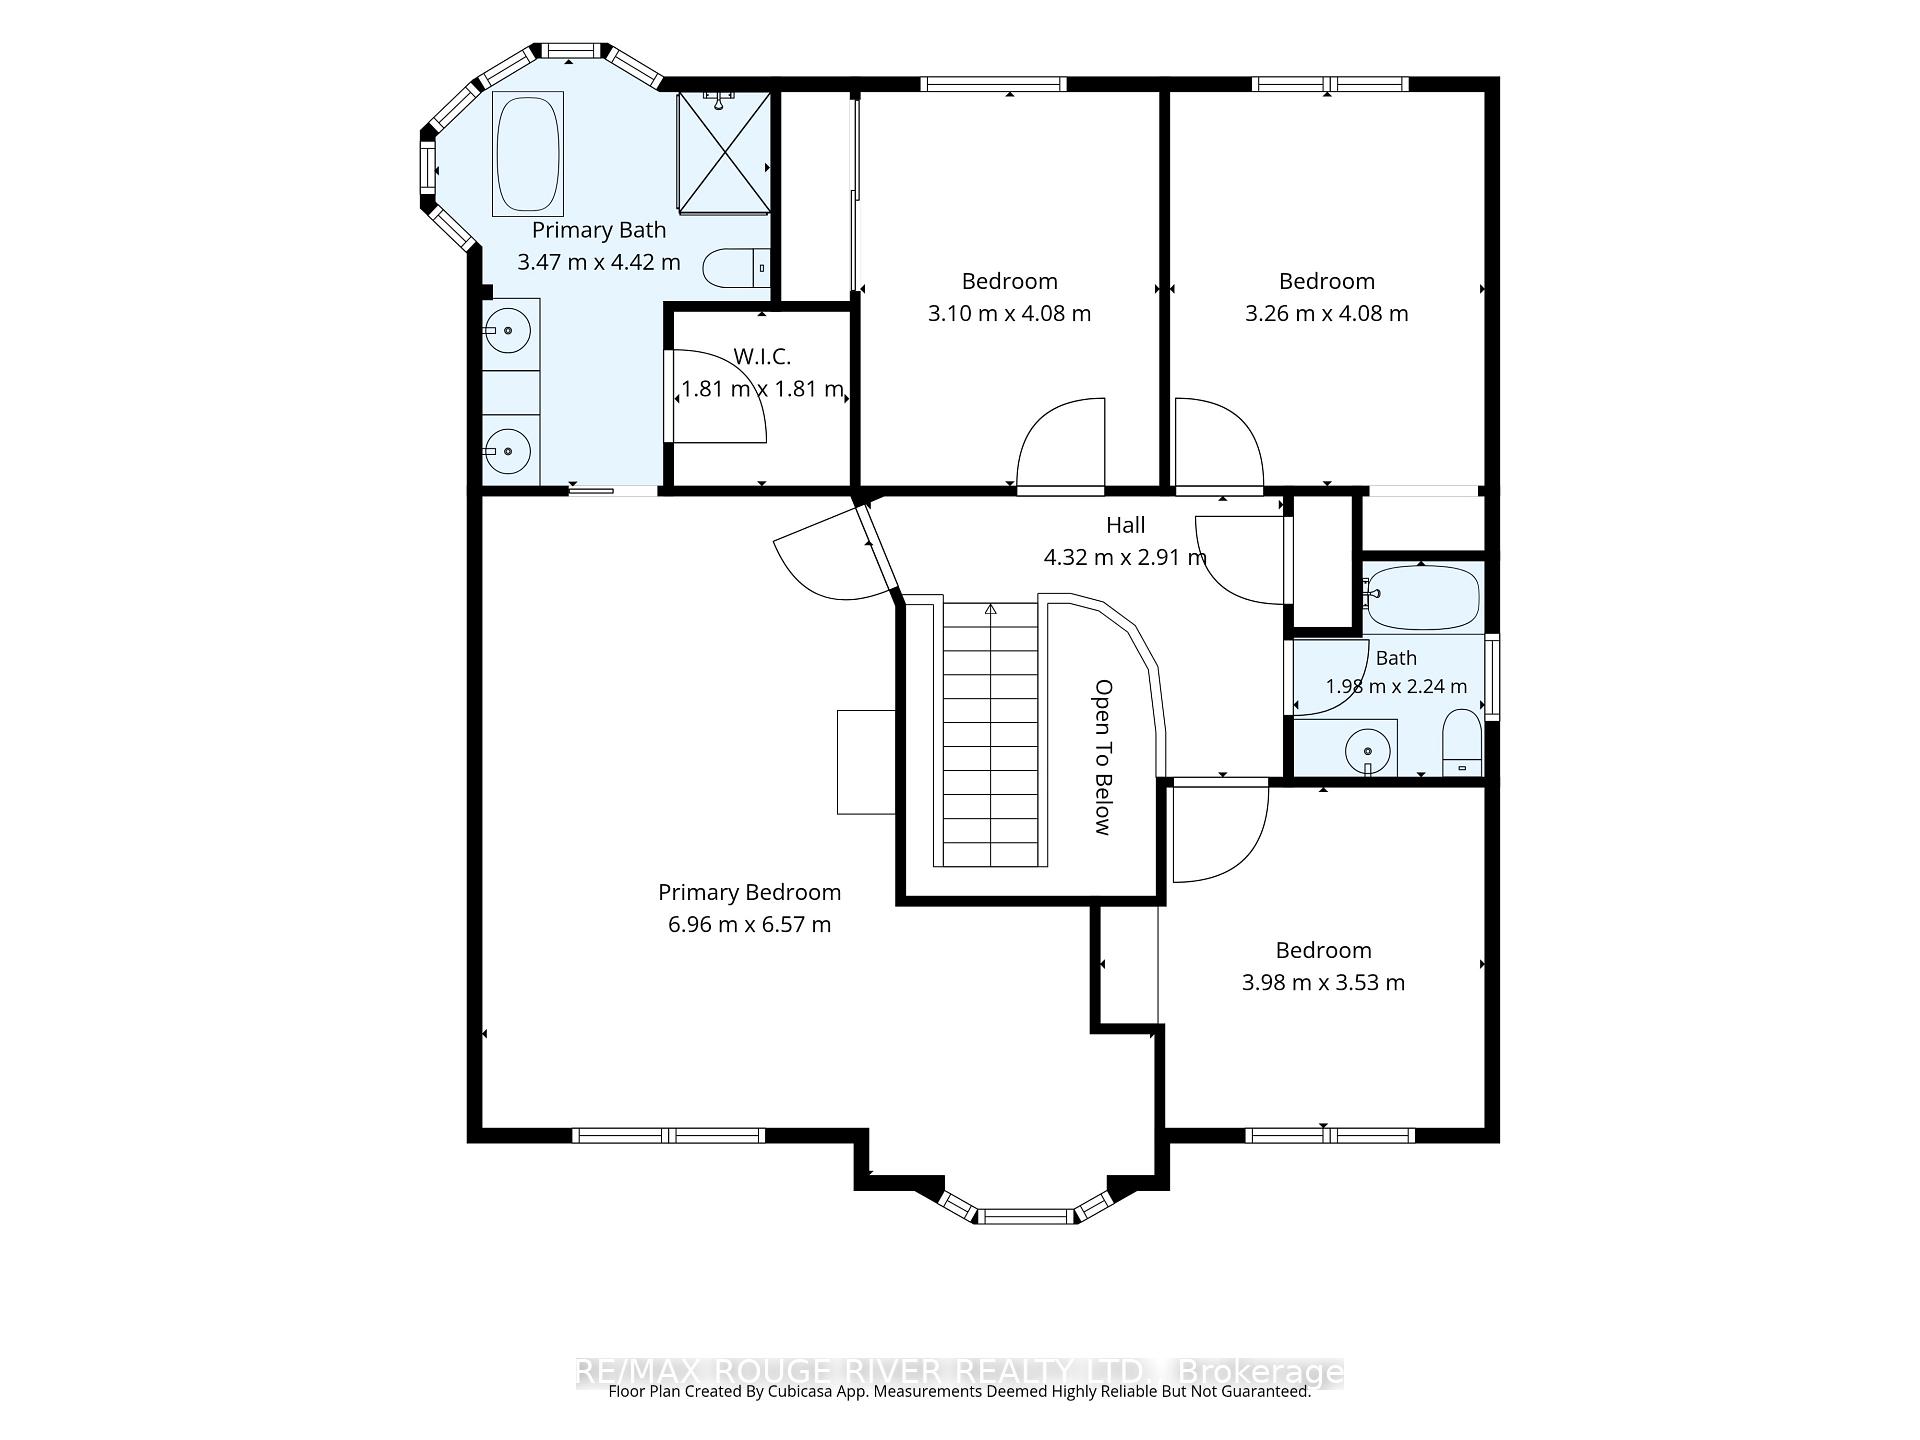
- Spa-inspired ensuite with clawfoot tub.
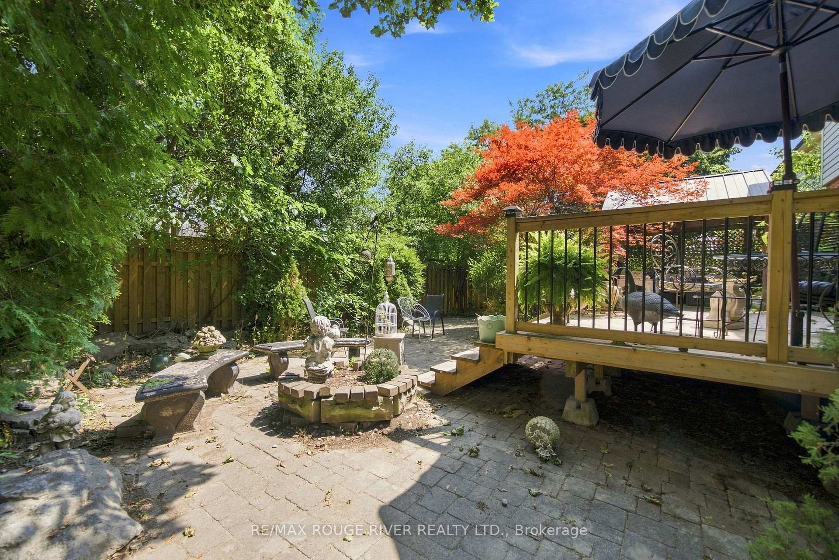
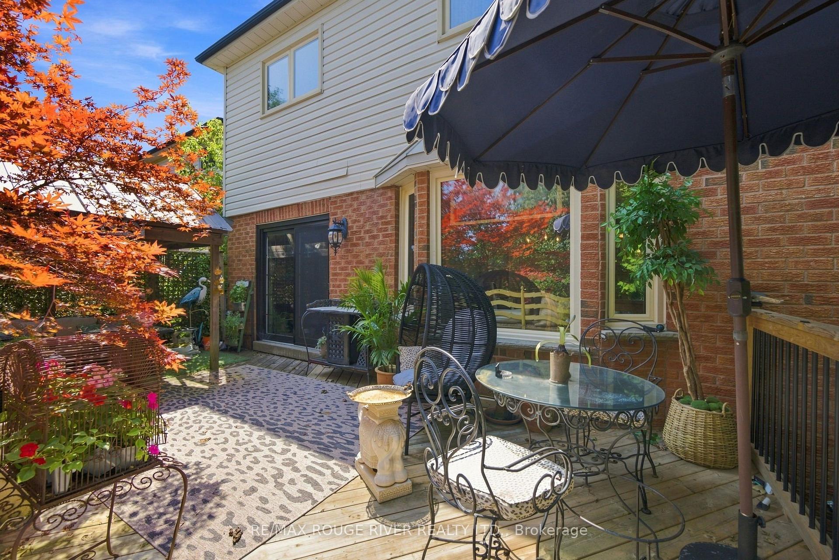
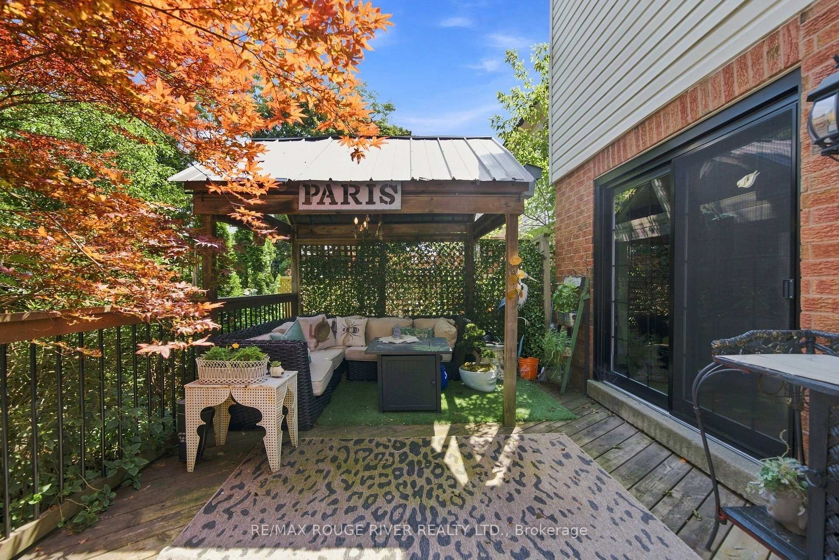
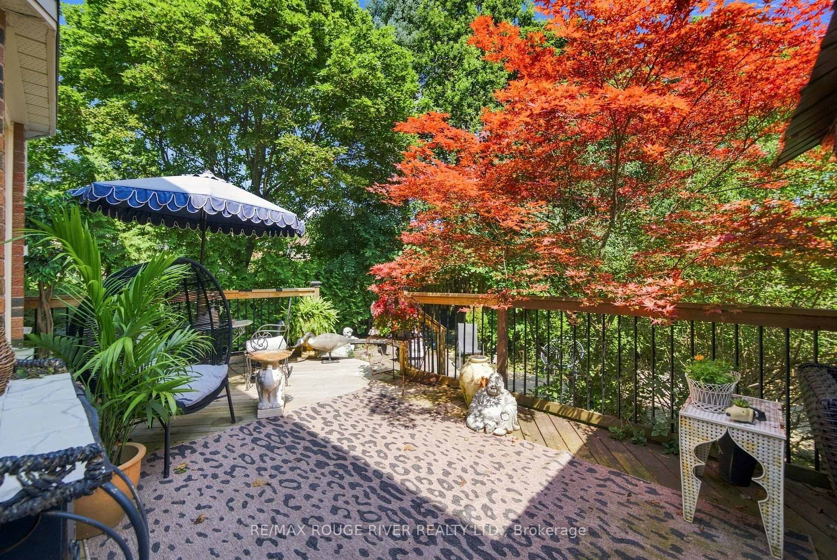
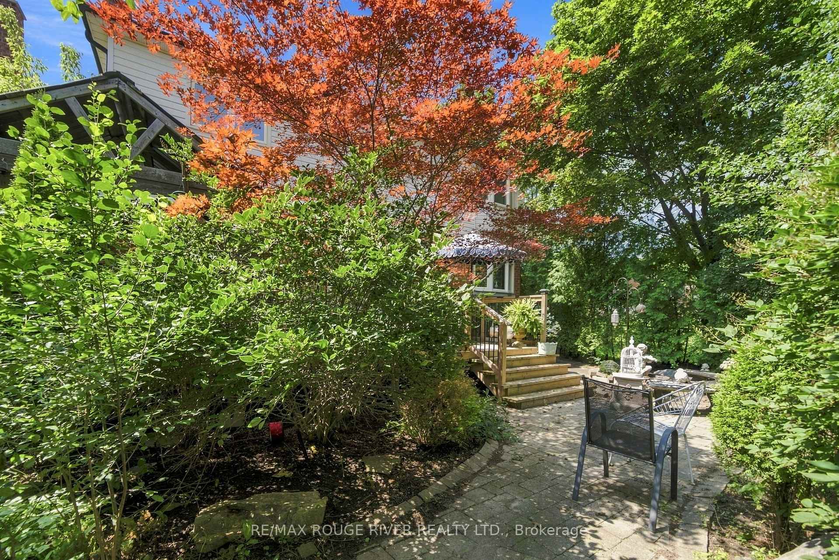
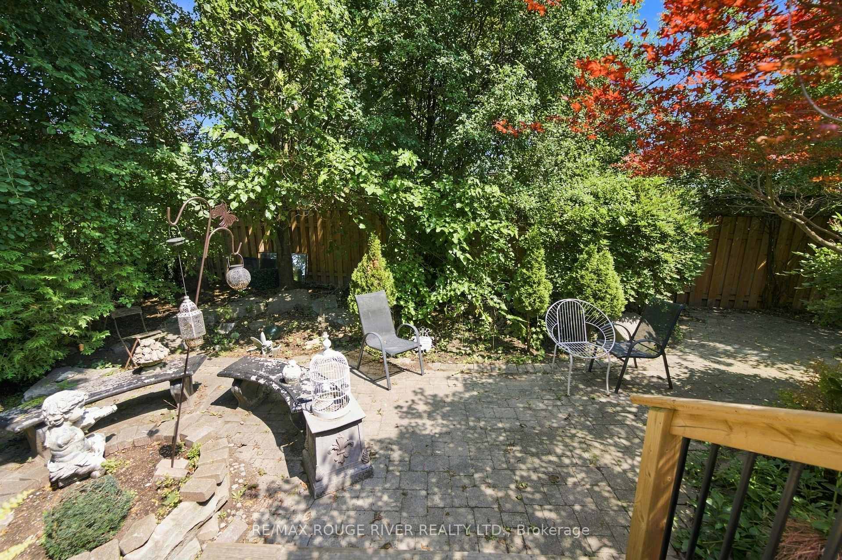
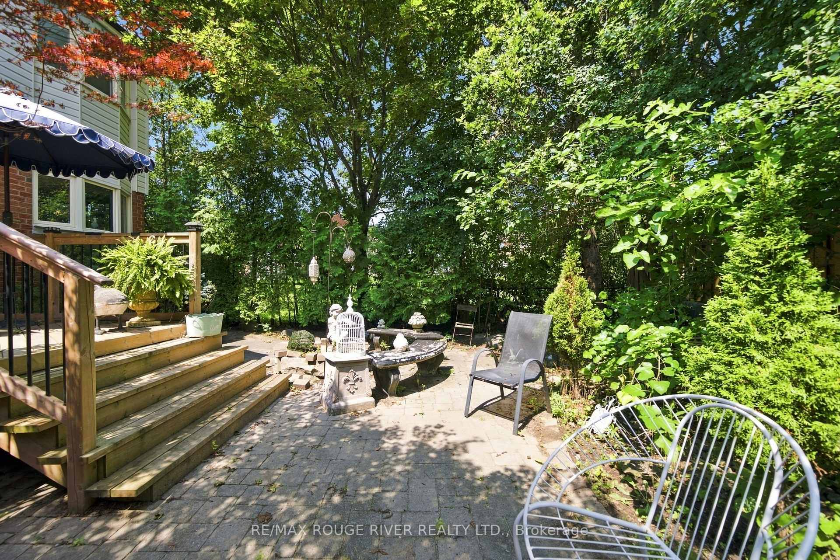
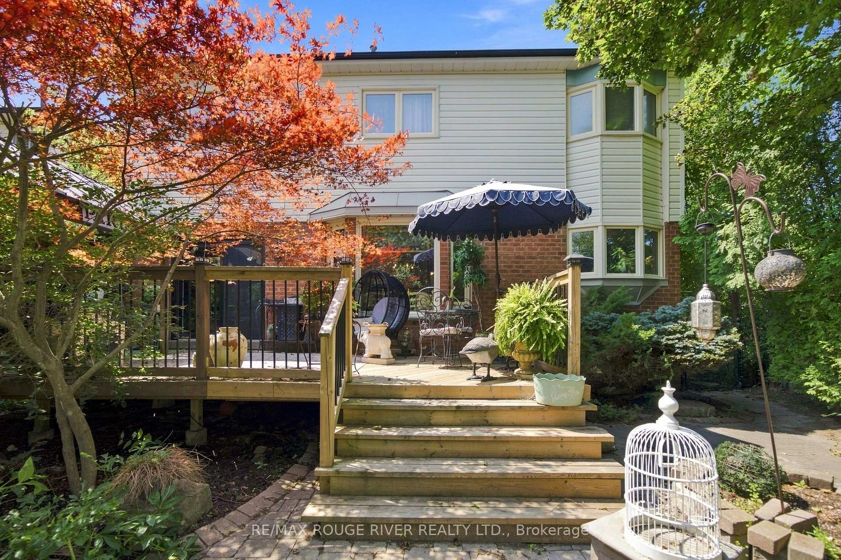
- Expansive deck and interlocking stone terrace.
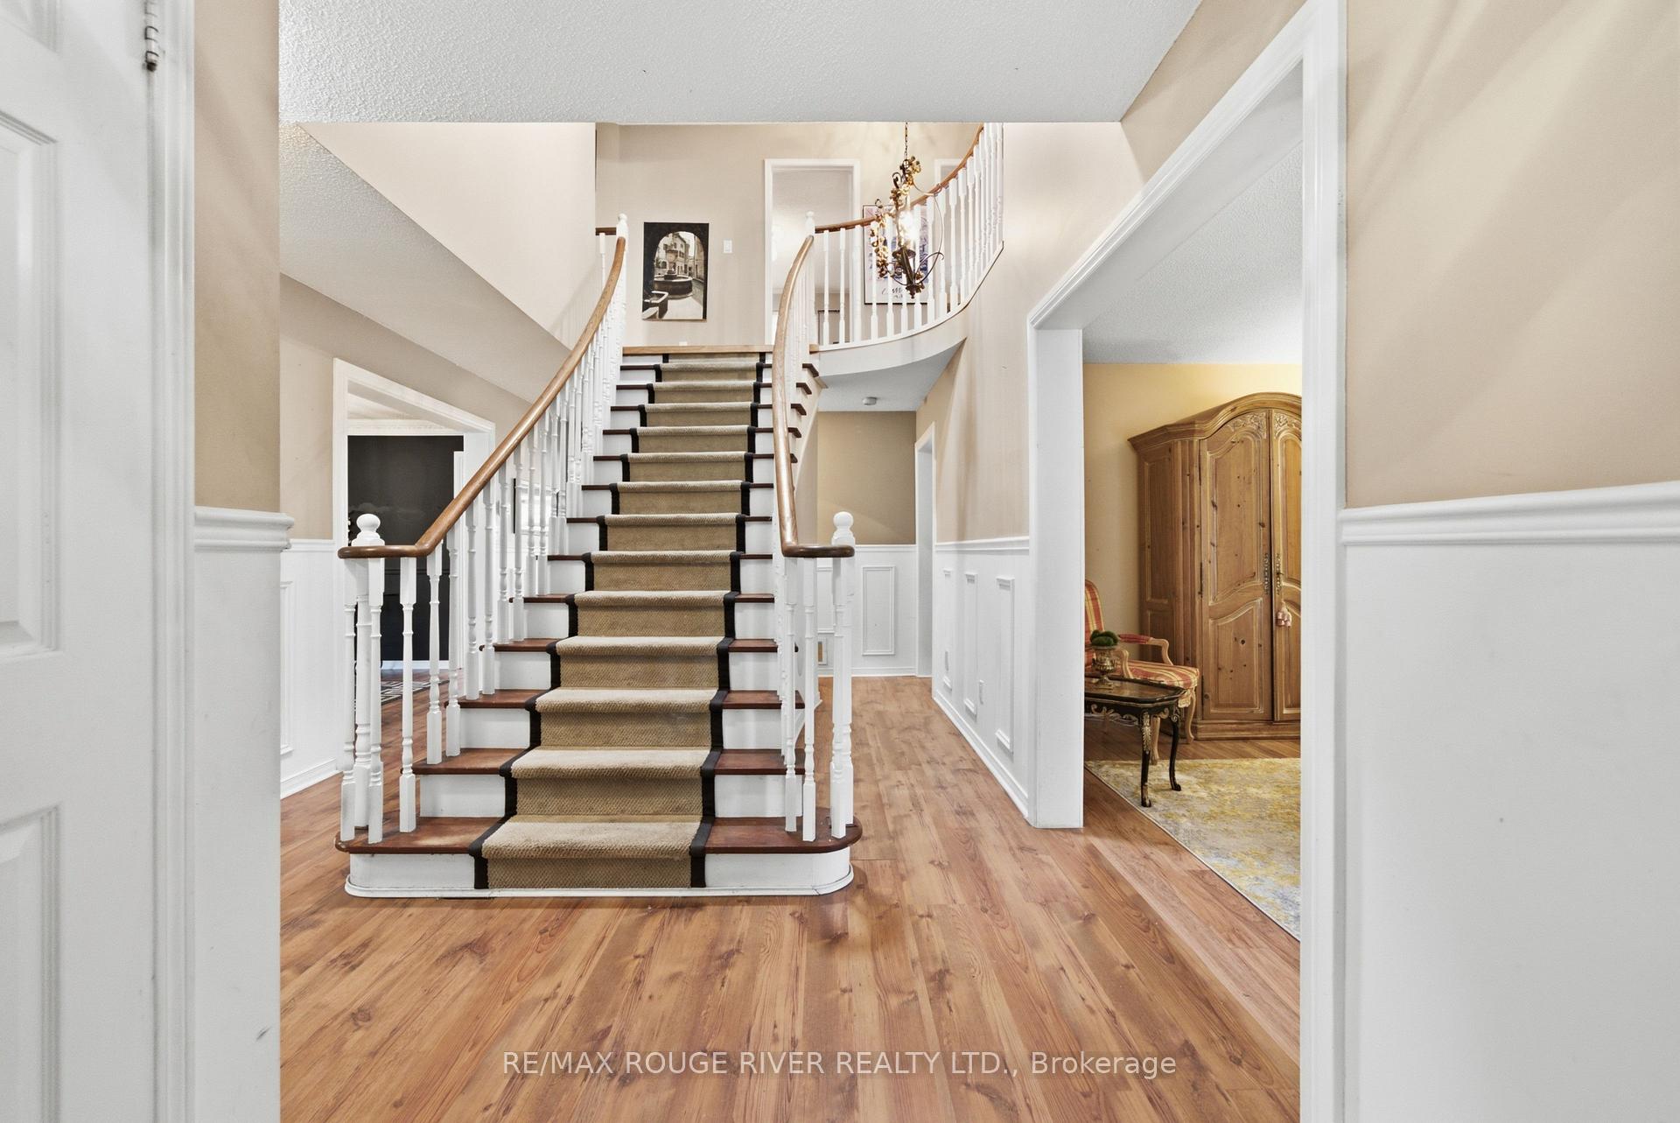
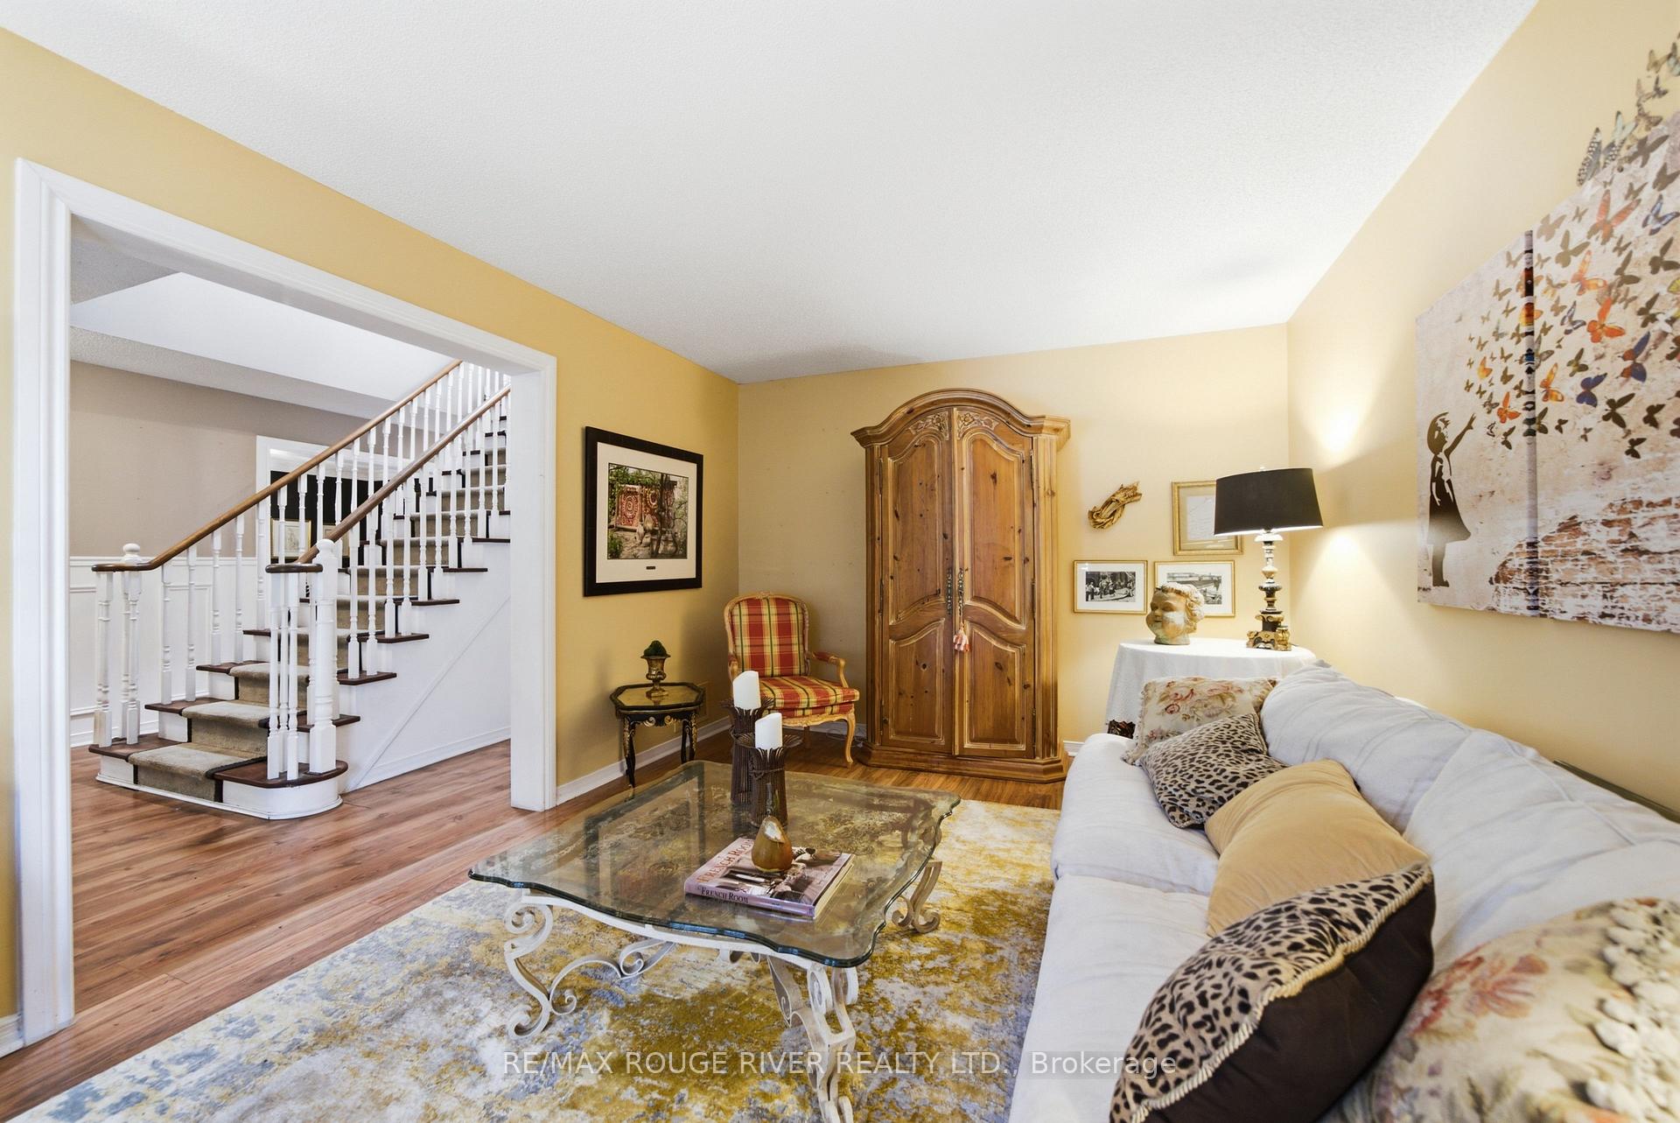
- Dramatic Scarlett O'Hara staircase.
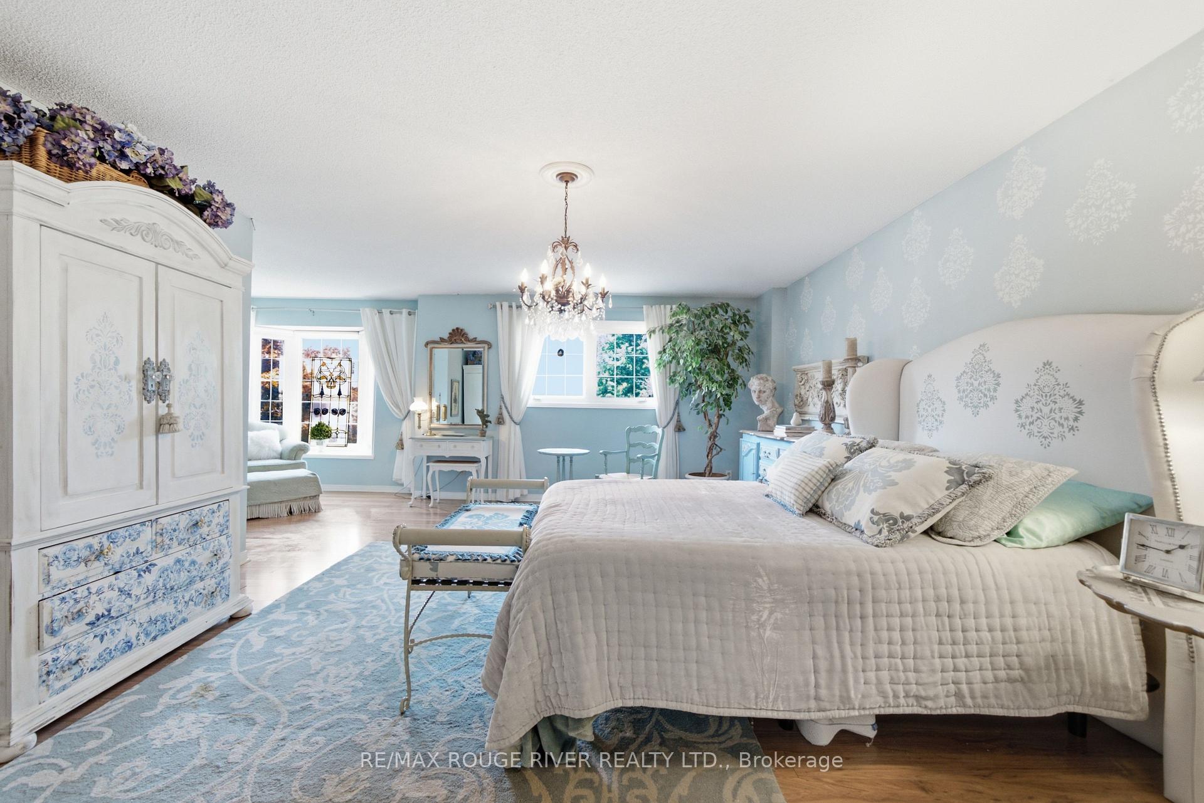
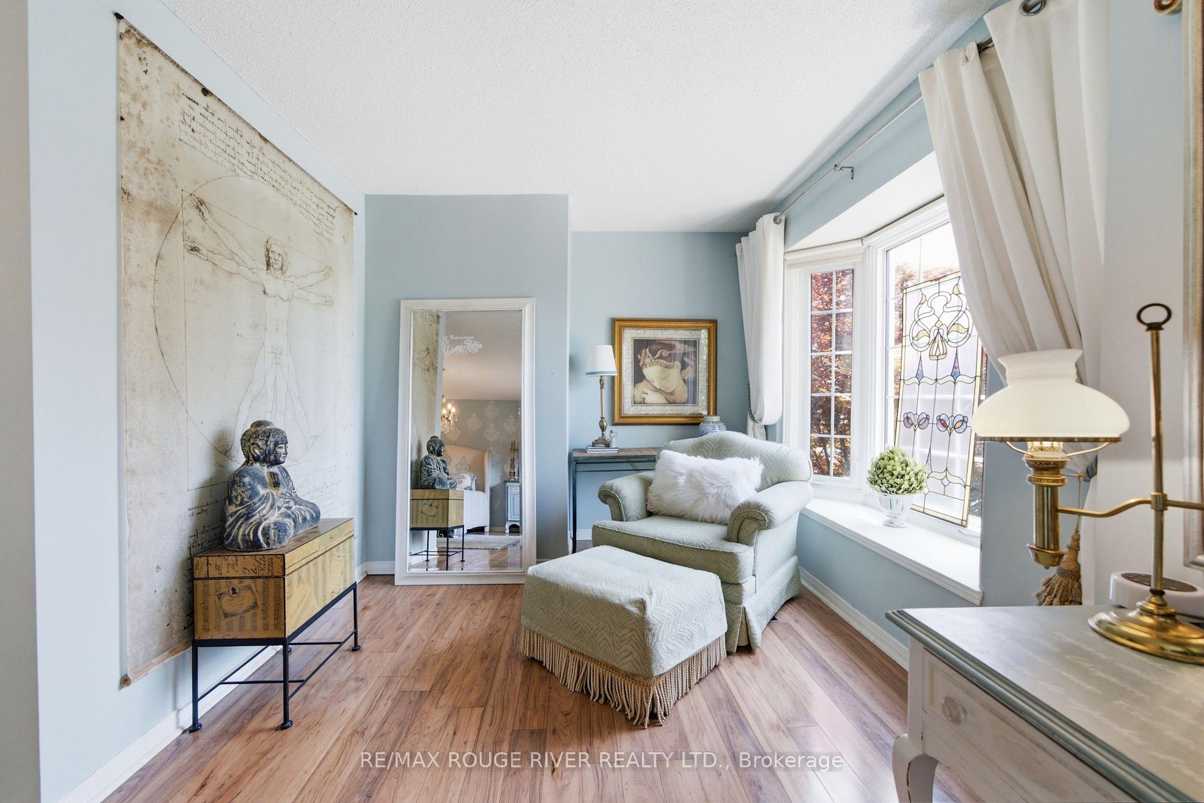
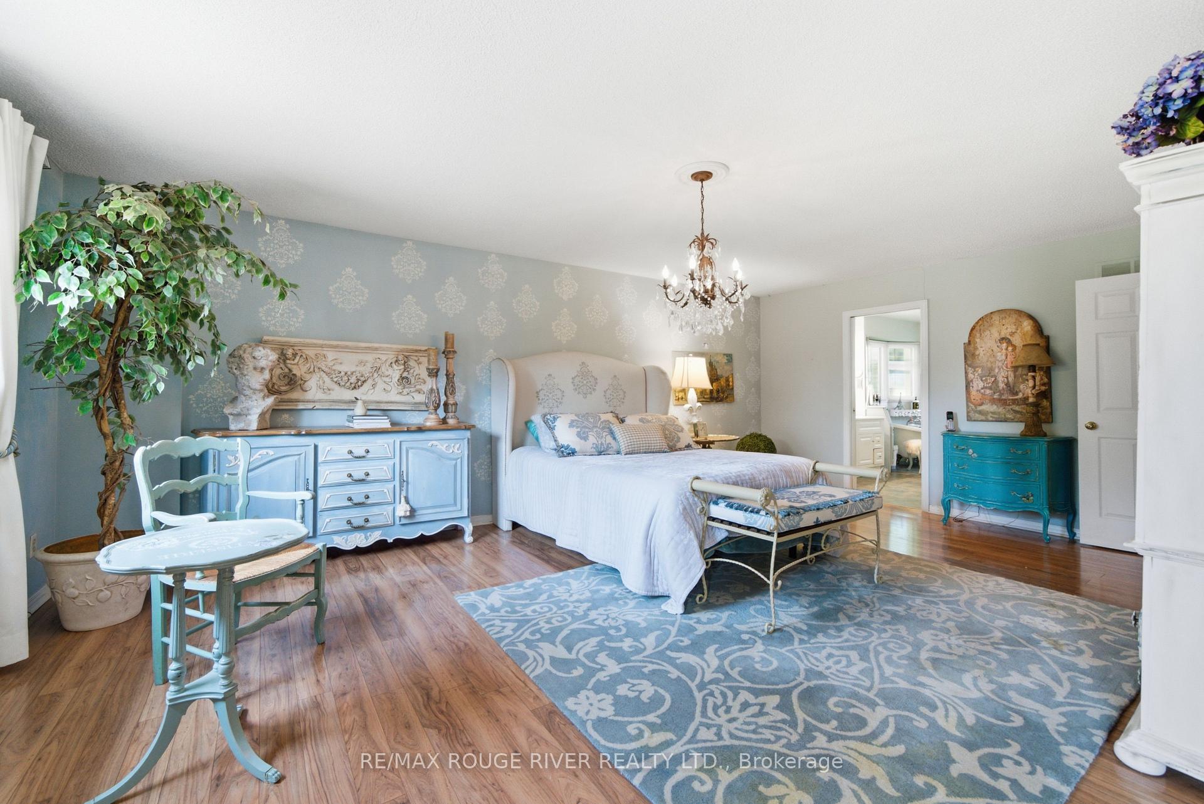
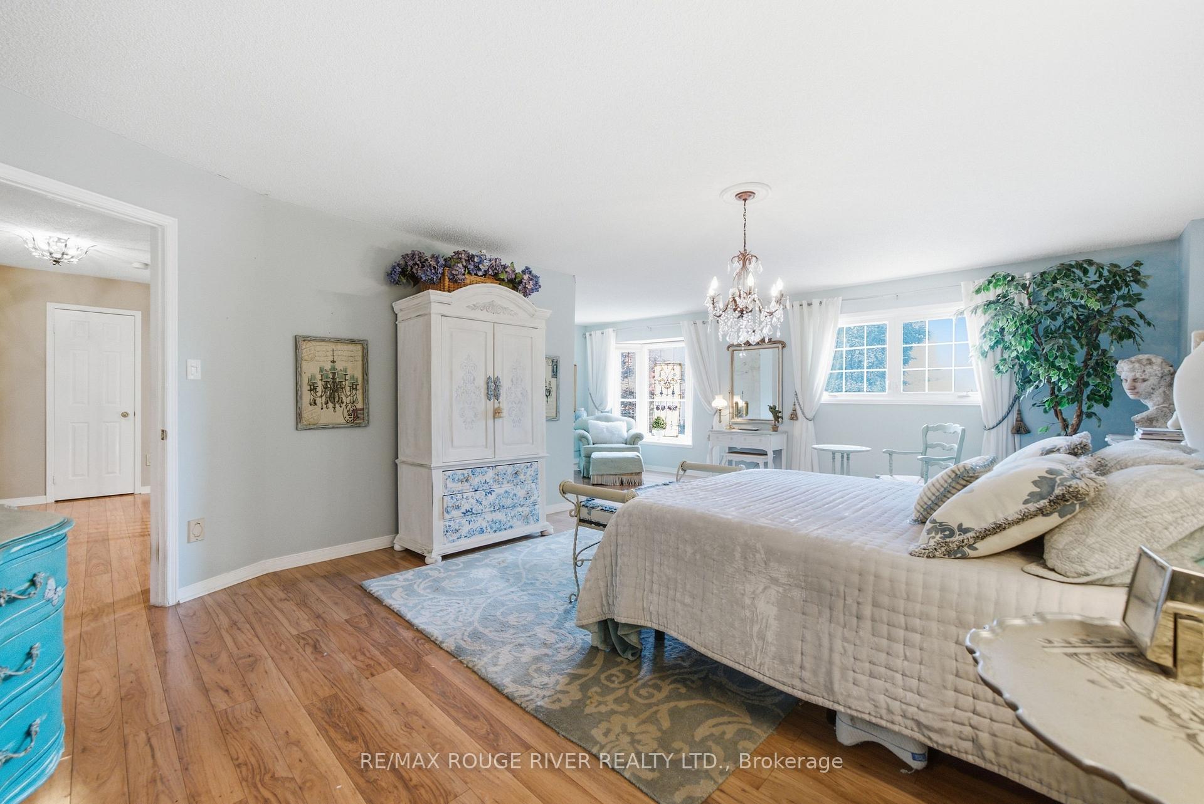
- Generously sized primary bedroom retreat.
- Easy access to Highway 407.
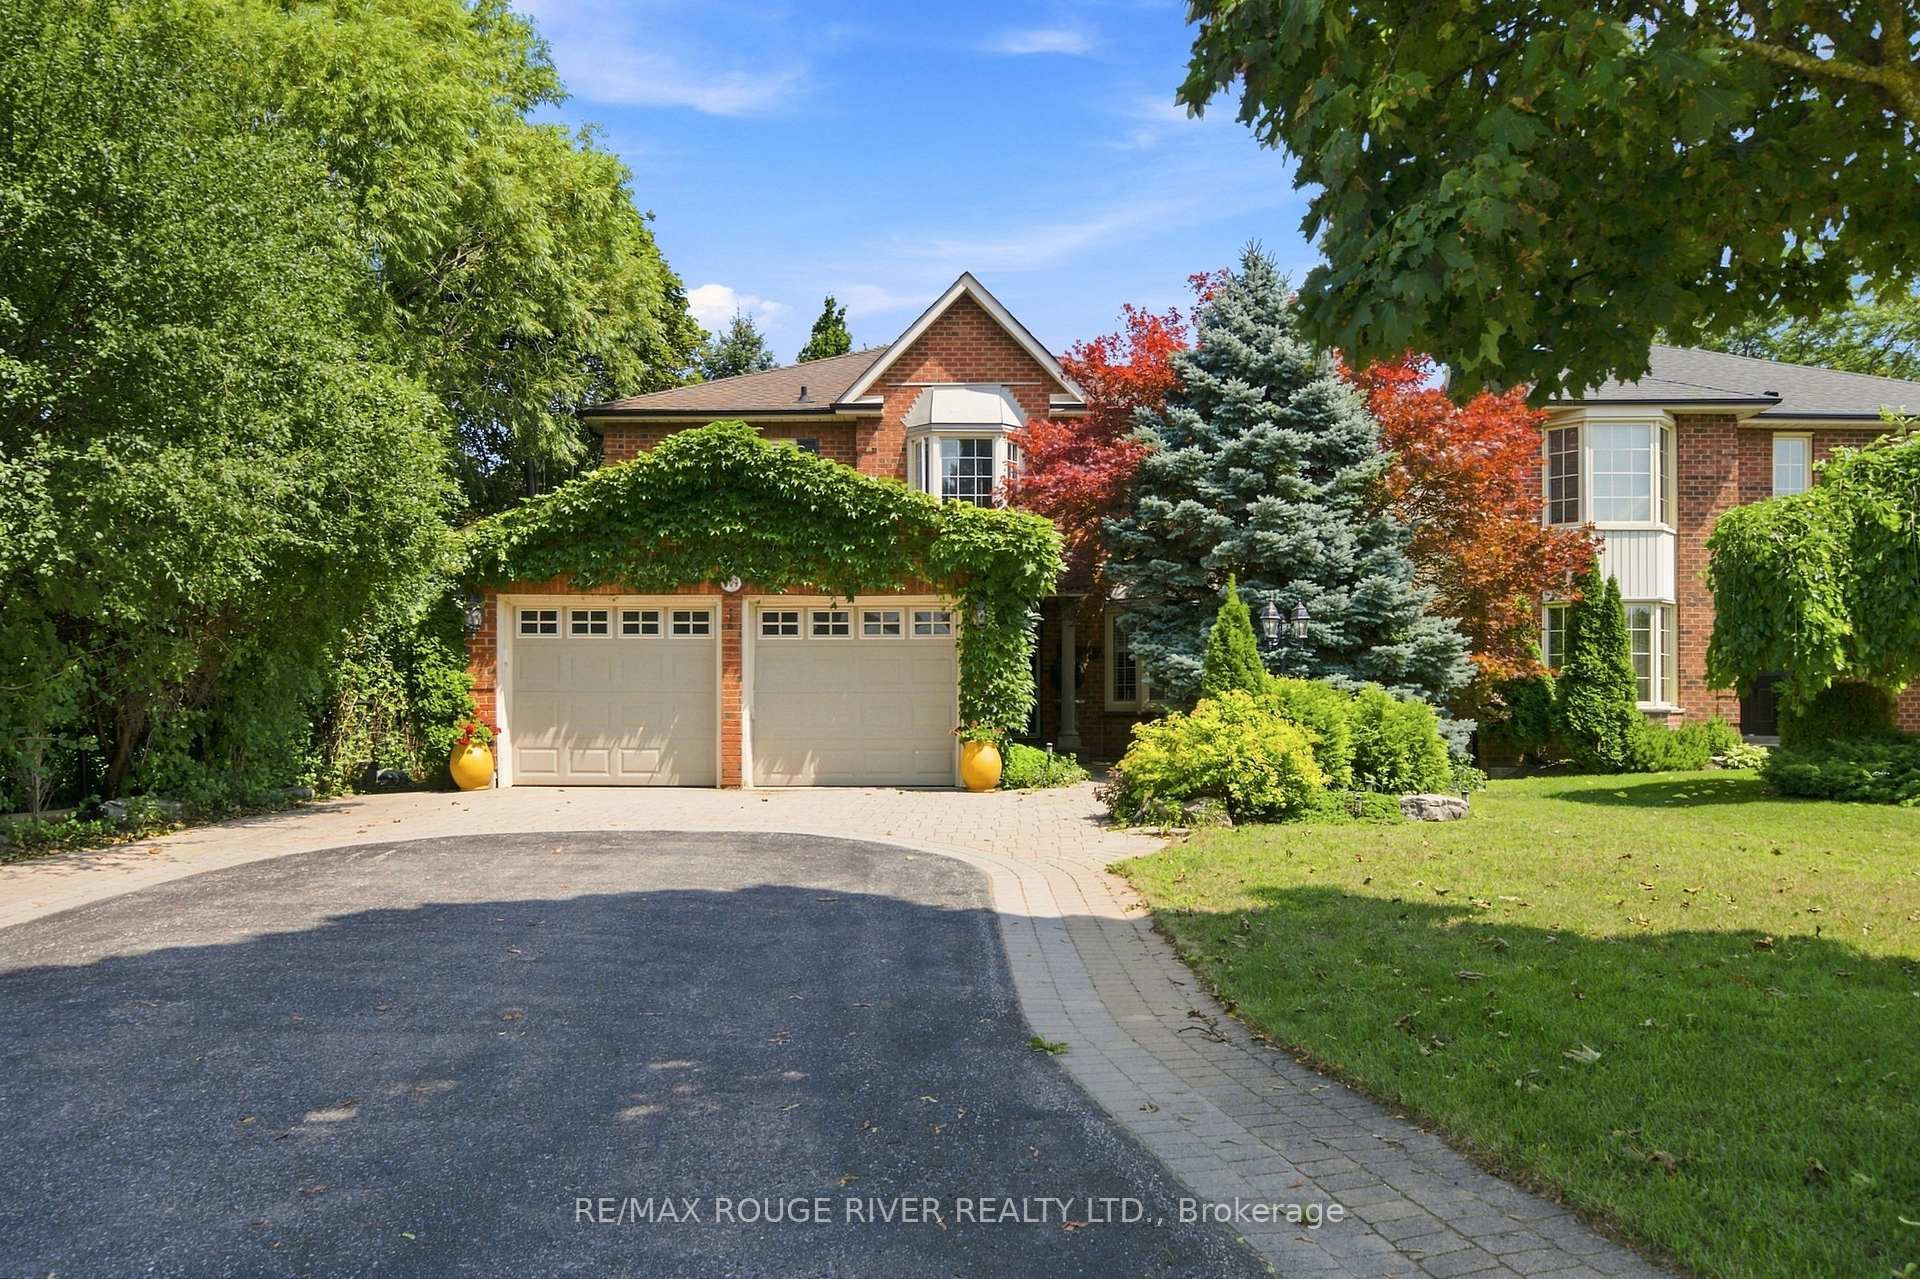
- Mature landscaping enhances curb appeal.
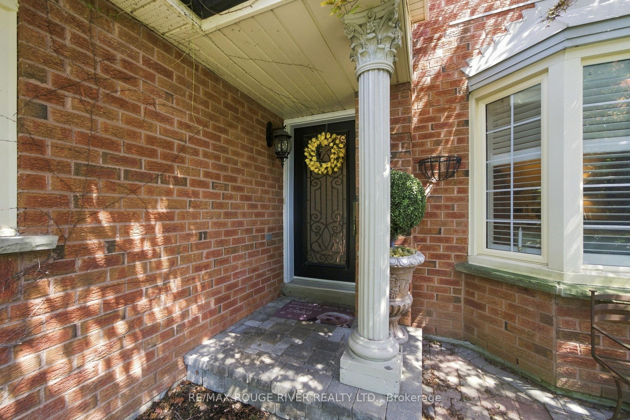
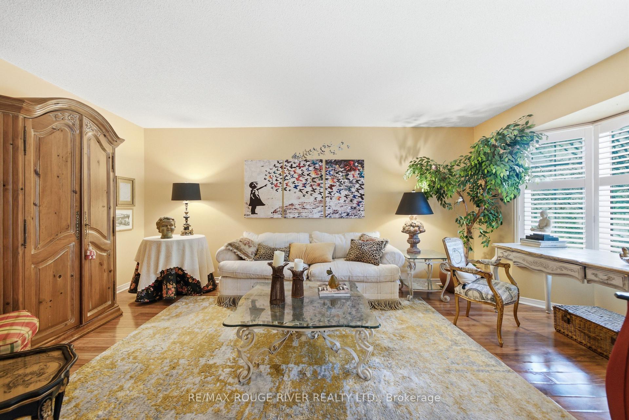
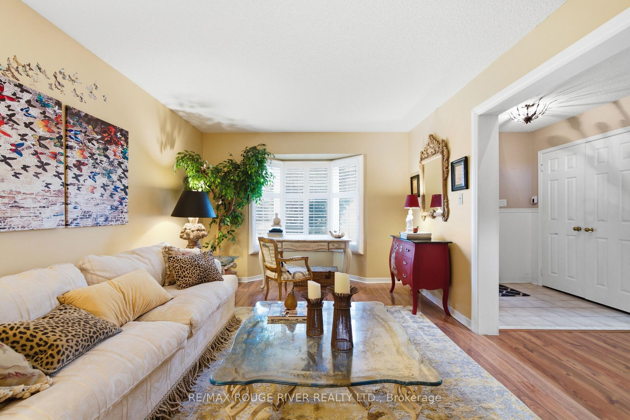
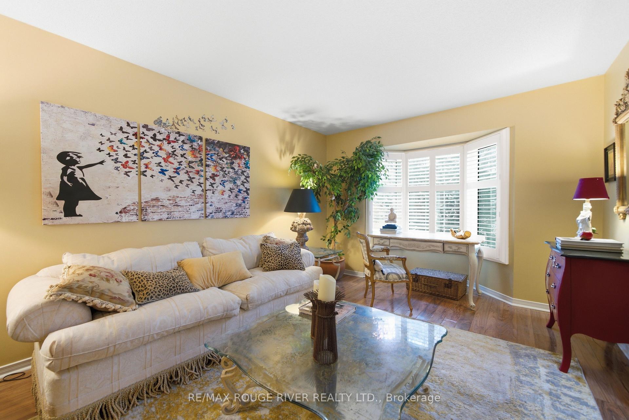
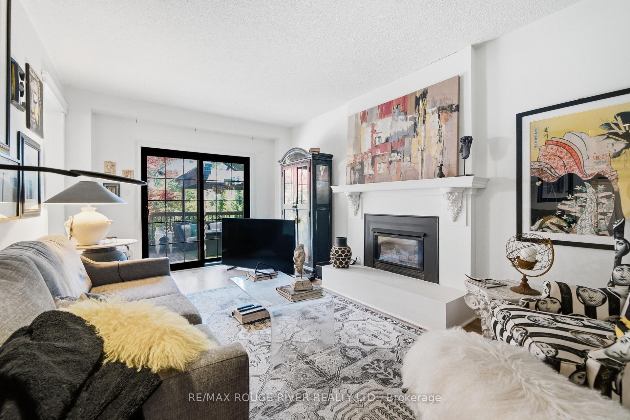
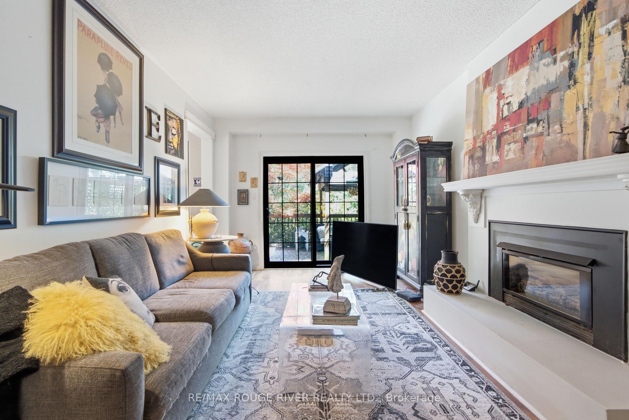
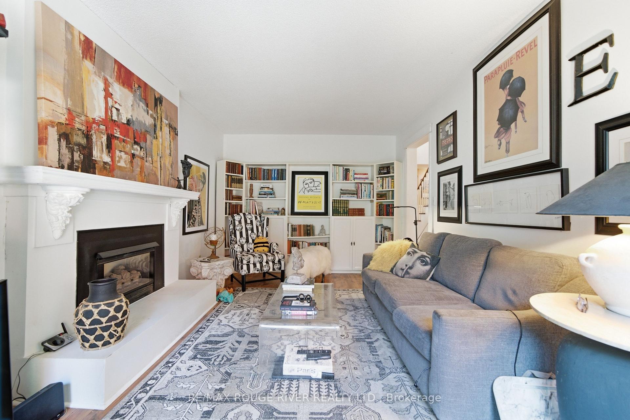
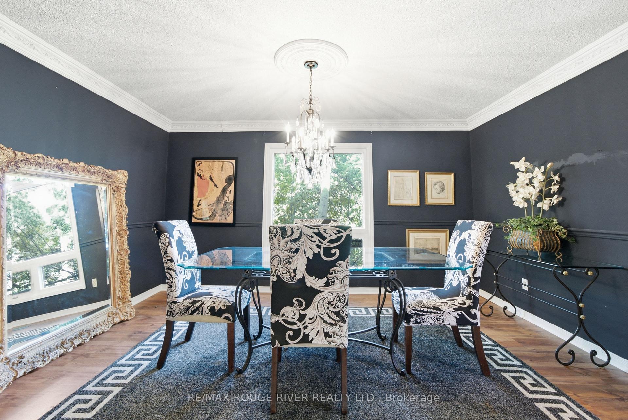
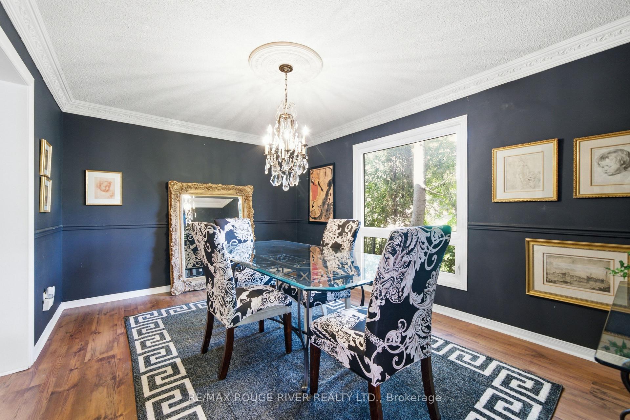
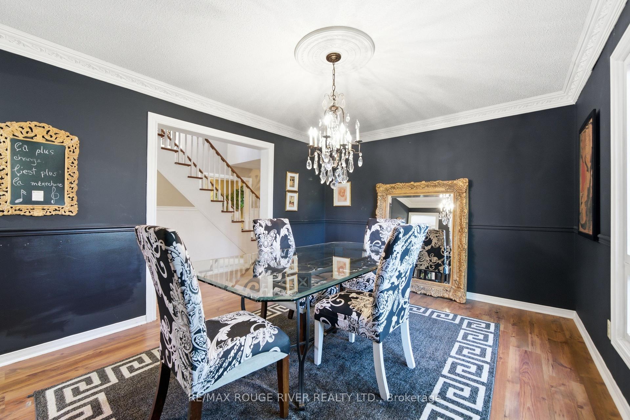
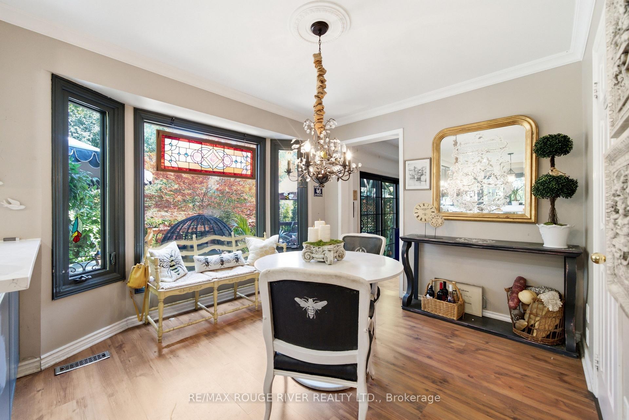
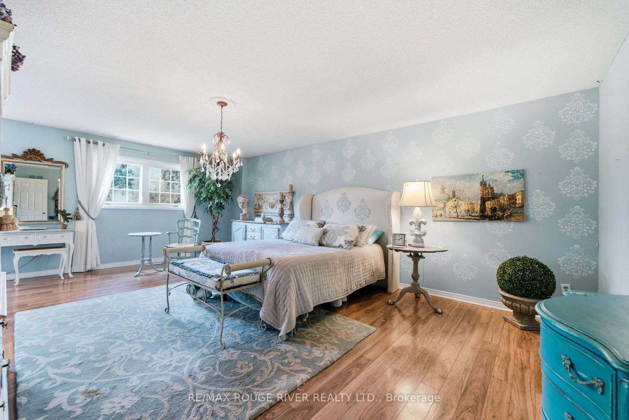
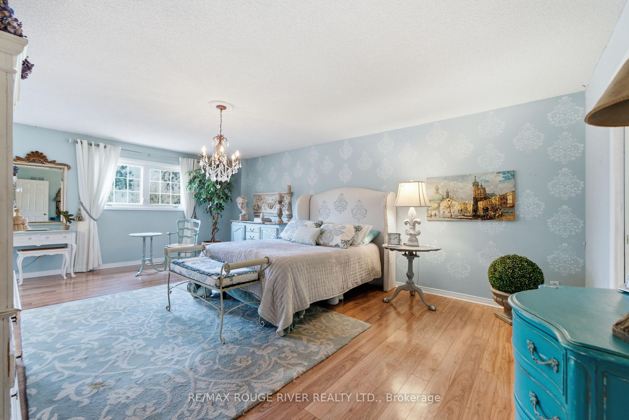
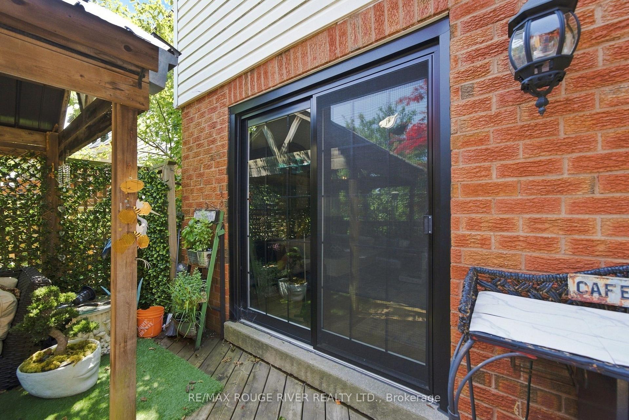
Dwell in the realm of sanctuary in a premiere Marshall Homes residence, positioned on a quiet street across from Ridge Valley Park and siding onto green space, an especially attractive setting for families and dog owners. Ideally located near Durham College, Ontario Tech University, Pierre Elliott Trudeau elementary, and Maxwell Heights Secondary School, rated the highest secondary school in Oshawa, this exceptional family home offers an outstanding lifestyle close to all amenities in sought after northeast Oshawa. Make a memorable entrance by way of the dramatic Scarlett O'Hara staircase into spacious, well appointed formal principal rooms. The chef inspired kitchen features a family friendly layout and walks out to an expansive deck, with steps leading to an interlocking stone terrace, perfect for alfresco dining and entertaining, while the inviting family room embraces the ambience of a natural gas fireplace. The generously proportioned primary bedroom is a peaceful retreat, complete with a lounging area and a spa-inspired ensuite featuring a charming clawfoot tub and a separate glass shower. Classic curb appeal, mature landscaping, additional lower level accommodations with a full bath, and a huge double garage will embrace your family and guests with comfort and ease. Located in highly desirable Pinecrest, this elegant home offers a peaceful sanctuary minutes from all amenities. Commuters will appreciate the easy access to Highway 407 and major arteries, creating the perfect balance of a lux lifestyle and convenience surrounded by parks and green space that offer a rare sense of privacy that truly sets this home apart.
Key Facts & Features
Property Costs
- Annual Property Tax Amount
- $6,936
- Land Transfer Tax Fee
- $16,435
- Basement Type
- Finished
Interior Features
- Laundry Level
- Main Level
- Interior Extras
- Guest Accommodations
- Fireplace/Stove
- Yes
- Elevator
- No
Exterior Features
- Pool
- None
- Property Features
- Greenbelt/Conservation, Park, Public Transit
Building
- Building Type
- Detached
- Building Style
- 2-Storey
- Approx Age
- 16-30
Construction
- Exterior Finish
- Brick
- Roof
- Asphalt Shingle
- Foundation Details
- Concrete
- Special Designation
- Unknown
Lot
- Lot Front
- 47.41 ft
- Lot Depth
- 115.22 ft
- Lot Size
- 47.41 x 115.22 Feet (Irregular )
- Lot Size Code
- 47.41 x 115.22 Feet (Irregular )
Inclusions
- Inclusions
- All appliances, Fridge, stove, builtin dishwasher, washer, dryer
Parking & Garages
- Garage Type
- Attached
- Garage Spaces
- 2
- Parking Spaces
- 4
- Total Garage And Parking Spaces
- 6
Heating & Cooling
- Heat Source
- Gas
- Heat Type
- Forced Air
- Air Conditioning
- Central Air
- Water
- Municipal
- Sewers
- Sewer
- Bedrooms
- 4
- Washrooms
- 4
- Kitchens
- 1
- Family / bonus room
- Yes
Room sizes
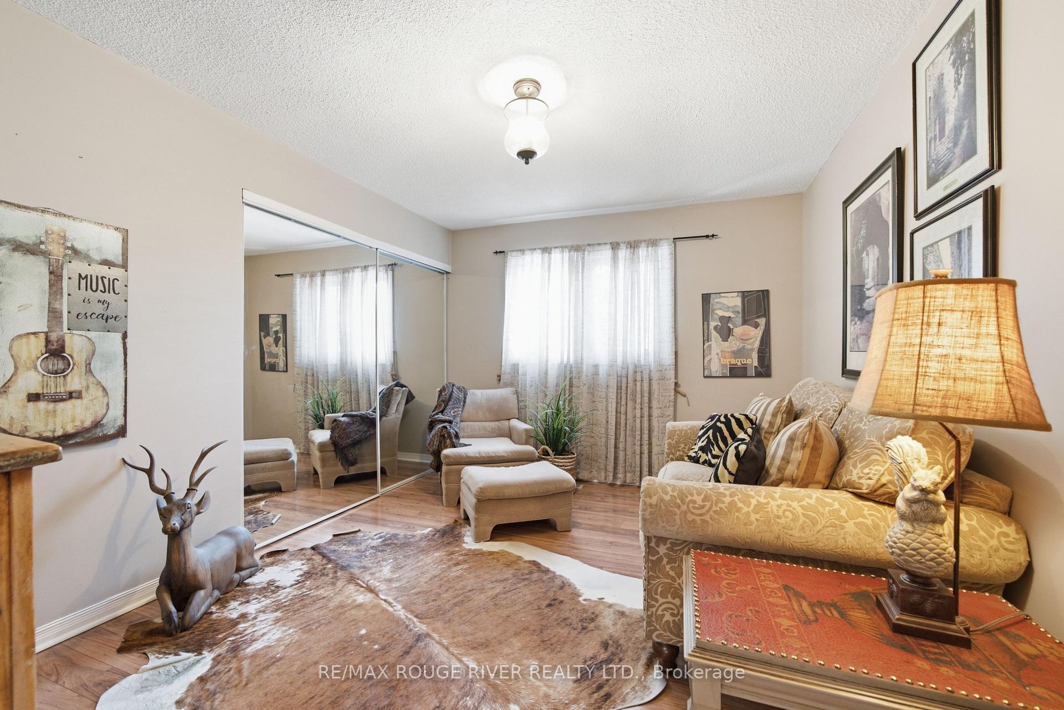
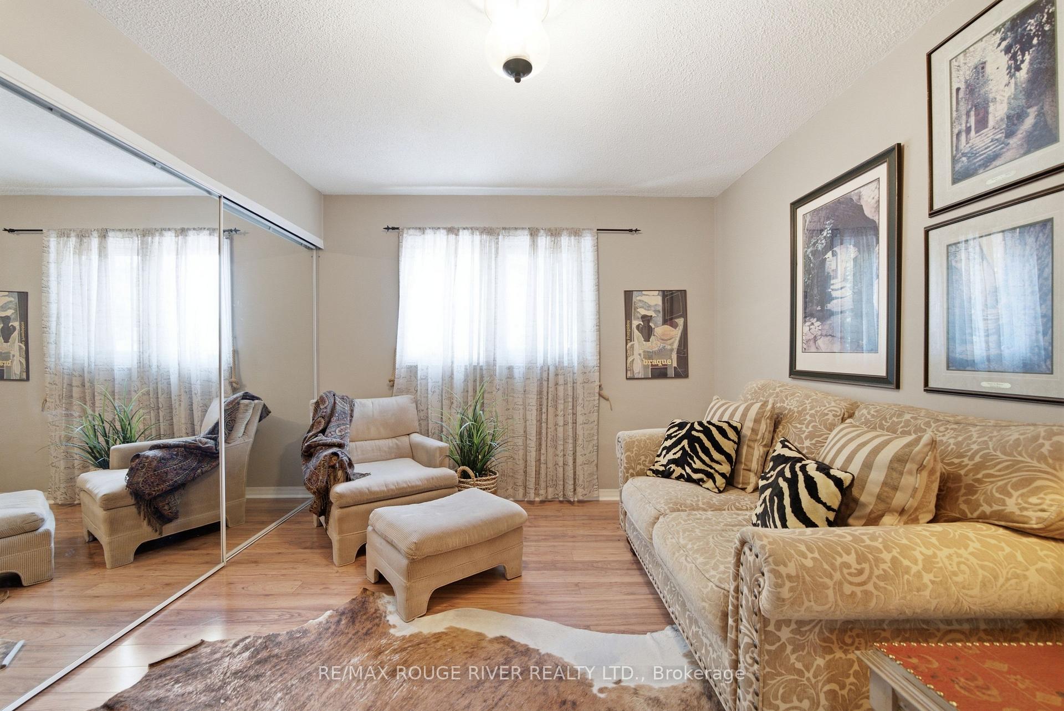
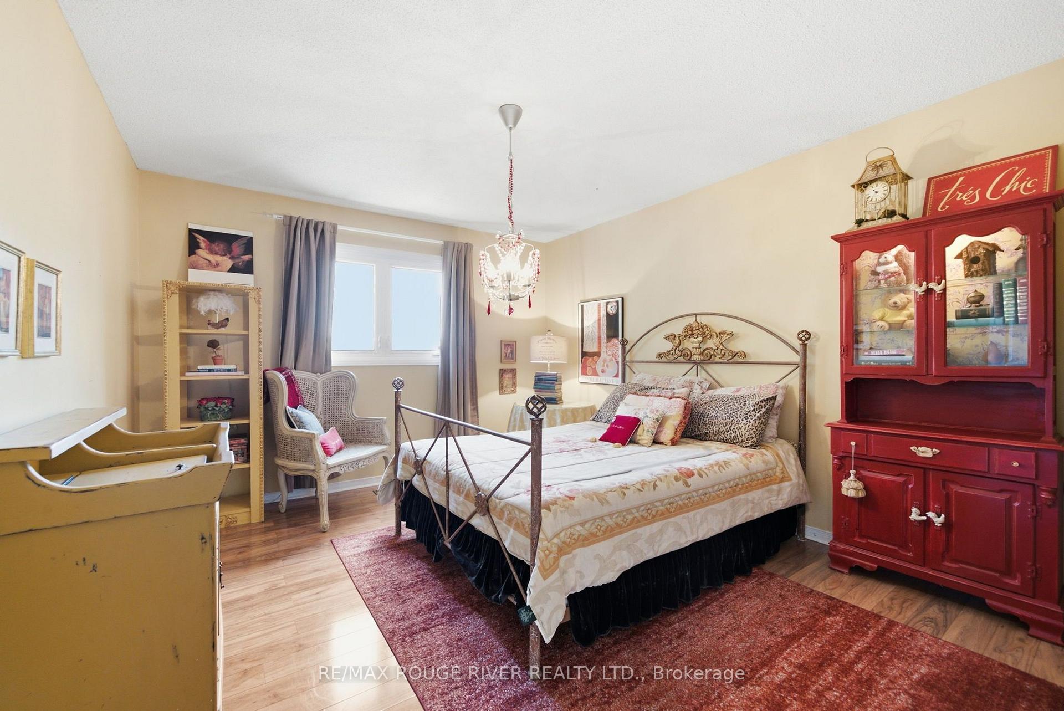
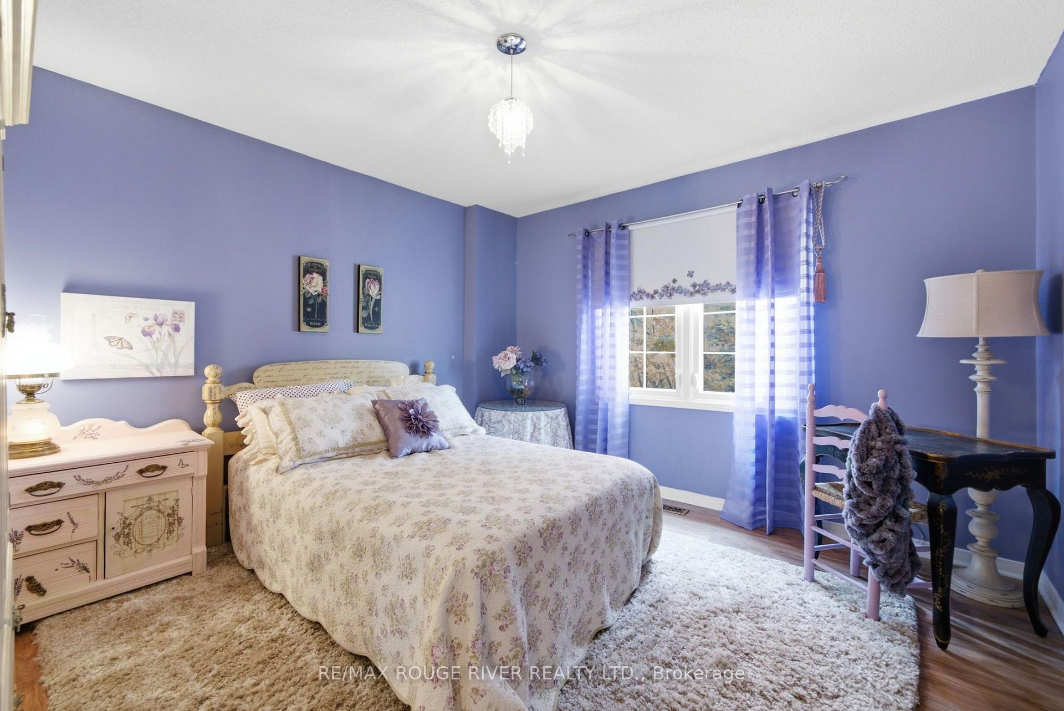
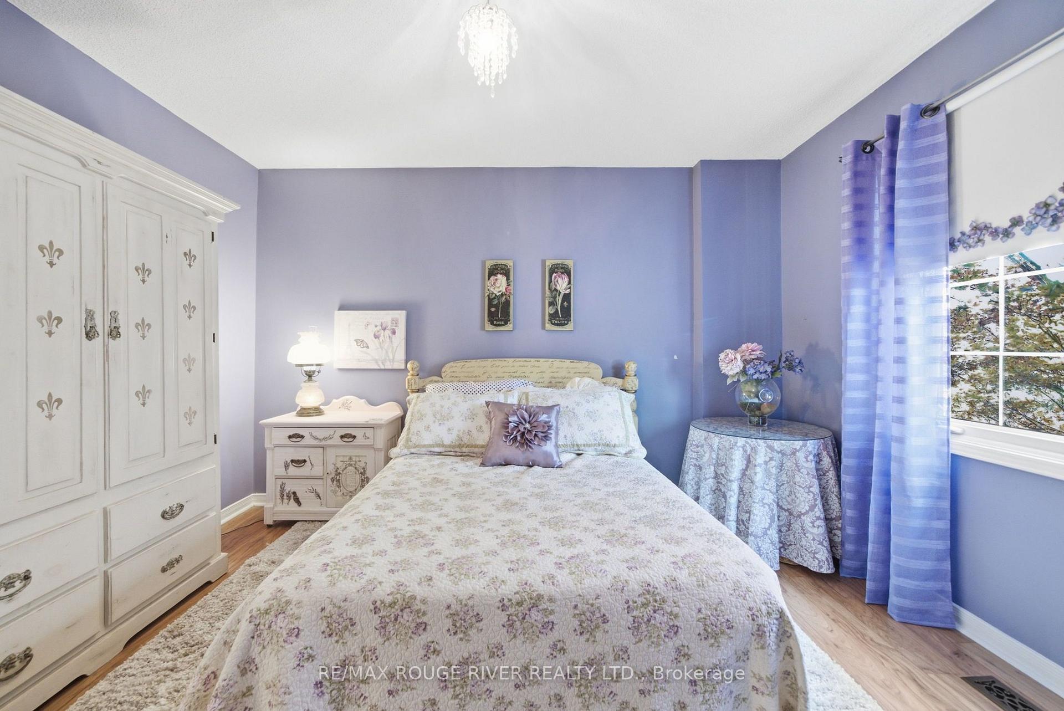
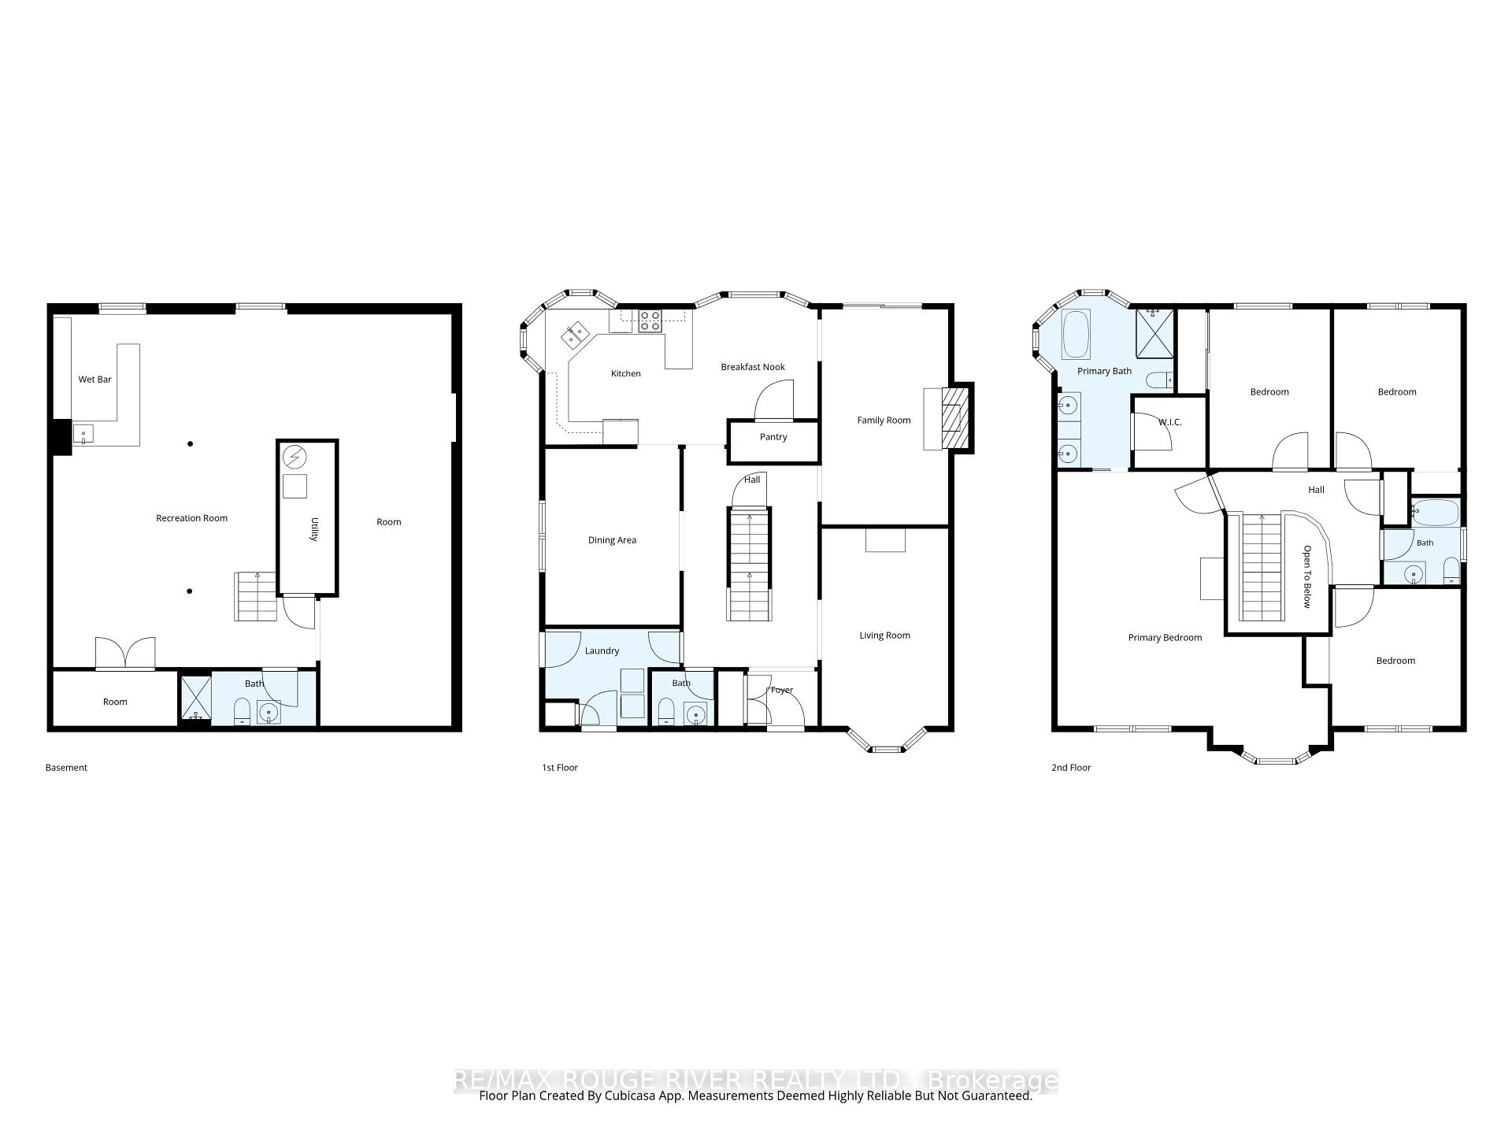
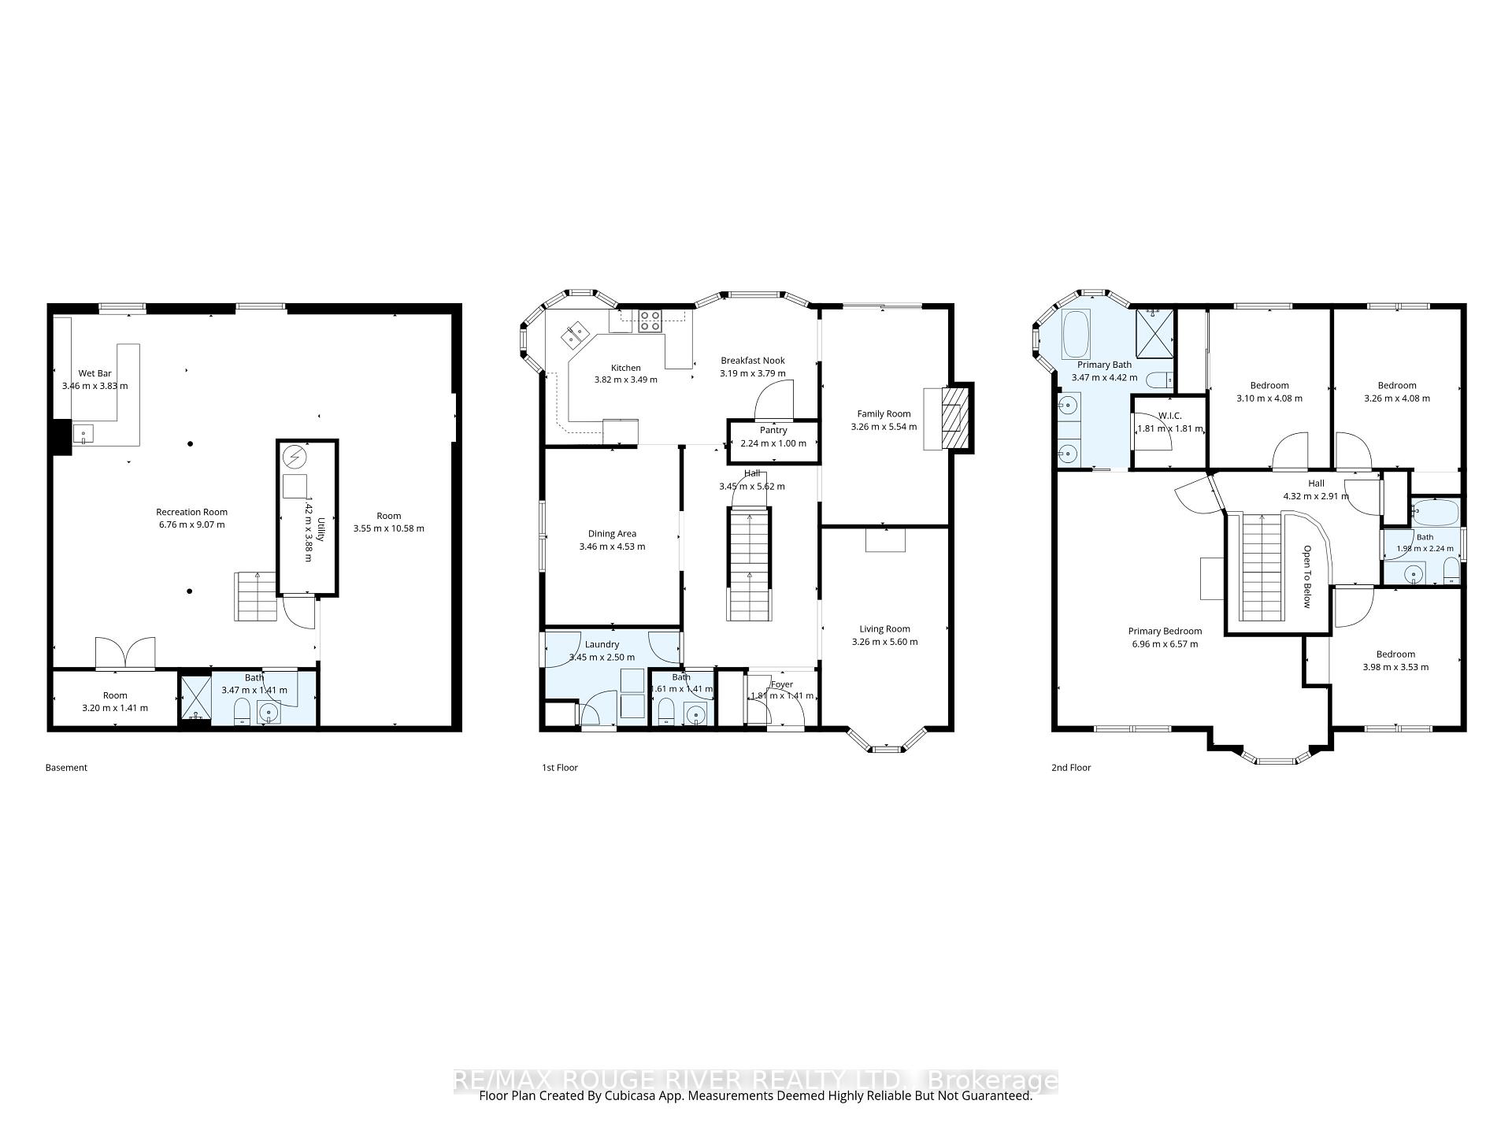
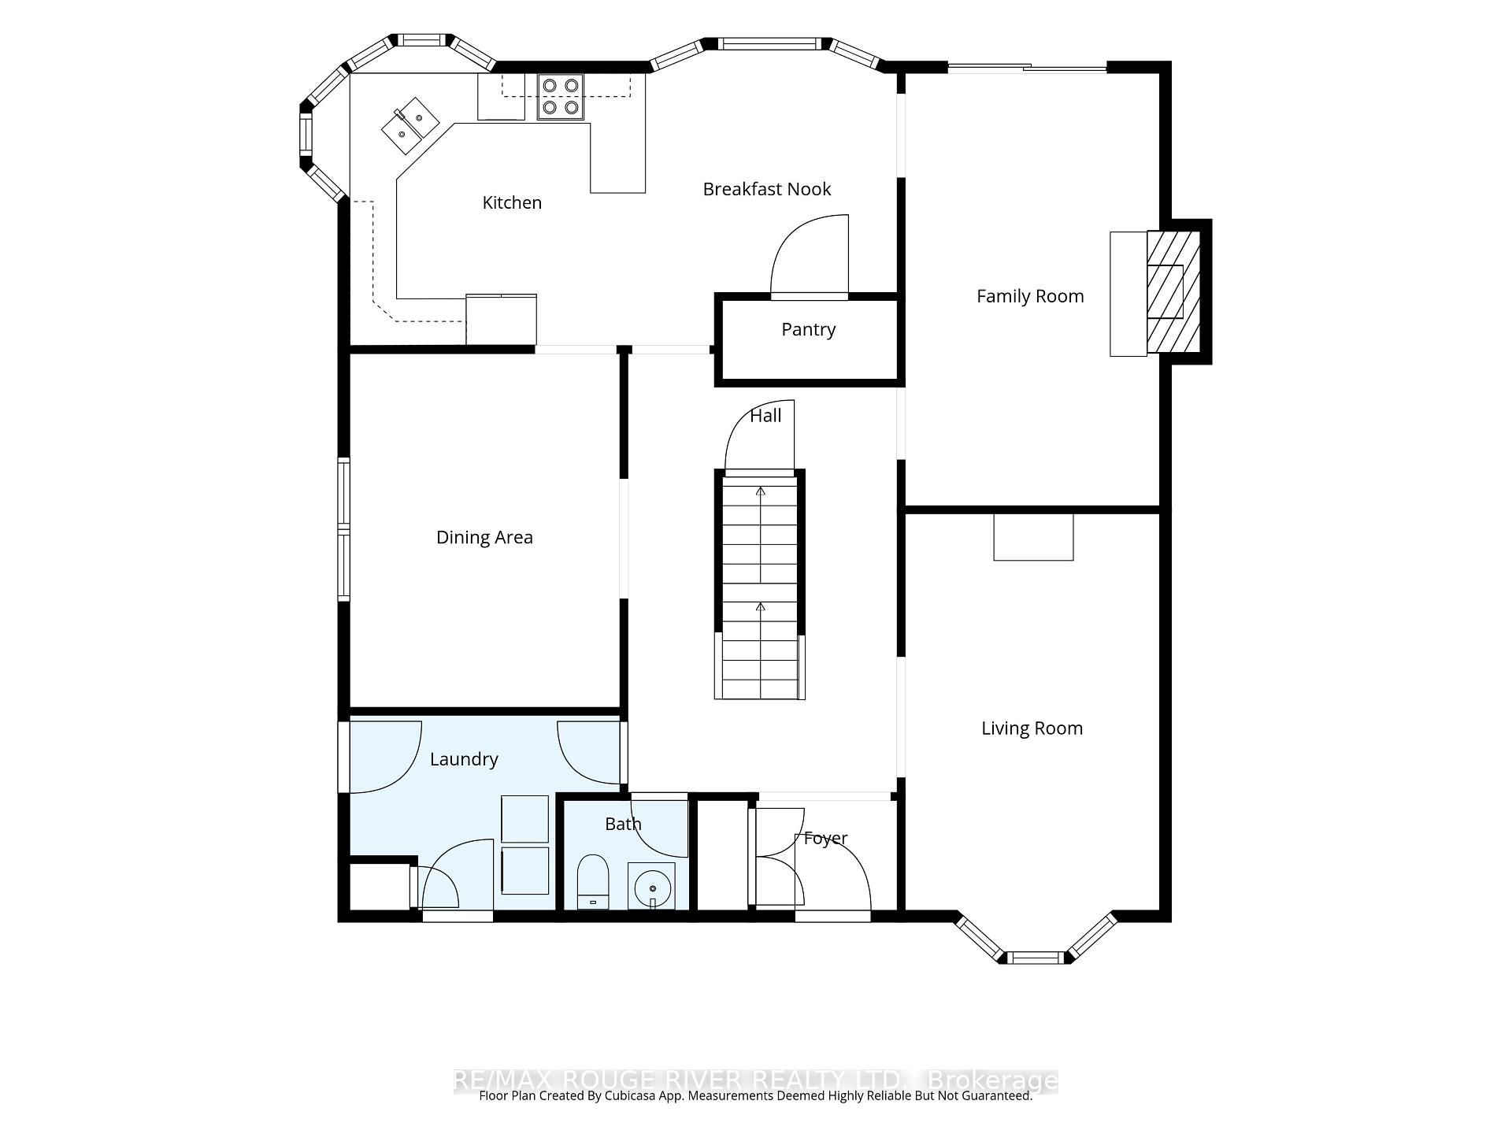
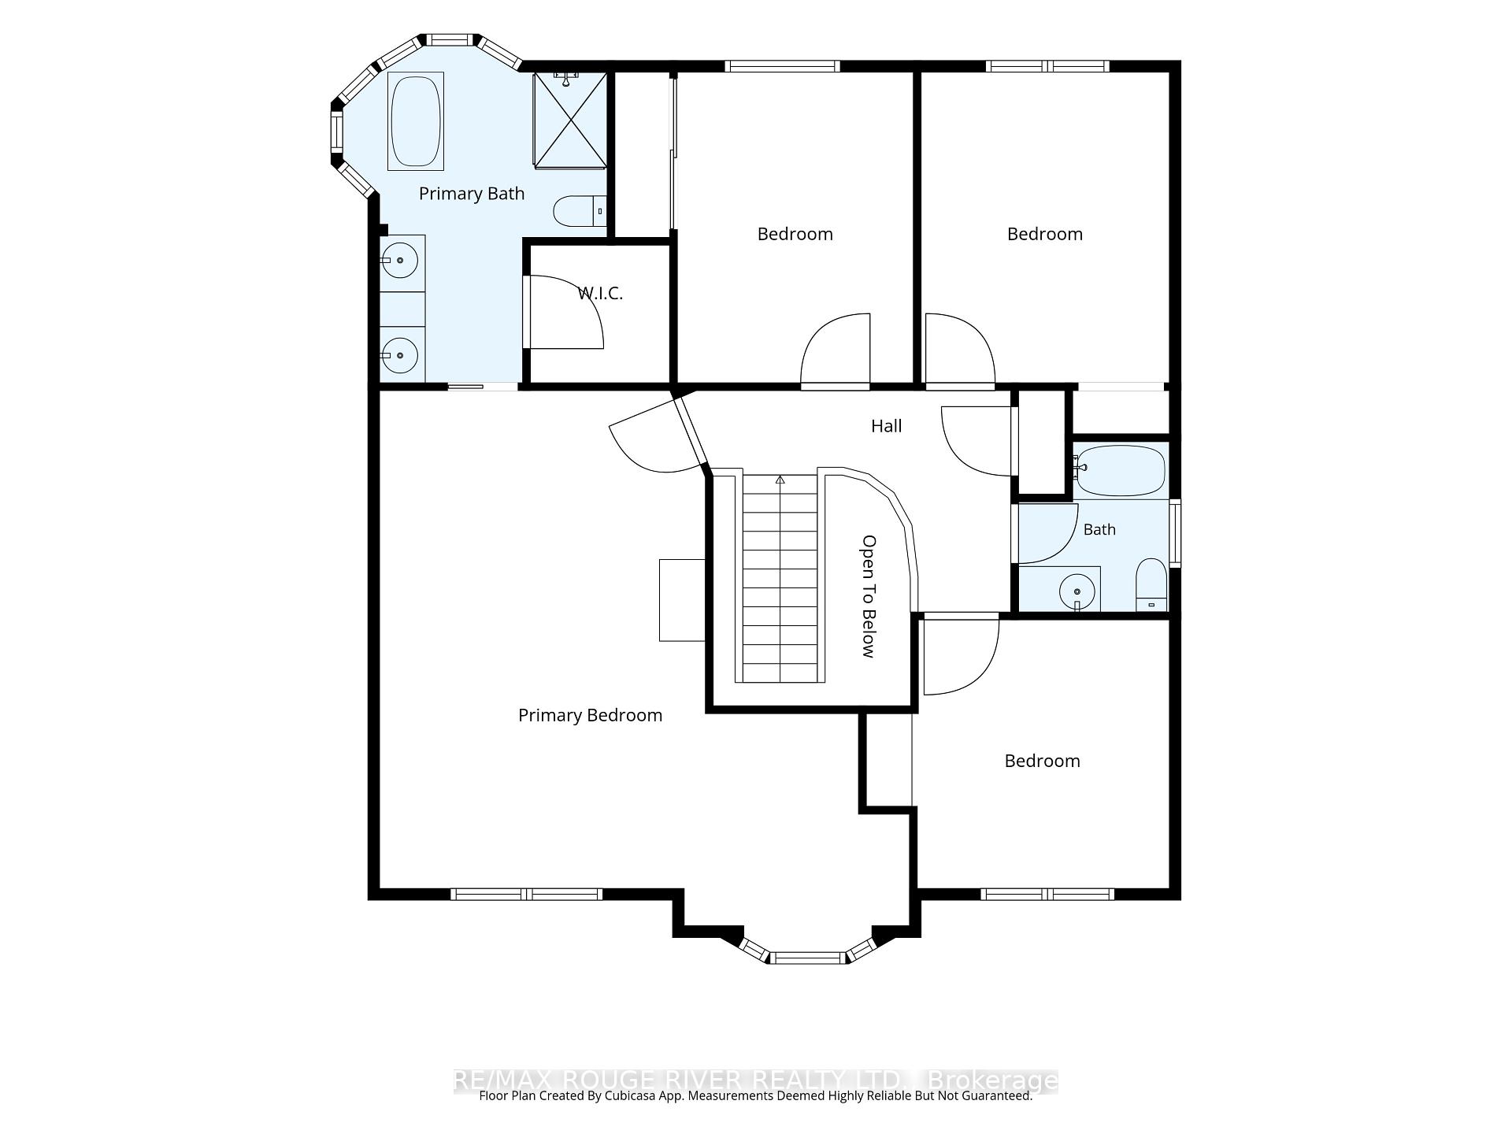
- Bedroom 43.66 x 3.54Second level, Double Closet, Large Window
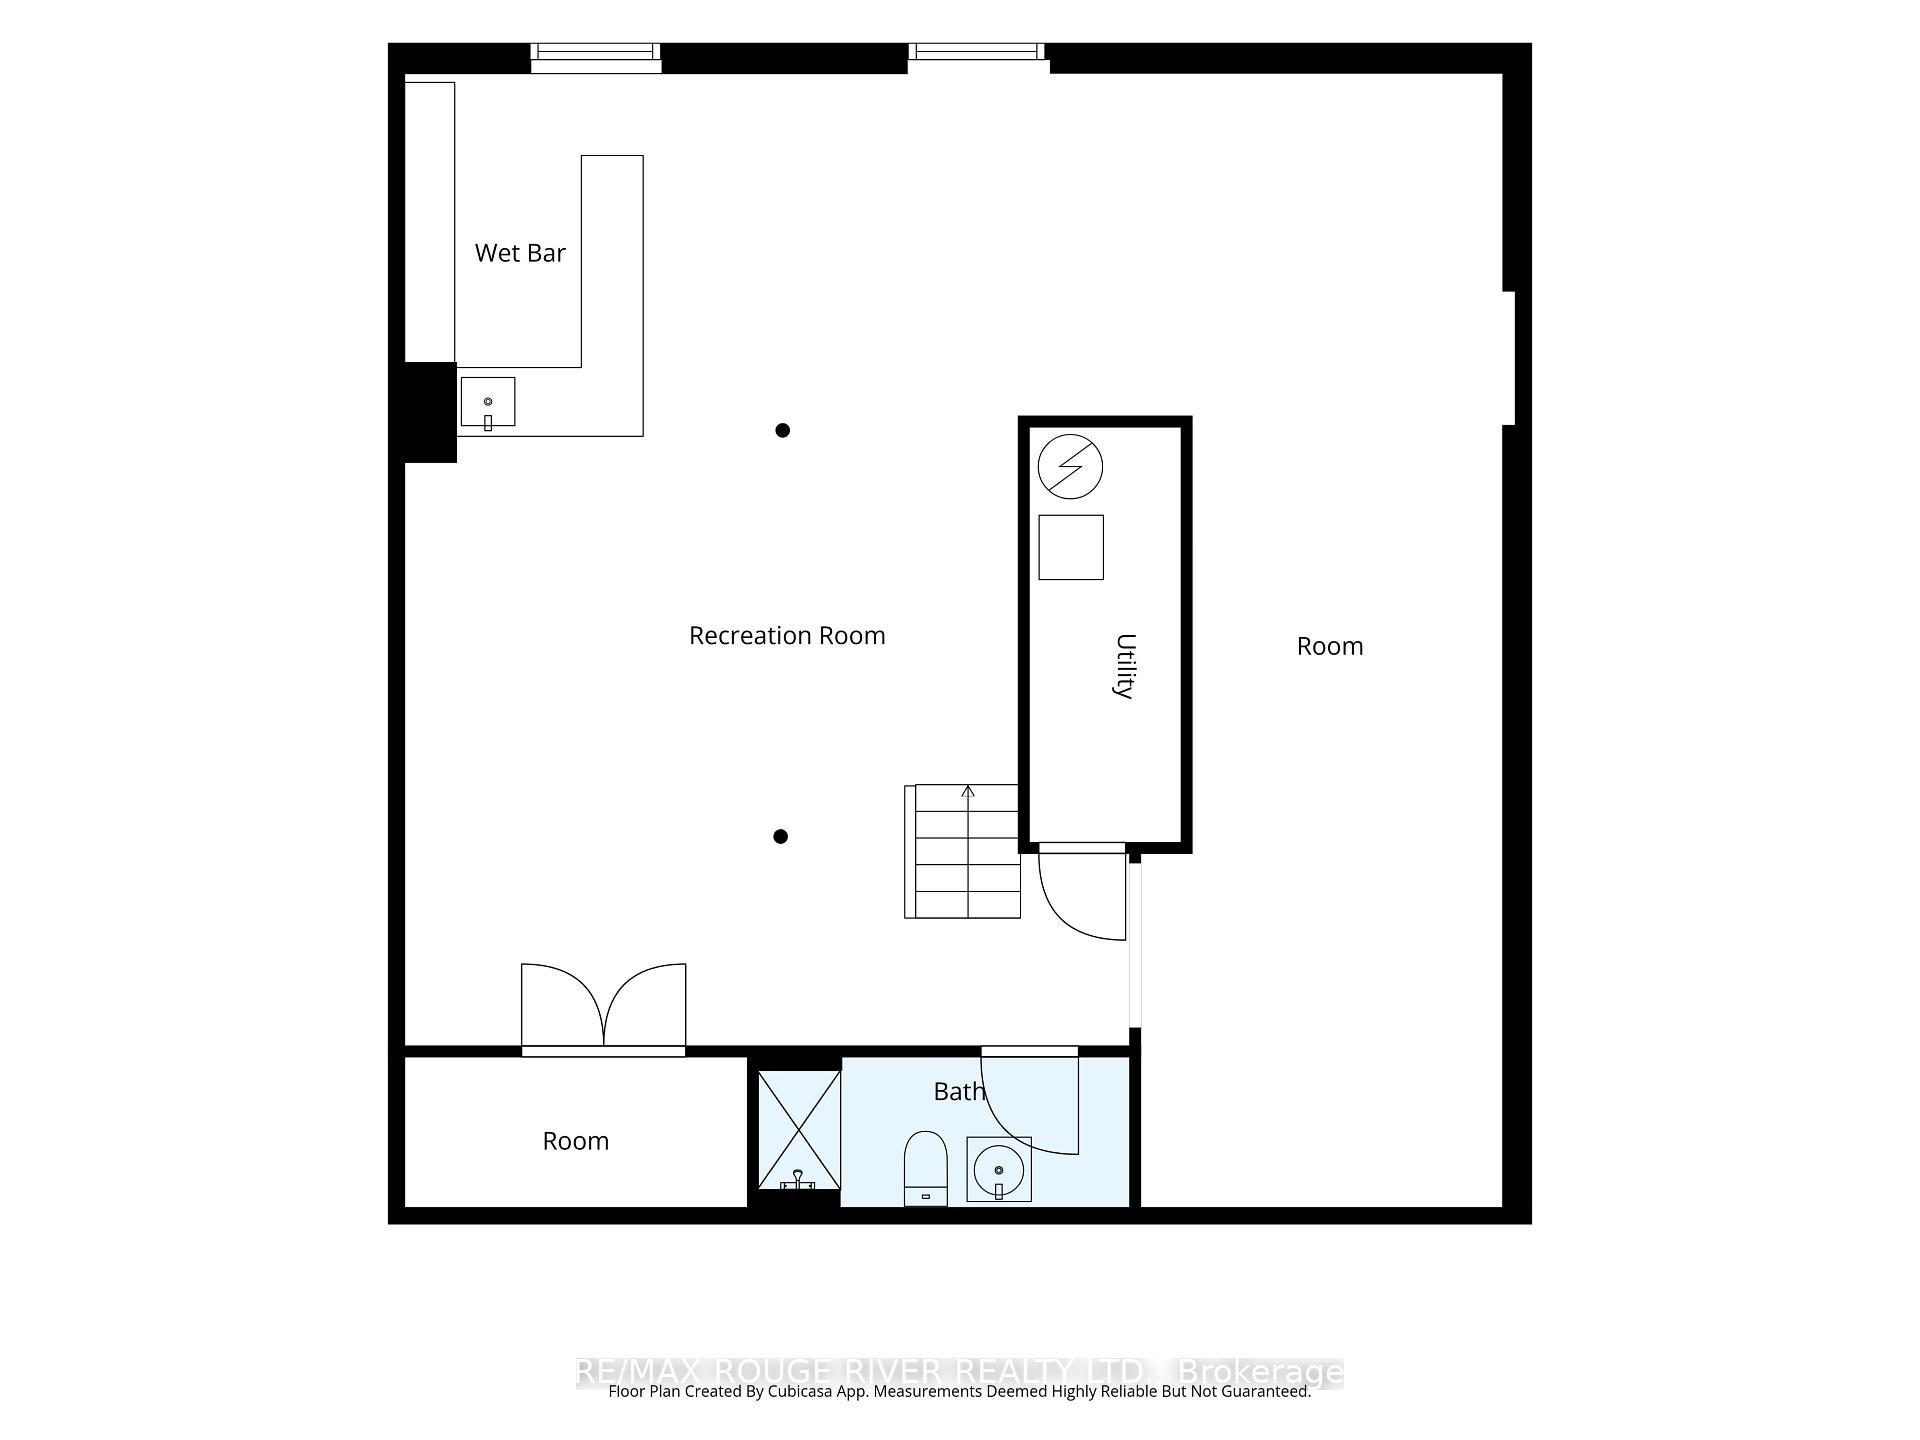
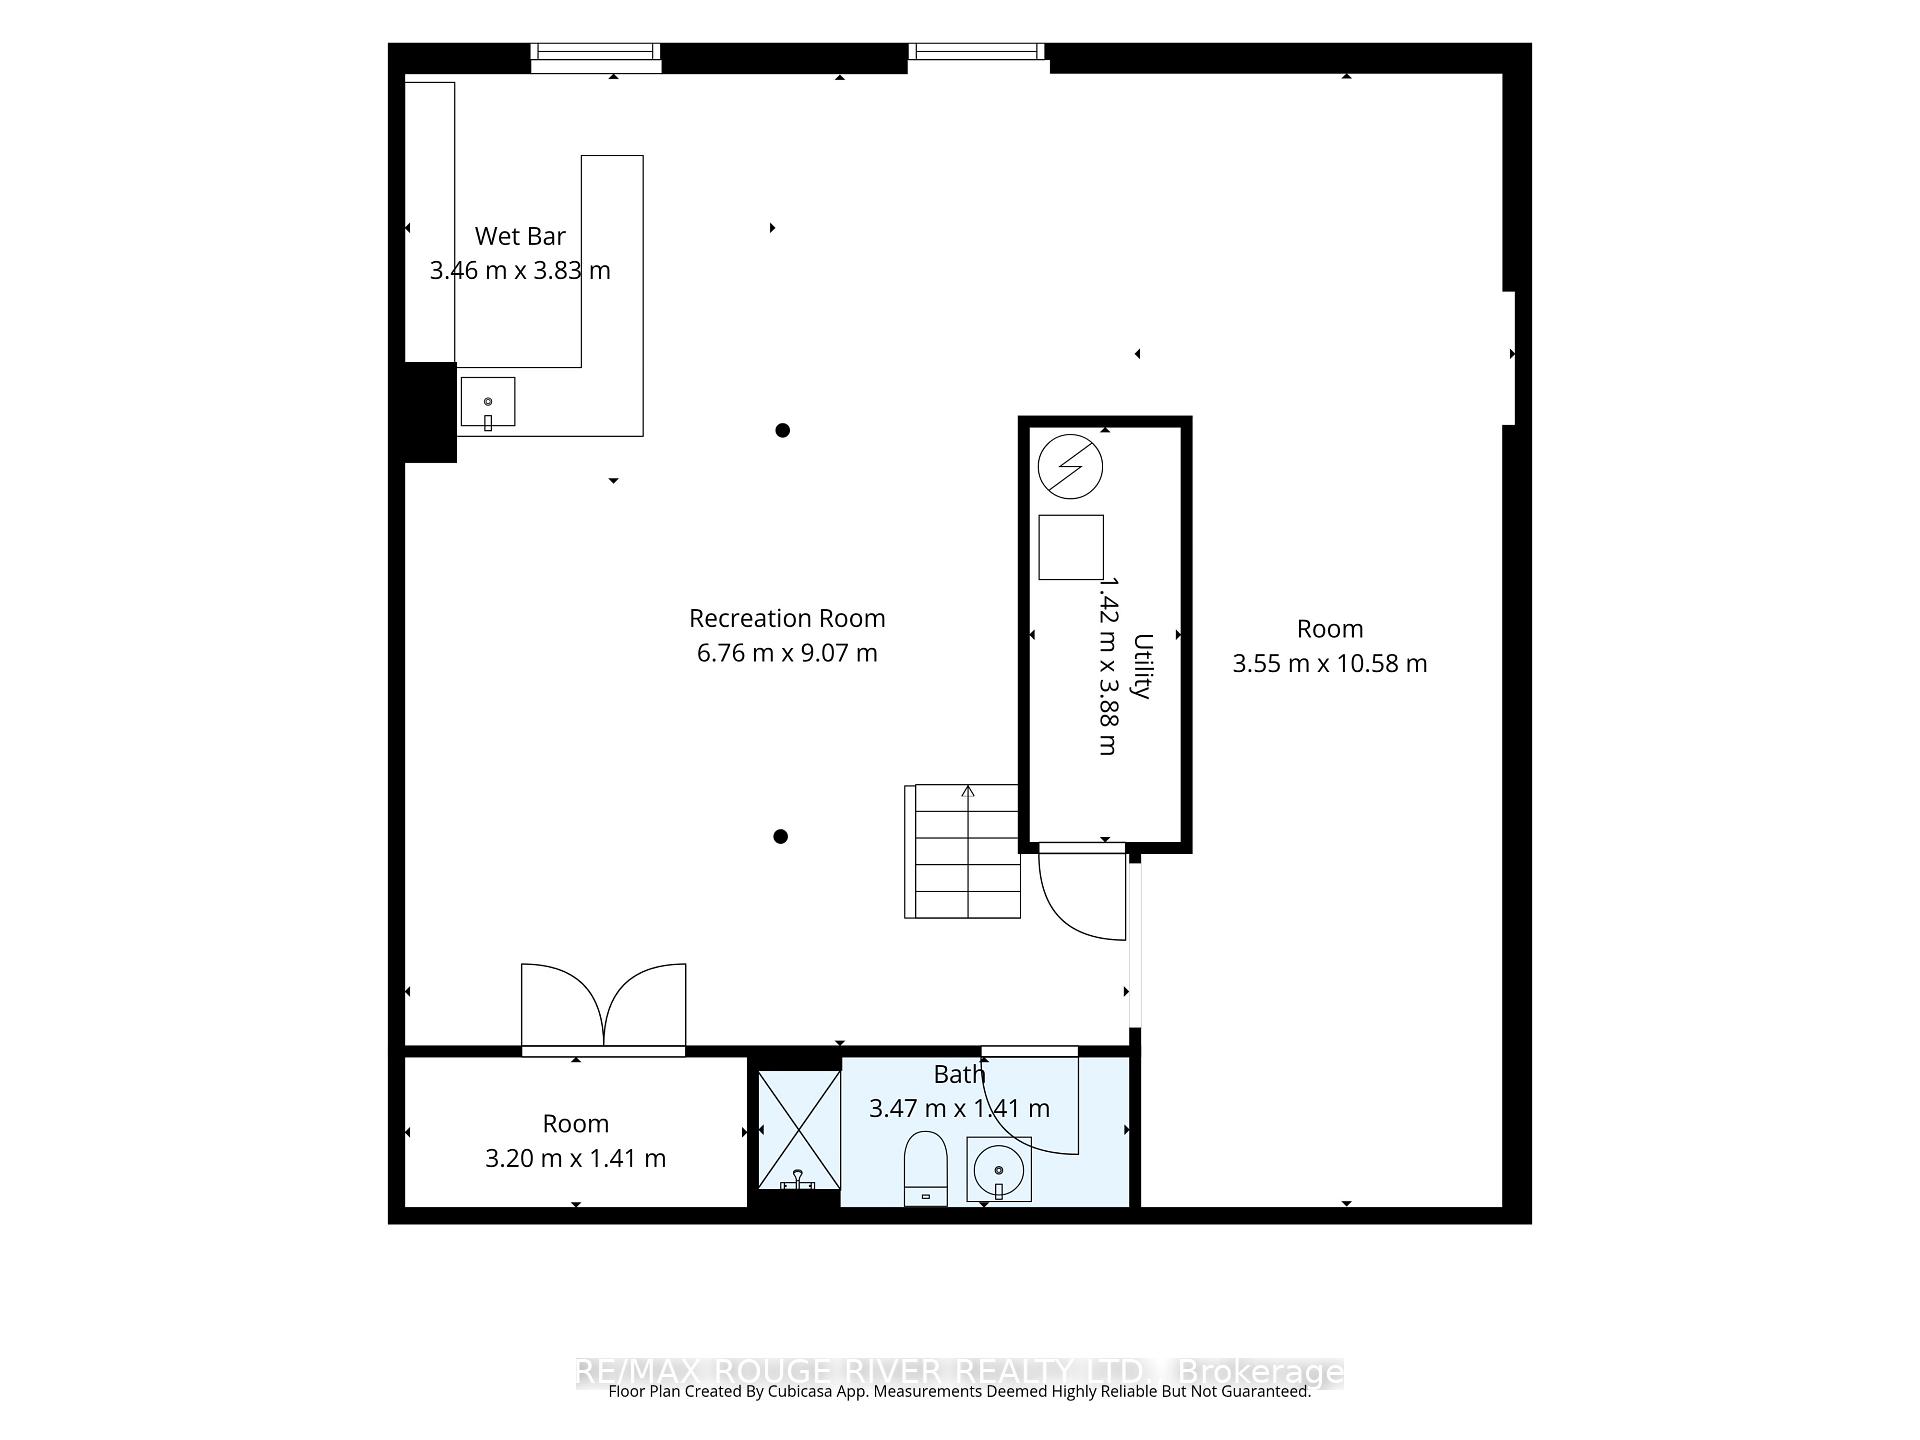
- Recreation6.78 x 5.65Basement level, Wet Bar, Pot Lights
- Bedroom 24.07 x 3.17Second level, Large Window
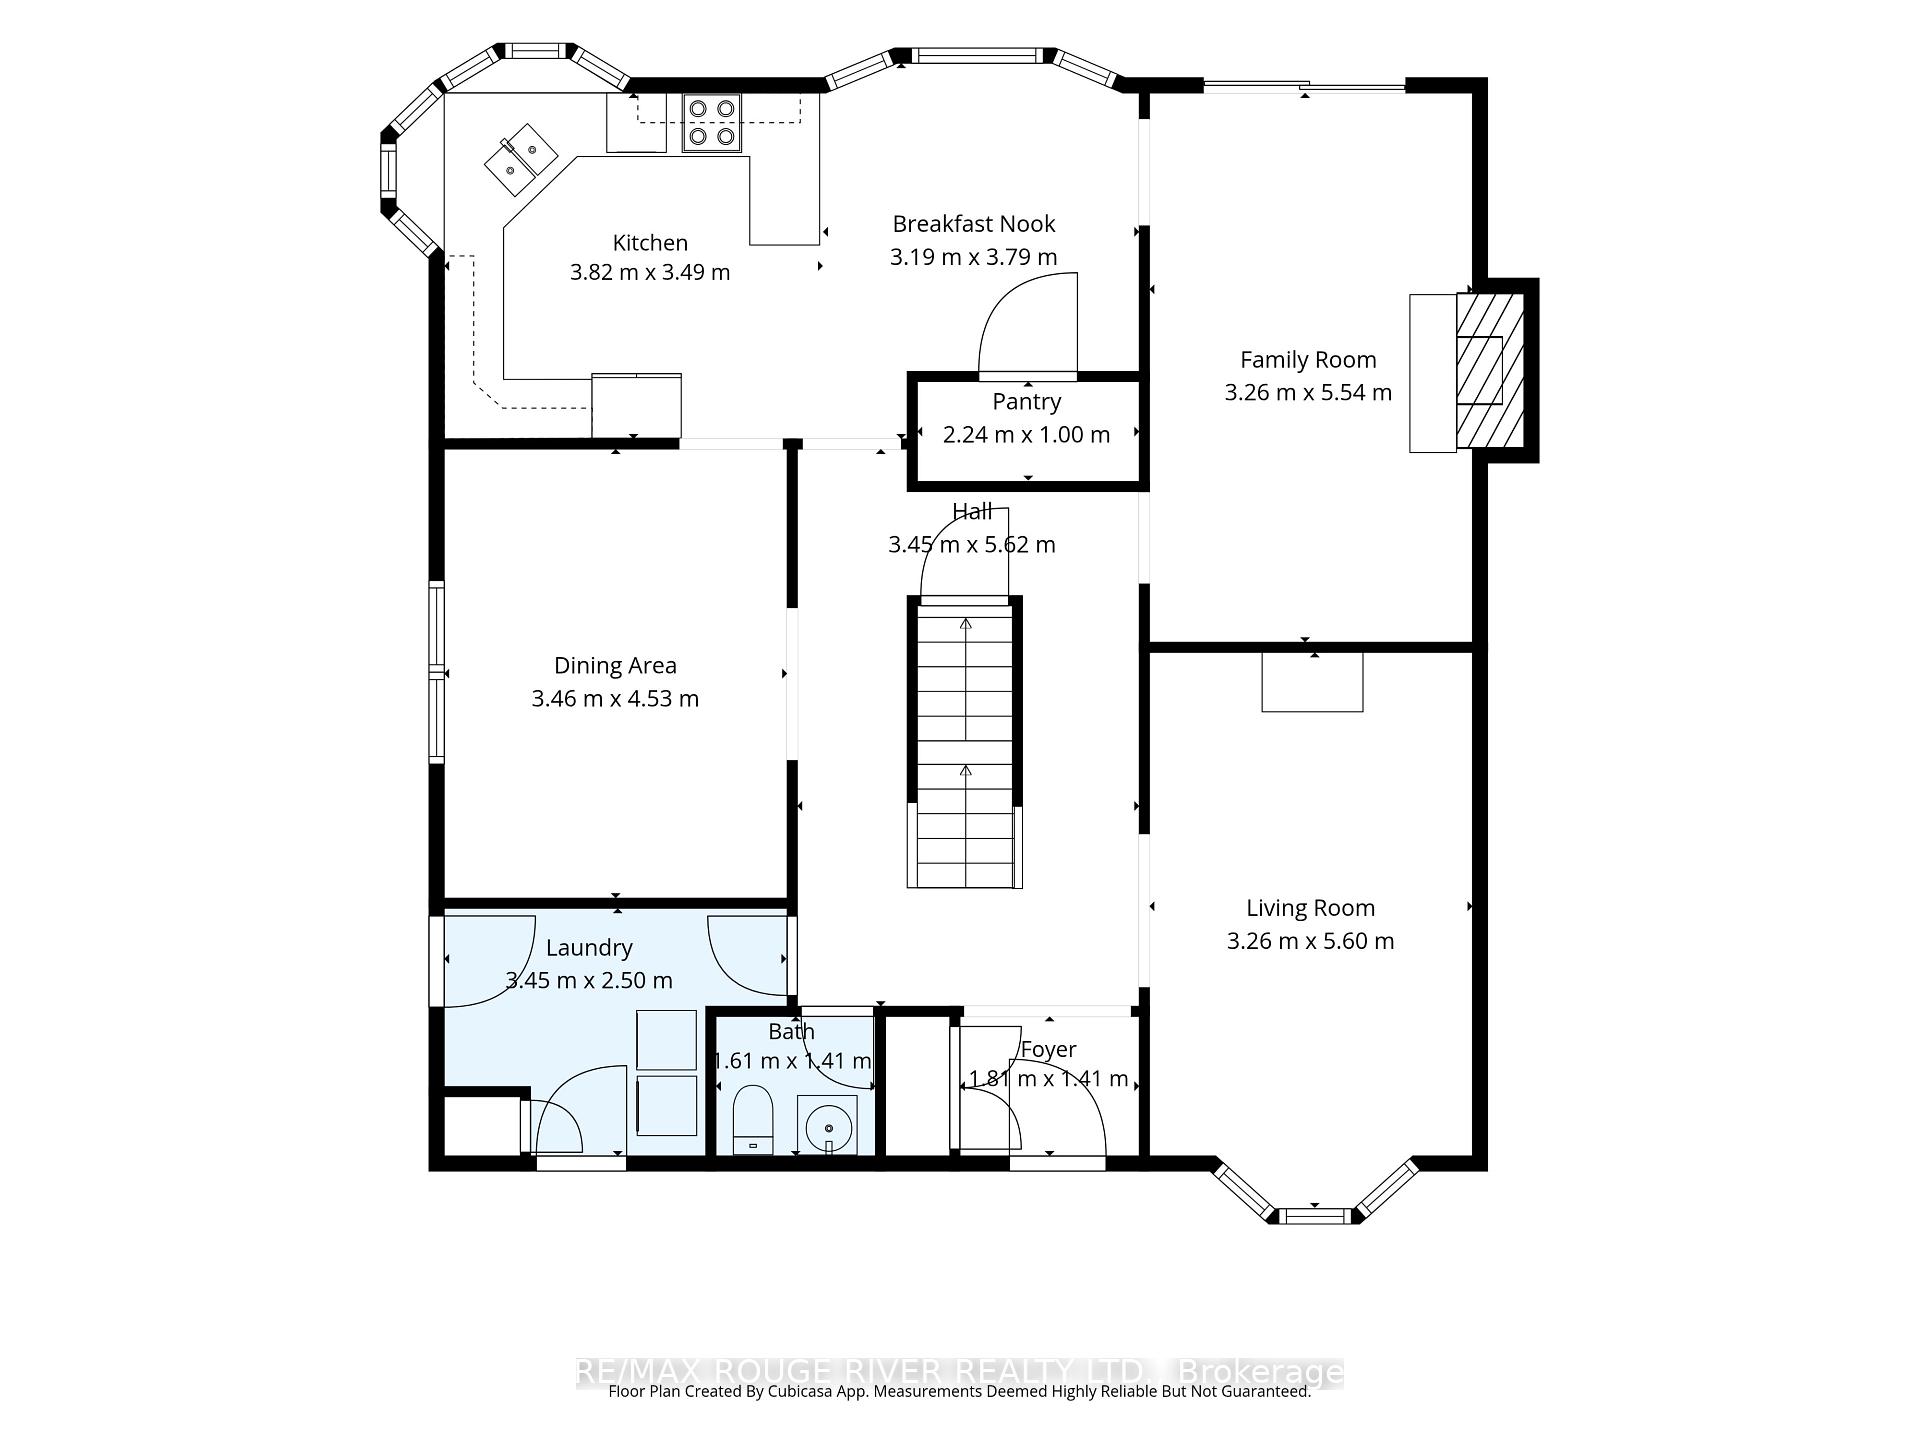
- Family Room5.42 x 3.37Main level, W/O To Yard, Gas Fireplace
- Living Room5.20 x 3.36Main level, Formal Rm, Bow Window
- Bedroom 34.04 x 3.53Second level, Double Closet, Large Window
- Dining Room4.48 x 3.35Main level, Formal Rm, Crown Moulding
- Primary Bedroom6.57 x 4.45Second level, Combined w/Sitting, 5 Pc Ensuite
- Kitchen6.56 x 2.66Main level, Pantry, Eat-in Kitchen
- Exercise Room5.00 x 3.54Basement level, Open Concept
- Game Room4.51 x 3.54Basement level, Open Concept
Washrooms
- 5-piece, Second
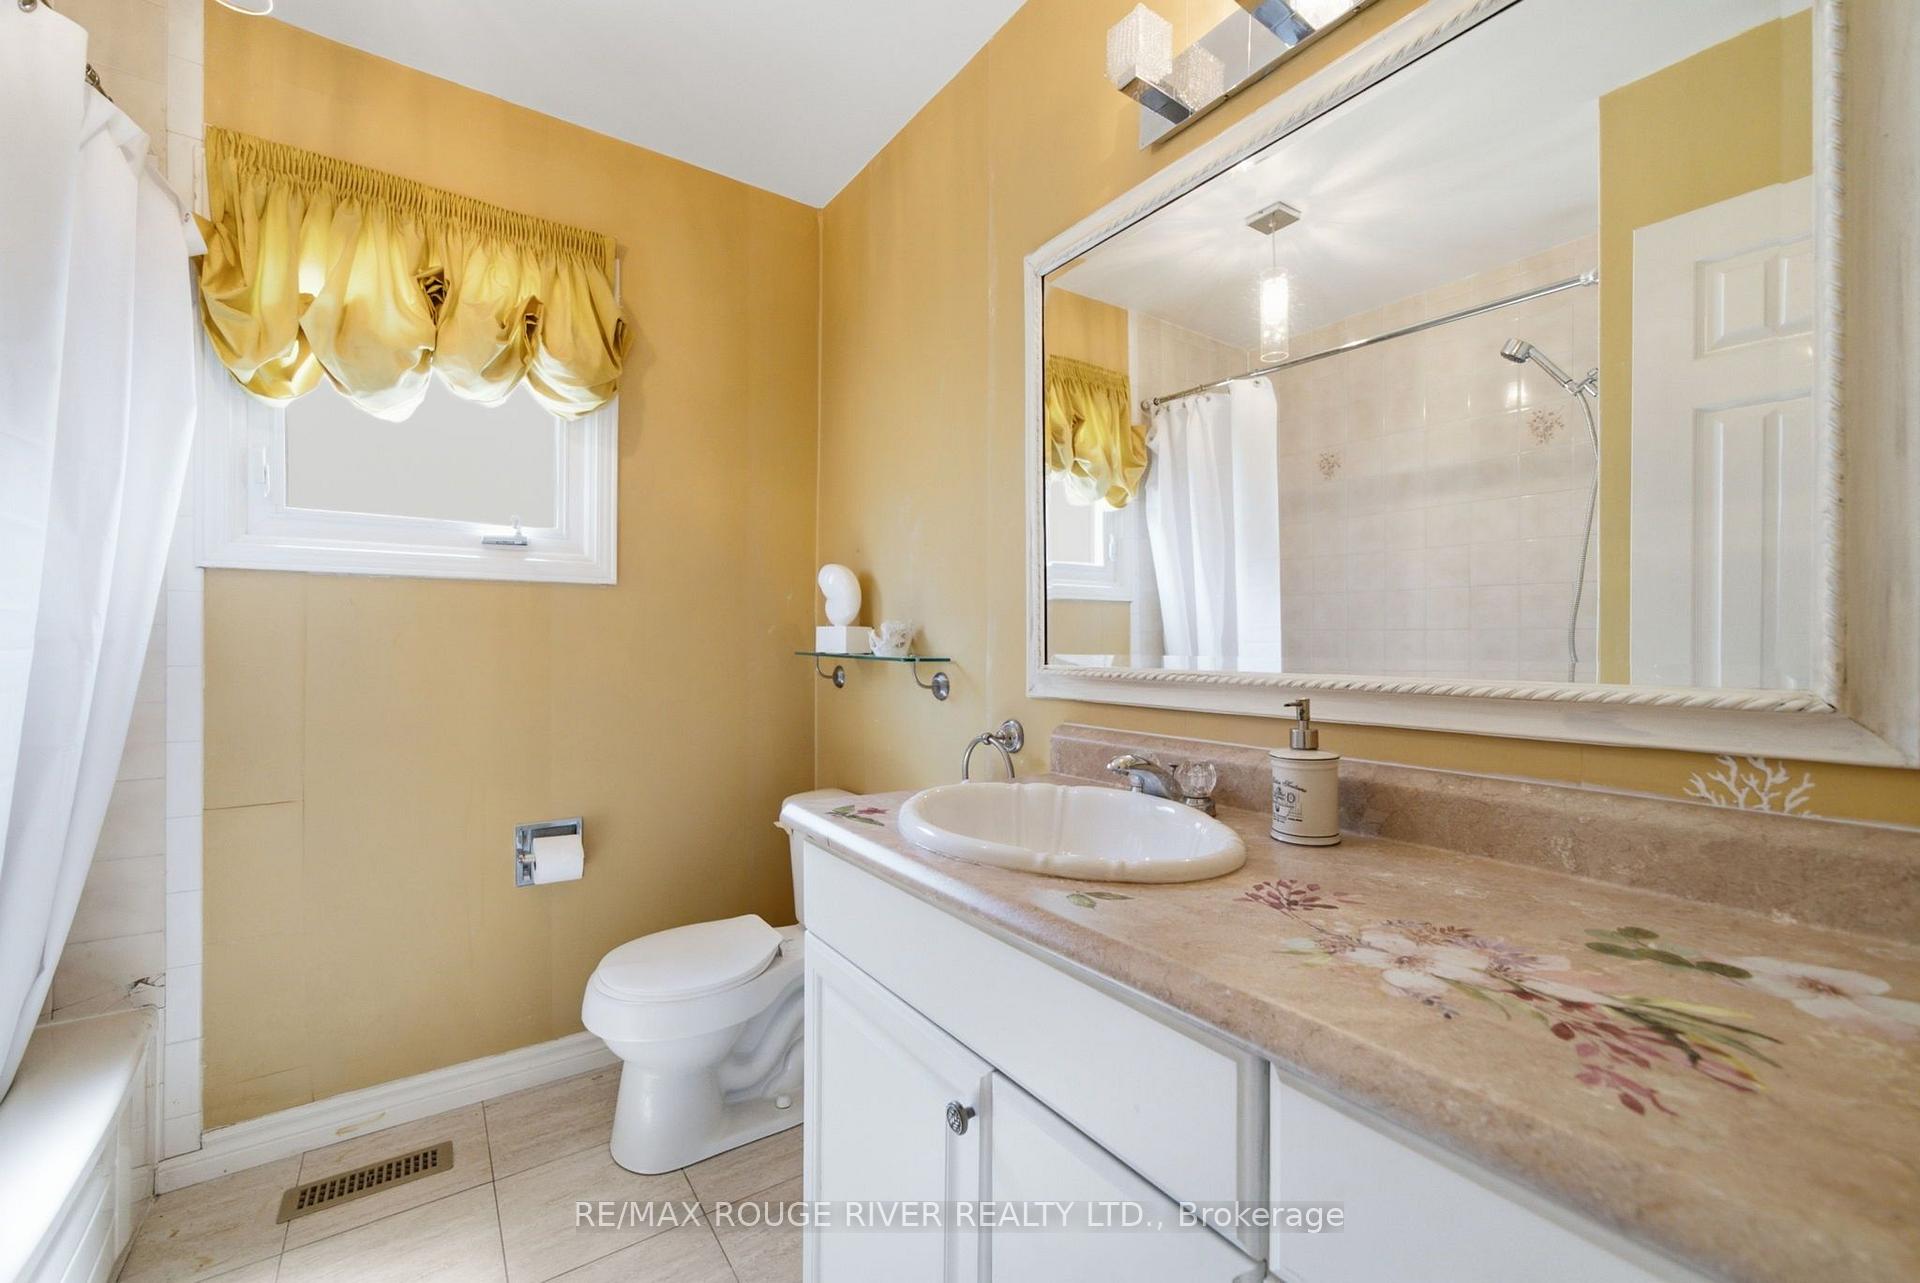
- 4-piece, Second
- 2-piece, Main
- 3-piece, Basement
- Area
- Oshawa
- Municipality
- Oshawa
- Neighbourhood
- Pinecrest
- Main cross streets
- Grandview North Of Rossland
- Directions
- Grandview North Of Rossland
- MLS® number
- E13685746
- Data source
- Toronto Regional Real Estate Board
- Listed on
- 2026-08-18
- Updated on
- 2026-09-18
- Days on market
- 69 days
- Possession type
- Flexible
- Co-op commission
- 2.5% +hst
- Seller
- Listed by
- RE/MAX ROUGE RIVER REALTY LTD.
Home Market Value
Current home valuation for 909 Ridge Valley Drive, Oshawa, Pinecrest, Oshawa, ON. Listed for $998,000
HOMEH Estimate
$920,535
Estimated Sales Range
$727,223 - $1,113,847
HOMEH Estimate for 909 Ridge Valley Drive, Oshawa, Pinecrest
Calculated with a real agent's CMA method — 45+ years of experience, codified. Not an AI guess.
For the owner
Is this your home? Track its value.
Get this home's HOMEH Estimate by email once a month, with how many homes are for sale around you.
Mortgage Payment Calculator
Compare up to 4 down payment scenarios
5% on first $500K + 10% on $498,000 over $500K
$74,800
| Scenario 1 | Scenario 2 | Scenario 3 | Scenario 4 | |
|---|---|---|---|---|
−Down payment | % $ | % $ | % $ | % $ |
+CMHC insurance | $36,926 | $27,844 | $23,752 | $0 |
=Total mortgage | $960,076 | $926,044 | $872,052 | $798,400 |
Amortization | ||||
Mortgage rate | % | % | % | % |
| Payment frequency | ||||
=Mortgage payment | $4,688monthly | $4,521monthly | $4,258monthly | $3,898monthly |
Land Transfer Tax
$16,435
$16,435
Around this home
No schools found nearby
Data provided by OpenStreetMap & Fraser Institute School Rankings
Ask HOMEH
New!Hi there!
👋Text or call (416) 301-9001
Recommended for you
Based on homes you've looked at.
No recommended properties found.
Nearby similar homes
No nearby properties found.
More real estate resources
Other homes nearby
Explore this area
Nearby neighbourhoods
No nearby listings available.