
1 Bedford Crescent
Ottawa (Manor Park), ON K1K 0E3
- 3Bedrooms
- 3Bathrooms
- 1Garage
- 1100–1500Sq Ft
- $9,223Tax
- 56×90 ftLot Size
 Estimated Value:$972,000See Free Estimate Report

Property not available for sale or for rent.
HOMEH One: full-service selling for a 1% listing fee. The buyer's agent commission is separate.
Free Home EvaluationHow Much Is My Home Worth?Homes for Sale NearbySale & Price History for 1 Bedford Crescent, Ottawa, Manor Park
| Start Date | End Date | Price | Event | MLS# |
|---|---|---|---|---|
| 2026-06-22 | 2026-06-26 | Login to See Prices | Sold | x13473606 |
Real estate boards require you to or to see the full details of this property.
*Sold prices and complete sale & price history are regulated data. Under the Trust in Real Estate Services Act, 2002 (TRESA) and the rules of the Real Estate Council of Ontario (RECO), and pursuant to the Multiple Listing Service® rules of the Canadian Real Estate Association (CREA) and the Toronto Regional Real Estate Board (TRREB), this information may be shown only to registered users who have agreed to the applicable terms of use (a Virtual Office Website, or "VOW," arrangement). HOMEH Inc., Brokerage therefore provides it to signed-in members only. Creating an account is free and takes under a minute.
About 1 Bedford Crescent, Ottawa, Manor Park
Summarized Description
- Timeless architecture with classic Manor Park charm.
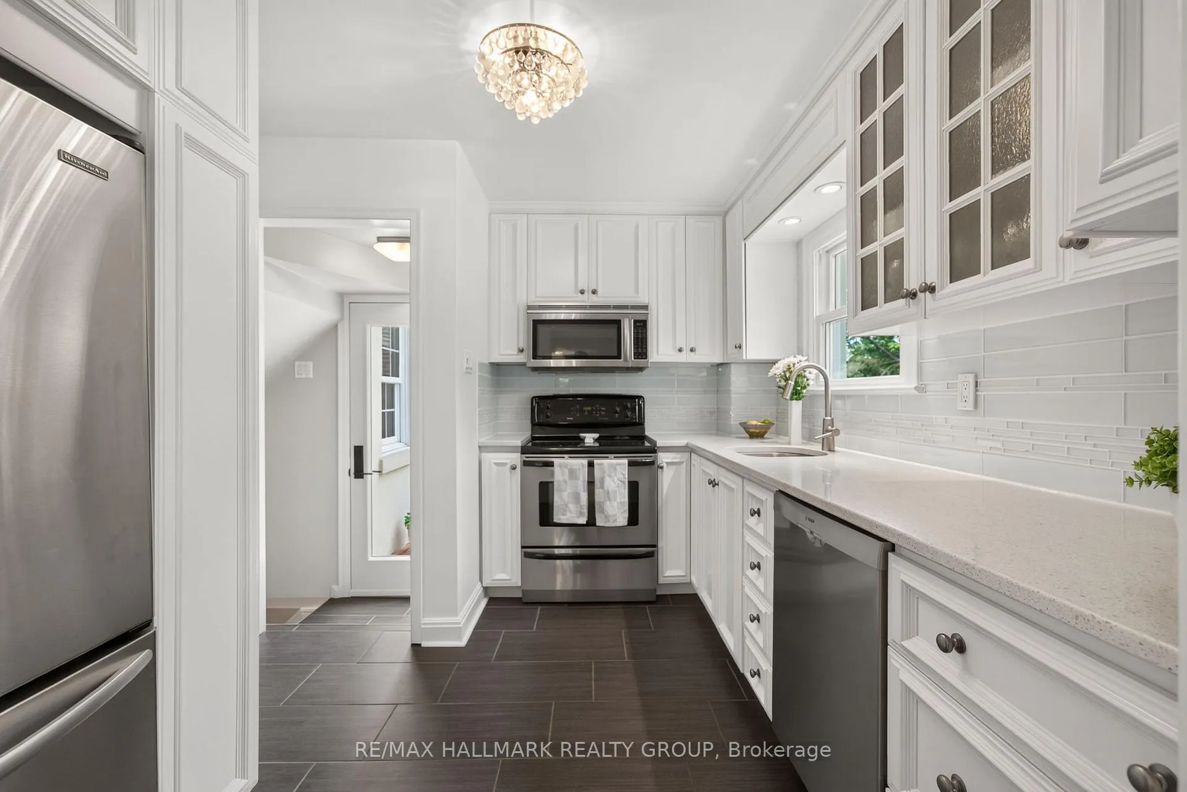
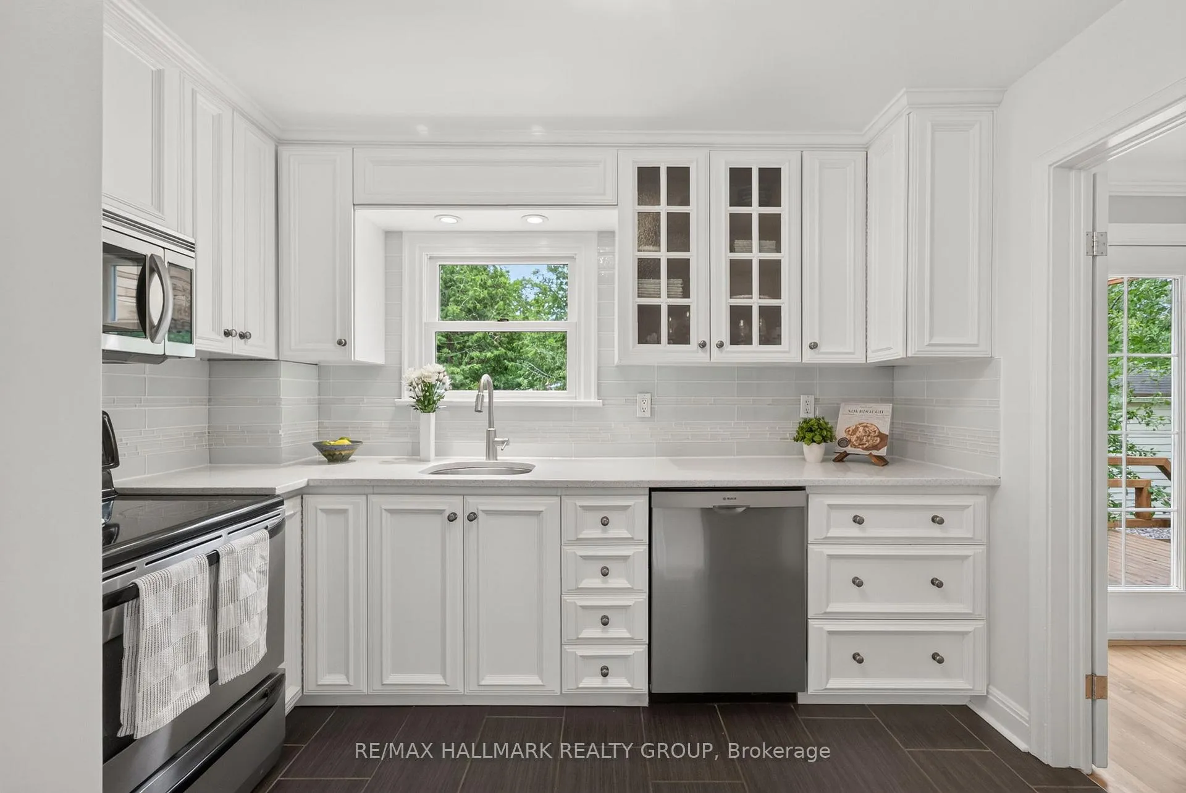
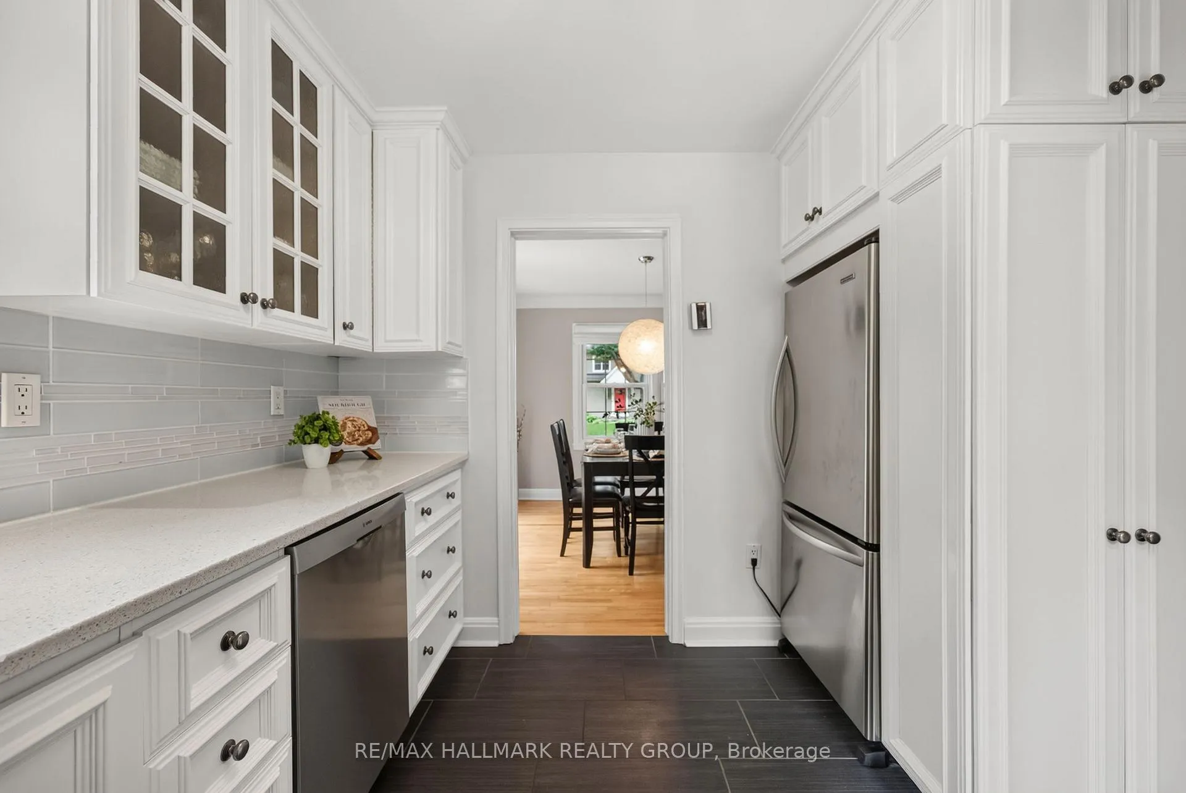
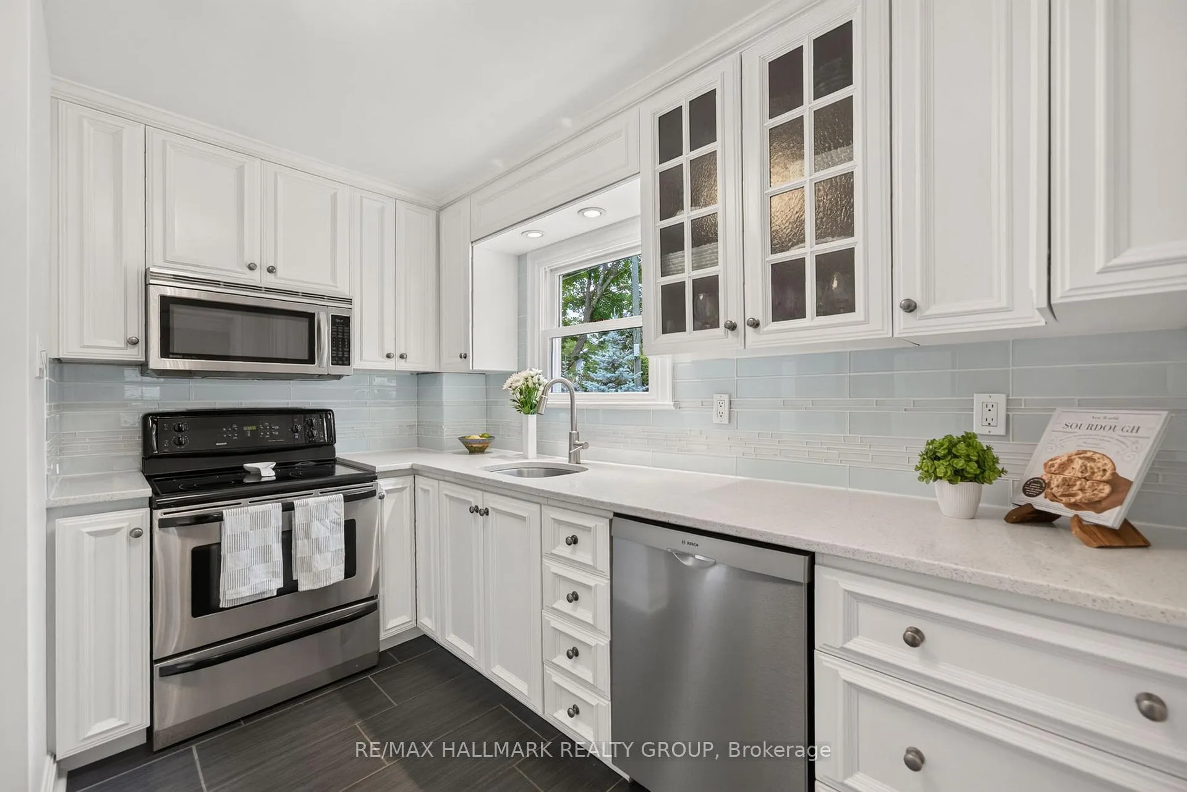
- Fully updated bathroom and kitchen with quartz countertops.
- Flexible main floor suite for various uses.
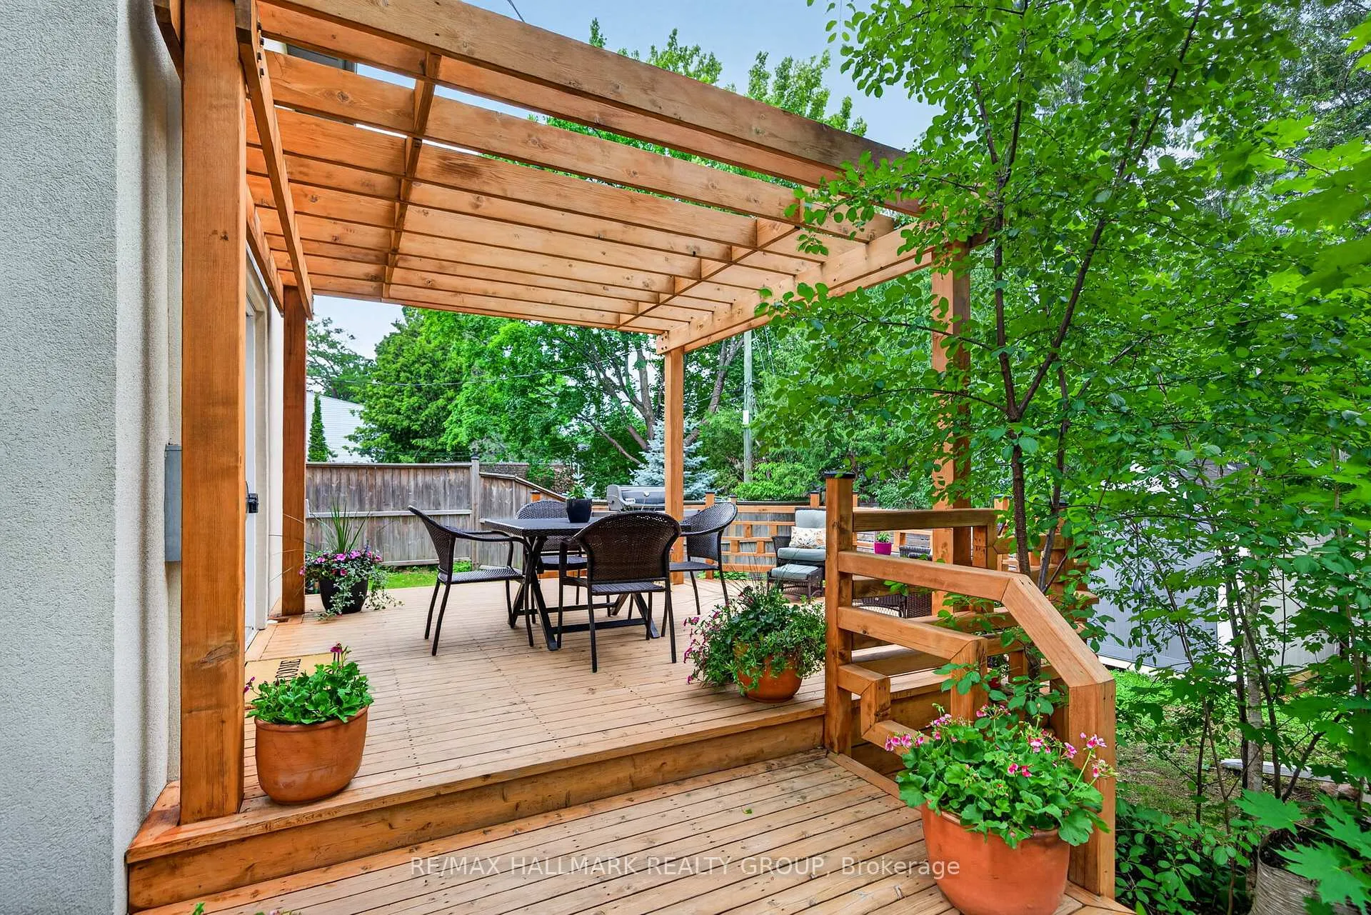
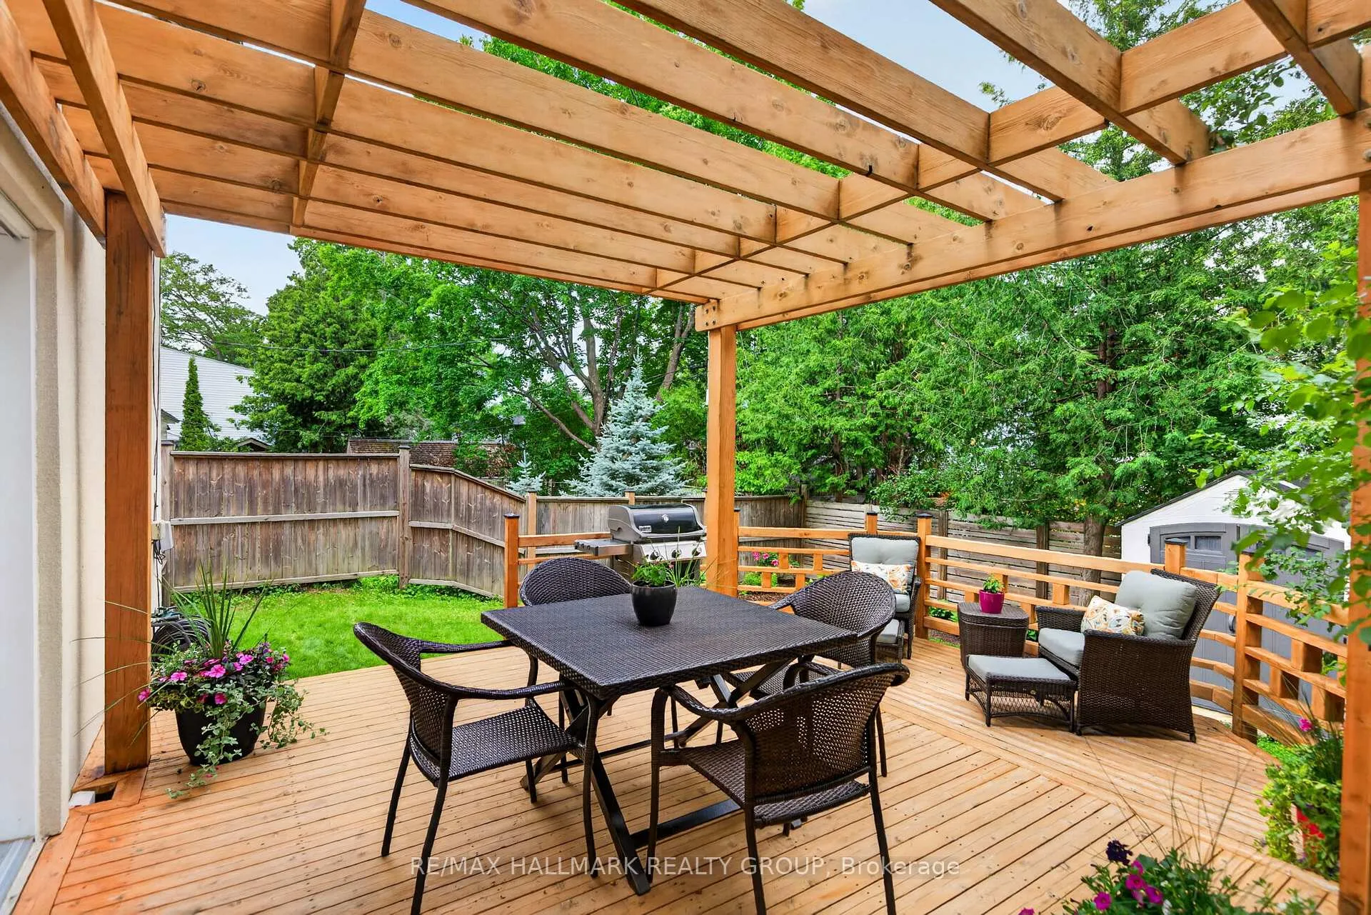
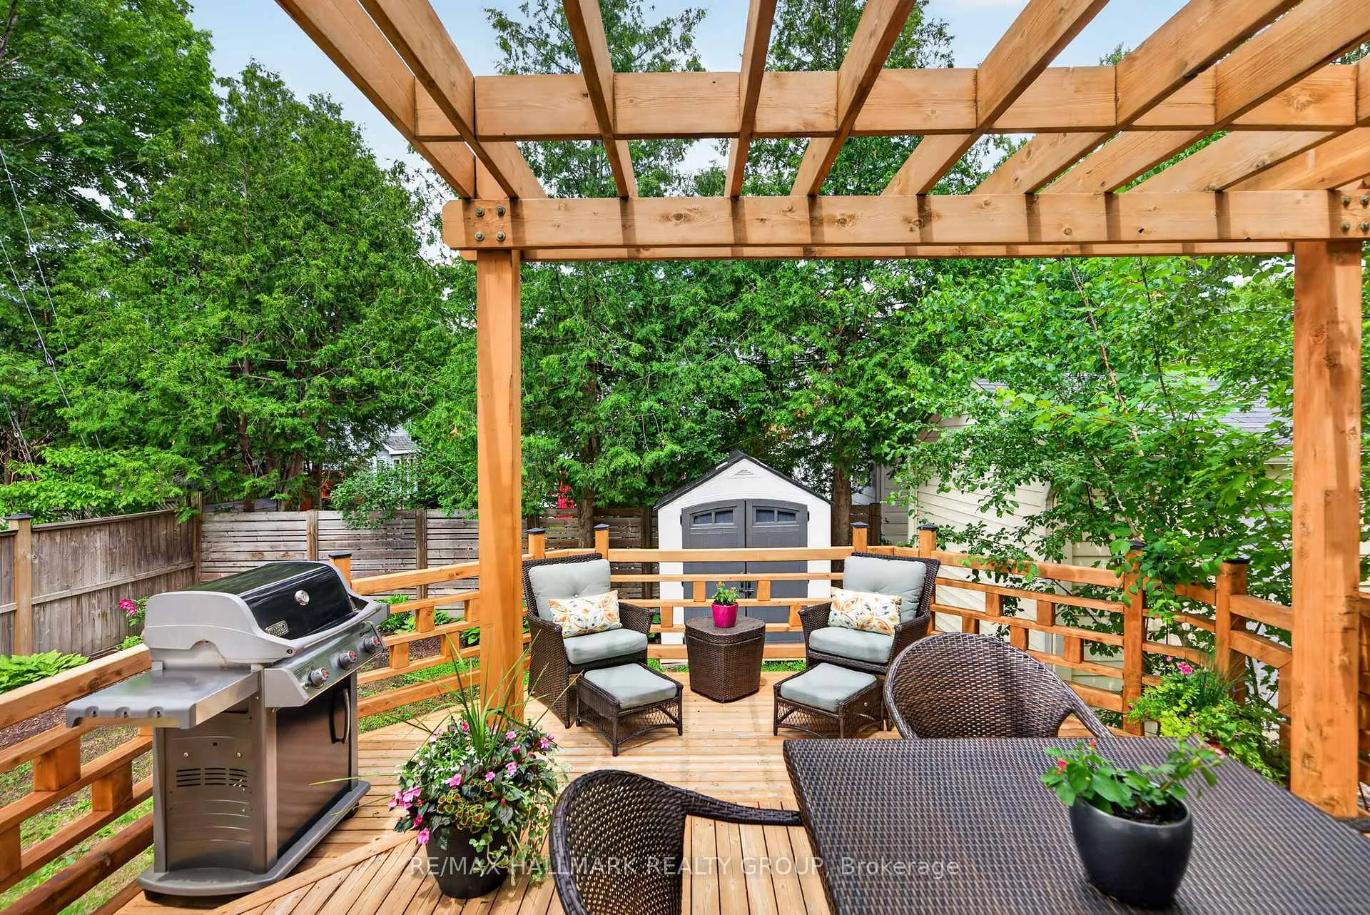
- Private backyard with mature trees and decking.
- Turn-key opportunity in a desirable neighborhood.
- Close to parks, shops, and excellent schools.
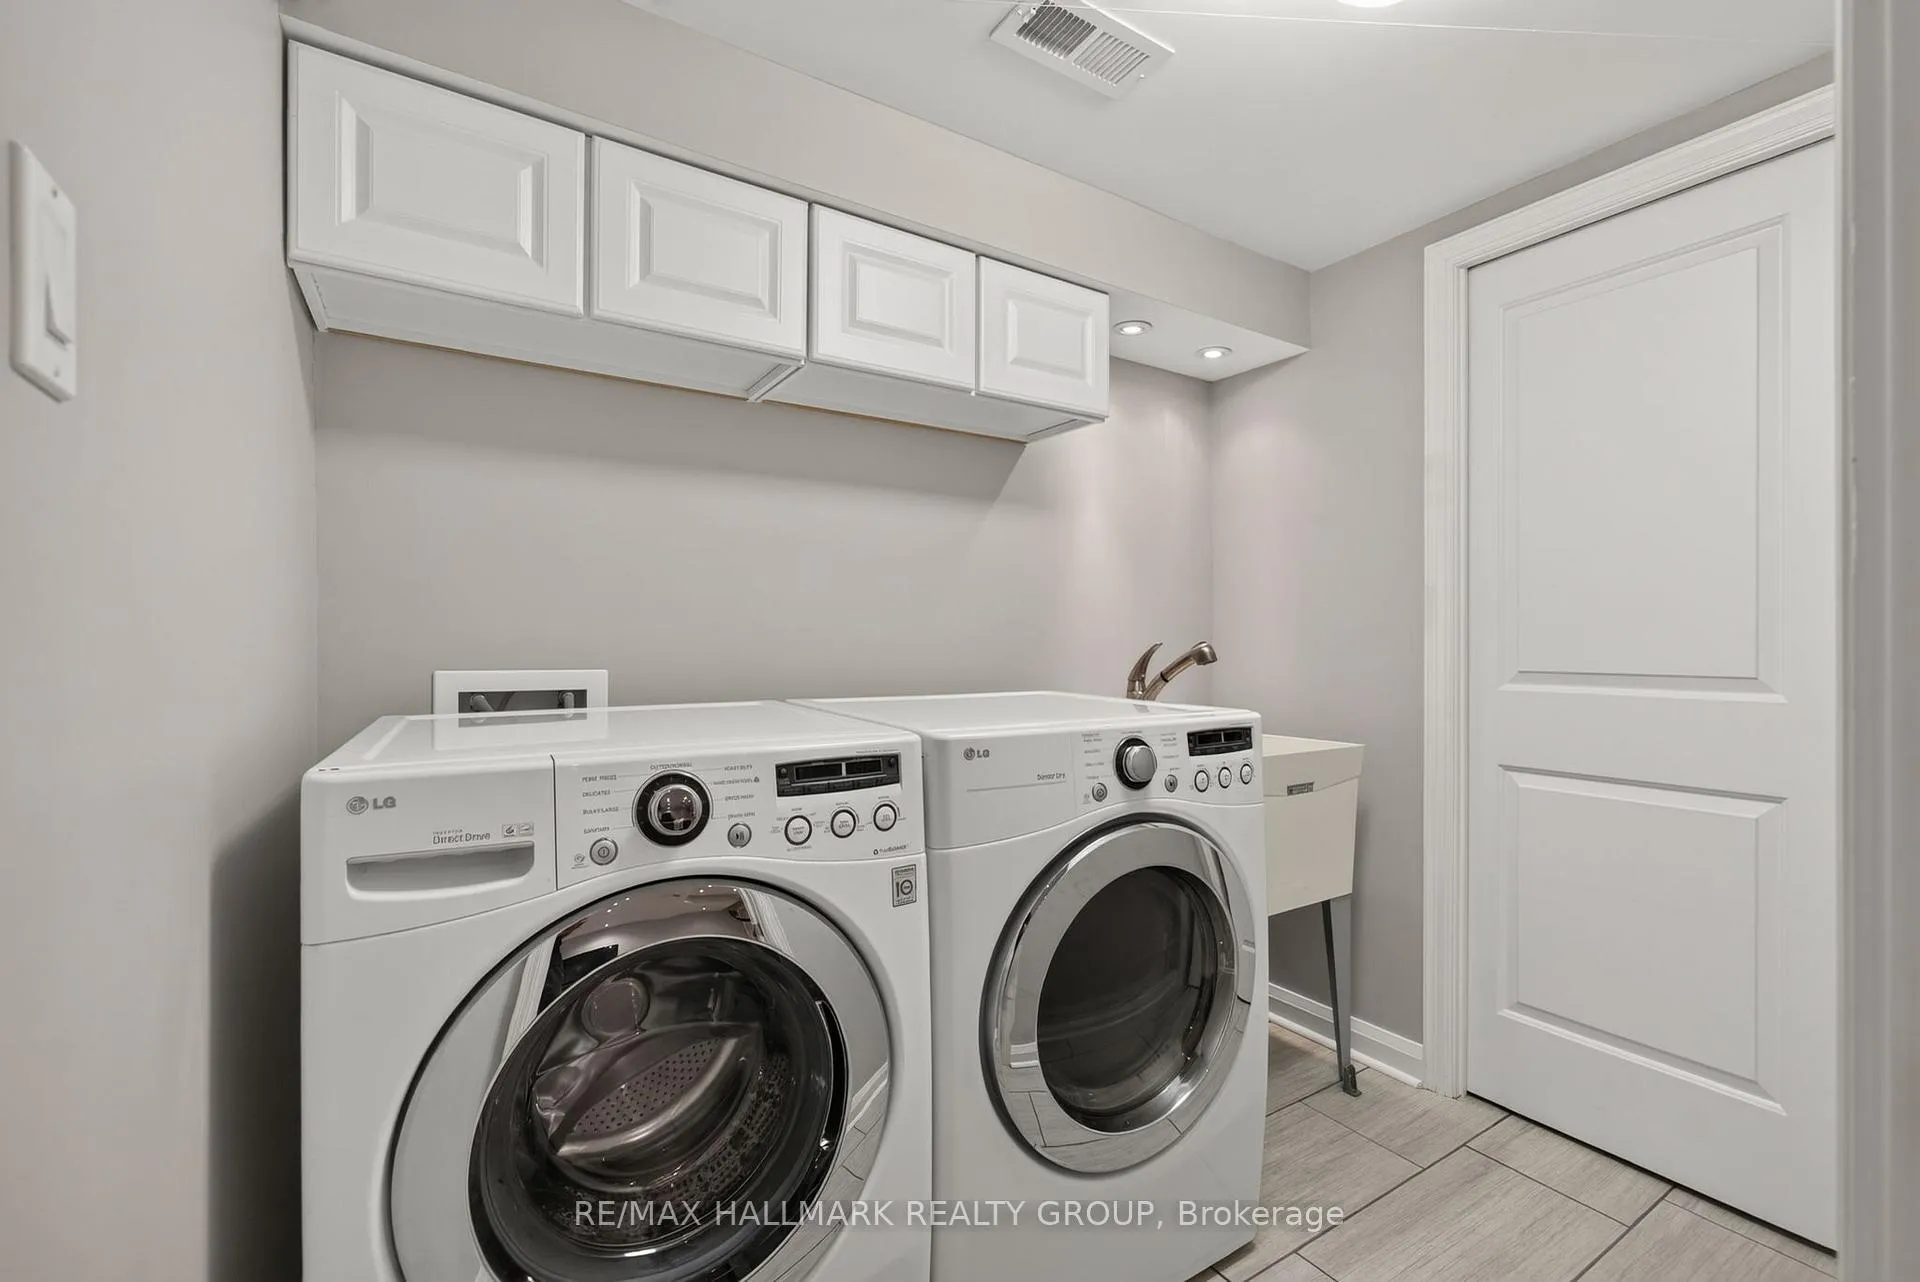
- Bright laundry room and functional lower level.
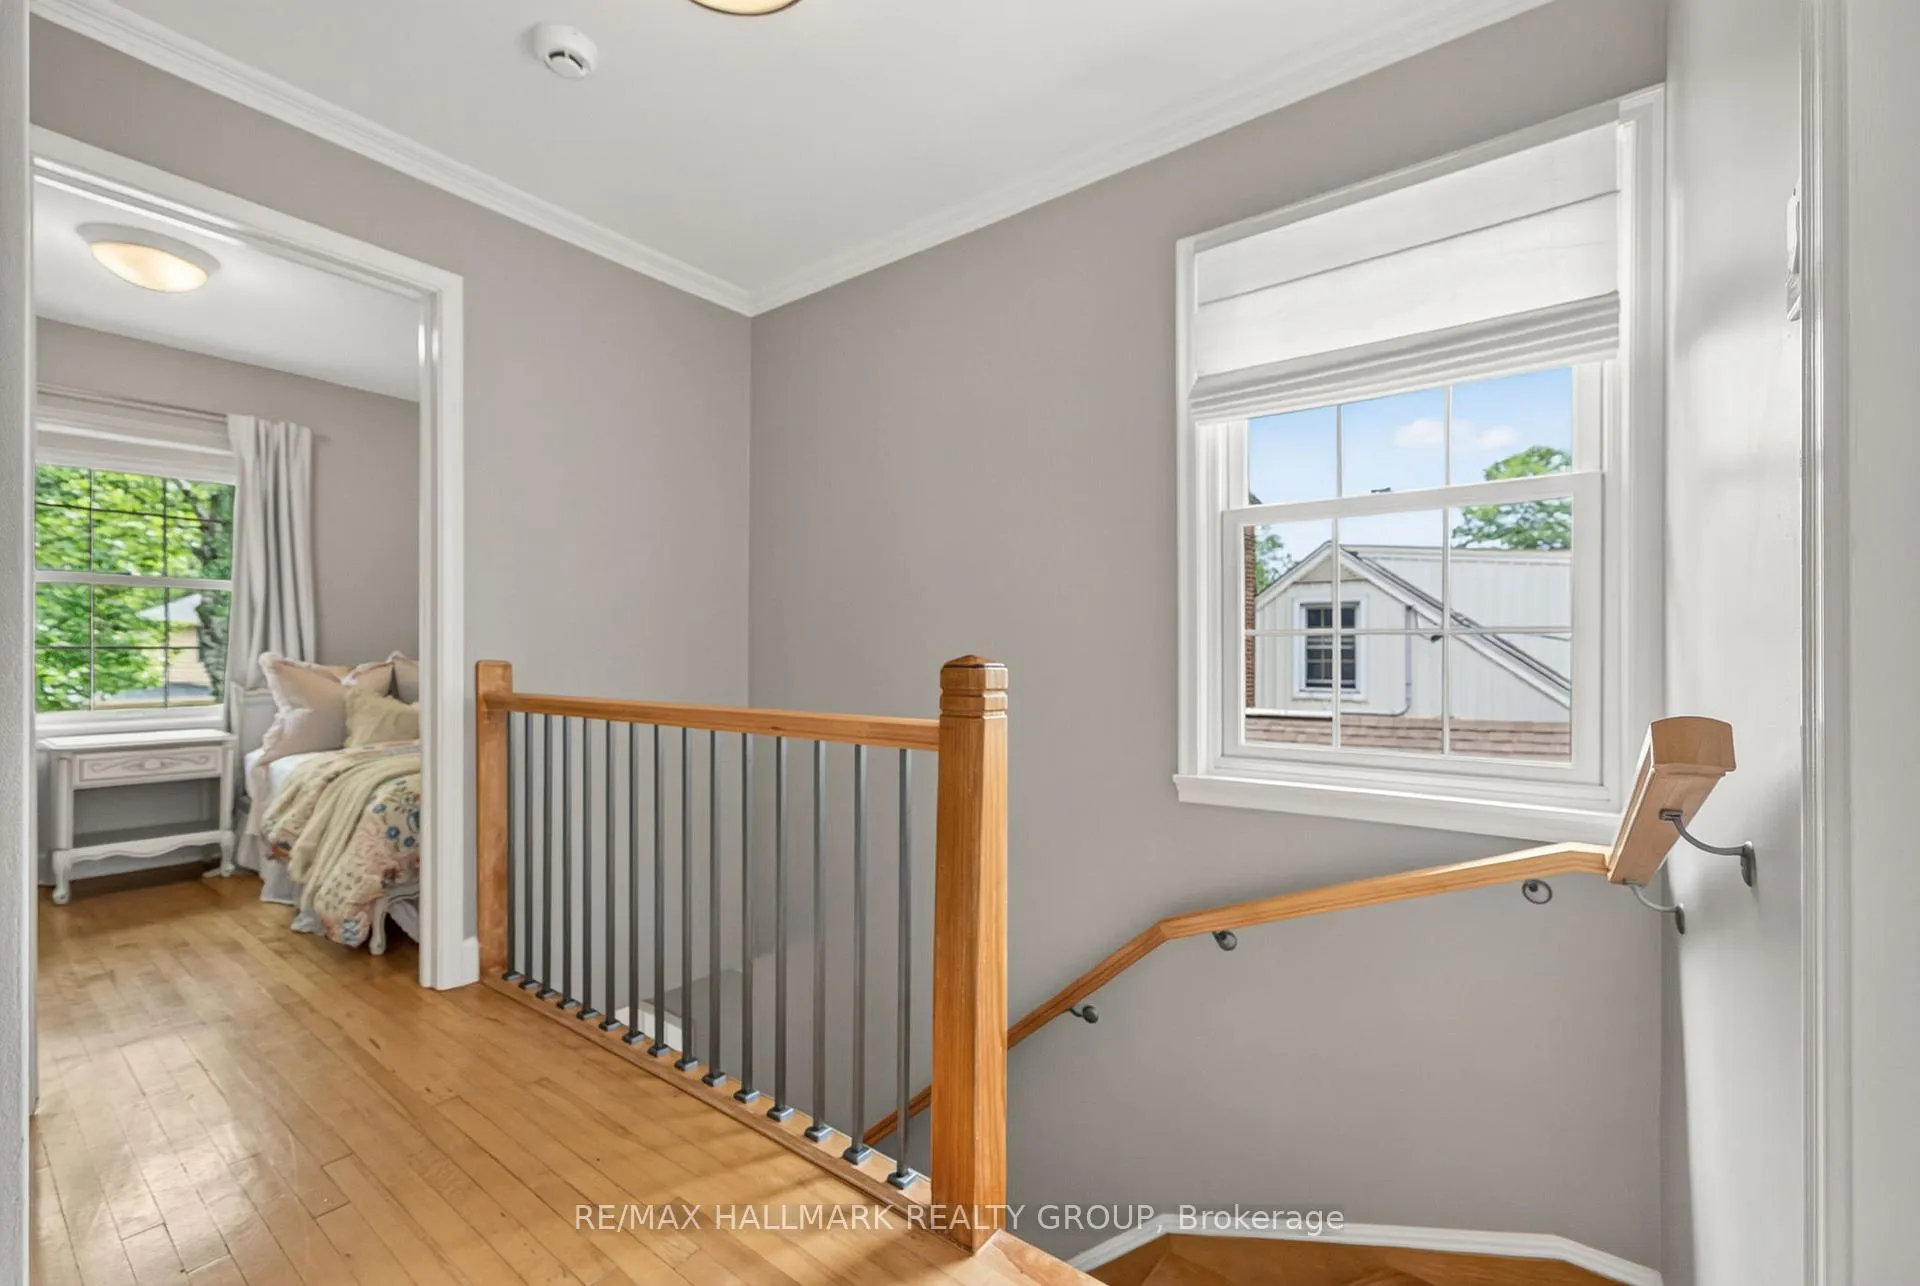
- Hardwood floors throughout main and upper levels.
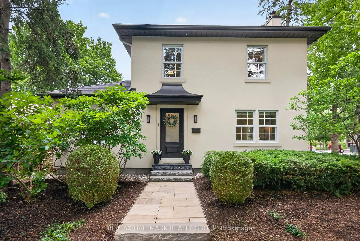
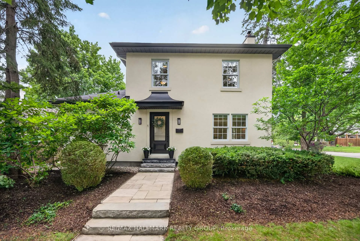
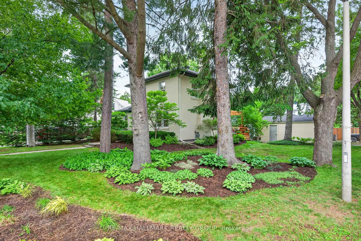
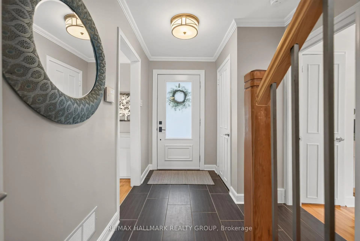
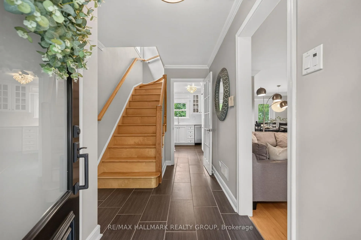
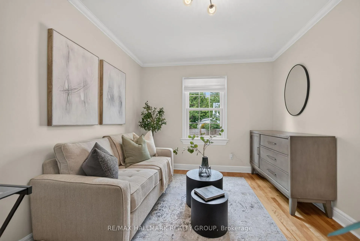
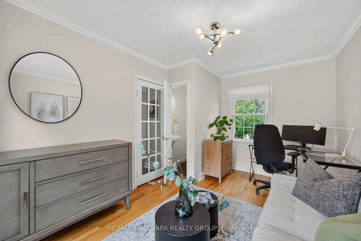
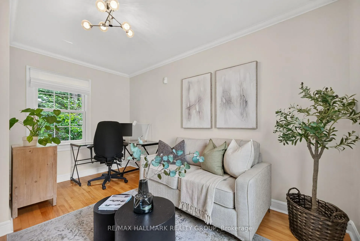
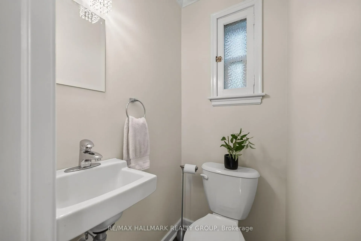
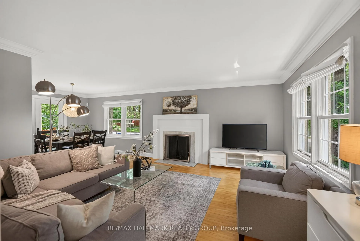
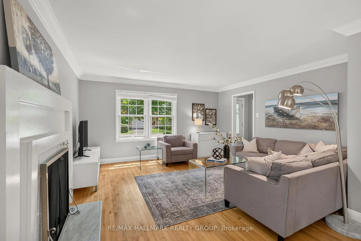
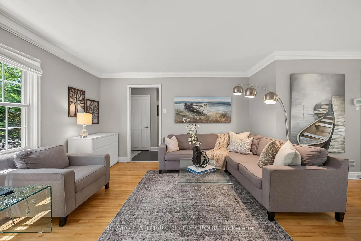
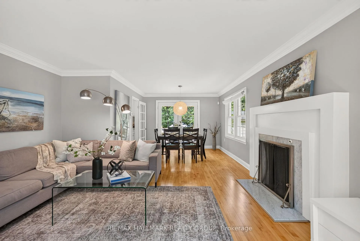
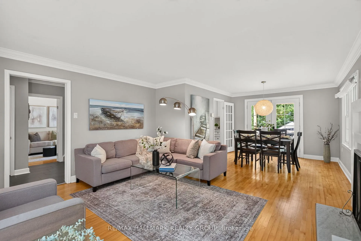
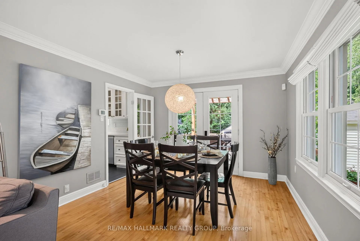
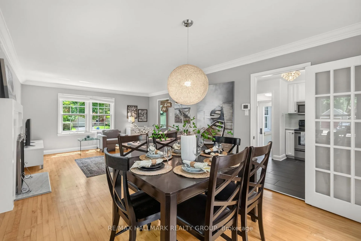
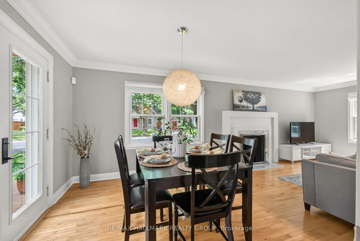
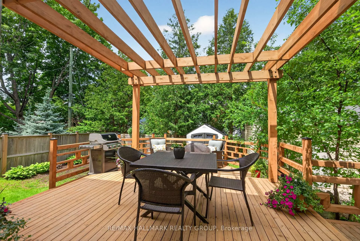
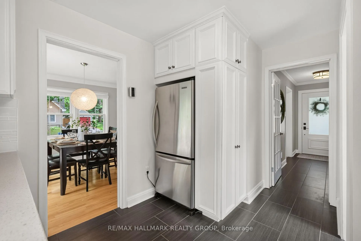
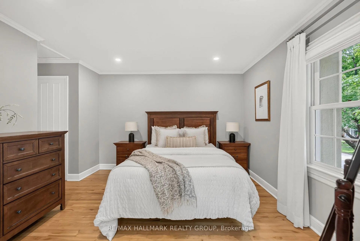
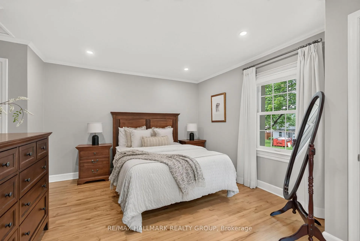
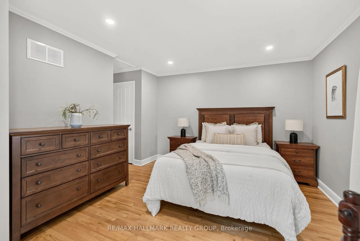
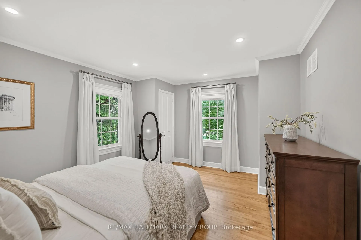
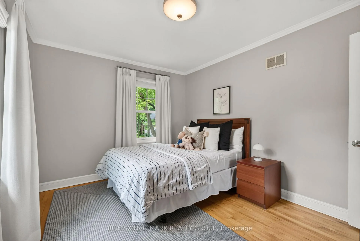
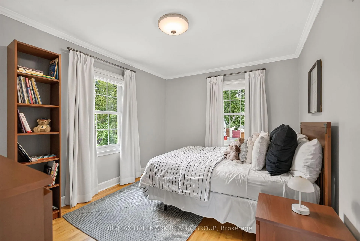
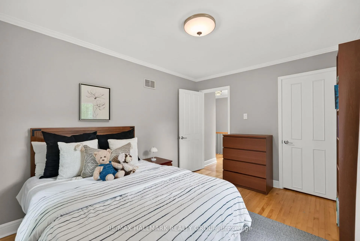
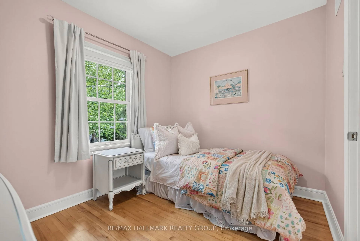
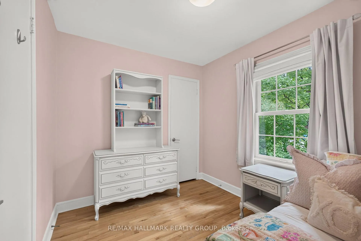
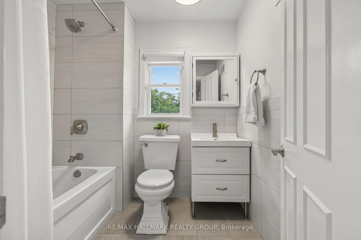
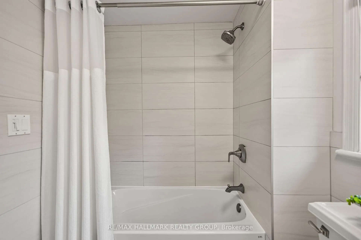
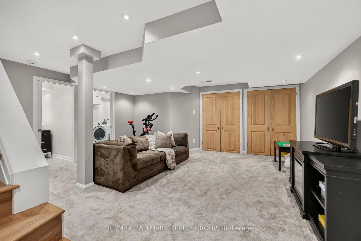
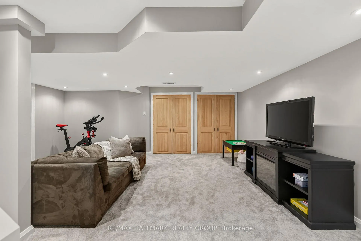
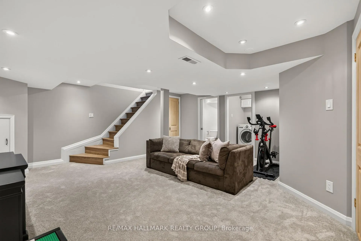
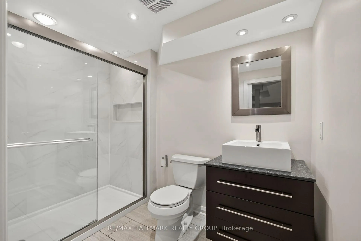
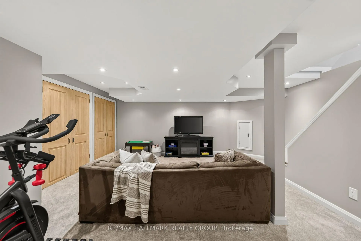
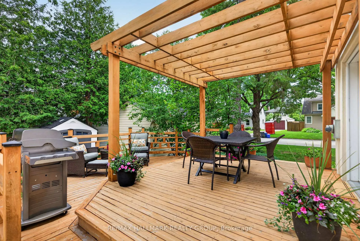
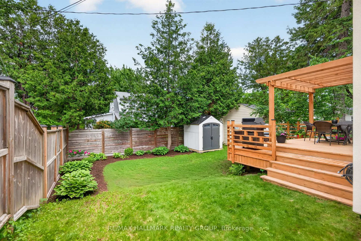
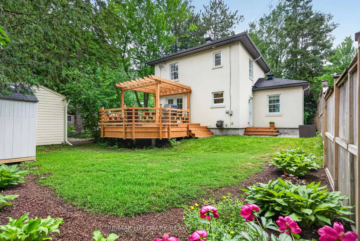
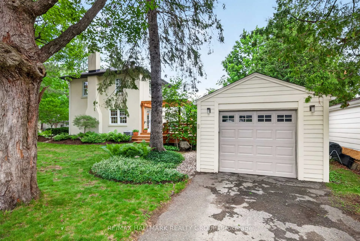
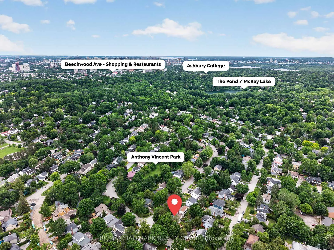
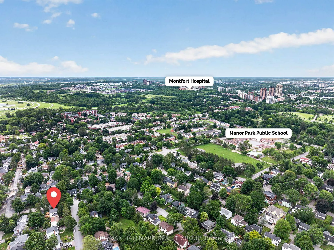
This is a home that has stood the test of time. Bright, timeless, & beautifully maintained, it carries the charm & character of classic Manor Park architecture while still feeling completely current. Set on a quiet, tree-lined street tucked away from the bustle, with mature trees and gorgeous hardscaping framing the property, this is curb appeal with substance behind it. Hardwood flows through the main & upper levels. The kitchen is crisp & white with quartz countertops, opening onto a main living space anchored by a striking fireplace. At the front of the home, a flexible main floor suite offers a den, media room, or fourth bedroom, complete with its own 2-piece bathroom tucked discreetly inside, ideal for anyone wanting the ease of main floor living, or a family that needs a dedicated office or guest space. Upstairs, three bedrooms & a full bathroom (fully updated) offer a peaceful, tranquil retreat. The lower level adds a family room, a full bath, & a bright, functional laundry room, plus a freshly finished bathroom shower & flooring completed in 2026.The backyard is where this property truly sets itself apart. A magical, private setting framed by mature trees, with decking and a pergola creating the perfect backdrop for entertaining or simply unwinding outdoors. A wirelessly controlled irrigation system covers the entire property, keeping the landscaping lush with zero effort. A garage and separate shed offer plenty of room to tuck everything away.And the setting truly is special. Just steps to Anthony Vincent Park and minutes to the Rideau River and The Pond, with easy access to the shops & restaurants of Beechwood nearby, and just 10 minutes to downtown. Families will find excellent school options close at hand, including Manor Park Public School, Trille des Bois, Ashbury College, Elmwood, Fern Hill, & St-Laurent Academy. This is a true turn-key opportunity to make one of Ottawa's most enchanting neighbourhoods the place you call home.
Key Facts & Features
Property Costs
- Annual Property Tax Amount
- $9,223
- Land Transfer Tax Fee
- $17,855
- Basement Type
- Full, Finished
Interior Features
- Interior Extras
- Auto Garage Door Remote, Guest Accommodations
- Fireplace/Stove
- Yes
- Fireplace Features
- Wood
- Elevator
- No
Exterior Features
- Pool
- None
- Property Features
- Public Transit, Park
Building
- Building Type
- Detached
- Building Style
- 2-Storey
Construction
- Exterior Finish
- Stucco (Plaster)
- Roof
- Asphalt Shingle
- Foundation Details
- Concrete
- Special Designation
- Unknown
Lot
- Lot Front
- 56.30 ft
- Lot Depth
- 90.00 ft
Inclusions
- Inclusions
- fridge, stove, washer, dryer, micro hood fan, shed, dishwasher
Exclusions
- Exclusions
- none
Parking & Garages
- Garage Type
- Attached
- Garage Spaces
- 1
- Parking Spaces
- 1
- Total Garage And Parking Spaces
- 2
Heating & Cooling
- Heat Source
- Gas
- Heat Type
- Forced Air
- Air Conditioning
- Central Air
- Water
- Municipal
- Sewers
- Sewer
- Natural Gas
- Yes
- Bedrooms
- 3
- Washrooms
- 3
- Kitchens
- 1
- Family / bonus room
- Yes
Room sizes
- Living Room—Main level
- Dining Room—Main level
- Kitchen—Main level
- Den—Main level
- Primary Bedroom—Second level
- Bedroom—Second level
- Bedroom—Second level
- Laundry—Lower level
- Family Room—Lower level
Washrooms
- 3-piece, Second
- 2-piece, Main
- 3-piece, Basement
- Municipality
- Ottawa
- Neighbourhood
- Manor Park
- Main cross streets
- St. Laurent Blvd / Marquette Ave
- Zoning
- Residential
- Directions
- Beechwood/Hemlock to Birch, Right on Farnham, Left on BedfordORNorth St Laurent Blvd left on Arundel then left onto Farnham right onto Bedford.
- MLS® number
- X13473606
- Data source
- Toronto Regional Real Estate Board
- Status change
- 2026-06-26
- Listed on
- 2026-06-22
- Days on market
- 4 days
- Possession type
- Flexible
- Co-op commission
- 2.00
- Seller
- Listed by
- RE/MAX HALLMARK REALTY GROUP
Home Market Value
Current home valuation for 1 Bedford Crescent, Ottawa, Manor Park, Ottawa, ON. Listed for $1,069,000
HOMEH Estimate
$972,000
Estimated Sales Range
$732,985 - $1,211,015
HOMEH Estimate for 1 Bedford Crescent, Ottawa, Manor Park
Calculated with a real agent's CMA method — 45+ years of experience, codified. Not an AI guess.
For the owner
Is this your home? Track its value.
Get this home's HOMEH Estimate by email once a month, with how many homes are for sale around you.
Mortgage Payment Calculator
Compare up to 4 down payment scenarios
5% on first $500K + 10% on $569,000 over $500K
$81,900
| Scenario 1 | Scenario 2 | Scenario 3 | Scenario 4 | |
|---|---|---|---|---|
−Down payment | % $ | % $ | % $ | % $ |
+CMHC insurance | $39,467 | $29,825 | $25,442 | $0 |
=Total mortgage | $1,026,154 | $991,925 | $934,092 | $855,200 |
Amortization | ||||
Mortgage rate | % | % | % | % |
| Payment frequency | ||||
=Mortgage payment | $5,010monthly | $4,843monthly | $4,561monthly | $4,176monthly |
Land Transfer Tax
$17,855
$17,855
Around this home
No schools found nearby
Data provided by OpenStreetMap & Fraser Institute School Rankings
Ask HOMEH
New!Hi there!
👋Text or call (416) 301-9001
Recommended for you
Based on homes you've looked at.
No recommended properties found.
Nearby similar homes
No nearby properties found.
More real estate resources
Other homes nearby
Explore this area
Nearby neighbourhoods
- 3102 - Manor Park homes for sale
- 3402 - Vanier homes for sale
- 3201 - Rockcliffe homes for sale
- 3504 - Castle Heights/Rideau High homes for sale
- 3503 - Castle Heights homes for sale
- 3505 - Carson Meadows homes for sale
- 3301 - New Edinburgh homes for sale
- 3502 - Overbrook/Castle Heights homes for sale
No nearby listings available.