
100 Monterey Drive
Ottawa (Leslie Park), ON K2H 7A8
- 3Bedrooms
- 4Bathrooms
- 1Garage
- 1.5K~2KSq.Ft.
- $5,468Tax
- 68×100 ftLot Size
Sale & price history
- Login to See Prices
Sold2025-09-03 – 2025-09-09
MLS® x12379364
Real estate boards require you to or to see the full details of this property.
*Sold prices and complete sale & price history are regulated data. Under the Trust in Real Estate Services Act, 2002 (TRESA) and the rules of the Real Estate Council of Ontario (RECO), and pursuant to the Multiple Listing Service® rules of the Canadian Real Estate Association (CREA) and the Toronto Regional Real Estate Board (TRREB), this information may be shown only to registered users who have agreed to the applicable terms of use (a Virtual Office Website, or "VOW," arrangement). HOMEH Inc., Brokerage therefore provides it to signed-in members only. Creating an account is free and takes under a minute.
100 Monterey Drive, Ottawa(opens Google Maps in a new tab)
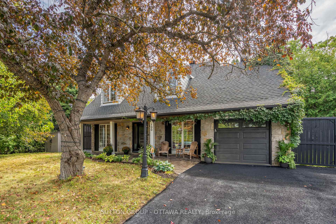
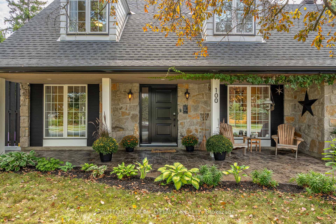
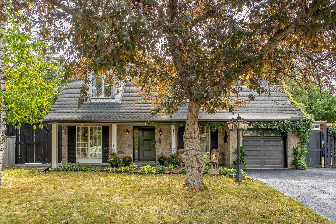
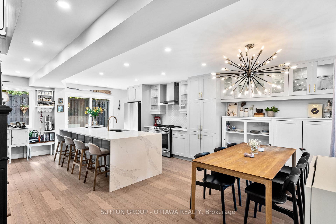
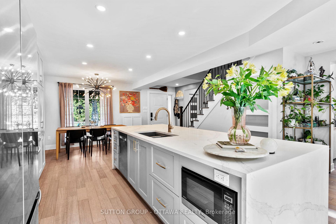
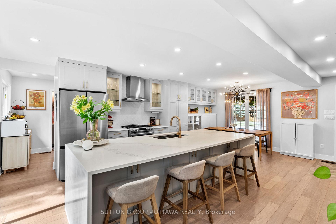
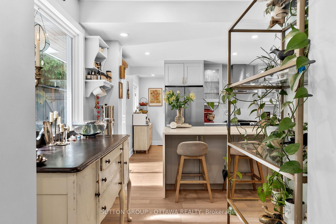
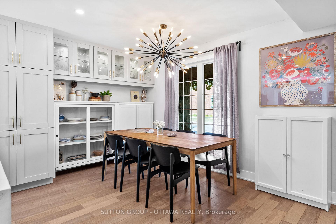
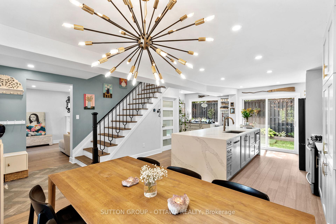
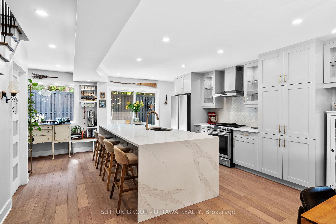
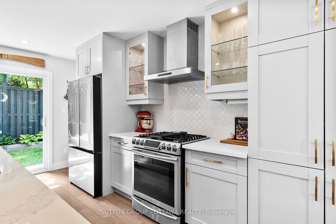
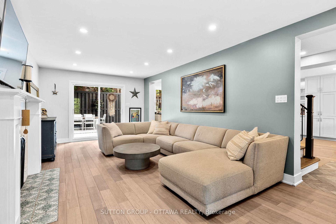
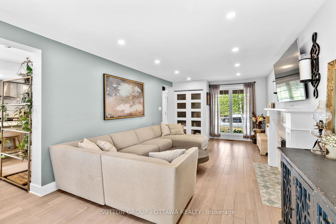
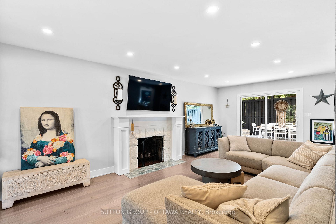
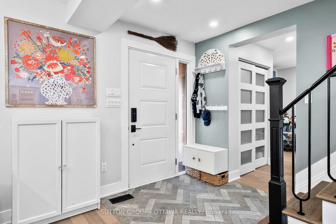
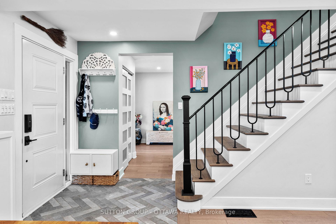
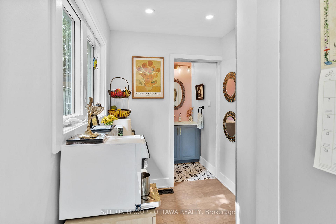
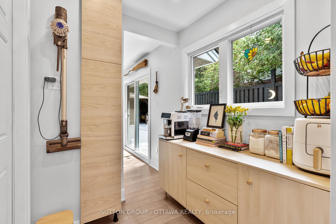
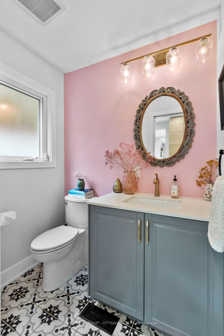
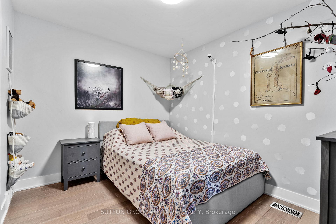
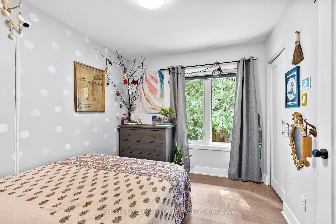
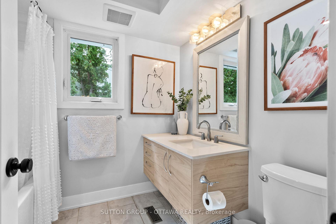
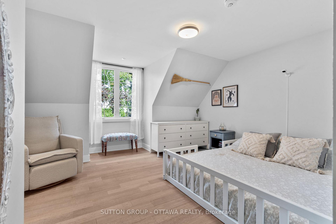
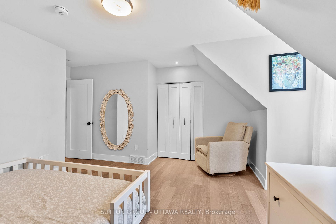
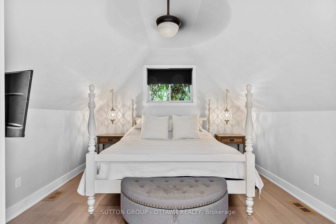
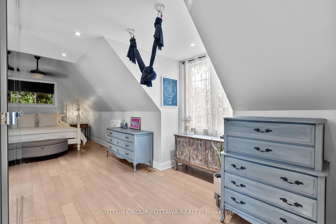
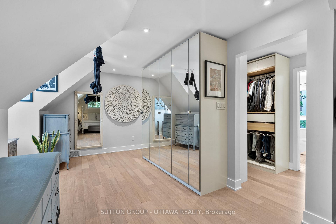
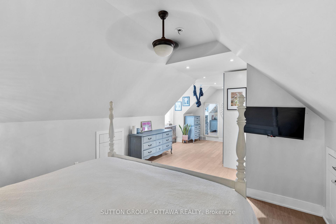
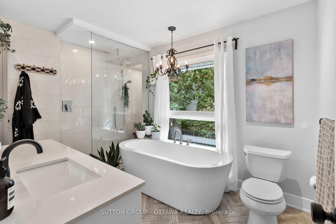
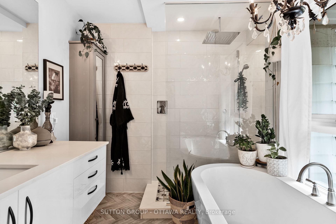
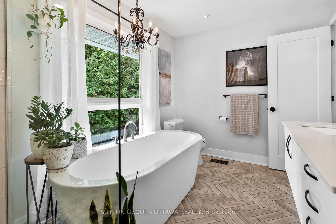
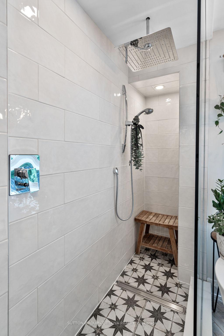
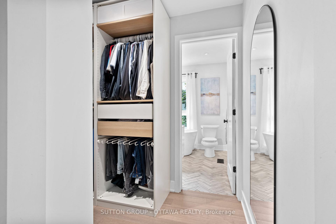
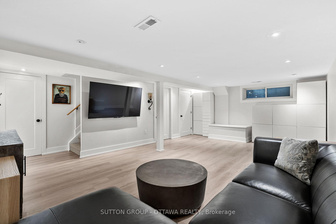
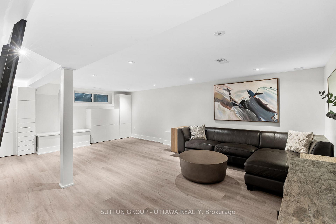
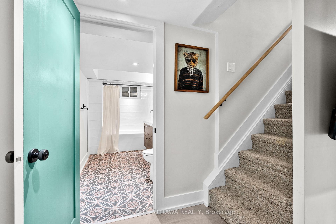
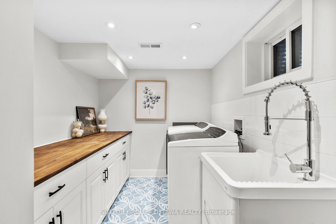
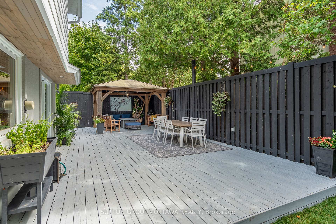
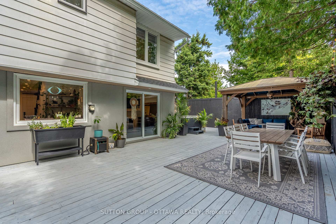
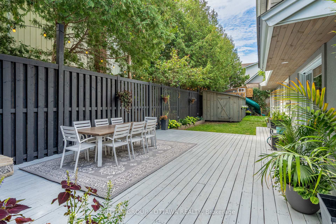
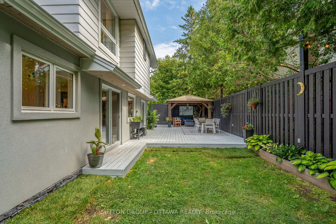
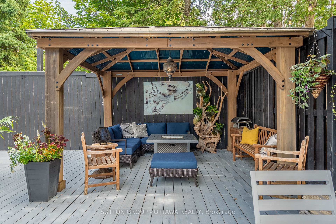
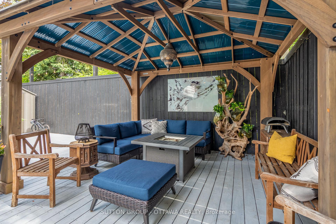
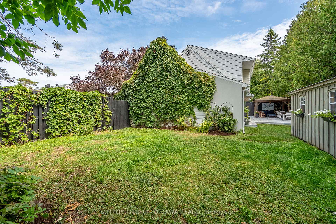
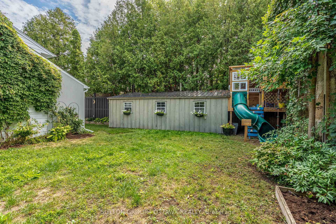
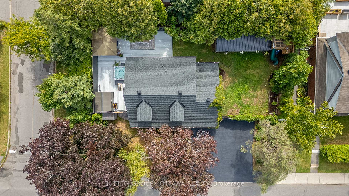
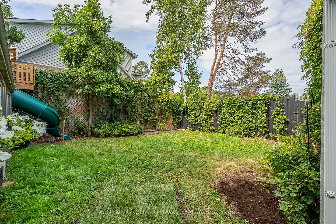
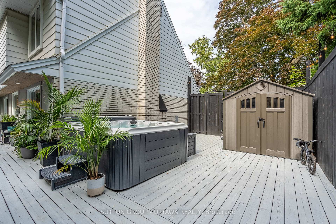
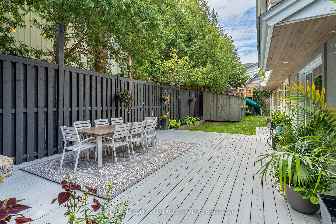
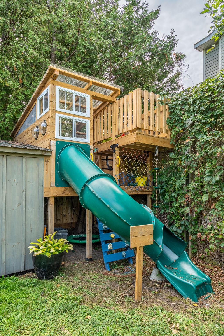
Welcome to 100 Monterey drive. A charming cape cod style home that has been tastefully renovated top to bottom! Located in one of the most desirable, family friendly neighbourhood of Leslie Park, this three bedroom, four bathroom home is truly a special place. Open concept kitchen and dining with massive quartz island, gas stove, bamboo hardwood throughout.. Inside entry to garage with powder room on main floor. Double patio doors lead out to an oversized corner lot, an ideal entertainment oasis! Inside the yard, that is surrounded by enormous, mature trees, you will find a gazebo, hot tub, massive wood shed (10x26feet), custom built treehouse of every childs dream, peony, hosta & wildflower gardens and lots of space for play (or potentially a pool)! The fully fenced yard is a mix of grass and freshly stained deck. The living room has a WETT certified wood burning fireplace and lots of natural light. Upstairs, the primary retreat is complete with walk in closet and en-suite bath with gorgeous views of the backyard from the stand alone tub where the sweet scent of lilacs meet you from the window each spring. The basement is fully finished with laundry room, full bathroom and storage space. Leslie Park is a vibrant community with one of the best parks in the city which includes a walkable forest & Graham Creek, splash pad & play structures, community garden, apple orchard, skating rink, a toboggan hill in the winter and seasonal community events Close proximity to Conroy Pit, Britannia Beach, the Queensway Carleton Hospital, Bayshore mall, top rated schools and close to the LRT. Tons of updates and lots of love in this beautiful home. Full list of updates available.
- Carpet Free
- Public Transit
- Park
- Wooded/Treed
- Fenced Yard
- Hospital
- Ravine
- Hot Tub
- Deck
- Patio
- Privacy
Key Facts & Features
Property Costs
- Annual Property Tax Amount
- $5,468
- Land Transfer Tax Fee
- $14,975
Rental Items
- Rental Equipment
- None
- Basement Type
- Full, Finished
Interior Features
- Laundry Level
- Lower Level
- Interior Extras
- Carpet Free
- Fireplace/Stove
- Yes
- Fireplace Features
- Wood
- Elevator
- No
Exterior Features
- Exterior Extras
- Hot Tub, Deck, Patio, Privacy
- Pool
- None
- Property Features
- Public Transit, Park, Wooded/Treed, Fenced Yard, Hospital, Ravine
- Other Structures
- Playground, Gazebo, Garden Shed, Storage, Fence - Full
Building
- Building Type
- Detached
- Building Style
- 2-Storey
- Approx Age
- 51-99
Construction
- Exterior Finish
- Stone, Other
- Roof
- Asphalt Shingle
- Foundation Details
- Concrete
- Special Designation
- Unknown
Lot
- Lot Front
- 67.98 ft
- Lot Depth
- 99.91 ft
Inclusions
- Inclusions
- Refrigerator, gas stove, hood fan, microwave, dishwasher, washer, dryer, gazebo, both sheds
Exclusions
- Exclusions
- Weathervane on roof, black star on exterior home
Parking & Garages
- Garage Type
- Attached
- Garage Spaces
- 1
- Parking Spaces
- 6
- Total Garage And Parking Spaces
- 7
Heating & Cooling
- Heat Source
- Gas
- Heat Type
- Forced Air
- Air Conditioning
- Central Air
- Water
- Municipal
- Sewers
- Sewer
- Natural Gas
- Yes
- Municipality
- Ottawa
- Neighbourhood
- Leslie Park
- Main cross streets
- Greenbank south of Baseline, turn right on Monterey; house up ahead in your left at the southwest corner of Ablington and Monterey.
- Zoning
- Residential
- Directions
- Greenbank south of Baseline, turn right on Monterey; house up ahead in your left at the southwest corner of Ablington and Monterey.
Ask about this home
A HOMEH agent will answer your questions about this home.

Around this home
No schools found nearby
Data provided by OpenStreetMap & Fraser Institute School Rankings
For the owner
Is this your home? Track its value.
Get this home's HOMEH Estimate by email once a month, with how many homes are for sale around you.
Monthly payment
$3,613/month
On $925,000
$185,000
Estimate only. Not a mortgage offer.
How much is your home worth?
Get a home value estimate from a local HOMEH agent, then sell with confidence.
- MLS® number
- X12379364
- Data source
- Toronto Regional Real Estate Board
- Status change
- 2025-09-09
- Listed on
- 2025-09-03
- Days on market
- 6 days
- Possession date
- 2026-01-30
- Possession type
- Other
- Co-op commission
- 2
- Seller
- Listed by
- SUTTON GROUP - OTTAWA REALTY
Recommended for you
Based on homes you've looked at.
No recommended properties found.
Nearby similar homes
No nearby properties found.
More real estate resources
Other homes nearby
Explore this area
Nearby neighbourhoods
No nearby listings available.
Ask HOMEH about this home
Price, neighbourhood, monthly cost. Ask anything.
HOMEH Intelligent Agent is an AI, not a licensed representative. Check anything important with your agent.